
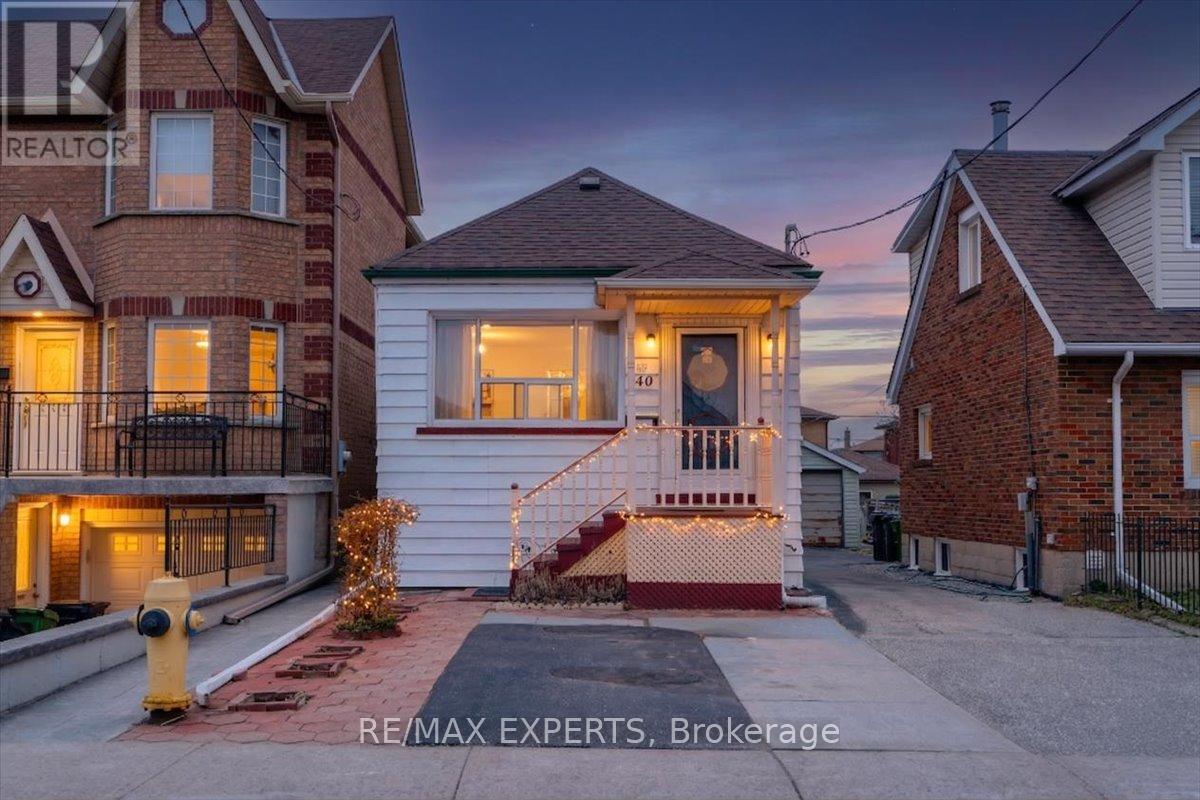
140 Northland Avenue
Toronto, Ontario
Welcome to 140 Northland Ave! An exceptional opportunity for first-time buyers and savvy investors alike. This 2+2 bedroom, 2-bathroom detached bungalow sits on a rare 120-ft deep lot, offering incredible future potential including a possible garden suite or multi-unit development (buyer to verify feasibility with the City of Toronto, including CMHC 5-unit program eligibility). The home features bright, airy living spaces with southern exposure,bringing in abundant natural light throughout the day. A functional layout with separate entrances adds flexibility for extended family living or potential income opportunities.Located in a highly sought-after, family-friendly neighbourhood, you are just steps to shopping plazas, supermarkets, parks, and schools. Convenient access to TTC transit makes commuting easy, while drivers will appreciate quick connections to Highways 400 & 401.Ideal starter home or investment property with endless potential. Property is being sold in"as-is, where-is" condition with no representations or warranties. A rare opportunity to own in a prime location where lifestyle, convenience, and future growth come together. Don't miss it! (id:60365)
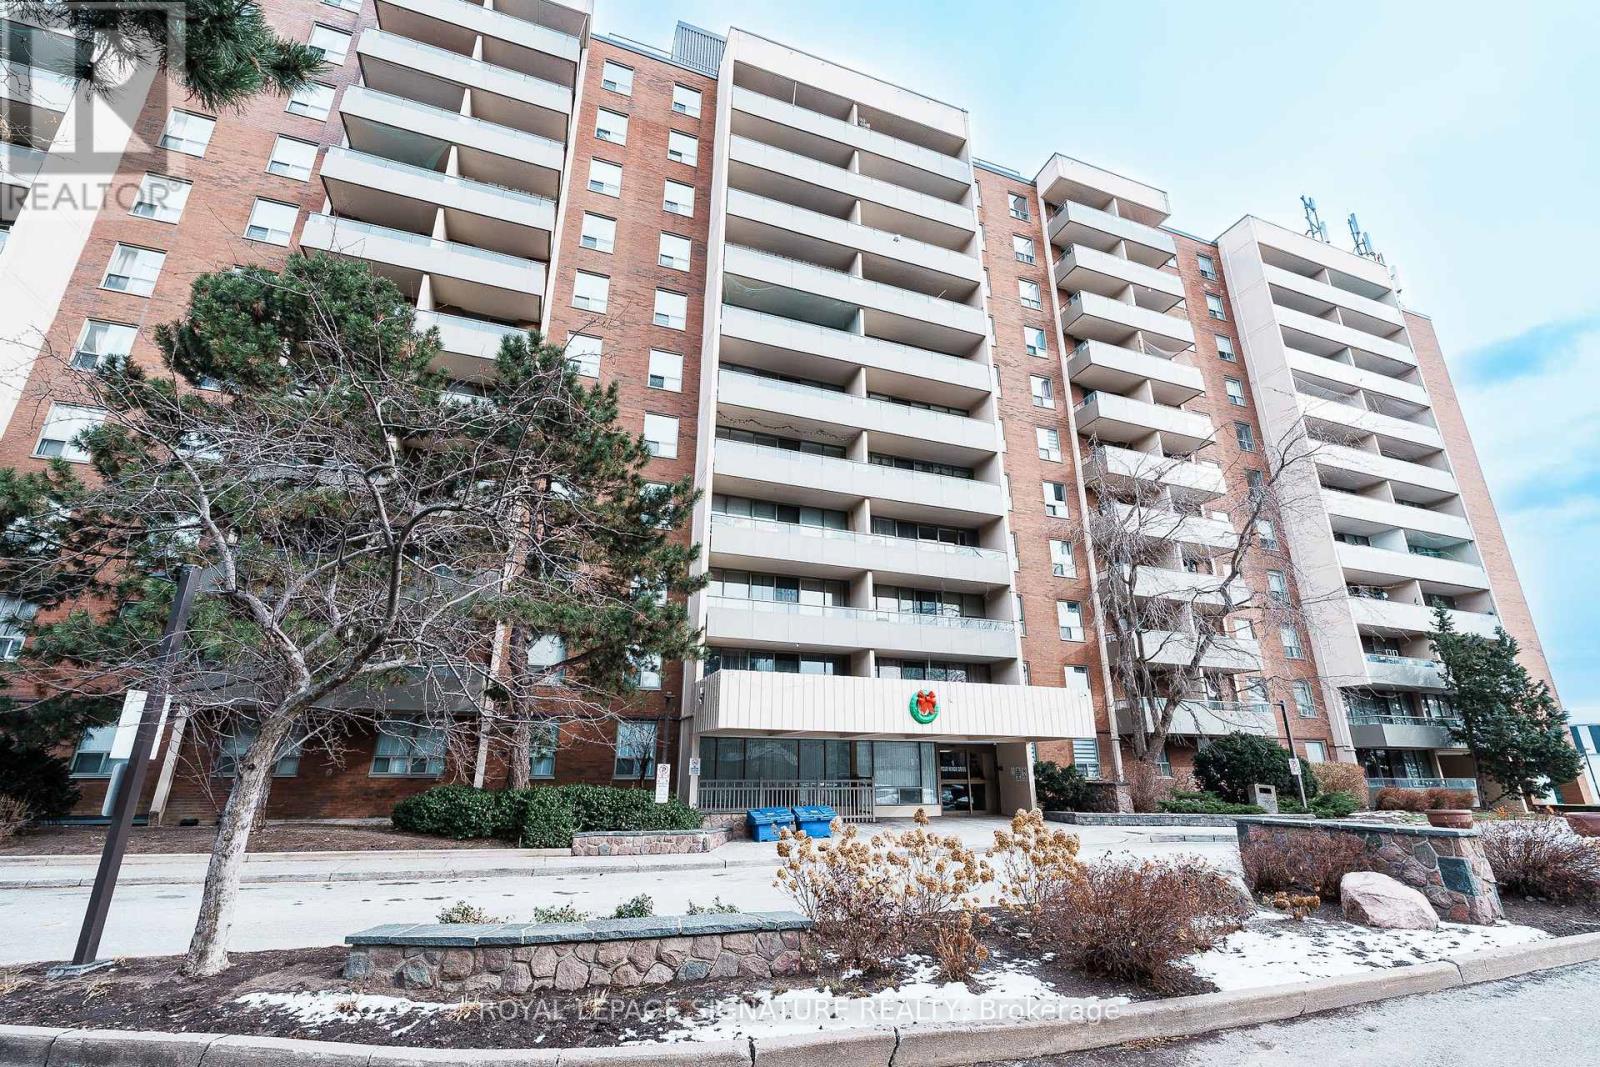
611 - 1 Four Winds Drive
Toronto, Ontario
Welcome to this beautifully updated, spacious, and meticulously cared-for 2-bedroom condo.Enjoy unobstructed views from the large balcony and floor-to-ceiling windows that fill the living space with natural light.Thoughtfully laid out with generously sized bedrooms, a full laundry room, and a well-located parking spot and locker.Maintenance fees cover everything; heat, hydro, water, TV, and internet, for true peace of mind. Amazing spot to live but also easy to rent. Transit is at your doorstep with Finch West Station just minutes away, and you're within walking distance to York University, shopping,schools, and close to major highways (400 and 401). (id:60365)
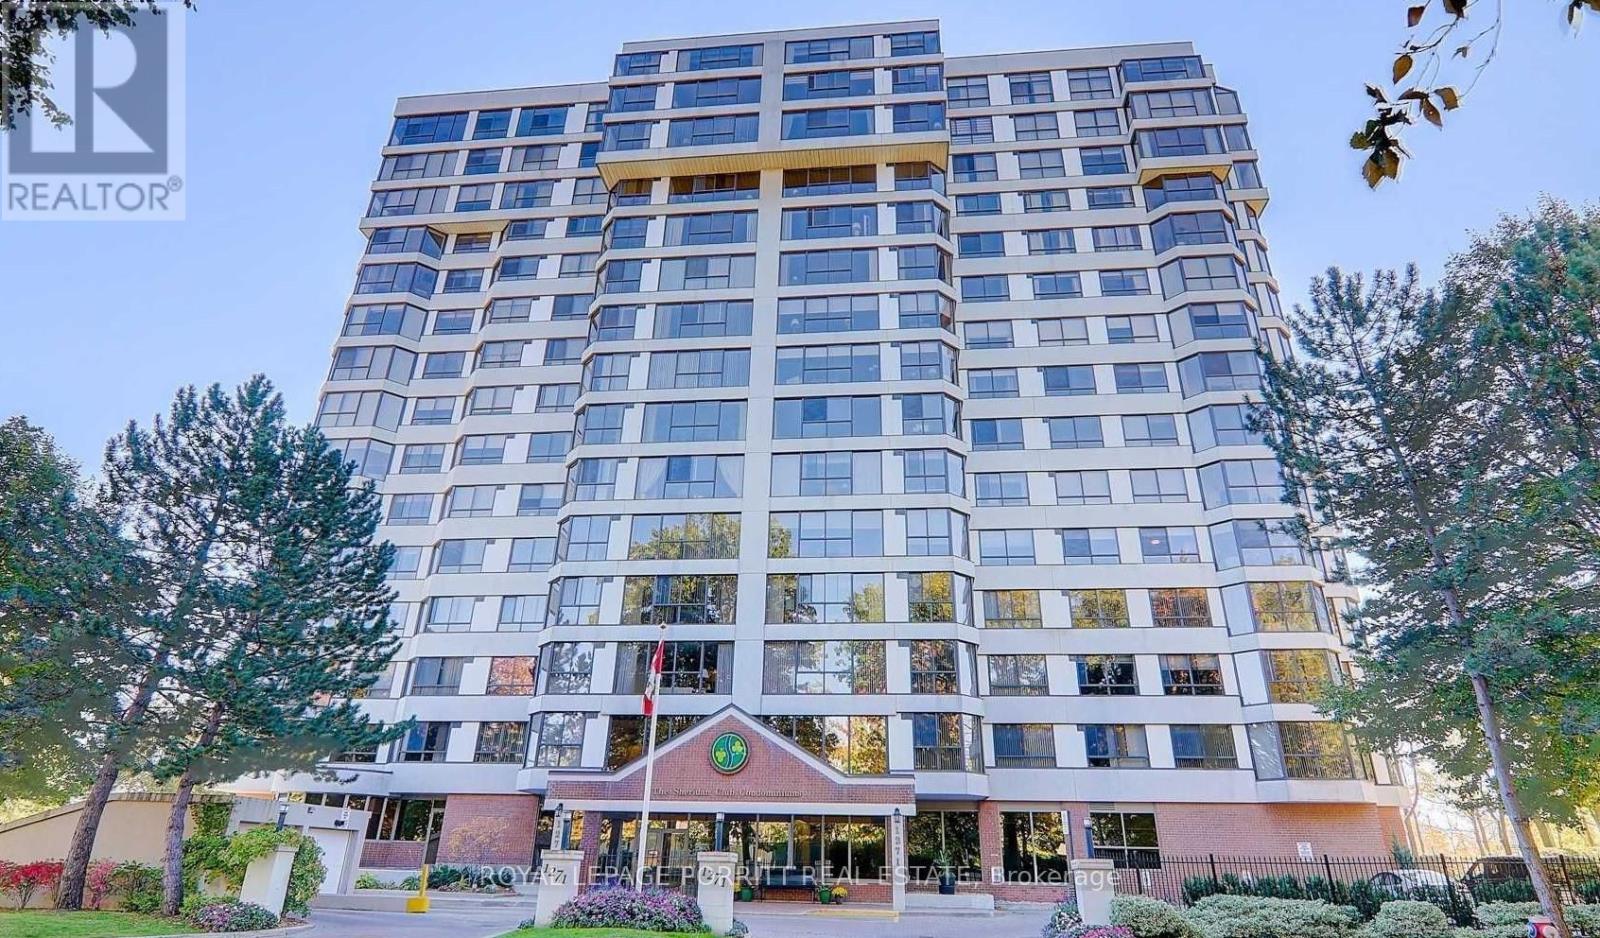
508 - 1271 Walden Circle
Mississauga, Ontario
Welcome to this bright, sun-filled 2-bedroom condo with spacious layout and beautiful panoramic views in a highly desirable, amenity-rich community. The enclosed solarium offers flexible space-ideal for a home office, cozy den or potential rental premium. Residents enjoy access to the Walden Club with resort-style amenities including a fitness centre, pool, tennis and squash courts, and party room. Prime location within walking distance to GO transit and close to shopping, restaurants, parks, and trails-an attractive option for commuters, first time Buyers and tenants for rental income. (id:60365)
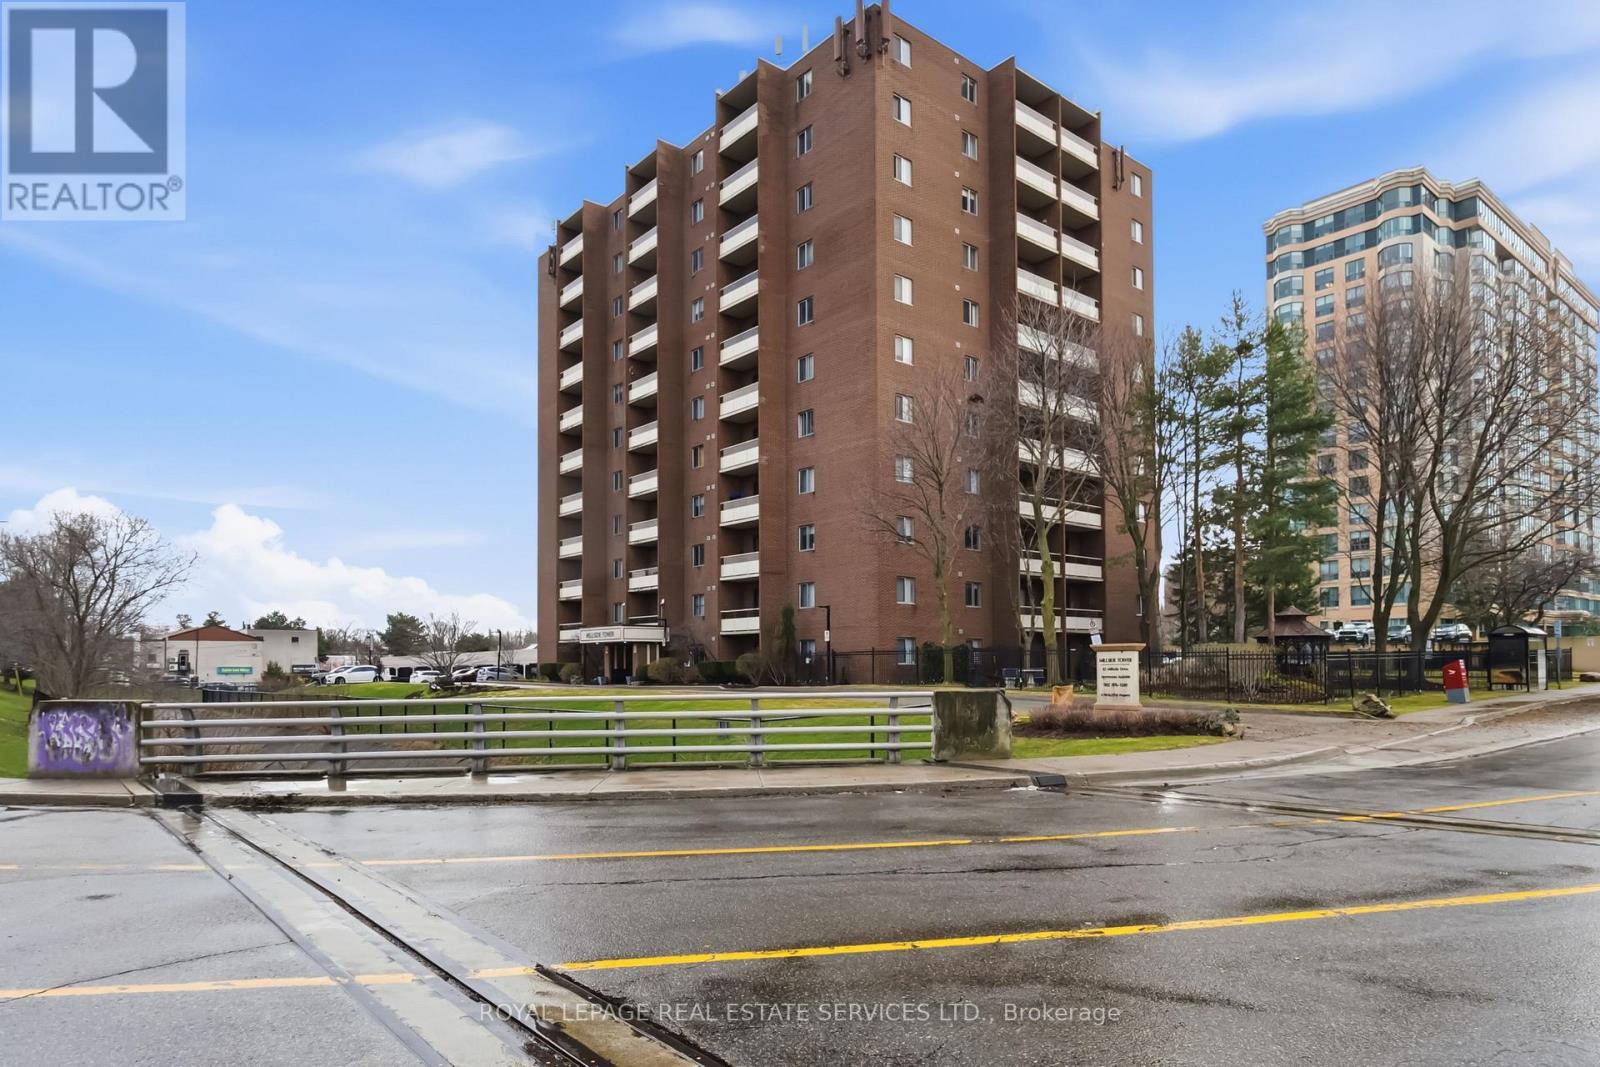
406 - 82 Millside Drive
Milton, Ontario
Welcome to Millside Tower, ideally situated in the Heart of Milton with all the conveniences of a city surrounded by nature. Suite 406 is a well-maintained and Large Two Bedroom unit offering approximately 1020 sq ft. of thoughtfully designed living space. This move-in ready unit features luxury vinyl plank flooring and a fresh, neutral colour palette throughout. The renovated Kitchen is highlighted by designer cabinetry, a double sink, stainless steel appliances and a stylish tile backsplash. A separate dining area conveniently located adjacent to the kitchen offers functional and flexible living space. Added conveniences include an in-suite storage room, contemporary lighting, and updated window coverings. Step onto the private balcony to enjoy your morning coffee or unwind in the evening. Pet-friendly building! Millside Tower is ideally located just minutes from the Milton GO Station, Highway 401, and Milton Transit. Enjoy a walkable lifestyle close to Centennial Park, restaurants, shops, schools, the Milton Public Library, and Milton District Hospital. Outdoor enthusiasts will appreciate the nearby access to Chudleigh's Apple Farm, Milton Fairgrounds, Glen Eden, Kelso Conservation Area, and miles of scenic trails. A truly exceptional location! (id:60365)
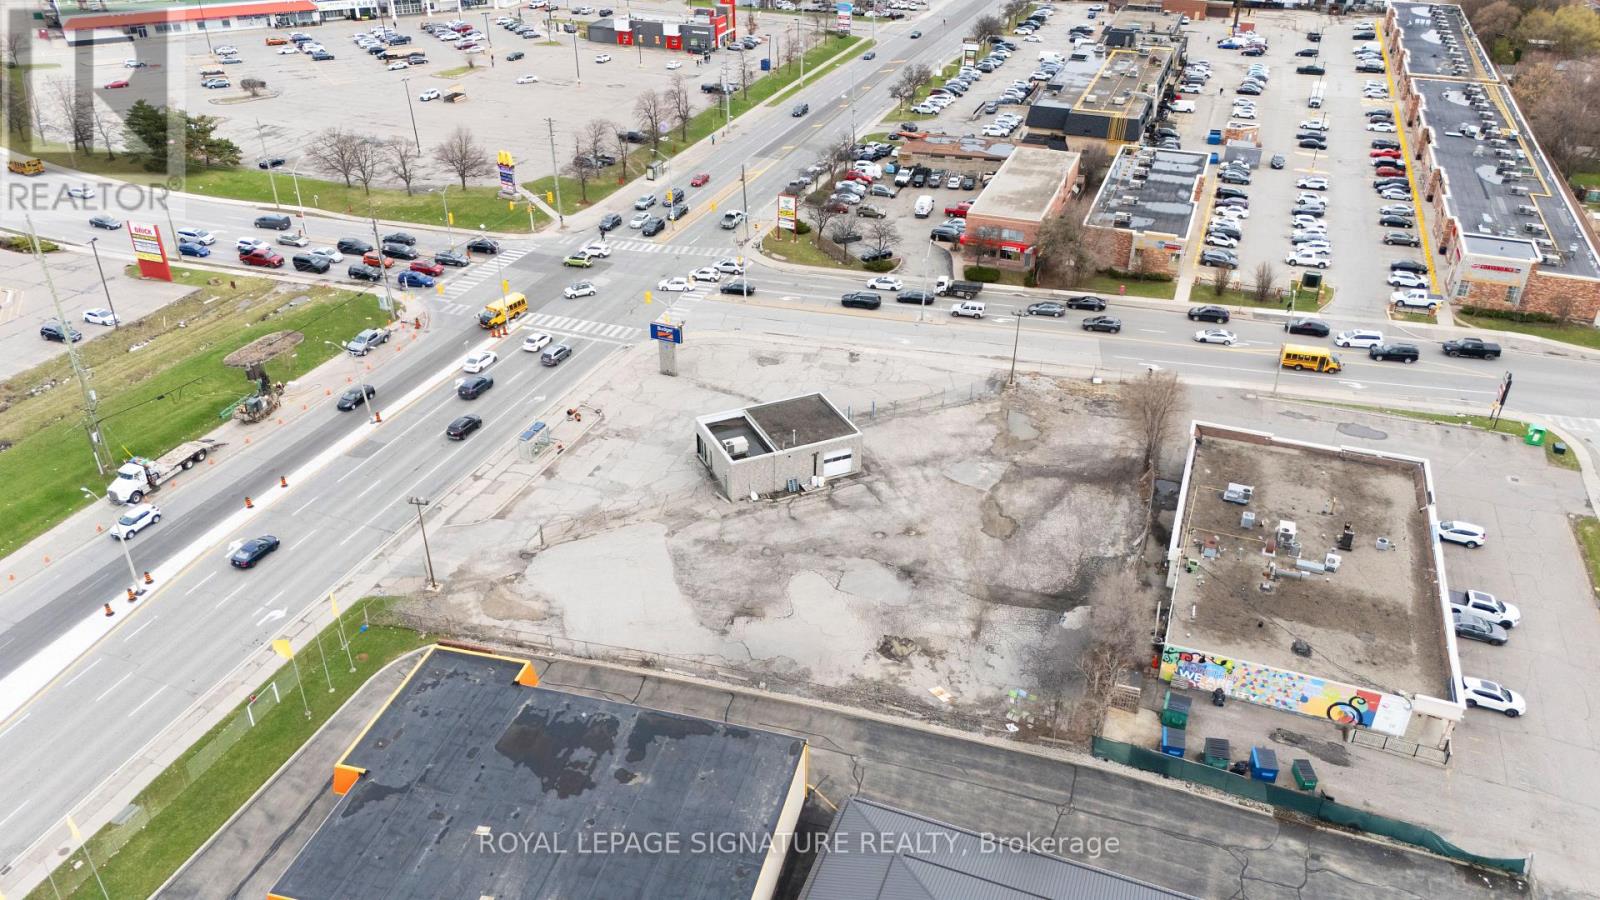
73 Kennedy Road S
Brampton, Ontario
Highly visible 0.84-acre corner property in Brampton featuring an approx. 1,230 sq. ft. freestanding building with excellent exposure along Kennedy Rd S. The property offers interim income with future flexibility and is well suited for a broad range of permitted commercial and ancillary uses. Property being sold as-is, where-is, with an existing lease in place until October 3, 2030. Lease contains a sale/demo clause permitting Landlord termination on not less than nine (9) months' prior written notice, subject to the terms of the lease. Buyer to verify all lease terms. Permitted uses include: a retail establishment with no outside storage, service shop, personal service shop, bank, trust company or finance company, office, dry cleaning and laundry distribution station, laundromat, parking lot, dining room restaurant, convenience restaurant, take-out restaurant, printing or copying establishment, garden centre sales establishment, community club, health or fitness centre, tavern, custom workshop, animal hospital, place of worship, day nursery, supportive housing residence type 2, lodging house, and uses accessory to the other permitted uses. (id:60365)
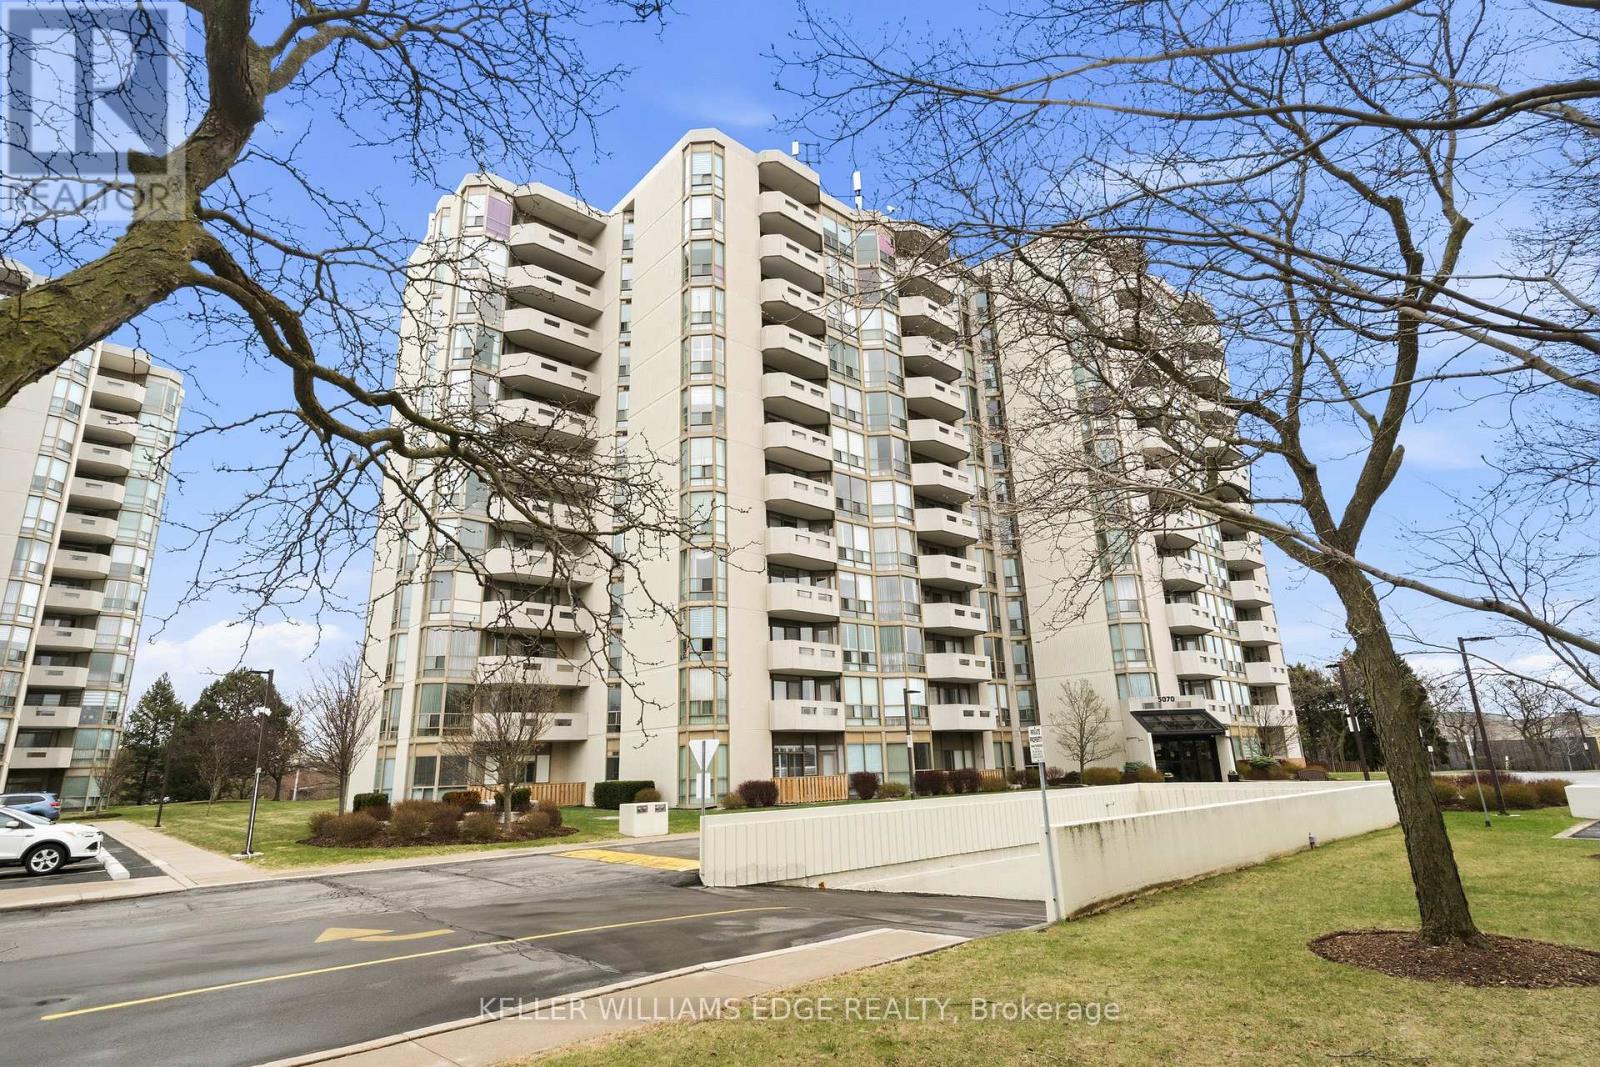
407 - 5070 Pinedale Avenue
Burlington, Ontario
Welcome to sought-after Pinedale Estates in southeast Burlington! This bright and spacious Georgian model offers approximately 1,200 sq. ft. of comfortable living, featuring 2 generously sized bedrooms and 2 full bathrooms.The primary suite includes a walk-in closet and a 3-piece ensuite bathroom with a large separate shower. Enjoy a bright, airy eat-in kitchen, convenient in-suite laundry, and a sun-filled solarium-perfect for relaxing or working from home. Floor-to-ceiling windows fill the space with natural light, while the private balcony provides for beautiful escarpment views and stunning sunsets.This unit also includes one underground parking space and a private storage locker.Condo fees cover building insurance, common elements, cable TV, high-speed internet, water, and parking-offering great value and peace of mind.Pinedale Estates is a well-maintained community with many amenities, including an indoor pool, hot tub, sauna, fitness room, billiards room, indoor driving range, library, workshop, and party room. Residents also enjoy the park-like grounds with BBQ areas for owner use.Ideal for downsizers, couples, families or singles,this unit is perfectly located within walking distance to shopping, schools, restaurants, and public transit. Don't miss this opportunity! (id:60365)
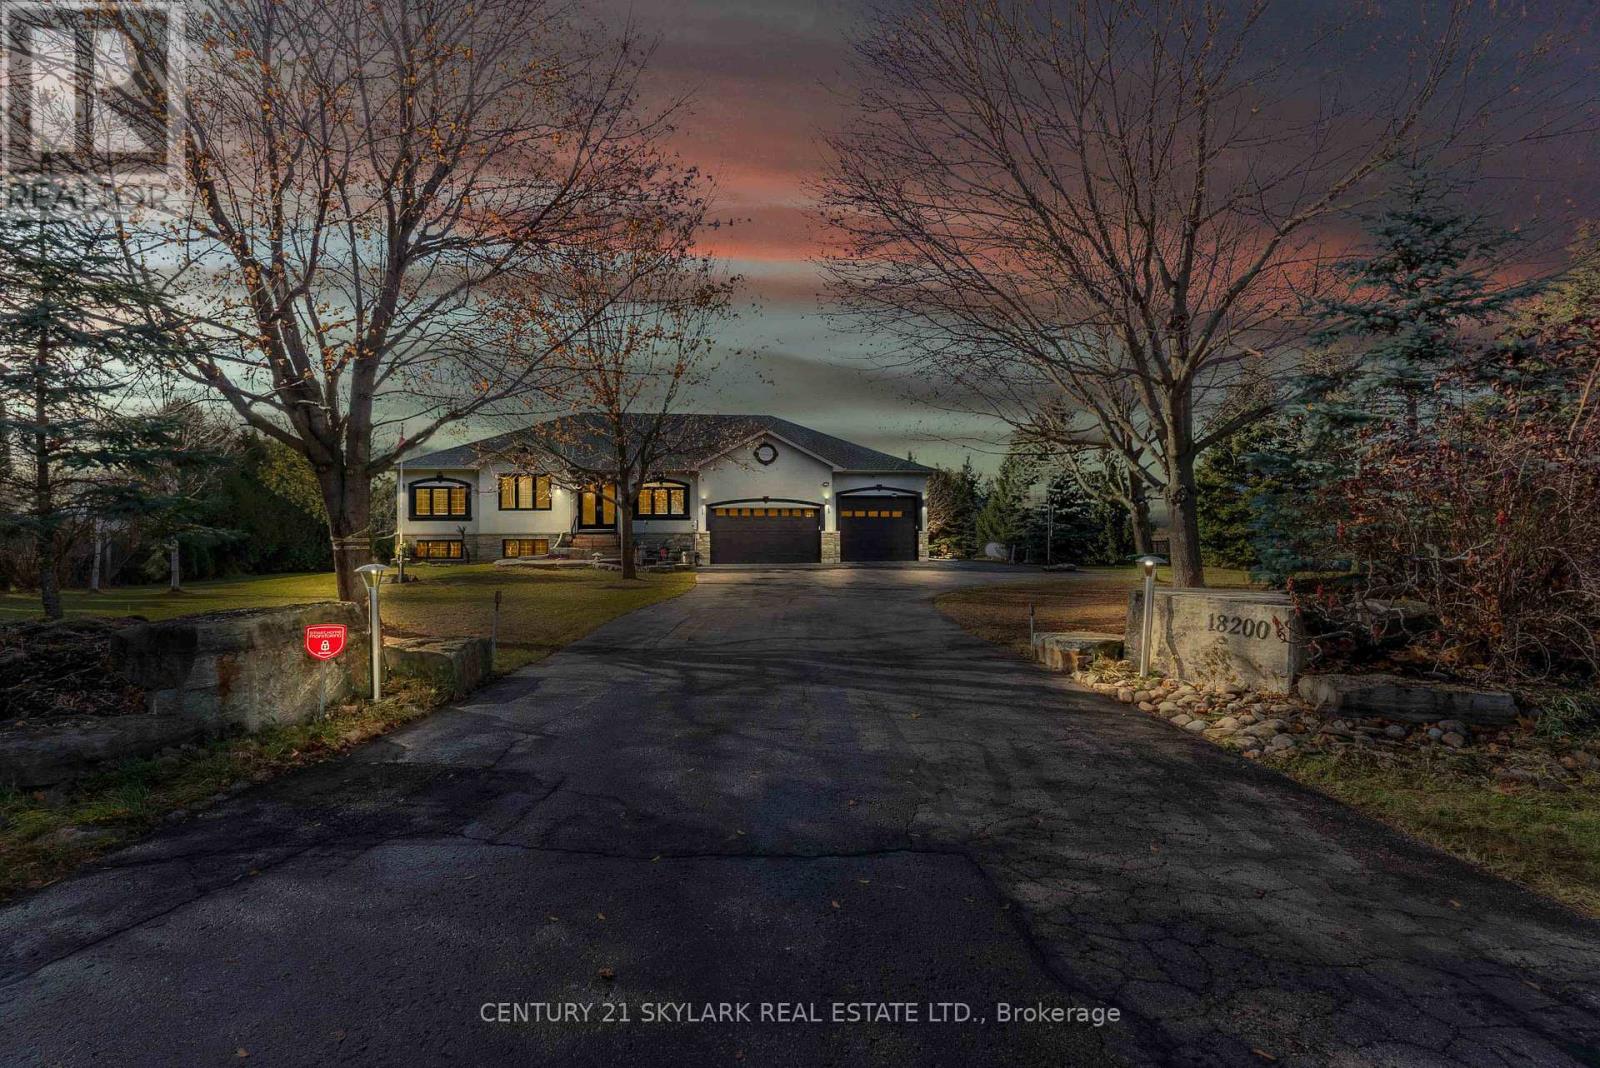
18200 Mountainview Road
Caledon, Ontario
Set On A Serene 1.025-Acre Estate With Sweeping Scenic Views, This Custom-Built 2007 Bungalow Showcases Exceptional Craftsmanship And Timeless Luxury. The Main Floor Impresses With 9-Ft Ceilings, Rich Hardwood Flooring, Elegant Pot Lighting, And Refined Finishes That Elevate Every Space. The Gourmet Chef's Kitchen Features Premium Appliances, Custom Cabinetry And A Spacious Eat-In Area Designed For Both Casual Dining And Elevated Entertaining. The Master Suite Offers A Private Sanctuary Complete With A Spa-Inspired Ensuite, Featuring A Jacuzzi Tub, Steam Shower, And Heated Floors. The Lower Level Continues The High-End Feel With 9-Ft Ceilings, A Full Bathroom With Heated Floors, Two Generously Sized Bedrooms, And More Than Half Of The Basement Left Open As A Customizable Canvas For A Theatre, Gym, Or Entertainment Lounge. The Backyard Boasts An Expansive Deck With Glass Railings, Perfect For Summer Enjoyment, Scenic Views, And Unforgettable Sunsets. Nearly $120K In Upgrades Ensure Modern Comfort and Sophistication Throughout. Car Enthusiasts And Hobbyists Will Appreciate The Expansive Heated 4-Car Garage, Boasting Impressive 14-Ft Ceilings And The Flexibility To Double As A Workshop. Offering Elegance, Privacy, And Endless Potential, This Remarkable Residence Is The Perfect Blend Of Luxury Living And Functional Design-An Extraordinary Opportunity For The Discerning Buyer. (id:60365)
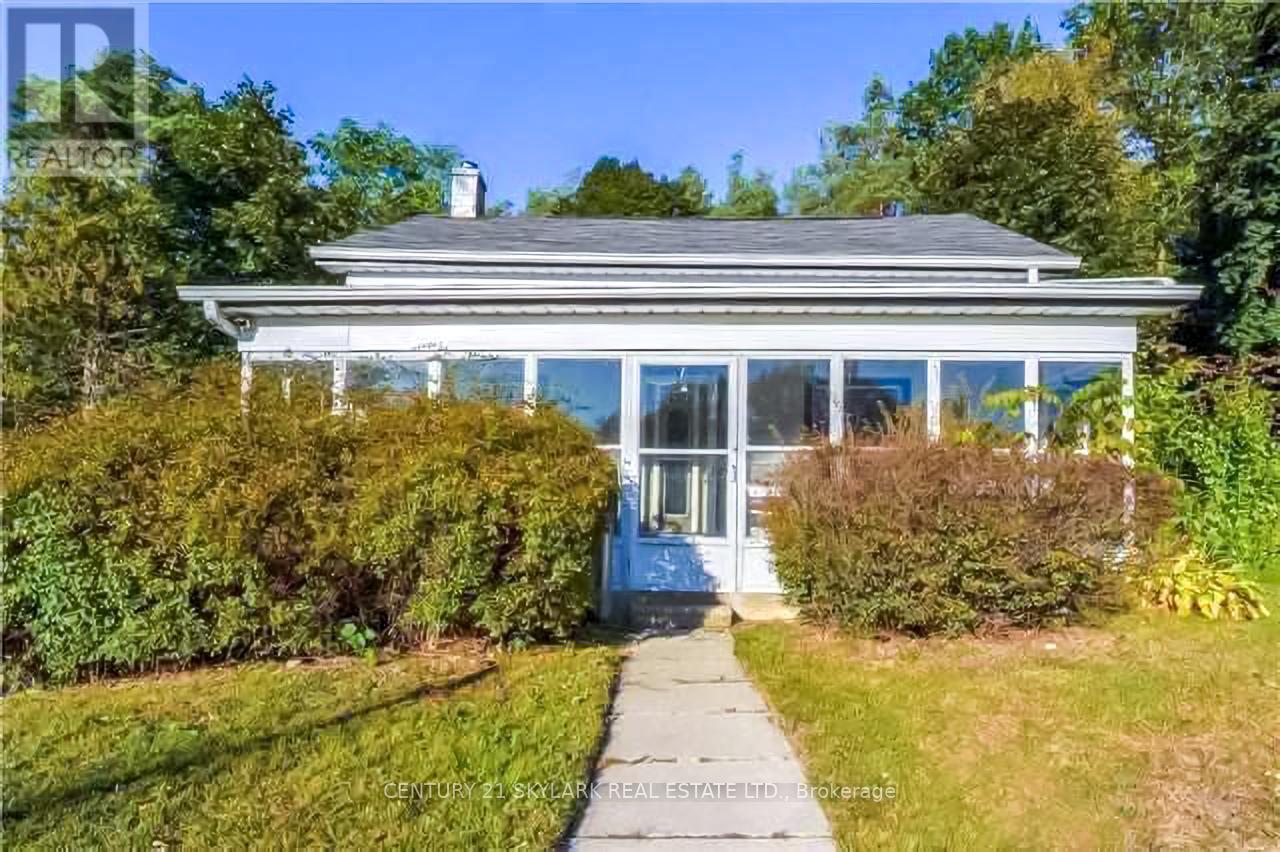
17145 Highway 50 Road
Caledon, Ontario
Don't miss this rare opportunity to own a prime 1.24-acre building lot in the heart of Downtown Palgrave. A three-bedroom home already on the property, this site is ideal for investors, builders, or visionaries seeking future potential. Whether you're considering severance, commercial use, or establishing a place of worship, the lot offers remarkable flexibility pending necessary town approvals and due diligence. The home is serviced with natural gas and high-speed internet, making financing and planning even more accessible. Situated just minutes from local gems like Caledon Equestrian Park, Albion Hills Conservation Area, and Glen Eagle Golf Club, the location is a nature and recreation lover's dream. Stroll through Palgrave Forest & Wildlife Area, enjoy skating on Palgrave Pond in the winter, or explore the scenic Caledon Trailway year-round. Families will appreciate being close to Palgrave Park with its playgrounds and sports fields, while foodies and locals enjoy stops at nearby farm markets and the Caledon Hills Brewing Company. This is a unique chance to invest in one of Caledon's most charming and desirable communities, offering both lifestyle and long-term potential. (id:60365)
25-30 - 5775 Atlantic Drive
Mississauga, Ontario
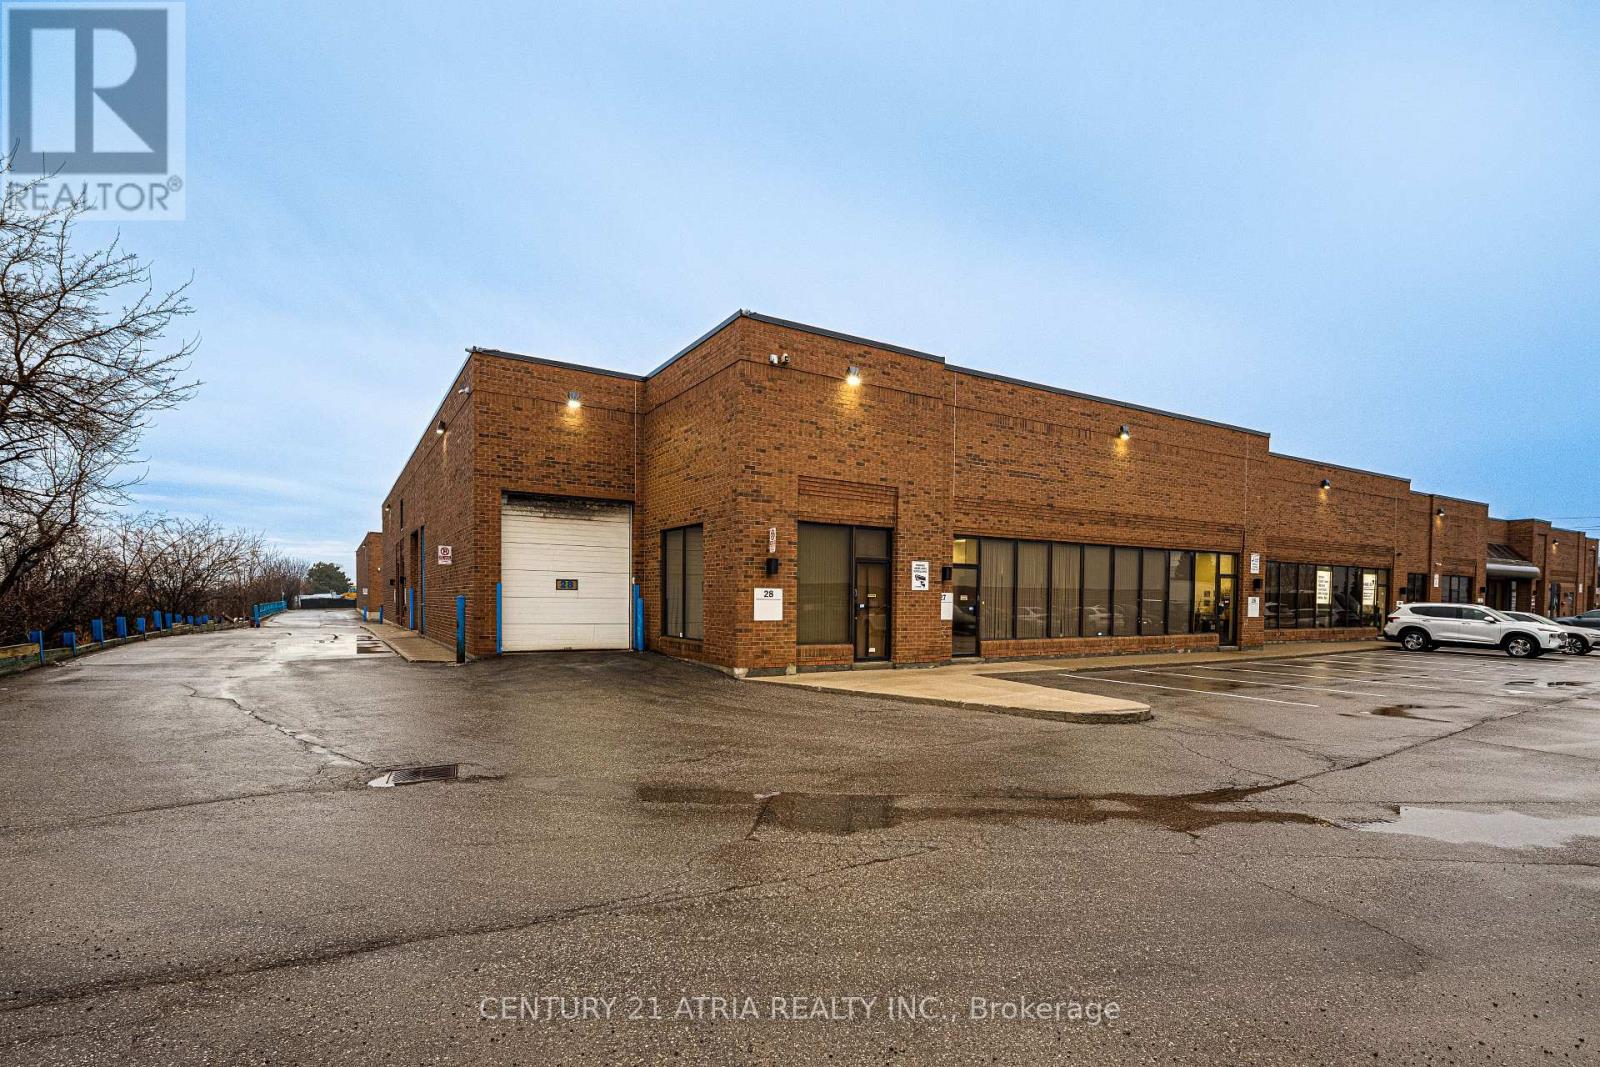
Prime industrial offering: 11,000+ SF w/ 18' clear, E3 zoning. Minutes to Hwy 401 & airport. Functional layout across 6 units feat. 4 TL docks + 2 DI doors for seamless logistics. Incl. office component + 3 mezz for add'l storage/workspace. Ideal for user/investor seeking flexible, well-located asset w/ strong shipping capabilities. Versatile asset w/ multiple use cases - occupy full bldg or demise into smaller units to maximize income. Ideal for user/investor. Vendor open to leaseback at mkt rent, offering immediate cash flow potential. (id:60365)
118 Tandridge Crescent
Toronto, Ontario
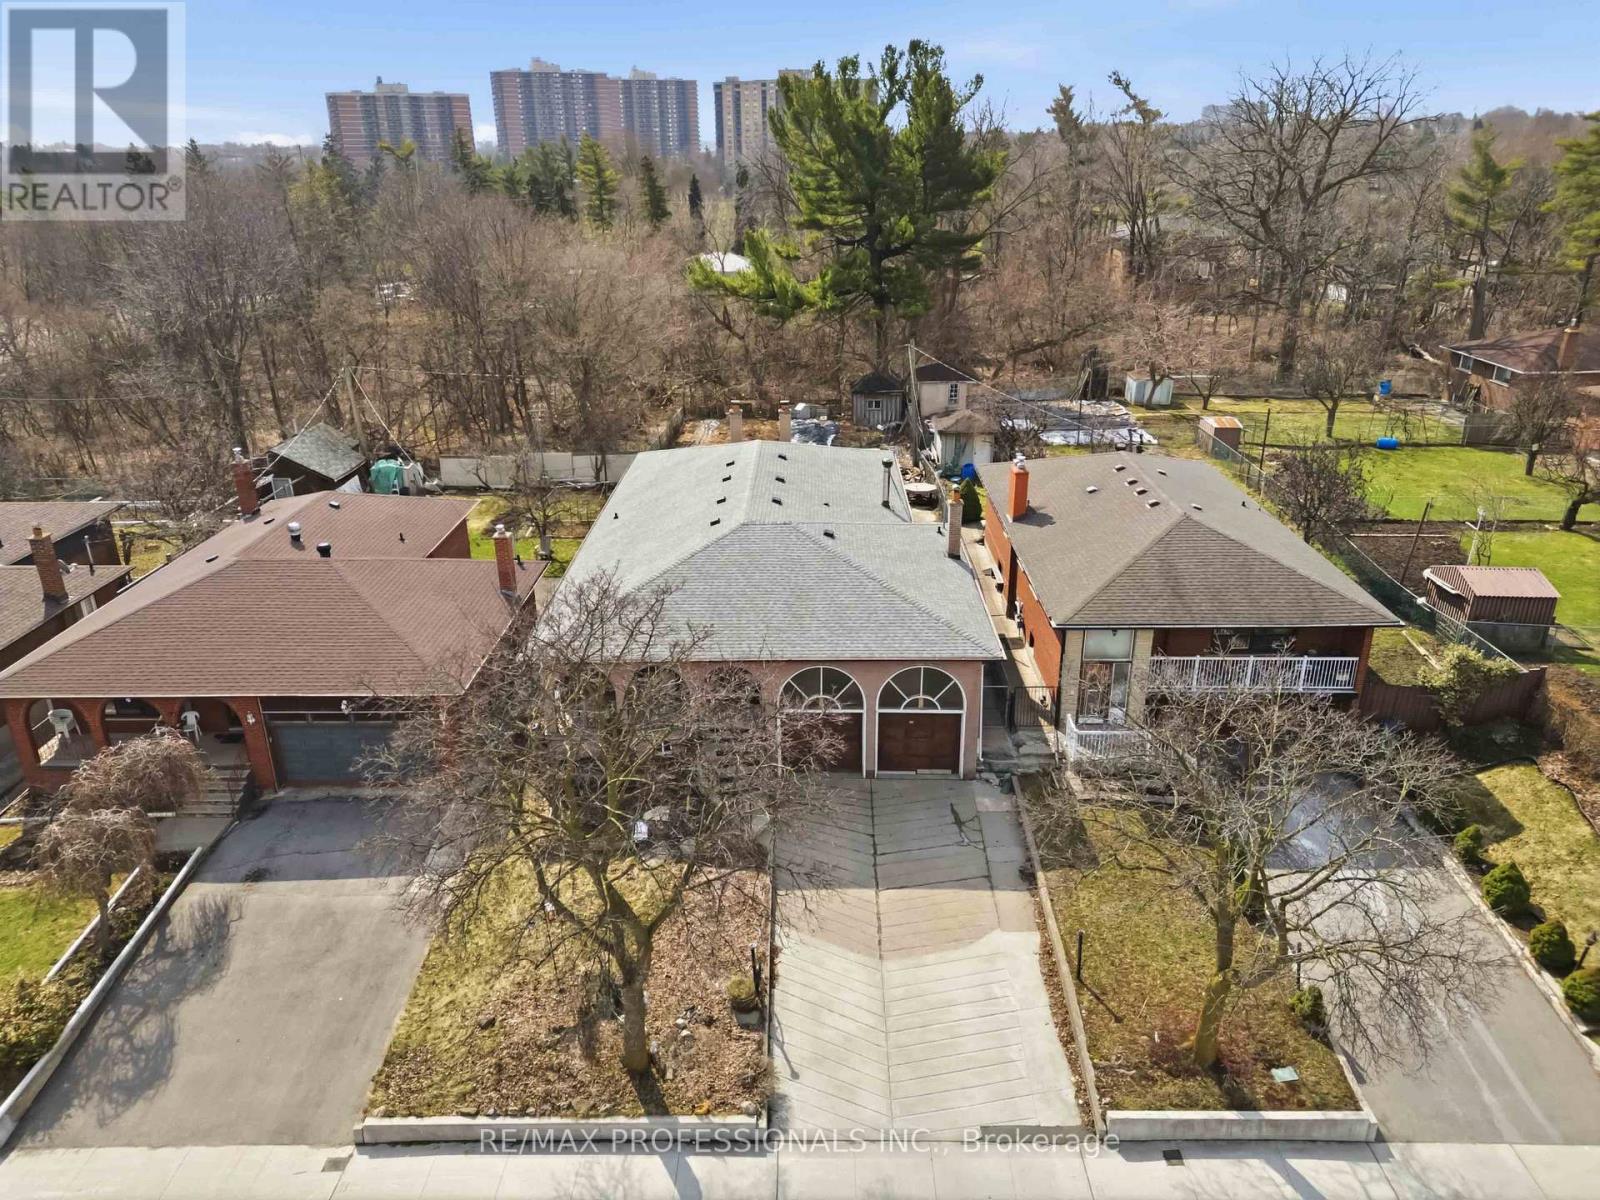
Welcome to a spacious 4 bedroom, 3 bathroom bungalow in a quiet, family-friendly pocket of Etobicoke. This solid home offers a functional layout with generously sized principal rooms and a finished lower level, providing plenty of space for growing families, multi-generational living, or future customization. This home presents a great opportunity to update and make it your own. Ideally located close to excellent schools, parks, and everyday amenities. Just minutes to Albion Mall, grocery stores, restaurants, and transit, with easy access to Hwy 401, and 427. A fantastic opportunity for buyers looking for space, location, and long-term upside in an established neighbourhood. (id:60365)
215 - 58 Marine Parade Drive
Toronto, Ontario
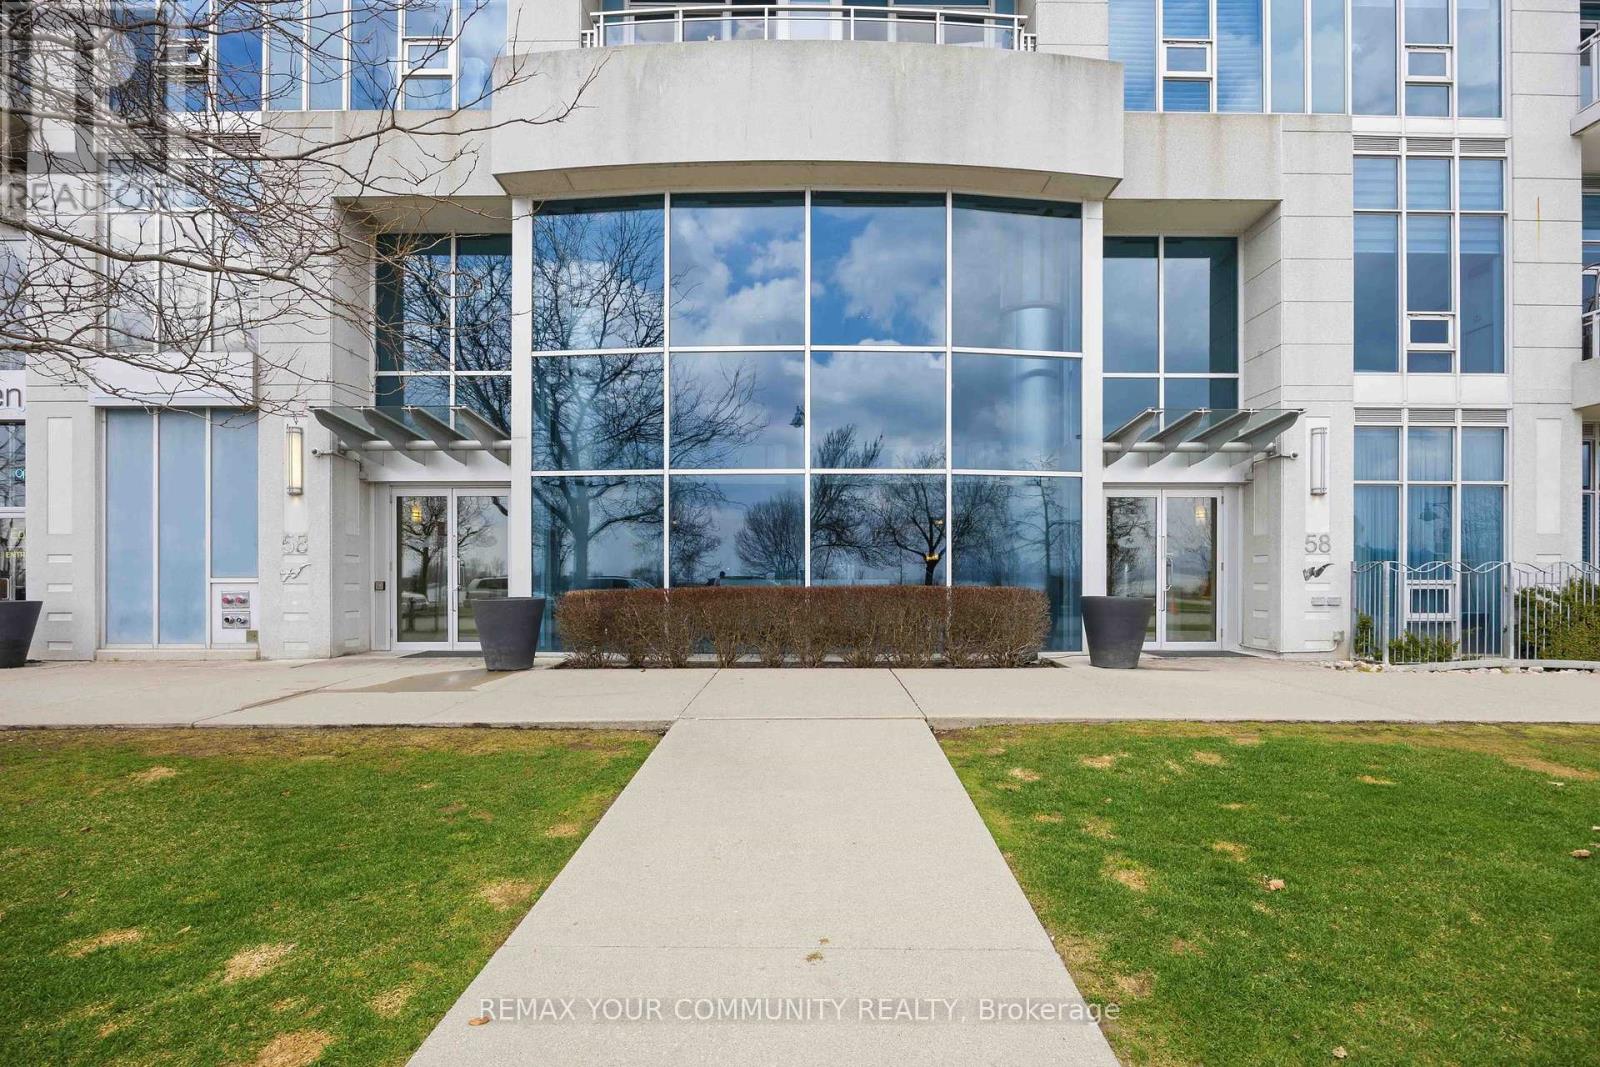
Executive Waterfront Spectacular Over 1000 sq ft with Southwest Unobstructed Views Of The Lake & Waterfront! Split 2 Bedroom Each With Full Ensuite Modern Baths! Walk Out To 39 ft Terrace Balcony with Incredible Views of the Lake ! Wood Floors Thru out! Luxurious Features & Upgrades! Soaring High Ceiling, Crown Moldings! Gourmet Kitchen + Granite Counters , Breakfast Bar, Stainless Appliances! Large Pantry at Entrance! Designer Decor! 3 Walkouts To Huge 260 sq ft Terrace W/Breathtaking Unobstructed Panoramic South & West Views Of Boardwalk & Lake Ontario! Many Luxurious Features & Upgrades Incl.Soaring High Ceilings With Floor-To-Ceiling Windows! Enjoy Resort-Style Amenities, Including 24-Hour Concierge, Indoor Pool, Hot Tub, Sauna, Fitness Centre, Party And Theatre Rooms, Guest Suites, Car Wash, And Visitor Parking. Located Directly On The Humber Bay Waterfront, Steps To Lake Ontario, Parks, Beaches, Trails, Yacht Clubs, TTC, Shopping , Restaurants & Cafes, & More!! Just Move In & Enjoy! Great Investment! You won't be Disappointed! Seller will consider to sell Fully Furnished too. (id:60365)
E110 - 676 Appleby Line
Burlington, Ontario
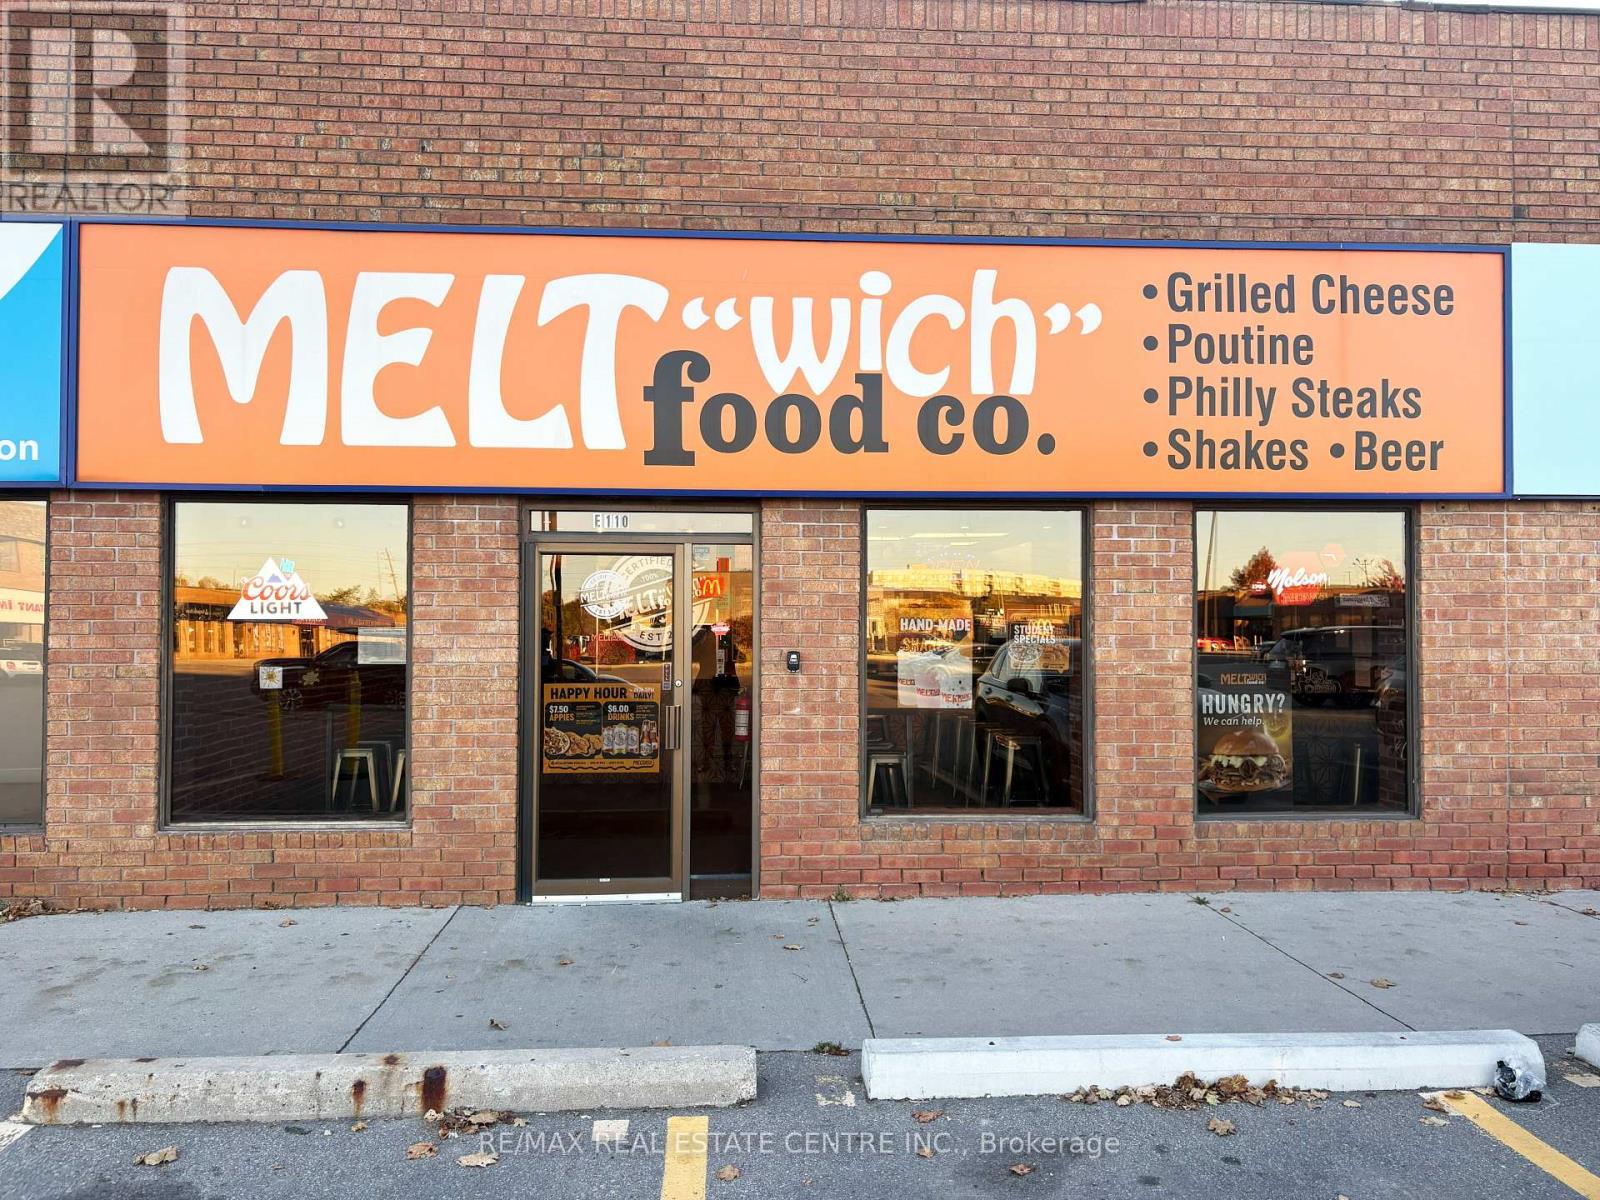
Meltwich is known for its gourmet grilled cheese melts, burgers, poutines, and milkshakes, with full franchise support and training. Alternatively, the versatile layout allows for rebranding or other options such as a Chinese restaurant, sushi restaurant, Mediterranean cuisine, fresh salad bar concept, fish and chips, Korean restaurant, sports bar, or many other food and beverage options, all of which may have great potential at this location. The location is part of a bustling retail complex anchored by AAA tenants including McDonald's, Benjamin Moore, Medical Centre and Pharmacy, Burlington Public Library, CIBC Bank, Dental Care, Subway, Service Canada, and many more, ensuring a steady stream of visitors. The property features ample parking, prominent corner signage, and a bright inviting interior suitable for dine in, take out, and delivery operations. A key highlight is the LLBO license allowing the sale of alcoholic beverages to expand revenue potential. Leasehold improvements and premium chattels are included for a seamless transition. The lease is managed at $3,406 per month plus TMI and taxes with a total monthly cost of $5,039.60 making it an attractive arrangement for a new operator. Located in a thriving growing market with a dense residential and commuter base this property permits a wide range of uses including restaurant, retail, personal service, office, medical clinic, convenience store, and fitness or recreation facilities making it ideal for entrepreneurs to operate Meltwich or launch a new concept such as Chinese cuisine, sushi, Mediterranean dining, a healthy salad bar, fish and chips, Korean restaurant, sports bar, or many other concepts. Don't miss this rare opportunity to own a turnkey franchise or create your own business at one of Burlington's most desirable retail destinations. (id:60365)
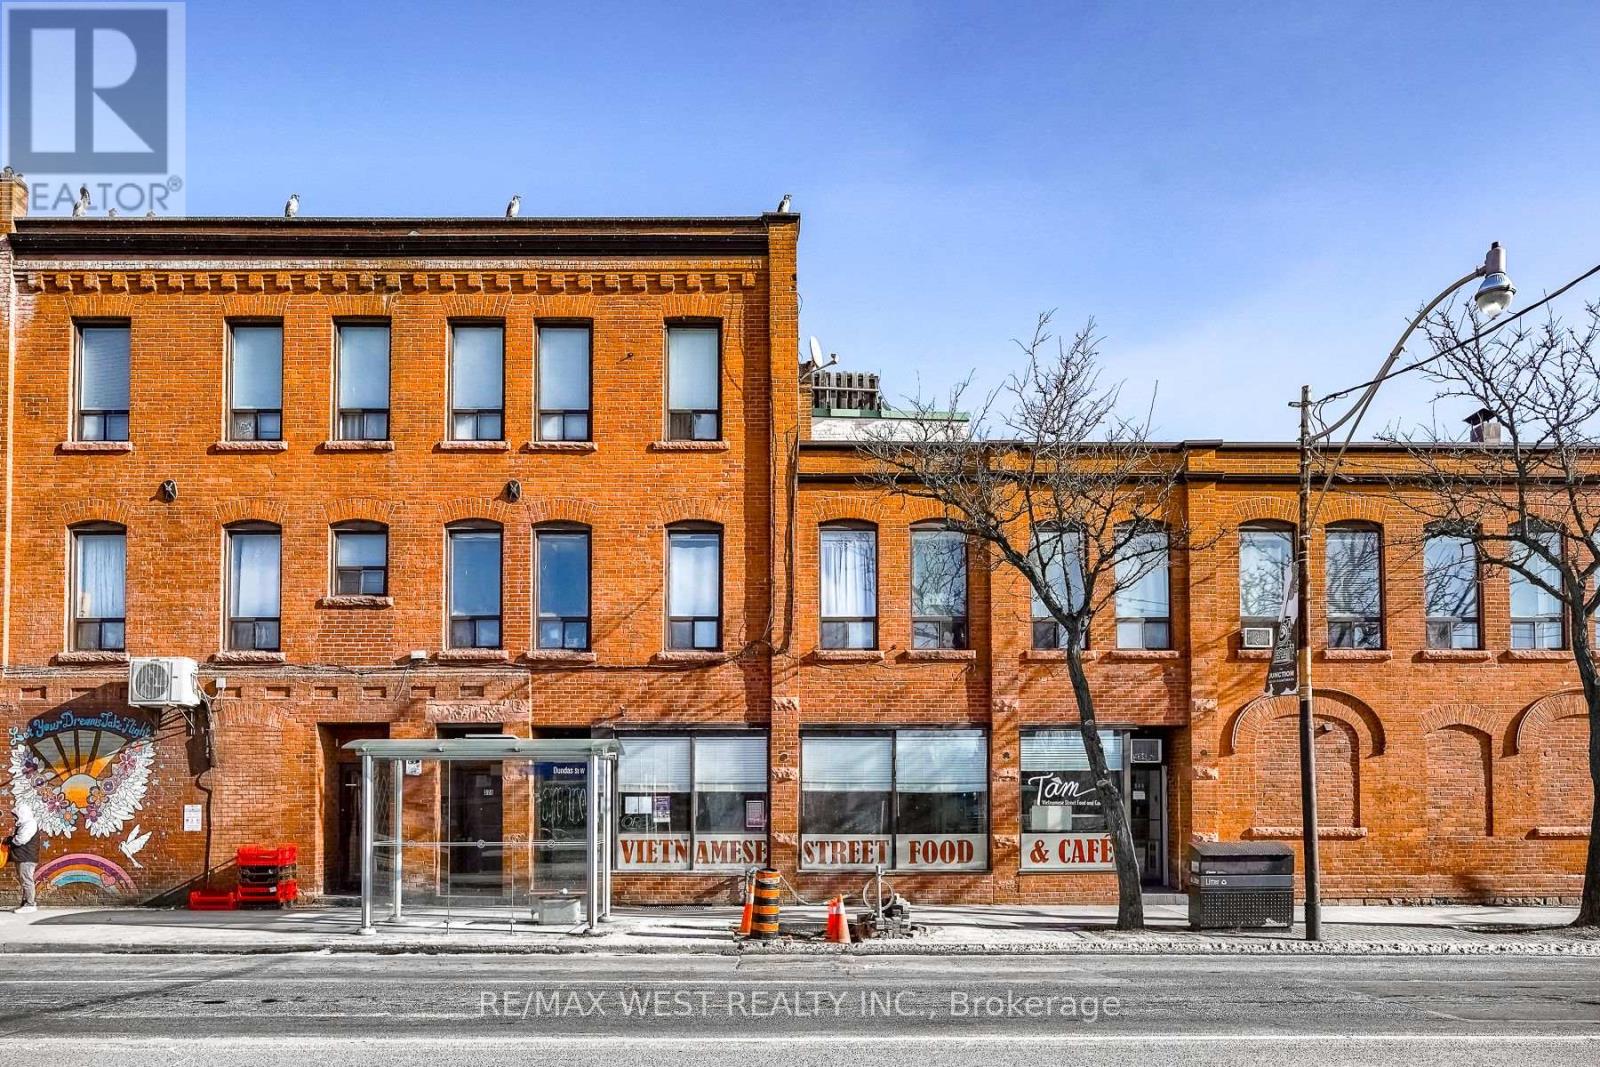
369 Keele Street
Toronto, Ontario
Welcome to this charming commercial space set in the heart of the thriving Junction neighbourhood! Located in a designated historical building, this unit was previously run as a restaurant which boasts a spacious kitchen and dining area. Benefiting from excellent visibility at a bustling intersection and a TTC bus stop right at your doorstep, ensuring abundant foot traffic, this location is perfect for realizing your business aspirations. Join the Junction's flourishing community and make this commercial gem your key to success. (id:60365)
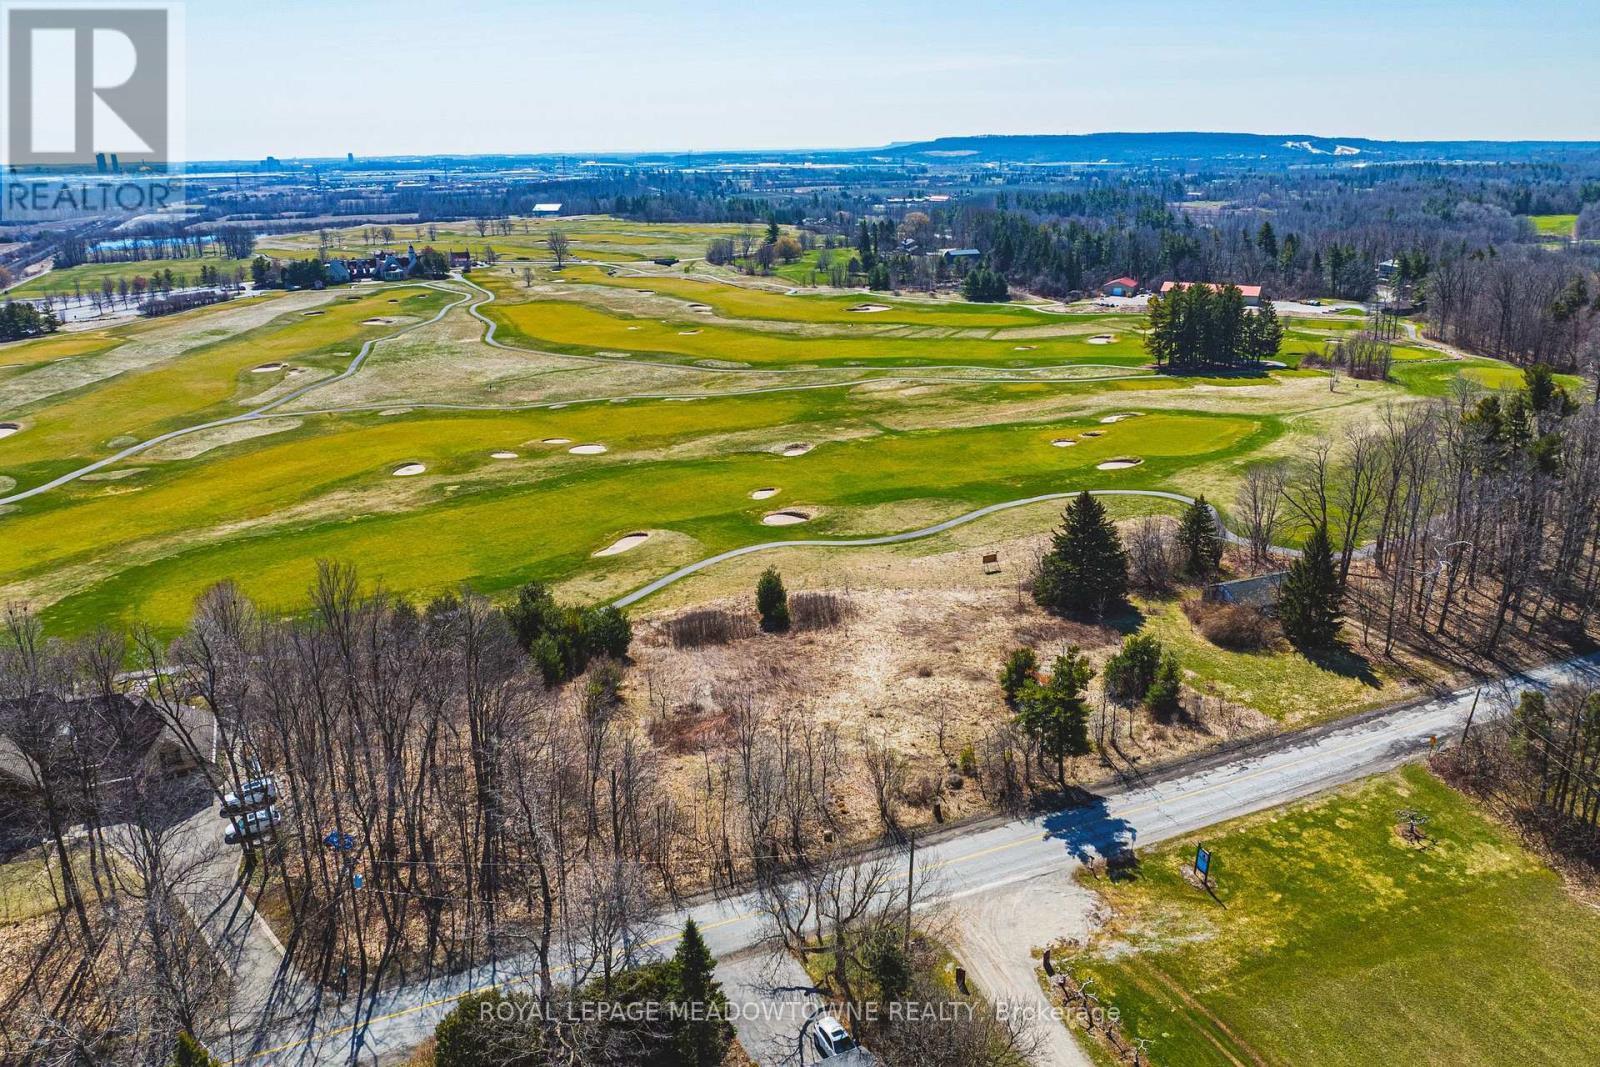
8220 10 Side Road
Halton Hills, Ontario
BUILD YOUR CUSTOM FAIRWAY LEGACY. This nearly 2-acre property offers a rare opportunity to secure a rural setting perfect for building a custom, luxury estate home overlooking the majestic Glencairn Golf Club. Imagine waking up to prime southeast exposure and unobstructed views of spectacular landscaped grounds that you'll never have to mow. Entertain your family & friends while overlooking the fairways, and enjoy a level of privacy and prestige that only this location can provide. Indulge in country living with the convenience of highway access and city amenities just minutes away. Don't settle for a view of your neighbour's fence - come explore this one-of-a-kind offering today! (id:60365)
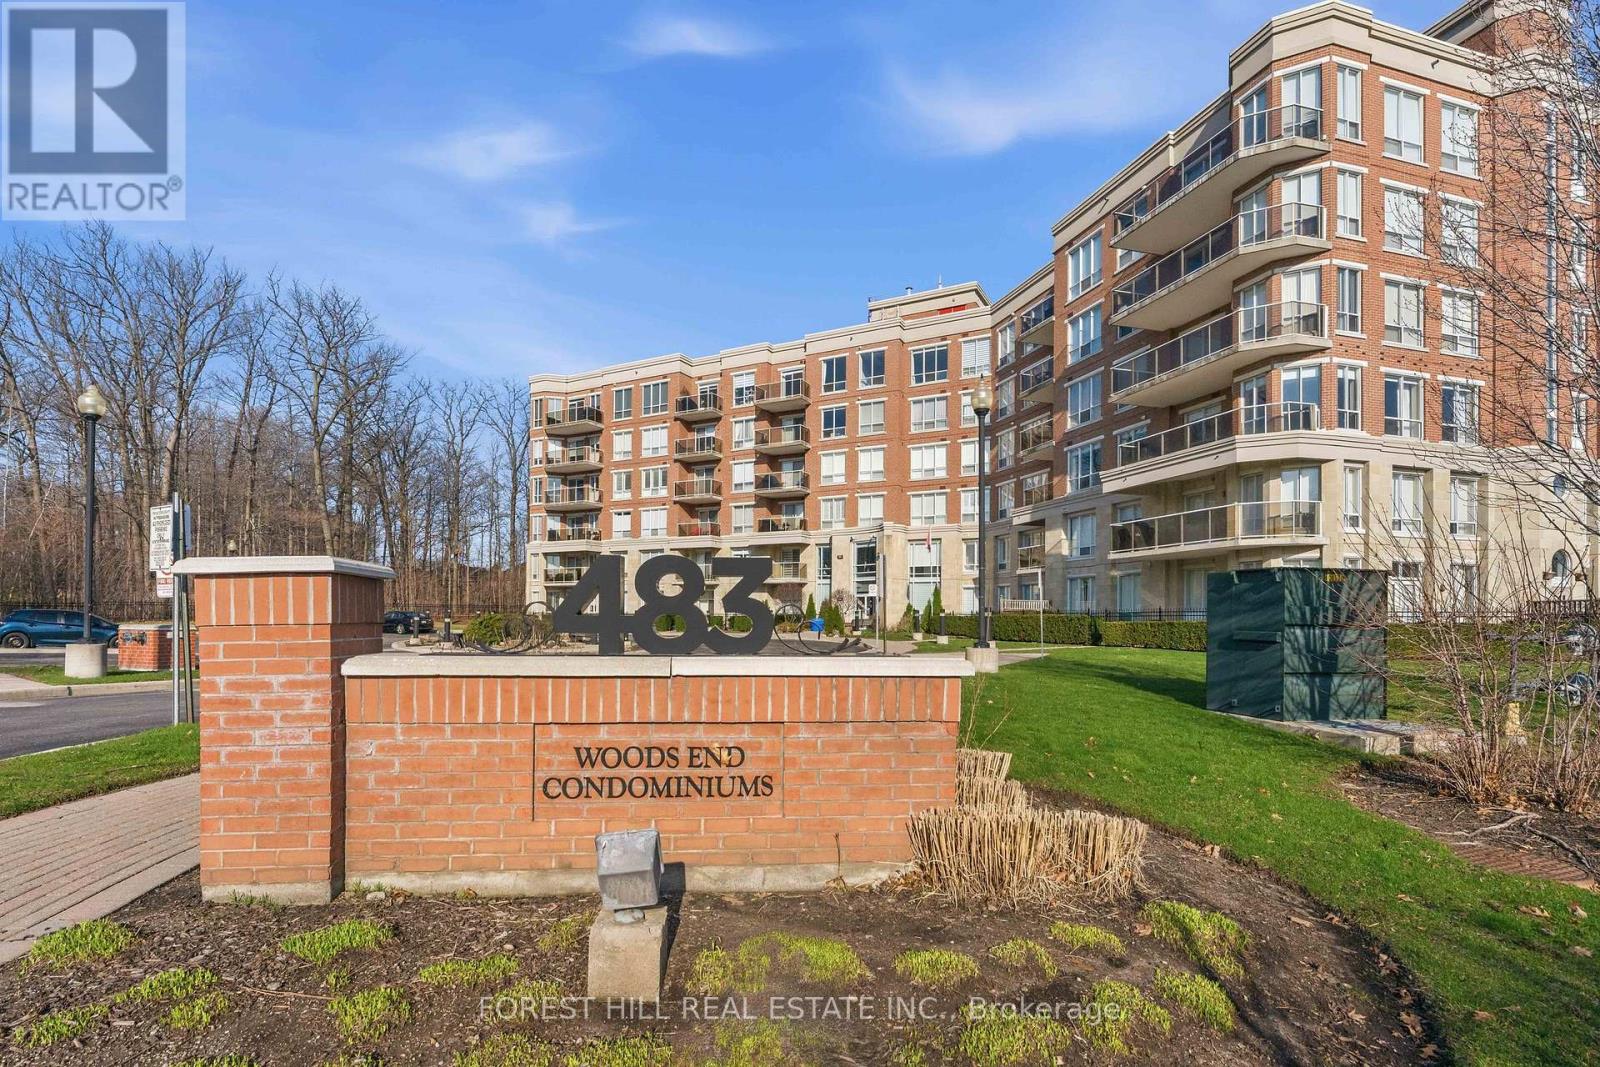
203 - 483 Faith Drive
Mississauga, Ontario
MOVE IN READY. Welcome to this Woods End, bright open concept 2 bedroom condo unit set amongst green space in a quiet Hurontario neighbourhood. This unit features modern decor throughout, spacious principal rooms, dark Espresso flooring and cabinetry, crown molding, in suite laundry, and 2 full sized bathrooms. The kitchen with island and granite countertops offers plenty of space for entertaining. The master bedroom features an en suite bathroom. Move in and enjoy this modern living space, relax in its tranquil setting, and delight in its close proximity to all amenities. All existing furniture can be included. (id:60365)
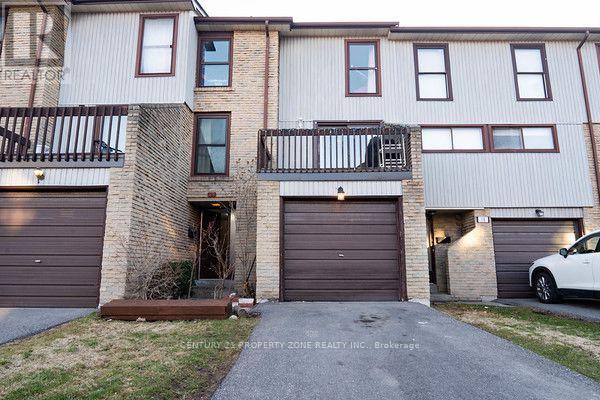
19 - 6860 Glen Erin Drive W
Mississauga, Ontario
Well-maintained multi-level 4-bedroom, 3-washroom townhome located in a highly desirable family-friendly condo community offering a bright and functional layout with laminate flooring throughout, freshly painted interiors, and a hardwood staircase with elegant iron spindle railings.The kitchen and dining area feature impressive 12 ft ceilings creating an open and airy feel, while the living room offers a walk-out to a private deck/balcony overlooking the dining area, ideal for everyday living and entertaining. The Lower Level includes Family/Recreation room & Private room that has officially and legally converted into a 4th bedroom with a 3-piece ensuite and walk-out to aprivate patio, with all required permits available, providing flexible space suitable for in-laws, guests, or extended family. Located in a prime position within the complex backing onto a playground this home offers added privacy, greenery, and a peaceful setting. Excellent location close to Meadowvale GO Station, offering convenient transit access for commuters. Maintenance fees include exterior upkeep suchas roof, windows, balcony, landscaping, grass cutting, and snow removal, with certain utilities potentially included such as cable, water, and high-speed internet, which can significantly reduce overall monthly living costs (buyer to verify all inclusions with condo management).Conveniently situated close to parks, tennis courts, schools, Meadowvale Community Centre, Meadowvale Town Centre, and Highway 407, this property is ideal for families seeking comfort, convenience, and low-maintenance living in a well-managed community. (id:60365)
1084 Bloor Street W
Toronto, Ontario
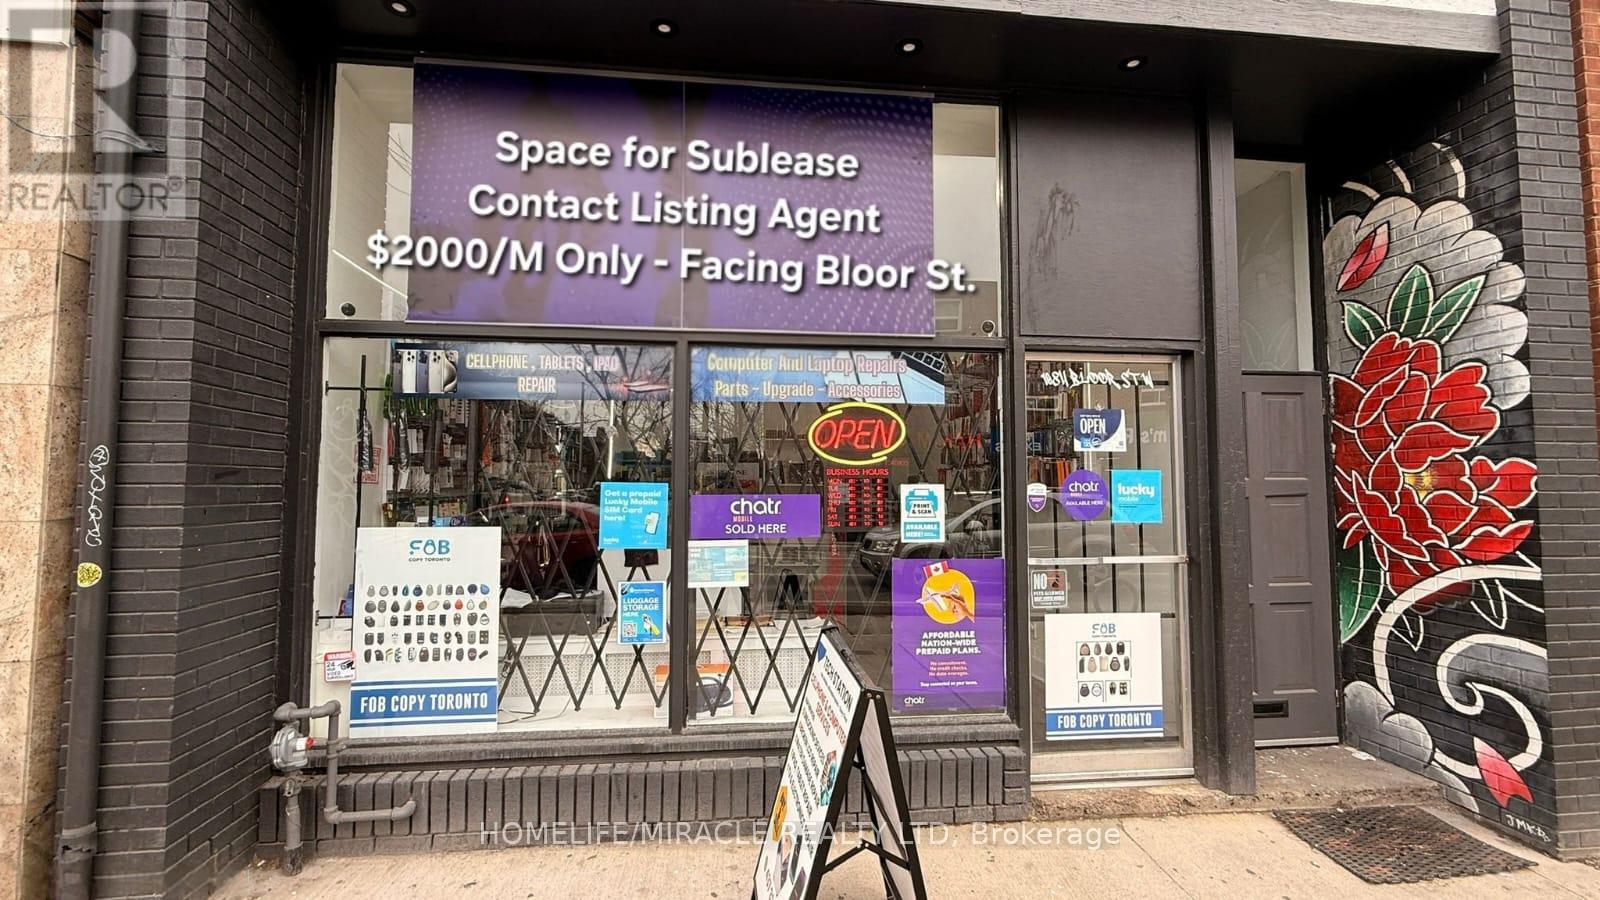
LOCATION..LOCATION LOCATION .Prime Sublease Opportunity In The Heart Of Bloor West near Bloor & Dundas West intersections! Located At 1084 Bloor St W, This Well-Maintained Commercial Space Offers A Unique Opportunity To Operate Within An Established Retail Environment. The Front Portion Is Occupied By A Busy Cellphone Store (Tech Station), While The Rear Section Is Available For Sublease-Ideal For A Variety Of Uses Including Office, Retail, Service, Or Sales-Based Businesses.Benefit From Steady Foot Traffic, Excellent Visibility, And A Vibrant Streetscape Surrounded By Popular Shops, Cafés, And Transit Options. This Functional Space Is Perfect For Entrepreneurs Looking For An Affordable Presence In A High-Demand Corridor.Suitable For Quiet Uses Only-No Cooking Or Noisy Operations Permitted. A Great Opportunity To Grow Your Business In One Of Toronto's Most Dynamic Neighborhoods! 1 parking is included at the back & Hydro is 50/50 split. (id:60365)
1406 - 335 Mill Road
Toronto, Ontario
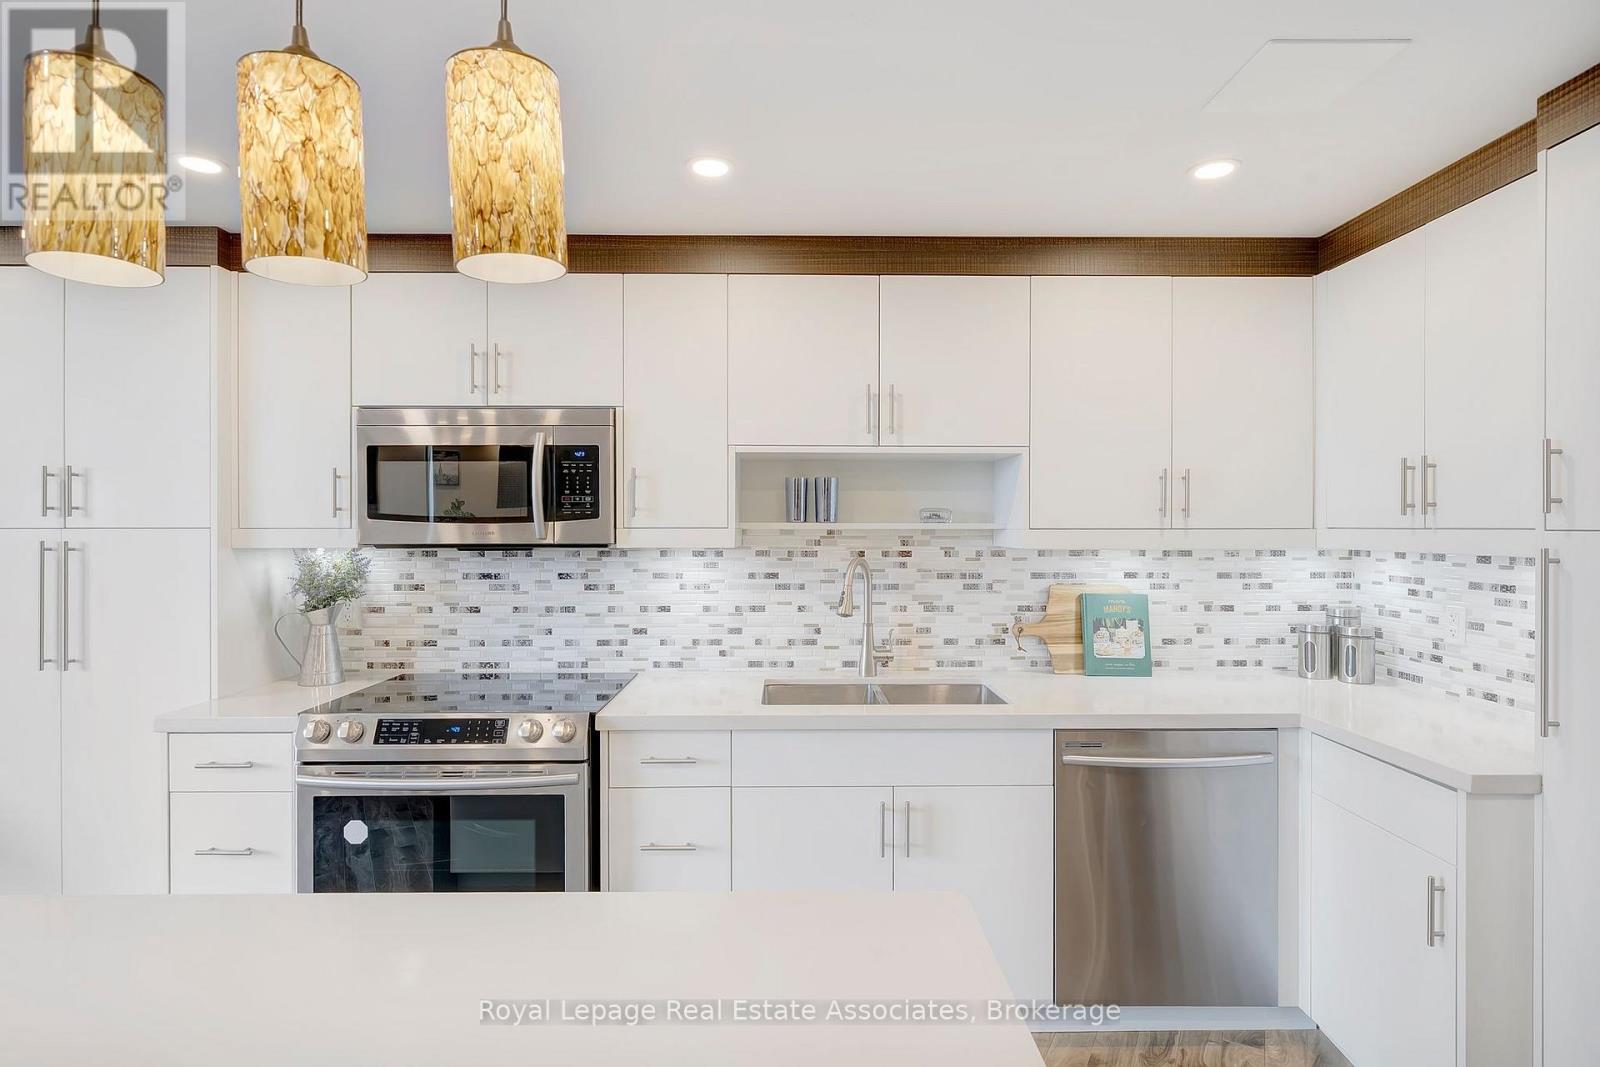
Don't miss this incredible opportunity! This spacious 2 bedroom, 2 bathroom residence is full of natural light and lots of upgrades including custom millwork throughout that you will not find in another suite. The open concept layout features 9 ft ceilings, laminate floors and is ideal for entertaining with a custom bar and tv unit. Enjoy cooking in the stunning kitchen with slow close hardware, pantry, a centre island, modern backsplash, potlights, stainless steel appliances and granite counters. The two generous sized bedrooms include custom closets and shelves with ample storage. The primary bedroom also includes a custom built in desk and bedframe- ready for you to move in and enjoy! There is a broom closet with additional storage space and custom closets and shelves. Soak in the beautiful sunsets and enjoy the west facing views from your private 127 sq ft balcony! Amazing location and great building amenities including an outdoor pool, tennis courts, sauna and gym. 1 underground parking spot included. Ensuite Storage. Expansive Green Space around the building and park-like setting. Onsite Management And Very Well Run building. Entry to building is wheelchair accessible. Perfect For A Starter Family Or Empty Nester Looking To Downsize Without The Sacrifice Of Loosing Space. Location Is Prime- Next To Markland Wood Golf Club, Centennial Park, Fleetwood Park, Etobicoke Creek Nature Trails, Shopping And top rated Schools. Easy access to public transit and highways- Pearson Airport And Hwy 427. A must see! (id:60365)
603 - 36 Howard Park Avenue
Toronto, Ontario
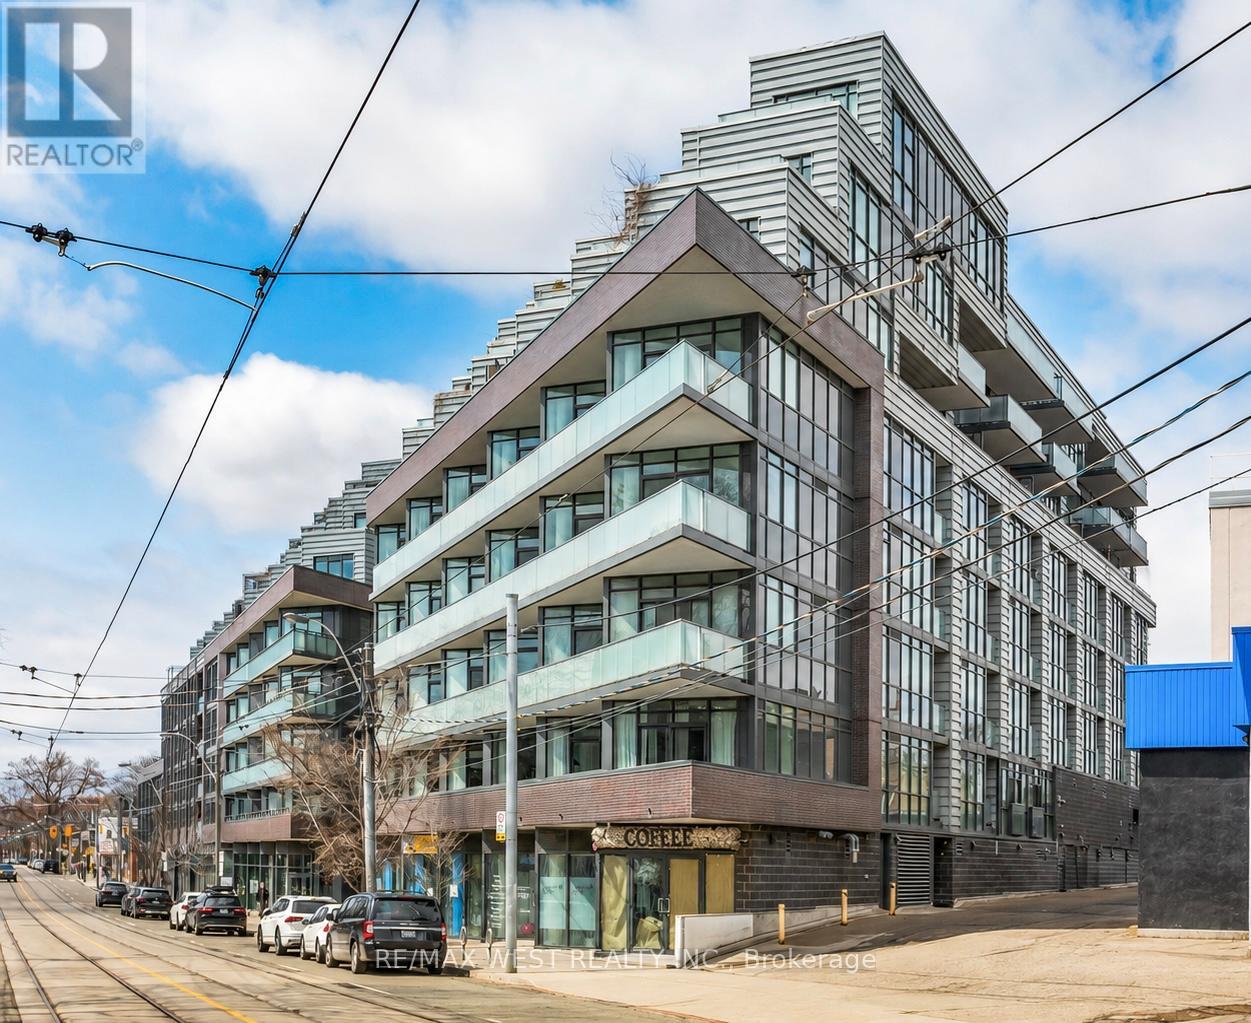
Experience refined city living at 36 Howard Park, ideally situated in the heart of one of Toronto's most beloved neighbourhoods-Roncesvalles. This impeccably upgraded 847 sq ft, 2-bedroom, 2-bathroom condo with parking offers a perfect balance of style, comfort, and functionality.Thoughtfully designed with an open-concept layout, the suite is anchored by an oversized kitchen island-ideal for entertaining or everyday living. The modern kitchen features integrated appliances including a fridge and dishwasher, a 4-burner gas cooktop, and a built-in oven, delivering both sleek design and high performance.Enjoy a bright and airy atmosphere with floor-to-ceiling windows and a desirable southwest exposure, filling the space with natural light throughout the day. Custom blinds add a refined touch, while the private balcony offers a perfect outdoor retreat for morning coffee or evening relaxation.Both bedrooms are generously sized, with the primary suite featuring a 3-piece ensuite. Ample closet space throughout ensures exceptional storage, complemented by the convenience of parking and a locker.Residents benefit from a full suite of premium amenities including a gym, yoga room, party room, media/library lounge, outdoor BBQ area, and pet spa.Located just minutes from High Park, and steps to the vibrant shops, cafés, and restaurants of Roncesvalles, this home also offers excellent transit access, including nearby streetcars and the UP Express for seamless connectivity across the city. (id:60365)
200 - B - 989 Derry Road
Mississauga, Ontario
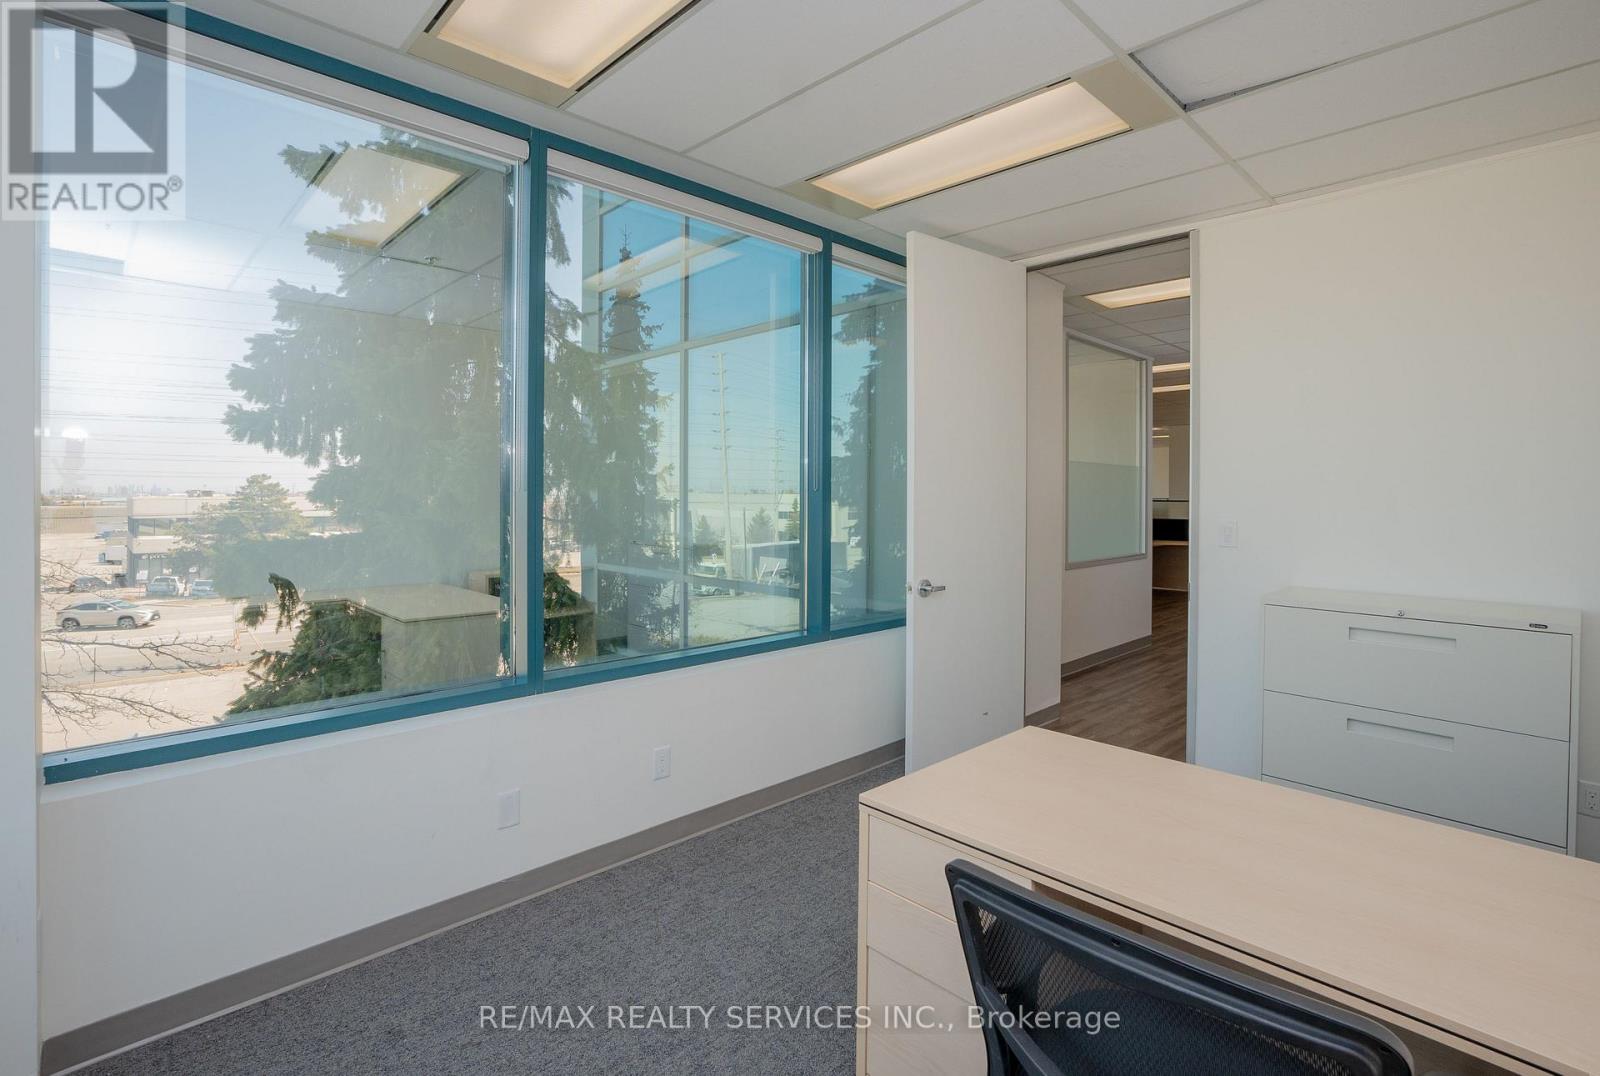
Excellent opportunity to lease a 2,500 sq.ft. office space in a well-maintained 4-storey office building. Prime location at the northwest corner of Derry Rd & Tomken Rd with outstanding exposure. Convenient access to major highways and public transit. Mississauga Transit stop at the building. Ample on-site parking available. (id:60365)
1302 - 3200 William Coltson Avenue
Oakville, Ontario
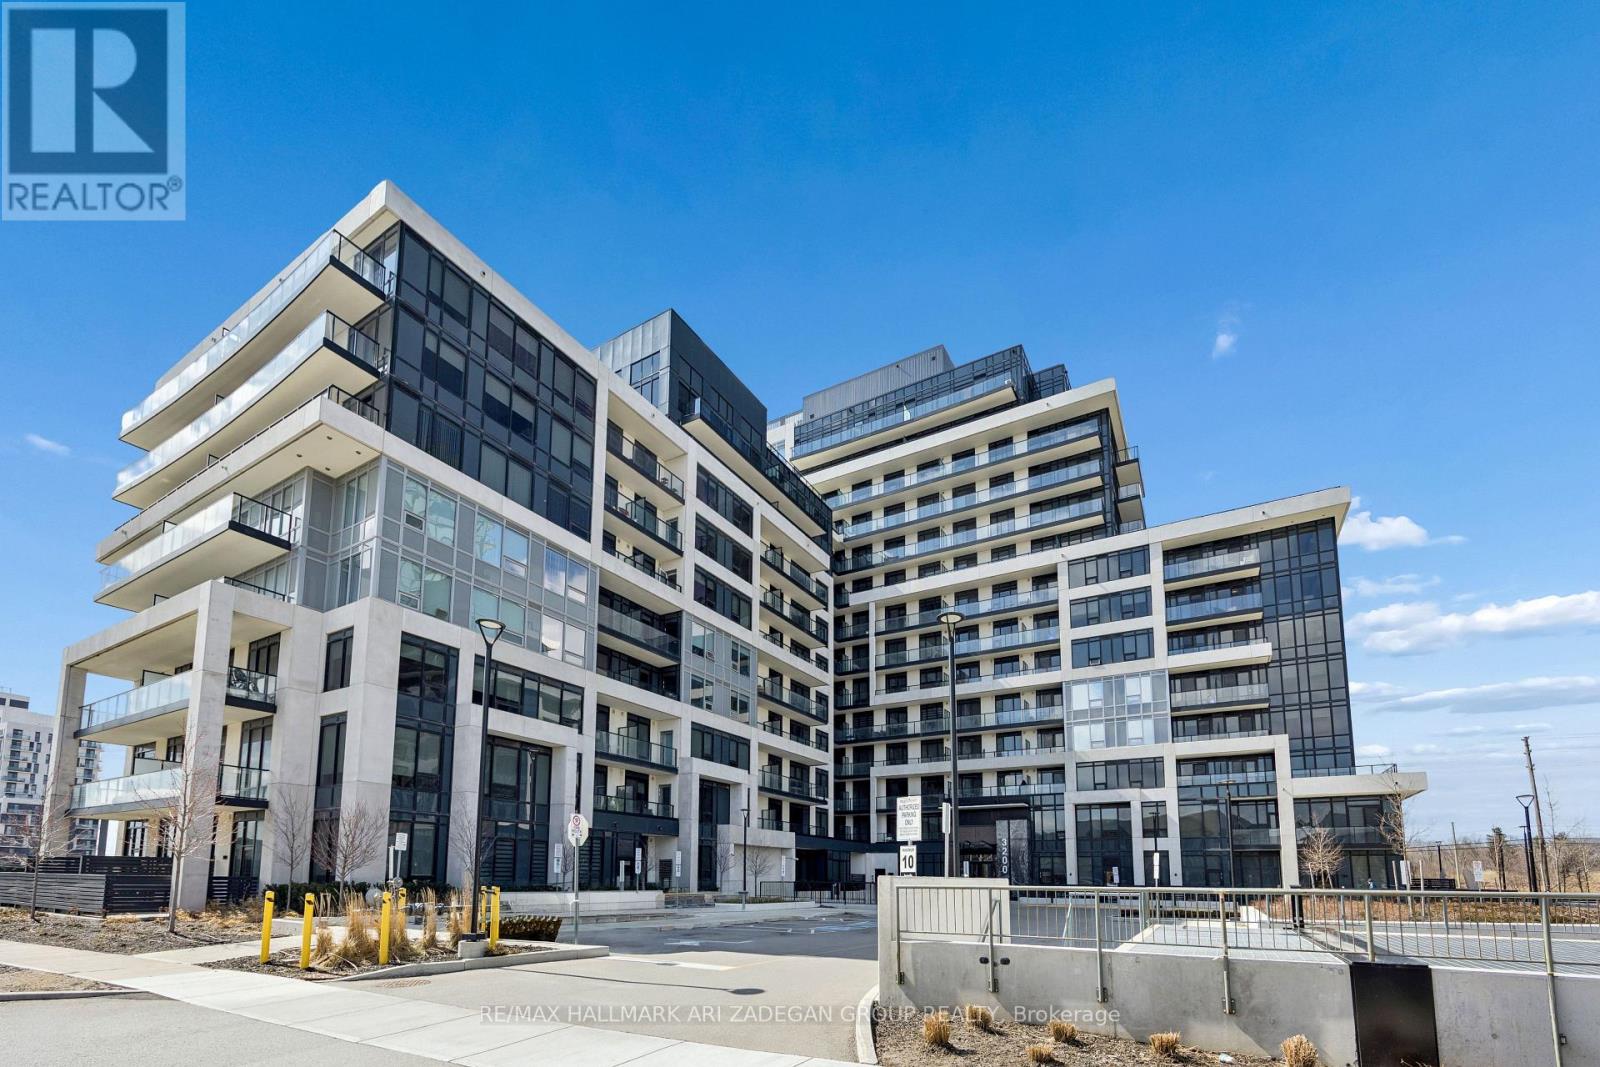
Welcome to luxury living at 3200 William Coltson Avenue, Unit 1302-an exceptional lower penthouse corner suite offering an impressive 1,255 sq. ft. of thoughtfully designed space. This bright and spacious residence features 9-foot ceilings and expansive windows that flood the home with natural light, enhanced by its desirable southwest exposure.The functional corner layout provides both privacy and flow, perfect for comfortable everyday living and elegant entertaining. Step outside to enjoy not one, but two private balconies-ideal for soaking in sunset views and fresh air.This rare offering includes two parking spaces and one locker, adding incredible convenience and value. With generous principal rooms and a well-appointed design, this suite delivers the perfect blend of luxury, space, and lifestyle in a sought-after location. (id:60365)
303 - 989 Derry Road
Mississauga, Ontario
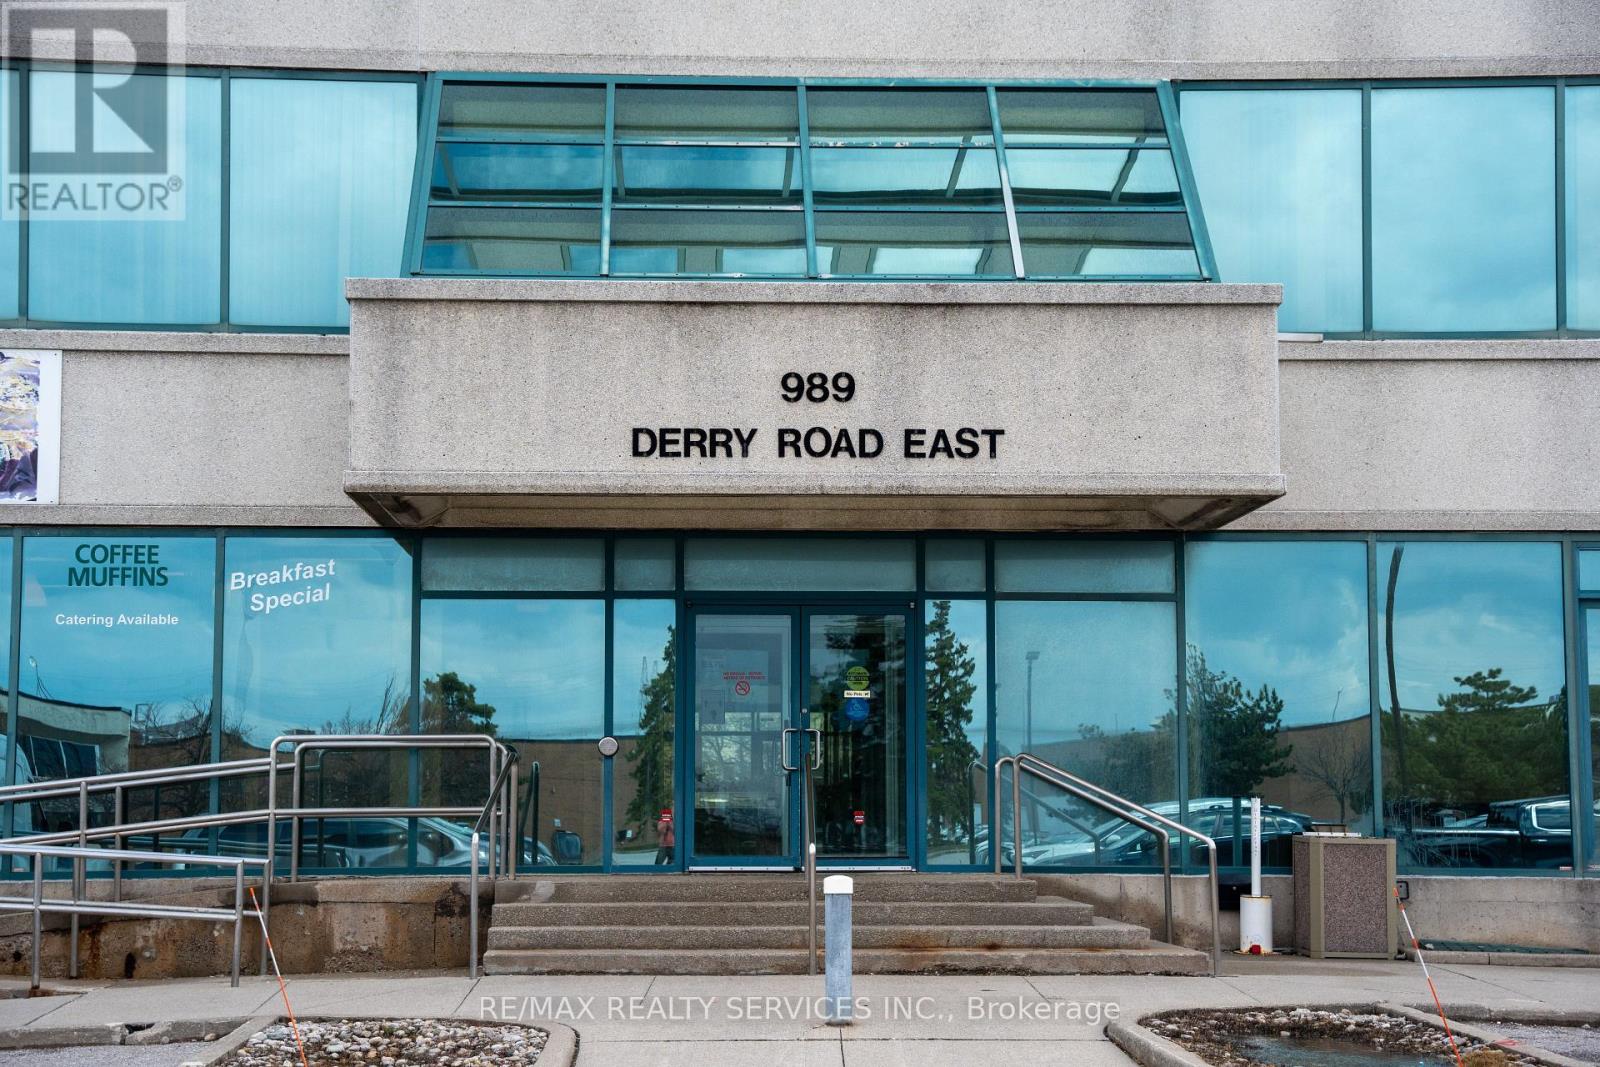
Excellent opportunity to lease a 5,069 sq.ft. office space in a well-maintained 4-storey office building. Prime location at the northwest corner of Derry Rd & Tomken Rd with outstanding exposure. Convenient access to major highways and public transit. Mississauga Transit stop at the building. Ample on-site parking available. (id:60365)
101 River Rock Crescent
Brampton, Ontario
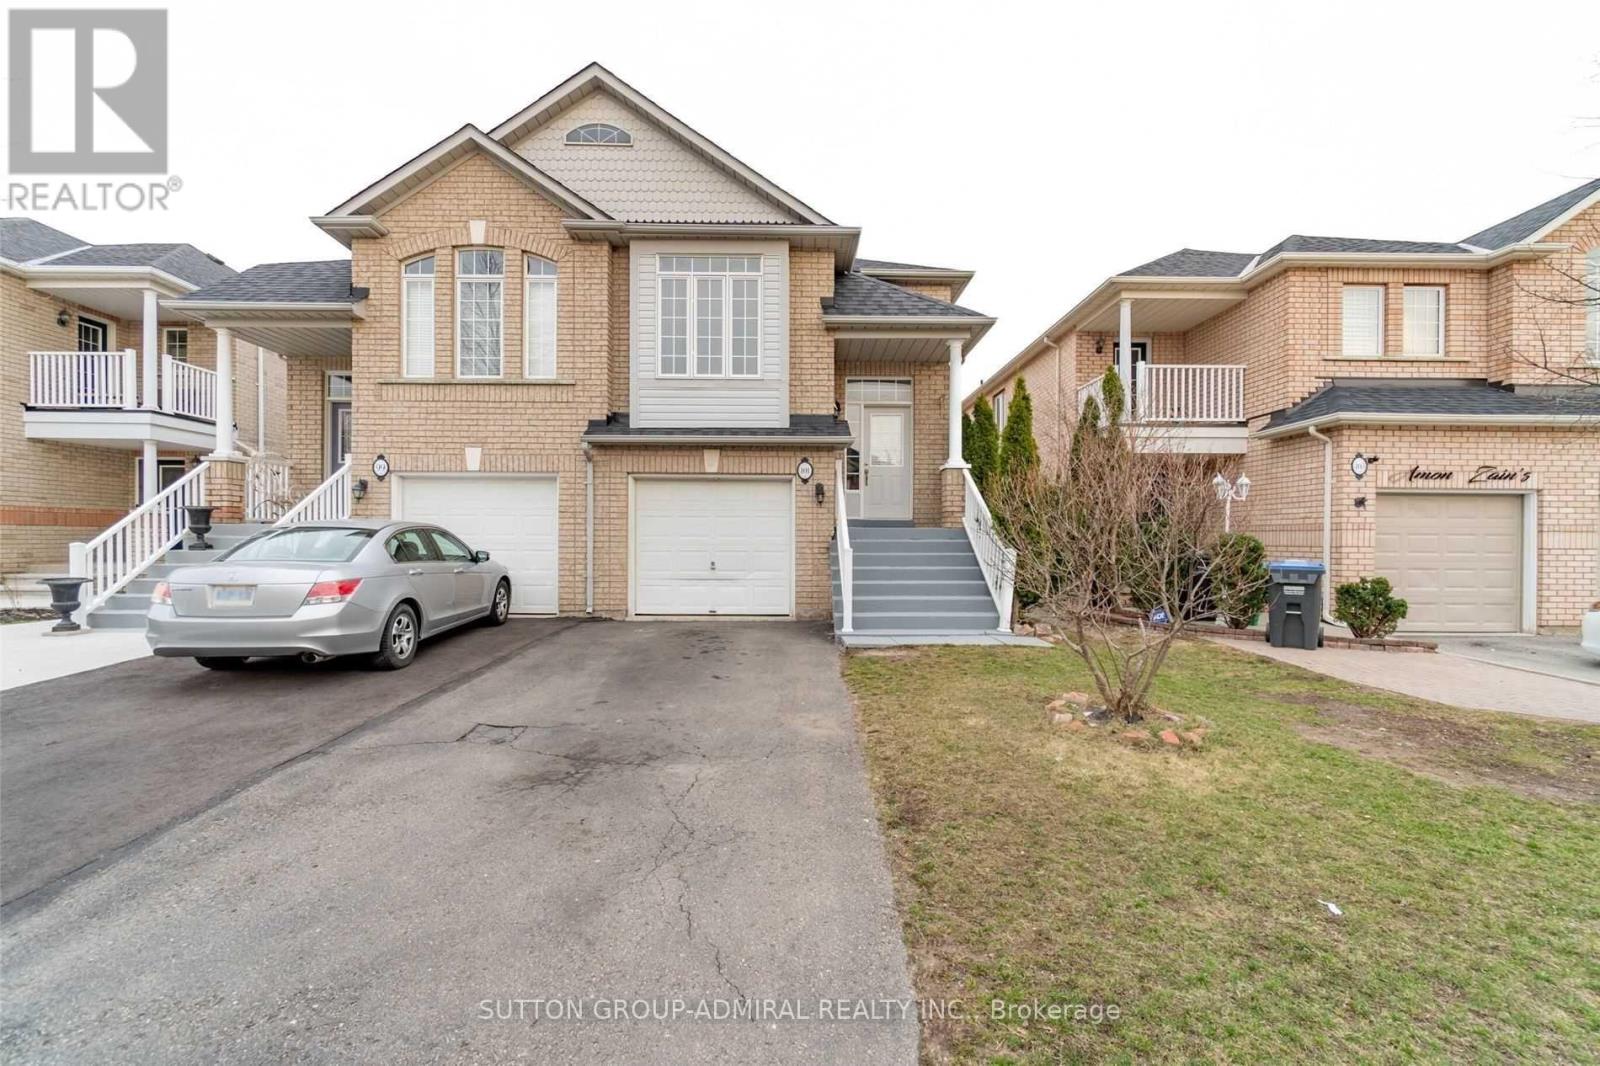
Nestled in a desirable Brampton neighborhood, this semi-detached raised bungalow at 101 River Rock Crescent offers an exceptional combination of comfort, functionality, and style. The main level welcomes you with soaring cathedral ceilings, modern pot lights, and large bay windows that fill the space with natural light, creating a bright and inviting atmosphere. The main level has been freshly painted and features a kitchen with stainless steel appliances and a cozy breakfast area, perfect for everyday living or casual entertaining. The primary bedroom includes a spacious walk-in closet and a four-piece ensuite, offering privacy and convenience. The lower level includes a family room and two bedrooms, and also features facilities including a kitchen, laundry, and separate entrance, offering flexible use,, subject to buyer's verification of compliance with applicable regulations. Recent updates include a new furnace and energy-efficient heat pump. Washer and dryer are available on both the main level and the lower level. The home also offers a private driveway and an attached garage. Located in a convenient Brampton neighborhood close to schools, parks, and shopping, this home offers comfortable and versatile living for families or multi-level arrangements. (id:60365)
2681 Eglinton Avenue W
Toronto, Ontario
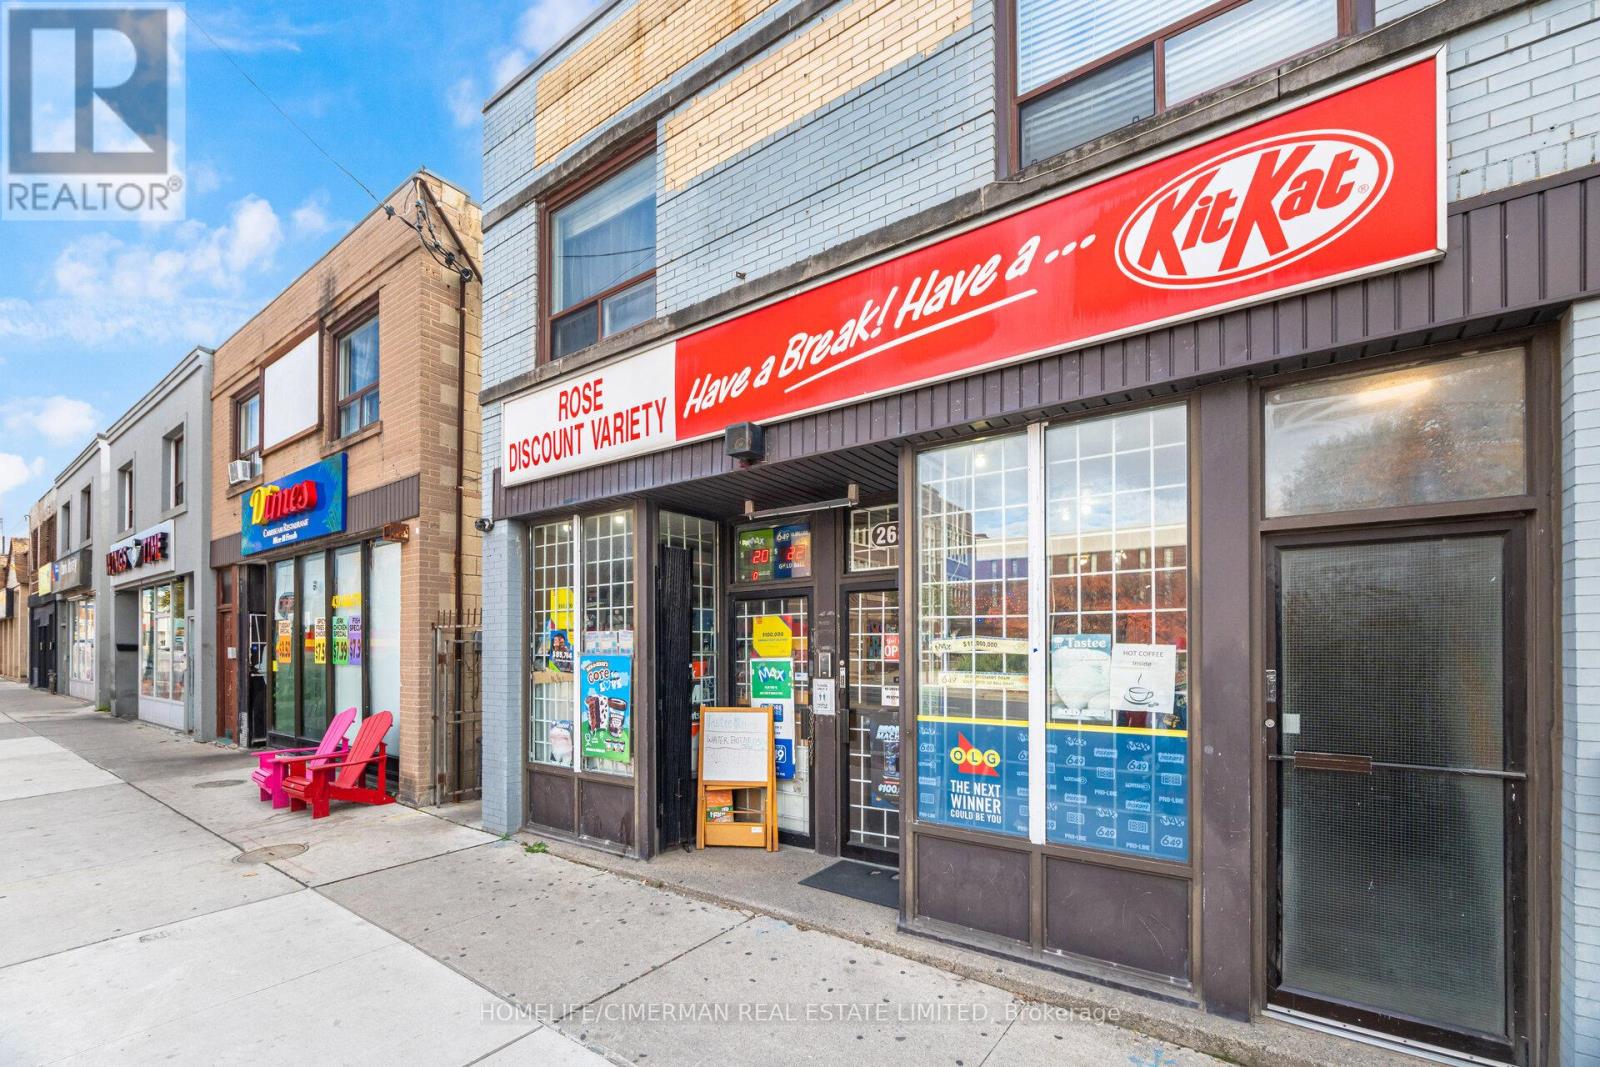
Explore a unique investment opportunity in Toronto's vibrant west end, where infrastructure aligns with income potential. This highly visible property with main floor store front and five (5) apartments (4 - 2 bedroom units and 1-1 bedroom unit) is just steps away from the Eglinton Crosstown LRT, offering strong long-term growth prospects. Whether you're an experienced investor or starting to build your portfolio, this property provides an ideal combination of location, visibility, and potential for appreciation-all in one package. (id:60365)

© 2026 Proptech Realty Inc., Brokerage.