

26 Rushbrook Drive
Brampton, Ontario
Beautiful Bungalow in Vales of Castlemore. Very well maintained. Double car garage. Two gas fireplaces, 9' ceilings on main floor. wood floors. Good size lot. Very nice neighbourhood. (id:60365)
68 Brixham Lane
Brampton, Ontario
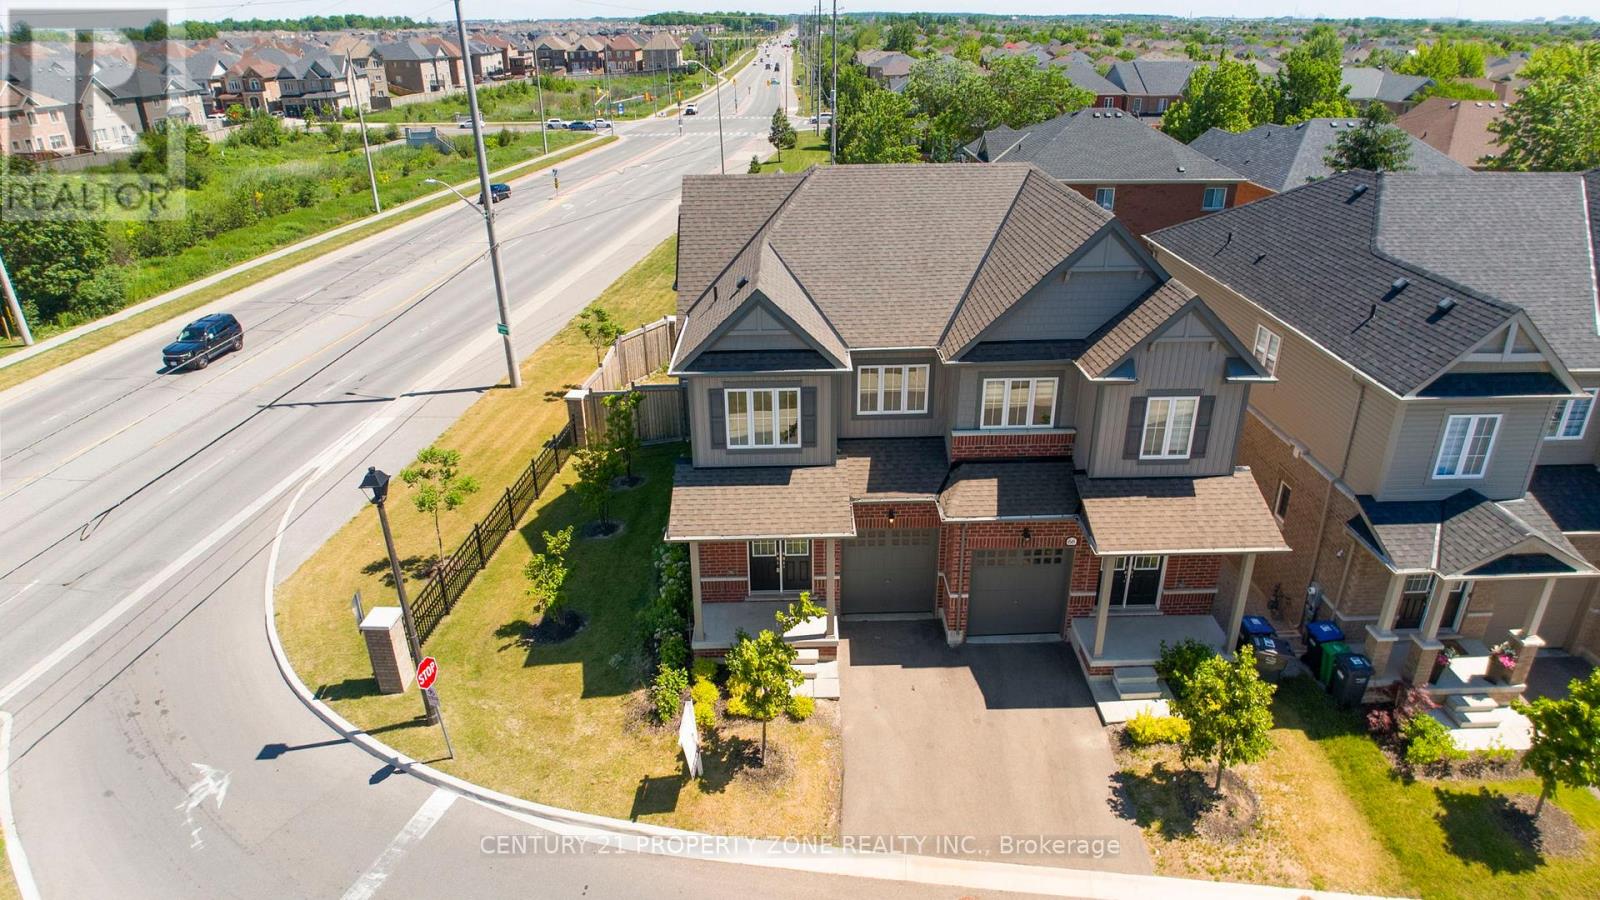
**Motivated seller** "Modern semi-detached home located in a beautiful family-friendly neighborhood, featuring 3 spacious bedrooms and 2.5 elegant bathrooms. Bright open-concept layout filled with natural light, hardwood flooring throughout the main level, stylish contemporary kitchen with brand new stainless steel appliances, sleek cabinetry, and modern finishes. Spacious primary bedroom with a luxurious 4-piece ensuite and walk-in closet. Warm neutral interior décor, professionally staged living spaces, large windows, premium finishes,realistic architectural details, cinematic real estate photography style, ultra-detailed, high resolution. Located close to highways, GO station, schools, parks, and shopping centers with a welcoming suburban atmosphere. (id:60365)
40 - 5659 Glen Erin Drive
Mississauga, Ontario
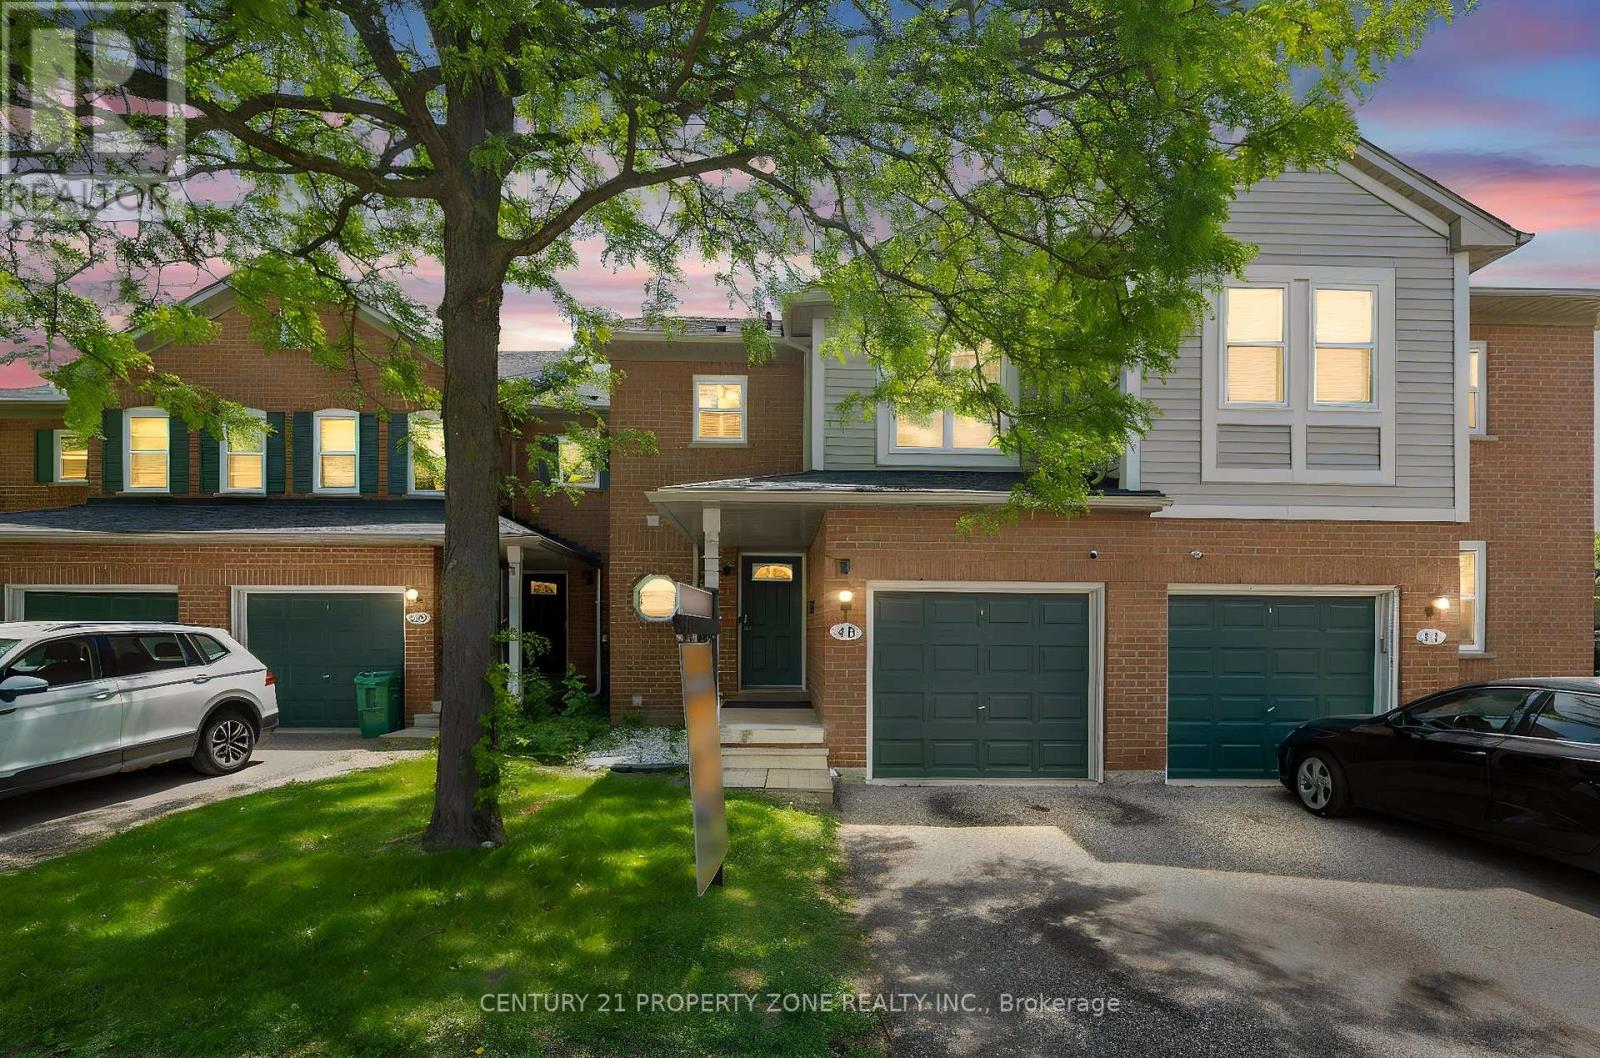
Top rated John Frazer School District, In The Heart Of Central Erin Mills. First Time Home Buyers Or Downsizers! Lovely 3 Bedroom Townhome Nestled In A Quiet Complex! Sun Filled rooms, lots of Windows, Open Concept Main Floor Features Large Bright Kitchen W/Granite Counter Top, 2 Pc. Powder Room, Living/Dining Area With A Walk-Out To Patio backing on to garden. Hardwood Staircase. Spacious Master Bedroom. Finished Lower Level Complete With A 3 Pc. Bath & Room For Storage. Parking For 2 Cars. Convenient Location! Walking Distance To top rated Schools John Fraser, Gonzaga, Erin Mills Town Centre, Shopping, Parks, Bus & Go Train! Minute To Hwy 403, 401 & 407. Playground access from backyard. 5 minutes drive to Streetsville Go. Unbeatable connectivity of bus stops. Tons of Visitors parking. (id:60365)
89 Holyrood Avenue
Oakville, Ontario
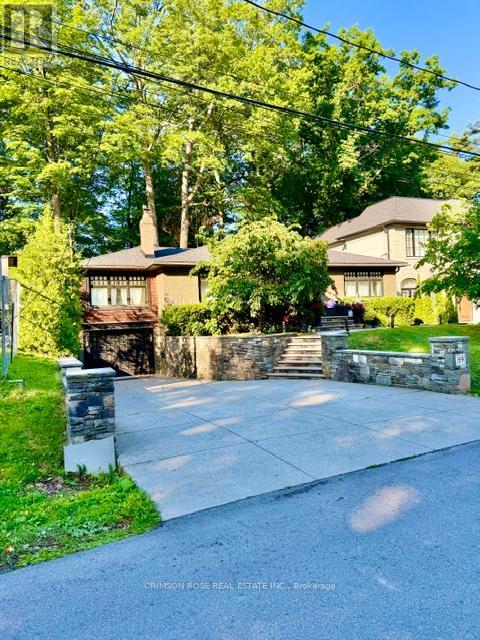
This is your opportunity to acquire an exceptionally rare location on a prestigious private cul de-sac street in Oakville. This charming house has views of the lake only seconds away. To live south of Lakeshore near waters edge is a dream come true. This exquisite raised bungalow home has a premium sized fenced lot with frontage of 60ft by 144ft boasting 8,837 ft sq. Open concept main level with hardwood flooring and gorgeous natural light. The kitchen has high end appliances with a Bosch dishwasher, Thor double oven stove, and Thor wine fridge. Your hot tub under the beautiful mature trees feels like your vacation away up north in Muskoka. This is truly a once in a lifetime opportunity to get in on this private beautiful street. You don't want to miss out! (id:60365)

57 Powell Drive
Brampton, Ontario
Welcome to this stunning 4-bedroom, 4-bath executive brick and stone home in a prime North Springdale location! Approx. 3,100 sqft on a premium 45' wide lot, just minutes from schools, parks, bus stops, and shopping plazas. The gourmet eat-in kitchen features upgraded maple cupboards and a movable center island. The spacious master suite boasts double door entry, a walk-in closet, and a luxurious 5-pc ensuite with an oval soaker tub and separate shower. The second floor offers a bonus open space, three full washrooms, a laundry room, and a solid oak staircase with wrought iron pickets. Highlights include gleaming hardwood floors, 9 ceilings, pot lights, crown molding, and an elegant double-door front entry with glass inserts. Don't miss this incredible opportunity (id:60365)
324 - 457 Plains Road E
Burlington, Ontario
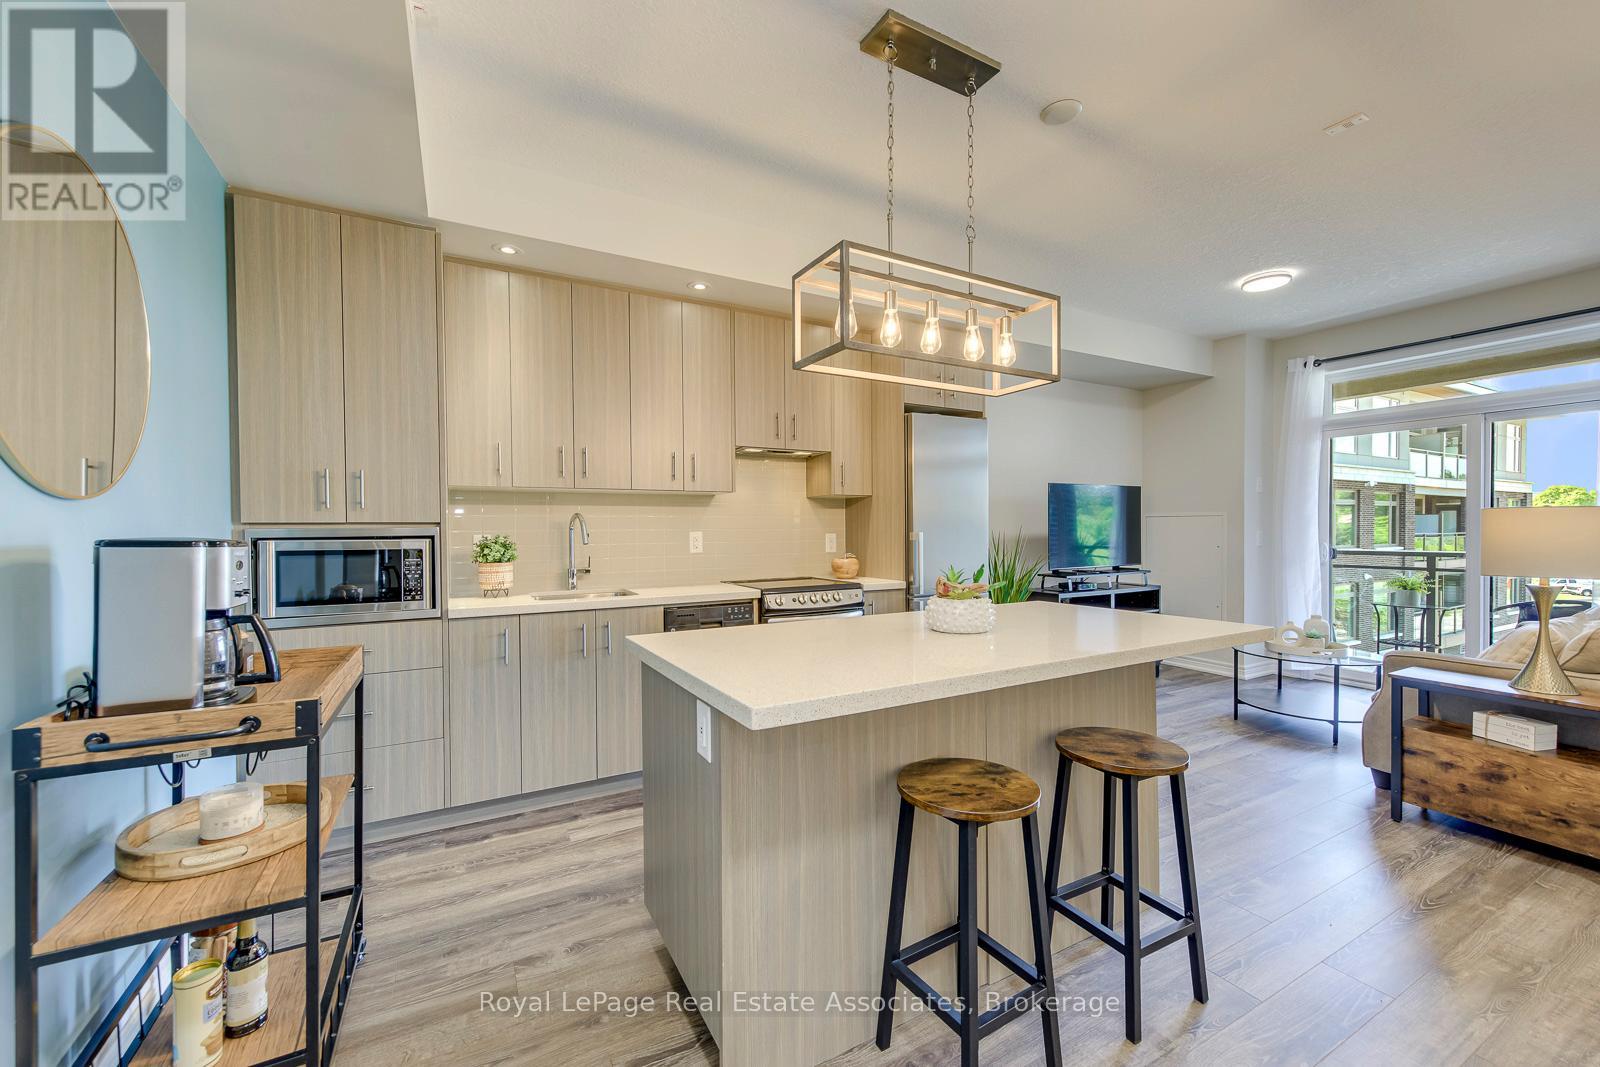
***LOW MTNCE FEES INCLUDE CABLE/INTERNET.*** Why rent when you could own in this peaceful, beautifully maintained, low-rise condo in Aldershot. Open concept with large quartz island, SS appliances, ensuite laundry, 1 underground parking & storage. This historic and scenic westernmost community in Burlington, offers a mix of stunning lakeside nature, family-friendly parks, & vibrant community. The "Jazz" offers great amenities with a gym & large recreation room with TV lounge area, kitchen, pool table, games... great for relaxing or parties. ***LOW MTNCE FEES INCLUDE CABLE/INTERNET.***. Easy access to QEW, Aldershot GO, public transit. Just minutes to LaSalle park & Botanical Gardens. Enjoy the sunsets from your new balcony! (id:60365)
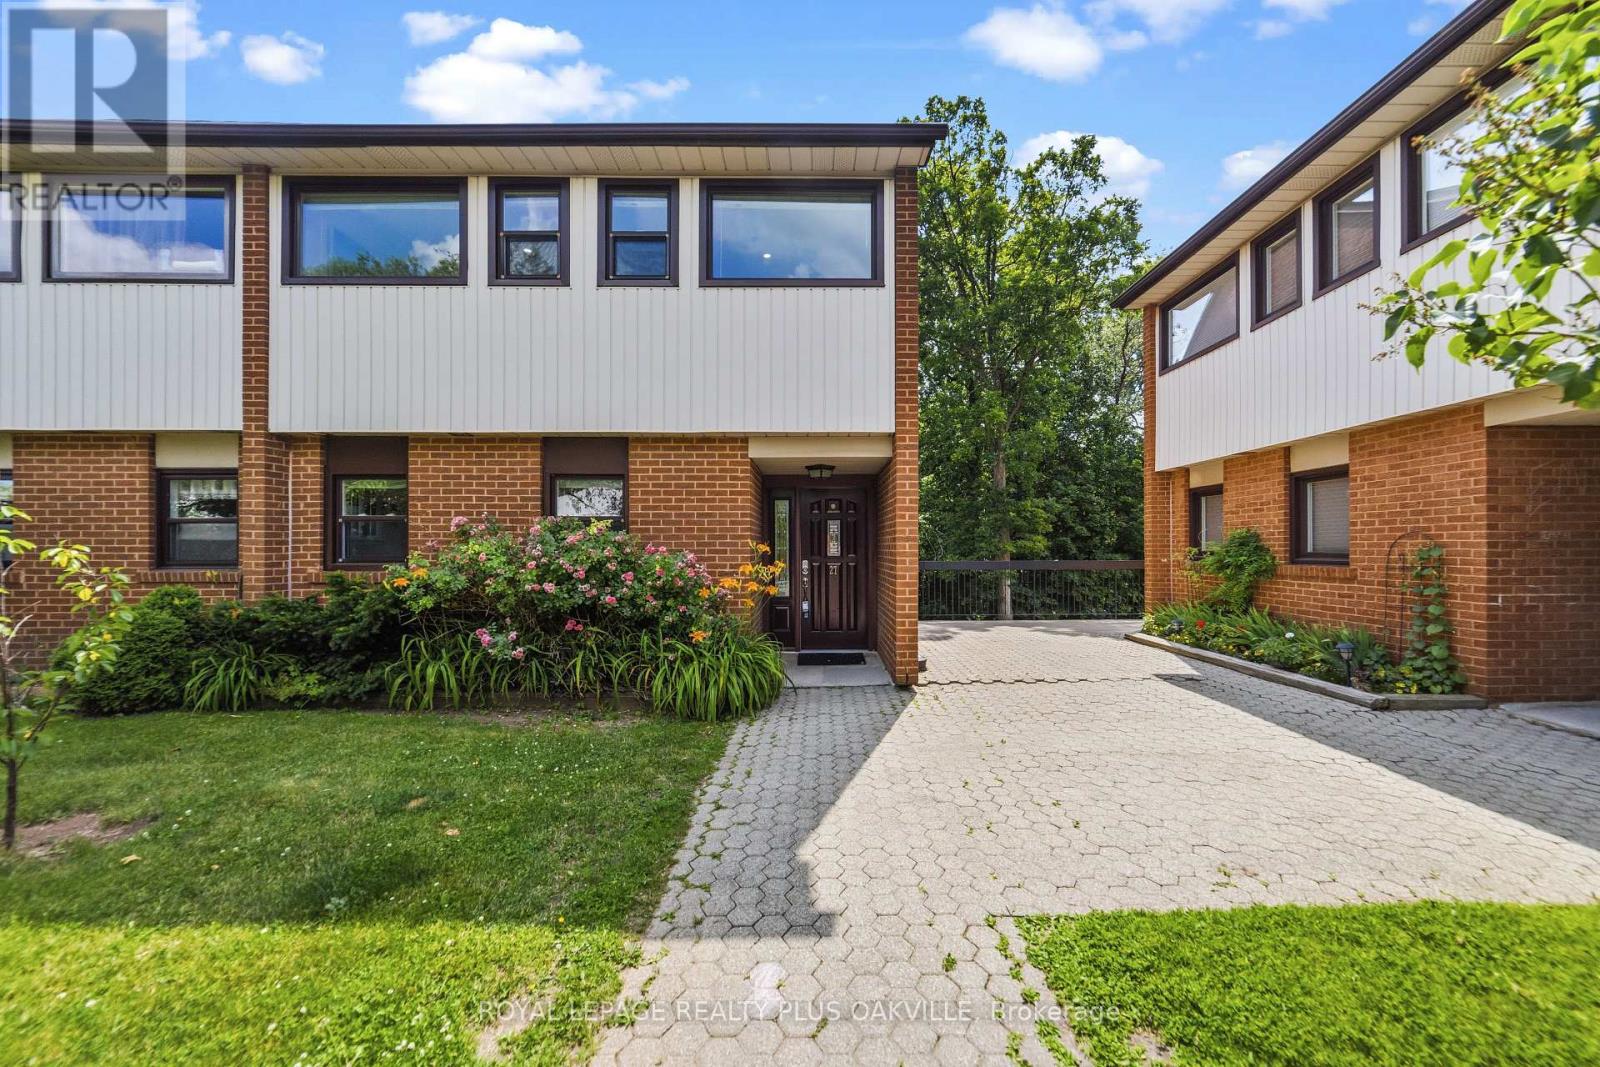
27 - 530 Falgarwood Drive
Oakville, Ontario
Welcome to this beautifully updated end-unit townhouse in Oakville's Falgarwood community, offering the perfect blend of space, style, and comfort. Thoughtful renovations have been completed throughout, starting with a stunning eat-in kitchen (2023) complete with quartz countertops, a stacked tile backsplash, ample cabinetry, stainless steel appliances and an eat-in area perfect for everyday living. The spacious living and dining rooms are ideal for entertaining and are highlighted by soaring ceilings, skylights, and an abundance of natural light. Just off the living room, a dedicated office or flex space leads to a large, private balcony overlooking a mature treed area. The main level is completed by an updated powder room and convenient main floor laundry. Upstairs, the spacious loft-style primary suite overlooks the living area and skylights, and features its own private sunroom along with a beautifully renovated ensuite bathroom complete with a walk-in shower with glass doors. Two additional generously sized bedrooms and another full 4-piece bathroom provide plenty of space for family, guests, or a growing household. One of the home's most significant upgrades is the installation of an HVAC system (2023), providing the convenience of forced-air heating and central air conditioning - an exceptional feature that sets this unit apart within the complex. An additional wall-mounted unit in the living room offers auxiliary heating and cooling for enhanced year-round comfort. Downstairs, a secondary entrance through the lobby provides convenient direct access to the home's two underground parking spaces. Ideally located close to top-rated schools, parks, trails, shopping, the GO Station, and the QEW, this move-in ready townhouse offers outstanding value in one of Oakville's most established neighbourhoods. (id:60365)
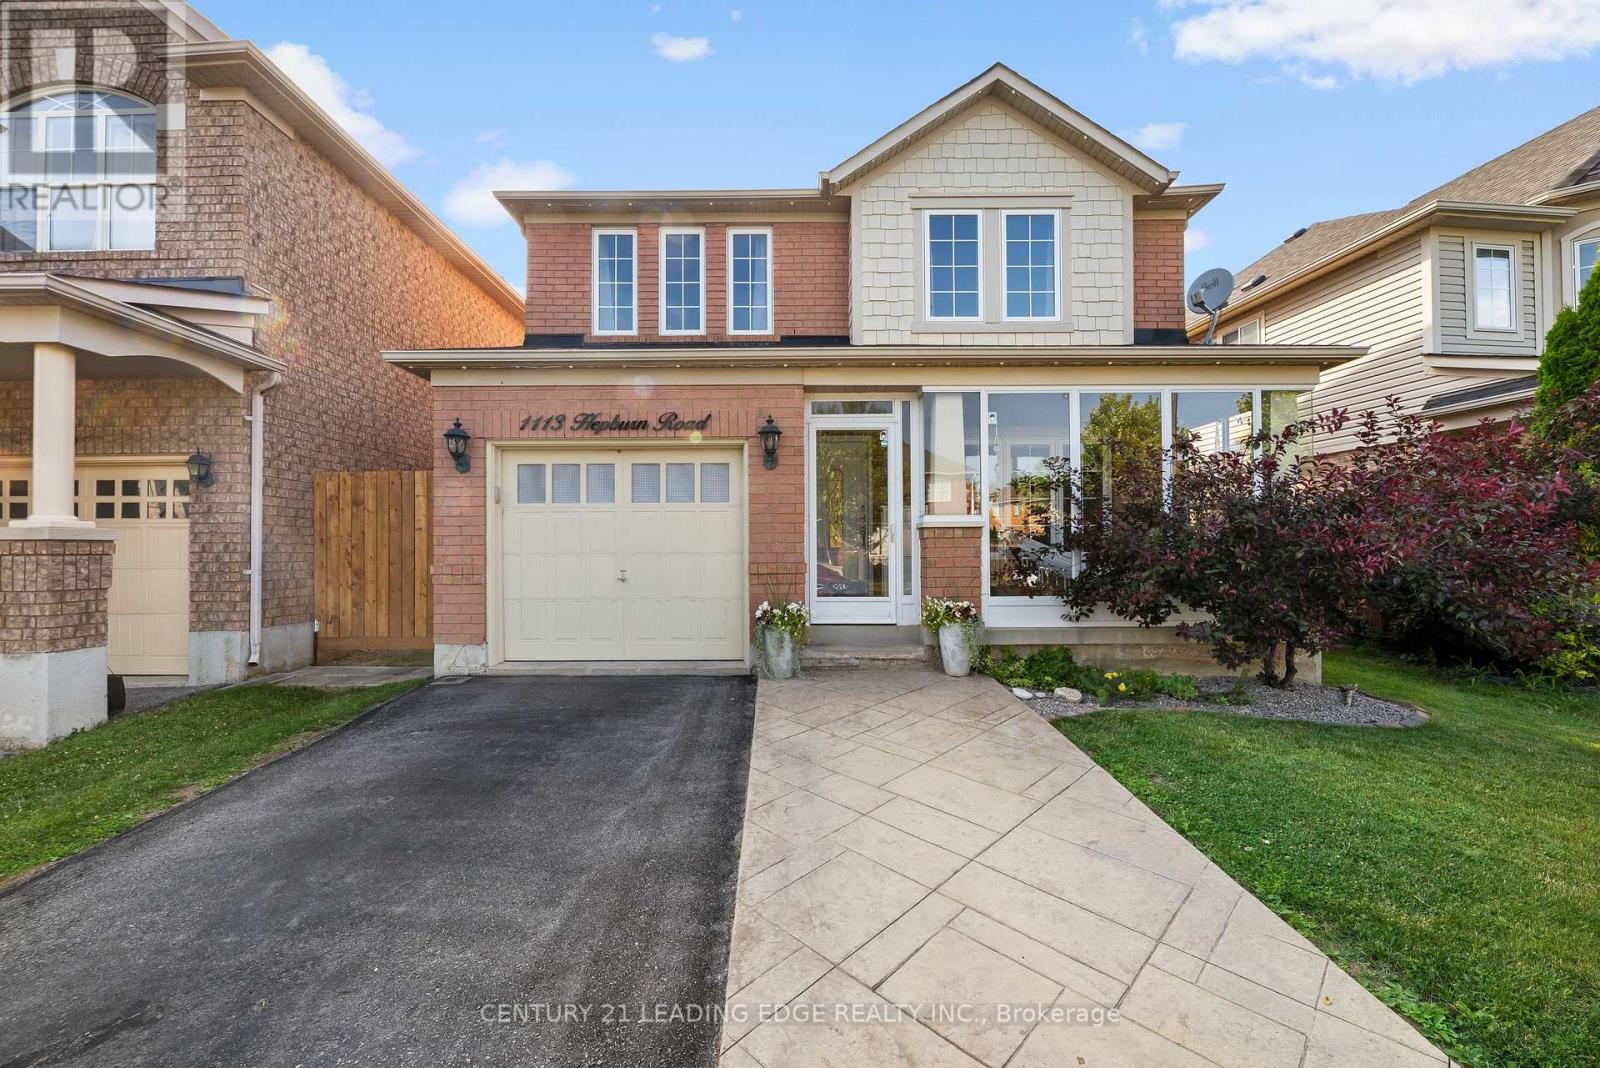
1113 Hepburn Road
Milton, Ontario
Welcome to 1113 Hepburn Road, Milton-where sophisticated design meets exceptional family living.This stunning 4-bedroom, 3-bathroom detached residence has been thoughtfully designed to offer the perfect balance of elegance, comfort, and functionality. From the moment you step inside, you're welcomed by sun-filled mudroom, and an inviting open-concept floor plan that effortlessly connects each living space, creating the ideal setting for entertaining and everyday family life.At the heart of the home is a beautifully appointed chef-inspired kitchen featuring sleek quartz countertops, a striking herringbone backsplash, abundant cabinetry, and generous prep space. Whether you're hosting dinner parties or enjoying a quiet morning coffee, this space is designed to impress. The kitchen flows seamlessly into the spacious family room and dining area, with a walkout to the private backyard, making indoor-outdoor living effortless.One of the home's standout features is the beautifully designed mudroom-a stylish yet practical space that keeps everyday life organized with room for coats, shoes, backpacks, and all of life's essentials. Every room has been thoughtfully designed to maximize space, comfort, and natural light.Perfectly positioned in a sought-after family community, this exceptional home is just moments from parks, scenic trails, shopping, restaurants, and major commuter routes. Families will appreciate access to highly rated schools, including Anne J Macarthur Public School French Immersion and top rated school opportunities, making this an outstanding location to put down roots.1113 Hepburn Road isn't just a place to live-it's a place to grow, entertain, and create lasting memories. If you've been searching for a home that combines timeless finishes, thoughtful design, and an unbeatable location, your sear (id:60365)
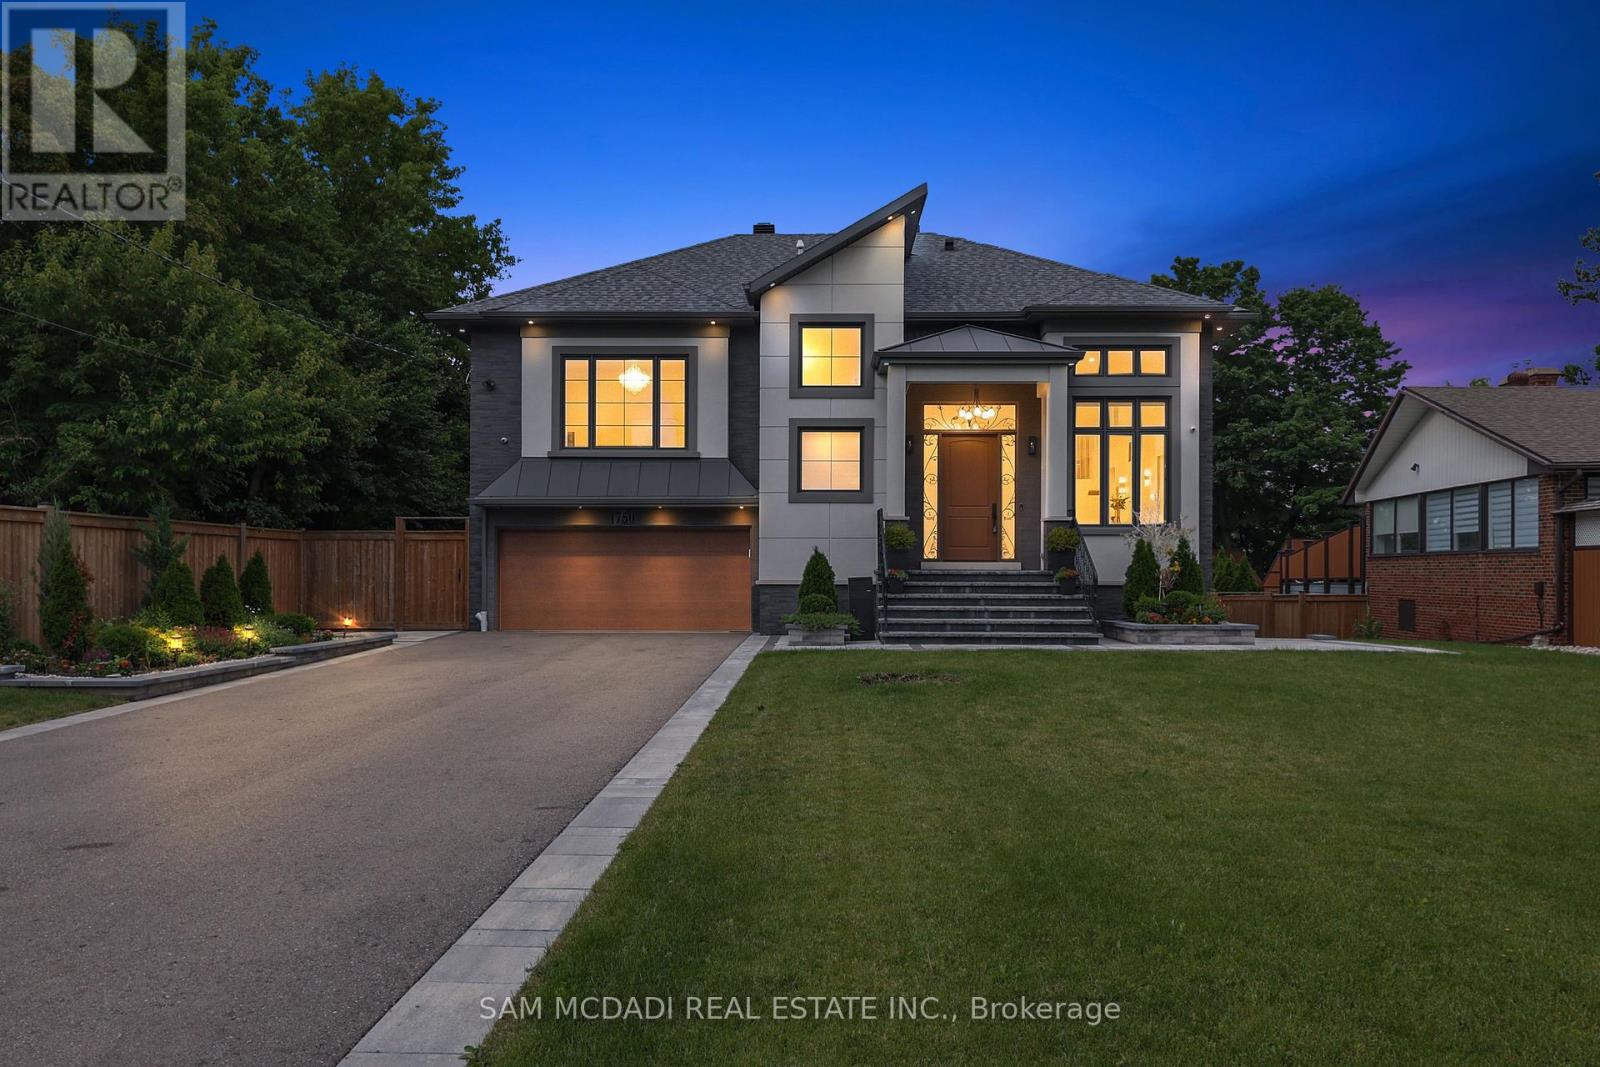
1750 Lincolnshire Boulevard
Mississauga, Ontario
Welcome to a truly exceptional custom-built residence in Mississauga's highly sought-after Lakeview community. Rebuilt from the foundation up with a substantial addition, this remarkable home offering over 5000 sf of beautifully finished space where no detail has been overlooked and every finish has been carefully selected to deliver both luxury and functionality. Designed for modern family living and grand-scale entertaining, this impressive home features 4 spacious bedrooms 7 washrooms and a fully self-contained basement apartment with separate entrance, making it ideal for family, guests, or income potential, thoughtfully designed to preserve valuable living space for the main residence, which still enjoys an office, rec room, and additional washroom. The heart of the home is a chef-inspired Cambria kitchen, stainless steel built-in appliances, an Island all flowing into the expansive family room. High ceilings throughout create an airy and elegant atmosphere, while the open-concept layout is highlighted by a breathtaking ballroom-style living/dining area featuring soaring 16-foot ceilings that serves as a stunning focal point. Every aspect of this residence reflects superior craftsmanship and attention to detail, the extensive storage solutions and generous closet space. Set on a spectacular 70 x 282 ft lot backing directly onto Etobicoke Creek, the outdoor setting is equally impressive. Enjoy beautifully landscaped gardens composite deck, stone patio, and elegant walkways. The expansive property offers endless opportunities for relaxation, entertaining, and enjoying nature right at your doorstep. Golf enthusiasts will appreciate being situated beside two outstanding golf courses, while the Lakeview location provides convenient access to parks, waterfront trails, major highways, transit, shopping, and top amenities. This one-of-a-kind home represents a rare opportunity to own a truly distinguished property in one of Mississauga's most desirable neighborhoods. (id:60365)
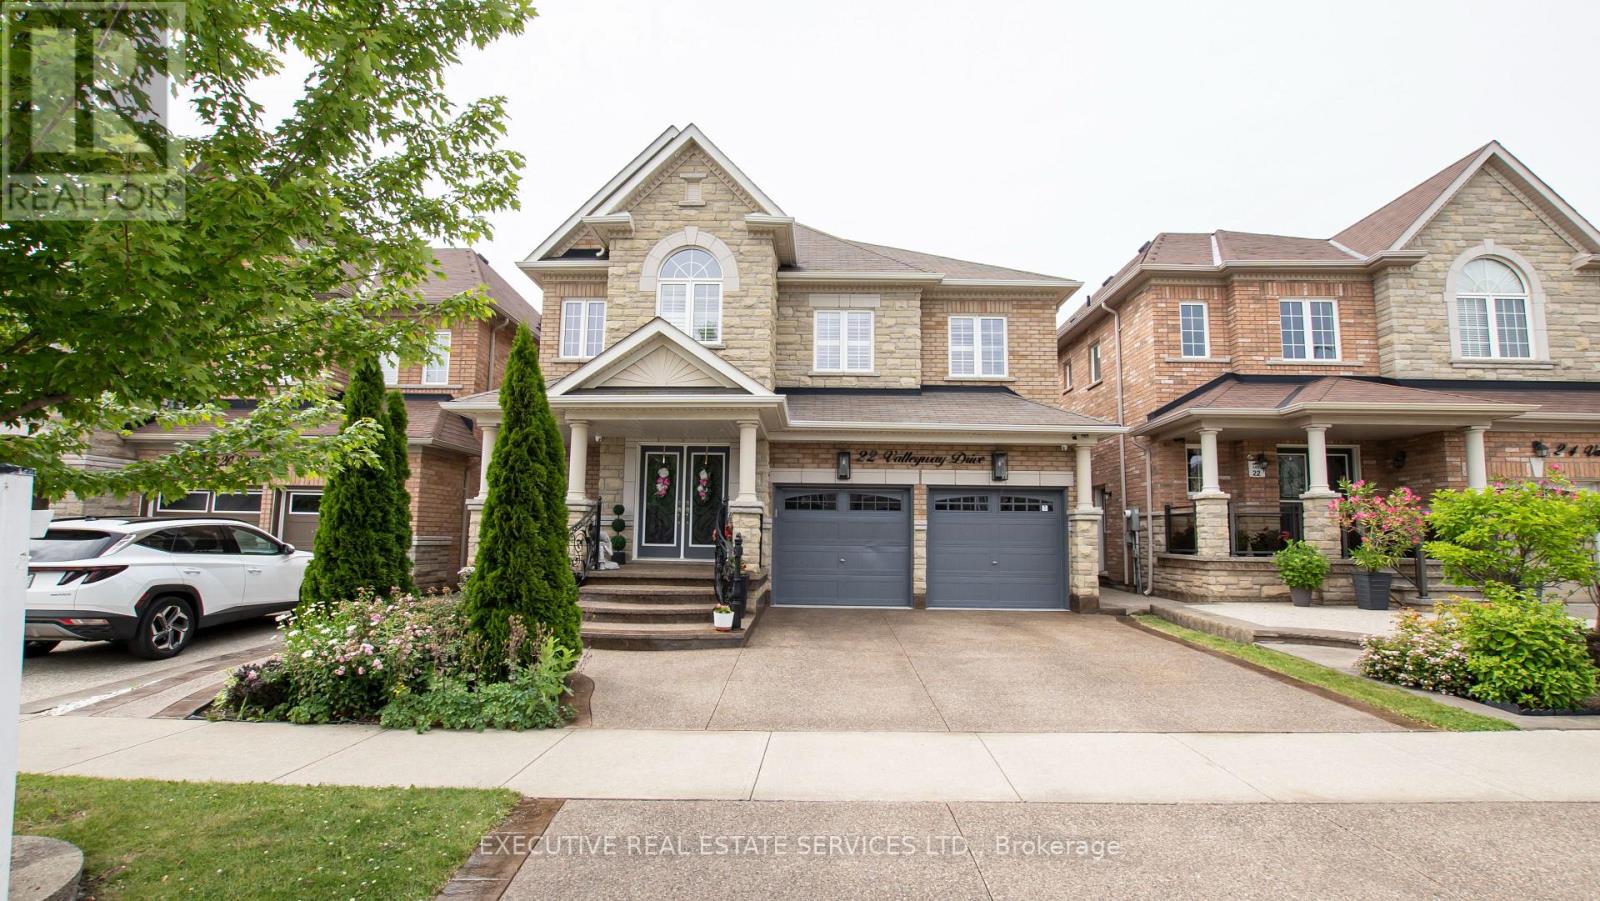
22 Valleyway Drive
Brampton, Ontario
Welcome to this stunning 4-bedroom detached home with a side entrance, located in the highly sought-after Credit Valley community! This spacious 2-storey residence offers an elegant open-concept layout with hardwood floors, a bright living and dining area, and a beautiful family room with a fireplace. The upgraded chef-inspired kitchen features custom cabinetry, a large island, built-in appliances, modern finishes, and an extended layout, perfect for everyday living and entertaining. The main floor office makes working from home easy and convenient. Upstairs, enjoy a luxurious primary suite with a 5-piece ensuite and two walk-in closets, plus three additional spacious bedrooms with attached washrooms. Custom built-in closet organizers throughout the home provide excellent storage and functionality. Freshly painted walls, modern wallpapers, and elegant accent features create a clean and stylish look throughout. Step outside to a private backyard oasis featuring a newly built gazebo and clean, low-maintenance landscaping, ideal for summer gatherings. The garage features epoxy flooring, while the upgraded exposed-aggregate driveway and backyard enhance curb appeal and functionality. Additional features include 9 ft ceilings on the main floor, a waffle ceiling, pot lights inside and out, California blinds throughout, an upgraded bar area, and second-floor laundry. Conveniently located near schools, parks, shopping, Mount Pleasant GO, and Highways. A true turnkey home in one of Brampton's most desirable neighbourhoods! (id:60365)
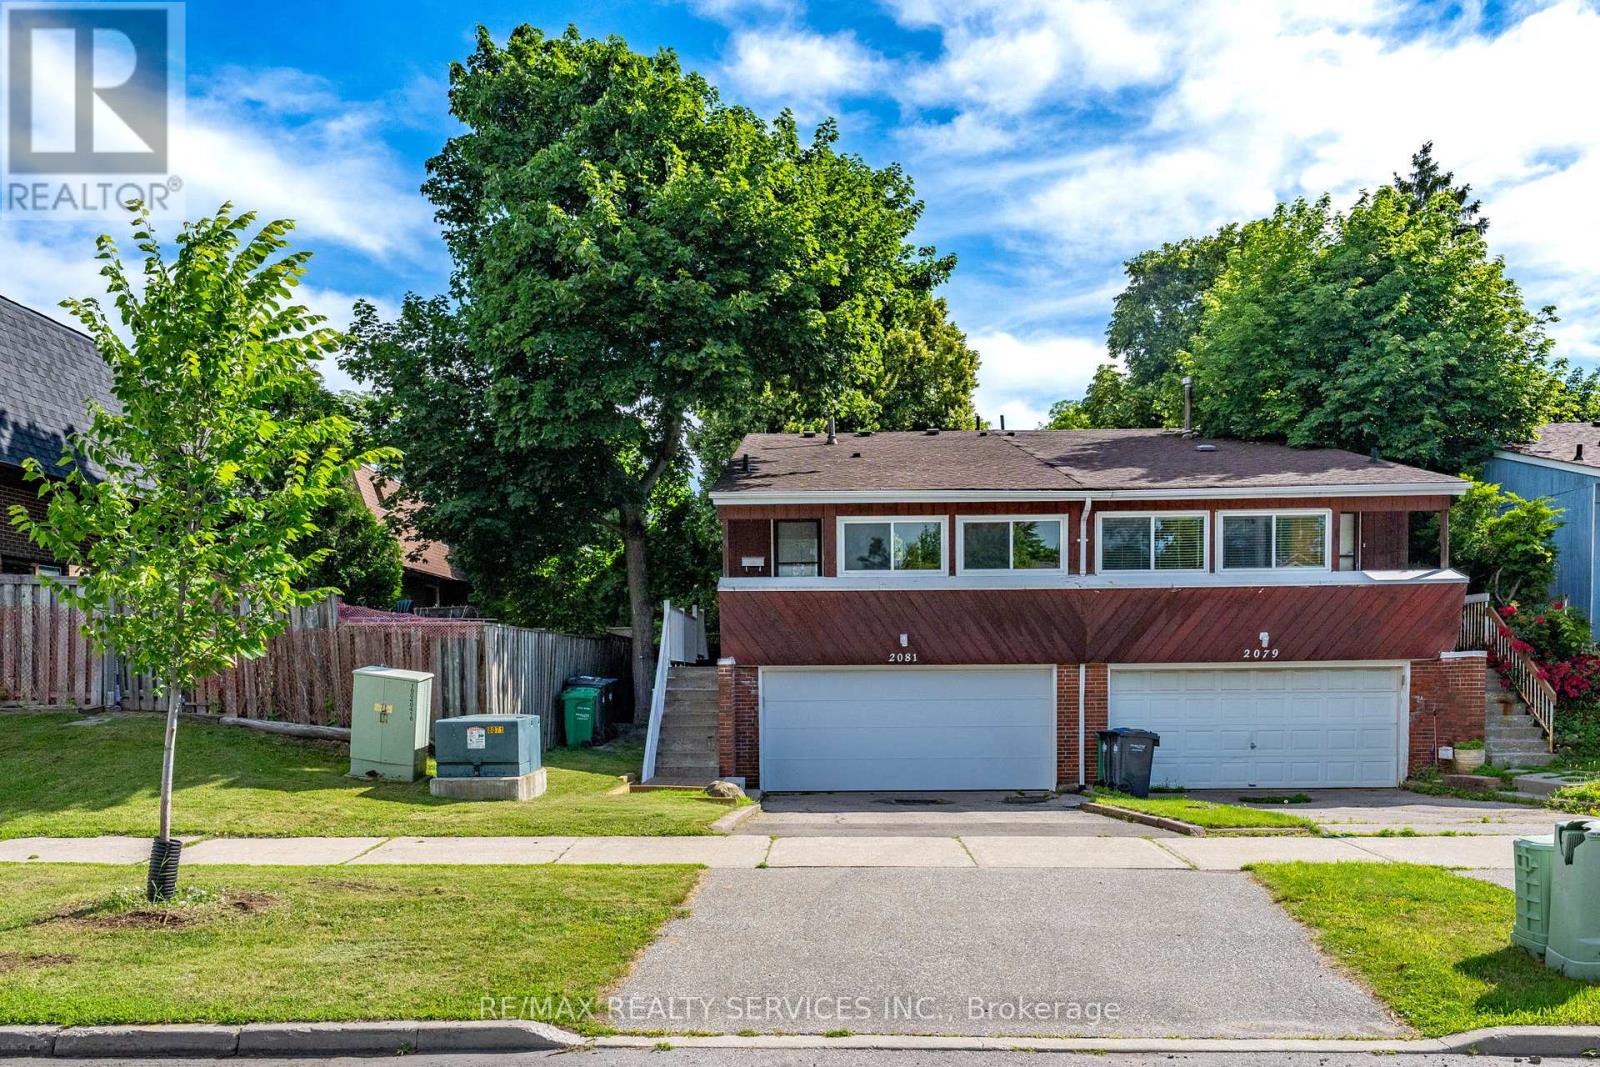
2081 South Millway
Mississauga, Ontario
Well-maintained raised backsplit in a prime Erin Mills location! Situated in a lovely family-friendly neighbourhood close to all amenities, including commuter routes, shopping, schools, recreation, and the hospital. The spacious living and dining room features soaring cathedral ceilings, creating a bright and inviting space. The eat-in galley kitchen offers ceramic tile floors and convenient side-door access. Upstairs, you'll find 3 bedrooms. The lower level features a full ground-level family room with a walkout to a fenced backyard with a patio and mature tree, perfect for outdoor enjoyment. This home also offers a rare 2-car garage with lower-level access, plus a convenient ground-level powder room. A large crawl space provides exceptional storage, and the ground-level laundry room includes cabinets, a laundry sink, and a window. Upgrades include windows, patio door, electrical panel 1yr, Hi-efficiency furnace is 2 yrs, railings & garage door 2 yrs. (id:60365)
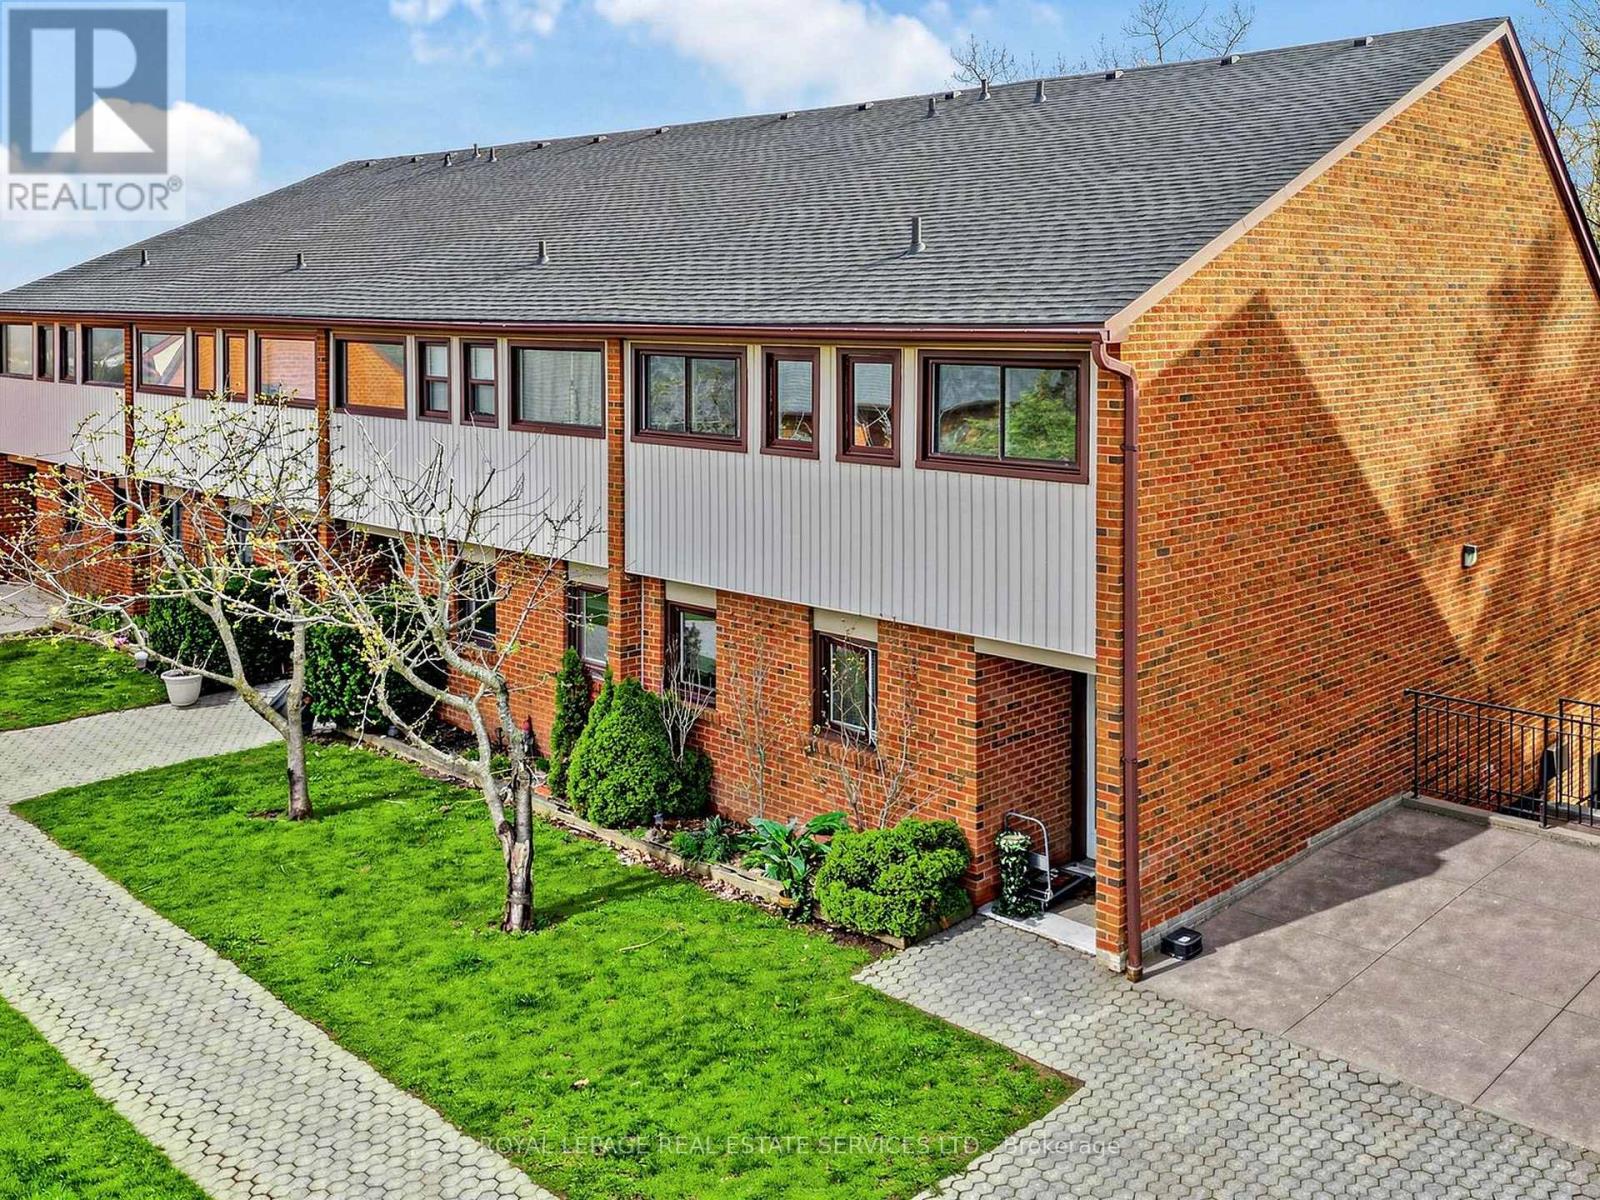
21 - 530 Falgarwood Drive
Oakville, Ontario
Perfect for first-time buyers and investors, this spacious end-unit townhouse offers more than meets the eye in a highly desired location backing onto a peaceful ravine. The open-concept main floor features new flooring in the kitchen and on the staircase, along with laminate flooring throughout the living and dining areas. The inviting eat-in kitchen flows seamlessly into a bright living and dining space with a walk-out to an enclosed terrace overlooking lush greenery-your own private retreat. Upstairs, the primary bedroom is filled with natural light, complete with a skylight and direct access to the terrace, alongside well-proportioned additional bedrooms. Offering just under 1,700 sqft of living space, this home also includes 1 underground parking space with easy access. Ideally located within the highly regarded Iroquois Ridge High School district, and just minutes to major highways (QEW/403), Oakville GO Station, parks, trails, and Community Centre. A rare opportunity to own a well-sized ravine property - don't miss it. (id:60365)

© 2026 Proptech Realty Inc., Brokerage.