
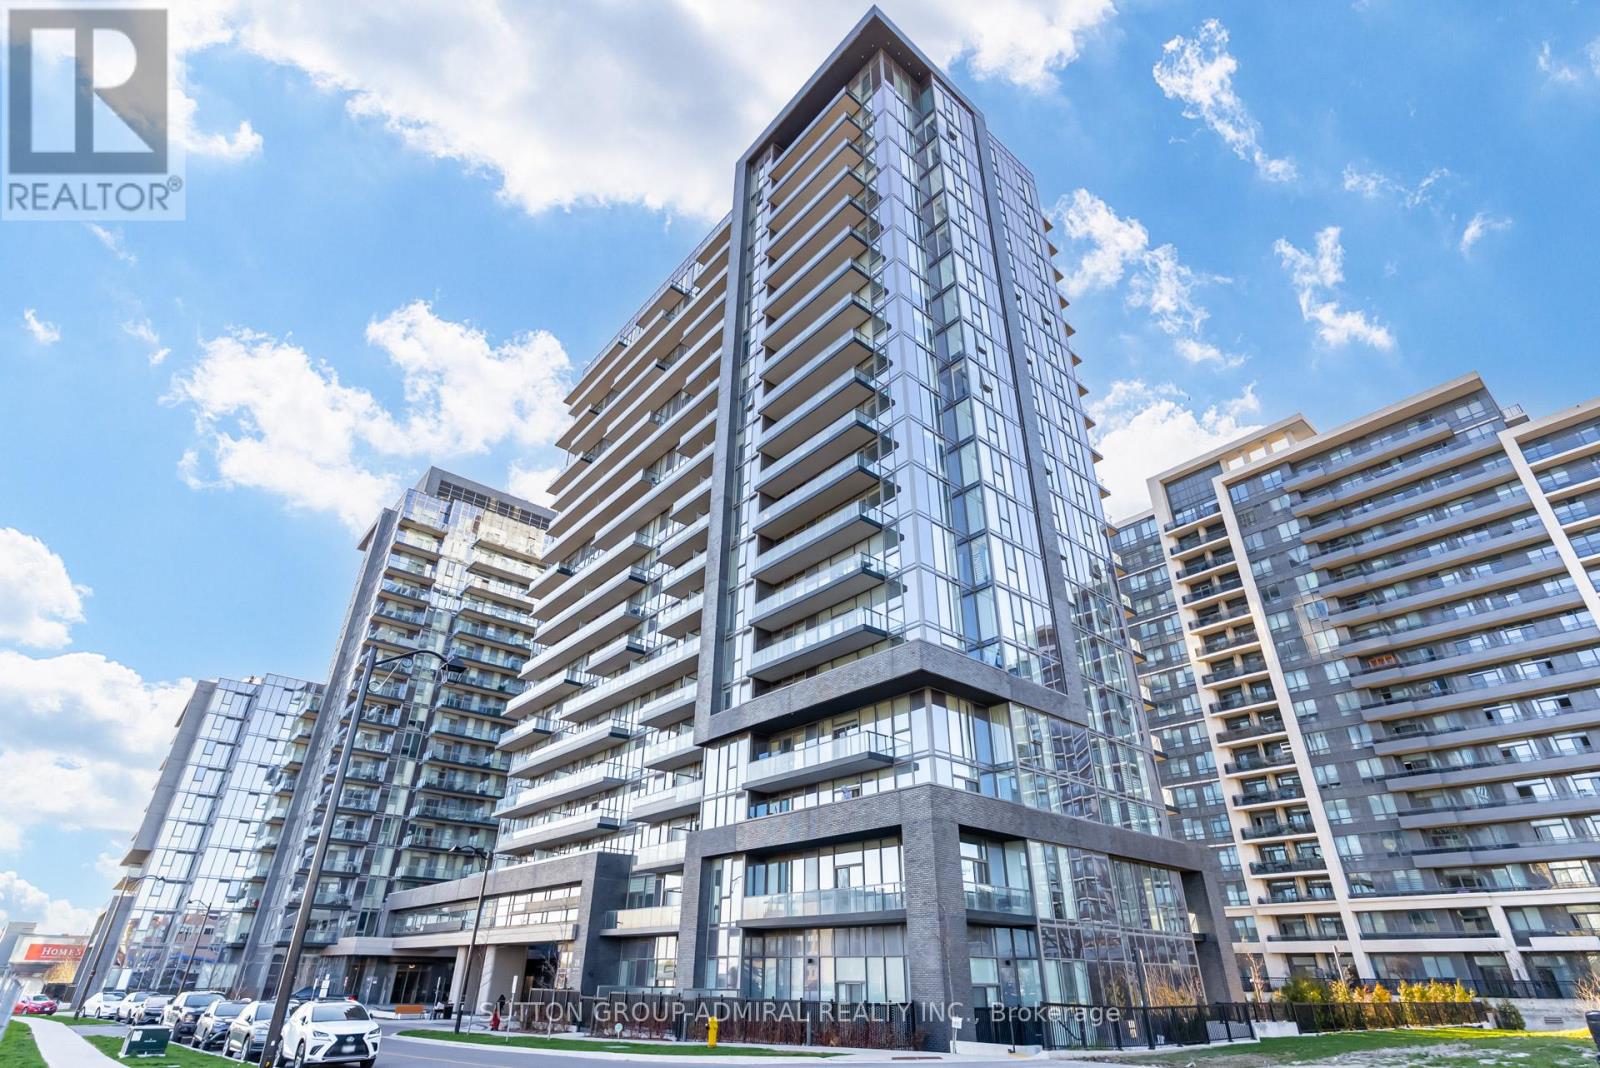
1010 - 20 Gatineau Drive
Vaughan, Ontario
Largest & modern One+Den with a great layout and lots of natural light. 728 Interior Sq. Ft. plus a balcony! Huge den and living area, 2 full bathrooms, open views, modern finishes with beautiful upgrades. High ceilings with floor to ceiling windows, 1 parking & 1 locker included. Master bedroom with ensuite bath, double closet and a walkout to balcony. Modern kitchen with stainless steel appliances, granite/quartz counters, backsplash & undermount sink. One shower & one tub. Super location walk to everything! Groceries, shopping, Promenade Mall, Walmart, Disera shops, park, library, public transit, schools & so much more. One of the most luxurious building amenities in the area: indoor swimming pool, jacuzzi, sauna, steam room, large gym, 24hrs security concierge, party room, media room, theater room, yoga room, dog spa, outdoor BBQ area, visitor parking, guest suites & more. A great area & building to call Home. (id:60365)
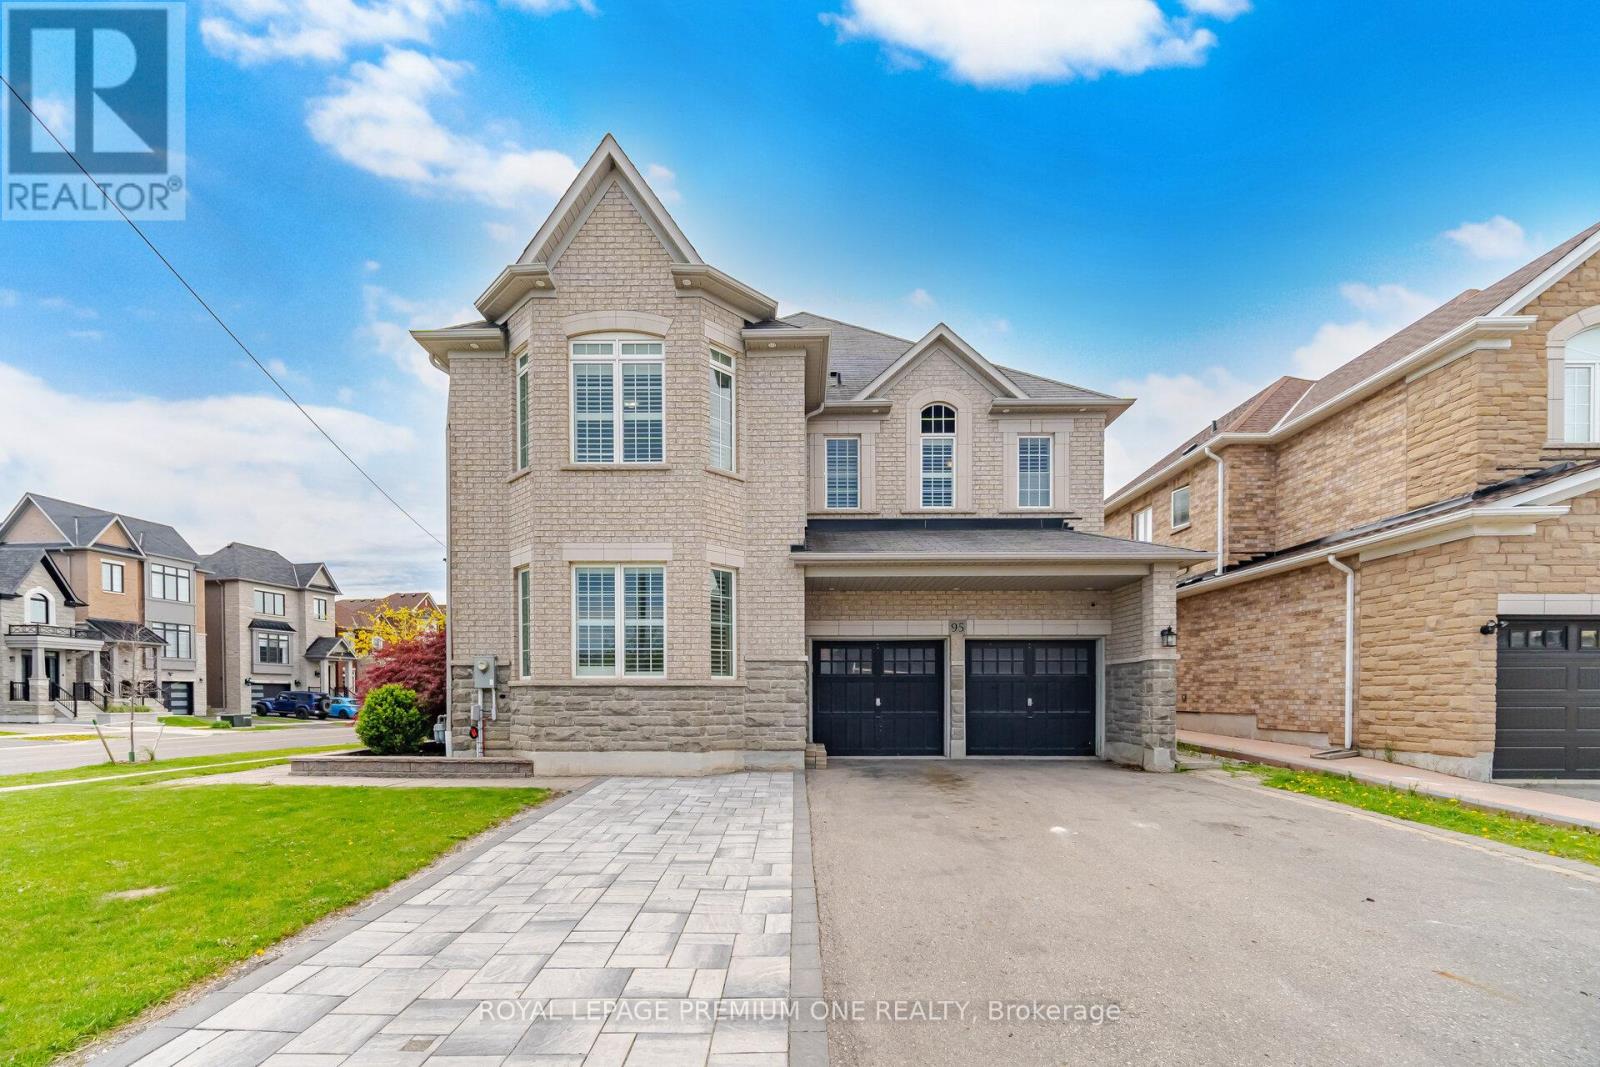
95 Retreat Boulevard
Vaughan, Ontario
Welcome to 95 Retreat Blvd in the prestigious Vellore Village in Vaughan. This stunning corner home is filled with natural light from its abundance of windows and offers elegant open-concept living with a grand entrance and soaring 10 foot ceilings. The main floor features a formal dining room, separate living room, and a beautifully renovated brand new kitchen with quartz countertops that seamlessly flows into the spacious family room - perfect for everyday living and entertaining. The professionally finished basement apartment offers incredible potential for extra income or extended family living. Upstairs, you'll find 4 large bedrooms with ensuite washrooms and hardwood flooring throughout. Exterior pot lights and driveway can park up to 6 cars. Step outside to enjoy the large backyard, ideal for entertaining, complete with built-in exterior sprinklers and an in-ground sprinkler system. Luxury, comfort, and functionality all in one exceptional Vaughan home. (id:60365)
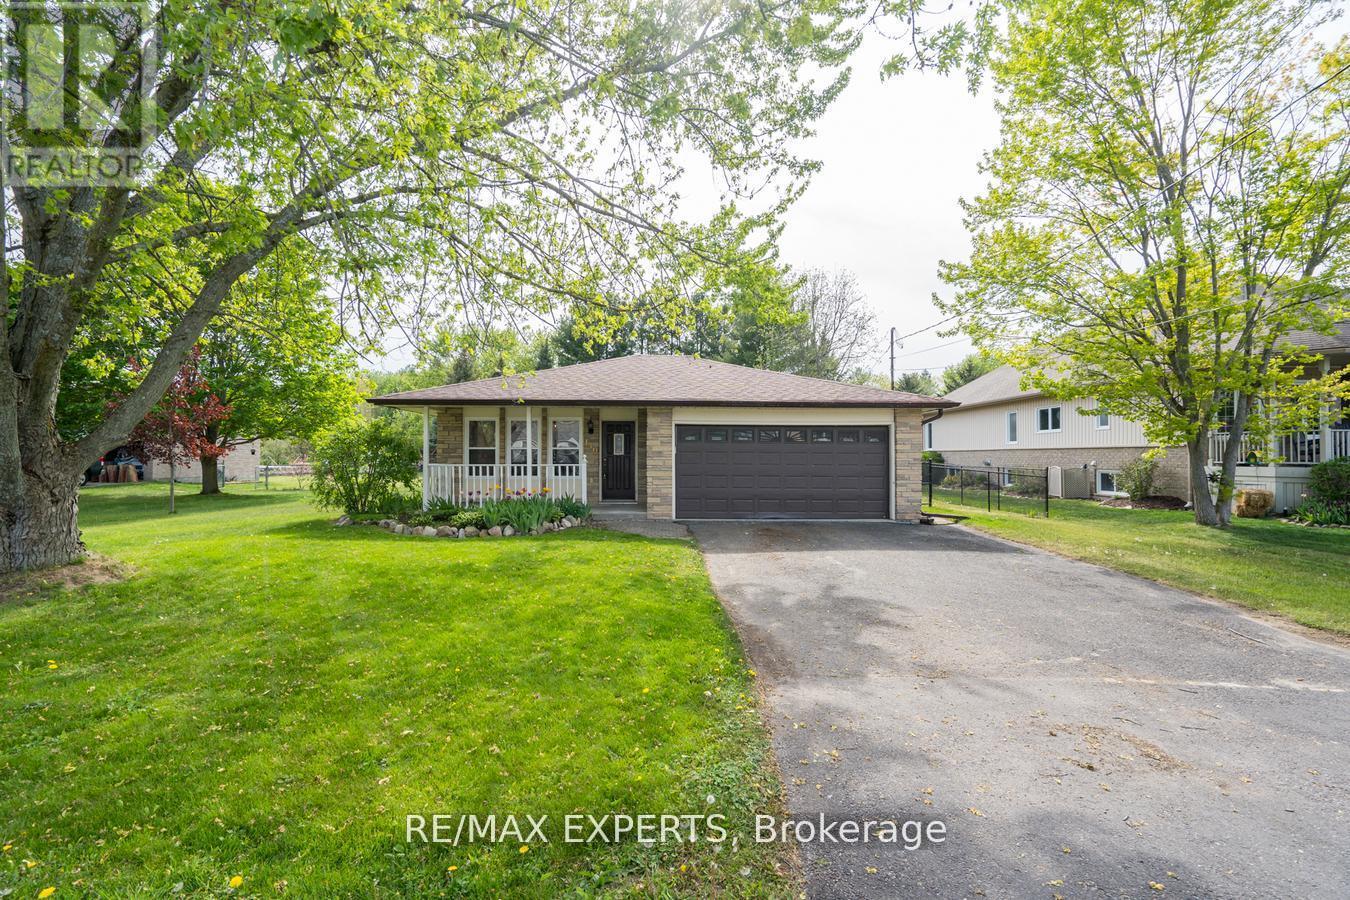
140 Sand Road
East Gwillimbury, Ontario
Beautiful & Spacious Backsplit 3 Level Home On A Magnificent 60 By 200 Feet Deep Lot In An Excellent Quiet Family Friendly Neighbourhood! Functional Bright Layout With Large Eat-In Kitchen, Combined Living & Dining Area, Master Bedroom With Ensuite Bath, Walk-Out To Large Deck With Swimming Pool! Finished Basement For Additional Space! Access To 2 Car Garage. Many Recent Updates-Perfect Property To Relax & Enjoy! Close To All Amenities: Schools, Parks, Shops,Hwy, Public Transit & More! Long Driveway! (id:60365)
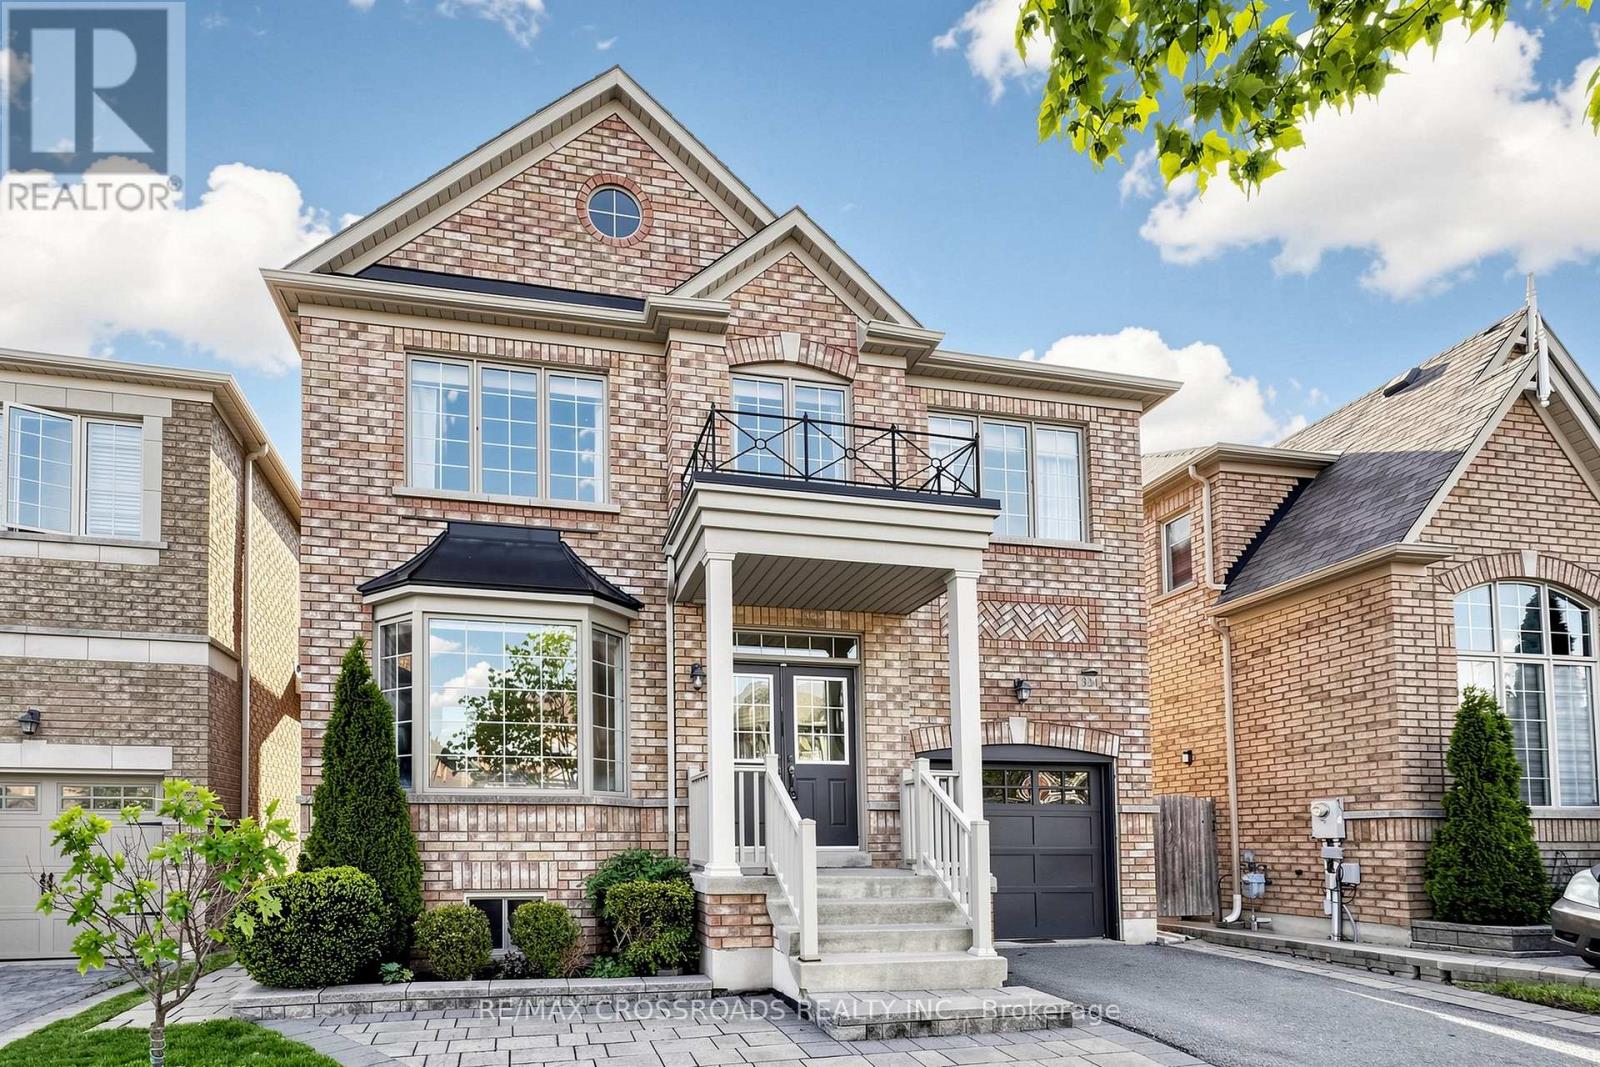
334 Williamson Road
Markham, Ontario
Why settle for ordinary when you can have extraordinary??? This stunning Rose Model offers 4+1 bedrooms, 4 bathrooms, and nearly 2,200 sq. ft of beautifully designed above-grade living space, plus a finished walkout basement that truly checks every box. Gleaming hardwood floors flow throughout the main level, where the beautifully updated kitchen features quartz countertops, stainless steel appliances, and an open-concept design overlooking the spacious family room - creating the perfect layout for both everyday living and entertaining. The breakfast area walks out to a gorgeous composite deck, ideal for summer gatherings, while the family room's gas fireplace and media niche offer a warm and inviting space to relax and unwind. Upstairs, you'll find four generously sized bedrooms, including a serene primary retreat featuring his-and-hers closets and a luxurious ensuite. A bright second-floor loft/gallery provides the perfect work-from-home sanctuary, reading space, or bonus lounge area.And then there's the showstopper - a rare finished walkout basement complete with a full kitchen, bedroom, bathroom, and spacious living area. The lower-level rec room is enhanced with an electric fireplace, adding comfort and ambiance, and walks out to a stunning patio surrounded by beautiful perennial gardens, creating a private outdoor escape.Additional highlights include direct garage access, an owned tankless water heater, and thoughtful upgrades throughout. The beautifully finished front hardscape also provides an additional versatile outdoor space.This home truly leaves nothing to be desired. Opportunities like this don't come around often - don't let this one pass you by! (id:60365)
2 Lois Torrance Trail
Uxbridge, Ontario
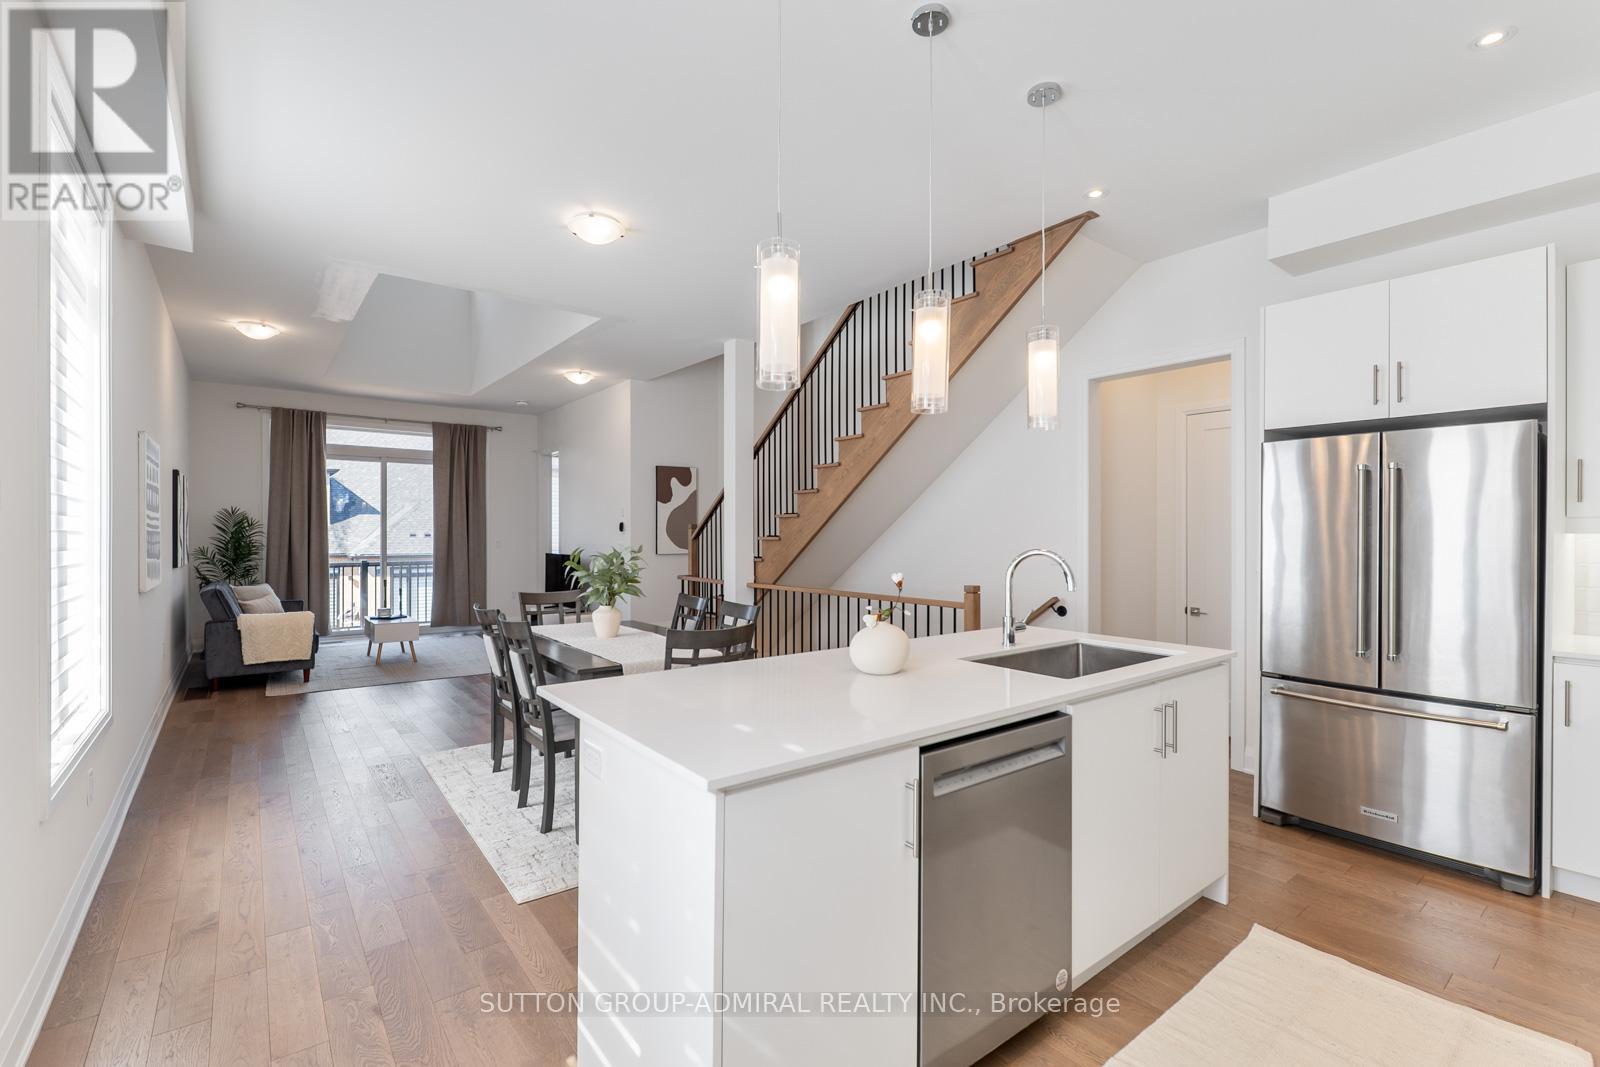
Attention new home buyers! Look no further! This is a newly built freehold townhome in Uxbridge, offering approximately 1,840 sq. ft. of thoughtfully designed living space that blends modern comfort with exceptional versatility. This 2-storey home features 3 bedrooms and 3 bathrooms, highlighted by a highly desirable main-floor primary suite complete with a walk-in closet and a luxurious 4-piece ensuite showcasing a double "his and hers" vanity-perfect for accommodating families, guests, or multi-generational living. The open-concept main level is finished with hardwood flooring, pot lights, and a contemporary kitchen equipped with stainless steel appliances, quartz countertops, and a centre island, flowing seamlessly into the dining and living areas. The living room extends outdoors with a walkout to a spacious private balcony, ideal for relaxing or entertaining. Convenience is elevated with a dedicated laundry room offering direct access to the attached garage. Upstairs, a generous common area provides flexible use as a family room, recreation space, or home office, alongside 2 bedrooms each with shared ensuite access. The walk-out basement remains unfinished, presenting exceptional development potential to create additional living space, an in-law suite, or income-generating rental unit. Set on a deep lot with landscaped surroundings and ample parking, this home is surrounded by endless greenspaces including Testa Park, Veterans Memorial Park, Elgin Park, Brookdale Tract, and Barton Trail, with numerous recreational amenities nearby such as Foxbridge Golf Club, Wooden Sticks Golf Club, Uxbridge Youth Centre, Uxbridge Pool, Uxbridge Curling Club, and Uxbridge Athletic Field. Conveniently located just steps to Uxbridge Secondary School and close to Main Street, you'll enjoy easy access to everyday essentials including shops, restaurants, bars, Uxbridge Music Hall, and Uxbridge Hospital-delivering an exceptional lifestyle opportunity in a thriving community. (id:60365)
64 Coventry Court
Richmond Hill, Ontario
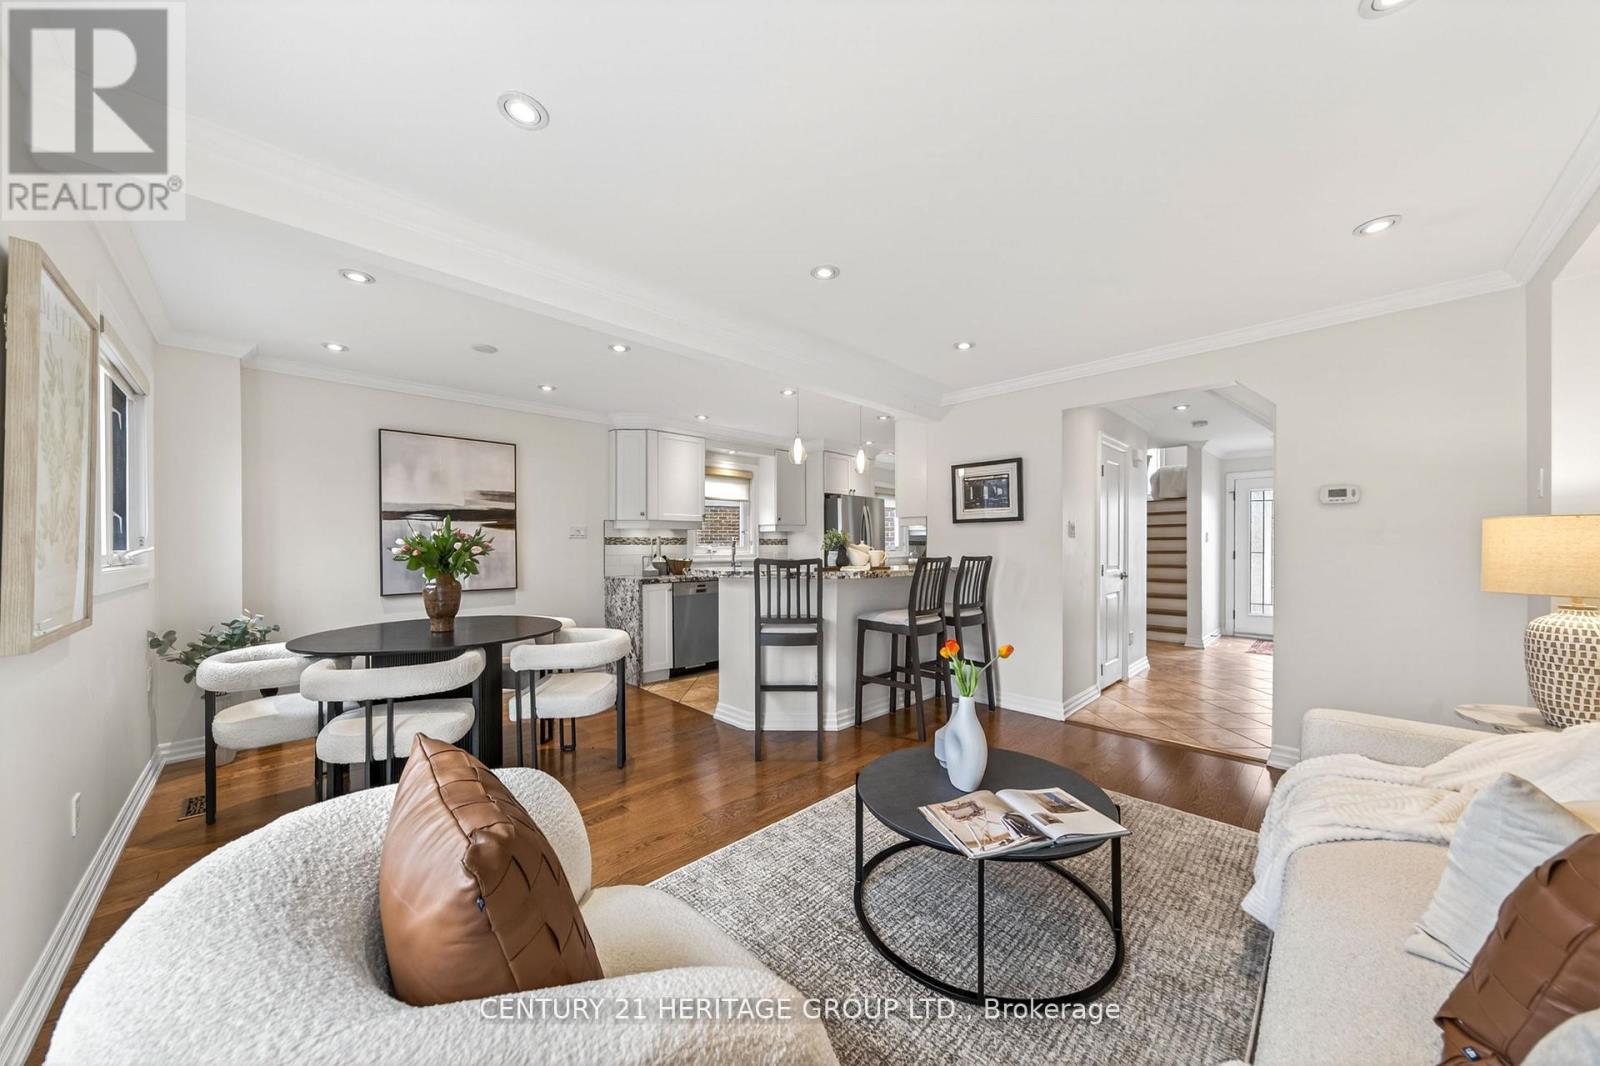
Welcome to 64 Coventry Court! Located in the Desirable "Crosby Community. Cul-de-sac with minimum traffic ideal for families. West exposure premium lot surrounded with greenbelt for privacy. This Beautiful Home is in Move-in Condition. Bright inviting Layout with Open concept on the Main floor, Smooth ceiling with Pot Lights. Spacious, Bright Kitchen with Steel Appliances and Granite Counter, flows to dining room with sitting area. Large Living Room with Bay Window and Fireplace. Thousands Spent in Renovation and Upgrade, quality finishes throughout. New Engineered Hardwood floor installed on the 2nd floor (2026) New Light fixtures in (2026) New Furnace in (2020) Electrical upgrades (2015).Basement is Fully Finished with an additional Bedroom and Bathroom. Property is Steps to Vibrant Restaurant on Yonge St., Richmond Hill Centre for the Performing Arts. Close to all Amenities, Parks, Top Schools in the Neighborhood. Close to Viva Public Transit, Minutes to Richmond Hill Go Station. A Truly Rare Opportunity to own this Beautiful Home in the Heart of Downtown Richmond Hill! (id:60365)
47 Grand Oak Drive
Richmond Hill, Ontario
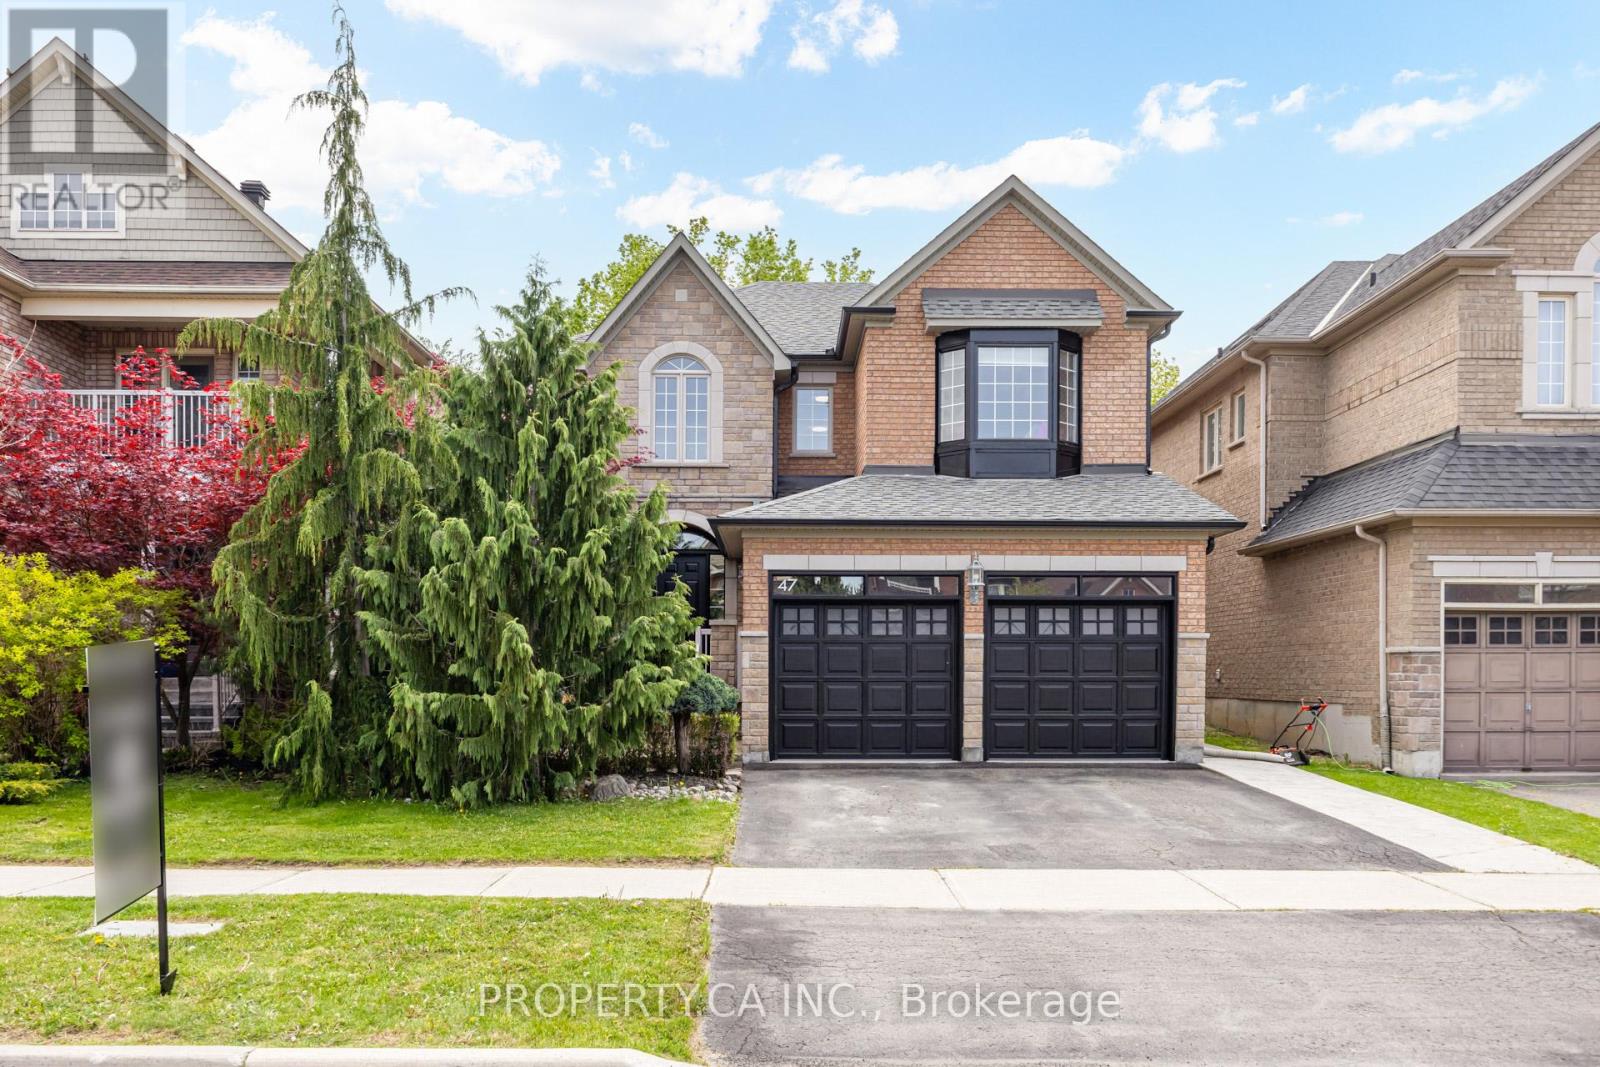
Kingshill does not come up often. When it does, the families who know Oak Ridges move fast. This is a 4-bedroom, 3-bathroom, 2-storey detached that gives a family everything it has been looking for in one address. The main floor is built around real life. The kitchen and breakfast area connect and open to the backyard. The great room gives the family somewhere to settle. A formal dining room for the dinners that deserve a proper room. A main floor library with double doors for whatever the moment calls for, a home office, a quiet space, a room that grows with you. Upstairs, the primary suite has a walk-in closet and a 5-piece ensuite. Three more bedrooms, each with closet organisers. The basement is the full footprint of the main floor, unfinished and completely open. It is a blank slate with no agenda yet. Whatever your family grows into, the space is already there. Then there is the backyard. It opens onto a park and green space, and that is the kind of thing you feel the moment you walk out the door. Some features show up in the listing. This one shows up in the decision. (id:60365)
45 Harry Blaylock Drive
Markham, Ontario
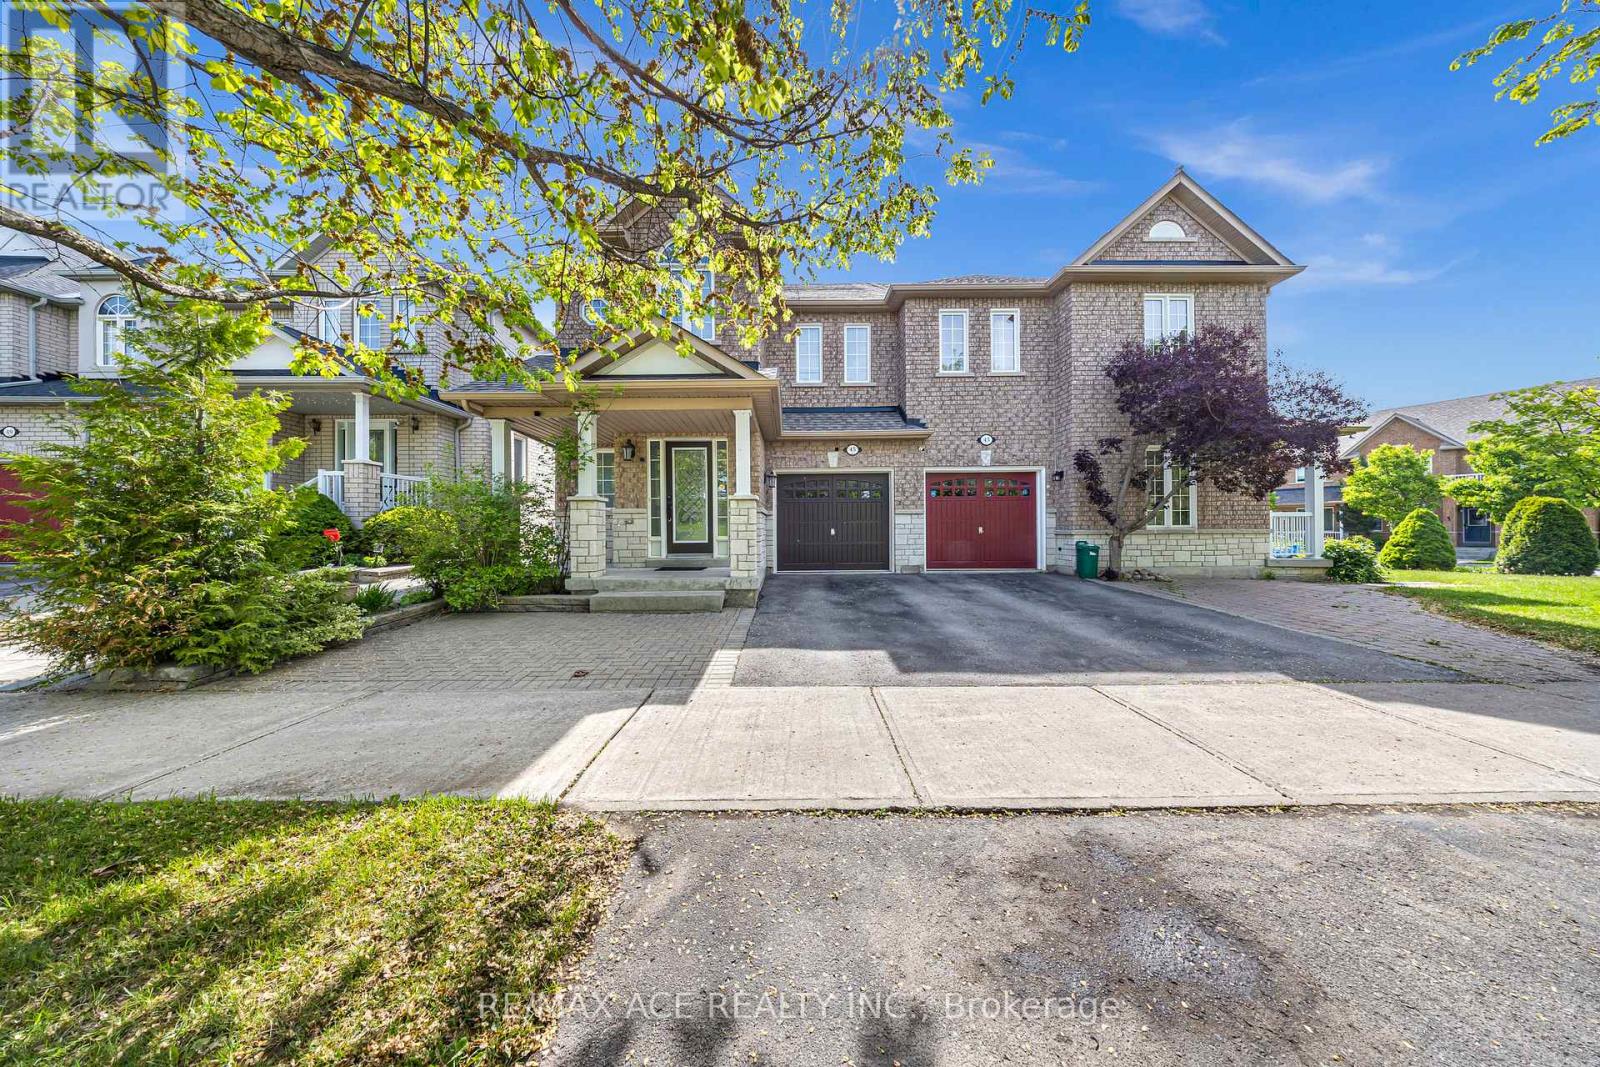
This beautifully renovated semi-detached home is located in the highly desirable Greensborough community. Bright and spacious with an open-concept layout, the home features a welcoming foyer leading to a large living and dining area. The family-sized kitchen and breakfast area are upgraded with quartz countertops, ceiling-height cabinetry, and new stainless steel appliances, including a new stove and built-in dishwasher. Offering 4 bedrooms and 4 washrooms, this home includes 9-ft ceilings, upper-level laundry, and a luxurious primary ensuite with a freestanding tub and walk-in shower. Hardwood floors on the main level, laminate on the second floor, pot lights, and a renovated staircase enhance the modern feel throughout. The finished basement provides additional living space with a recreation area, office, full kitchen, and 4-piece bathroom-ideal for extended family or work-from-home use. Enjoy a fully fenced yard with interlock stonework from front to backyard. Major updates include roof (2019) and HVAC & water heater (2020).Steps to Mount Joy GO Station with Viva/GO/YRT access (approx. 40 mins to Union Station), and minutes to top-ranked schools, parks, and shopping. Move-in ready and perfectly located! (id:60365)
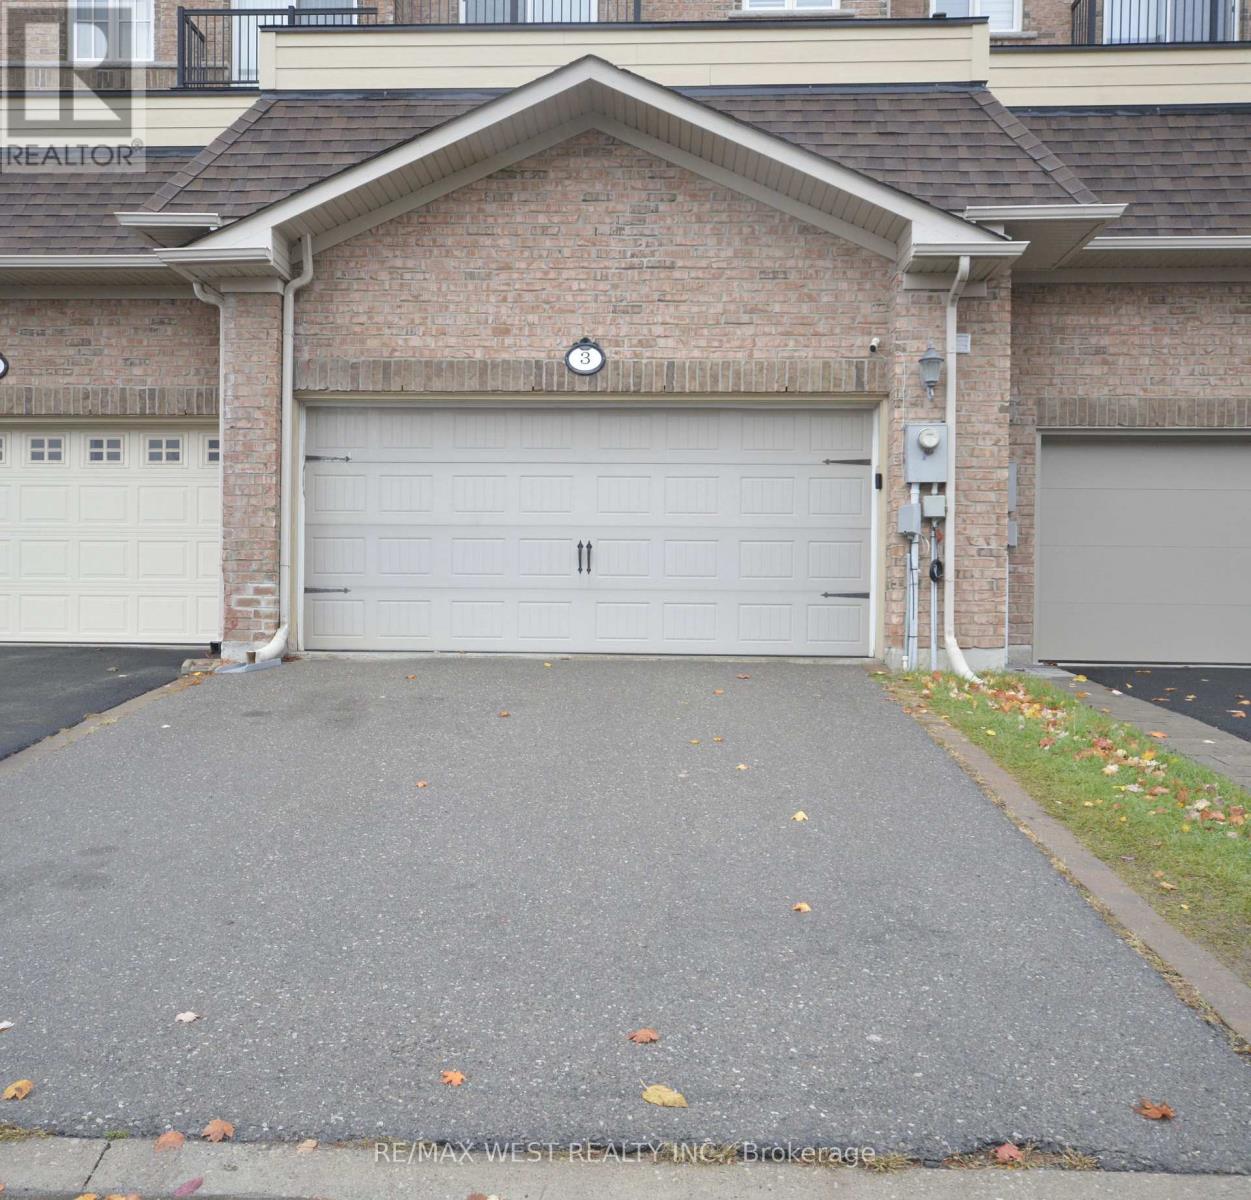
3 Earnshaw Drive
Markham, Ontario
Minutes To Hwy 404! Well Maintained! Move-In Ready. Elegant Large Freehold Townhome ByMonarch. Over 2500 Sq Ft. 4 Bedroom & 4 Bath, incl. One Bedroom With Semi-Ensuite On MainFloor! Stainless Steel Appliances & Granite Countertop. Large Gourmet Kitchen With BreakfastArea! Walk Out To Large Terrace From Family Room. Dining Room Combined With Living Room.Spacious Master Room With 5 Pc Ensuite /Walk-In Closet/Juliet Balcony. Close To All Amenities,Schools, Costco, Parks And Shopping Centre. Tenant is to pay 80% utilities, and responsiblefor snow removal. Basement not included. (id:60365)
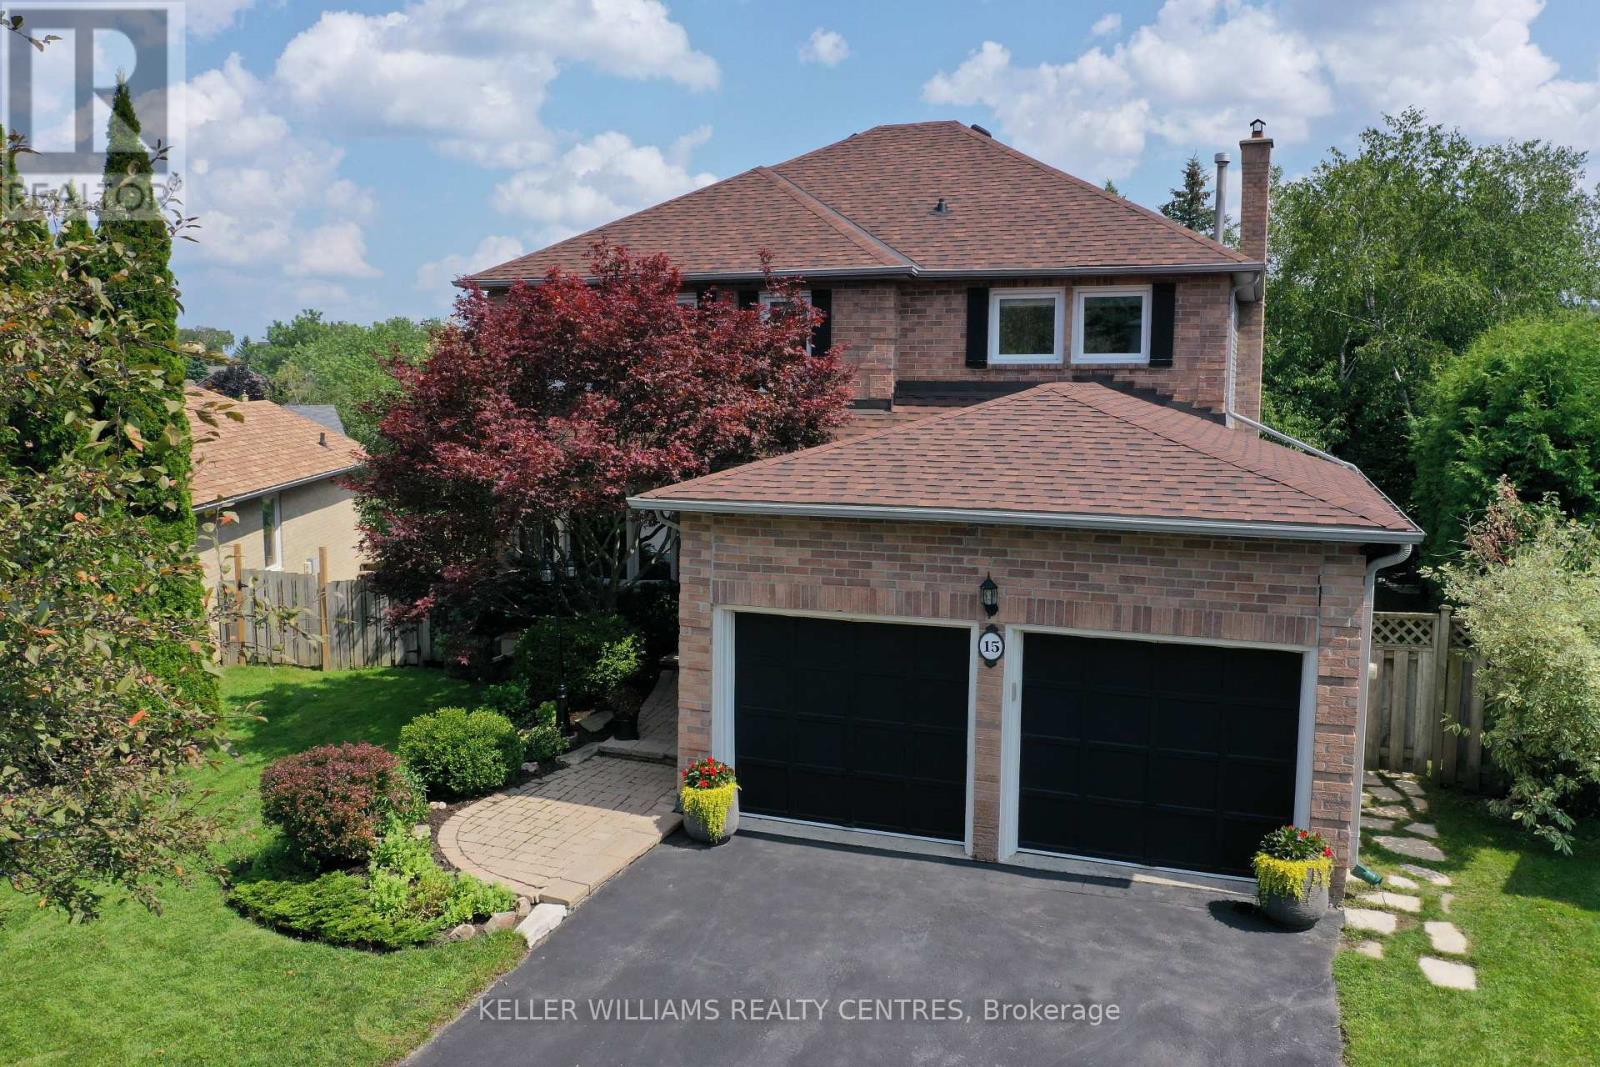
15 Beatty Crescent
Aurora, Ontario
Welcome to this meticulously maintained 4+1 Bedroom Home on a rarely offered, spectacular pie-shaped Lot in the sought-after Aurora Highlands. Offering approximately 3,600 sqft of finished Living Space, this Home is nestled on a quiet and safe Crescent and features a Walk-Out Basement and a spacious wrap-around Sun Deck overlooking mature Trees in your private, fully fenced and south-east facing Backyard. The bright and light-filled Main Floor showcases updated Hardwood Flooring and a renovated Kitchen complete with Quartz Countertops, Stainless Steel Appliances, Pantry and a Reverse Osmosis Water Filtration System. Generous Principal Rooms provide the perfect setting for both Family gatherings and cozy evenings by the Fireplace in the inviting Family Room. A convenient Main Floor Laundry Room with side entrance and direct Garage Access add everyday functionality. Upstairs, you'll find four well-appointed Bedrooms, including a serene Primary retreat featuring stunning views, a Walk-In Closet and a 5-piece Ensuite, with a new Quartz Countertop to be installed on June 1st. The finished Basement offers exceptional additional Living Space, including a Guest Bedroom with a 3-piece Bath, a spacious Rec Room with walk-out to the Yard and lower Deck, plus a Workshop and Den - ideal for Hobbies, Work or extended Family Living. Recent updates include newer Flooring (2019), Roof (2021), upgraded Kitchen Hardware, new Bathroom Sinks and Faucets and a new Laundry Sink (all 2026). Located just steps from the scenic Walking Trails of Case Woodlot and within close proximity to great Public and Catholic Elementary Schools, this is a very rare opportunity to own a truly special Family Home. (id:60365)
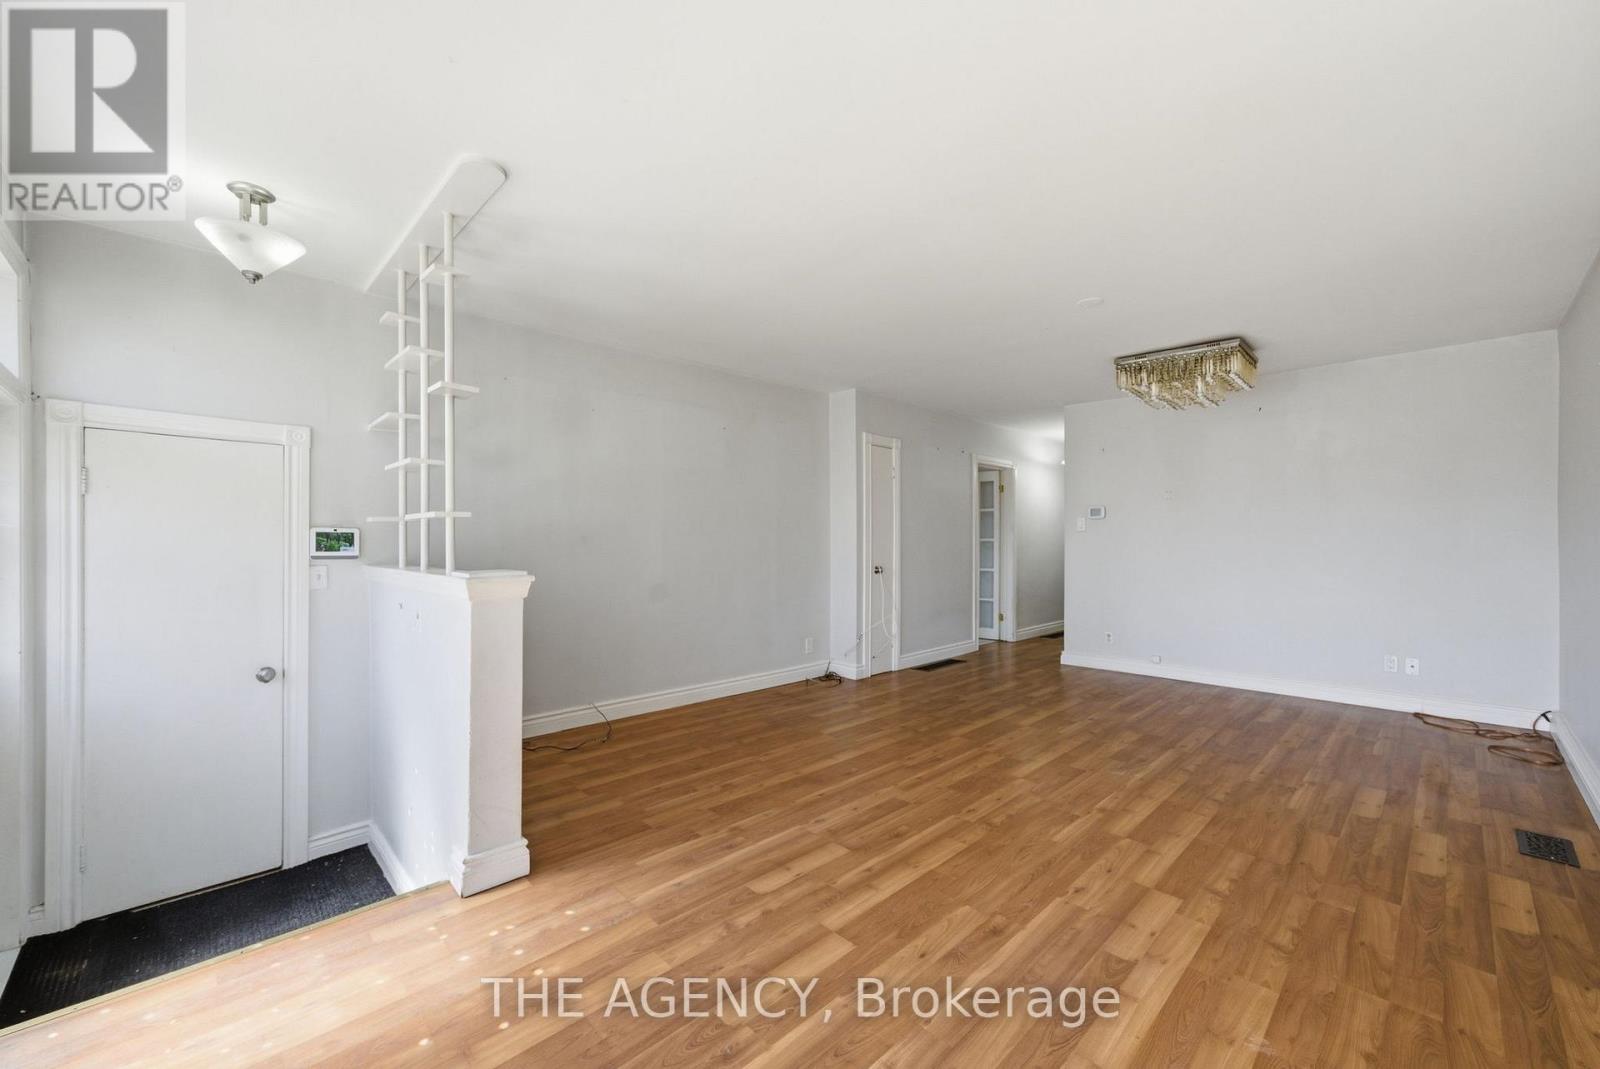
290 Demaine Crescent
Richmond Hill, Ontario
An incredible opportunity for investors, renovators, and first-time buyers looking to get intothe Richmond Hill market.This semi-detached bungalow offers solid bones and endless potential in one of York Region'smost affordable communities.Whether you're looking to renovate and flip or move in and add a suite for rental income, 290Demaine checks all the boxes.The layout lends itself perfectly to an in-law suite or income-generating basement apartment,giving savvy buyers multiple ways to maximize their return.Situated in a established, family-friendly neighbourhood with easy access to Yonge Street,top-rated schools, parks, and transit, the location alone makes this a smart buy.Richmond Hill continues to grow in value, making now the ideal time to plant roots, or aninvestment.Bring your vision, your contractor, and your imagination.Properties like this don't last long at this price point.Highlights:*Semi-detached bungalow with income suite potential*Prime Richmond Hill location near amenities and transit*Great opportunity for renovators and investors*Priced to reflect the opportunity: MOVE FAST (id:60365)
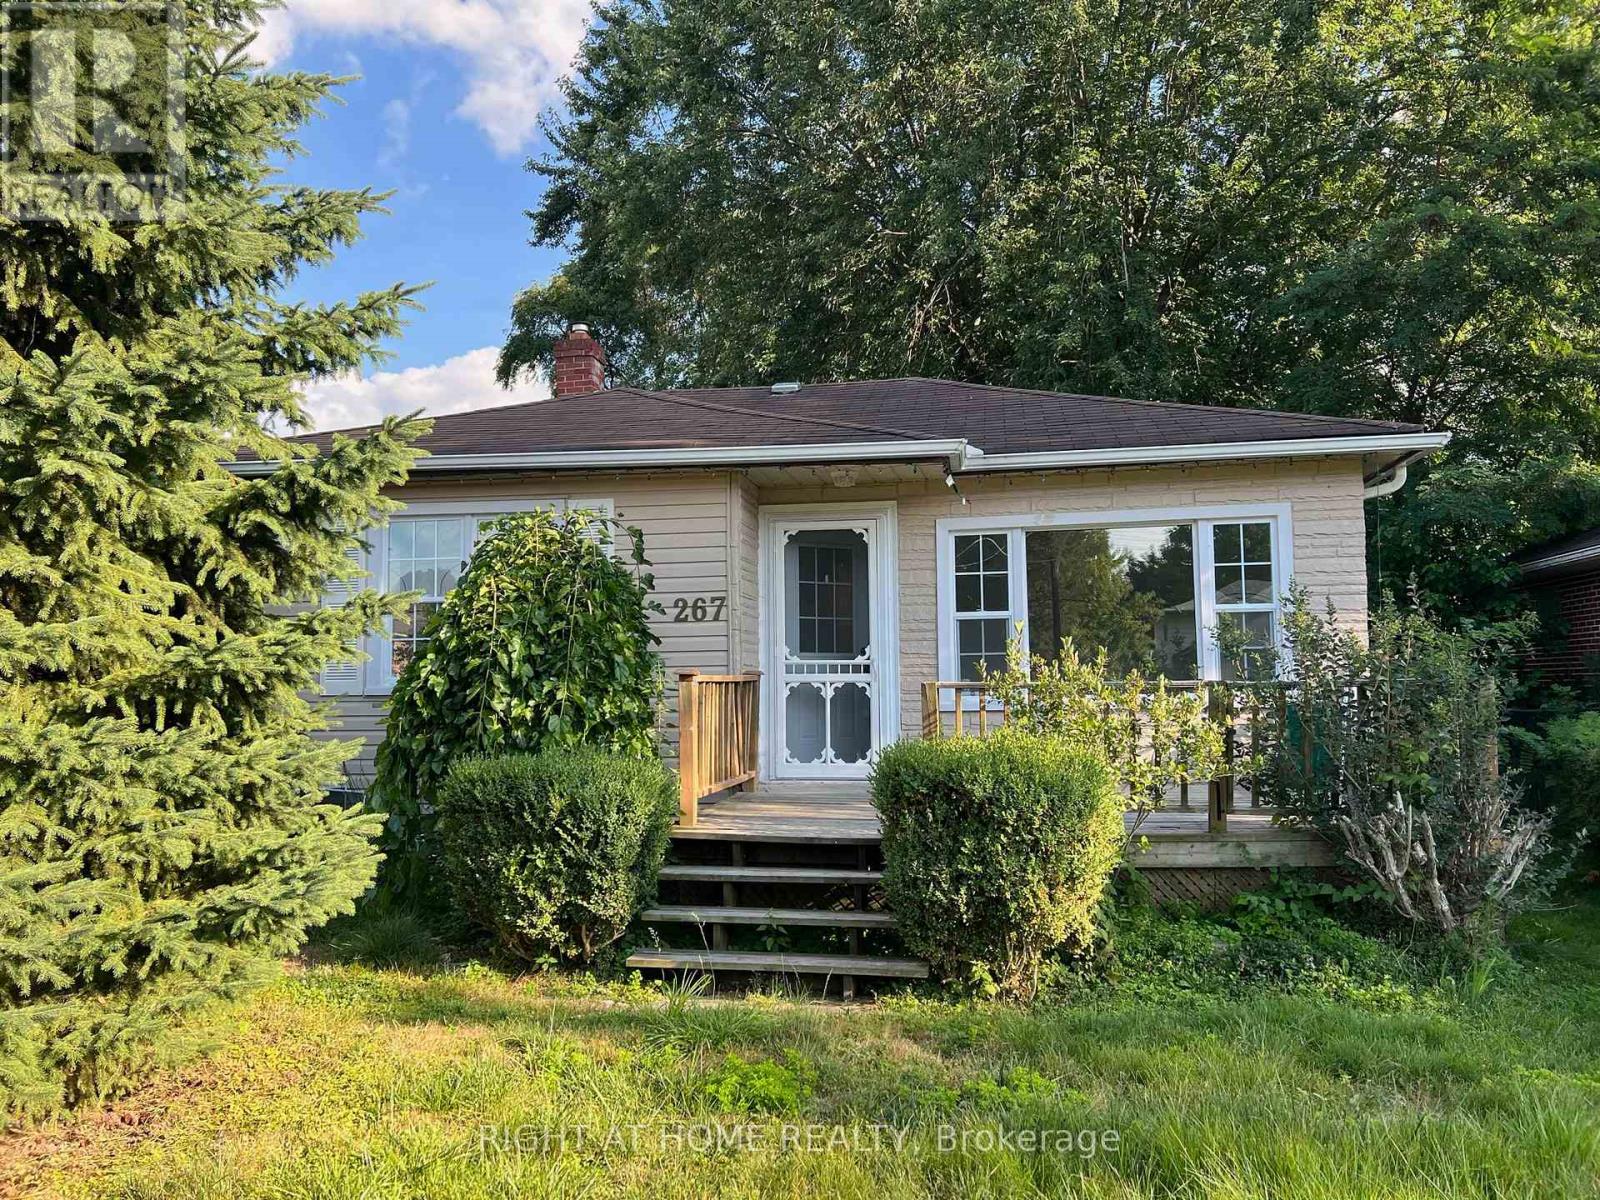
267 Rayners Road
Georgina, Ontario
Welcome to this beautifully updated home in the heart of Keswick, ideally located just steps from Cook's Bay/ Lake Simcoe. Enjoy the rare opportunity to live on a quiet street in a sought-after lakeside community, offering year-round recreation including boating, fishing, skating, and scenic trails.This renovated home features a brand-new modern kitchen, updated bathroom, and new flooring throughout, creating a fresh, move-in ready interior. A standout feature is the oversized garage, offering excellent flexibility for storage, a workshop, or recreational toys such as jet skis. Conveniently located minutes to schools, shopping, highway access, and Georgina's waterfront amenities and parks. Please note that Utilities and Water are not included in the rent. (id:60365)

© 2026 Proptech Realty Inc., Brokerage.