
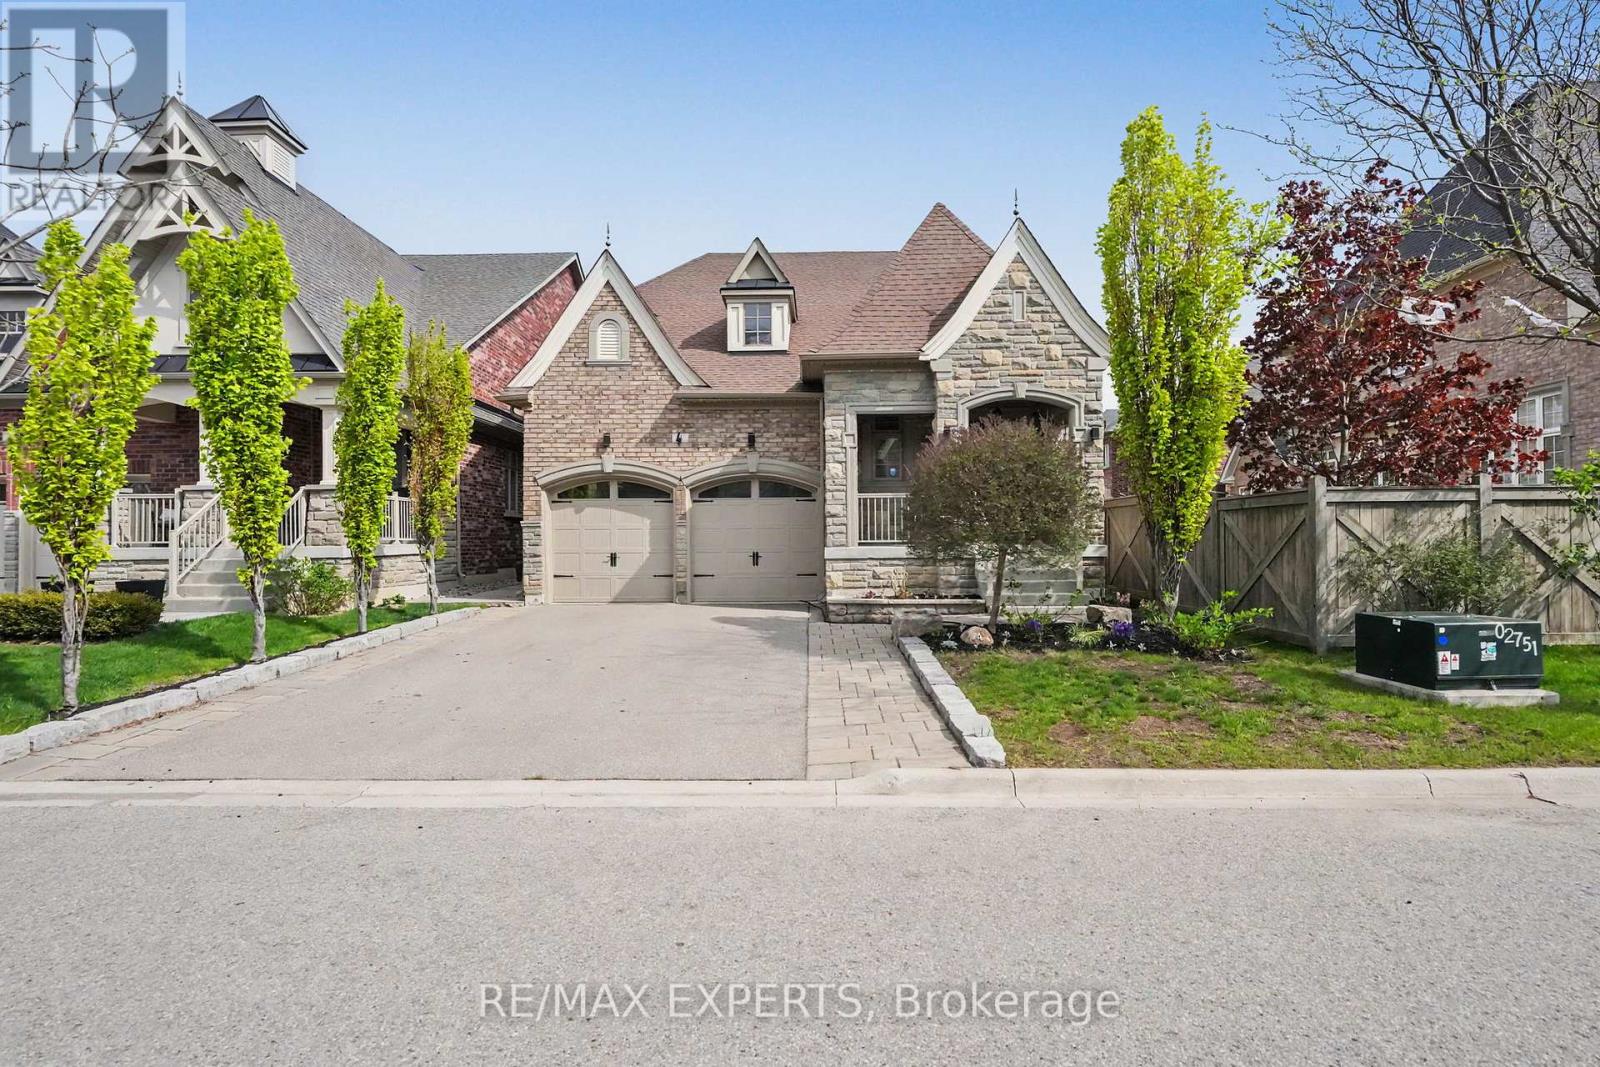
4 Sim Hill Crescent
King, Ontario
Welcome to this stunning 4-bedroom bungaloft in the highly sought-after King's Ridge community. Boasting 2,850 sq ft above grade, this home features soaring 19-ft ceilings in the family room, complete with a dramatic gas fireplace and designer lighting. The main level offers 9-ft ceilings and rich hardwood flooring throughout. The bright, open-concept kitchen showcases custom cabinetry, granite countertops, and a large central island with seating for four. The spacious primary suite is conveniently located on the main floor, featuring a luxurious 5-piece ensuite and a generous walk-in closet. Upstairs, you'll find a striking loft overlooking the family room, along with two additional large bedrooms and a 4-pc bathroom. Both the front and rear yards are professionally landscaped with stonework and mature shrubs. Ideally located, this home is within walking distance to grocery stores, LCBO, schools, banks, and medical offices, with easy access to Highway 400 and the GO Train. A new township recreation centre featuring pools, skating rinks, and sports fields is nearby, making this a truly exceptional family community! (id:60365)
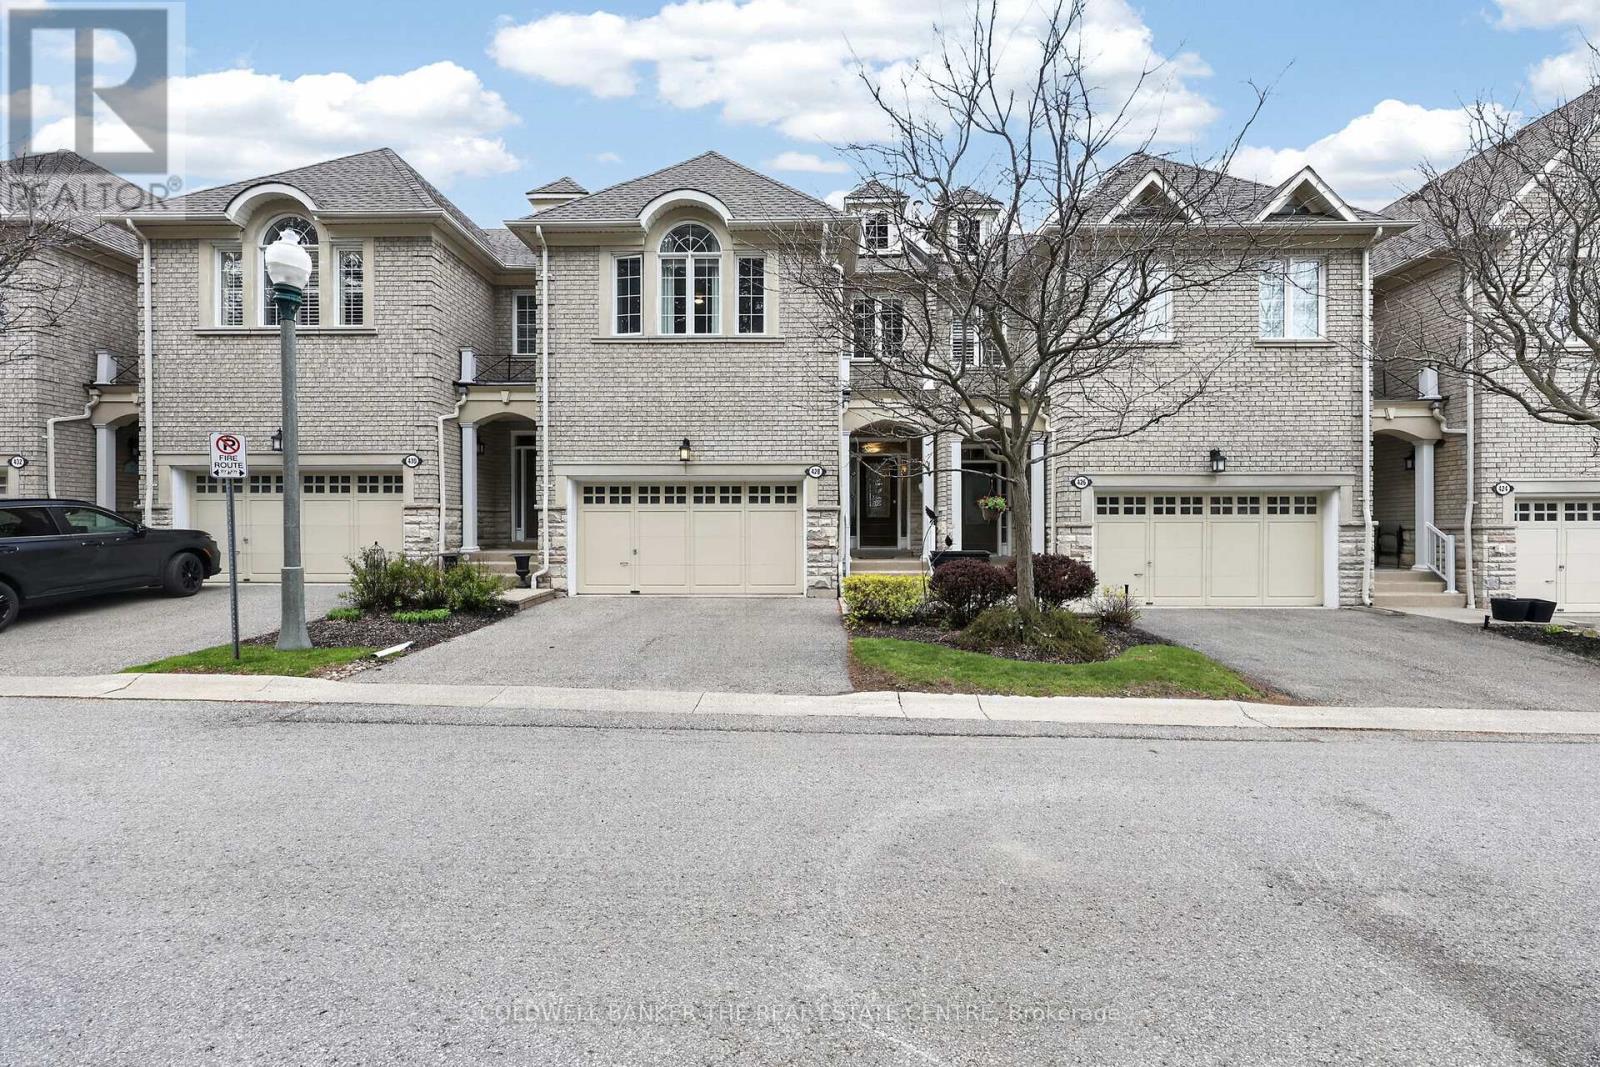
48 - 428 Terry Carter Crescent
Newmarket, Ontario
Beautifully appointed executive condominium townhome in one of Newmarket's most desirable communities. Offering 3 bedrooms, 4 bathrooms, and a fully finished walkout basement, this spacious residence is ideal for those seeking upscale, low-maintenance living without compromising on space or lifestyle. The main level features hardwood floors through the principal rooms, elegant formal living spaces, and a cozy gas fireplace that creates a warm and inviting atmosphere for everyday living or entertaining. The thoughtfully finished lower level is flooded with natural light from oversized windows and includes a stunning rec room with custom built-in cabinetry, wet bar, electric fireplace, and walkout to an exclusive-use patio retreat. The upper level offers generously sized bedrooms along with a spacious laundry room complete with built-in storage for added everyday convenience. Rarely found in similar developments, this home also features a double-car garage and double-wide driveway. Perfect for down-sizers looking to remain in Newmarket while enjoying the benefits of condominium living, including exterior maintenance and carefree lock-and-leave convenience for those frequently travelling or spending time away. Ideally situated just steps to Historic Main Street Newmarket, the GO Train, Davis Drive transit corridor, and all the amenities of Bayview Avenue and Leslie Street. Exceptional proximity to some of the area's top private schools including Pickering College, St. Andrew's College, and St. Anne's School further enhances the appeal of this outstanding lifestyle opportunity. Additional recent upgrades include furnace, air conditioner, hot water tank (owned), and water softener all replaced in 2024; roof reshingled in 2025 (completed through condominium corporation); and patio professionally levelled and relaid in 2025. (id:60365)
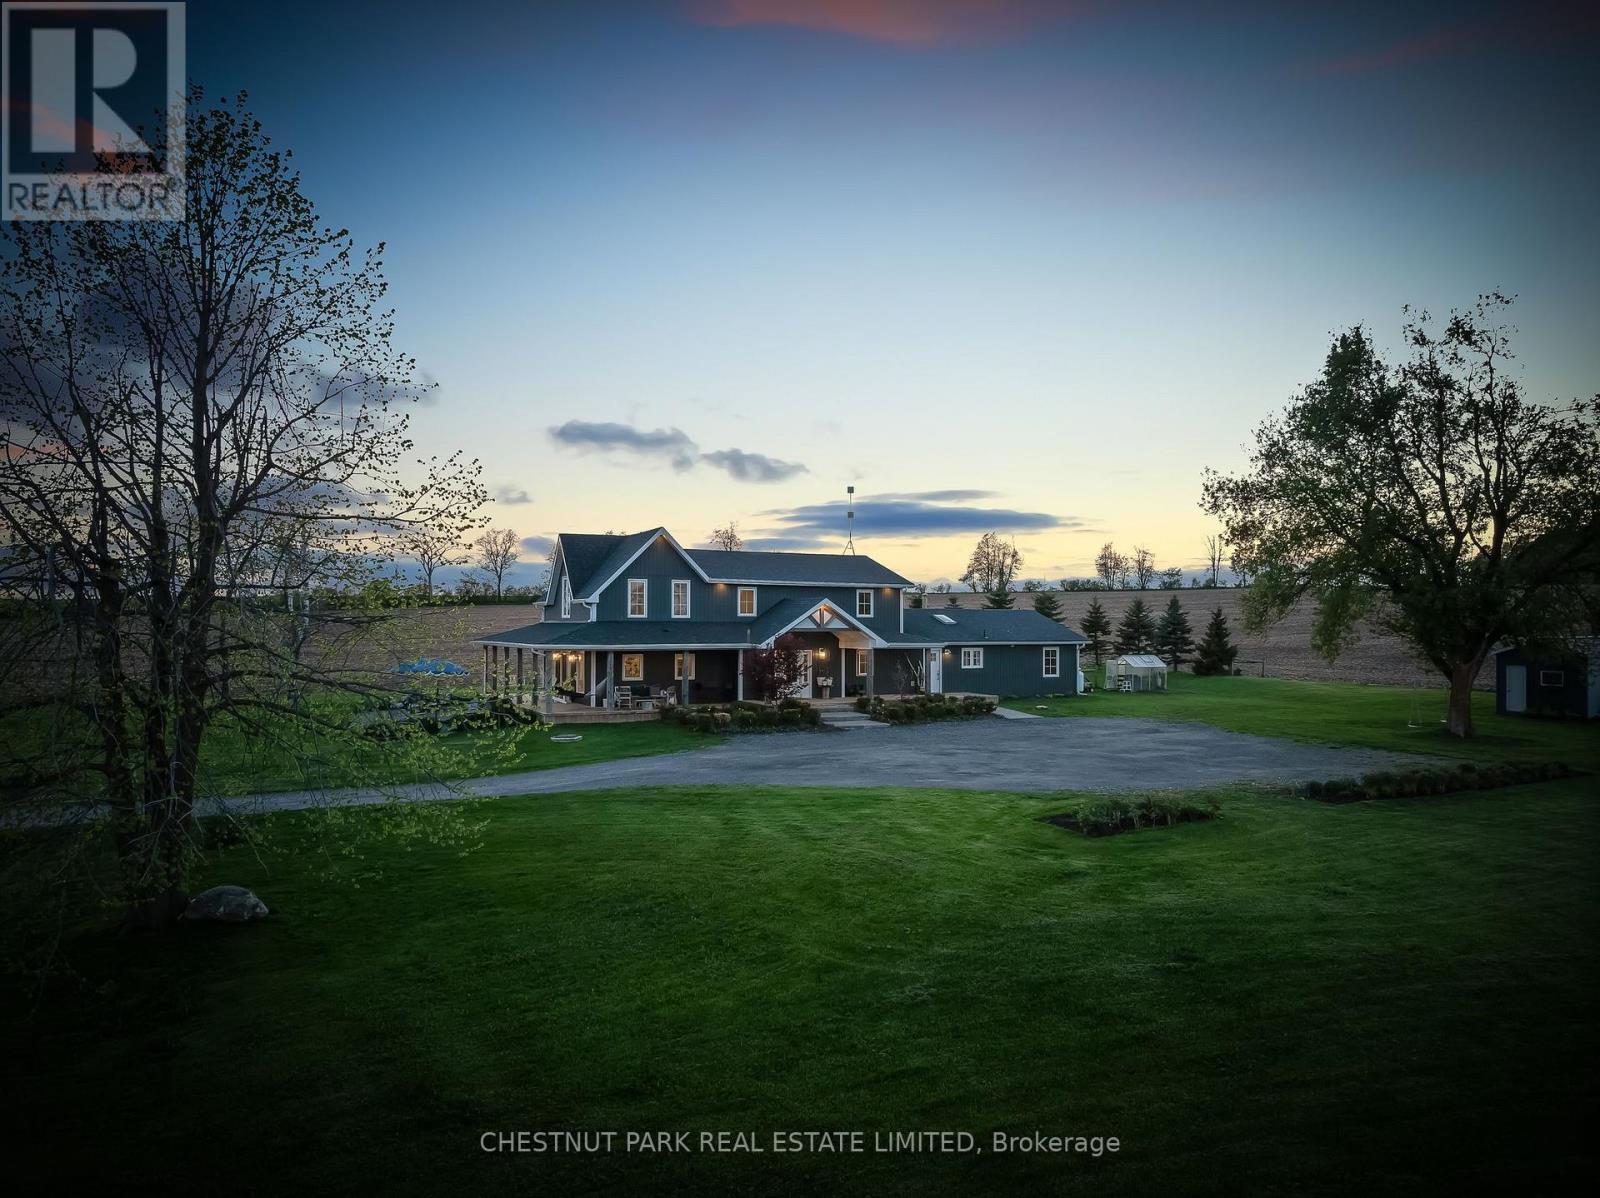
1985 Regional Road 13 Road
Brock, Ontario
Beautifully renovated country home set on 1.91 private acres offering panoramic countryside views, a self-contained apartment, and 3,620 sq. ft. (per MPAC) of thoughtfully designed living space. Completely transformed with high-quality finishes throughout, this exceptional property blends luxury, comfort, and functionality in a peaceful rural setting. The bright interior features wide-plank hardwood flooring, oversized windows, crisp white finishes, and an abundance of natural light throughout. The spacious kitchen is finished with quartz countertops, stainless steel appliances, custom cabinetry, and a large centre island with seating, flowing seamlessly into the dining and living areas for effortless everyday living and entertaining. All bathrooms have been beautifully updated with quality tilework and quartz vanities. A heated tile mudroom offers everyday convenience, while a second separate mudroom provides additional functional space for family organization, sports equipment, storage, or future customization. Expansive principal rooms feature multiple walkouts and large windows showcasing uninterrupted views of the surrounding farmland, neighbouring pond, wraparound porch, and perennial gardens. The upper level includes three spacious secondary bedrooms, a large 4-piece bathroom, and a private primary retreat complete with a walk-in closet and 3-piece ensuite. Designed to accommodate evolving family needs, the home also features a fully self-contained 1-bedroom apartment with its own unfinished basement-ideal for multigenerational living, guest accommodations, or supplemental rental income. Offering privacy, flexibility, and beautifully curated finishes throughout, this is a rare opportunity to own a turnkey country property that delivers both luxury and lifestyle. (id:60365)
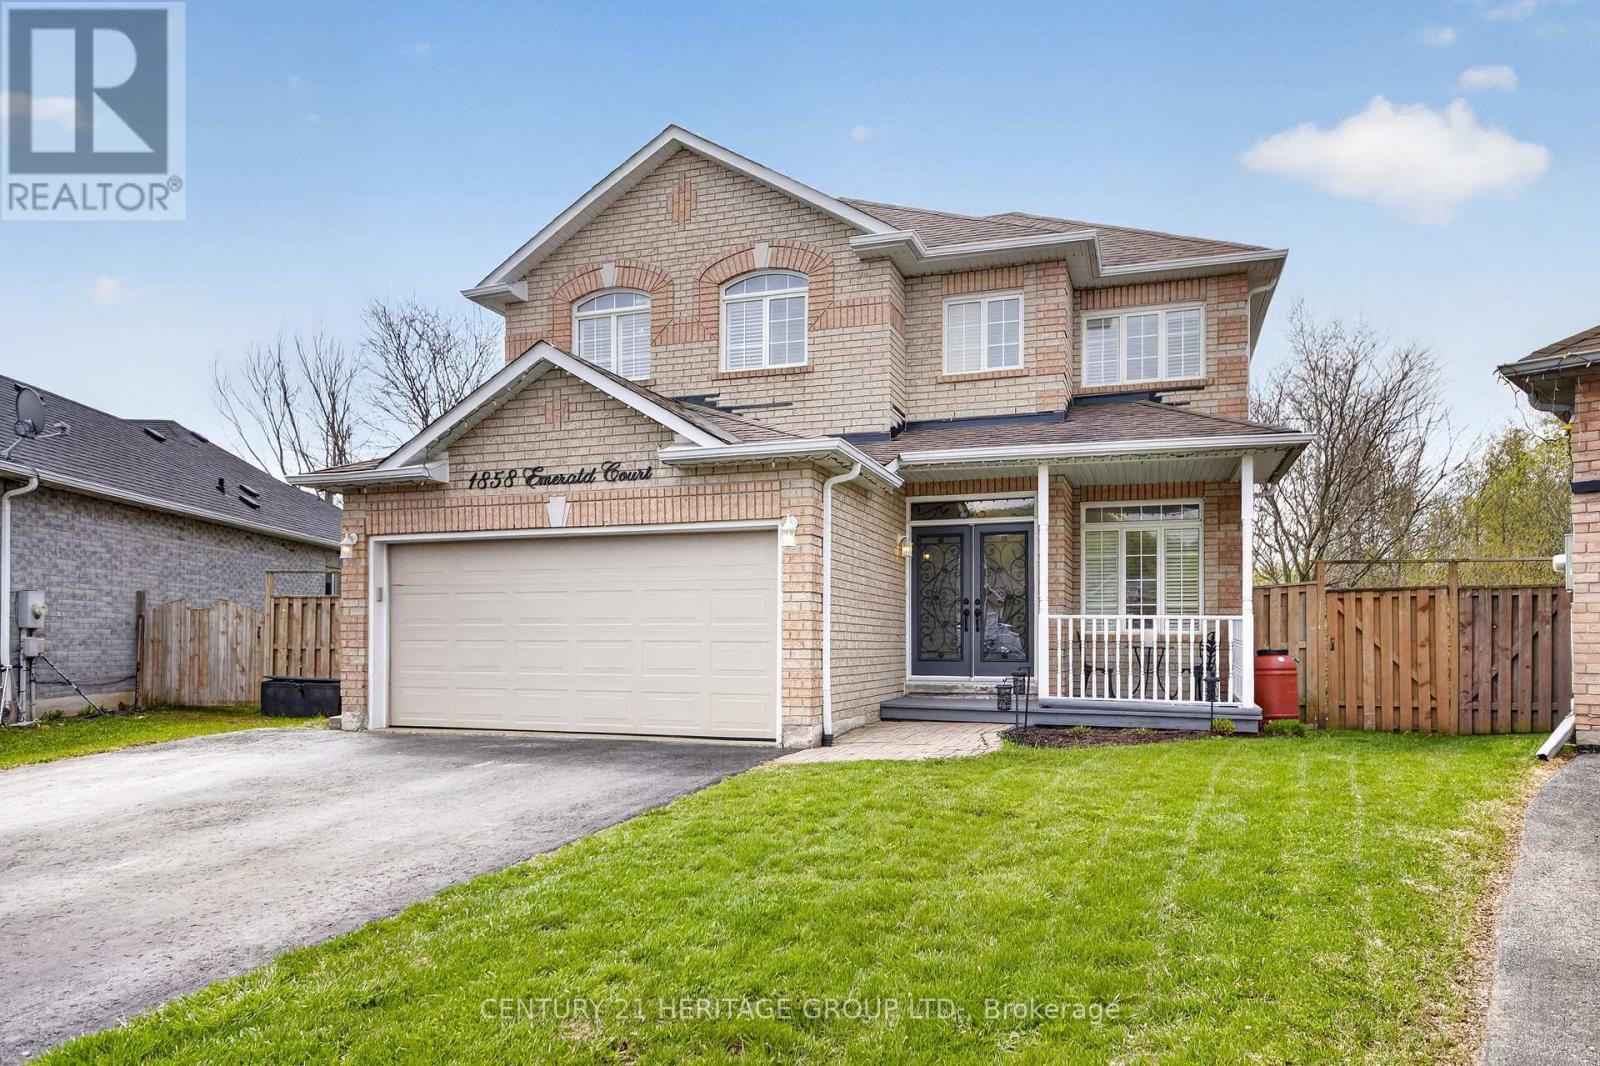
1858 Emerald Court
Innisfil, Ontario
Welcome to 1858 Emerald Court - a beautifully updated family home tucked away on a quiet, child-safe court with only local traffic, all within walking distance to schools and parks. Situated on a premium pie-shaped lot backing onto picturesque green space, this property offers exceptional privacy and over 80 feet of width across the rear of the lot. Designed for both comfort and functionality, the main floor features a rare primary bedroom complete with a renovated ensuite (2019), perfect for convenient main-floor living. The bright open-concept layout showcases hardwood flooring, large windows with California shutters, and an effortless flow to the elevated deck overlooking the greenspace - the ideal spot for morning coffee or evening entertaining. A separate family room provides a cozy space to unwind. Upstairs, you'll find three spacious bedrooms with updated laminate flooring and a 4pc bathroom offering plenty of room for a growing family. The professionally renovated walk-out basement (2023) expands the living space beautifully with a wet bar, large recreation area, fifth bedroom, and a three-piece bathroom - ideal for guests, teens, or multi-generational living. Additional updates include wrought iron staircase railings (2016), shingles (2016), patio doors (2019), and air conditioning (2016).There is also a BBQ Gas line hook-up and a Rough-in for Central Vac. A rare combination of location, lot size, updates, and quiet living - this is a home that truly stands out. (id:60365)
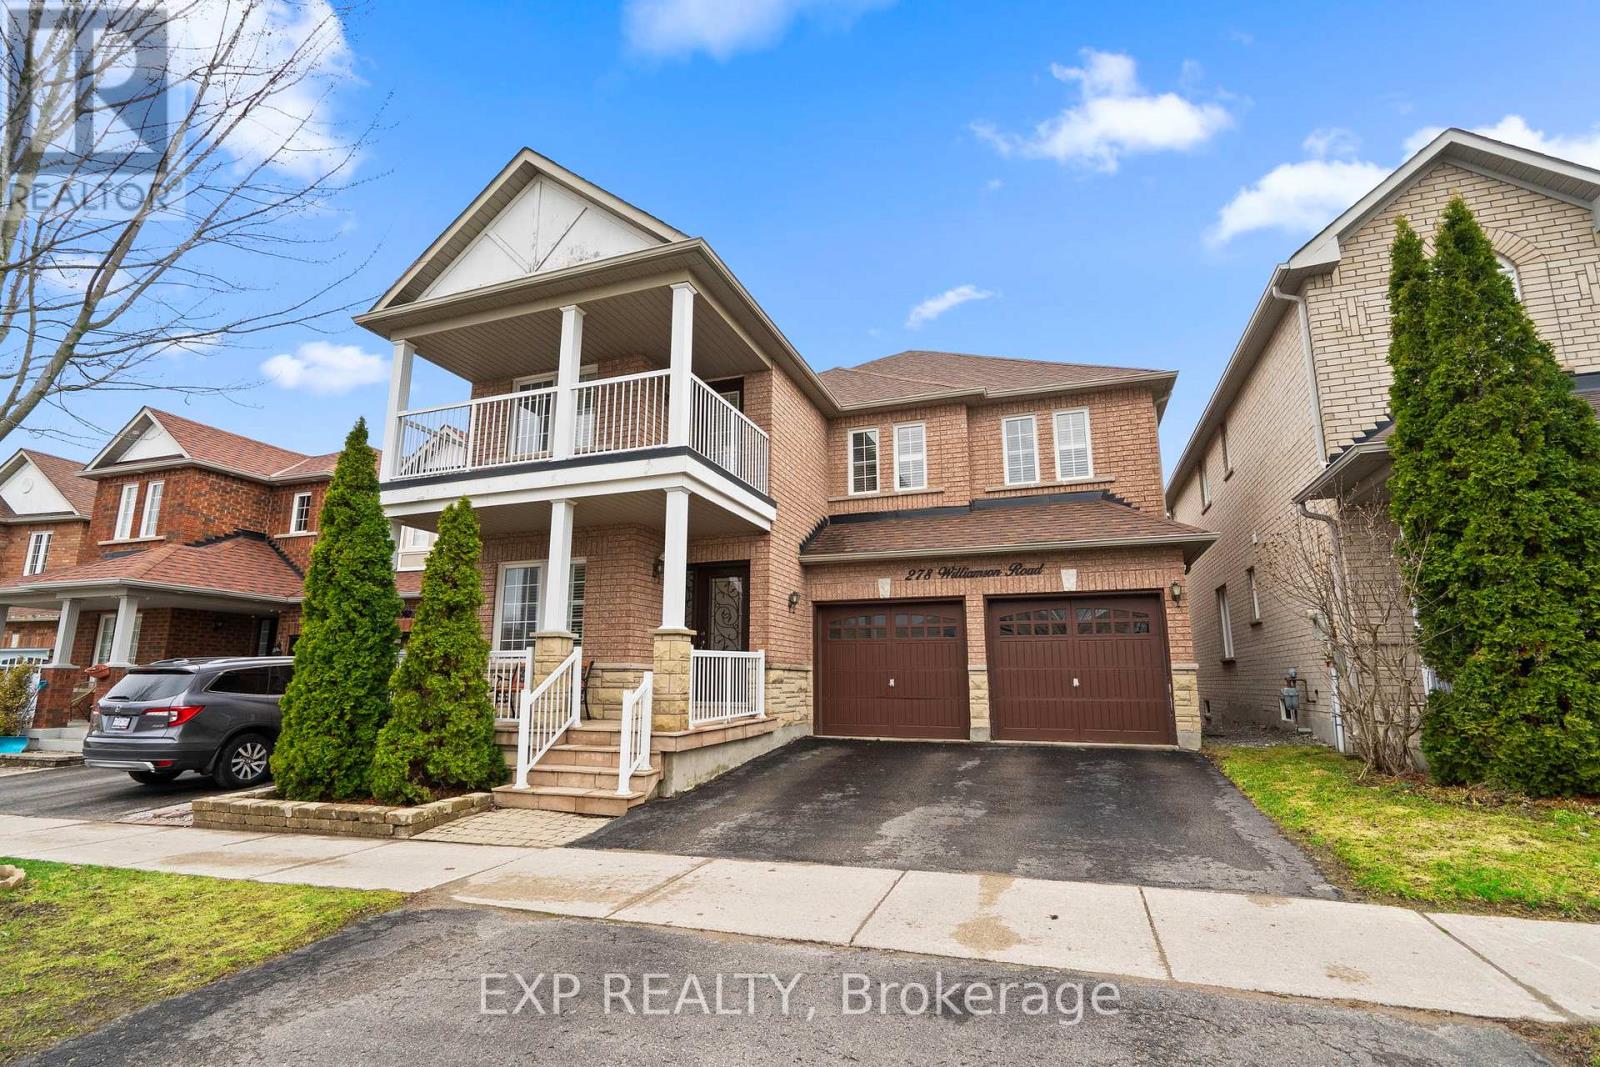
278 Williamson Road
Markham, Ontario
Welcome to 278 Williamson Rd. This Detached 4 bedroom, 4 bathroom home in the Greensborough community of Markham, Ontario. This 2,777 square foot residence features an open concept main floor with 9 foot ceilings, pot lights, hardwood floors throughout, and a gas fireplace in the family room. A dedicated main floor office and main floor laundry room provide functional convenience rarely found at this price point. California shutters throughout. Brand new refrigerator (2026). Upstairs, four bedrooms are served by three full bathrooms including a primary ensuite, a configuration built for busy family mornings. The finished basement features large windows with abundant natural light, offering flexible space for a home gym, media room, or in law suite. Set on a 39.70 x 88.67 foot lot in one of Markham's most consistently in-demand neighbourhoods. Walking distance to Greensborough Public School and minutes to Bill Hogarth Secondary School, Mount Joy GO Station, Swan Lake Park, Rouge National Urban Park, and Greensborough Common. A turnkey family home in Greensborough, where master planned design, green space, and strong community ownership have defined the neighbourhood for two decades. (id:60365)
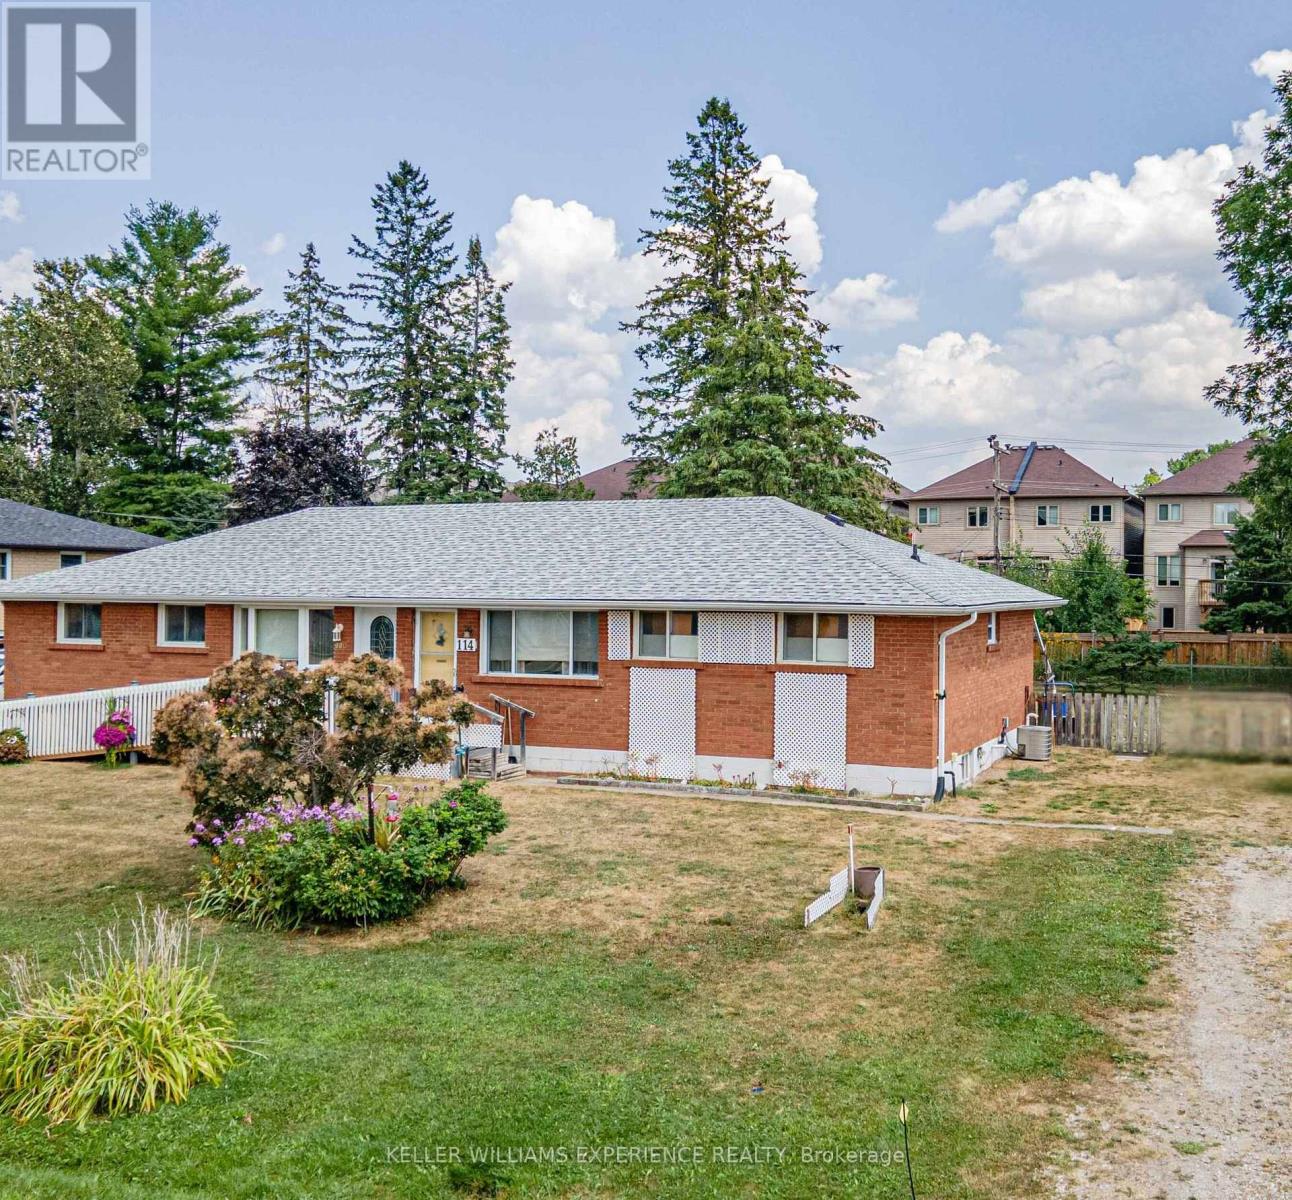
114 Malcolm Street
Essa, Ontario
Welcome to this charming semi-detached home, perfectly suited for first-time homeowners, young families, or those looking to downsize. Nestled on a large, private lot in a quiet and family-friendly subdivision in Angus, this home offers comfort, space, and convenience in a desirable location. Inside, you'll find a bright and inviting living room filled with natural light, perfect for relaxing or entertaining. The eat-in kitchen offers a functional layout and features a walkout to the fully fenced backyard - an ideal setting for children, pets, or outdoor gatherings. The home boasts three generously sized bedrooms and a full 4-piece bathroom, with the bathroom window replaced in 2013 for added efficiency. Original hardwood floors lie beneath the current flooring in the living room and bedrooms, offering the opportunity to refinish and restore them to make them great again. Notable updates include a gas furnace (2024) with baseboard heating as an alternative, a Generac generator (2024) with warranty, a newer 100-amp electrical panel (2021), and roof shingles replaced in 2021. The living room and kitchen windows were updated in 2018, enhancing both comfort and energy efficiency. The untouched basement provides plenty of extra storage. Located close to schools, shopping, parks, and scenic walking trails, this home offers excellent access to everyday amenities. It's also just a short commute to Base Borden, Alliston, and Barrie, making it ideal for commuters or military families. (id:60365)
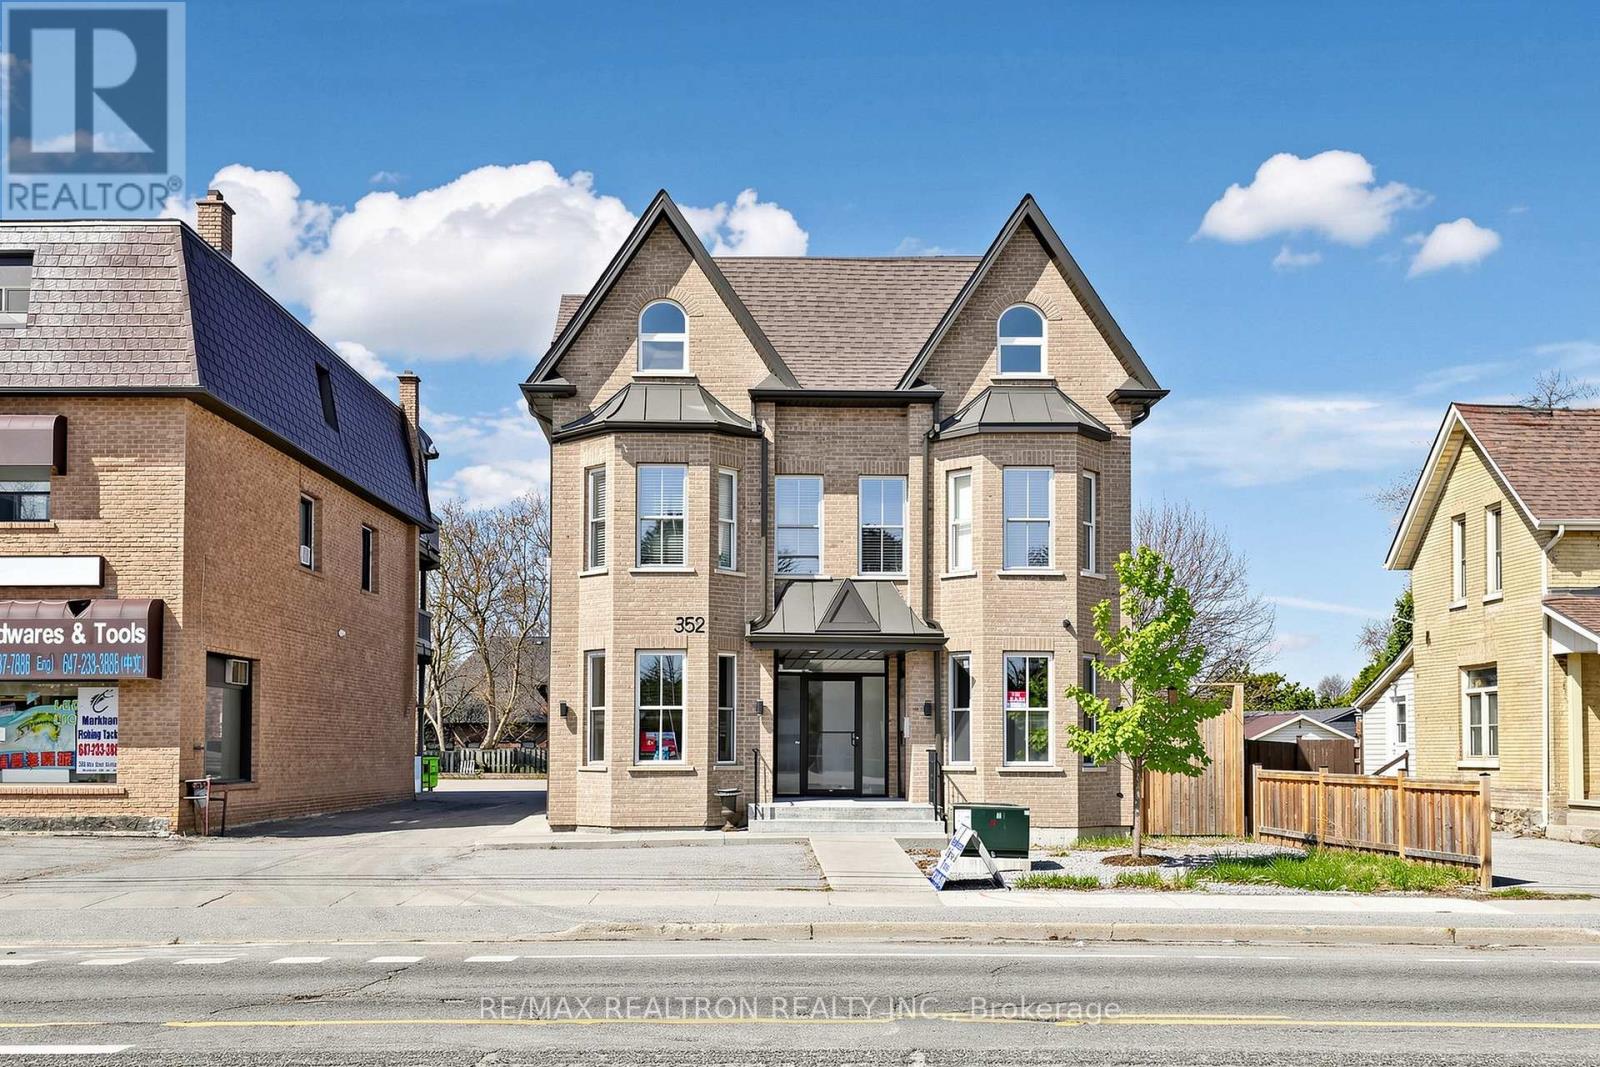
1 - 352 Main Street N
Markham, Ontario
Position your business in this highly visible main floor office space in the sought-after Old Markham Village. This well-appointed unit features a bright, open layout with 9-foot ceilings, elegant ceramic flooring, and extensive pot lighting throughout. Large windows on three sides fill the space with natural light, creating a welcoming and professional environment. Includes a private 2-piece washroom for convenience. Zoned RD4/O, offering flexible use potential (to be confirmed by tenant). Water, heat, tax and maintenance included, plus one dedicated parking space. (id:60365)
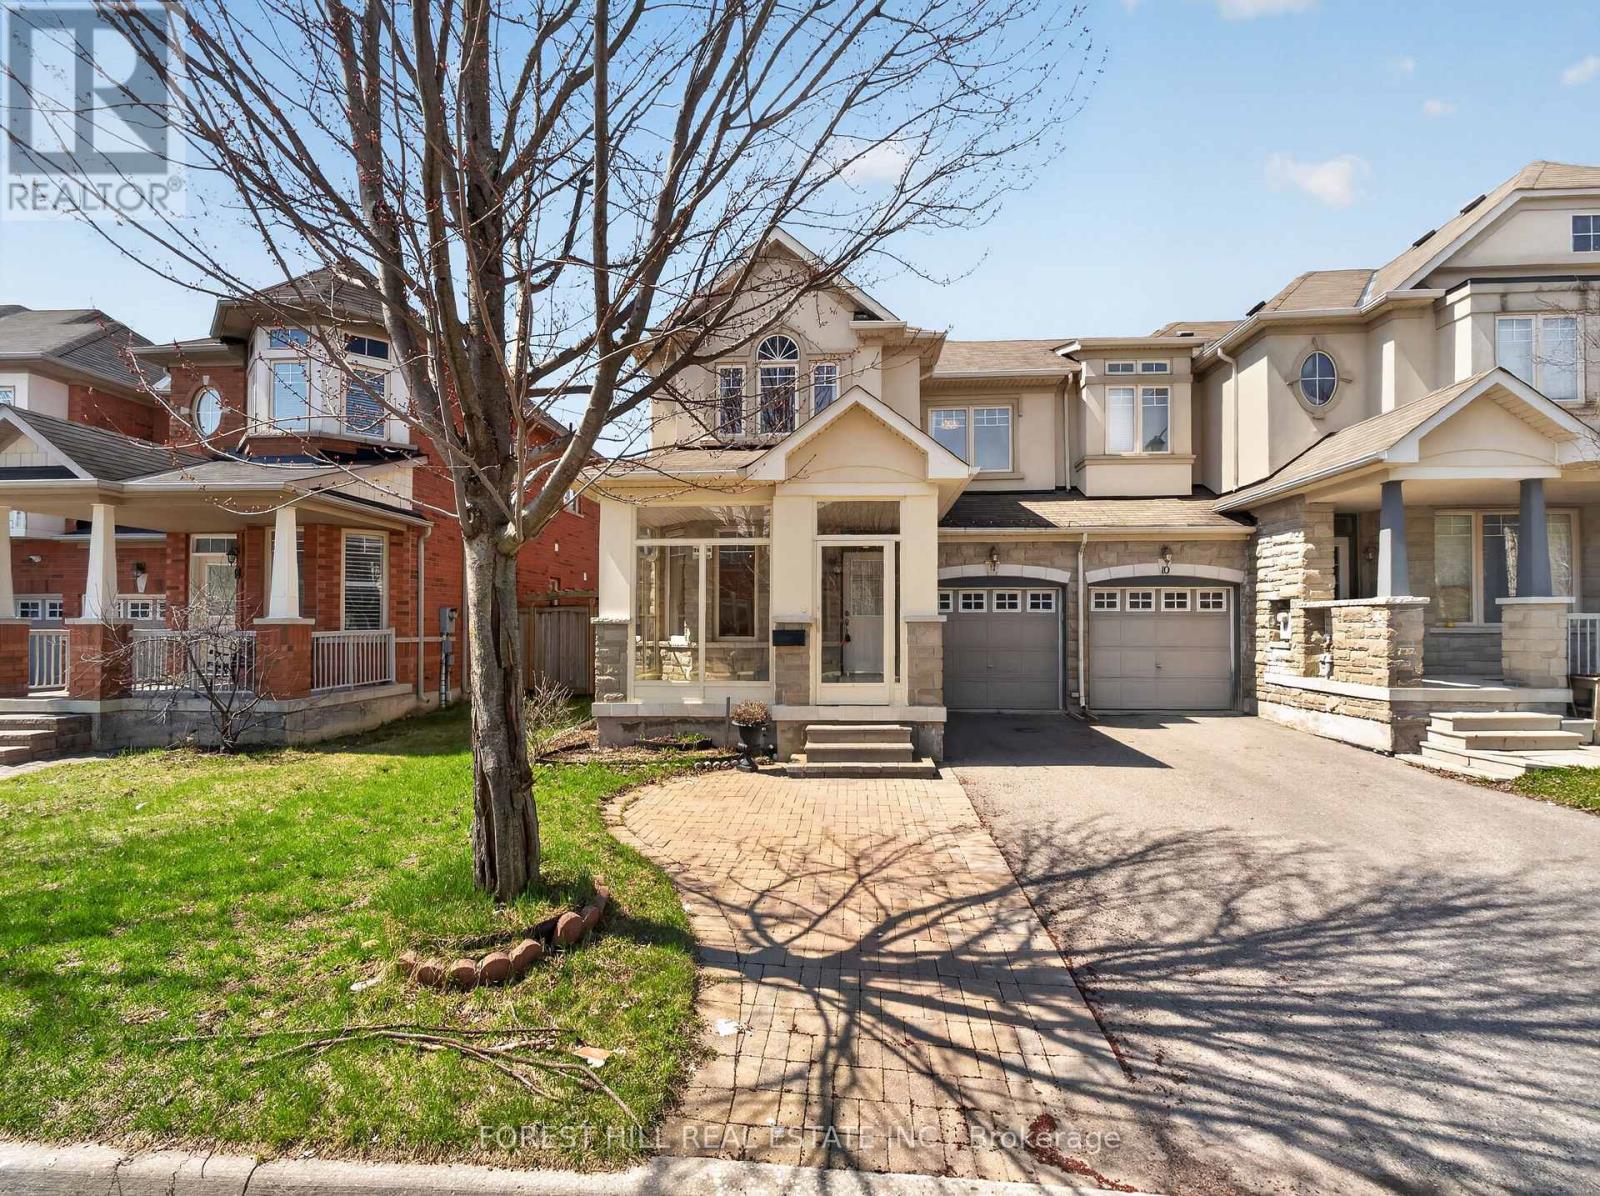
12 Stookes Crescent
Richmond Hill, Ontario
Welcome to this beautifully upgraded end-unit townhouse offering approximately 1,800 sq. ft. of stylish and functional living space. Featuring a striking stone and stucco exterior, this home delivers exceptional curb appeal along with the added privacy and natural light of an end unit. Step inside to a freshly painted interior with hardwood floors throughout the main floor, gorgeous laminate flooring on the second floor and elegant 9-foot ceilings that enhance the sense of space. Complemented by an oak staircase and a warm, inviting living area centered around a gas fireplace with an antiqued stone mantle perfect for relaxing or entertaining. The modern kitchen is both stylish and practical, showcasing granite countertops and a breakfast bar ideal for everyday living. Upstairs, the spacious primary bedroom retreat features his and hers walk-in closets and a spa-like ensuite, creating a luxurious private escape. Additional highlights include direct access to the garage and a fully fenced yard, making this move-in-ready home the perfect blend of comfort, elegance, and convenience. This move-in-ready home combines comfort, elegance, and practicality, an exceptional opportunity you don't want to miss. (id:60365)
6145 3rd Line
New Tecumseth, Ontario
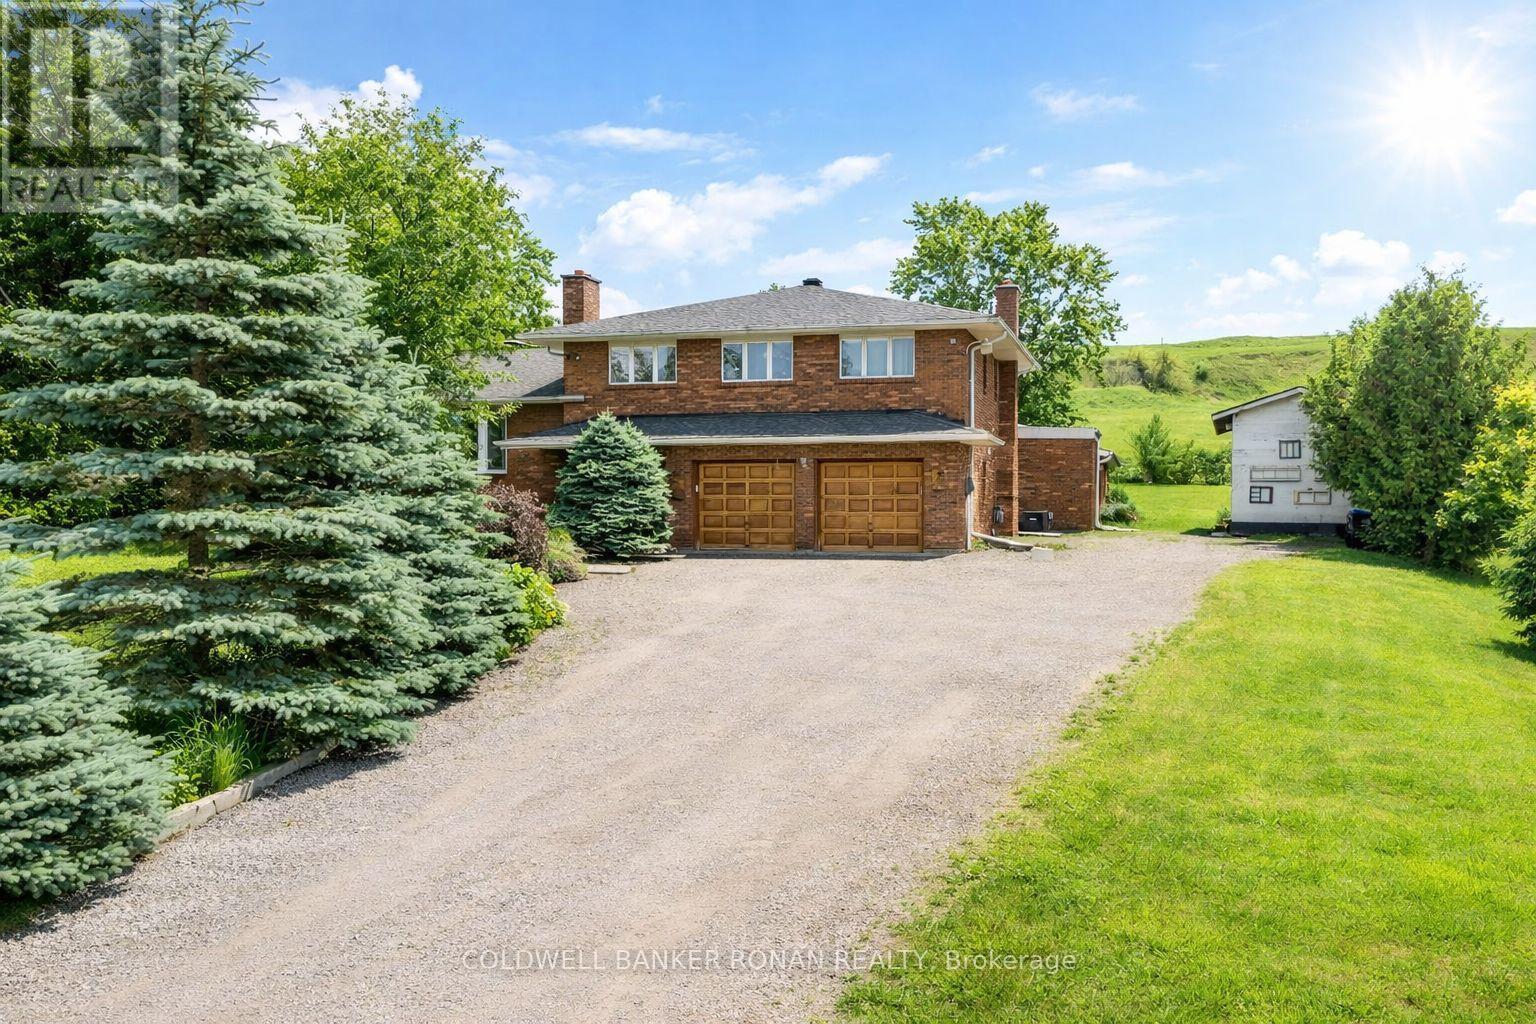
Step inside this stunning all-brick home offering 5 bedrooms, 3 bathrooms, a private office, and a one-of-a-kind indoor heated pool-perfect for year-round enjoyment in any season. Relax in the glassed-in den overlooking the pool while staying cozy by the natural gas stone fireplace, or host with ease in the formal dining room with French doors, spacious family room featuring natural exposed brick and a bright, well-appointed kitchen complete with stainless steel appliances, butcher block countertops, and walkout access to a large deck. The outdoor property adds even more character and functionality, including sheds that were originally walk-in freezers - offering unique, versatile storage or workshop potential. The pool area itself provides flexible space that could accommodate change rooms or an additional bathroom. The primary suite includes a walk-in closet and a 3-piece ensuite. Additional highlights include a double garage and a finished lower level with extra storage and workspace. Conveniently located just minutes from Hwy 9, Hwy 400, and nearby shopping. A rare offering with privacy, character, and standout features-don't miss your chance to make it yours! (id:60365)
513 Ritson Road N
Oshawa, Ontario
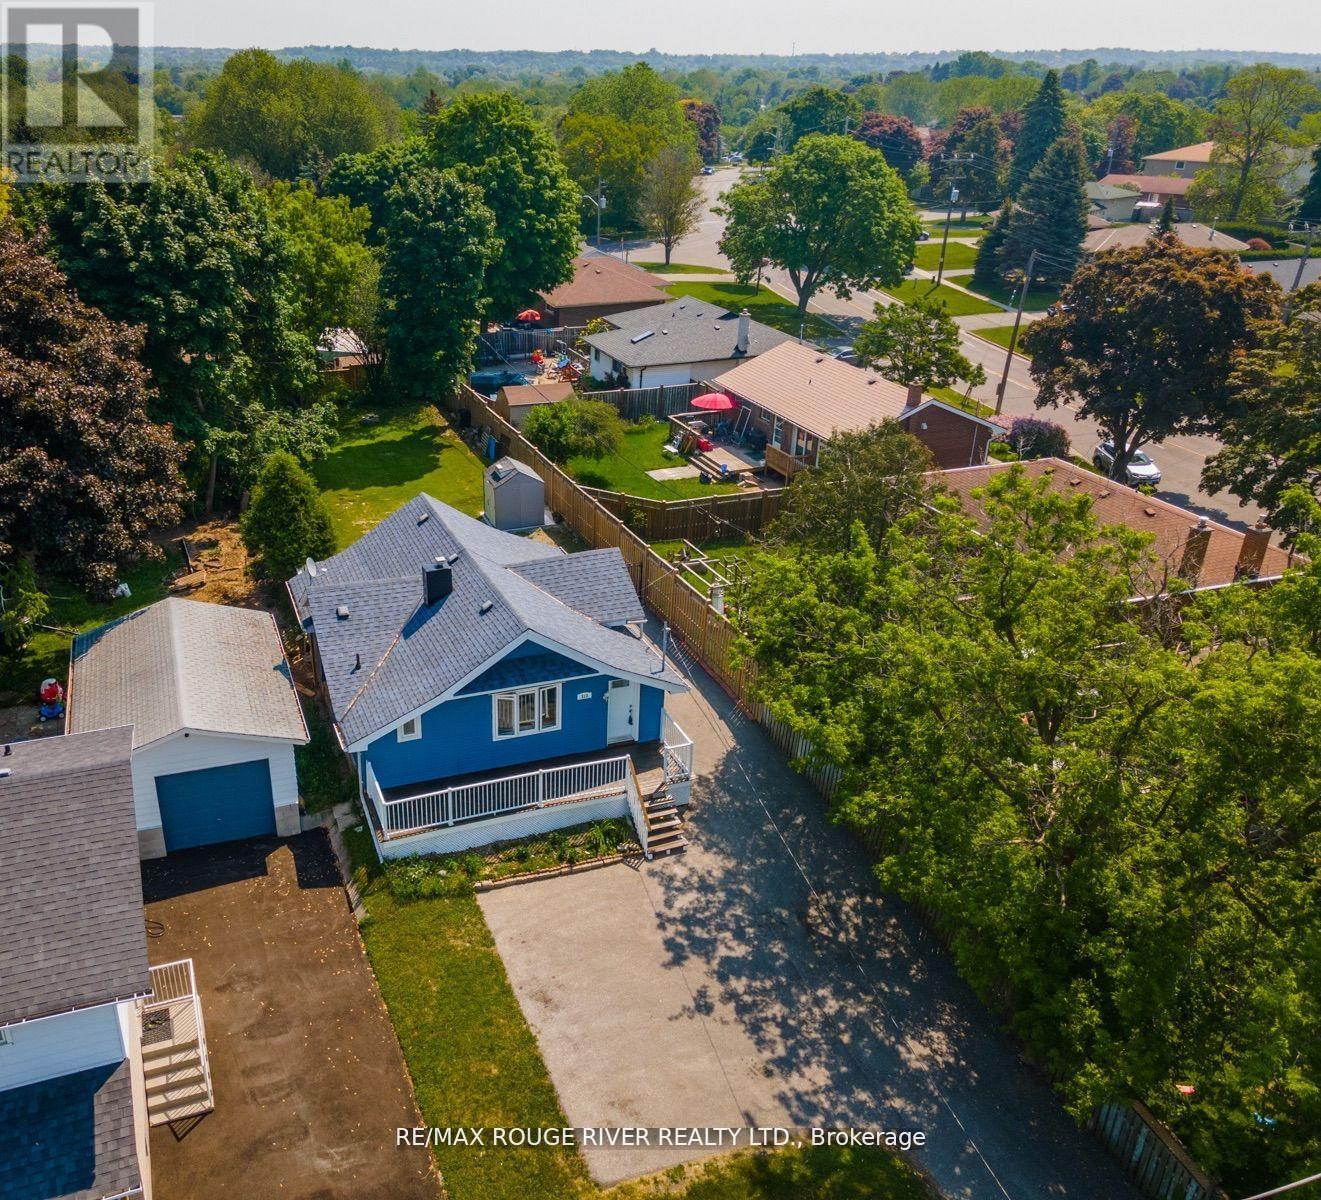
This lovely Bungalow is set back from road on huge 208 Ft deep lot in a lovely area of North Oshawa. So much potential also to expand or build a garage with loft for work or in-laws or rent. The finished basement has a separate walk-up entrance leading to a rec room, bedroom, bathroom and small kitchenette. NOTE: Basement is NOT accessible from the main house interior. Enjoy the beautiful view of Centennial Park from your front verandah or large living room window. Open-concept with main floor laundry. Lots of parking. Not far from Costco. (id:60365)
Main - 29 Brookmount Road
Toronto, Ontario
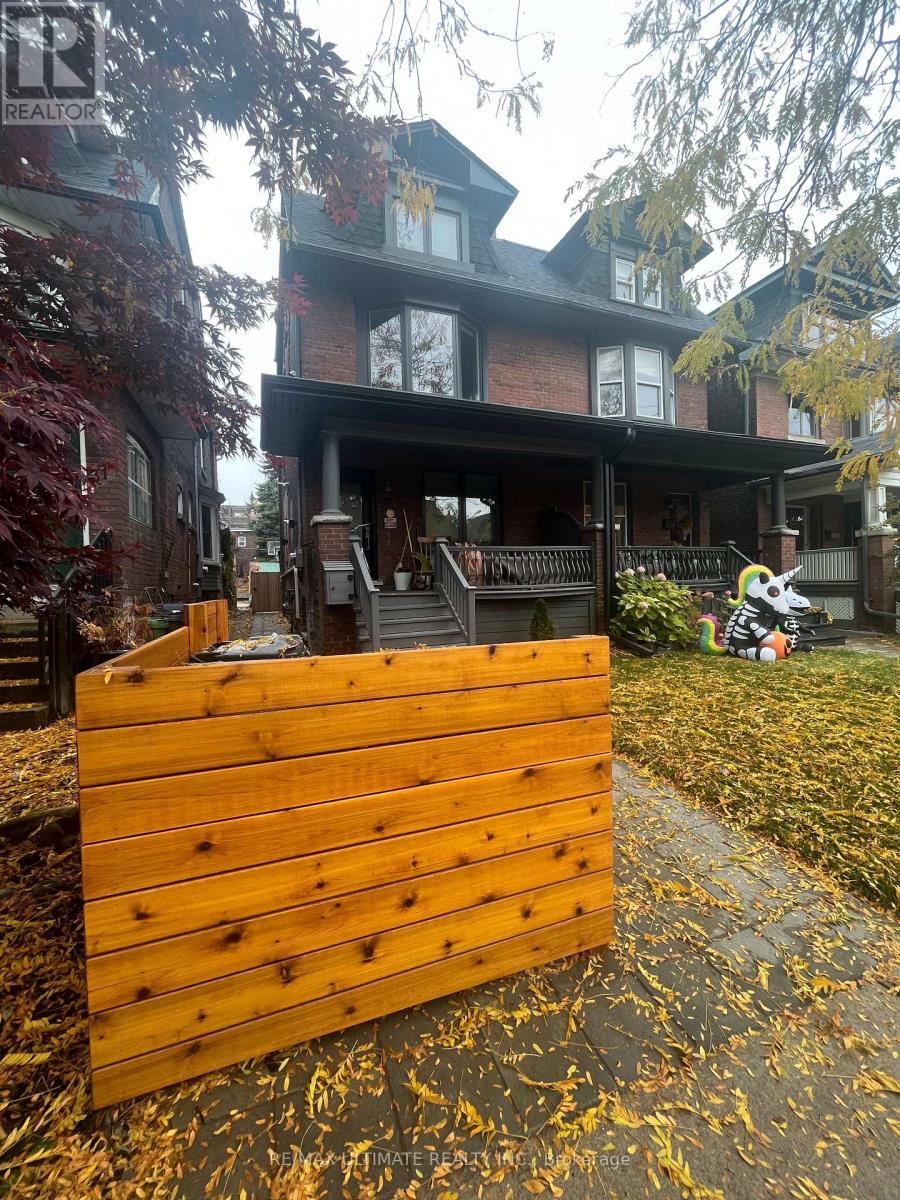
* A Sophisticated Eco-Smart Residence in the Beaches * Absolutely Stunning 2 Bedroom, 1 Bathroom Suite * One Of The Most Luxurious Rentals You Will Find With Attention To Detail At Its Finest * Fully Renovated From Top To Bottom * Gorgeous Modern Kitchen With Custom Live Edge Dining Table * Feature Brick Wall With Vintage Lighting * Sleek Electric Fireplace That Provides Heat * Two Generous Sized Bedrooms * Custom Shear Roller Shades Throughout With Blackout In Bedrooms * Please Ask La For Walk Thru Video * Too Many Features To List - See Attachments For Added Features & Floor Plans * House Is A Legal Triplex * Separate Furnace, Hydro, & Water * Private Ensuite Laundry * Optional Private Parking With EV Charger * (id:60365)
61b Bexhill Avenue
Toronto, Ontario
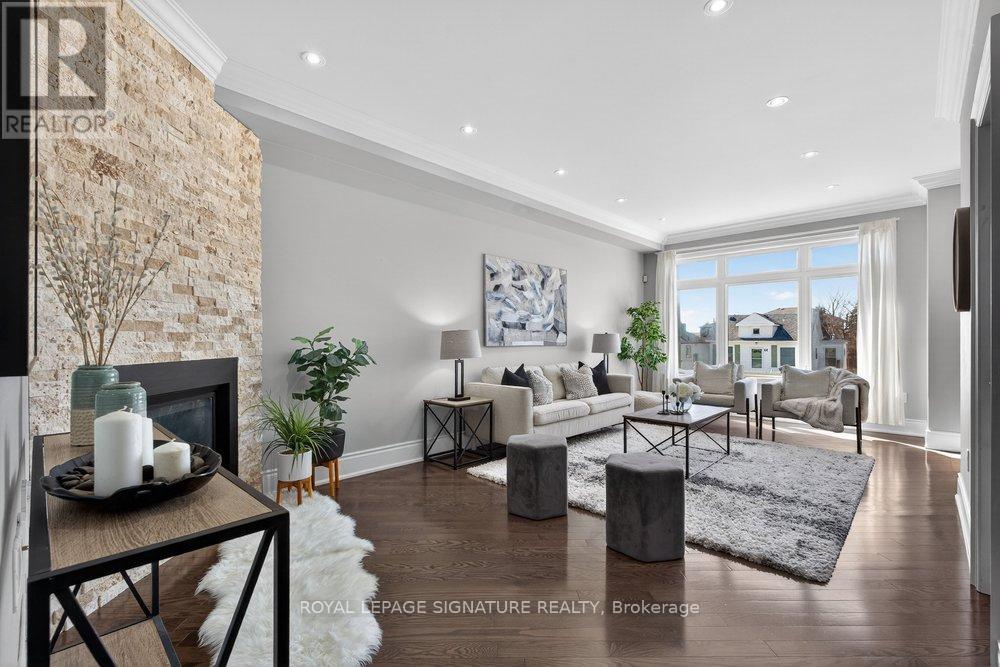
Nestled in the desirable Clairlea community, this elegant Bexhill residence showcases thoughtful design and exceptional craftsmanship throughout. Refined finishes include crown mouldings, LED lighting, rich hardwood flooring, and expansive windows that fill the home with natural light. The living room is both stylish and inviting, centred around a built-in gas fireplace set against a striking stone feature wall. A separate dining room offers an intimate setting for family meals and entertaining. The chef's kitchen blends form and function with granite countertops, a centre island with seating for three, built-in stainless steel appliances, and dramatic floor-to-ceiling sliding doors that open to a spacious deck overlooking the landscaped backyard. The primary suite is a serene retreat featuring a vaulted ceiling, crown moulding, double closets, and a spa-inspired 5-piece ensuite with a double vanity and Jacuzzi tub. Two additional bedrooms share a well-appointed Jack & Jill 5-piece bathroom, ideal for family living. The fully finished lower level offers a bright, open-concept space with large above-grade windows and a walkout to the private, fenced backyard. The Basement includes a full washroom and can be used as a 4th bedroom or better yet, add a small kitchen to the laundry room and have a separate bachelor unit! Designed for ease and enjoyment, the backyard is finished with low-maintenance turf-perfect for outdoor entertaining and everyday living. (id:60365)

© 2026 Proptech Realty Inc., Brokerage.