
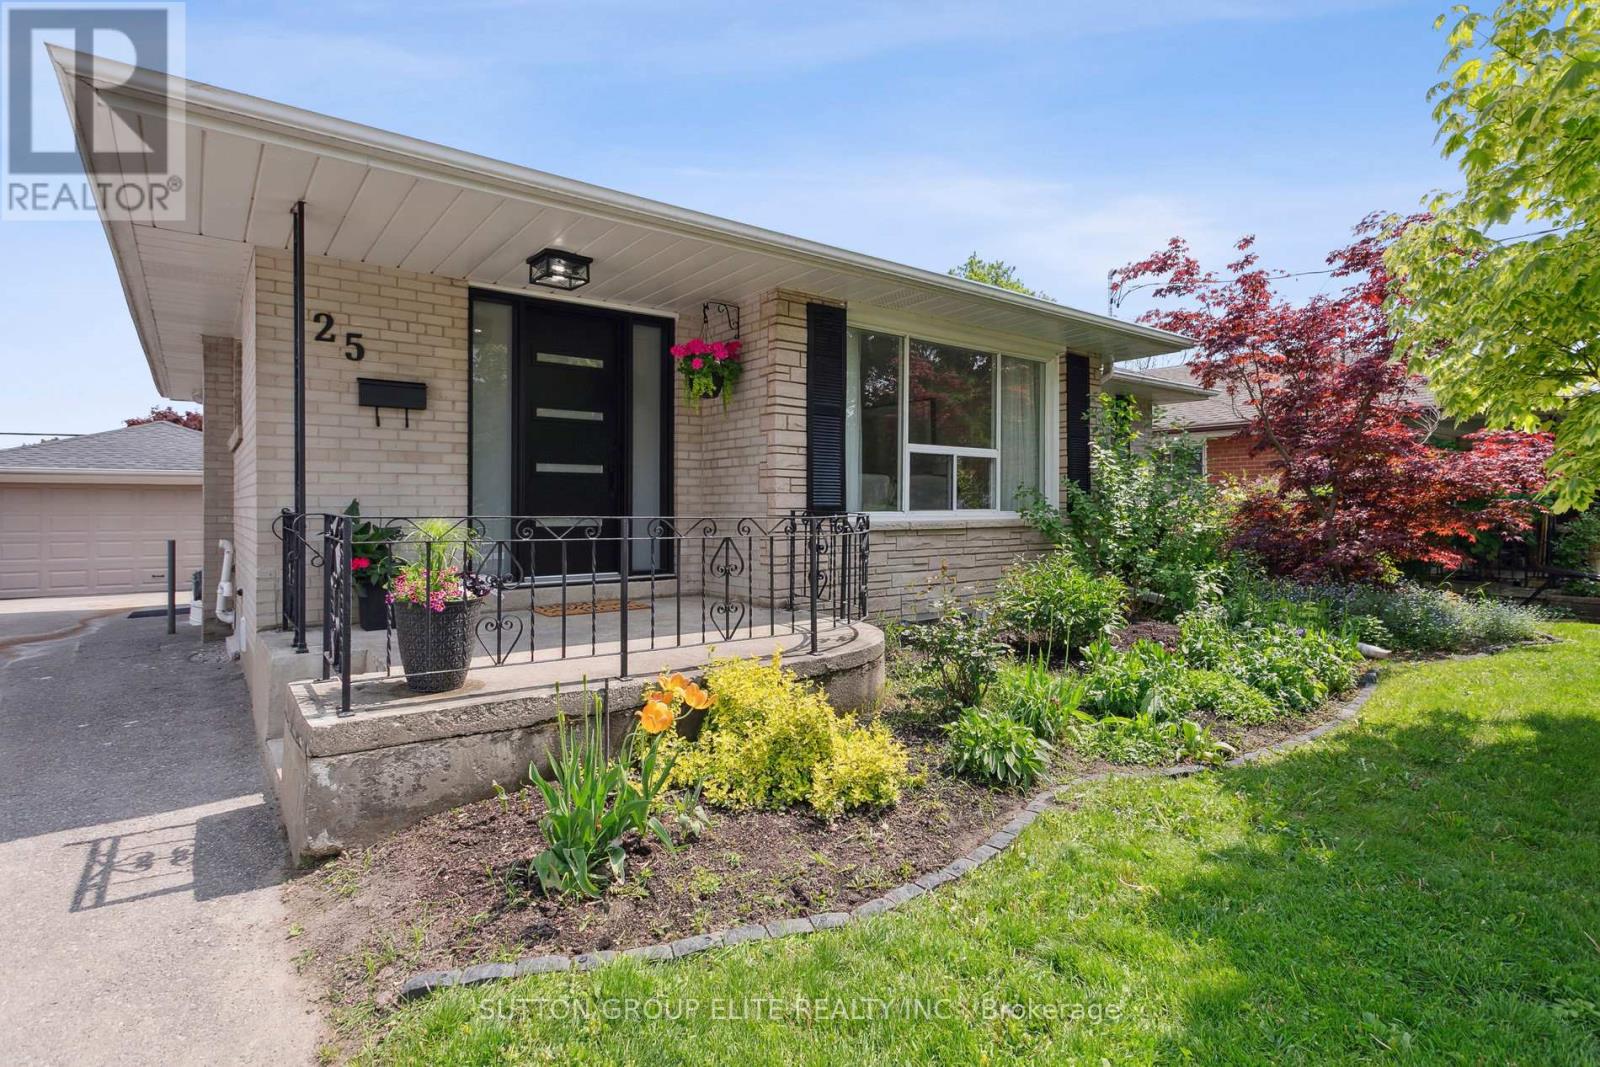
Main - 25 Gower Road
Halton Hills, Ontario
Welcome to your new home at 25 Gower St! This newly renovated legal duplex, spacious and bright main-level apartment offers the perfect blend of comfort and convenience in a desirable neighborhood. This lovely home features three generously sized bedrooms, each with ample closet space to meet all your storage needs. The modern kitchen is fully equipped with updated appliances and plenty of counter space, and is an eat in kitchen. The bright living area, with its large windows, allows natural light to flood the space, creating a warm and inviting atmosphere. For your convenience, the home includes an ensuite laundry, Additionally, you will have shared use of the garage, providing extra storage space. You'll also have a private backyard with a double deck, perfect for outdoor relaxation and activities. Conveniently located, this home is close to schools, parks, shopping centers, and public transportation. The family-friendly neighborhood is safe and welcoming, offering plenty of amenities nearby. (id:60365)
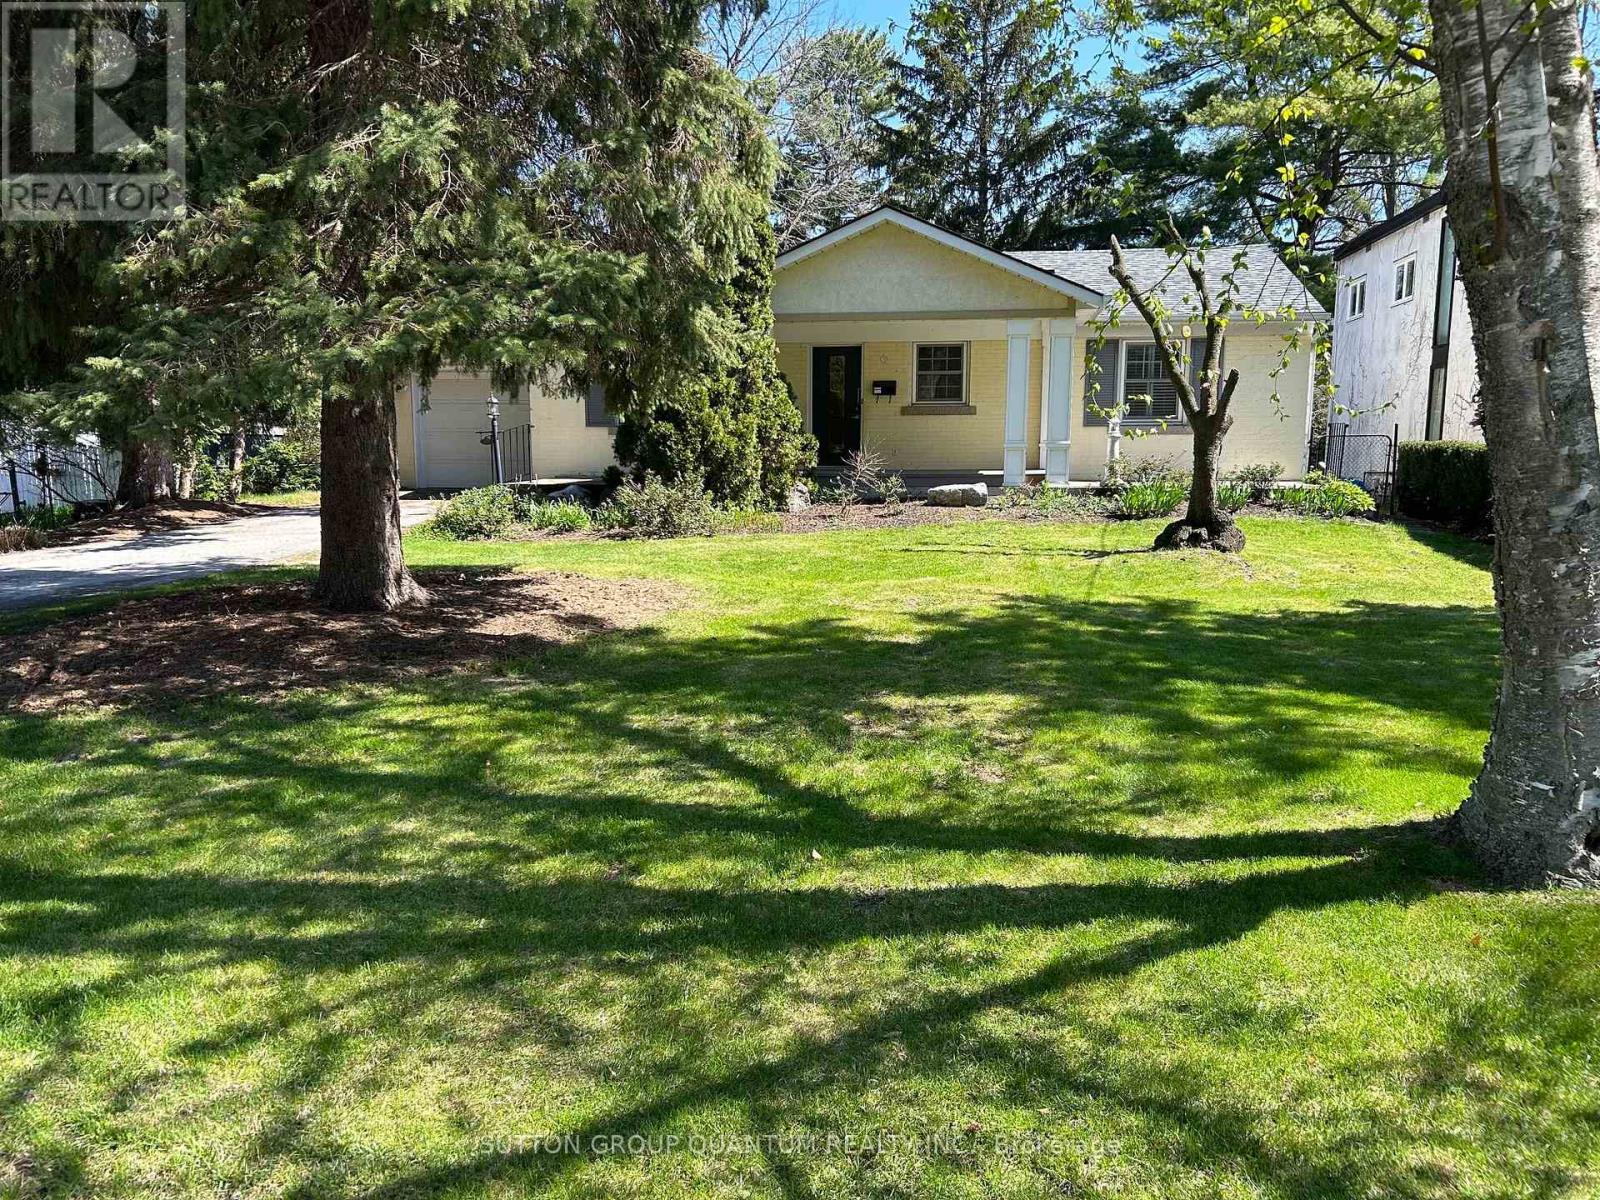
1273 Clarkson Road
Mississauga, Ontario
A Great Opportunity With Very Nice Curb Appeal Situated On A Mature Property Located In One of Mississaugas Most Sought After Area of Clarkson/Lorne Park. A Solid Investment to Live In, Renovate or Redevelop to Build Your Dream Home. A Beautiful Tree Lines Street With an Impressive Lot 78.97 ft by 134.72 ft (N). 135.44 ft (S). 78.97 ft (R). A Solid 2 Bedroom Bungalow That is Larger Than it Appears Due to a Great Room Addition Approximately 21 ft by 28 ft. Great Room Has Cathedral Ceilings, Many Oversized Windows That Overlooks a Private Yard Setting and a Gas Fireplace. Enjoy a Covered Front Porch 8 ft by 16 ft with Pot Lights. This Home Has Hardwood Throughout The Main Floor, Dining Room Has a Woodburning Fireplace and There is a Finished Lower Level. The Kitchen Features Maple Cabinetry with Extended Upper Cabinets and Stainless Steel Appliances. Parking for 5 Cars and as You Will See (Right Across the Road) The Precedent Has Been Set For Redevelopment. The Zoning of This Property is R3. The Sellers Make No Representations Whatsoever Regarding This Property. This Home Will Be Sold In "As Is" Condition. Very Close To Public Transportation. Walk To Clarkson Go Train, St Christophers School, WhiteOaks Public School, Hillcrest Public School, Lorne Park Secondary School, Iona Catholic Secondary School. All Area Churches, Numerous Parks, Lakefront Parks, Walk to Clarkson Village Where You Will Enjoy Fine. Restaurants. Easy Access To QEW. This Property is Being Sold By The Estate of The Owner. (id:60365)
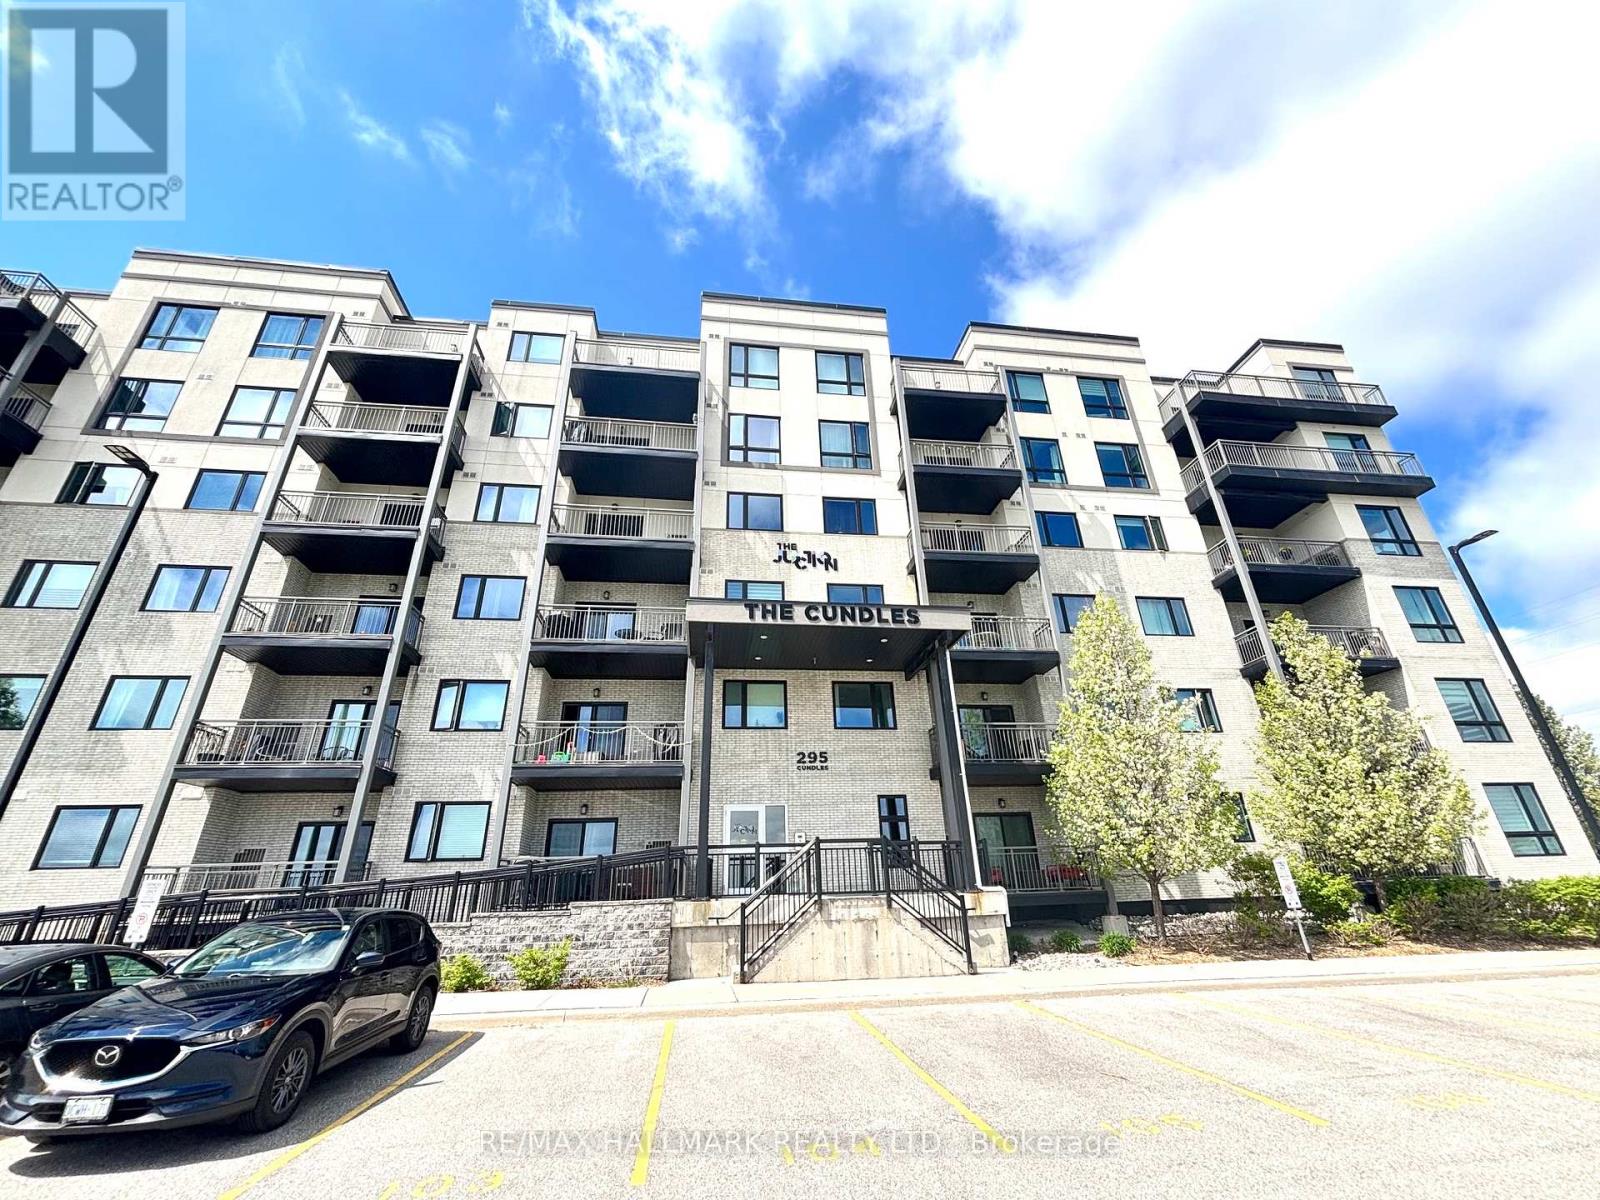
107 - 295 Cundles Road E
Barrie, Ontario
Welcome to The Junction Condos - This stylish and well-appointed 1 Bedroom + Den condo in Barrie's highly sought-after North End. Offering a functional open-concept layout, this bright and inviting unit features a modern kitchen with stainless steel appliances, spacious living area, versatile den perfect for a home office or guest space, and a private terrace to enjoy your morning coffee or evening unwind. The generously sized bedroom offers ample closet space, while the contemporary 4-piece bathroom and in-suite laundry add everyday convenience. Complete with 1 owned parking spot, this unit is perfect for a working professional or couple. Located just steps from North Barrie Crossing, you'll enjoy unbeatable access to shopping, restaurants, grocery stores, Cineplex, fitness facilities, and everyday essentials. Commuters will appreciate the quick access to Highway 400, while Georgian College and Royal Victoria Regional Health Centre are only minutes away. Experience comfortable, low-maintenance living in one of Barrie's most convenient locations. (id:60365)
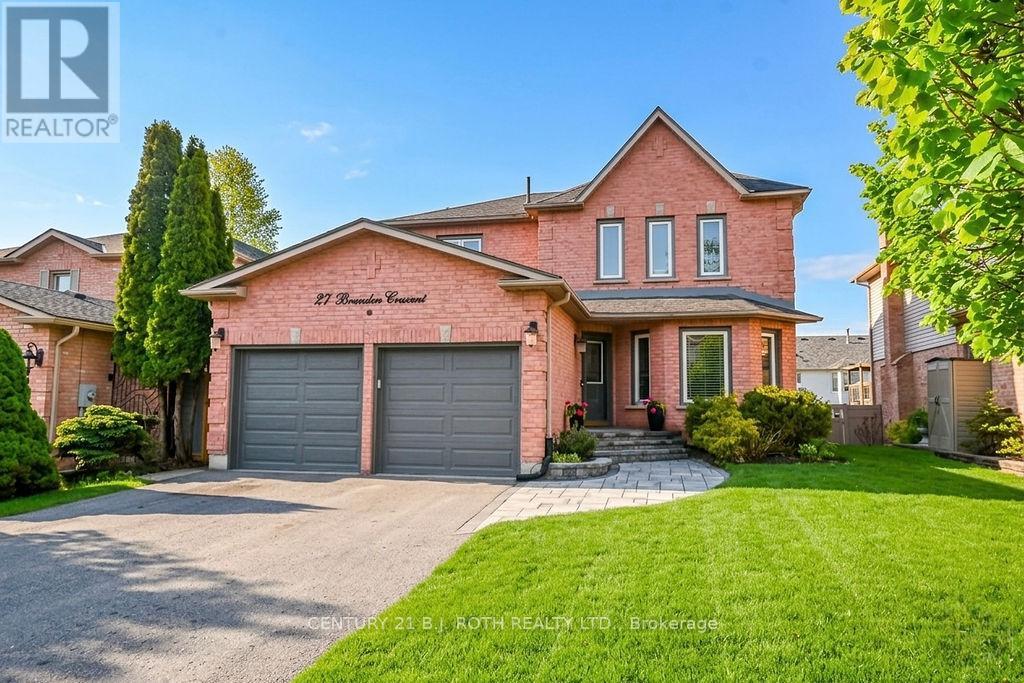
27 Brandon Crescent
Orillia, Ontario
LIVE WHERE YOU PLAY. Beautiful 2-storey family home with a backyard that steals the show! This private outdoor oasis was made for entertaining, featuring a sparkling 16' x 32' in ground pool, newer gas pool heater, multi-level entertaining spaces, charming gazebos, pool house/shed, and stunning landscape lighting that creates the perfect warm and cozy evening atmosphere. Whether you're hosting summer pool parties or relaxing under the stars, this backyard is truly something special.Inside, the home offers 4 spacious upstairs bedrooms, including a newly renovated ensuite bath. The updated eat-in kitchen over looking the backyard oasis features stylish stone countertops and opens to comfortable living spaces throughout the main floor, including formal living and dining room, office space/family room, perfect for gathering.The finished basement adds incredible flexibility with in-law suite potential, complete with its own kitchen, bedroom, living area, laundry, and extra storage. Additional updates include a 2-year-old gas furnace and newer hot water tank. (id:60365)
3 Teal Place
Barrie, Ontario
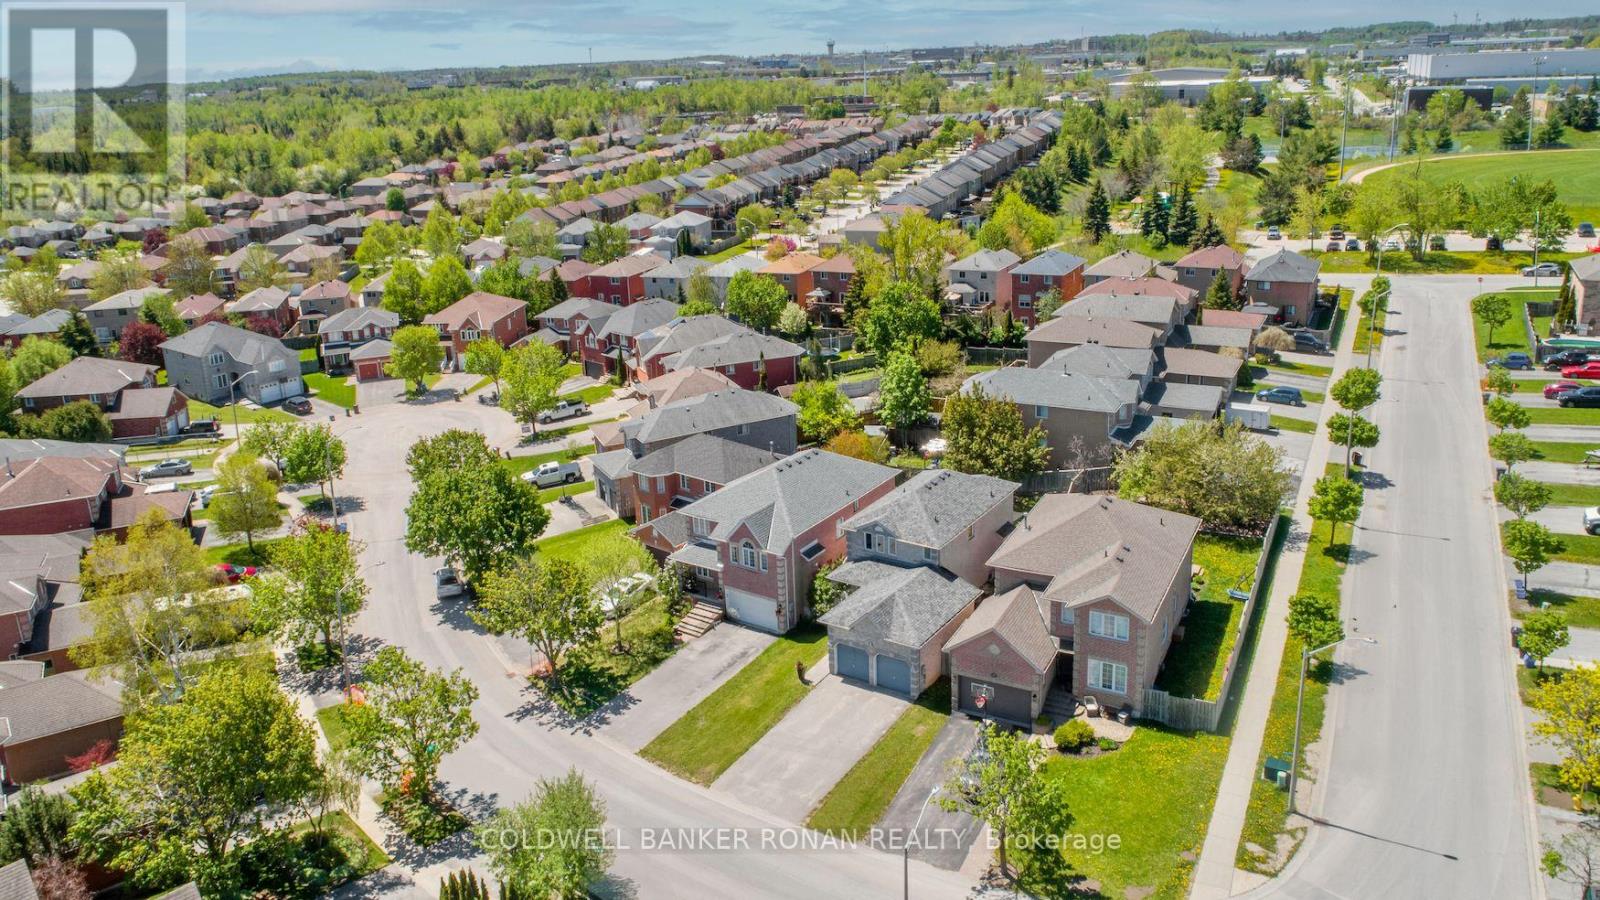
Perfect 3 bedroom, 4 bathroom home situated on a quiet family friendly street with no exit Curb appeal galore with lots of parking for 4 vehicles in the driveway with no sidewalk, double car garage with garage door openers & door to backyard, new front walk in 2023 & a charming front covered porch graced by a fragrant lilac tree. Enter into the spacious foyer with new main floor tile installed in 2022. Other main floor features include:: inside entry from garage, a large living room/dining room combo with privacy glass french doors, convenient powder room for guests, sunken family room with gas fireplace with beautiful built-in shelves, an eat in kitchen with extra cupboards & enjoy patio doors leading to the lovely covered deck and fenced yard. Upstairs you will find 3 spacious bedrooms with the primary having an en-suite & downstairs you can find a partially finished basement with a 4th bedroom and a 2 piece bathroom. Upgrades boast new windows & doors upstairs & main floor (2022), furnace & AC (2020), roof (2018), carpet on stairs & primary bedroom (2022) & the rest of the home is carpet free. Conveniently located to just about everything ... schools, parks, library, shopping, restaurants & only 3km to the GO station, 3.5 km to Costco & the 400 making for an excellent commuter location. (id:60365)
1 Price Drive
Oro-Medonte, Ontario
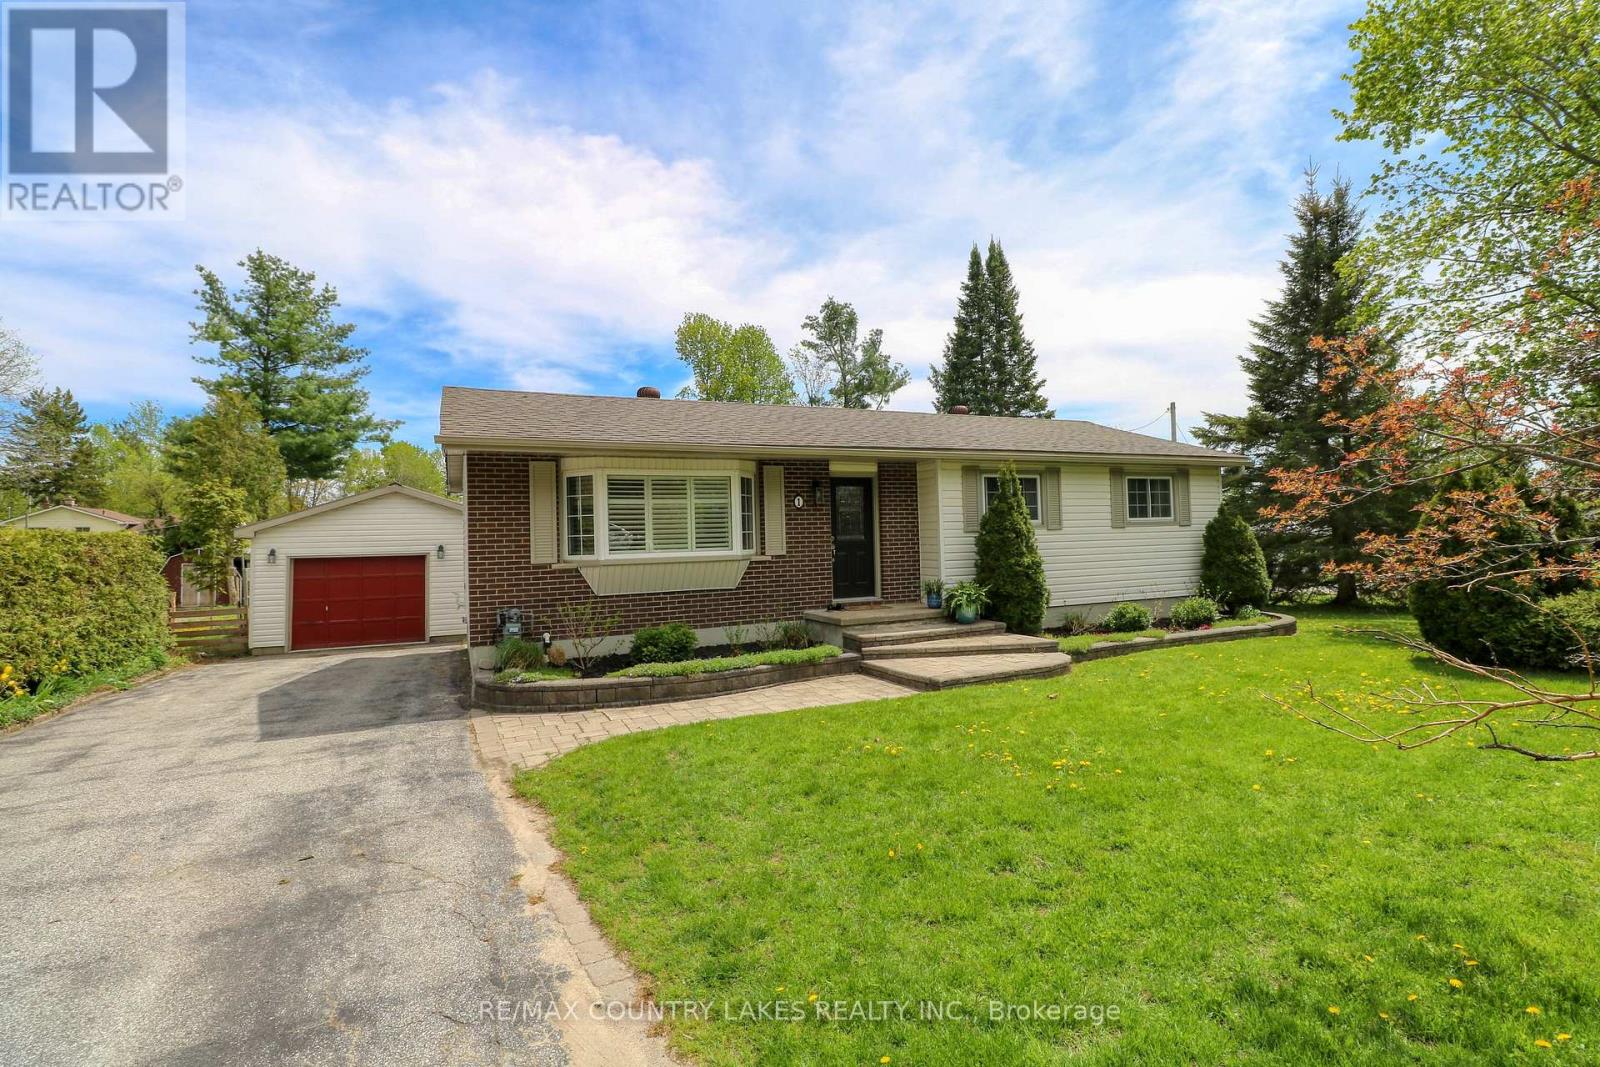
****Open House Sat May 30 11am-1pm!!**** Escape the city for the highly sought-after Marchmont area, where peaceful surroundings and year-round recreation come together. Ideally located close to Horseshoe Valley and within the highly regarded Marchmont School district, this beautifully maintained brick and vinyl sided bungalow sits on a spacious 100' x 150' corner lot in a quiet neighbourhood. Separate Side Driveway Perfect for Your Camper/RV/Trailer, Pride of ownership is evident with manicured gardens, custom stone walkways, and a long double paved driveway leading to the large single-car garage complete with a metal roof and covered side overhang, creating the perfect shaded outdoor space to unwind. Inside, the bright and welcoming main floor offers gorgeous hardwood flooring and an updated kitchen featuring an island, built-in dishwasher, and microwave hood range, all open to the generous living and dining area designed for entertaining. Three spacious bedrooms each offer double closets, while the updated 4-piece bathroom completes the functional layout. The finished basement offers a large recreation room highlighted by a cozy corner gas fireplace, a dedicated kids' play area, and an impressive new 4-piece bathroom with relaxing soaker tub. A well-equipped utility and laundry room provides instant hot water, a central vacuum, and excellent storage space. Your private backyard retreat features a beautifully landscaped inground pool with armour stone edging, changeroom, pump and filter shed, pergola, and sunshade creating a resort-style atmosphere ideal for entertaining family and friends. The expansive side yard offers endless space for outdoor enjoyment. Major updates including shingles and septic system (2016), furnace, central air, washer, dryer and dishwasher (2025), and new pressure tank (2026), provide confidence and peace of mind so you can simply move in and start enjoying the lifestyle! (id:60365)
129 Colborne Street E
Orillia, Ontario
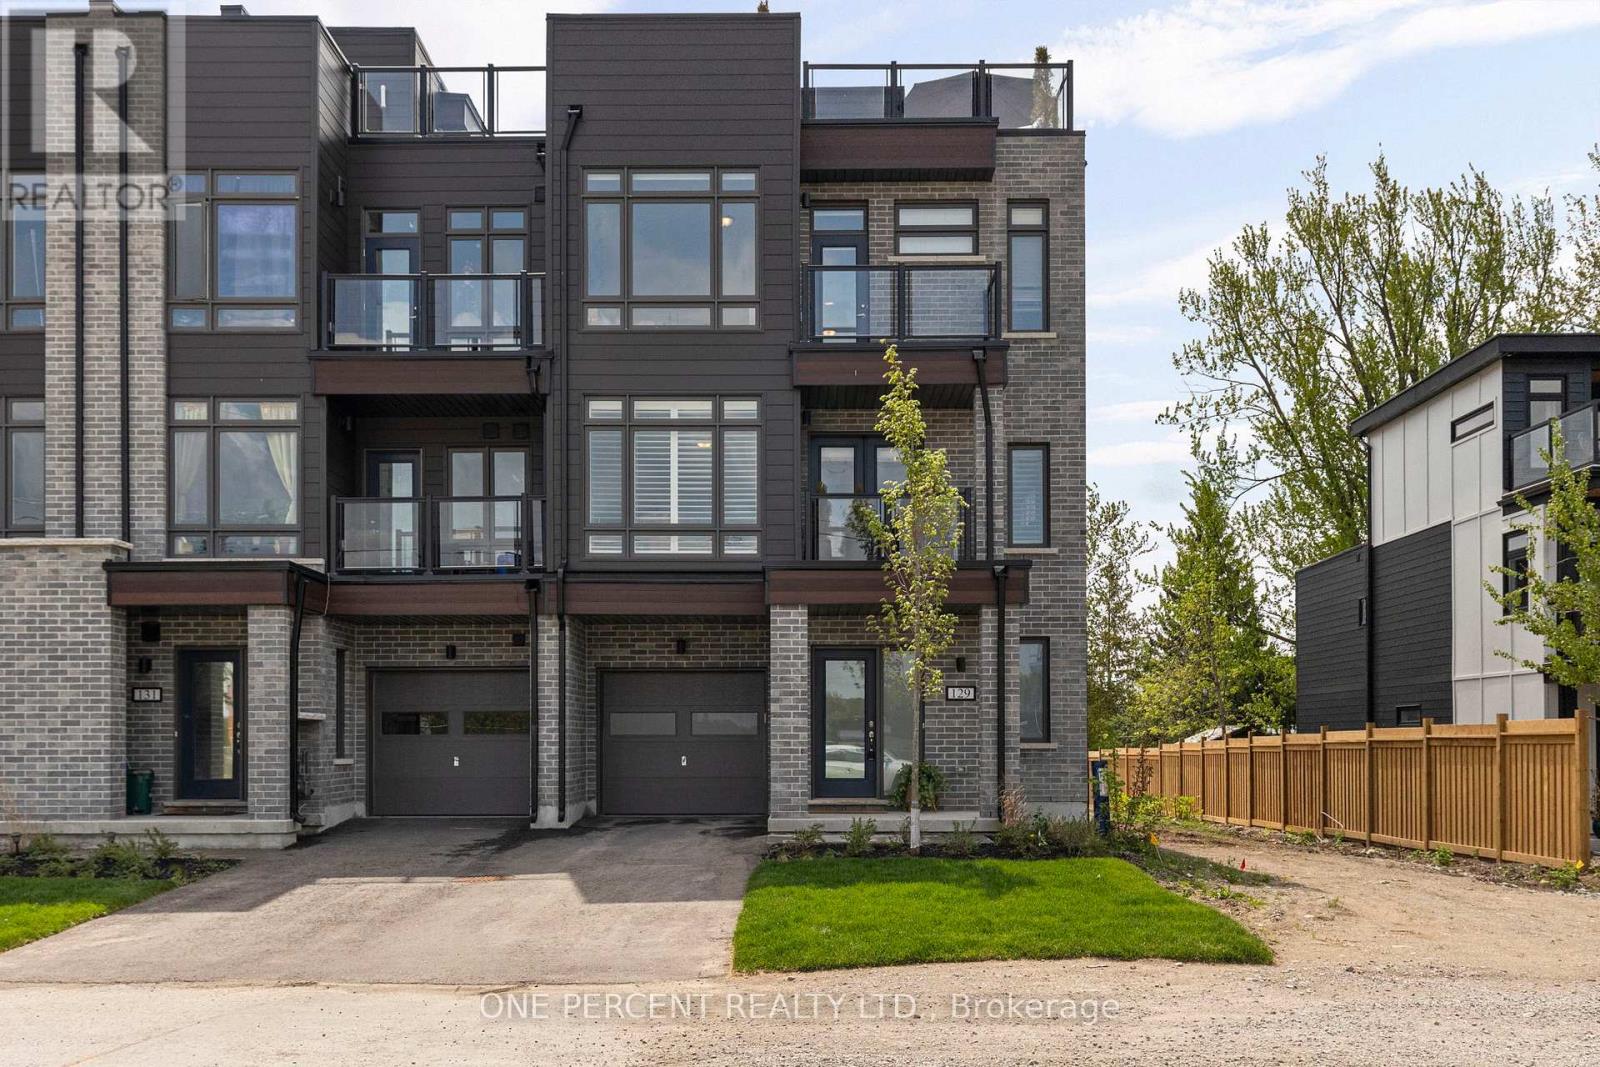
Welcome to the Port of Orillia! Rare opportunity to live at the water's edge of Lake Couchiching in the brand-new community of Orillia Fresh. Stunning end-unit townhome offers just over 2,000 sq ft of luxurious, maintenance-free living - one of the largest models in the development. This impressive 3-storey home features 3 bedrooms, 3 bathrooms, soaring ceilings, oversized windows & over $25,000 in upgrades throughout. The heart of the home is the open-concept main level featuring bright living & dining areas with floor to ceiling windows, a chef-inspired kitchen with quartz countertops, stainless steel appliances, massive eat-at island & walk-out balcony with water/marina/downtown view. The upper level offers 3 generous sized bedrooms including the primary retreat with upgraded ensuite, walk-in closet & second private balcony. The crown jewel: a spectacular 700 sq ft rooftop terrace with BBQ gas line & custom-built Canadian white cedar sauna sporting electric stone heater for dry or wet steam experience. Enjoy front-row seats for Canada Day fireworks & gorgeous Lake Couchiching sunsets. Ground-floor family room offers flex space for home gym, office or guest suite. Unit highlights include energy-efficient HVAC, luxury vinyl plank flooring, dedicated laundry room & oversized 1.5-car garage with 2-car private driveway. Electrical wiring being upgraded to accommodate EV plug-ins. Maintenance-free grounds include snow removal, grass cutting & guest parking just behind! Roadway infront of unit in process of being newly paved. Enjoy the amenities of your private residents-only clubhouse. Steps to waterfront trails, marina (with boat launch & slips), downtown shops/restaurants & only minutes to Costco, Home Depot, hospital & highways. View the video below, then book your private showing & start living the waterfront lifestyle you've always dreamed of! (id:60365)
14 Gables Way
Barrie, Ontario
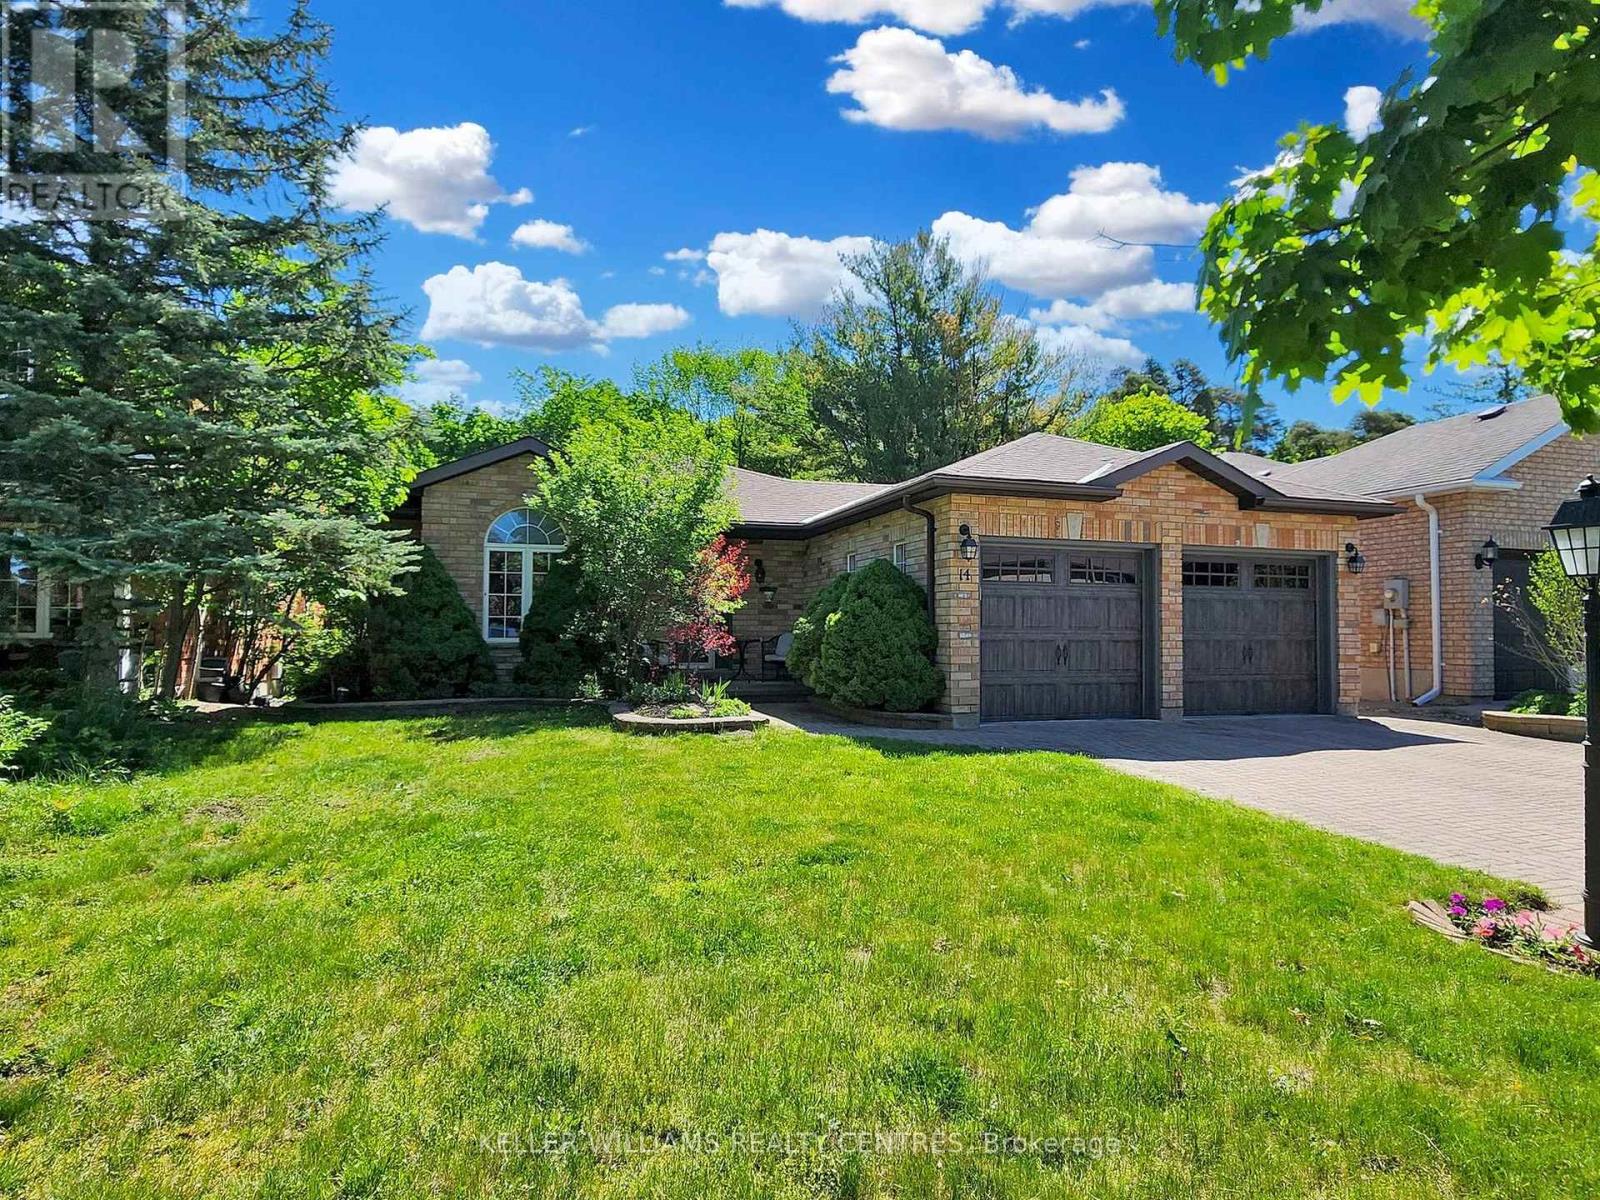
Welcome to 14 Gables Way on Barrie's coveted South Shore. This beautifully maintained Bungalow is a true Paradise for Nature and Dog lovers. Situated on a quiet Cul-de-Sac and within walking distance to the Lake, backing directly onto 40 acres of Forest and Gables Park, this property offers the perfect setting for peaceful strolls, long walks and outdoor adventures. Take your Paddle Board straight to the Lake, or enjoy being just minutes from the Marina, Barrie GO Station and beautiful Big Bay Point.Inside, freshly painted, you'll find an open-concept Living, Dining and Kitchen with smooth Ceilings and a spacious Breakfast area leading out to the elevated Deck, complete with a charming Garden Cabana. The bright and spacious Basement offers additional living space, a cozy Gas Fireplace, two extra Bedrooms, a 3-piece Bathroom and a Wet Bar area large enough to convert into a Kitchen. With a separate entrance through the 2-Car Garage, the Lower Level offers excellent potential for a Nanny- or In-Law Suite.With almost 3,000 sqft of finished Living Space, this home perfectly blends tranquility, functionality and convenience. A rare opportunity to enjoy nature, space and convenience all in one beautiful location. (id:60365)
171 Marsellus Drive
Barrie, Ontario
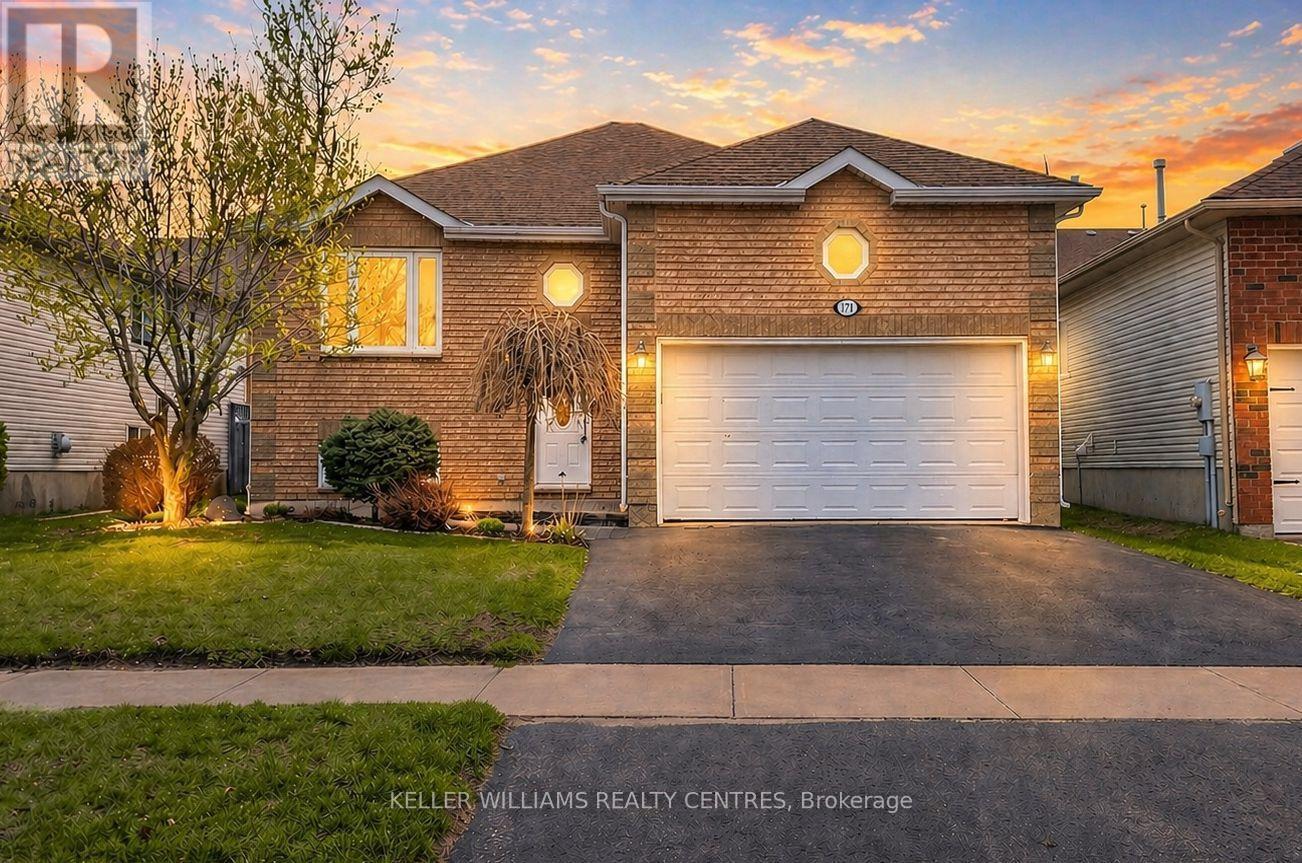
Welcome to Barrie's desirable South End! Fantastic Location with quick access to Highway 400 and Mapleview Dr. 3 Bedroom Bungalow with perfectly designed and spacious In-Law/Nanny-Suite, featuring a separate Entrance, 2 Bedrooms, 4-piece Bathroom and full Kitchen. Open concept Upper Floor with walk-out to large Deck and fully fenced Backyard. So many opportunities here and close to great Elementary and Secondary Schools, Shopping, Golf Courses and all Amenities. (id:60365)
1 Dixon Court
Barrie, Ontario
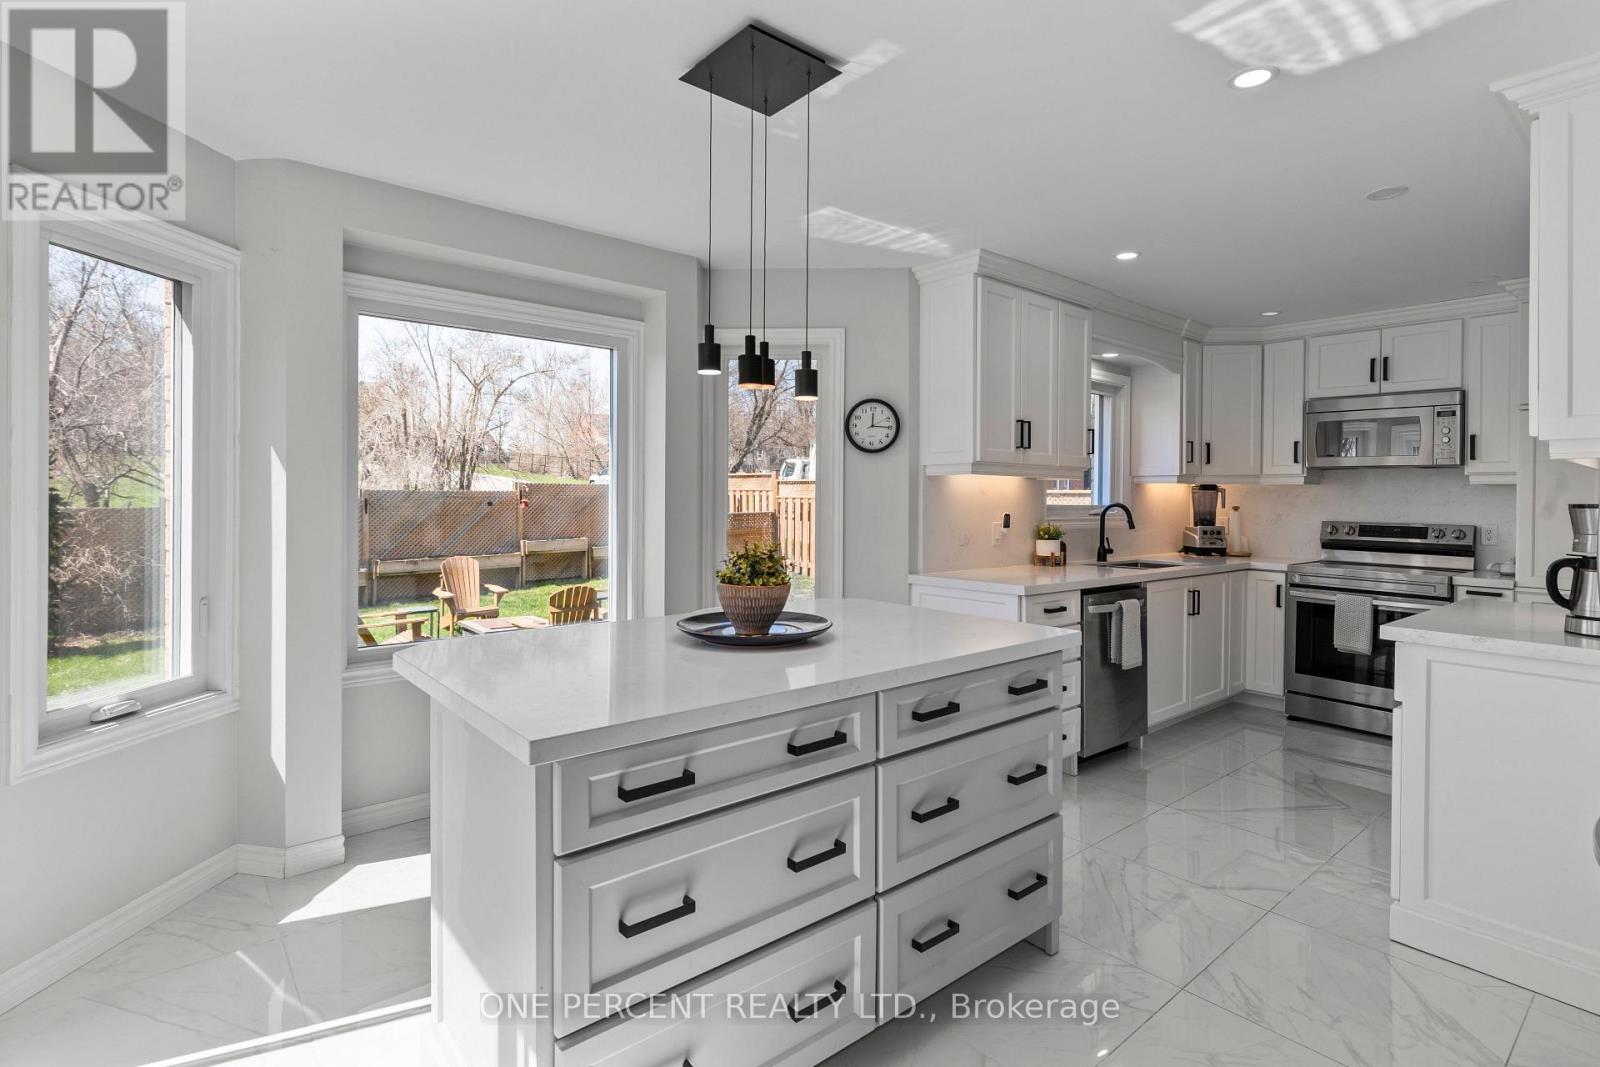
BIG FAMILY? LOTS OF KIDS? TOO MANY TOYS? WE'VE GOT YOU. Welcome to 1 Dixon Court - the kind of home where hockey bags multiply, teenagers disappear into the basement, Christmas dinners somehow fits everyone, and your boat/trailer/snowmobile finally gets a proper home instead of annoying the neighbours. With nearly 2,800 sq ft plus a finished basement, this all-brick south Barrie beauty delivers 5 bedrooms (4+1), 4 bathrooms, multiple living spaces, and enough room for real life to actually happen. The layout is bright, functional, and family-tested, featuring an updated kitchen, renovated bathrooms, gas fireplace for cozy winter nights, central air, central vac, all new windows in 2019, new furnace & hot water tank in 2025, and a rebuilt back deck (2019) ready for BBQ season. The attached double garage and parking for 4 more vehicles means no more driveway Tetris each morning. And the secure side-yard parking? Absolute gold. Boat, trailer, sleds, jet skis, extra toys, questionable Facebook Marketplace purchases - bring them all. Tucked quietly on a court in one of Barrie's most sought-after south-end neighbourhoods, you're minutes to the Barrie South GO, great schools, shopping, parks, trails, and Lake Simcoe favourites like Minets Point, Centennial Beach, Wilkins Beach, Brunton Park & The Gables. Bonus: some furniture may even be negotiable with a strong offer, because moving is exhausting enough already. Move-in ready, loaded with upgrades, and built for busy family life. Come see why homes like this disappear faster than leftovers at a family gathering. Watch the video, book your showing today and just try not to mentally arrange your furniture before you leave! (id:60365)
147 Dovedale Drive
Georgina, Ontario
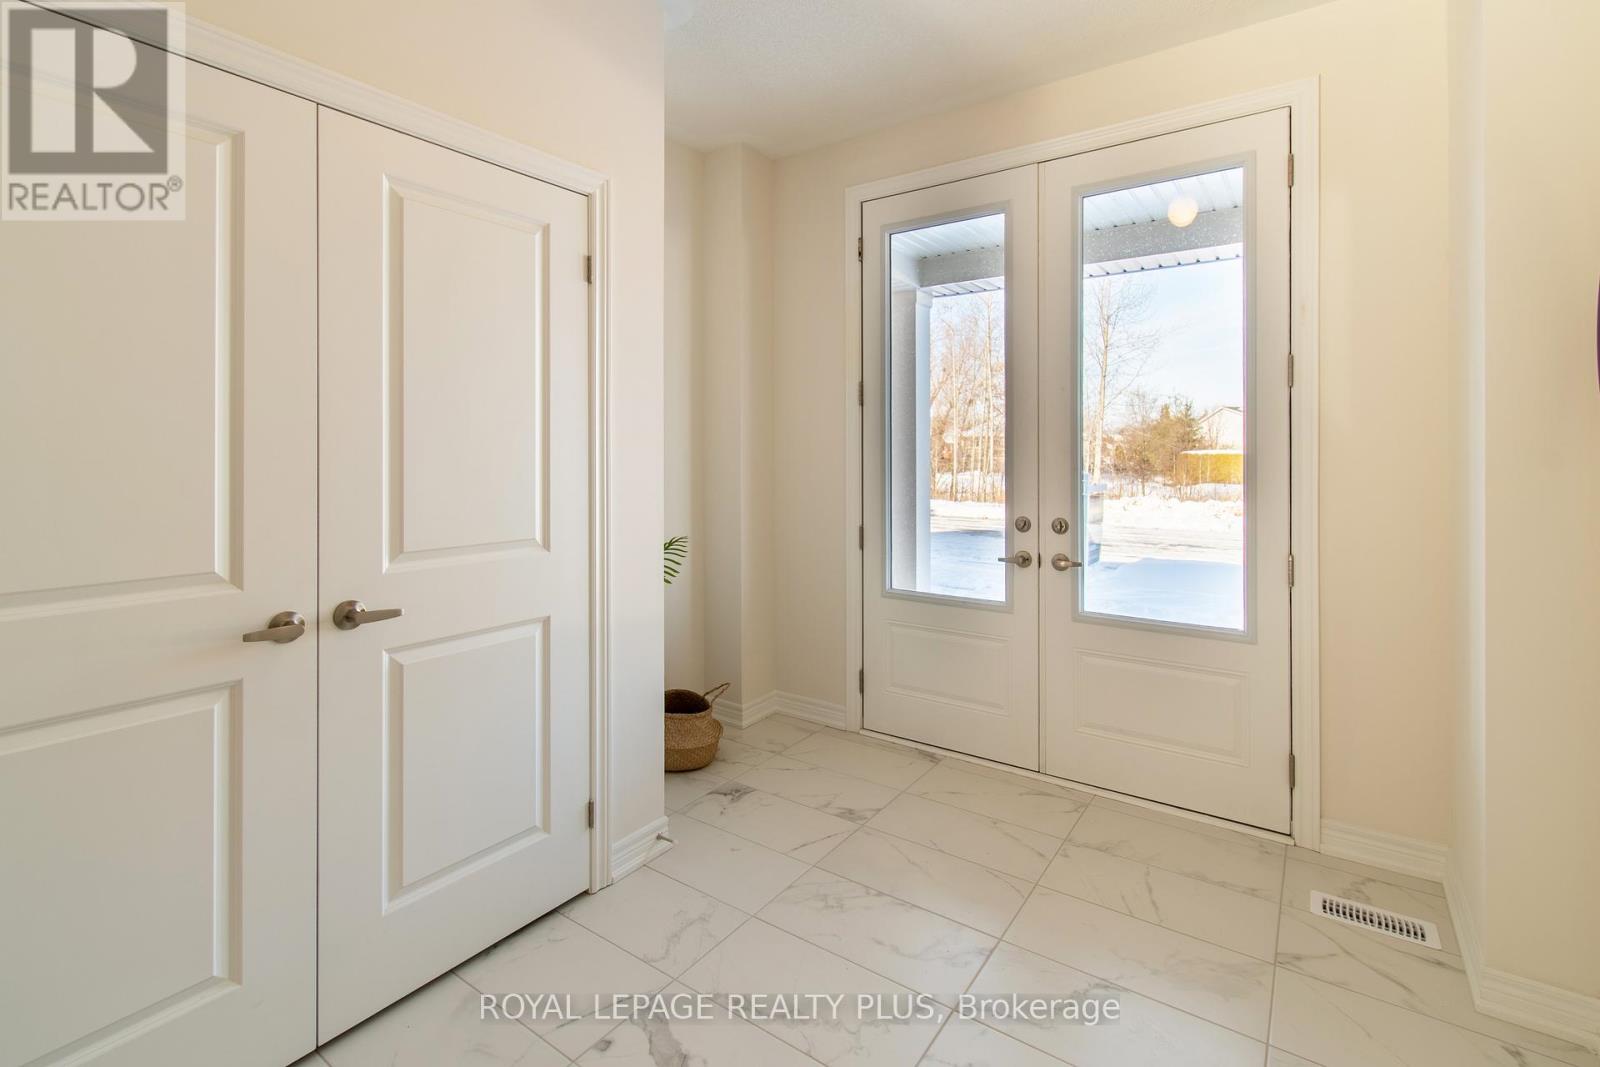
Welcome Home to Keswicks Newest Development! Built by Renowned GTA Builder Ballymore Homes, this 4 bedroom Detached Home is Ready to Move In! Fabulous Curb Appeal with Clear Views of the Forest from the Front Yard and your Private Backyard. Total Privacy with no neighbours North and South! A Fabulous Floor Plan Featuring 9 ft Ceilings, An Open Concept Layout with a Formal Dining Room- Perfect for Entertaining for those Family Dinners ! A Gourmet Kitchen with a centre island with a lot of cabinet space and o/looks the Great Room with a Gas Fireplace for those cold winter nights! A main floor mud room with an entrance to the garage completes the first floor. Oak Staircase to the second level with Four Great Sized Bedrooms compliments the second floor with 3 full baths and a Stunning Master Ensuite! This Home is ready to Move Into with a flexible closing date! (id:60365)
1408 - 30 Upper Mall Way
Vaughan, Ontario
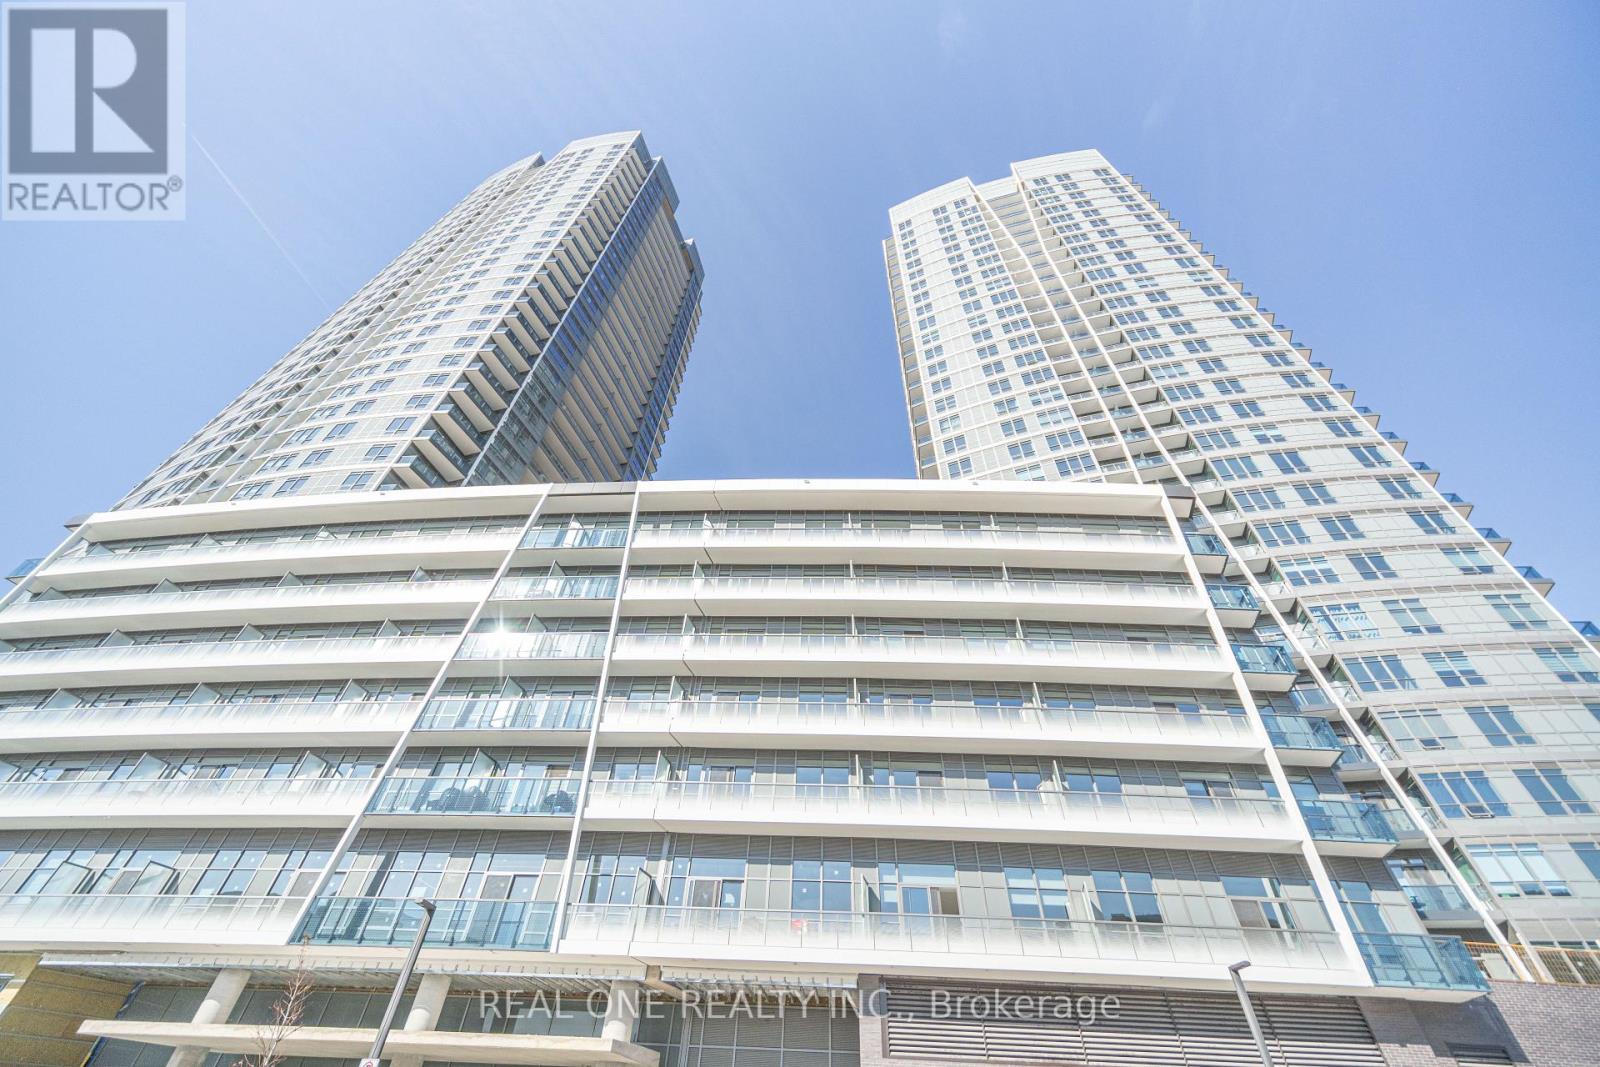
Luxurious Condo Located in the heart of Thornhill. Fantastic Layout With Beautiful Modern Design, Bright And Spacious Condo With 9Ft Ceilings, 1 Bedroom + 1 Den (With Sliding Door, Could be 2nd Bedroom), 2 Full Bathrooms. Building Amenities including Exercise Room, Party Room, Yoga Studio, Golf Stimulator, and more. Directly Access to Promenade Shopping Mall and Walking Distance to Walmart, T&T, No Frills, Restaurants, Entertainment & YRT/VIVA Public Transit Hub. Minutes from Hwy 7/407. (id:60365)

© 2026 Proptech Realty Inc., Brokerage.