
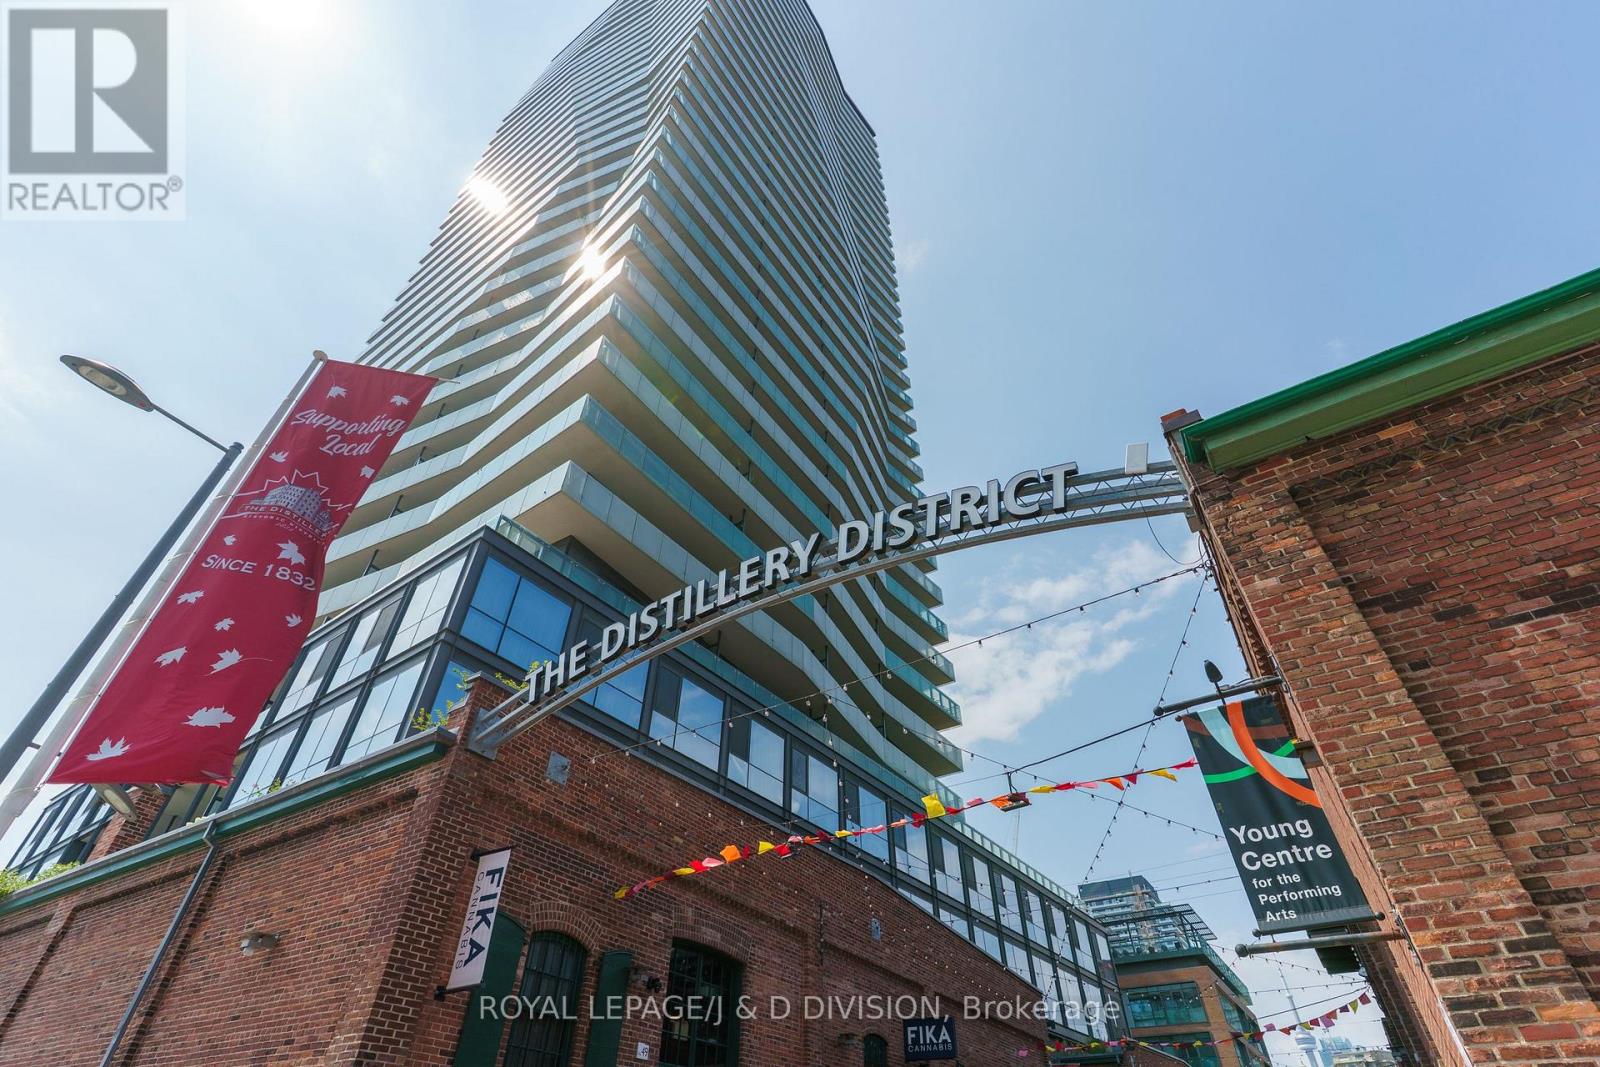
3105 - 390 Cherry Street
Toronto, Ontario
This COZY NEST IN THE SKY could be your next escape! Quietly located on east edge of the renowned 'Distillery Market'. Take in PANORAMIC VIEWs /watch GLORIOUS SUNRISEs /RELAX in shade on hot summer eves. SPECTACULAR CLEAR VIEW -NO buildings! See to LAKE ONTARIO, new PARKS + BRIDGES of this exciting city. Be HIGH UP but truly comfortable on large, COVERED PRIVATE BALCONY c/w sturdy railing. The unit is well planned w/ efficient layout maximizing DAYLIGHT in all LIVING ZONES. A truly FLEXIBLE LAYOUT for YOUR STYLE of living + furniture needs with OPEN CONCEPT thru kitchen/dining/living. CLEAN LINED kitchen w/ STONE COUNTERTOPS, St. steel appliances, full size fridge, ample storage; perhaps bring a mobile island or dining table to share w/ friends/family. Bedroom is tucked behind frosted sliding panels giving flexibility of light preference + has a BIG CLOSET w/ quality organizers. Smartly detailed ENSUITE houses IN-SUITE LAUNDRY, plus has handy direct access to front hall for guests. Flexible STUDY ZONE in hall is also daylit for working at large desk or use for added storage or exercising. Handy built in shoe storage also provided. Environmentally designed LEED ACREDITED COMPLEX includes a beautiful OUTDOOR POOL, DAYLIT GYM w/ great equipment, SAUNA, YOGA STUDIO, MOVIE Rm, PARTY Rm, GUEST SUITES, ROOFTOP DECK/BBQs plus 24/7 CONCIERGE. Entire complex is NON-SMOKING for your further enjoyment + health. Experience ultimate City Living at 'THE GOODERHAM' in HISTORIC DISTILLERY DISTRICT! Just steps from Village shops/ Coffee bars/ Restos/ Galleries + PUBLIC TRANSIT. Rent BIKES, enjoy wonderful PARKS, Ravine TRAILS + WATERFRONT; easily connect to Downtown via handy Streetcar out front door! Parking, if req'd, is just under in public rental lot. Come enjoy this Suite Retreat- 1 bedroom+Study modern unit w/ locker, TV too! COME SEE IT -LEASE IT -LIVE IT -SOON! (id:60365)
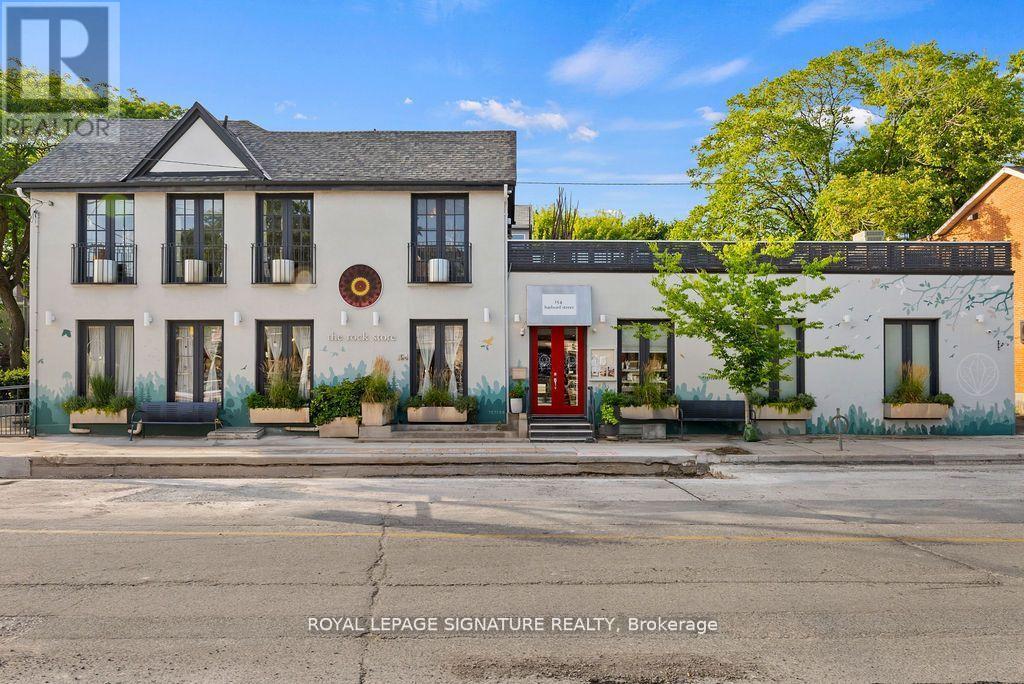
154 Harbord Street
Toronto, Ontario
A rare and remarkable opportunity to own a meticulously maintained commercial building in one of Toronto's most sought-after neighbourhoods. With 100 feet of prime street frontage along Harbord Street, this striking corner property commands attention with its exceptional curb appeal and versatile layout. Currently operating as a retail and wellness space, the building is easily adaptable for a variety of uses including a seamless conversion back to its former life as a high-end restaurant. Spanning two light-filled levels plus a finished basement, the space showcases a beautiful blend of architectural character and thoughtful upgrades. The main floor features soaring ceilings, marble accent walls, and wall-to-wall glass doors that flood the interior with natural light. Upstairs, cathedral ceilings, 14-foot French doors with Juliet balconies, and a generous rooftop terrace with CN Tower views create an inspiring setting for private events, dining, ceremonies, and more. Extensive recent updates include a custom steel front door (2024), outdoor cement work and dormer window replacements (2025), a new hot water tank (2023/24), upgraded roofing and HVAC, heated floors, built-in cabinets, a Caesar stone reception desk, and a renovated electrical room. Additional highlights include three bathrooms (with rough-ins for three more), built-in industrial fridges, a landscaped side garden, and 16 internal and external security cameras. With stunning built-in planters full of perennial grasses and flowers wrapping the front and side of the building, this property offers unmatched curb appeal and a rare opportunity to own a space that is truly one-of-a-kind. A perfect fit for end users, investors, or visionary entrepreneurs ready to bring their dream business to life. (id:60365)
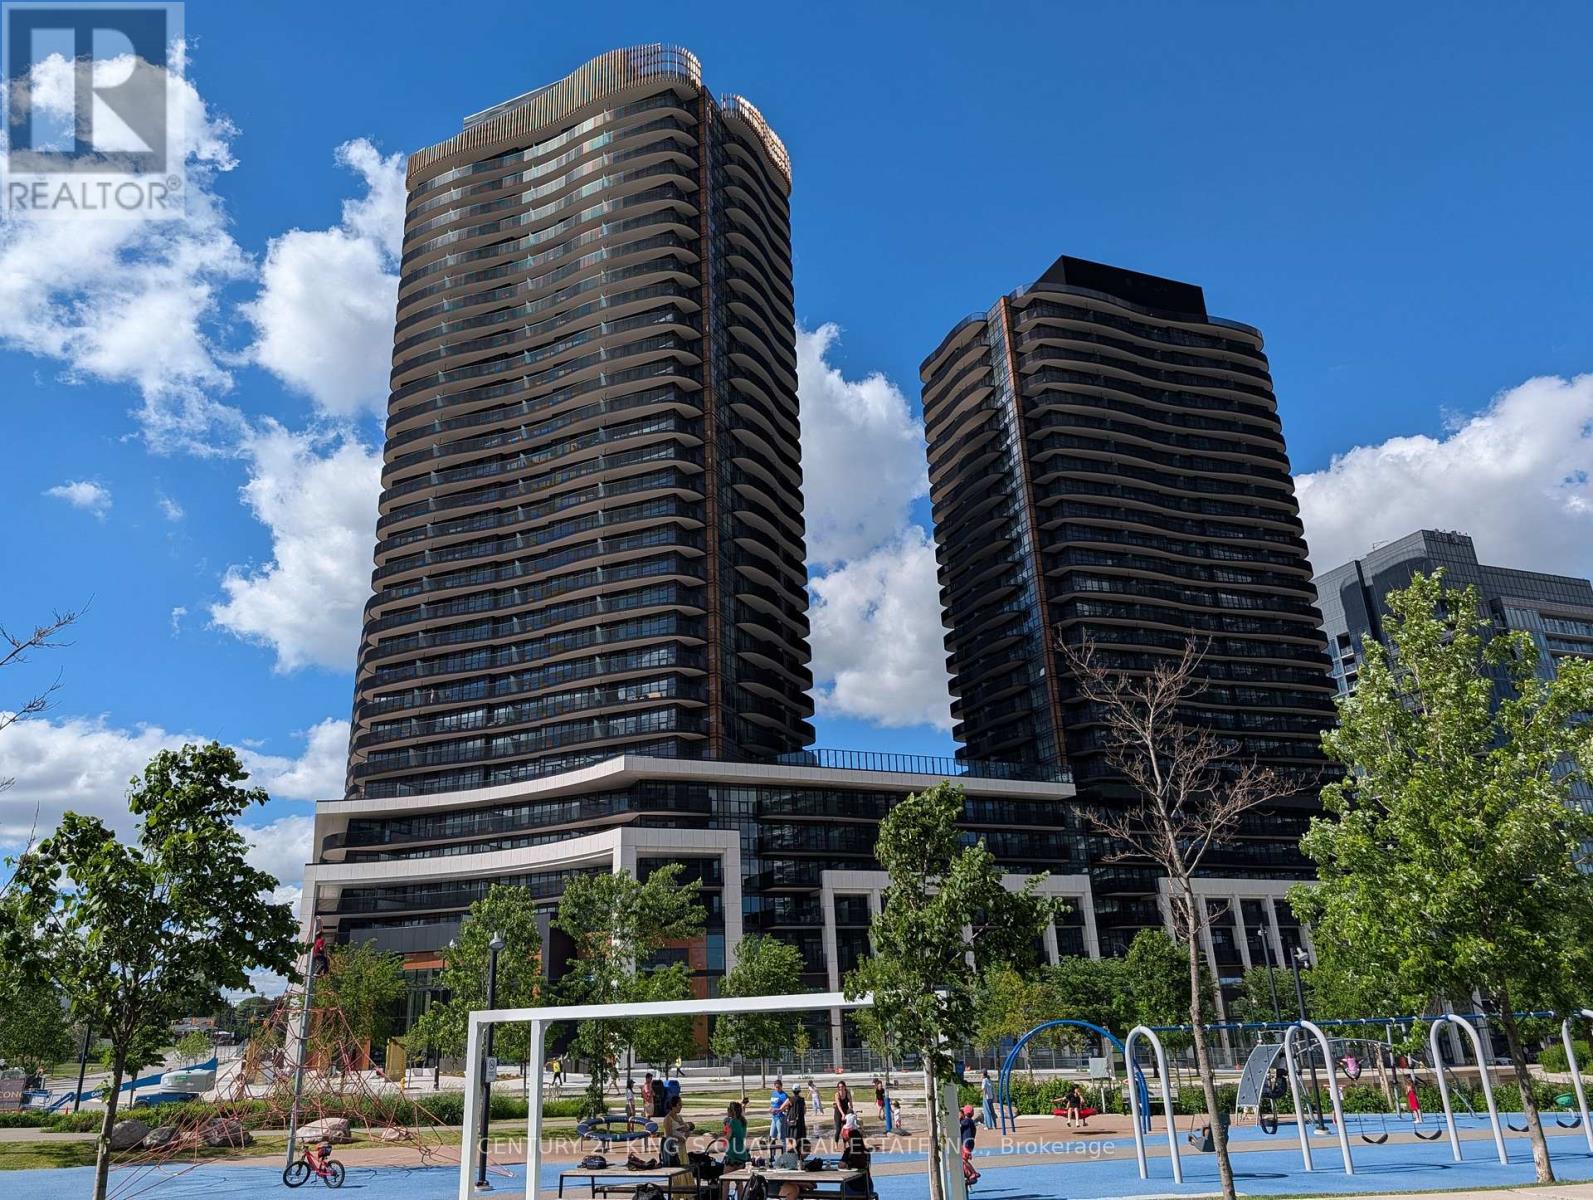
2503 - 68 Esther Shiner Boulevard
Toronto, Ontario
Welcome to King's Landing by Concord - a modern new condo residence in the vibrant Concord Park Place community. Brand new, never lived-in, modern and functional 460 sq. ft. one-bedroom, one-bathroom suite featuring premium finishes and floor-to-ceiling windows. This bright and efficient layout offers 9-ft ceilings, contemporary design, and a spacious balcony - perfect for comfortable everyday living. The kitchen is equipped with Miele appliances, Panasonic microwave, and quartz countertop. Ideally located steps from subway stations, parks, cafés, restaurants, community centres, and Bayview Village, King's Landing blends urban convenience with a peaceful residential atmosphere. Less than a 5-minute drive or 15-minute walk to North York General Hospital, Canadian College of Naturopathic Medicine (CCNM), MEC North York, and Oriole GO Station. Steps to TTC Bessarion and Leslie subway stations, library, Canadian Tire, IKEA North York, and more. (id:60365)
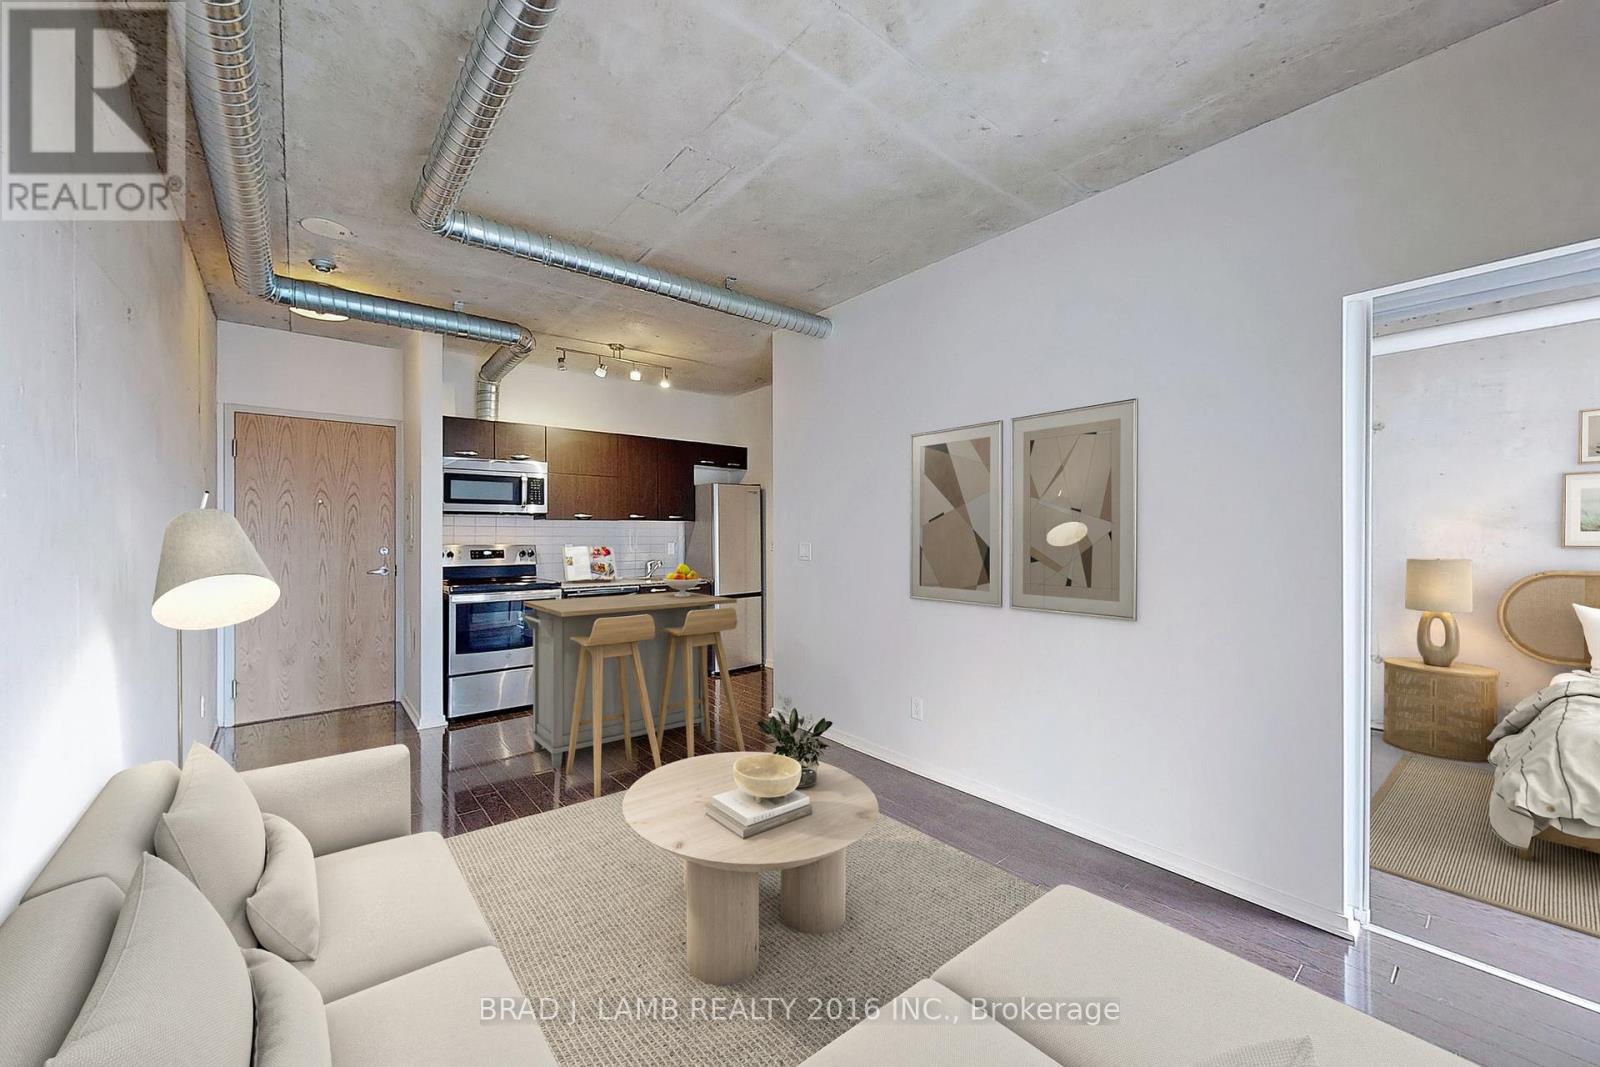
803 - 170 Sudbury Street
Toronto, Ontario
Prime Queen St. W., Trinity Bellwoods Neighborhood One Bedroom, One Bath, loft apartment. Modern Kitchen, Wood Floors, Exposed Concrete, Balcony, Stainless Steel Appliances, Granite Counters. Ossington , "The Park", Nightlife, Restos, TTC 504 Streetcar all close by. (id:60365)

1212 - 400 King Street W
Toronto, Ontario
Brand New One Bedroom, One Bathroom Suite, 536 sq.ft Of Smart, Efficient Space, Rising 47 Storeys Above King West, 400 King West Is Designed For Those Who Thrive In The City's Energy-Where Culture, Dining, Nightlife & Business All Come Together. The Address Puts You Right In The Middle Of It All, Without Sacrificing Comfort Or Convenience.Enjoy Unmatched walkability at King & Spadina, With Everything From Trendy Restaurants & Cafes To Theatres & Boutique Shops Just Outside Your Door. Mintues To Streetcars & Transit Options Connecting You Across The city.Perfect For End-Users/Investors.Enjoy Amenities Located On The 3rd Floor, Including A Fitness Studio, Family Lounge, Business Lounge, Executive Lounge, Games Lounge & Wi-Fi Lounge & 12th Floor, Featuring a Stunning Outdoor Pool, Sauna, Sky Lounge, Outdoor Terrace. (id:60365)
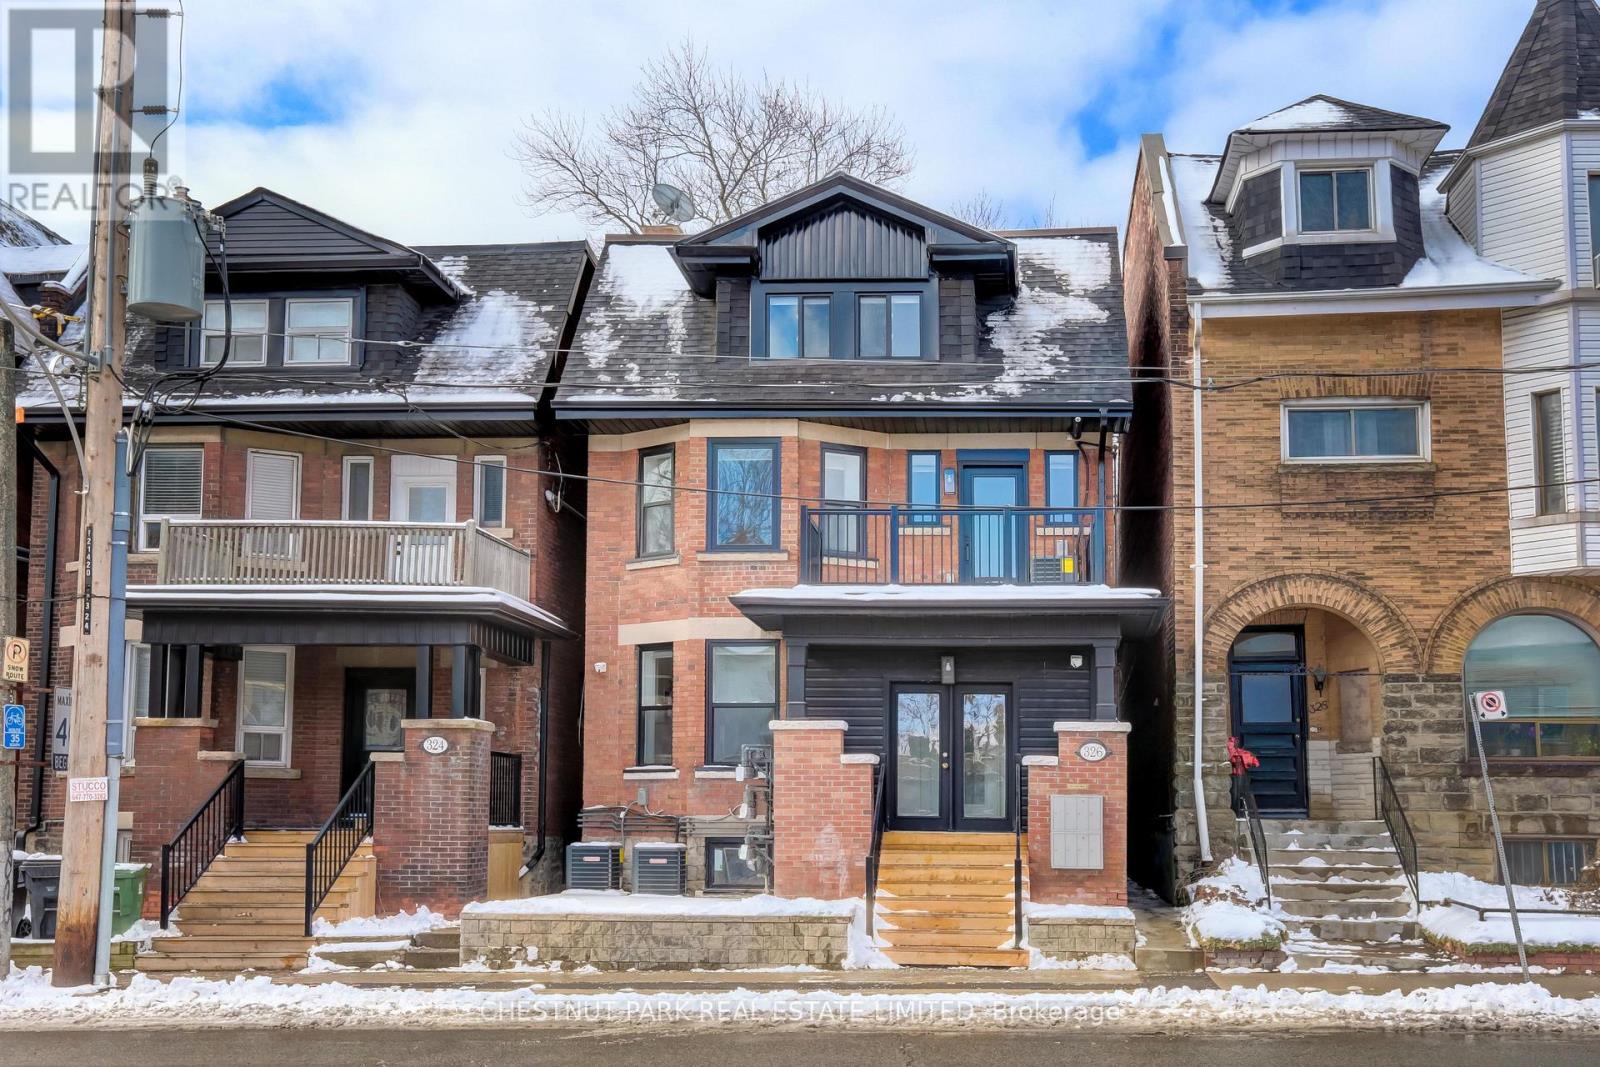
1 - 326 St George Street
Toronto, Ontario
Newly renovated two-bedroom apartment in the heart of the Annex with ensuite washer/dryer, private furnace and AC. Super clean and immaculate condition. Close to all restaurants, transportation, and amenities. Walking distance to subway station and the best Annex has to offer. (id:60365)
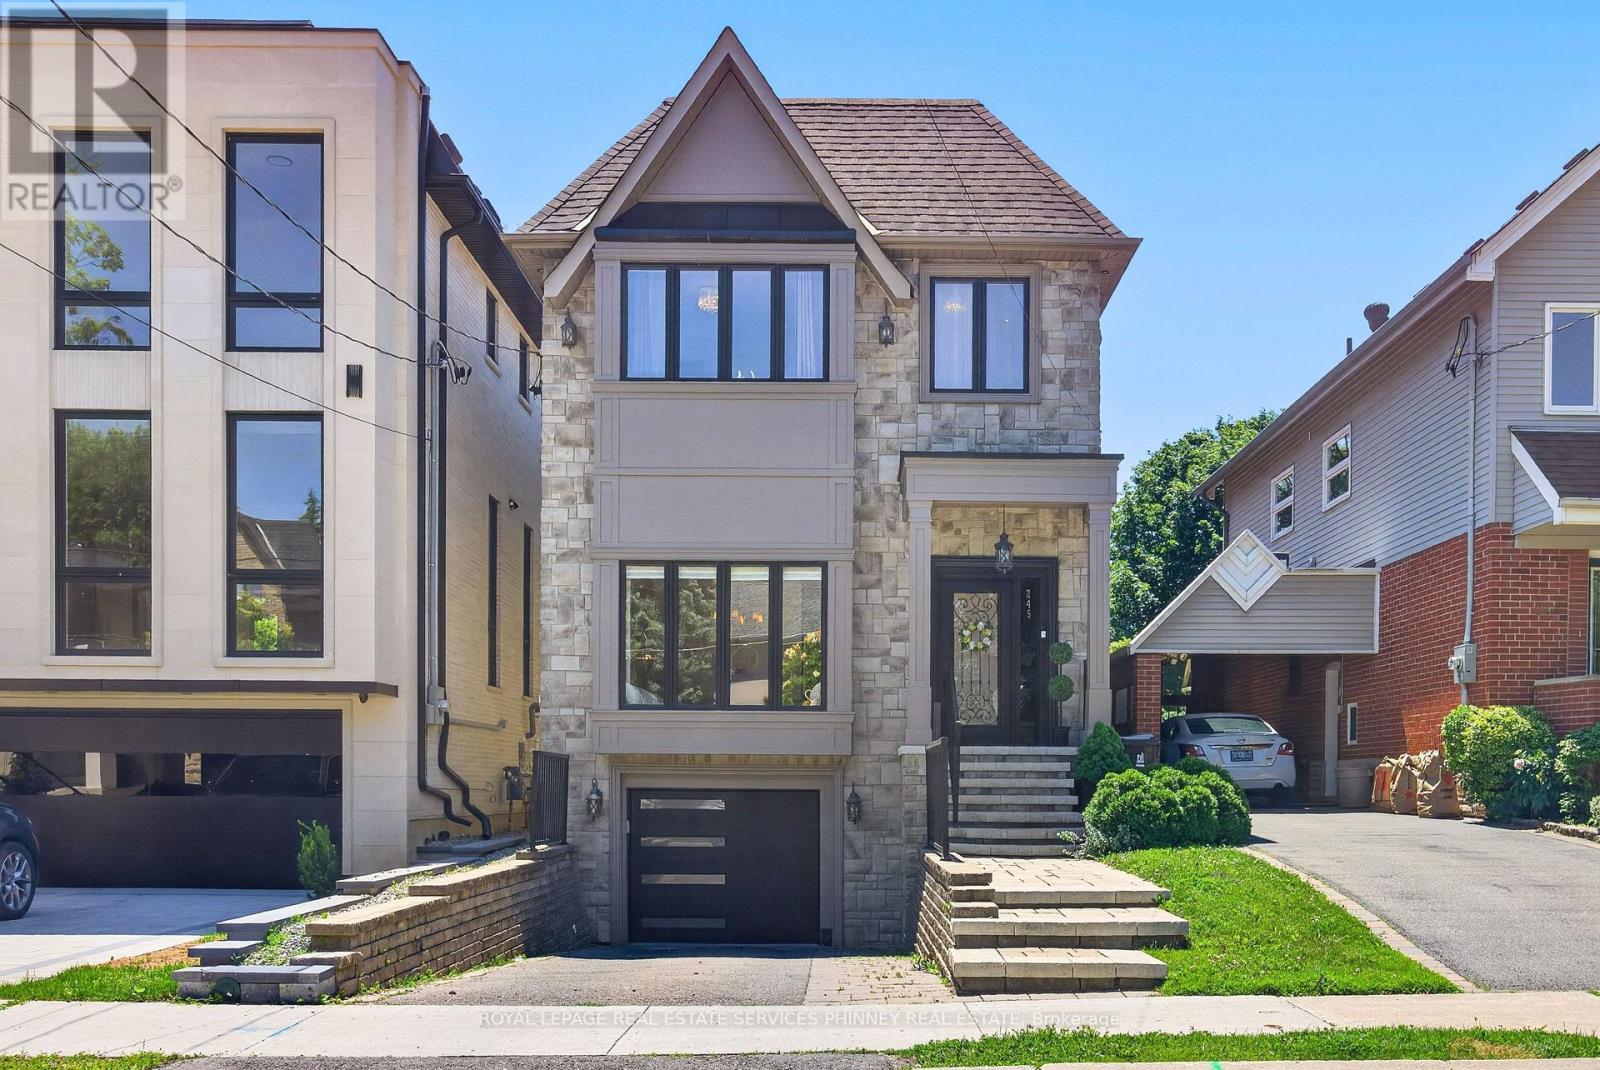
245 Florence Avenue
Toronto, Ontario
Step into this bright, sun-filled home where luxury meets everyday comfort. The impressive mainfloor features soaring 10-foot ceilings, elegant herringbone hardwood flooring, and beautifullycrafted coffered ceilings in the formal living and dining rooms, creating a sophisticated andinviting atmosphere.The spacious family-sized eat-in kitchen is designed for entertaining and everyday living,offering a large centre island, two sinks, stainless steel appliances, and an open-conceptlayout overlooking the family room with a cozy gas fireplace.Walk out to your own private backyard oasis featuring a spacious deck and hot tub-perfect forrelaxing or hosting family and friends.This exceptional home offers 4 generously sized bedrooms and 4 bathrooms. A separate entranceto the basement provides excellent potential for an in-law suite or future income opportunity.Completing the home is a heated, finished garage with direct access to the mudroom for addedconvenience. (id:60365)
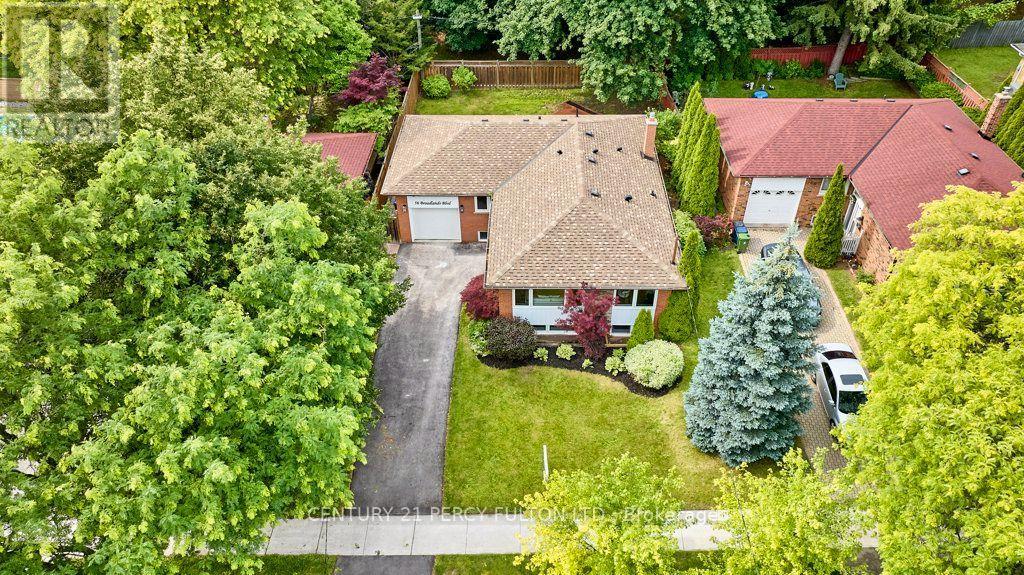
56 Broadlands Boulevard
Toronto, Ontario
Backing onto Broadlands Park and a picturesque treed setting, this spectacular bungalow in the highly sought-after Victoria Village community of North York. Completely renovated from top to bottom w/exceptional craftsmanship and designer finishes, this one-of-a-kind home offers an outstanding combination of luxury, privacy, and income potential. What truly sets this home apart is its rare layout featuring 3 bathrooms on the main floor, along with two beautifully finished self-contained in-law suites, each with its own private entrance - ideal for multi-generational living or potential rental income. Step inside and you're welcomed by an elegant slate foyer that introduces the impeccable quality found throughout. The open-concept main floor is designed for effortless everyday living and entertaining, showcasing a chef-inspired kitchen w/custom millwork, a spectacular 7' quartz centre island, 2 sinks, quartz countertops with a matching full-height backsplash, soft-close cabinetry, under-cabinet and toe-kick lighting, premium Bosch appliances, and a seamless connection to the spacious living and dining areas. The impressive living room is highlighted by a custom wall-to-wall entertainment centre, a dramatic 78.8" water vapour fireplace, oversized windows, smooth ceilings, double eyeball pot lights, elegant 6" baseboards, sleek four-panel doors, and designer finishes throughout. Convenience is enhanced with 2 laundry areas -1 on the main floor and another in the bsmnt. The stylish powder room features a custom floating all-quartz vanity. The professionally finished lower level offers two exceptional self-contained in-law suites, creating an outstanding opportunity for extended families, investors, or homeowners looking to offset their mortgage with potential rental income. Ideally situated close to top-rated schools, parks, walking trails, a community centre, outdoor skating rink, tennis courts, shopping, Shops at Don Mills, TTC, and Highways 401, 404, and the DVP. (id:60365)
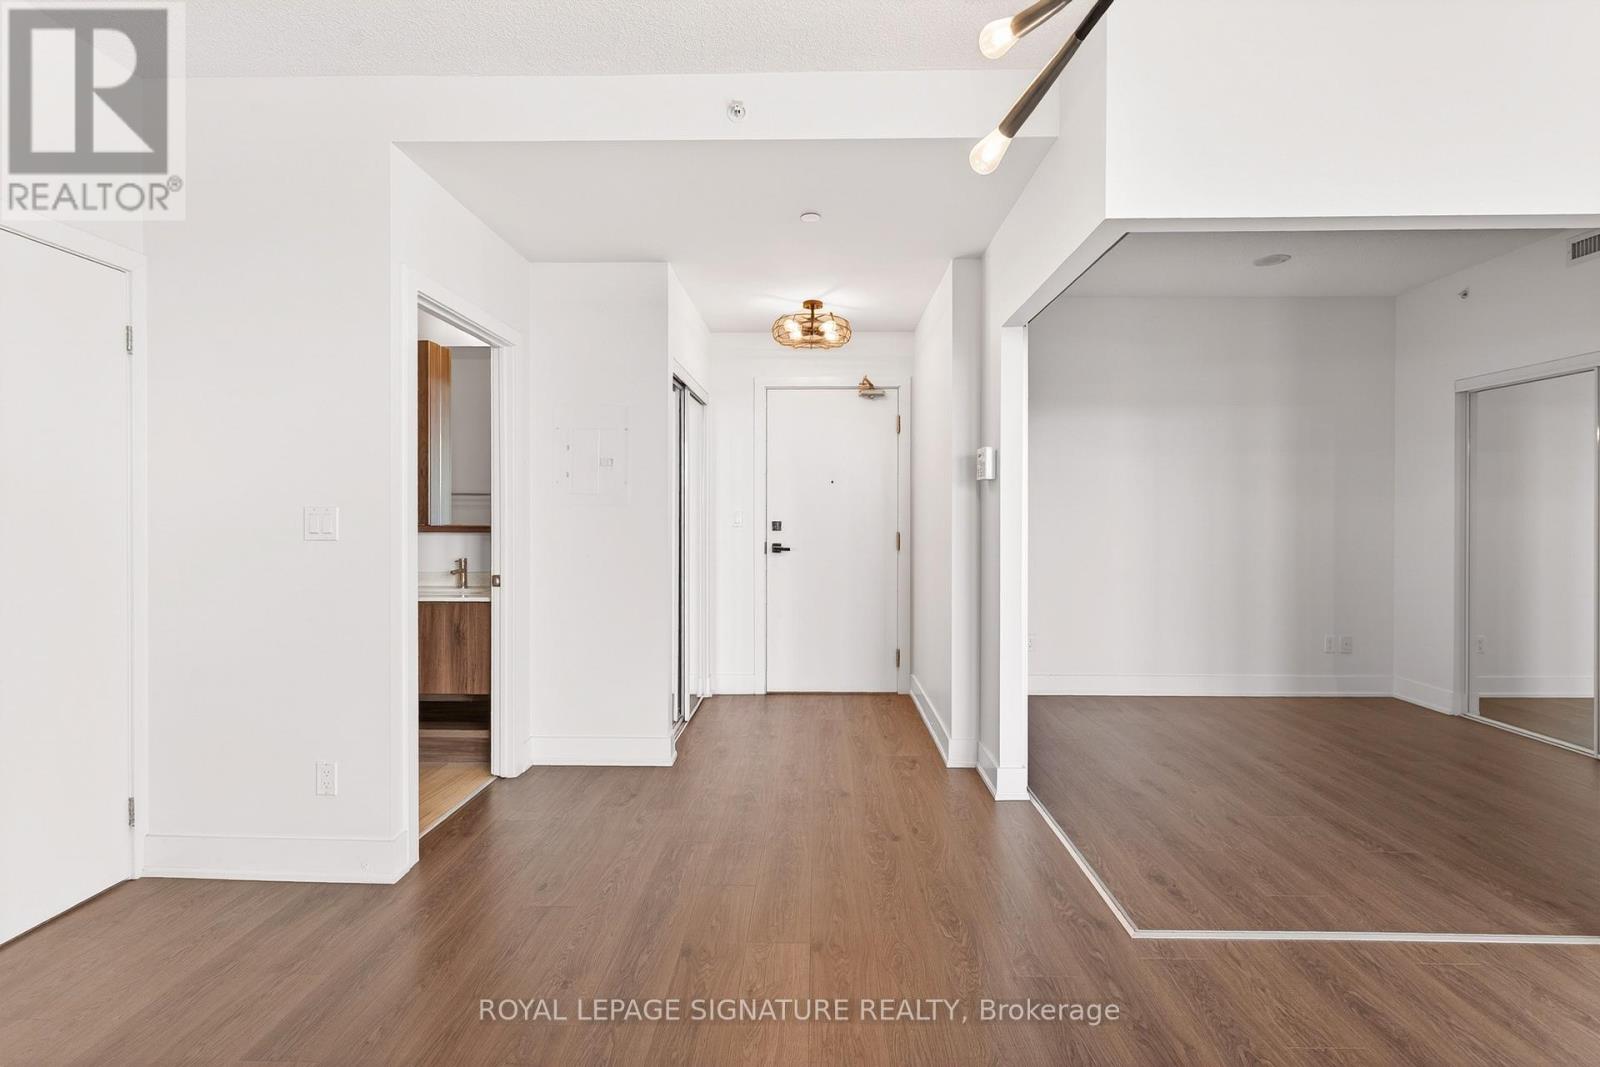
920 - 99 The Donway W
Toronto, Ontario
I got 99 problems, but living at The Donway ain't one! Unit 920 at 99 The Donway West, a completely turnkey luxury suite in the highly sought-after Don Mills neighbourhood. Boasting over $30,000 in premium upgrades, this sun-drenched, open-concept condo blends modern elegance with unbeatable urban convenience. The sleek, chef-inspired kitchen is an absolute showstopper, fully equipped with top-of-the-line Miele stainless steel appliances, including a built-in fridge, smooth cooktop, oven, microwave, and a premium Miele washer/dryer, all beautifully accented by upgraded designer lighting throughout. The five-star lifestyle extends far beyond your door with world-class building amenities: a 24-hour concierge, fitness centre, private theatre, bike lockers, a stunning party room with a double-sided fireplace, an exclusive indoor dog spa, and a spectacular rooftop lounge. One premium parking spot is included. Location is everything, and this suite delivers the ultimate lifestyle just steps from the iconic CF Shops at Don Mills. You get immediate walking access to VIP dining, boutique shopping, trendy cafes, VIP Cineplex, lush parks, and scenic trails, plus ultra-fast access to the DVP and TTC. (id:60365)
826 - 65 Trinity Street
Toronto, Ontario
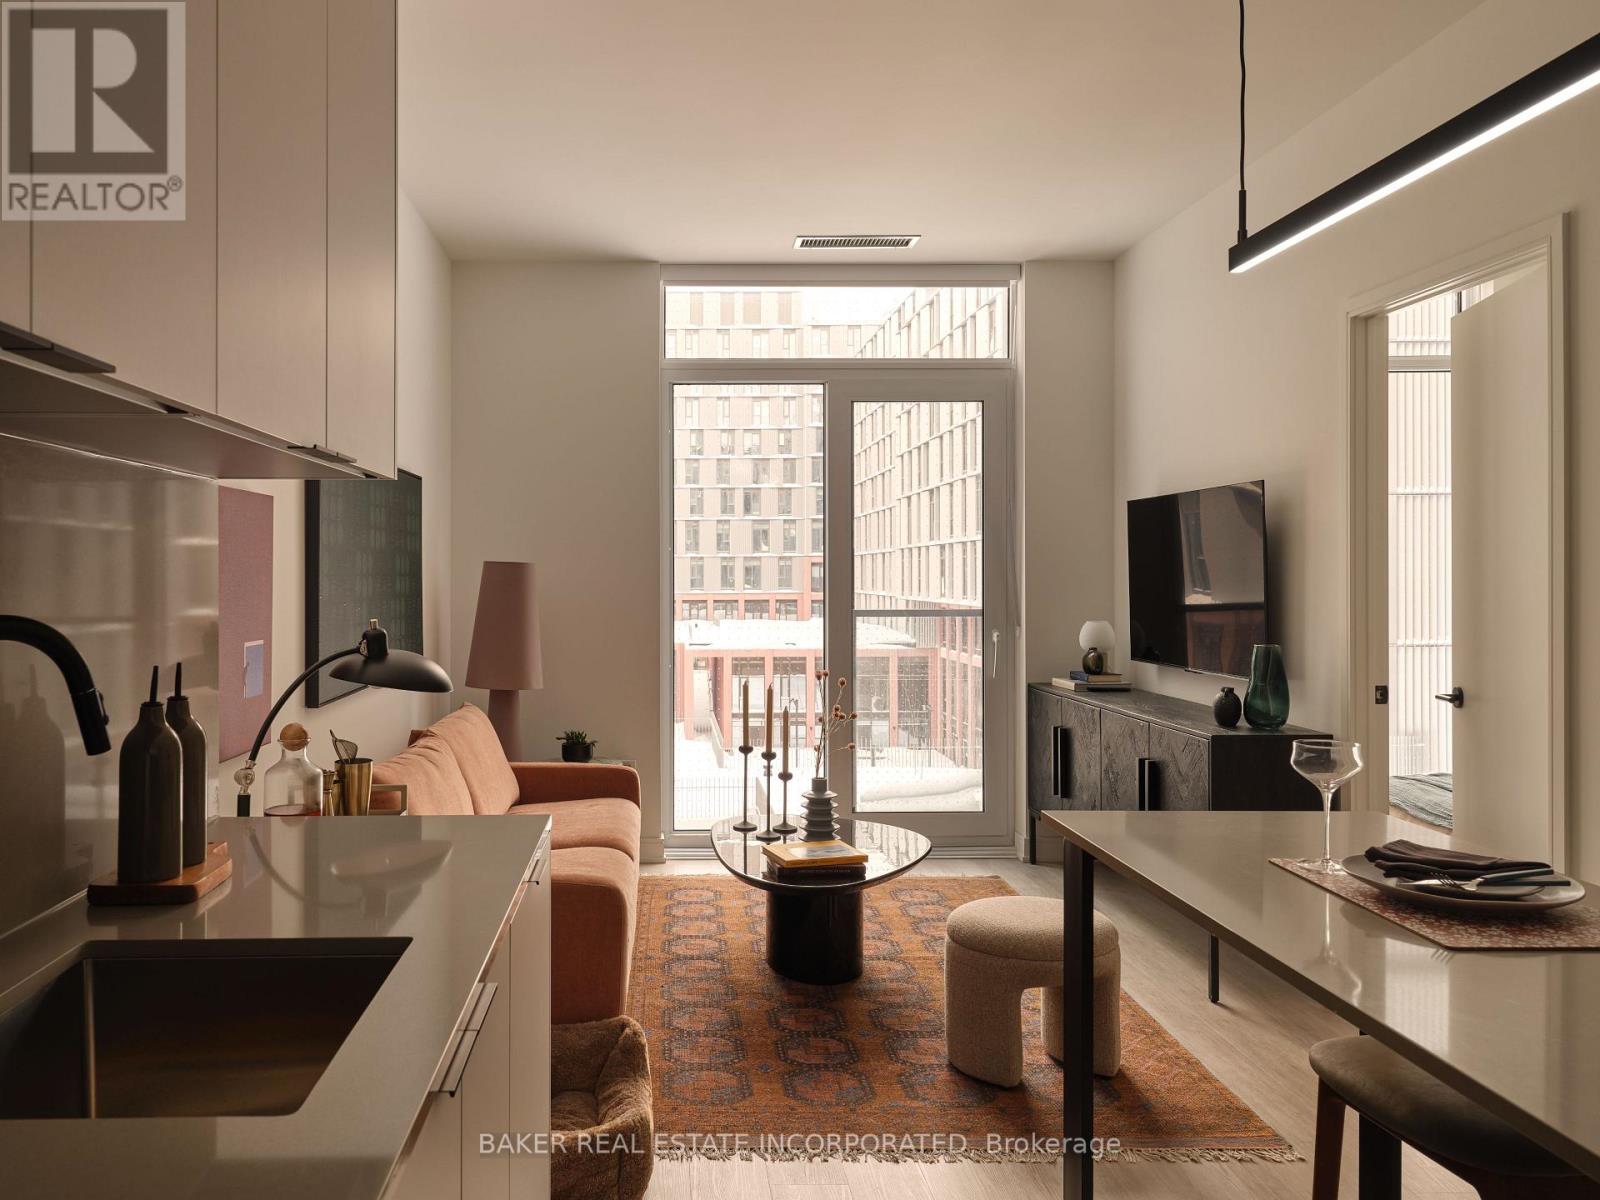
RENT NOW AND RECEIVE 6 WEEKS FREE! Bringing your net effective rate to $3,426 on a 1 year lease.* Brand new never lived in before 2 BED, 2 BATH 865sf suite with premium finishes. Features include in-suite full washer and dryer, built-in kitchen islands and wine fridges, stainless steel appliances, Ceasarstone kitchen countertops and backsplash, Trevisana kitchen cabinets and Google Nest thermostats. Bedroom includes a walk-in closet with built-in organizers and black out roller shades. Discover the newest and largest purpose-built rental living within Canary District's award-winning master-planned community. Enjoy a collection of elevated indoor and outdoor amenities which include a state-of-the-art two-story fitness centre equipped with a multi-functional studio and strength training room fitted with the very best equipment. Additional amenities include a co-working space with private meeting rooms, an outdoor pool, theatre, kids playroom, family lounge, skyline terrace and lookout lounges, games room, party room, pet spa and private dog run, bike storage and automated parcel lockers. *Offers subject to change without notice & Images are for illustrative purposes only. Parking is available at a cost. Option to have your unit Fully Furnished at an additional cost. (id:60365)
1007 - 65 Trinity Street
Toronto, Ontario
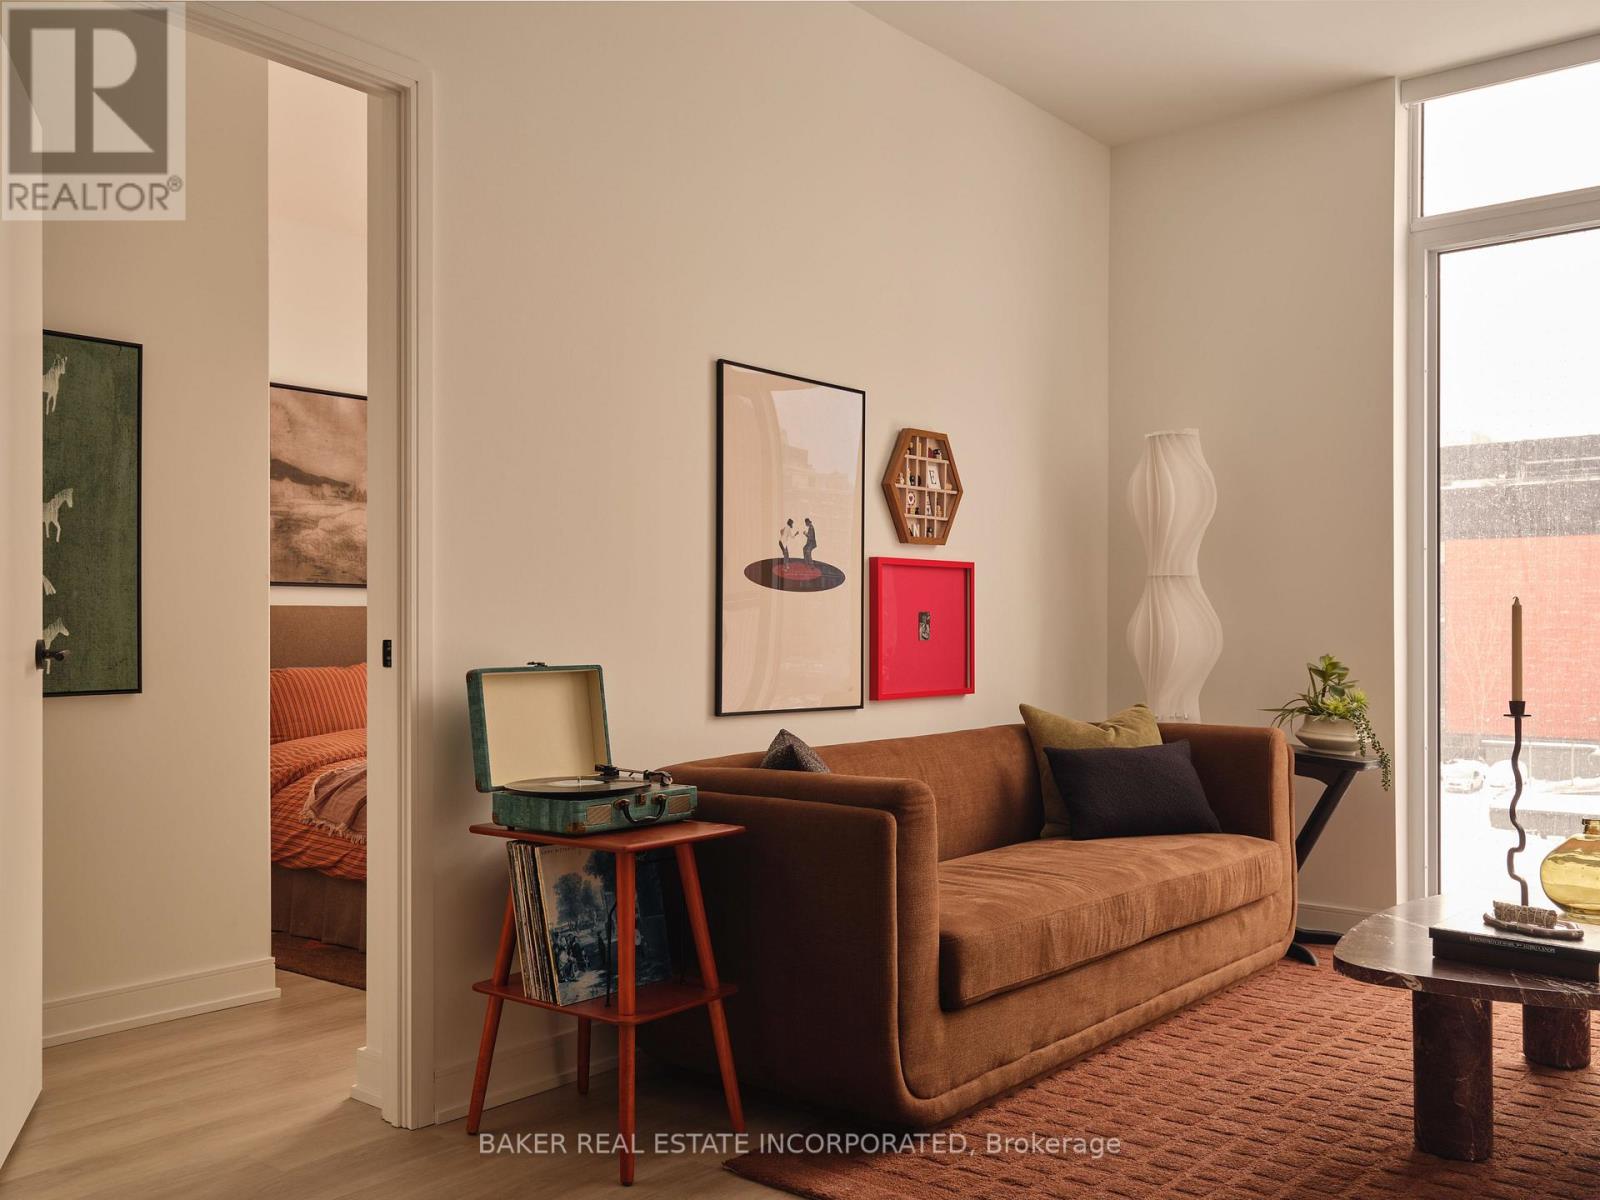
RENT NOW AND RECEIVE 6 WEEKS FREE! Bringing your net effective rate to $3,974 on a 1 year lease.* Brand new never lived in before 3 BED, 2 BATH 1027sf suite with premium finishes. Features include in-suite full washer and dryer, built-in kitchen islands and wine fridges, stainless steel appliances, Ceasarstone kitchen countertops and backsplash, Trevisana kitchen cabinets and Google Nest thermostats. Bedroom includes a walk-in closet with built-in organizers and black out roller shades. Discover the newest and largest purpose-built rental living within Canary District's award-winning master-planned community. Enjoy a collection of elevated indoor and outdoor amenities which include a state-of-the-art two-story fitness centre equipped with a multi-functional studio and strength training room fitted with the very best equipment. Additional amenities include a co-working space with private meeting rooms, an outdoor pool, theatre, kids playroom, family lounge, skyline terrace and lookout lounges, games room, party room, pet spa and private dog run, bike storage and automated parcel lockers. *Offers subject to change without notice & Images are for illustrative purposes only. Parking is available at a cost. Option to have your unit Fully Furnished at an additional cost. (id:60365)
1008 - 181 Mill Street
Toronto, Ontario
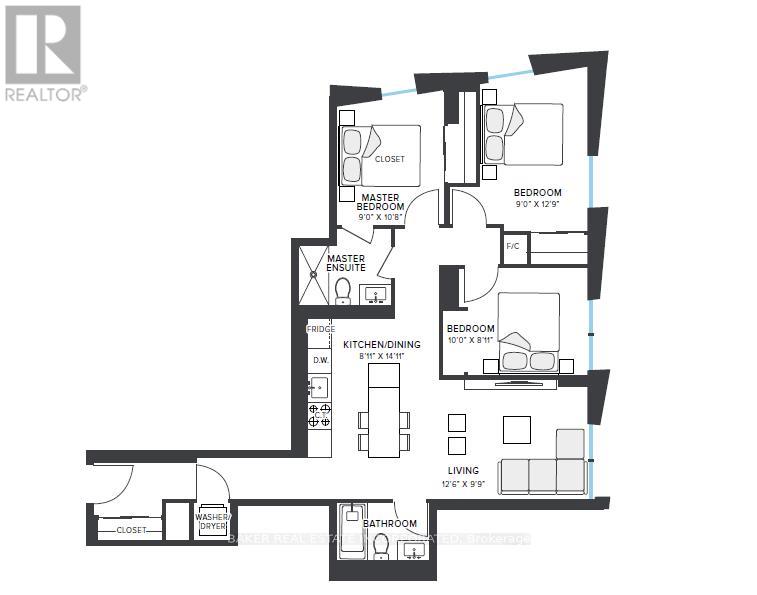
RENT NOW AND RECEIVE 1 MONTH FREE on this 3 BED, 2 BATH 1005 sf SUITE. Your net effective rate will come to $3,603 for a one year lease. (Offer subject to change. Terms and conditions apply). Option to have your unit Fully Furnished at an additional cost. Discover high-end living in the award-winning canary district community. Purpose-built boutique rental residence with award-winning property management featuring hotel-style concierge services in partnership with Toronto life, hassle-free rental living with on-site maintenance available seven days a week, community enhancing resident events and security of tenure for additional peace of mind. On-site property management and bookable guest suite, Smart Home Features with Google Nest Transit & connectivity: TTC streetcar at your doorstep: under 20 minutes to king subway station. Walking distance to Distillery District, St. Lawrence Market, Corktown Common Park, And Cherry Beach, with nearby schools (George Brown College), medical centres, grocery stores, and daycares. In-suite washers and dryers. Experience rental living reimagined. Signature amenities: rooftop pool, lounge spaces, a parlour, private cooking & dining space, and terraces. Resident mobile app for easy access to services, payment, maintenance requests and more! Wi-fi-enabled shared co-working spaces, state-of-the-art fitness centre with in-person and virtual classes plus complimentary fitness training, and more! *Offers subject to change without notice & Images are for illustrative purposes only. Parking is available at a cost. (id:60365)

© 2026 Proptech Realty Inc., Brokerage.