
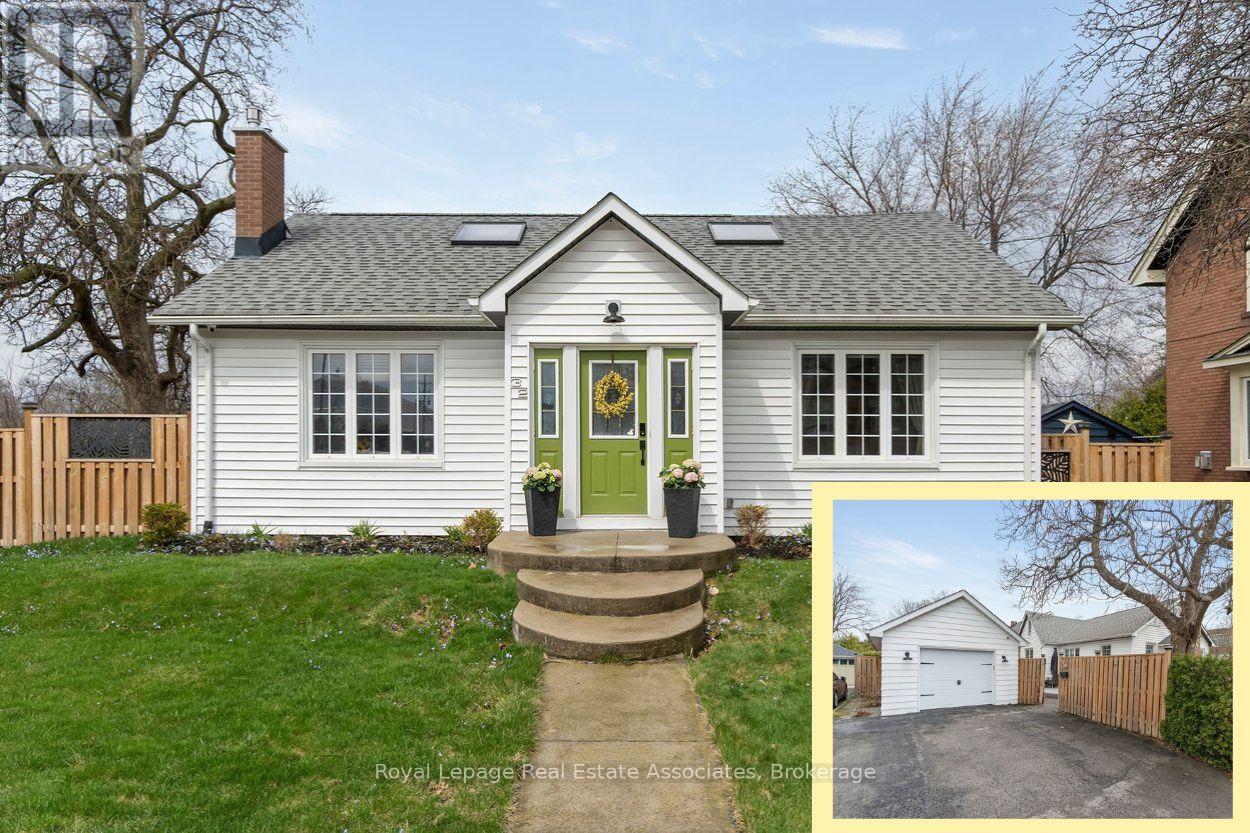
32 Craig Street
Brampton, Ontario
*STYLISH CHARMER in GAGE PARK COMMUNITY* Welcome home to the perfect balance of a contemporary aesthetic with timeless character! This 3 BED 3 BATH 2,610 Total SqFt house exudes pride of ownership - offering a bright, open-flow layout designed for comfortable daily living and effortless entertaining. The heart of the home is the chef-inspired kitchen, featuring crisp white cabinetry, elegant quartz countertops, and a large central island that seamlessly transitions into the classy dining area and cozy living room. Two spacious bright bedrooms on the Main level, with a convenient 4-PC hallway bathroom between them. The Upper level reveals a sprawling, versatile, open-concept Primary bedroom loft space featuring multiple Skylights and a 4-PC Ensuite bathroom. The fabulous fully finished Basement is a great rec space for a Kids Playroom and Media Centre - it also includes a bonus area for a Home Gym or Office, separate Laundry station with deep wash sink, and handy 2-PC powder room. (NOTE: Some photos have been virtually staged.) Surrounded by historic charm, this downtown community exudes class and character. Across the street is the iconic century-old McHugh Public School + Brampton Memorial Arena is home to the Excelsiors Lacrosse, and the Curling Club & Baseball Fields are just steps away! Discover Gage Park with its summer fun splash pad and playground, magical winter skating trail & fabulous holiday festivals. Explore boutique Shops & Dining, experience Culture at the Rose Theatre, PAMA Gallery & Museum, and City Hall centre. Enjoy leisure Golfing at Lionhead, Turnberry & Peel Village courses. Queen & Main intersection allows access to Major Highways 410/407/401 and seamless commuting with Brampton GO Train & Bus Station makes life easy. Combining peaceful living and urban accessibility, this property offers an opportunity to join one of Brampton's most established and sought-after communities! (id:60365)
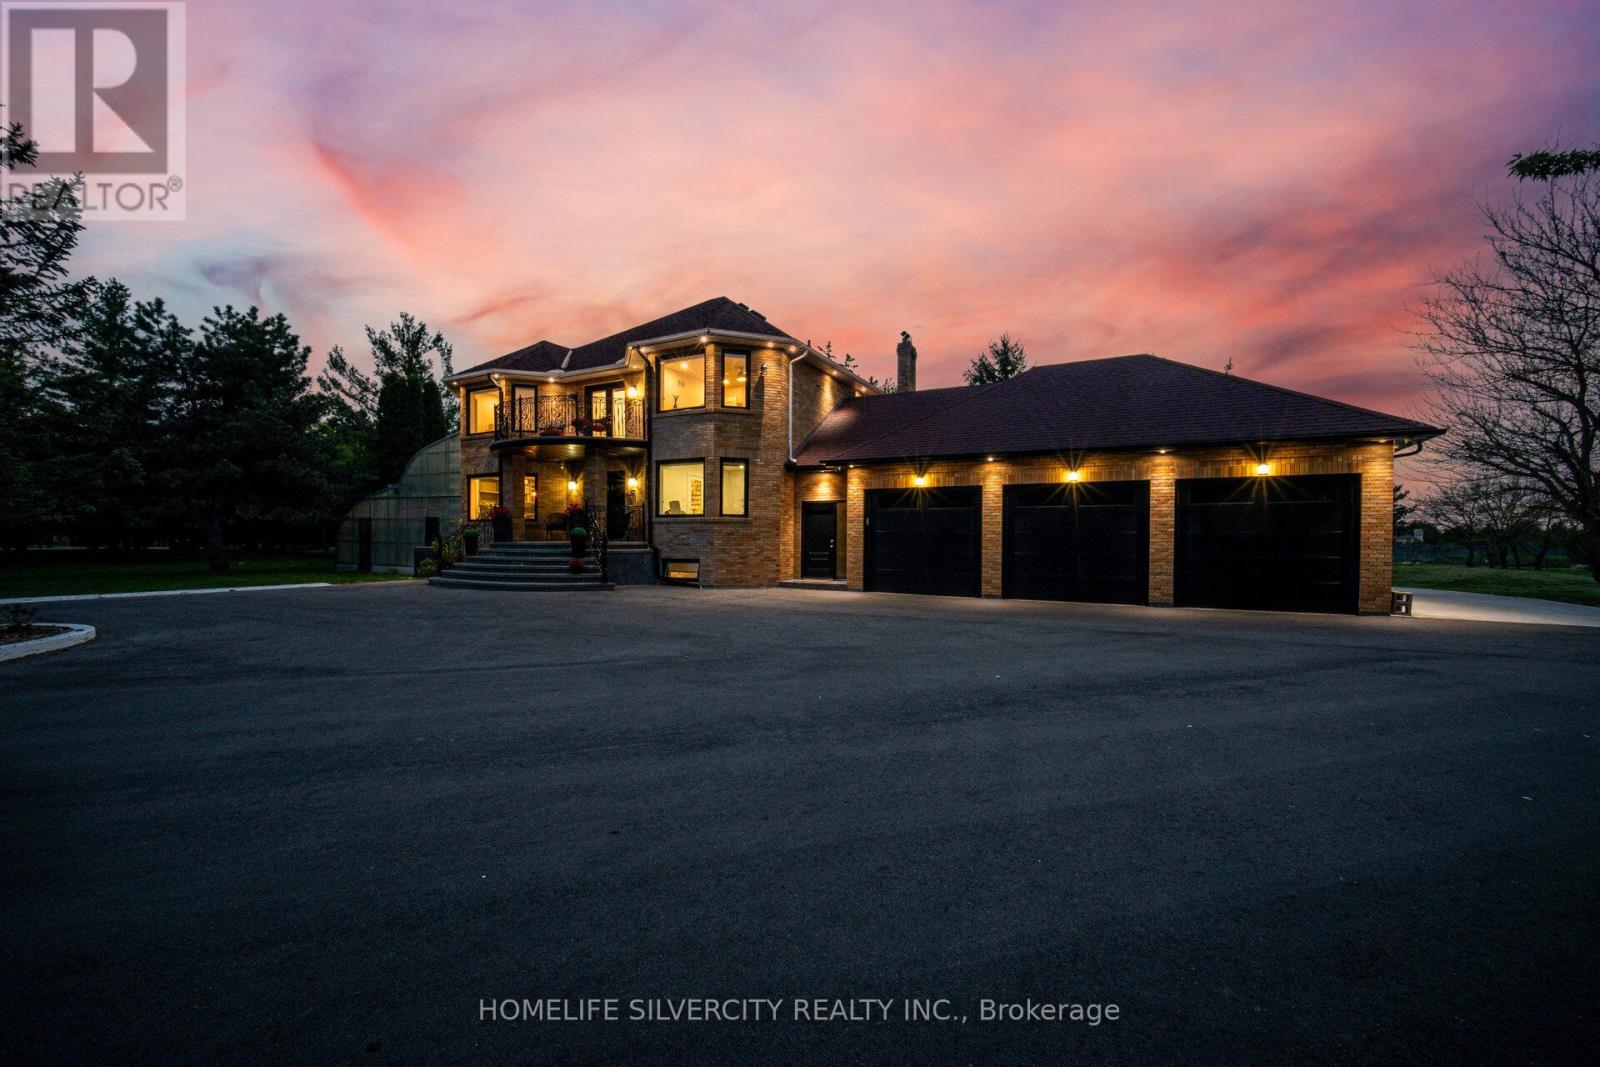
15 Estateview Circle
Brampton, Ontario
Welcome to 15 Estateview Circle!!! Real Pride of ownership!! Tastefully nested in the most prestigious neighbourhood of 'Castlemore Estates' on a 2.1 Acre Lot surrounded by huge Trees brings in the feel of nature all around. This 'READY-TO-MOVE-IN' 2-storey Gem includes '4+1' beds & 3.5 washrooms with a Triple-car Garage. Top-notch upgrades worth 500K throughout, with 100k spent on an absolutely stunning 'Custom' Kitchen(2025) alone, with high-end Built-in Appliances. Practical layout with Separate LIVING-FAMILY-DINING Plus Office on main Floor. Elegant washrooms are tastefully designed for added comfort & luxury. Modern hardwood flooring & Porcelain Tiles boost the entire vibe of this luxury. The recently built huge backyard Deck is a Delight for morning coffee and Evening Family Gatherings. Finished basement with separate entrance includes new kitchen, washroom, bedroom and an Amazing huge Bar for added entertainment for your guests. Endless upgrades include a modern Open Riser Staircase with designer metal pickets, Main Floor Laundry, Huge bedrooms, Custom Closets, Smooth Ceilings, New Garage Doors, Pot lights, and Balcony. All windows replaced in 2025, Newer Roof, plus a huge Greenhouse for your plants in the wintertime. Truly a delight to live in this neighbourhood surrounded by lots and lots of Trees. Driveway fits 20+++ Cars. Rare opportunity to call this showpiece a HOME. (id:60365)
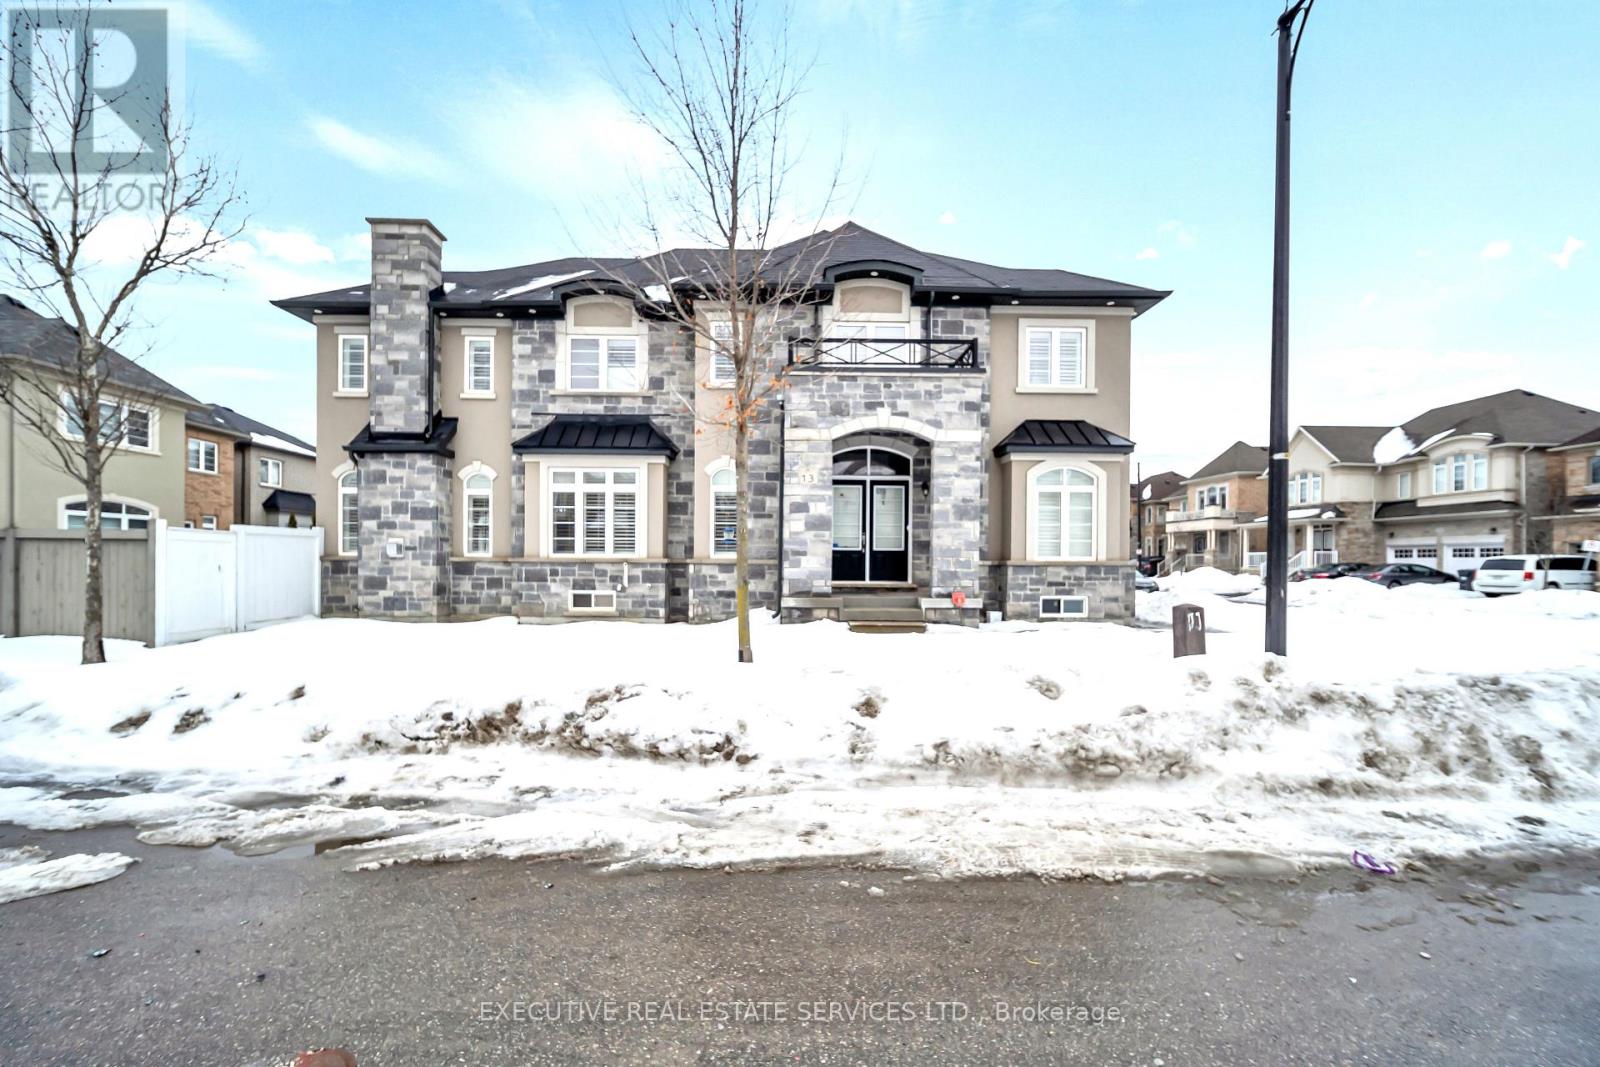
13 Masken Circle
Brampton, Ontario
Stunning, Absolutely Gorgeous Corner Lot Detached Home - A Must See!!! Enjoy a grand double-door entry, elegant stone elevation, and a spacious open-concept layout with 9 ft ceilings. The main floor boasts hardwood flooring and a stunning oak staircase. Featuring Tons of Upgrades, this beautiful 4-bedroom, 3-washroom detached home is situated in a quiet and highly desirable neighborhood. The showstopper kitchen is equipped with granite countertops, tall kitchen cabinets, and built-in high-end stainless steel appliances - perfect for modern living and entertaining! Pictures are from previous listing. (id:60365)
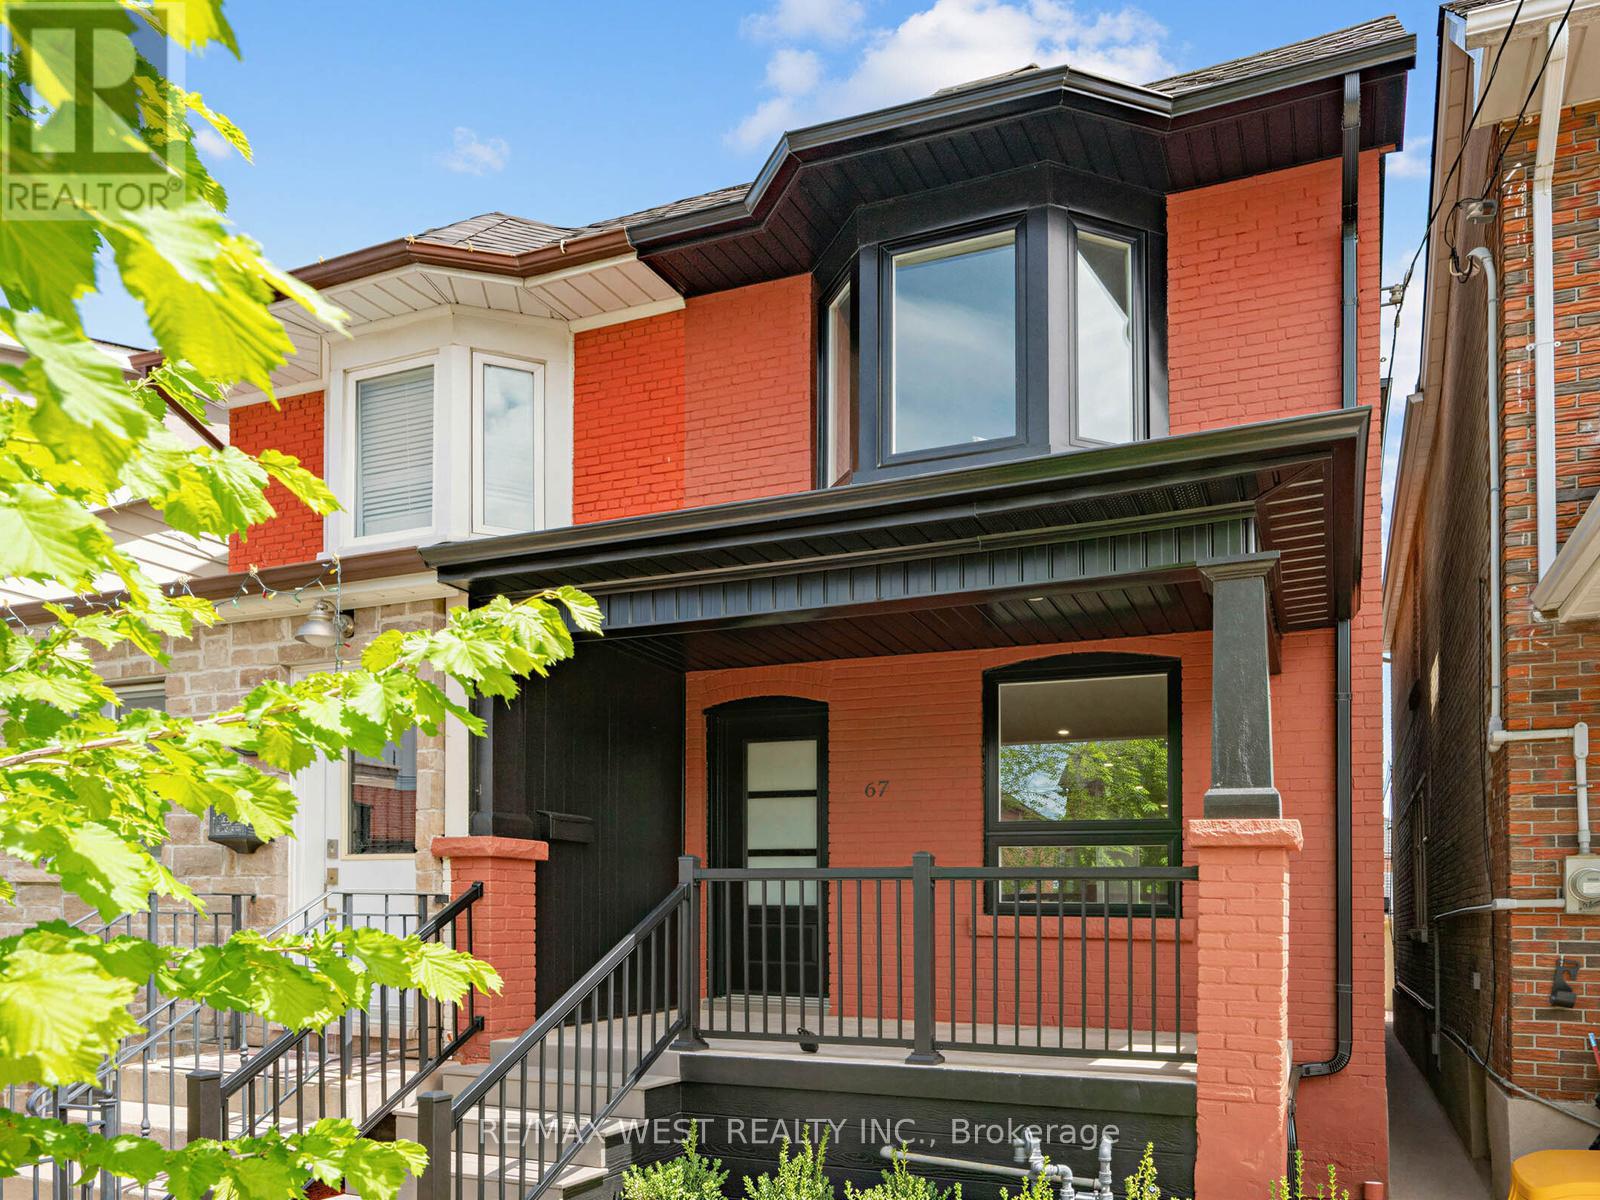
67 Day Avenue
Toronto, Ontario
Some Homes Just Feel Right From The Moment You Walk In.67 Day Ave Is A Beautifully Renovated Semi-Detached In The Heart Of Corso Italia. Updated With Quality Finishes, A Clean Modern Aesthetic, And A Warmth That Settles Over You Immediately. Hardwood Floors, An Open-Concept Main Floor, And A Kitchen That Delivers On Every Front: Warm Wood Cabinetry, Stainless Appliances, And Finishes That Feel Genuinely Considered Rather Than Rushed. Upstairs, The Primary Bedroom Is Bright And Serene, Anchored By A Lovely Bay Window That Fills The Room With Natural Light. Two Additional Bedrooms Offer Real Flexibility...A Nursery, A Home Office, A Guest Room - Whatever This Chapter Of Life Calls For. All Bathrooms Are Clean, Modern, And Finished With Care. The Lower Level Adds A Welcome Layer Of Versatility - A Finished Space With Its Own Living Area And Full Bathroom, Perfect For Extended Family, A Dedicated Work-From-Home Setup, Or Simply Room To Settle Into As Life Evolves. Laneway Parking Adds Everyday Convenience, And For Those Thinking Ahead, The Property Offers The Potential For A Laneway Suite; An Opportunity To Add Rental Income Or Multigenerational Living Right In The City. And Then There's Corso Italia Itself. Warm, Walkable, And Full Of Character - Incredible Restaurants, Independent Cafés, Neighbourhood Bakeries, And People Who Actually Know Each Other. The St. Clair Streetcar Is Steps Away, Dufferin Subway Is One Bus Ride, And Earlscourt Park Is Just Around The Corner. A Neighbourhood Worth Putting Roots Down In. A Home That's Ready For Whatever Comes Next. (id:60365)
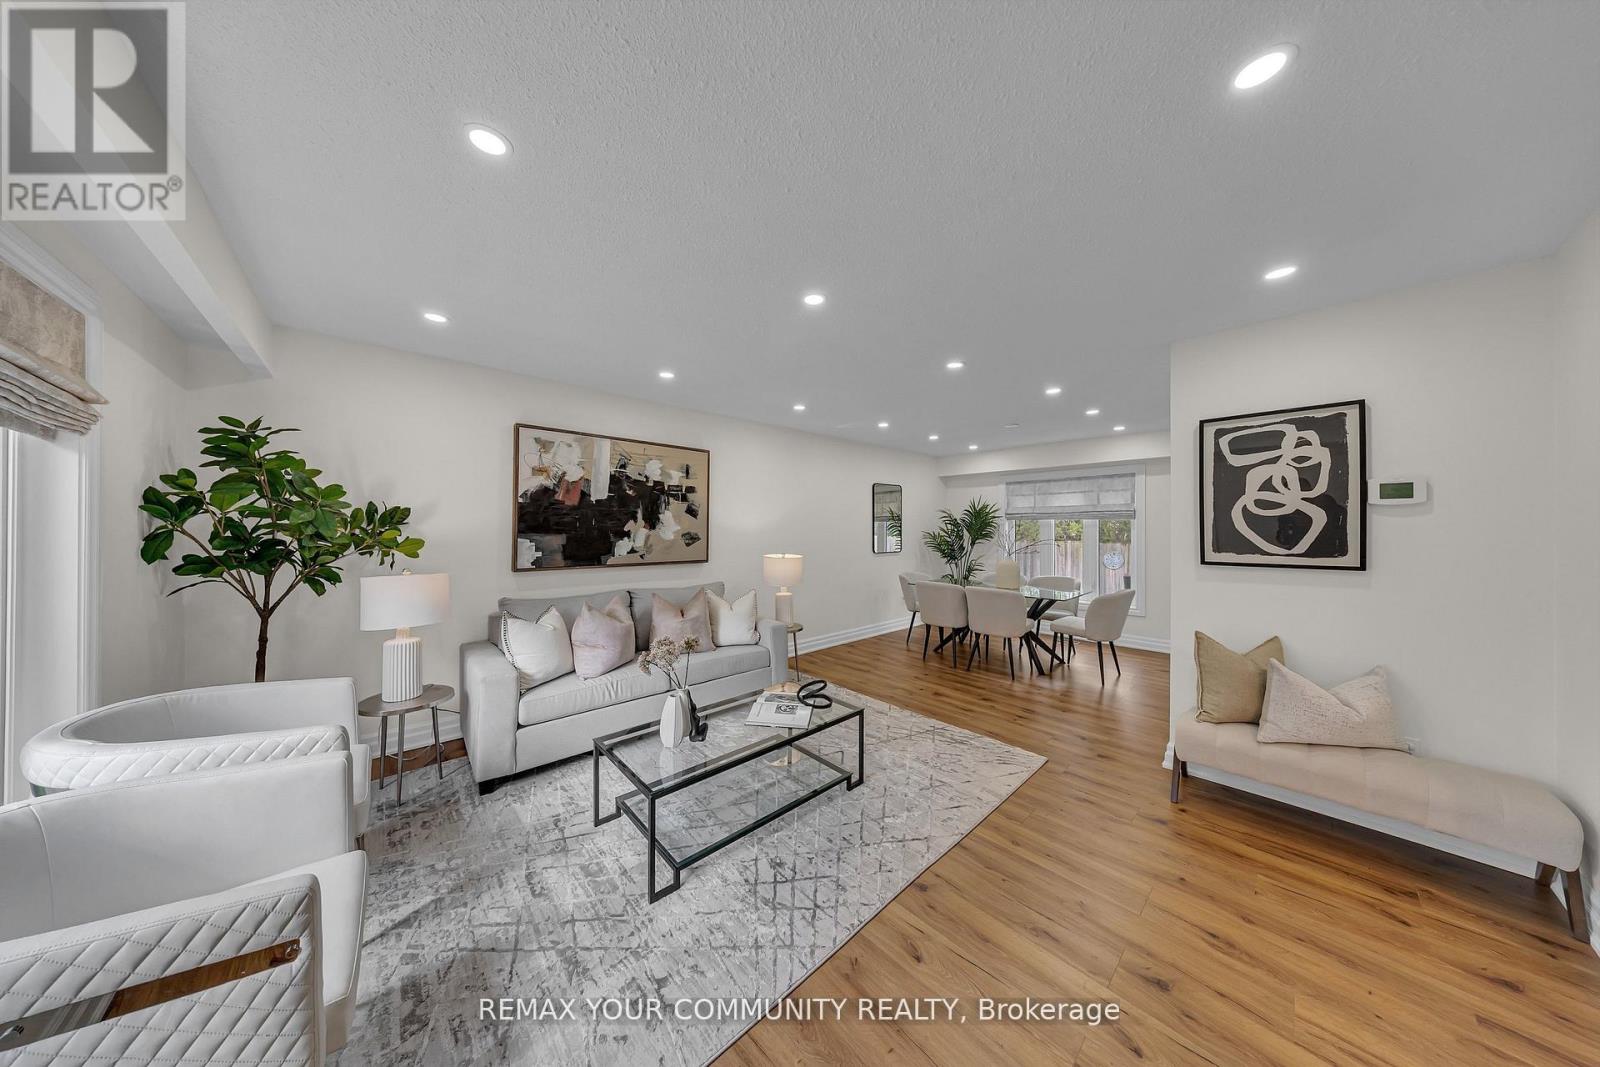
22 Madelaine Crescent
Brampton, Ontario
This is your chance to live in one of Brampton's most sought-after neighbourhoods! This home sits on a premium pie-shaped lot that widens to an impressive 82 feet! Recently renovated with a brand new coat of paint, potlights throughout and fresh kitchen cabinets, it shows true pride in ownership. The property boasts four spacious bedrooms with built-in closets, three washrooms, finished basement and a 2-car garage. The massive 19ft long primary room features a W/I closet with a 3pc ensuite. Separate entrance through the laundry room! The basement is finished with another bedroom/flex space, rec room and extra storage space with pantry shelves. No sidewalks to fit 10 car parking and no neighbours in the back! Close to all amenities including high rated North Park Secondary school, Bramlea City Centre, grocery stores, banks, parks and the 410. Come see this show-stopper yourself! (id:60365)
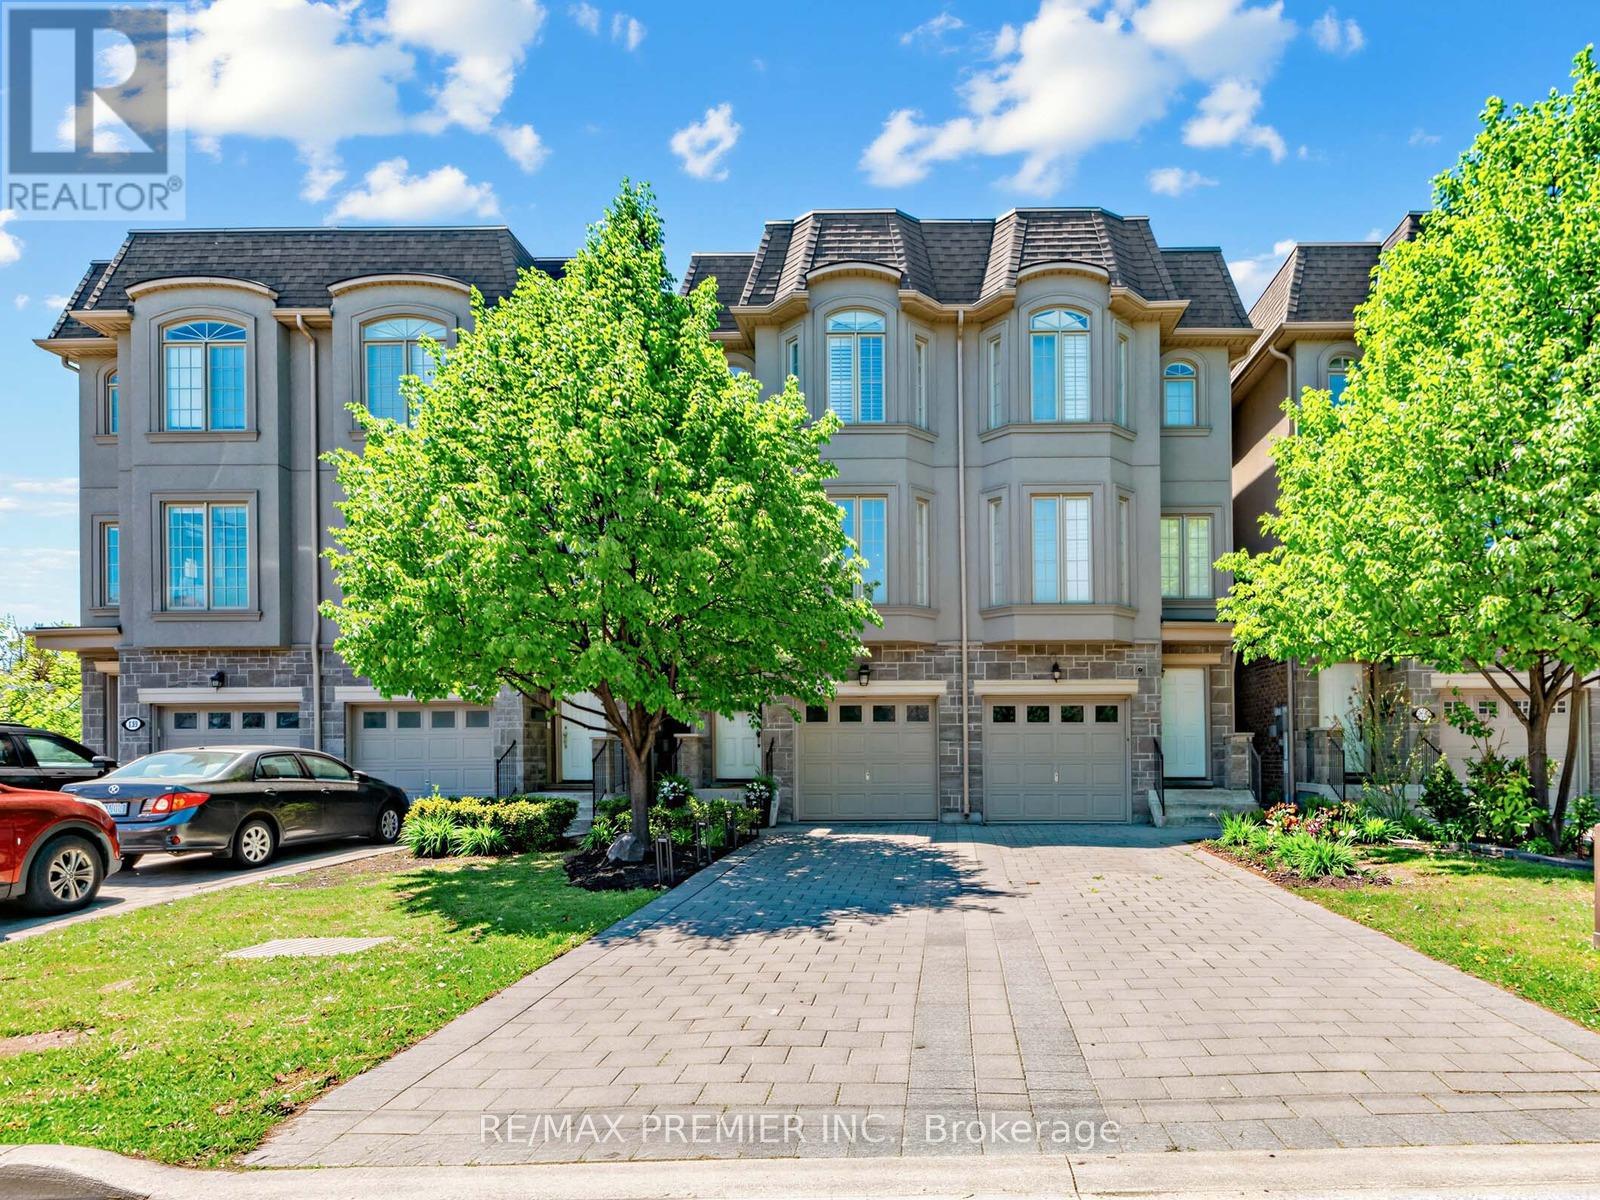
57b Westona Street
Toronto, Ontario
Welcome To 57B Westona, In The Sought After Community of Humber Heights. Newly Built (2014) Executive Semi Featuring Over 2,300 sq.ft. Of Elegant Living Space Combined With An Endless Amount Of Upgrades! Sun Filled Rooms From The Large Windows & Multiple Skylights. An Innovated Free Flowing Open Concept Floor Plan With A Luxury Gourmet Family Size Kitchen And Dining Room With Soaring 12.5 ft. Ceilings That Leads To An Extremely Convenient Walk-Out And Stunning Backyard Oasis With A Built-In BBQ, Fully Fenced Yard & Child Friendly Atmosphere. A Well Finished Basement that has loads Of Storage. Desirable Location Close to Multiple Amenities and Easy Access To Transit And All Destinations Whether Uptown Or Downtown. Flexible Closing & Priced To Sell! (id:60365)
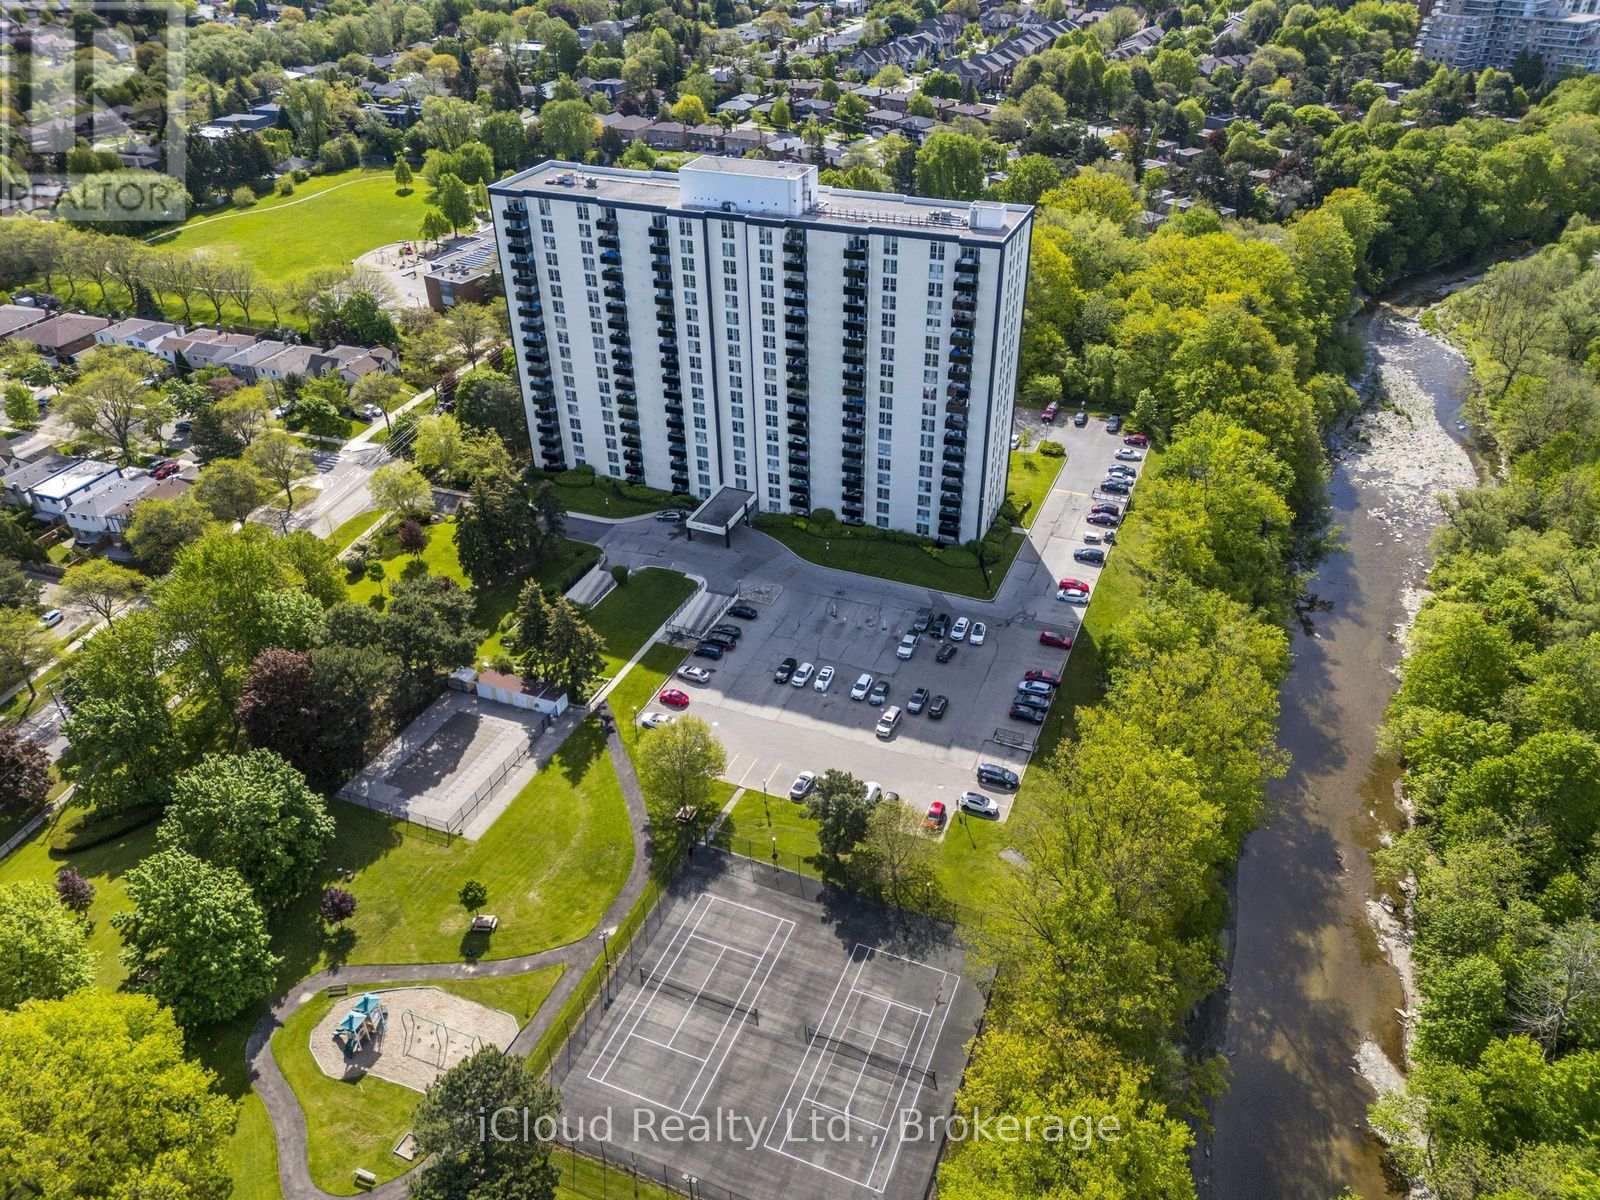
1007 - 420 Mill Road
Toronto, Ontario
Bright & spacious family-size 3-bedroom suite with beautiful parkland and ravine views in a prime Etobicoke location. Functional layout with 2 full bathrooms, parking, locker, laundry room with front-load washer/dryer, quartz countertops, and wall A/C. Huge balcony with unobstructed views and gorgeous evening sunsets - perfect for relaxing after work. Very reasonable maintenance fee with all utilities included. Great building amenities: outdoor pool, tennis court, sauna, playground, car wash, security system, BBQ area & more. Steps to Centennial Park, trails, transit, one bus to the subway, highways, airport, parks, green space, everyday conveniences, and schools including the well-regarded Josyf Cardinal Slipyj Catholic School. A rare combination of space, views, amenities, location, and value. An optional second parking spot may be available for $60/month, and a bike storage/rack may be available for $60/year. (id:60365)
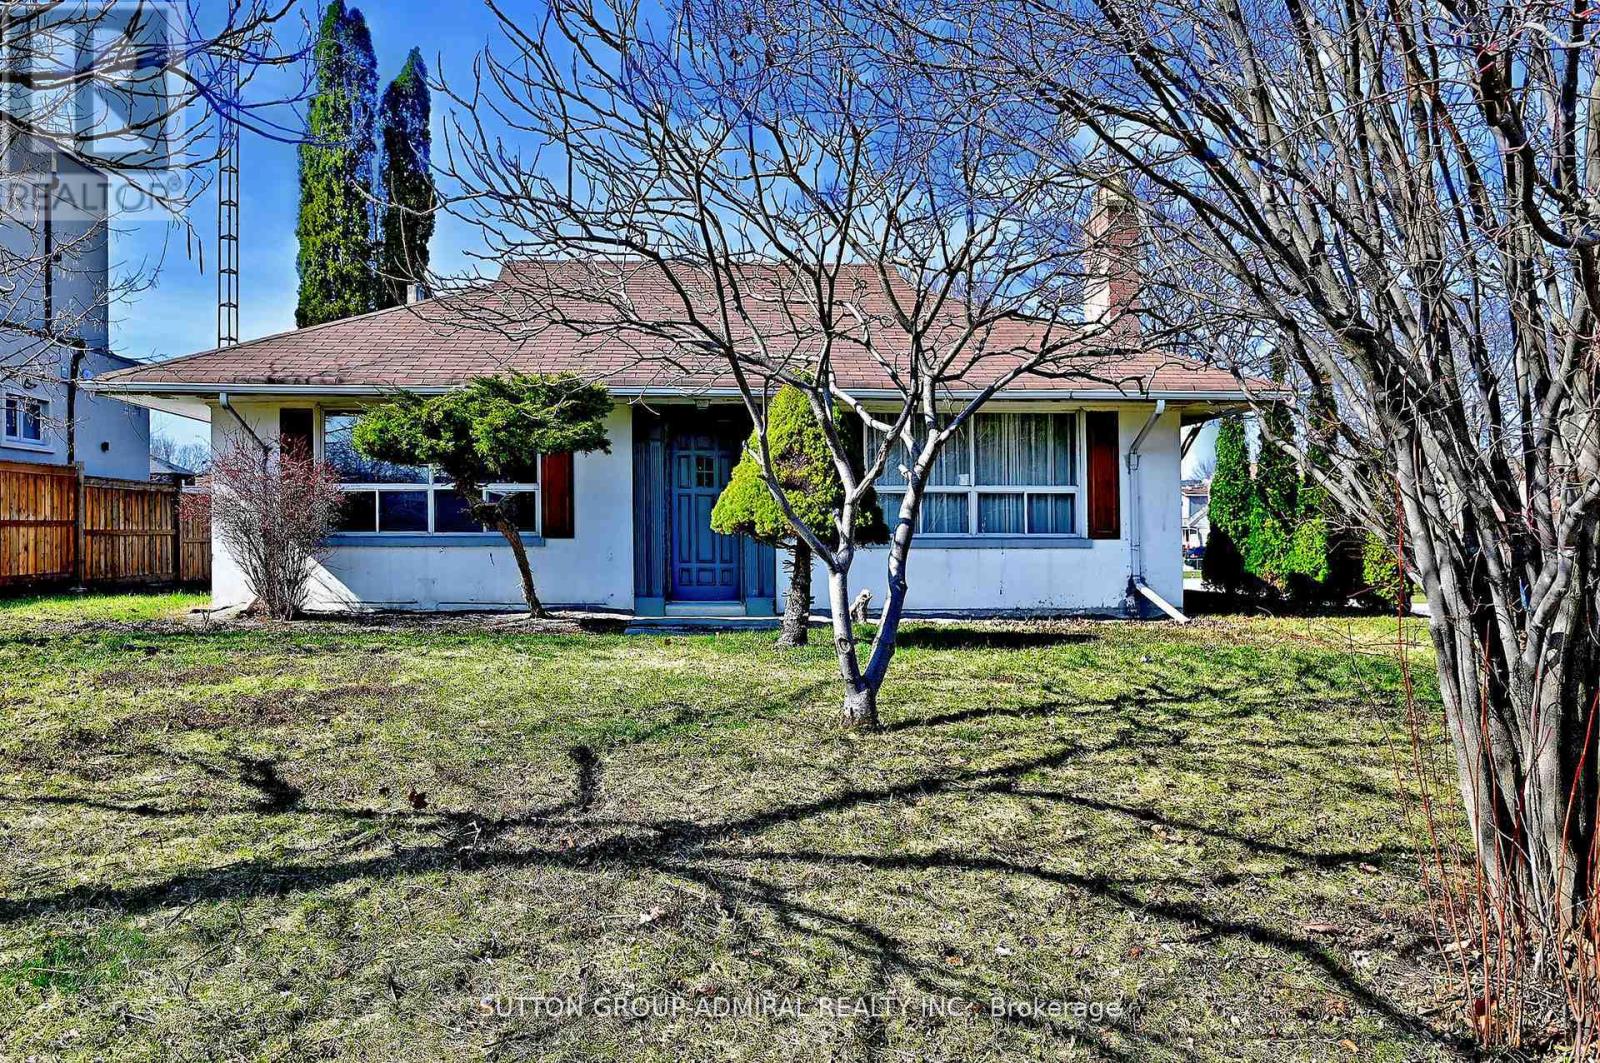
58 Harlow Crescent
Toronto, Ontario
Rare oversized lot with endless potential! Perfect for first-time buyers, investors, or thosedreaming of building a custom home, this beautifully updated property sits on one of the largest lots in the area. With a custom home next door and strong future potential, this is an opportunity you won't want to miss. Recently renovated, the home features designer paint colours, crown moulding, laminate flooring throughout, and an updated kitchen with white shaker cabinets, generous storage, butcher block countertops, a gourmet black sink, and stainless steel appliances. Bright picture windows bring in an abundance of natural light, and the oversized primary bedroom offers a spacious retreat. Complete with stunning curb appeal, a private driveway, and a detached garage, this property is move-in ready while also offering exciting possibilities for the future. (id:60365)
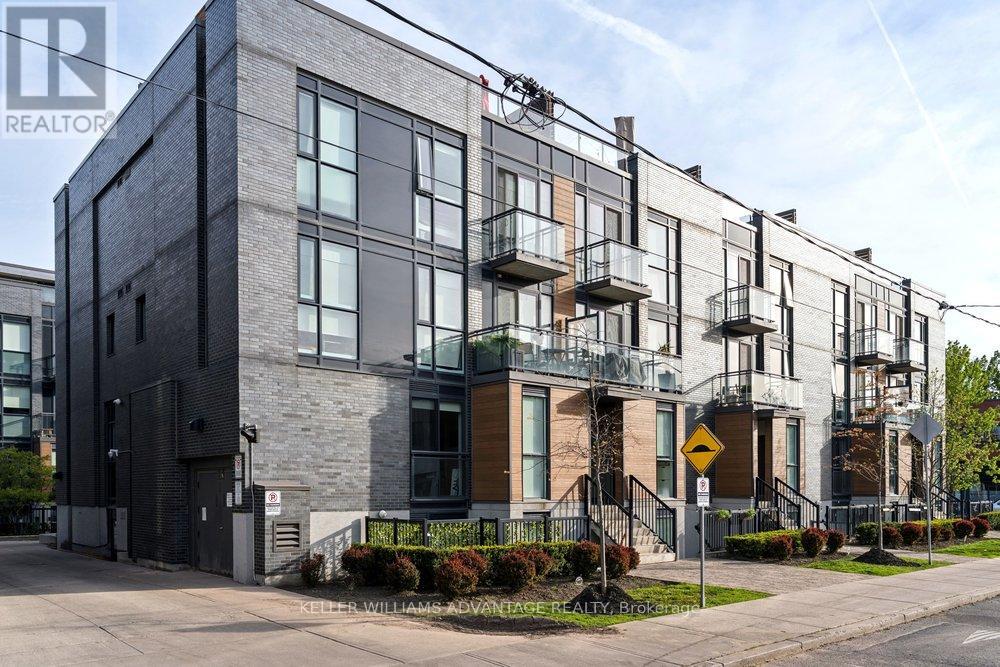
402 - 57 Macaulay Avenue
Toronto, Ontario
Spectacular and spacious 2 full bedrooms, 3 bathroom Junction Triangle townhome available for sale and brimming with fabulous upgrades! Luminous open-concept living, dining and den area with floor to ceiling windows, ample storage, and renovated kitchen with new appliances, cabinetry, sink and light fixtures. Big, bright primary bedroom with 3-piece ensuite and 2 customised His + Hers walk-in closets. 2nd bedroom with double closet and walk-out to patio, fits a full Queen sized bed. Beautiful unit loaded with recent improvements: NEST thermostat, August Smart Lock, new freshly-installed entry way tile, new window-coverings, new lighting throughout, summer-ready outdoor space with gas line for BBQ, 3 renovated bathrooms w/updated plumbing on all sinks, shower heads + fixtures. All of the closets have been replaced with custom closets, including the His and Hers closets, and the entry way and laundry room closets. Ensuite laundry, owned parking spot and low maintenance-fees make this gorgeous townhome an absolute must-see! A commuter's dream, just steps from Dundas West subway, UP Express, & Railpath Trail. Easy stroll to the boutiques, eateries & services of the Junction, Roncesvalles & Bloor Street West! (id:60365)
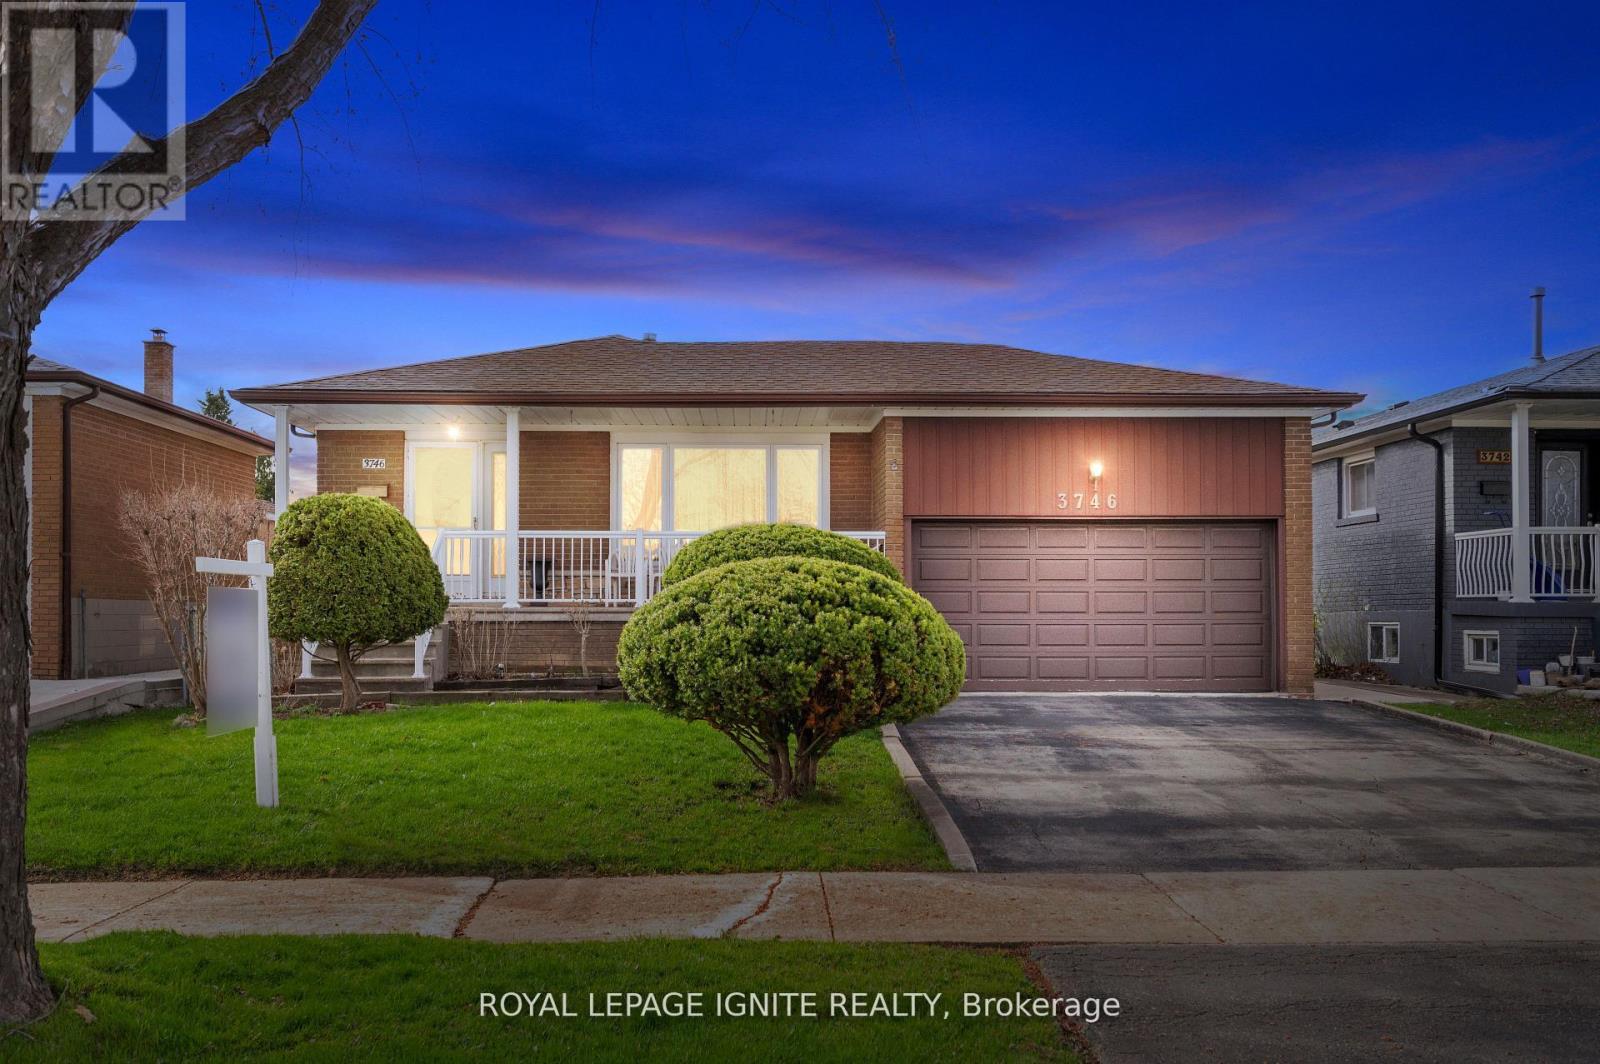
3746 Teeswater Road
Mississauga, Ontario
Pride of ownership! First time offered! This Gorgeous Bungalow sits on Premium (50x120ft) Lot, nestled on a Quiet street in a Very Demanding Location. Lovingly Cared for and Very-Well maintained, the home features beautiful wood flooring and Tiles throughout. The Functional layout provides Ample Living space, with Large windows that flood the Home with Natural Light. Fully Finished Basement is remarkably Bright and has Separate Entrance with Kitchen and Full Washroom-Ideal for an In-law suite or Generating Additional Income. Beautiful Backyard (must see) with Paved Patio Perfectly suited for Bbq Parties. Located just steps away from Schools, Parks, Humber Trail, shopping, with quick Hwy 427; 407 & Vaughan. Amazing Home for Multigenerational Families. Must see!! (id:60365)
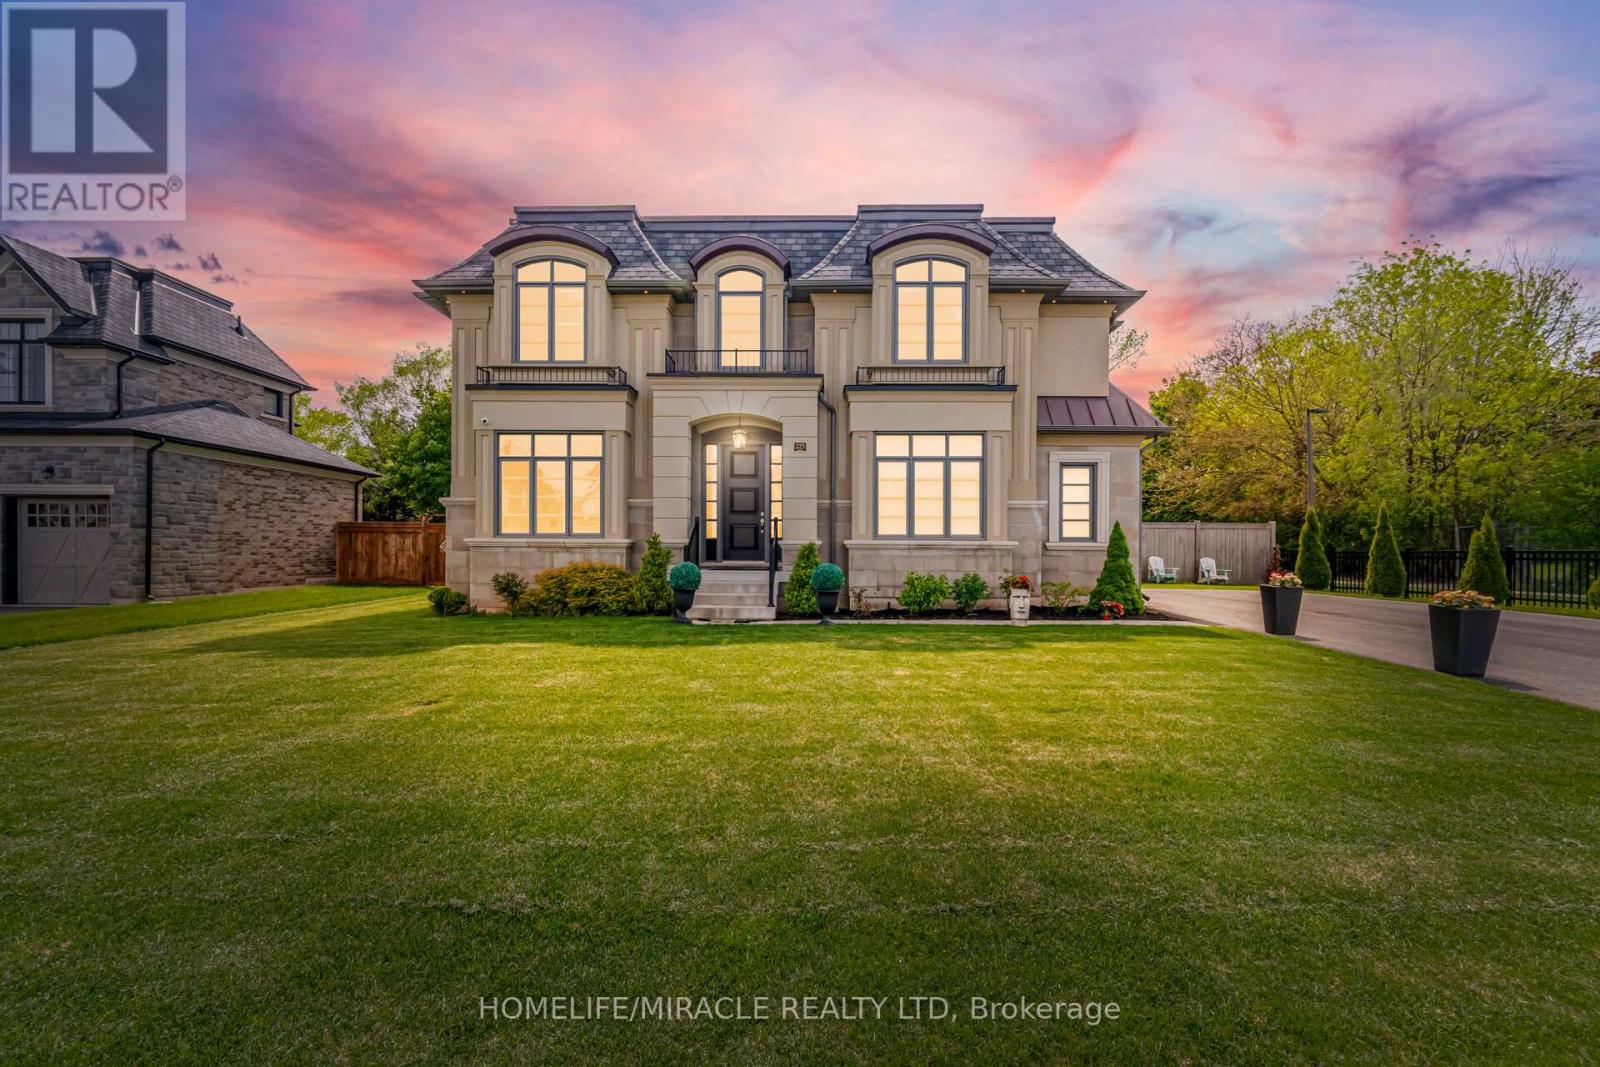
225 Prince George Crescent
Oakville, Ontario
Welcome To 225 Prince George Crescent, A Spectacular Custom-Built Luxury Home Nestled In One Of South Oakville's Most Prestigious Lakeside Communities. 2023 Built & Sitting On An Impressive 10,300 Sq Ft. Lot, This Exceptional Home Showcases Timeless Architecture, Upscale Craftsmanship & Modern Elegance Across All Three Finished Levels Connected By AN ELEVATOR, Designed For Luxurious Family Living & Entertaining, This Home Offers Around 5,500 Sq Ft Of Refined Living Space Featuring 5 Spacious Bedrooms, Each With Its Own Ensuite Bath & Custom Closet Organizers. The Grand Main Floor Boasts 10 foot Coffered & Waffle Ceilings, Designer Crystal Lighting, Premium Hardwood Flooring, Floating Staircase & Expansive Principal Rooms Filled With Natural Light.The Chef's Kitchen Is A True Showpiece Featuring Downsview Custom Cabinetry, Premium Wolf & Sub-Zero Appliances, Large Centre Island With Additional Sink, Stone Counters & Spacious Breakfast Area Overlooking The Beautiful Backyard. The Open Concept Great Room With Gas Fireplace Creates The Perfect Space For Everyday Living & Hosting Guests.The Upper Level Features A Luxurious Primary Retreat With Spa Inspired Ensuite with Soaker Tub, Glass Shower, Double Vanity, Cosmetic Counter & His/Her Walk-In Closets. Additional Bedrooms Are Generously Sized With Private Ensuites & Elegant Finishes Throughout.Professionally Finished Basement Designed For Entertainment & Comfort Featuring A Large Rec Room, Stunning Home Theatre, Guest room with 4pc Ensuite, Wet Bar Rough-In & Plenty Of Storage Space. Additional Premium Features Include Heated Floors In Select Bathrooms, Smart Toilets, Central Vacuum, Built-In Surround Sound, Security Camera System, Lawn Irrigation, Outdoor Lighting, Epoxy Garage Flooring, Two Furnaces, Two A/C Units & High-End Finishes Throughout.Located Just Minutes To The Lake, Parks, Appleby College, Top Rated Schools, Bronte Village ,Downtown Oakville, Fine Dining, Shopping & Easy Highway Access. (id:60365)
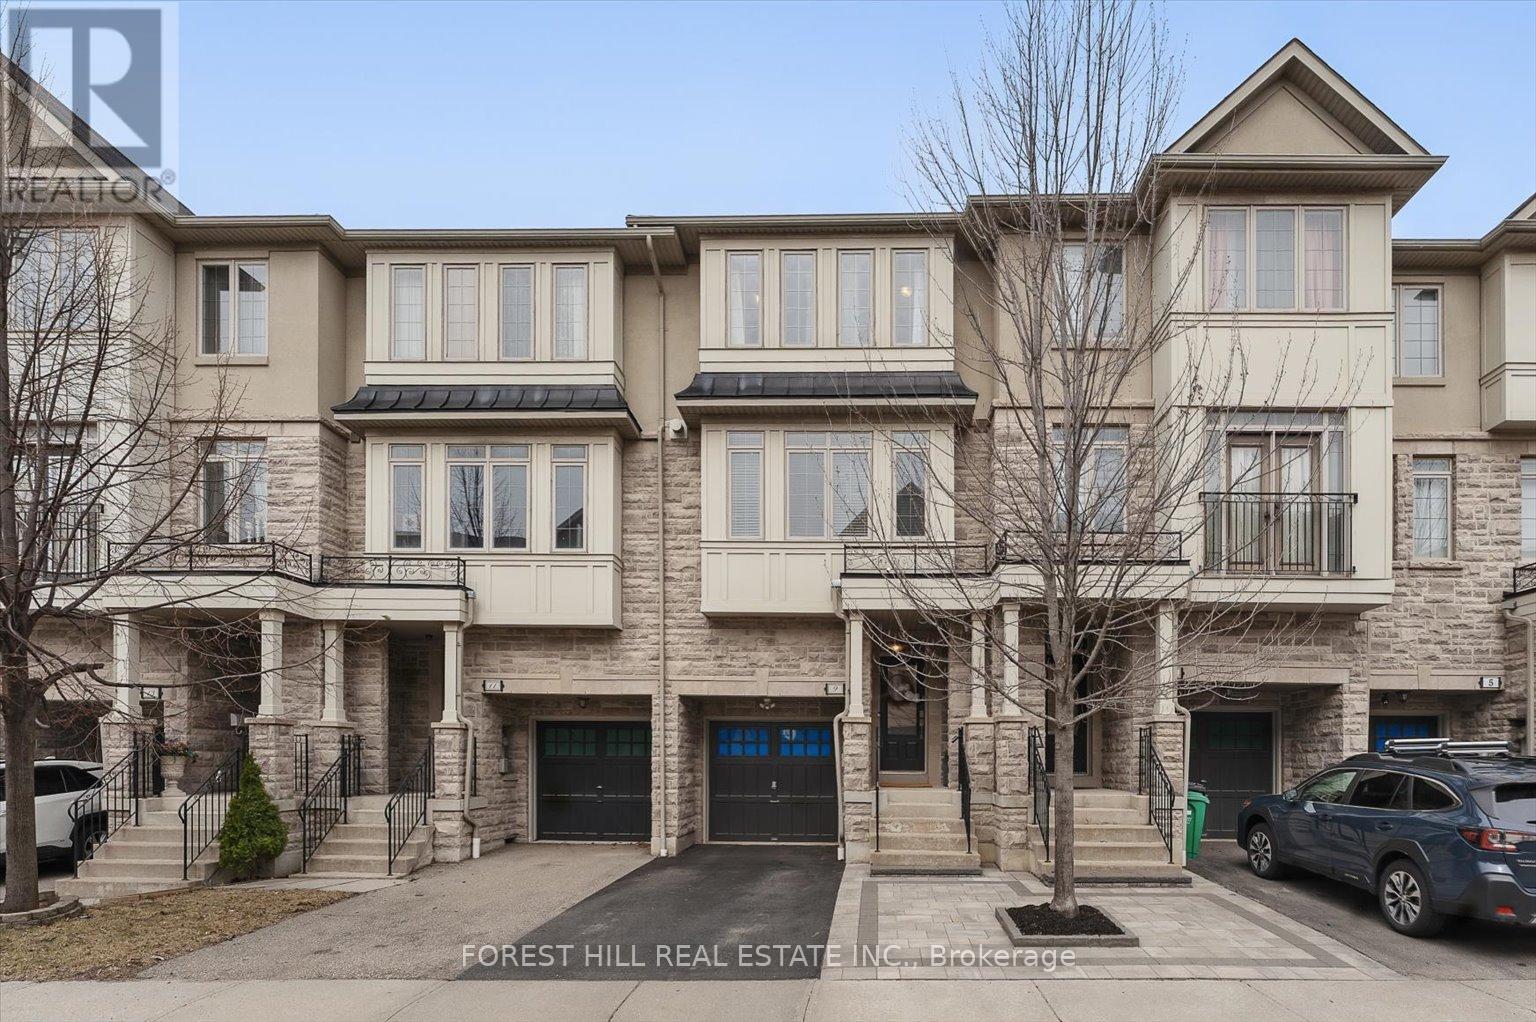
9 - 3038 Haines Road
Mississauga, Ontario
Executive Freehold Townhouse in Desirable Applewood! This meticulously maintained 3-bed, 2.5-bath home perfectly blends modern elegance with everyday comfort. Exceptional curb appeal features a premium stone/stucco facade and interlocking walkway. Inside, the sun-drenched 2nd floor boasts 9ft smooth ceilings, rich hardwood floors, a wooden staircase, and sleek pot lights throughout. The chef's kitchen features granite countertops, stainless steel appliances, and a spacious breakfast area. Retreat to the primary suite complete with double closets and a 3pc ensuite. Two additional generous bedrooms share a full 4pc bath. The fully finished main floor adds a versatile den/home office, while the lower level features laundry, and ample storage. Unbeatable Location: Nestled in a mature neighborhood just 10 mins from Square One & Sherway Gardens. Commuter's dream with easy highway access and quick transit connections to MiWay & Kipling Subway. Minutes from Dixie & Long Branch GO! (id:60365)

© 2026 Proptech Realty Inc., Brokerage.