
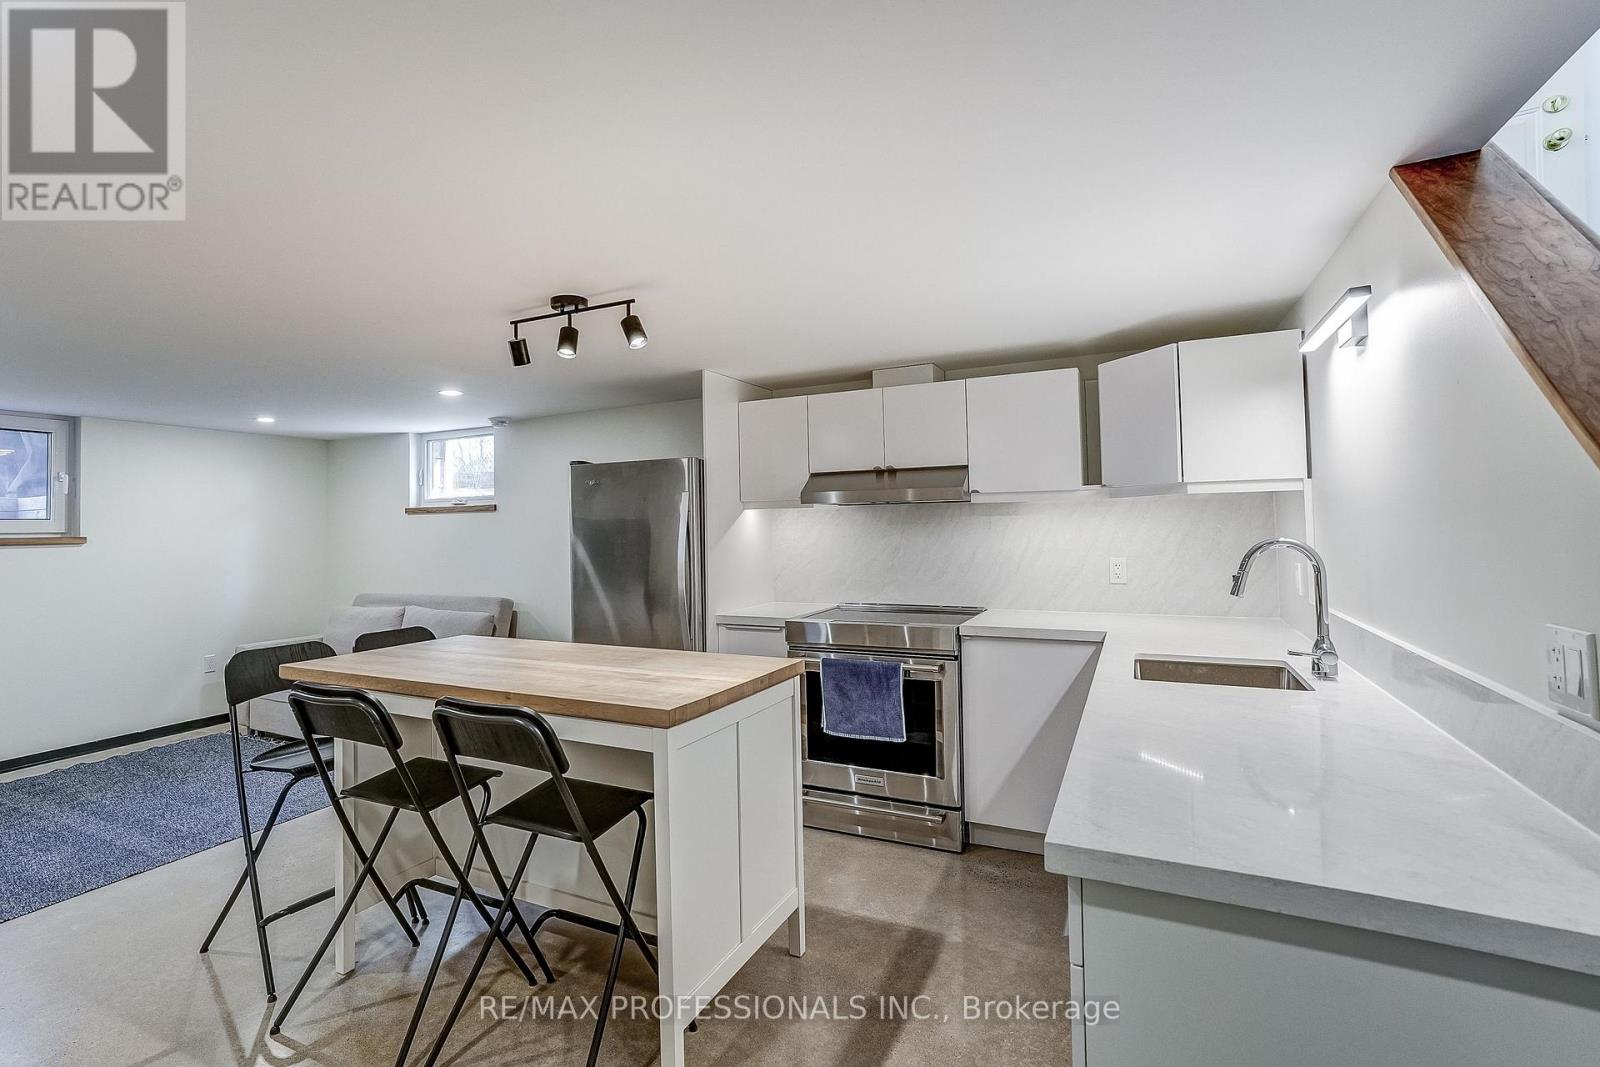
Bsmt - 9 Cashman Crescent
Toronto, Ontario
Possibly the nicest basement you have ever seen! Perched atop a quiet cul-de-sac in the heart of Mount Dennis, this beautifully renovated 3-bedroom lower-level suite offers a rare blend of comfort, style, and location-complete with peaceful views overlooking Westlake Park. Designed for modern living, the space features in-floor heating, air conditioning, a fresh-air ERV system, and the convenience of in-unit laundry-ensuring year-round comfort in every season. Step outside and you're surrounded by green space, while still being just a short 10-minutewalk to everyday essentials including No Frills, the York Recreation Centre (with free accessto gym and pool), and the new Mount Dennis transit hub. With direct connections to the Line 5 Eglinton LRT, Kitchener GO Line, and UP Express, you can reach Union Station or Pearson Airport in just 15 minutes. A nearby bus stop offers quick access to Keele and Jane subway stations, while within a 2 km radius you'll find Stockyards Village, multiple grocery options, scenic trails along the Humber River and Black Creek, Scarlett Woods Golf Course, Eglinton Flats Tennis Club, and Topham Pond. A rare opportunity to live in a thoughtfully upgraded space, surrounded by nature, with unbeatable connectivity. No pets. No smoking. Parking available at an additional cost. (id:60365)
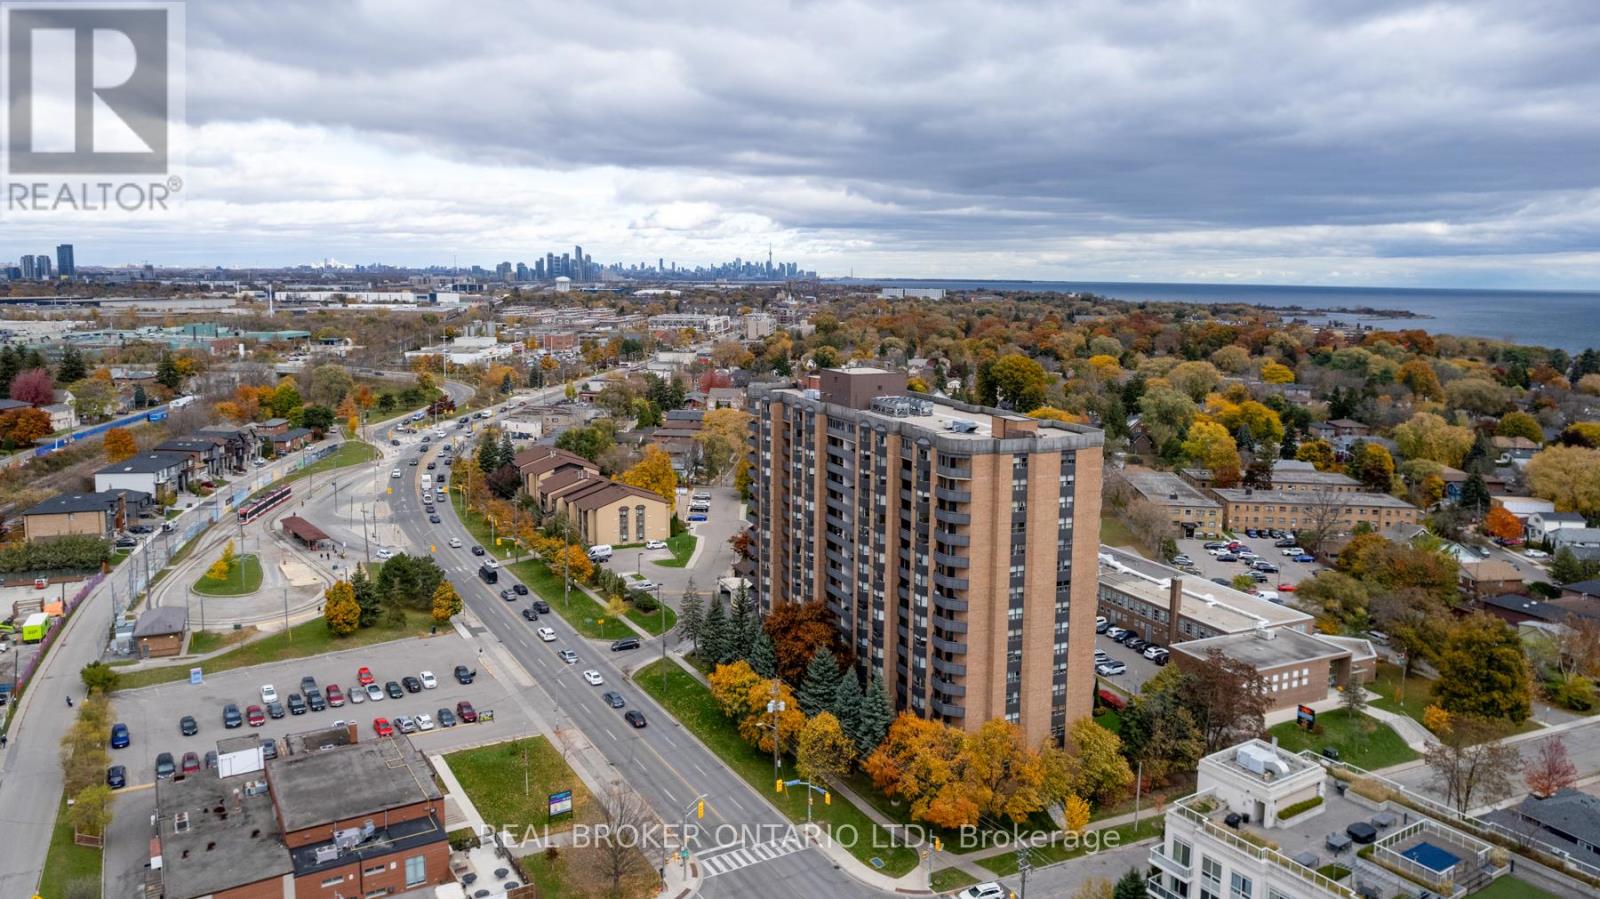
1601 - 3845 Lake Shore Boulevard W
Toronto, Ontario
Bright, spacious corner penthouse with breathtaking west-facing sunset views comes with 2 parking spots, 1 locker, & utilities included in maintenance fees. This turnkey unit boasts a tastefully updated kitchen, new bathrooms with designer finishes, and generously sized bedrooms. Located just steps from Long Branch GO, TTC, and Mississauga Transit, this prime spot keeps you connected to everything you need. Surrounded by vibrant neighbourhood amenities, plus quick access to major highways, the airport, and downtown. You're a few minutes' walk to Marie Curtis Park, the lake, and charming restaurants, bakeries, and shops. Amenities include: sauna, whirlpool pool, gym, and newly renovated lobby. (id:60365)
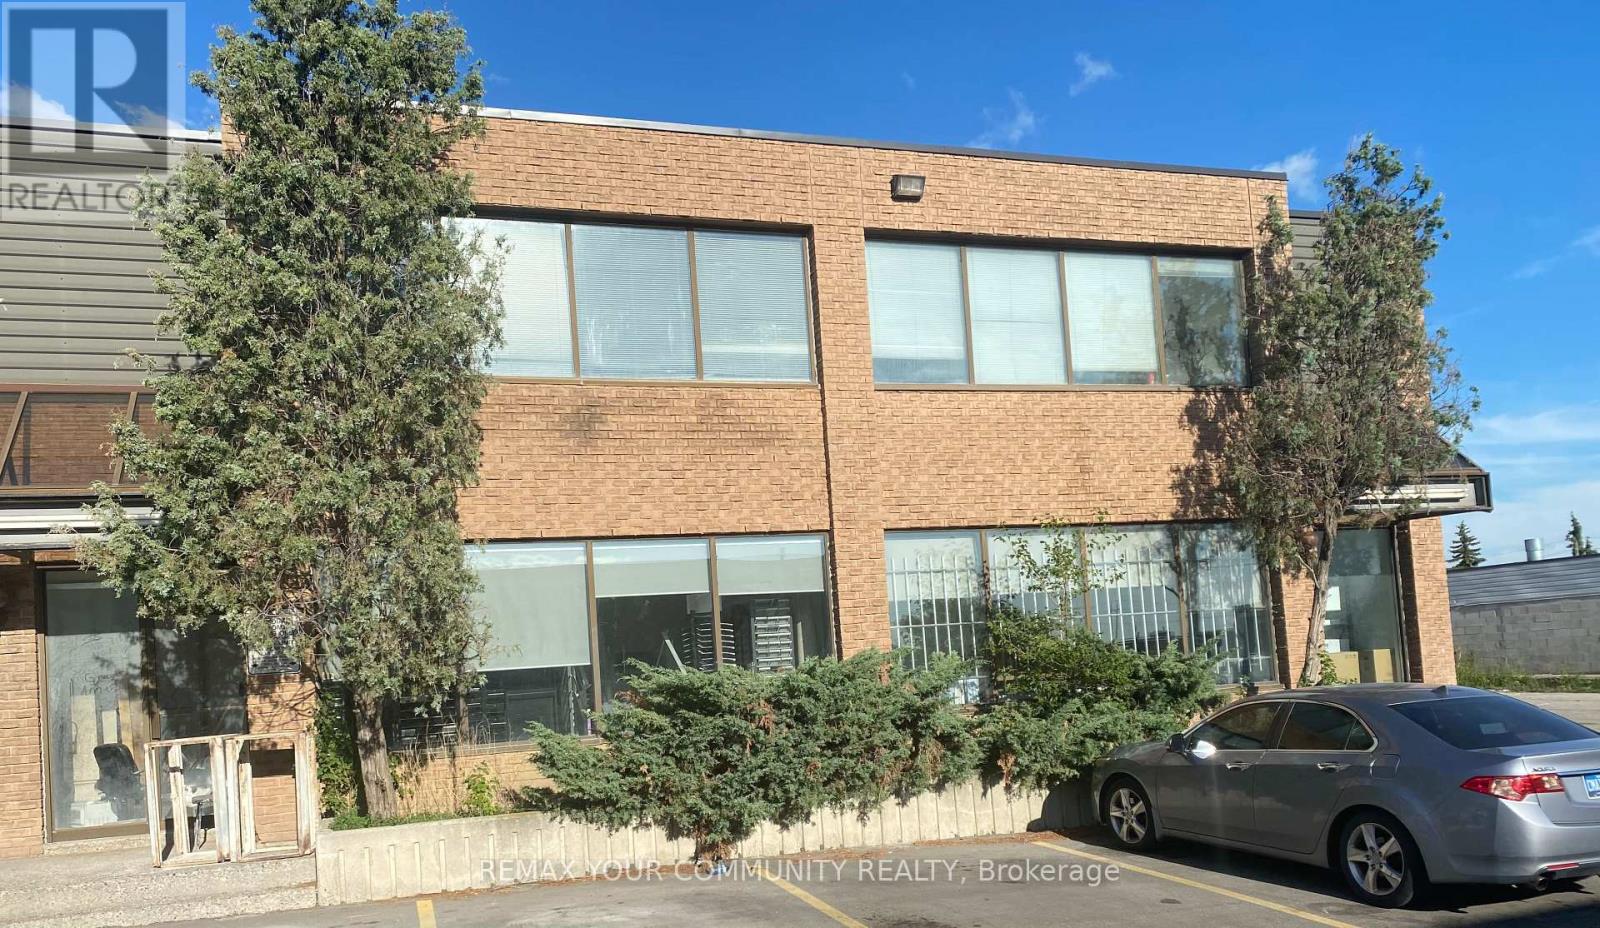
8-9 - 425 Eddystone Avenue
Toronto, Ontario
Aprx. 5330 sf (2Units 8 & 9) Industrial shop with retail showrooms and office space. 2 separate Ground ship doors 10' HX12 'W, 2 separate entrance to showrooms, 2 washrooms. Close Proximity To Hwy 400 and Finch & Sheppard W. Zoning allows for many uses. Already use as stone countertop fabrication (Option to buy/rent existing equipment as they are already installed), 16' heights. 23' & 26' width Bays By Aprx. 60' length. Rental term Escalate Over Terms. (id:60365)
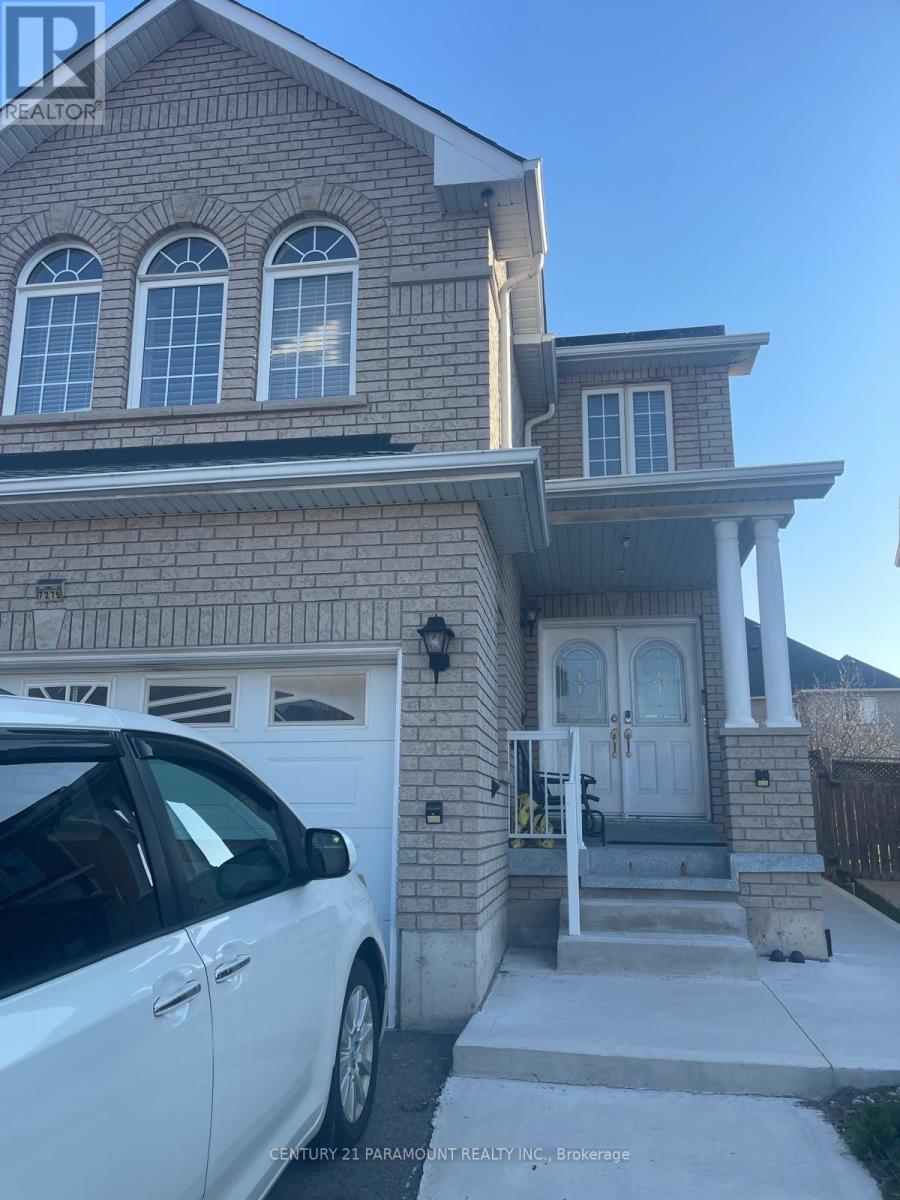
7275 Village Walk
Mississauga, Ontario
Well-maintained, fully furnished 2-bedroom, 1-bathroom basement apartment with private separate entrance, located in a highly desirable and family-oriented neighborhood. Close proximity to shopping centers, grocery stores, banks, churches and reputable schools. Offered at a competitive lease rate, providing excellent value for a furnished unit in this prime location. Ideal for AAA tenants seeking comfort, convenience, and a quiet living environment. Lease Requirements: Rental application, employment verification, proof of income, credit report, and references required. Tenants pay 25% of utilities. Note: Strong demand for this type of unit-book your showing promptly! 1 Driveway Parking (id:60365)
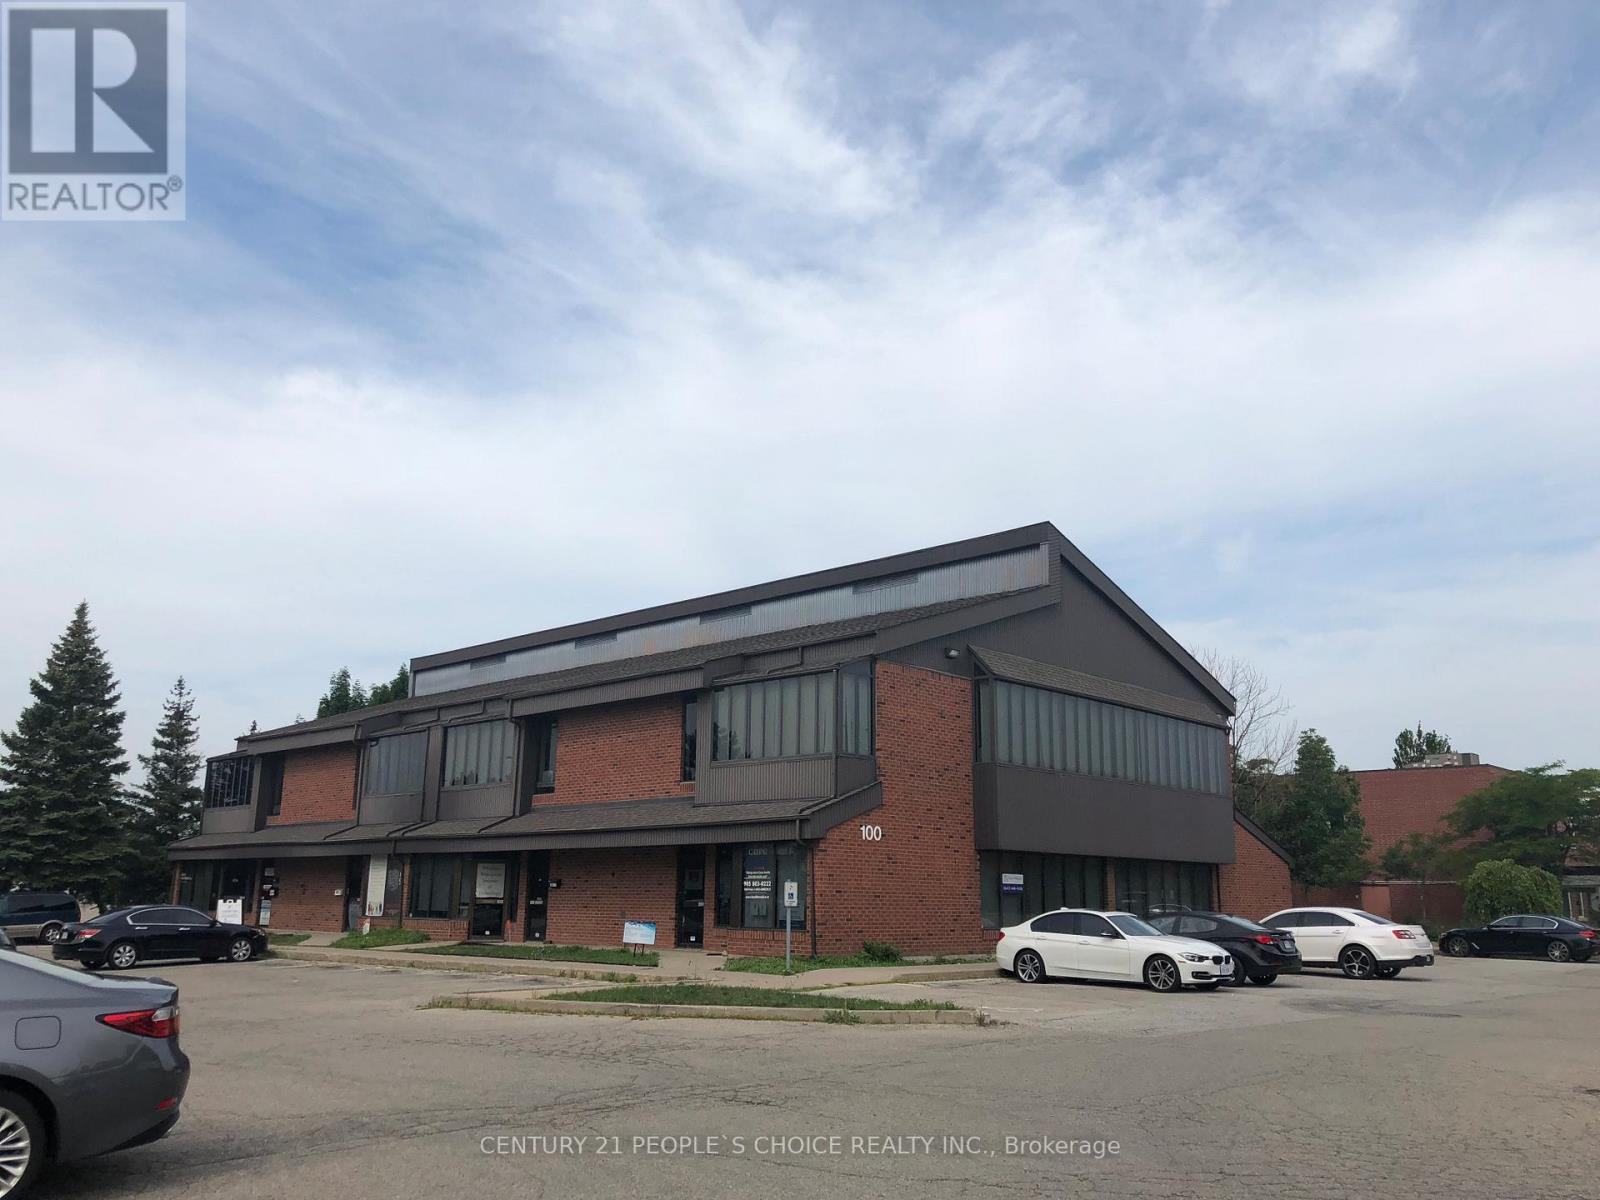
201 - 100 Matheson Boulevard E
Mississauga, Ontario
Prime professional office space available at 100 Matheson Blvd East, Unit 201. This well- appointed suite offers approximately 1870 sq. ft. of functional workspace in a highly accessible commercial corridor. Zoned E2, the unit accommodates a wide range of permitted office and employment uses, making it ideal for professional firms, administrative operations, or service-based businesses. The space features a practical layout designed for efficiency and flexibility, with ample room for private offices, meeting areas, and open workstations. Large windows provide excellent natural light, creating a bright and productive work environment. Convenient access to major highways and public transit enhances connectivity for both employees and clients. Offered on a gross lease basis at $4,200 per month (no additional expenses), providing cost certainty and ease of budgeting. Ample on-site parking available. Excellent opportunity to establish or expand your business in a sought-after Mississauga location. (id:60365)

7 Hamlet Court
Brampton, Ontario
Gorgeous 3-bedroom detached home on a premium 35' X 85' lot in desirable Central Park! Renovated kitchen featuring bleached oak cupboards, slate floor and stainless-steel appliances. Open concept great room with upgraded laminate floors, picture windows and walk out to backyard. Oversized master bedroom with his & her closets. Updated main bath. Partially finished basement with luxury vinyl floors, open concept rec room and laundry room. High efficiency ductless heat pump (owned) that supplies heat and air conditioning. Estimated Hydro Bill for the house on equal billing is $94/month (see attached). Attic insulation was upgraded to R51 May 2026. Vinyl windows with tilt and turn cleaning feature, roof re-shingled recently, and hot water tank is owned. Private fenced yard with 12' X 12' deck & custom corner shed. 3 car driveway, concrete walkway and concrete curbs. Located on a small child safe court walking distance to schools, Chinguacousy Park, Bramalea City Centre Mall and quick access to HWY # 410! Shows well. (id:60365)
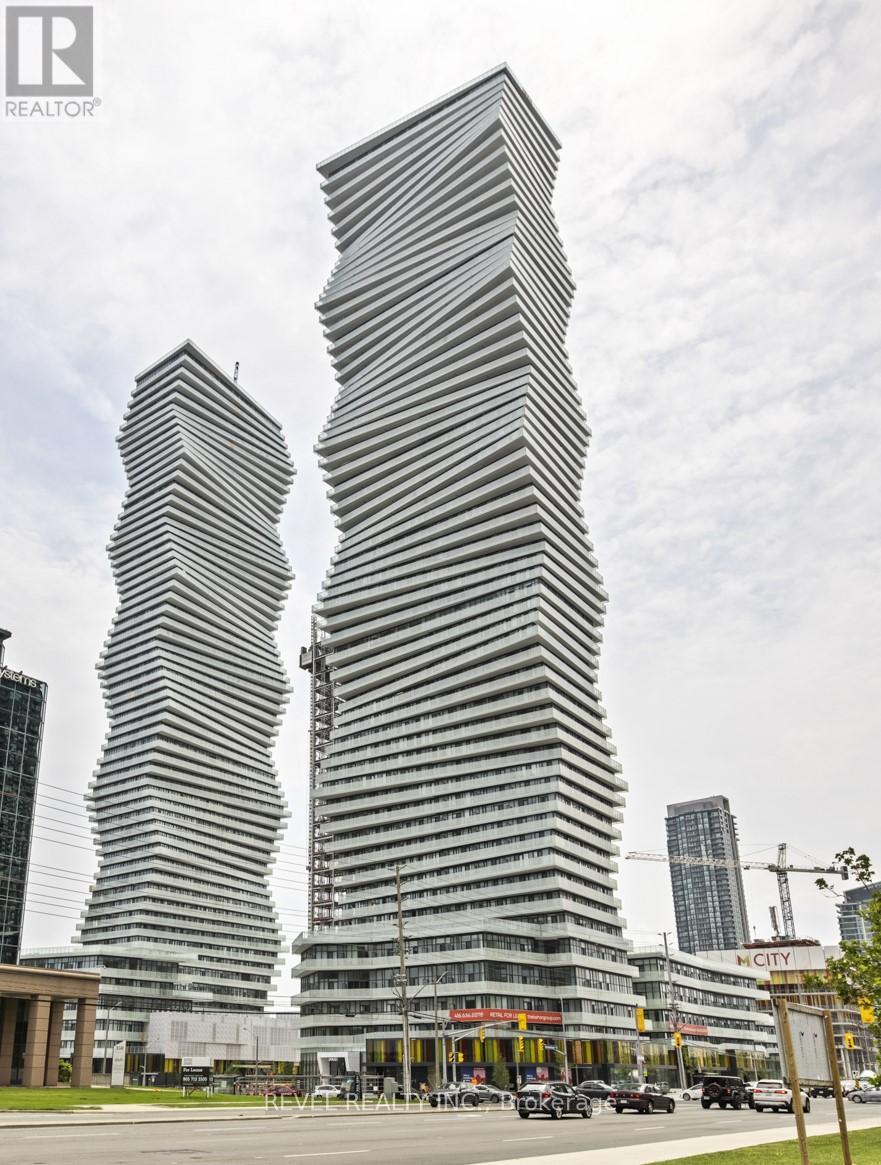
2408 - 3900 Confederation Parkway
Mississauga, Ontario
Exceptional investment opportunity in MCity1! This 24th-floor corner unit offers a rare double balcony and a premium layout that consistentlyattracts high-quality tenants. Currently generating $2,900/month + utilities with a reliable tenant willing to stay up to 2 more years-providingimmediate, stable income. Vacant possession available if needed. Fully furnished and turnkey, featuring 10' ceilings, floor-to-ceiling windows,custom blinds, ceiling fans, and upgraded Cecconi Simone finishes. Includes a versatile flex/media space-ideal for work-from-home living.Comes with 1 owned underground parking space. Enjoy top-tier amenities including outdoor pool, skating rink, fitness centre, lounges, and 24-hour concierge. Located in the heart of Mississauga, steps to Square One, transit, and major employment hubs-an established high-demandrental corridor. (id:60365)
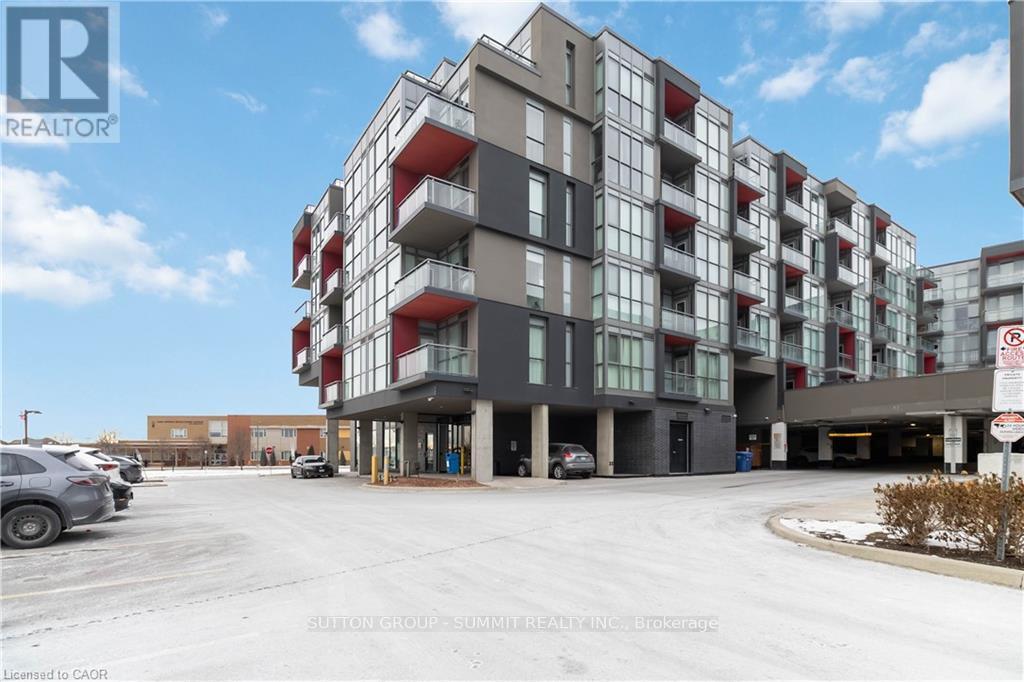
D422 - 5220 Dundas Street
Burlington, Ontario
Welcome to easy condo living in Burlington's Orchard community. This smartly designed 2-bedroom, 2-bath layout offers modern finishes, 9ft ceilings, in-suite laundry, and a balcony with sunset views of the escarpment. Ideal for first-time buyers, young professionals, or investors looking for a low-maintenance lifestyle close to parks, shopping, and transit. Enjoy exceptional building amenities including a gym, sauna, plunge pools, party room, games room, and outdoor courtyard. This unit also comes with underground parking for added convenience. Located near top-rated schools and just minutes from Bronte creek and all amenities, this is the perfect place to call home in one of Burlington's most desirable neighbourhoods. (id:60365)
5 Rear - 2400 Finch Avenue W
Toronto, Ontario
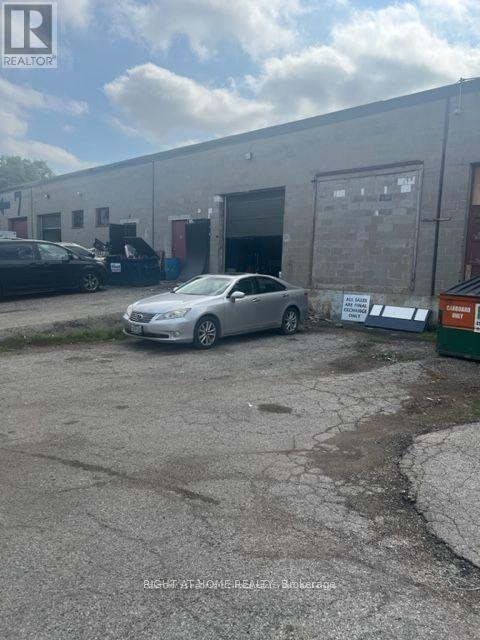
Industrial space with drive in and possible truck level (id:60365)
1007 - 362 The East Mall Road
Toronto, Ontario
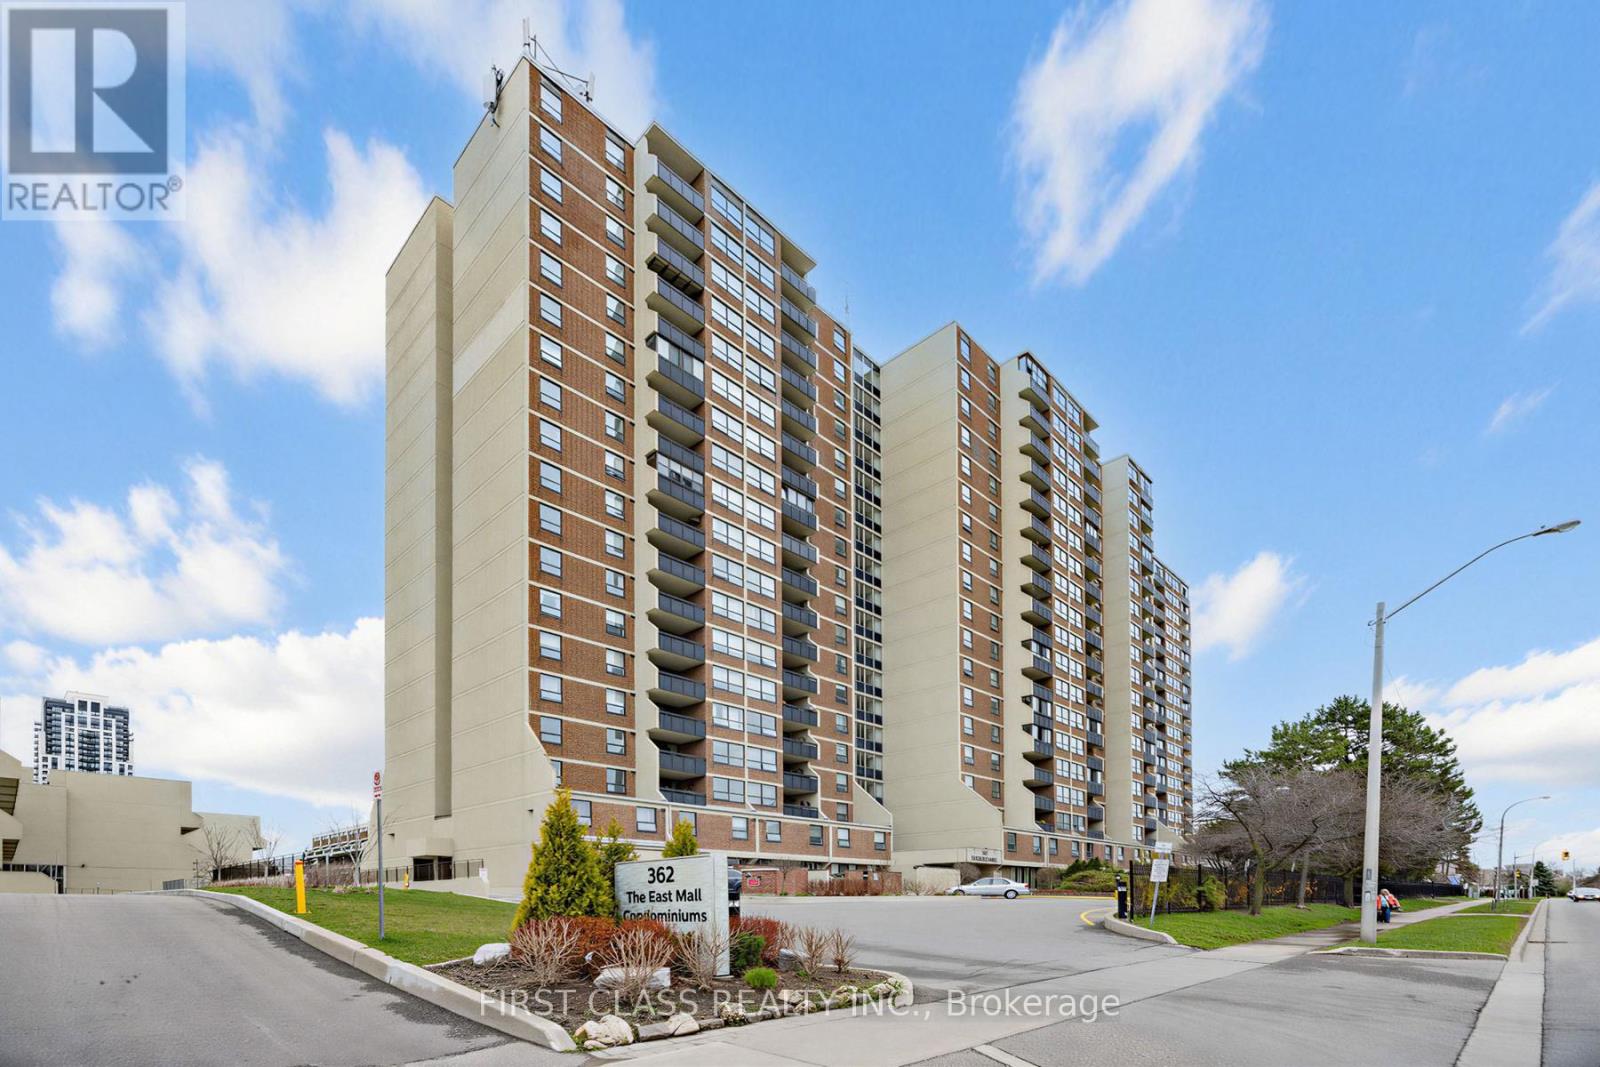
Beautifully updated 2 bedroom + Den, with 1.5 modern bathrooms. This bright, open concept home features and upgraded kitchen with premium maple wood cabinetry and hardwood flooring throughout. Enjoy a custom walk-in closet, a fully organized storage room with build-in shelving's, and a refined living/dining area enhanced with crown molding, upgraded trims, and modern doors. Step out onto large balcony and take in the spectacular, unobstructed view. Located just steps from transit, bus to the subway, 5min walking distance to public library, close to shopping, schools and major highway access (id:60365)
89-90 - 3465 Platinum Drive
Mississauga, Ontario
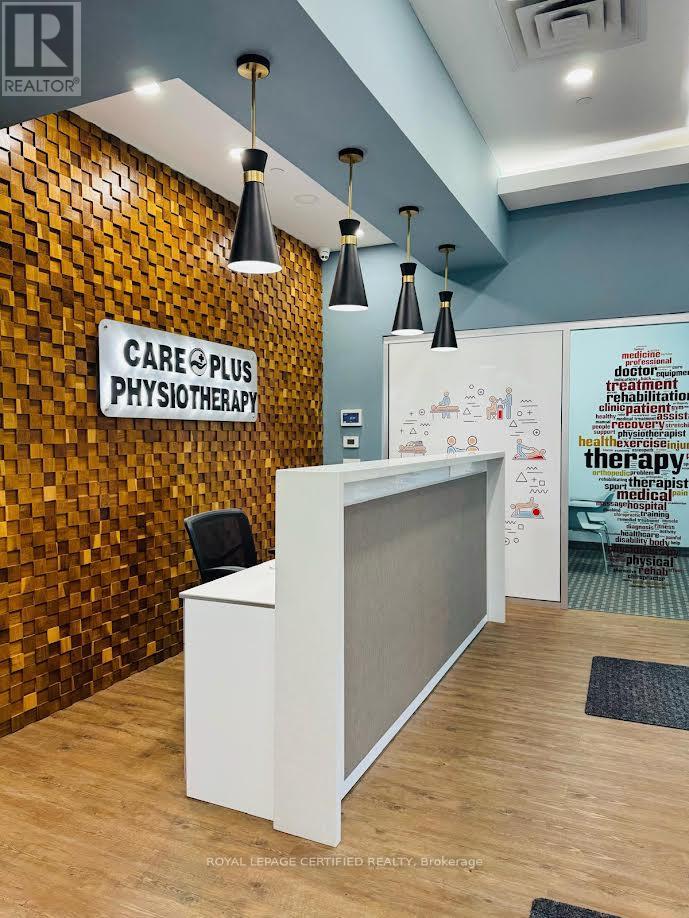
Established Physiotherapy Clinic for Sale | Mississauga Fantastic opportunity to acquire a well-established and fully equipped physiotherapy clinic in a prime Mississauga location. This turnkey business is ideal for owner-operators or investors looking to step into a profitable healthcare operation with strong growth potential. The clinic offers approximately 2,300 sq. ft. of professionally designed space featuring 11 treatment rooms, 1 gym/rehab area, 1 kitchen, 2 washrooms, and laundry facilities. The layout supports efficient workflow and multiple practitioners. Fully equipped with 9 physiotherapy beds, 2 TFC/Ultrasound machines, treadmill, exercise bike, washer & dryer, furniture, and 2 computers. A well-organized front office/reception area ensures smooth day-to-day operations. Lease Details: Current lease has 6 months remaining with an option to renew for 5 + 5 years. Rent is $11,000/month (including TMI & HST). Located in a high-traffic area with excellent visibility and ample parking, surrounded by residential and commercial developments. **Rent $37 per Sqft and TMI $12.50 Plus applicable Taxes** (id:60365)
8 - 50 Rolling Hills Drive
Orangeville, Ontario
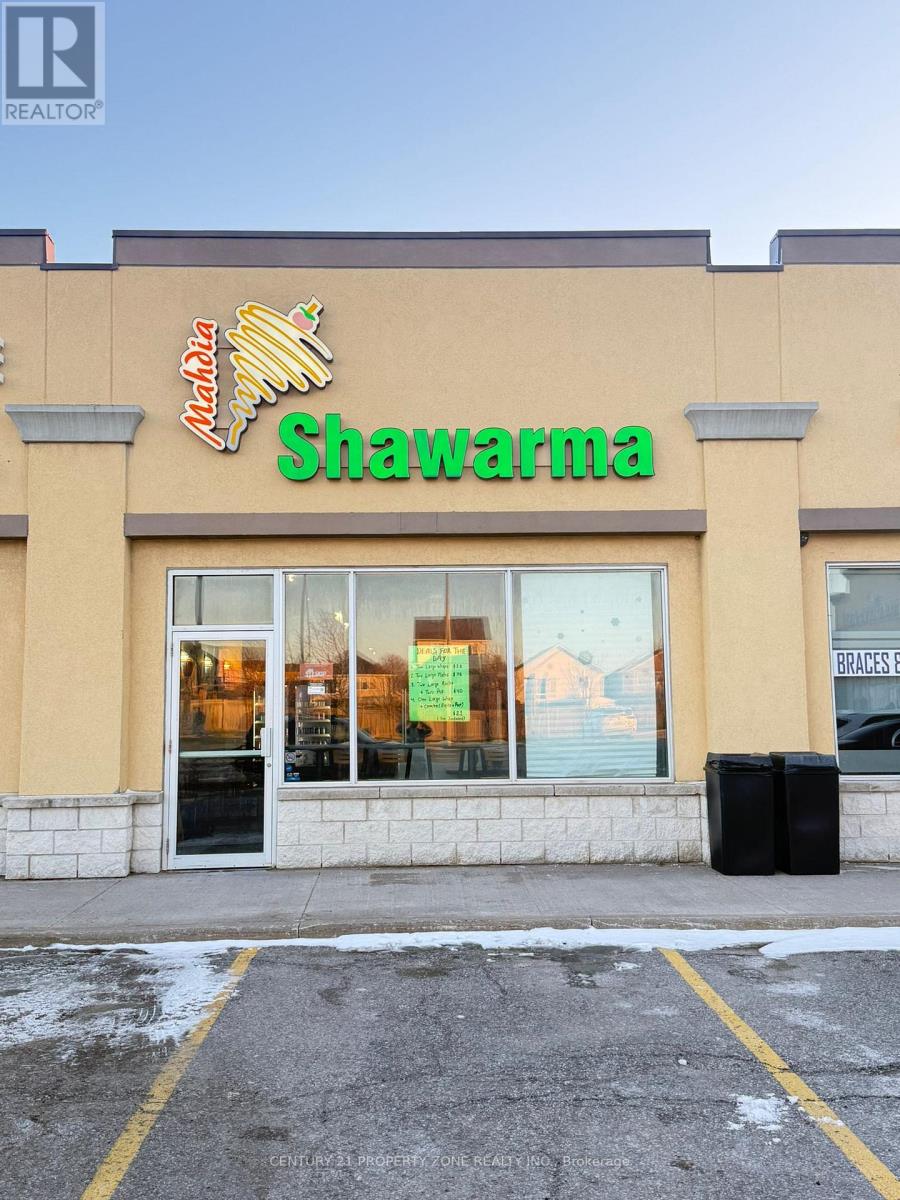
Excellent opportunity to own a well-established shawarma business in a high-traffic plaza in Orangeville. Located at 50 Rolling Hills Dr, Unit 8, this turnkey operation offers a fully equipped kitchen, efficient layout, and strong takeout and dine-in potential. Surrounded by residential neighbourhoods and complementary businesses, providing consistent customer flow. Ideal for owner-operators or investors looking to step into the growing quick-service food industry. Attractive lease in place and great potential to grow sales with extended hours, delivery platforms, and catering. (id:60365)

2446 Hammond Road
Mississauga, Ontario
Welcome to an extraordinary custom estate in the prestigious Sherwood Forest community, one of Mississauga's most coveted enclaves of distinguished executive residences and mature tree-lined streets. Set on a rare 75 x 150 ft park-backing lot, this exceptional property offers a level of privacy, tranquility, and sophistication seldom found Encompassing 3,733 sq ft above grade, the residence has been meticulously reimagined with timeless design, refined craftsmanship, and curated finishes throughout. Grand principal rooms are complemented by exquisite custom millwork, bespoke built-ins, and seamless transitions designed for both elegant entertaining and everyday family living. At the heart of the home, a beautifully appointed designer kitchen anchors the main level, flowing effortlessly to the surrounding living spaces and private outdoor retreat. A dedicated home office provides flexibility for today's executive lifestyle.The upper-level features five generously proportioned bedrooms and beautifully finished baths, including a sumptuous primary suite with a private balcony and spa-inspired ensuite designed as a true sanctuary.The fully finished lower level offers an exceptional extension of the living space, complete with a private theatre, wet bar, recreation lounge,fitness area, and steam shower creating an unrivaled setting for leisure and entertaining Outdoors, the grounds evoke a private resort experience with a heated saltwater pool, hot tub, and professionally landscaped gardens backing onto serene green space for complete serenity and seclusion.Further enhancing the home are CAT5/RJ45 smart wiring, integrated security cameras, irrigation system, and thoughtful mechanical upgrades that blend modern convenience with enduring quality Ideally situated moments from premier schools, fine dining, luxury shopping, and major highways, this is a rare and compelling offering in one of Mississauga's most distinguished neighbourhoods. Immediate possession available. (id:60365)
401 - 123 Maurice Drive
Oakville, Ontario
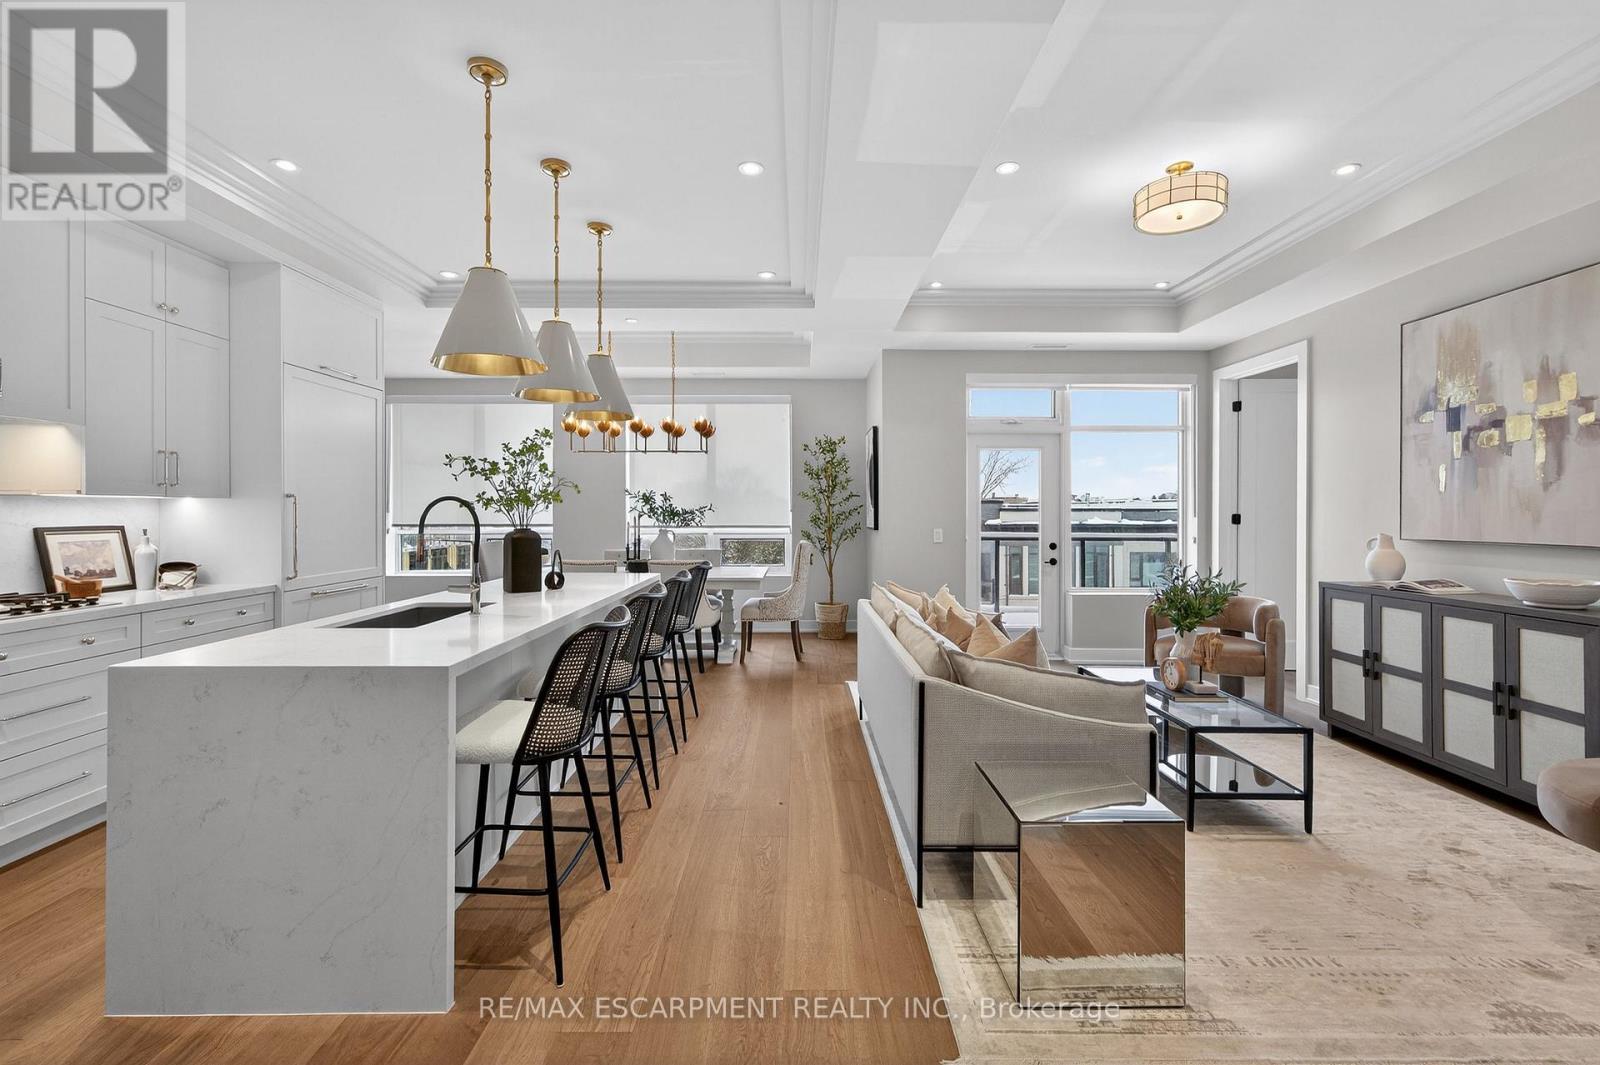
Opportunities like this are rare in South Oakville. Penthouse-level residence at The Berkshire offering approximately 2,200 sqft of interior living space plus 1,550 sqft of private exterior living and 3 side-by-side parking. The layout delivers three full bedrooms, each with its own ensuite, a full den/office, separate powder room, full coat closet, pantry, and 10' ceilings. With over $180,000 in upgrades throughout. Every inch accounted for. The floorpan was reconfigured to ensure you have a proper laundry room and more storage. The outdoor space bridges the gap between a backyard lifestyle and the simplicity of condo living. Enjoy a large west-facing balcony plus a private rooftop terrace featuring a pergola, gas BBQ hookup, 6-seater hot tub w/ BT speakers, and front row seats to the sunset. No towers looking down. Real privacy. Parking is unmatched with three underground spaces (not tandem), all with EV rough-ins. Nearly impossible to find at this valuation. Only 55 units in the building, with amenities including a shared rooftop deck, social/party room, fitness studio two floors below, and 24-hour security. Ideal for a lock-and-leave lifestyle with added security features. One block to groceries and Trafalgar Community Centre, and approximately a 15 minute walk to downtown Oakville, the harbour, and top-rated restaurants. This is a lifestyle upgrade for buyers who want space, privacy, and flexibility without the maintenance of a detached home. (id:60365)
15995 Humber Station Road
Caledon, Ontario
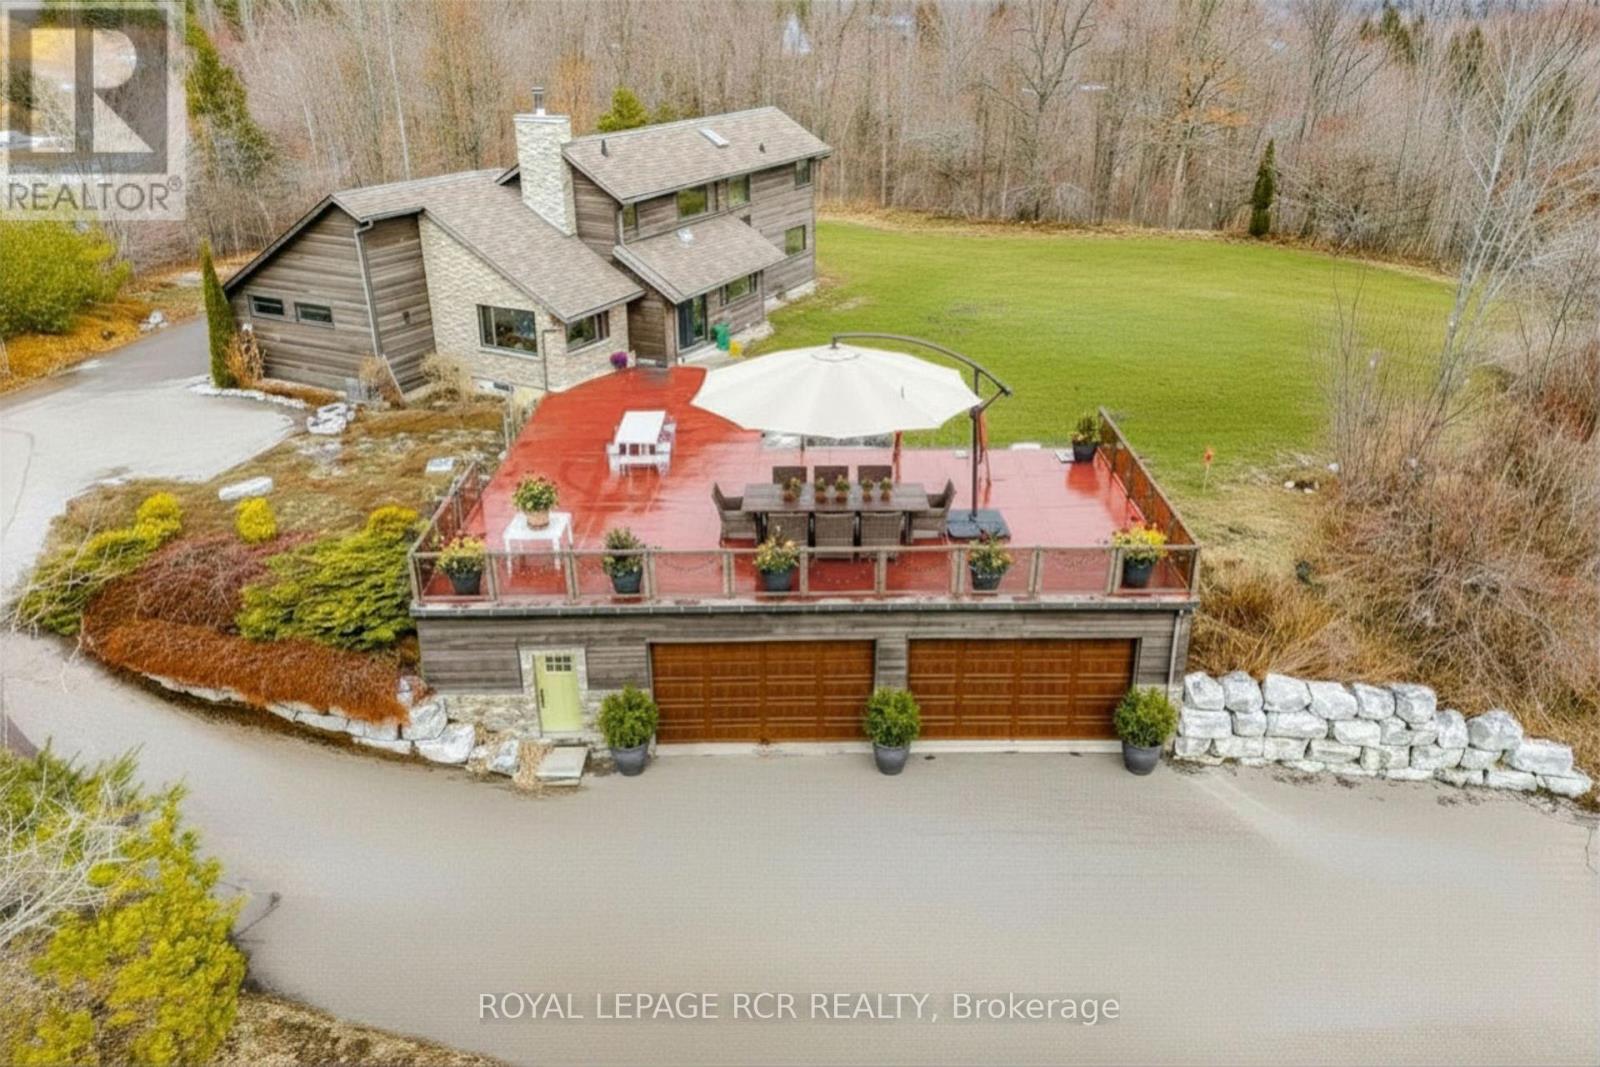
Motivated Seller - Thoughtfully cared for and move in ready with so much to offer, this property needs to be seen to be appreciated! Don't miss your opportunity to own this extraordinary private Caledon hilltop retreat. Set on 3.45 stunning acres with sweeping countryside views, this fully renovated custom home blends urban modern design with warm country character - just 8 minutes from downtown Bolton. Designed for the extended or multi-generational family, two private primary suites - one on the main floor, one upper - each feature their own 3-piece ensuite, with one offering a private sauna. Five bedrooms total with space and comfort for everyone, including the perfect In-Law Suite potential. The open-concept layout flows with natural light, rich hardwood floors & natural stone feature walls. A show-stopping kitchen with dual sinks, built-in fridge, wall oven & glass cooktop connects to a sitting area & dinette that opens to a spectacular 2,000 SF concrete patio with glass railings - your elevated outdoor sanctuary. For the automotive enthusiast or home-based contractor, the massive 4-car garage with 12-ft ceilings, extended storage, separate entrance & bonus workshop connecting directly to the home is simply unmatched. The basement with wood stove fireplace, rough-in bath & flexible rooms awaits your vision. Smart home motion-sensor lighting & in-floor heating throughout add effortless comfort. A winding drive through nature leads you to this one-of-a-kind property. Rent-to-Own option available. EXTRAS: Extensive full home renovation in 2013, Incl. the addition of the main floor primary bedroom, bath & sauna plus the oversized 4 car garage, separate storage and entrance and bonus workshop connecting to the home. Whole Nutron lighting control system throughout the home, and network wiring in all rooms. Inground sprinkler system in back yard. And so much more! (id:60365)
1339 Augustine Drive
Burlington, Ontario
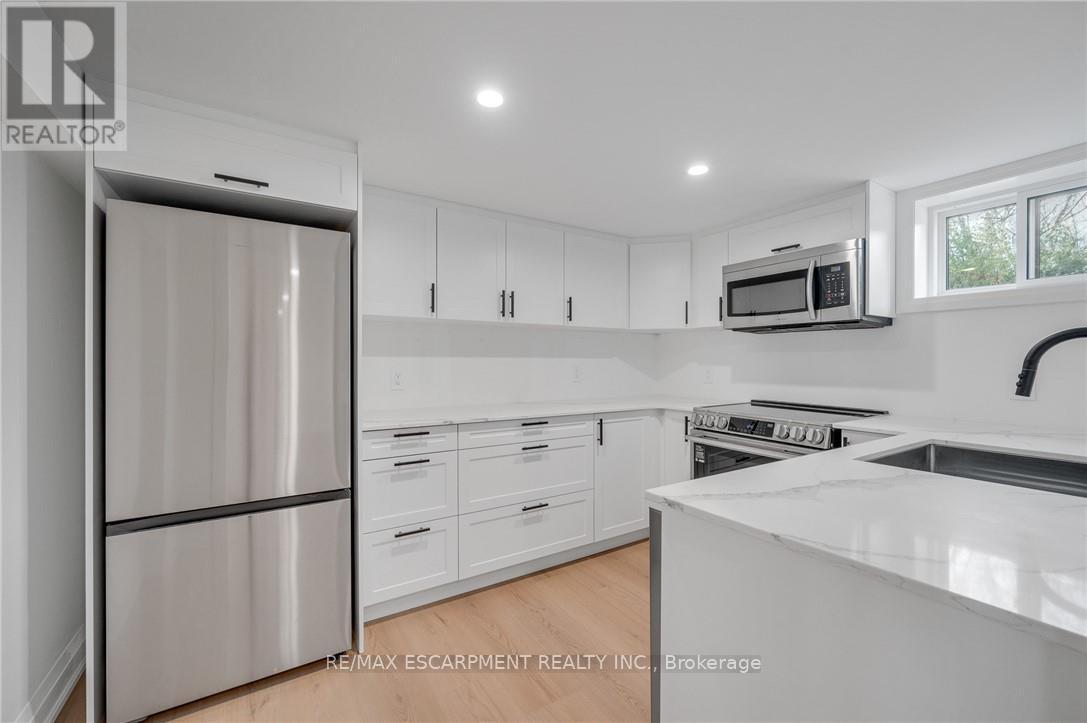
Spacious and newly renovated 1-bedroom + den basement apartment for lease in the desirable Mountainside neighbourhood. This bright, modern unit features brand new vinyl flooring throughout, along with an upgraded contemporary kitchen and 5-piece washroom. Enjoy the convenience of a private separate entrance and ensuite laundry, offering both privacy and everyday comfort. Ductless heat pumps provide efficient heating and cooling, allowing you to maintain your preferred temperature year-round.The layout is exceptionally spacious, with well-sized rooms and a functional living area-ideal for couples or professionals. Includes 1 parking spot with easy egress. Located in a quiet, family-friendly neighbourhood close to schools, shopping, restaurants, and public transit. Tenants pay Hydro (separate meter), 50% of Gas and Water Bill for entire property. Add'l $200 Deposit (One time Deposit) for Ductless Heatpump Remotes. Please note: Backyard access is not included with this rental. (id:60365)
810 - 225 Webb Drive
Mississauga, Ontario
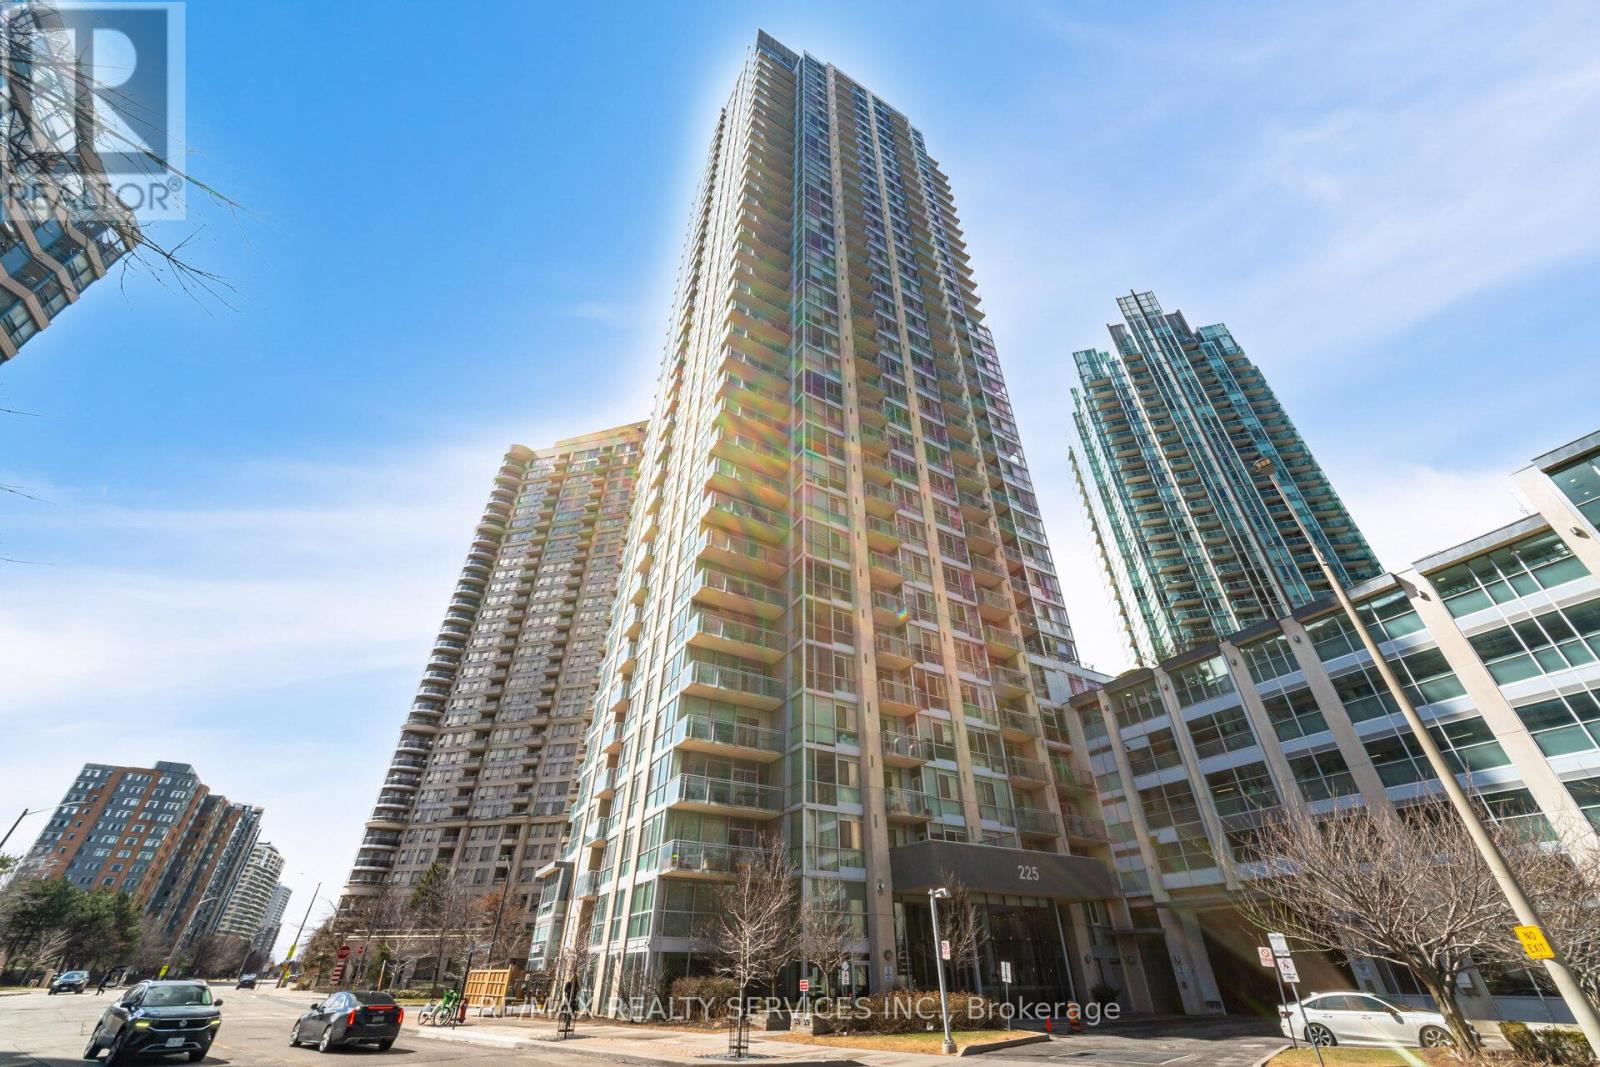
Luxury Living At Its Best!! Beautiful Modern Building W/Fantastic Amenities. Spacious Open Concept Floor Plan Offering 630 Sqft With 9 Foot Ceilings. This Lovely 1 Bdrm, 1.5 Bath Includes 1 Underground Parking Space. Features Of This Unit Include A Lovely Kitchen W/Granite Counters/Breakfast Bar. Upgraded Pantry/Book Case Add On W/Glass Doors. Stainless Steel Kitchen Appliances. Ceramic Flrs/B-Splsh. Large Inviting Livingroom W/Gleaming Laminate Flrs W/Walk Out To Open Balcony (SW Views (Including Lake Ontario)). Great Size Primary Bdrm W/Convenient 3Pc Ensuite. Bright 2Pc Powder Room W/Insuite Laundry (Large Capacity + Addn'l Storage Shelves). Inviting Entrance Area W/Ceramic Flrs & Mirrored Closet. Building Amenities Include: Pool, Sauna & Steam, Hot Tubs, Gym, Party Room, 24Hr Concierge, Outdoor Garden BBQs & More. Pet Friendly Building. + Doctor Clinic, Dental Office, Pharmacy + Town & Country Grocer All Within The Building. Neighbourhood Offers Square One, Living Arts Centre, Library, Sheridan Campus, Restaurants + An Abundant Of Transit Options & Quick Hwy Connection. Everything At Your Finger Tips!! (id:60365)
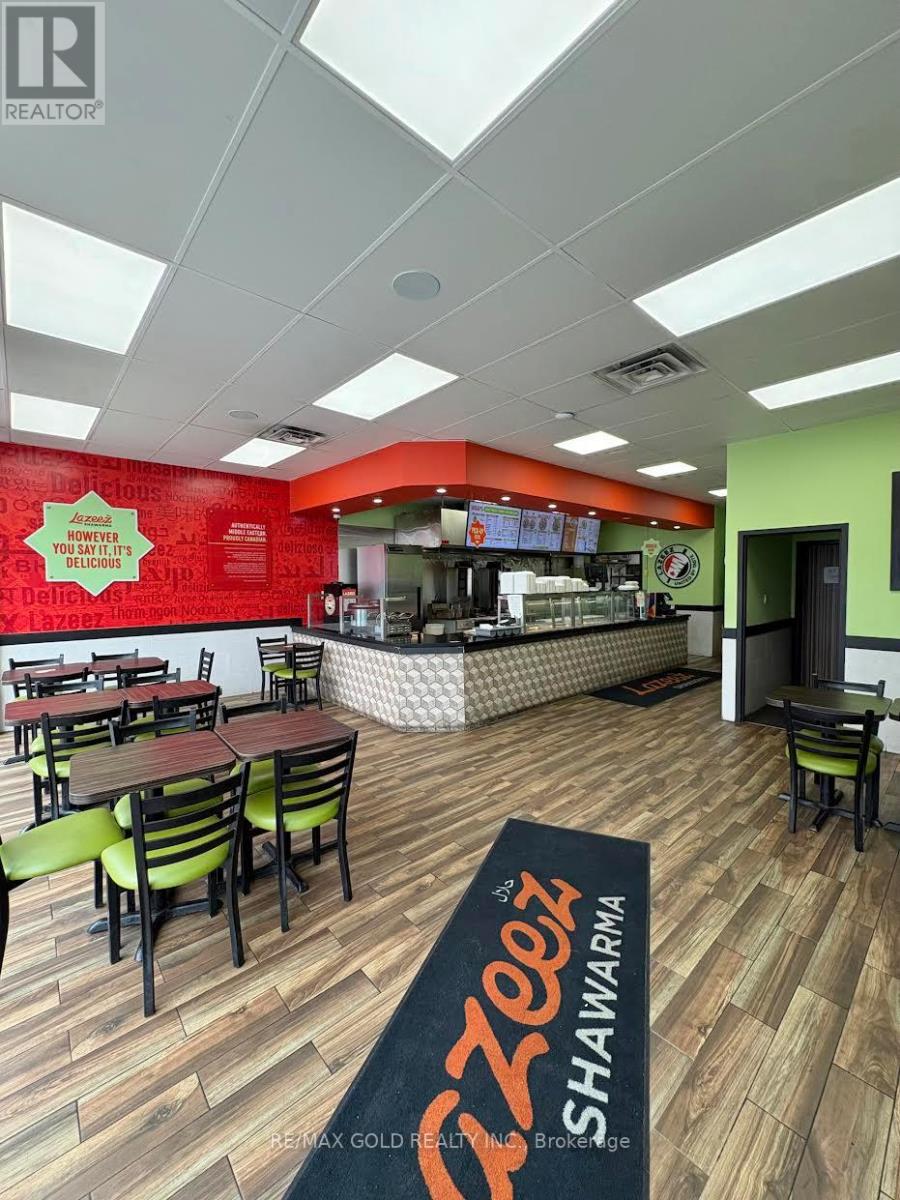
4 - 573 Rogers Road
Toronto, Ontario
This fully built-out restaurant presents an excellent opportunity for anyone looking to enter the fast-casual dining industry. The versatile space is suitable for a variety of food-service concepts, offering flexibility to continue the current operation or introduce a new brand and menu.Equipped with essential restaurant fixtures and equipment, including a commercial rotisserie, hot table, stainless steel prep areas, grill, and walk-in cooler, the kitchen is designed for efficient day-to-day operations. The inviting dine-in area features ample seating, creating a comfortable experience for customers from day one. At the rear, the premises include a spacious prep area, dedicated storage room, and private office, providing excellent functionality and organization.Surrounded by schools, residential neighbourhoods, and established businesses, this location benefits from strong foot and vehicle traffic, offering steady daily activity and excellent visibility. (id:60365)
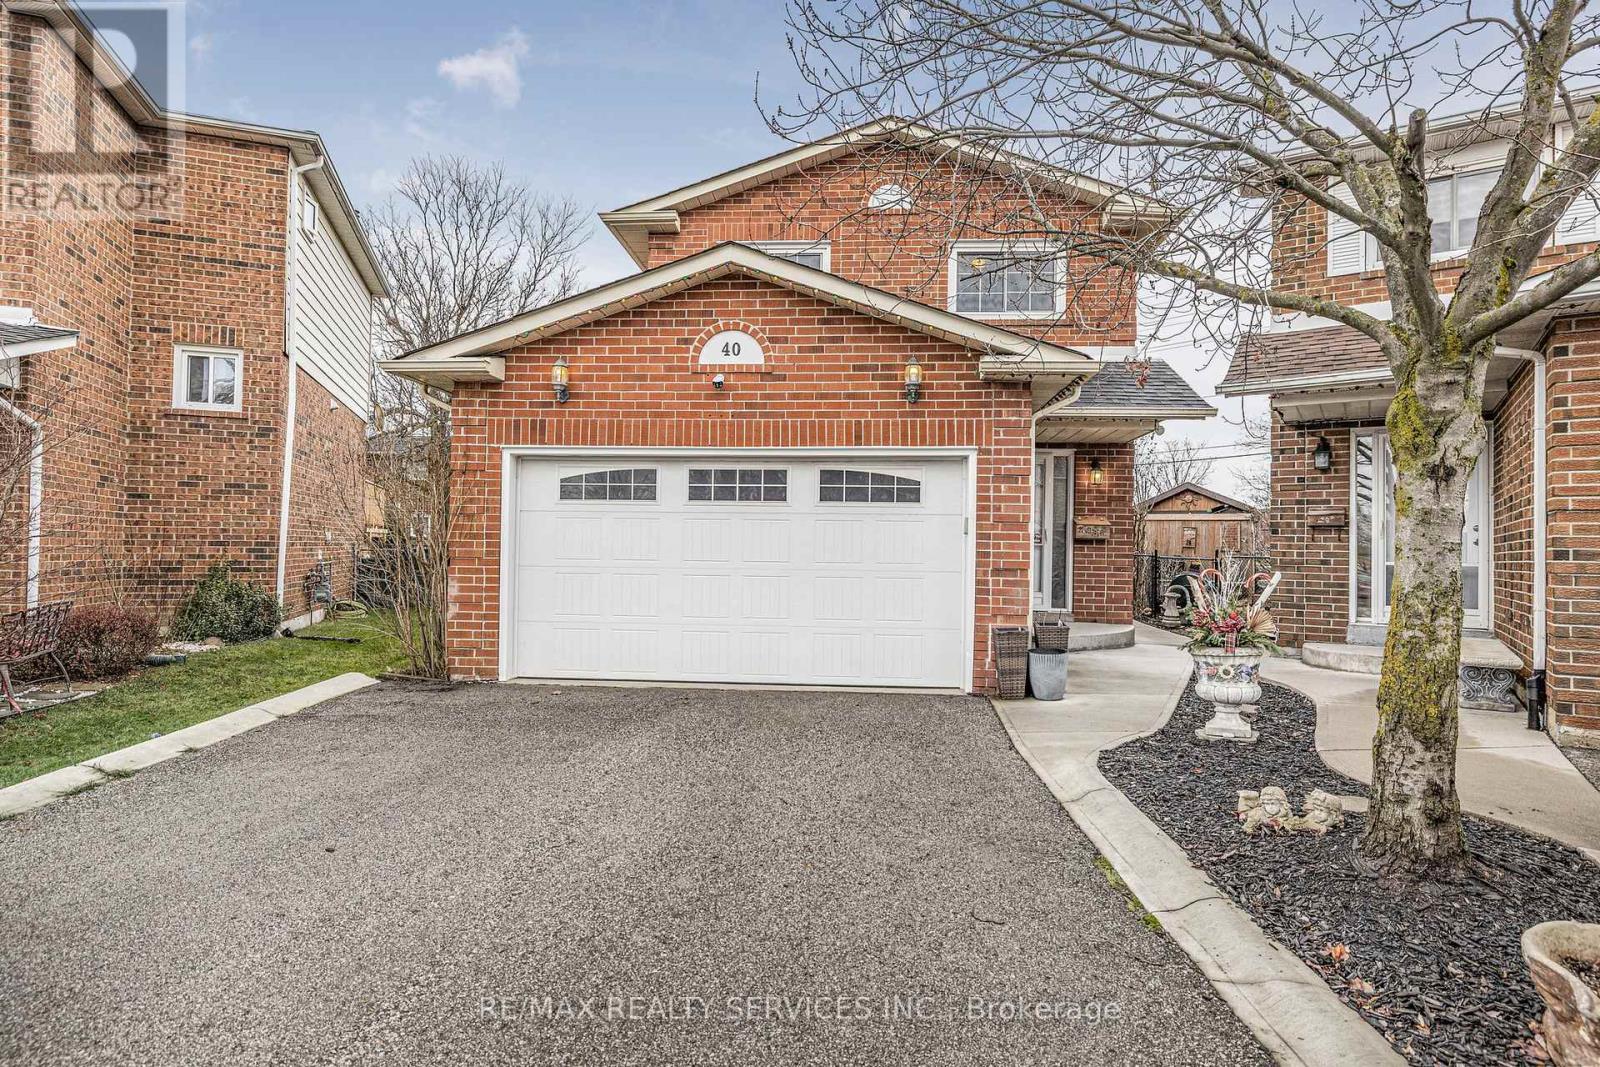
40 Crenshaw Court
Brampton, Ontario
Step into homeownership with confidence in this charming, fully detached all-brick two-storey home, an ideal opportunity for first-time buyers ready to put down roots. Tucked away at the end of a quiet court in sought-after Heart Lake, this home sits on an impressive 118-ft deep pie-shaped lot, with no neighbours behind, offering a rare, oversized, private backyard-perfect for relaxing, entertaining, or creating your own outdoor oasis. Enjoy beautiful perennial gardens, a concrete patio, and a spacious gazebo that extends your living space outdoors. Inside, you'll find a bright and welcoming layout designed for everyday comfort. The main floor features a thoughtfully renovated kitchen with abundant cabinetry and prep space, flowing seamlessly into the dining area and a sun-filled living room. Cozy up by the wood-burning fireplace or walk out to the backyard for effortless indoor-outdoor living. Updated flooring adds a fresh, modern touch. Upstairs offers four well-sized bedrooms, including a primary retreat with a convenient and newly renovated 4-piece semi-ensuite. The finished basement expands your living space with a warm and inviting rec room featuring a gas fireplace, plus plenty of storage for all your needs. With an extra wide one-car garage and ample driveway parking, this home checks all the practical boxes too. Located within walking distance to transit, shopping, and everyday amenities, with easy access to Hwy 410, this is a smart, comfortable, and exciting place to begin your real estate journey. (id:60365)
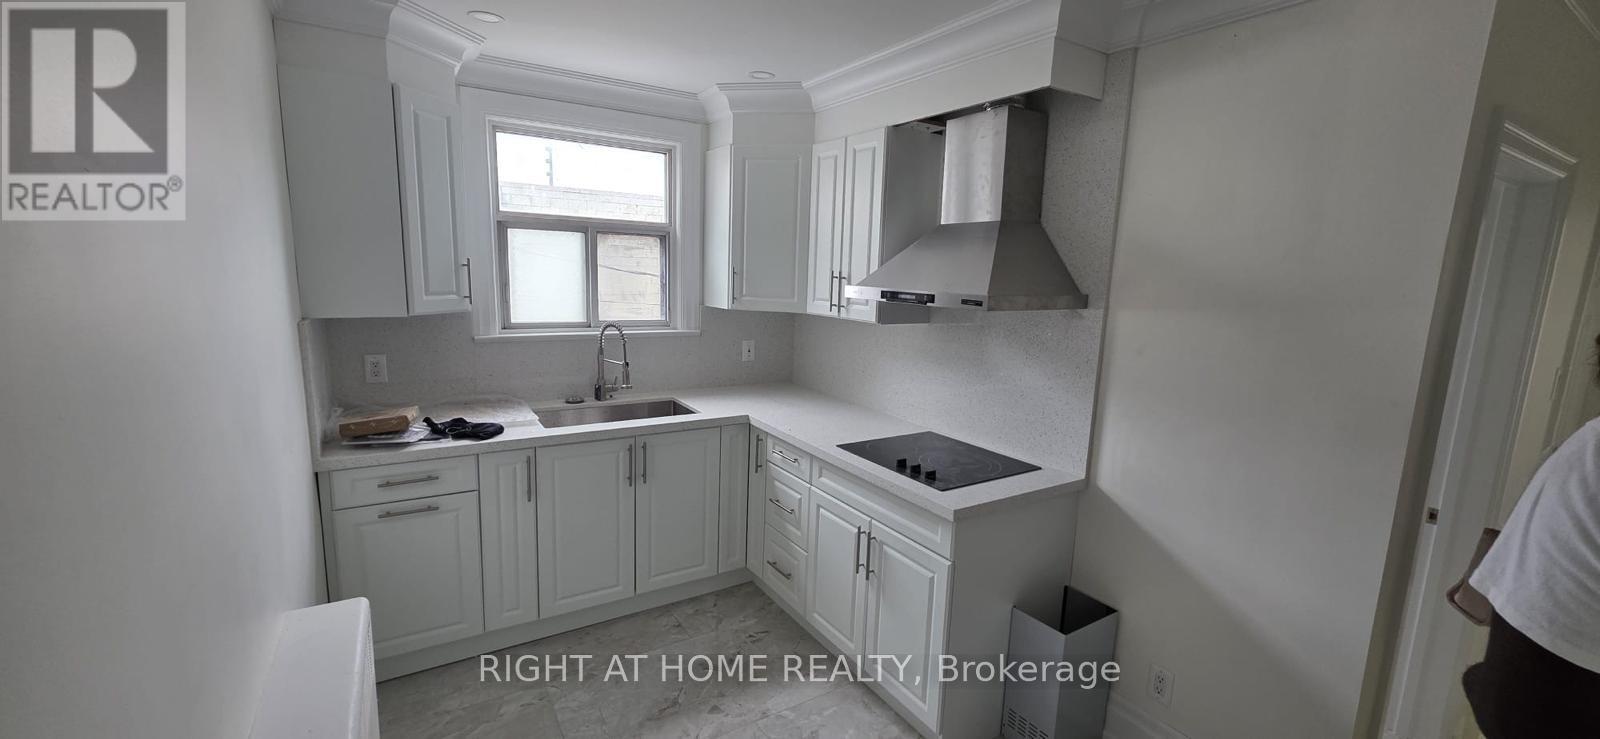
01 - 1782 Jane Street S
Toronto, Ontario
A beautiful, fully renovated apartment unit located above a retail store. Features include marble countertops, brand-new kitchen cabinets, a fridge and stove, and a modern 4-piece washroom. Every detail has been professionally finished by an experienced renovator.Conveniently located close to all amenities, including public transit, plazas, and grocery stores, with easy access to Highways 401 and 400.A must-see-don't judge it by the exterior of the building. (id:60365)
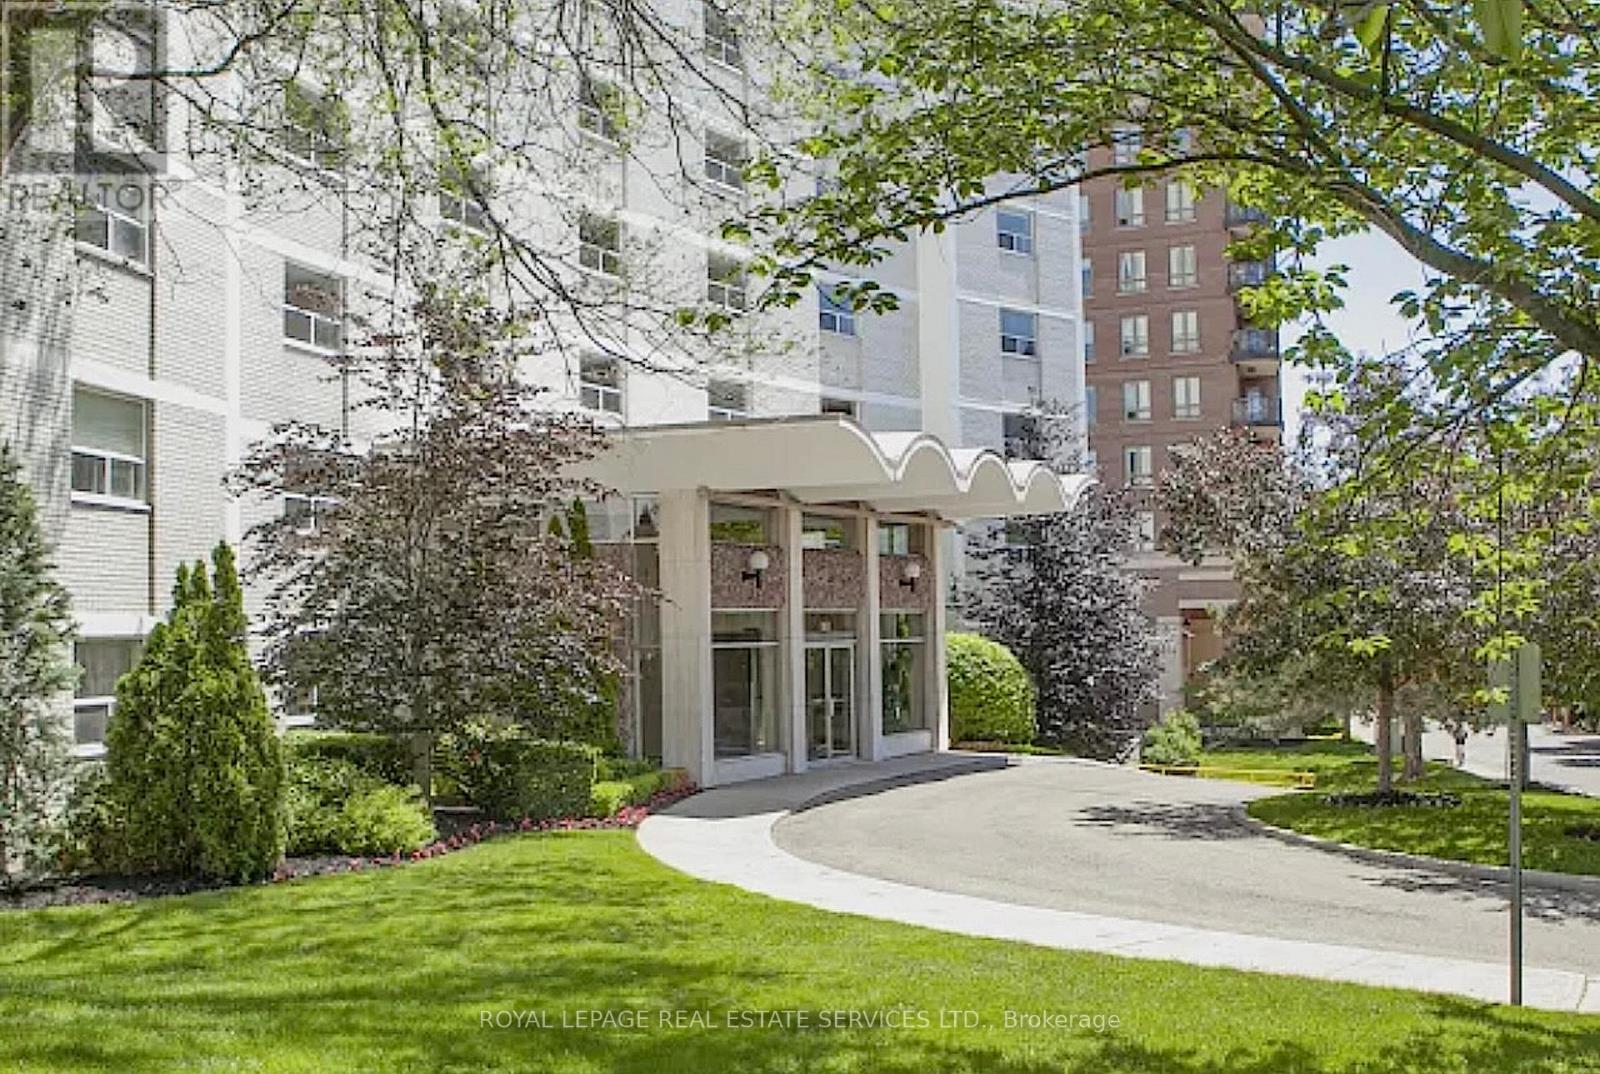
1201 - 125 Forsythe Street
Oakville, Ontario
Welcome to Harbourview Apartments - Where Oakville Living Shines! Set against the serene backdrop of Sixteen Mile Creek and Busby Park, Harbourview Apartments offers the perfect blend of nature, convenience, and modern living - all just moments from vibrant downtown Oakville. Perched in the penthouse, this bright and spacious 2-bedroom suite offers stunning unobstructed east-facing views and a thoughtfully designed open-concept layout. The combined living and dining area is filled with natural light. The contemporary kitchen features stainless steel appliances, sleek stone countertops. The well-appointed primary bedroom includes a large closet and a private 3-piece ensuite, while the second bedroom is generously sized and offers a walk-in closet-perfect for guests, family, or a home office. Step outside to an impressive wraparound balcony that flows into a large north-facing terrace, offering exceptional outdoor space rarely found in condo living. Steps from some of Oakville's finest dining experiences, like Oliver's Steakhouse and Ce Soir Brasserie, as well as charming boutique shops waiting to be discovered. For all your everyday needs, Oakville Commons Shopping Mall is nearby with a great selection of national retailers. Commuting is a breeze, with easy access to the QEW, 403, and 407, or hop on the train at Appleby or Oakville GO Stations for quick trips across the GTA or to the Niagara Region. Come experience a lifestyle that truly has it all! Parking optional, available to rent for additional cost of $125. Heat and water included. Tenant to pay hydro. (id:60365)
1298 Pinegrove Road
Oakville, Ontario
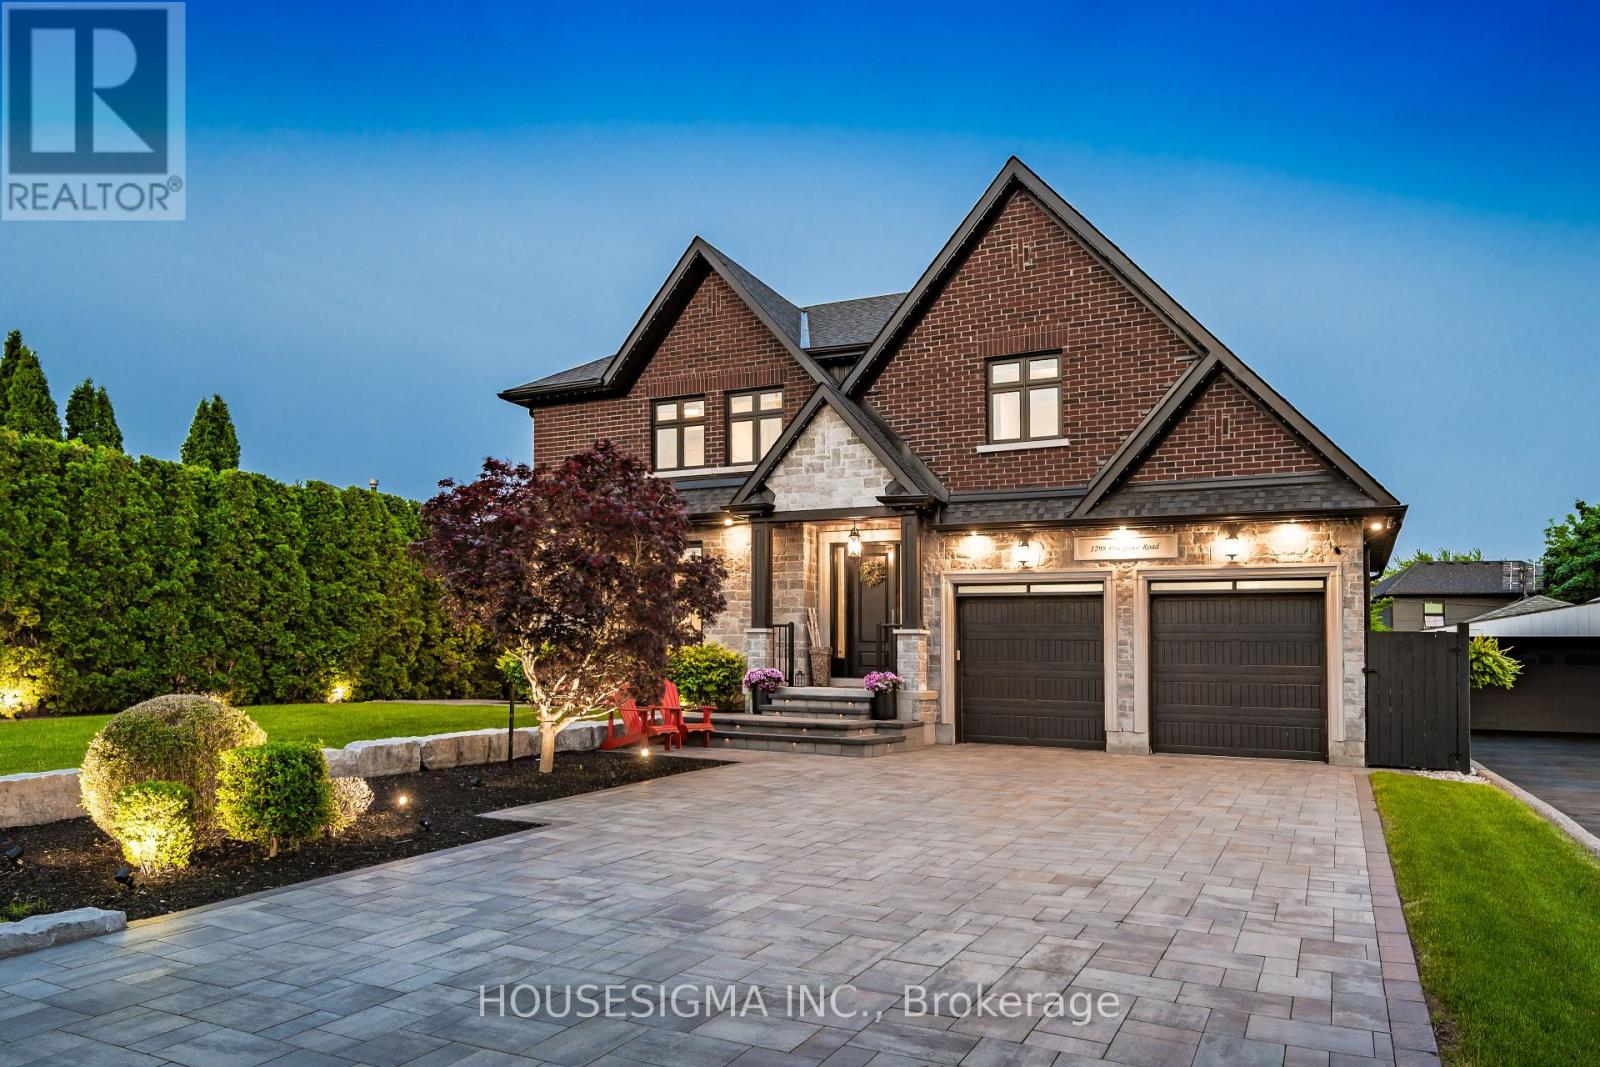
Welcome to a masterpiece of modern luxury in South West Oakville, where refined design meets a true resort-style lifestyle. This exceptional custom-built residence offers over 4,200 sq. ft. of meticulously crafted living space, defined by uncompromising quality and timeless detail throughout. From the moment you enter, architectural excellence is showcased through extensive custom millwork, intricate wall paneling, and bespoke cabinetry that bring warmth and sophistication to every space. The open-concept main floor is an entertainer's dream, anchored by a chef-inspired kitchen with oversized quartz countertops, premium integrated appliances, and seamless flow into the elegant family and dining areas. The primary retreat offers a serene escape with coffered ceilings, a spacious walk-in closet, and a spa-like six-piece ensuite featuring a freestanding soaker tub and private water closet. A rare walk-out basement-highly sought after in this neighbourhood-provides exceptional versatility for entertaining or multi-generational living, complete with a custom wall unit, electric fireplace, and high-efficiency systems. Over $600,000 in recent upgrades elevate the professionally landscaped grounds into a private outdoor oasis, framed by 40 mature European Beech trees and extensive interlock, highlighted by a 16' x 34' concrete (gunite) saltwater pool with tanning ledge and full Hayward automation. A custom cabana anchors the backyard featuring a 48" gas fireplace, Dekton counters, built-in BBQ, and commercial-grade refrigerator, creating a true resort experience. Additional features include a premium Bowers & Wilkins and Sonance AV system, 7-zone irrigation, designer LED landscape lighting, six-car driveway, heated epoxy garage with EV charging, and 6-camera security system. Ideally located steps from Lake Ontario and Oakville's top-ranked schools, this turnkey residence defines elevated luxury living. (id:60365)
77 Ypres Road
Toronto, Ontario
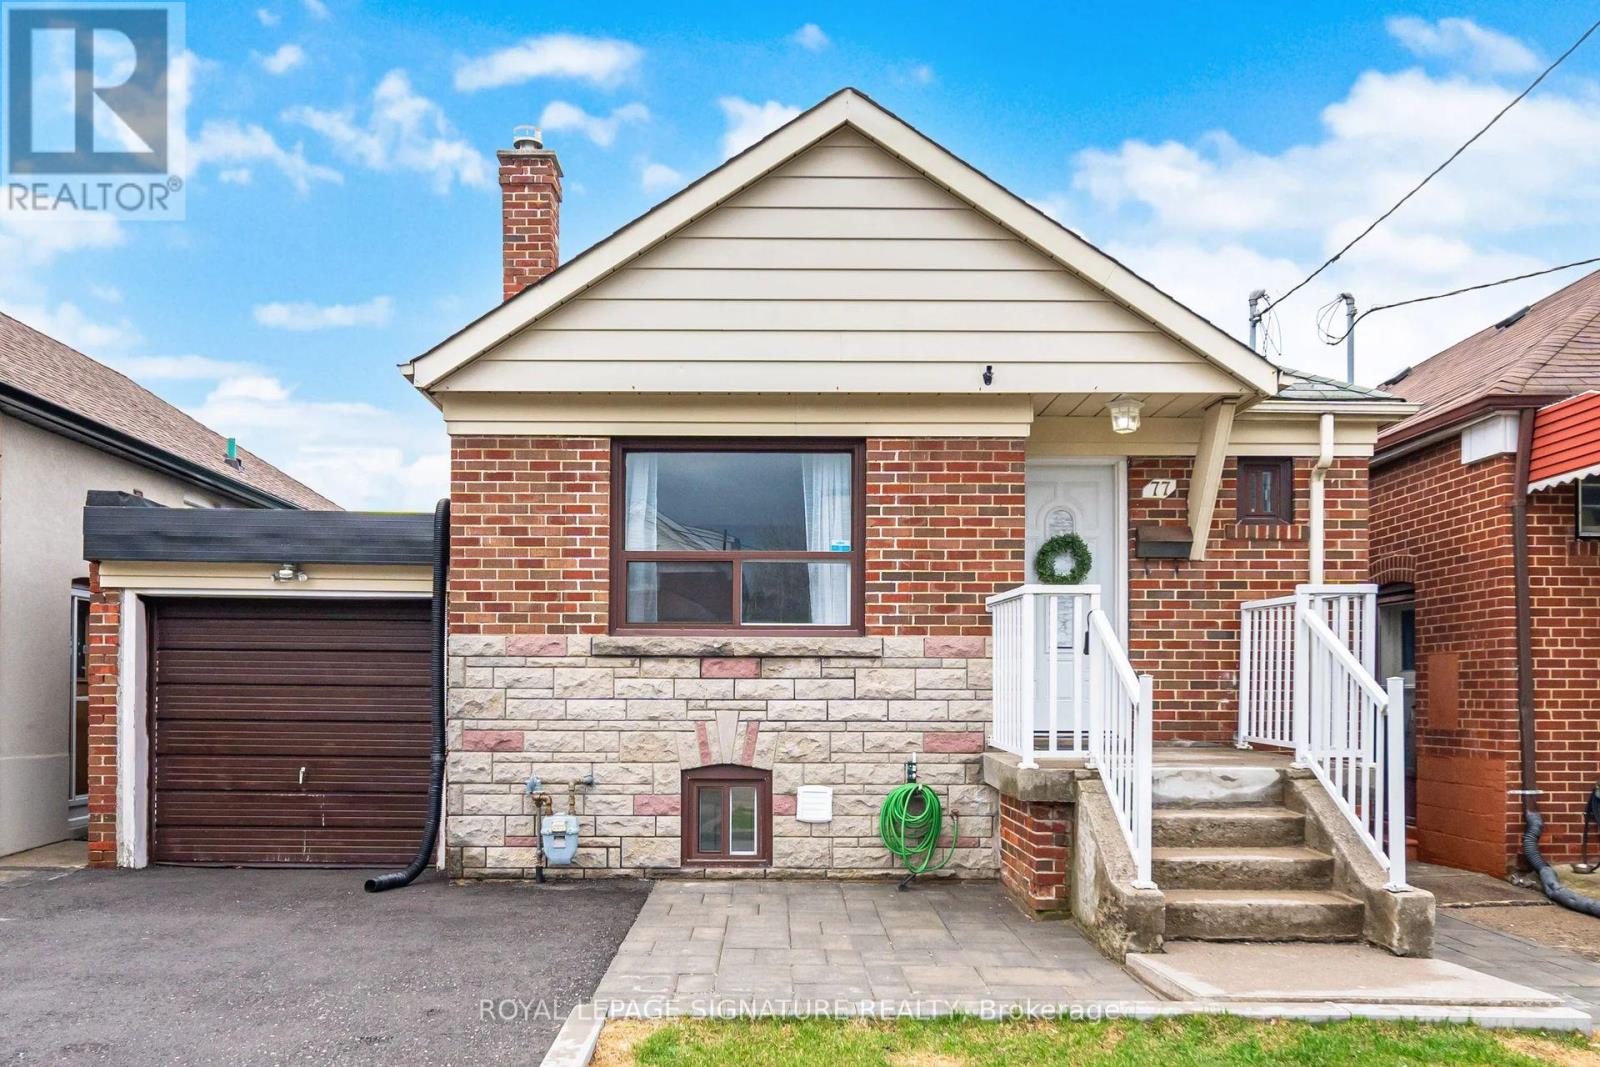
Well-kept detached home in the Keele & Eglinton area offering excellent versatility for families, investors, and builders. Situated on a generous 33 x 118 ft lot, this move-in ready property features a newly painted interior, newer kitchen on the main level, 1-car garage, private driveway, and a huge backyard. The finished basement with separate entrance includes 2 bedrooms and a 3-pc bath, offering great in-law or income potential. Spacious lot also provides an excellent opportunity to explore a future addition or build a new home, subject to approvals. Located in an established, family-friendly neighbourhood close to schools, parks, shopping, and everyday amenities. Convenient access to TTC, Eglinton LRT, major routes, and transit hubs makes commuting across the city easy. A great opportunity to own a solid home with immediate comfort and long-term potential in a growing Toronto community. (id:60365)
1b - 15 Arrowsmith Avenue
Toronto, Ontario
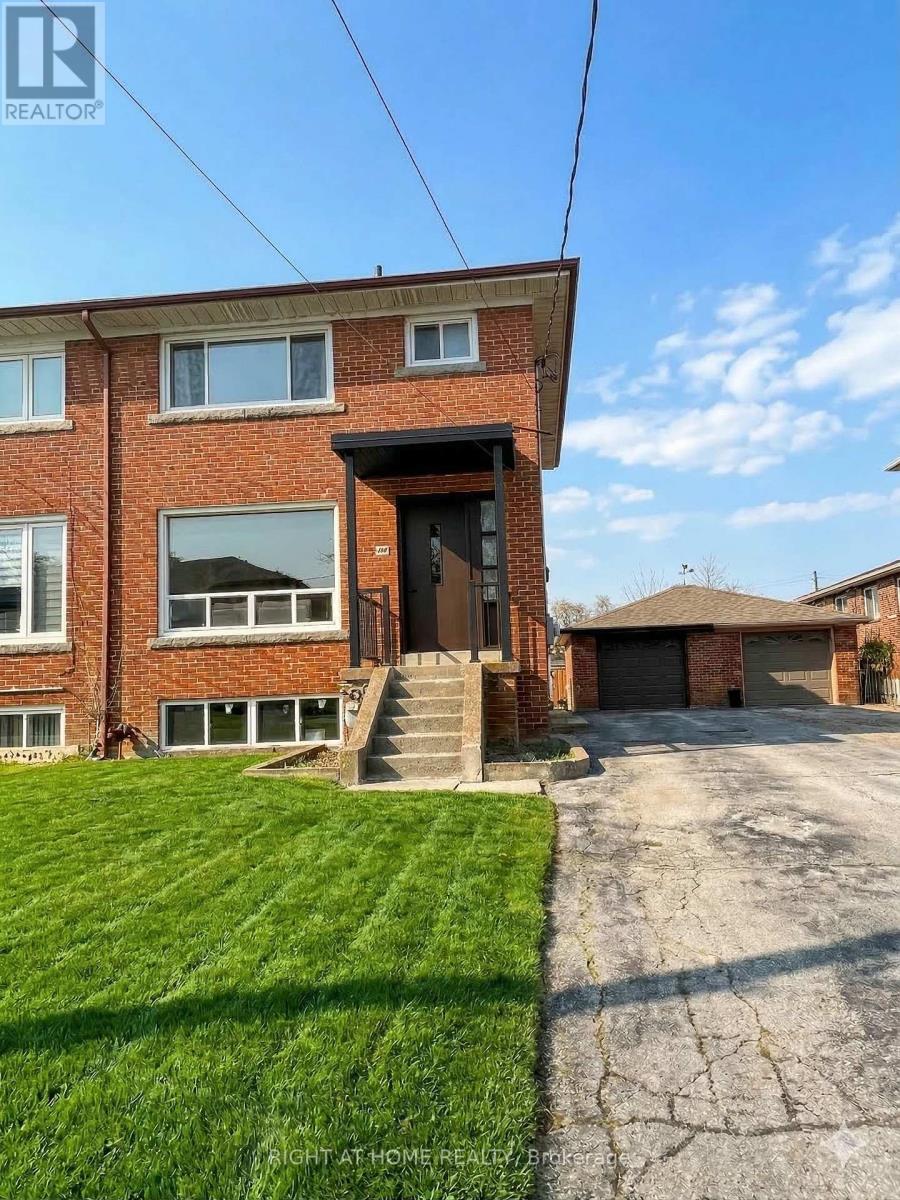
Welcome to 15 Arrowsmith Avenue! Be the first to enjoy this newly renovated one bedroom apartment. This bright and spacious basement unit offers an open-concept dining and living space featuring quartz countertops, brand new stainless steel appliances, and large windows for lots of natural light. A bright bathroom with porcelain tiles and an in-suite laundry included for your convenience. Located just steps from Keele St. means TTC at your doorstep and minutes to highways 401 & 400. Enjoy your close proximity to restaurants, grocery stores, banks and so much more! (id:60365)

© 2026 Proptech Realty Inc., Brokerage.