
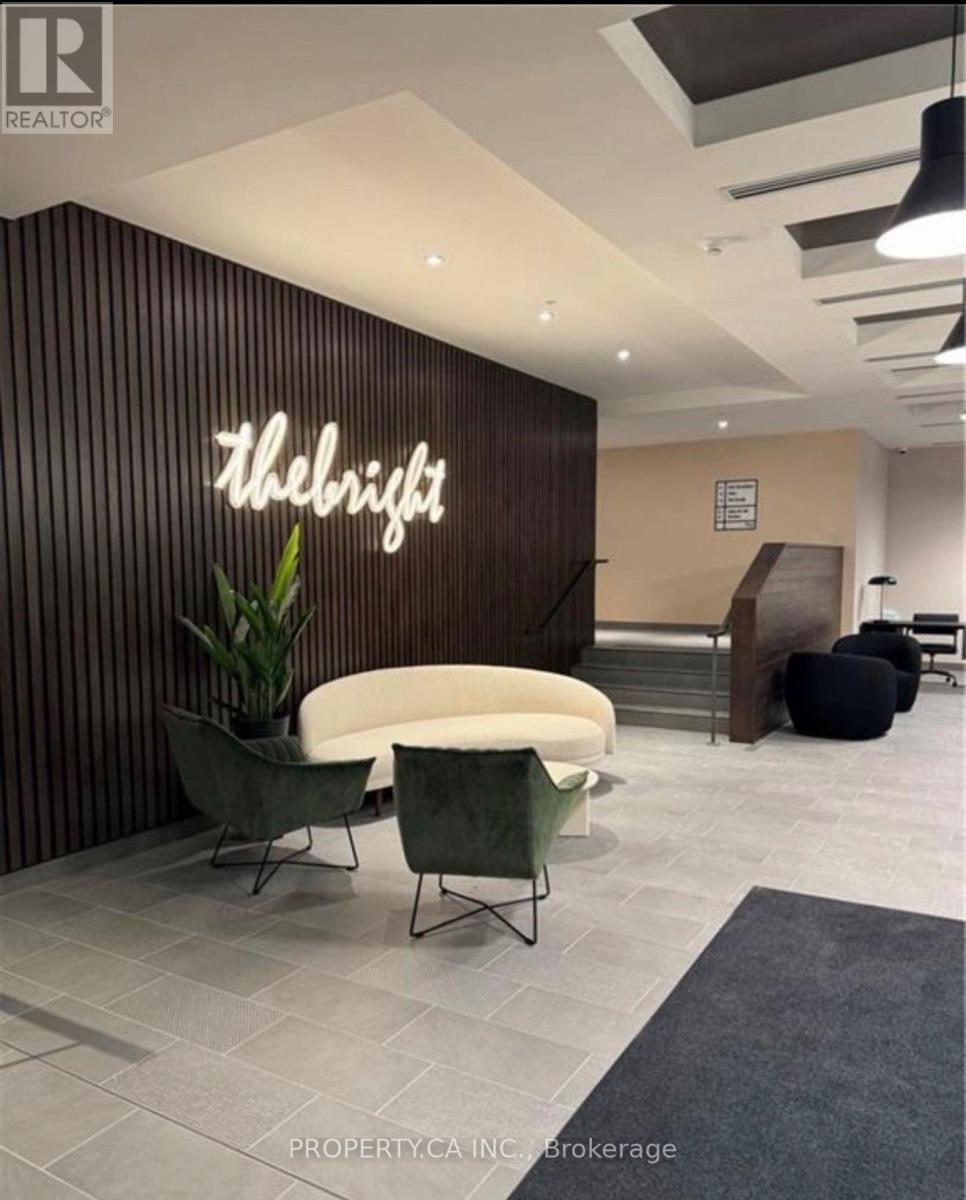
604 - 741 King Street W
Kitchener, Ontario
Welcome to the charming neighbourhood of Kitchener. Discover the uniqueness of this exquisite condominium building, offering a blend of contemporary elegance and cutting-edge technology. This stunning condo offers a abundant natural light. Step into this exceptional 1 bedroom, 1bathroom condo and immerse yourself in a world of modern living. With its state-of-the-art features, this development sets a new standard for sophistication. Close to all amenities, supermarket, transit. This condominium guarantees a fresh and stylish living space. (id:60365)
734 Cook Crescent
Shelburne, Ontario
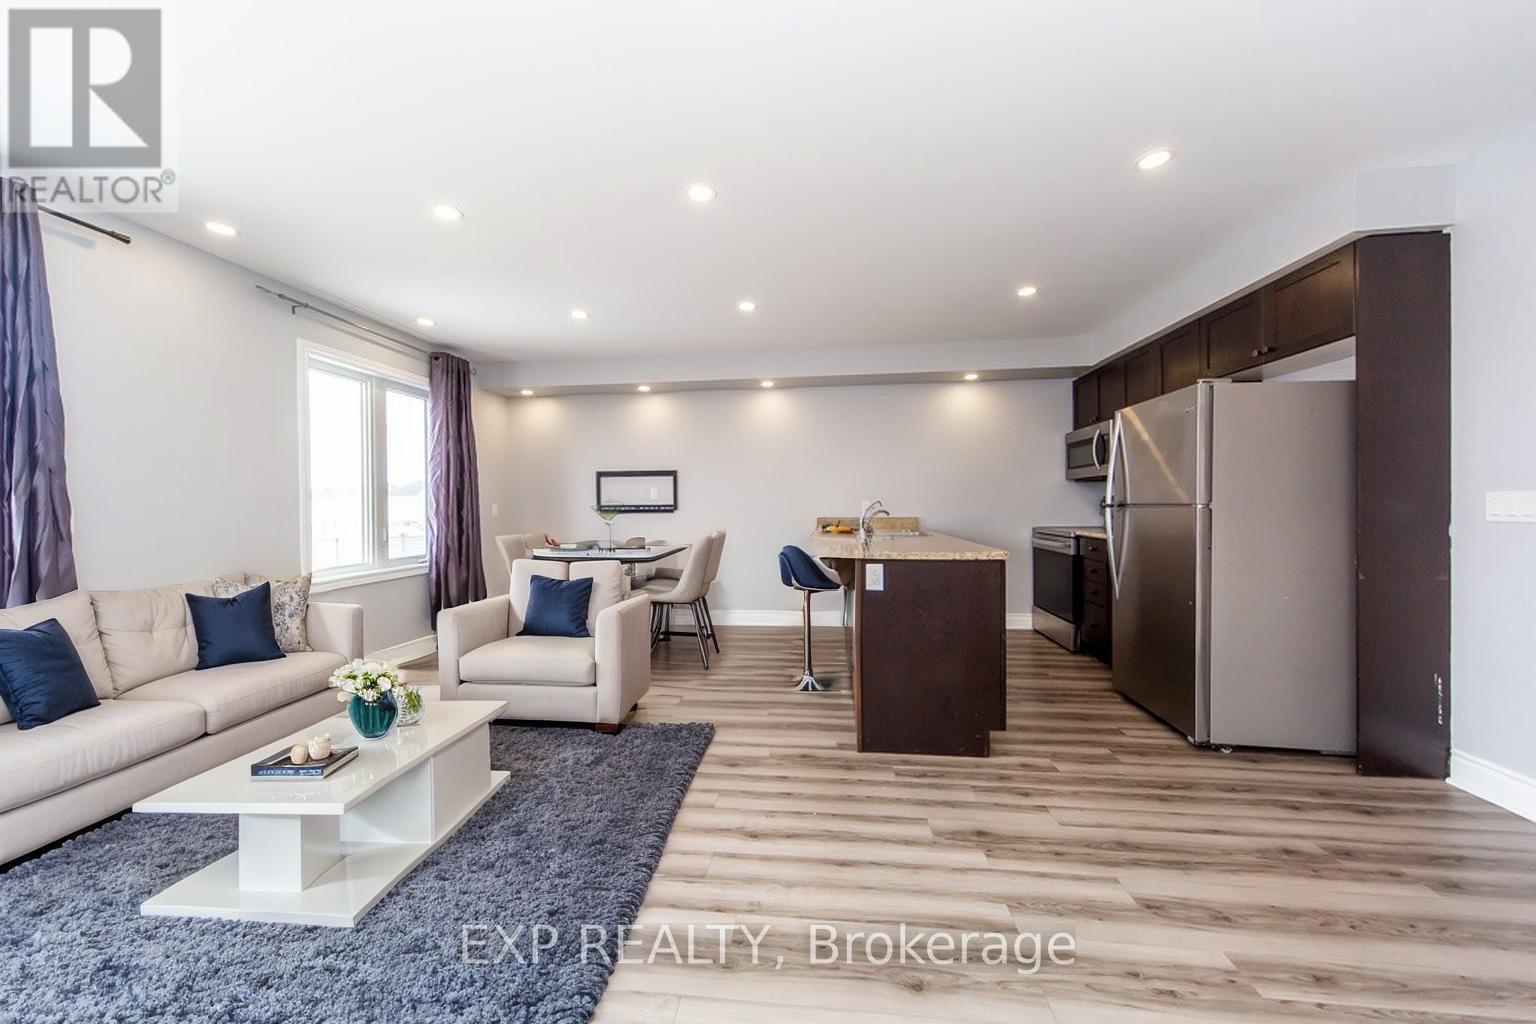
Welcome to 734 Cook Crescent, a well-designed 3-bedroom, 2.5-bath freehold townhome offering a blend of comfort, functionality, and modern appeal. The open-concept main floor creates an easy flow between the living, dining, and kitchen areas-ideal for everyday living and gatherings. Neutral finishes, pot lighting, and carpet-free flooring contribute to the home's bright and cohesive feel, while a convenient main floor powder room adds to the practicality of the layout.Upstairs, the spacious primary bedroom includes a private ensuite with a soaker tub and separate shower. Two additional bedrooms and a full bathroom complete the second level, providing ample space for family or guests. The full unfinished basement offers excellent storage and the potential to customize the space to suit your needs.Located in a welcoming neighbourhood close to parks, schools, and recreational facilities, this home presents a great opportunity for those seeking quality and value in a growing community. Some pictures are virtually staged. A visit is highly recommended. Book your private showing today. (id:60365)

75 Borers Creek Circle
Hamilton, Ontario
This stunning freehold corner townhouse in desirable Waterdown West offers over 2,300 sq. ft. of beautifully finished living space and showcases more than $50,000 in premium upgrades making it one of the most refined homes in the community. From the moment you step inside, you'll notice the exceptional attention to detail. The ground level features a bright recreation room with walk-out access to the backyard, along with a versatile den that can easily function as a home office or additional bedroom perfect for today's flexible lifestyle. The main level impresses with 9-foot ceilings, oversized windows, and elegant hardwood flooring throughout, creating a bright and open atmosphere. The upgraded interior doors further elevate the home's modern appeal. Designed with both style and function in mind, the chef-inspired kitchen boasts stainless steel appliances, a large granite island, upgraded cabinetry, and sleek modern hardware and fixture ideal for entertaining or everyday living. Thoughtful upgrades such as custom closet organizers and roll-down blinds throughout add both convenience and sophistication. Step outside to your private backyard retreat, professionally landscaped with a custom wood privacy fence and interlock patio perfect for relaxing or hosting guests. Ideally located next to the scenic Borers Creek Trail and just minutes from downtown Waterdown's charming shops and restaurants, this home also offers easy access to parks, trails, Highway 403, and the GO Station. Property additional features includes central vacuum, ethernet installations and cable points all installed by the builder. (id:60365)
182 - 3 Farm View Lane
Prince Edward County, Ontario
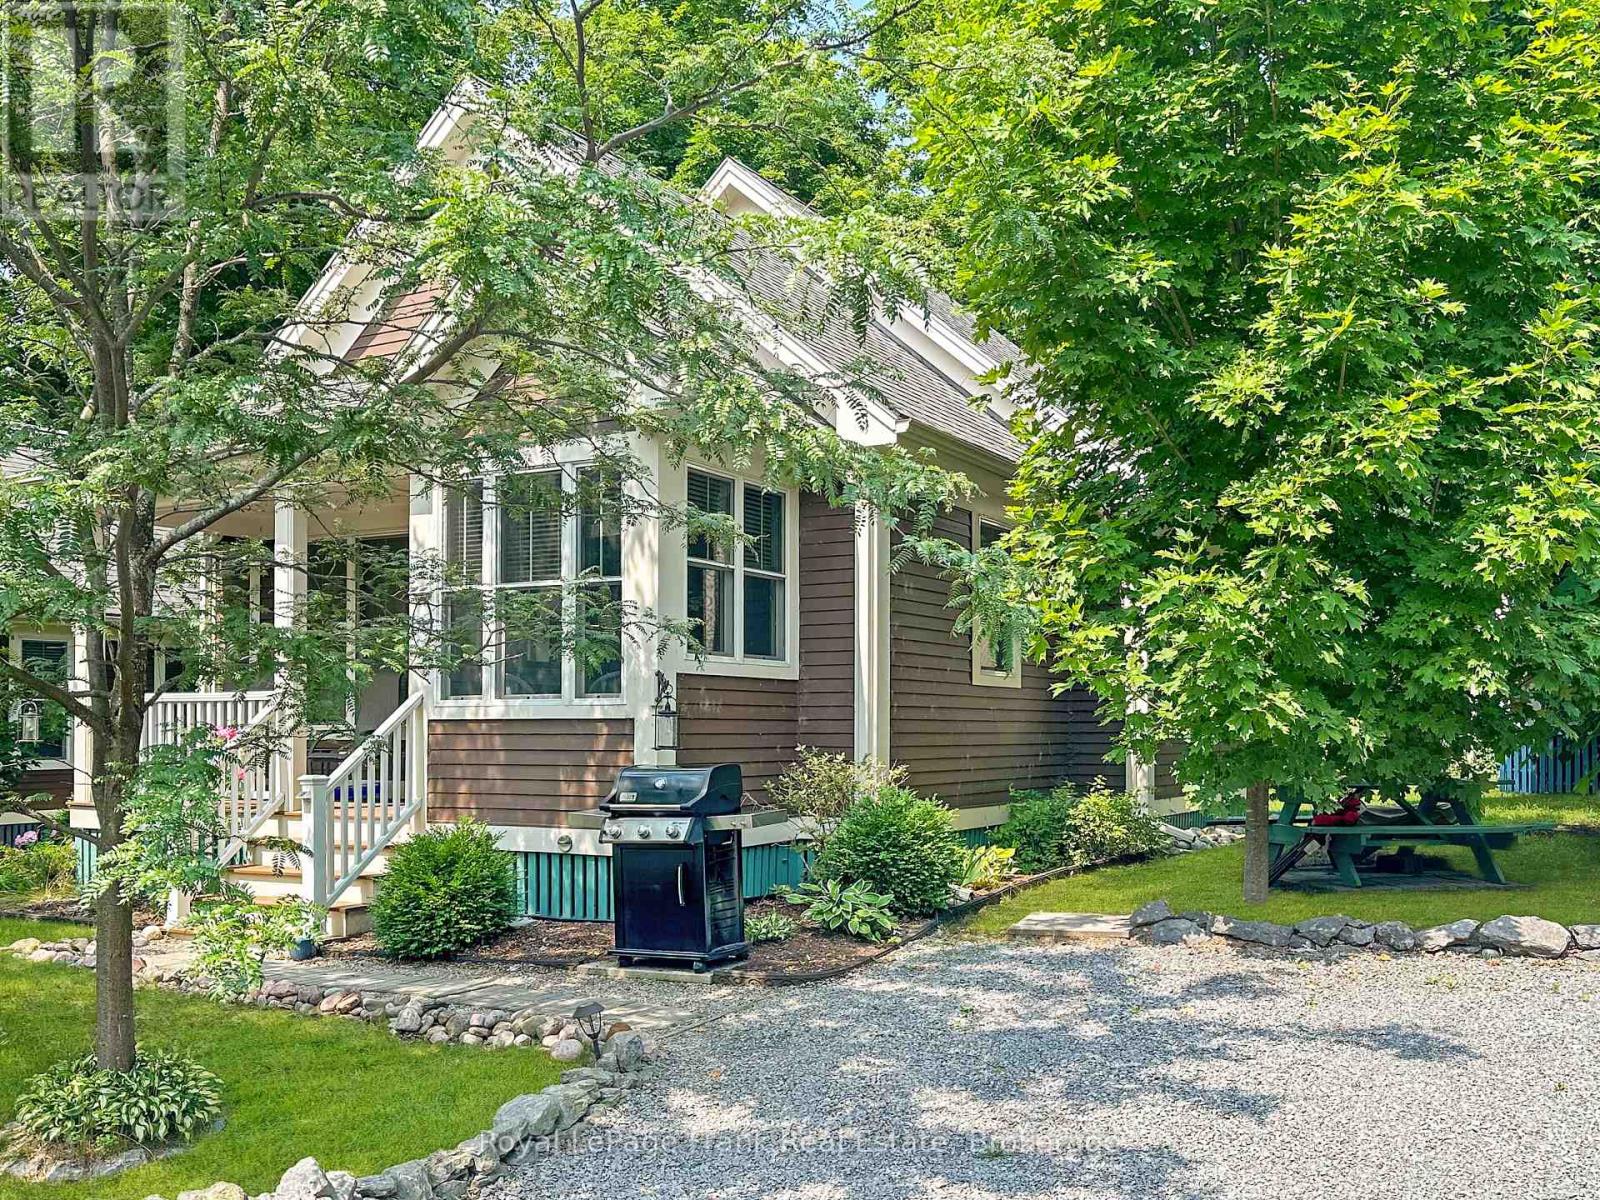
Extra-Wide Lot in the Woodlands! Welcome to 3 Farm View Lane, set on a one-way lane in East Lake Shores-a seasonal gated waterfront community (open April-October) in Prince Edward County. Just a quick walk to the beach, adult pool, and gym, this cottage is well positioned to enjoy everything the resort has to offer. This 2-bedroom, 2-bath bungaloft offers flexible sleeping space with a loft that includes both a bed and bunk beds-ideal for hosting family and friends. Vaulted ceilings create an open, airy feel, while the kitchen features solid maple cabinets, a pantry, and a functional layout that connects easily to the main living space. The primary bedroom includes a 3-piece ensuite, with a second full bathroom for guests. There's room to expand the porch or further enhance the outdoor space. The cottage comes fully furnished and includes two storage sheds, a water softener, and private parking for two vehicles. East Lake Shores spans 80 acres with 1,500 ft. of shoreline and offers two pools, tennis, pickleball, basketball and bocce courts, playground, off-leash dog park, walking trails, and more. Enjoy free use of canoes, kayaks, and paddleboards, plus a full calendar of activities including yoga, aquafit, live music, and family-friendly events. Minutes from Sandbanks, Picton, wineries, breweries, and restaurants-an easy escape from the GTA. Monthly condo fees of $663.03 include TV, internet, water, sewer, grass cutting, off-season snow removal, and full use of amenities. No STA license required-use personally or help offset costs by renting through the on-site program or Airbnb/VRBO when not in use. (id:60365)
74 Windtree Way
Halton Hills, Ontario
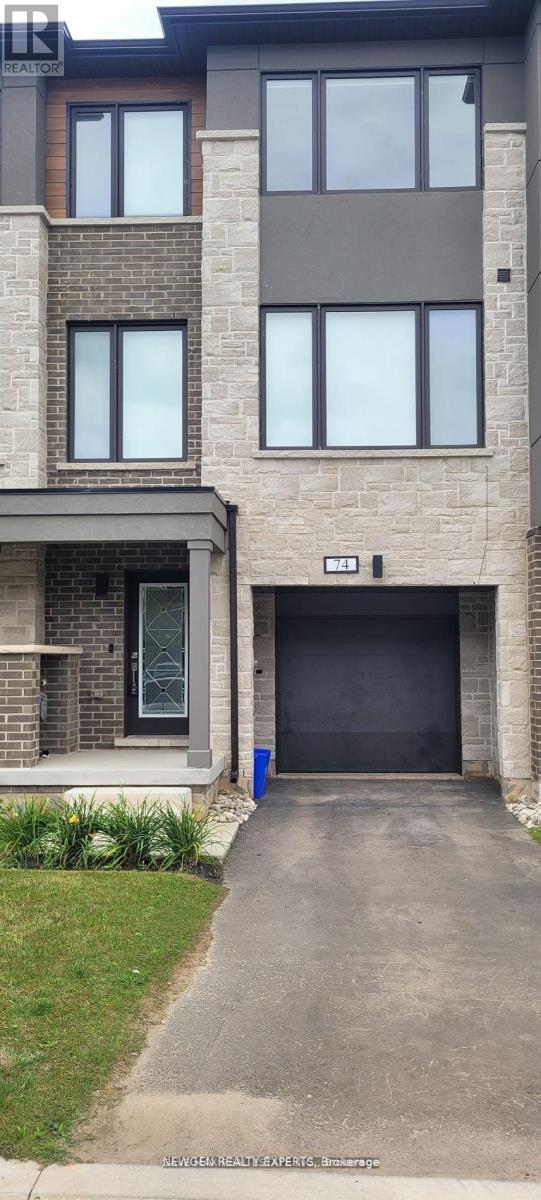
Spacious Executive Townhome, At One Of The Best Locations In Georgetown's Newest Community At Trafalgar Square, Close To 2000 Sq Ft Of Living Space. Absolutely Stunning, High-End Luxurious Finishes Throughout. Main / Ground Level Offers Rec Room/Office/Family Room With Walk-Out To Patio & Yard, W/I Closet And Direct Access To Garage. On The 2nd Level, Spacious Open Concept Living & Dining, With Powder Room, Family Size Eat In Upgraded Kitchen With Fairly New Appliances & Pantry. 3 Spacious Bedrooms, Primary Bedroom With Walk-In Closet & 4 Ensuite Bath & Laundry Room. Garage Parking & Driveway Parking Is Included. Excellent Location, Close To Schools, Georgetown Mall, Georgetown Hospital & All Other Daily Amenities & shopping. (id:60365)
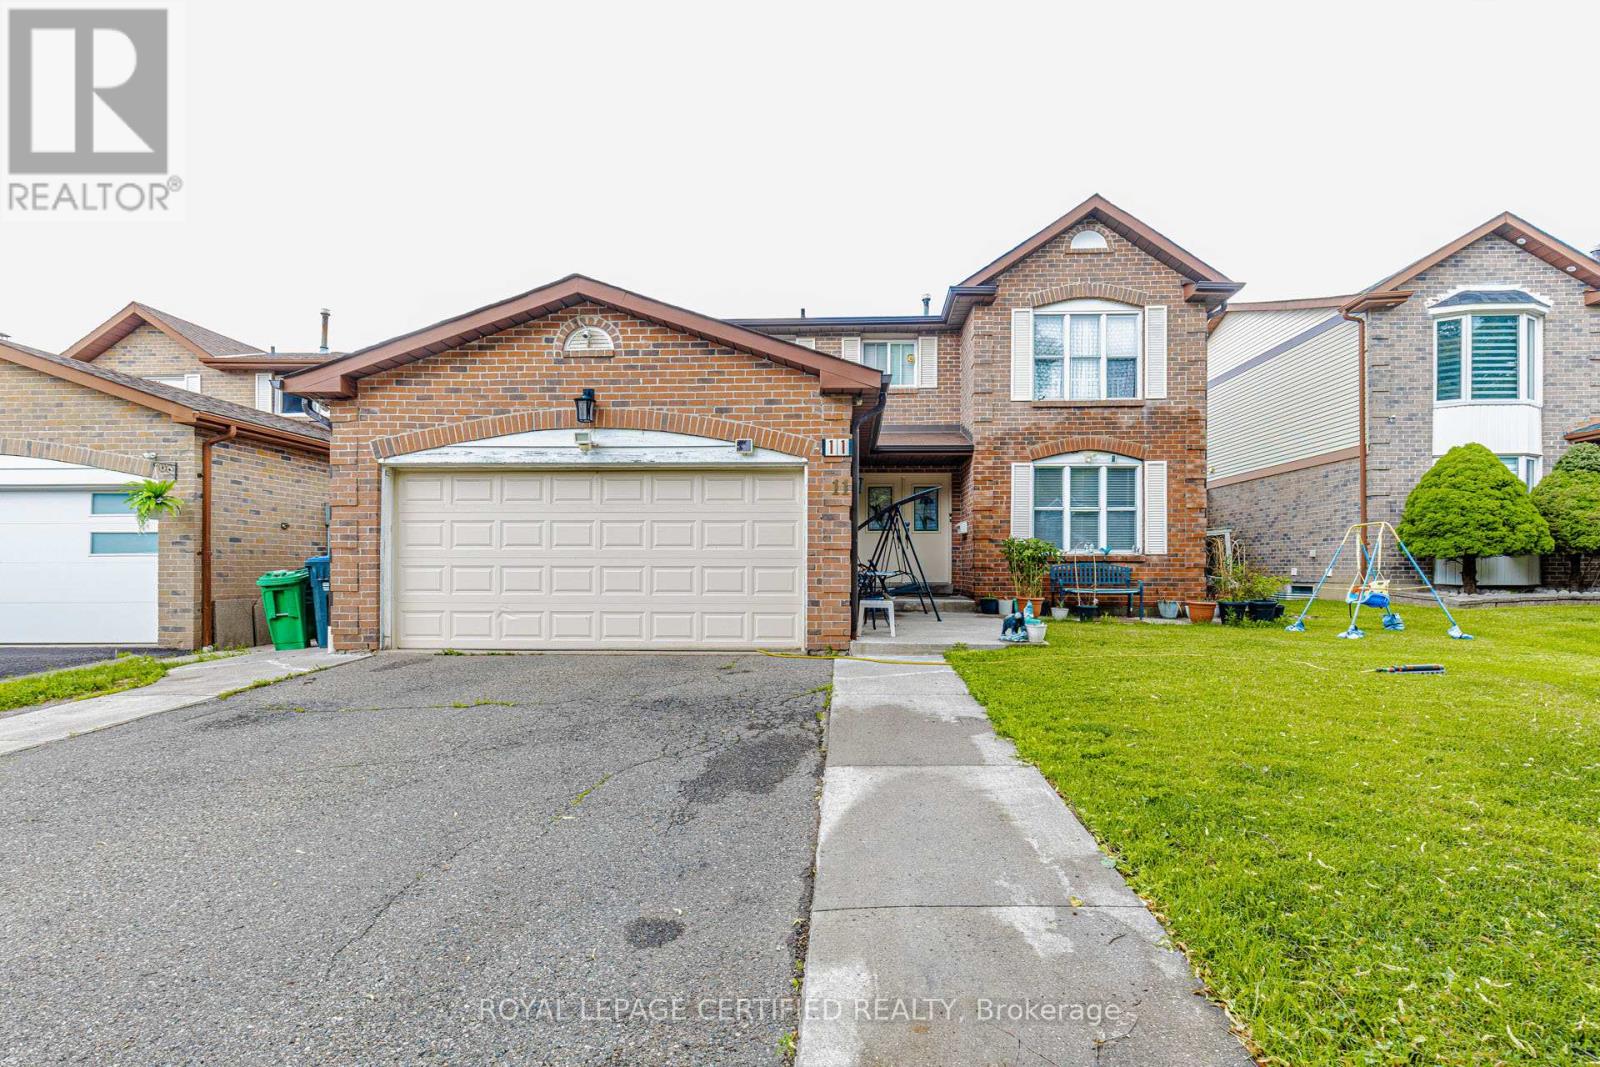
11 Pearson Road
Brampton, Ontario
Spacious detached home featuring 4 bedrooms and 3 washrooms, situated on a premium 50 x 100 ft lot. This property offers a finished basement, providing additional living and entertainment space. A rare opportunity on a large lot in a desirable neighborhood. (id:60365)
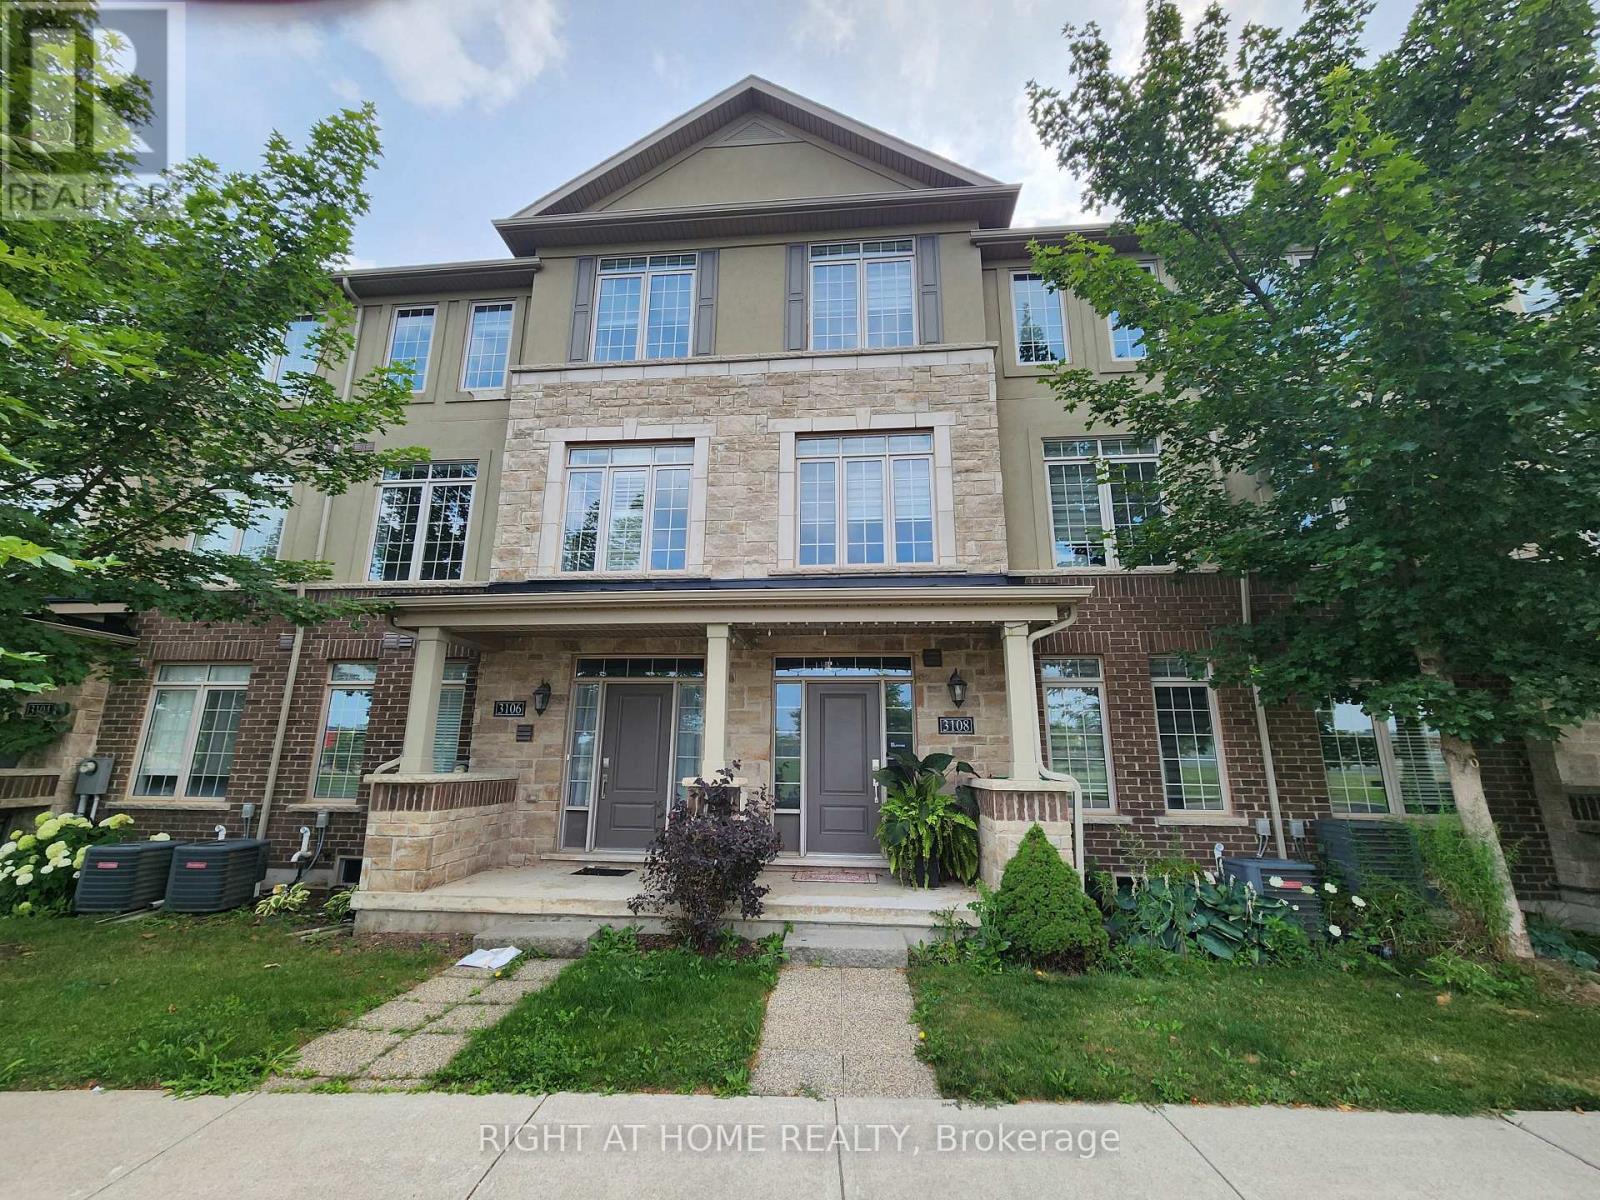
3108 Postridge Drive
Oakville, Ontario
Welcome to this beautifully crafted three-storey townhouse in Oakville, built by Branthaven Homes in 2018. The first level features a spacious guest suite with a private ensuite bathroom and access to a partly finished basement. The second level offers an open-concept layout with a dining area, stunning kitchen featuring a large island and breakfast bar, quartz countertops, Bosch and Fisher & Paykel stainless steel appliances, in-suite laundry, a powder room, a large private balcony, and a bright living room with custom-built cabinetry for storage and display. The third level showcases the primary bedroom through picturesque French double doors. The primary ensuite features beautiful cabinetry, a double-sink vanity, and a spacious walk-in shower. Across the hall are two additional bedrooms and a full bathroom. The home faces a beautiful park with tennis and pickleball courts, a children's playground, and scenic walking paths. (id:60365)
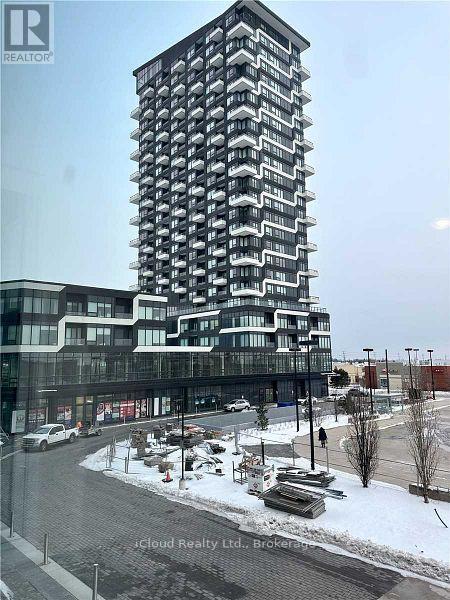
245 - 2485 Taunton Road
Oakville, Ontario
Beautiful Oak & Co. T3! This Bright And Spacious 2 Bedroom Suite Features 2 Bathroom, A Large Open Concept Living Area, 3 Piece Ensuite In Bedroom. Upgraded Kitchen Valence, Upgraded Appliances, Upgraded Blinds, Steps To All Amenities, Oakville Hospital, Public Transit, Go Train And Highway. (id:60365)
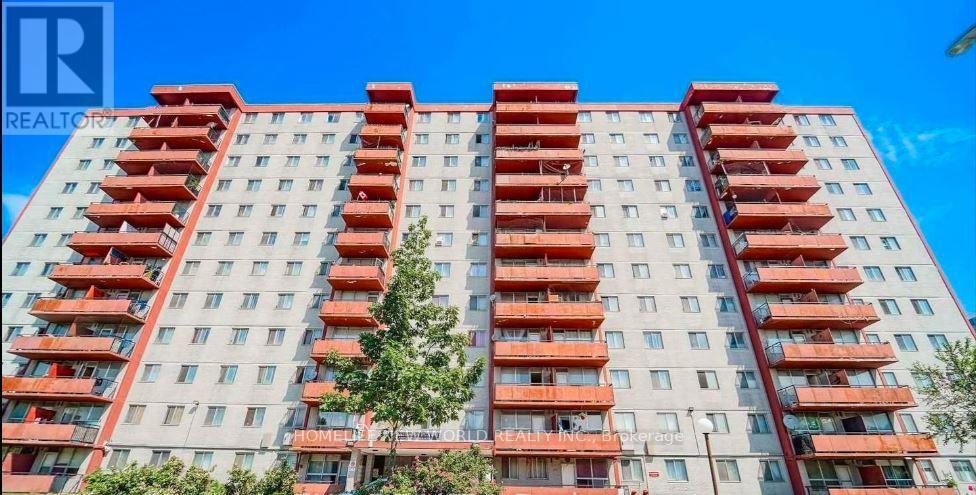
1114 - 50 Lotherton Pathway
Toronto, Ontario
Welcome to This Bright and Spacious 3 Bedroom Corner Convenience Location Condo. Outstanding Value Open Concept. All Utilities Are Included, New Painted Through Out, New Cabinet Doors. Very Close To TTC, Parks, Schools, Minutes To Subway,Hwy 401 And Yorkdale Shopping Centre & All The Amenities (id:60365)
2601 - 36 Elm Drive
Mississauga, Ontario
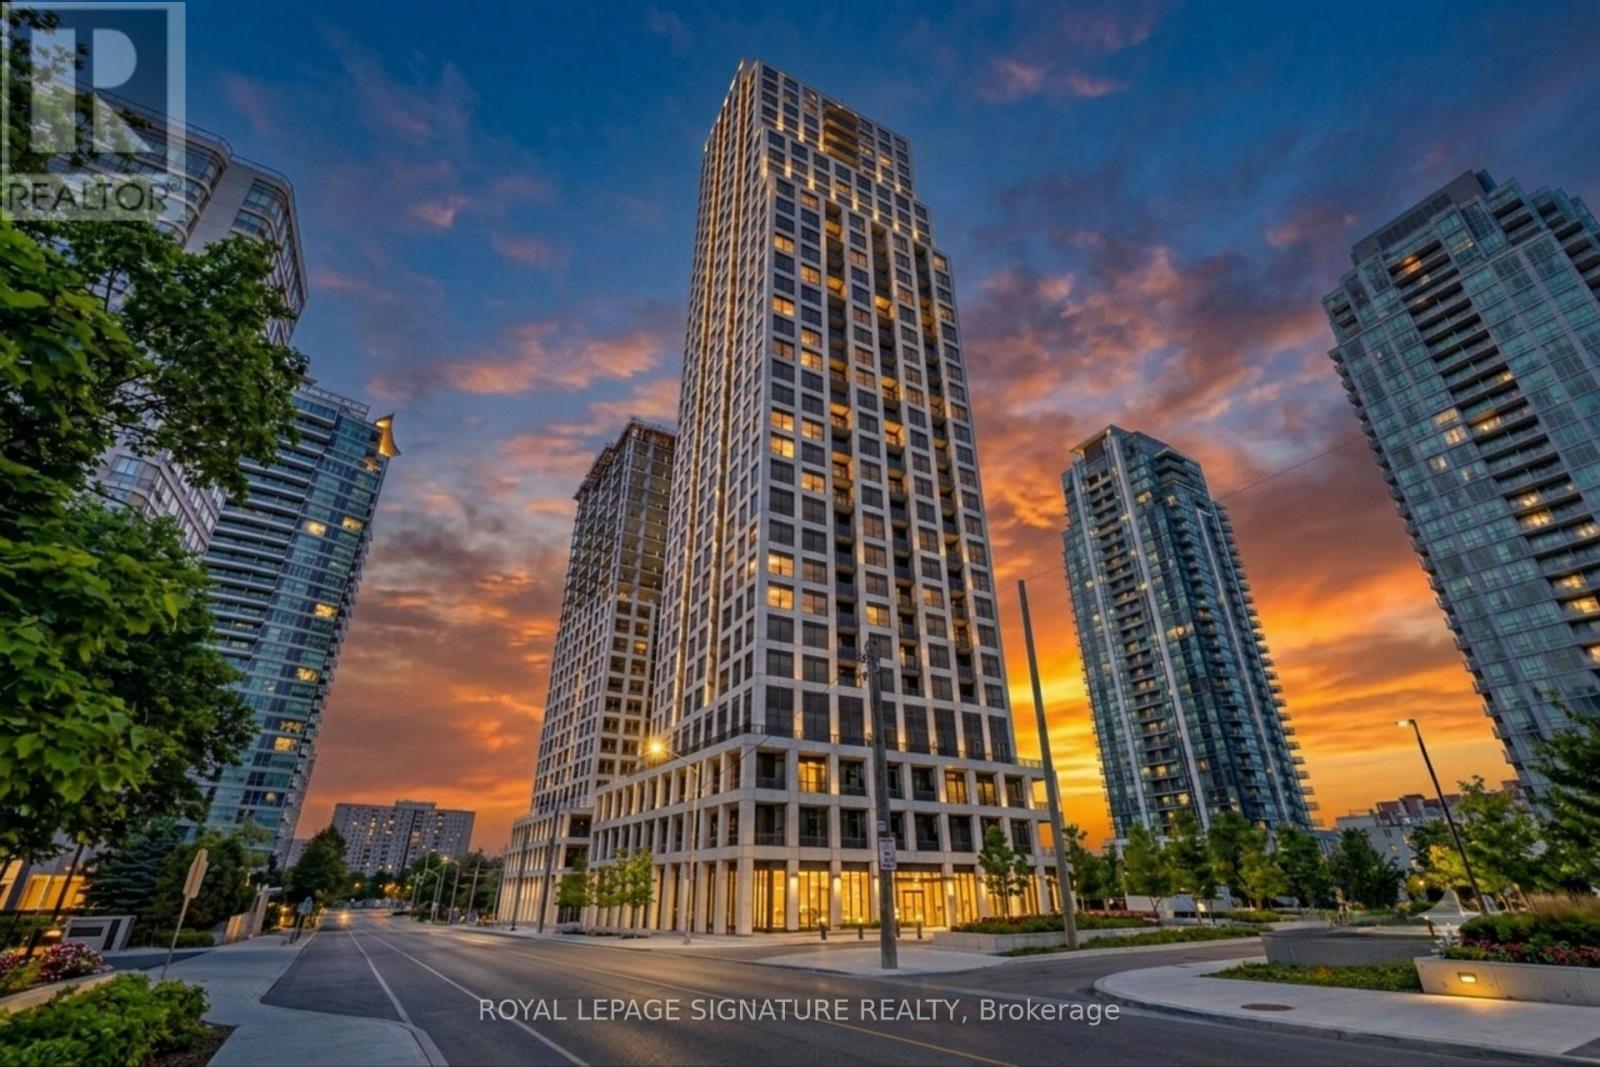
Experience Modern Urban Luxury At Edge Towers In The Heart Of Mississauga's Vibrant City Centre. This 2 Bedroom, 2 Bathroom Condo Features A Highly Functional Layout Elevated By 9 Foot Ceilings, Premium Wide Plank Flooring, And A Sleek Kitchen With Stainless Steel Appliances And Stone Countertops. Flooded With Natural Light, The Spacious Living Area Opens Up To Large Windows Boasting Breathtaking, Unobstructed Views, And The Suite Comes Complete With A Dedicated Parking Space And Storage Locker. Situated In A Premier Condo Community With Top Tier Amenities, You Are Just Minutes Away From Square One Shopping Centre, Transit, Major Highways, Parks, And Diverse Dining, Offering The Perfect Blend Of Style And Convenience. Professionally Managed By Condo1 Property Management Inc. Disclosure: Property Pictures Have Been A.I. Virtually Staged For Illustration Purposes Only. (id:60365)
34 Queenpost Drive E
Brampton, Ontario
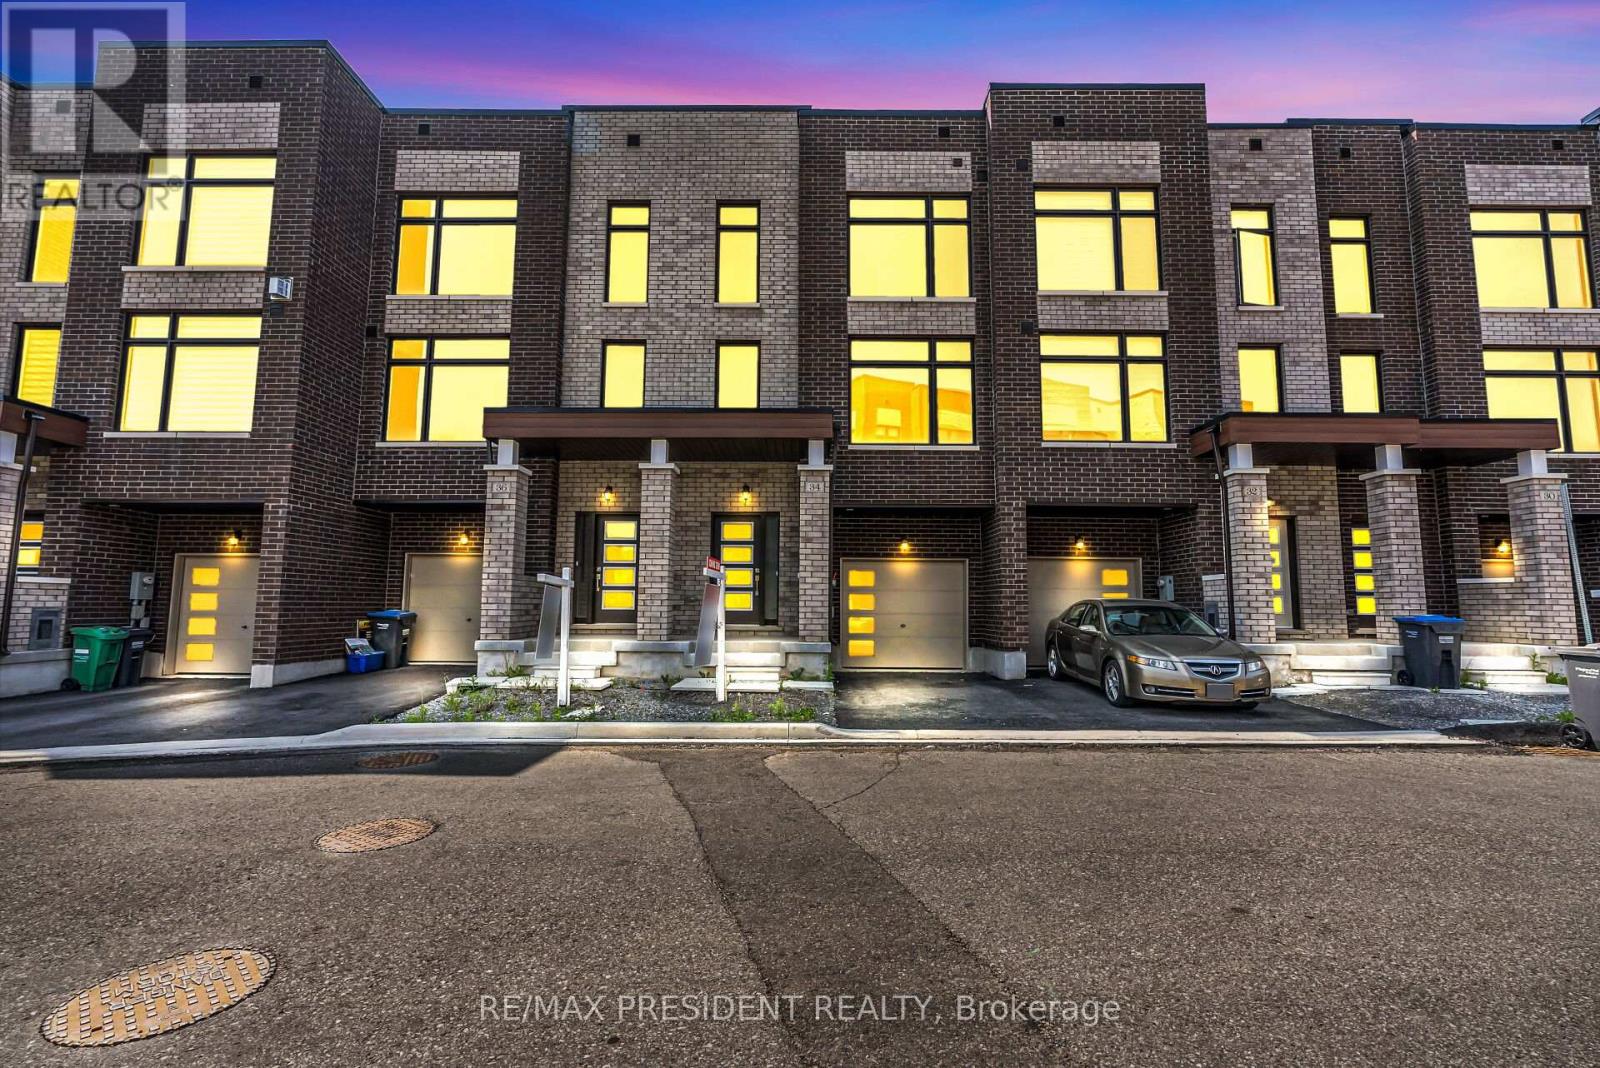
**Location! Location! Location!!! **Exclusive Town House In Brampton**Backing Onto Ravine Lot** Extensive Landscaping That Surrounds The Scenic Countryside. This Neighborhood Is Surrounded By Ravine On All Sides With Large Front And Backyard. Only 43 Homes In Entire Development In An Exclusive Court. Ready For Occupancy. Endless Amenities & Activities Across The City Of Brampton. Close Access To Hwy 407, Main Road. Smooth Ceiling Throughout Ground, Main And Upper Floor. POTL fee 168$ (id:60365)
J7 - 10635 Bramlea Road
Brampton, Ontario
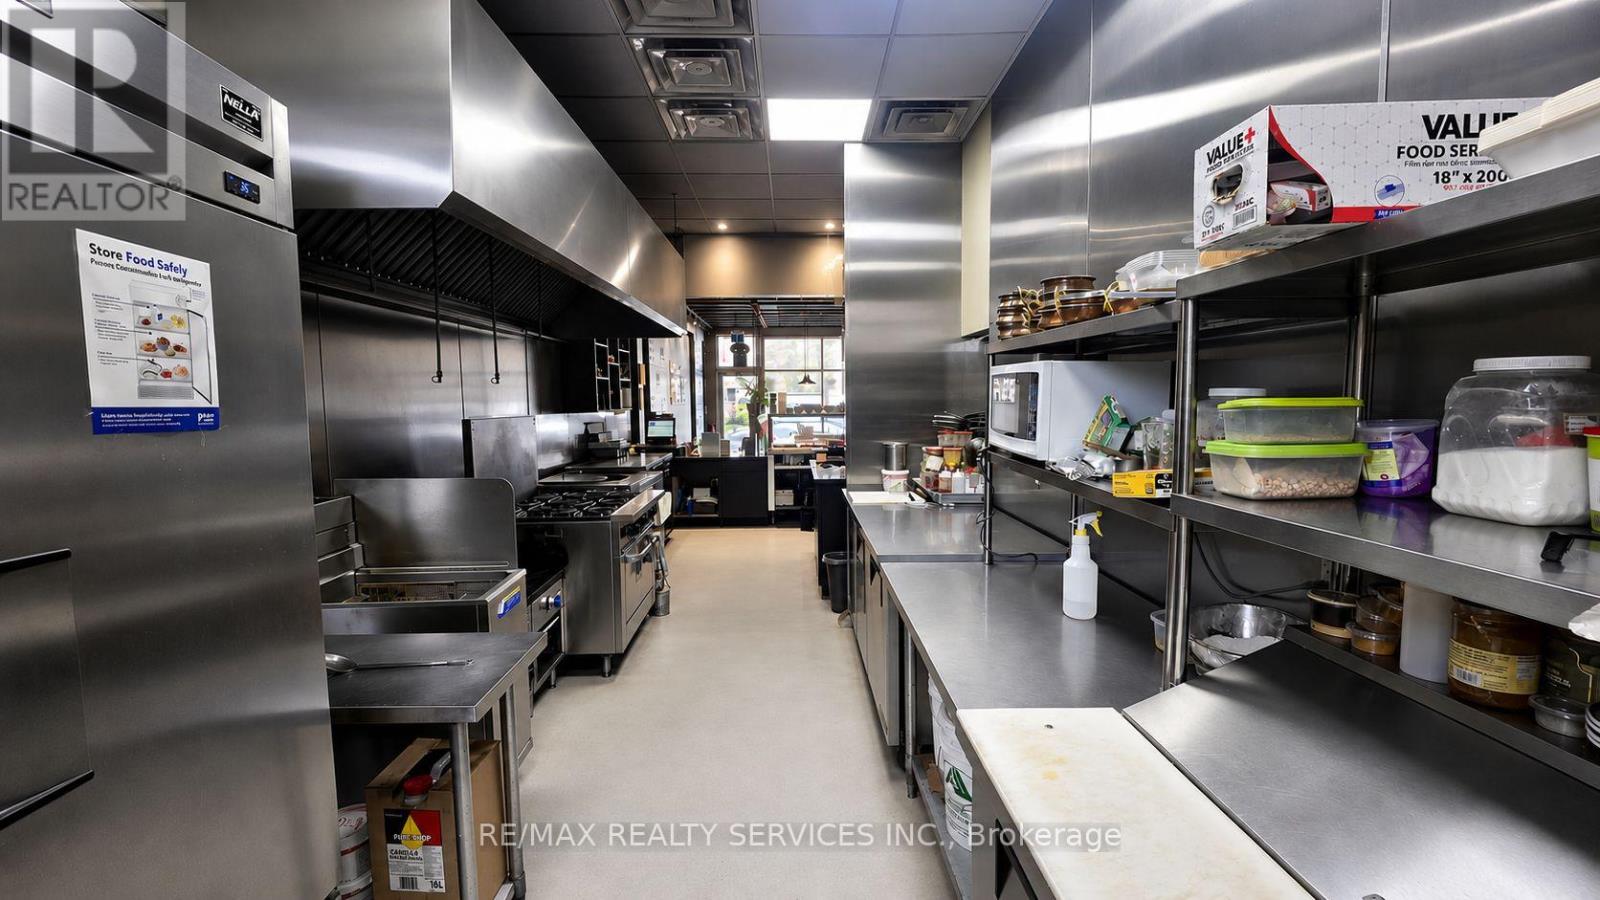
Exceptional opportunity to establish your own restaurant concept in a prime AAA-tenanted plaza at the busy intersection of Sandalwood Parkway and Bramalea Road in Brampton. Surrounded by major national tenants including McDonald's, Chalo FreshCo, Scotiabank, Osmow's and other high-traffic retailers, this location benefits from outstanding visibility, strong pedestrian and vehicular exposure, and ample customer parking. Situated in a densely populated residential area with excellent demographics and a growing multicultural community, the site offers tremendous potential for a variety of food concepts. Ideal for Indian, Hakka, Pakistani, Middle Eastern, Afghan, Sri Lankan or other ethnic cuisines. Take advantage of the existing infrastructure and bring your own brand or restaurant concept to one of Brampton's most sought-after commercial corridors. As every successful restaurateur knows, location is everything. (id:60365)

© 2026 Proptech Realty Inc., Brokerage.