
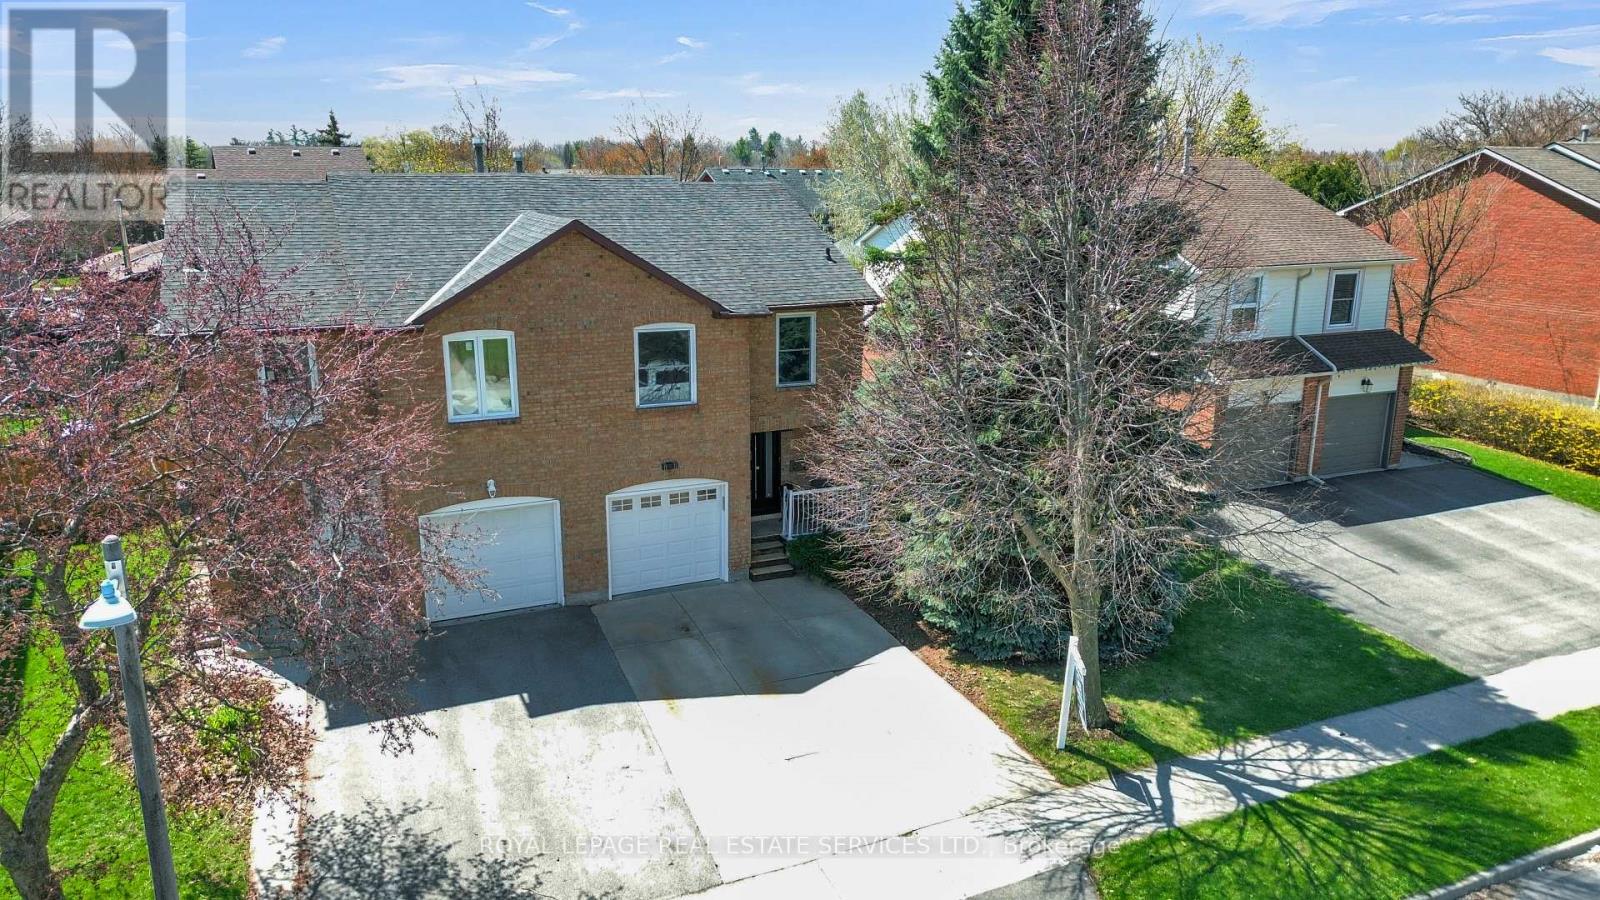
284 Rimmington Drive
Oakville, Ontario
Welcome to this beautifully updated 3-bedroom, 1.5-bath semi-detached townhome in the heart of desirable River Oaks, Oakville - set on a larger lot with a private backyard deck, finished basement, and one-car parking. Stylish, turnkey, and thoughtfully upgraded, this home blends comfort with a modern edge. The renovated kitchen is a standout, featuring 40" wall cabinets, elegant Italian quartz countertops, and new appliances including oven + convection oven in 2024 - perfect for everyday living and entertaining alike. Recent improvements provide both peace of mind and elevated design: furnace & A/C (2025), new roof (2020), windows replaced (2023), new patio door (2020), new garage door (2019), and new front door (2025).Inside, the home was extensively refreshed in 2024-2025 with new flooring and baseboards throughout (2024), new interior doors (2025), a stunning hardwood staircase (2025), and sleek smooth ceilings with extensive pot lights (2025) creating a bright, contemporary feel from top to bottom. The finished basement offers versatile bonus space ideal for a rec room, home office, gym, or play area. Located in one of Oakville's most family-friendly communities, River Oaks offers walkable streets, mature trees, and an abundance of parks and trails including the scenic Sixteen Mile Creek trail system. Just minutes to River Oaks Community Centre with fitness facilities, arenas, and year-round programs. Highly regarded schools nearby include River Oaks Public School, Post's Corners Public School, White Oaks Secondary School, and Holy Trinity Catholic Secondary School. Commuters will appreciate quick access to the QEW, 403, 407, Oakville GO Station, shopping, Oakville Place, and Uptown Core amenities. A stylish home in a vibrant, connected neighbourhood - Lifestyle in River Oaks means enjoying nature, community events, shopping ease, excellent schools, and commuter convenience - all in a welcoming neighbourhood that feels like home from day one. (id:60365)
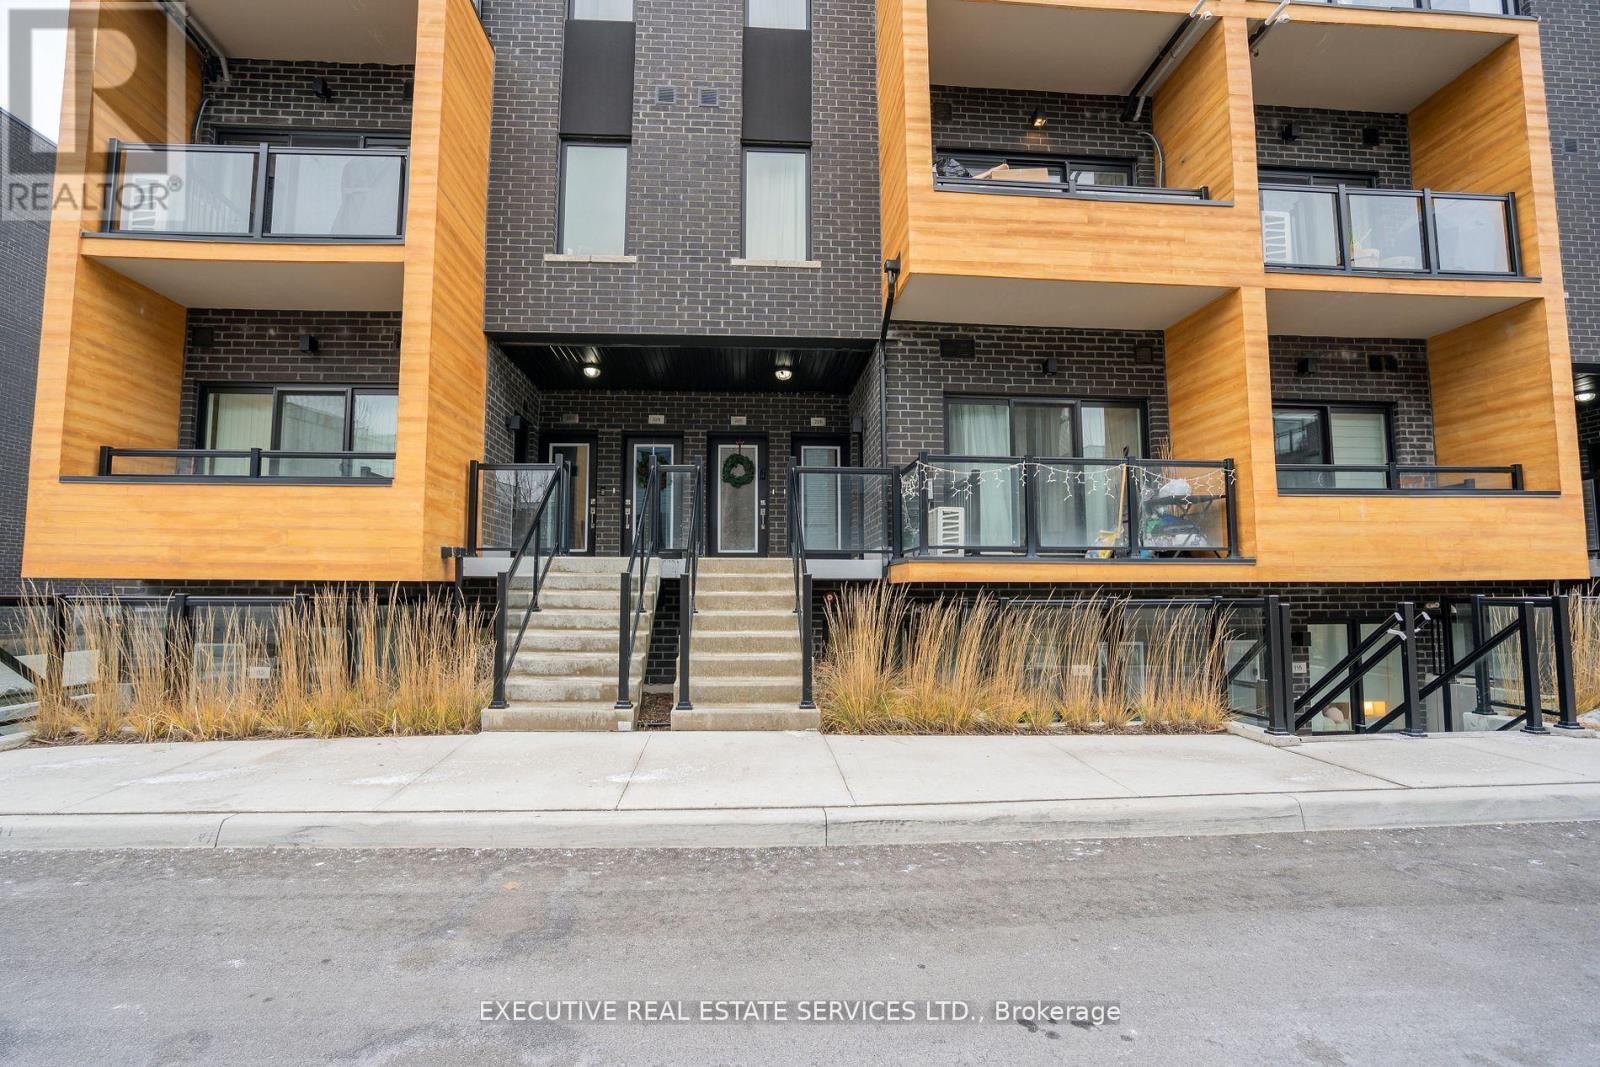
226 - 1145 Journeyman Lane
Mississauga, Ontario
Your journey ends at 1145 Journeyman Unit 226 - an affordable, modern elevation townhome nestled in the highly sought-after, family-oriented community of Clarkson. Perfectly positioned among everyday amenities while offering easy access to nature, this home delivers the ideal balance of comfort, style, and convenience.Step inside to a practical and thoughtfully designed main floor, ideal for both everyday living and entertaining. The open-concept upgraded kitchen features stainless steel appliances, ample counter space, and seamless flow into the dining and living areas. Soaring 9' ceilings enhance the bright and airy atmosphere throughout.Enjoy walk-out access from the dining room to a private, secluded balcony, surrounded by mature treelines-your own peaceful retreat for morning coffee or evening relaxation. The upper level offers spacious bedrooms with generous closet space, providing comfort and functionality for growing families or professionals alike.This move-in ready home is an excellent opportunity for investors or end users, offering versatility, low maintenance living, and strong long-term value. Whether you're a first-time buyer, downsizing, or investor, this property checks all the boxes.A perfect blend of elegance, modern design, and everyday convenience-don't miss your chance to call this spectacular space home! (id:60365)
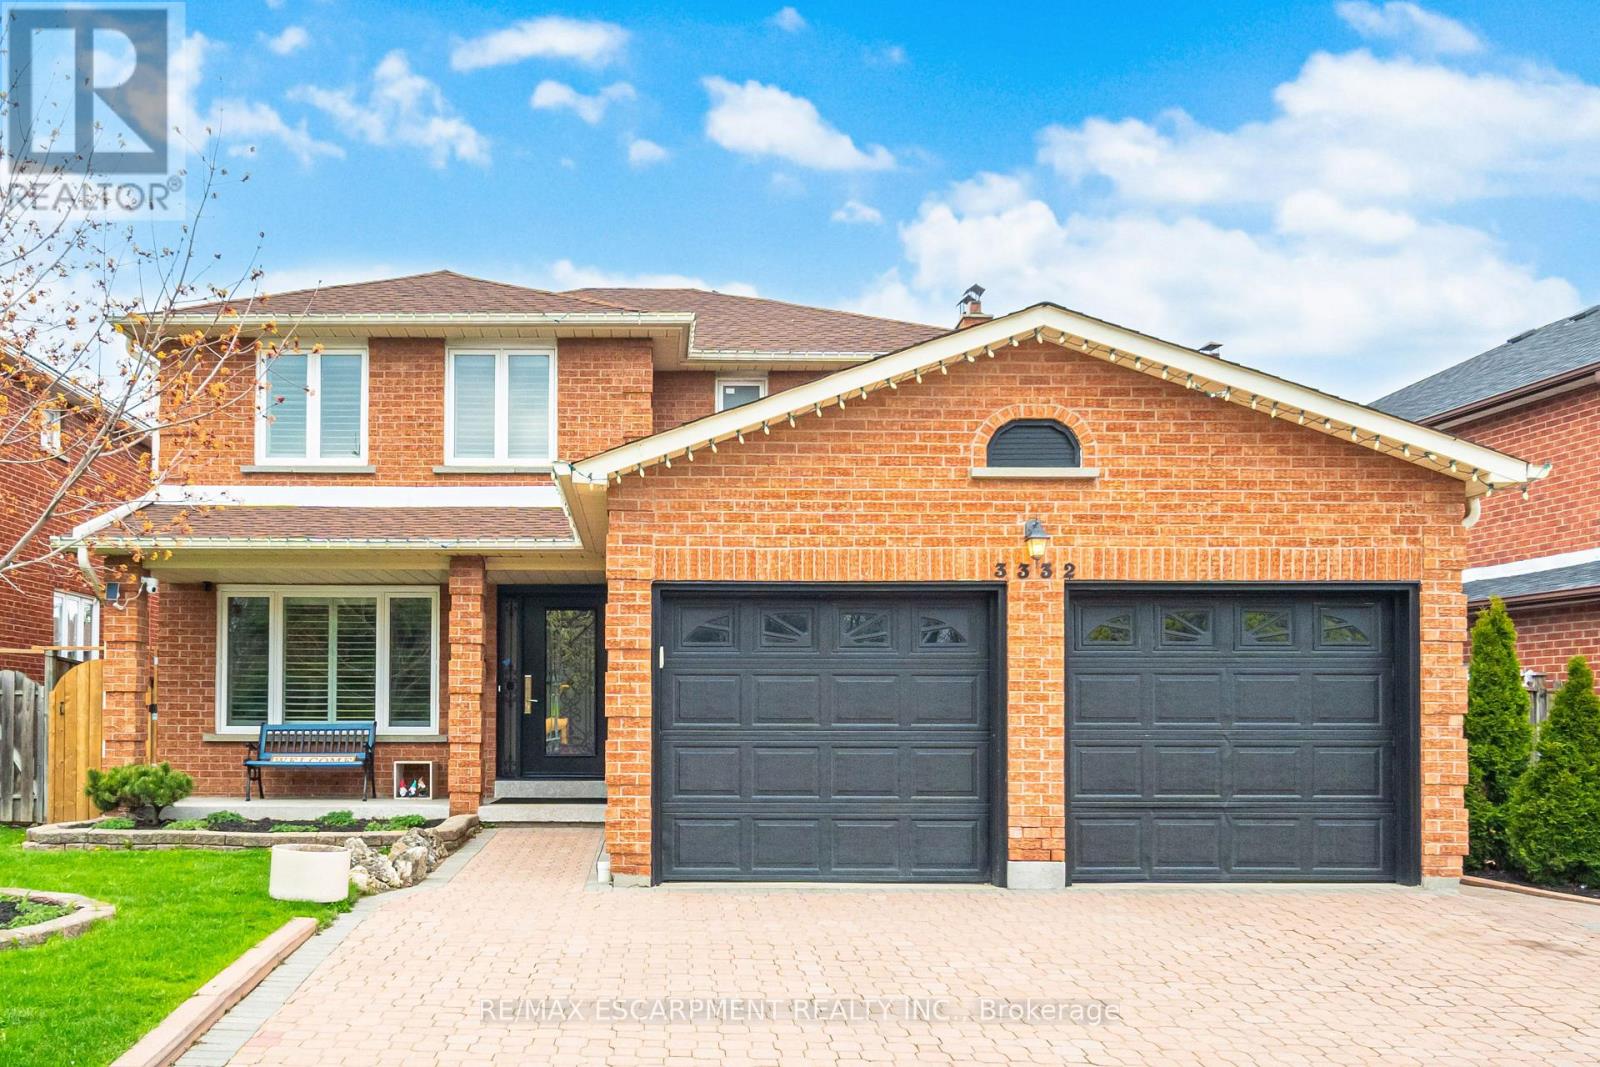
3332 Testimony Square
Mississauga, Ontario
Absolutely Stunning, Move-In Ready Home In The Heart Of Fairview. Nestled On A Quiet, Family-Friendly Street, This Meticulously Maintained Residence Offers Nearly 3,300 Sq. Ft. Of Beautifully Finished Living Space On A Generous 49 X 103 Ft. Lot-Delivering The Perfect Balance Of Convenience And Tranquility Just Steps To Schools, Transit, And Shopping. From The Moment You Arrive, The Elegant Interlock Driveway And Impressive Curb Appeal Set The Tone For What Awaits Inside. A Bright, Welcoming Foyer Leads Into A Spacious Open Concept Eat-In Kitchen Featuring Stainless Steel Appliances, Quartz Countertops, Abundant Cabinetry With A Separate Pantry-Perfectly Designed For Both Everyday Living And Effortless Entertaining. A Walk-Out To The Expansive Balcony Creates A Private Outdoor Retreat Ideal For Family Gatherings. The Main Level Is Further Enhanced By A Family Room With A Gas Fireplace Along With A Separate Living Space Perfect For A Work From Home Office Space, All Complemented By Large Windows And California Shutters, Along With A Powder Room, Dedicated Laundry Room, And Direct Garage Access. Upstairs, The Oversized Primary Suite Offers A Bright And Luxurious Escape Complete With A Spa-Inspired Ensuite. Three Additional Generously Sized Bedrooms Provide Exceptional Space For A Growing Family, Each Featuring Large Windows, California Shutters, And Ample Closet Space. A Beautifully Appointed 4-Piece Bathroom With A Soaker Tub Completes The Upper Level. The Fully Finished Basement Adds Incredible Versatility With A Separate Entrance And Its Own Laundry. Featuring Two Bedrooms, An Open Concept Kitchen, And A Combined Living And Dining Area, It Is Perfect For Extended Family Or Potential Rental Income. With A Thoughtful Layout, Premium Finishes, And Pride Of Ownership Evident Throughout, This Home Is Truly100% Move-In Ready. A Rare Opportunity To Own An Exceptional Property In One Of Mississauga's Most Sought-After Neighbourhoods-This One Truly Has It All. (id:60365)
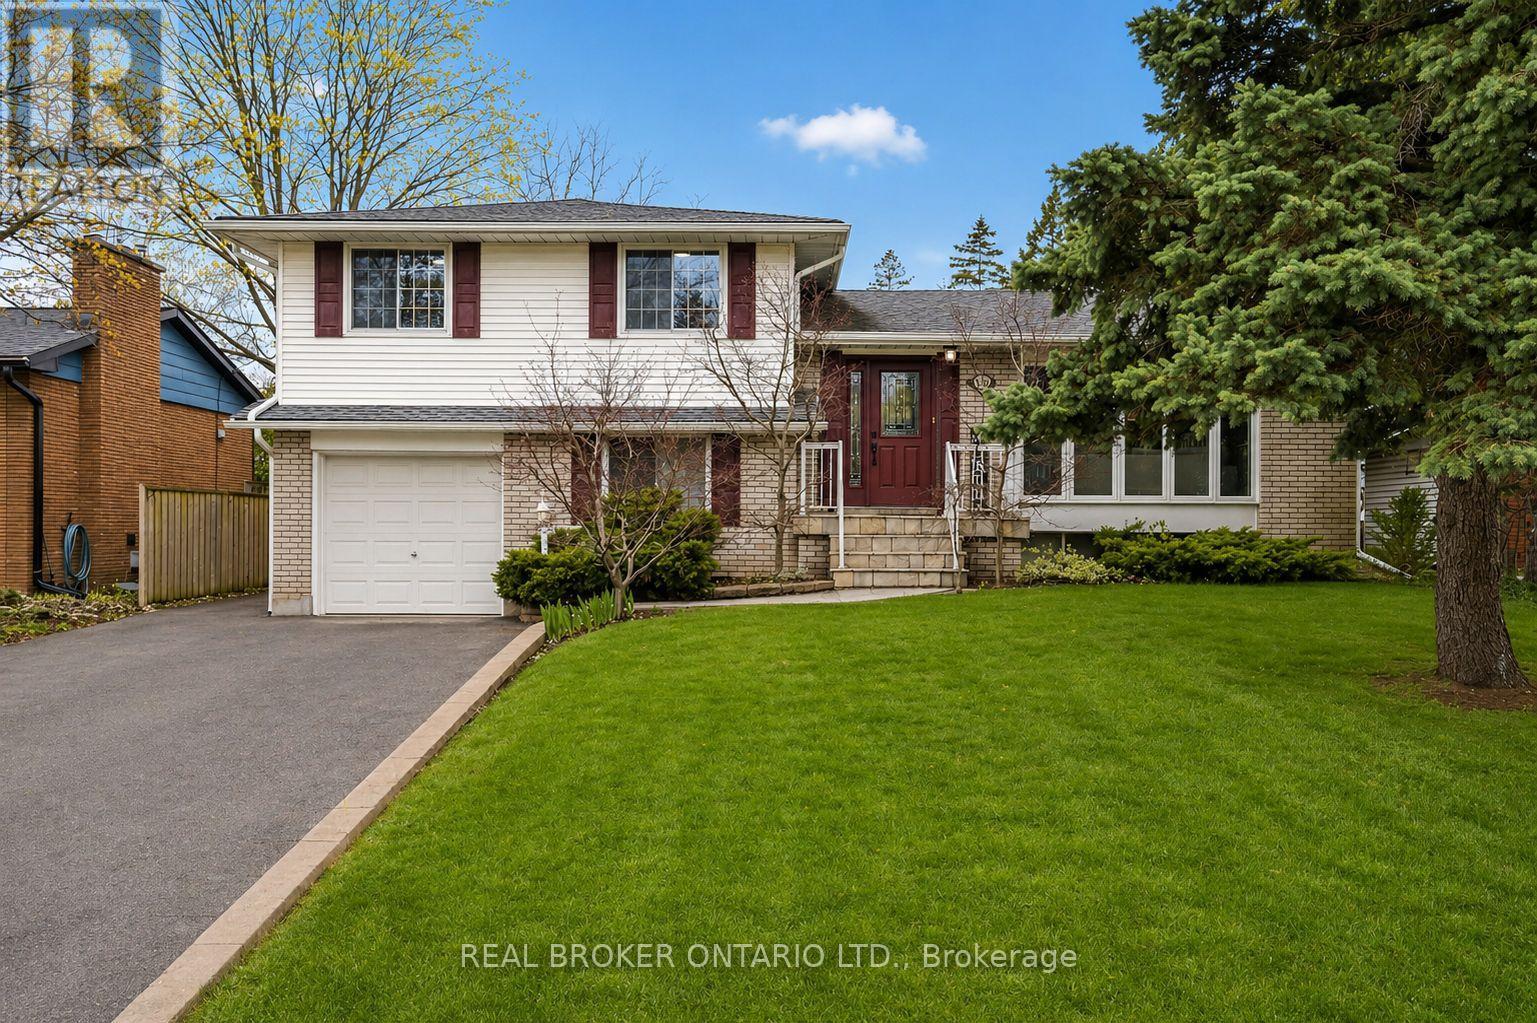
5119 Cherryhill Crescent
Burlington, Ontario
Two Homes in One - a rare and exciting opportunity for multigenerational living without sacrificing privacy or space. This unique detached side split features an almost 1000 sq ft. two-storey in-law suite seamlessly connected to the main home, creating the perfect setup for extended family, adult children, live-in parents, or nanny quarters. Set on an oversized, beautifully landscaped lot, the backyard feels like your own private resort with an on-ground pool, expansive decks, and patio areas designed for unforgettable entertaining or peaceful summer days at home. The main residence offers spacious living, with views and access to the stunning landscapped yard. A few steps up to a renovated main bathroom with a separate glass shower and soaker tub, three generous bedrooms, including an expanded primary bedroom complete with wall-to-wall closets and a private ensuite. The lower levels add even more versatility and function, featuring a spacious basement family room perfect for movie nights, games, or relaxing with family. A tiled transition space with a fridge offers the ideal setup for poolside entertaining, as well as a powder room, with convenient access directly to the backyard. That's not all! An additional guest bedroom or office on the ground level, creating even more flexible living options for extended family, visitors, or everyday convenience. The spacious laundry room is shared and connects to the second home. The attached in-law suite offers its own separate side entrance plus sliding doors to the pool area. Inside, enjoy a bright open layout with an updated kitchen, spacious living area, and a 3-pc. bath on the main floor. Step upstairs to two generous bedrooms, a full bathroom. Located in an ideal commuter-friendly neighbourhood, you can walk to shopping, restaurants, the library, community centre, parks, and more. Opportunities like this are incredibly rare! (id:60365)
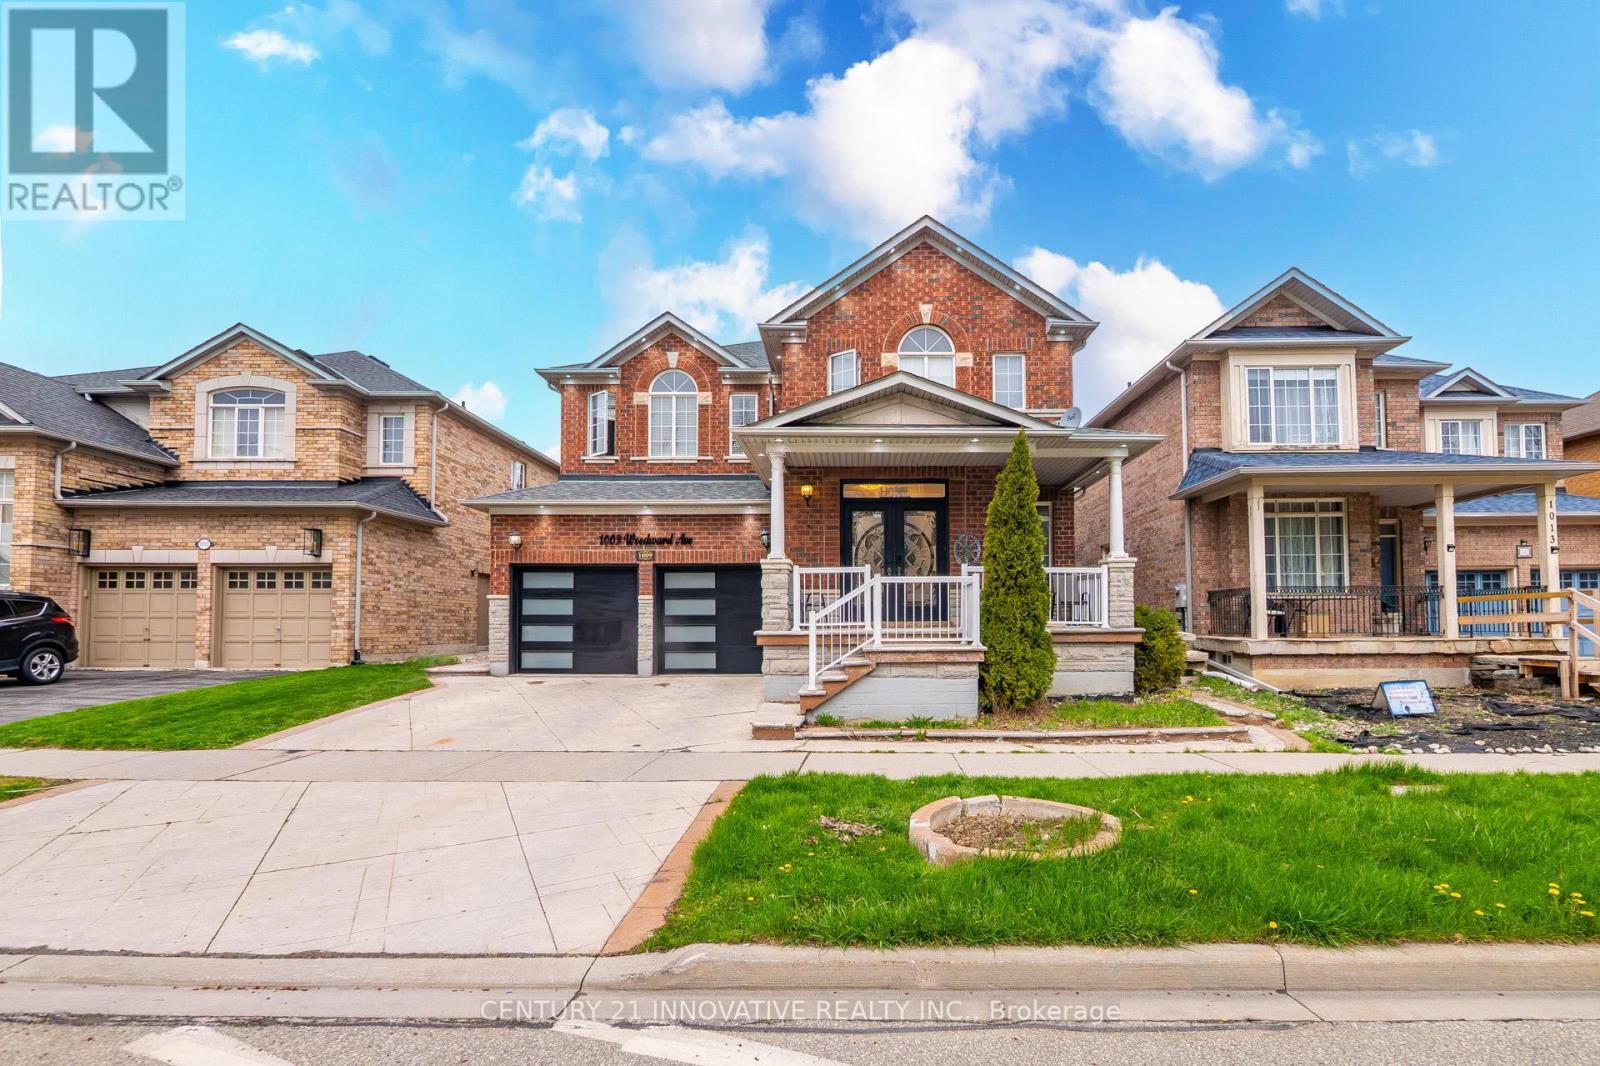
1009 Woodward Avenue
Milton, Ontario
Rare Multi-Generational Home With Exceptional Rental Potential in Milton! This spacious 5 + 3 bedroom detached home sits on a premium 45.77 ft frontage, deep lot and offers a highly functional layout ideal for large or multi-generational families, with 2 basements, each with separate entrance and washrooms. Featuring bright, open-concept principal rooms, the main floor includes a formal living anddining area, a generous family room, and a versatile den with a large window-perfect for a home office or study, has a hardwood floor and pot-lights, and a modern kitchen with built-in Appliances and has convenient access throughout.The kitchen offers a functional layout with plenty of storage, extended counter space and prep space, complemented by a bright eat-in area-perfect for family gatherings and daily use. The second floor has five bedrooms, most with semi-ensuite access, along with a primary bedroom featuring a private ensuite and walk-in closet. All bedrooms include closets, and large Windows, a convenient second-floor laundry adds everyday practicality.The newly finished basement adds exceptional value and flexibility, featuring:Basement 1: A fully updated 2-bedroom suite with separate entrance. New tiles flooring, modern kitchen, living area, and updated washroom. Basement 2- An second studio-style unit with its own ensuite Perfect for extended family living, in-law setup, or future income potential. Beautifully landscaped backyard featuring a stone patio-perfect for outdoor entertaining. Spacious front porch ideal for quiet seating, offering trail views with no homes directly infront. Double Car Garage, with another 2 car parking spaces in the driveway. Located on a quiet, family-friendly street, just minutes to top-rated schools, parks, shopping, and Highway 401, this home offers the perfect blend of space, functionality, and long-term investment value. A rare find combining size, versatility, and income potential-don't miss this opportunity! (id:60365)
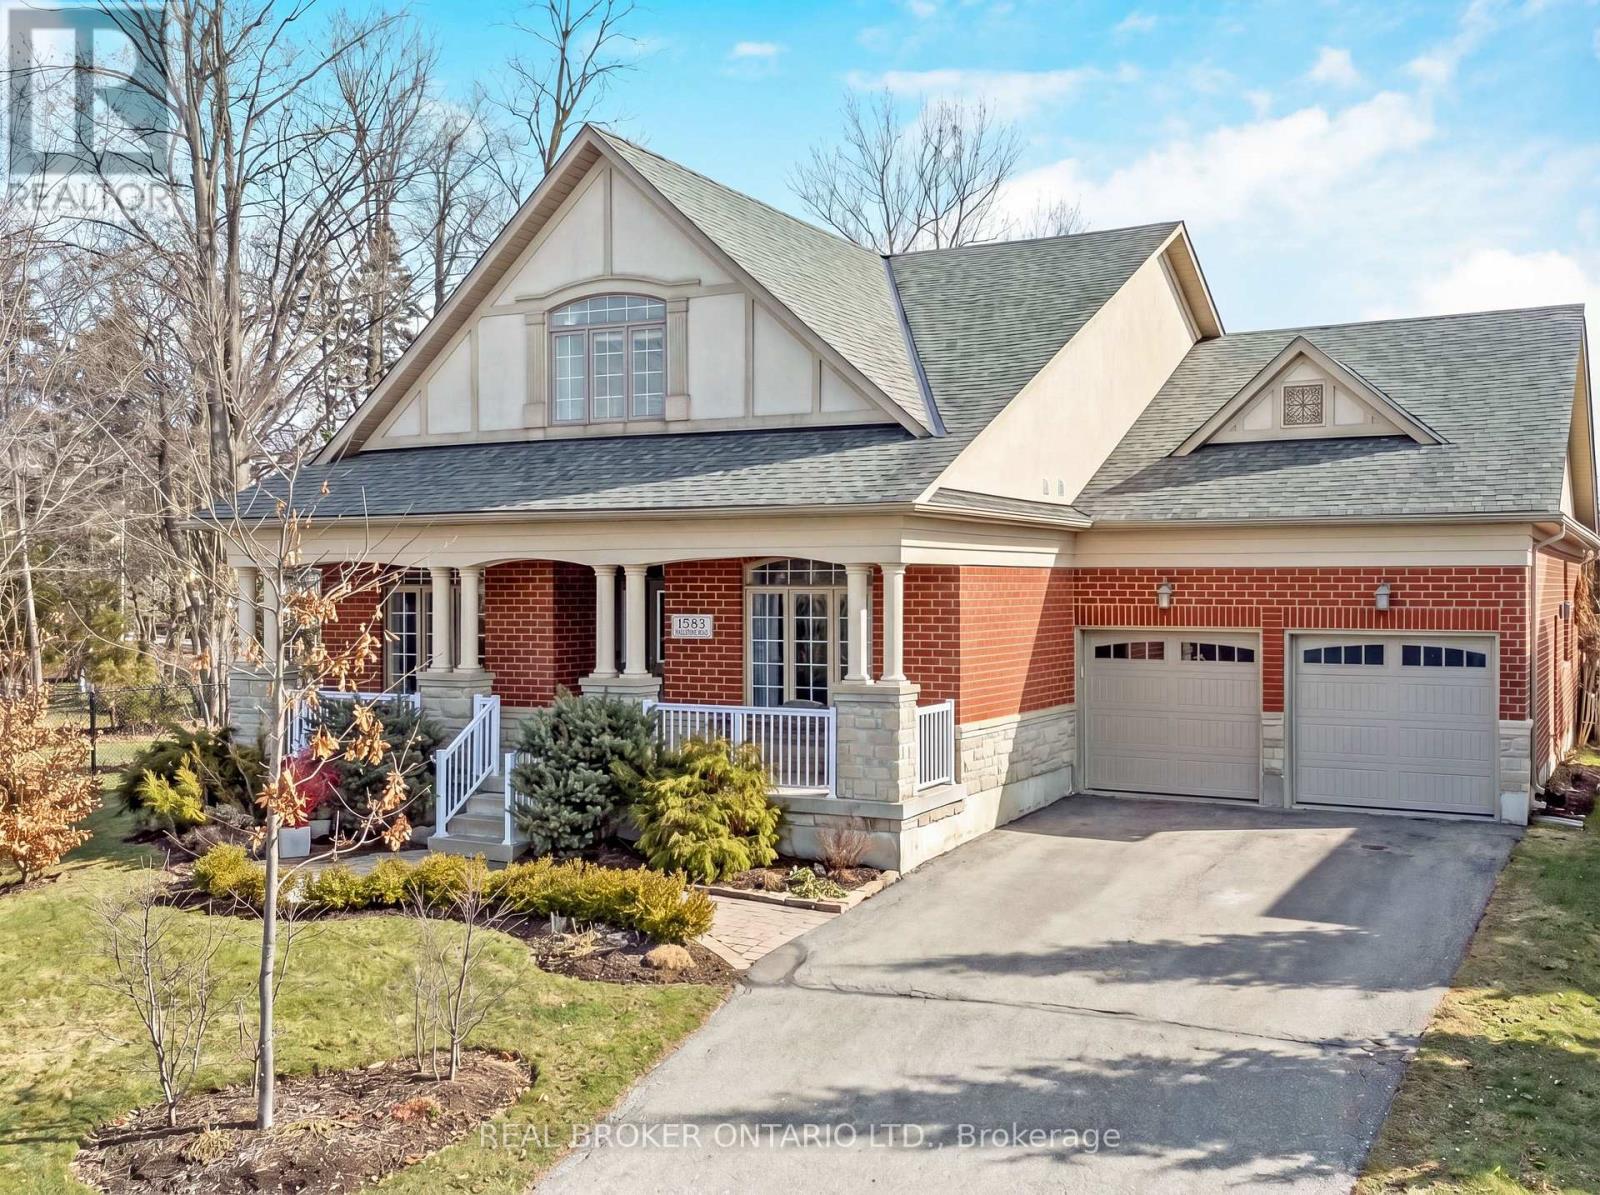
1583 Hallstone Road
Brampton, Ontario
4 BEDROOMS! BUNGALOFT! Welcome to this beautifully maintained detached bungaloft in the highly desirable Streetsville Glen community of Brampton. Situated on an impressive 97.77 x 114.5 ft lot, this home offers approximately 2,800 sq ft above grade, a double car garage, and parking for up to 6 vehicles. Perfect for growing families who need both space and flexibility. From the moment you step inside, you are greeted by soaring ceilings, oversized windows, and rich hardwood flooring throughout the main living areas. The formal dining room and dedicated home office offer ideal spaces for hosting family dinners and working from home comfortably. The kitchen is designed for everyday family living, featuring granite countertops, abundant cabinetry, generous counter space, and a bright breakfast area with a walkout to the backyard. It overlooks the living room, where a stunning fireplace framed by large windows creates a warm and welcoming atmosphere. The main floor primary suite offers convenience and privacy, complete with hardwood flooring, two walk-in closets, and a 4-piece ensuite bathroom. Two additional bedrooms and a full 4-piece bathroom are also located on the main level, along with a main floor laundry room. Upstairs, the loft provides a private retreat with a spacious bedroom, vaulted ceiling, large window, and its own 4-piece bathroom. The basement includes a finished exercise room and extensive unfinished space ready for your personal touch. Outside, the expansive backyard offers exceptional space for kids to play, summer barbecues, or future landscaping dreams. Located in the sought-after Streetsville Glen neighbourhood, this home is close to parks, walking trails, schools, shopping, and major commuter routes. It offers the perfect balance of peaceful residential living and everyday convenience. If you are searching for a detached bungaloft in Brampton with a main floor primary bedroom, large lot, and flexible layout for a growing family, this is a must-see (id:60365)
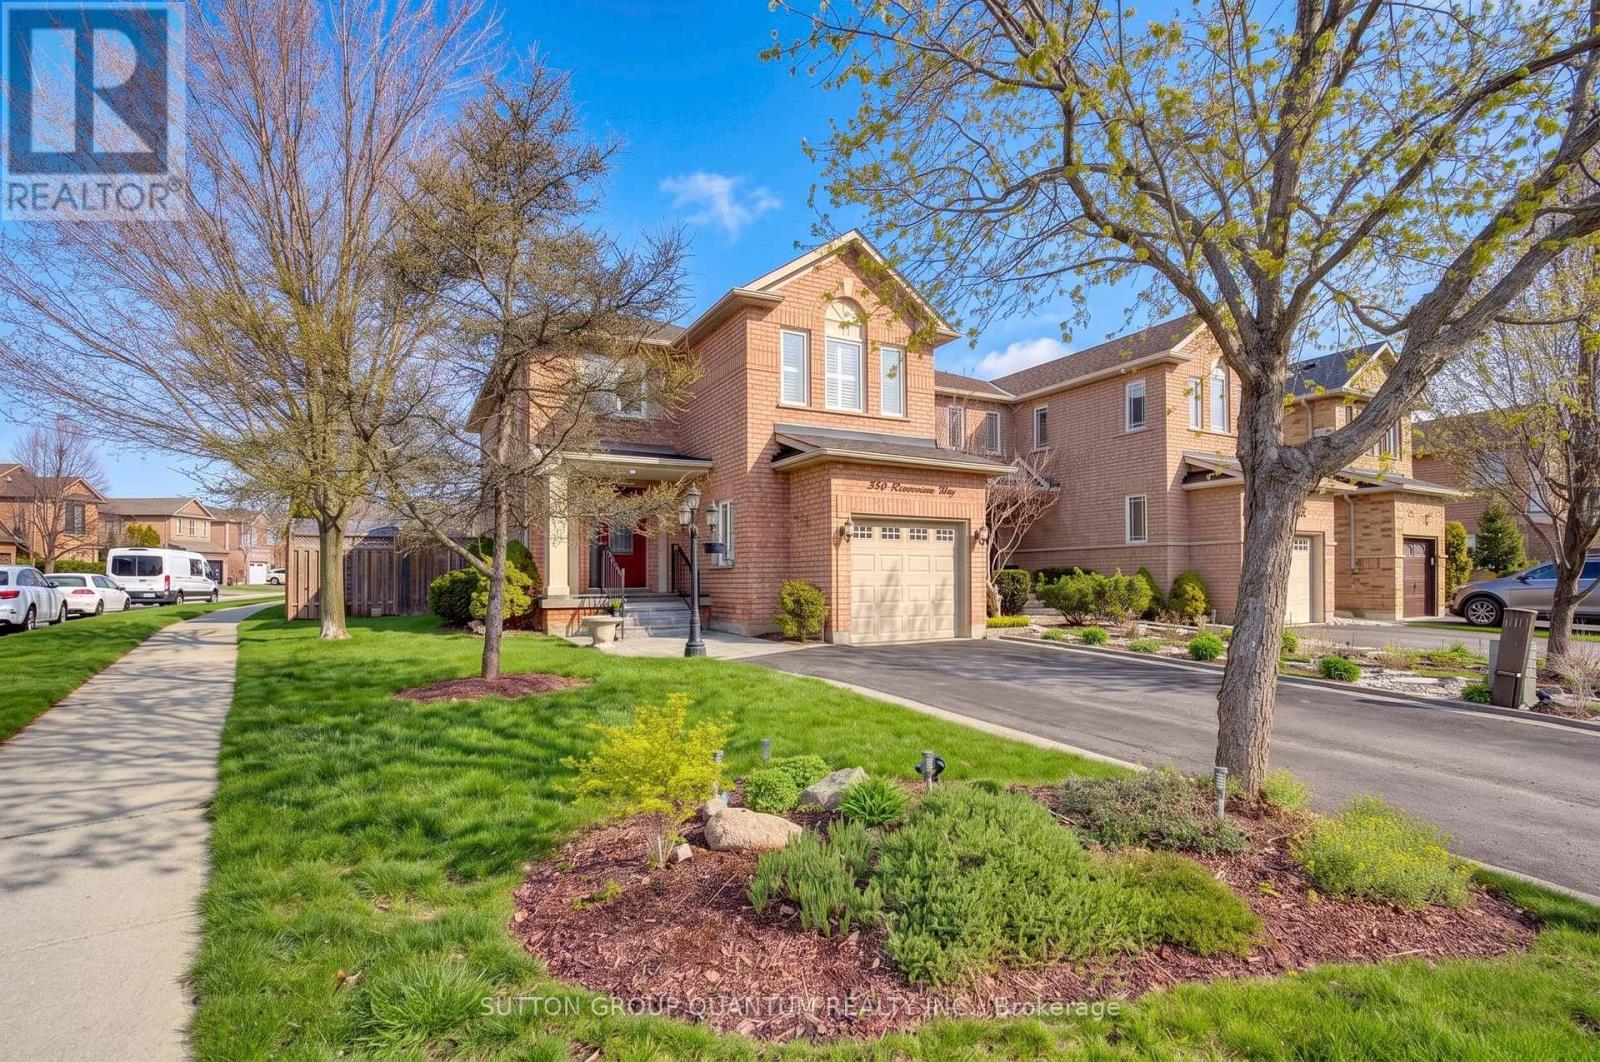
350 Ravineview Way
Oakville, Ontario
The perfect family home in the Wedgewood community, offering spacious, well-appointed rooms and plenty of storage. This corner property is meticulously adorned with fully fenced yard, perennial gardens, multiple patios, a large covered deck extending the living space off the kitchen. Noted features include new broadloom on the staircases and in the basement, hardwood throughout, tiled floor entry, three bathrooms, a main floor laundry and muck room with a door leading to the garage. Among many of the amenities situated in the community across the street is Pond View Trail, a perfect retreat to enjoy natural habitat and explore. Some rooms have been virtually staged. Updates: Roof 2021, Windows 2022, AC 2016, Furnace & HWT 2016 (rental) (id:60365)
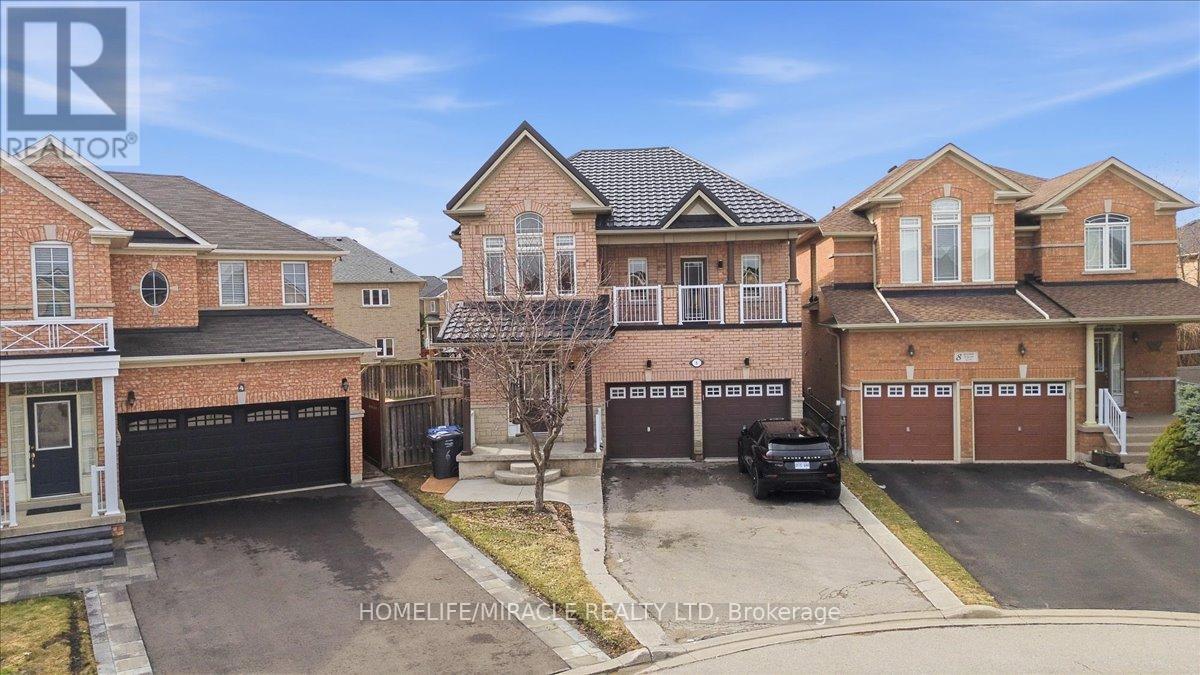
6 Prima Vista Court
Brampton, Ontario
6 Prima Vista Court Fletcher's Meadow $1,099,999 FRESHLY RENOVATED A Family Sanctuary Re-Energized. Move in ready and set on an extra, extra large yard, this beautifully maintained 4+2 bedroom, 4?bathroom detached home offers exceptional space and versatility for family living. With a lifetime roof, renovated kitchen, new flooring, and a fresh, bright interior, this home carries a renewed energy of flow, comfort, and harmony perfect for a family that values ease, light, and connection.The main floor opens into a warm, spacious layout built for gatherings, while the walk out from the bedroom to a private balcony offers a daily ritual of fresh air and quiet reflection. The lower level provides additional living space and a separate entrance, making it ideal for a or potential rental income.The "6" energy speaks to home, family, and harmony ideal for buyers who want a sanctuary where kids can grow, generations can gather, and life feels grounded. Don't miss the open house Saturday and Sunday from 2-4 PM. Enjoy this space ready to move in as the trees bloom; you truly have to see the extra? large backyard to feel the sense of peace. (id:60365)
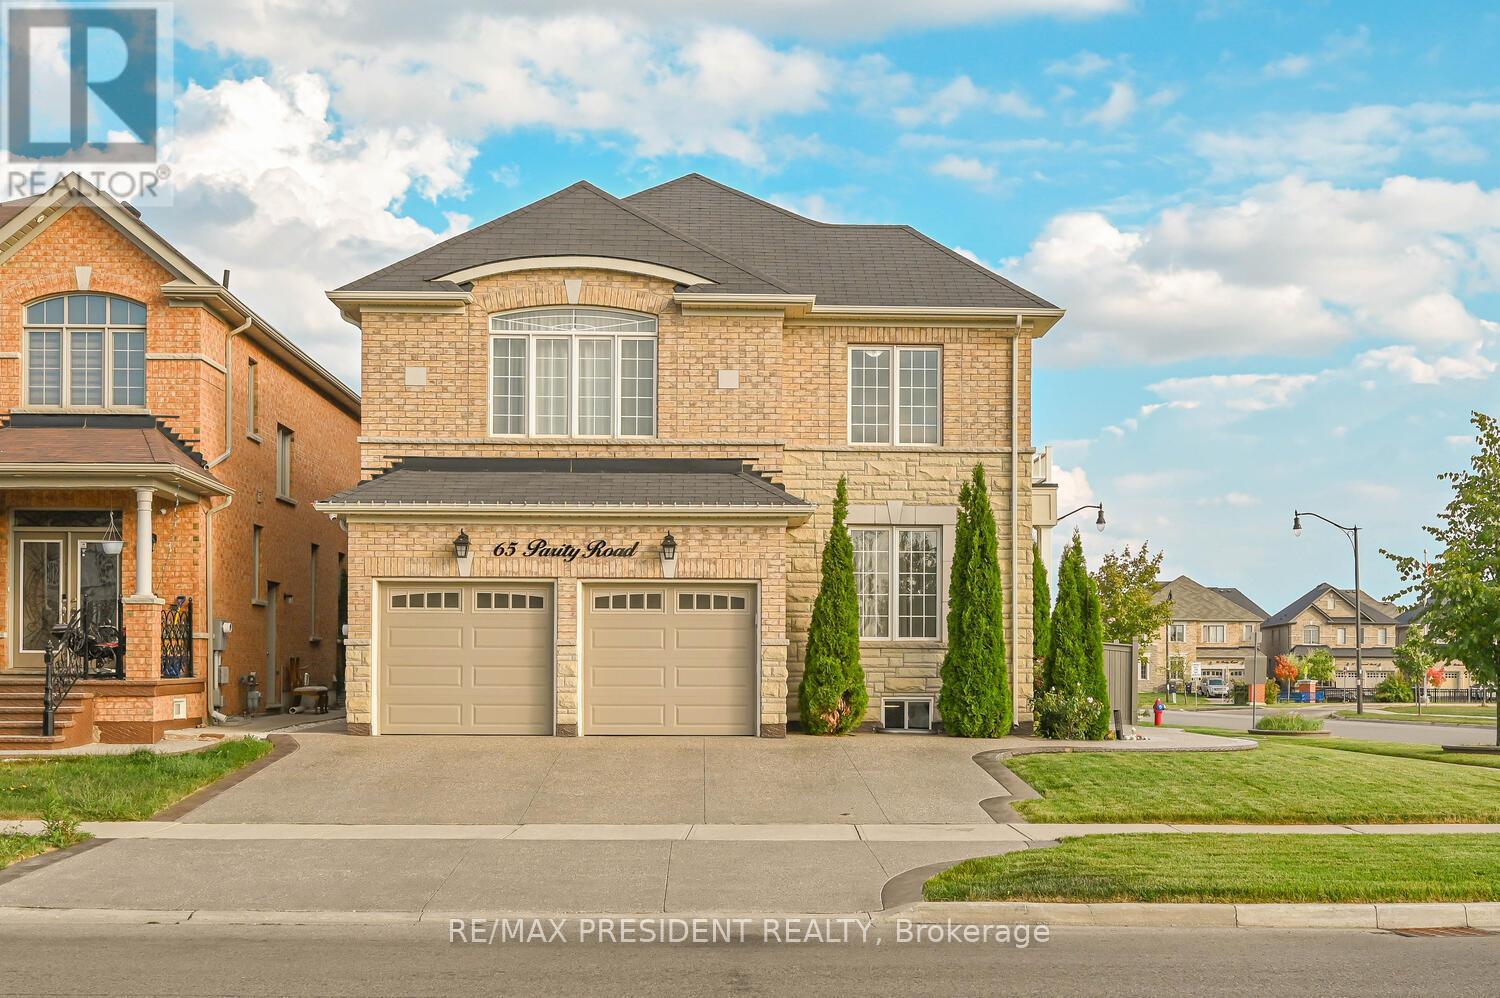
65 Parity Road
Brampton, Ontario
"Big Corner Lot" , Fully upgraded 4+1 Bedroom 5 Washroom Detached Beautiful house located in a desirable neighborhood of Credit Valley with access to Schools, Parks, Transit, Go station , Temple and shopping centers. With approximately $200,000 spent on premium upgrades, this stunning home combines elegance, functionality, and modern finishes through out. The Upper Level Features 4 Spacious Bedrooms and 3 Bathrooms, Each With It's Own Closest, This corner house include Beautifully Designed Expose Driveway That Accommodates Up to 5 Cars. Step Into the Grand Entrance and front walkway entering to the house, Also offering TWO Master Bedrooms and over 4600 Sq Feet of living space including basement, modern Upgraded custom kitchen with high end built in appliances. Harwood throughout on the main floor. Custom walk-in Closet in the master bedroom, Oversized Windows That Flood the Space With Natural Light, Coffered Ceiling, Upgraded 9 ft main entrance door, and many more. "Legal Separate side Entrance to the Basement " It also offers 1 Bedroom finished basement with a custom made bar with built in appliances, 1-bedroom personal use perfect for work-from-home setup (can be converted into rental) Garage with custom cabinets with closets and EV Charger, Huge backyard with combination of expose and concrete, Sprinklers water system for the garden, A rare combination of size, layout and luxury don't miss it! Must see........ (id:60365)
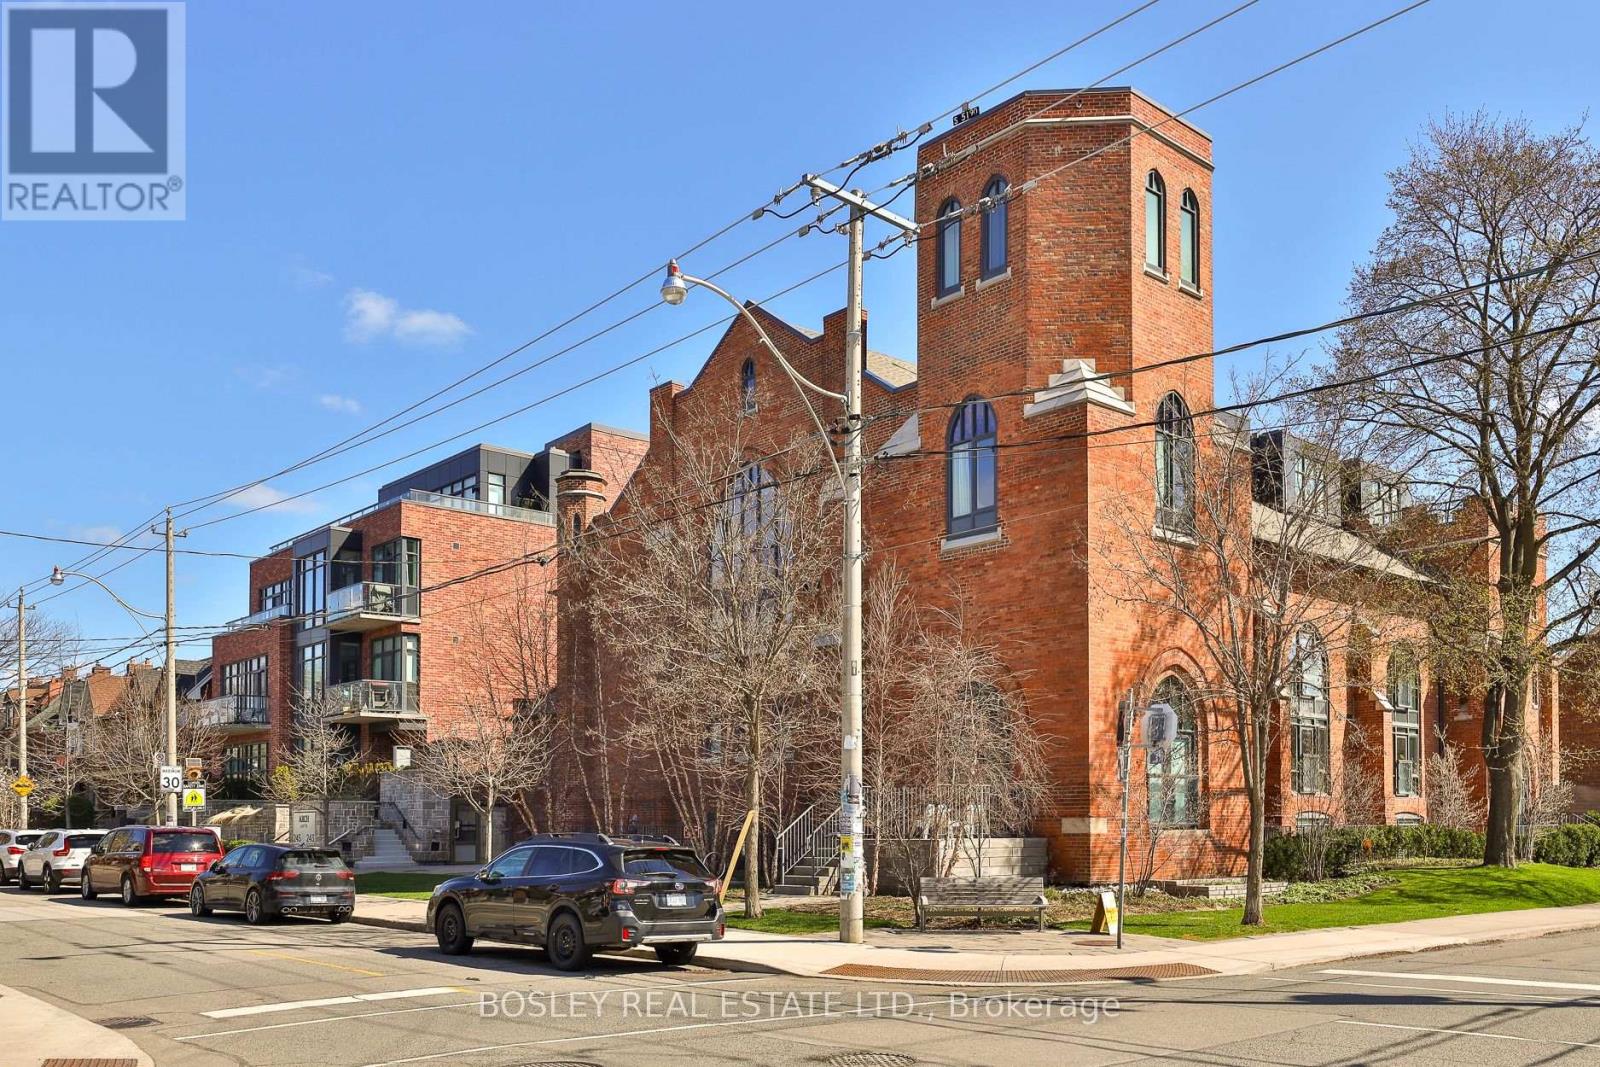
103 - 245 Perth Avenue
Toronto, Ontario
Living here feels a little transcendent....with soaring 9-foot floor-to-ceiling east-facing windows, 2 spacious bedrooms, a truly expansive floor plan, and an enviable oversized and private terrace, set in one of the city's coveted neighbourhoods. Over 800 square feet of open, flowing space in a truly unique and character-filled address. The layout is generous and well-considered, with a sleek modern kitchen anchoring the open-concept living and dining area. Arch lofts is a century-old church perfectly integrated into a residential neighbourhood and thoughtfully converted into just 39 residences. It's the kind of building that stops people in their tracks - presenting a rare opportunity. This home is set apart by the approximately 250-square-foot east-facing terrace, which is more than just outdoor space, it's a private retreat - perfect for morning coffee, evening dining, or cultivating your own urban garden. Steps to the up express, go transit and subway make this a commuter's dream. Parks and greenspace in every direction, and the best of the junction triangle - west toronto railpath, cafes, breweries, restaurants and boutiques - right at your door. Geothermal heating and cooling, a well-equipped gym, a locker and bike storage complete the package. Opportunities here don't come often! (id:60365)
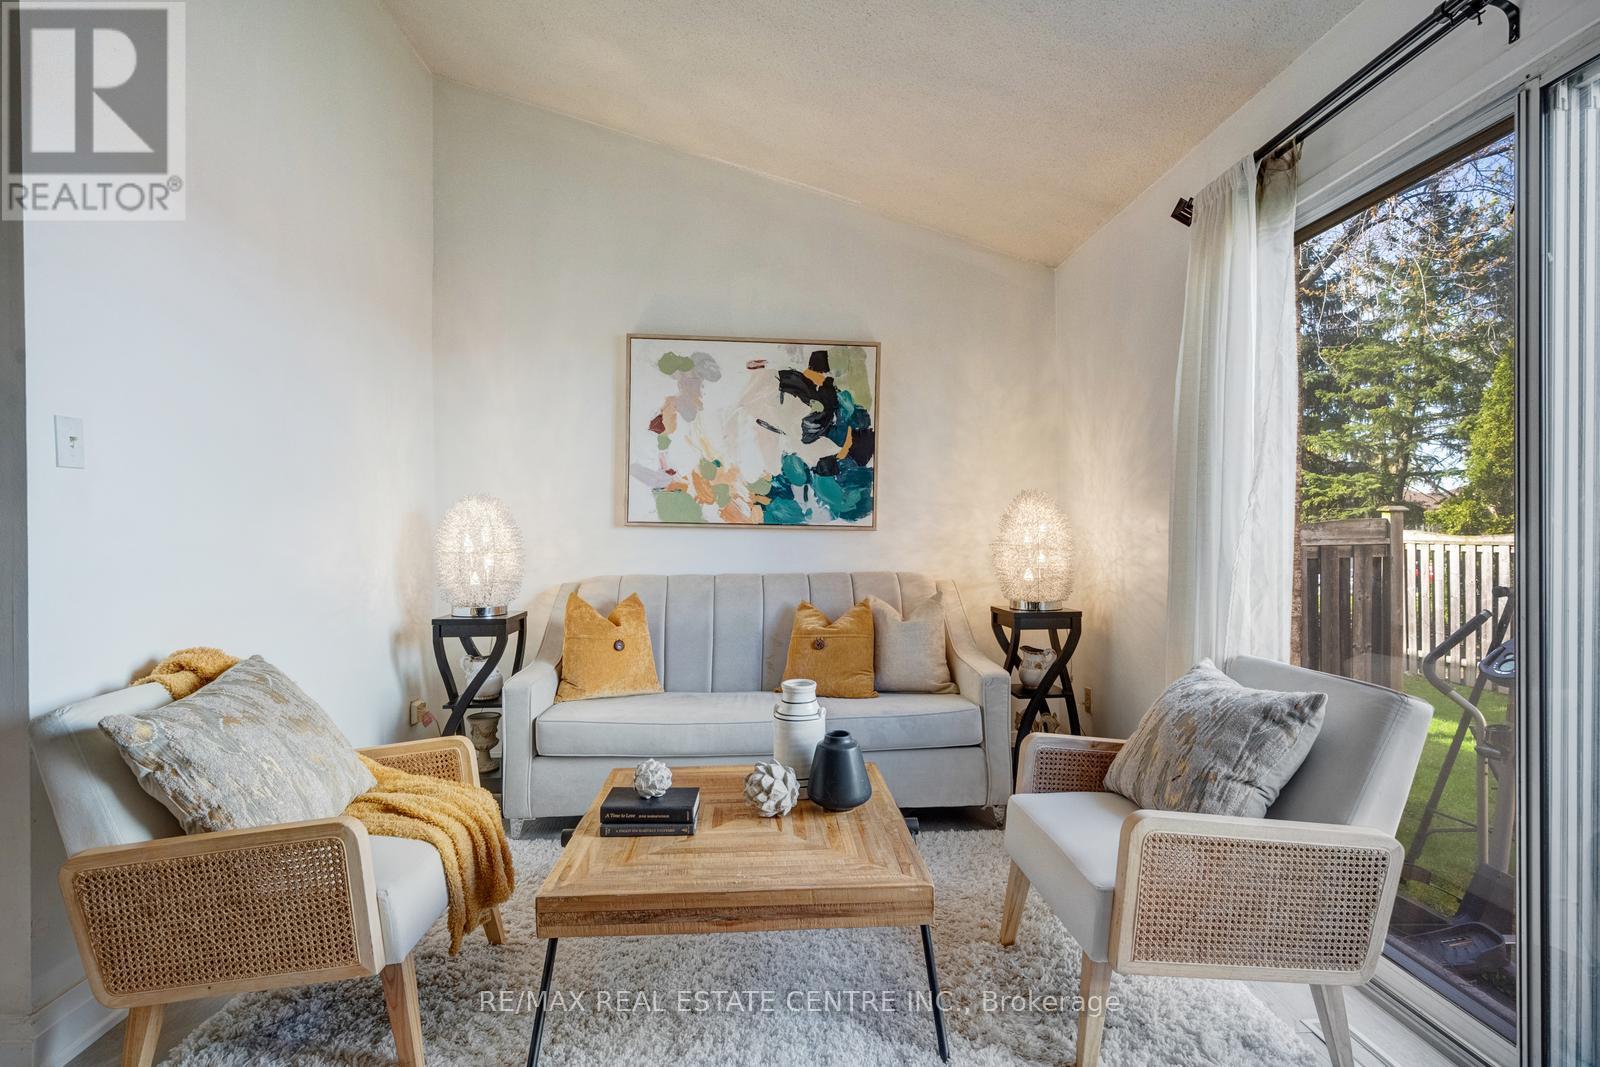
25 - 5020 Delaware Drive
Mississauga, Ontario
Aggressively Priced & Fully Renovated, Bright, and Modern Townhouse Located In A High Demand Area Of Hurontario & Eglinton. This Beautiful 3+1 Bedroom Home Offers Convenience & Practicality At an Affordable Budget. Set Within a Well-managed, Intimate, Community-based Complex Featuring a Dedicated Children's Playground And Ample Visitor Parking. Low Maintenance Fees Include Snow Removal, Landscaping, Window Cleaning, Roof Repair, Window Repair, Condo Insurance, And All Exterior Structural Repairs. The Beautifully Finished Basement Offers A Bedroom, One Full Bathroom, And Living Room Adding Valuable Living Space-Perfect For a Home Office, Media Room, Gym, or Recreation Area. Energy Efficient and Extensive Upgrades Including: Energy-efficient Heat pump (2024) High-efficiency Furnace & Humidifier (2024) Energy-Efficient Heat Pump Water Heater (2024) -- Fully Owned (No Rental Contract) Heavy-Duty Dryer (2025) Roof Replacement (2023) Attic Insulation (2024) First & Second Floors Updated With Engineered Hardwood & Tiles (2022) Renovated Kitchen (2022) New Basement Bathroom (2025). Vinyl Flooring In The Basement (2024). A Move-in-ready Home In a Prime Location-this One Truly Checks All The Boxes. Prime Location Just Minutes To Square One, Major Highways Public Transit, Shopping, Community Centres, Parks, Schools, And Restaurants. Enjoy The Added Convenience And Future Value Of The Upcoming Hurontario LRT. Only 20 Minutes To Kipling GO/Transit Station And Toronto Pearson International Airport. (id:60365)
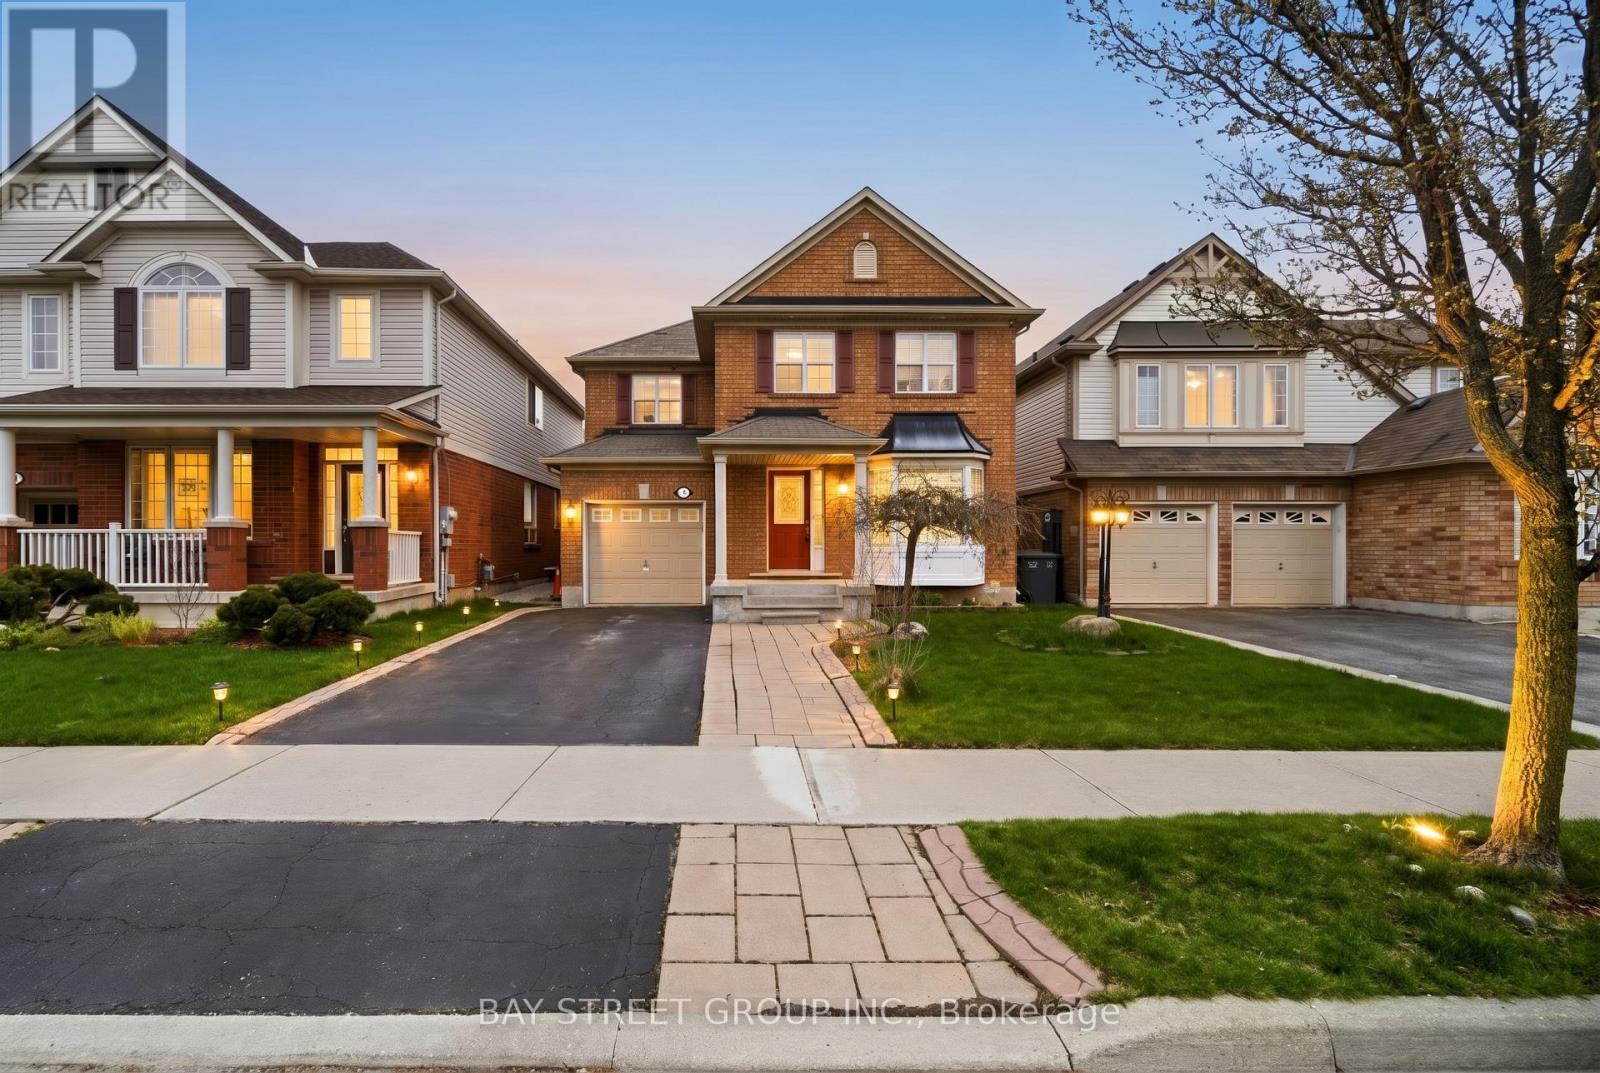
4 Decker Hollow Circle
Brampton, Ontario
Tired of Looking at Boring Houses? Don't worry your search will end here, Presenting the Most in-Demand Layout for a Detached Home fully Functional and practical where every Inch has been utilized properly leaving no wasted space. Sitting on a Massive 36 FT wide lot and in very Elite Neighborhood this home offers perfect value for your money. Just under 2000 sq ft of living space, You have a Separate Living -Family-Dinning & Breakfast area with so much space to play around. Well Maintained & Freshly painted the Flow of the property is going to make you fall in love with the positive vibes of this beautiful home. Upstairs you have 3 Very spacious bedrooms along with 2 Full washrooms & a loft which is a perfect spot for your Office/Temple/Kids Play area. The best Part the laundry is also upstairs providing so much comfort & convenience. Tons of windows throughout brings in a lot of sun shine all day long. The finished basement with a separate entrance from Garage features 2 Bedrooms, Kitchen, Laundry and a full washroom, Perfect setup for growing families with in-laws or extended families. Upgrades Galore! Wainscotting, Pot Lights, Hardwood on Main & 2nd,Fridge(2019), Washer+Dryer(2019), Gas Stove(2019), S/S Hood(2019), Furnace(2020), Pot Lights, Kitchen Island and so much more. (id:60365)

© 2026 Proptech Realty Inc., Brokerage.