
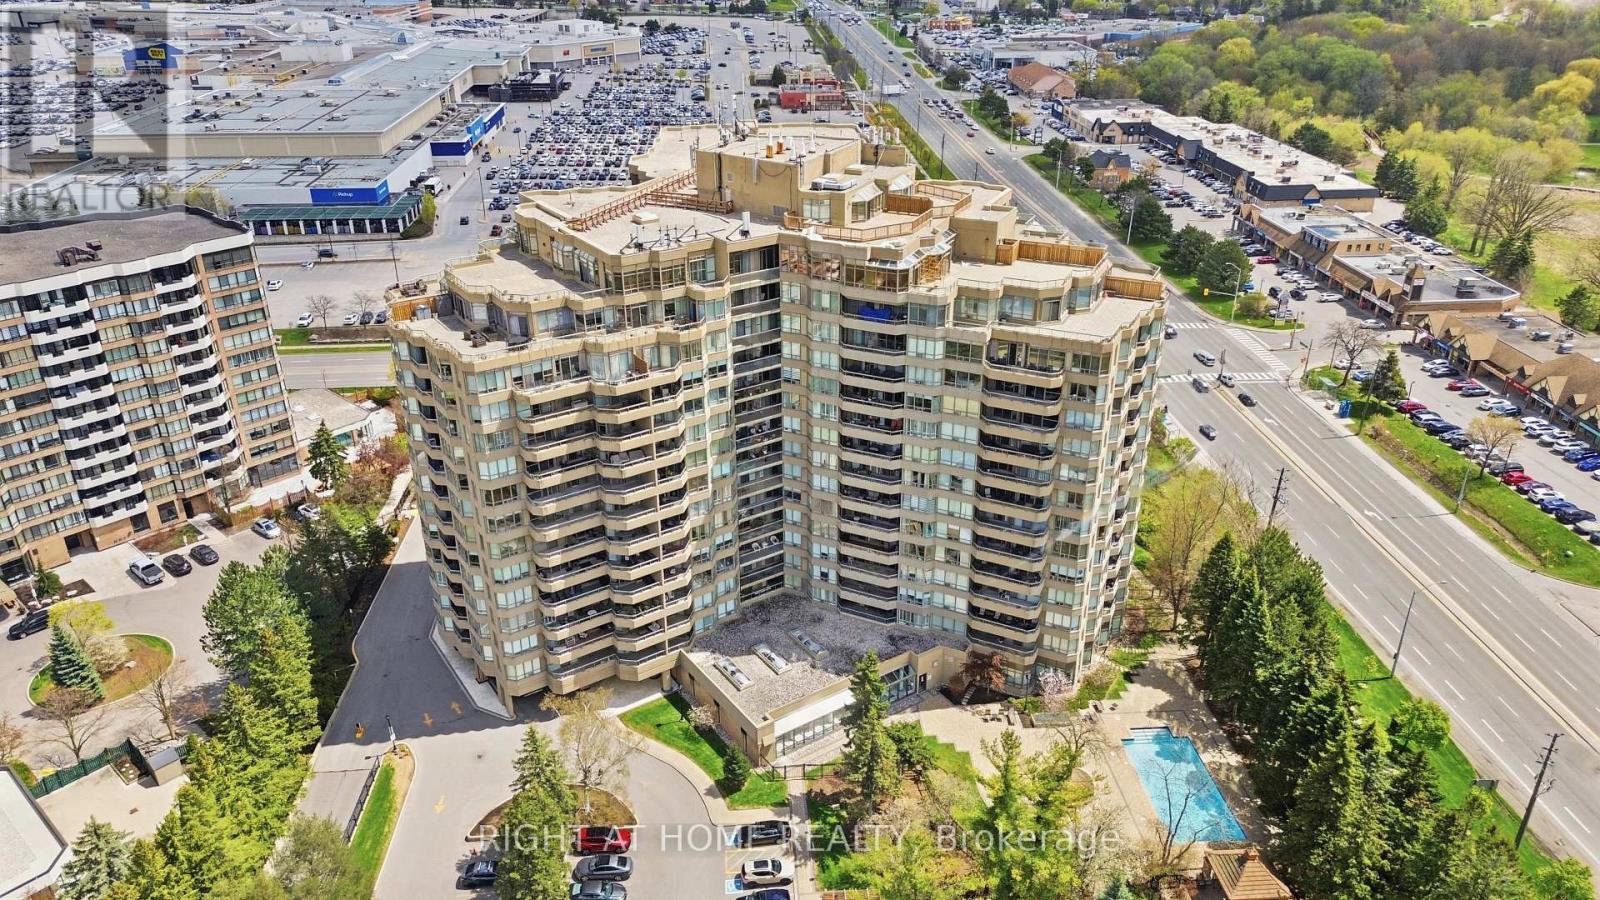
803 - 610 Bullock Drive
Markham, Ontario
After 2 decades of ownership, this bright and spacious 2 BR 2WR plus Solarium unit is now on themarket! Enjoy bungalow-style living within a luxurious condo. Tridel's THE HUNT CLUB is a prestigious address to call home. Owning this highly desired Cheshire model corner unit with its split bedroom style layout, stunning NE & NW views, offers a rare opportunity. Flooded with natural light. Marble foyer with double closet entry. Separate in-suite laundry room with sink and storage. Primary bedroom with a 6 PC en-suite, walk-in closet plus 2 additional closets. Second BR with walk out to balcony and large window. Open concept living/dining serves up ample room for casual and formal entertainment. Airy eat-in kitchen with tons of countertop and cabinet space has a walkout to balcony through large glass sliding doors. Enjoy a versatile solarium - perfect as a home office or sleep over space for a guest. Two underground parking spots and an extra large - 1.5X locker included. Maintenance fees are truly all inclusive - no bills for hydro, heat, water, Bell TV, high speed internet and the resort-style amenities include: 24 hr. concierge, an indoor/outdoor pool, gym, hobby rooms, squash/tennis/badminton/basketball/pickle ball court, car wash, hot tub and sauna, guest suites, library/billiards room, generous visitor parking and covered BBQ area for use in summer or winter. Organized social activities include aqua fit, chair yoga, movie nights, weekly bridge games, parties and picnics help build a vibrant and enduring Hunt Club culture. Close to transit, shopping, healthcare, nature trails & HWYs. Note: Renovation needed and the listed price reflects this. Some prep work has been done. Carpets and appliances removed. The unit comes with good bones and "as-is". This 1,706 sq. ft. corner unit offers excellent "price-per-square-foot". Some pics have been virtually staged to show potential. Book your visit and imagine what you can paint with a clear canvas... (id:60365)
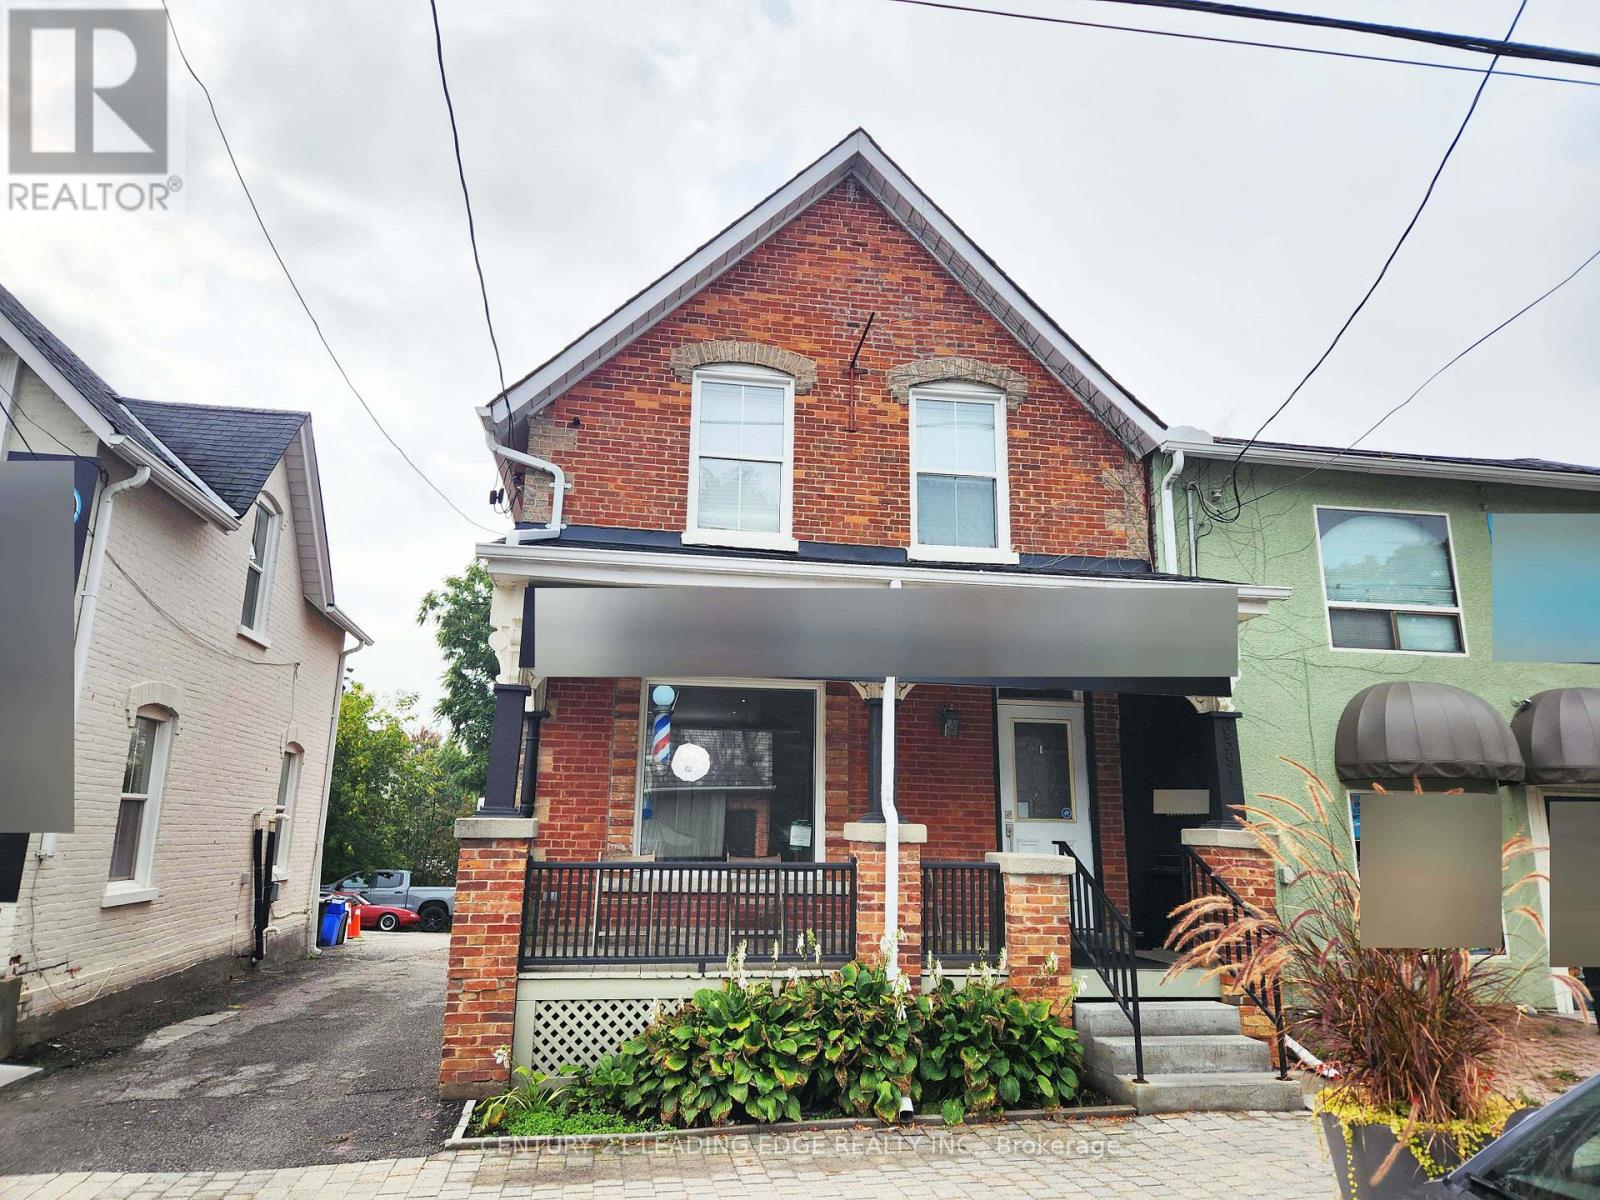
6391 Main Street
Whitchurch-Stouffville, Ontario
Commercial building on Main St. Stouffville with 2nd floor 1 bedroom + den apartment with separate hydro & entrance. Parking behind building on 265 foot lot. 2nd Floor apartment: updated flooring, kitchen with fridge, stove, washer, dryer, & dishwasher, 3PC bath, gutted to outside walls (2008), wiring, plumbing, insulation (spray foam in upper lev/roof), furnace/AC, shingles, soffits & eavestroughs. 2nd floor tenanted to AAA tenant. 1st floor commercial space currently vacant. Great investment opportunity or run your business 1st floor & collect 2nd floor apartment rent. Possible 2nd mortgage VTB to qualified Buyer. Main floor commercial also for lease. (id:60365)
6391 Main Street
Whitchurch-Stouffville, Ontario
Commercial building on Main St. Stouffville with 2nd floor 1 bedroom + den apartment with separate hydro & entrance. Parking behind building on 265 foot lot. 2nd floor apartment: updated flooring, kitchen with fridge, stove, washer, dryer & dishwasher, 3PC bath, gutted to outside walls(2008), wiring, plumbing, insulation (spray foam in upper lev/roof), furnace/AC, shingles, soffits & eavestroughs. 2nd Floor tenanted to AAA tenant. 1st floor commercial space currently vacant. Great investment opportunity or run your business 1st floor & collect 2nd floor apartment rent. Possible 2nd VTB mortgage to qualified Buyer. Main floor commercial also for lease. (id:60365)
6391 Main Street
Whitchurch-Stouffville, Ontario
Commercial building on Main St. Stouffville with 2nd floor 1 bedroom + den apartment with separate hydro & entrance. Parking behind building on 265 foot lot. 2nd floor apartment: updated flooring, kitchen with fridge, stove, washer, dryer & dishwasher, 3PC bath, gutted to outside walls(2008), wiring, plumbing, insulation (spray foam in upper lev/roof), furnace/AC, shingles, soffits & eavestroughs. 2nd Floor tenanted to AAA tenant. 1st floor commercial space currently vacant. Great investment opportunity or run your business 1st floor & collect 2nd floor apartment rent. Possible 2nd VTB mortgage to qualified Buyer. Main floor commercial also for lease. (id:60365)
6391 Main Street
Whitchurch-Stouffville, Ontario
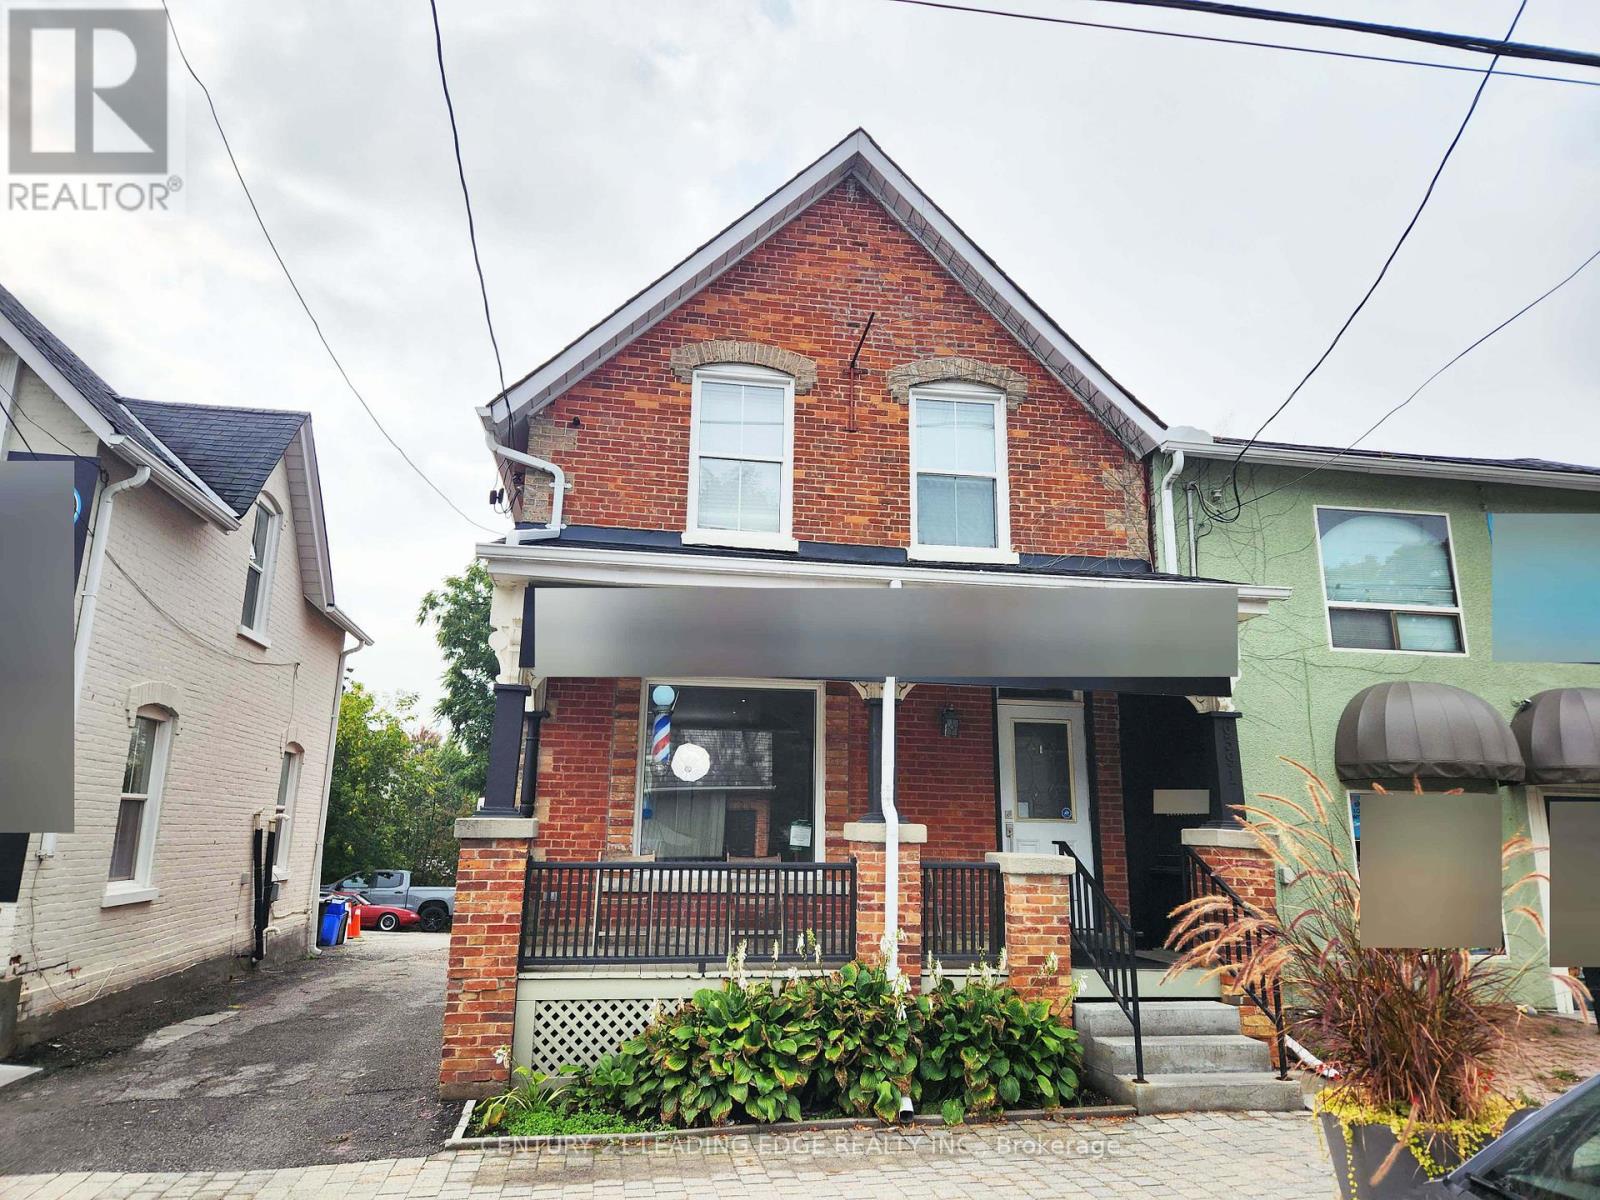
Commercial building on Main St. Stouffville with 2nd floor 1 bedroom + den apartment with separate hydro & entrance. Parking behind building on 265 foot lot. 2nd floor apartment: updated flooring, kitchen with fridge, stove, washer, dryer & dishwasher, 3PC bath, gutted to outside walls (2008), wiring, plumbing, insulation (spray foam in upper lev/roof), furnace/AC, shingles, soffits & eavestroughs. 2nd Floor tenanted to AAA tenant. 1st floor commercial space currently vacant. Great investment opportunity or run your business 1st floor & collect 2nd floor apartment rent. Possible 2nd VTB mortgage to qualified Buyer. Main floor commercial also for lease. (id:60365)
2708 - 7890 Jane Street
Vaughan, Ontario
Luxury living awaits at this brand new Transit City 5 Condo on the 27th floor in the heart of Vaughan , Ontario. With a prime location steps away from the Vaughan VMC Smart Centre Substation and TTC, Surrounded by prestigious corporations , this 1 bed + den unit with 2 full bathrooms , parking, and a storage, locker offers unparalleled convenience . Enjoy remarkable amenities like the training club, rooftop and indoor and outdoor pools with park - side views, and a stylish co-working space. For your shopping needs , IKEA , Costco, wonderland and Vaughan Mills Mall are just a short drive away, and major highways are easily accessible. Immerse yourself in refined living -schedule a viewing today! (id:60365)
12 - 9 Phelps Lane
Richmond Hill, Ontario
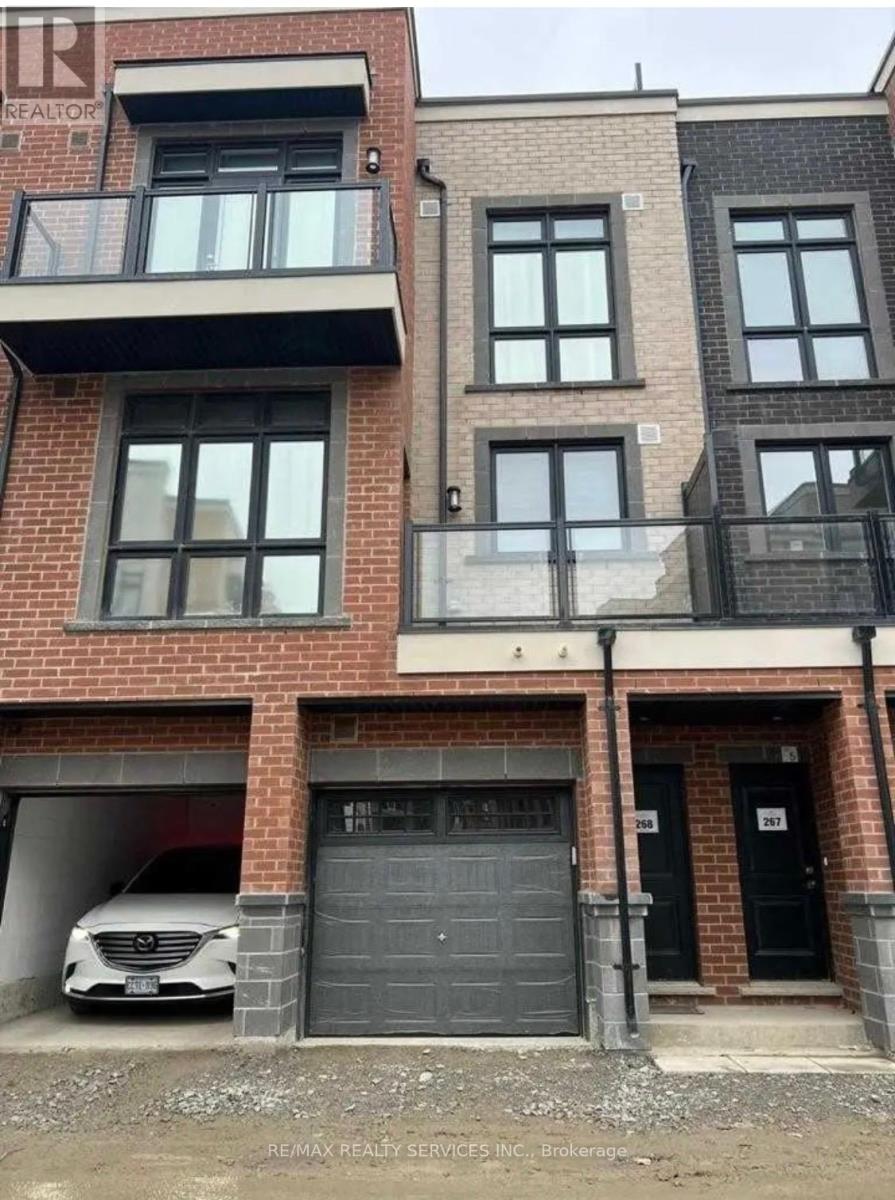
Available For Lease In The Heart Of Richmond Hill! Beautiful 3 Bedroom, 3 Bathroom Townhouse Featuring A Functional Layout, Modern Finishes, Two Private Balconies & A Spacious Rooftop Terrace Perfect For Entertaining. Includes 1 Parking Space & All Existing Appliances. Visitor Parking Available. Conveniently Located Close To Grocery Stores, Cafes, Restaurants, Transit, Parks & Other Essential Amenities. TENANT IS RESPONSIBLE FOR 100% OF UTILITIES( Gas, Oil, Electricity, Hot water heater, Water, CableTV, Garbage Removal, Internet and Central Air Conditioning ) (id:60365)
59 Dawlish Avenue
Aurora, Ontario
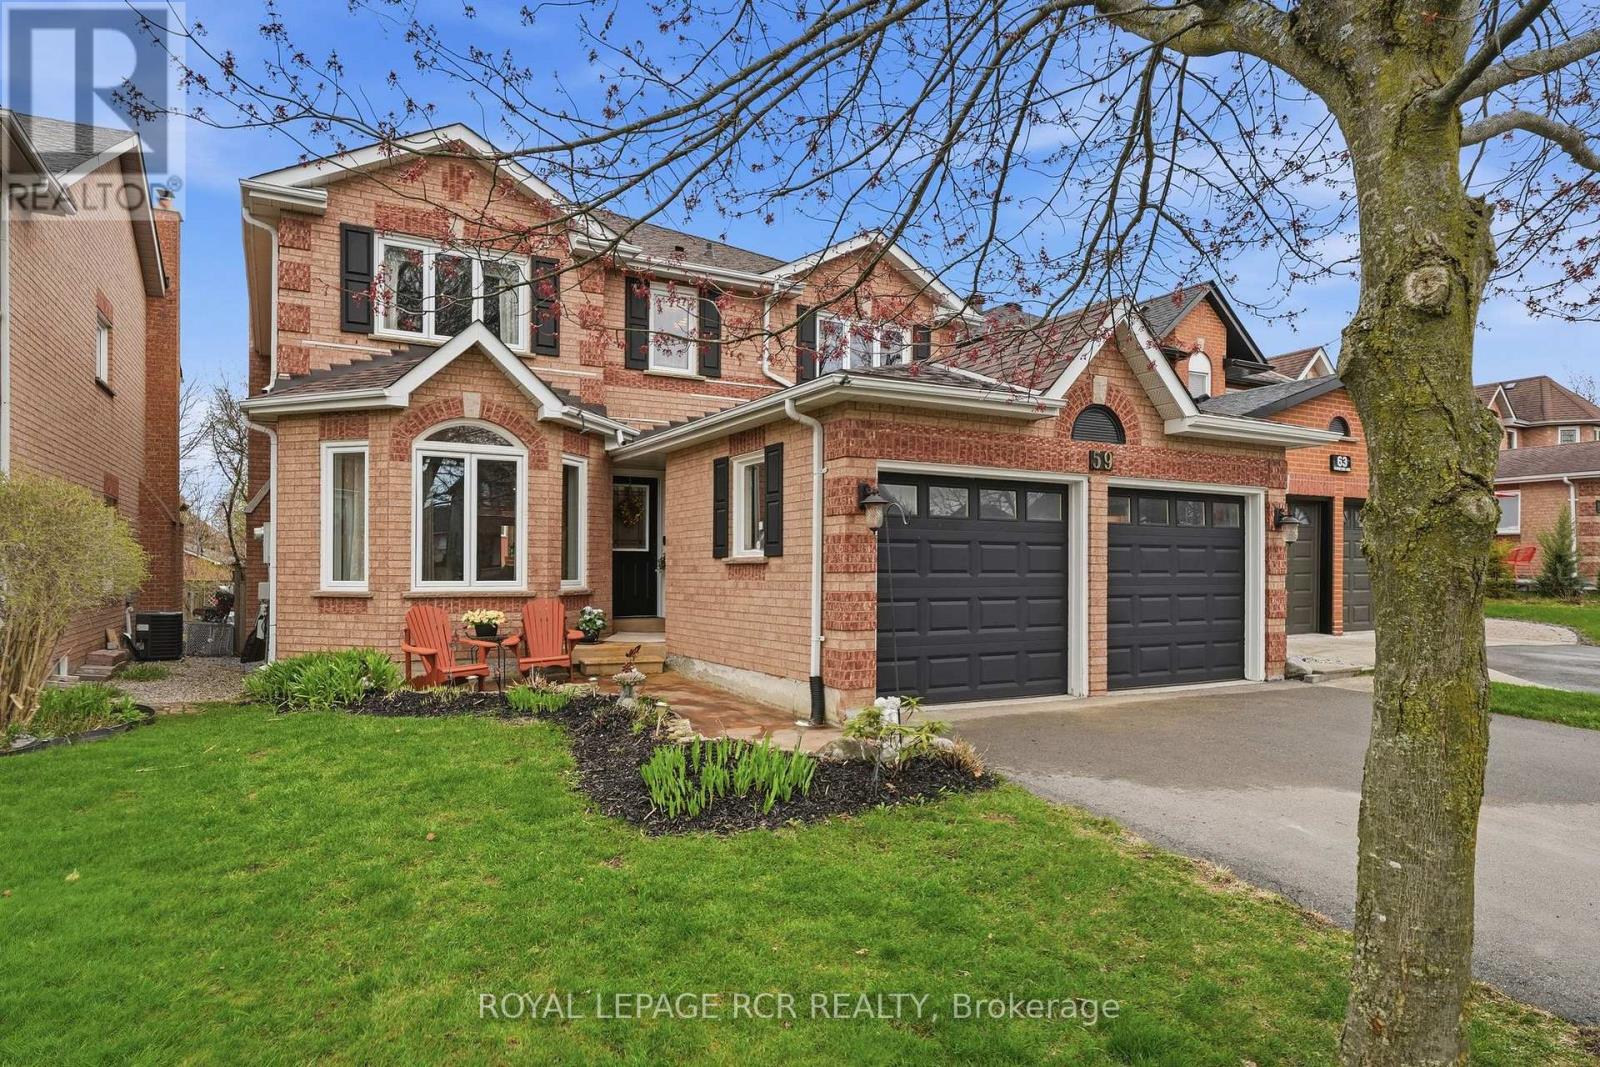
Welcome to 59 Dawlish Avenue in Aurora Highlands, a 4+1-bedroom, 4-bathroom home offering a fabulous layout and thoughtful updates throughout. The main level features living, dining, and family rooms. All with hardwood flooring. Along with a convenient main floor laundry room with access to the garage and side yard. The gorgeous updated kitchen is complete with quartz countertops, white subway tile backsplash, stainless steel appliances, a pantry, and a bright breakfast area with walk-out to the backyard deck. The spacious primary suite offers a walk-in closet and a 5-piece ensuite. The finished basement provides excellent flexibility with a second kitchen, recreation space, 4-piece bathroom plus an additional bedroom. Step into the fully fenced backyard with a deck, hot tub and an inground saltwater pool, surrounded by mature perennial gardens. Additional updates include roof, driveway, windows, hot water tank, and furnace and A/C. All of these details come together to offer a well-rounded home in the Aurora Highlands, ready to become your next chapter. This home, property and location truly have it all! (id:60365)
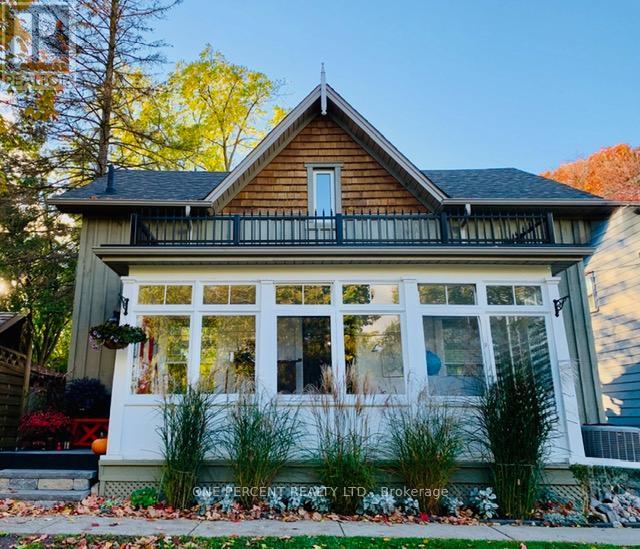
90 Toronto Street N
Uxbridge, Ontario
*Open House Sat May 23rd 2-4 pm* What A Rare Gem Of Character & Craftsmanship! Circa Late 1800's, This Beautifully Updated 3 Bedroom, 3 Bathroom Home Blends Timeless Charm With Thoughtful Modern Upgrades, Nestled On A Quiet Court Across From A Parkette - Perfect For Families with Kids! Step Into A Warm, Inviting Interior Featuring An Airy, bright & Open Concept Feel, With Beautiful Hardwood Floors And Modern Tiles, A Stunning Updated Fireplace With Shiplap Surround & Barn Beam Mantle, Beautifully Renovated Gourmet Kitchen Showcasing Granite Counters, Extended Cabinetry With Pull-Out Recycling, Large Center Island With Plenty Of Seating Space, Vaulted Ceilings, Pot Lights, And Walk-Out To A Deep, Private Yard with A Winding Interlock Path & Extended Armor Stone Patio & Grass Areas! Premium Appliances Include JennAir Induction Stove (2021), Liebherr Stainless Steel Fridge (2021), Bosch Stainless Steel Dishwasher (2024, Transferable Warranty), Bosch Range Hood, And LG Washer/Dryer Laundry Tower (2025, Transferable Warranty). Other Major Updates Include New Furnace (Owned, Nov 2025), Hot Water Tank (2024), Basement Waterproofing (2026) With New Sump Pump (2026), Updated Bathrooms With Newly Built Main Floor Powder Room (2025), Newly Built Main Floor 4-Piece Bath With Glass Shower, Freestanding Tub & Quartz Counter Vanity (2025), Plus Updated 2nd Floor Bath (Newer Toilet, Vanity, Faucet/Handles.) Spacious Primary Bedroom With Large Walk-In Closet! Exterior Features New Glass Back Door (2025), South Portion Of Fence (2024), Backyard Shed (2025), And Stone Steps + Composite Decking Leading into Refreshed Enclosed Front Porch With Newer Wood Flooring, Exterior Woodwork, Some New Windows & More! Freshly Painted Walls and Baseboards Throughout. RM (Residential Multiple) Zoning In The Township Of Uxbridge, Great For Future Potential! Parking For 3 Cars At Rear, plenty of Parking at the Front! Close To Trails, Shops & More. A Unique Blend Of Historic Character & Modern Living! (id:60365)
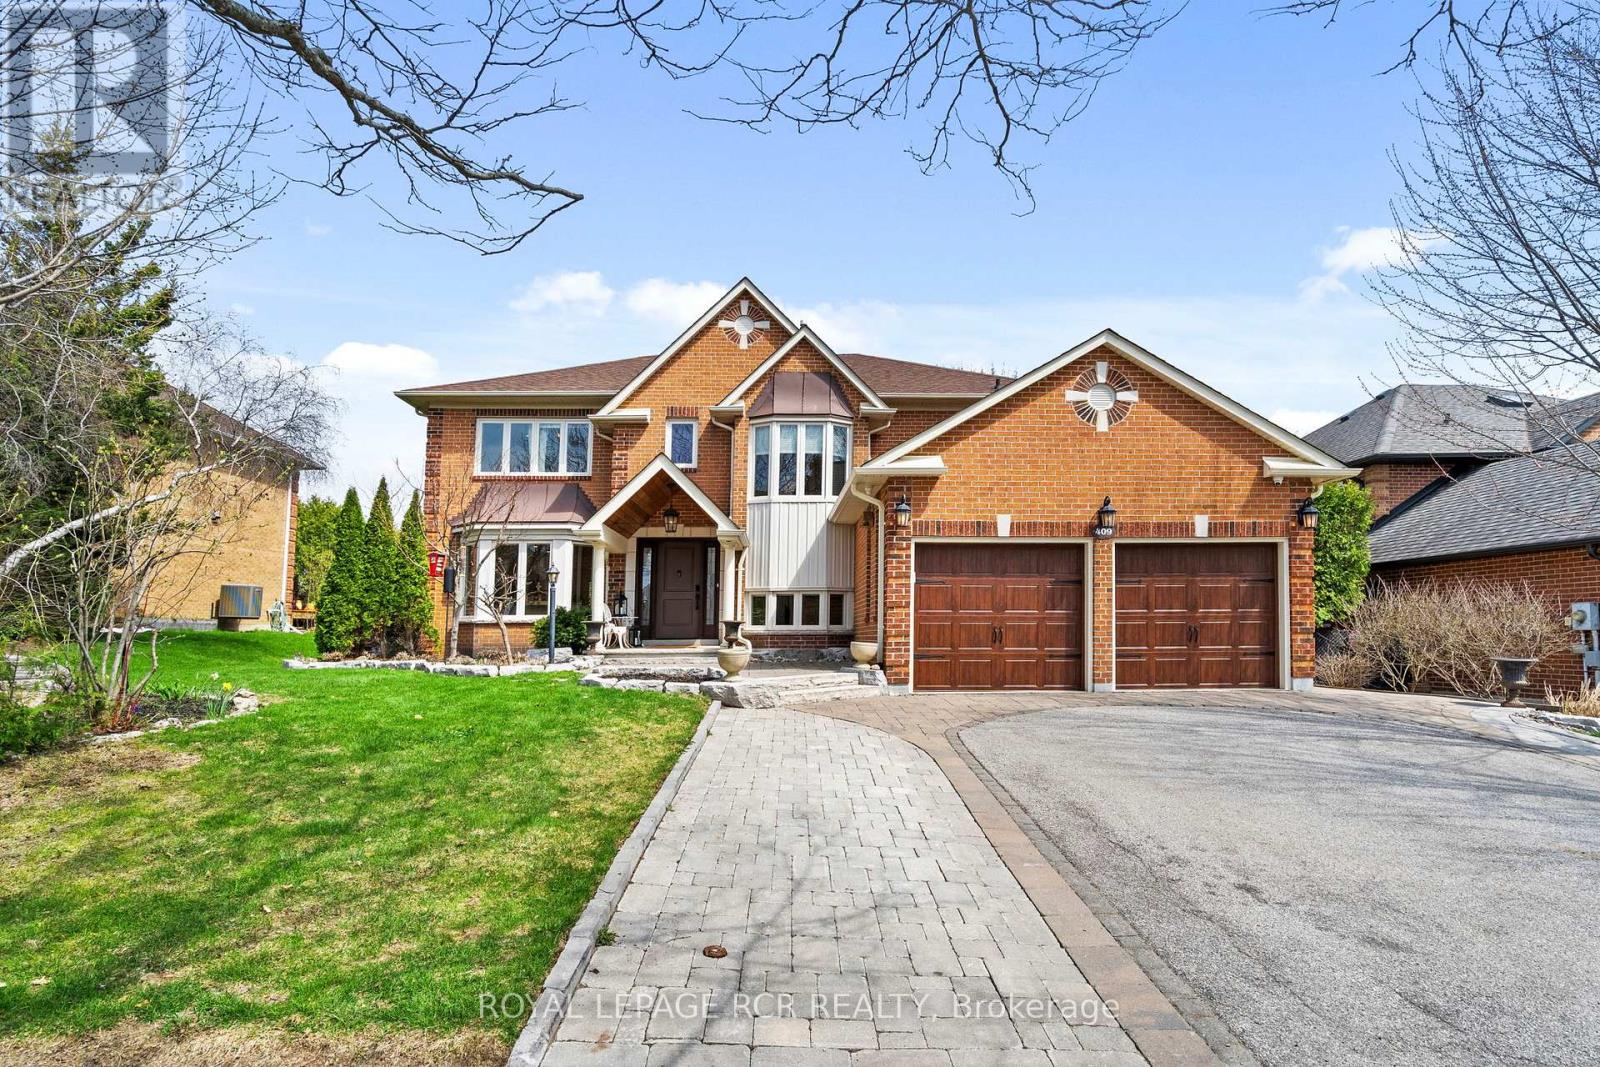
409 Alex Doner Drive
Newmarket, Ontario
Permitted, sound isolated, fire rated main floor studio apartment offers flexibility for your business, dedicated workspace, studio, or in-law suite. 409 Alex Doner is designed to adapt to how families live today and grow over time. Over 5,200 sq ft of living space including basement, this extensively updated home delivers scale, privacy, and turn-key move-in ready ease. A tree-lined 3-car driveway, a cedar portico and spacious foyer welcome you into this bright home. New maple hardwood floors, porcelain tile entry, and seamless floor plan create a bright, connected flow between living, dining, and kitchen spaces.The kitchen is refined and functional, featuring quartz counter tops, stainless steel appliances, gas range, built-in coffee and wine station, dual beverage fridges, and reverse osmosis drinking system.The self-contained main floor studio apartment includes a private entrance, door to the main floor, kitchenette, gas fireplace, heated bathroom floors, heated towel rack, separate electrical panel, and sound-dampened, fire-rated construction, offering bright natural light, true separation, and independent living on the main level.Upstairs offers 4 spacious bedrooms, including a primary retreat with custom walk-in closet. The finished basement adds further versatility with a sound-dampened music room, a workshop, food pantry, cold cellar, guest bedroom with en suite, and ample storage.Outside, a fully enclosed backyard defined by mature 10 ft hedges features an in-ground pool with a chlorine-free copper ionization system, new heater, and robotic cleaner, creating a level of privacy rarely found in this setting. Attached 2-car garage has storage loft with pull-down stairs and switched lighting, this is a home for families who need space, multi-generational living and work flexibility built in. (id:60365)
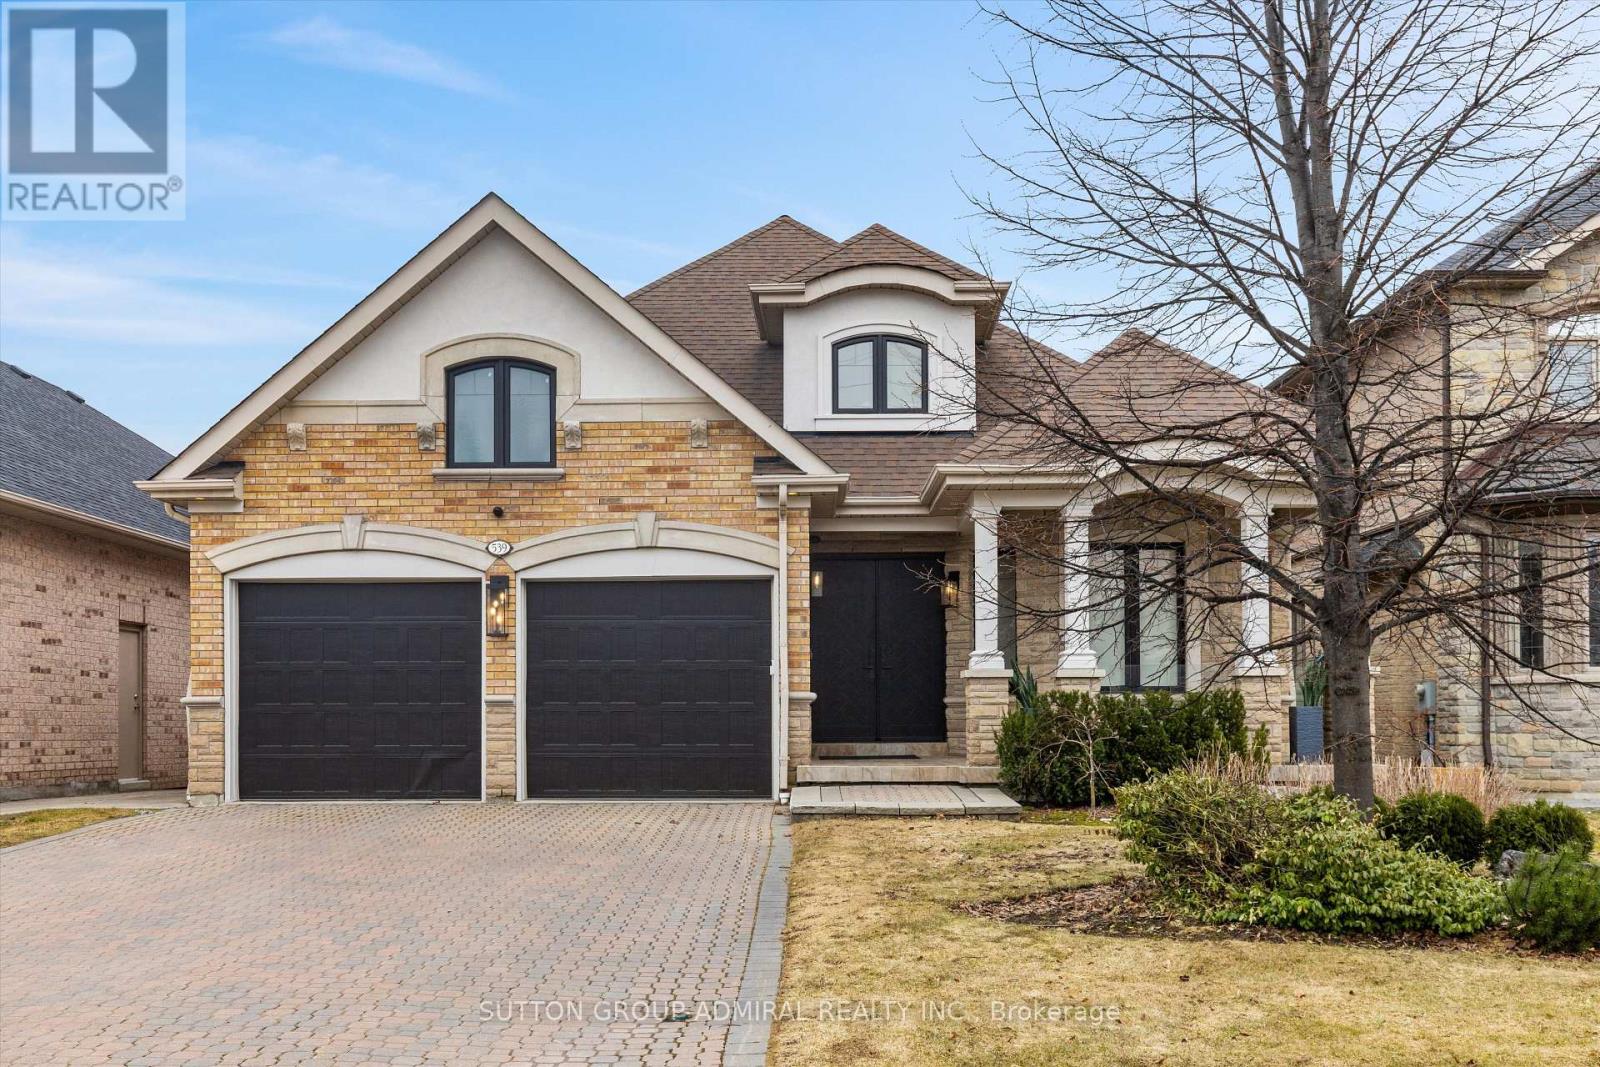
539 Beverley Glen Boulevard
Vaughan, Ontario
Ultra-rare bungalow loft with one-of-a-kind layout in the coveted Wilshire/Beverley area. Offering over 5,500 sq ft of beautifully finished living space, this Award-Winning Designer' s own home was completely transformed in 2025 with the highest-end finishes and impeccable attention to detail throughout. The main level showcases an extraordinary primary retreat overlooking a spectacular 213-ft deep private yard, complete with a Four Seasons Hotel inspired spa ensuite with heated floors and steam sauna, imported fixtures, double dressing rooms, and a built-in coffee bar station. Designed for both luxury and comfort, the home features elegant principal rooms, an oversized Chef Style Kitchen and seamless flow for everyday living and entertaining. Upstairs, two oversized bedrooms each feature their own private ensuites, along with an open-concept loft that overlooks the dramatic two-storey family room highlighted by soaring 20-ft vaulted ceilings. The fully finished lower level offers a separate entrance and second staircase, making it ideal for extended family or guests. This level includes two additional bedrooms, two bathrooms, a Restoration Hardware-inspired home theatre, state-of-the-art gym, spacious recreation room, and a hidden secret arcade. Completing the home is an oversized three-car tandem garage and exceptional outdoor space rarely found in this prime location. A truly special property that combines luxury, scale, and thoughtful design. This is the one you've been waiting for! (id:60365)
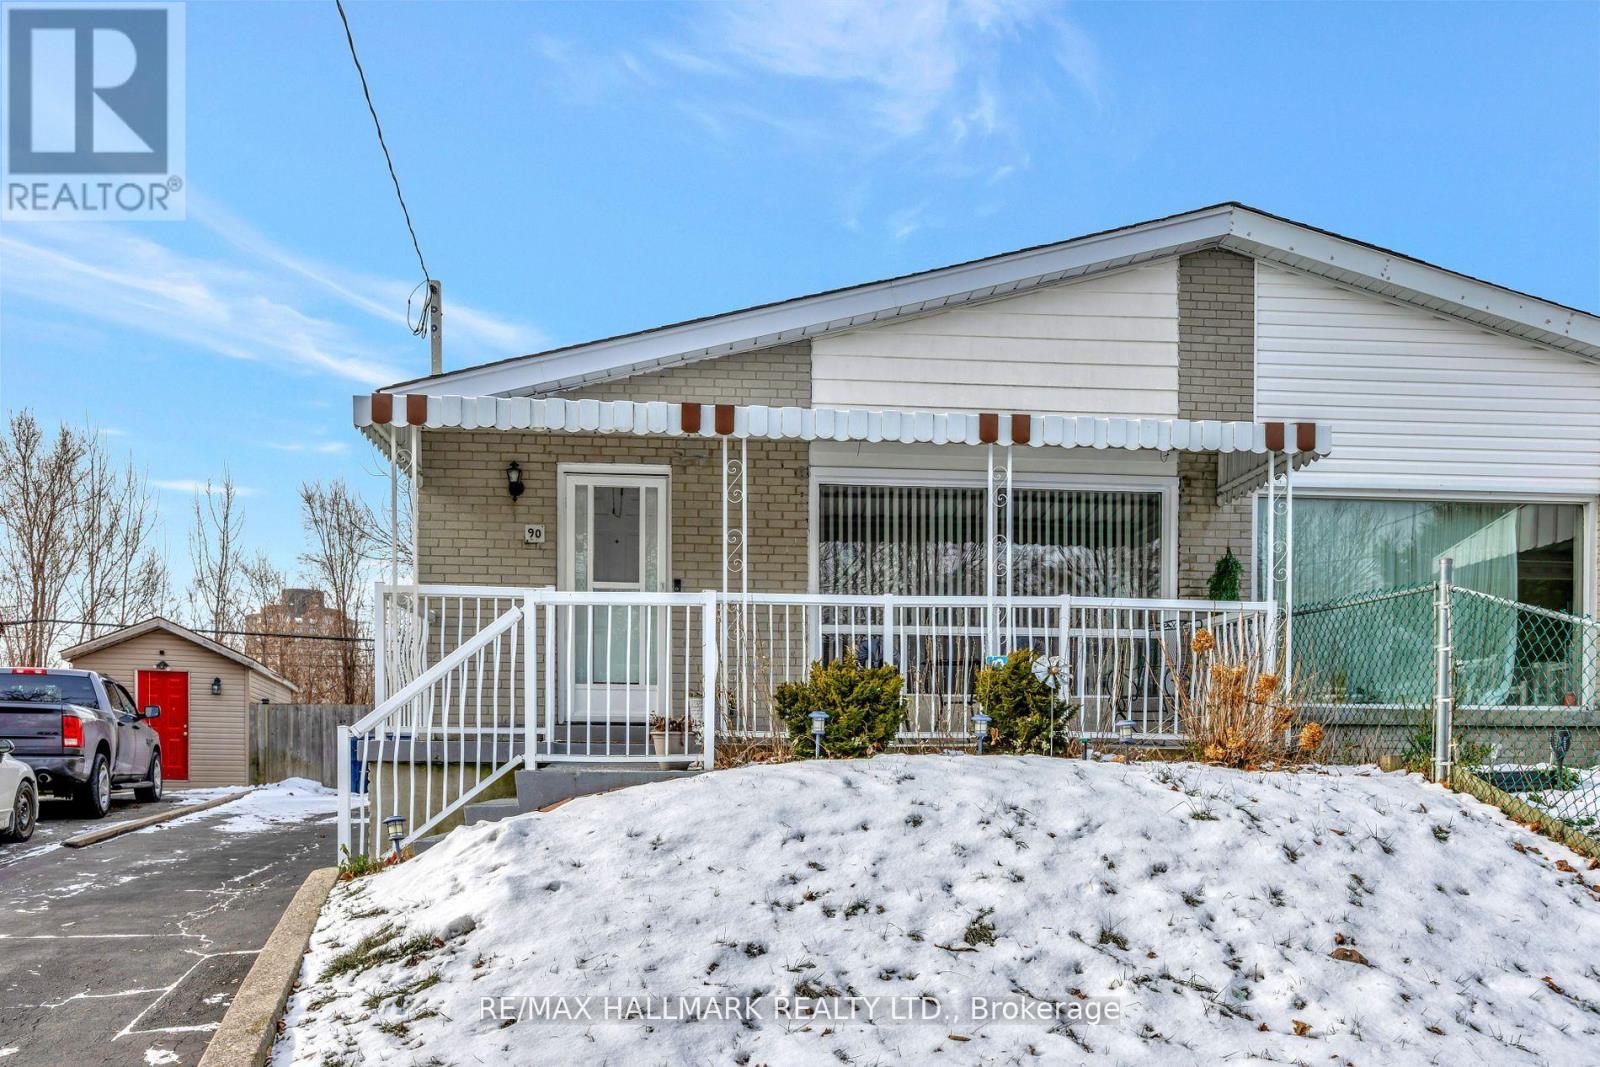
Bsmt - 90 Santamonica Boulevard
Toronto, Ontario
Renovated Spacious 3 Bedroom Basement Apartment in Prime Location! Intelligent Layout With Well Defined Rooms. Bright Renovated Kitchen With Stainless Steel Appliances Combined With Dining Area. Separate Living Room Freshly Painted,3 Nicely Sized Bedrooms With Windows &Closets. Private Laundry With High Quality Washer/ Dryer. Perfectly Located Close to Schools, Parks, Trails, Library, Warden Subway Stn, TTC, Amenities & Shopping.1 Parking Included. (id:60365)

© 2026 Proptech Realty Inc., Brokerage.