
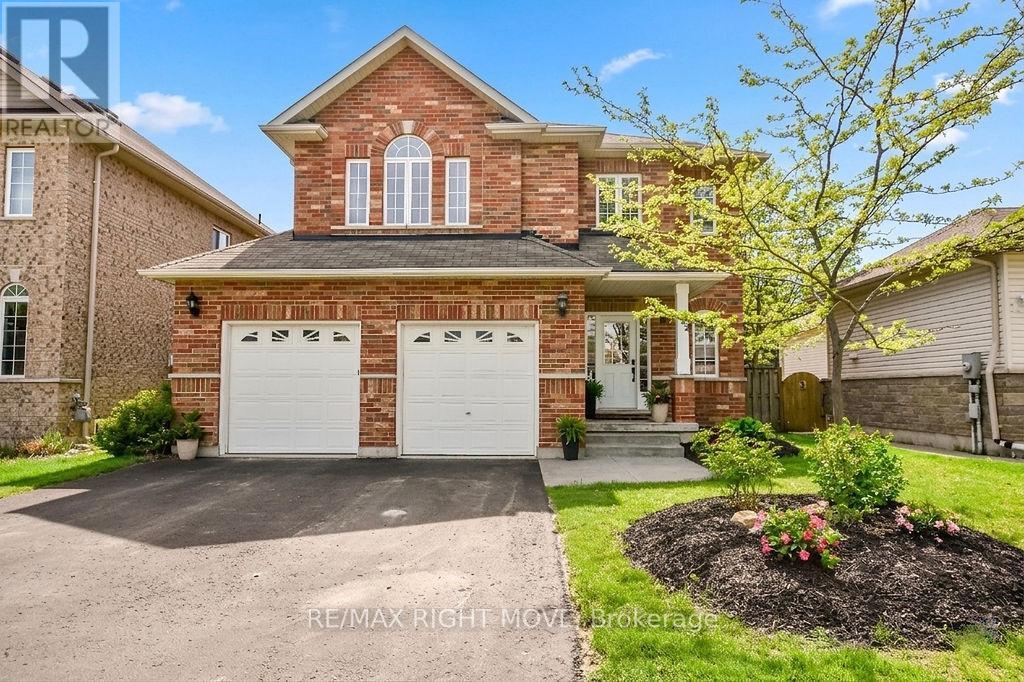
122 Atlantis Drive
Orillia, Ontario
Spacious, functional, elegant, and cozy - this stunning 2,400 sq. ft.as per builder plans, Mariposa-built "Tetra" model truly offers it all. Step inside to beautiful tile flooring that welcomes you into this thoughtfully designed home. The main floor is ideal for both everyday living and entertaining, featuring a chef's kitchen with stunning maple cabinetry, ample counter space, a breakfast bar, and French doors leading to an expansive two-tier deck with a newer pergola. Surrounded by mature trees, the private fully fenced backyard offers exceptional privacy and backs onto a scenic trail leading directly to Clayt French Park. Hardwood flooring in the formal living and dining rooms, all-brick construction, and a double car garage complete this impressive main level.Upstairs, natural light pours throughout the second level, creating a bright and inviting atmosphere with plenty of room for the whole family. Offering 4 generously sized bedrooms and the convenience of second-floor laundry, this level was designed with comfort and functionality in mind. The spacious primary retreat features both a built-in closet and walk-in closet, along with a luxurious 5-piece ensuite complete with a standalone shower and relaxing soaker tub. Whether you need space for growing children, guests, or a home office, this layout offers flexibility and room for everyone. Recent updates include fresh paint throughout most of the home, new furnace and A/C (2018), and hardwood flooring in the formal living and dining rooms. Ideally located close to Bass Lake, Bass Lake Provincial Park, Notre Dame Catholic School, shopping, and more - this home truly checks all the boxes. (id:60365)
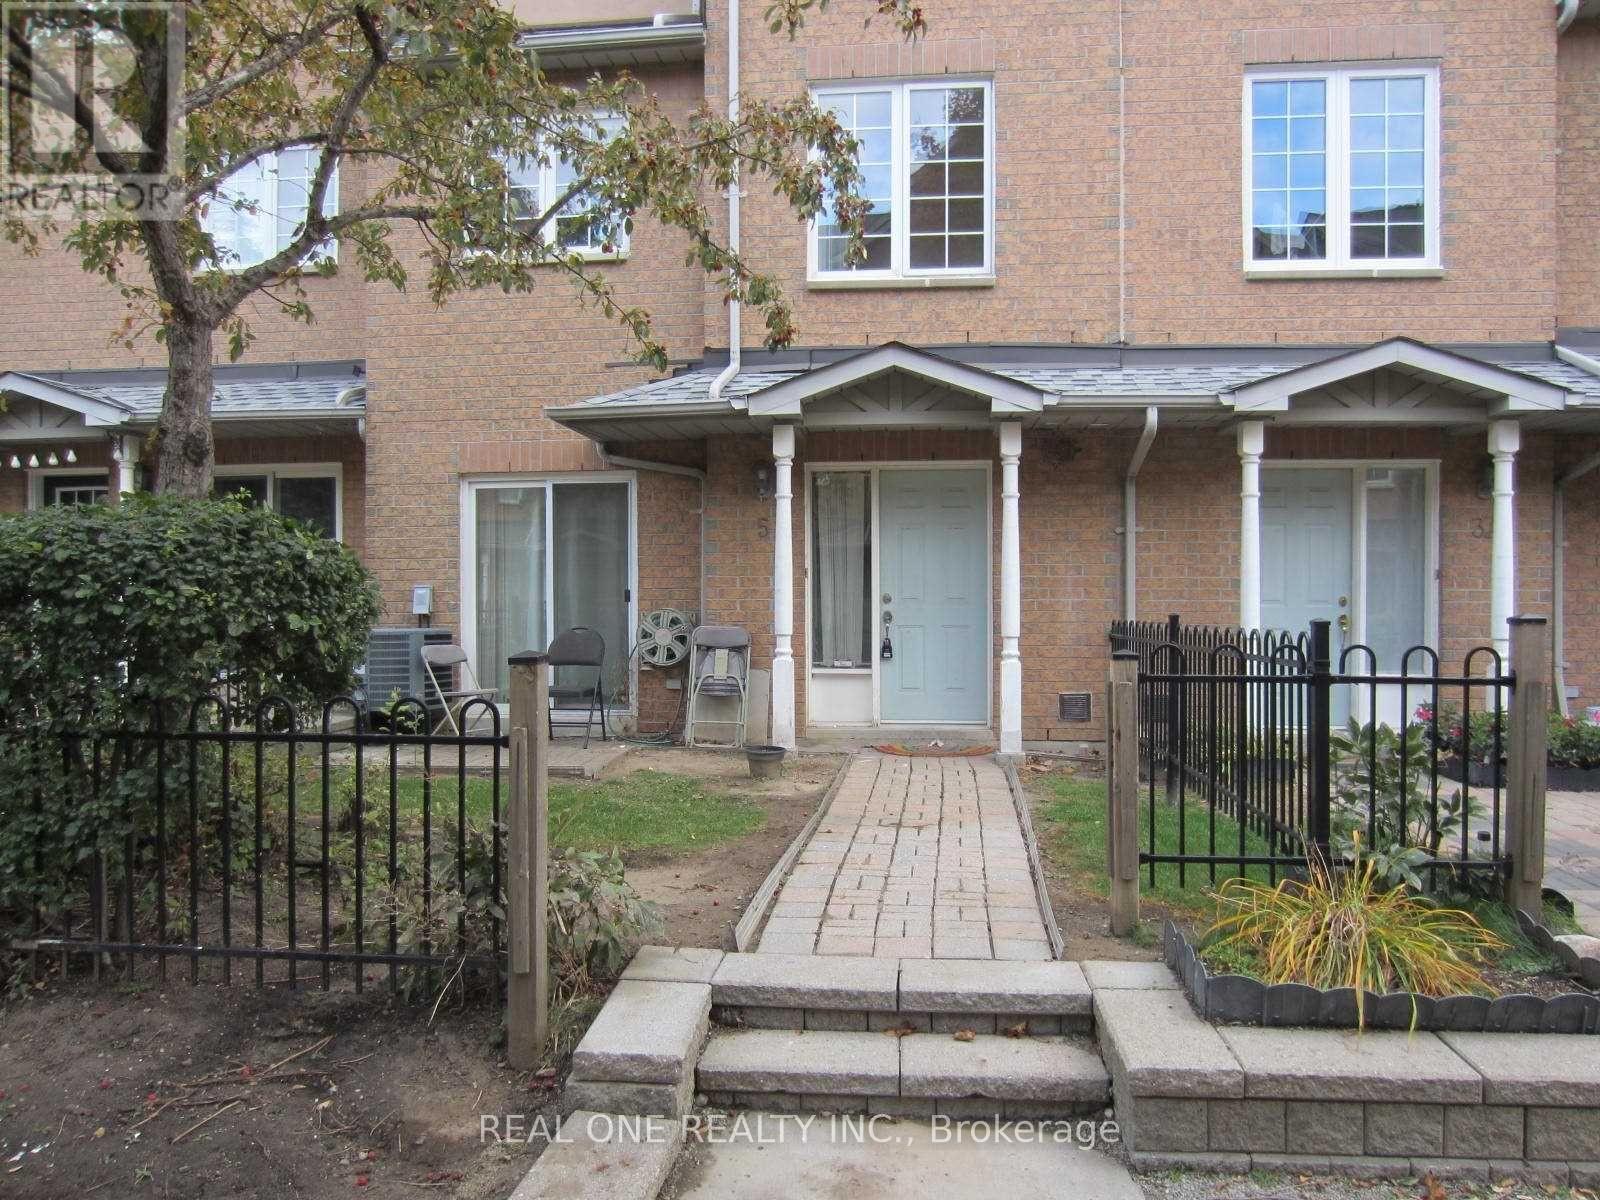
5 - 6 Cox Boulevard
Markham, Ontario
Location! Location! Location! Well Maintained Three Bedrooms (plus Newer Bedroom in Basement) Three Bathrooms Townhouse At Prime Unionville Area. Features 9-ft Ceilings, Hardwood Floors Throughout, Modern Kitchen with Granite Counters. Direct Access to Two Side By Side Underground Parkings (no worries of extreme weather). Walking Distance to Top Schools - Unionville High School, Coledale Primary School & St.Justin Catholic School Nearby; Minutes to Markham Civic Centre & Markham Theater, Grocery Stores, Restaurants, Banks, First Markham Place Shopping Plaza. Easy Transportation - Close To Public Transit VIVA/TTC, Hwy 404/ Hwy407. Will consider New Immigrants. (id:60365)
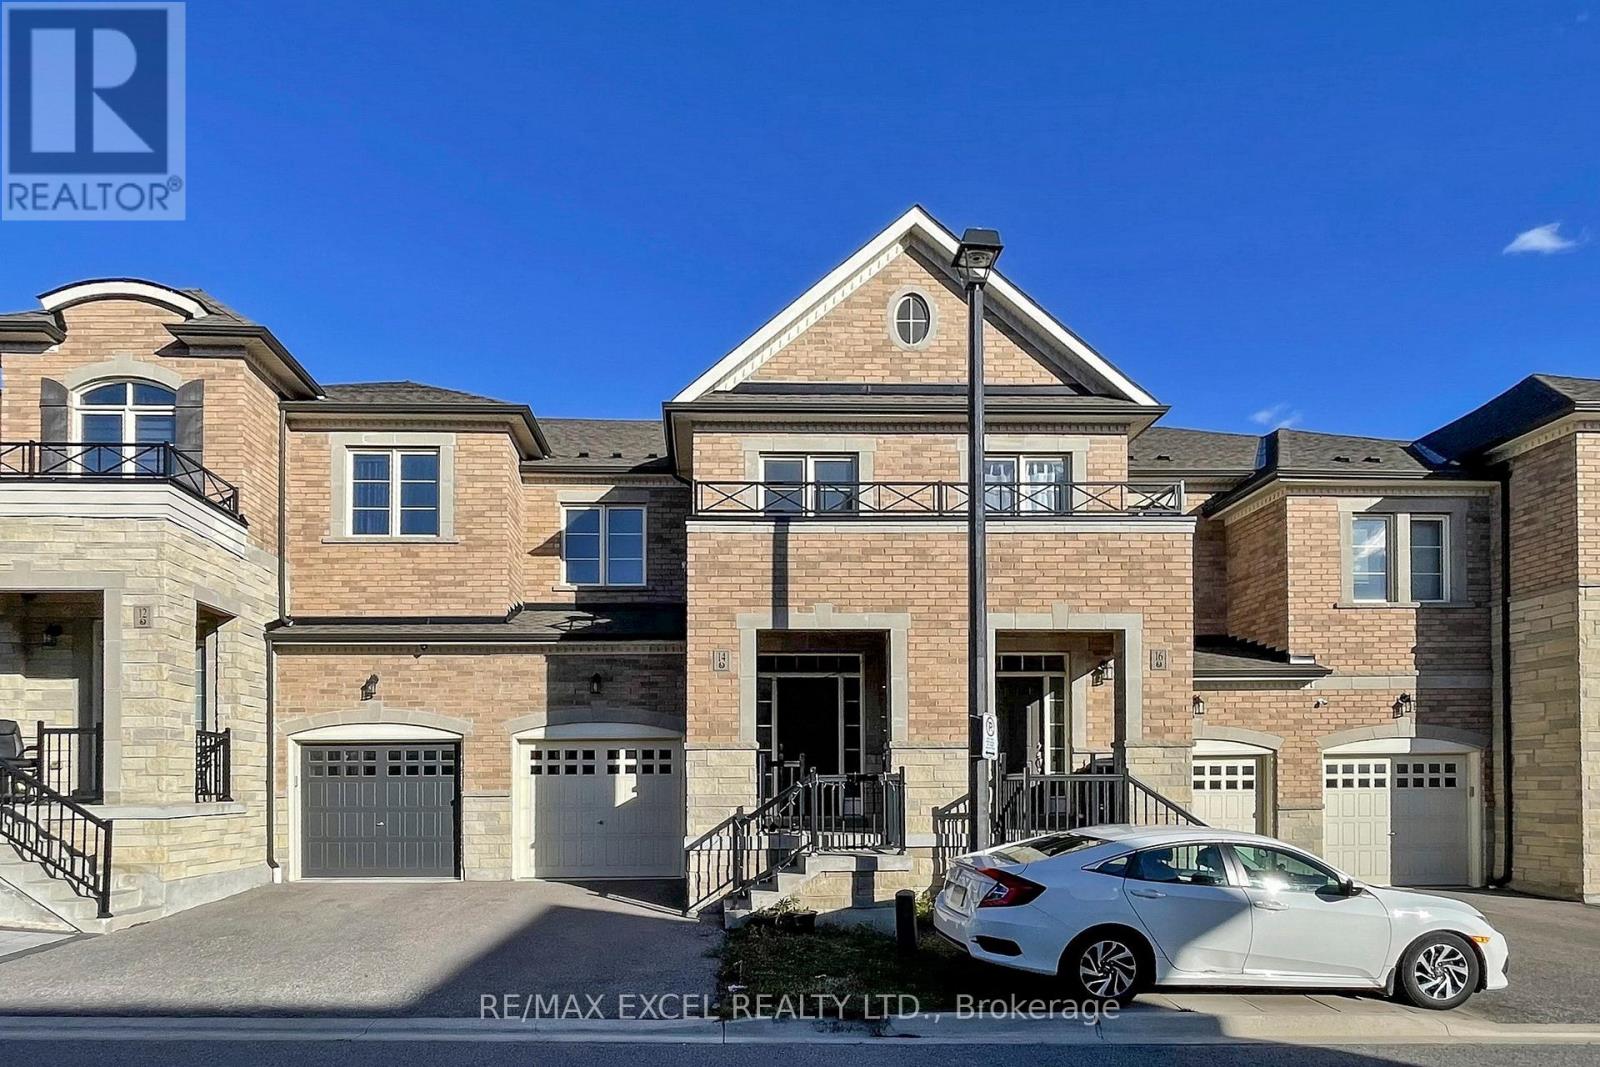
14 Twinflower Lane
Richmond Hill, Ontario
Discover This Bright And Spacious Two-Storey Freehold Townhome In The Desirable Oak Ridges Lake Wilcox Neighbourhood Of Richmond Hill. Perfectly Positioned On A Quiet, East &West-Facing Street, This Home Places You Just Moments From Highway 404,Golf Clubs,Lake Wilcox,Community Centre,Plaza,Shoppings,Parks, Trails, Schools, Yonge Street... Experience The Ideal Harmony Of Serene, Suburban Living And Seamless Urban Connectivity.This Home Offers The Best Of Both Worlds: Peaceful Suburban Tranquility With The Pulse Of The City Just Minutes Away.Achieve The Perfect Lifestyle Balance, Where Quiet, Tree-Lined Streets Meet Unparalleled Urban Convenience. Gorgeous Large Townhome, 1898 Sf.Low POTL , Great Layout, Open Concept, Bright & Spacious. 9' Ceiling & Hardwood Floor, Large Windows, S/S Appliances. Kitchen W/ Enormous Island, Granite C/T's, Tall Wood Cabinets. Breakfast Area W/O To Backyard, 3 Spacious Bdrms W/ Computer Loft On 2nd Flr. Huge Prime Bdrm W.I.C. & 4 Pc Ensuite Bathroom W/ Shower Stall & Soaker Tub. Direct Access from Garage. Fenced Backyard. Minutes To Hwy 404, Go Station. Close To Lake Wilcox Park & Oak Ridges Comm Ctr. (id:60365)
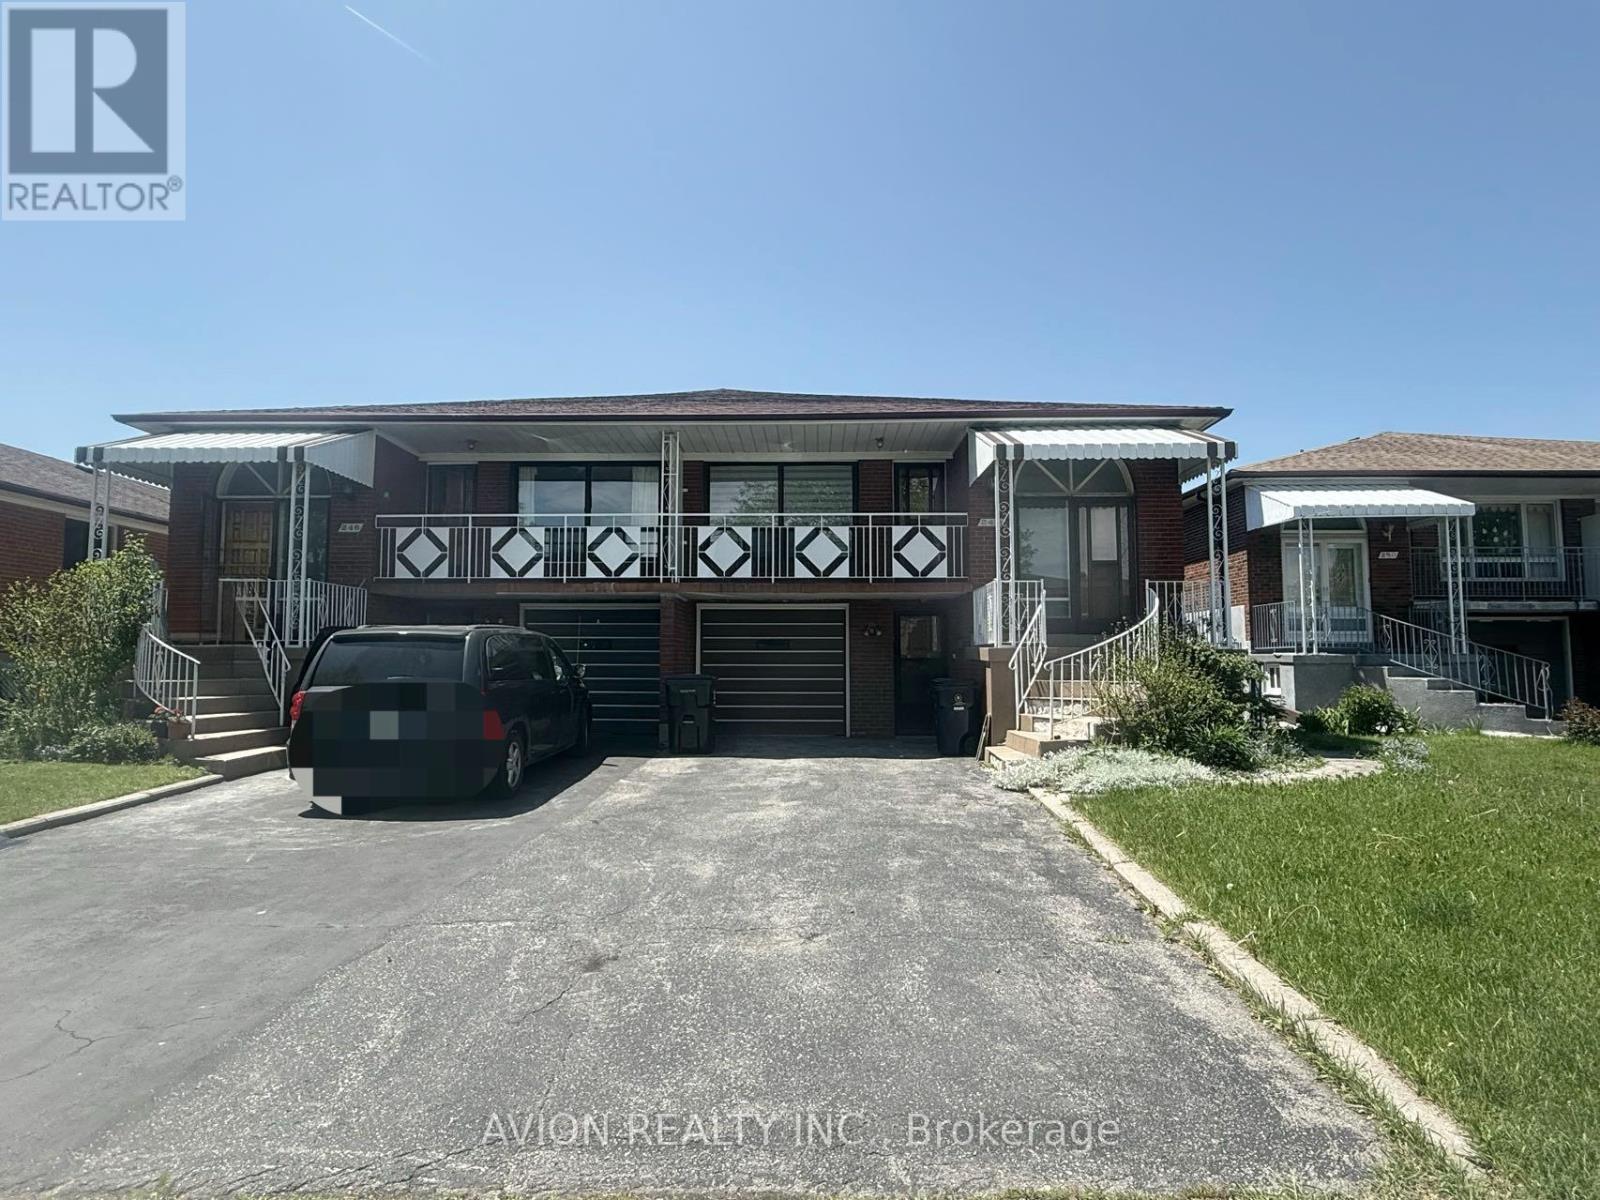
Part Of Main Floor - 248 Fairglen Avenue
Toronto, Ontario
Newly renovated 1 bedroom, 1 bathroom main floor apartment available for rent. Enjoy the comfort of a fully updated space featuring a modern kitchen with stainless steel appliances, a beautifully renovated bathroom with exquisite finishes. The unit comes with its own private entrance . Ideally situated between Victoria Park & Finch and Victoria Park & Sheppard; it's quick access to Hwy 404/401 and TTC makes it desirable. With 2 commercial plazas nearby - groceries, dining, and everyday essentials are steps away. Students and newcomers are warmly welcome! **1 outdoor tandem parking spot available for an additional $100/month** Utilities and wifi included. (id:60365)
Th 4 - 75 Curlew Drive
Toronto, Ontario
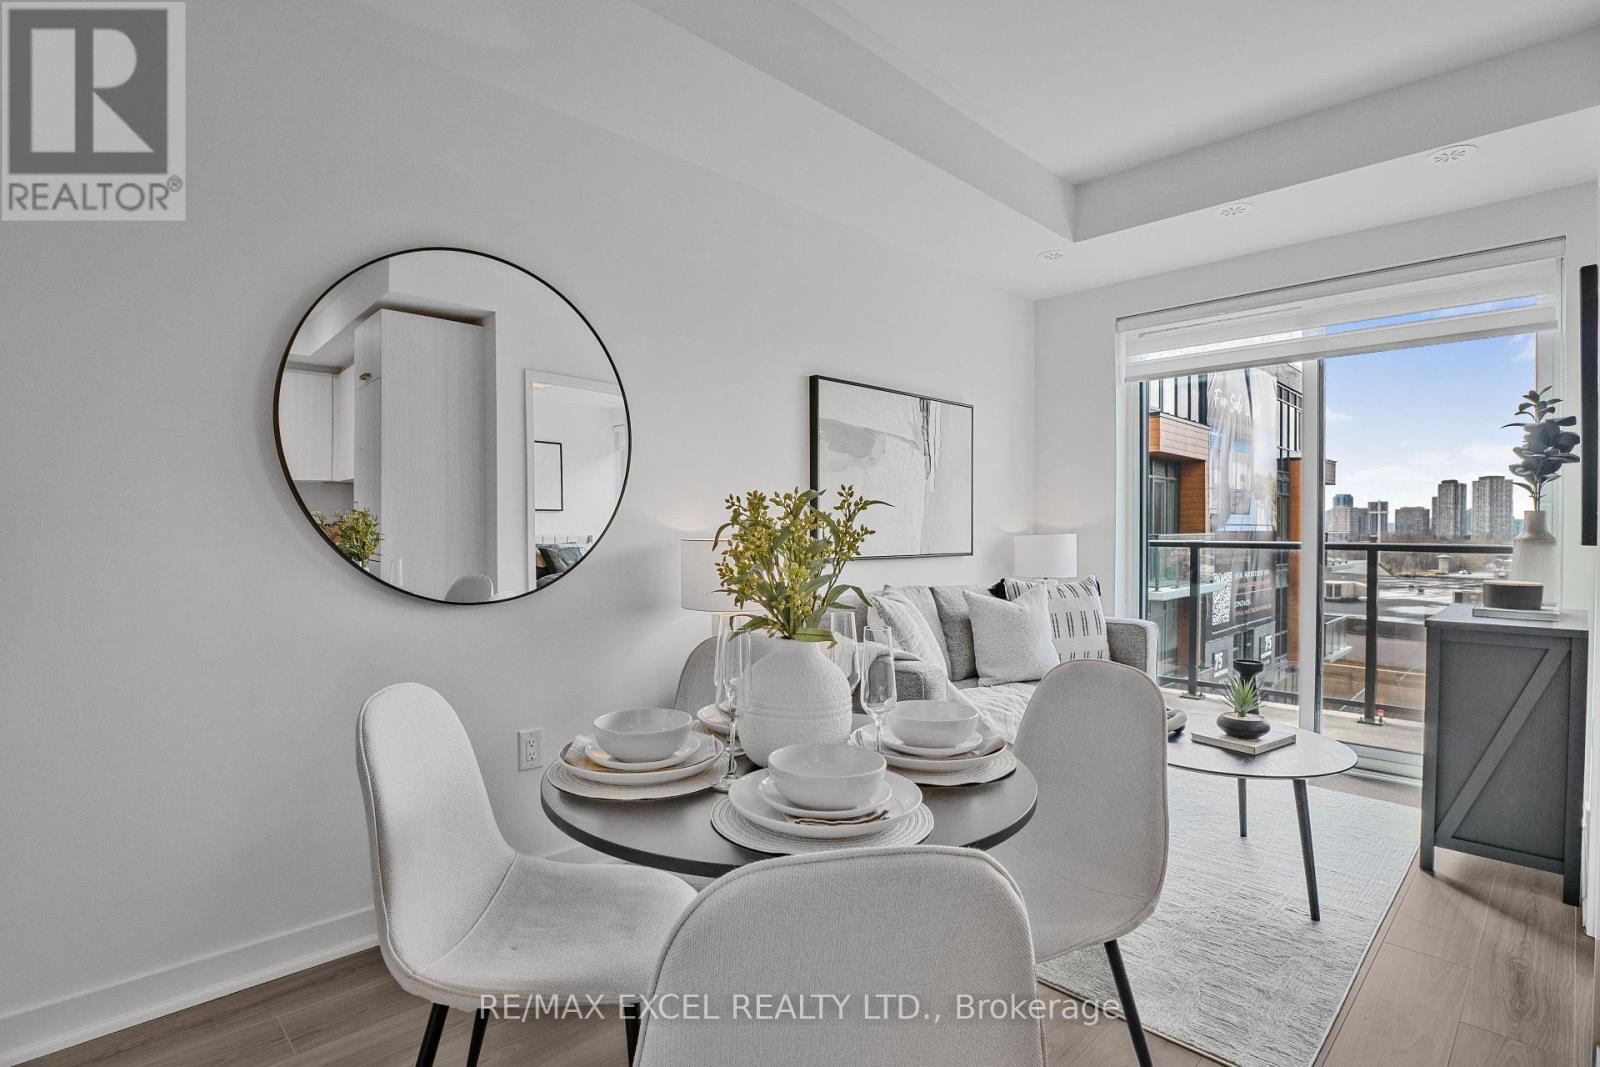
Welcome to Lawrence Hill, a modern luxury townhome community offering quality construction, exceptional connectivity, and strong lifestyle appeal. Full concrete construction superior soundproofing, fire resistance, and energy efficiency, Private rooftop terraces with gas BBQ & water hose bib connection oases & urban patio gardens, perfect for relaxation and entertaining, Thoughtfully designed luxury features and high-end finishes Quartz countertops w matching backsplash, custom cabinetry, energy star rated appl's allow residents to enjoy the best in urban townhome living with style, comfort and lasting quality, Minutes to DVP, Hwy 401 & 404, Easy access to TTC and close to Don Mills Subway & Eglinton Crosstown LRT, Centrally located near major employment hubs including North York, Don Mills & Scarborough, Close to post-secondary institutions: Seneca College, University of Toronto Scarborough & York University Glendon College, Near top-rated schools (Crestwood Preparatory College, Bayview Glen & Ecole Elementary Jeanne-Lajoie), Surrounded by Sunnybrook parks and green space including Charles Sauriol Conservation Area & Edwards Gardens, Shops at Don Mills & SmartCentres Eglinton E, An ideal opportunity for professionals, families, and students seeking quality construction, strong transit a rowing North York community. (id:60365)
716 - 250 Lawrence Avenue W
Toronto, Ontario
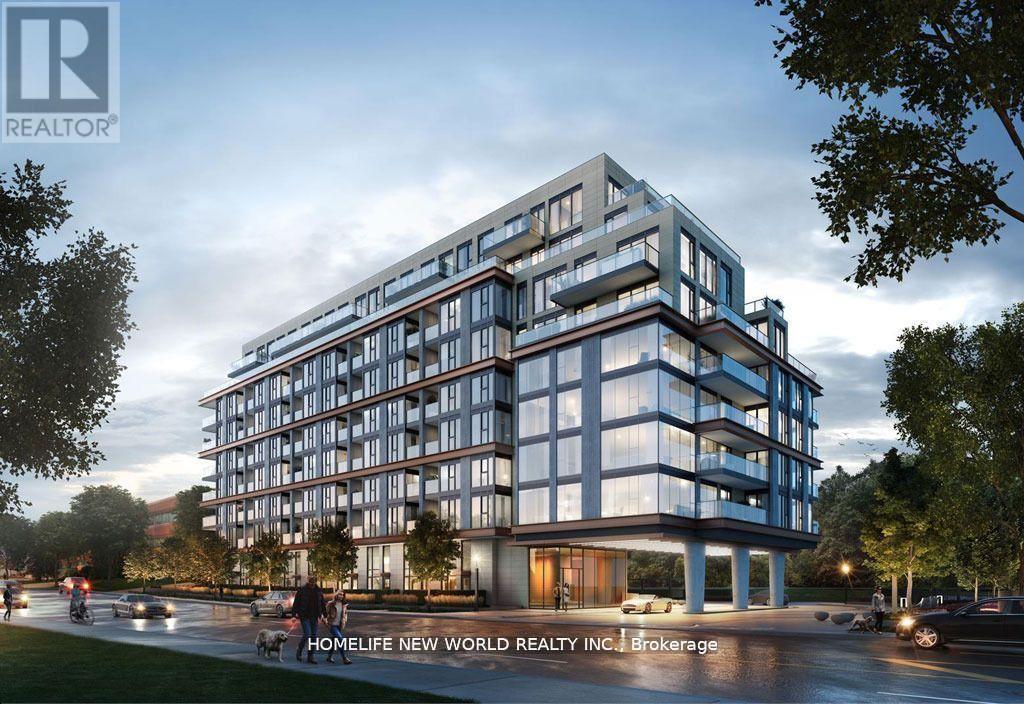
Located in the prestigious Lawrence Park community, this bright and spacious 1-bedroom + den, 1-bath suite in the upscale '250 Lawrence Condos' by Graywood Developments offers modern urban living at its finest. Just 2 year new and situated on the upper 7th floor, this beautifully designed unit features a functional open-concept layout with south-facing views, drop-down windows with installed blinds, stylish vinyl flooring, and a sleek kitchen equipped with built-in high-end appliances and ample storage. The separate den provides the perfect space for a home office or potential second bedroom. One parking space is included. Residents enjoy luxury amenities including 24/7 concierge, gym, co-working lounge, rooftop terrace with BBQ, pet spa, and party room. Ideally located at Avenue & Lawrence, you're just steps from top public and private schools (Lawrence Park C.I., John Wanless, UCC, Havergal, Crescent, TFS, BSS), as well as public transit, fine dining, boutique shopping, parks, ravines, and elite social clubs like the Toronto Cricket Skating and Curling Club, Granite Club, and Rosedale Golf Club. This is a rare opportunity to live in one of Torontos most sought-after neighbourhoodsdont miss it! (id:60365)
105 Arlington Parkway N
Brant, Ontario
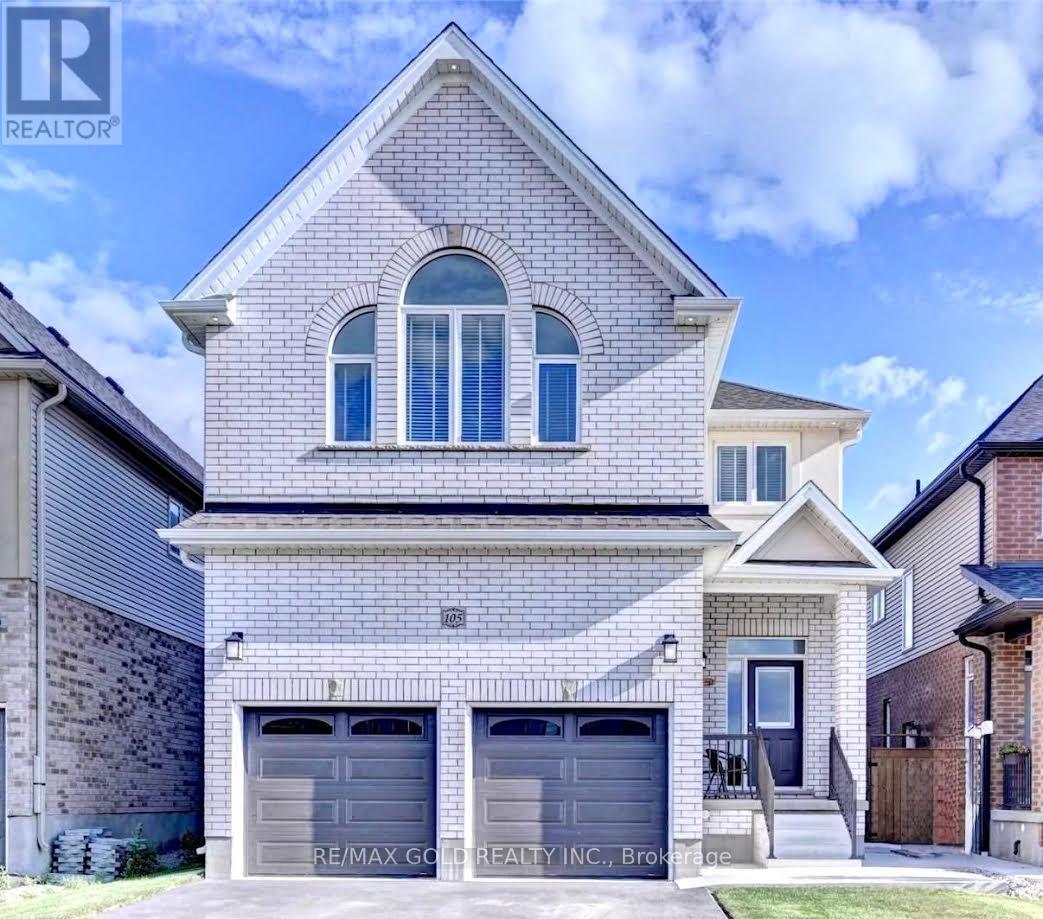
Welcome to 105 Arlington Pkwy N, Paris Ontario - A Stunning Detached Home Located in One of Brant County's Fastest Growing Family Communities. Featuring Luxurious 10-Foot Ceilings on the Main Floor, This Beautiful Home Offers 4 Spacious Bedrooms Upstairs Plus a Main Floor Dining Room That Can Easily Be Used as a 5th Bedroom or Home Office. The Home Showcases Modern Finishes, Open-Concept Living & Dining Areas, and a Functional Layout Perfect for Large Families. Enjoy a Bright Upgraded Kitchen Featuring S/S Fridge, Stove, Built-In Dishwasher &Microwave, Along With Modern Lighting and All Existing Light Fixtures Included. Double Car Garage and a Private Backyard Perfect for Family Gatherings and Entertaining. Discover the Charm of Downtown Paris and Enjoy Outdoor Living Near the Grand River With Hiking, Kayaking, Scenic Trails, Parks, Schools, Shopping, and Quick Access to Hwy 403. A Perfect Opportunity for Families, First-Time Buyers, or Investors Looking for a Beautiful Home in a High-Demand Neighborhood. (id:60365)
1391 Doyle Road
Loyalist, Ontario
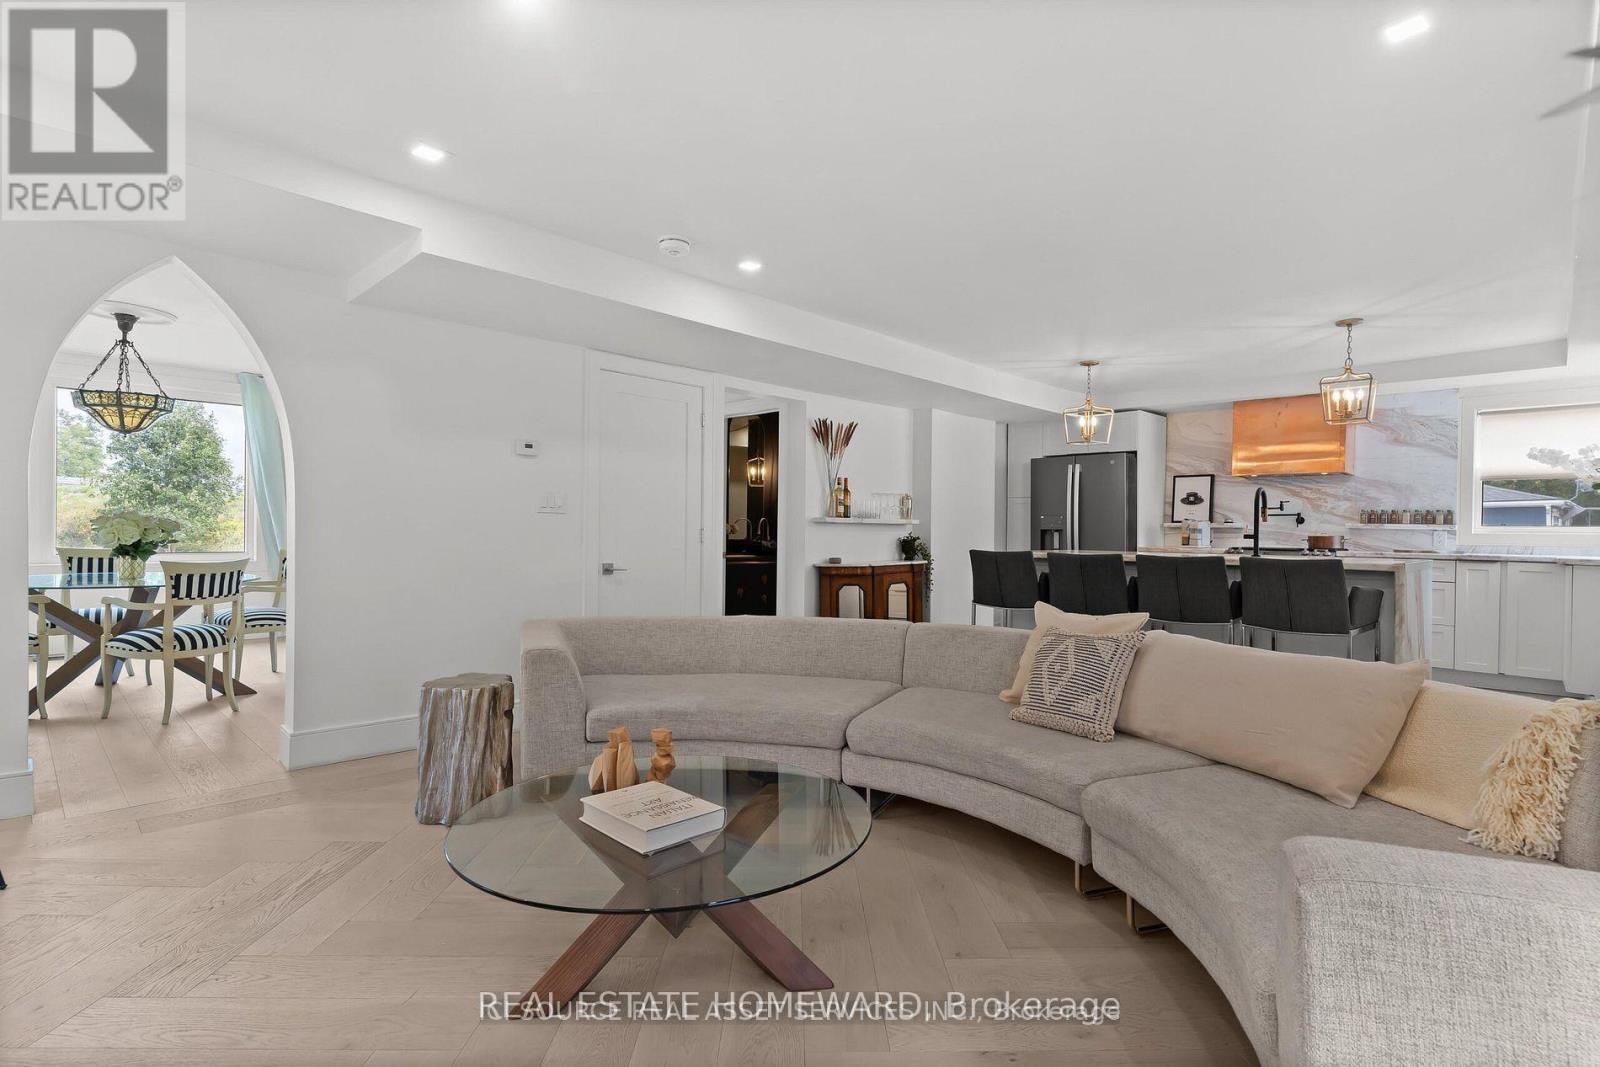
Fully Furnished, All-Inclusive Executive Rental Available For Short- Or Long-Term Lease. Perfect For Corporate Relocation, Executive Living, Or Shared Accommodation For Up To Four Colleagues. Conveniently Located Just Minutes From Taylor Kidd Boulevard And Approximately 15 Minutes From Kingston.This Exceptional Turnkey Residence Showcases Luxury Finishes And Thoughtful Design Throughout. Wide-Plank Hardwood Flooring, Elegant Herringbone Detailing, Three Fireplaces, And Five Skylights Create A Warm Yet Sophisticated Atmosphere. The Chef-Inspired Kitchen Features Stunning Marble Countertops, A Waterfall Island, Gas Range, And An Oversized Island That Serves As The Heart Of The Home.Designed For Ultimate Comfort, The Spacious Primary Suite Offers A Spa-Inspired Ensuite With Dual Access, A Glass Walk-In Shower With 12 Massage Jets, And Exquisite Marble And Porcelain Finishes. Vaulted Ceilings On The Second Floor Enhance The Home's Bright And Airy Feel.Recent Upgrades Include A New Septic System, HVAC, And Reverse Osmosis Water Filtration System. The Inviting Four-Season Muskoka Room, Complete With A Fireplace And Expansive Windows, Seamlessly Connects The Indoors To Approximately One Acre Of Picturesque Natural Surroundings.Offering Four Parking Spaces And Premium Furnishings Throughout, This Architectural Gem Delivers A Luxurious, Move-In-Ready Lifestyle. All Utilities And Furnishings Included In The Lease Price. (id:60365)
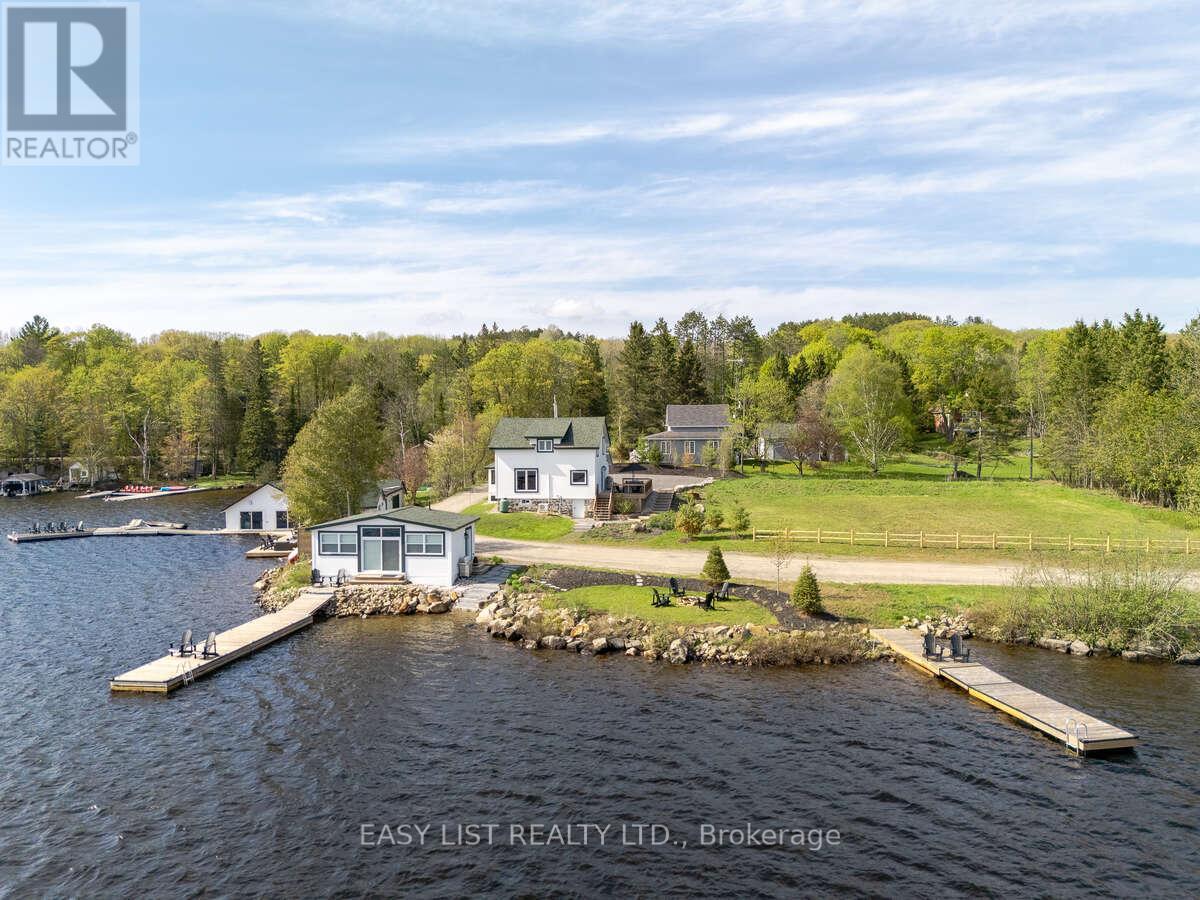
1021 Marina Road
Lake Of Bays, Ontario
Visit the REALTOR website for further information about this listing. Situated on Lake of Bays, 447' of southwest shoreline, 4,800 sq. ft of usable space, fully renovated Lakehouse (1800 sq. ft), new shoreline guest cabin (500 sq ft) and fully renovated shoreline building with entertainment room, workshop and den (2500 sq. ft), great docking and decks, spectacular views, sunrises and sunsets. Nestled on a quiet, municipality maintained road with private boat launch. This property presents a unique opportunity zoned Waterfront Resort Commercial (WRC) for year round living, cottage or commercial use such as B&B, resort accommodations, boat and dock rentals, etc. (id:60365)
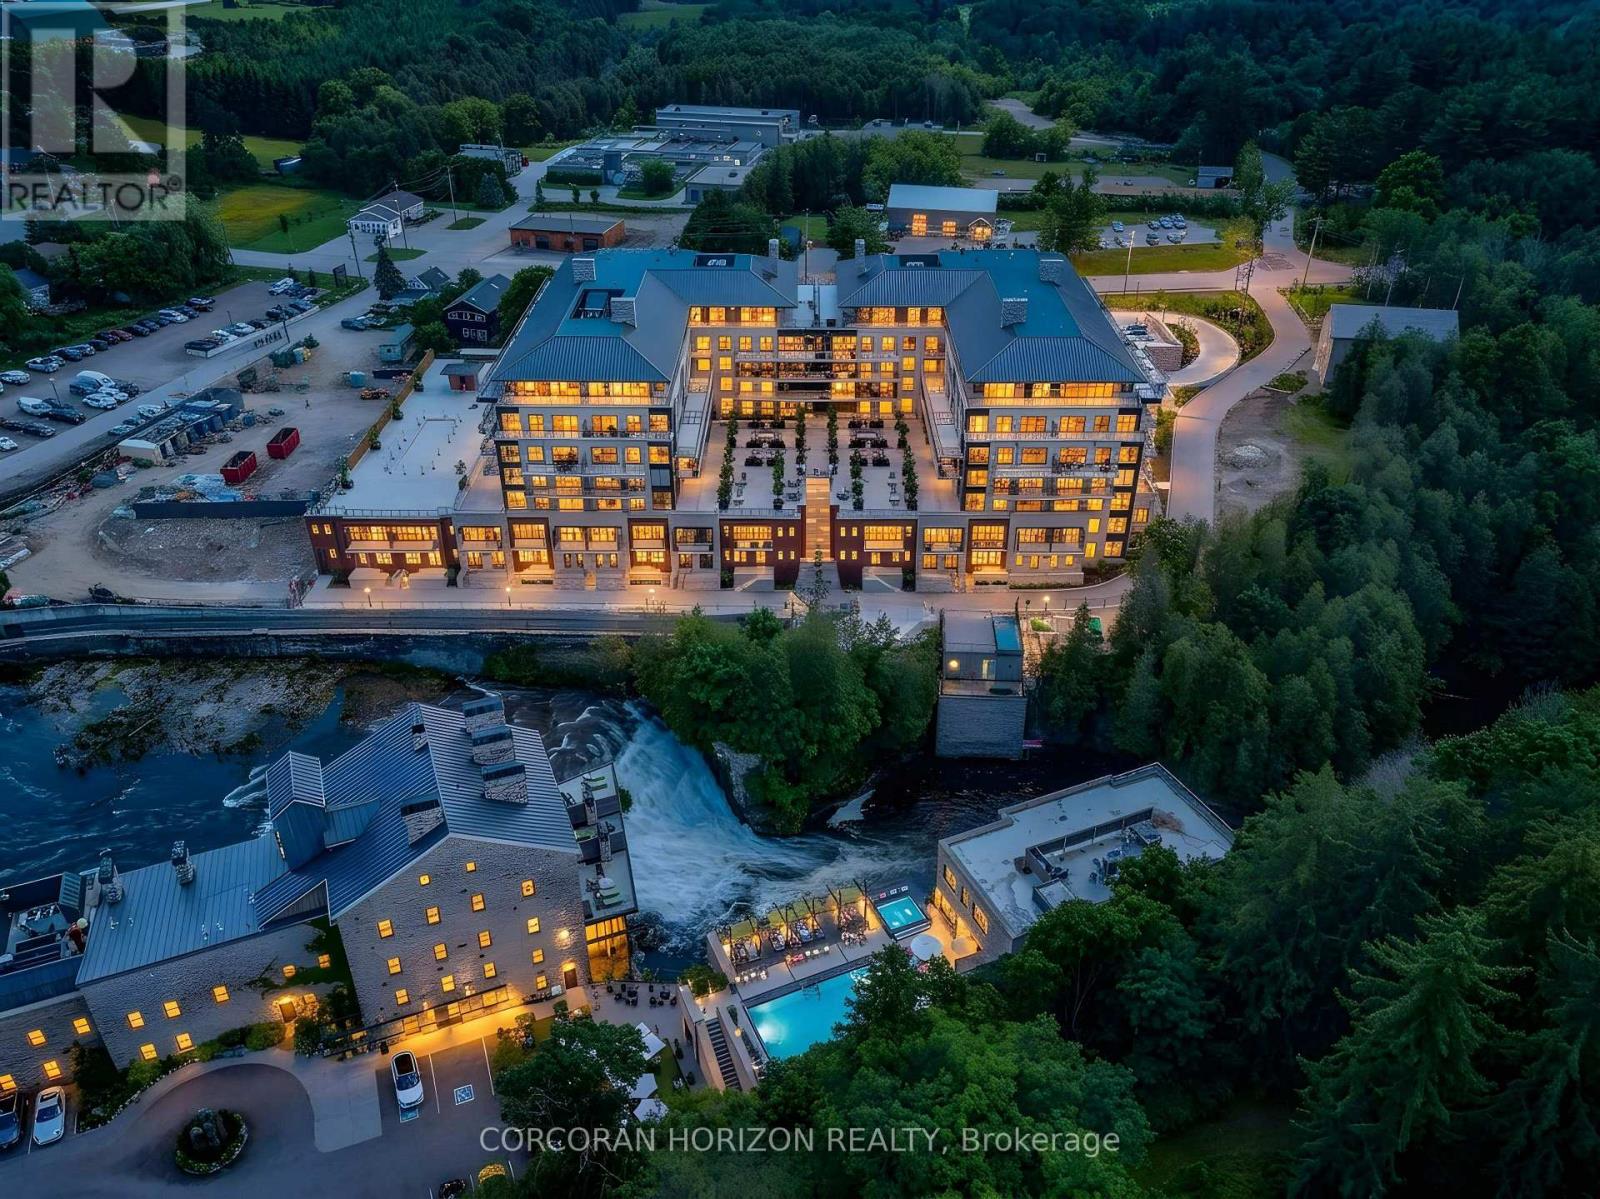
408 - 6523 Wellington Rd 7 Road
Centre Wellington, Ontario
This Luxury suite offers breathtaking river views from every window. Enjoy the finished covered balcony year round - the perfect place to relax with your morning coffee or unwind with a glass of wine while taking in the stunning scenery. With walkouts to the balcony from both the living room and the primary suite, indoor and outdoor living blend seamlessly throughout the home. Enjoy a restful sleep to the soothing sound of the river. Designed with both comfort and functionality in mind, the spacious open concept layout easily accommodates your favorite sectional or full-sized furniture, making it ideal for downsizers who don't want to compromise on space. The dining area comfortably fits a large dining table, perfect for entertaining family and friends. The thoughtfully designed split-bedroom layout offers privacy for guests, complete with their own bathroom. The primary suite features direct walkout access to the balcony, a luxurious ensuite with double vanity and soaker tub, plus a versatile bonus room with a window currently designed as an oversized walk-in closet with built-ins. This flexible space can easily function as a home office, nursery, or dressing area to suit and adapt to your lifestyle needs. Enjoy resort-style living with exceptional luxury amenities including a concierge, an elegant lobby coffee bar, residents' lounge with WiFi, beautifully furnished outdoor terrace with firepits, fitness centre, yoga studio, dog wash station, and a rooftop pool overlooking the river. Located just steps from the charming village of Elora, enjoy walking to gourmet restaurants, boutiques, cafés, and scenic river trails surrounding the scenic Elora Gorge. This exceptional suite also includes engineered hardwood floors, automatic blinds throughout with remotes, 2 indoor parking spaces, an EV charger, a locker, and a rare private 11 x 14 storage room - perfect for downsizers! (id:60365)
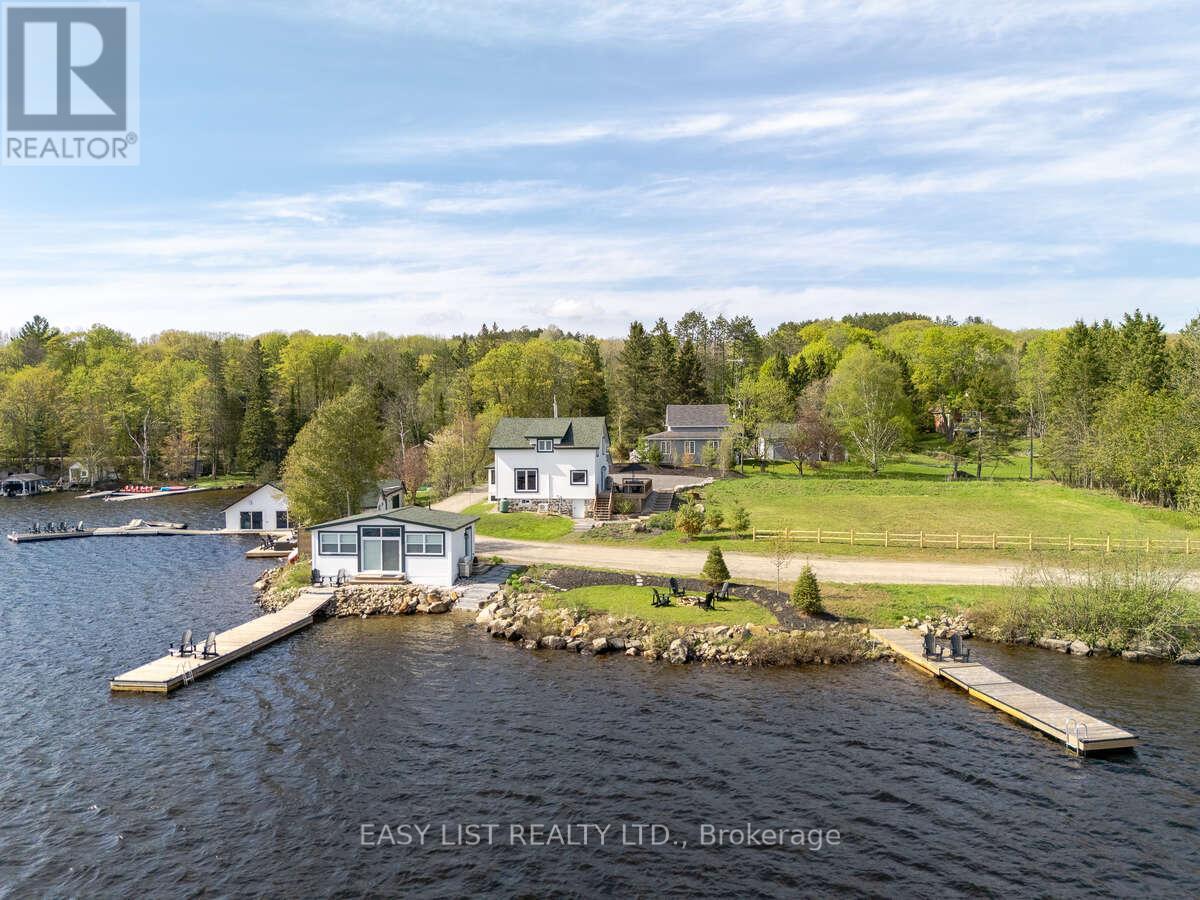
1021 Marina Road
Lake Of Bays, Ontario
Visit the REALTOR website for further information about this listing. Situated on Lake of Bays, 447' of southwest shoreline, 4,800 sq. ft of usable space, fully renovated Lakehouse (1800 sq. ft), new shoreline guest cabin (500 sq ft) and fully renovated shoreline building with entertainment room, workshop and den (2500 sq. ft), great docking and decks, spectacular views, sunrises and sunsets. Nestled on a quiet, municipality maintained road with private boat launch. This property presents a unique opportunity zoned Waterfront Resort Commercial (WRC) for year round living, cottage or commercial use such as B&B, resort accommodations, boat and dock rentals, etc. (id:60365)
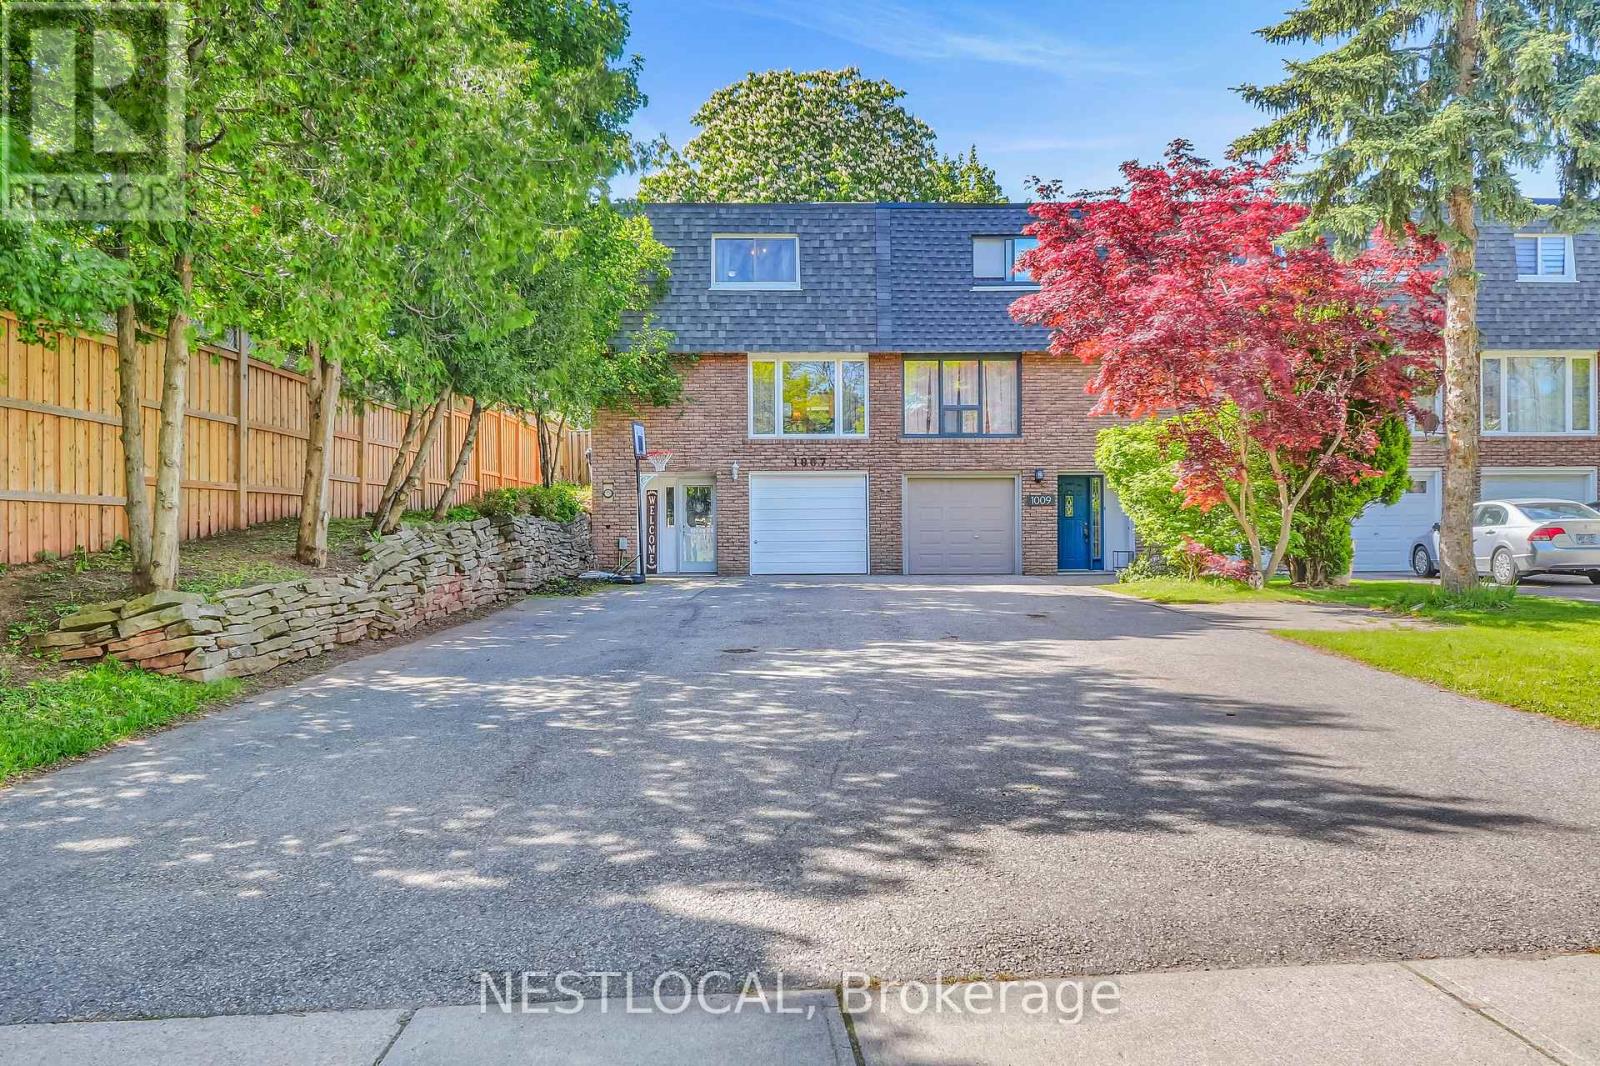
1007 Falgarwood Drive
Oakville, Ontario
Welcome to 1007 Falgarwood Dr, nestled in one of Oakville's most established and desirable neighbourhoods. This charming end unit townhome is truly a rare find, set on a spacious corner lot that boasts a remarkable 28' x 50' private backyard-perfect for relaxing or entertaining. With a private driveway that accommodates up to 6 cars, you'll have plenty of space for family and guests. This home has close to 1500 sq ft of living space that has been thoughtfully updated from top to bottom, blending modern touches with the preservation of classic character. Step into the renovated, open-concept kitchen, which seamlessly leads out to your backyard oasis. You'll also find solid hardwood flooring throughout the main and upper levels, elegant oak staircases, and a waterproofed basement for peace of mind. Large windows flood the space with natural light, while stylish sconce lighting adds an extra layer of sophistication. If you have young children, you'll be pleased to know that Munn's Public Elementary School and Iroquois Ridge Secondary School are consistently ranked among Ontario's top 10 schools, making this location ideal for families seeking excellent educational opportunities. Opportunities like this don't come around often in Oakville, so don't miss your chance to call this beautiful townhome yours. (id:60365)

© 2026 Proptech Realty Inc., Brokerage.