
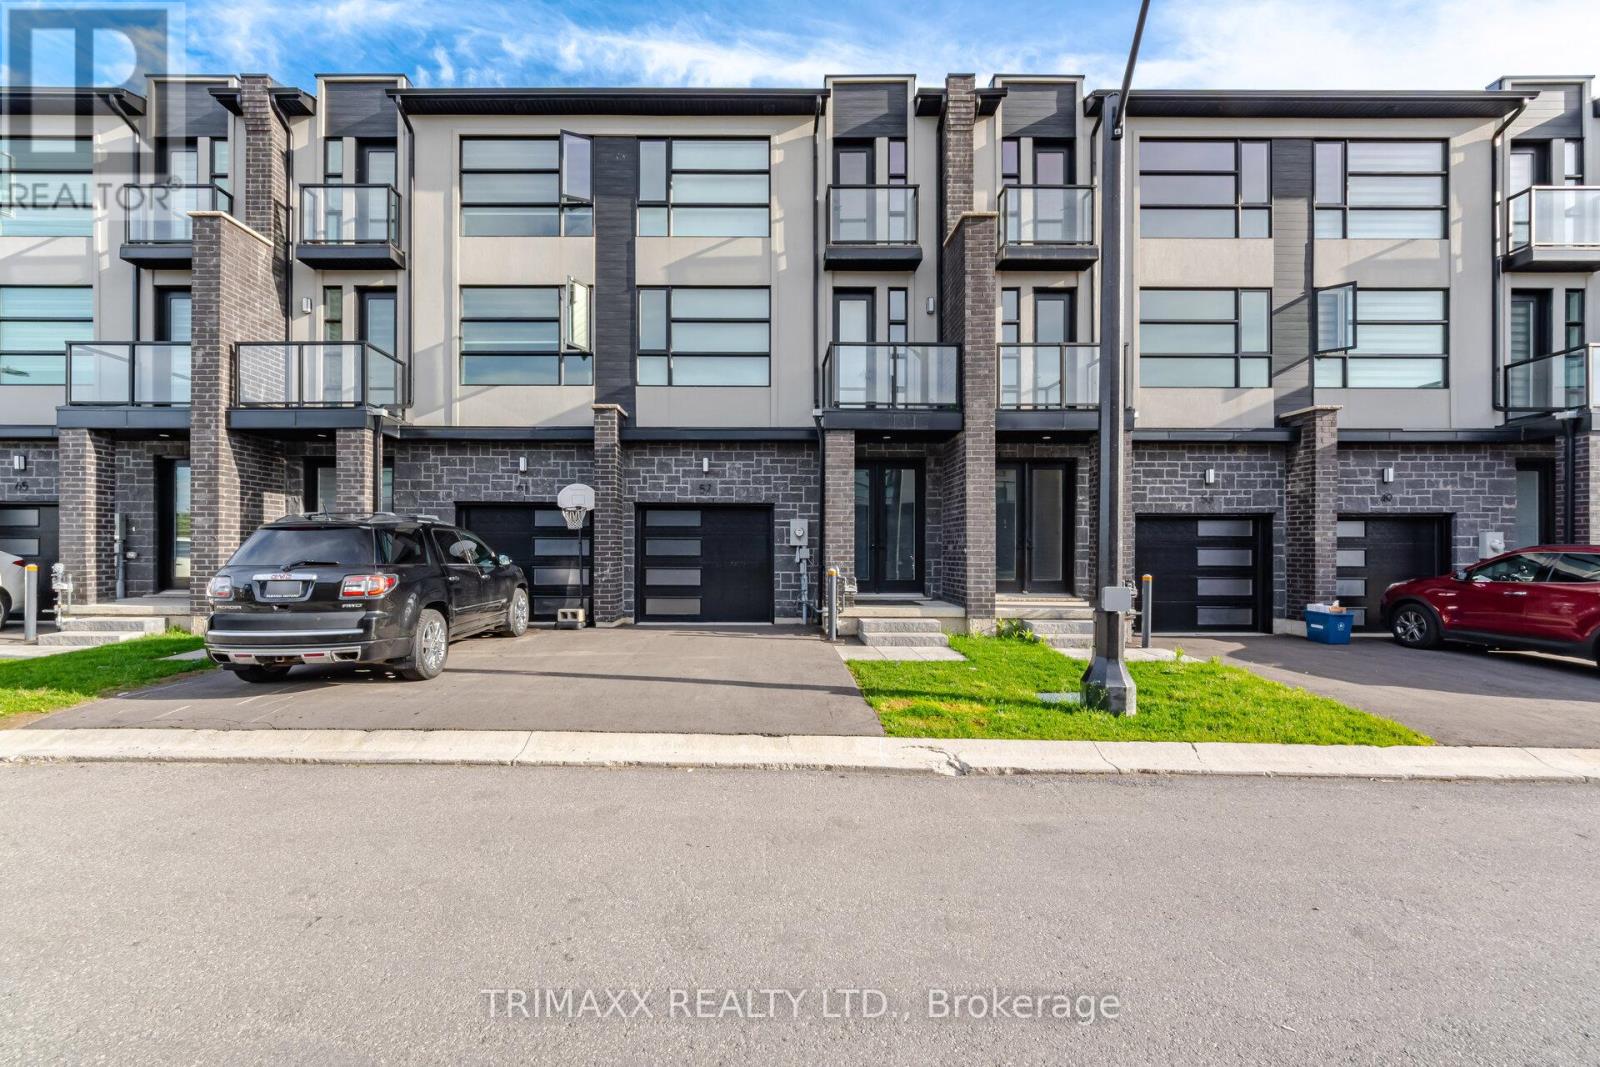
57 Keystone Trail
Welland, Ontario
Discover modern living in this beautifully designed 4-bedroom, 3-storey townhome located in one of Welland's most desirable communities. Featuring a spacious and functional layout, this home is perfect for families or professionals seeking comfort and convenience. The main level offers a versatile flex space ideal for a home office, additional living area, or kids' playroom, along with a convenient powder room. The second floor showcases a modern kitchen with built-in stainless steel appliances, sleek cabinetry, a large island, and an open-concept living and dining area with walkout to a private balcony. A spacious bedroom and full bathroom complete this level. The third floor features a primary retreat with a walk-in closet and private ensuite, plus two additional bedrooms, a shared full bathroom, and upper-level laundry. Ideally located close to parks, schools, shopping, restaurants, and major commuter routes. Move-in ready and available for immediate occupancy. (id:60365)
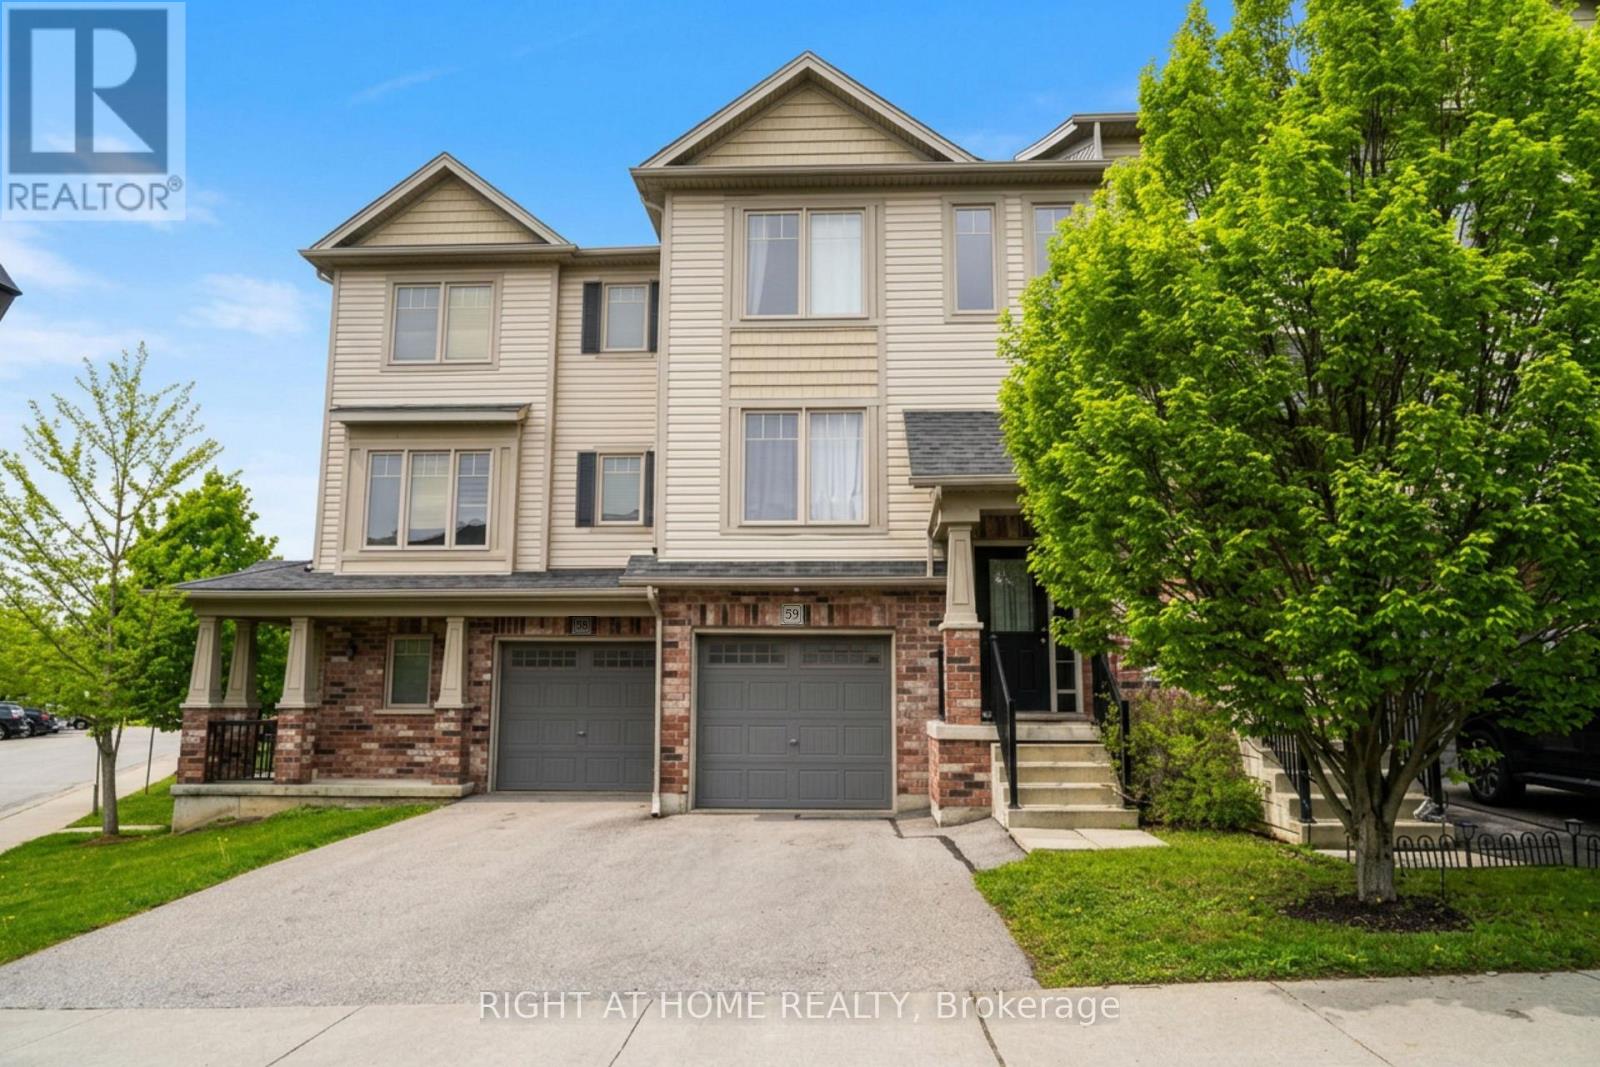
59 - 750 Lawrence Street
Cambridge, Ontario
Welcome to 750 Lawrence Street Unit 59, a well-maintained 3-bedroom, 2-bathroom townhouse in one of Cambridge's most convenient and family-friendly communities. Built in 2014, this home offers a functional layout, modern finishes, and a rare walkout basement that adds versatility and natural light. Step inside to a bright, open-concept main floor with large windows, warm-toned flooring, and a neutral colour palette that complements any style. The kitchen features stainless steel appliances and flows seamlessly into the dining and living areas, ideal for both everyday living and entertaining. Off the kitchen, you'll find a great-sized deck, perfect for enjoying your morning coffee, or enjoying a meal with friends & family. Upstairs, you'll find three spacious bedrooms and a full bathroom. The primary bedroom comfortably and all bedrooms offer good closet space and natural light. The walkout basement is a standout feature perfect for a home office, rec room, or additional living space. It opens directly to a quiet backyard area with room to relax or enjoy the outdoors. This unit is located in a quiet, well-managed complex just minutes from shopping, parks, schools, restaurants, and public transit. With easy access to Highway 401, it's an ideal spot for commuters as well. Pride of ownership is evident throughout. This is a move-in-ready home in a location that offers both comfort and convenience. (id:60365)
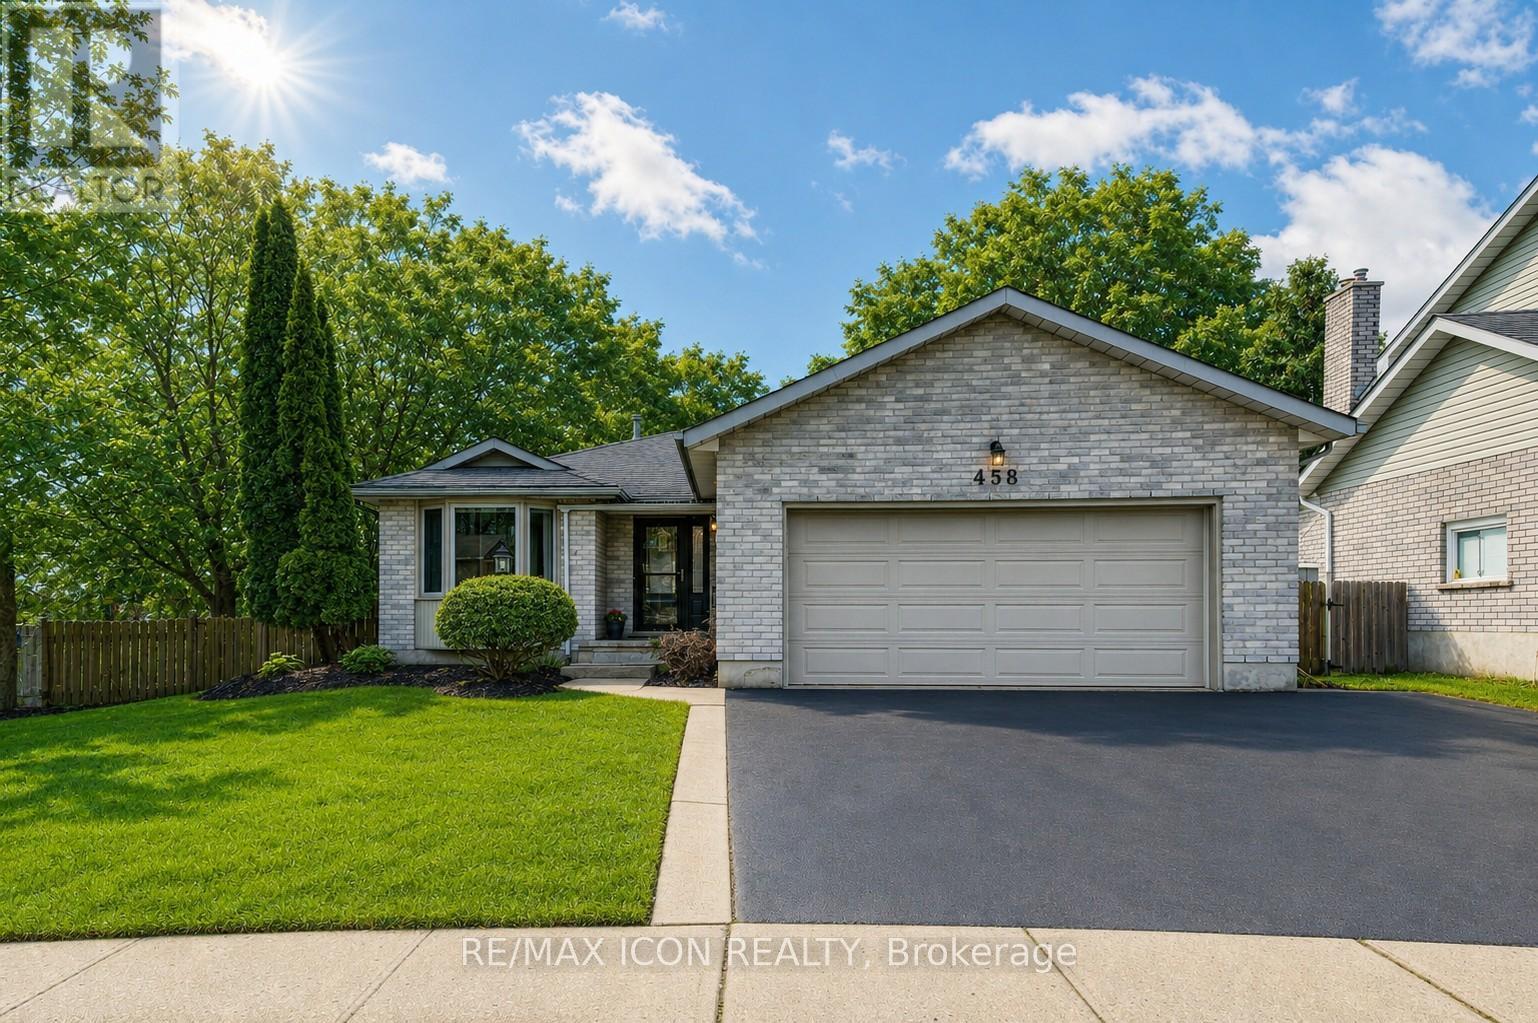
458 Winston Boulevard
Cambridge, Ontario
Welcome to 458 Winston Blvd., an executive-style bungalow nestled in the heart of Hespeler, offering over 3,000 sq. ft. of beautifully finished living space on a large private lot with a double car garage. From the moment you step inside, the wide hallways and engineered hardwood flooring create an immediate sense of warmth, space, and quality craftsmanship throughout.Designed with both everyday living and entertaining in mind, the main floor features a spacious formal living room, a dedicated dining room, 3 generously sized bedrooms, and 2 full bathrooms, including a spacious primary retreat complete with its own ensuite. Oversized windows flood the home with natural light, enhancing the bright and airy feel of every room.The fully renovated kitchen is a standout feature, showcasing custom cabinetry, quartz countertops, stainless steel appliances, and a bright dinette overlooking the backyard. The kitchen seamlessly connects to the inviting family room, where a cozy gas fireplace and large bay windows create the perfect setting for relaxing or hosting guests.The finished basement adds exceptional flexibility with a dedicated office space, expansive additional living areas, and a spa-inspired bathroom complete with a sauna. Outside, enjoy the expansive backyard featuring a composite deck, separate shed, and plenty of room for a future workshop, garden, or outdoor entertaining space.Additional highlights include triple-pane premium windows throughout, central vacuum, a secondary electrical panel, 35-year shingles (2005), windows (2014), and furnace and A/C (2014).A rare opportunity to own a spacious, thoughtfully updated bungalow offering comfort, functionality, and premium features both inside and out. (id:60365)
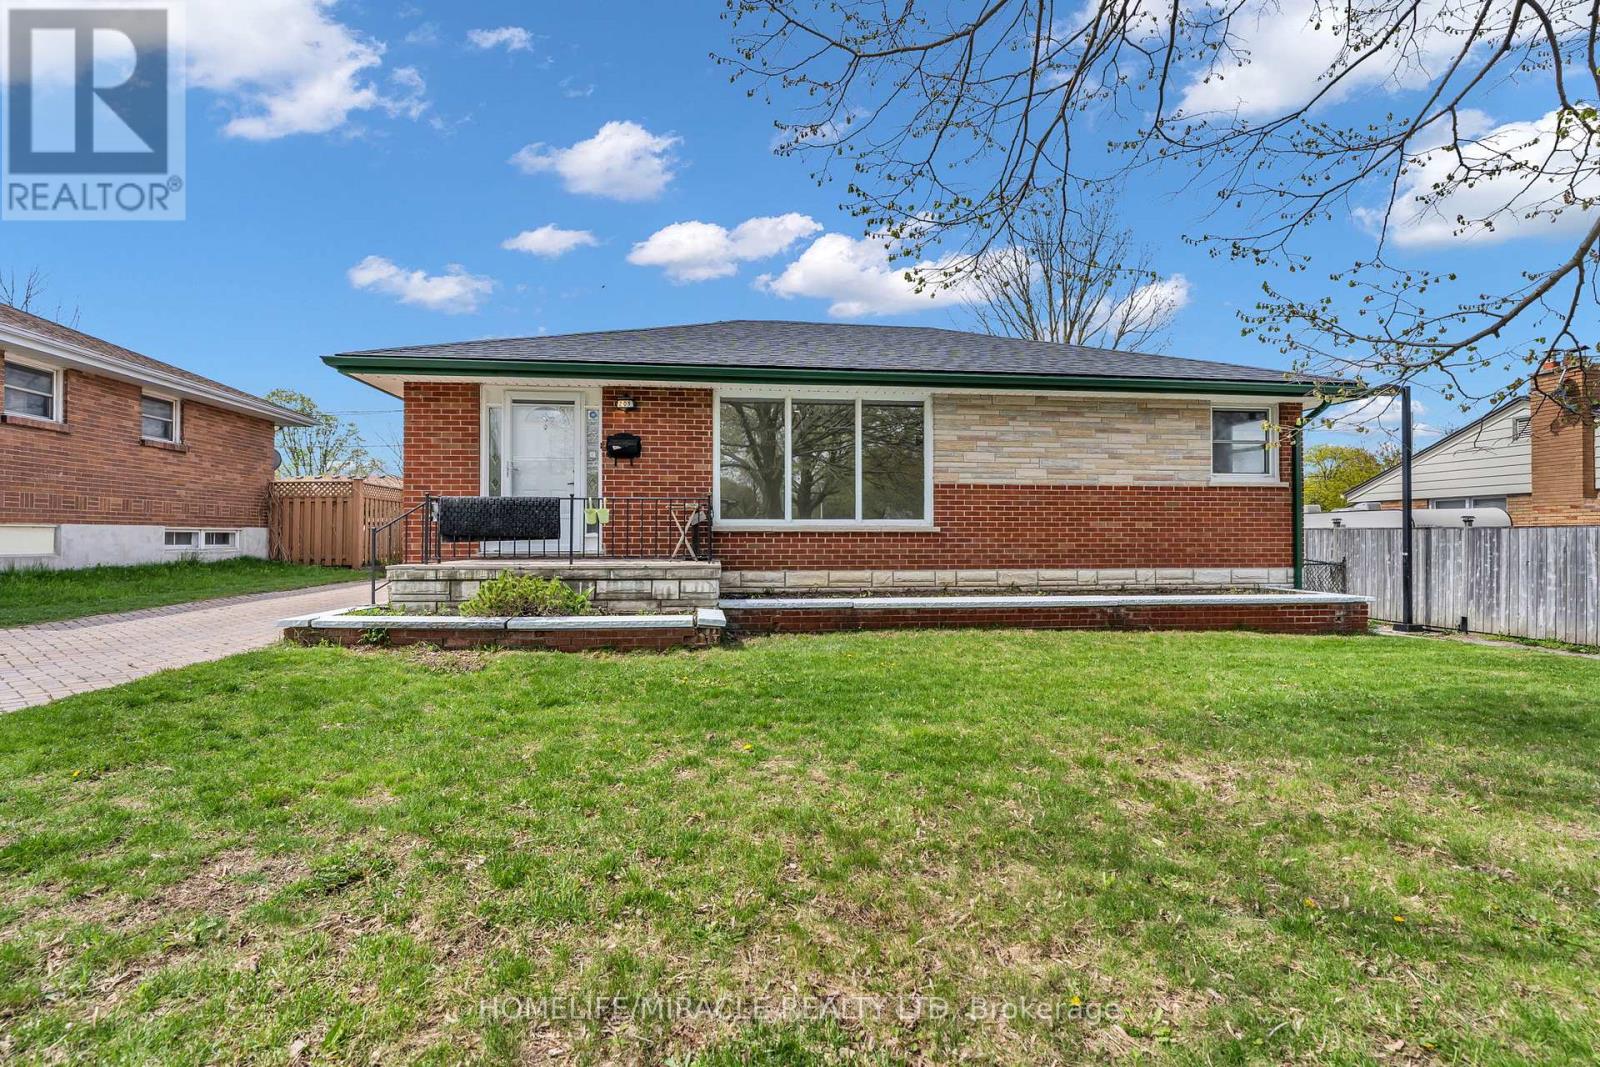
205 Burlington Street
London South, Ontario
Welcome to This Beautiful Charming fully Renovated 5+2 bedroom detached bungalow, 2200sqft of finished Living Space, offering an excellent opportunity for first-time buyers, families, or investors. Situated in a quiet, family-friendly Glenn Carin neighborhood, this home features a bright open-concept layout with spacious living and dining areas, ideal for everyday living and entertaining. The modern New kitchen, New Flooring, Top To Bottom updated, New 4 Pitch Bath In the basement, Brand New Roof, Some Windows updated throughout. Five bedrooms are conveniently located on the main floor, Basement Has separate entrance From The Seasonal Or Sunroom added Another potential for an in-law suite or income-generating use. The finished 2 Bedroom basement offers additional living space, recreation area, or extended family. Main Floor Kitchen Have Laundry Option And Basement Have Kitchen Option For Setup. Long driveway Paver Stone. Sprinkler, Softener System As is Condition. Located Close To HWY 401, Parks, Schools, Hospitals, and Everyday Amenities. (id:60365)
17 Oxford Street
Cambridge, Ontario
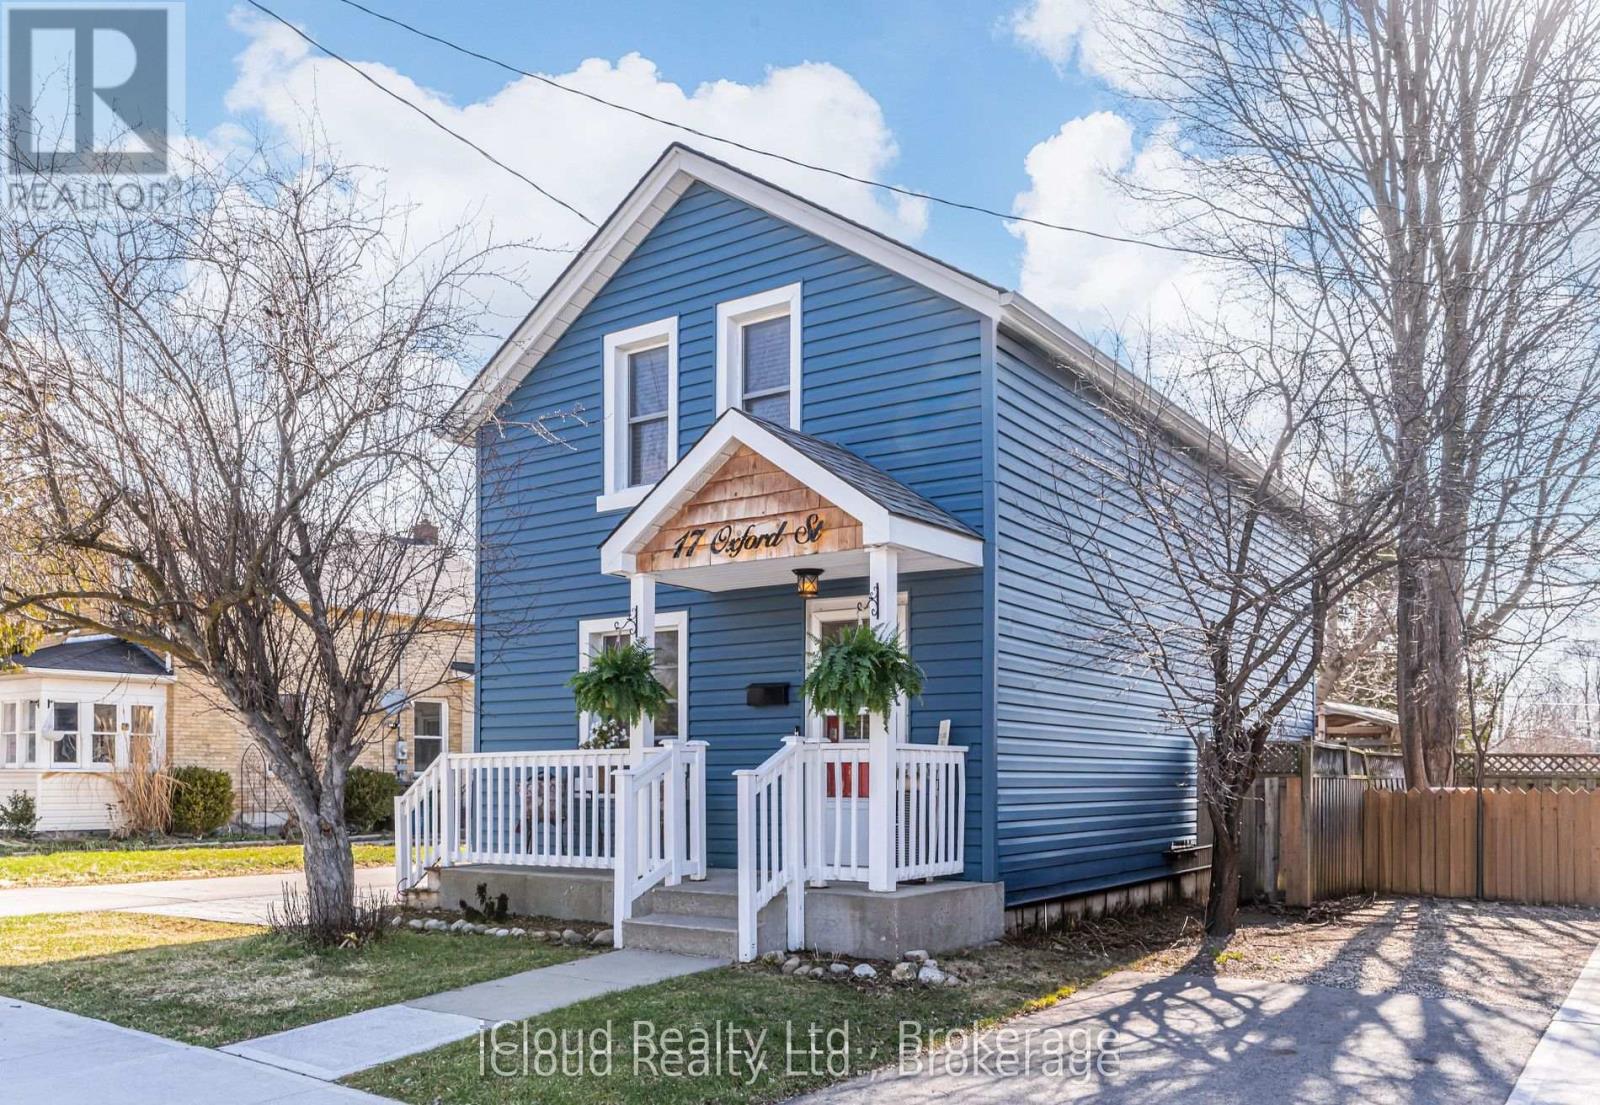
Timeless Elegance Meets Modern Living A Refined 3-Bedroom Century Home Nestled within a quiet, established neighbourhood, this beautifully curated century home offers a rare blend of historic charm and modern sophistication a place where every detail feels intentional and every space invites you to slow down and stay awhile. From the moment you step inside, you're welcomed by a seamless, carpet free home adorned with rich hardwood and an effortless flow that connects each living space with warmth and ease. The heart of the home unfolds into a light filled, open-concept kitchen and dining area, thoughtfully designed with sleek quartz countertops, a centre island with additional seating, and elegant pot lighting that creates both ambiance and functionality. Perfect for entertaining or everyday living, the space offers uninterrupted sightlines into the inviting living and family areas. Function meets lifestyle with main floor laundry and a secondary entrance off the kitchen, providing direct access to the backyard ideal for seamless indoor outdoor living, summer entertaining, or simply stepping out to enjoy a quiet moment. Upstairs, three beautifully appointed bedrooms provide a peaceful retreat, highlighted by a spacious primary suite with an expansive closet-a quiet sanctuary at the end of the day. This home has been tastefully updated while preserving its century-old soul, striking a perfect balance between character and contemporary comfort. Outdoors, discover your own private escape. A fully fenced backyard creates a serene setting for gatherings or quiet reflection. Enjoy that same morning coffee or evening tea beneath the covered sitting area, where the atmosphere evokes a cozy, camp-like retreat right in your own backyard. This is more than a home. It's a lifestyle defined by warmth, elegance, and space. Open House Sat/Sunday 2-4PM (id:60365)
1120 Lisbon Road
Wilmot, Ontario
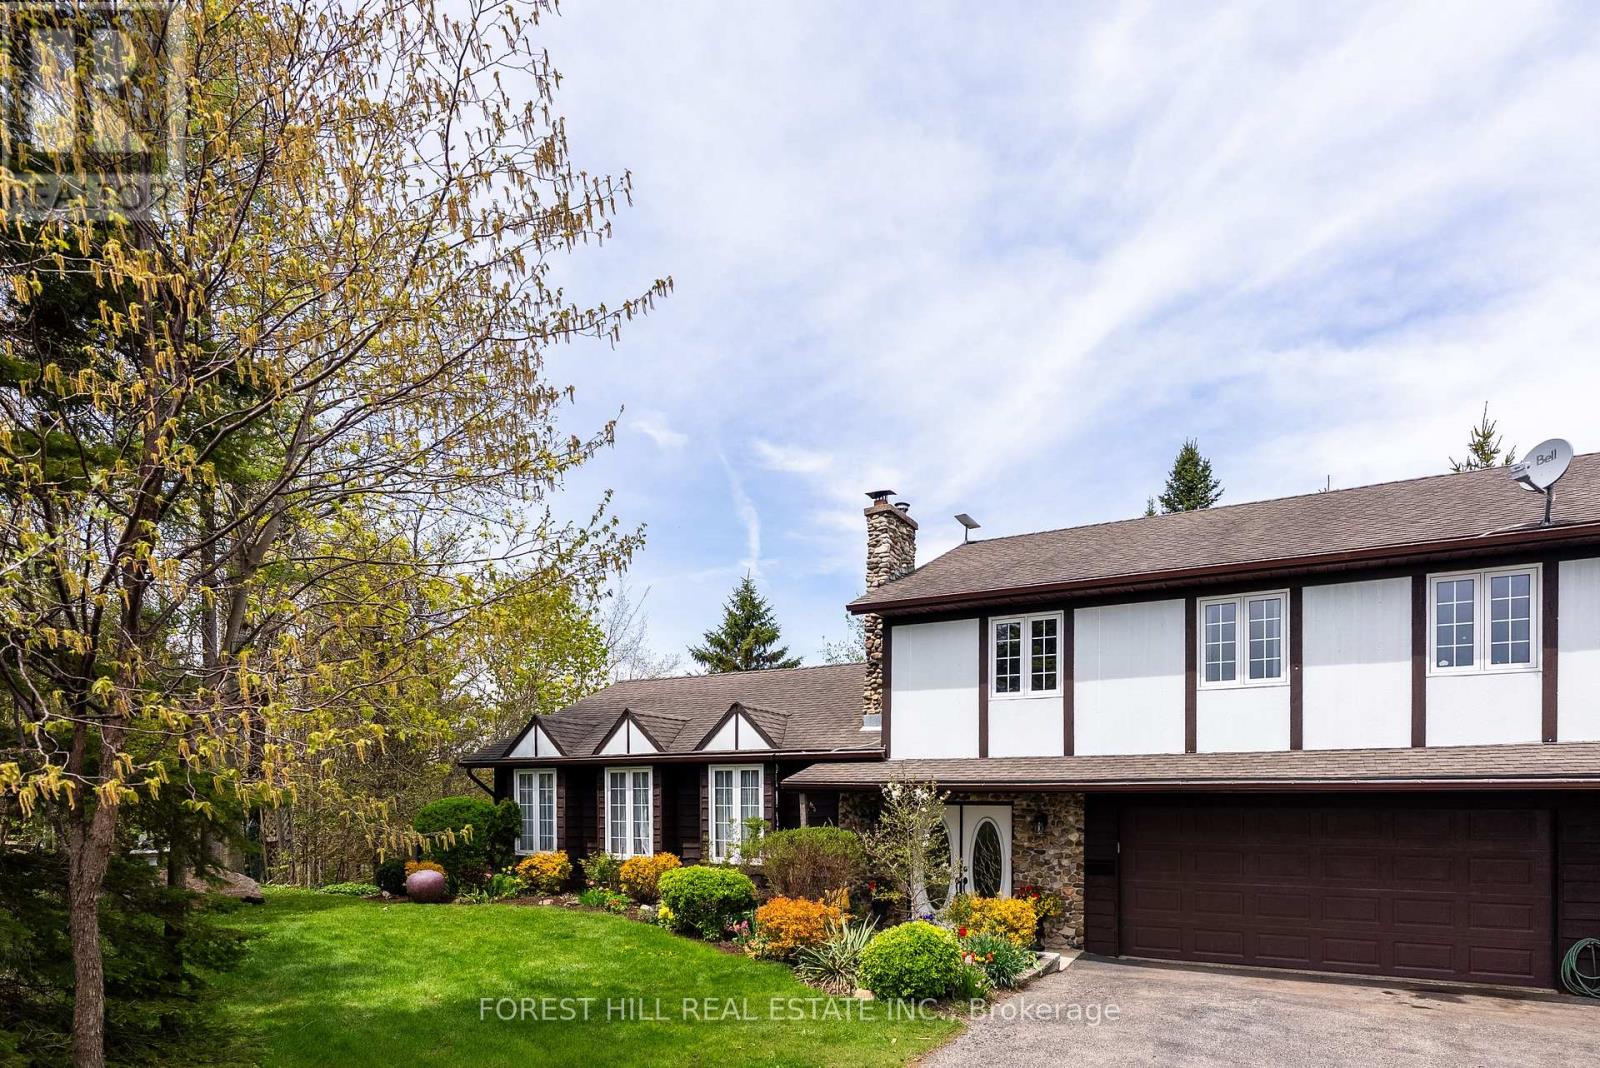
Wake up to the sound of birds and the quiet rush of the Nith River. Set on 3.1 acres in the Township of Wilmot, this exceptional back-split offers over 5,300 square feet of living space - including a fully self-contained one-bedroom, one-bathroom nanny suite, giving large or multi-generational families room to breathe without sacrificing connection. The property sits elevated on a natural hill, framing views of the river and surrounding landscape from nearly every angle. Inside, four bedrooms and three bathrooms are spread across a thoughtfully configured layout, with a primary suite and ensuite on the upper level and the nanny suite tucked privately below with its own walk-out entrance. Step outside, and the land speaks for itself. Pear, apple, and plum trees line the property alongside an established vegetable garden - the kind of outdoor life most people only imagine. A two-storey detached garage handles the practical side of things, with space for three cars, a workshop, a studio, or whatever your work demands. A classic barn rounds out the outbuildings, offering generous storage with all the character you'd expect from a property like this .Nature is not a backdrop here; it is the address. The Nith River, the mature trees, the fruit-heavy branches in late summer, and the chorus of birds that greets you every morning are not amenities. They are the reason. Property Inspection Report, Septic Tank Inspection and Survey are available. (id:60365)
21 Maplewood Court
Haldimand, Ontario
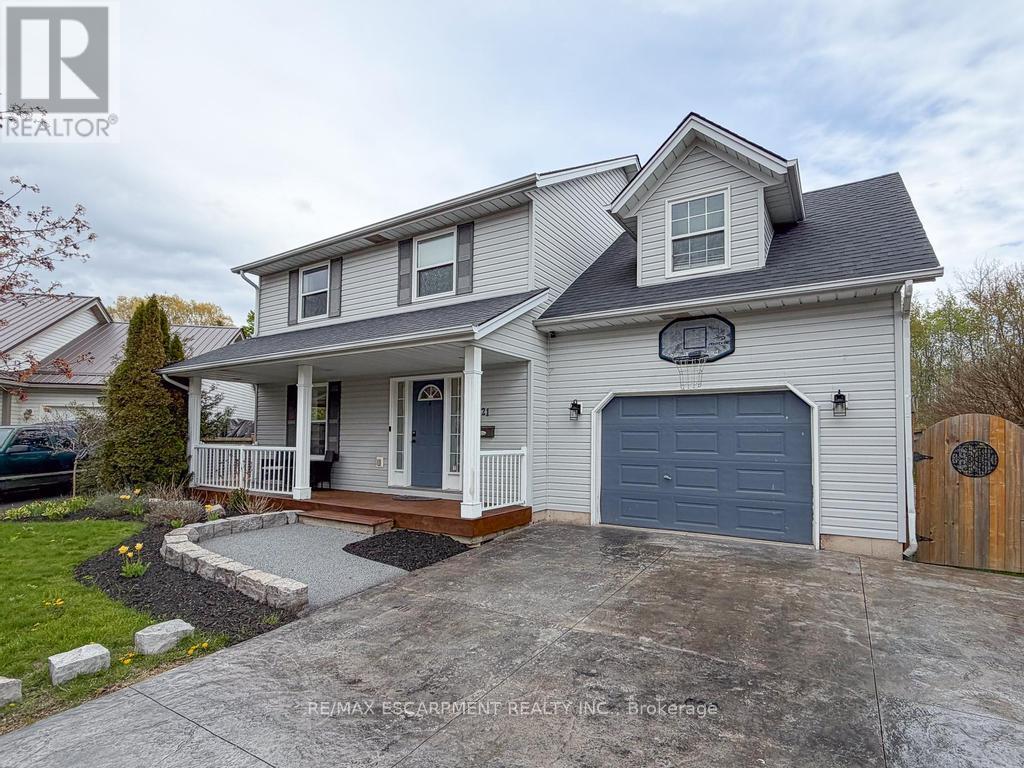
Immaculate & beautifully modernized fully finished custom built 4+1 bedroom, 1.5 bathroom 2 storey home with 1.5 car garage on quiet sought after Maplewood Court with no rear neighbours. Great curb appeal with inviting front porch, tastefully landscaped front yard & newer stamped concrete driveway '25. Updated bright white kitchen showcasing "DeBoer" cabinetry, granite countertops, breakfast bar island, stainless steel appliances, pot lights & ceramic flooring. Vinyl flooring throughout bright & airy living room & functional dining room that includes sliding door to rear deck. Convenient updated main floor powder room. Upper level with 4 spacious bedrooms including primary bedroom with vinyl flooring that offers ensuite privileges to updated 5 piece bathroom with double sinks, quartz countertop & ceramic flooring, carpeted 2nd bedroom over garage & 3rd & 4th bedrooms also with vinyl flooring. Lower level offers additional living space with generous sized rec room & 5th bedroom, both featuring newer vinyl flooring '25 plus separate laundry room & ample storage. Newer epoxy flooring in garage '23. Most windows updated '21. Roof '19. Peaceful fully fenced yard perfect for entertaining on the large 13' x 25' deck with gazebo or unwinding in the included hot tub. Bonus rubber surfaced play area at the side. Custom 8' x 12' shed with loft. Conveniently located minutes from downtown shopping & amenities, Dunnville Golf, Byng Island & Grand River. Ideal family home. Nothing to do but move in. (id:60365)
46 Young Street
Hastings Highlands, Ontario
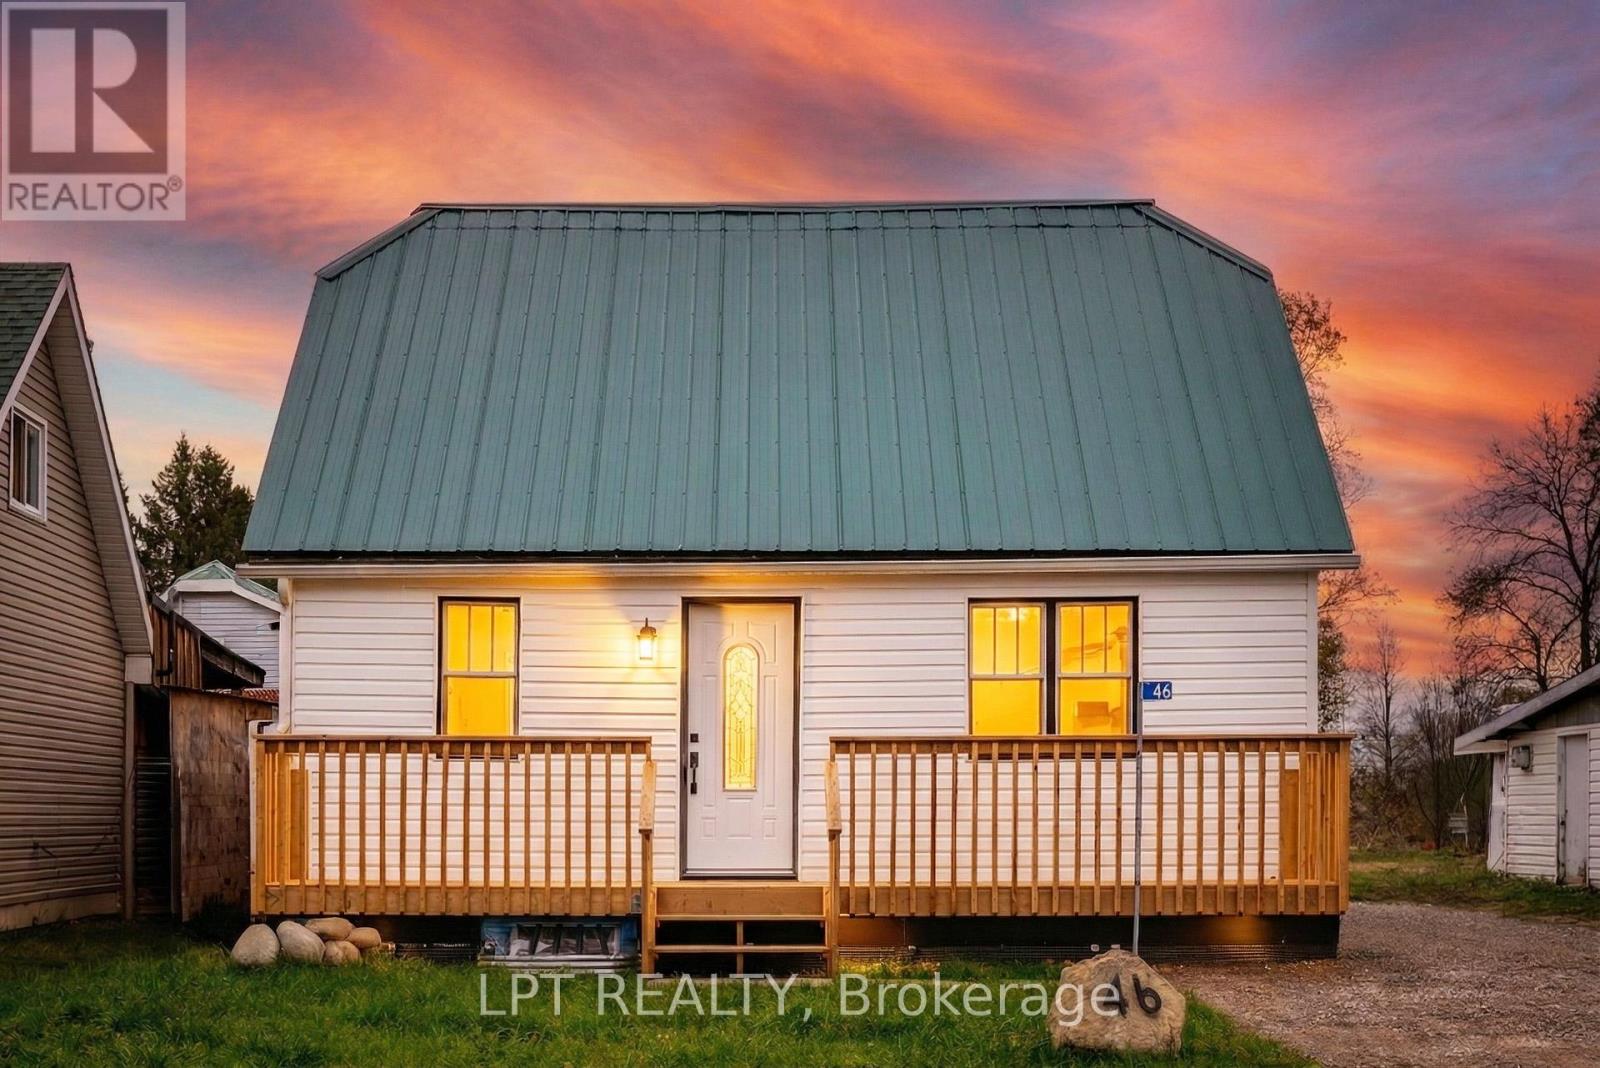
Turnkey, Transformed & Truly Move-In Ready in the Heart of Maynooth.Welcome to 46 Young Street - where small-town charm meets a full top-to-bottom 2025 renovation. This is more than a cosmetic update; it's a thoughtfully redesigned home offering modern comfort and true peace of mind.Expanded Living SpaceThe fully finished lower level (2025) significantly increases the home's functional space. Once unfinished storage, it now features a versatile flex room ideal for a home office, media room, guest suite, or potential third bedroom, plus integrated storage to keep everything organized.Behind-the-Scenes Updates That MatterUnlike many renovated homes that focus only on surface finishes, this property offers major system upgrades completed in 2025: Brand-new high-efficiency furnace and central air Updated electrical throughout Updated plumbing throughoutModern, Low-Maintenance LivingStep into a bright, open-concept interior finished in a clean, contemporary style. The brand-new kitchen (2025) blends function and design, perfect for everyday living and entertaining. Updated flooring, modern lighting, and a neutral palette flow through 2+1 bedrooms and 2 refreshed bathrooms.Quiet Yet ConnectedLocated on a quiet street in the heart of Maynooth, you'll enjoy walkable access to local shops and amenities, while being minutes from lakes, trails, and the natural beauty of Hastings Highlands.Ideal for first-time buyers, remote professionals, downsizers, or those seeking a four-season retreat, this home offers something invaluable - time.Not just move-in ready, but "bring your toothbrush" ready. Simply turn the key and enjoy.Feature Highlights: Finished basement (2025) expanding living space Brand-new contemporary kitchen (2025) Electrical and plumbing updated (2025) High-efficiency furnace & central air (2025) Lifetime steel roof (2023) Owned and updated holding tank (2025) (id:60365)
183 Sunnyridge Road
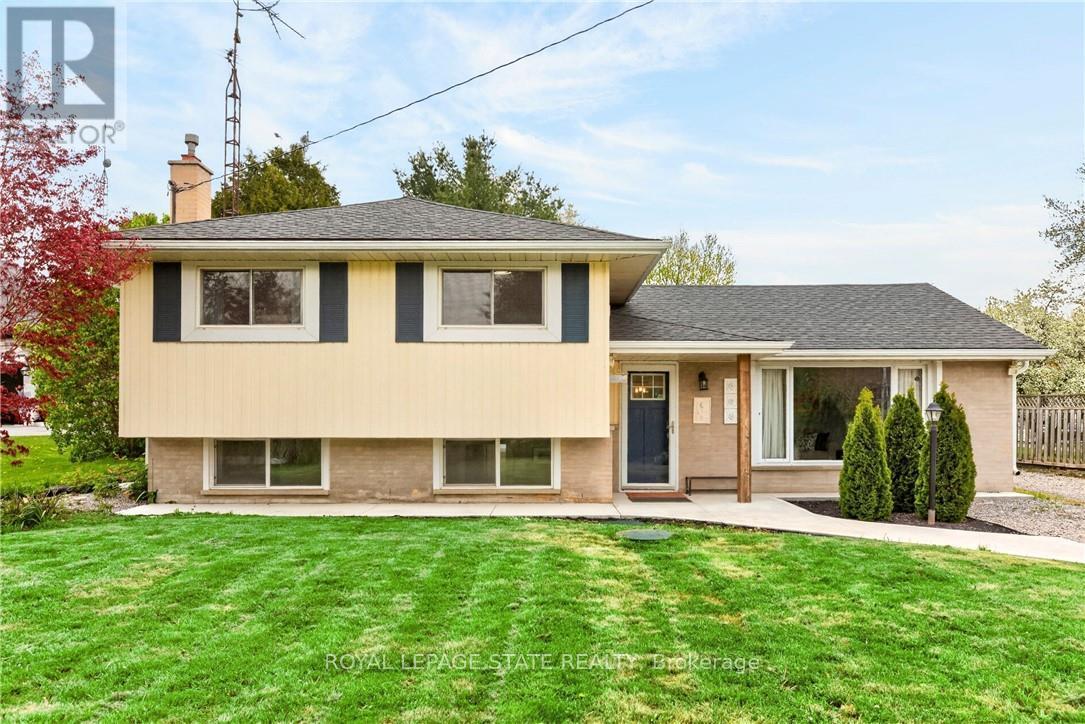
Hamilton, Ontario
Light-filled and full of charm, this updated 3-bedroom, 3-bathroom sidesplit offers a lovely home for couples and young families. Plus the standout feature of the new in 2022 winterized detached accessory building, which is in final stages of City's decision for approved permitted use as an Auxiliary Dwelling Unit (ADU). Complete with its own HVAC, new (2025) septic system, 3-piece bathroom, three rooms, and a rec room/music studio, it's ideal for multi-generational living, a home-based business, or future income potential. Outdoors, enjoy two fenced backyards. The first is beautifully landscaped with a recently added gazebo, concrete patio seating areas, low-maintenance artificial turf, and direct access to the secondary building-perfect for entertaining. The second yard offers a large shed and plenty of space for gardening, recreation, or relaxing in a peaceful, natural setting. Convenience is at your doorstep with school bus pickup, easy access to the Rail Trail, and a nearby park with a play area. Just a scenic 10-minute drive to Ancaster amenities, including Walmart Supercentre, RONA, Longo's, and Highway 403. A must-see property that perfectly balances tranquility and convenience-where every day feels like a retreat. (id:60365)
1010 - 585 Colborne Street
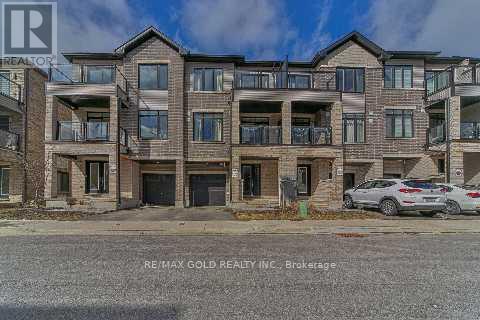
Brantford, Ontario
Spacious and bright, 2 Bedrooms and 2.5 bathroom townhouse 10Ft Ceilings Main And 9Ft Upper. Master Ensuite. Walkout To Balconies On Both Levels. Ss Appliances, Laminate Flooring, Granite Countertops & Private Attached Garage With 2 Parking Spot. Close To Hwy 403, Laurier University, Conestoga College, Mohawk Park... (id:60365)
22 Darnell Road
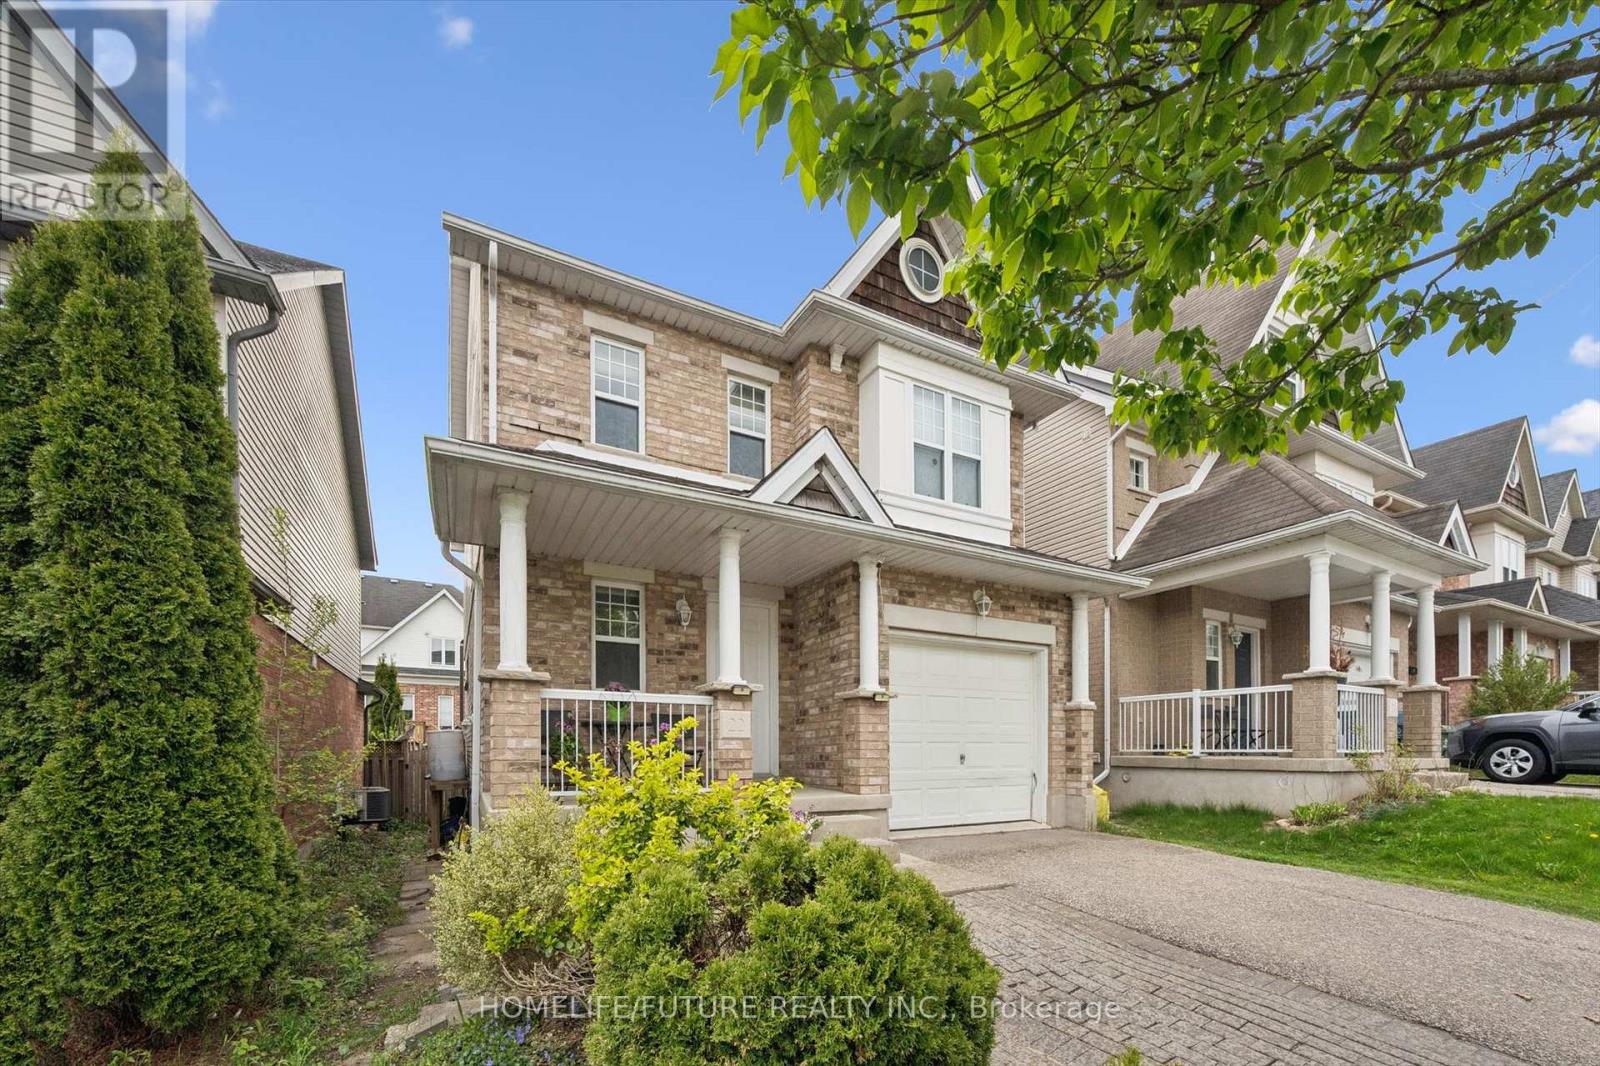
Guelph, Ontario
Perfect For First-Time Buyers Or Investors Looking For Income Potential. Homes With Legal Basement Apartments In South Guelph Are Rarely Available, And 22 Darnell Road Is A High-value Opportunity. This Well-Maintained Home Offers 3 Bedrooms And 4 Bathrooms, Along With A Fully Permitted Legal Basement Apartment. Perfect For Generating Rental Income, Supporting Multi-Generational Living, Or Helping Offset Your Mortgage In A High-Demand Rental Area Near The University Of Guelph. The Main Floor Offers A Bright And Functional Layout With Freshly Painted Spaces And A Natural Flow Ideal For Everyday Living And Entertaining. The Kitchen Features Quartz Countertops And Stainless Steel Appliances, Complemented By Updated Bathrooms Throughout The Home. Upstairs, Vinyl Flooring And A Completely Carpet-Free Plan Create A Clean And Modern Feel. The Primary Bedroom Features A Beautiful Cathedral Ceiling, A Walk-In Closet, And A Private Ensuite. A Second Full Bathroom Adds Convenience For Families Or Guests, While The Second Bedroom Also Includes Its Own Walk-In Closet. The Legal Basement Apartment Adds Excellent Versatility With Its Own Private Entrance, And Now Features Fresh Paint And New Vinyl Flooring, Offering A Clean And Move-In Ready Space For Tenants Or Extended Family. Outside, The Fully Fenced Backyard With A Deck Provides A Great Space For Relaxing Or Entertaining. Located Steps From Rickson Ridge Public School, Parks, Amenities, And Transit, This Home Provides Everyday Convenience In A Desirable Neighbourhood. Whether You Are Entering the Market Or A Growing Family Or An Investor Seeking Built-In Income Potential, This Property Offers Flexibility And Value In A Desirable Neighbourhood. (id:60365)
434 Front Road
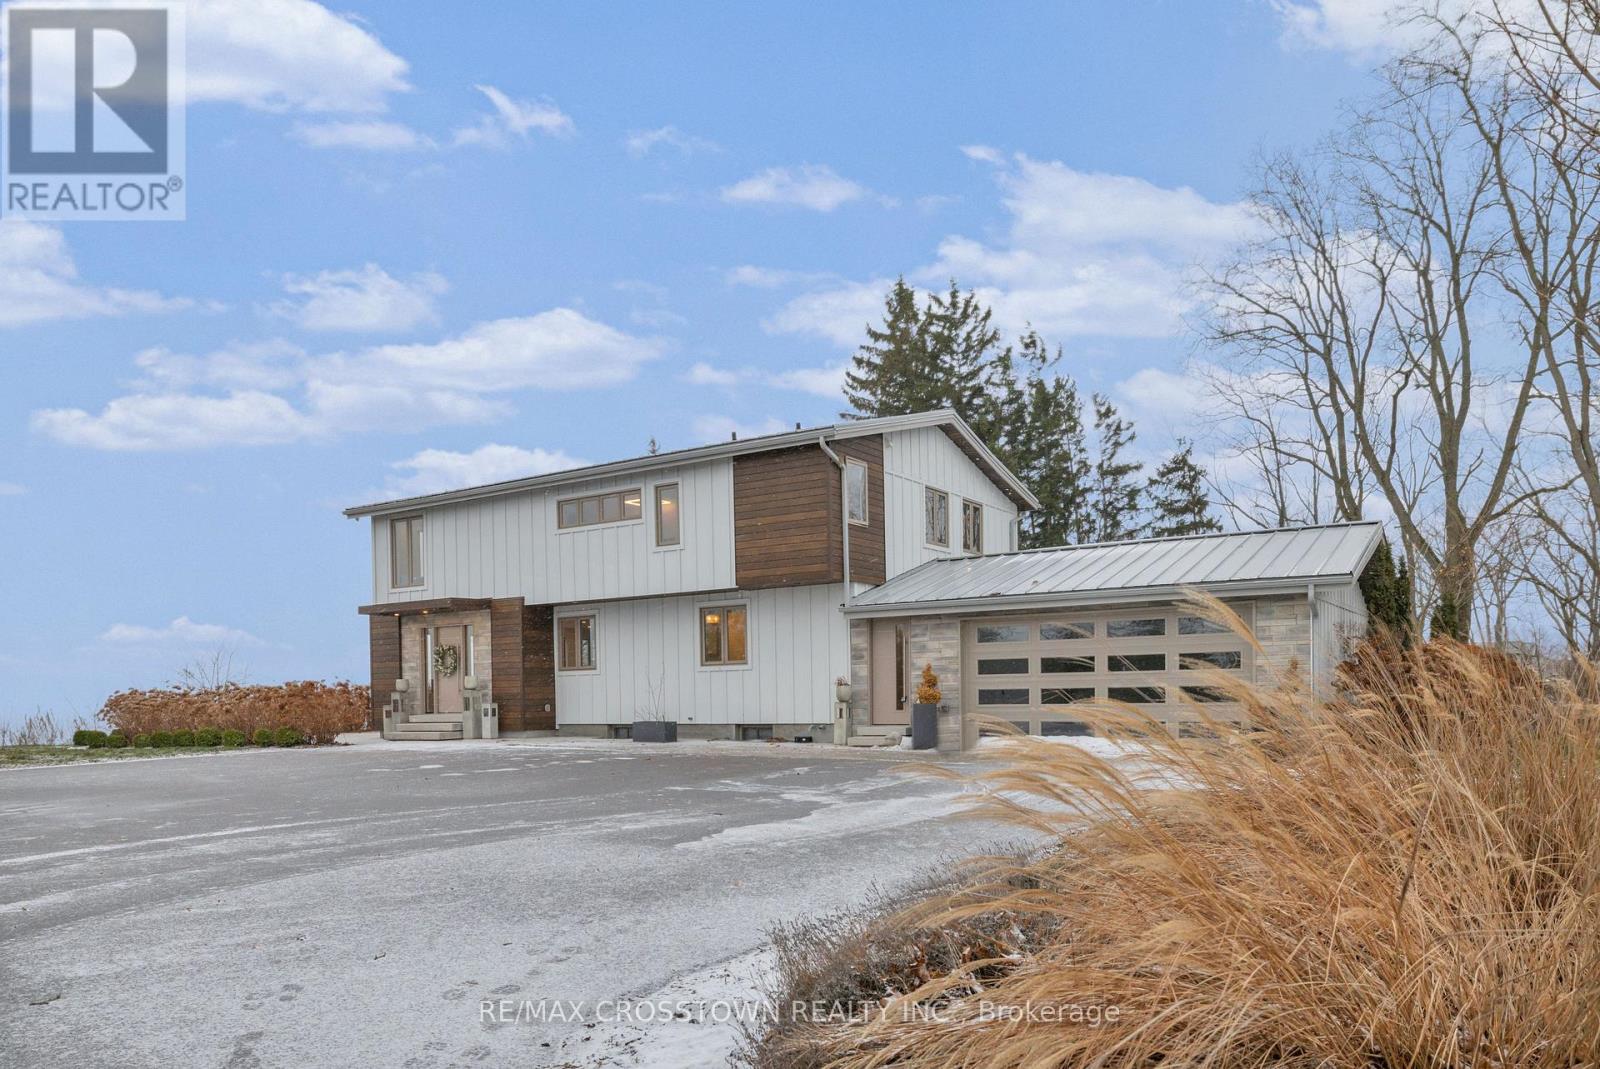
Norfolk, Ontario
Summer is almost here and this stunning 4 bedroom, 3 bathroom recently renovated private waterfront home on over 4 acres on the beautiful shores of Lake Erie, will most likely check off all the boxes on your waterfront home wish list!! As you enter the property through the secure smart gate, you will instantly sense just how unique and truly special this property is! From the stunning panoramic view of beautiful Lake Erie, landscaped grounds with full irrigation system, outdoor patio space with lake views and outdoor kitchen will WOW the most discriminating!! In addition this is a private bunkie for overflow guests or a private waterfront office with high-speed internet. Rare private water access makes this a true GEM on Lake Erie. The interior will also not disappoint. The Open concept design filled with natural light, the luxurious primary suite featuring panoramic lake views, spacious walk-in closet, automatic blinds and a spa-like ensuite bath with double rain shower! The stunning kitchen boasts built-in appliances and your own wine cellar! Don't miss your opportunity to own this spectacular turn-key home! (id:60365)

© 2026 Proptech Realty Inc., Brokerage.