
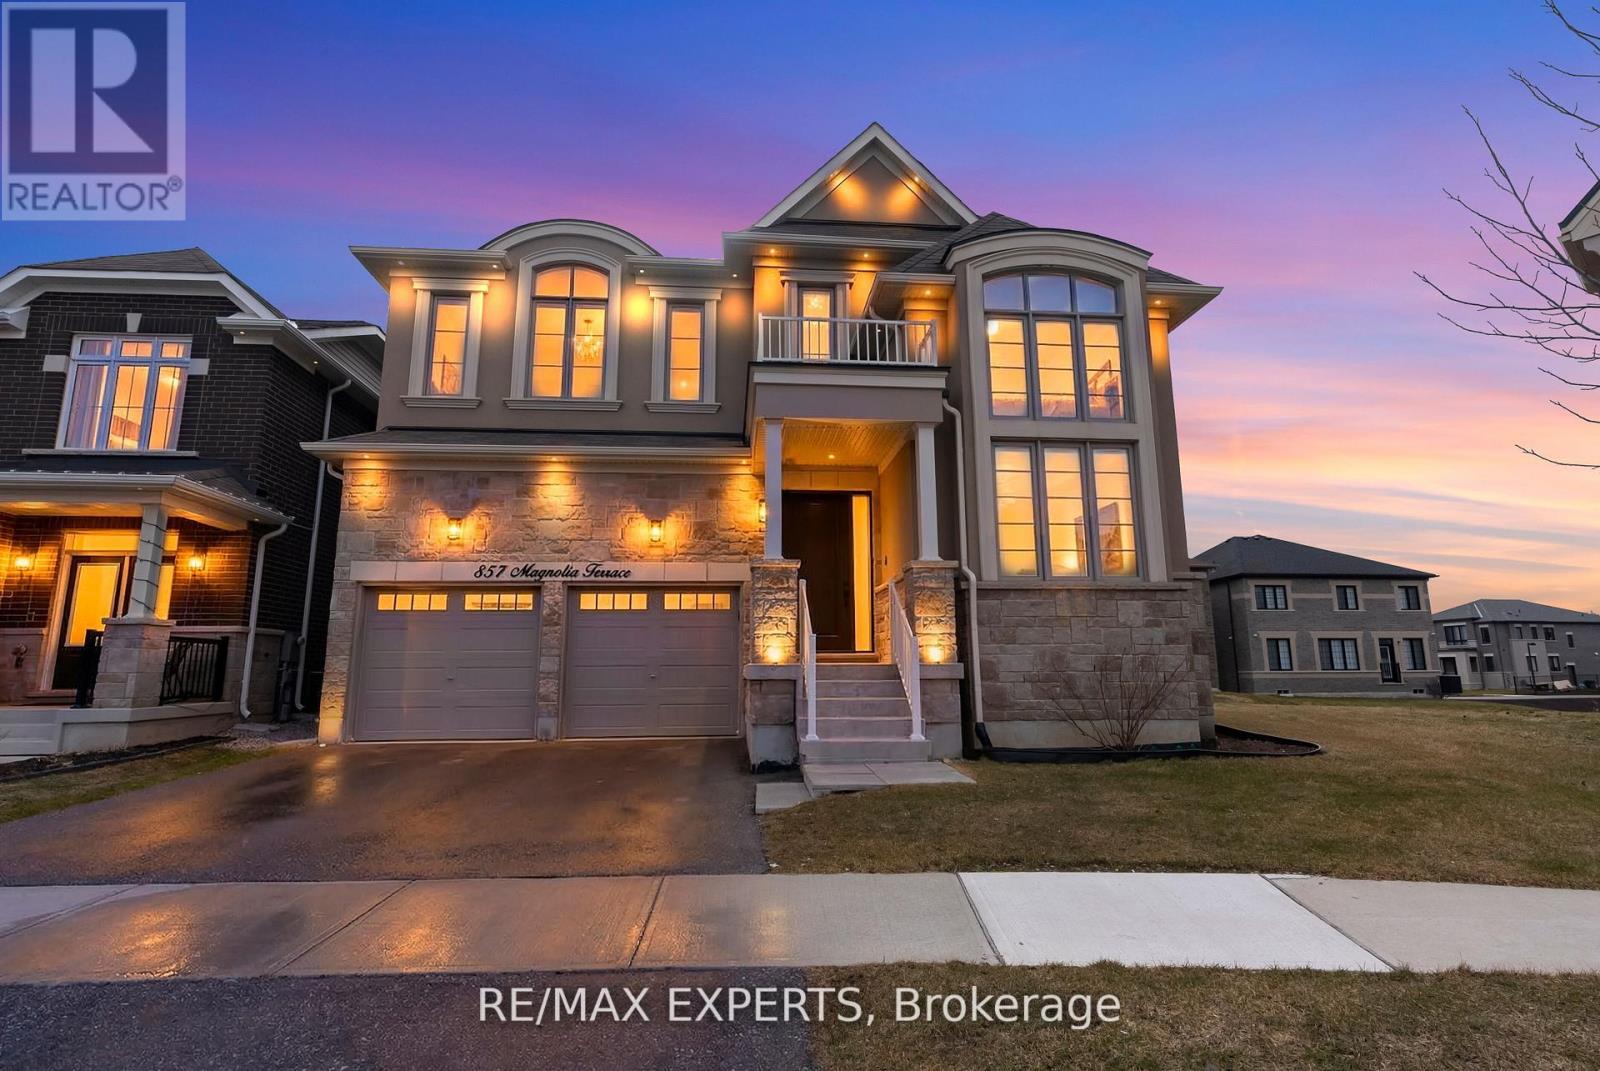
857 Magnolia Terrace
Milton, Ontario
Welcome home to 857 Magnolia Terrace, an executive detached home designed for large families, featuring over 3100 sq ft of Luxury. You are Welcomed in with a Custom fiberglass door with a three-lock system. Inside, you will find soaring 20 Ft Ceiling in the family room with motorized blinds. The Dinning room with pot lights and big windows opens up to the butlers pantry. The kitchen is Elegant with custom backsplash, upgraded cabinetry and built in appliances. The living room is a great place to wind down with a custom stone accent wall, tons of windows and pot lights. Upstairs you will find The second floor features 4 large bedrooms with 3 full washrooms offering ample room for a sizable family. The lookout basement with a separate entrance presents endless possibilities for customization and expansion. The unique pie-shaped lot is perfect to accommodate a pool. Properties like this rarely come onto the market, don't miss out on your forever home. (id:60365)
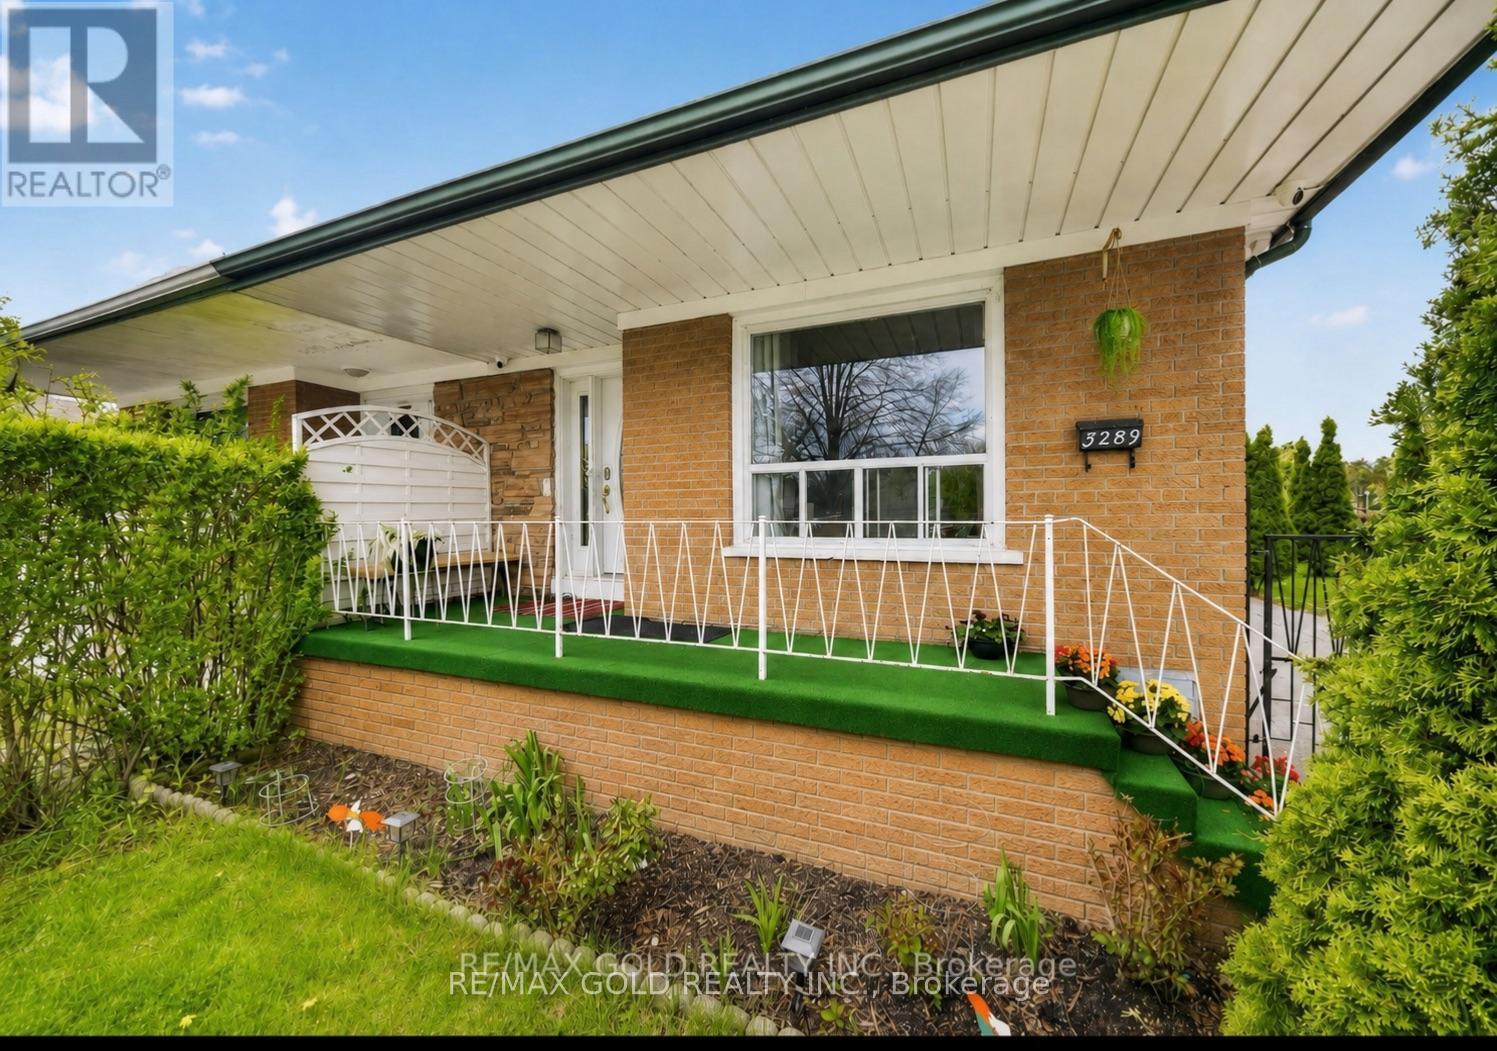
3289 Victory Crescent
Mississauga, Ontario
RARE CORNER LOT GEM WITH INCOME POTENTIAL Spacious 4+2 Bedroom Home on a Massive Corner Lot with Parking for 7 Cars - a true rare find! Features Include: Main Floor Bedroom with Attached Full Washroom Professionally Finished 2-Bedroom Basement with Separate Entrance + Private Living Room - perfect for high rental income potential Modern Kitchen with Stainless Steel Appliances Closets in Every Bedroom Security Cameras Installed (2023) Huge Backyard - ideal for entertaining, gatherings & family enjoymentLocated in a quiet, family-friendly neighbourhood close to top-rated schools, shopping, religious places, GO Station, airport, public transit, and major highways 401, 427 & 407. Perfect for Large Families & Investors . (id:60365)
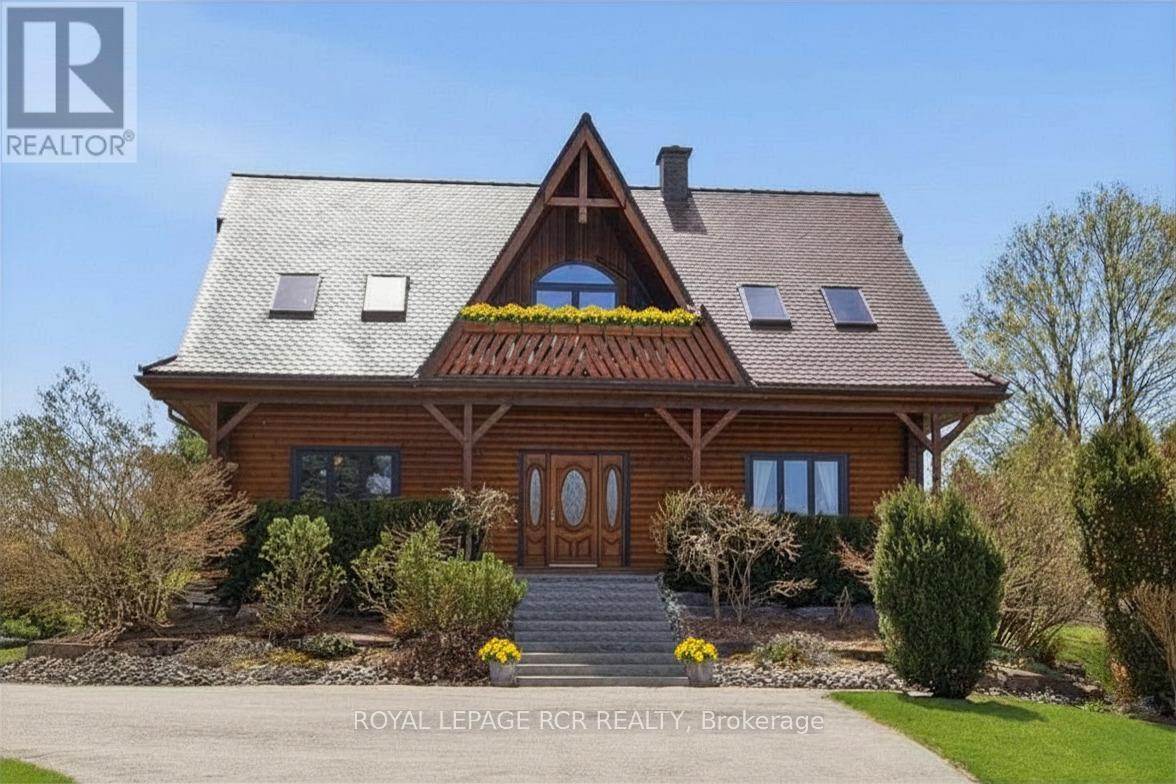
17270 Highway 50 Road
Caledon, Ontario
Nestled on a breathtaking 0.98AC lot in the prestigious community of Palgrave, this one-of-a-kind custom-built log home offers the perfect blend of luxury, nature & tranquility. A long private driveway welcomes you to stunning banas stone steps & an expansive covered front porch. Inside, the open-concept principal Rms showcase soaring vaulted ceilings, premium finishes, & a beautiful blend of log & drywall interiors. Living & Family Rms are filled W/natural light & picturesque views of the spectacular yard, mature trees, lush gardens, & surrounding greenspace. Relax & unwind beneath the grapevine-covered pergola & walk-out access from lower level. Main floor office overlooks the pond across the road, creating the perfect work-from-home or creative space. Dining area walks out to a charming 3-season screened Sunroom, ideal for enjoying nature in comfort. The chef-inspired Kitchen features custom cabinetry W/pot drawers, matching pantry, caesarstone counters, antique hammered copper sink, counter-depth fridge, black stainless steel appliances; gas stove & microwave, breakfast bar, & stunning views. Upstairs, spacious Primary Suite offers a walk-in closet & 3pc ensuite W/luxurious spa shower, alongside 2 additional generously sized BedRms & a 3pc Bath. Finished lower level includes a bright 1-BedRm Apartment W/private entrance, a full Kitchen, Living & Dining area, above-grade windows, walk-out to the backyard patio, Laundry Rm, ample storage, & private living space ideal for extended family, nanny, or in-law suite potential. Detached 2-car Garage & Workshop, plus potting & garden sheds complete this exceptional property. Located in the scenic Caledon, renowned for its rolling hills, forests, and conservation lands, this exceptional property is just minutes from Palgrave Public School, parks, Bolton, and Caledon East. Nature lovers will appreciate nearby Palgrave Forest & Wildlife Area & the Caledon Trailway W/kilometres of hiking, biking, & horseback riding trails. (id:60365)
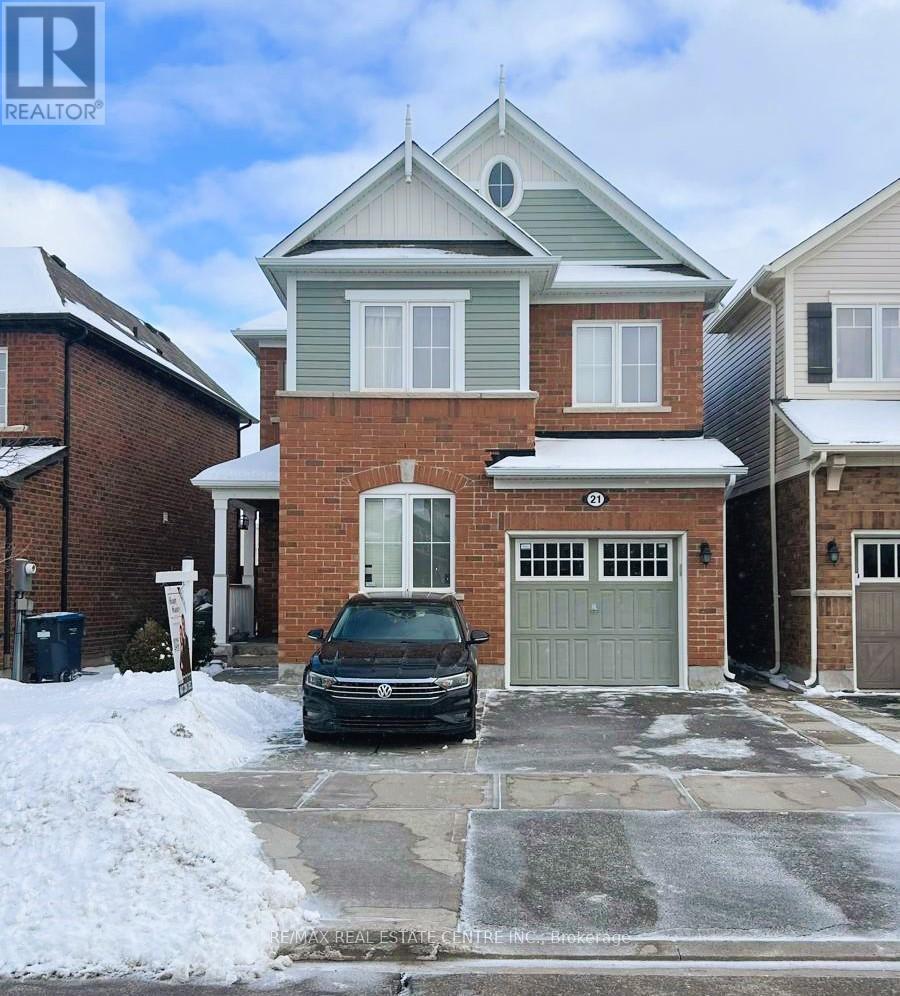
21 Mercedes Road
Brampton, Ontario
1878 SQFT. Detached House Features 4 Bedrooms, 4 Washrooms, and a 2-Bedroom Finished LEGAL Basement with Kitchen, Living Room & Separate Entrance. The main floor boasts a combined living room and dining room. Additionally, kitchen has stainless steel appliances & breakfast bar. Hardwood floors on the main level add a touch of elegance. Having a main floor family room that can option as an office is a great flexible space. The master bedroom with an ensuite and walk-in closet offers a private retreat. Other 3 decent size bedrooms with planty of daylight. Second floor laundry for convenience. The finished basement with two bedrooms, a kitchen, living area, and a separate entrance makes it ideal for an in-law suite or rental potential. (id:60365)
224 - 600 Dixon Road
Toronto, Ontario
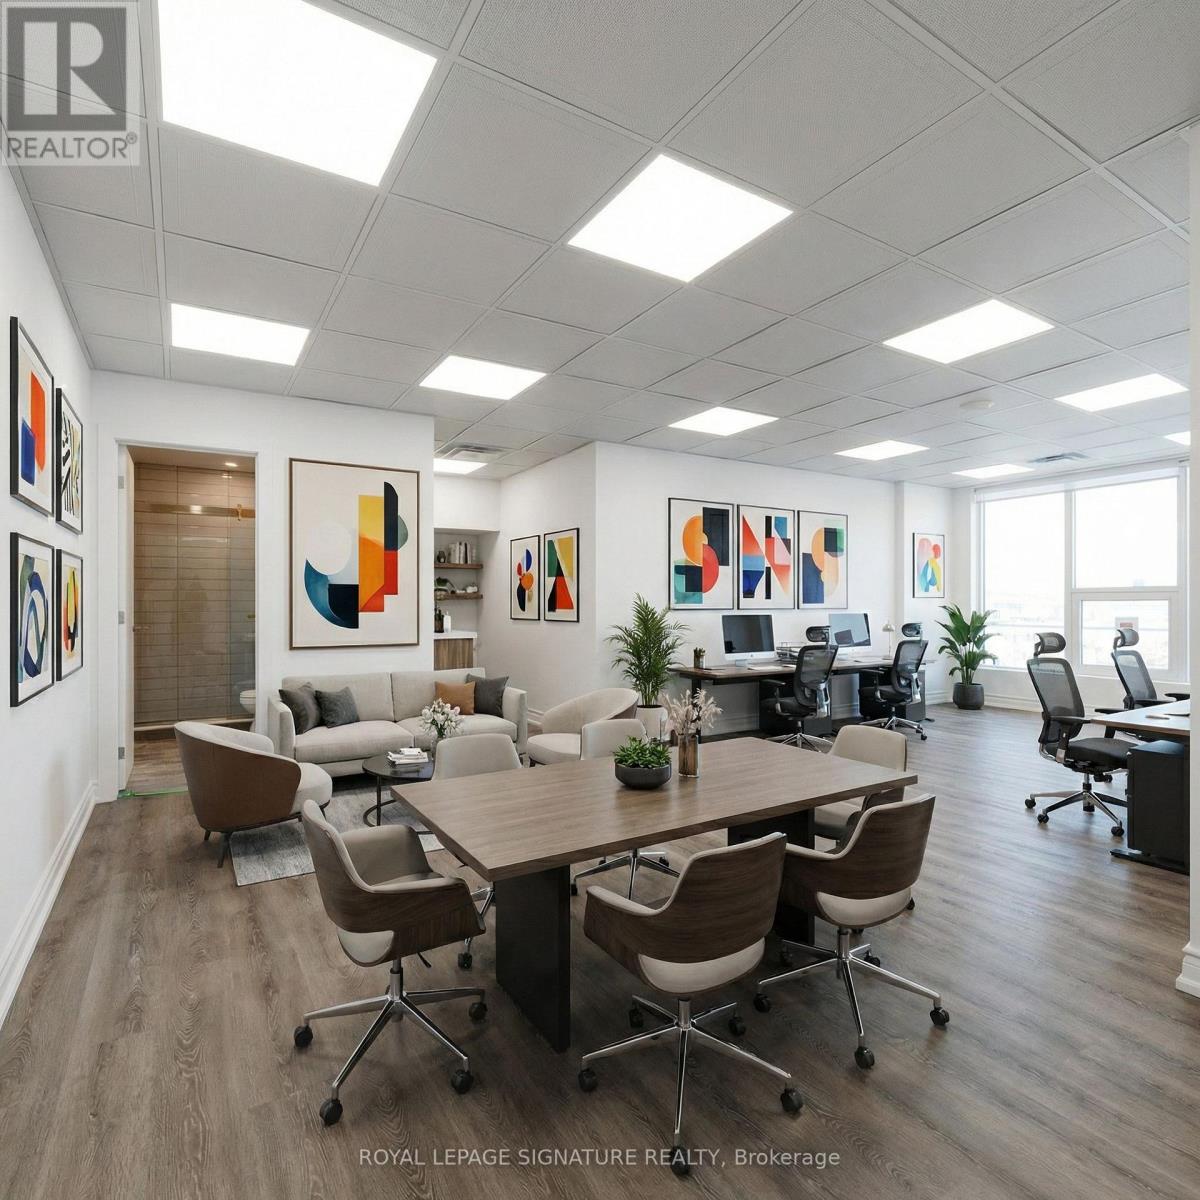
Brand new, fully renovated 471 sq ft commercial office space at 600 Dixon Road, Unit 224, ideally located just minutes from Toronto Pearson Airport. Situated within the modern Regal Plaza complex, this professional office offers a sleek, high-end workspace in a prime commercial hub. The building features 105 upscale office units, 9 street-level retail spaces, and the Staybridge Suites hotel on the upper floors, creating a dynamic business environment. Steps from the Toronto Congress Centre with quick access to Highways 401, 409, and 427, this is a fantastic opportunity for businesses seeking a polished office in a rapidly growing commercial district. Comes with 1 Parking spot. The 1st & 2nd photo is virtually staged. (id:60365)
Main - 6 Trueman Street
Brampton, Ontario
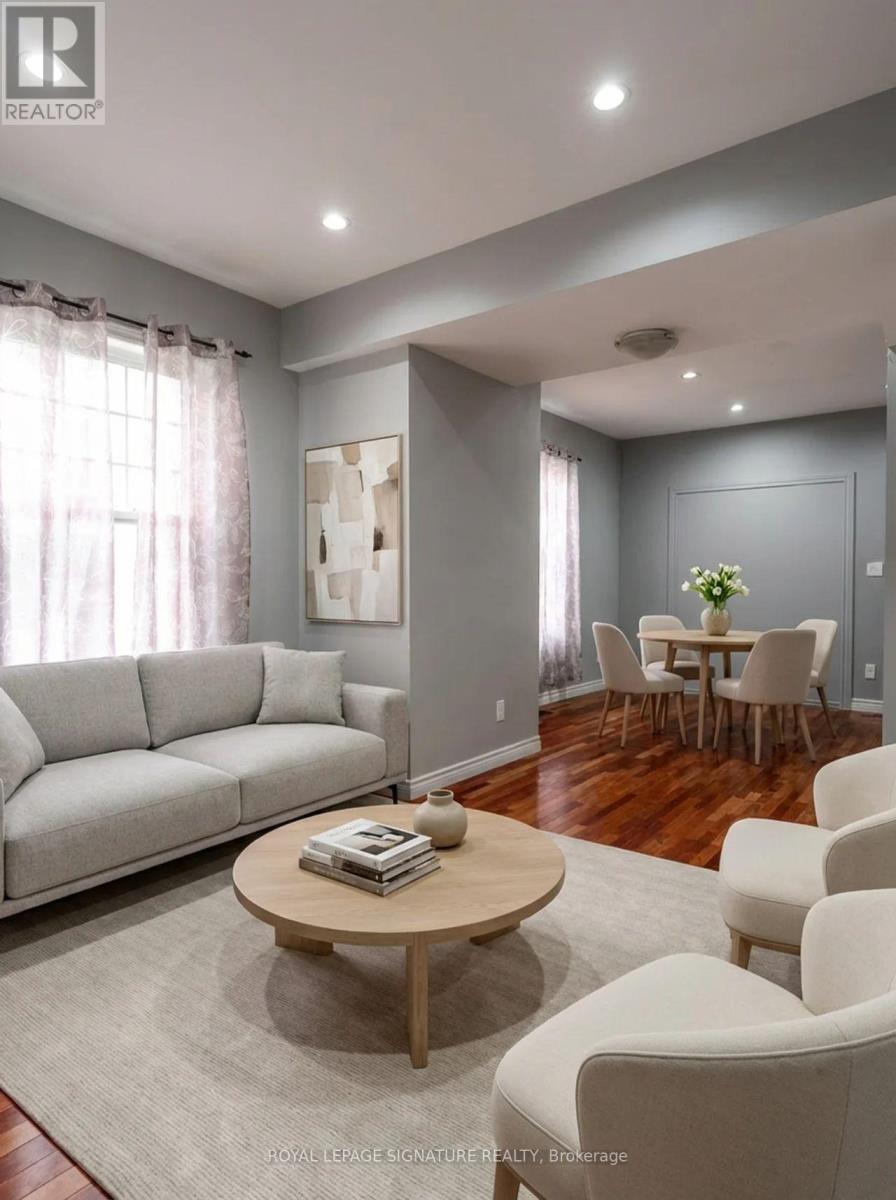
Welcome to 6 Trueman St, Main - a spacious and beautifully laid out lease opportunity offering the main and second floors of this well-appointed home. Featuring 3 generous bedrooms + a versatile den, 3 full bathrooms + 1 powder room, this home is ideal for families or professionals seeking both space and functionality. Enjoy the convenience of a full kitchen plus an additional kitchenette, perfect for extended family living, entertaining, or added day-to-day flexibility. With abundant storage throughout, oversized living spaces, and 1 dedicated parking spot, this home offers exceptional comfort and practicality. Located in a highly desirable Queen Street Corridor neighbourhood, tenants will enjoy close proximity to top-rated schools, parks, walking trails, shopping, grocery stores, restaurants, transit options, and easy access to major highways including the 407 and 410, making commuting throughout the GTA seamless. A wonderful opportunity to enjoy spacious suburban living in a family-friendly community. Back room upstairs that is unfinished is excluded from tenants use. Photos with furniture are virtually Staged. (id:60365)
404 - 1441 Elgin Street
Burlington, Ontario
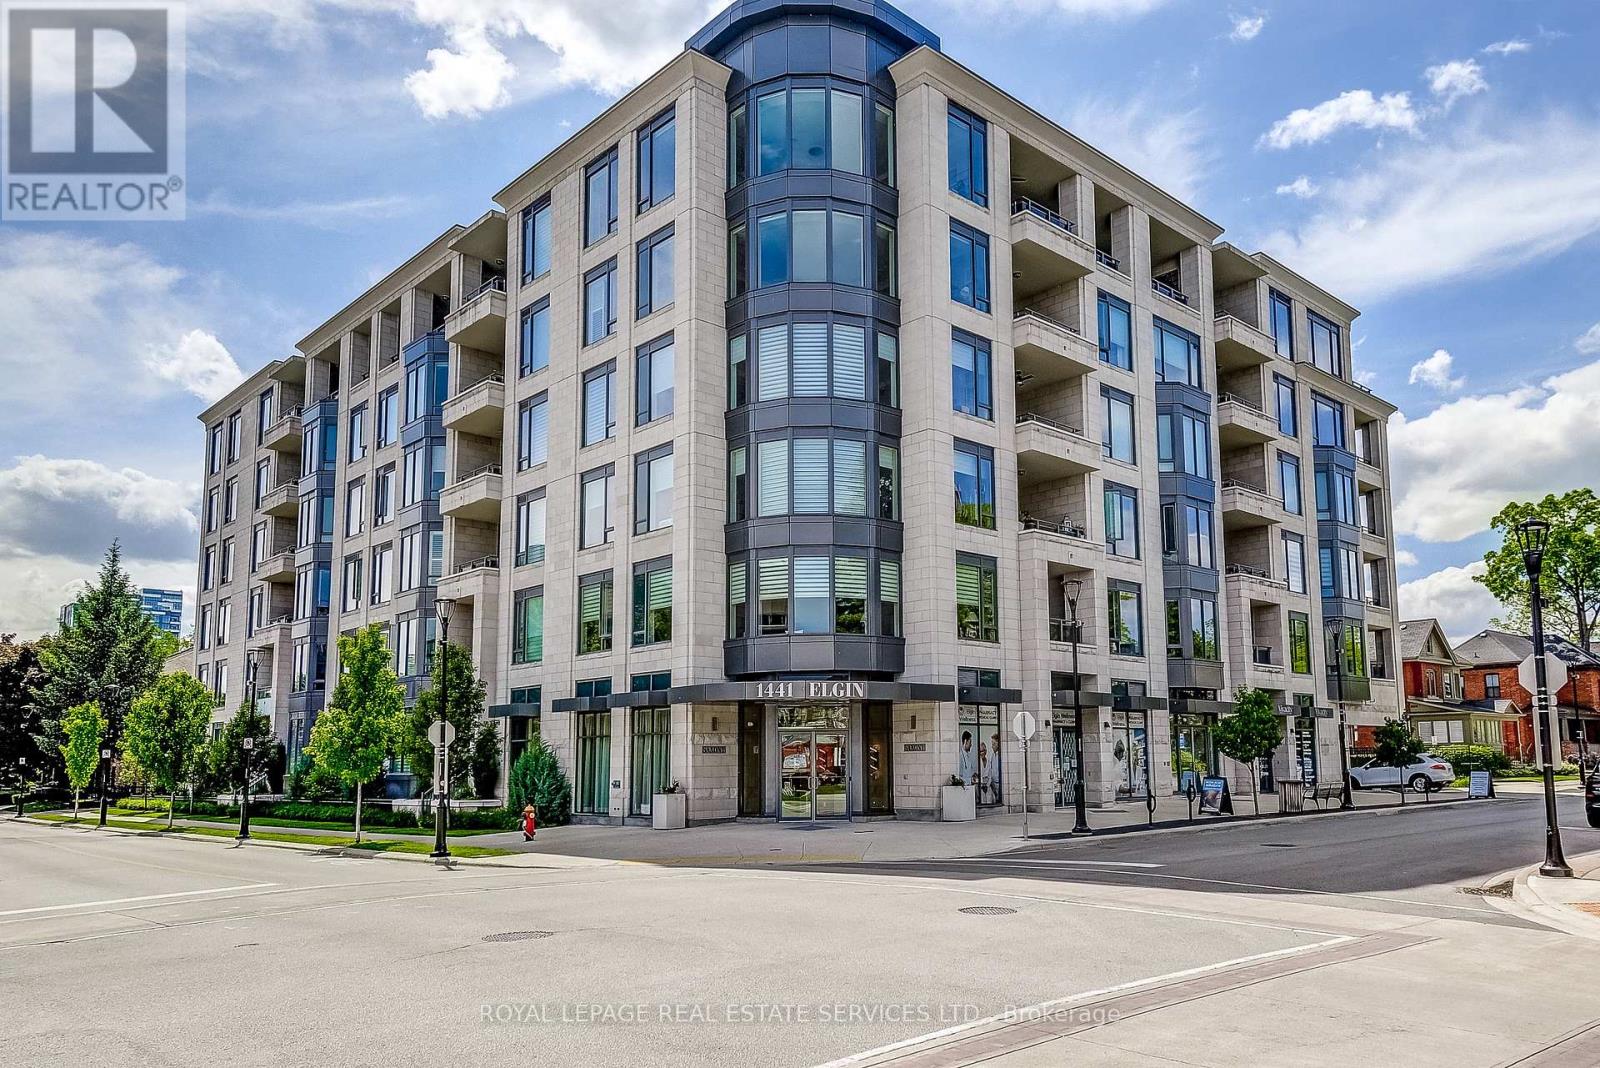
Welcome to The Saxony - Burlington's most sought-after boutique address, just one block from Lake Ontario and steps to Spencer Smith Waterfront Park, the Performing Arts Centre, and the best of downtown dining and culture. With only 61 suites in the building, exclusivity is simply part of the package. This beautifully appointed 2-bedroom, 2-bathroom suite offers effortlessly elevated living, backed by over $41,000 in thoughtfully chosen builder upgrades. The chef's kitchen impresses with Traditional Shaker white cabinetry, an extra wide custom island with matching backsplash and a complete Miele appliance package including a 30" gas range. Heated bathroom floors, crown moulding throughout, 8-foot Shaker doors, upgraded Step baseboards with backband trim, and custom engineered hardwood in the Emin finish bring a level of finish that's immediately felt. Custom closets keep everything beautifully organized, while custom automatic Hunter Douglas blinds with dedicated separate blackout rollers in both bedrooms offer effortless light control and privacy. A 5.1 Klipsch in-wall sound system in the living area and gas lines to both the kitchen and balcony round out a suite designed for those who simply don't compromise. Two side-by-side parking spaces with EV charger, one locker, in-suite laundry, and fantastic building amenities including a sky deck, media room, and concierge complete the offering. (id:60365)
710 - 2450 Old Bronte Road E
Oakville, Ontario
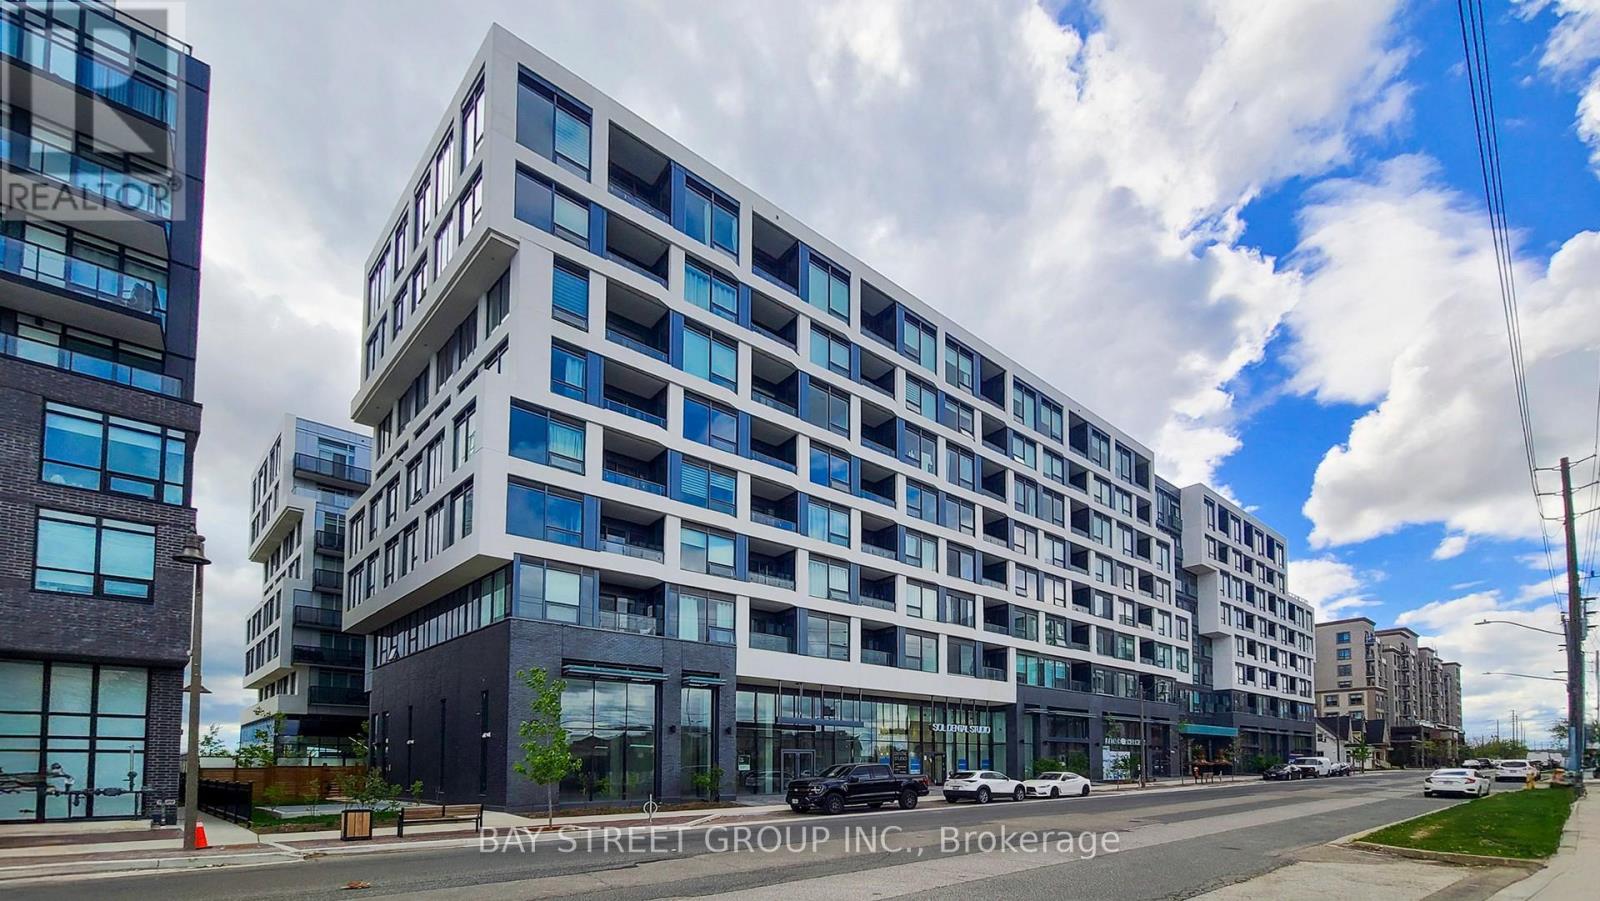
Experience Modern Living At The Branch, A Contemporary Condo Community In North Oakville, In This New 2-Bedroom, 2-Bathroom Suite Offering Close To 900 Sq. Ft. Of Bright, Open-Concept Space With Brand New Flooring And A Sleek Kitchen Featuring Floor-To-Ceiling Cabinets, Soft-Close Mechanisms, Quartz Countertops, And Integrated Appliances Including A Dishwasher, Microwave, And Fridge; The Upgraded Washrooms Include A Frameless Floor-To-Ceiling Glass Ensuite Shower, While Zebra Blinds Add Style Throughout; Step Onto Your Private Open-View Balcony With Unobstructed Views Of Toronto And Mississauga, All Within A Secure Building Offering High-Security Access And 24/7 Concierge Service, Resort-Style Amenities Including A Fitness Centre, Indoor Pool, Hot Tub, Steam Room, And Rain Room, Plus Underground Parking And A Storage Locker, Ideally Located Near Highways 403, QEW, And 407 With Easy Access To Shopping, Dining, And Everyday Essentials. (id:60365)
32 Craig Street
Brampton, Ontario
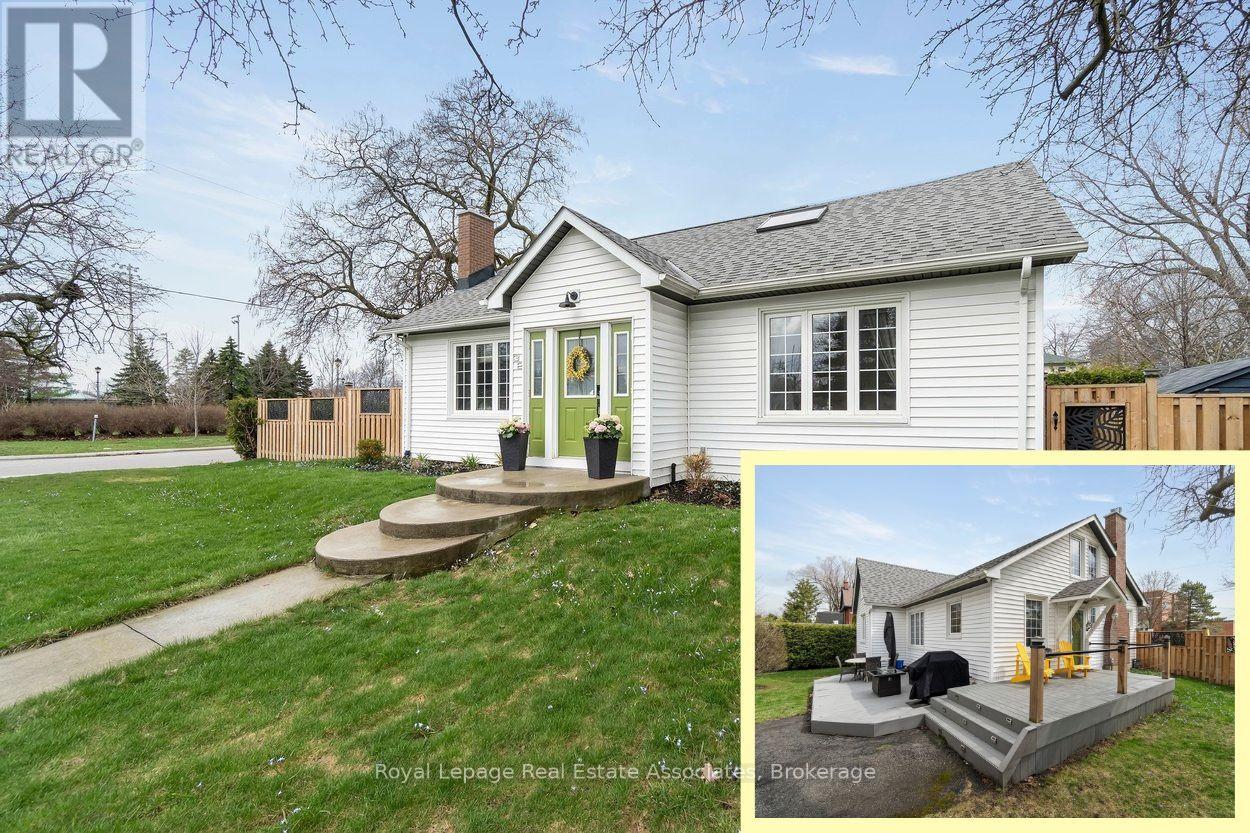
*STYLISH CHARMER in GAGE PARK COMMUNITY* Welcome home to the perfect balance of a contemporary aesthetic with timeless character! This 3 BED 3 BATH 2,610 Total SqFt house exudes pride of ownership - offering a bright, open-flow layout designed for comfortable daily living and effortless entertaining. The heart of the home is the chef-inspired kitchen, featuring crisp white cabinetry, elegant quartz countertops, and a large central island that seamlessly transitions into the classy dining area and cozy living room. Two spacious bright bedrooms on the Main level, with a convenient 4-PC hallway bathroom between them. The Upper level reveals a sprawling, versatile, open-concept Primary bedroom loft space featuring multiple Skylights and a 4-PC Ensuite bathroom. The fabulous fully finished Basement is a great rec space for a Kids Playroom and Media Centre - it also includes a bonus area for a Home Gym, separate Laundry station with deep wash sink, and handy 2-PC powder room. (NOTE: Some photos have been virtually staged.) Surrounded by historic charm, this downtown community exudes class and character. Across the street is the iconic century-old McHugh Public School + Brampton Memorial Arena is home to the Excelsiors Lacrosse, and the Curling Club & Baseball Fields are just steps away! Discover Gage Park with its summer fun splash pad and playground, magical winter skating trail & fabulous holiday festivals. Explore boutique Shops & Dining, experience Culture at the Rose Theatre, PAMA Gallery & Museum, and City Hall centre. Enjoy leisure Golfing at Lionhead, Turnberry & Peel Village courses. Queen & Main intersection allows access to Major Highways 410/407/401 and seamless commuting with Brampton GO Train & Bus Station makes life easy. Combining peaceful living and urban accessibility, this property offers an opportunity to join one of Brampton's most established and sought-after communities! (id:60365)
7 Proctor Avenue
Caledon, Ontario
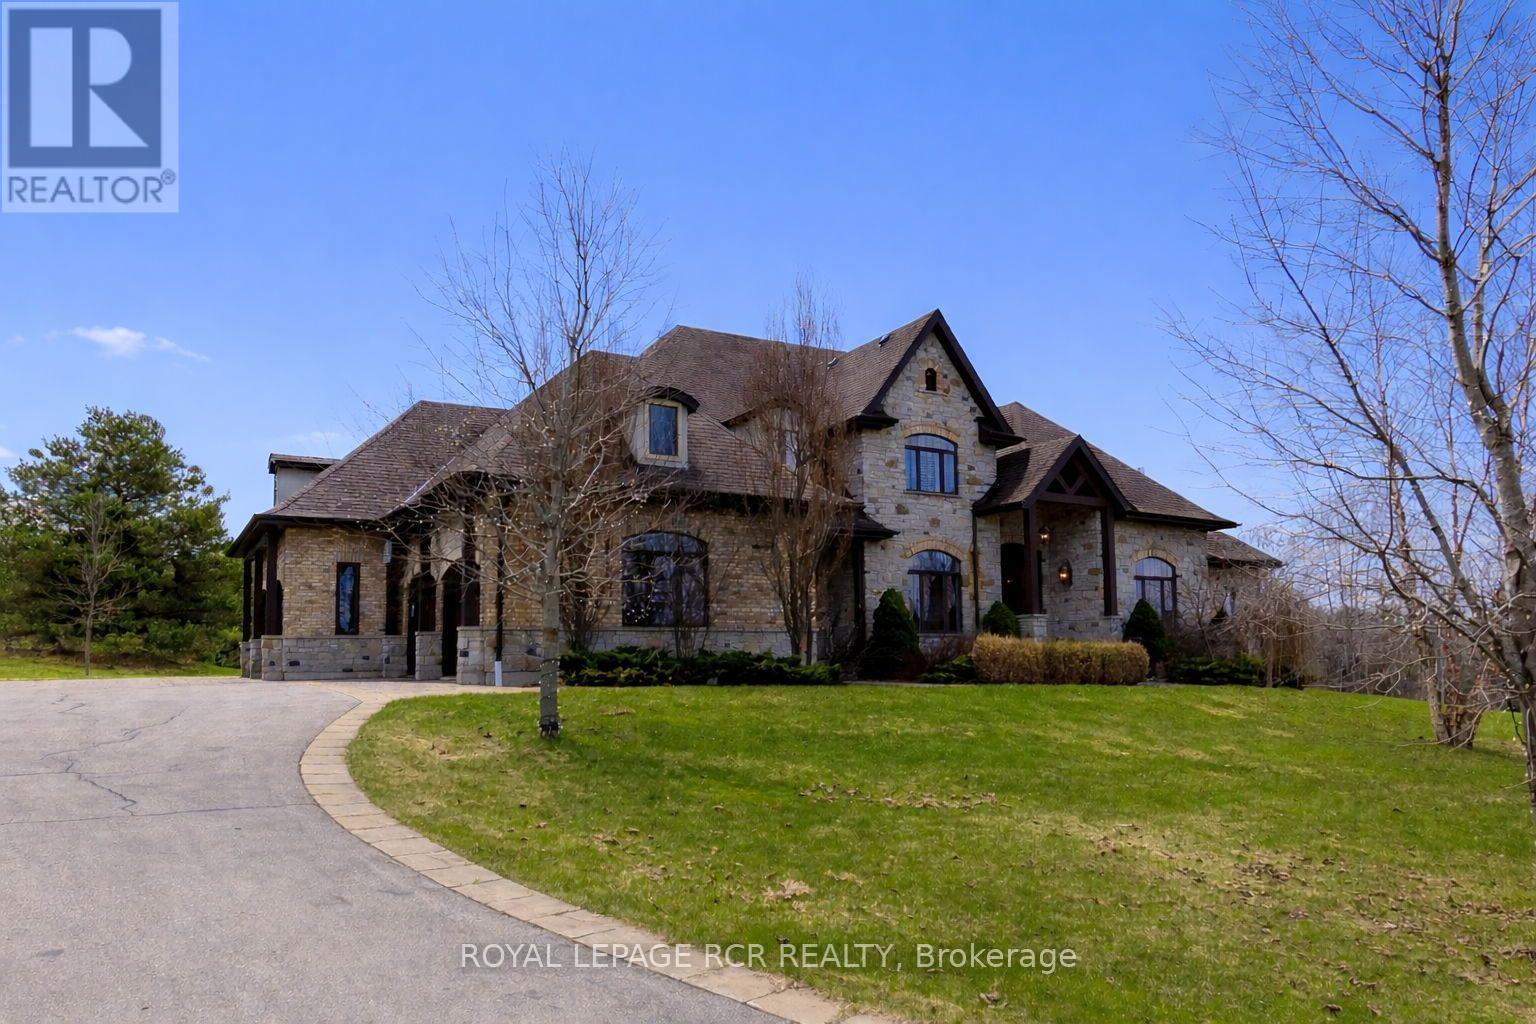
Exquisite 2-storey estate home offering approximately 4,000 sq. ft. on the main and second levels, located in the prestigious Millcreek Estates and gracefully set on a breathtaking 2.74 acre lot within a serene and private Caledon enclave. This stunning 4+1 bedroom residence showcases refined elegance and superior craftsmanship, featuring rich hardwood flooring, crown moulding, oversized baseboards, designer lighting, pot lights, and soaring 10-ft ceilings throughout. A striking grand foyer welcomes you into beautifully appointed principal rooms, including a sophisticated formal dining room perfect for entertaining. The impressive living room features floor-to-ceiling windows, a fireplace, and a walk-out to the expansive upper deck overlooking lush, picturesque greenspace-your own private retreat. The chef-inspired gourmet kitchen is both stylish and functional, offering premium built-in appliances, a gas stove, oversized centre island with breakfast bar, and a bright breakfast area with walk-out access. The adjoining family room with fireplace provides a warm, inviting space with serene backyard views. The main-level primary suite is a luxurious retreat with walk-out access, a spa-like 5-piece ensuite, and his & hers walk-in closets. Additional conveniences include a well-designed mudroom with built-in cabinetry and separate entrance, direct garage access, and a spacious laundry room. Upstairs, three generously sized bedrooms each feature private ensuites; two offer walk-in closets, while the third provides a double closet, all enhanced by large, sun-filled windows. The fully finished walkout lower level, offering 2,868.49 sq. ft. of additional living space, features a recreation room, games area, second family room with fireplace, cold room(s), ample storage, and endless potential for multi-generational living. Complete with a 4-car garage and beautifully landscaped grounds, this exceptional property offers luxury, privacy, and natural beauty. (id:60365)
26 Country Stroll Crescent
Caledon, Ontario
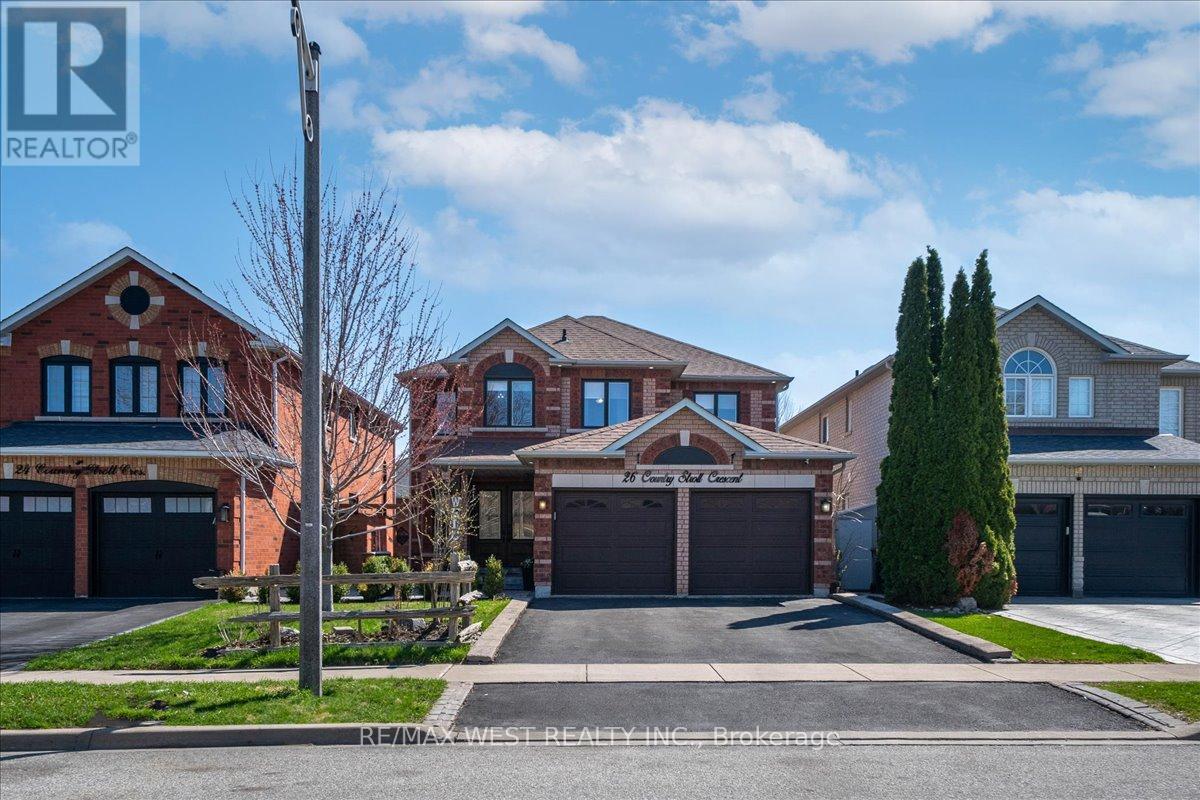
Welcome to this spacious detached 4-bedroom, 3-bathroom home nestled on a quiet crescent in the heart of Bolton! perfect for families seeking comfort, space, convenience and a feeling of community. Thoughtfully designed, the main floor features a bright living and dining room combination, a private office ideal for working from home, and a sunken family room with a cozy corner gas fireplace that flows seamlessly into a generous eat-in kitchen - perfect for hosting large gatherings. Enjoy the convenience of main floor laundry with direct garage access, along with elegant details like beautiful wall paneling along the staircase. this property features an abundance of pot lights throughout and has been been freshly painted, offering a clean and move-in-ready feel. Upstairs, you'll find 4 large bedrooms, including an oversized primary retreat complete with a walk-in closet plus an additional double closet (as you never have enough storage), and an over-sized 6 piece ensuite featuring a soaker tub and separate shower. The partially finished basement provides endless potential for customization to suit all your family needs. the exterior exudes excellent curb appeal with a grand double door entry, an interlock front patio & flagstone porch keeping it very low maintenance. Located in a quiet, family-friendly neighbourhood, close to schools, parks, community center, churches, and all the amenities Bolton has to offer - this is a fantastic place to call home! (id:60365)
Bsmt - 4204 Perivale Road
Mississauga, Ontario
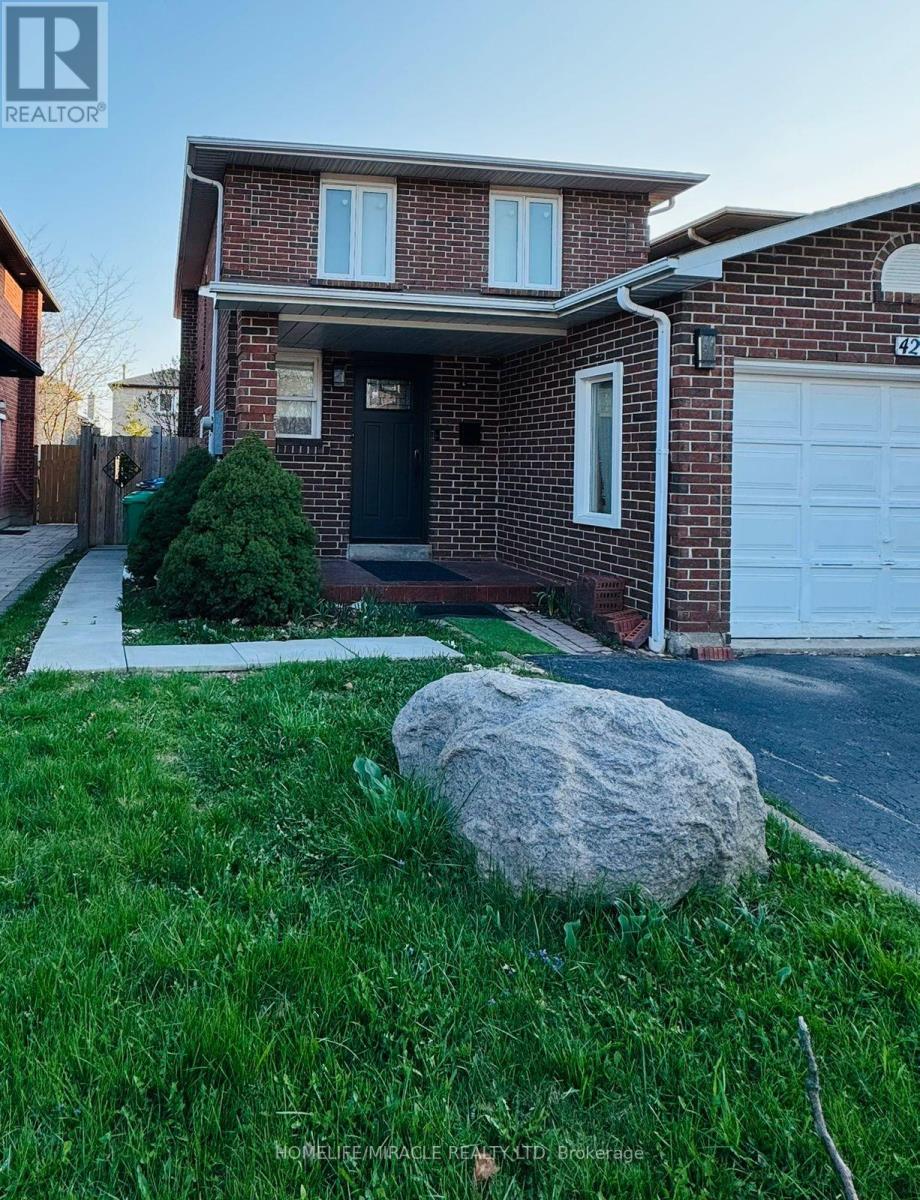
Welcome to this beautifully finished, move-in ready legal basement unit located in a quiet, family-friendly neighborhood Bright & Spacious Brand-New 1-Bedroom Legal Basement for Rent - Mississauga (Perivale Rd) - This bright and spacious home features 1 large bedroom, 1 full bathroom, and a generous open-concept living area, along with a modern kitchen equipped with brand-new appliances and ample storage. The unit includes a separate private entrance for added privacy, in-unit laundry, Wi-Fi, and three large windows that bring in plenty of natural light-rare for basement spaces. Conveniently located just 0.8 km from Erindale GO Station, with a bus stop only 100 m away and a short drive to Square One Shopping Centre, you'll also be close to grocery stores, schools, parks, and all essential amenities. Parking is available, and the neighborhood is safe, quiet, and well-connected. Ideal for working professionals or couples. Rent: $1600 /month | Utilities: 30% /Month. Available immediately . Or all inclusive $1700 with High Speed internet and one parking.Ikea Closet to be installed in the bedroom along with the coat hanger in the the front. (id:60365)

© 2026 Proptech Realty Inc., Brokerage.