
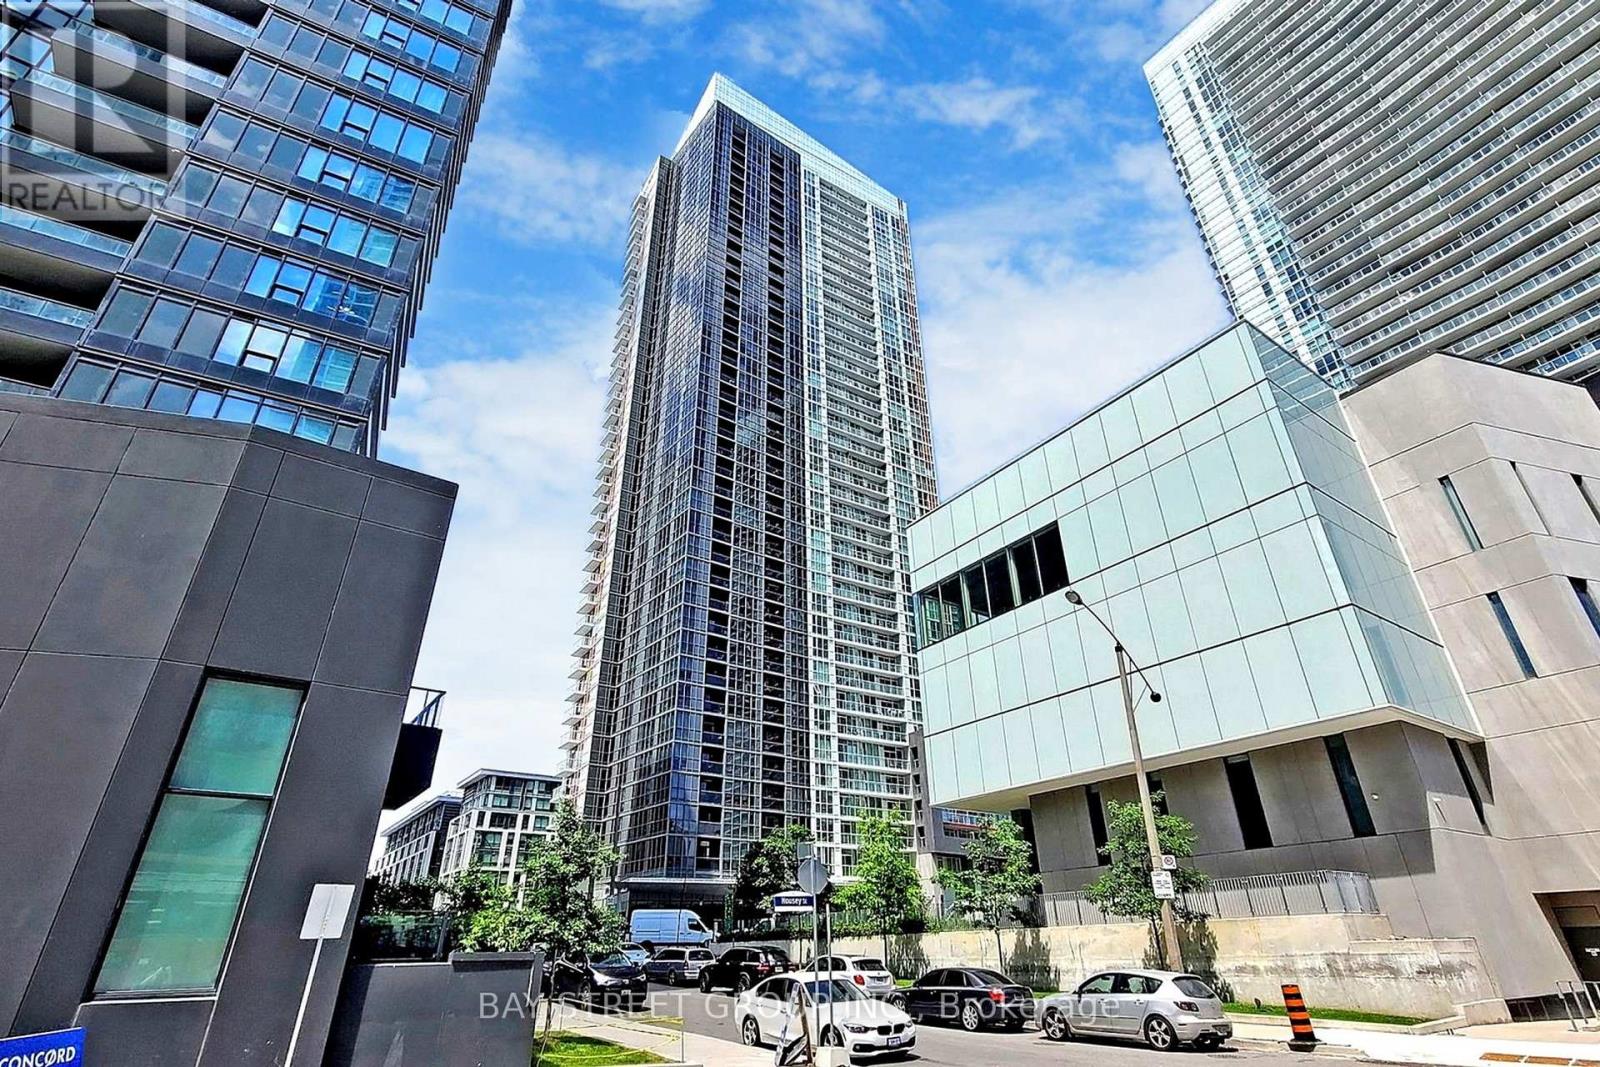
4102 - 85 Queens Wharf Road
Toronto, Ontario
Den Is A Spacious & Functional SECOND Bedroom! Come See For Yourself and Be Amazed By The Breathtaking Views of Lake Ontario! Fabulous Location & Spacious One Bedroom Plus Den Condo In High Demand Toronto Waterfront Community, Functional Open Concept Living/Ding Layout With Contemporary Design, Modern Kitchen With Premium B/I Appliances, Large Den Can Be Used As Second Bedroom, Amazing South Lake View , 9 Ft Ceiling, State Of The Art Amenities: Basketball Court, Gym, Yoga, Hot Tube, Indoor Pool, Theatre, Rooftop Garden With BBQ, Steps From Waterfront Lakeshore, King West Entertainment District, Loblaws, Starbucks, Restaurants & Bars, CN Tower, TTC And More! NOTE: Previous Staging Photos Used In Listing, Property Does Not Come Furnished! (id:60365)
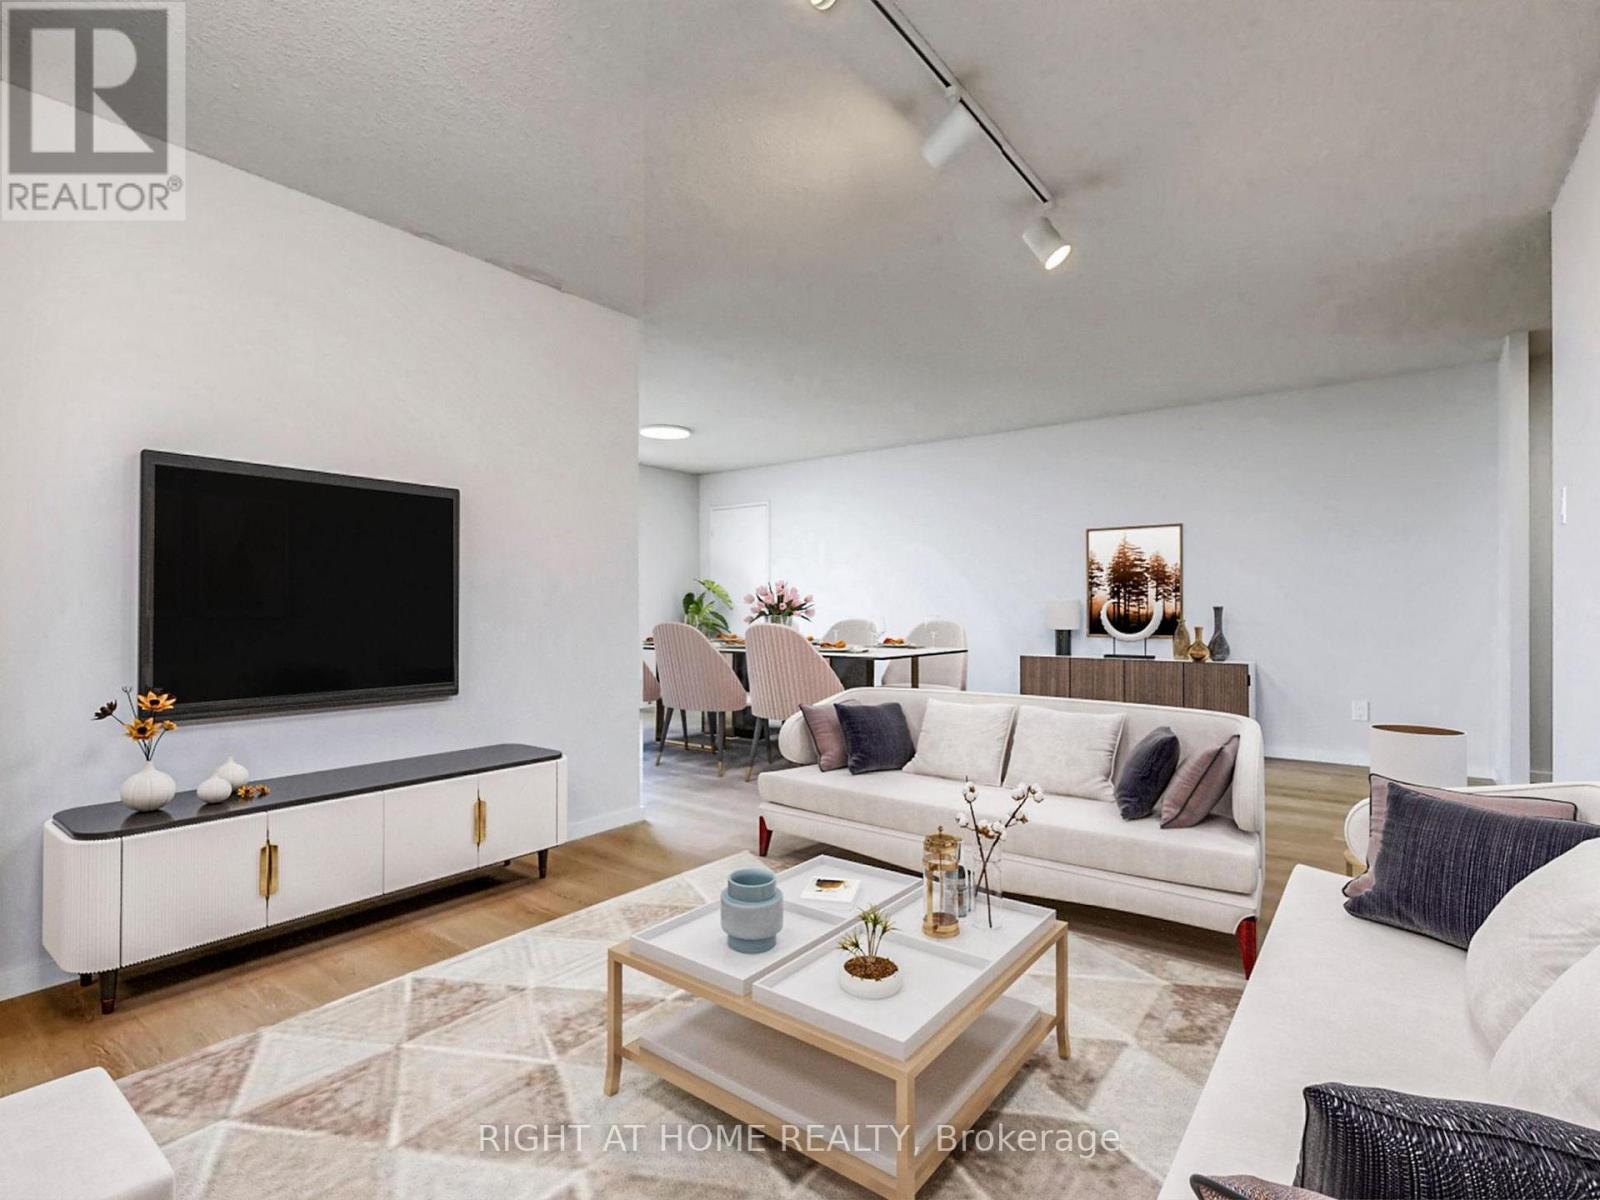
1602 - 133 Torresdale Avenue
Toronto, Ontario
Welcome to this bright and spacious 3+1 bedroom / 2-bath corner suite offering 1,300 sq. ft. of well-designed living space with stunning unobstructed views to the south, east and north, including beautiful sunsets and glimpses of the downtown skyline. Featuring a functional and open-concept layout, the suite offers a generous living, dining and solarium area filled with natural light. Large kitchen with breakfast area surrounded by large windows. The primary bedroom includes a walk-in closet and a 4-piece ensuite. Ensuite laundry and plenty of storage throughout add to the convenience. Maintenance fees cover all utilities (except internet) and cable TV. Enjoy a full range of amenities including a gym, outdoor pool, concierge, party/meeting rooms, games room and sauna. Ideally located just steps to G. Ross Lord Park, walking trails, sports fields and TTC at your doorstep with direct access to Finch Station. Located within top-rated school catchments for all grade levels, including Northview Heights Secondary School (Grades 9-12), ÉS Étienne-Brûlé (Grades 7-12), Fisherville Senior Public School (Grades 7-8), Claude Watson School for the Arts (Grades 4-8) and both Rockford Public School and ÉÉ Paul-Demers (Grades PK-6). *Listing contains virtually staged photos* (id:60365)
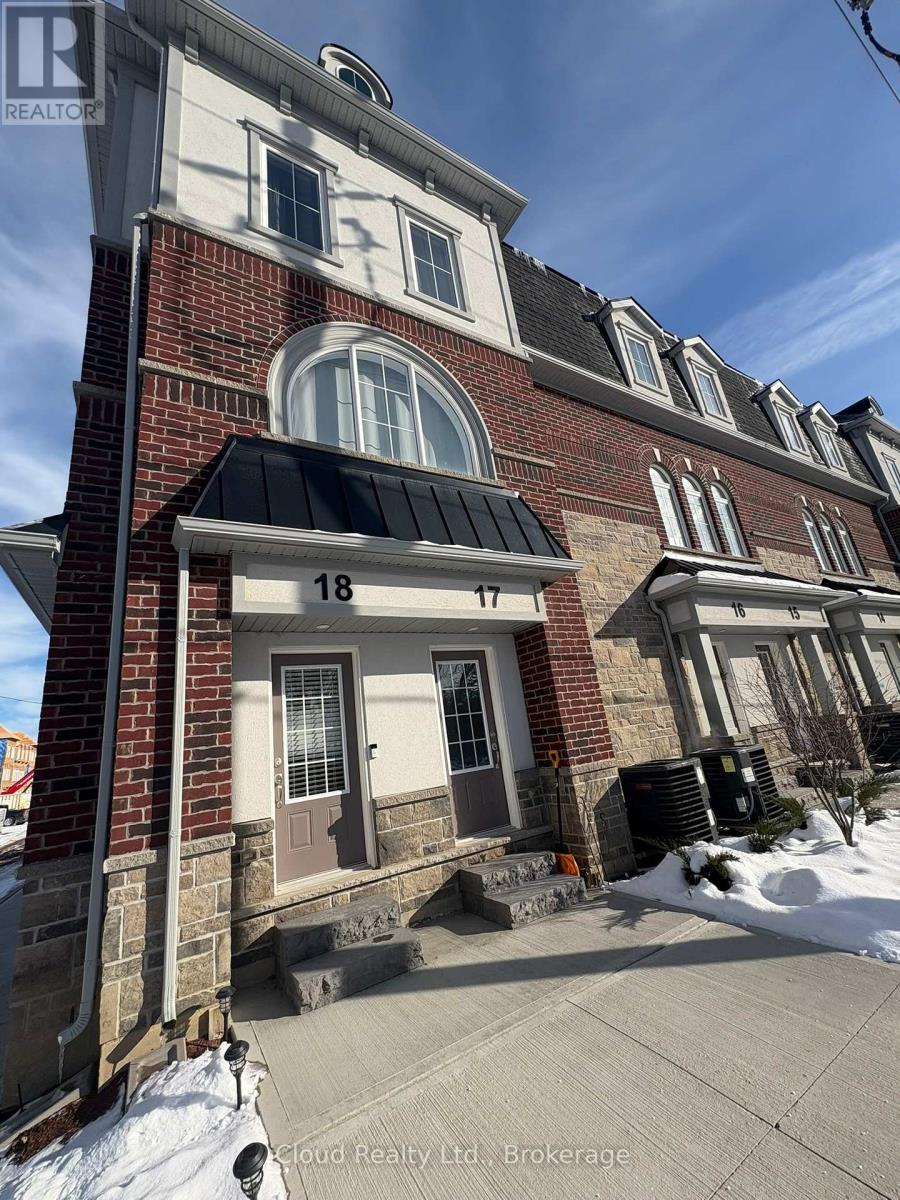
18 - 677 Park Road N
Brantford, Ontario
Welcome to 677 Park Road North, Unit 18, in the thriving city of Brantford - a meticulously maintained bungalow offering nearly 1,500 square feet of beautifully finished and future-ready living space. This stunning one-bedroom end-unit bungalow blends modern luxury with exceptional potential. Built just over a year ago, the current owners thoughtfully invested in premium upgrades throughout, creating a home that truly stands out from the rest. The bright and airy main floor features soaring smooth ceilings, upgraded trim, doors, and hardware, along with elegant designer tile in both the kitchen and bathroom. The stylish kitchen showcases extended-height cabinetry, upgraded finishes, and modern pot lighting that flows seamlessly into the sun-filled living space .As an end unit, the home is flooded with natural light and offers enhanced privacy. Double-wide patio doors lead to a spacious, fully fenced outdoor patio - perfect for entertaining, relaxing, or enjoying your morning coffee. What truly sets this home apart is the full basement - a rare feature for a one-bedroom condo - bringing the total living potential to approximately 1,446 square feet. Perfectly located and completely move-in ready, this exceptional home offers low-maintenance living without compromising on space, style, or future opportunity. Don't miss your chance to own this beautifully upgraded bungalow in one of Brantford's most desirable north-end communities. (id:60365)
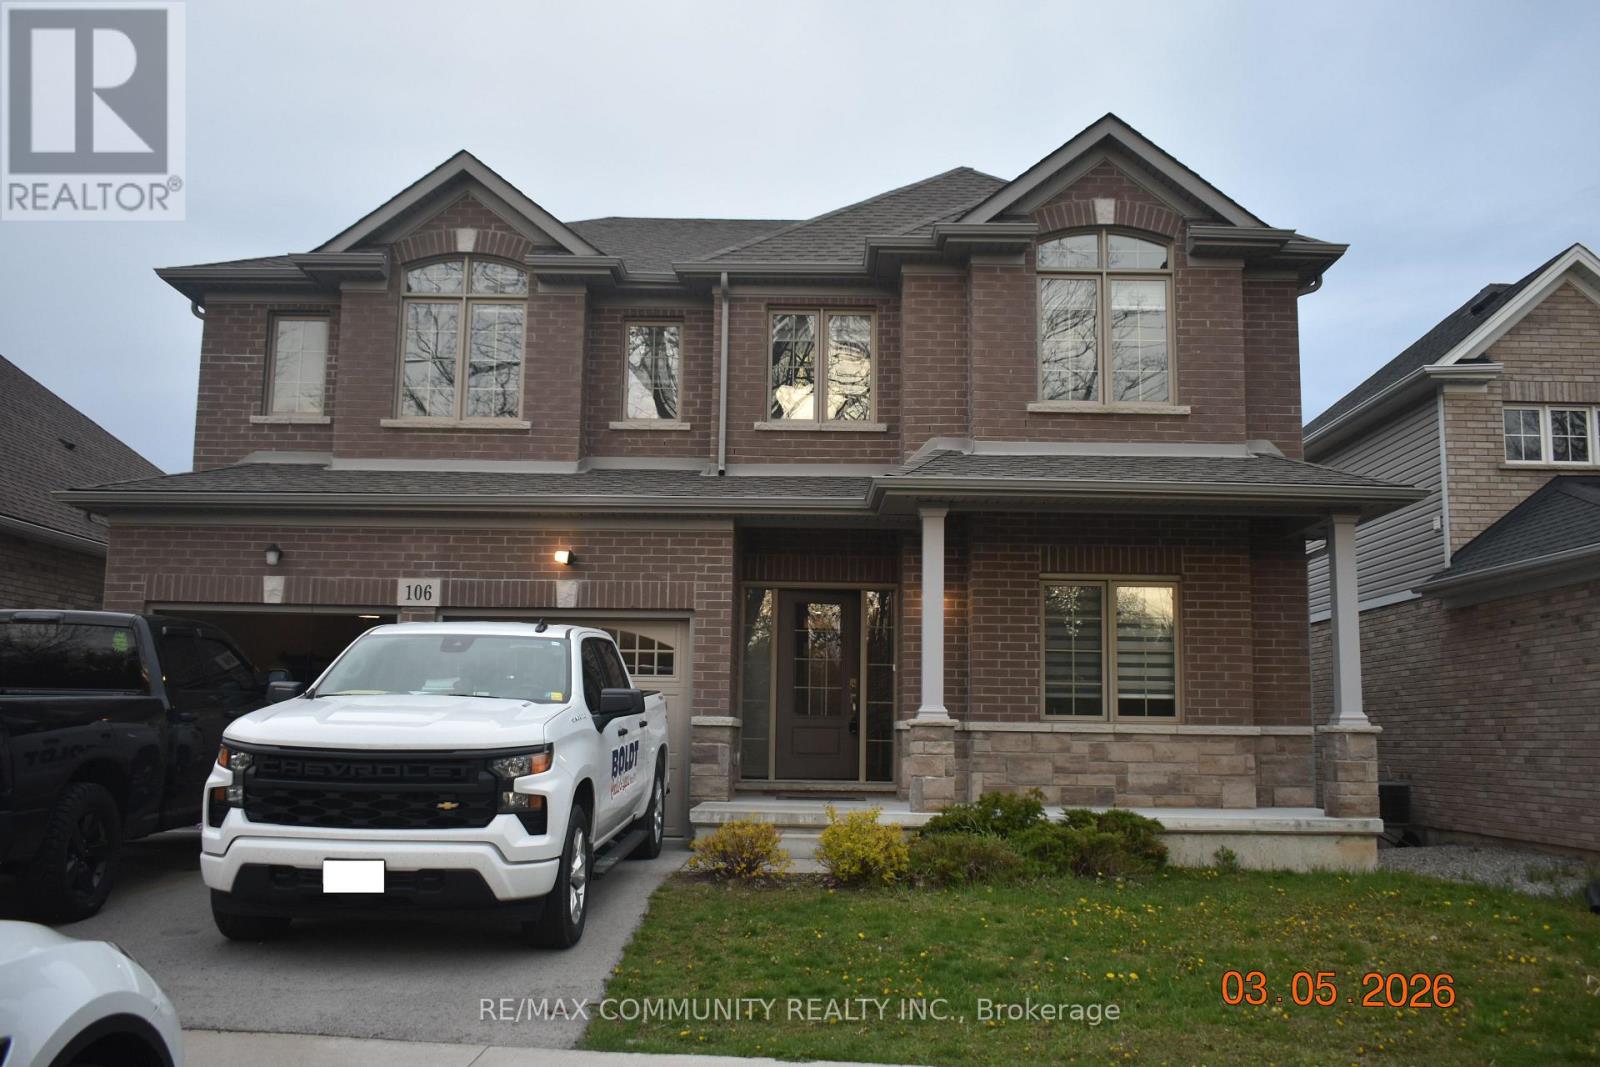
Main - 106 Ridge Road
Fort Erie, Ontario
Welcome to 106 Ridge Road North in Fort Erie (By Crystal Beach)!!!Bright, spacious, and open-concept detached home offering 5 bedrooms + 3.5 washrooms with approximately 2,850 sq. ft. of living space. Featuring 10-ft ceilings on the main floor, this beautifully designed home offers a separate living room with large windows, plus a spacious family room breakfast area perfect for everyday living and entertaining. The oversized family room overlooks the backyard, while the gleaming upgraded kitchen features extended cabinetry, stainless steel appliances, a large island, and a separate pantry closet. Convenient main floor 5th bedroom or office located beside the family room provides an ideal flexibility for growing families or work-from-home needs. The second floor opens to a large media/entertainment area along with FOUR (4) very spacious bedrooms. The primary bedroom features a luxurious 5-piece en-suite and his & her walk-in closets. The second bedroom includes its own private 4-piece en-suite bathroom. Direct access to the garage from inside the home adds everyday convenience. Ideally located within walking distance to John Brant Public School, shopping centres, Walmart, grocery stores, parks, and scenic trails. Enjoy quick access to Crystal Beach and only a 30-minute drive to Niagara Falls. Minutes to the Peace Bridge for a seamless commute to Buffalo. Utilities - 65% of Gas, Hydro and Water (id:60365)
177 Charlton Avenue W
Hamilton, Ontario
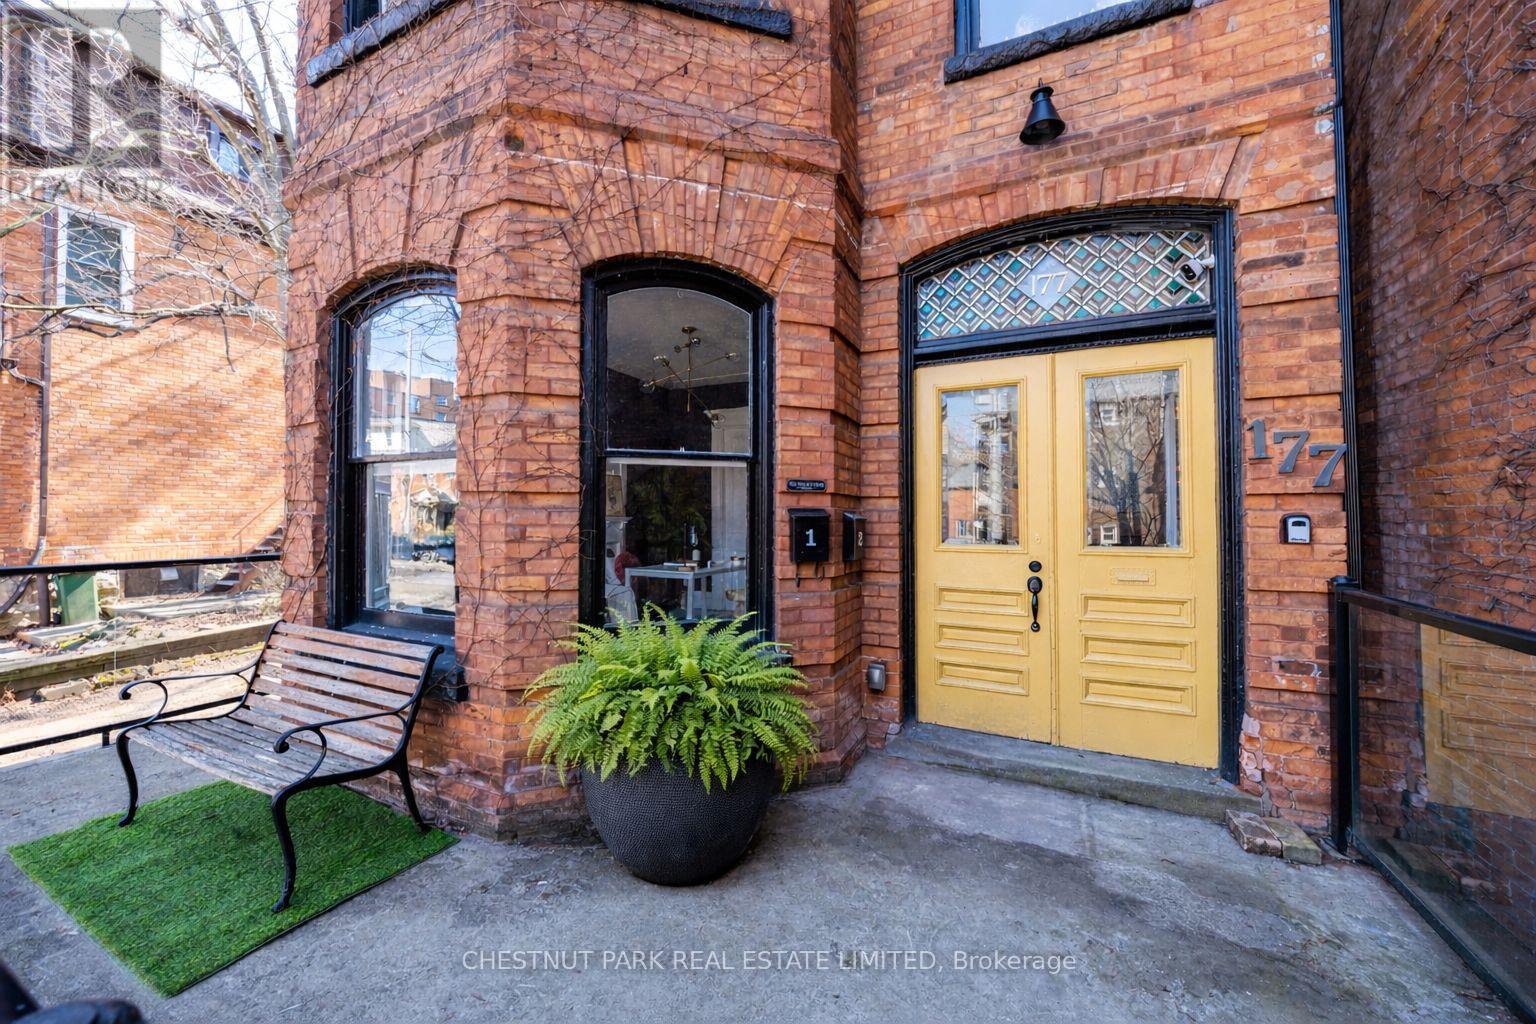
177 Charlton Street offers a compelling opportunity in the heart of Durand - a red brick century income property generating a 4.5% cap rate, anchored by a two-level upper residence that feels like a home. Configured as two residential units plus a separate street-level office, the property supports a range of ownership strategies: a straight forward investment, an owner-occupied income property, or a live/work setup with flexibility to adapt over time. Character carries throughout the home, with original detailing, stained glass, and period features that reflect its century heritage. The upper unit spans two full floors and offers a flexible layout with a bright living room with bay windows, a generous dining area (options as a third bedroom), a large eat-in kitchen, with access to a private fenced garden via front entry. Upstairs, two charming bedrooms in keeping with the home's era are complemented by an oversized bathroom with soaker tub, glass shower, and integrated laundry. On the main level, a self-contained one-bedroom suite provides reliable rental potential with its own laundry, ample storage, walk-in closet, and access to a private garden. At the front of the home, a bright spacious street-level office with private entrance, 2-piece bath, Victorian features, and original pocket doors creates a true work-from-home environment or additional income opportunity. The space also offers flexibility to be re-integrated into the main floor layout over time. Southern exposure brings consistent natural light, complemented by two private outdoor areas, five-car parking, and an unfinished basement with separate entrance offering additional flexibility and long-term potential. All just steps to Locke Street's cafés, restaurants, and wine bars, Hess Village, and downtown Hamilton, with convenient access to hospitals, transit, and the GO Station. An income property with a true owner's unit - well-located, functional, and positioned for long-term flexibility. (id:60365)
4670 County Road 1 Road
Prince Edward County, Ontario
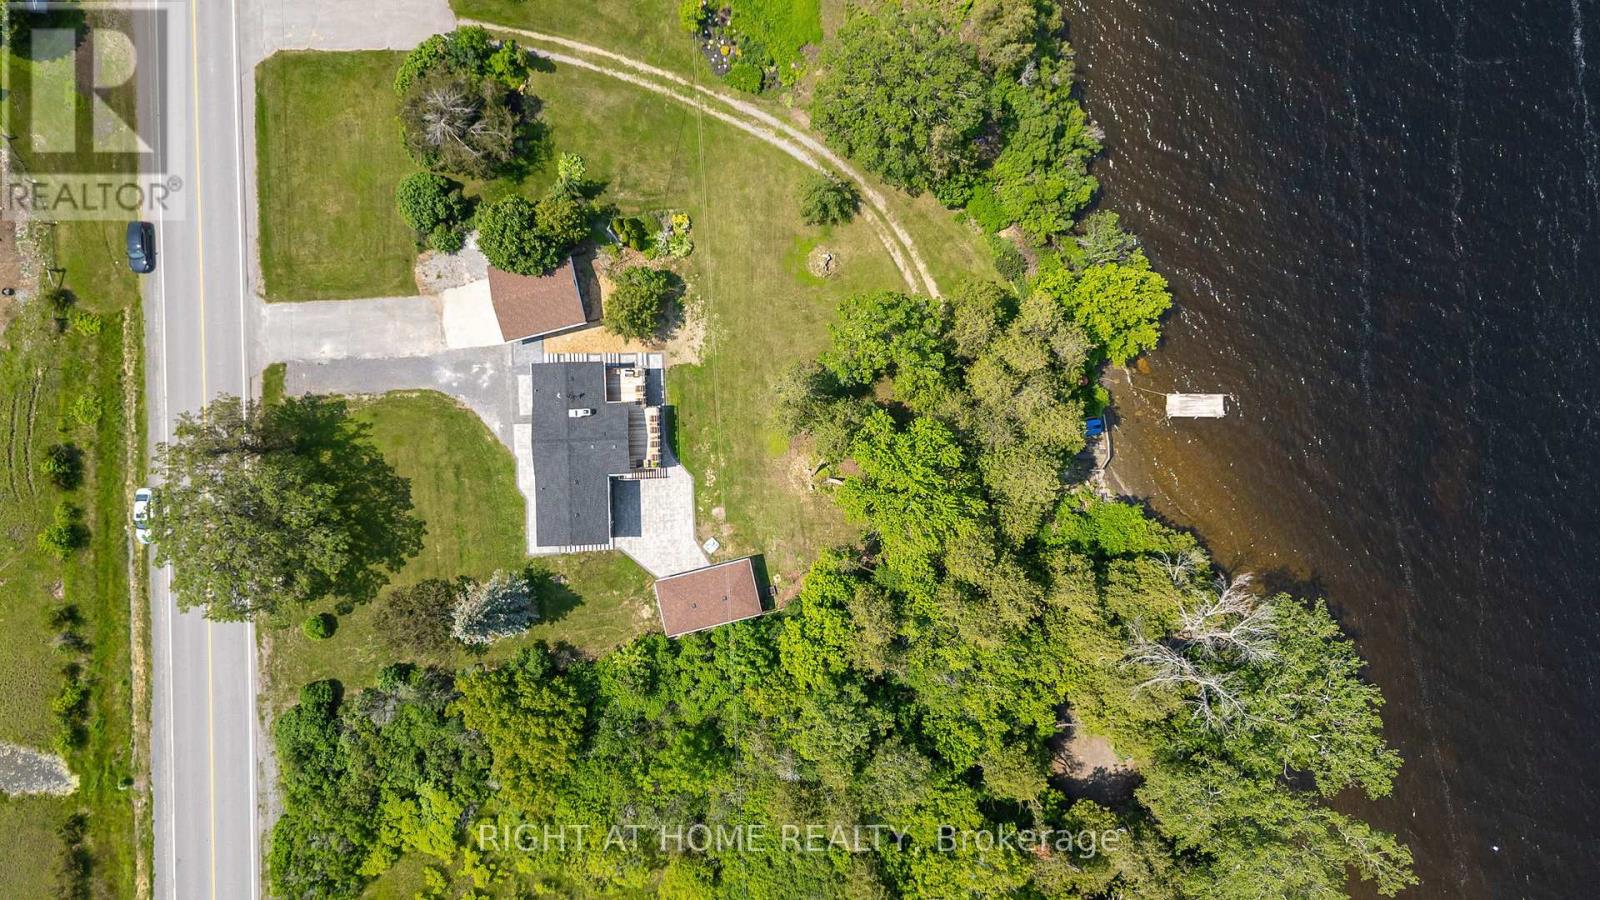
Welcome to your dream getaway- Only 150-170km from the East side of Toronto! This Cozy and Functional Fully renovated 4 season Home offers approximately 2122 sq.f of Living Space and features Lake Front, Breathtaking views of Water and Mature Trees Serene. Located on a maintained municipal road for year-round accessibility, it ensures easy winter visits. Inside, enjoy a spacious Living Rm with vaulted wooden Beams ceilings and a cozy Woodburning Fireplace, complemented by warm Hardwood floors, Opened to Modern Kitchen with Dark Quartz Countertops & Backsplash and Pantry Cabinet. W/out to Lage Deck overlooking the Lake. Two large Bedrooms on Main floor, a 4-piece Updated Bathroom & 2pc Ensuite Powder Rm. offer you Relax and Functionality. Lower Floor boasts an additional 2 Bdrms with Custom B/I Closets with Organizers, Spa-like 3 pc. Modern Bathroom, Souna and Laundry Rm make your stay pleasant and unforgettable. The Second Kitchen is even more Impressive. Together with the cozy Family/Great Rm. Have walk-out access to covered Interlocking Stone Patio. Perfect for entertainment with an outdoor Shower and Salt water Hot Tub. And when you think that this is all, the sone Patio is leading you to a Summer Kitchen/Party Room with its own Heating/cooling Unit. Oversized Double Garage and 8 cars front Parking are giving you all the space you will need for your comfort. The panoramic Lake views are Unforgettable from Every Level and from Perfect for Entertainment West-facing Deck. Catch unforgettable western sunsets. The property also features Cooling/Heating Pump, reliable water source from a well, equipped with a water UV Treatment system, and fast-speed Internet to keep you connected. Ample parking for recreational toys, and beautifully landscaped grounds, this property is a true Haven. Just 1.5 - 2 hours Drive from Toronto GTA this one-of-a-kind property is the ideal escape you've been dreaming of! (id:60365)
1082 Shamrock Marina Road
Gravenhurst, Ontario
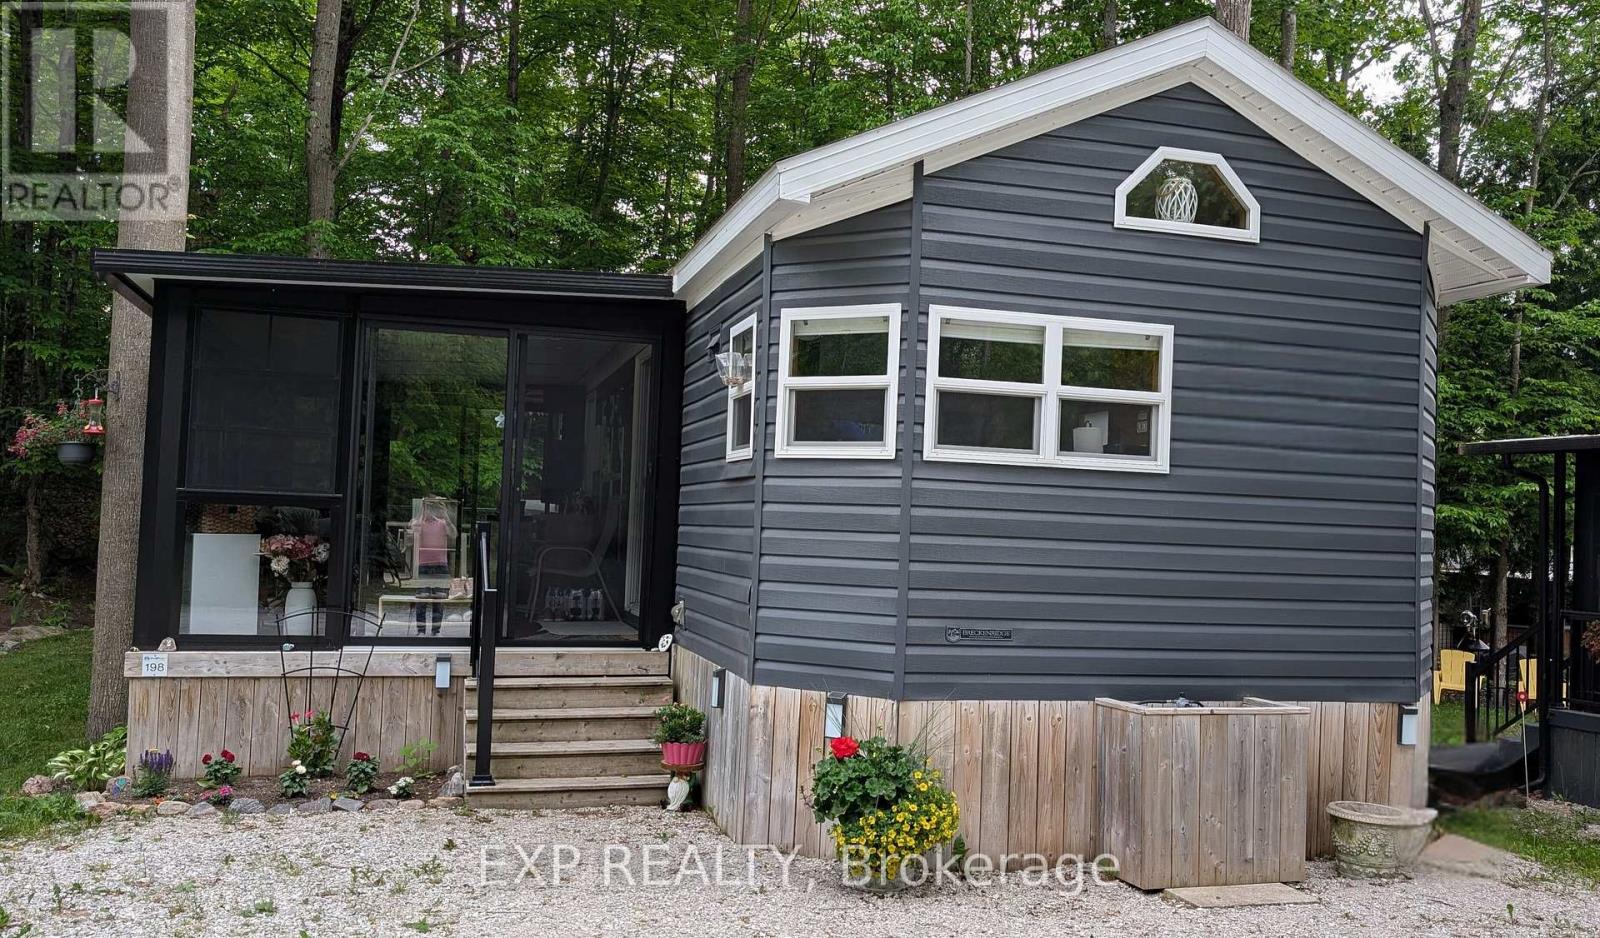
Peace, Tranquility, and Relaxation await. Welcome to your new 3-season home located in Shamrock Bay Resort. The resort is open May 1st to October 31st, and has all of the summer amenities you could ask for. This well maintained, open concept modular home is situated on the perfect lot for someone wanting privacy within nature. Your neighbour is the forest. Enter into a 3 year old sunroom (20' x 10'), allowing ample space to enjoy the outdoors from inside. Inside you will find a front facing kitchen with ample cupboard storage and an eat-in bar with stools. Opening up to the living room before walking down the hall to the guest bedroom, 3-piece bathroom, and master bedroom at the back. The master is complete with built in storage, including an office area, and a large window facing the back of the lot to enjoy more of natures beauty. Outside you find a large deck (16' x 10') for entertaining, a firepit for those cozy summer nights, and a beautifully maintained garden along the forest edge. Just down the road into the community you find a community room, inground pool, sports court, and playground. In addition there is a small library and apay per use laundry facility and a beach along the river. Have a boat? There is a boat launch area and a marina (check with the resort on availability and costs). This resort is conveniently located just off Hwy 11, but far enough that you can lose yourself in the joys of cottage living. Annual fees ($8115 in 2024) cover hydro, water, sewer, garbage collection, outside maintenance, community living maintenance and property taxes. (id:60365)
2502 - 3985 Grand Park Drive
Mississauga, Ontario
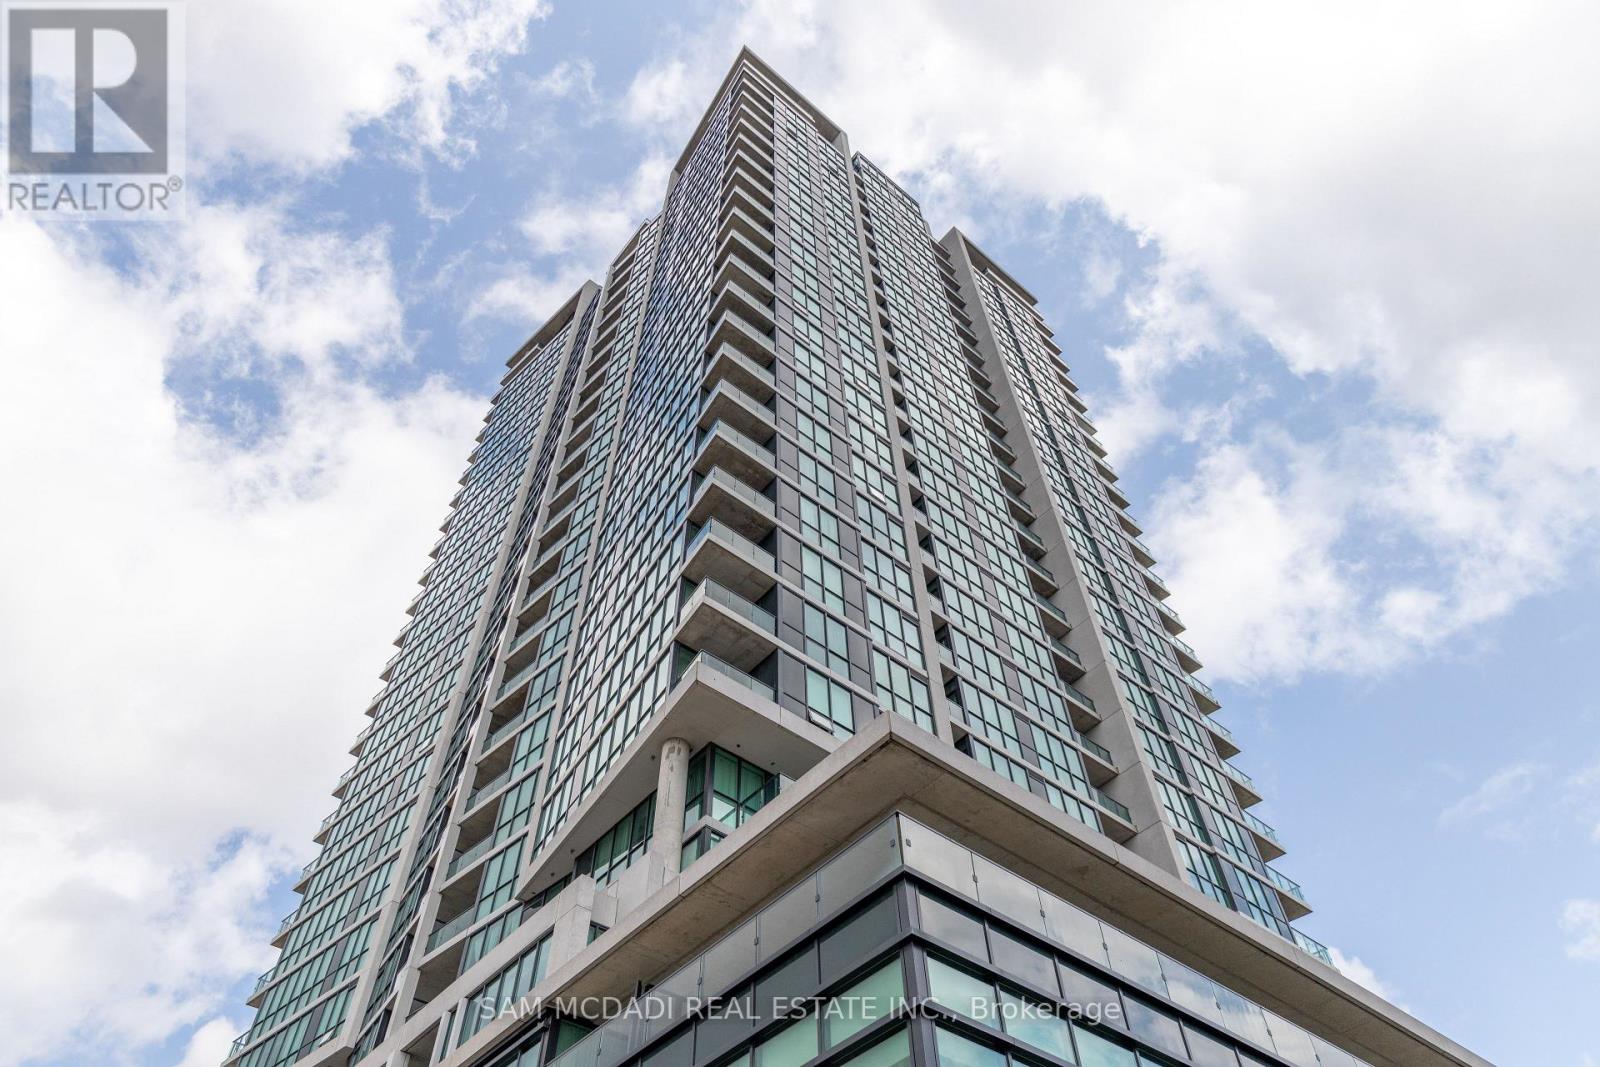
Two Bedroom Condo, Open Concept, 9' Ceiling, Floor To Ceiling Windows, Bright And Sunny Corner Unit With Unobstructed View. Walks To Square One, Public Transport, Supermarket, Restaurants, Tim Hortons, Second Cup, Starbucks, Lcbo, Shopper's Drug Mart, Banks, Minutes To 401 And 403, One Parking And One Locker Included, 24 Hour Concierge. (id:60365)
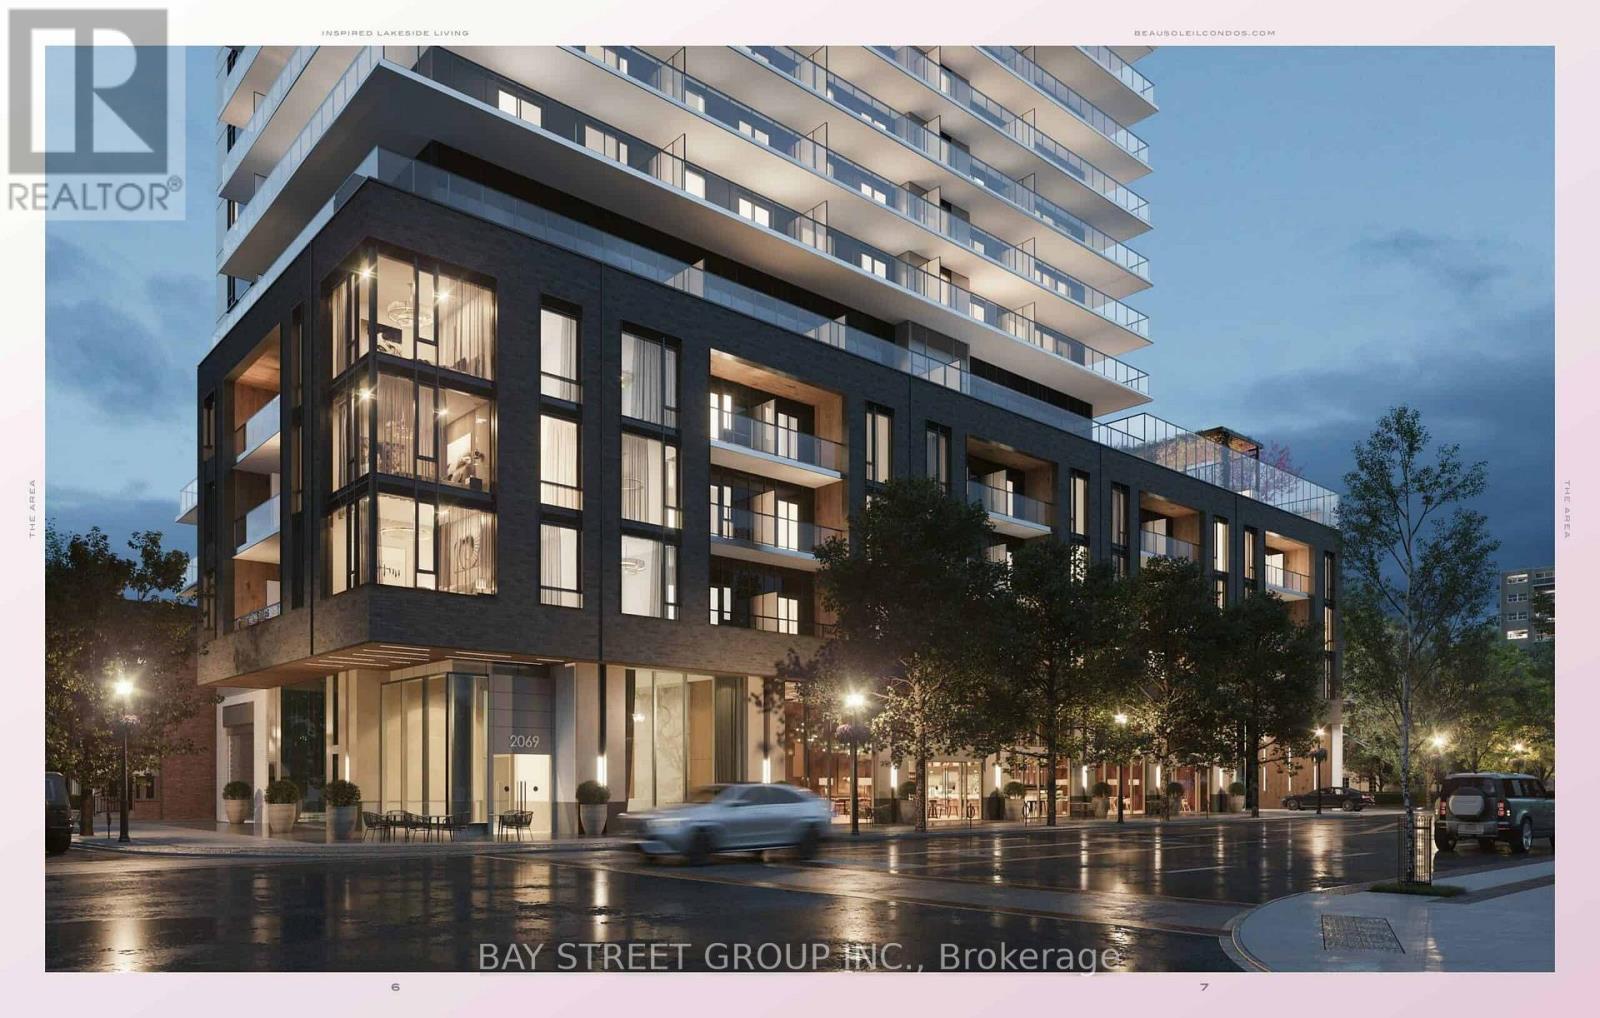
2101 - 2075 Lakeshore Road
Burlington, Ontario
Modern 1-Bedroom, 1-Bathroom Suite For Lease At Beau Soleil Condos, A Prestigious New Development By Carriage Gate Homes Ideally Situated At Lakeshore Rd & Brant St. This Elegantly Designed Residence Showcases A Bright Open-Concept Layout, Contemporary Finishes, Expansive Windows, And An Abundance Of Natural Light Throughout. Enjoy The Added Convenience Of In-Suite Laundry, A Large Private Balcony, Plus 1 Parking Space And 1 Locker. Located In Burlington's Highly Sought-After Waterfront Community, Just Steps From Lake Ontario, Spencer Smith Park, And The Waterfront Trail. Surrounded By Vibrant Downtown Amenities Including Boutique Shopping, Restaurants, And Entertainment. With Seamless Access To Public Transit And Major Highways, This Is An Exceptional Leasing Opportunity For Sophisticated Urban Living In A Prime Lakeside Setting. (id:60365)

8 Housefinch Avenue
Brampton, Ontario
Luxurious Upgraded Corner-Lot Home in One of the Most Sought-After Neighborhoods! Welcome to this exceptional sun-filled residence situated on a premium extra-wide corner lot, offering outstanding curb appeal, enhanced privacy, and potential for up to 8-car parking , a rare opportunity! This carpet-free home is thoughtfully designed with comfort, elegance, and functionality in mind, making it ideal for growing or multi-generational families. Step inside to a bright and spacious layout featuring 9-foot ceilings, premium hardwood flooring throughout, separate living and family rooms, and dedicated breakfast and dining areas perfect for everyday living and entertaining. Large windows throughout fill the home with natural light, while the convenient main-floor laundry adds practicality for busy families. The gourmet kitchen is the heart of the home, showcasing upgraded cabinetry, stylish backsplash, premium finishes, and a full set of premium SS appliances. Designed for both cooking and entertaining, it offers ample workspace, storage, and seamless flow into the family and dining areas. Each bedroom features its own private ensuite, providing exceptional comfort and privacy for family members and guests. Additional upgrades include a builder-installed separate entrance, NVR security system with smart home automation, HRV system, water softener & RO filtration system, and central vacuum rough-in. Ideally located within walking distance to major shopping plazas including Sobeys, Metro, and India Bazar, as well as parks, trails, recreation centers, and top-rated schools including Terry Fox PS, Robert H. Lagerquist Sr. PS, and Heart Lake SS. Commuters will appreciate quick access to Hwy 410, 401, 403, 407 ETR, and Brampton GO Station. An incredible opportunity to own a beautifully upgraded home that perfectly blends luxury, space, convenience, and long-term versatility in a prestigious family-friendly community! (id:60365)
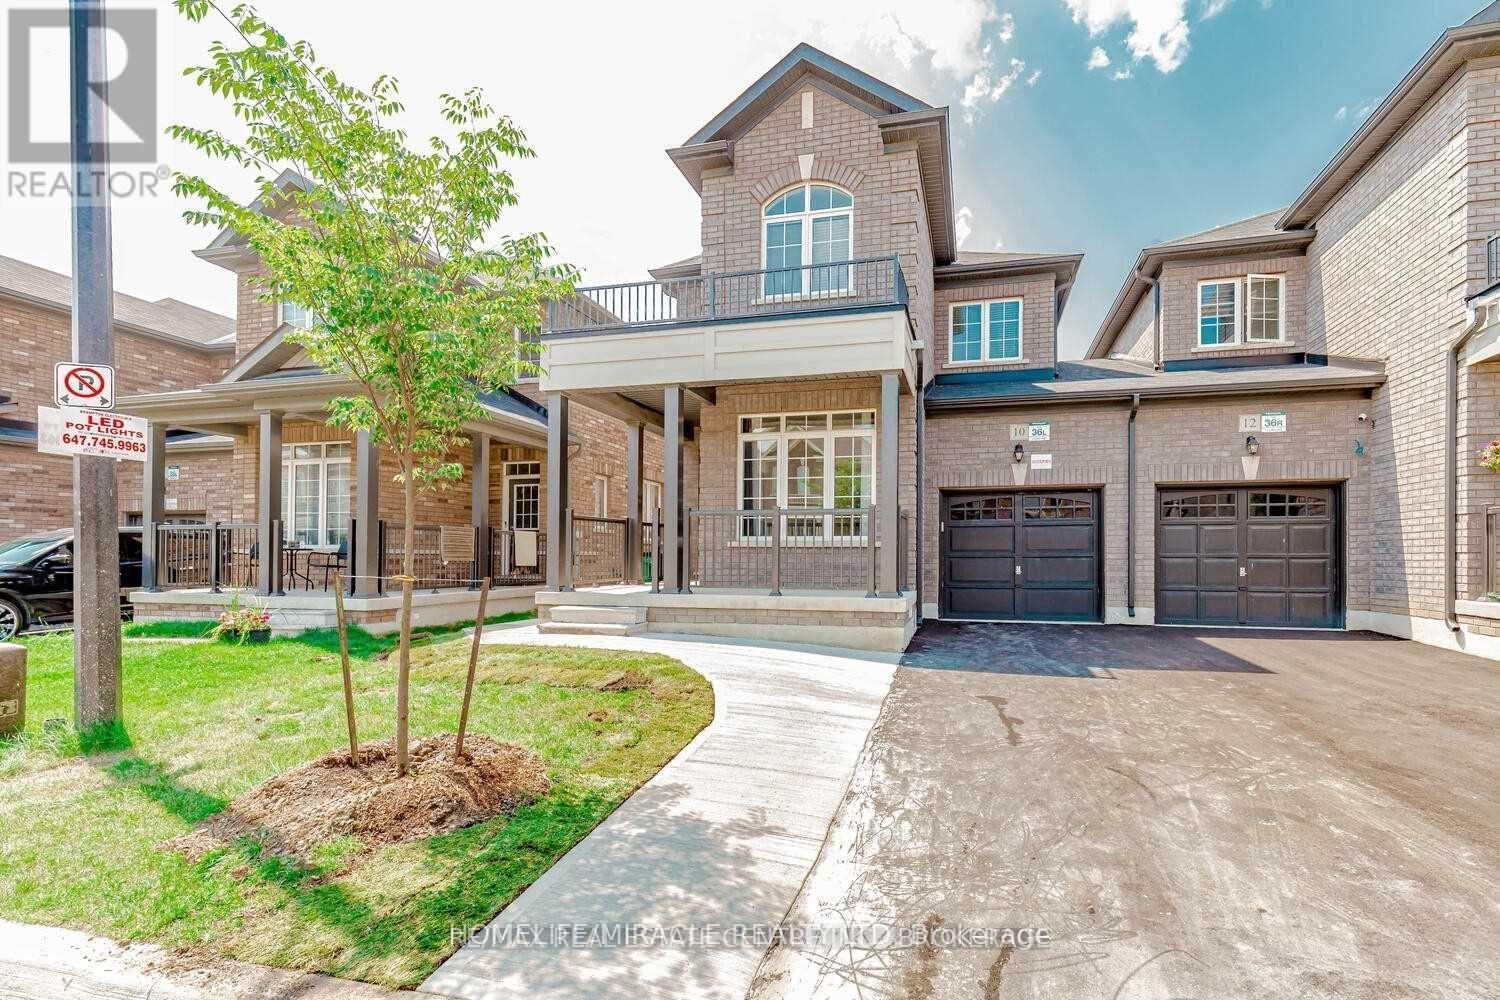
10 Ladysmith Street
Brampton, Ontario
Please have documents to support rent payment. (id:60365)
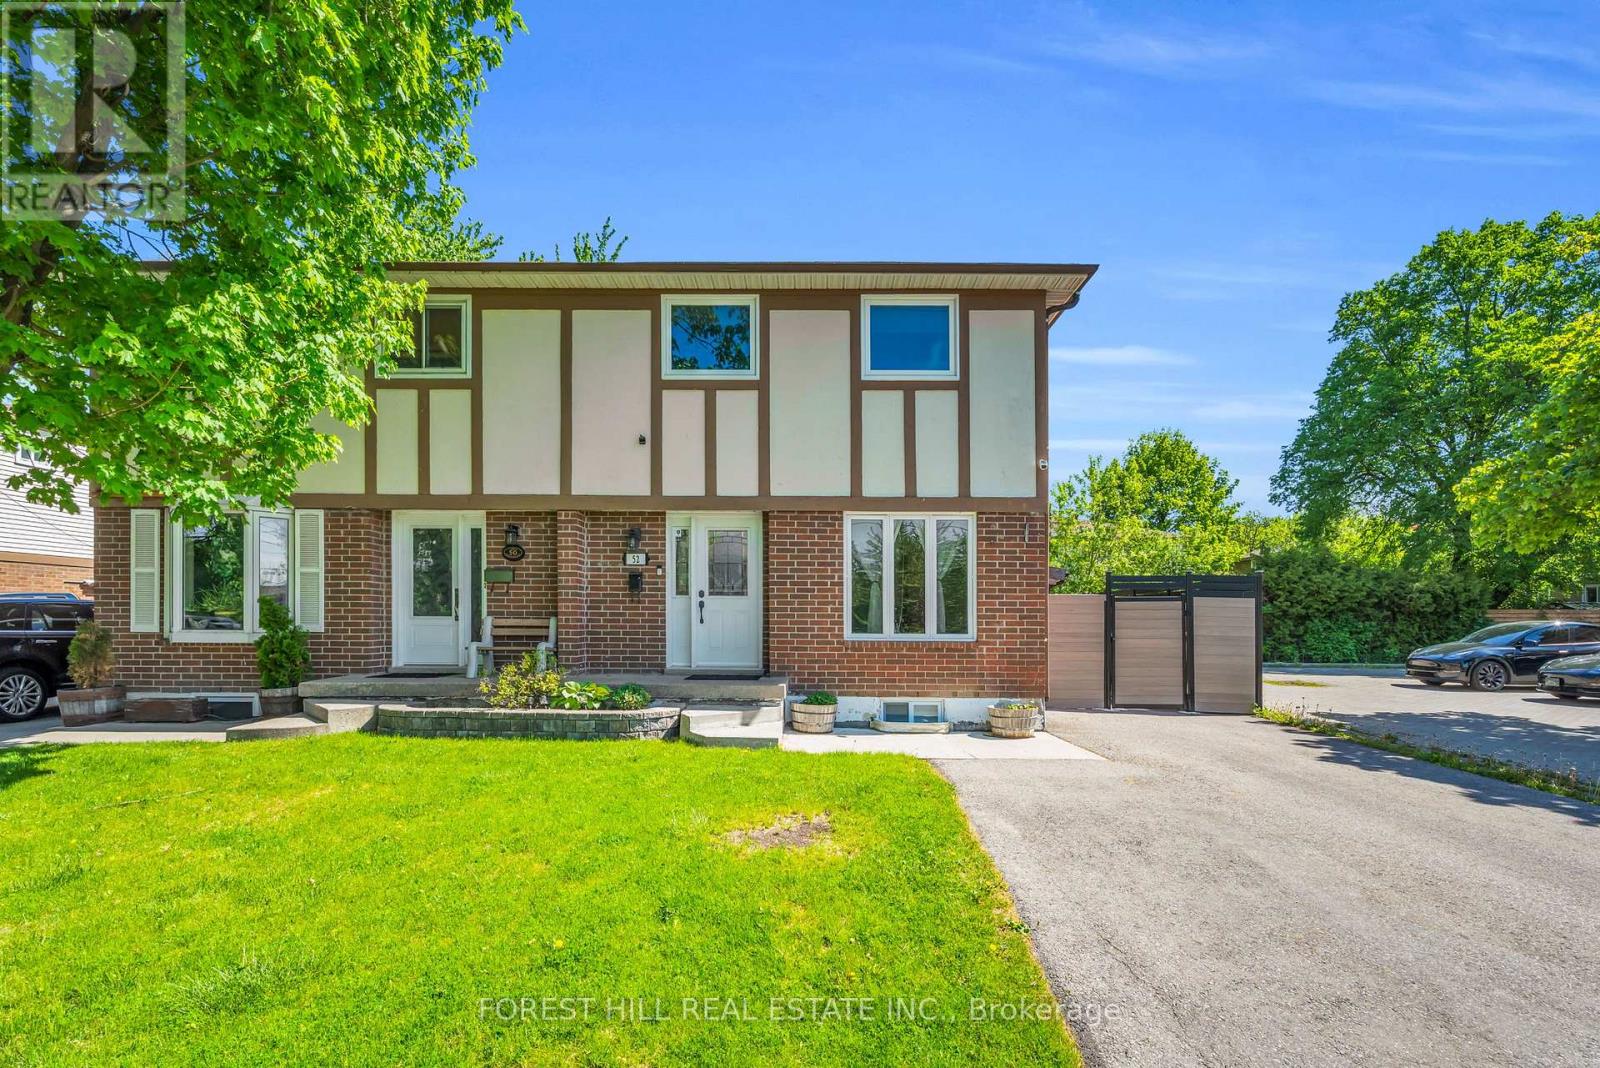
52 Mcmurchy Avenue S
Brampton, Ontario
Welcome to this well-maintained 3-bedroom, 2 bathroom semi-detached home perfect for families or first-time home buyers. Bright and inviting main floor featuring an open-concept great room with pot lights throughout. The spacious kitchen boasts ample cabinetry, stainless steel appliances and a breakfast area with walkout to a deck perfect for summer gatherings. Outside enjoy a private fenced backyard with covered decking wired for a TV, garden, and storage shed. Upstairs, you'll find three generously sized bedrooms (each with window(s) and a closet), including a primary retreat with plenty of space for a king-sized bed and a well-appointed bathroom. The finished basement adds valuable space, perfect for a recreation room, home gym, or office setup. Conveniently located within walking distance to schools, parks and arena, close to public transit and close driving distance to major highways (407, 410, and 401). Upgrades: Deck 2016, Cabinets/Flooring 2016, Pot Lights 2017, AC/Furnace 2018, Most windows 2018, Driveway 2020, Fence along south side 2024 (id:60365)

© 2026 Proptech Realty Inc., Brokerage.