
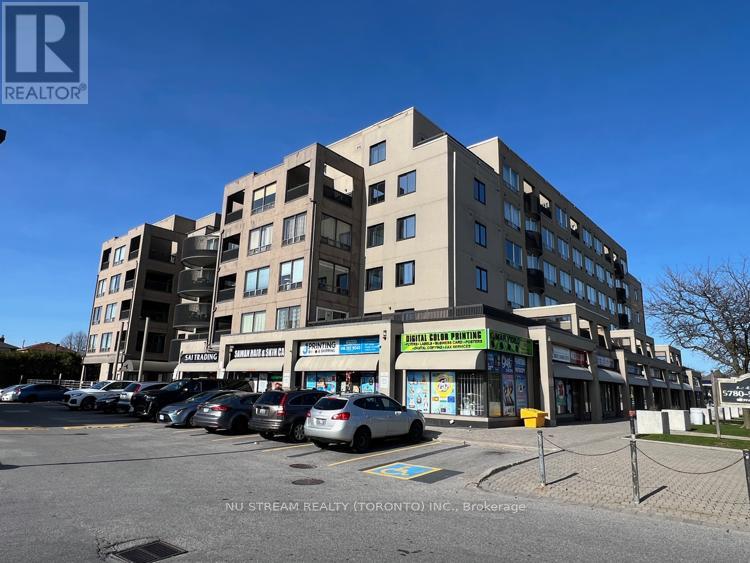
16 - 5800 Sheppard Avenue E
Toronto, Ontario
Exceptional Ground Floor Apartment with two extra large bedrooms and two ensuite 4Pc Bathrooms, Tendom Underground Parking, top-grade Water Resistant Vinyl floor, Upgraded Kitchen with Hardwood Cabinets, Extra Large White Artificial Crystal Stone Countertop, Double Drop-in Sink, Bosch Dishwasher, Pacific Trusteam Range Hood, Kenmore (Cooktop Stove, 3 Doors S.S. Fridge, Front Load Washer and Dryer). Two entrance (Front and Back) to the apartment unit, Excellent well maintained unit. TTC bus route, 5 minutes to Hwy 401, Scarborough Town Centre, Chinese Cultural Centre, Toronto Public Library, SHN Hospital, U of Toronto and Centennial College, Supermarket and Amenities. (id:60365)
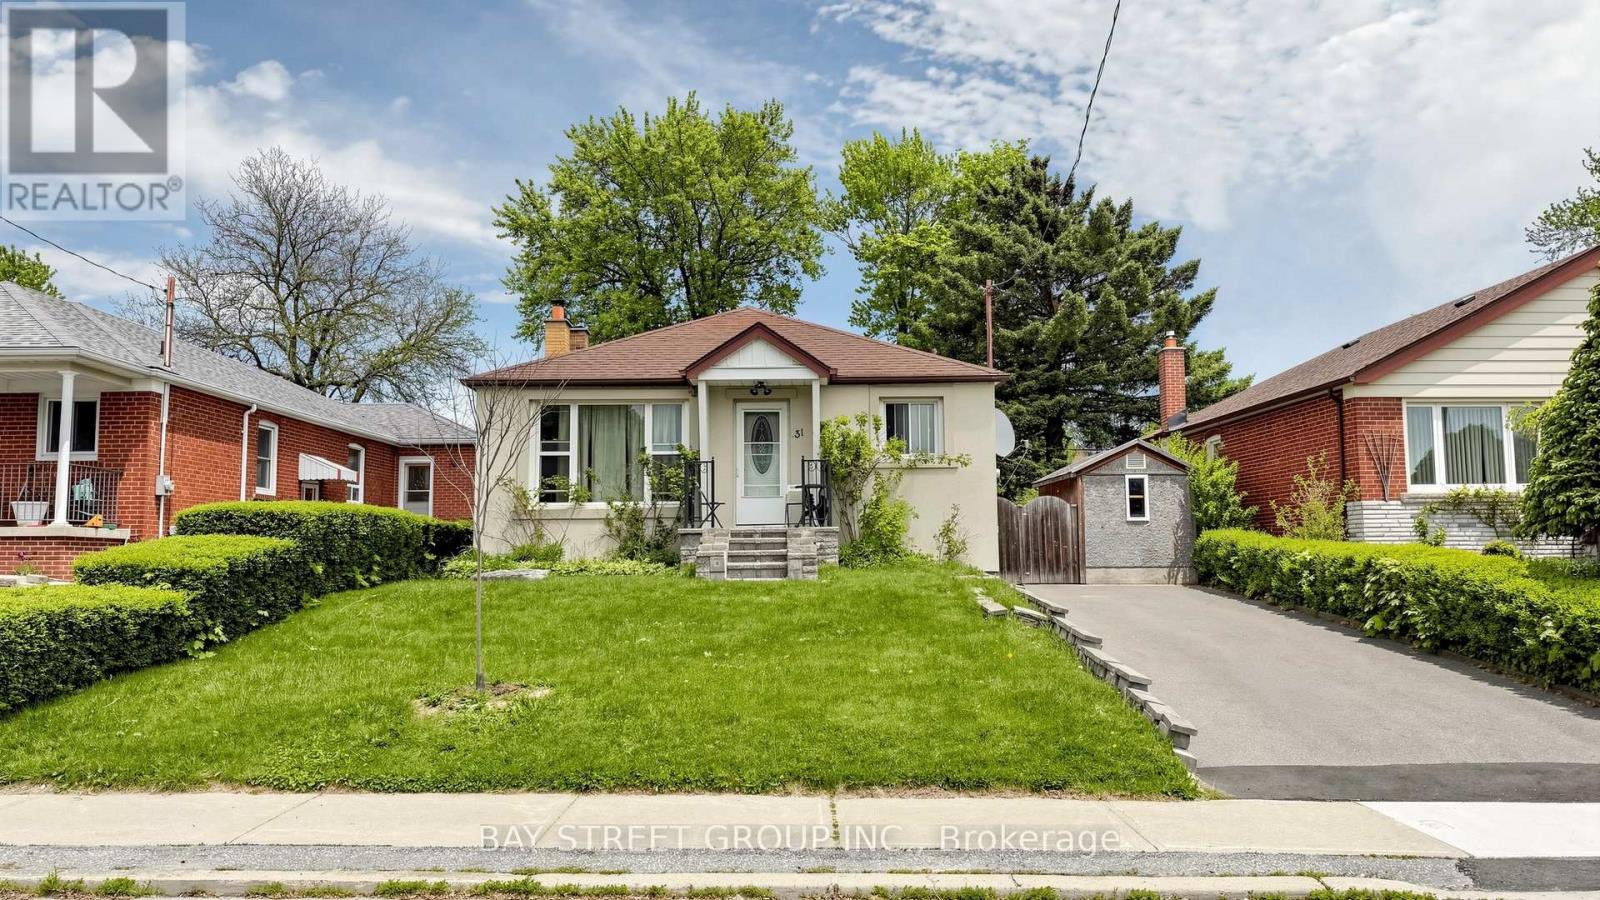
Bsmt - 31 Compton Drive
Toronto, Ontario
$1,500 All-Inclusive or $1,350 + Utilities. Spacious & Functional Lower-Level Apartment in a Prime Location! This bright, well-laid-out basement apartment offers a comfortable living space with the ultimate convenience of your own separate laundry and a private entrance. The expansive open-concept layout is versatile and features a massive primary area that can be separated into a large private bedroom with a possible divider. Incredibly convenient for commuters and families alike-enjoy being within walking distance to the TTC, Manhattan Park PS, and Buchanan PS. You are minutes away from local shopping malls, community centers, and Costco. This is an ideal opportunity for those seeking a quiet, oversized suite in a highly connected neighborhood (id:60365)
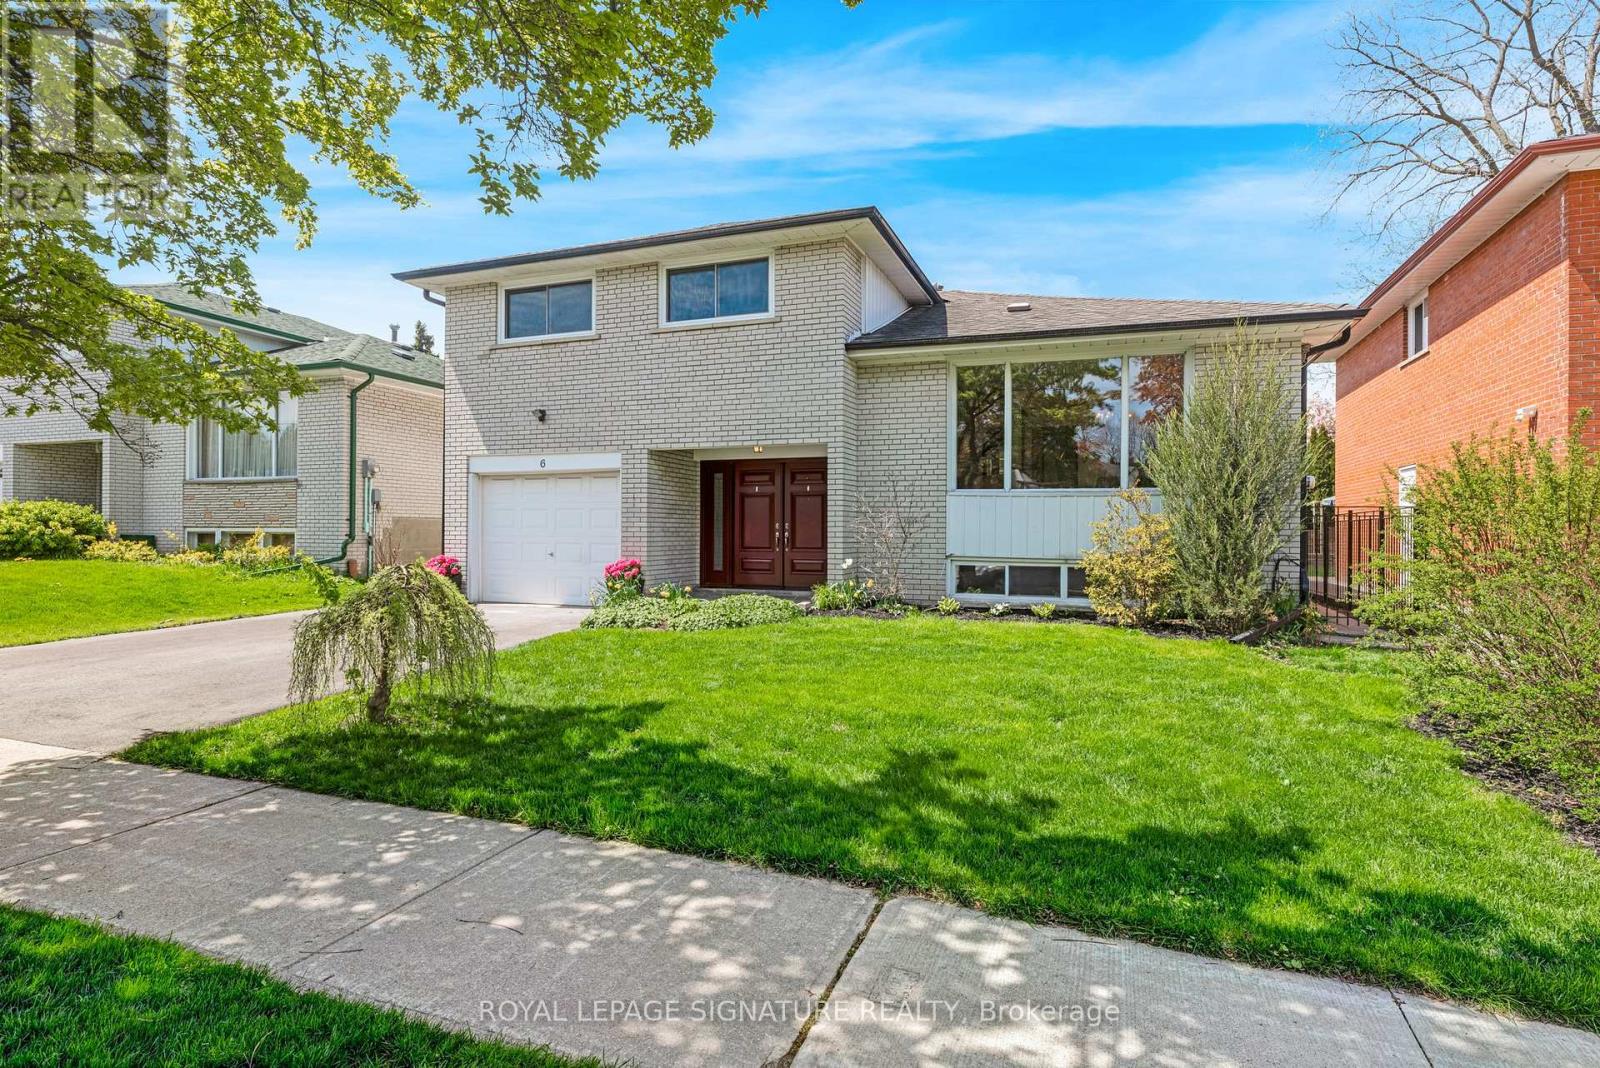
6 Munford Crescent
Toronto, Ontario
6 Munford Is Calling... and it's time to answer. Step through the door into a home that has held decades of laughter, milestones, and everyday magic-cherished by the same family since 1968. Mornings begin in the beautifully renovated eat-in kitchen, where sunlight pours in and coffee lingers a little longer. From there, the home opens into a bright, expansive living and dining space-perfect for holiday dinners, birthday candles, and the simple joy of being together. A rare main floor bedroom or family room invites you to slow down, with views of the easy to maintain landscaped yard where summers are spent outdoors and evenings stretch just a little later. A convenient main floor three-piece bath adds ease to busy family days. Upstairs, three generous bedrooms offer peaceful retreats. Downstairs, the lower level with its separate entrance holds endless possibility for an in-law suite, income potential, or a space that grows with your family's needs. Set on a rare, nearly 50-foot-wide lot, with a garage and a wide driveway for two cars, this home blends space and practicality with effortless charm. Just a 4 minute walk to George Webster School and moments from George Webster Park, Taylor Creek Park, shops, and transit, it's a place where convenience meets connection. A home filled with history, ready for you to make new memories. (id:60365)
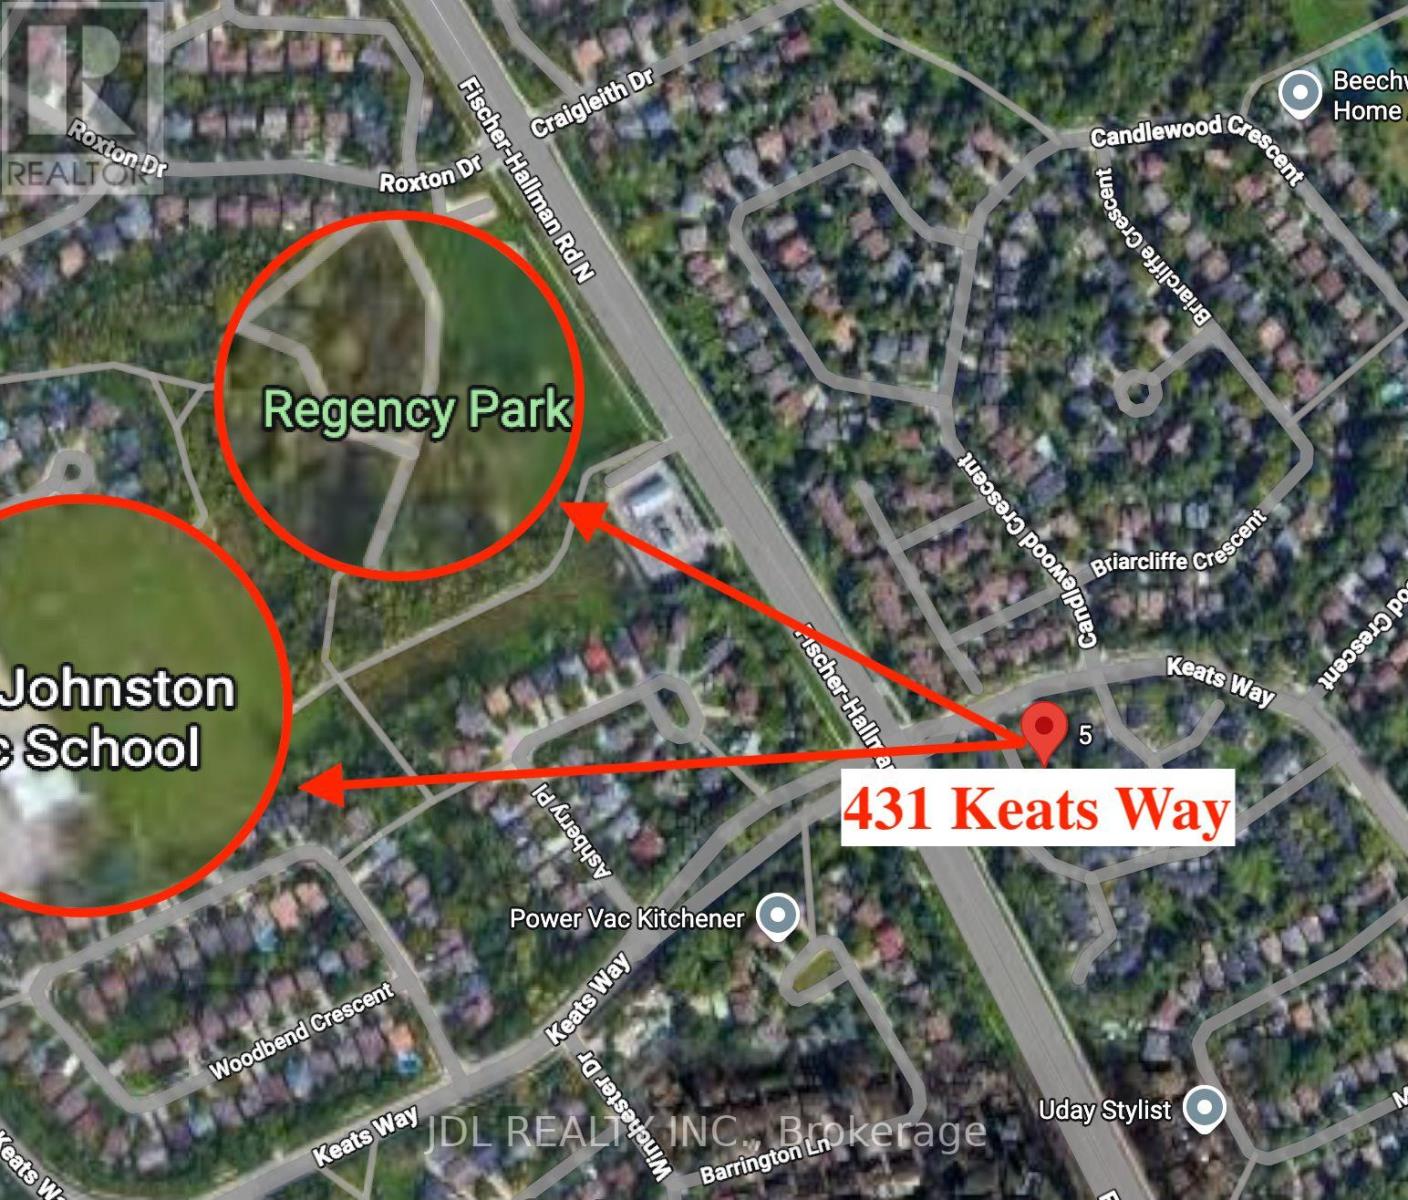
5 - 431 Keats Way
Waterloo, Ontario
Bright End-Unit Townhouse: features with Laminate Flooring Throughout, Direct Garage Access to the House, All Kitchen Appliances and Heating Cooling System were replaced when the Owner moved in in 2020!! Park, School, Golf Course and Supermarket are across the street! Within 10 minutes' drive: University to Waterloo, T & T Supermarket, Costco. Within 20 Minutes to the KW Hospital and Downtown. Absolute Ideal Place for you and your family!!! (id:60365)
151 Westbourne Avenue
Toronto, Ontario
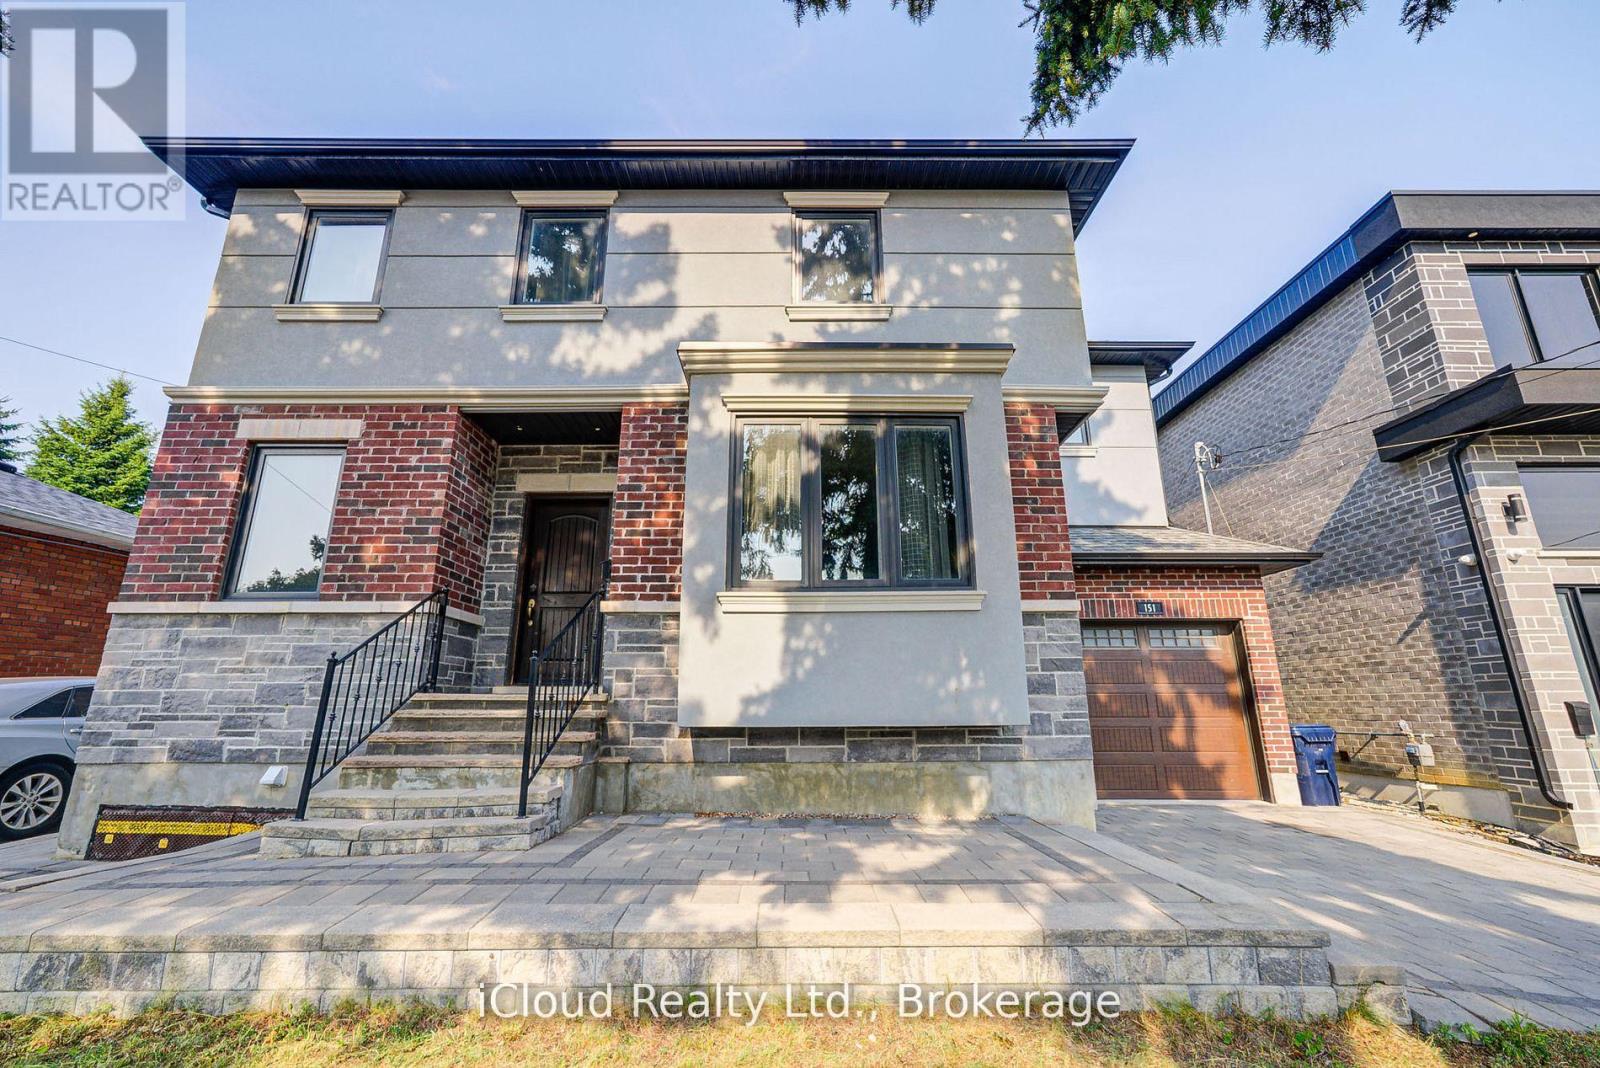
Privately set above Street Level and Framed by Mature Trees, This Raised Home offers the rare combination of a 50ft wide lot, a Large Untouched Backyard and a Covered Deck with Natural Gas BBQ Hookup - Perfect for Entertaining or Future Expansion. The Primary Retreat features a Private Second Storey Balcony, a 70ft Walk-In Closet and a Spa-Like Ensuite with Stand Alone Tub, Double Sinks and Double Shower. Three additional spacious bedrooms each enjoy private to semi-private bathroom access. A Legal 1 Bedroom Basement Apartment with Separate Entrance, Ensuite Laundry and its own Appliances offers Excellent Income ($1700/Month) or In-Law Potential. Garage with Automatic Opener and Yard Access. Unbeatable Location, Walking Distance to Restaurants, Grocery Stores and Schools with Quick Access to the TTC Subway, Eglinton LRT and Lakeshore East GO Train - Making Downtown an easy commute by Transit or Car. Move -In Ready with Thoughtful Upgrades : New Bosch 800 Dishwasher (2023) - Range and Fridge (2022), Hood Fan (2025), Blinds (2026), Rear Fence (2026), EV Charger Hookup in Garage and HVAC Aeroseal (2025) for improved efficiency. (id:60365)
Main - 82 Gough Avenue
Toronto, Ontario
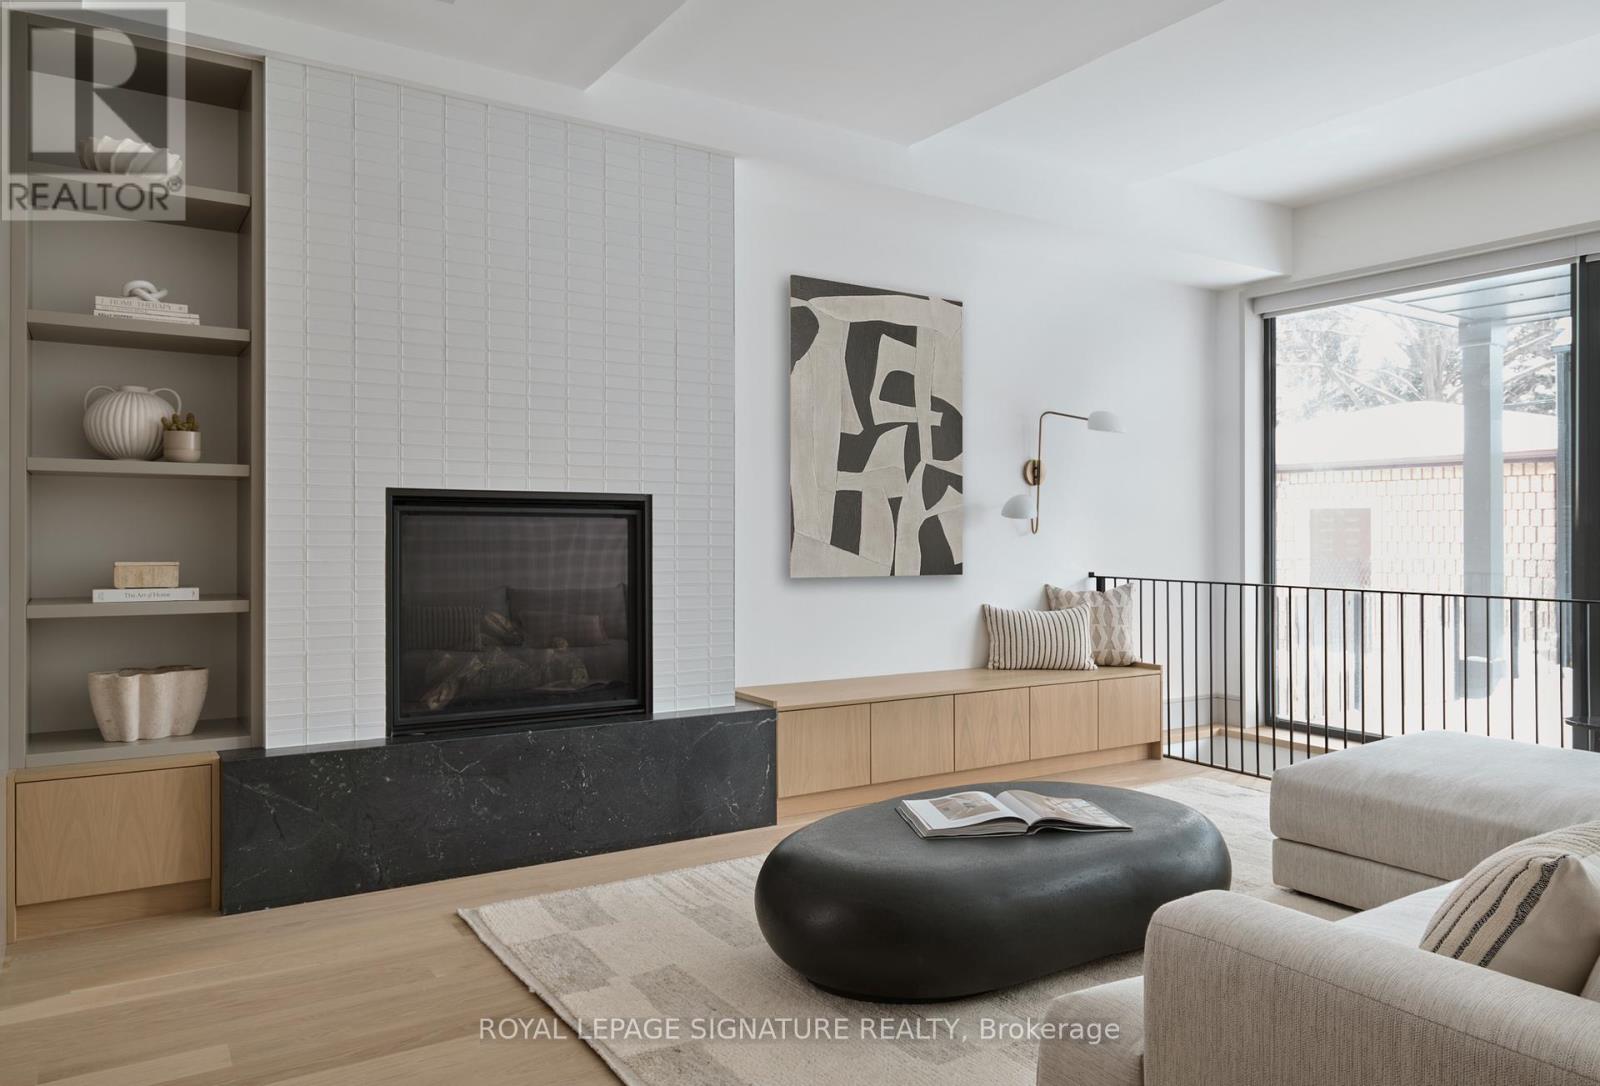
Welcome to this brand new, three-story executive furnished rental that combines modern luxury with timeless elegance. Featuring 5 bedrooms plus a den and 4.5 bathrooms, this home offers an abundance of space and style for the discerning renter. Step inside to find soaring ceilings and exquisite herringbone hardwood floors throughout. The main living area is anchored by a cozy gas fireplace, perfect for relaxing or entertaining. The modern kitchen is a chefs dream, complete with a breakfast bar, stone countertops, and a pantry with a wet bar. Each bathroom is designed with spa-like finishes, ensuring a serene retreat in your own home. The property also boasts a two-car parking garage, a rare find in this sought-after neighborhood. Nestled in the heart of Carlaw/Danforth, you'll be just steps away from the subway, parks, and nature trails, offering the perfect blend of urban convenience and natural beauty. Bedroom photos are virtually staged. (id:60365)
4 Bill Hutchinson Crescent
Clarington, Ontario
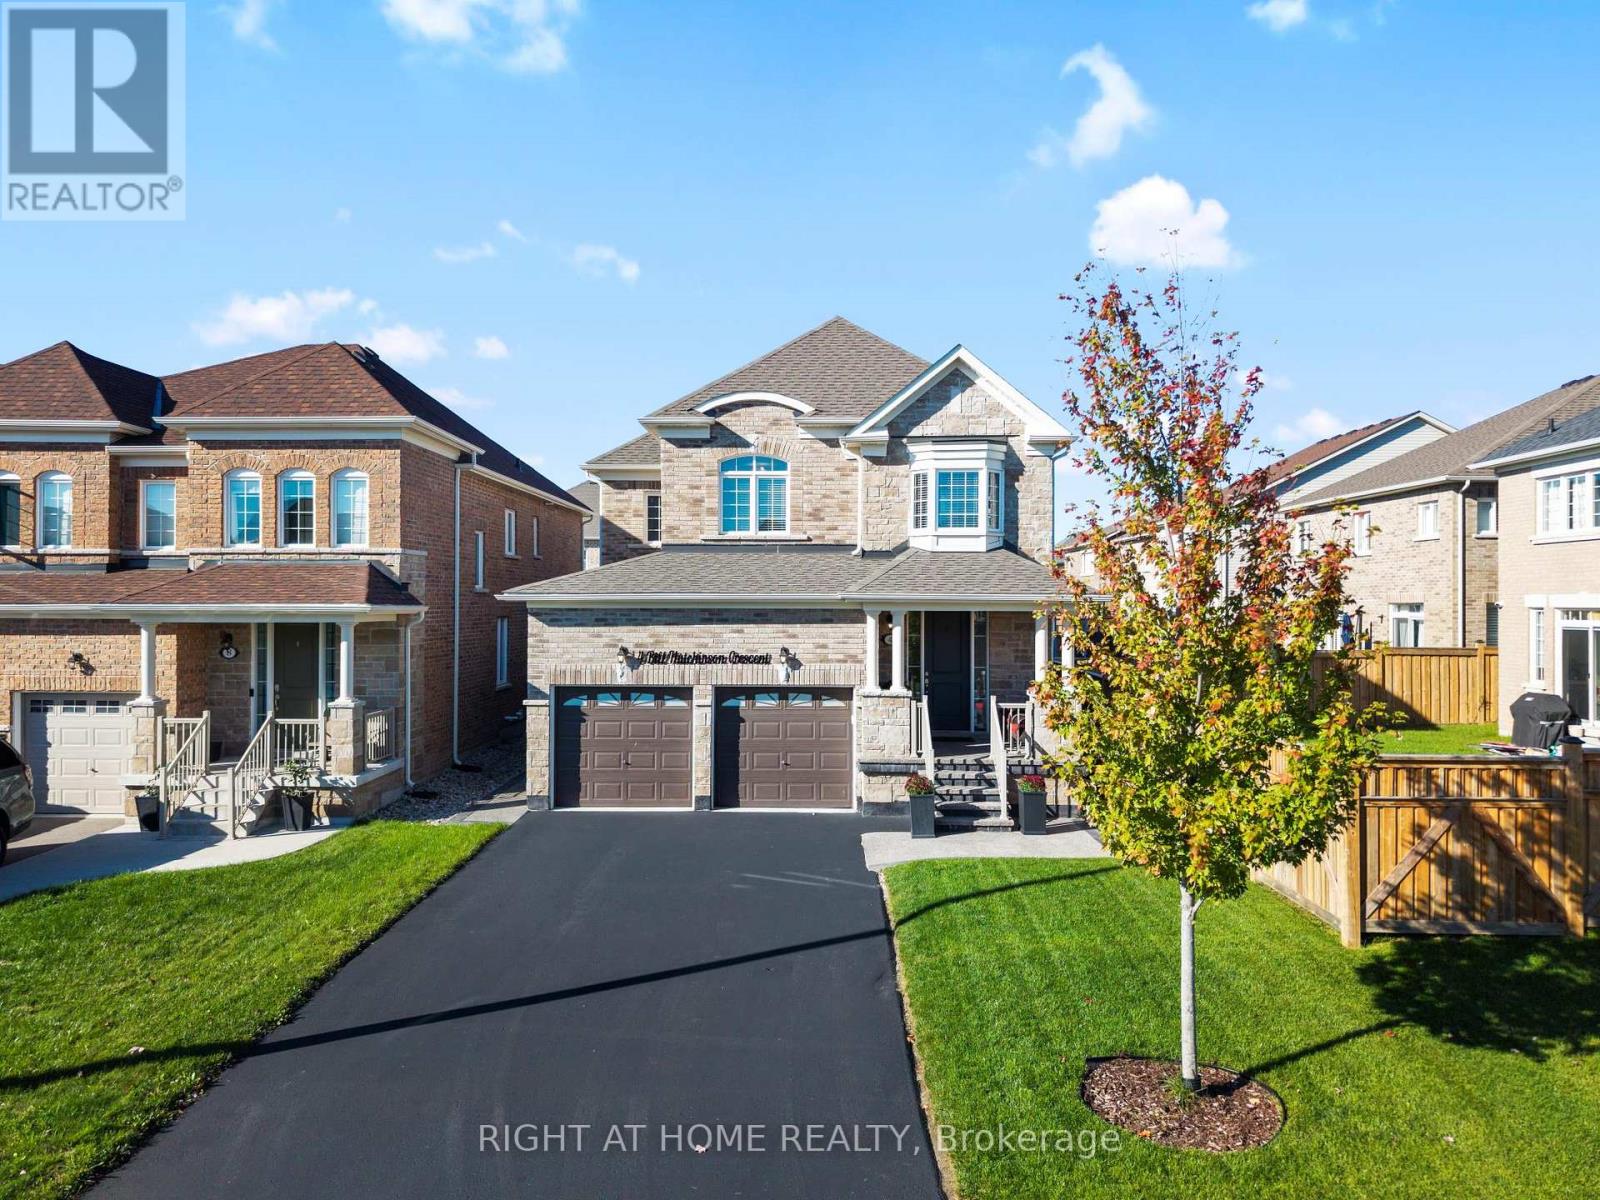
Welcome to 4 Bill Hutchinson Crescent, Bowmanville! This stunning 4-bedroom, 5-bathroom home (built in 2019) offers the perfect blend of style, space, and functionality-complete with a fully finished basement for added living and entertaining. Step inside to 9-ft ceilings, rich hardwood flooring, and a bright, welcoming foyer. The open-concept living and dining areas flow effortlessly, filled with natural light and ideal for hosting or everyday comfort. The chef-inspired kitchen features stainless steel appliances, ample cabinetry, generous counter space, and a spacious breakfast area with walkout to the backyard. The adjoining family room is warm and inviting with a cozy gas fireplace and large windows. Upstairs, the primary suite is a private retreat with two closets and a spa-like 5-piece ensuite. A second bedroom boasts its own ensuite, while the third and fourth bedrooms share a convenient Jack & Jill bath. The finished basement is made for entertaining-featuring a large rec room, TV lounge, sleek wet bar, additional bathroom, and extra storage space. Additional highlights: Double car garage with interior access Driveway parking for 4 vehicles Charming covered front porch with stone walkway New backyard patio + screened-in gazebo Located in a family-friendly neighbourhood close to schools, parks, shopping, and major highways (401, 407 & 418), and just minutes to the future GO Station.T his is the one you've been waiting for-don't miss it! (id:60365)
1905 - 33 Bay Street
Toronto, Ontario
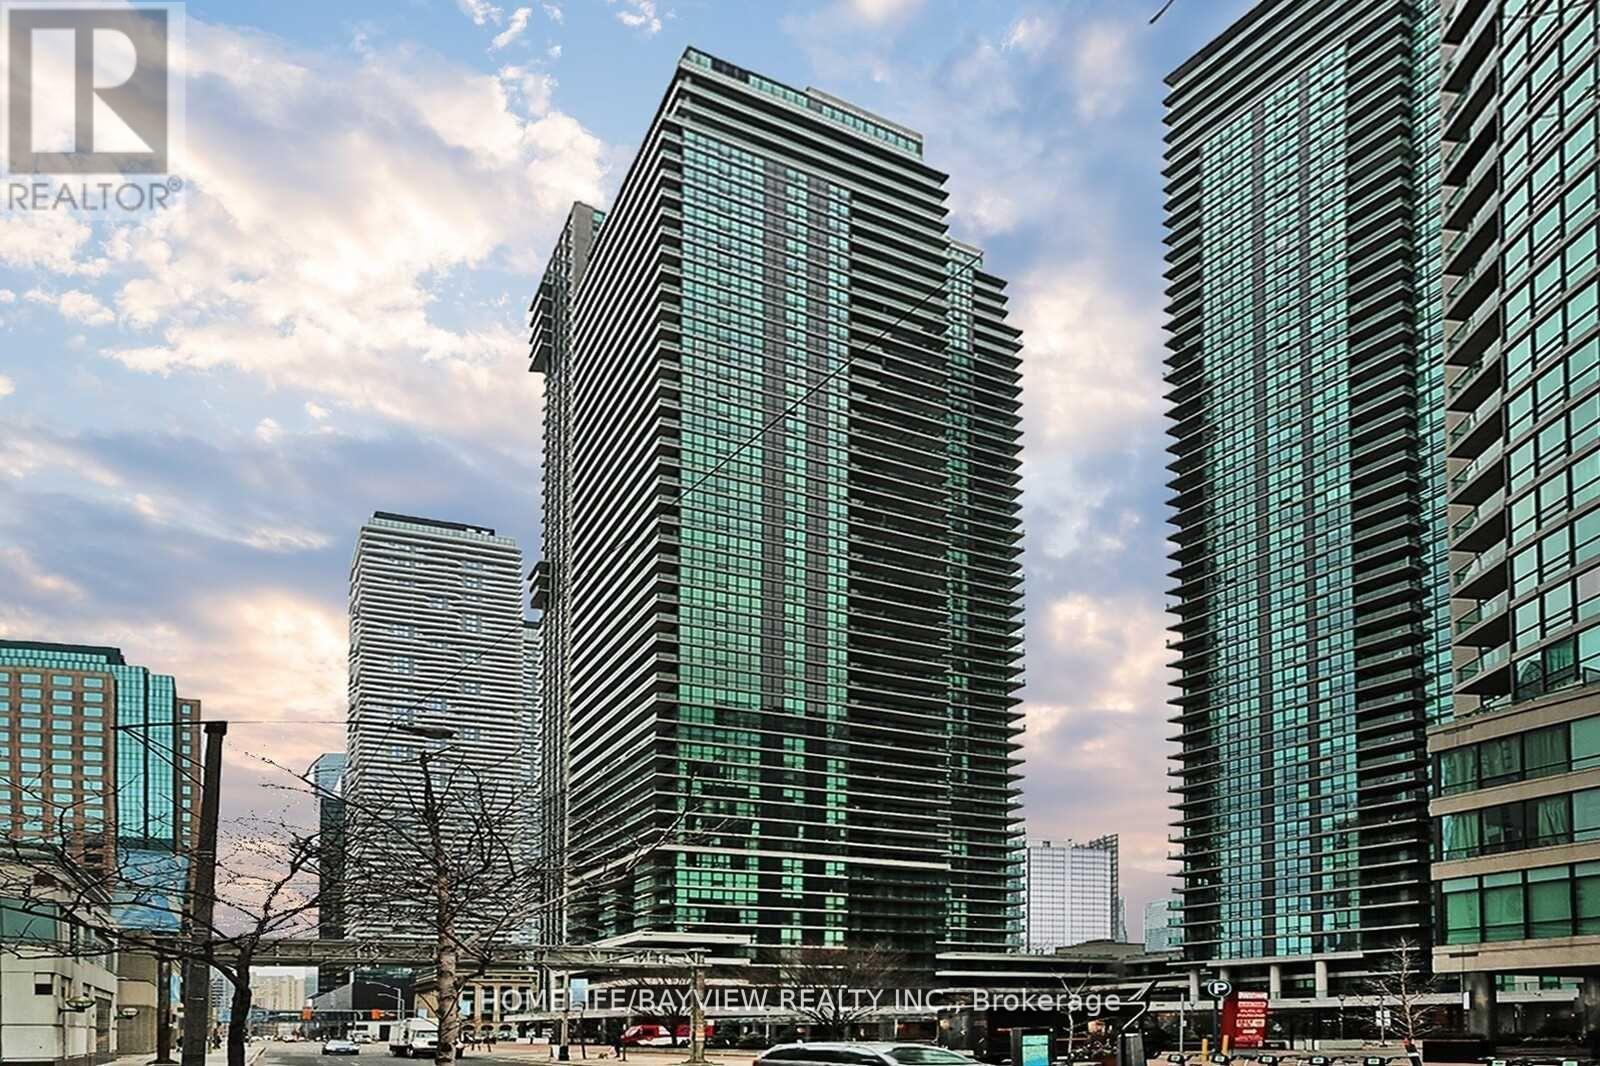
Spacious 1 + den suite in the prestigious Pinnacle Centre at 33 Bay St. This bright and well-appointed unit features a modern kitchen with granite countertops, stainless steel appliances, and laminate flooring throughout. Exceptional building amenities include 24-hour concierge, fitness centre, indoor pool, sauna, squash & tennis courts, and party room. Unbeatable downtown location just steps to Union Station, Scotiabank Arena, GO Transit, TTC, the Financial District, and Toronto's waterfront. (id:60365)
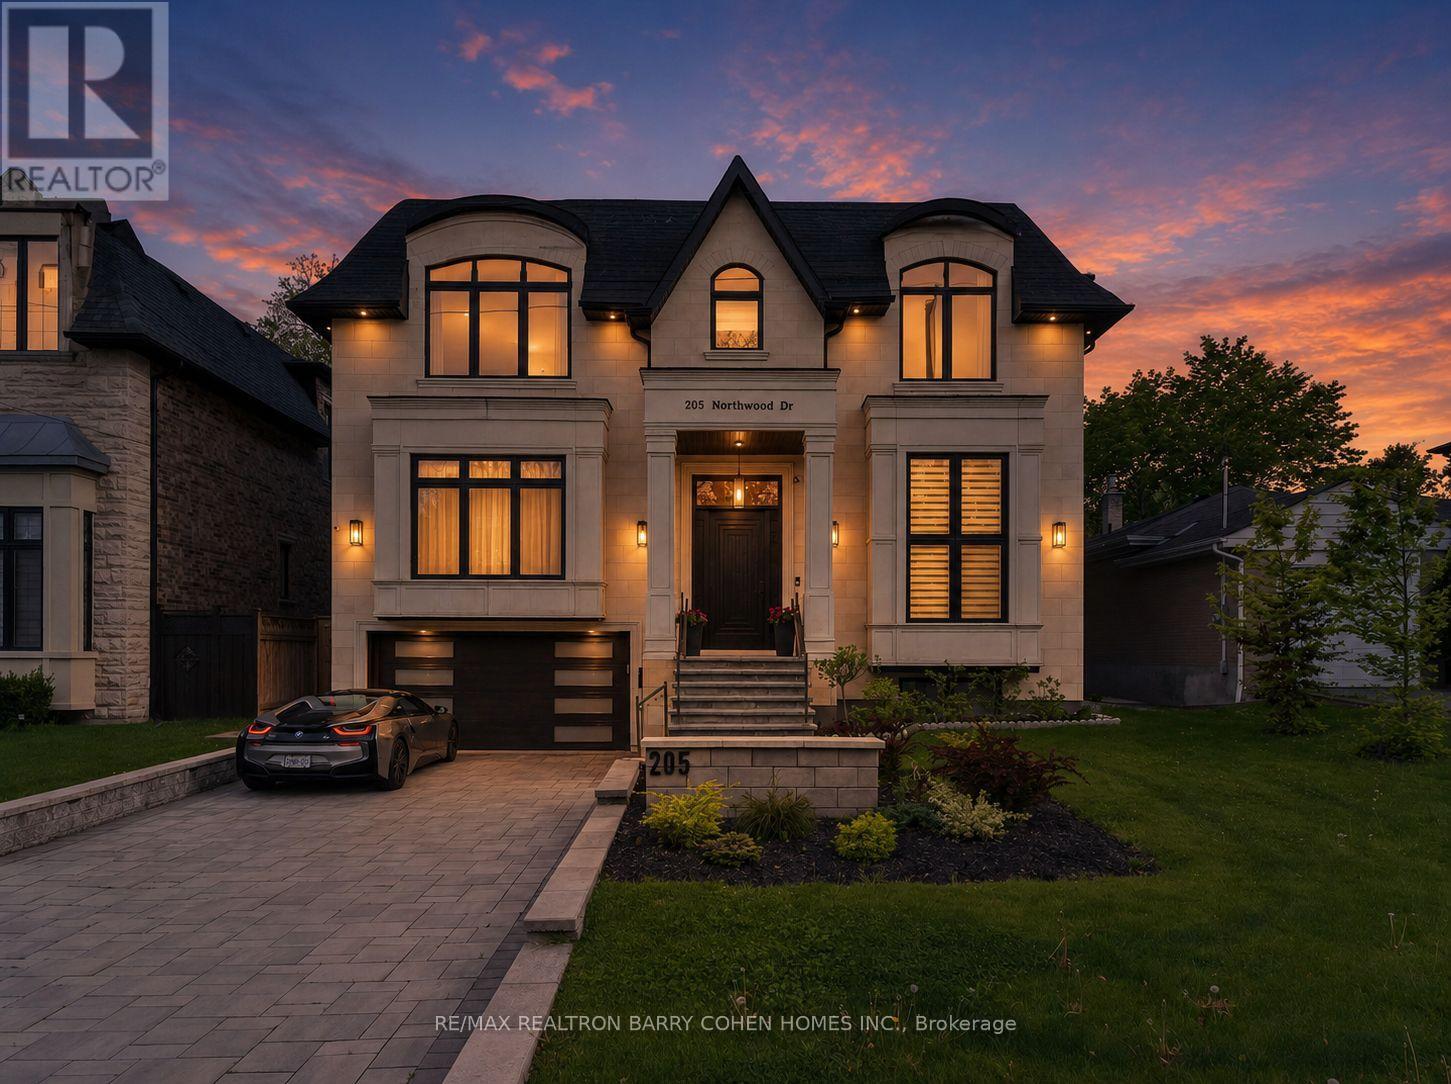
205 Northwood Drive
Toronto, Ontario
Exceptional Custom Built Residence On A 53 'x 150' Premium Lot In Family-Friendly Newtonbrook East. Meticulously Detailed Across All Levels With Bespoke Soaring Ceiling Heights, Custom Hardwood Floors With Walnut Inlays, Artist-Commissioned Panelled Wall Intstallations, Book-matched Marble Finishes, Top-Of-The-Line Appliances, Custom Designer Lighting Throughout, And Stunning Sun-Drenched Interiors. Control-4 Automation Seamlessly Commands Lighting, Audio, And Security At The Touch Of A Button. Private Elevator Services All Levels For The Utmost Convenience. Main Floor Features Library With Exquisite Millwork, Generous Main Hall Leading To Open Concept Living And Dining Room With Servery For Effortless Entertaining, Showpiece Chef's Kitchen With Breakfast Area Overlooking Family Room With Walkout To Two-Level Rear Garden Deck With Built-In Spa. A Central Open-Riser Oak Staircase With Glass And Oak Railings Provide Access To The 2nd Floor And Lower Level. On The 2nd Floor, A Luxurious Primary Retreat Features Sitting Area With Striking Fireplace, Tranquil Bedroom Suite, Lavish Dressing Room, And Hotel-Inspired 7-Piece Ensuite. A Laundry Suite Plus Four Additional Bedroom Suites Complete The 2nd Floor, While The Lower Level Features A 2nd Laundry Suite, Sprawling Rec Room With Full Bar Plus Custom Wine Cellar, Walk-Up To The Rear Garden, Nanny Suite With Separate Entrance, And Custom Theatre Room. A Highly Coveted Offering In A Highly Desirable Location, Minutes To Green Spaces, Top-Rated Public And Private Schools, Yonge St Corridor, High-End Shops And Intimate Dining. (id:60365)
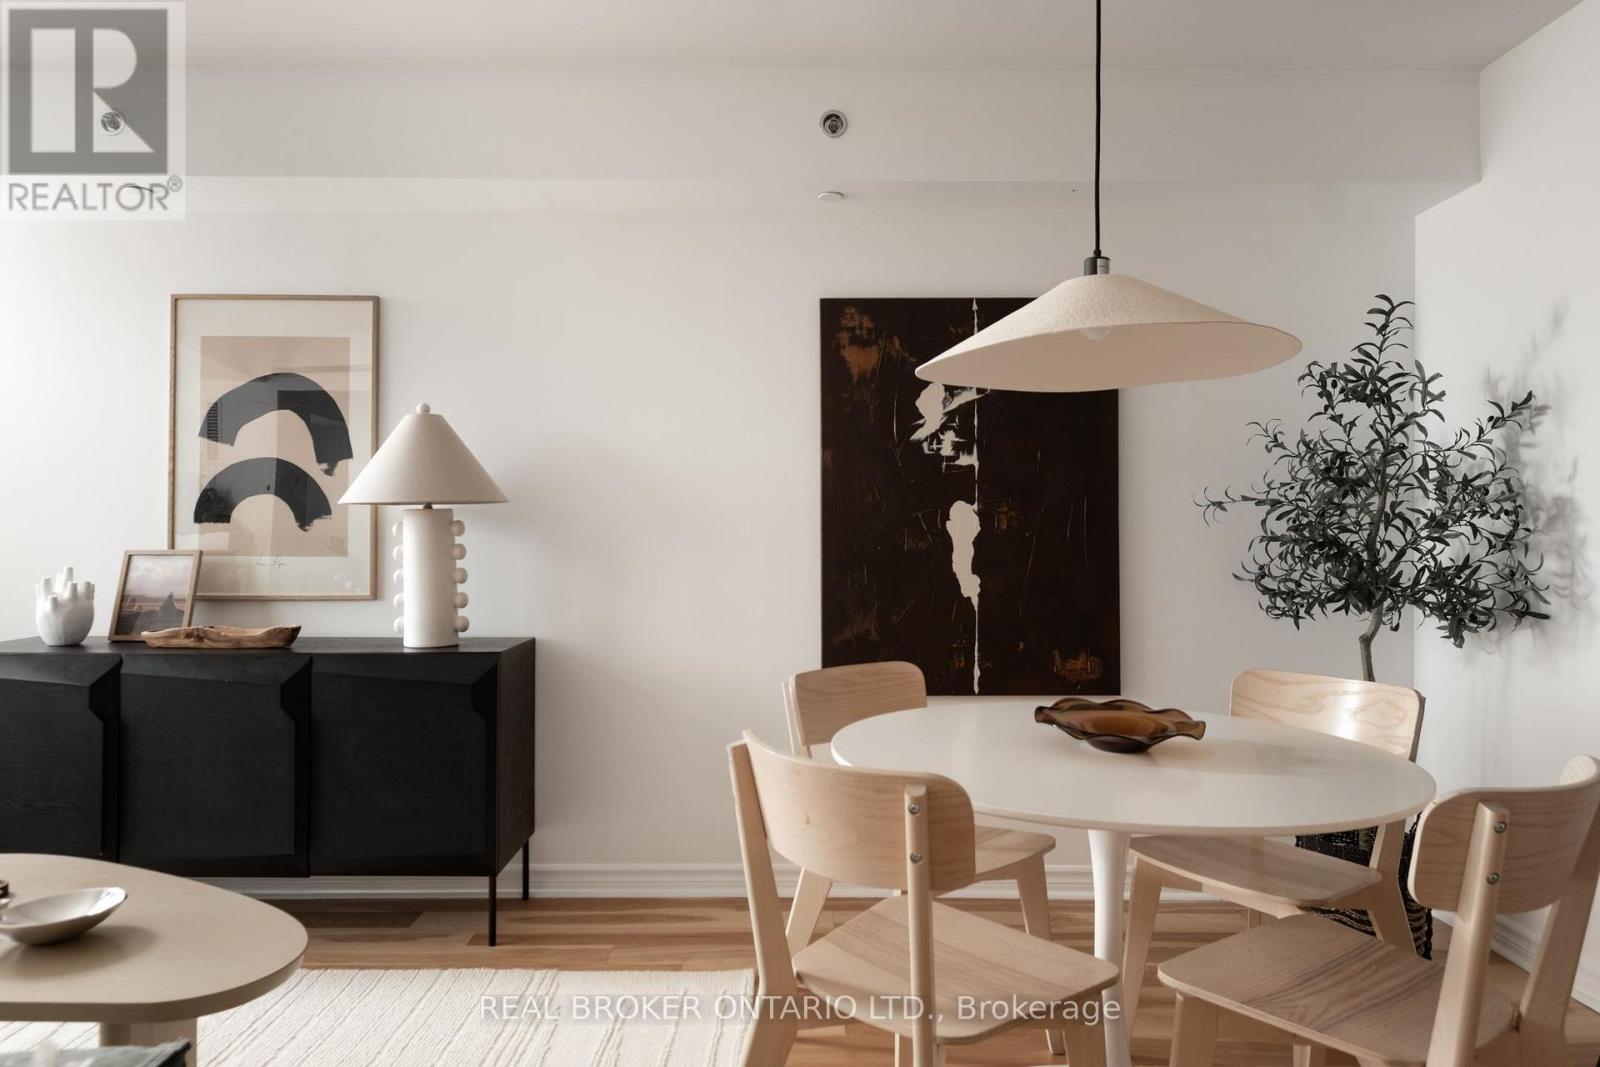
510 - 35 Saranac Boulevard
Toronto, Ontario
There's something quietly charming about life at Cranbrooke Village. This is a refreshingly livable 1-bedroom layout in a well-managed and community-forward condo. Enjoy iced coffee at the peninsula breakfast bar, a paperback borrowed from the resident library, or a little fresh air on your North-facing balcony overlooking the landscaped walkway. The unit has open-concept living/dining, in-suite laundry, owned parking and locker, and a soft, reflected sunset glow lights the living room just the right amount in late spring and summer. The building itself has a rare sense of neighbourliness: with a rooftop garden where residents on the horticultural committee grow herbs, fruits and vegetables; there are two BBQs for easy summer dinners; residents enjoy community potlucks, watch parties, seasonal gatherings and informal Buy Nothing exchanges. Built by Tridel and LEED certified with a Sabbath elevator, with Lawrence Plaza, Yorkdale, the public library and multiple TTC routes nearby, this is a sweet, connected home base with more heart than the average condo. (id:60365)
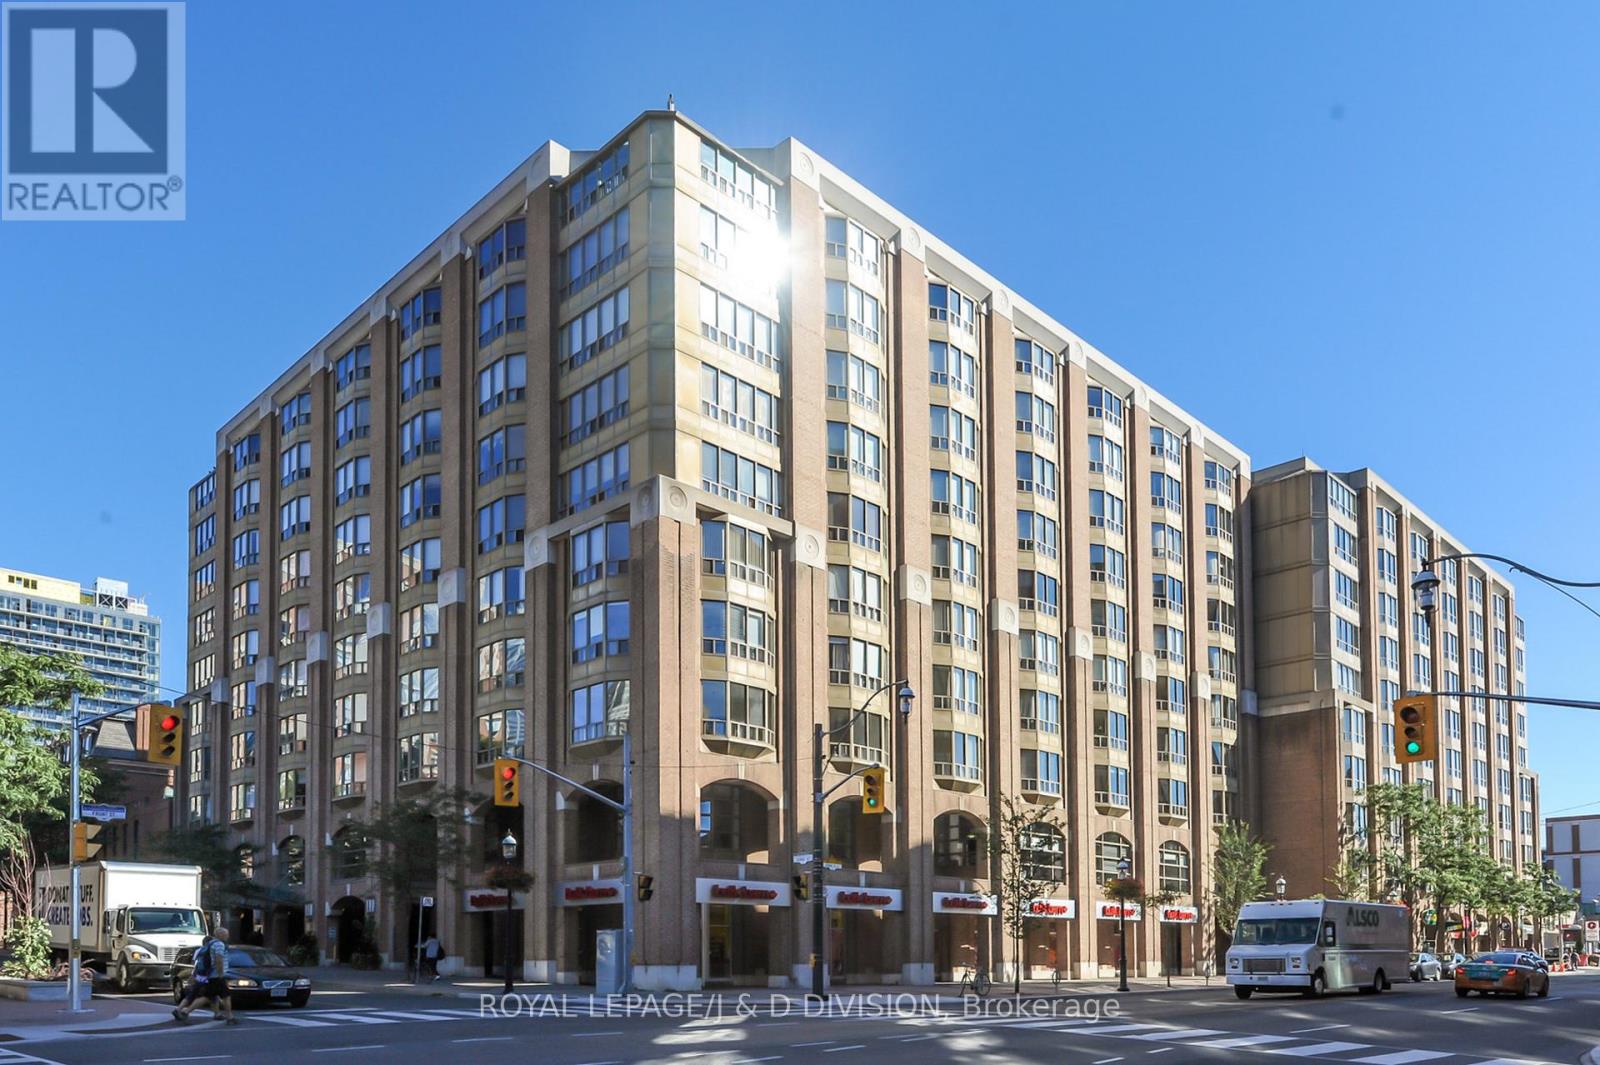
405 - 25 George Street
Toronto, Ontario
Rare House-Scale Luxury! An unparalleled leasing opportunity in the coveted Old York Place. Tucked away in a quiet, highly exclusive 40-unit boutique building, this masterfully renovated urban estate pairs the sprawling footprint of a house with the effortless ease of luxury condo living. Perfect for corporate relocations or discerning professionals seeking an expansive, turnkey downtown sanctuary. Boasting approximately 2,487 square feet of interior perfection plus a massive 461-square-foot private terrace (only two suites have terraces in the entire building), every inch of this 2-bedroom, 2.5-bath residence has been elevated with premium contemporary finishes. A spacious foyer transitions into wide-open living areas lined with rich hardwood flooring, elegant French doors, a wood burning fireplace, and a jaw-dropping, custom floor-to-ceiling glass wine display cabinet. Fully reimagined, the large eat-in kitchen / family room features a massive granite waterfall island, breakfast bar, high-end custom cabinetry, induction stove, and a farmhouse sink. Step through sliding glass doors onto your sprawling, 32-foot-wide private terrace. It offers a rare, secluded outdoor oasis for hosting or quiet relaxation. Includes 1 secure underground parking space. Building Amenities: 24-hour concierge service, a pristine indoor pool, gym, sauna, party room, additional outdoor terraces with BBQs, squash court, and visitor parking. A quiet enclave in the historic St. Lawrence Market area, just steps from world-class dining, the financial district, and downtown convenience. Welcome Home! (id:60365)
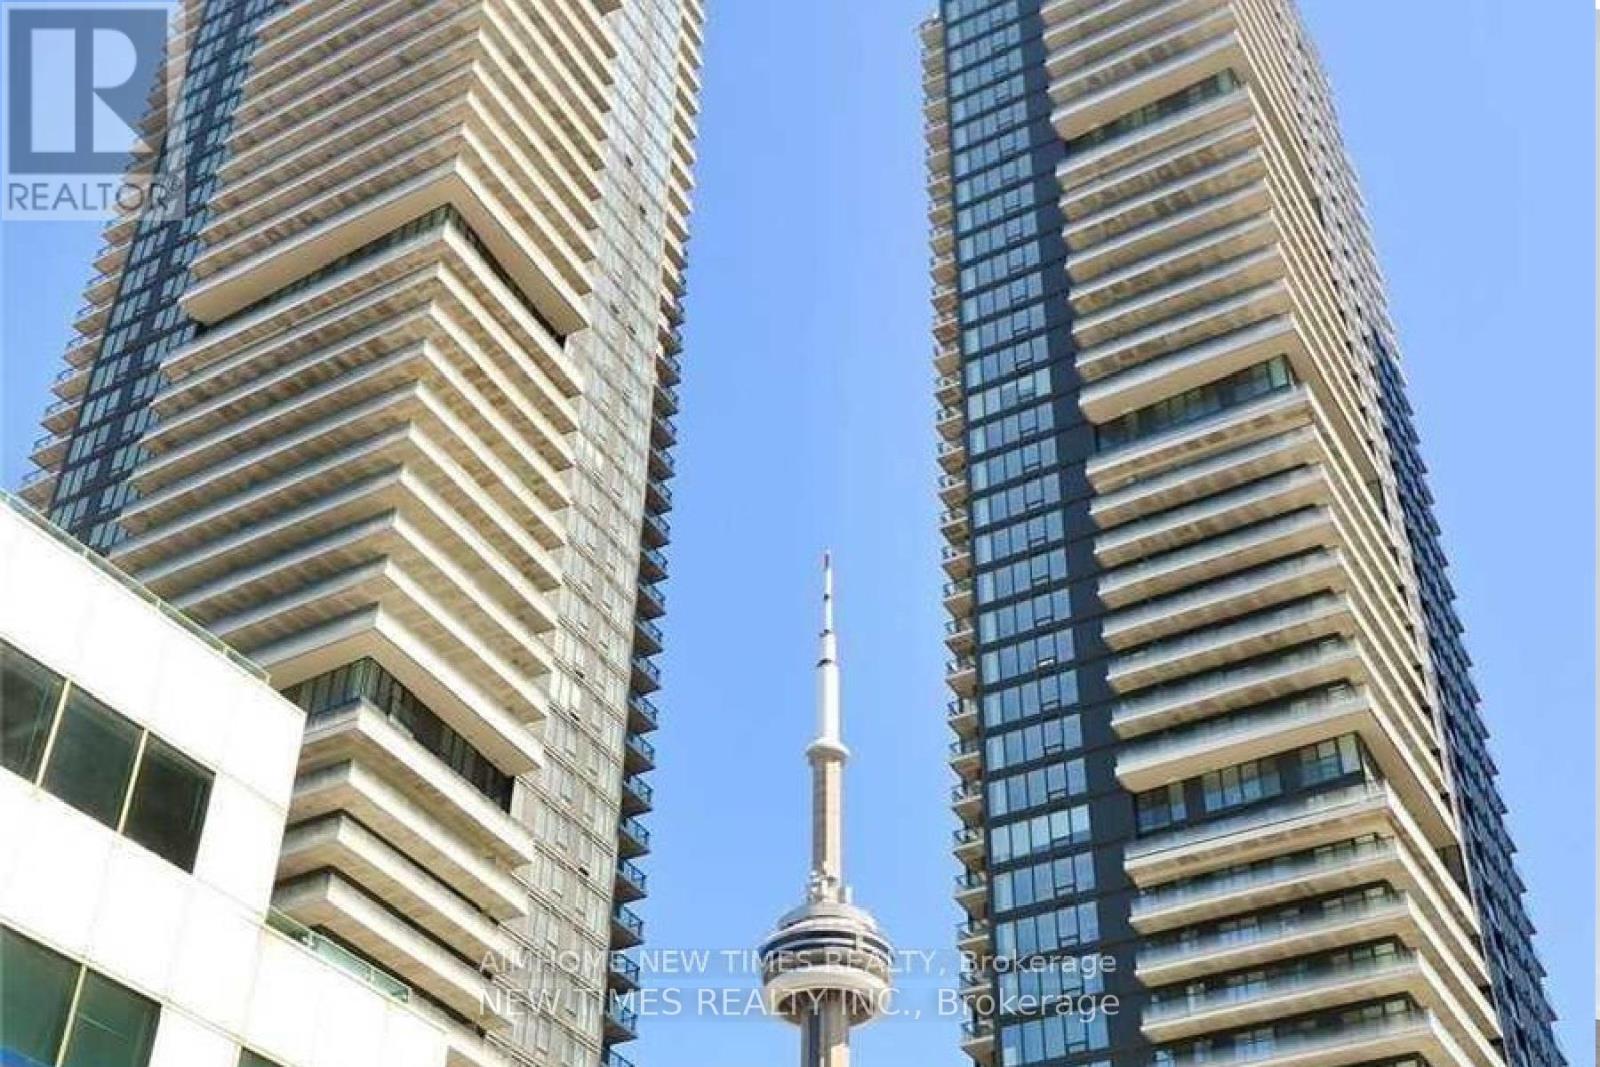
1102 - 115 Blue Jays Way
Toronto, Ontario
King Blue South Tower 3 Bedrooms In The Heart Of Entertainment District. Functional Layout 9 Feet Ceiling, Bright Open, Charming Suite, Laminate Flooring, Floor To Ceiling Windows. Minutes To Financial District, Walking Distance To Bay Street, Ocad, U of T, Restaurants, Tiff. Fabulous Facilities Including Indoor Pool and Gym. Picture is virtual stage for illustration only. (id:60365)

© 2026 Proptech Realty Inc., Brokerage.