
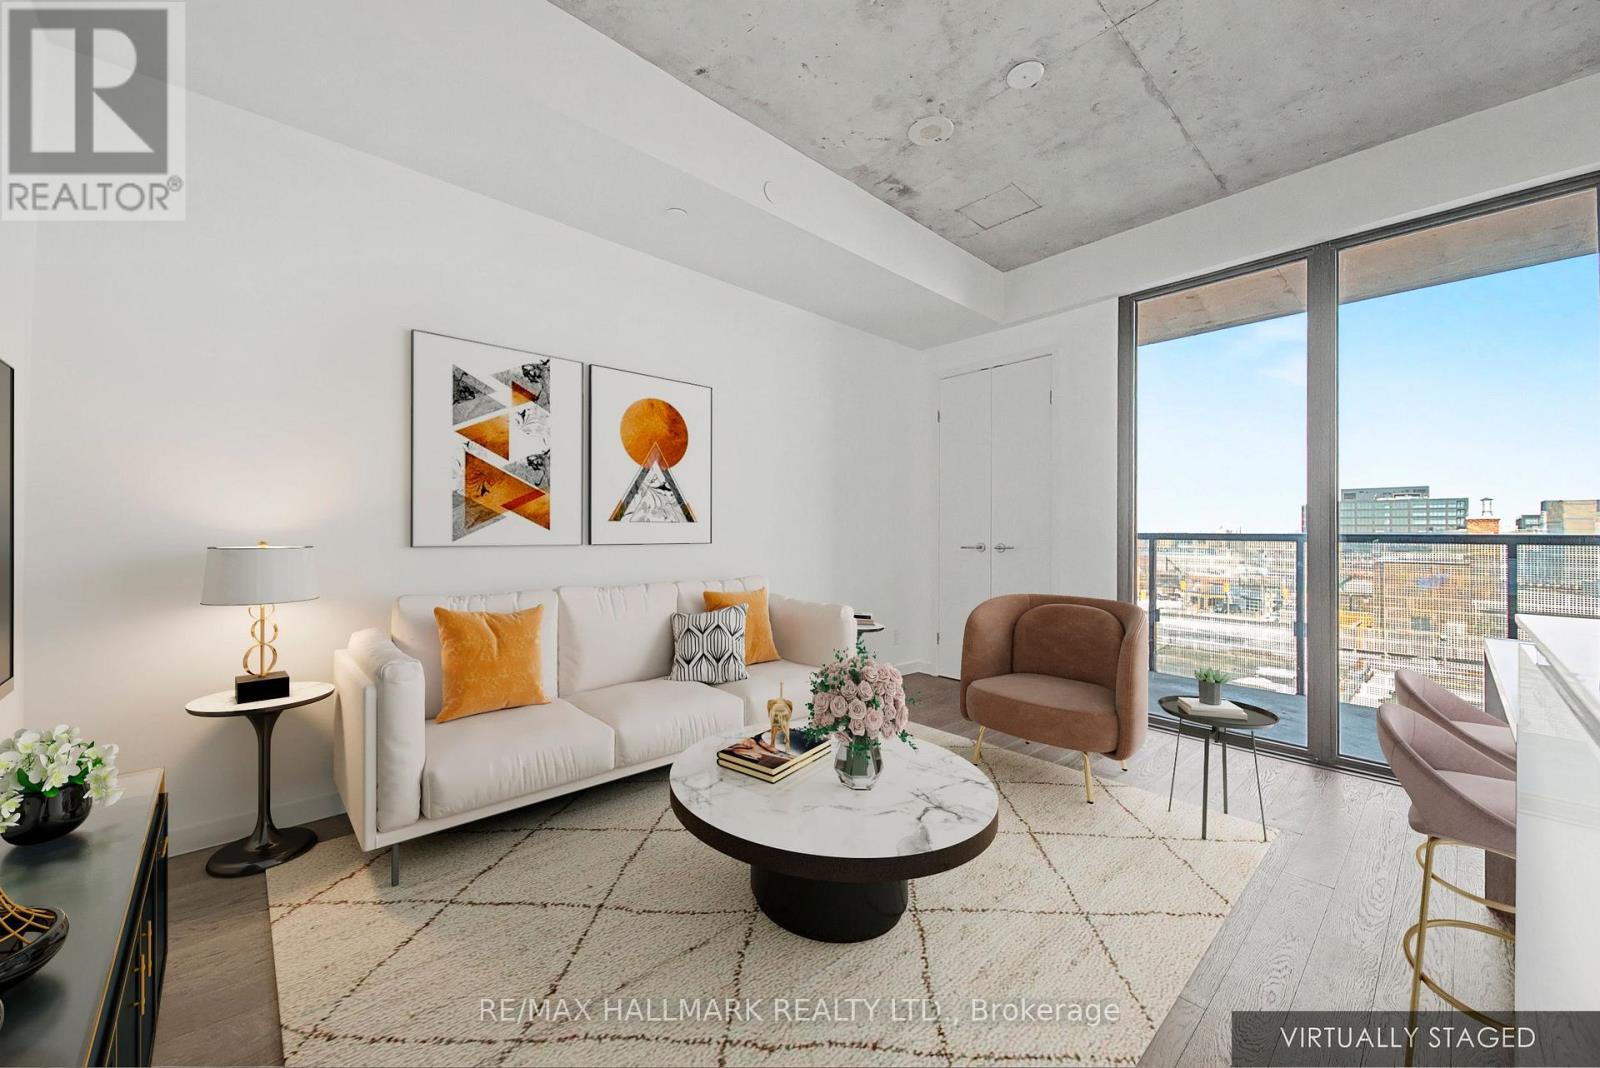
609 - 383 Sorauren Avenue
Toronto, Ontario
his one bedroom unit is located in the highly sought after Roncesvalles neighbourhood. Featuring a functional layout with exposed 9' concrete ceilings and spacious balcony with clear north-facing view and consistent light. Bonus in-unit storage locker rarely found in 1-bed layouts makes it an exceptional value. Wonderful boutique building with great amenities. Just a short walk to art galleries, shops, services, TTC/GO station and uber-cool bistros! Perfect for the live, work and play lifestyle! (id:60365)
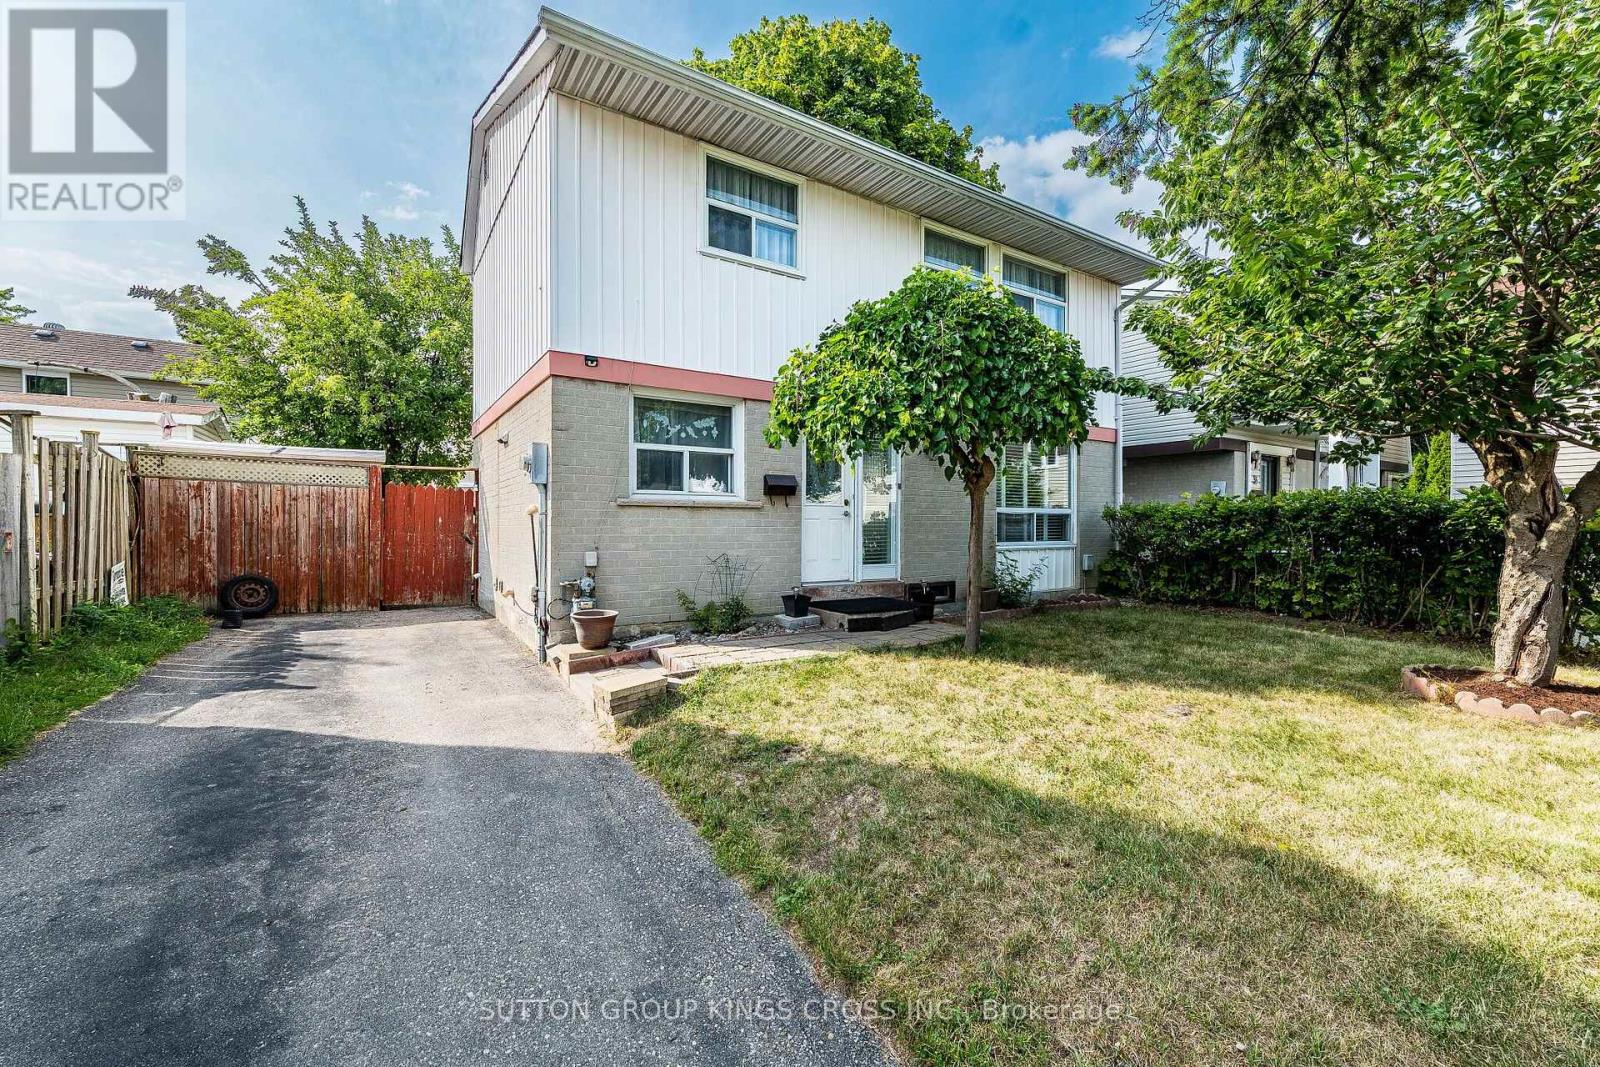
2 Hemlark Court
Brampton, Ontario
Welcome to 2 Hemlark Court, Brampton! Situated on a quiet, family-friendly court, this meticulously maintained home offers exceptional pride of ownership with extensive updates completed over the years. Set on a generous lot, the property features a private driveway with parking for 3 vehicles, a charming front yard highlighted by a beautiful Japanese cherry blossom tree, and a spacious backyard complete with a partially covered deck/patio, two storage sheds, a raised stone garden bed, and a professionally finished stone garbage bin area-perfect for outdoor entertaining and everyday enjoyment. Step inside to a bright, functional layout featuring updated flooring throughout the upper level, main floor, staircases, basement, and kitchen, a modern kitchen renovated in 2017 with granite countertops, new cabinetry, and a gas stove, along with a freshly painted interior that creates a warm, move-in-ready atmosphere. Major mechanical and exterior updates provide peace of mind, including a Lennox two-stage high-efficiency furnace (December 2025), centralized air conditioning with all new ductwork (2014), roof replaced in 2013 with significant underlay plywood and 25-year architectural shingles, updated eavestroughs (rear 2017, front 2019), upgraded electrical panel/circuit breaker system (2019), aluminum siding professionally painted (2012), and a concrete foundation. Located in one of Brampton's most desirable and convenient neighbourhoods, you'll enjoy close proximity to Chinguacousy Park, Terry Miller Recreation Centre, Bramalea City Centre, Brampton Civic Hospital, Highway 410, Pearson International Airport, as well as numerous schools, churches, grocery stores, shopping, restaurants, parks, and public transit. With no maintenance fees, extensive updates, outstanding outdoor space, and an unbeatable location, 2 Hemlark Court is a rare opportunity to own a move-in-ready home in one of Brampton's most sought-after established communities. (id:60365)
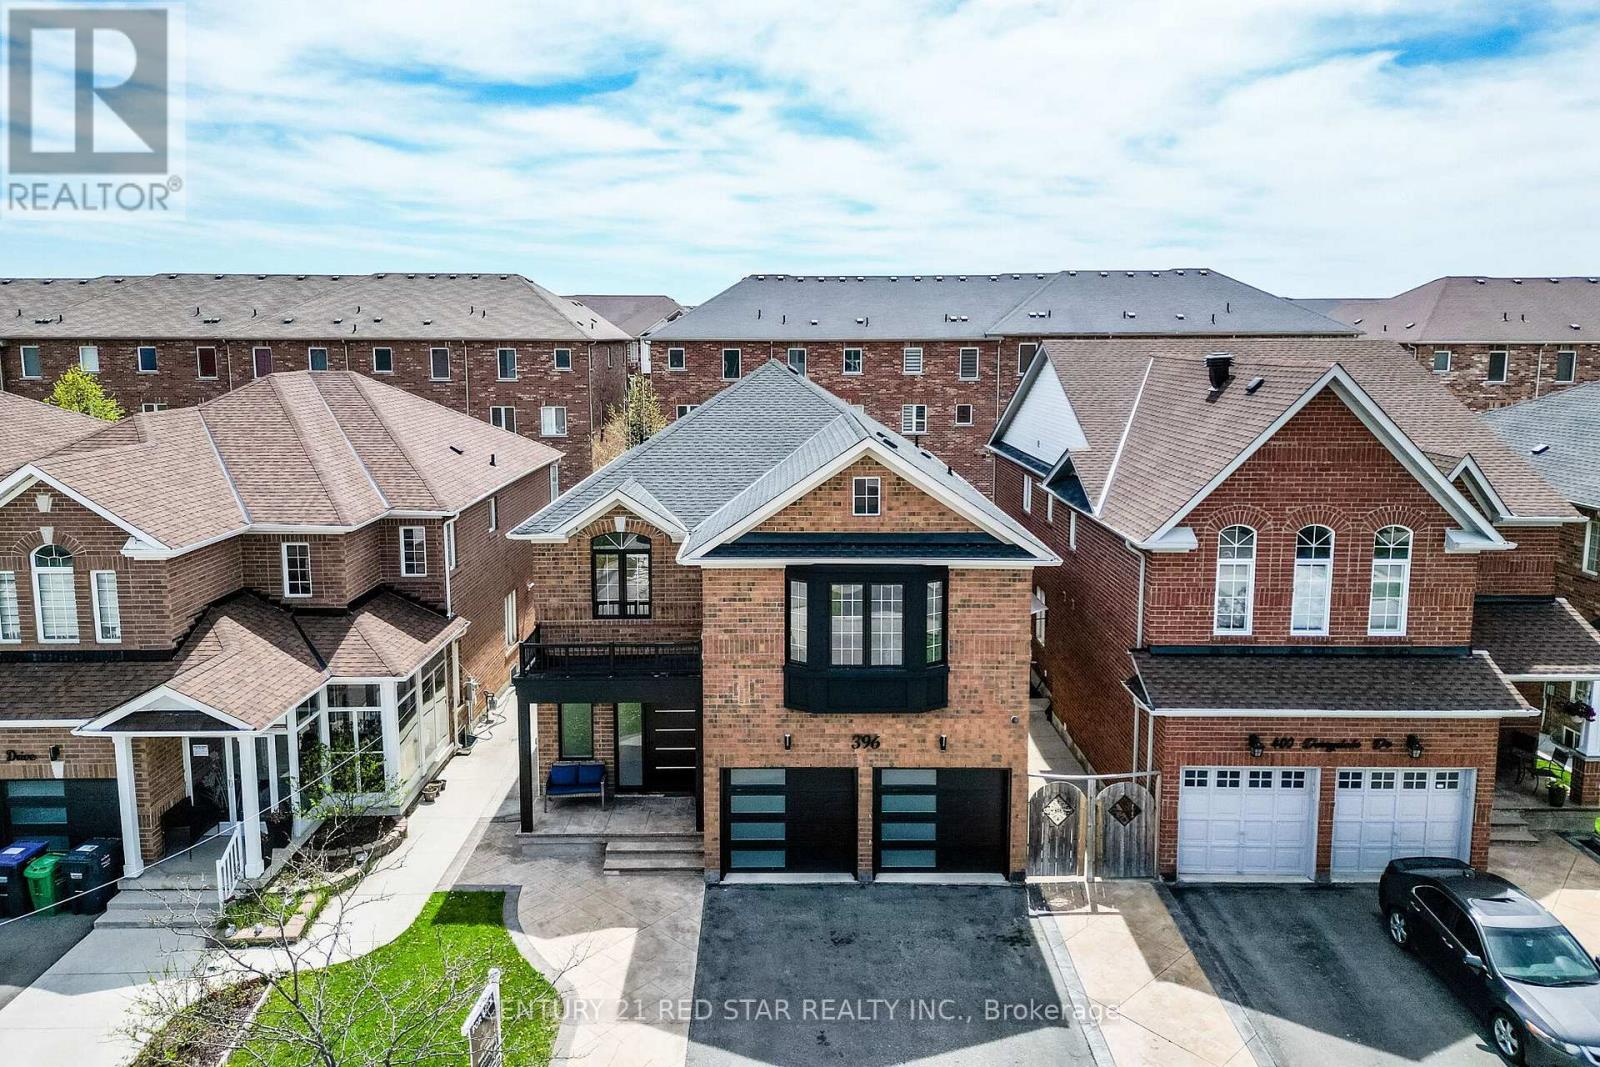
396 Derrydale Drive
Mississauga, Ontario
This exceptional 5-bedroom, 5-washroom executive home offers approximately 4,300 sq ft of refined living space in the prestigious community of Meadowvale Village with a LEGAL 2 bedroom basement apartment. Fully renovated in 2023, including a new roof in 2020, furnace & tankless water tank in 2021 - the property showcases marble accents, a custom chefs kitchen with panel-ready Jenn-Air appliances, stone counters, gas stove and meticulously updated bathrooms throughout. The main level features expansive principal rooms, elegant finishes, and a layout ideal for both family living and entertaining. The upper level includes generously sized bedrooms, each designed with comfort and style in mind. All bathrooms are spa-inspired with a modern style. A standout feature is the LEGAL 2-bedroom basement apartment, perfect for multi-generational living or rental income. The backyard is an entertainer's dream with a large deck and stone patio, offering a private outdoor retreat. (id:60365)
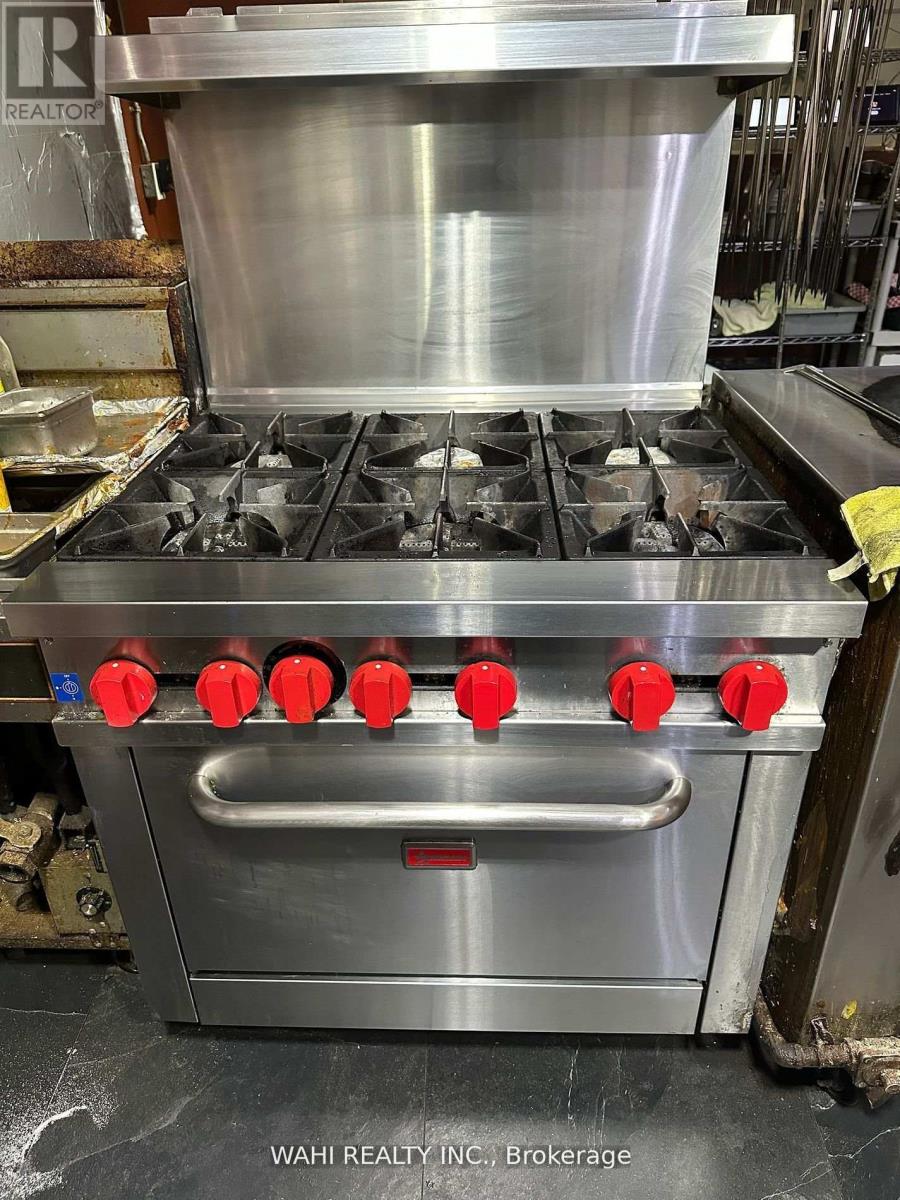
650 Plains Road E
Burlington, Ontario
For sale is a well-established Indian restaurant situated in the prime Aldershot location of Burlington. The business benefits from excellent visibility, signage, and high traffic counts. Please note that the brand is not included. The property can be easily converted to accommodate various approved food concepts. There is potential for patio addition. The area is surrounded by a mix of residential, commercial properties, and condominiums, with numerous new condominium developments anticipated within the next two years. The business offers significant potential, and features a very low rent. (id:60365)
102 - 140 Cedar Island Road
Orillia, Ontario
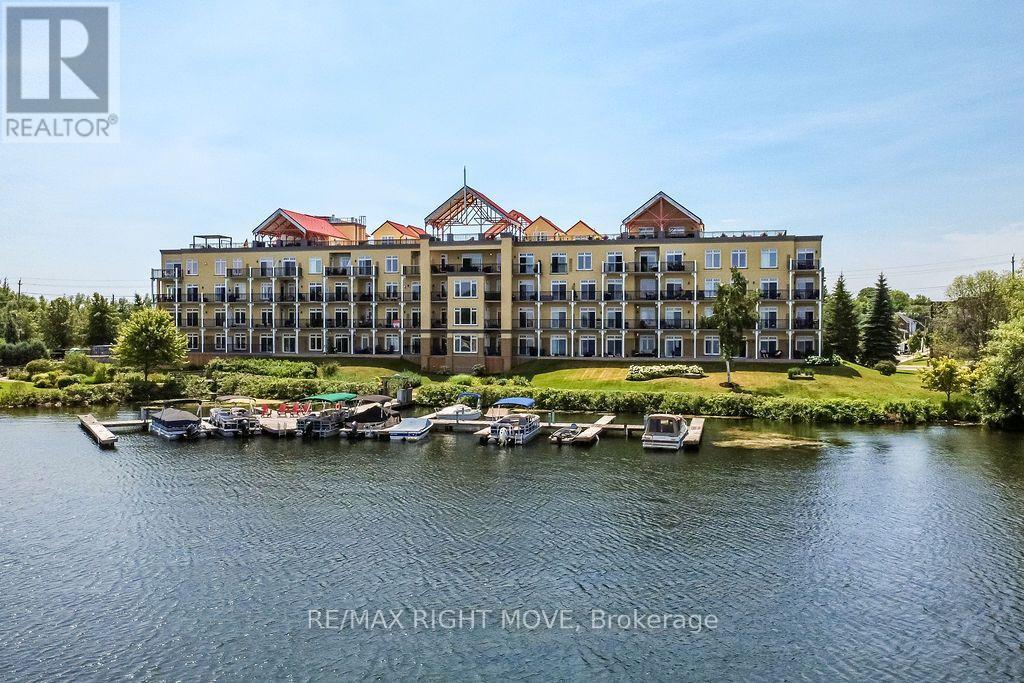
Experience luxury waterfront living at Elgin Bay Club. This exceptional main-floor condo offers panoramic views of beautiful Lake Couchiching and an elegant, low-maintenance lifestyle in one of Orillia's premier condominium communities. Featuring 3 spacious bedrooms, 3 bathrooms, rich hardwood flooring throughout, and a convenient in-suite laundry room, this bright, well-appointed suite is designed for comfortable everyday living and effortless entertaining. The functional galley kitchen flows into the open living and dining areas, where expansive windows capture breathtaking lake views. The generous primary suite is a private retreat featuring a beautifully renovated ensuite bathroom, while two additional bedrooms provide flexibility for family, guests, or a home office. Complete with two owned parking spaces and a storage locker, this rare offering also provides the opportunity to rent or purchase a boat slip, making it easy to embrace the waterfront lifestyle. Just minutes from downtown Orillia's shops, restaurants, marinas, parks, and cultural attractions, this is sophisticated lakeside living where every day begins and ends with spectacular Lake Couchiching views. (id:60365)
1775 Loretta Avenue
Severn, Ontario
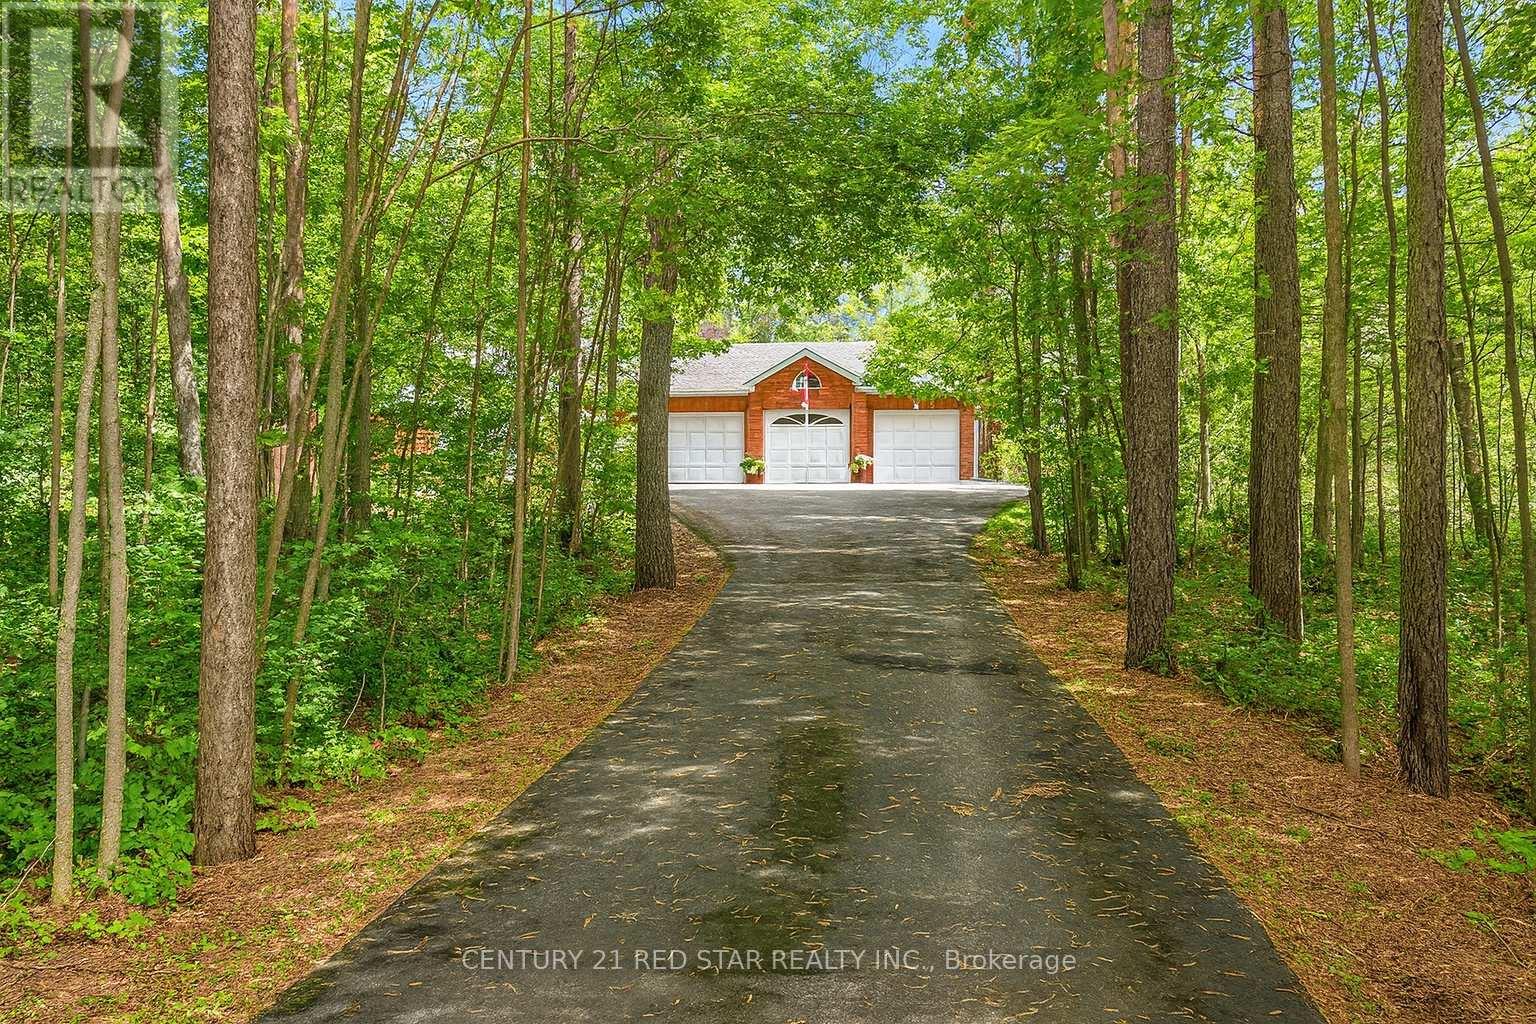
Truly one of Severn's BEST VALUE! Experience the perfect blend of privacy, space, and lifestyle in this 3-bedroom detached bungalow featuring a 3-car garage and set on over 2 acres, including an additional lot area and minutes walk to Bass Lake (lots not severed). This rare offering delivers the tranquility of country living with the convenience of nearby amenities. This home features over 2200sqft, a large kitchen with large windows for natural light. The framed basement has another 2200sqft waiting for you to design your ideal space. Hardwood floors, 3 large bedrooms, a primary with a walk-in closet and ensuite will be perfect for a growing family or someone looking to downsize. Roof was replaced in early 2020, Minutes drive to hwy 400, Costco, Walmart, schools and so much more... (id:60365)
250 Sandale Road
Whitchurch-Stouffville, Ontario
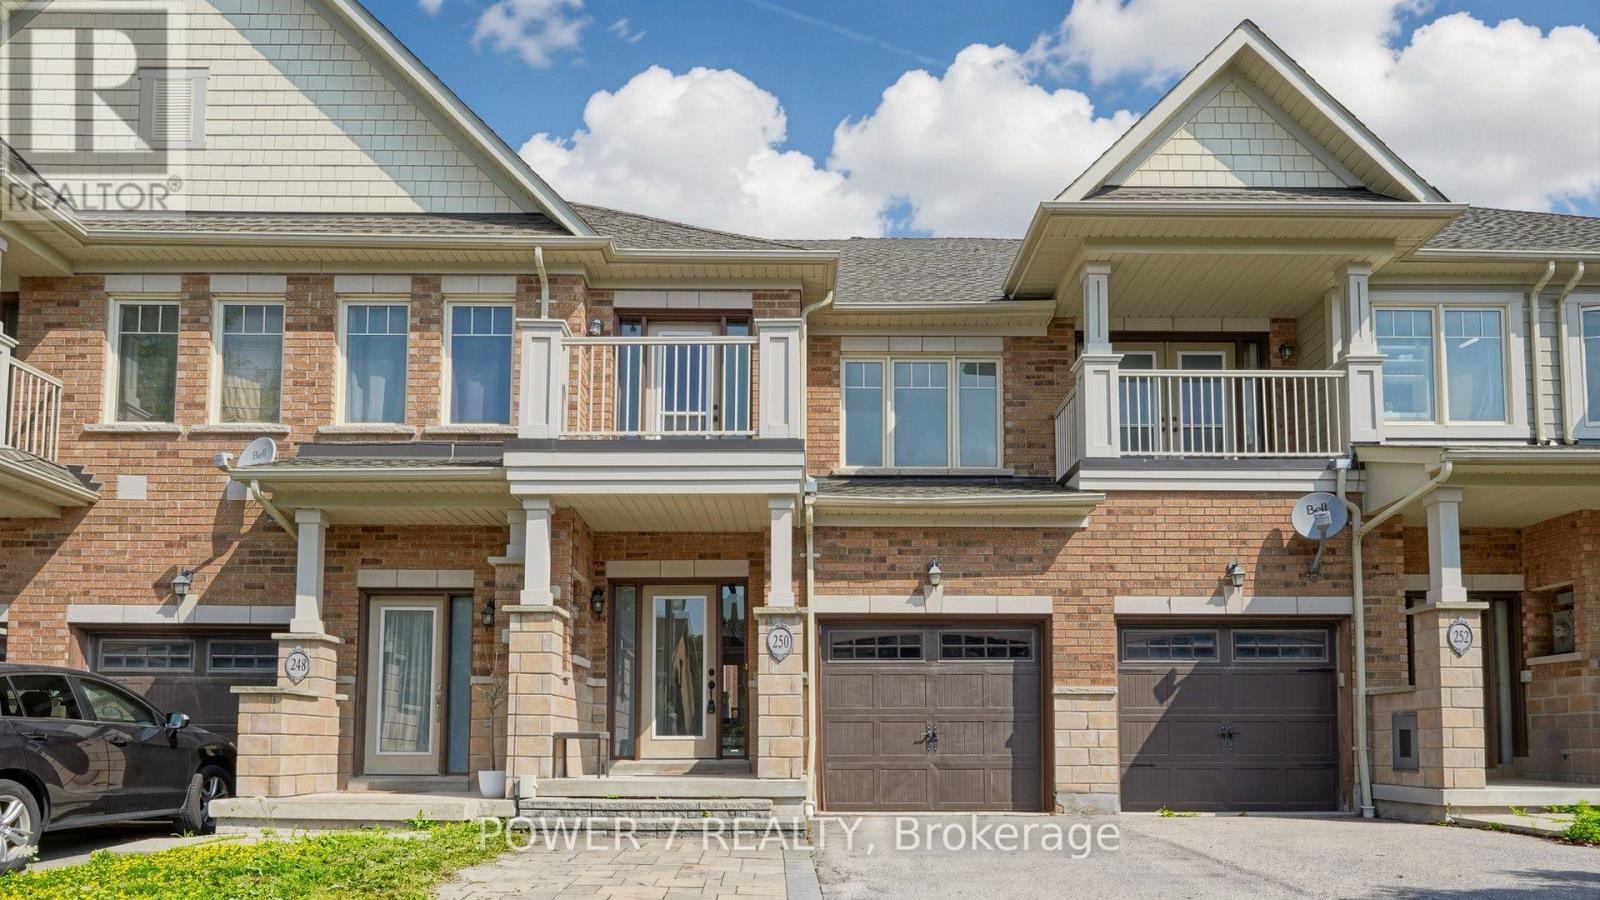
Welcome to 250 Sandale Road - a beautifully maintained FREEHOLD townhome with ZERO maintenance and POTL fee. This modern townhome features three parking spaces with no side walk and direct access to garage. The entire house is carpet-free with hardwood flooring throughout the main and second levels. The upgraded designer kitchen (2023) showcases an oversized quartz peninsula with matching backsplash, extended cabinetry and full height pantry with pull-out shelves. A custom bloom cabinet provides discreet storage for your cordless stick vacuum and cleaning essentials, completed with a built-in charging outlet for added convenience. A sleek slide-out coffee station enhances your morning routine with effortless organization. The second level is freshly painted and continues to impress with brand-new hardwood flooring (2026), and vanity sinks with quartz countertops (2026). Convenient second-floor laundry makes everyday routines smooth and efficient. The professionally finished basement (2023) adds an additional 350 sq. ft. of versatile living space - ideal for a home office, media lounge, fitness area, or play space. Outdoors, the backyard features an interlocked patio perfect for relaxed entertaining, complemented by charming garden beds ideal for herbs, flowers, or seasonal vegetables. A garden shed provides extra storage for tools and outdoor essentials, keeping the space tidy and low-maintenance for effortless enjoyment. Conveniently located in the heart of Stouffville, this home is just steps from parks and trails, schools, family-friendly amenities, Main Street shops and dining, Stouffville GO Station, and major highways including 407 and 404. (id:60365)
291 South Park Road
Markham, Ontario
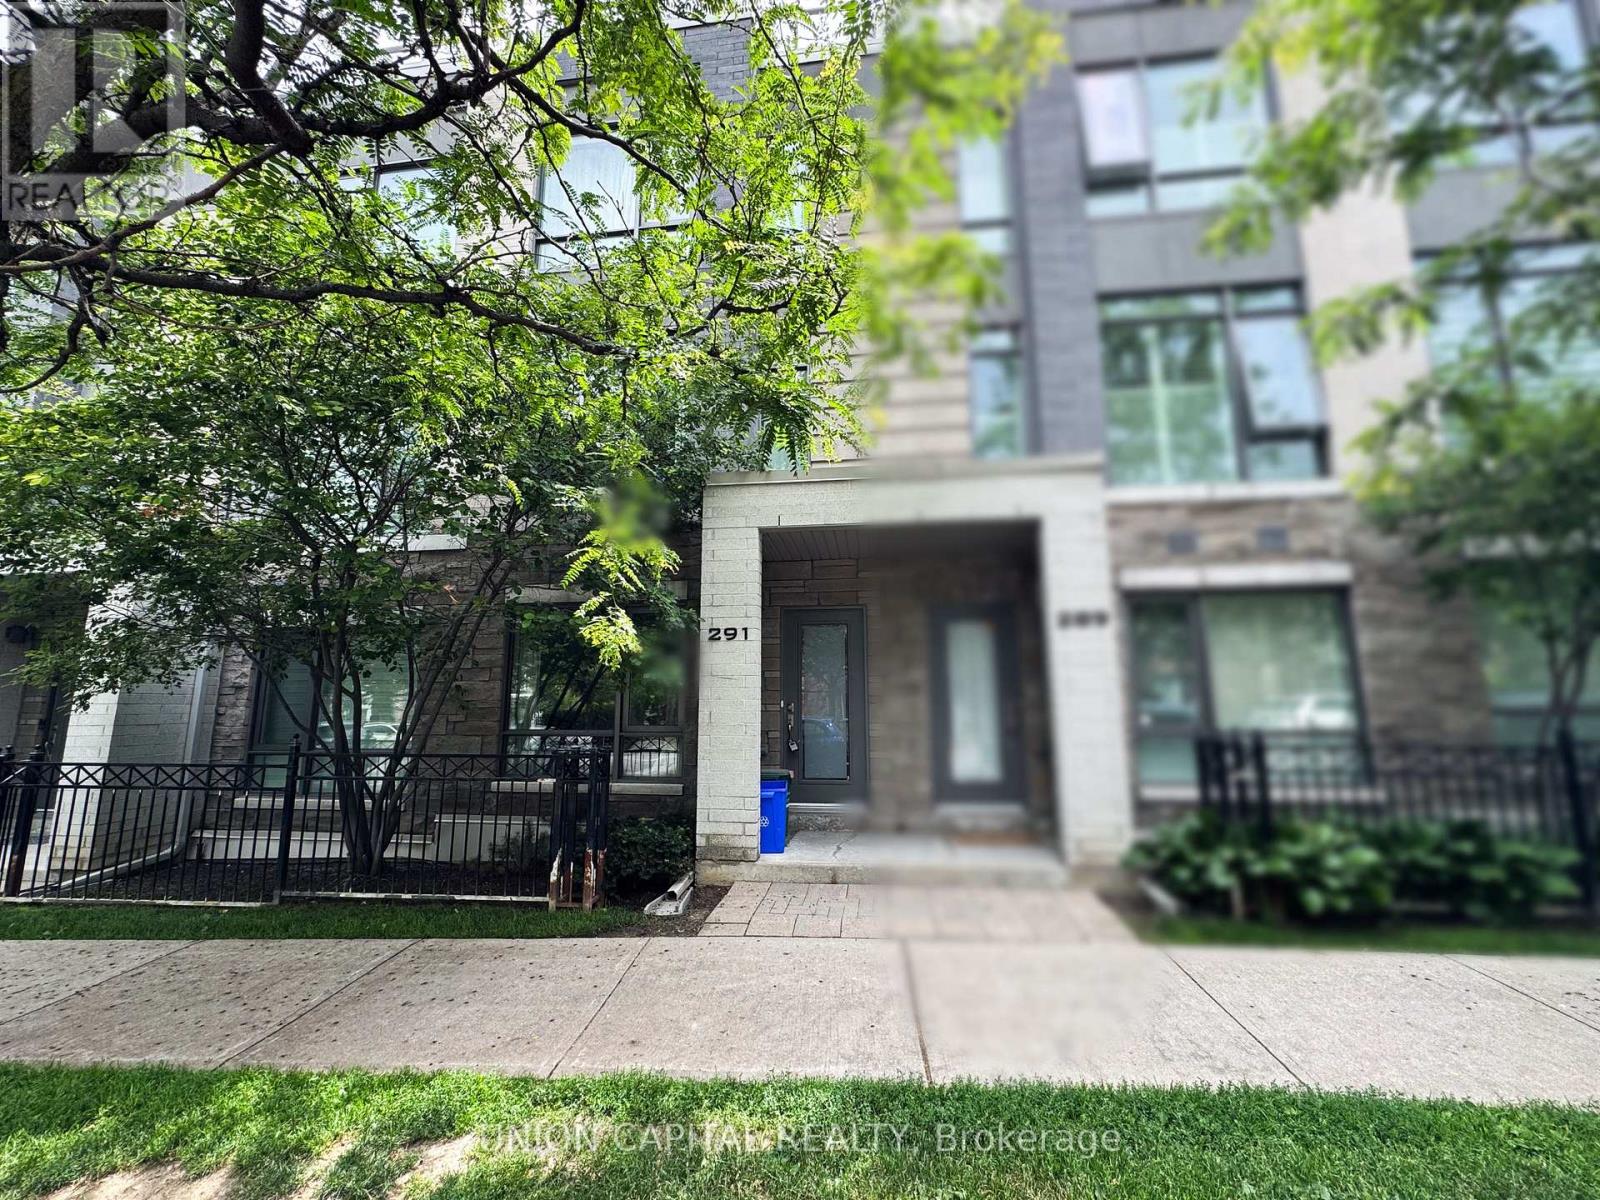
FURNISHED Prime Thornhill Location!Spectacular**Rooftop Terrace & Balcony**Perfect For Outdoor Entertaining.Ground Lvl Office Area Can Be Converted To Potential 3rd Br. Parking:1-Car Garage,1-Car Driveway.Featuring 9' Ceiling,Modern Kitchen W/Ss Appliances,Direct Access To Garage,Large Windows For Lots Of Natural Light. Maint.Fee Includes: Condo Building Amenities,Landscaping,Snow Shovelling,Building Insurance. (id:60365)
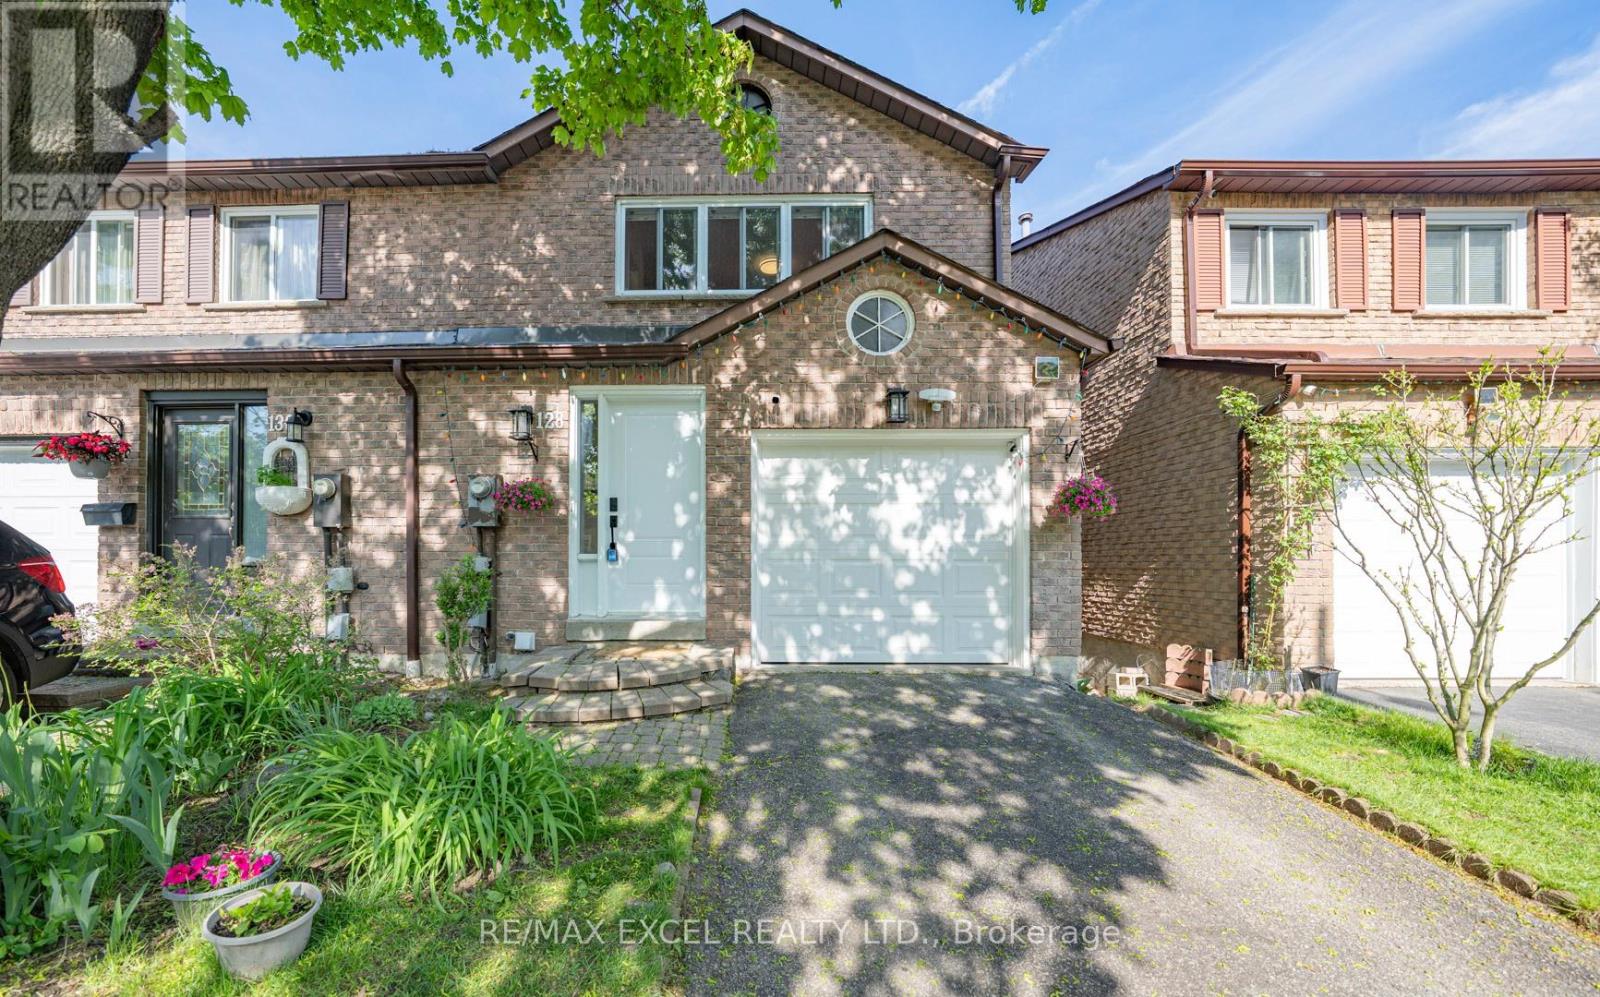
128 Cottonwood Court
Markham, Ontario
Fabulous Ravine Views in Prestigious Bayview Fairways! Welcome to this beautifully maintained large 3-bedroom, Totally Free Hold semi-detached home, ideally situated on a quiet, tree-lined cul-de-sac in one of the area's most sought-after communities. Backing directly onto lush green space with no rear neighbours, this home offers exceptional privacy and breathtaking unobstructed ravine views - a rare opportunity in a prime Thornhill location. The bright and spacious main level features soaring 10-FOOT Ceilings in the living and dining area, hardwood flooring throughout main and second level, oversized windows, and an open-concept layout perfect for everyday living and entertaining. The updated eat-in kitchen offers ample cabinetry and storage, with a walkout to a large deck overlooking the serene greenery, creating a seamless indoor-outdoor lifestyle. Upstairs features generously sized bedrooms, including an oversized primary retreat complete with a walk-in closet. Freshly painted throughout and move-in ready. The finished walk-out basement adds valuable living space with excellent potential for a recreation room, home office, gym, or in-law suite. Garage fits a full-size van. Located within top-ranking school districts including Bayview Fairways Public School, St. Robert Catholic High School, and Thornlea Secondary School. Steps to parks, ravine trails, golf courses, transit, shopping, and everyday amenities. Convenient access to Hwy 404, 407, Hwy 7, and YRT transit to Finch Station. Rarely offered ravine-side living combining privacy, nature, convenience, and top-tier schools - an exceptional opportunity for families and end-users alike. (id:60365)
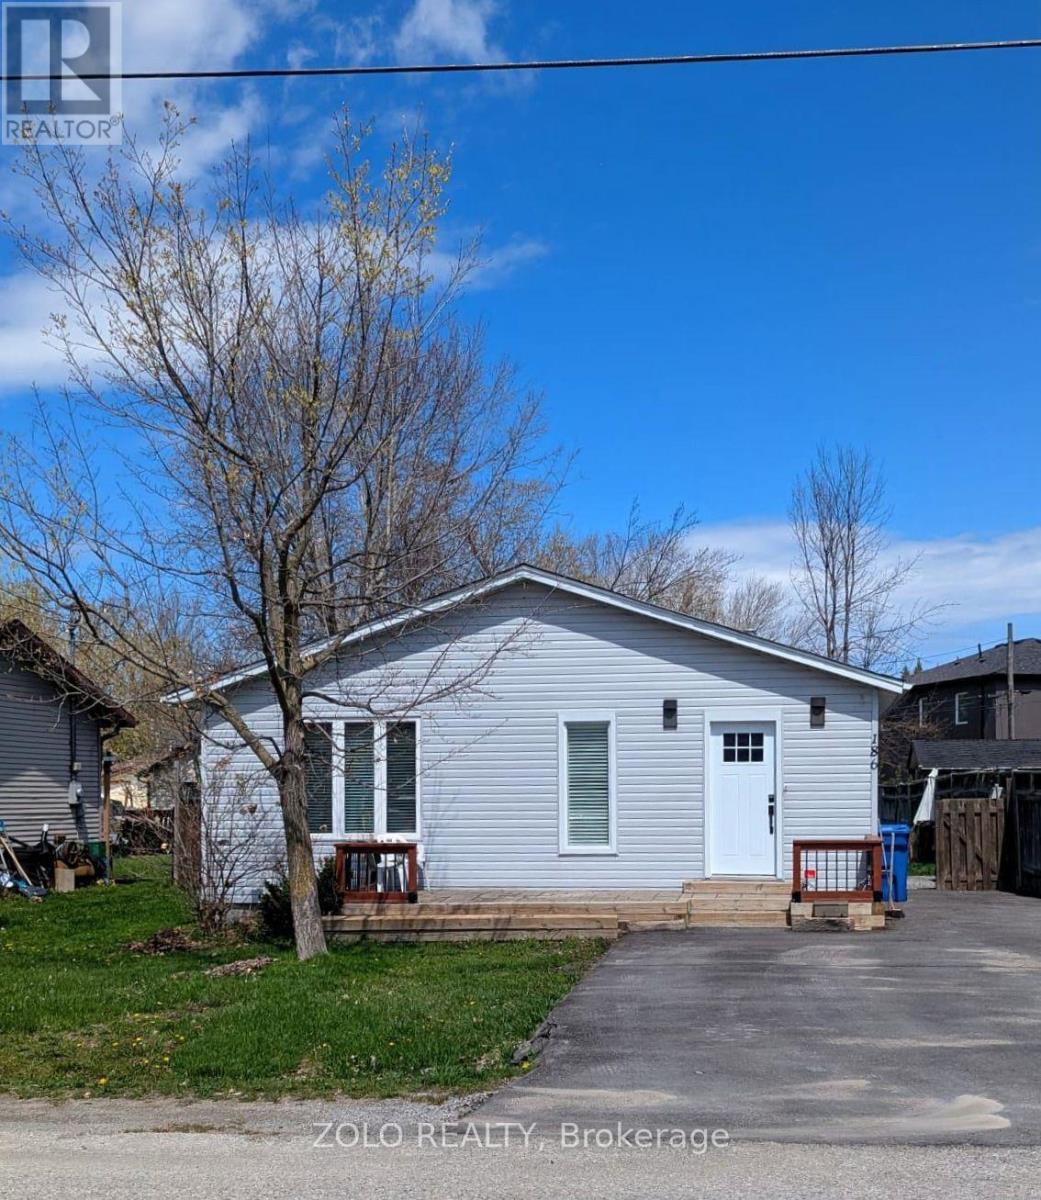
186 Beach Road
Georgina, Ontario
Detached Bungalow with 3 bedrooms, 3 Bathrooms, and 4 vehicles parking on a premium lot 50 feet X 135 feet. $$$ spent on various upgrades. Large deck in the backyard is perfect for your BBQ and the enjoyment, 3 minutes walk to the park and beach. Conveniently located for all the amenities like Schools, Shopping, transit, restaurants, & entertainments. Come see it for yourself- a-move- in-ready home with endless potential - you'll be impressed by all it has to offer! (id:60365)
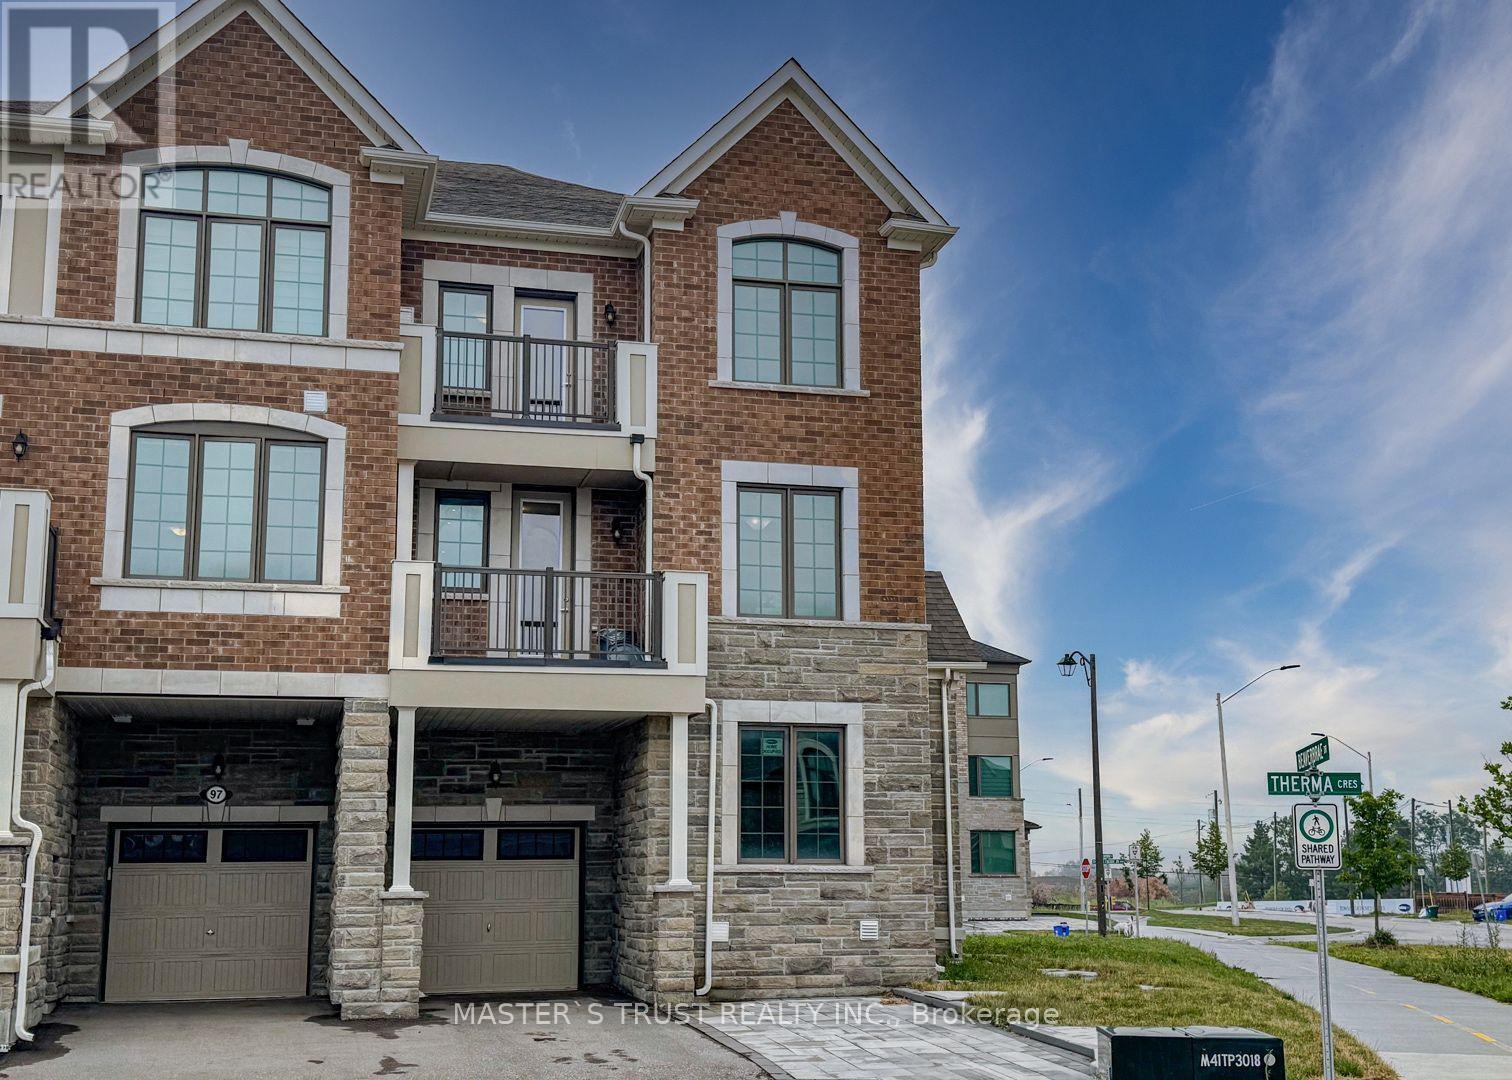
286 Beaverbrae Drive
Markham, Ontario
Sun-drenched, modern freehold end-unit townhouse offering 1,827 sq. ft. of thoughtfully designed living space in prime Markham! This turn-key 3+1 bedroom home features upgraded oak staircase. The versatile ground floor includes two storage closets, direct garage access equipped with an EV charger, and a spacious den-perfect as a dedicated home office or 4th bedroom. Enjoy an upgraded chef's kitchen featuring stainless steel appliances, an eat-in breakfast bar, and a walkout to your private balcony. The upper level boasts a primary retreat complete with its own private balcony, walk-in closet, and a spa-like ensuite with a frameless glass shower. Convenient 3rd-floor laundry makes daily chores a breeze. Includes 3-car parking (garage + driveway). Unbeatable location just 5 minutes to Hwy 404, Costco, parks, dining, and top-tier schools including Victoria Square P.S. and Richmond Green S.S.! (id:60365)
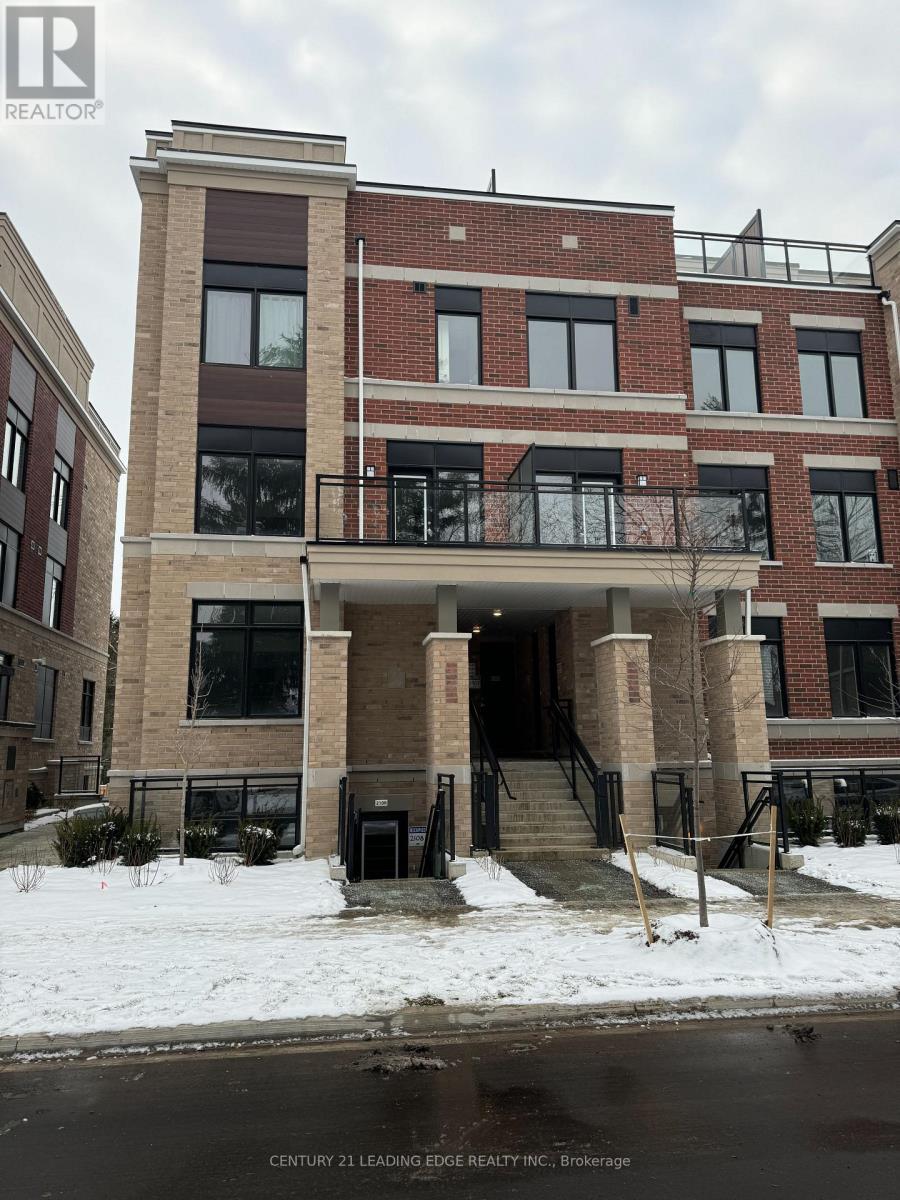
2108 - 58 Elizabeth Street S
Richmond Hill, Ontario
You will love this apartment style stacked town with everything on the same floor. This luxurious Corner unit comes with 3 Bedrooms | 2 Full Baths | 1,219 sqft + 184 sqft Private Outdoor Porch at High Point Urban Towns - Richmond Hill Nearly New Unit - Under 2 Years Old Upgraded Kitchen: Quartz Counters + S/S Appliances + Island. Open Concept + Large Windows + Hardwood Floors in common areas. Upgraded carpet in Bedrooms. Underground Parking + Private Locker In-Suite Laundry w/Mop Sink. Prime Location:Quiet cul-de-sac. Minutes to Yonge, Transit, Top Schools, Mackenzie Health, RH Library & Performing Arts. Water, Parking, Locker & Common Elements Maintenance is included in the rent. (id:60365)

© 2026 Proptech Realty Inc., Brokerage.