
203 - 1 Scott Street
Toronto, Ontario
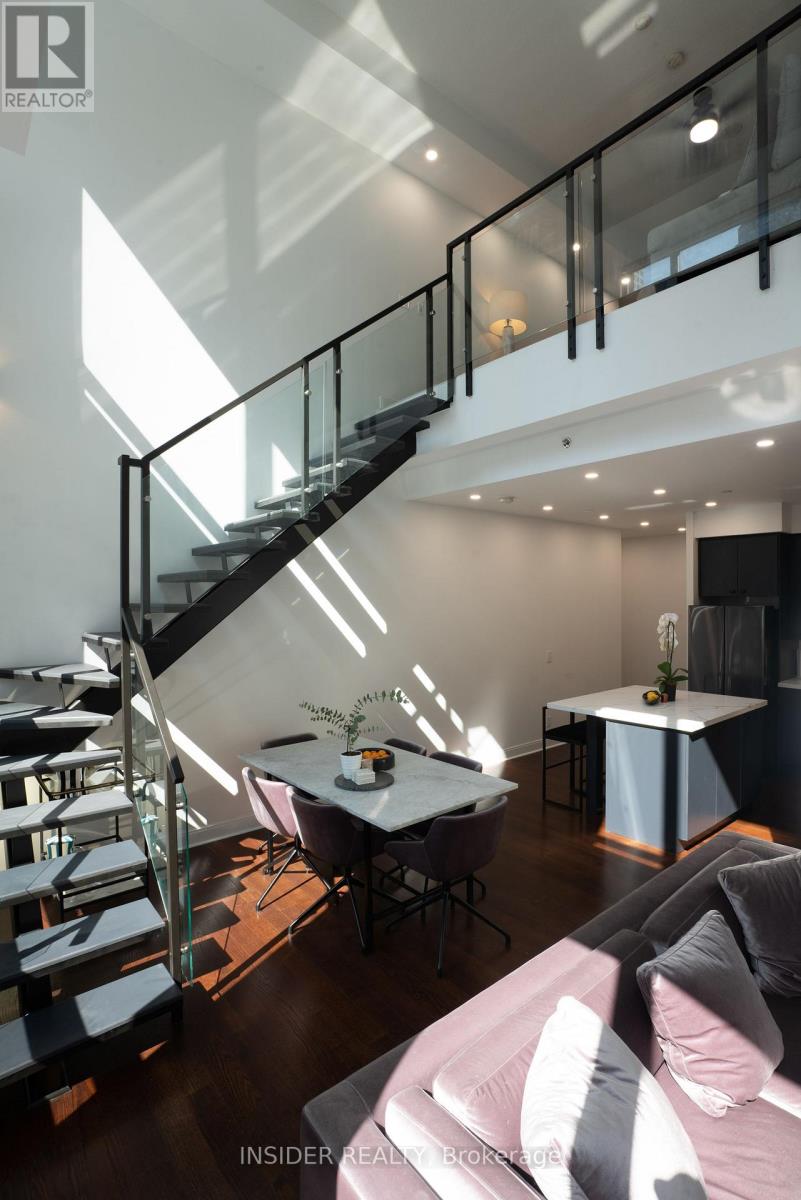
Rarely available 2 storey modern loft unit in exclusive and well maintained London on the Esplanade. Bright, spacious, furnished 1,085 sq. ft. 1 bedroom loft with 20 ft. ceilings. Includes 1 parking spot located directly opposite the entrance to elevator on P3 and large locker on P2. All furniture included in sale price, move in ready. 24/7 concierge and security, outdoor roof top swimming pool and hot tub, BBQs, gym, yoga studio, steam rooms, theater, party room, billiard room, library, lounge and guest suites. A $50K+ renovation completed a few years prior with new stainless steel appliances, remote controlled electric black out window blinds and designer furniture from Rove Concepts, ELTE, CB2, etc. Prime downtown location, walk score of 100, 2 blocks from Union Station and next to Berczy Park. Available for immediate occupancy. (id:60365)
622 - 25 Greenview Avenue
Toronto, Ontario
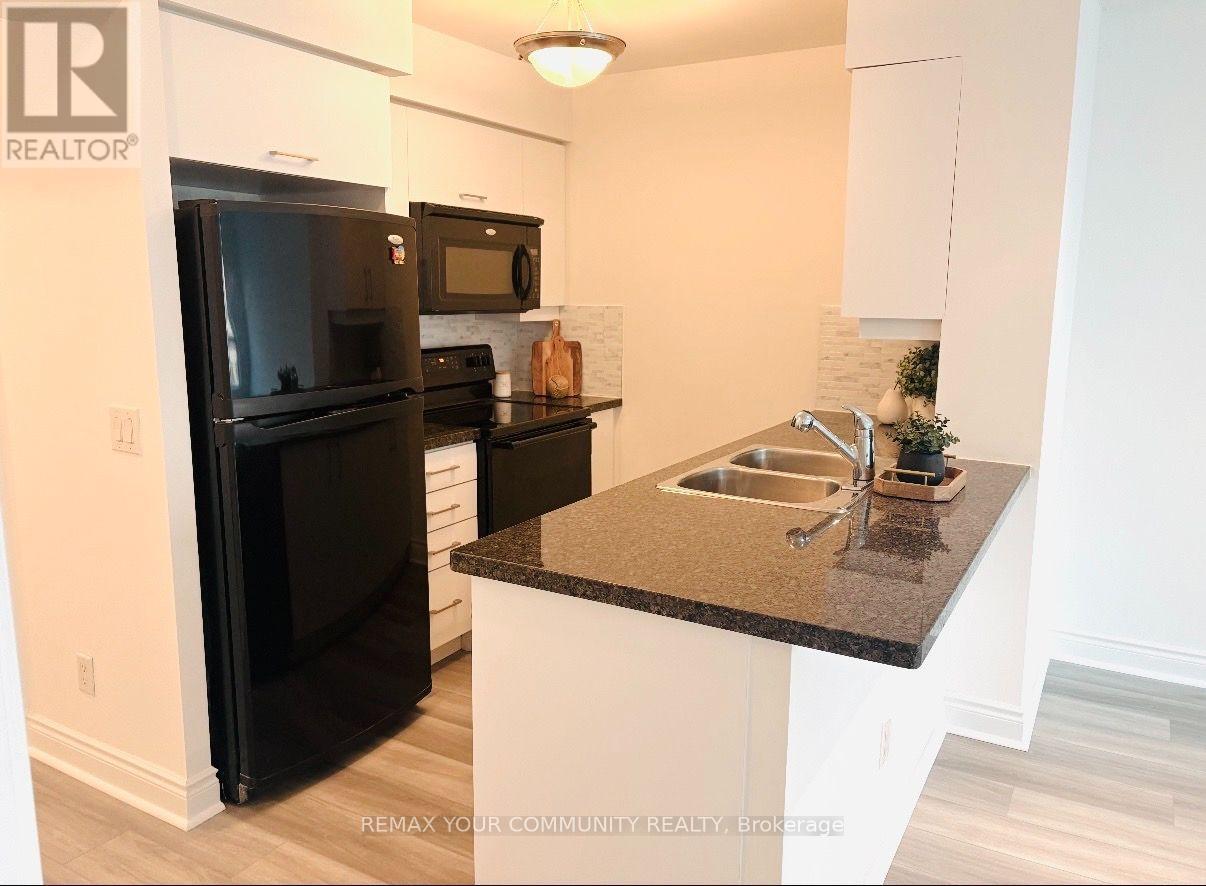
Welcome to the highly sought-after Tower Meridian, a prestigious Tridel-built residence in the heart of North York, offering exceptional urban convenience and full-service luxury living. Perfectly situated just steps from Finch Subway Station, GO Transit, Viva/YRT, and surrounded by restaurants, cafés, grocery stores, banks, parks, and top-rated schools, this location delivers the very best of connected city living. This bright and functional 1-bedroom plus den suite offers approximately 640 sq. ft. of thoughtfully designed living space, plus a private balcony. Freshly updated with brand-new flooring, professionally refaced kitchen cabinetry, and a fresh coat of paint throughout, the unit is move-in ready with a clean, modern feel. The primary bedroom features a walk-in closet, while the desirable east-facing exposure fills the unit with beautiful morning sunlight. Featuring a well-planned layout that maximizes every square foot, including an enclosed den with french doors that offer exceptional flexibility as a second bedroom, nursery, or private home office. Included with the suite are one underground parking space and a locker, providing added convenience and valuable storage. Residents enjoy an impressive selection of amenities including a grand two-storey lobby, 24-hour concierge, indoor pool, fitness centre, party room, guest suites, and more. Whether you're a first-time buyer, downsizer, or investor, this is an outstanding opportunity to own in one of North York's most established and desirable condominium communities, where location, lifestyle, and long-term value come together. (id:60365)
272 Mcnicoll Avenue
Toronto, Ontario
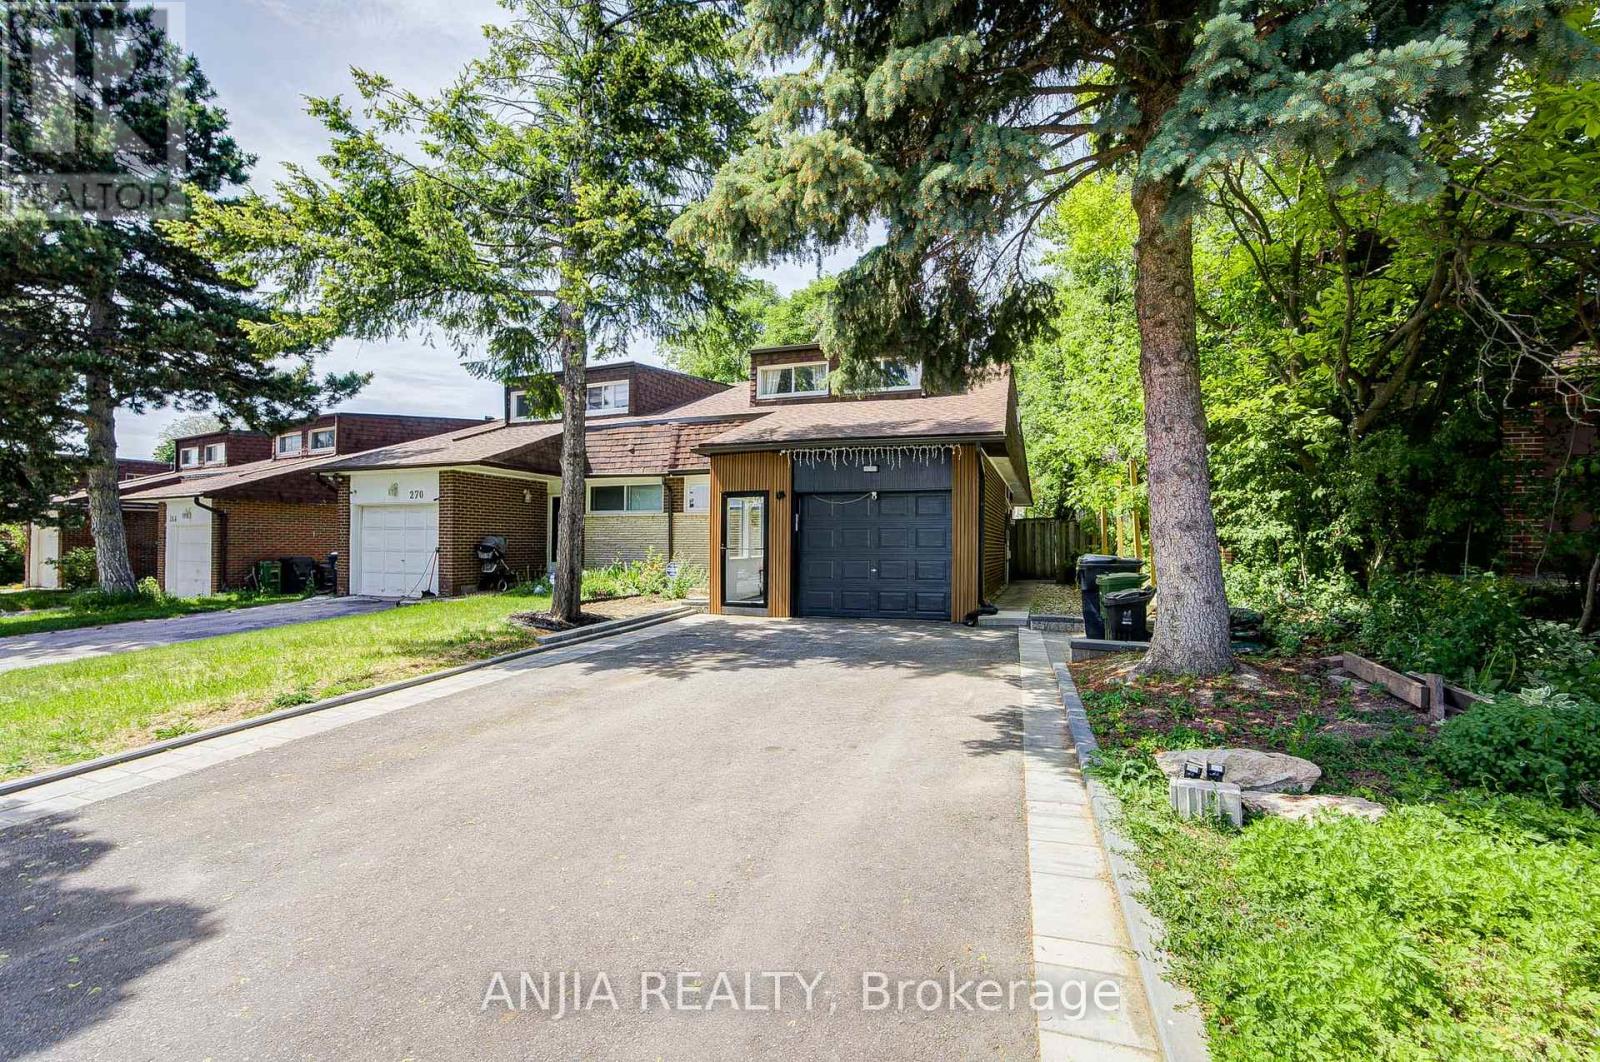
Located In One Of North York's Most Sought-After Top-Ranked School Districts! Exceptional Opportunity To Own A Fully Renovated Semi-Detached Home Within The Highly Desirable Highmount P.S, Highland M.S And A.Y. Jackson Secondary School Boundaries. Also Within Walking Distance To Cliffwood Public School Early French Immersion Program, Making This An Outstanding Choice For Families Seeking Top-Tier Education From Elementary Through High School. Extensively Updated Top To Bottom in Year 2023 & 2024: Furnace, A/C, Roof, Featuring Quality Finishes Throughout, Including Engineered Hardwood Flooring On Main And Second Floors, Modern Kitchen, Renovated Bathrooms, Fresh Paint. This Bright And Spacious Home Offers An Outstanding Layout With 6 Bedrooms Above Grade, Including 2 Bedrooms On The Main Floor And 4 Bedrooms On The Second Floor. Two Bedrooms Feature Ensuite Bathrooms, Providing Comfort And Privacy For Large Or Multi-Generational Families.The Finished Basement Features Vinyl Flooring, Multiple Rooms And A Kitchen. Separate Side Entrance Offers Excellent Flexibility For Extended Family Living Or Future Income Potential (Buyer To Verify). Enjoy The Enclosed Front Porch, Abundant Natural Light, Functional Living Spaces And A Rare Extended Driveway Offering Exceptional Parking Convenience For Up To 6 Vehicles Plus Garage Parking.. Conveniently Located Within Walking Distance To Seneca College, TTC, Parks, Community Centre, Shopping, Restaurants And Everyday Amenities. Minutes To Fairview Mall, Highways 401/404/DVP. Move-In Ready And Rarely Offered In This Prestigious School Community. (id:60365)
1214 - 181 King Street S
Waterloo, Ontario
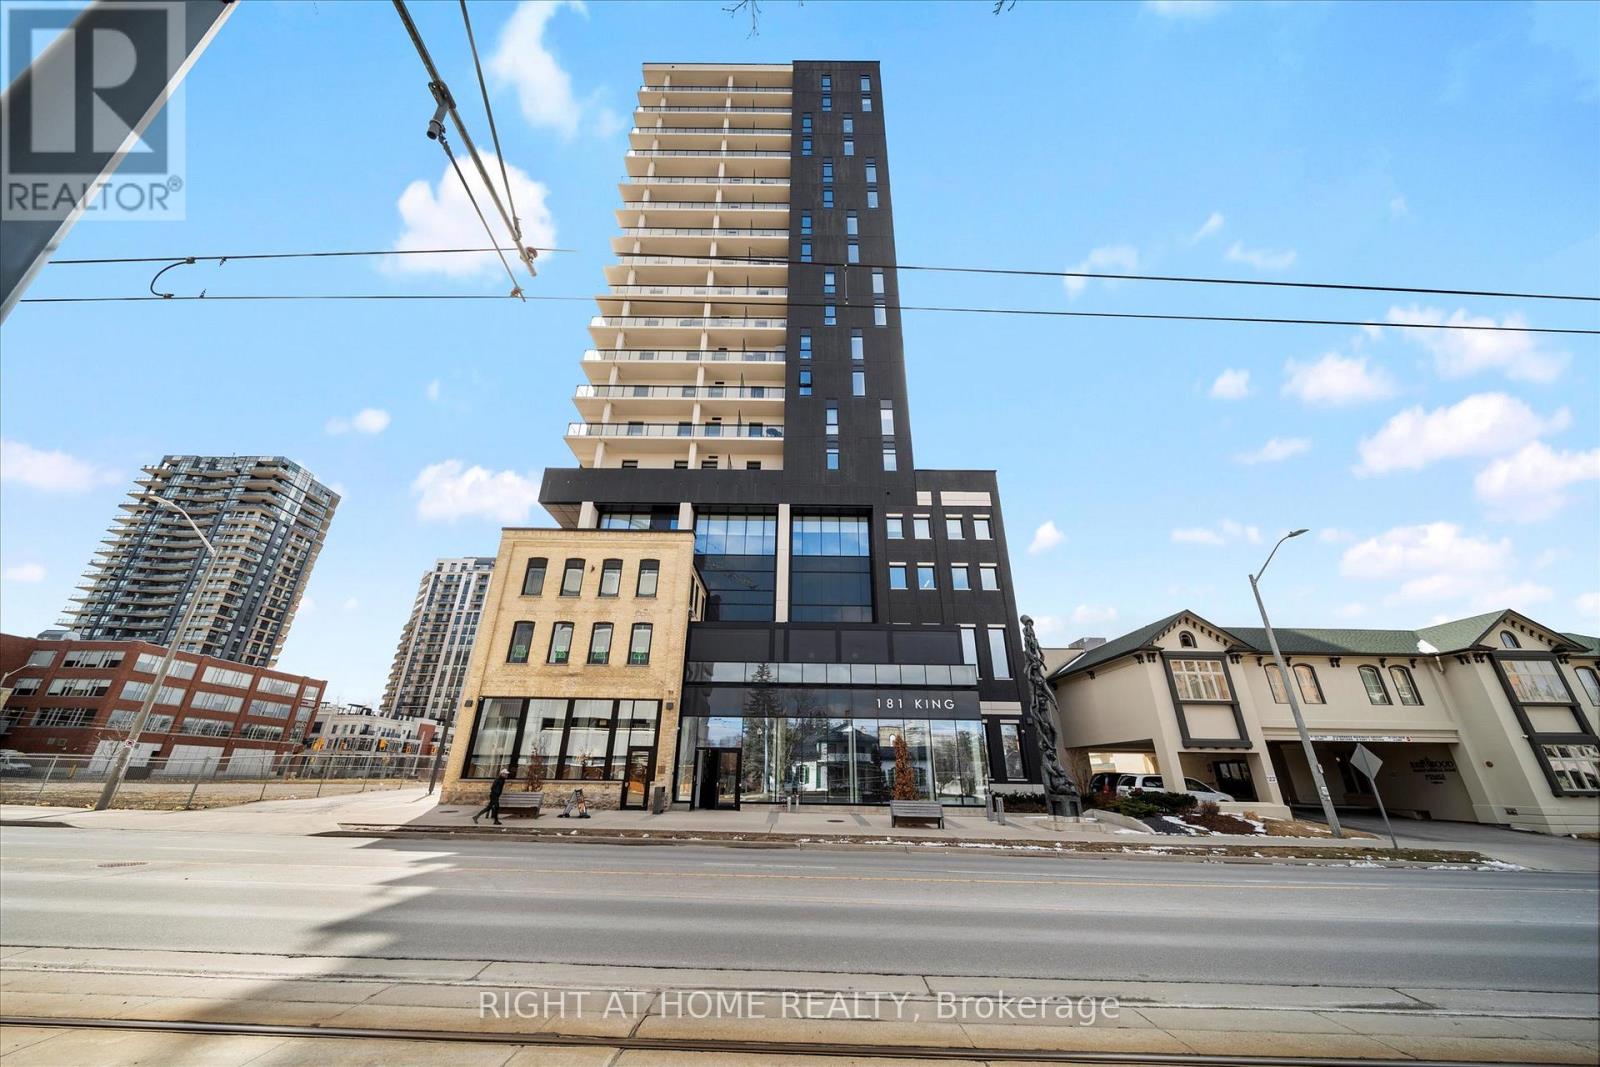
Client RemarksWelcome to Suite 1214 at Circa 1877 a rarely offered corner suite that blends modern luxury with the energy of Uptown Waterloo. This spacious 2-bedroom + den, 2-bath condo offers 1,100 sq ft of carpet-free living, plus a 280 sq ft wraparound balcony with panoramic city views.Flooded with natural light, the open-concept design features wide-plank laminate flooring, Lutron dimmable lighting, roller shades, and 9-foot ceilings. The sleek kitchen showcases quartz counters, subway tile backsplash, hidden fridge and dishwasher, stainless steel oven and cooktop, and a large island with seating ideal for both everyday living and entertaining.The versatile den is perfect for a home office or creative nook. The primary bedroom offers a built-in wardrobe and a stylish ensuite with a glass shower. The second bedroom and main 4-piece bath are perfect for guests or family. In-suite laundry completes the comfort.Step outside to your private wraparound balcony nearly 300 sq ft of outdoor living space for relaxing or entertaining year-round.Circa 1877 is more than a home, its a lifestyle. Enjoy rooftop amenities including a pool, private cabanas, fitness centre, yoga zone, indoor-outdoor lounge with BBQs, co-working space, and direct access to Lala Social House cafe and bar.Located in the heart of the Bauer District, you're just steps to the LRT, Waterloo Park, top restaurants, shops, grocers, and the city's thriving tech hub, with Google, Deloitte, and both universities nearby. Suite 1214 includes secure underground parking. Experience elevated urban living at Circa 1877 modern, stylish, and connected. (Some pics are virtually staged) (id:60365)
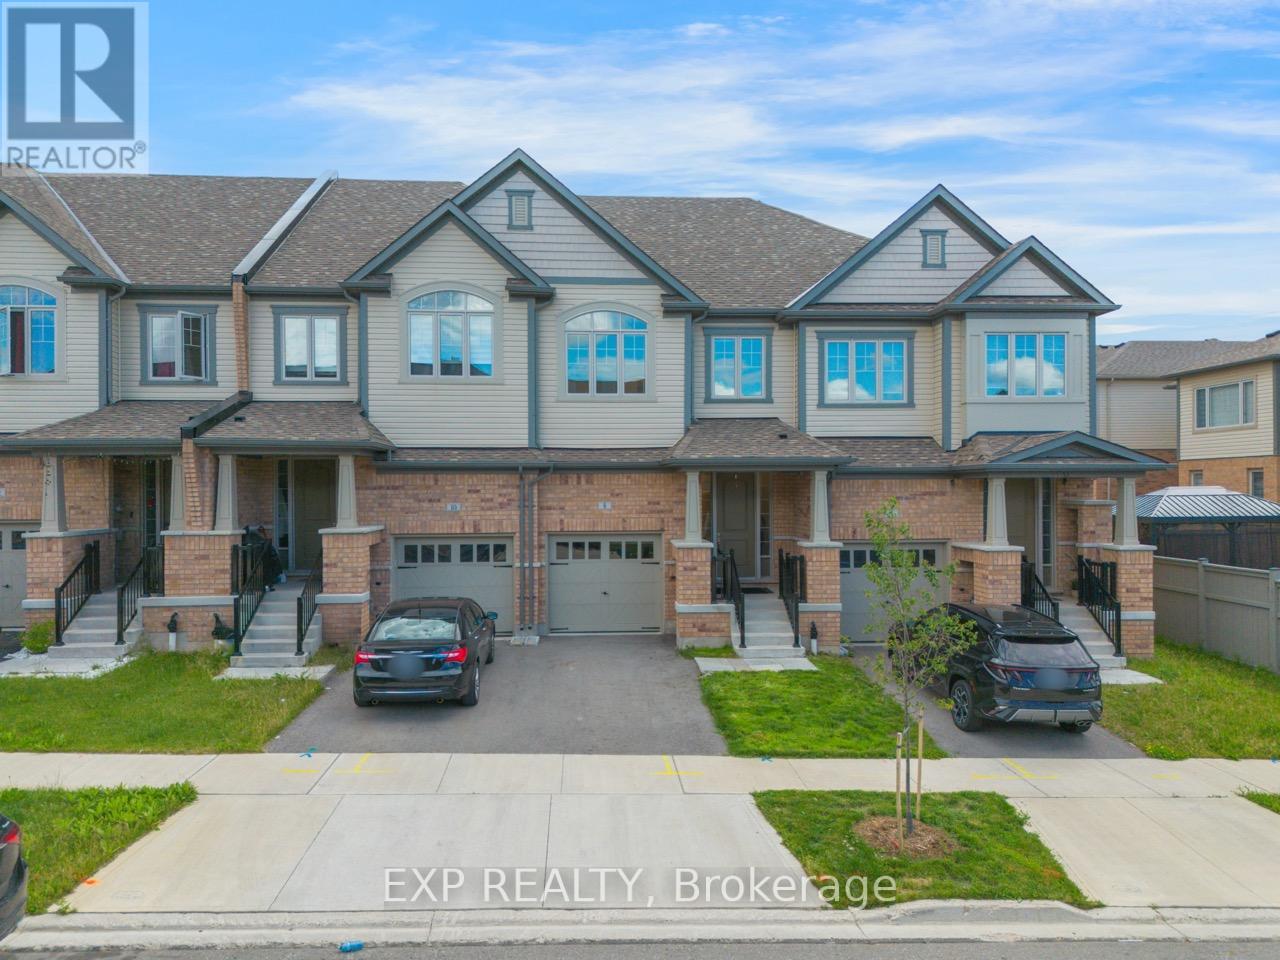
8 Roywood Street
Kitchener, Ontario
Welcome to 8 Roywood Street, Kitchener! This impressive 1,986 sq. ft. townhouse offers the perfect blend of space, style, and convenience. Featuring 3 spacious bedrooms and 3.5 bathrooms along finished basement, this beautifully maintained home boasts a bright open-concept layout, generous living and dining areas, and a modern kitchen designed for both everyday living and entertaining. The primary suite offers a private ensuite and ample closet space, while the additional two bedrooms provide comfort and flexibility for family, guests, or a home office. The finished lower level adds valuable living space, ideal for a recreation room, gym, or workspace. Complete with 1 garage parking space and 1 driveway parking spot, this exceptional home is located in a highly convenient and desirable neighbourhood of Huron Park Kitchener, with major amenities within walking distance and easy access to Highways 7, 8, and 401. Move-in ready and perfectly suited for families and professionals alike, this home presents an excellent opportunity for comfortable living in Kitchener. Book your showing today and experience everything this beautiful home has to offer! (id:60365)
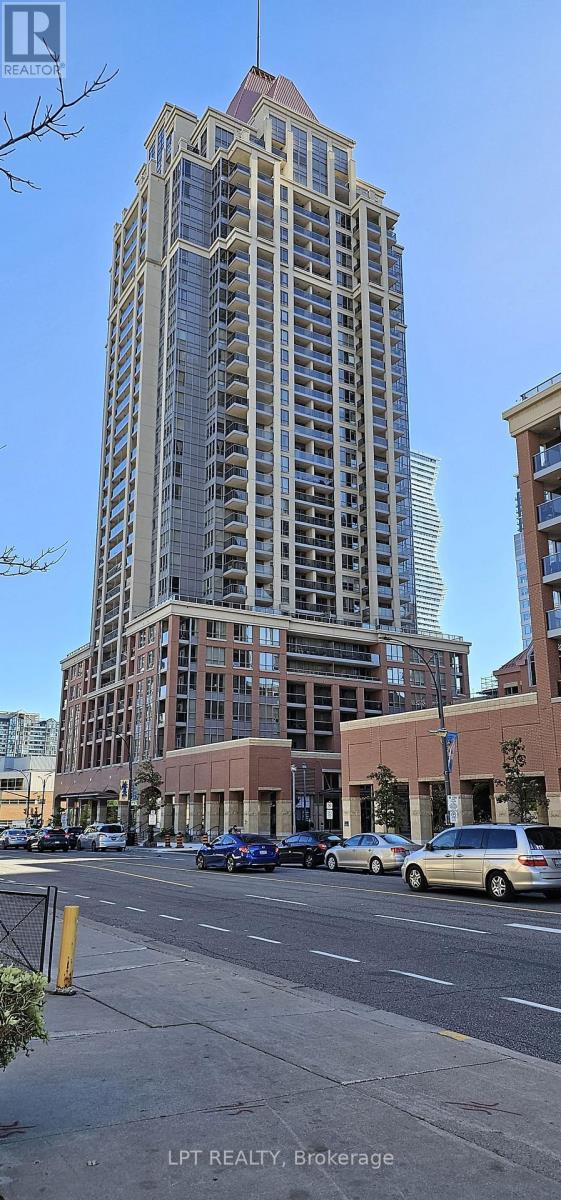
2303 - 4080 Living Arts Drive
Mississauga, Ontario
One bedroom and Den (Useable as 2nd Bedroom) with 2 full bathrooms in Square One area. One parking and a locker included. Upgraded kitchen cabinets. Excellent amenities. Unobstructed view of lively downtown Mississauga from the balcony. Spacious open concept layout. Professionally painted. Great location - walking distance to Celebration Square, Central Library, Living Arts Centre, Square One Mall, Restaurants, Public Transport and Sheridan College. Easy access to Hwy 403 and QEW. **EXTRAS** (id:60365)
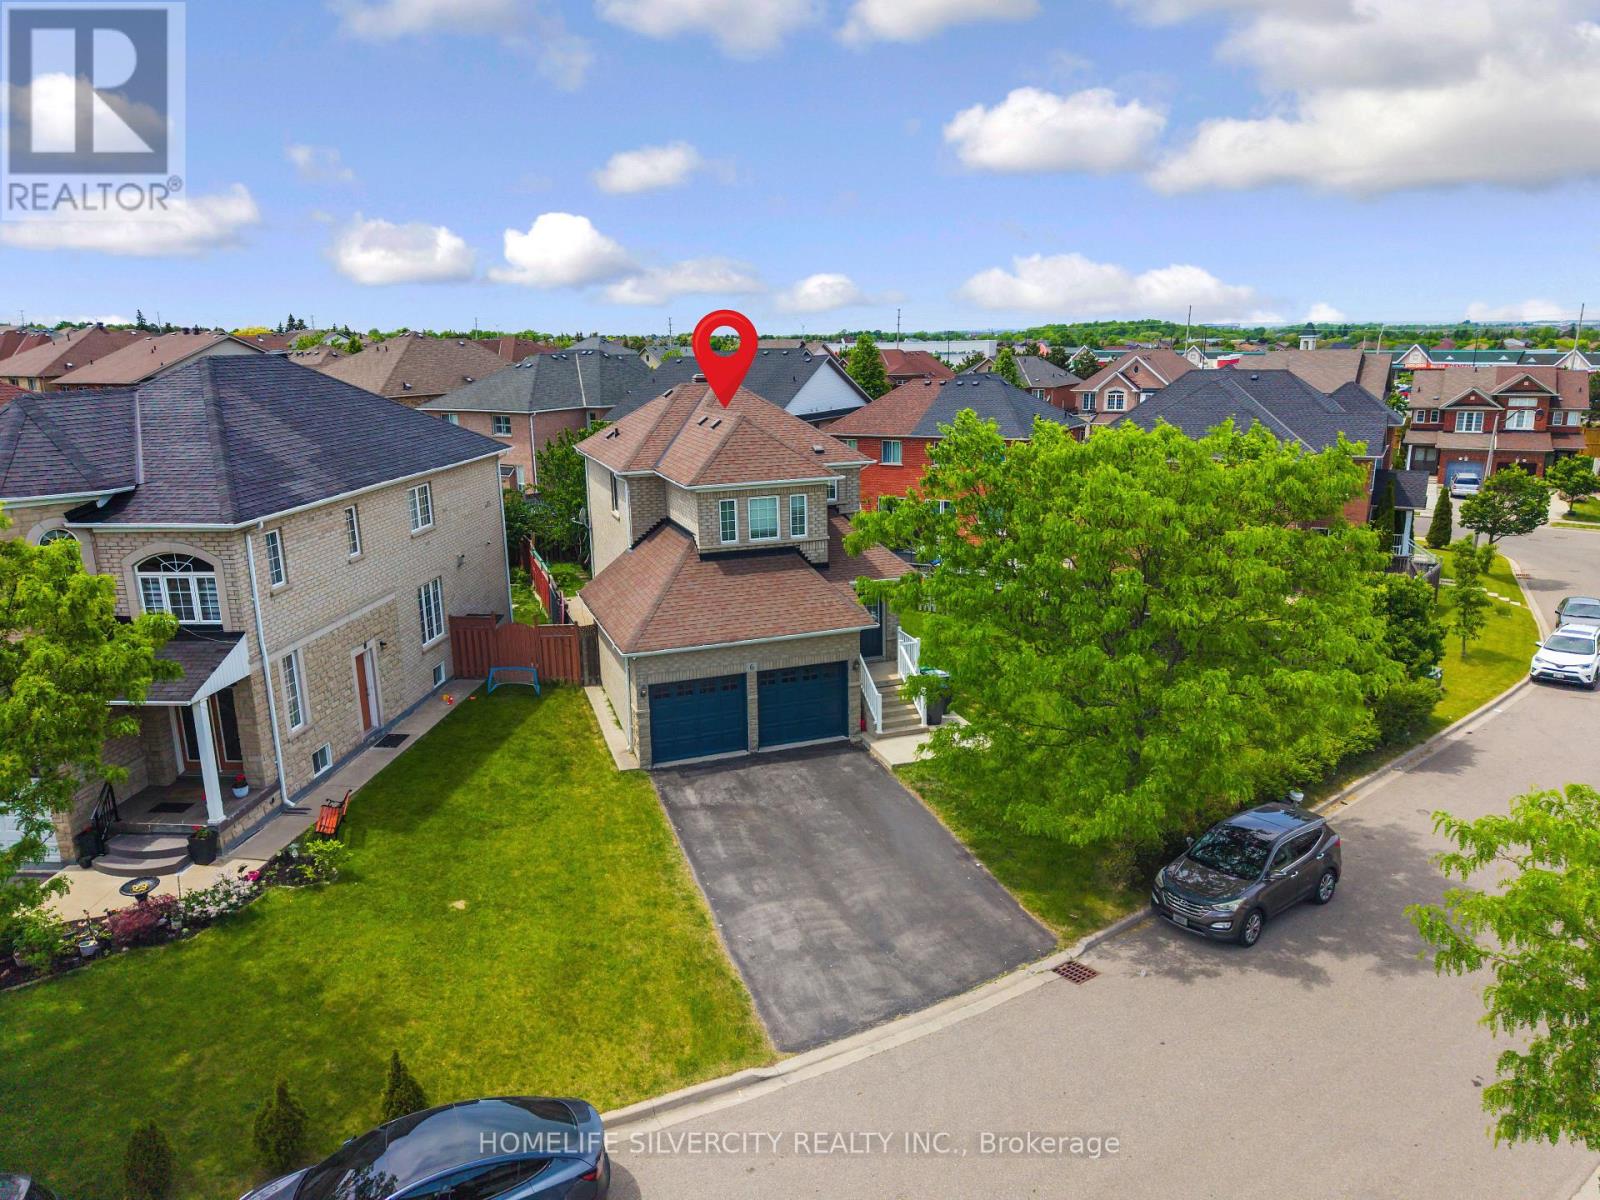
6 Aria Lane
Brampton, Ontario
Welcome to 6 Aria Lane, one of the most beautifully upgraded detached homes in Brampton's prestigious Lake of Dreams community. Situated on a premium 'extra-wide 82 x 108 feet lot ''with No sidewalk'' this stunning brick and stone façade home offers exceptional curb appeal in a highly desirable and quiet neighborhood featuring only detached homes. The main level features hardwood flooring, 9' smooth ceilings, pot lights, and a bright open-concept layout with a spacious family room and cozy gas fireplace. The modern kitchen is equipped with stainless steel appliances, granite countertops with backsplash (Dec. 2024), and a new dishwasher (Dec. 2024). Enjoy a grand double-door entry, spacious living areas, and convenient interior access to a double-car garage. This home also offers the added convenience of ''2 Separate Laundry" areas one located on the main level for the upper portion and another in the basement, providing excellent flexibility for families and extended living arrangements. Located steps from Lake of Dreams Park and minutes from Brampton Civic Hospital, schools, plazas, LA Fitness, grocery stores, banks, restaurants, and transit, this move-in-ready home is the perfect combination of modern upgrades, functionality, and an unbeatable location in one of Brampton's most desirable family-friendly communities. (id:60365)
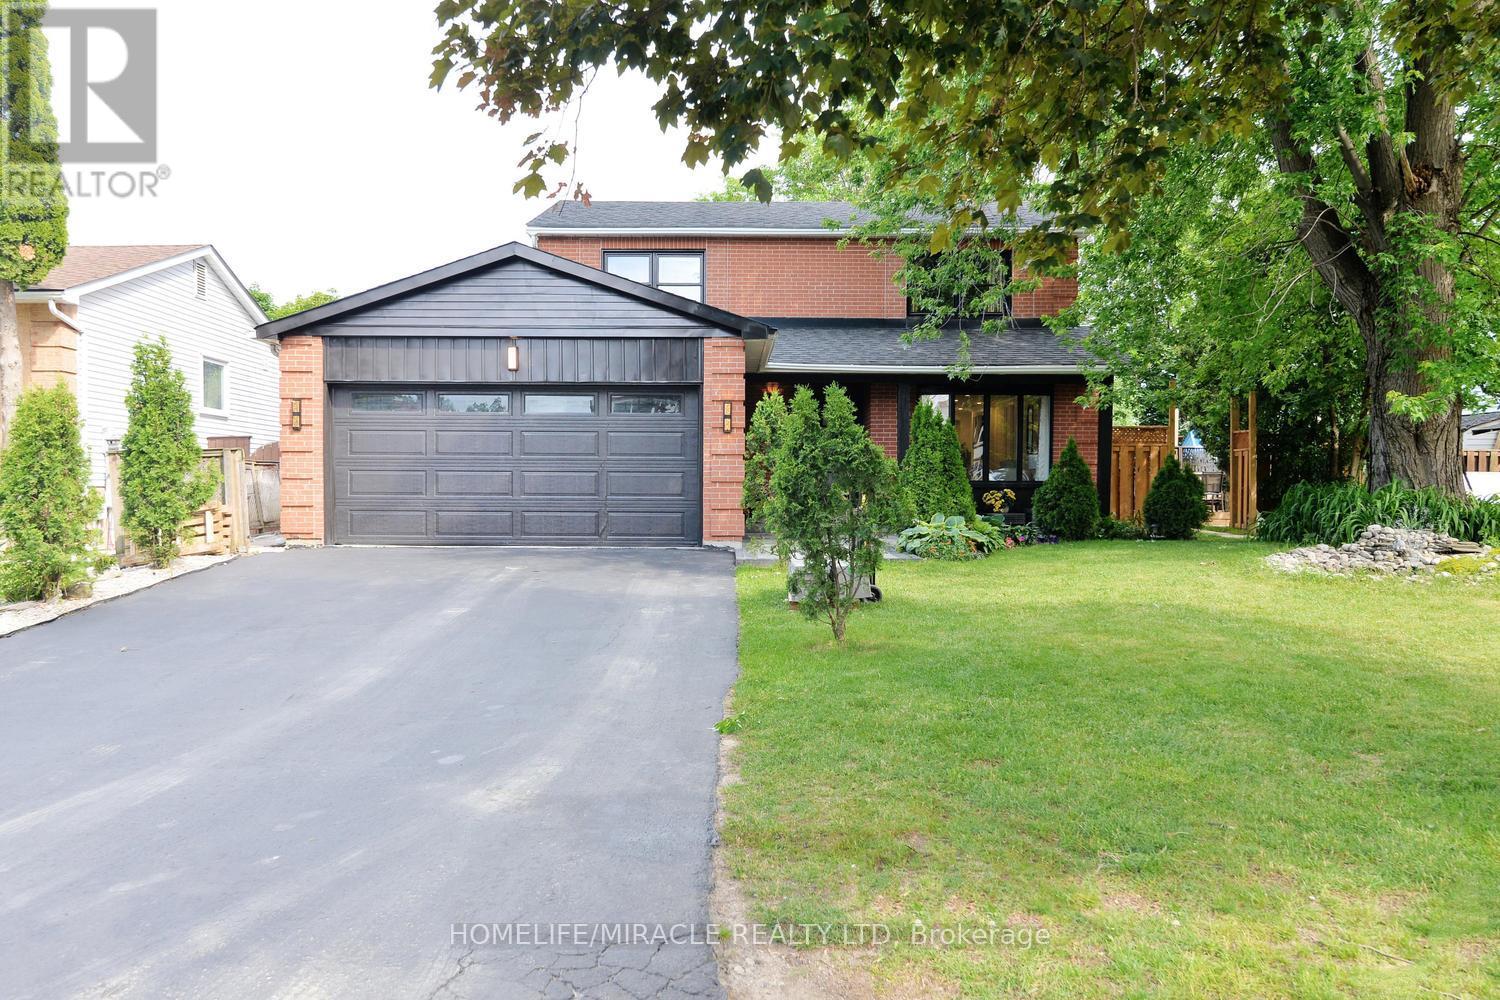
80 Jill Crescent
Brampton, Ontario
A rare opportunity to own a meticulously maintained home that combines luxury living with valuable rental income source. A must-see property. Welcome to 80 Jill Crescent, a beautifully upgraded home offering approximately 3,000 sq. ft. of total finished living space, exceptional craftsmanship, and premium finishes throughout. The main floor showcases elegant wainscoting, rich hardwood flooring, pot lights, and a bright living room featuring a charming bay window overlooking the professionally landscaped front garden. The formal dining room is enhanced by custom millwork and built-in display cabinetry, creating the perfect space for entertaining. The gourmet kitchen is equipped with premium appliances, an induction cooktop, integrated water filtration system, and built-in microwave oven. Upstairs, you'll find four spacious bedrooms, hardwood flooring throughout, and a thoughtfully designed laundry area with custom built-in storage. The primary suite features a cozy fireplace and a beautifully appointed ensuite bathroom. The legal basement apartment offers 2 rooms + a spacious storage room, a spacious open-concept kitchen and living room. Laundry in the basement. It's an excellent income-generating source. Step outside to a spectacular backyard retreat complete with a professionally landscaped deck, inset hot tub, two patio areas, and a charming pergola-perfect for relaxing or entertaining guests. (id:60365)
425 - 556 Marlee Avenue
Toronto, Ontario
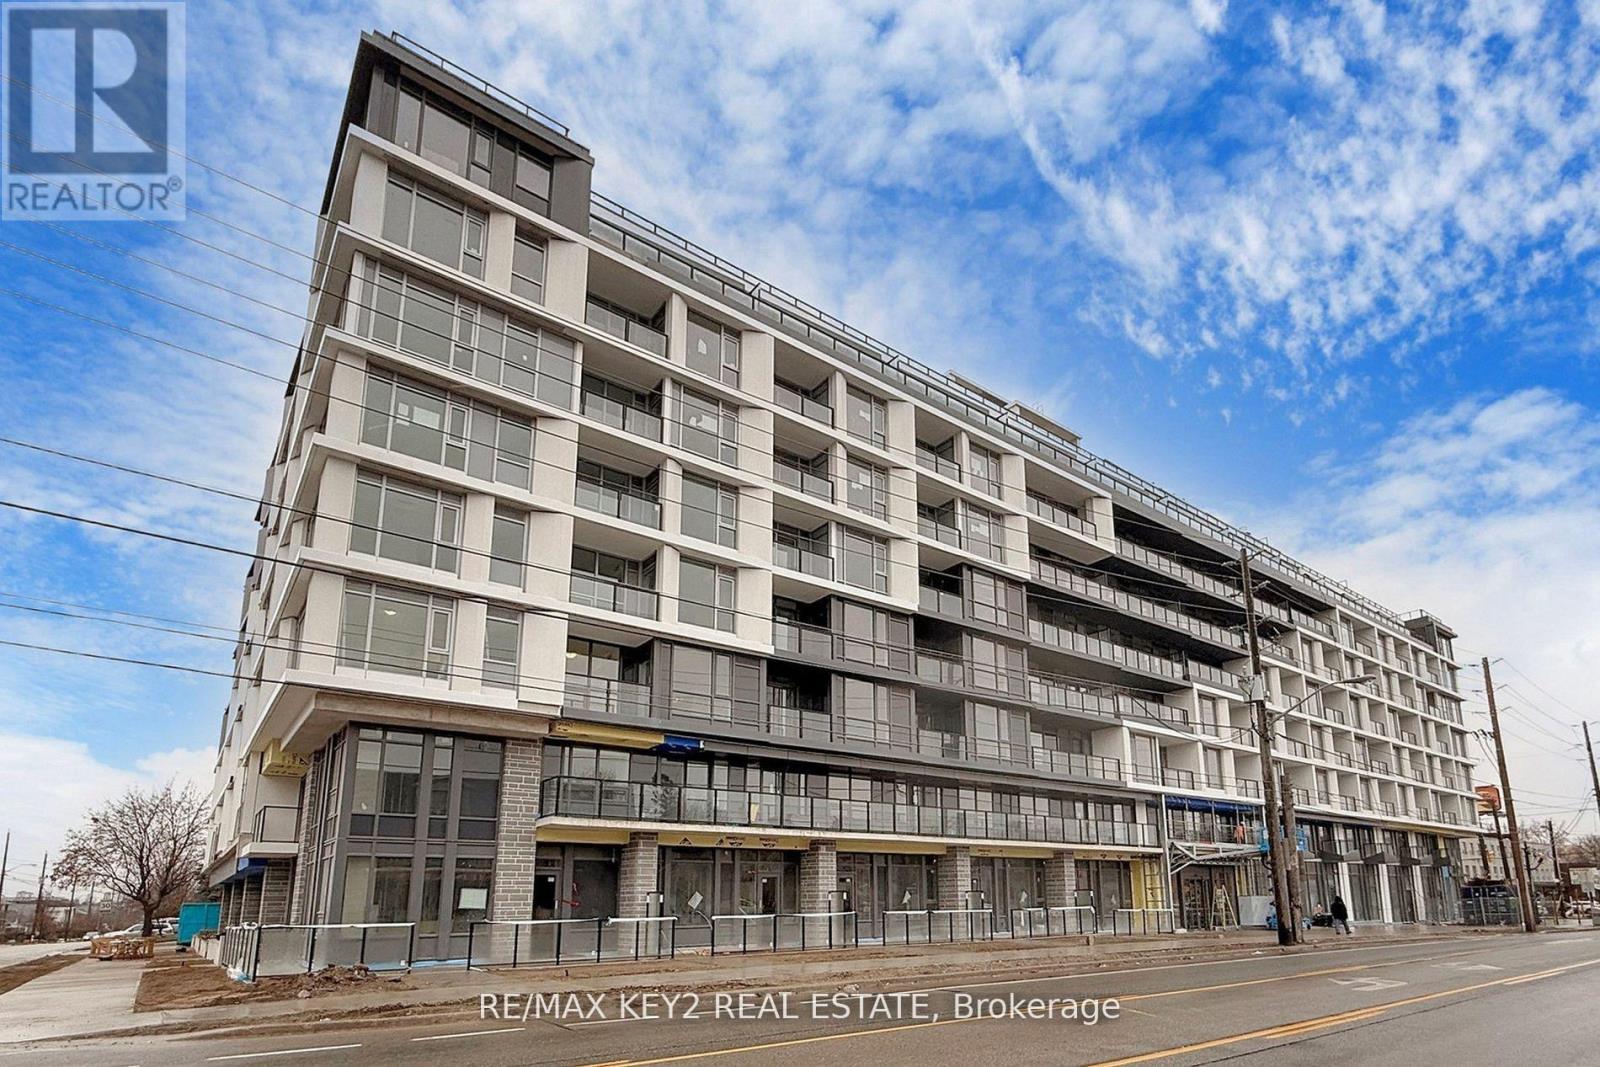
Experience elevated urban living in this 2+1 bedroom, 2-bathroom condo in the highly sought-after Yorkdale-Glen Park neighborhood. Spanning 917 sq. ft. of sleek, carpet-free living space with upgraded flooring, this stunning unit offers a bright western exposure, filling the home with warm afternoon light. The open-concept design seamlessly integrates the kitchen, dining, and living areas, creating a modern and inviting atmosphere. The primary bedroom features a private ensuite, while the second bedroom provides ample space for family or guests, both bathrooms featuring quartz countertops. The versatile den is perfect for a home office, reading nook, or additional living space. This unit also includes a dedicated EV parking space. Conveniently located just steps from Glencairn Station and minutes from Yorkdale Mall, York University, Downsview Park, and major highways, this home offers unparalleled accessibility and convenience. Don't miss your chance to live in one of the citys most dynamic neighbourhoods. Photos Are from Prior to Tenant Occupancy. Unit will Be Painted. (id:60365)
67 Milady Crescent
Barrie, Ontario
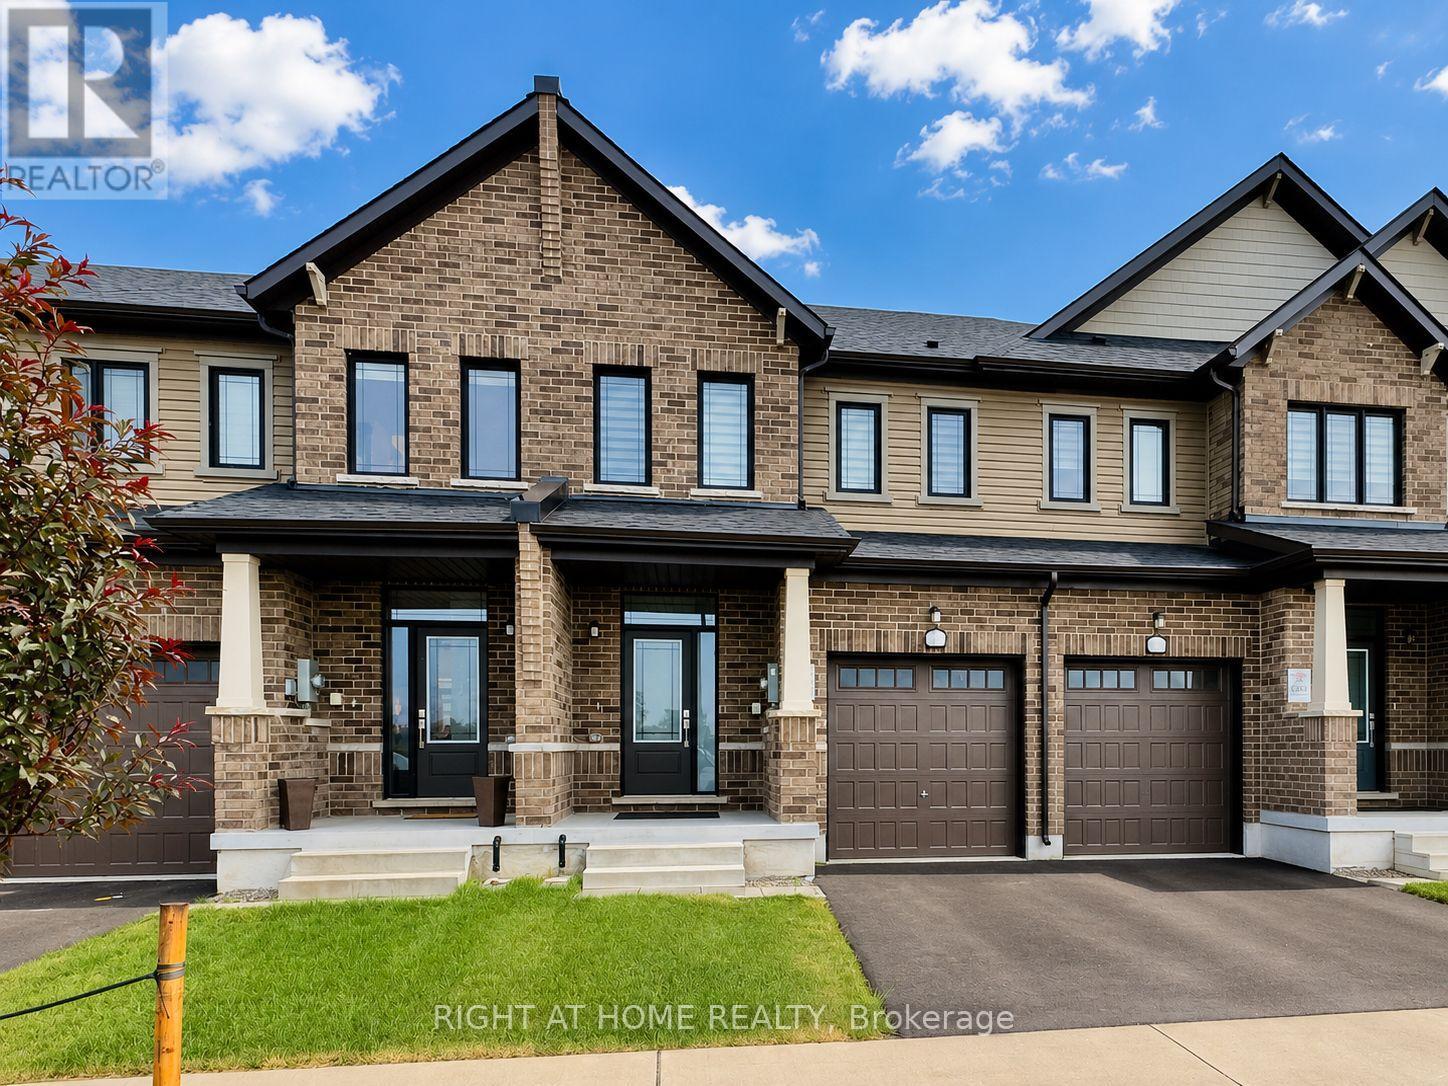
Welcome to this beautifully maintained 3-year-old home offering over 1,600 sq. ft. of living space on one of the builder's largest floor plans! This bright and spacious 3-bedroom home features solid hardwood flooring on the main level, an open-concept great room filled with natural light, and a modern kitchen complete with stone countertops, stainless steel appliances, ample cabinetry, and zebra blinds throughout. Upstairs offers three generously sized bedrooms, including a spacious primary retreat with a walk-in closet and private ensuite, plus the convenience of second-floor laundry. The full basement is included, providing plenty of space for storage, a home gym, recreation room, or play area. Enjoy the privacy of a fully fenced backyard, perfect for outdoor entertaining. Additional features include a single-car garage with inside entry and garage door opener. Ideally located just minutes to Costco, Highway 400, Barrie GO Station, shopping, restaurants, parks, and schools. An exceptional lease opportunity in a fantastic family-friendly neighbourhood! Available Oct 1 2026 (id:60365)
88 Moray Avenue
Richmond Hill, Ontario
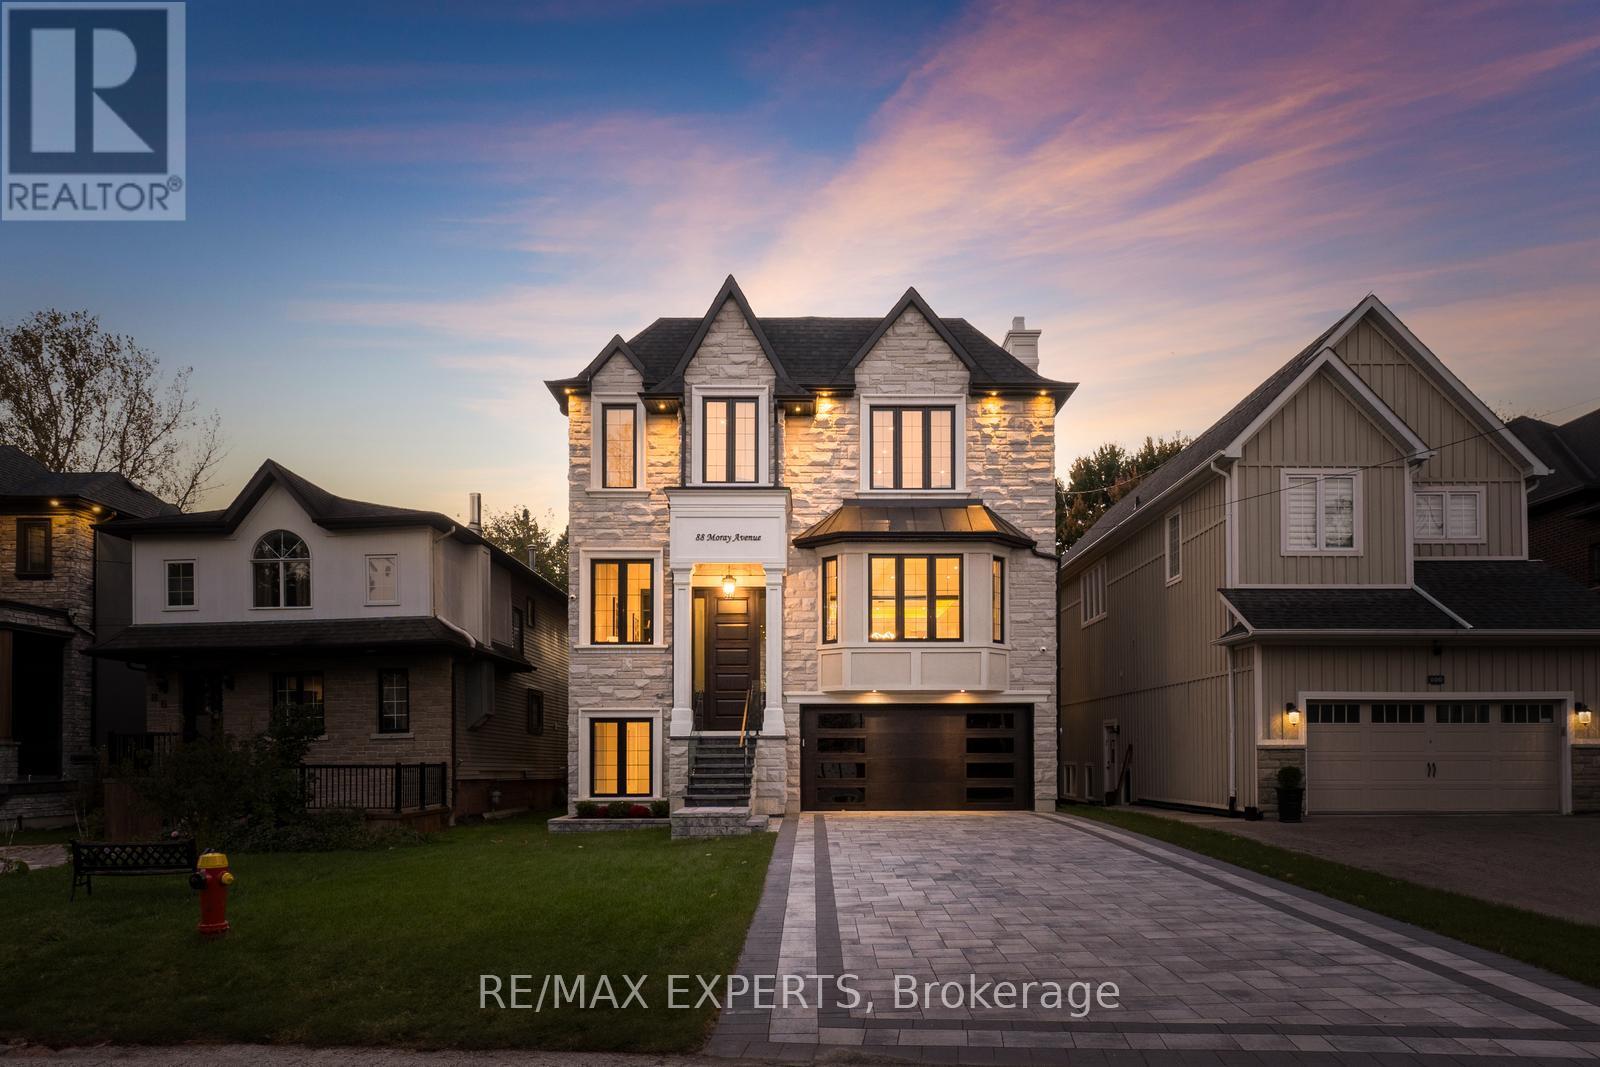
Discover luxury living at its finest with this custom-built residence at lucky #88 Moray Ave, a brand-new property just steps from the serene Lake Wilcox! This stunning home offers 4939 Square Feet of above grade, plus a 1775 Square Feet Fully finished walk-out basement, providing an ideal balance of spaciousness and elegance. Designed with comfort in mind, the home is equipped with dual furnaces and AC units, and features four fireplaces for added warmth and ambiance. An elevator serves all levels of the home, making it easily accessible (Handicapped accessible).The tandem garage offers parking for up to three cars + long interlocked driveway and no sidewalk for additional parking and privacy, while the main and basement levels boast 10-foot ceilings, hardwood floors, built-in speakers, and exquisite millwork throughout. The open-concept bright layout and large balcony creates a welcoming atmosphere, perfect for both family living and entertaining.The gourmet kitchen is a chef's dream, featuring a massive island, high-end Thermador appliances, a six-burner gas stove, a panelled fridge, and custom cabinetry with lots of storage, porcelain countertops and matching backsplash. A private home office with custom cabinetry provides an ideal workspace.Each of the spacious bedrooms includes an ensuite and walk-in closet, ensuring privacy and convenience for every member of the family. The luxurious primary suite is a retreat of its own, complete with heated floors in the ensuite, a cozy sitting area with a fireplace, coffered ceilings, a private balcony, and double walk-in closets.The bright, walk-out basement offers a fantastic space for entertaining, featuring a large recreation area, wet bar with bar fridge, a gas fireplace, an additional bedroom, and ample storage.With its blend of sophistication, comfort, and proximity to nature, this exceptional home offers the ultimate in luxury living near Lake Wilcox. Don't miss your opportunity to own this one-of-a-kind property! (id:60365)
67 Main Street
Innisfil, Ontario
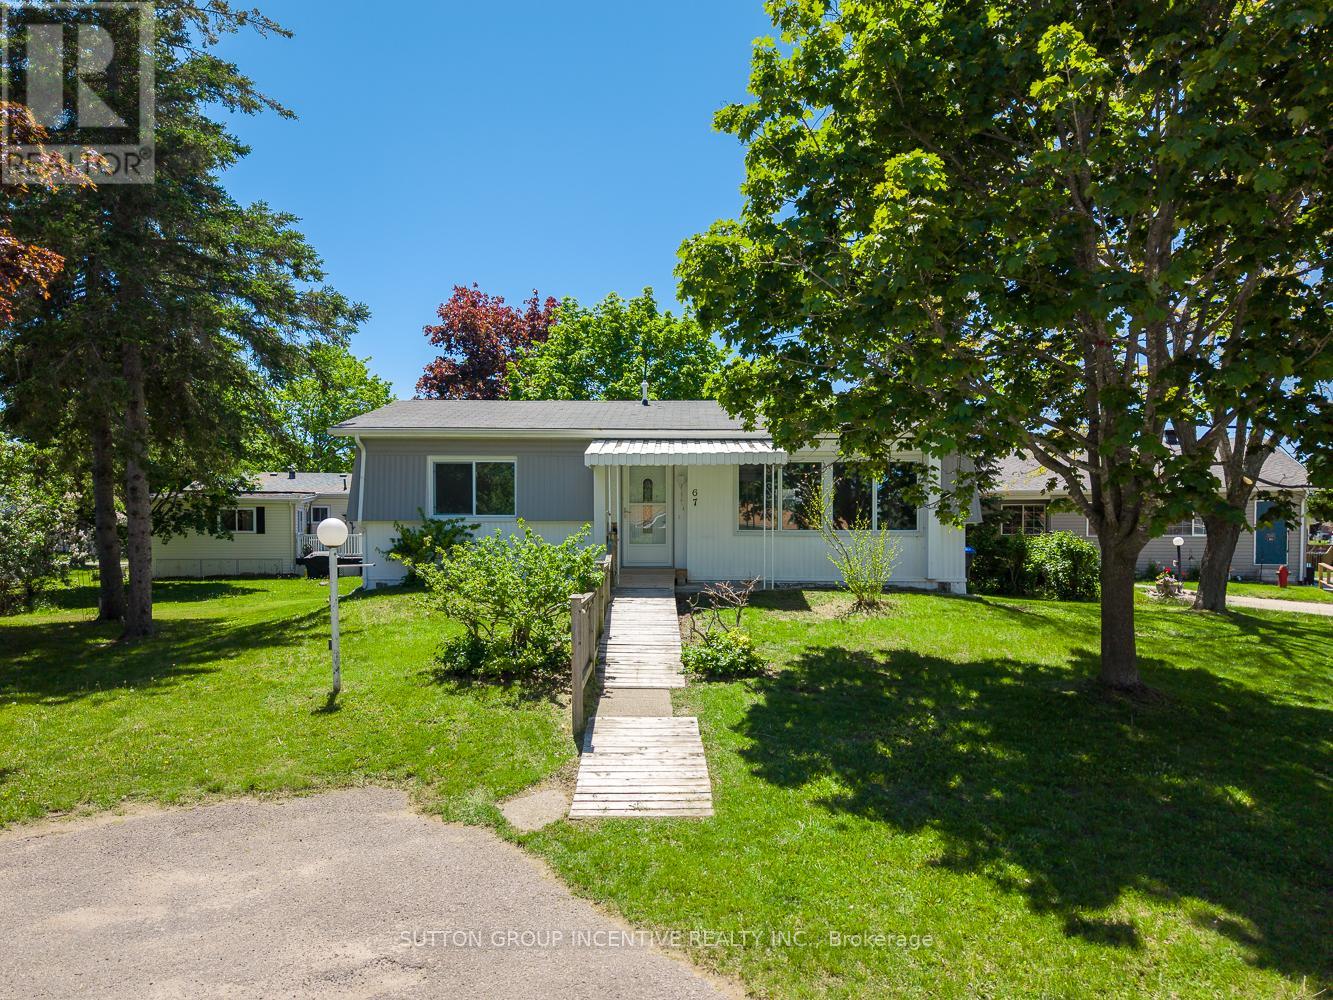
FULLY RENOVATED! This beautifully reimagined two bedroom, one bathroom home offers 812 square feet of comfortable, move-in-ready living at an unbeatable price, creating a fantastic opportunity to own in the popular Sandy Cove Acres adult lifestyle community. Renovated from top to bottom, the home has been thoughtfully transformed with a fresh open-concept layout, modern finishes, updated flooring, new drywall, pot lighting, and a marble tile fireplace detail, all coming together to create a bright and welcoming space that feels brand new from the moment you step inside. The addition of a new gas furnace adds comfort and peace of mind, while a custom-built ramp at the entrance provides ease and accessibility, making the home ideal for aging in place or accommodating mobility needs. With two dedicated parking spaces, you'll enjoy a rare and valuable feature within the community. Tucked into a quiet corner of Sandy Cove Acres, this home offers a peaceful retreat just minutes from shopping, healthcare centres, restaurants, and all the amenities Innisfil has to offer. (id:60365)

© 2026 Proptech Realty Inc., Brokerage.