
69 Lorenzo Circle
Brampton, Ontario
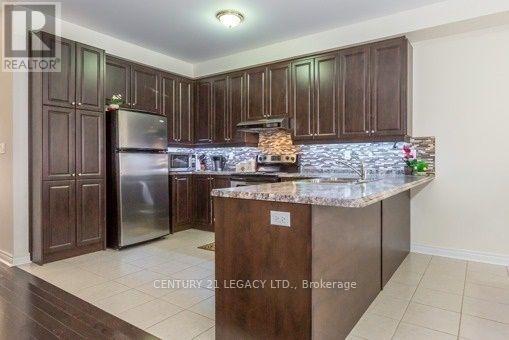
Spacious & Upgraded Townhome Available for Lease. Features 3 large bedrooms, hardwood floors throughout the main and second levels, upgraded kitchen with custom backsplash, finished basement with rec room and full bath, fireplace, and private deck. Excellent location with easy access to Hwy 410, schools, parks, transit, and everyday amenities (id:60365)
5959 Saigon Street
Mississauga, Ontario
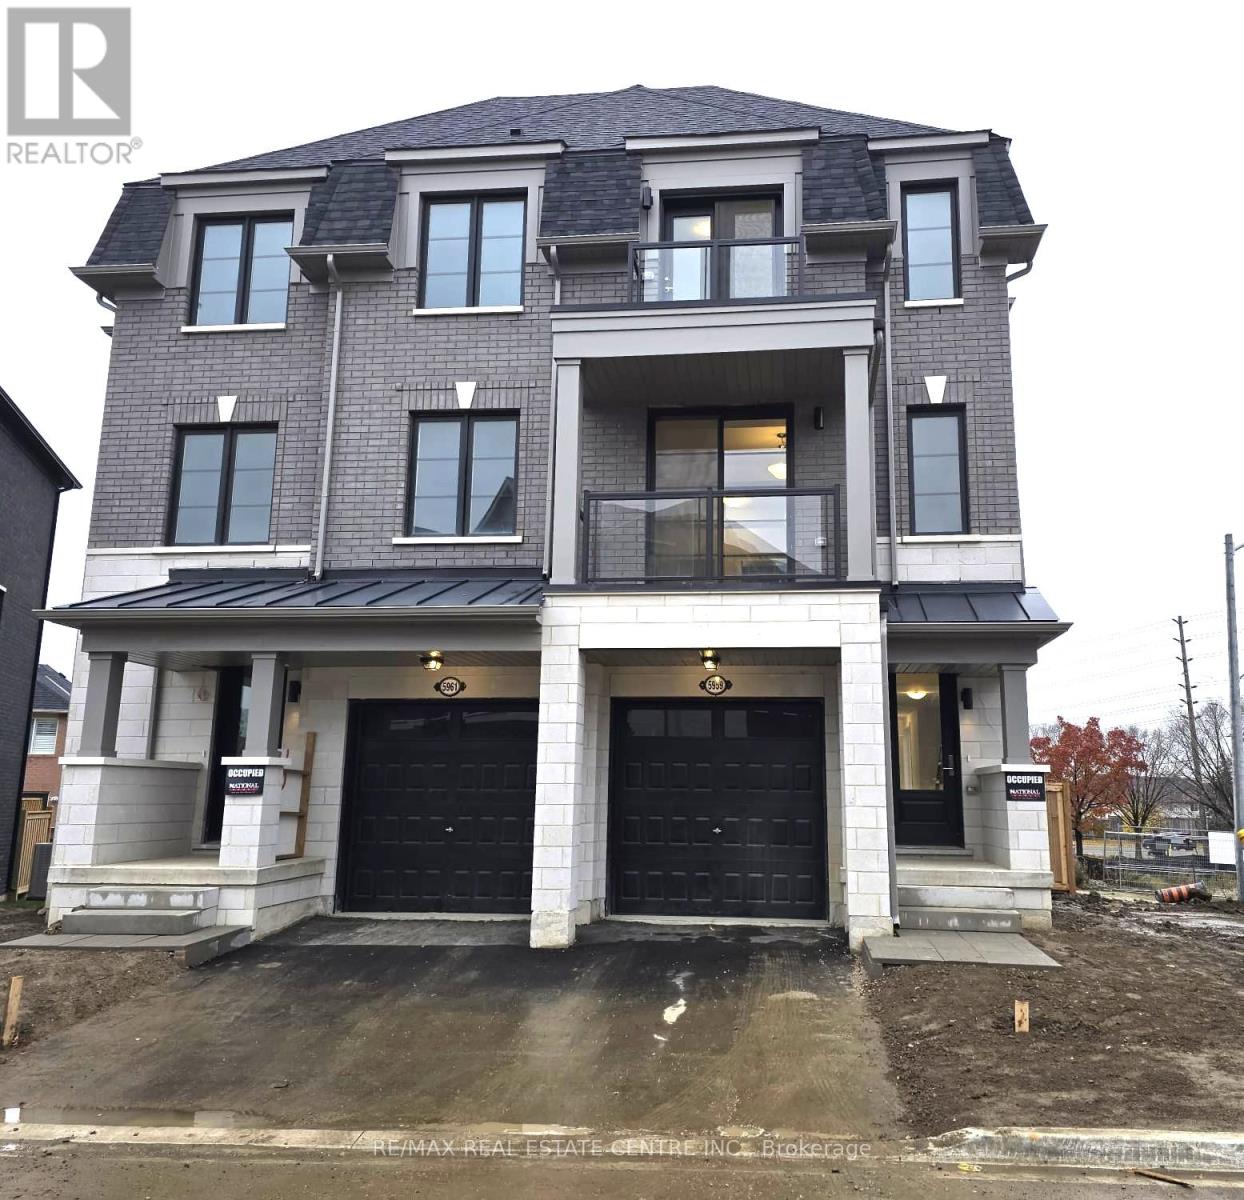
Stunning, 2025 built, 4 Bedrooms, 4 bathrooms Semi Detached with Finished Basement. located in a great location of Mississauga (Britannia and Creditview road - minutes from Heartland Mall). One of the only 2 semi detaches in this brand new sought-after sub-division. Nestled on a premium and the largest lot in the complex. The whole one side of this semi is opened to cul-de-sac and Britannia road, offering great unobstructed view from the entire house. This is a real gem also Features One Bedroom with full ensuite bathroom on the ground floor. Wow, what a rare feature!!! Perfect for a family member who wants to live on the main floor or a home office or a guest room. The Living, Kitchen, family and the bedrooms have soaring 9 feet Ceiling. The Living room features a walkout to a balcony opened to an unblocked easterly view. One of the bedrooms also comes with a balcony and the same easterly view. Enjoy your tea/coffees and appreciate your ownership. Separate large Family room overlooking the backyard. Open concept Modern Kitchen comes with quartz counter tops and Stainless Steel appliance. Main floor Laundry. Hardwood Floor on the main floor. Ground floor bedroom features large window overlooking the backyard and an ensuite with glass standing shower. hardwood on the main floor. wooden stairs throughout. The basement is finished by the builder with a kitchen and a large window. Roughed in for second laundry. This house is bright as crystal. Features many large windows all around the house. for location, you can not go wrong either. It's situated Minutes to Heartland Town Centre, 401, Home depot, Tim Hortons. Steps to No Frills, banks, restaurants, and many more stores. Minutes walk to schools, parks and all other amenities. Public Transit at the door step. Great Neighborhood for raising your family. Entrance from Garage to home. IMPORTANT: The buyer must assume the existing A++ tenants (lease in place @3550 a month, until Jan 2027. (id:60365)
13 - 67 Westmore Drive
Toronto, Ontario
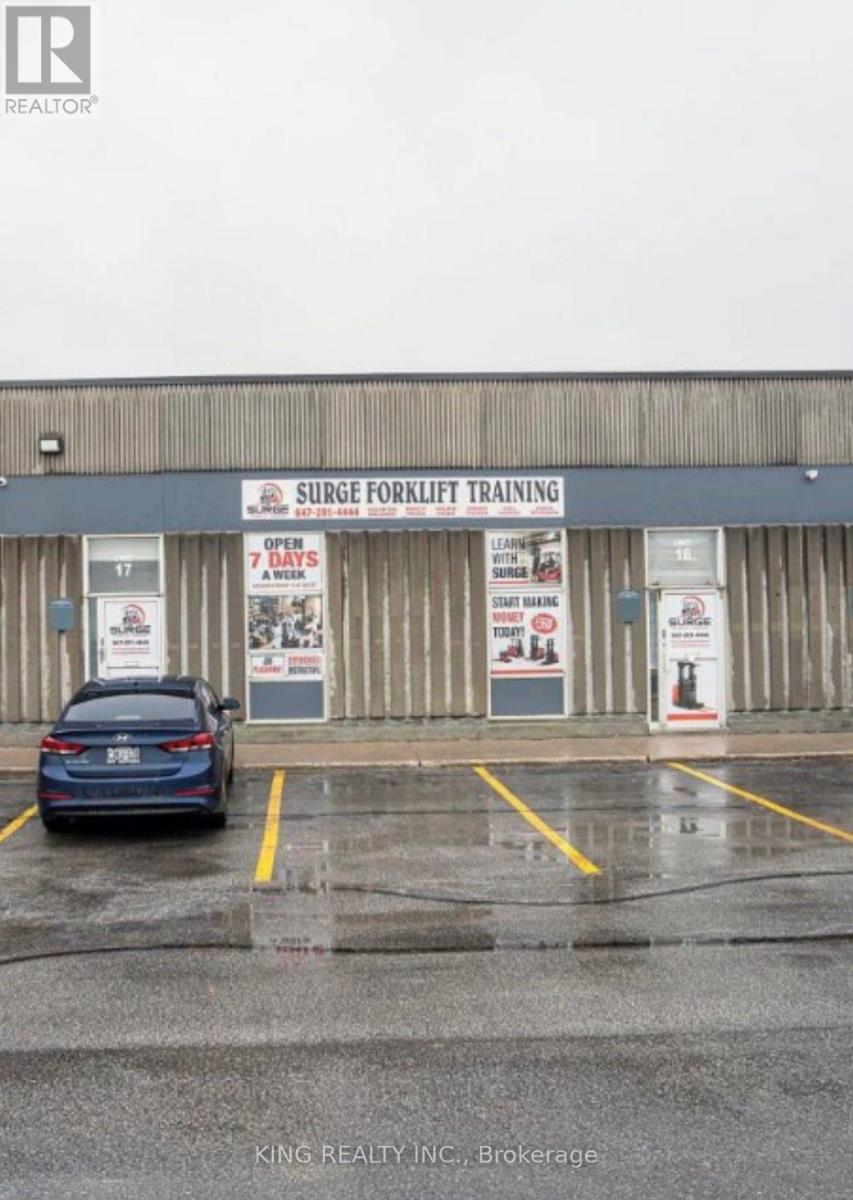
Move-in-ready industrial condo Unit #13 located in a highly desirable Employment Industrial (E1) zone with excellent business exposure near Hwy 427, Hwy 27, and the Sikh Temple. Features include a trailer-level dock for efficient shipping and receiving, ample parking, and the option to combine Units 12 and 13 for a larger footprint. Recent upgrades completed in 2022-2023 include a new roof, paving, and landscaping, offering a clean and well-maintained property. Prime location with quick access to Highways 401, 407, and 427, and just minutes from Pearson International Airport. Ideal for a wide range of industrial and commercial uses. (id:60365)
10 Shaver Court
Toronto, Ontario
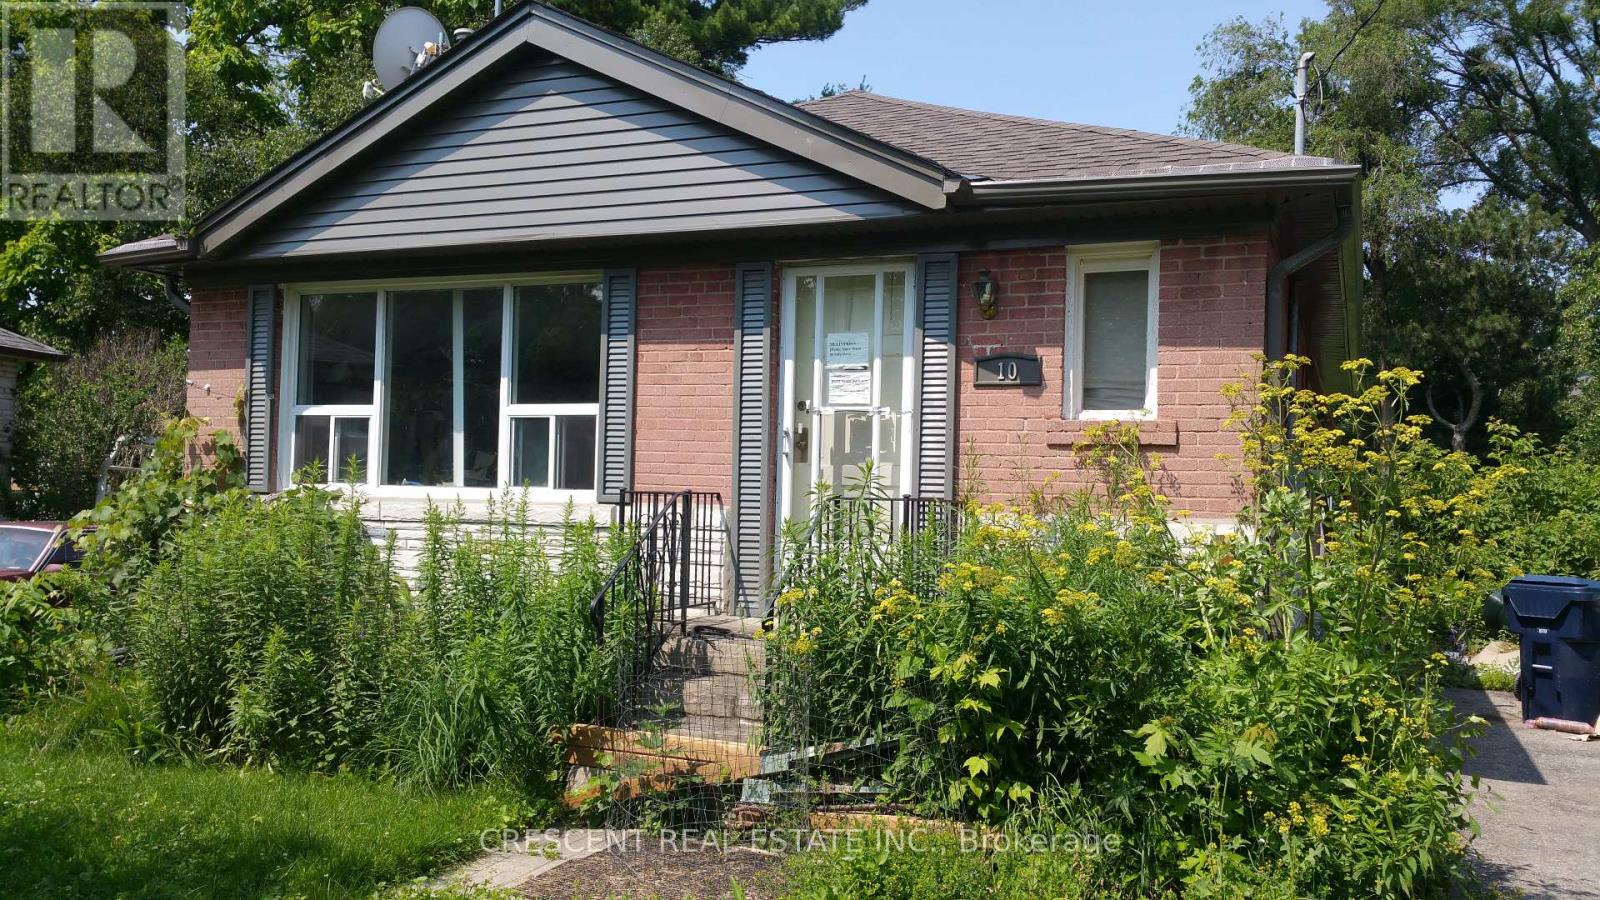
Tucked away on a quiet, family-friendly court, 10 Shaver Court offers a rare blend of privacy and natural connection in the heart of Etobicoke. Set on an expansive 9,203 sq ft lot, this exceptional property presents endless possibilities-whether you envision a custom dream home, a refined renovation, or a long-term investment.Surrounded by mature trees and established homes, this address delivers a true sense of community while offering direct access to the scenic trails and green space of Gleb Park-perfect for morning walks, weekend outings, and year-round enjoyment.Large lots of this caliber, in such a peaceful court setting, are increasingly hard to find. With its generous pie shaped lot, prime location, and proximity to top amenities, schools, and transit, 10 Shaver Court is an opportunity to create something truly special.A property where vision meets potential-this is Etobicoke living at its finest. (id:60365)
1209 - 2087 Fairview Street
Burlington, Ontario
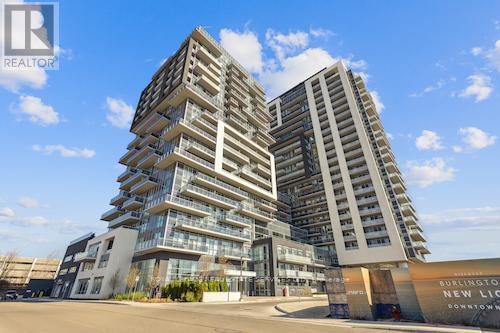
Beautiful corner unit offering 2 bedrooms and 2 bathrooms in the highly desirable Paradigm Condominium. Boasting a prime northeast exposure, this home offers sweeping views of the escarpment, city skyline and lake, all enjoyed from an expansive wraparound balcony that extends across the entire suite. Stylish upgrades are found throughout, including sleek high-gloss cabinetry, granite countertops, backsplash, and elegant flooring. The modern, chef-inspired kitchen features stainless steel appliances, a generous island, and abundant storage. The primary bedroom provides a relaxing escape with a walk-in closet and private ensuite. One parking space and a storage locker are included. Perfectly situated steps from Burlington GO Station and major highway access, this location is ideal for commuters and within walking distance to downtown Burlington, Lake Ontario, shopping, dining, and parks. An opportunity you won't want to pass up. Say Yes to the Address! (id:60365)
2014 Lakeshore Road W
Mississauga, Ontario
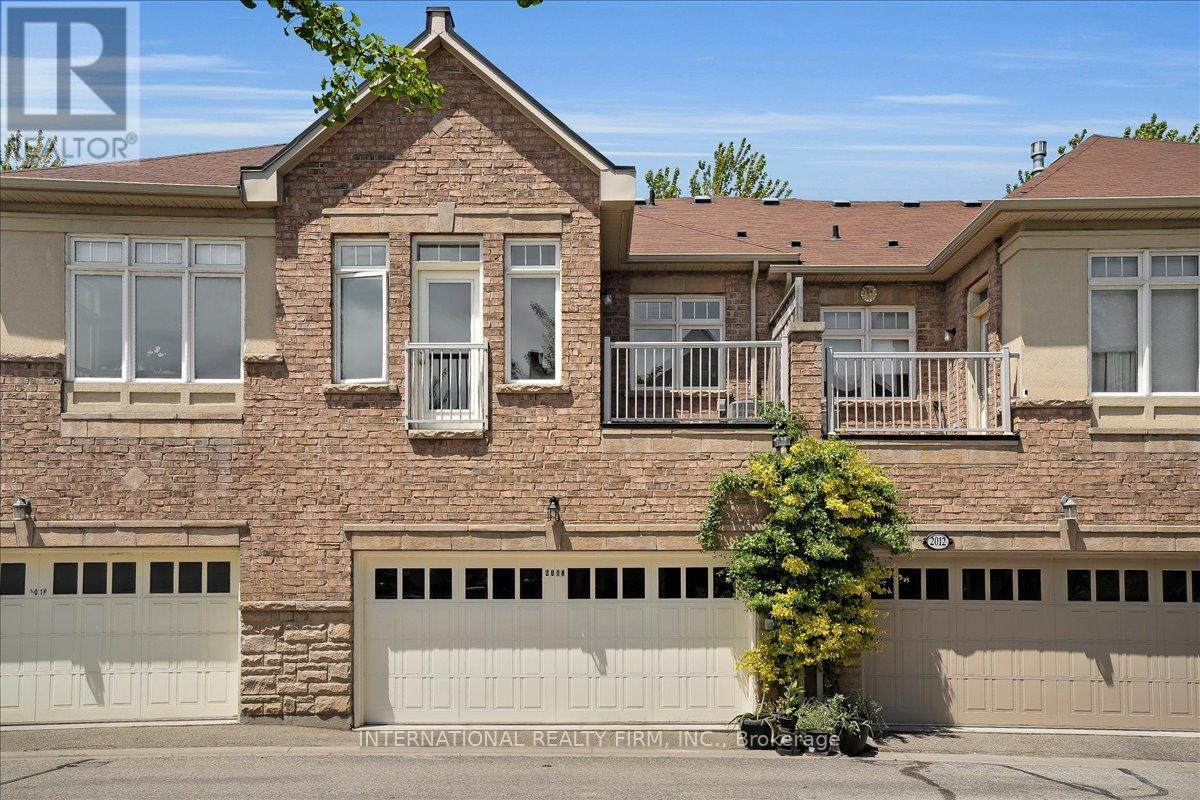
Bright and inviting freehold townhouse in the heart of Clarkson Village, perfect for a growing family seeking comfort, convenience, and community. This sun filled 2 storey unit with a fully finished basement, along with a rare 2 car garage providing exceptional parking and storage. The open concept second floor features hardwood flooring, a cozy gas fireplace, and a seamless walkout to a private deck, ideal for bbqing and entertaining. The upgraded kitchen connects naturally to the living and dining areas, creating a warm and functional hub for daily life. Upstairs offers spacious bedrooms, while the lower level provides additional recreation space perfect for a playroom, media room, or home office. Located just steps to Clarkson GO, parks, top rated schools, lakefront trails, and local shops, this home delivers an unbeatable family lifestyle in one of Mississauga's most desirable neighbourhoods. (id:60365)
46 - 1130 Cawthra Road
Mississauga, Ontario
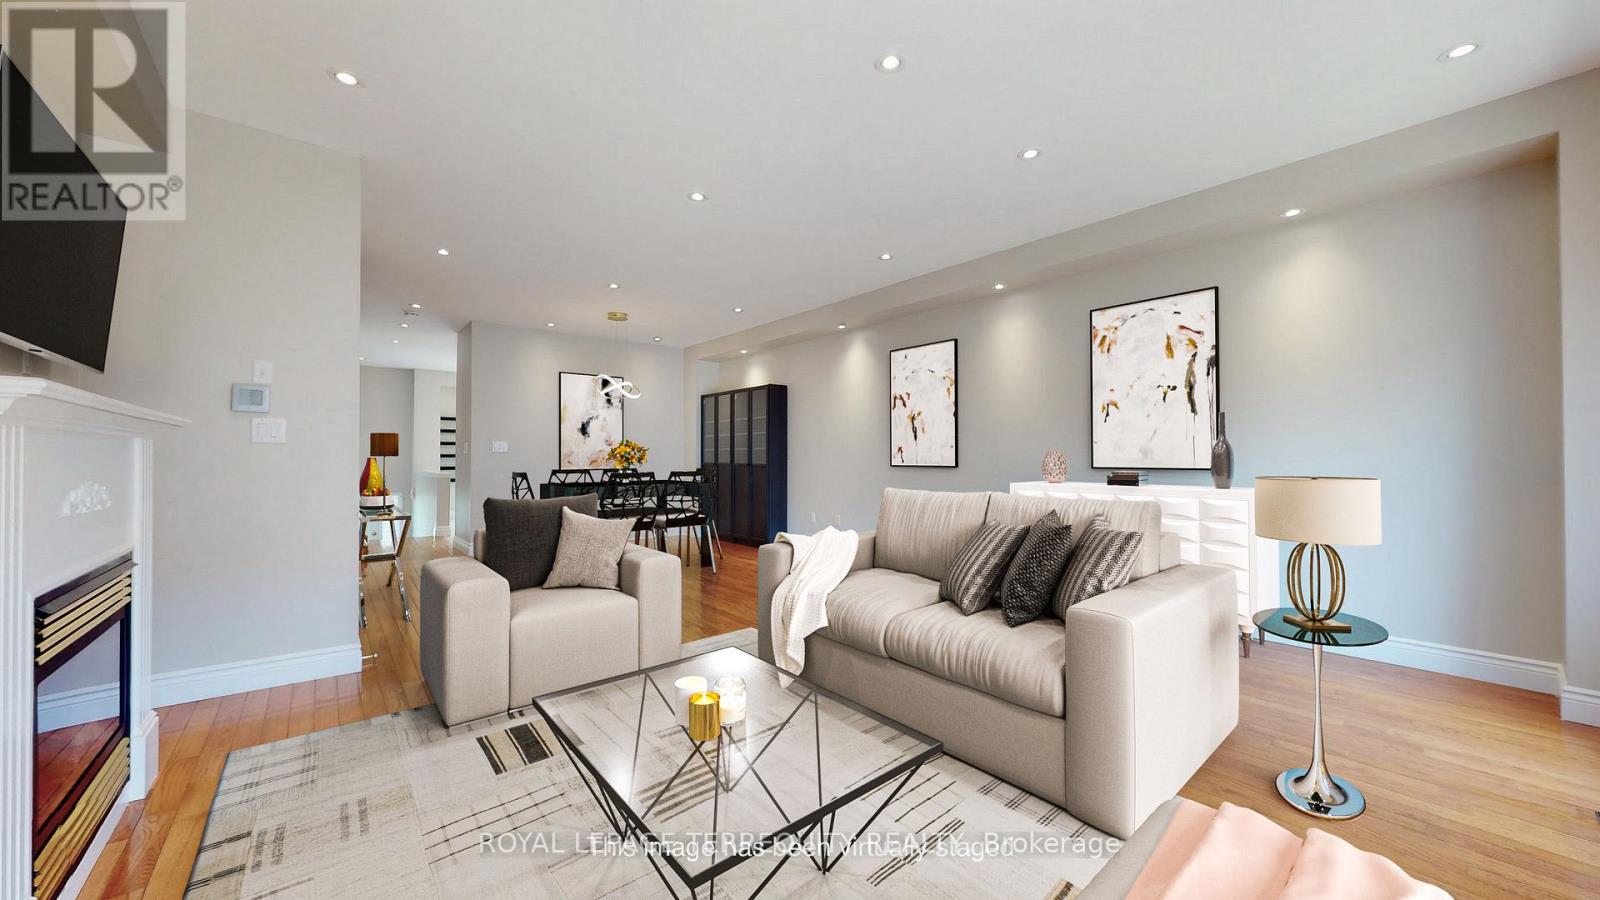
Rare 2,100+ Sq Ft Executive End-Unit Townhouse - Lives Like a Semi-Detached. 3+1 Bedrooms, 4 Washrooms, Oversized Garage + 2nd Driveway Parking. Total sq ft includes approx 477 sq ft finished above-grade walkout ground level with 4th bedroom, family room, 3-piece washroom and walkout to private patio and yard. Upper levels per MPAC approx 1,624 sq ft. Tucked away from Cawthra Road with no direct street exposure, this corner-positioned end unit enjoys exceptional privacy and quiet while remaining steps from everything Mineola and Port Credit have to offer. One of the largest and brightest units in the complex - a unique corner location brings front, side and rear windows flooding every level with natural light.No carpets throughout. Hardwood on main and 2nd floors including staircase. The open-concept main floor features a gas fireplace, walk-out to a sun-filled upper deck, and a modern kitchen with breakfast bar, built-in storage and stunning bay window. The primary retreat offers a spa-like 4-piece ensuite, Juliette balcony, walk-in closet, bonus 2nd closet and custom built-in organizers. Two additional large bedrooms with closet organizers share a well-appointed 3-piece washroom. The finished ground level is a true bonus: a 4th bedroom ideal as a private home office with oversized windows, a 4th full washroom, generous family room and walkout to a private patio and yard - perfect for entertaining, BBQ, a gym or media zone. Oversized garage with interior storage area. Sought-after Mineola location in the catchment for top-rated schools including Mineola PS (French Immersion) and the renowned Cawthra Park Secondary School of the Arts - one of Peel Region's most distinctive high school programs. Steps to Lake Ontario and Port Credit Village dining, shops and parks. Minutes to both Long Branch and Port Credit GO stations for a direct commute to Union Station. Quick access to Gardiner/QEW/427 and approximately 10 minutes to the airport. (id:60365)
54 Culnan Avenue
Toronto, Ontario
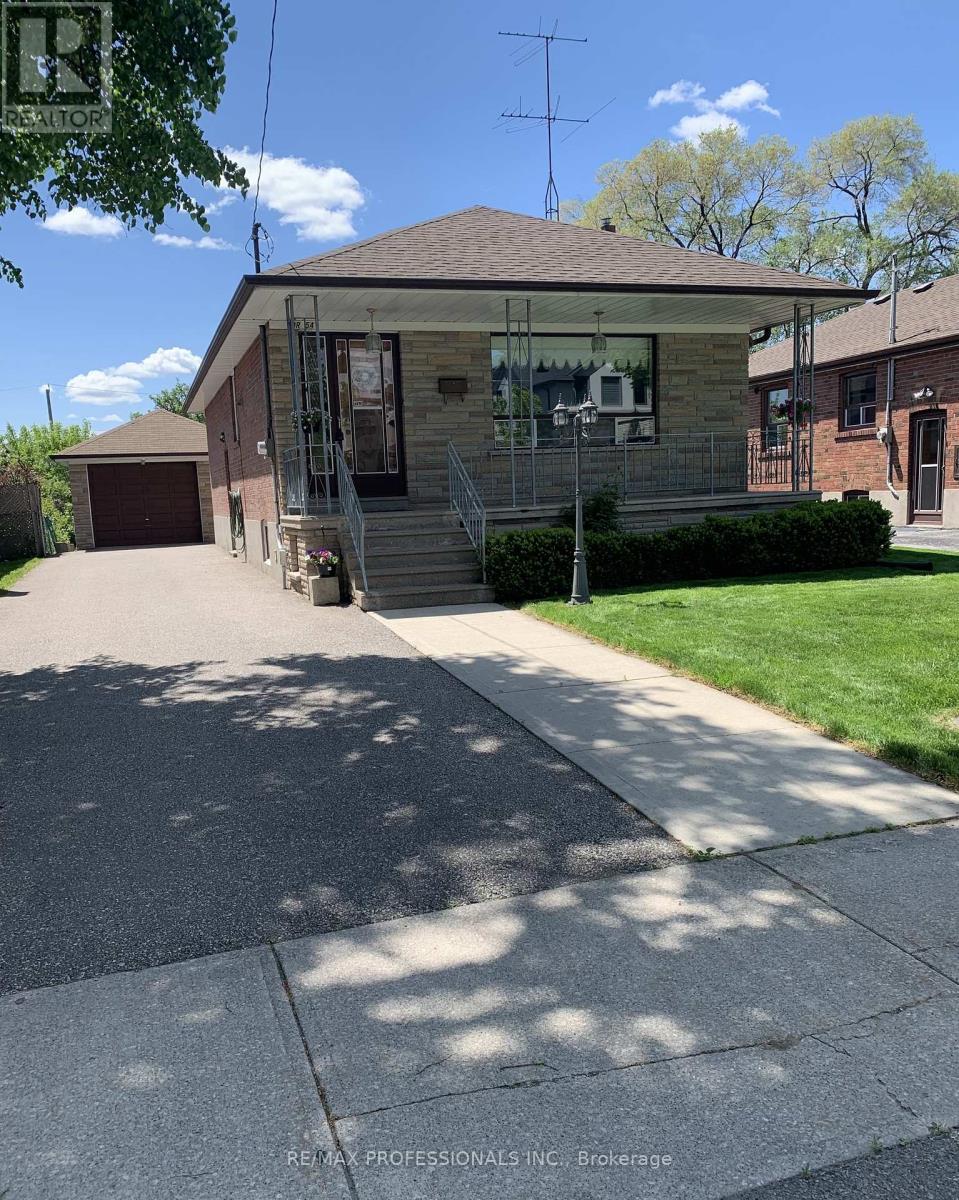
Welcome to 54 Culnan Ave, a well-loved brick bungalow in Etobicoke's most established family neighbourhoods. Owned and cared for by the same family for over 50 years, this solid home offers a warm sense of history and endless potential. The main level features 2 bedrooms, a bright living space, and dinning room, and a full 4 piece bathroom. A separate side entrance leads to a fully finished basement complete with an additional bedroom, a second 4 piece bathroom with a bidet, a full eat-in kitchen and a spacious recreation room highlighted by a charming stone fireplace with insert stove, ideal for extended family, in-law suite or rental possibilities. The property sits on a 40 X 142 Foot lot, one of the deepest lots in the area, offering exceptional outdoor space for growing your garden vegetables and flowers, play or future expansion. A private driveway accommodates 3+ cars, plus an oversized garage for additional parking and storage. The garage has its own breaker panel. There is also a shed built attached to the rear of the garage for your tools and lawnmower. Conveniently located near major highways (427, QEW, Gardiner), with quick access to downtown, the airport, parks, schools, TTC, and everyday amenities. A rare opportunity to own a home with both character and room to grow in a highly desirable pocket of the city. (id:60365)
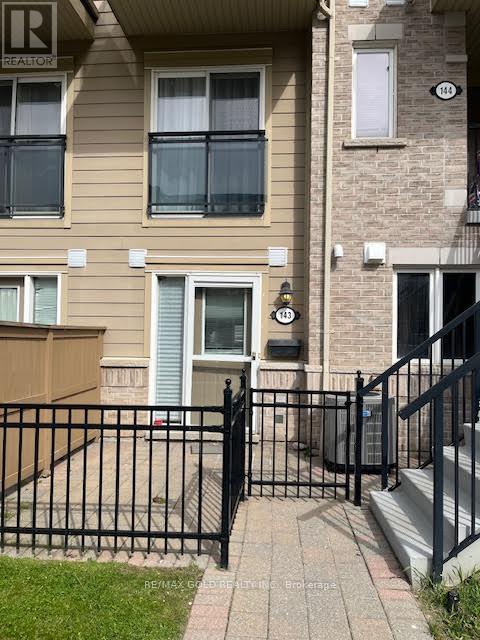
143 - 4975 Southampton Drive
Mississauga, Ontario
Highly sought after Churchill Meadows location. This One Bedroom One Bath Condo Townhome is located close to Schools, Shopping Erin Mills Town Centre, Restaurants, Grocery Stores, Community Centre and Hospital. This Ground Floor Unit is Freshly Painted with a Fenced Front Patio. Modern Kitchen with Ensuite Laundry. Ideal for First Time Home Buyers or Investors. One Reserved Parking Spot. (id:60365)
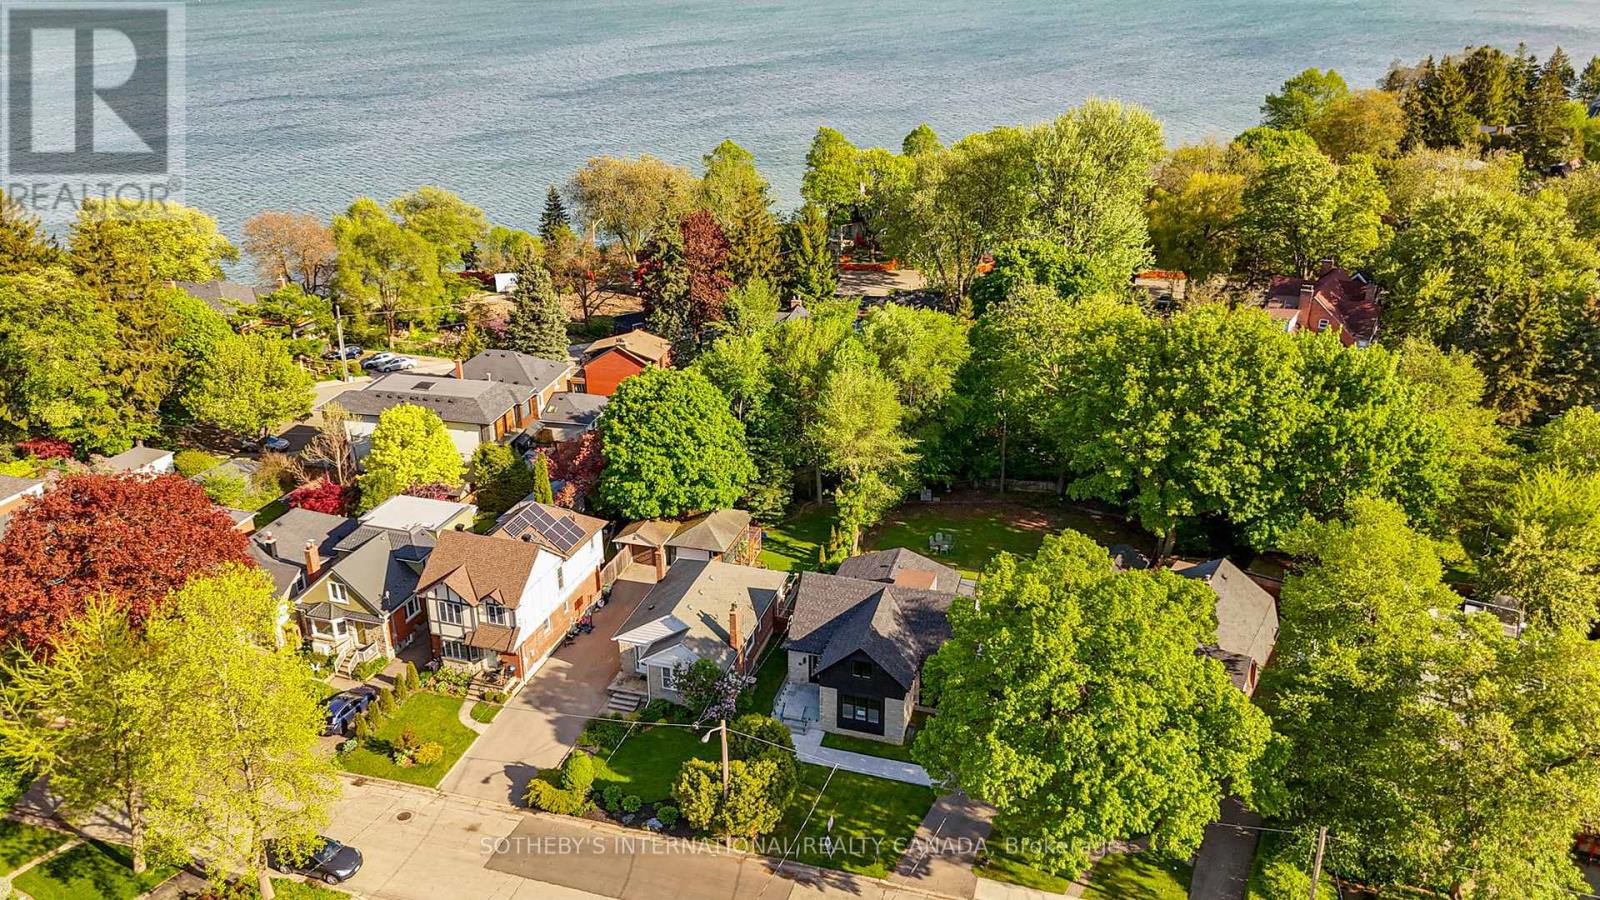
33 Miles Road
Toronto, Ontario
Rarely does an opportunity of this caliber present itself south of Lake Shore, just steps from the water's edge. 33 Miles Rd represents an extraordinary Lake Ontario waterfront residence offers the pinnacle of unrivaled shoreline luxury and finest lakeside lifestyle, elevated by a complete top-to-bottom renovation and refinement. Set on a magnificent pie-shape widening to appx 89 ft with over 10,000 SF pool-size lot, it evokes phenomenal outdoor potential that is hard to find at waterfront west of downtown. Completely rebuilt from studs with luxurious finishes throughout, the turnkey 4+2 bedroom home showcases thoughtful design with a zen aesthetic and modern craftsmanship. A beautifully curated rear kitchen extension features higher ceilings, stainless steel appliances, wine fridge, custom cabinetry, and walkout to enormous wrap-around composite deck and private south garden. An airy open plan continues at inviting dining room and elegant oak & glass stairwell, complementing an exceptional indoor-outdoor transition. A separate office provides a quiet & calm workspace. A desirable main-floor primary suite offers stair-free accessibility. Sleek and stylish bathrooms also pairs for three upper-level bedrooms and two lower bedrooms. Ample lower games /gym zone with abundant storage, ideal for family wellness and guest entertainment. Built with long-term quality & sustainability in mind, other generous upgrades incl heated floors, premium windows/doors, spray foam insulation, new Lennox furnace and A/C, on-demand hot water, 200 AMP service, sump pump, backwater valve, Electrolux washer/dryer, EV rough-in garage, and striking stone & concrete walkways. Ideally situated, it offers an exceptional lakeside location near waterfront parks, marinas, yacht clubs, top schools, transit, and Mimico's vibrant commercial district. Experience a lifetime of exceptional waterfront living in this turnkey luxury residence, perfectly positioned on one of lakeshore's most remarkable lots. (id:60365)
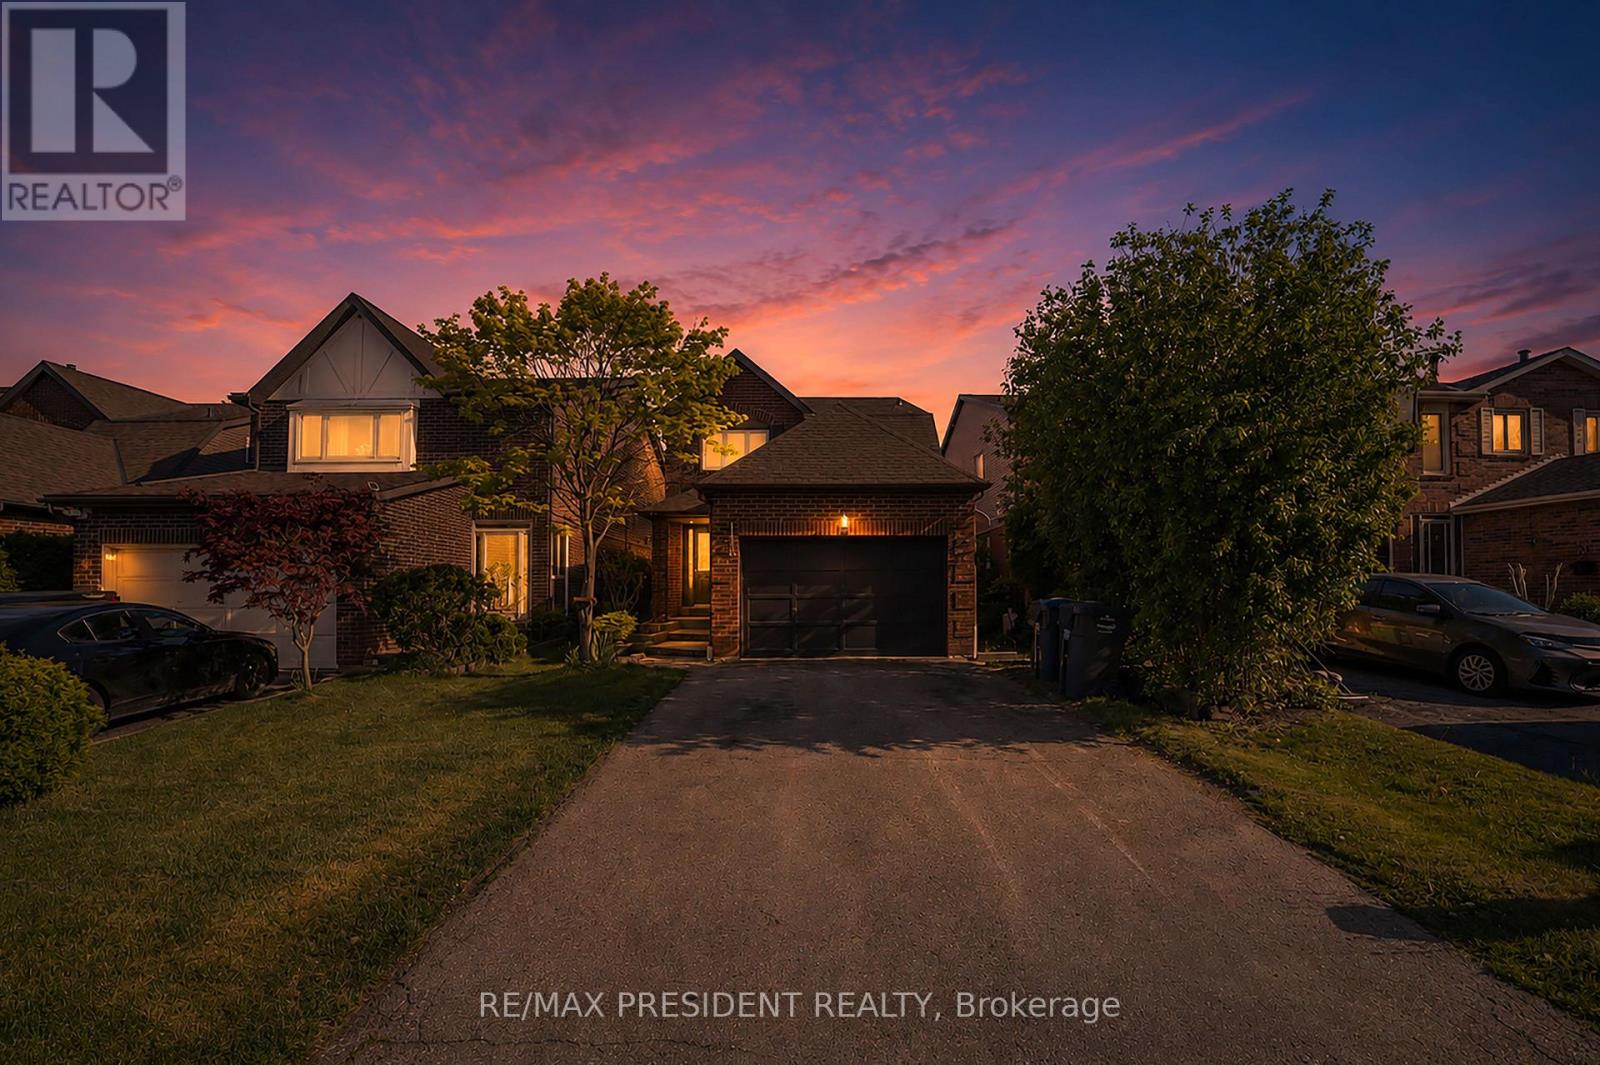
19 Copeland Road
Brampton, Ontario
Welcome to this stunning detached home on a premium no-sidewalk lot in one of Brampton's most desirable neighborhoods. Featuring a bright and functional layout with separate living, dining, and family rooms, this home offers the perfect blend of comfort and style. The spacious second floor includes 4 generous bedrooms and the convenience of a rare all-in-one laundry unit. The beautifully finished basement with 3 bedrooms, 2 washrooms, and separate laundry provides excellent space for extended family or potential rental income. Enjoy cooking in the fully renovated modern kitchen with over $50k spent on high-end upgrades and finishes. A true move-in-ready home that shows pride of ownership throughout! (id:60365)
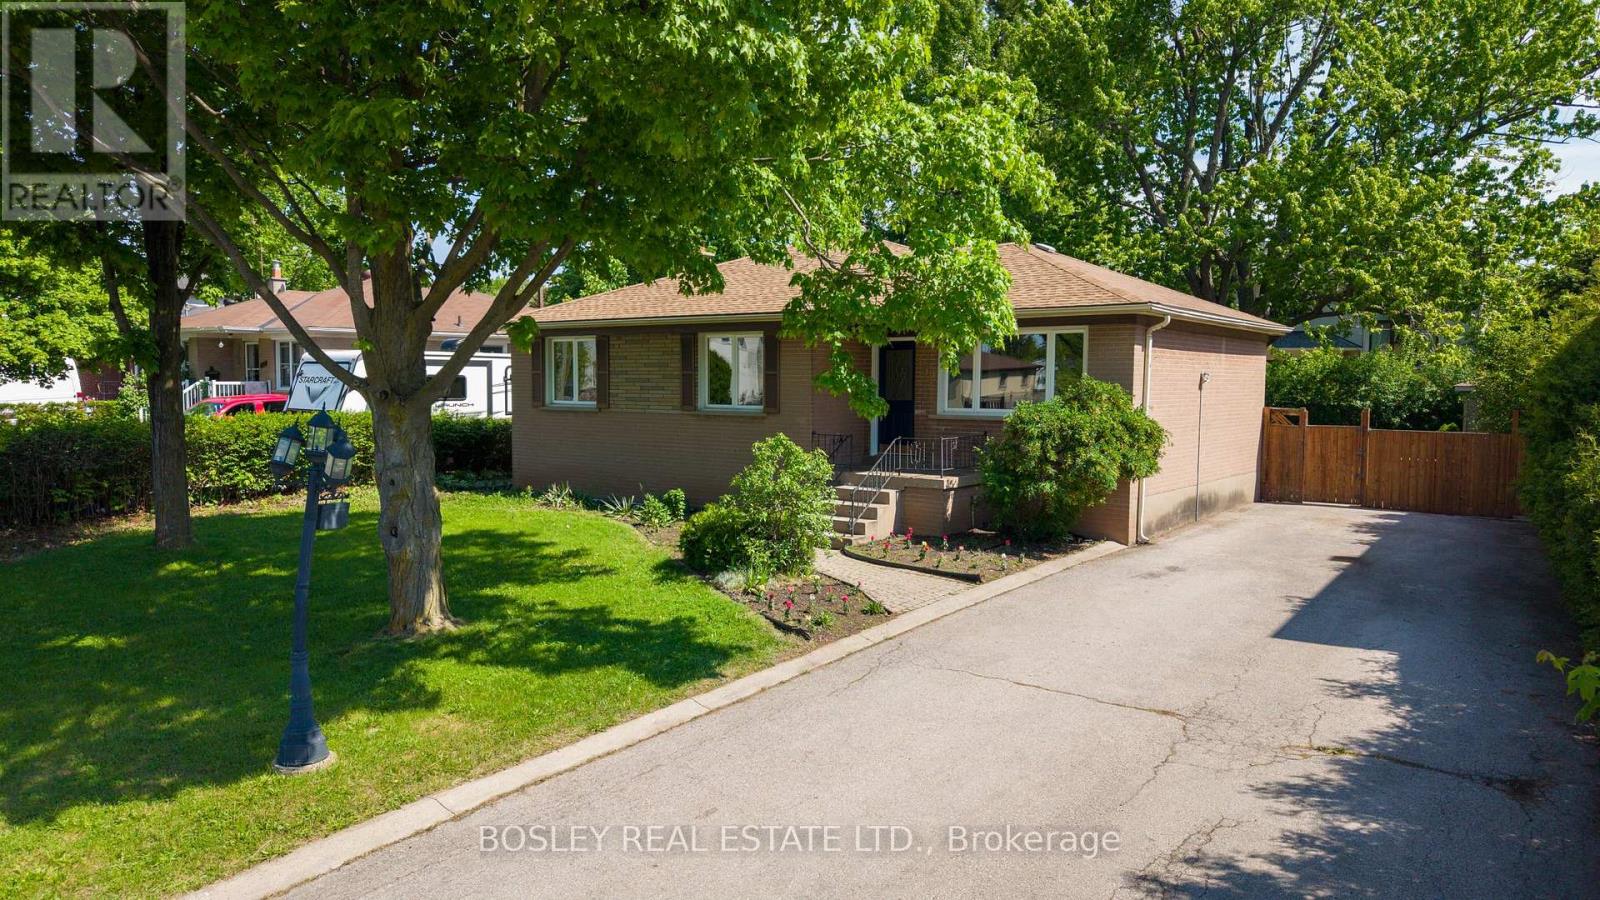
532 Sandmere Place
Oakville, Ontario
Searching for an exceptionally wide, treed lot in southwest Oakville to renovate or build your dream home? Look no further! This 3-bedroom, 2 bathroom brick bungalow sits on a large private lot in a sought-after area surrounded by prestigious, rebuilt homes. This exceptionally wide 72.86 x 115 irregular lot is an incredible opportunity for builders, investors, renovators, and homebuyers alike. The potential to renovate or build your dream home in one of Oakville's most desirable neighbourhoods is waiting for you. This oversized lot provides the flexibility and opportunity to create your perfect home and is waiting for the next homeowner's personal touch. Oakville's real estate market continues to thrive, and this property is positioned to take advantage of the area's strong growth. Whether you're looking to flip, rent, or hold for future appreciation, this property offers significant investment potential. Parking for 6 cars provides ample room for residents and guests. The spacious backyard, complete with its own garden shed, is just right for entertaining or relaxing in the shade under the beautiful maple tree. Water proofing was completed in 2017, the furnace in 2025, the hot water tank in 2026, and the roof in approximately in 2018. Situated on a 8,395.84 sq. ft. lot zoned RL3-0, this property offers convenient access to the QEW and Bronte Go Station. This property falls within the excellent school zone of Brookdale Public School and Thomas A. Blakelock High School. This is a fantastic southwest Oakville neighbourhood that is surrounded by multimillion dollar new homes. Come discover your new home! (id:60365)

© 2026 Proptech Realty Inc., Brokerage.