
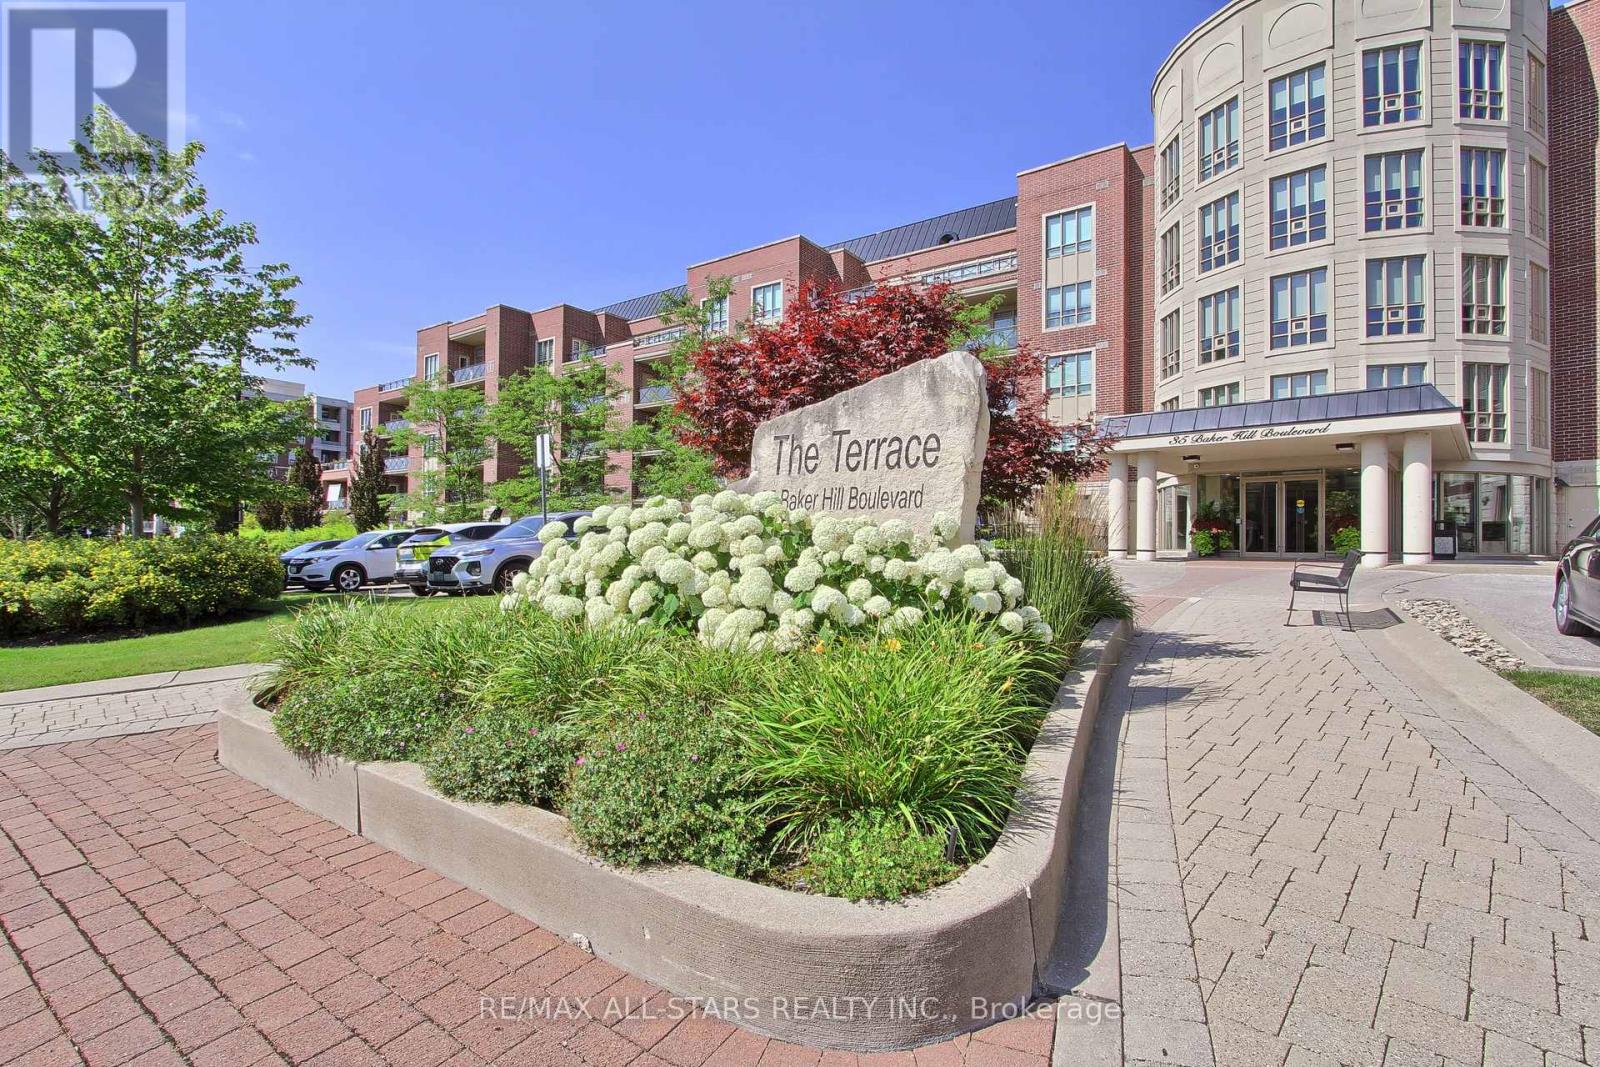
322 - 35 Baker Hill Boulevard
Whitchurch-Stouffville, Ontario
Welcome to "The Terrace" on Baker Hill where elegance and beauty collide. Take the time to stroll the immaculate grounds- you'll discover, gardens, water features, a walking path, conservation lands and ravine- this low rise boutique condo is Stouffvilles' most sought after building. Suite 322 is a true showpiece that speaks for itself- 1539 square foot split floor plan with 9 foot ceilings, 2 generous sized bedrooms the primary bedroom and living room have a walk out to your east facing balcony. 2 full washrooms. The plus one space is ideal for a den or a home office. One parking space upgraded with an EV charging station!!! and one locker included. Building amenities- gym, guest suites, party/meeting room, concierge, car wash and more. This is a suite you don't want to miss- Shows a 10 + (id:60365)
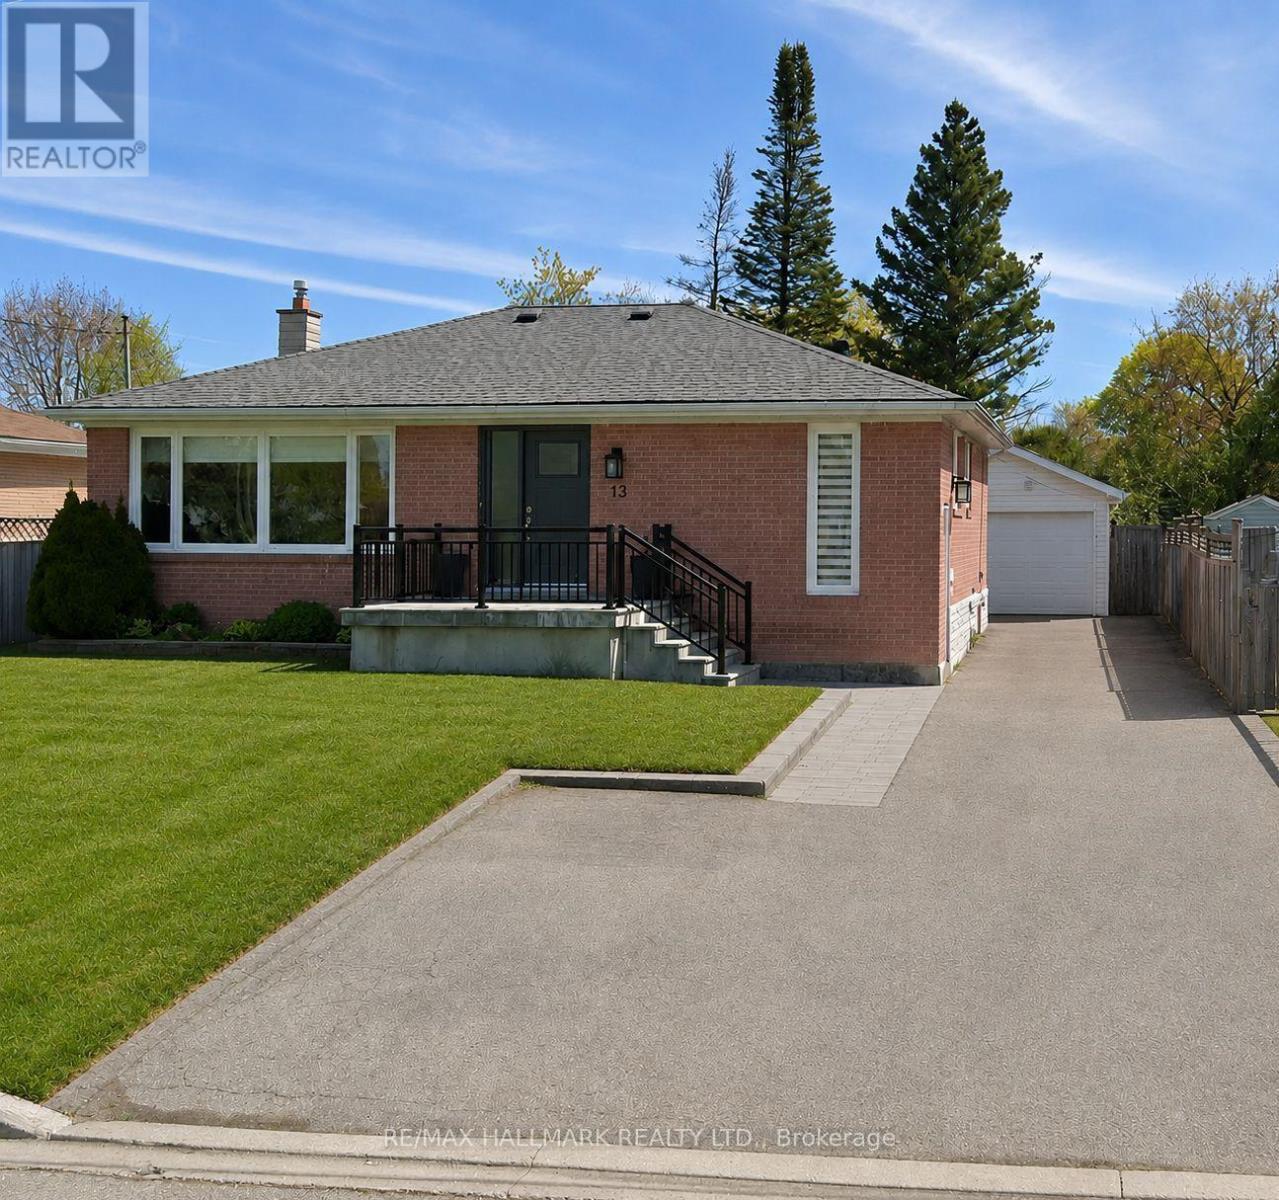
13 Patrick Drive
Aurora, Ontario
Welcome to 13 Patrick Drive - a bright, beautifully renovated bungalow set on a generous, flat lot along a quiet, child-friendly, tree-lined street in the highly sought-after Aurora Highlands community.Truly move-in ready, this inviting home is filled with natural light and features a beautifully renovated main floor with hardwood flooring, pot lights, and timeless neutral finishes. The modern kitchen showcases white cabinetry, quartz countertops, and stainless steel appliances, flowing seamlessly into a sun-filled sunroom with skylights and walkout access to the backyard deck - the perfect setting for morning coffee, family gatherings, or simply relaxing at the end of the day. The main floor offers three well-sized bedrooms and a renovated bathroom, providing comfortable single-level living for first-time buyers, growing families, or downsizers. Downstairs, the fully finished lower level with a separate entrance, additional bedroom, full bathroom, kitchen, laundry, and spacious recreation area offers exceptional flexibility for extended family, guests, a nanny suite, or potential future rental income. Outside, the expansive private fenced backyard is surrounded by mature trees and offers plenty of room for entertaining, children to play, or future customization. Ideally located close to top-rated schools, parks, trails, transit, and the everyday conveniences of Yonge Street, 13 Patrick Drive offers the space, flexibility, and lifestyle you've been waiting for - a wonderful opportunity to move in and create lasting memories in one of Aurora's most established neighbourhoods. (id:60365)
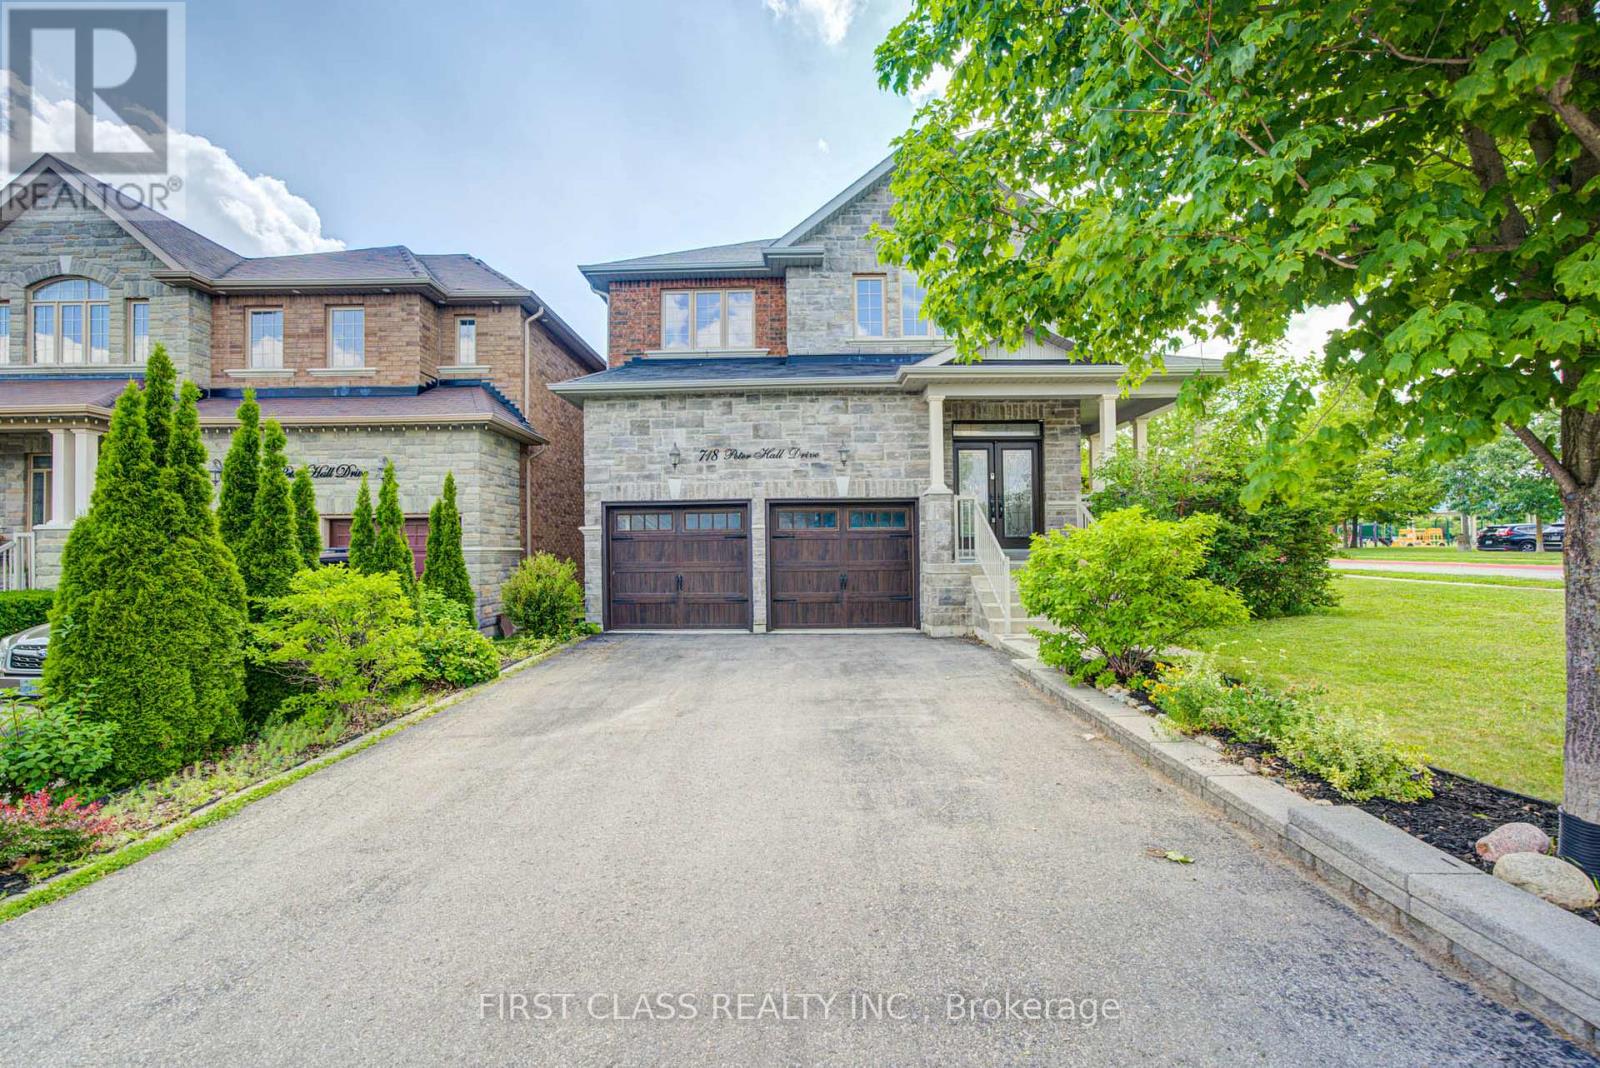
718 Peter Hall Drive
Newmarket, Ontario
Stunning newly renovated, trendily designed home in the highly desirable Summerhill Estates community. Built in **2011** with an elegant **stone exterior**, this spacious family home features 4+2 bedrooms and 5 bathrooms, combining modern style with exceptional functionality. The main floor showcases **9-ft smooth ceilings**, hardwood flooring throughout, glass staircase railings, contemporary lighting, and pot lights. The open-concept layout is centered around a gourmet kitchen with granite countertops, a large centre island, and a bright breakfast area overlooking the backyard. The spacious family room with a gas fireplace and the stylish dining area with walk-out to the beautifully landscaped backyard, complete with a deck, privacy fence, gazebo, and shed, create the perfect space for everyday living and entertaining. Upstairs, the luxurious primary suite features a huge walk-in closet and a spa-inspired 5-piece ensuite, while the second bedroom also enjoys its own private 4-piece ensuite. The **newly renovated basement** expands the living space with **two additional rooms, a large recreation/living room, and a modern 3-piece bathroom**, ideal for extended family, guests, a home office, or recreation. Located in a family-friendly neighbourhood, just steps to top-rated schools, green parks, and all the shopping, dining, and amenities along Yonge Street. A rare opportunity to own a move-in-ready home offering space, style, and an unbeatable location. (id:60365)
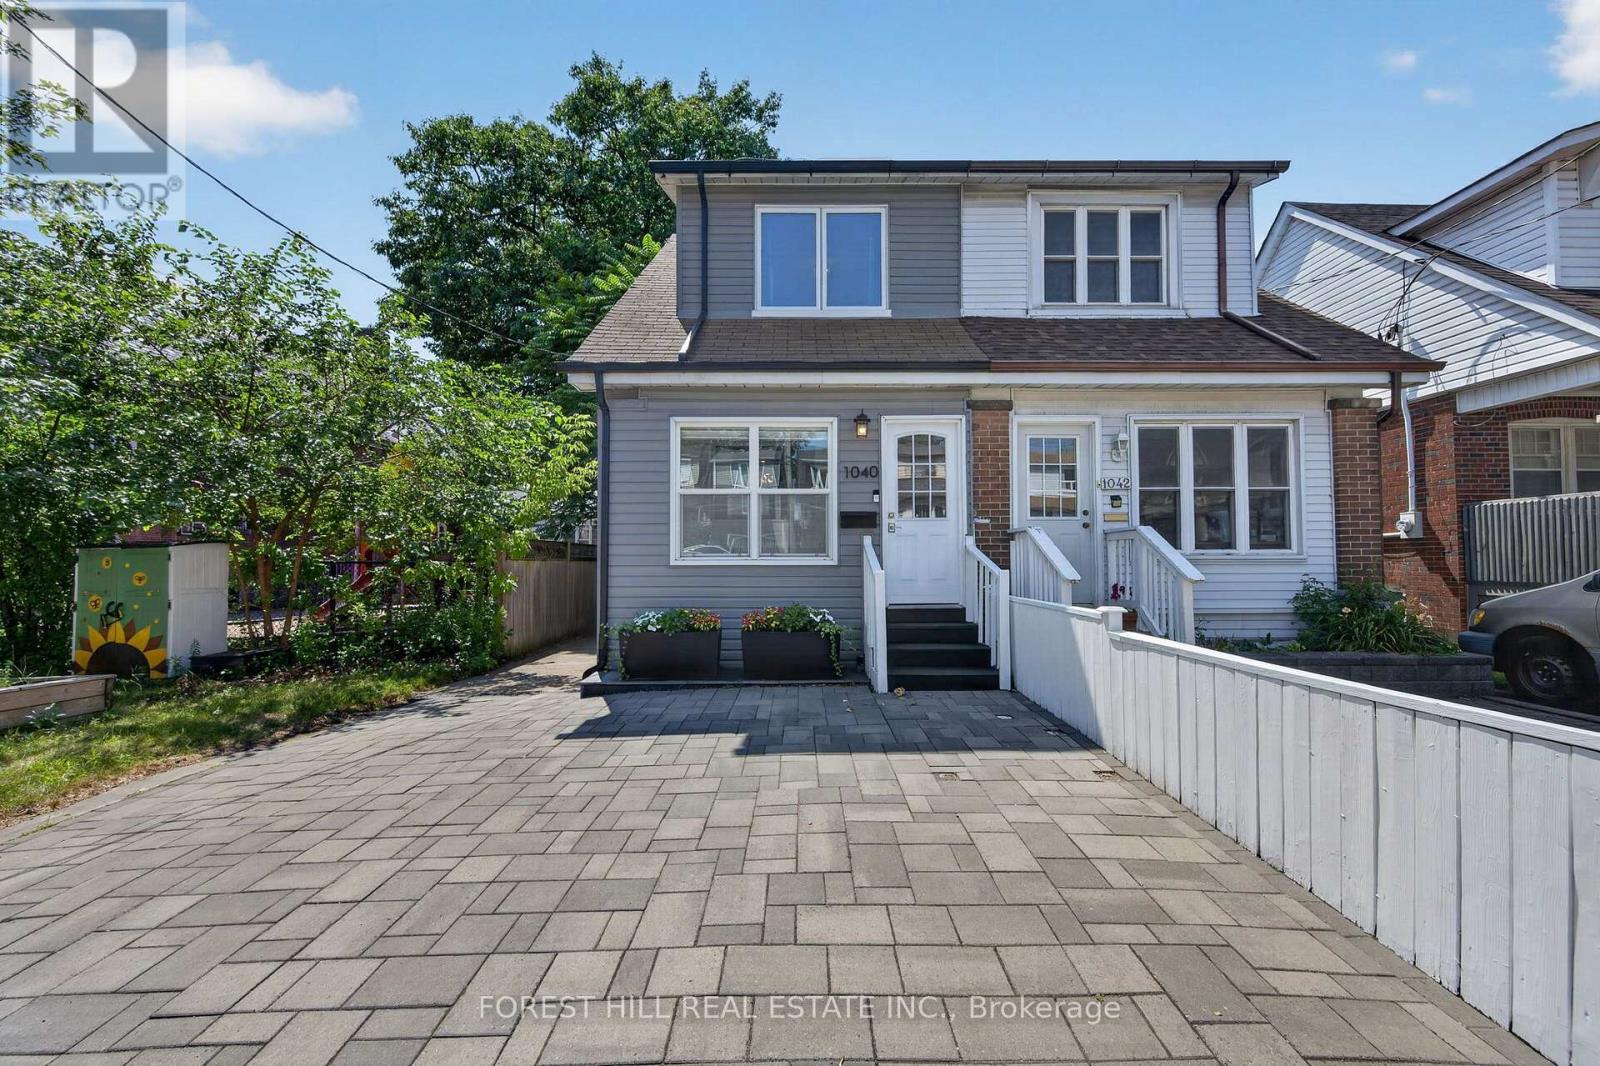
1040 Woodbine Avenue
Toronto, Ontario
Welcome to 1040 Woodbine Avenue, a fully renovated 3-bedroom, 3-bathroom home that blends modern design, functional living, and exceptional versatility in one of Toronto's most convenient east-end neighbourhoods.Thoughtfully renovated from top to bottom, this spacious home offers bright, open-concept living filled with natural light from its southern exposure. The large mudroom provides valuable everyday functionality, with ample space for strollers, baby gear, sports equipment, seasonal storage, and more.One of the largest semi-detached homes in the area, the property features a substantial rear bonus room overlooking a quiet backyard-an ideal setting for entertaining, relaxing, or spending time with family. Three full bathrooms provide comfort and convenience throughout.The fully finished lower level offers exceptional flexibility with a separate entrance, full kitchen, full bathroom, and its own ensuite laundry. Ideal for extended family, a nanny or guest suite, or a variety of multi-generational living arrangements, this thoughtfully designed space provides outstanding versatility to suit your changing needs.Additional highlights include updated underground plumbing, a large interlocked driveway, and quality renovations throughout.Ideally located just a one-minute walk to Woodbine Subway Station, this turnkey home is steps to grocery stores, restaurants, cafés, banks, pharmacies, multiple CWELCC and Montessori daycares, St. Brigid Catholic School, Earl Beatty Junior and Senior Public School, and all the amenities of the Danforth. The Beaches are also just minutes away. (id:60365)
Th 2 - 1459 O'connor Drive
Toronto, Ontario
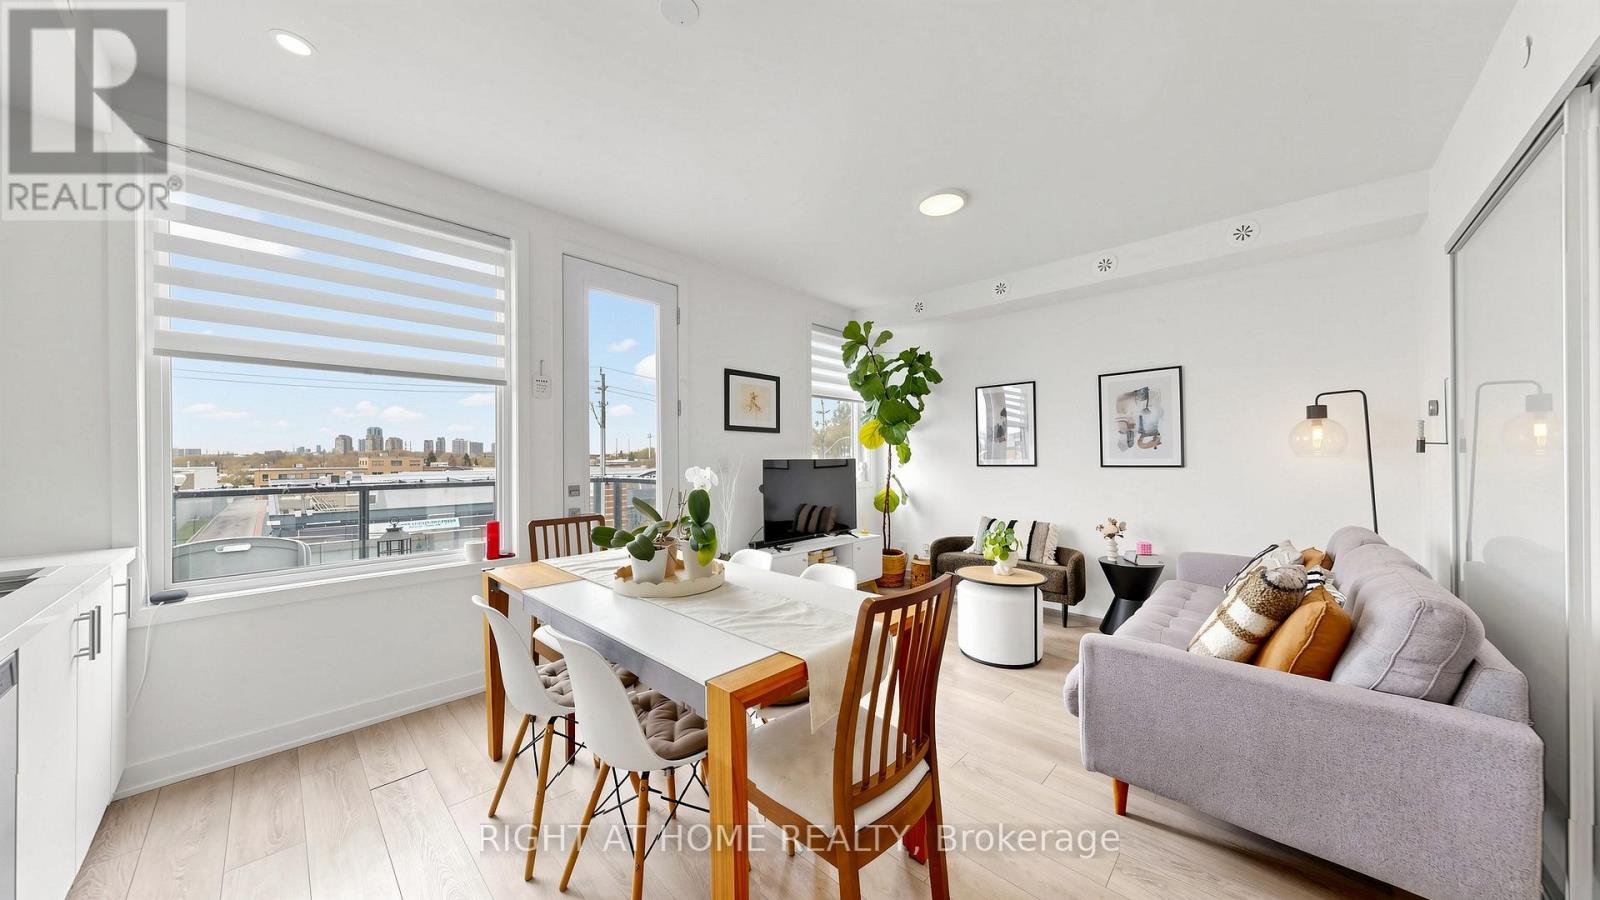
Welcome to this stunning, fully upgraded 3-bedroom, 3-bathroom townhome at 1459 O'Connor Drive - an exceptional lease opportunity that perfectly blends style, comfort, and convenience. This beautifully appointed home features thousands spent in premium upgrades, including modern flooring, sleek LED lighting throughout, elegant quartz countertops, a gas stove, a smart Nest thermostat, and tastefully renovated bathrooms. Every detail has been thoughtfully curated to deliver a refined, move-in-ready living experience. Enjoy exceptional outdoor living with two private balconies and an expansive rooftop terrace - perfect for entertaining or relaxing in your own private retreat. The rooftop terrace is equipped with a gas line for your BBQ, making outdoor dining effortless and enjoyable. For added convenience, the unit includes one parking space and a locker conveniently located beside the parking area. Ideally situated in a highly desirable neighbourhood, you're just minutes from the new LRT and steps to top-rated schools, parks, shops, and recreational amenities - everything you need right at your doorstep. This is a rare opportunity to lease a stylish, turnkey home in one of Toronto's most vibrant and growing communities. (id:60365)
109 Glencrest Boulevard
Toronto, Ontario
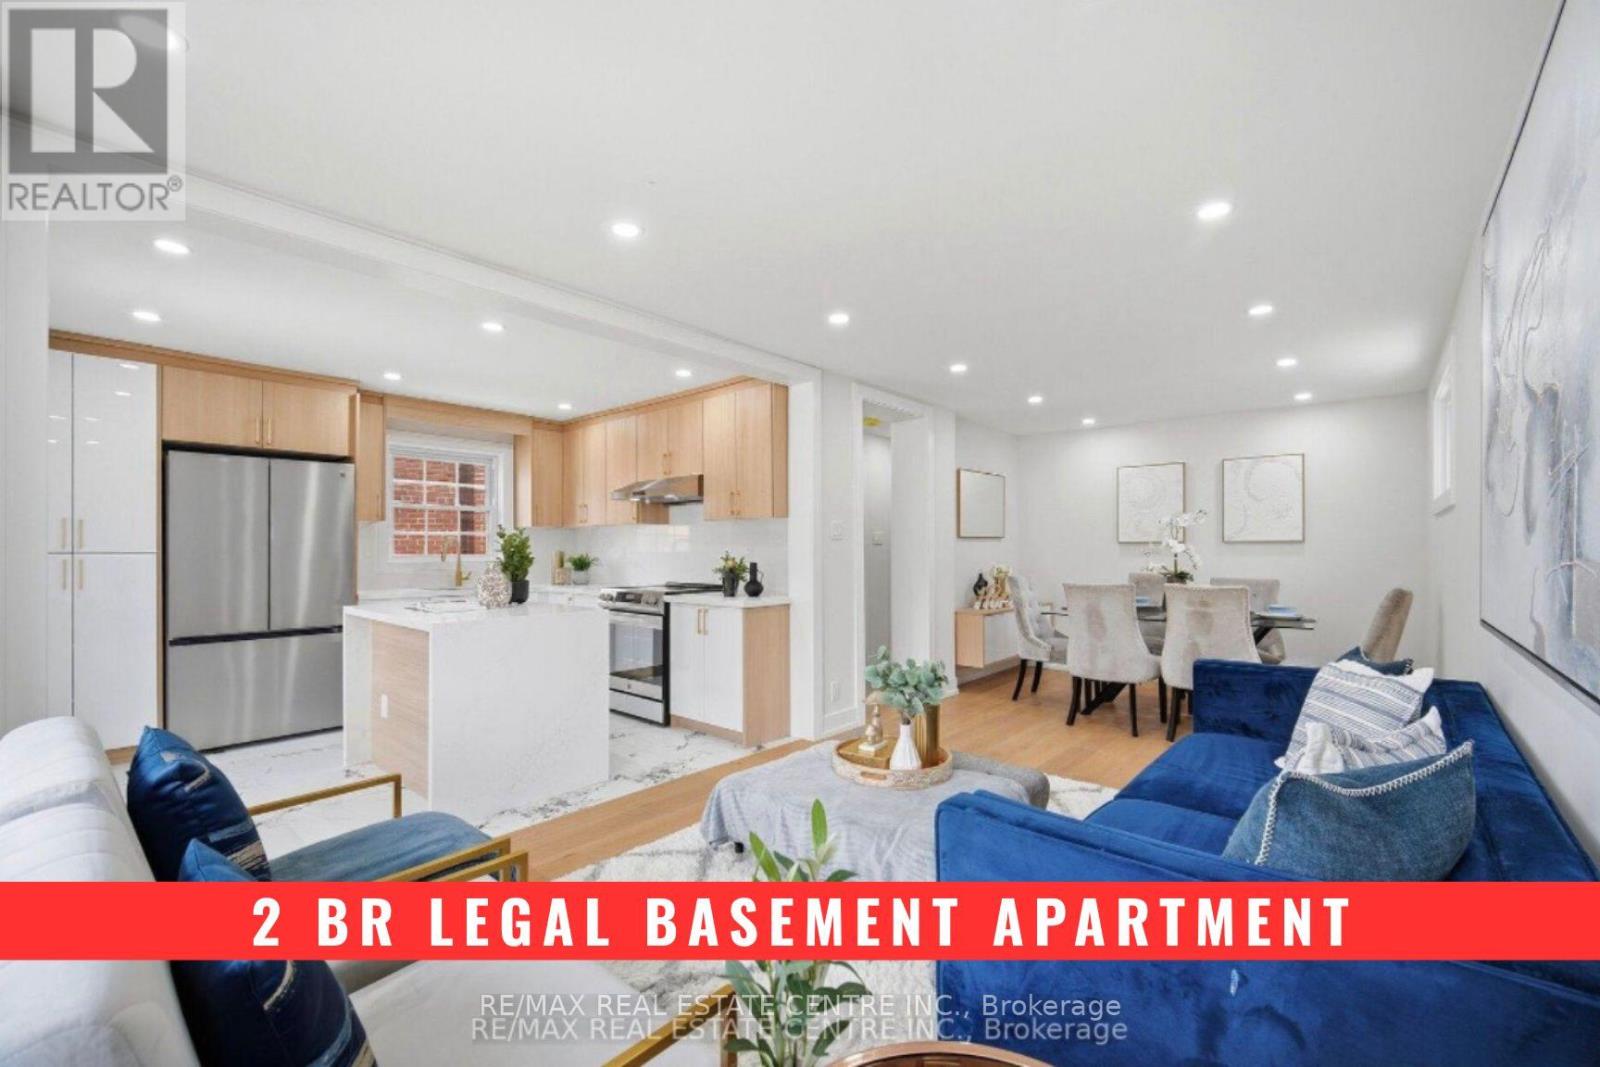
Welcome To This Stunning Fully Renovated (Never lived after Reno) Detached Duplex Featuring 2 Bedrooms And A Full Bathroom On The Main Floor. The Modern Kitchen Showcases Quartz Countertops, Backsplash and Brand-New Stainless Steel Appliances. The Upper Level Features A Large Primary Bedroom With Walk-In Closet And 4-Piece Ensuite, An Additional Bedroom, Den And Convenient Laundry Area. Excellent Income Potential With A Newly Built !!! LEGALLY FINISHED 2-BEDROOM BASEMENT APARTMENT !!! Featuring Separate Entrance, Own Laundry And Full Bathroom. Extensive Upgrades Including 200-Amp Electrical Panel, New 1' Main City Water Line, Complete ESA Approved Rewiring Of Whole House, Fully Updated Plumbing Including Underground Plumbing With Permits, Updated Furnace, A/C, Roof Shingles, Brand-New Exterior Doors, New Parging All Around The House, Extended Concrete 4-Car park Driveway, Extended Porch Area With New Railing And Professional Landscaping. The Property Also Features A Detached Garage with Brand new door and Tool room, With Excellent Potential To Convert Into A Future Garden Suite. A Rare Opportunity For End Users And Investors Alike. (id:60365)
32 Perthshire Street
Toronto, Ontario
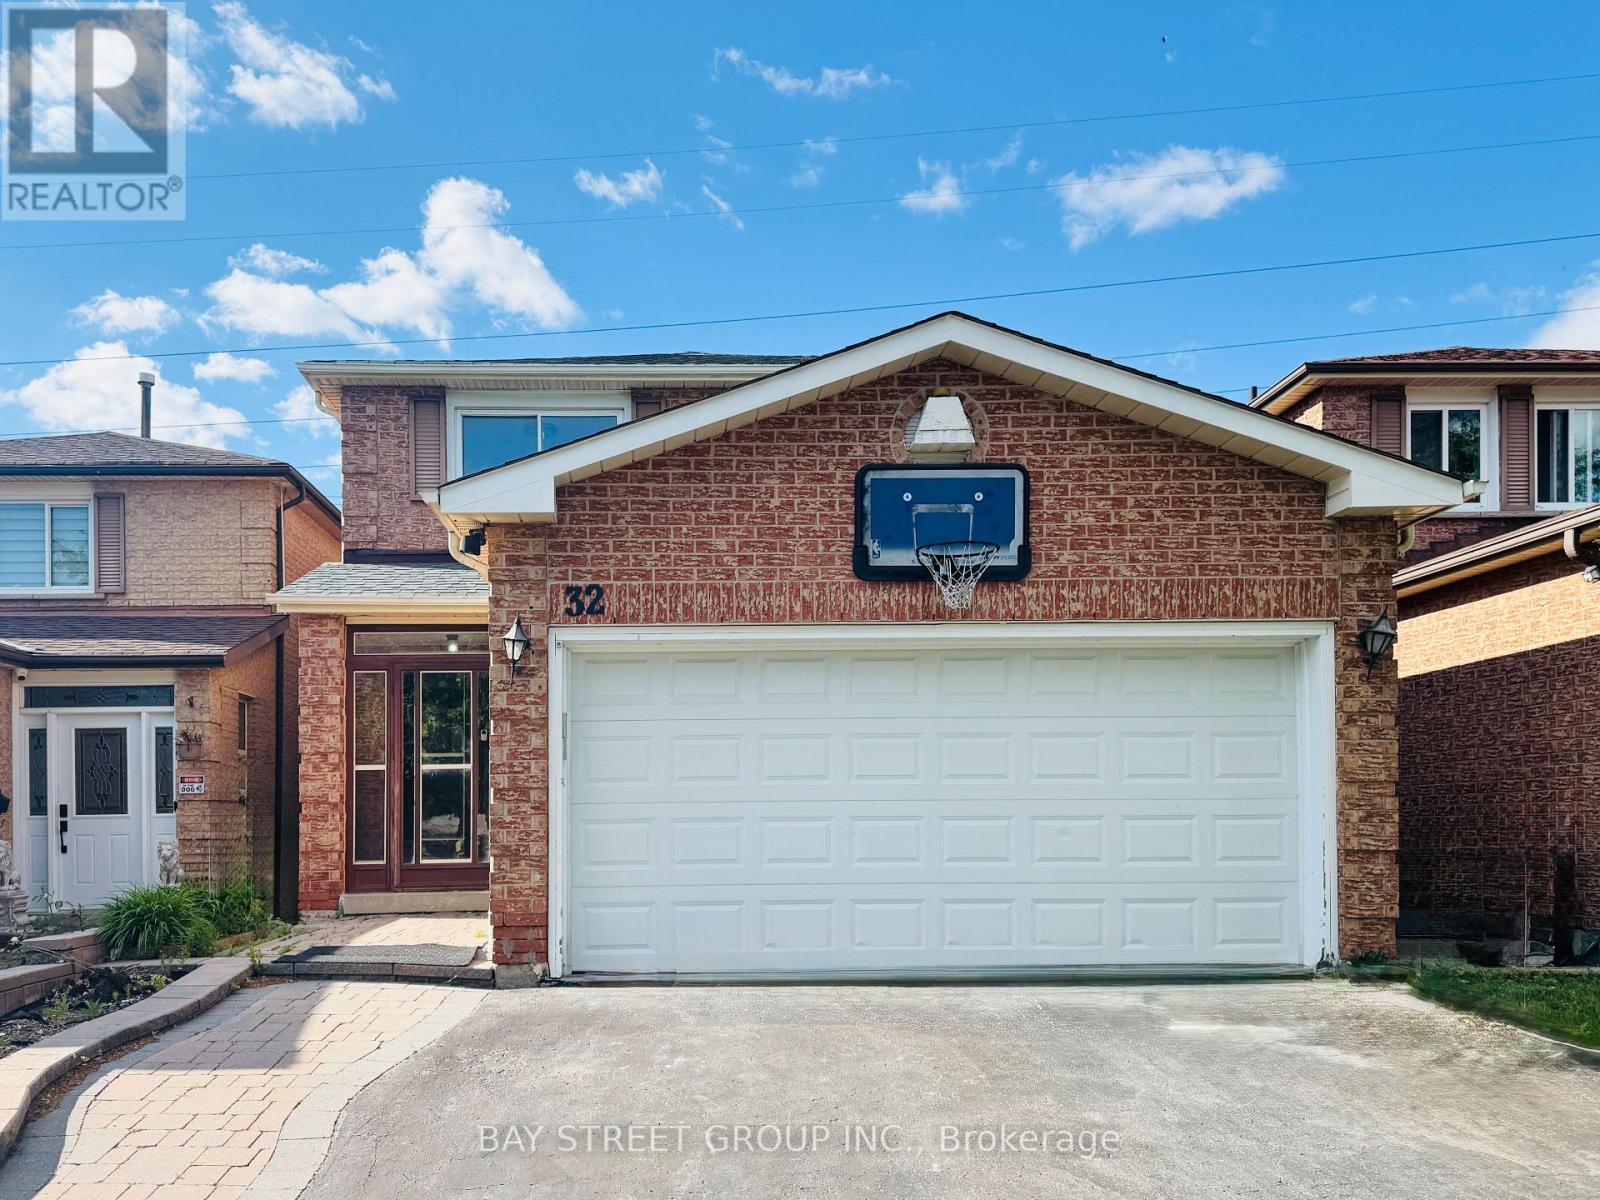
Gorgeous Open-Concept Detached House In Family-Oriented L'Amoreaux! Features Hardwood, Pot Lights, Skylight, Family Room With Fireplace & Walk-Out Patio. Large Modern Kitchen With Solid Wood Cabinets & Granite Counters. 2nd Floor Has Large Bedrooms With Ample Storage. Separate Entrance Leads To Legally Certified Basement Suite with Kitchen & Bath, Ideal For Multi-Gen Living or Extra Income! Steps To Parks, Top Schools, Hospital, TTC Transit, Go Trains & Supermarkets. (id:60365)
1523 - 19 Singer Court
Toronto, Ontario
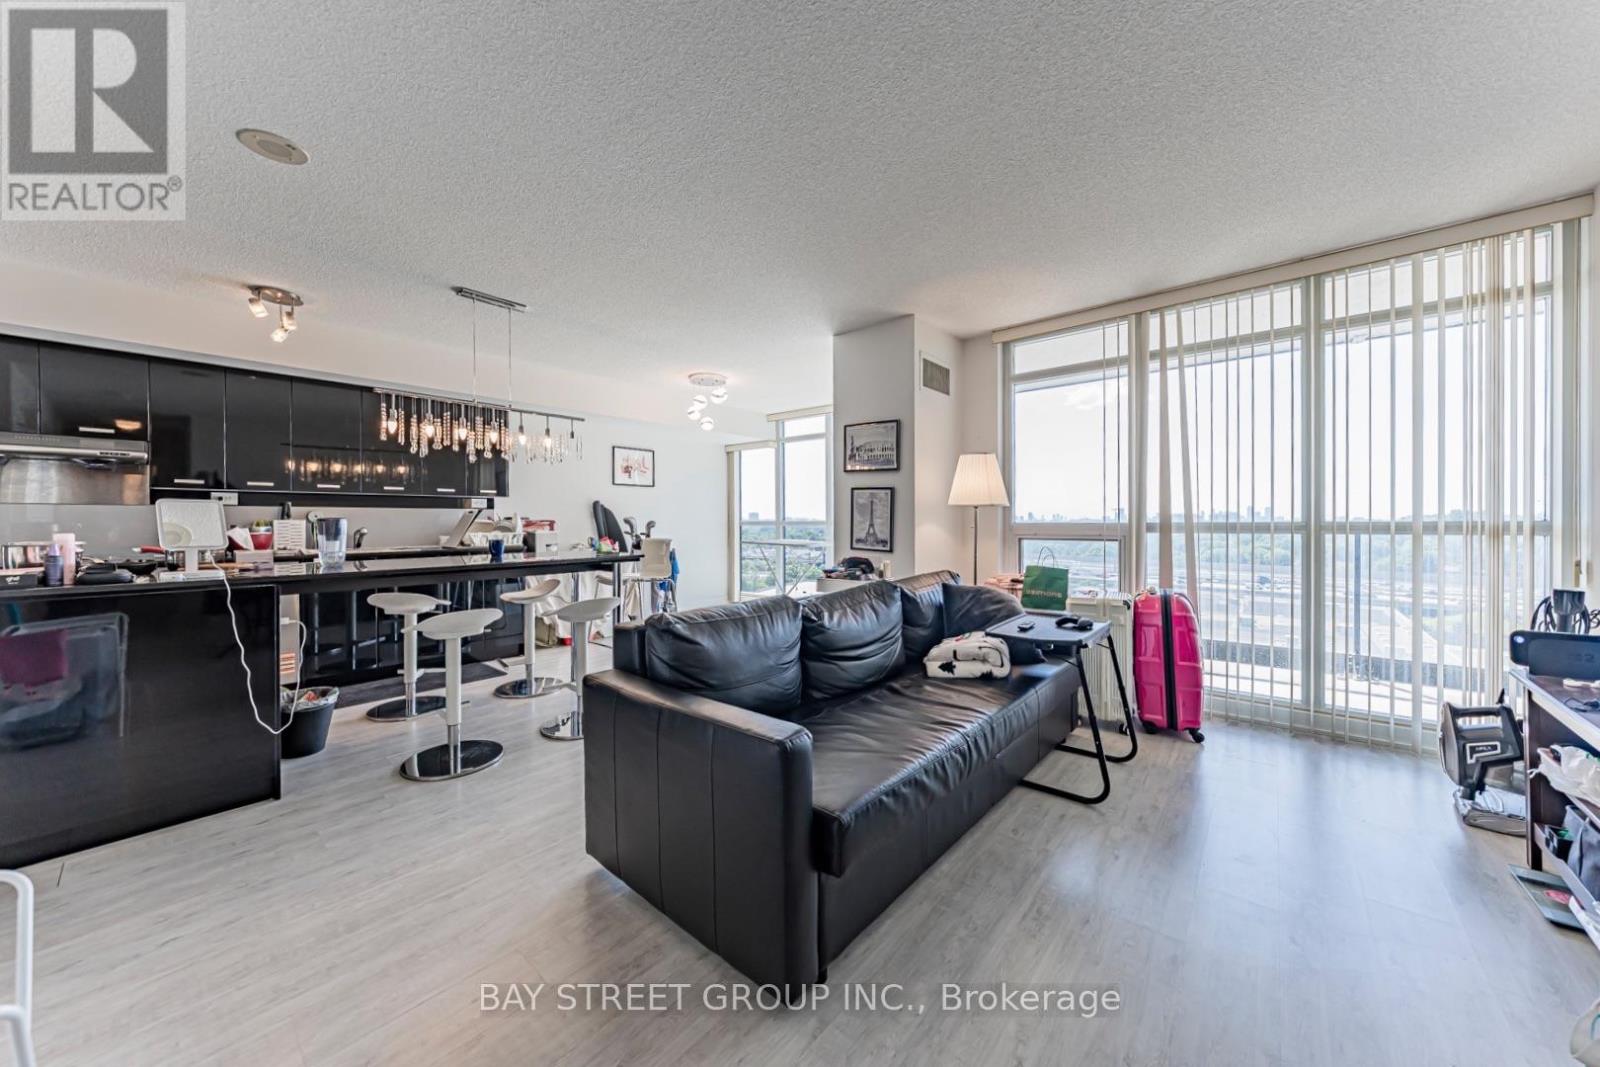
Welcome to this bright and spacious 2-Bedroom, 2-Bathroom condo in the highly desirable Concord Park Place community in the heart of Bayview Village. This well-designed suite features a functional open-concept layout with floor-to-ceiling windows, filling the home with abundant natural light. The modern kitchen offers quality cabinetry, stone countertops, and stainless steel appliances, seamlessly connecting to the living and dining areas-perfect for everyday living and entertaining.The generous primary bedroom includes a private ensuite bathroom and ample closet space, while the second bedroom is ideal for family, guests, or a home office. Enjoy the convenience of ensuite laundry and 1 underground parking space.Residents have access to outstanding building amenities, including a 24-hour concierge, indoor swimming pool, fitness centre, basketball/badminton courts, party room, guest suites, visitor parking, and more. Ideally located just steps to TTC, subway, parks, and nearby IKEA, with quick access to Highways 401 & 404. Minutes to Bayview Village Shopping Centre, Fairview Mall, restaurants, and North York General Hospital. An exceptional opportunity to enjoy luxury living in one of North York's most convenient and vibrant communities. (id:60365)
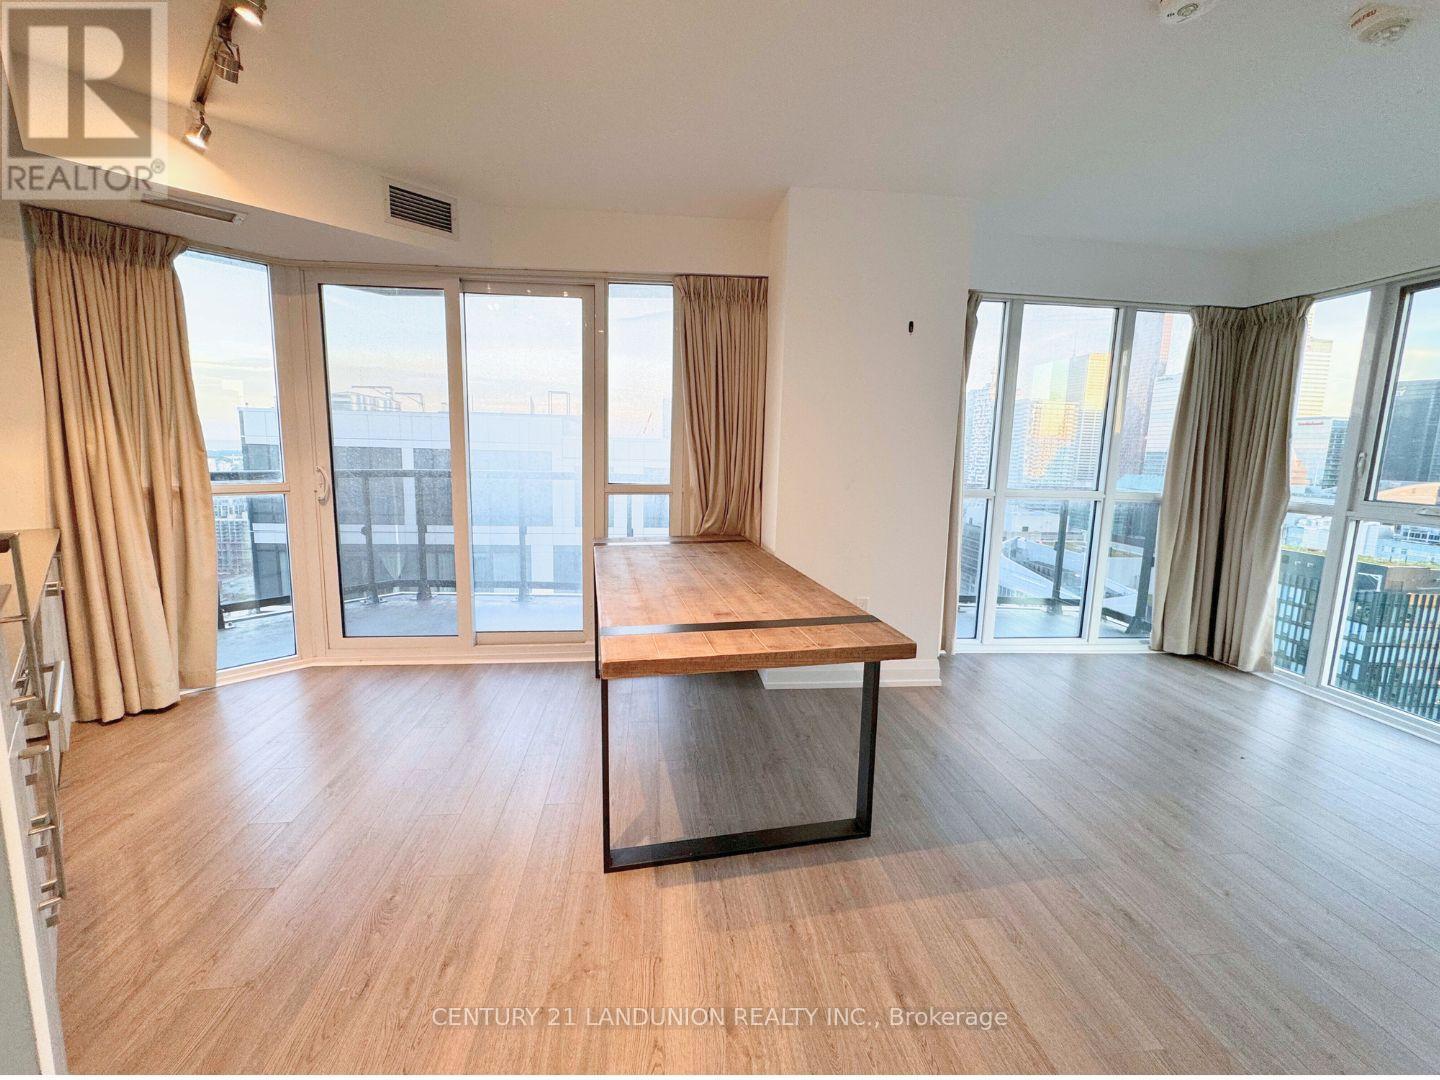
77 Mutual Street
Toronto, Ontario
Large Window, Corner Unit. Walk distance to Ryerson, George Brown College, Eaton Centre, Subway Station. Modern Open Concept Kitchen with Walk out large Balcony, Great Views. 24 Hour Concierge. Bright 3-Bedroom Corner Unit, Amazing City View, One Parking Included, 2 Full Washrooms, & Ensuite Laundry. (id:60365)
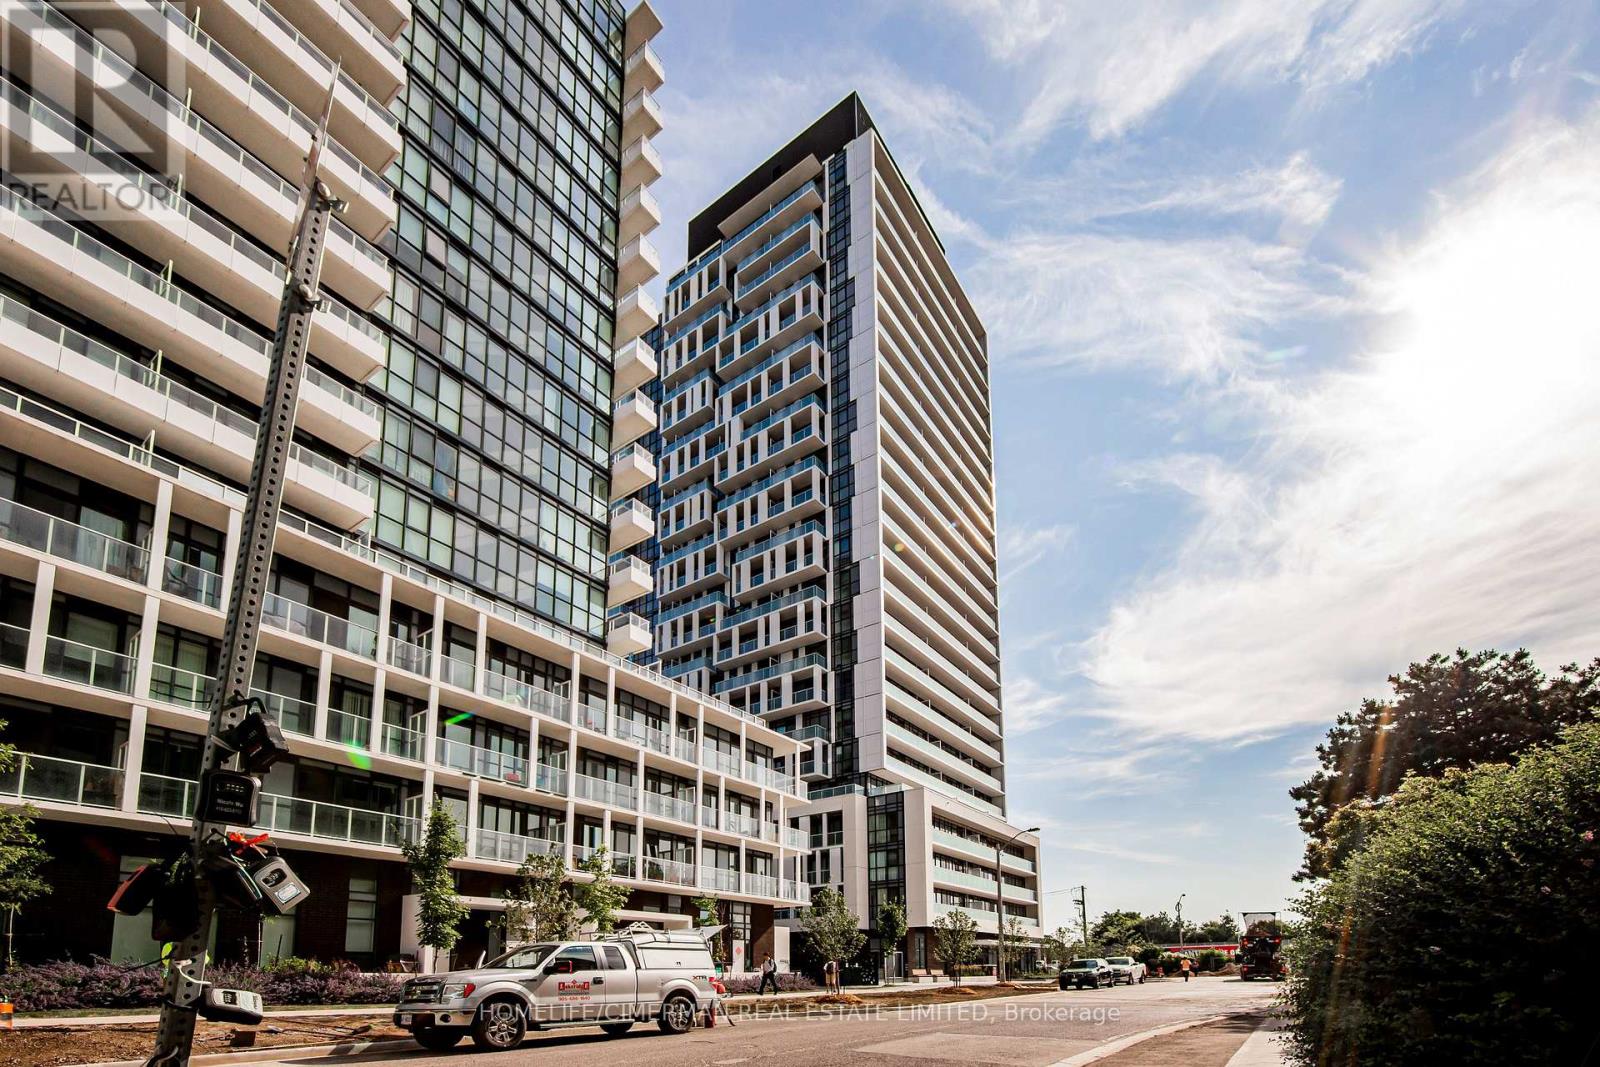
1816 - 188 Fairview Mall Drive
Toronto, Ontario
Beautiful & bright Condo!! Gorgeous View!! Ready to move in!!! 9 Feet Ceiling. 1 BEDROOM + LARGE DEN, CAN BE USED AS A SECOND BEDROOM. Fabulous Amenities: Gym, Fitness Room, Rooftop Deck, Bbqs, Concierge & More, Just ACROSS FROM FAIRVIEW MALL, Step to Library, Schools, Cineplex theatre, bus, subway, Restaurants shoppers drug marts ,located beside Hwy 401 & DVP. (id:60365)
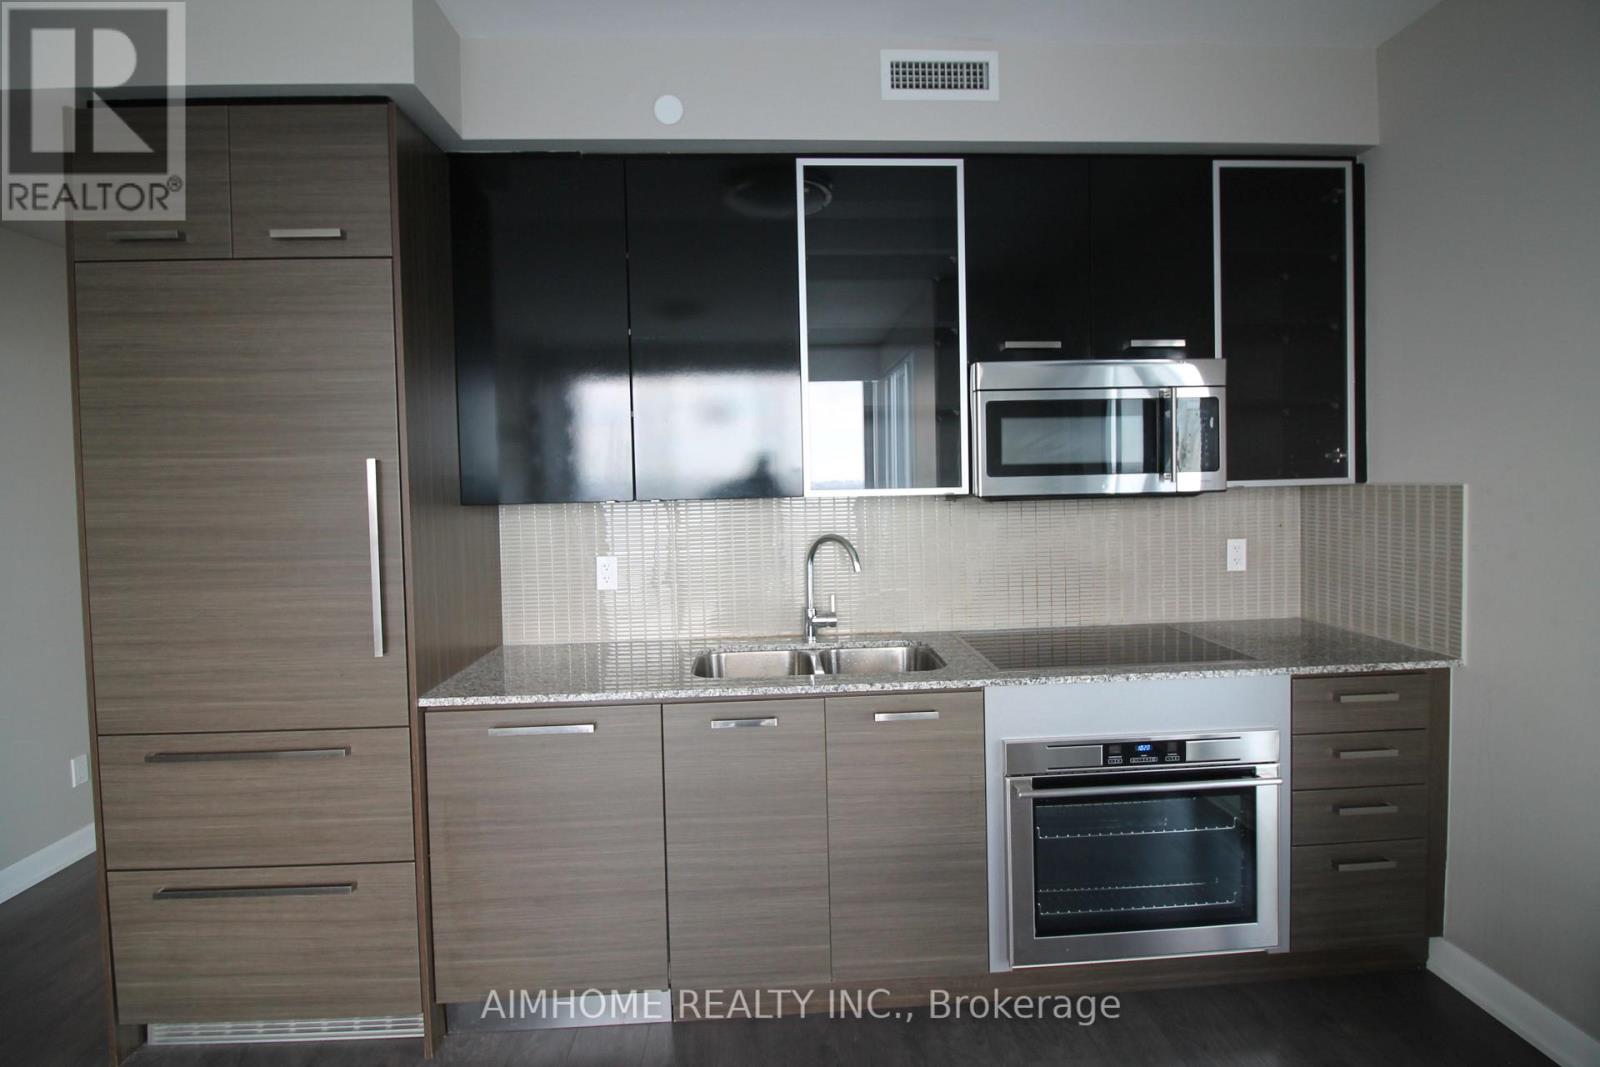
3209 - 5168 Yonge Street
Toronto, Ontario
Hydro Included! Furnished Corner Unit Located In The Heart Of North York, Spectacular, Breath Taking Unobstructed North East View. High Floor Corner Unit Offers 2 Bedroom Split Layout With 2 Washrooms. Open Concept Kitchen With Granite Counter, High End Appliances. 9 Ft Ceilings With Laminate Throughout, Ceiling To Floor Window, Wonderful Condo Facilities. Direct Access To Subway , Walking To Supermarket, Theatre, Library, North York Civil Centre. (id:60365)
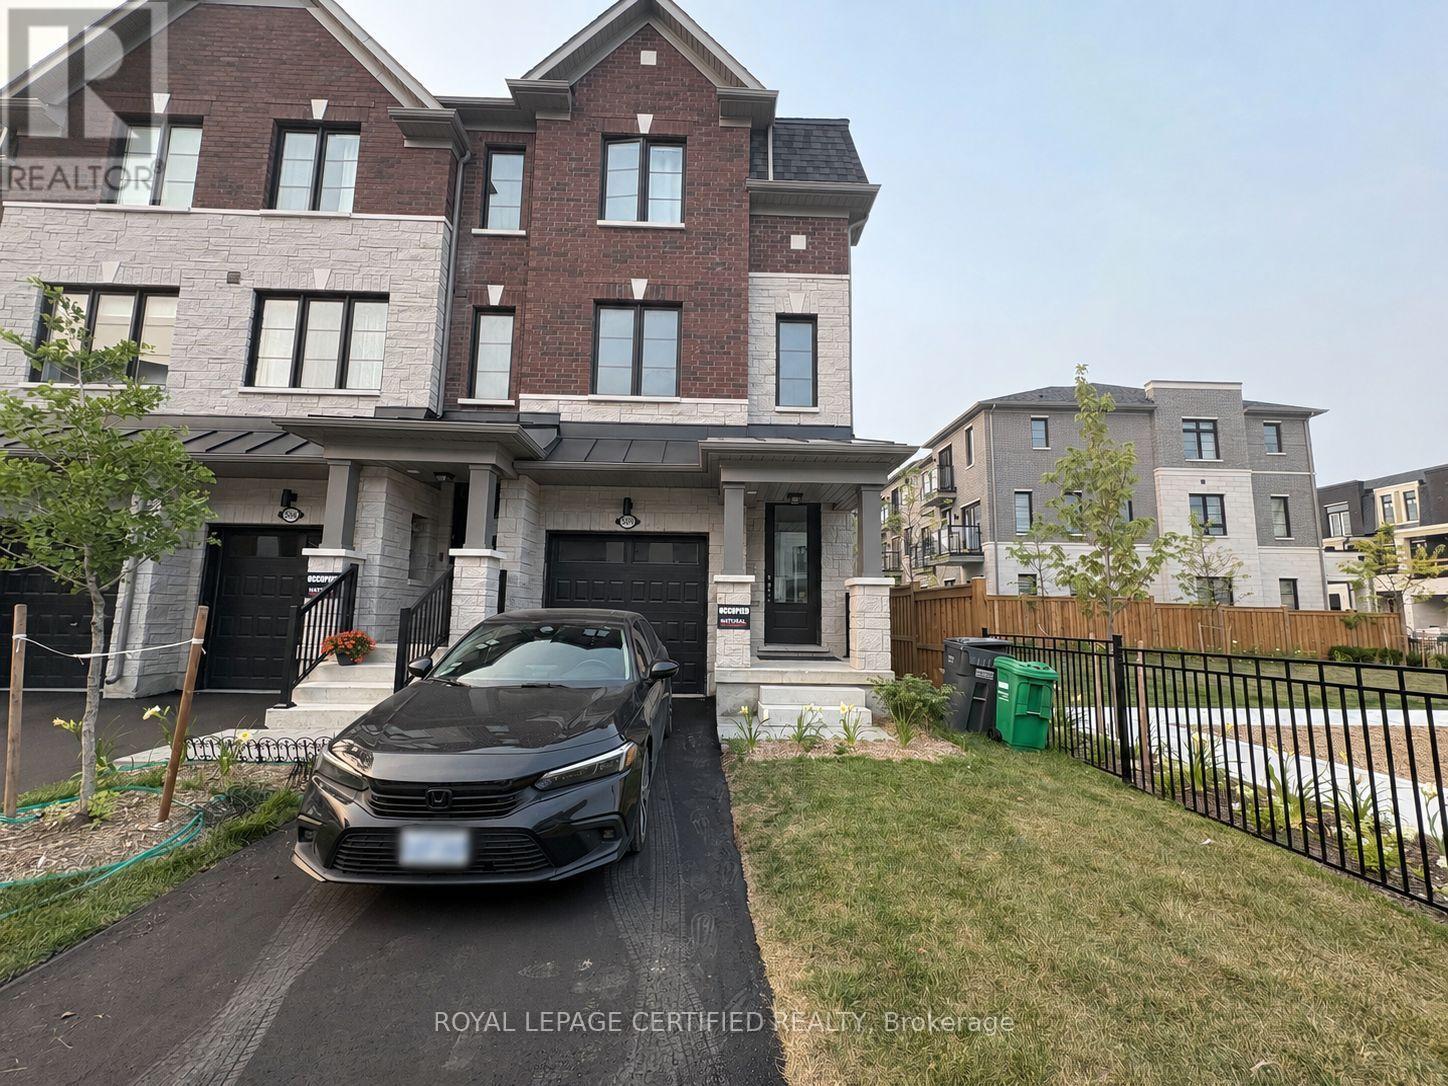
5970 Saigon Street
Mississauga, Ontario
Bright and spacious premium end unit townhouse located beside a park in Mississauga's sought after Heartland community. This less than one year old home features 3 bedrooms and 3 washrooms and is designed for comfortable executive living. Hardwood flooring enhances the second floor, while the conveniently located laundry room is situated on the third floor. The corner unit position provides added privacy and abundant natural light. The home offers a bright, open concept layout with high end finishes, premium tile work in all washrooms, and a modern kitchen featuring quartz countertops, upgraded cabinetry, and stainless steel appliances. Conveniently located just minutes from Heartland Town Centre, top rated schools, public transit, and major highways. An ideal home for professionals seeking luxury, comfort, and convenience in a prime location. A rare opportunity to lease a premium end unit townhouse. Only the second and third floors are included in the lease. The Tenant shall be responsible for 70% of all utilities. (id:60365)

© 2026 Proptech Realty Inc., Brokerage.