
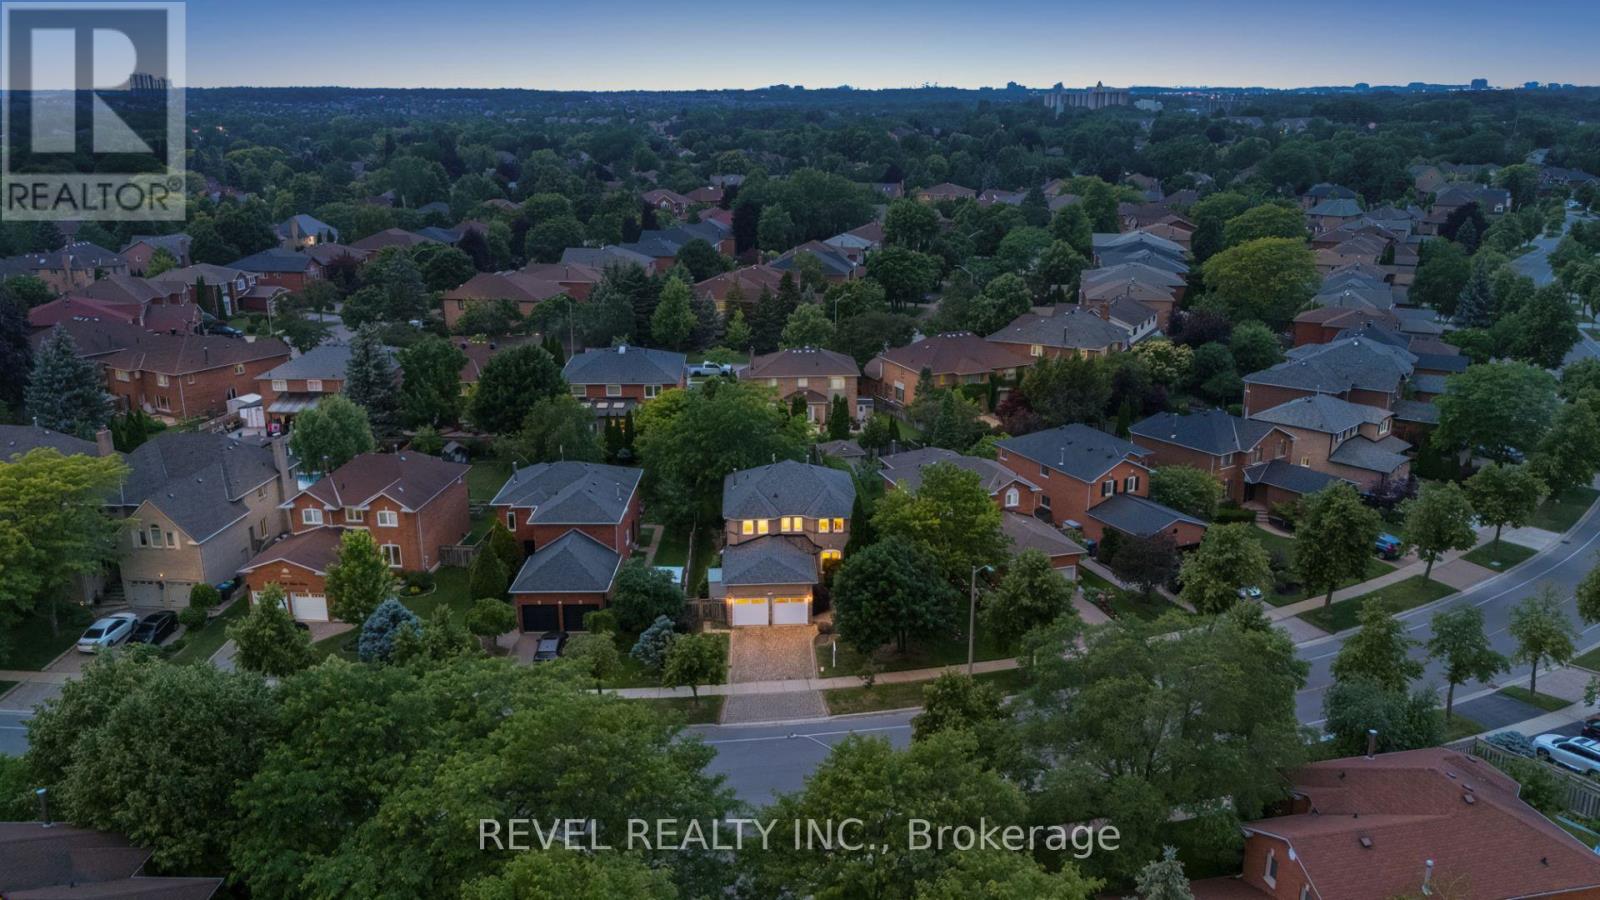
4315 Credit Pointe Drive
Mississauga, Ontario
*PREMIUM 60X145 ft LOT* Set on one of East Credit's most sought-after streets, 4315 Credit Pointe Drive offers a rare opportunity to own in one of Mississauga's most established family communities. Surrounded by mature trees, executive homes, top-rated schools, and beautiful walking/biking trails, Credit Pointe is a neighbourhood where families put down roots for generations. This thoughtfully designed spacious home offers 4+2 bedrooms, 3.5 bathrooms, a double car garage plus parking for additional vehicles. Formal living and dining rooms, a dedicated main floor office, and a welcoming family room with a wood-burning fireplace create the perfect balance of everyday comfort and entertaining. The bright eat-in kitchen features granite countertops, stainless steel appliances, and a generous breakfast area with a walkout to the large deck and fully fenced backyard. Upstairs, the spacious primary suite offers a sitting area, two walk-in closets, and a private ensuite with a dual-head shower. 3 additional bedrooms and a full bathroom complete the upper level. The immaculately finished basement adds exceptional flexibility with 2 additional bedrooms, a large recreation+theatre room with pot lights, a stylish wet bar with granite countertops and two mini fridges, plus a full bathroom, making it ideal for entertaining, guests, or extended family. Additional highlights include a Bosch furnace with humidifier (2024), 200-amp electrical service, newer garage doors, an interlock driveway, and main floor laundry with garage access. Ideally located close to top-rated schools, UTM, parks, Credit River walking trails, public transit, Erindale GO, all major highways, Credit Valley Hospital, Erin Mills Town Centre, Heartland and Toronto Pearson International Airport, this exceptional home combines timeless comfort with an address that rarely becomes available. (id:60365)
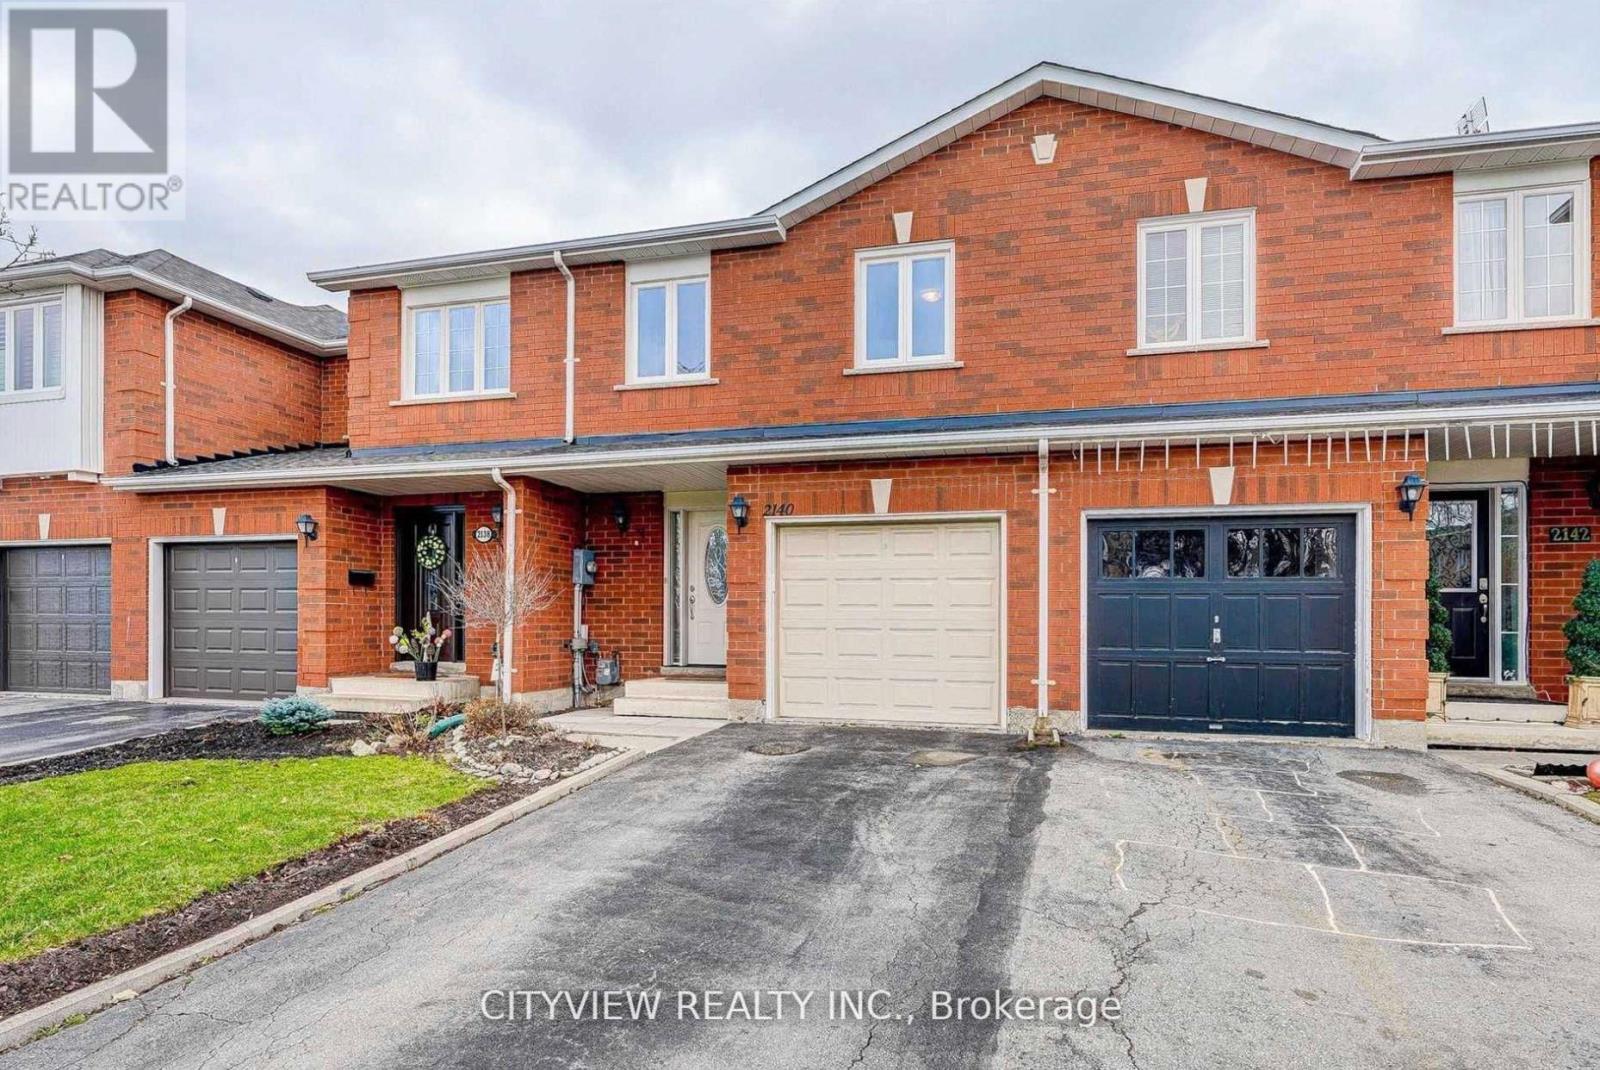
2140 Oakpoint Road
Oakville, Ontario
Bright & well-maintained freehold townhome in sought-after West Oak Trails. Open-concept layout with 3 spacious bedrooms plus a fully finished basement. Upgraded kitchen features modern dark cabinetry, glass tile backsplash, Caesarstone countertops, under-mount sink, glass cabinet doors with lighting, Dining area with walk-out to large deck. Primary bedroom offers 4-piece ensuite and large closet. Finished basement with modern flooring . Single garage with second driveway parking. Walk to schools and Heritage Trails. Property currently tenanted.Pictures from previous owner state (id:60365)
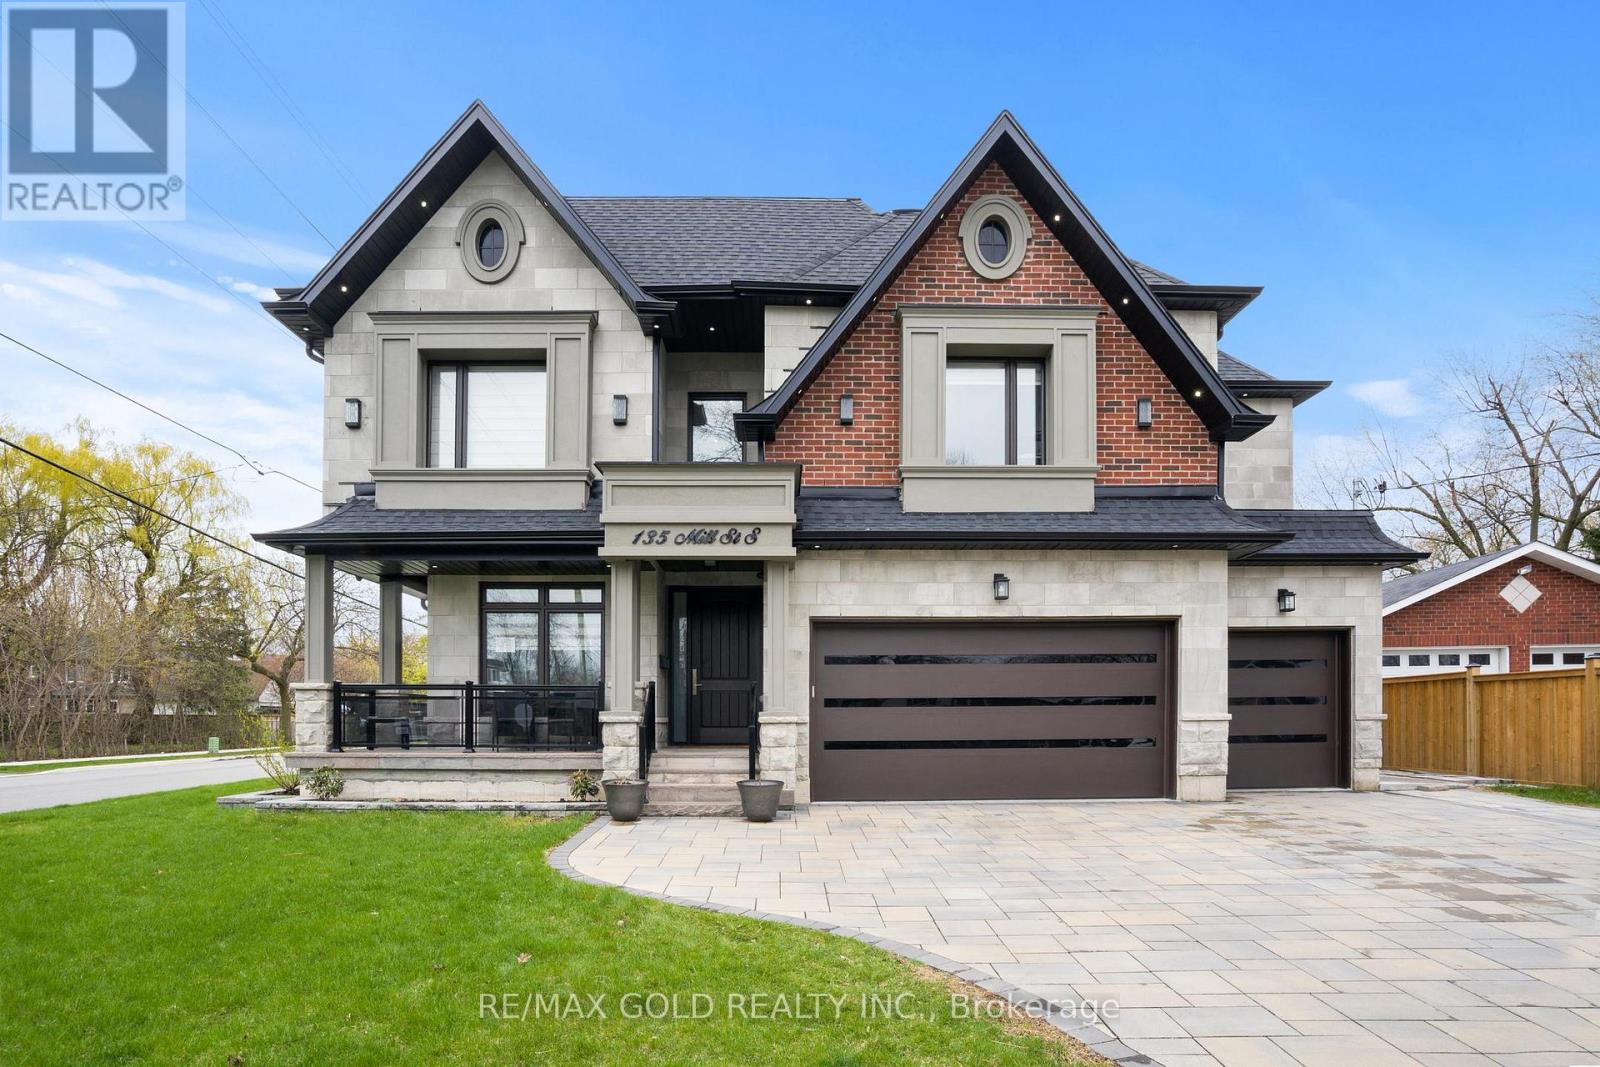
135 Mill Street S
Brampton, Ontario
Welcome to this custom-built luxury home in the heart of Brampton, offering over 6,000 sq.ft. of refined living space on a premium 70x130 ft lot. Showcasing a harmonious blend of stone, brick, and stucco exterior, this residence features a 3-car garage plus 8-car driveway, interlocked patio, pergola, firepit, storage shed, gas BBQ hookup, sprinkler system, and exterior pot lighting. Step inside to a grand double-height foyer with circular staircase, rich wainscotting, crown moulding, and a book-matched fireplace. The main floor boasts 10 ft ceilings, an oak-paneled private office, skylight, and a chef's kitchen with built-in luxury appliances, large centre island, gas range, and separate spice kitchen. Open-concept living spaces flow seamlessly with 7-inch hardwood flooring, pot lights, chandeliers, and built-in ceiling speakers throughout.The home offers 5 spacious bedrooms, each with walk-in closets and ensuite bathrooms. The primary suite features 11 ft tray ceilings, spa-like ensuite with freestanding tub, and rainfall shower. Convenience abounds with laundry on both the second floor and basement.The finished basement with 9 ft ceilings includes a legally approved second unit with separate entrance, ideal for rental income or multi-generational living. Enjoy a custom bar area, gym, and entertainment-ready layout. Two furnaces, two AC units and security cameras ensure comfort and peace of mind. All within walking distance to Gage Park, PAMA, and Brampton GO Station; blending heritage, culture, and connectivity with modern luxury. (id:60365)
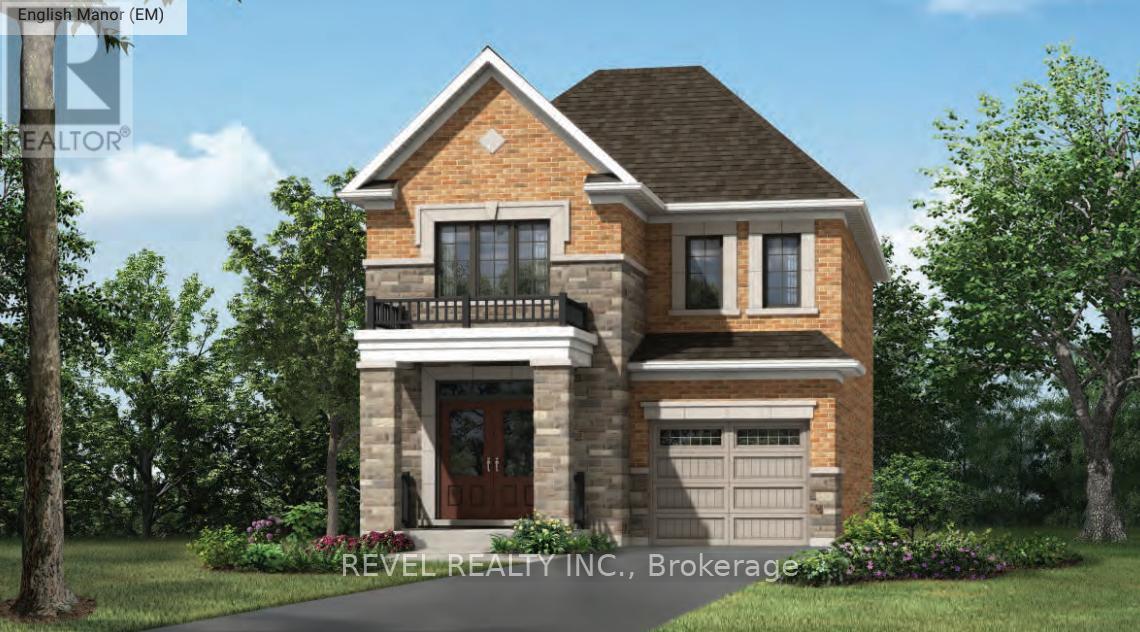
1484 Culcastle Drive
Milton, Ontario
Welcome To 1484 Culcastle Drive In The Highly Desirable Hawthorne East Village Community Of Milton. This Brand-New Elgin (EM) Single Car Detached Home By Mattamy Homes Offers 1,829 Sq Ft Of Thoughtfully Designed Living Space Featuring 4 Bedrooms And 2.5 Bathrooms. The Functional Floor Plan Is Ideal For Modern Family Living, Complete With A Bright Open-Concept Layout, Gas Fireplace, And Spacious Principal Rooms. Built With Sustainability In Mind, This Net Zero Ready Home Includes An Energy-Efficient Air Source Heat Pump And Tankless Water Heater. Situated On A Premium 30.02 Ft X 88.85 Ft Lot In One Of Milton's Most Sought-After New Communities, Residents Will Enjoy Convenient Access To Schools, Parks, Shopping, And Everyday Amenities, Along With Easy Access To Major Highways For Commuting Throughout the GTA. A Fantastic Opportunity To Own A Newly Built Detached Home In A Growing Family-Friendly Neighbourhood With A Quick Move-In Closing Available July 23, 2026. The listing price incorporates an estimated amount for the temporary Ontario enhanced new housing HST rebate. This pricing assumes that the purchaser meets all eligibility criteria for the rebate. If it is determined that the purchaser is not eligible, the rebate will not apply and the purchaser may be responsible for a higher purchase price without the benefit of the rebate. (id:60365)
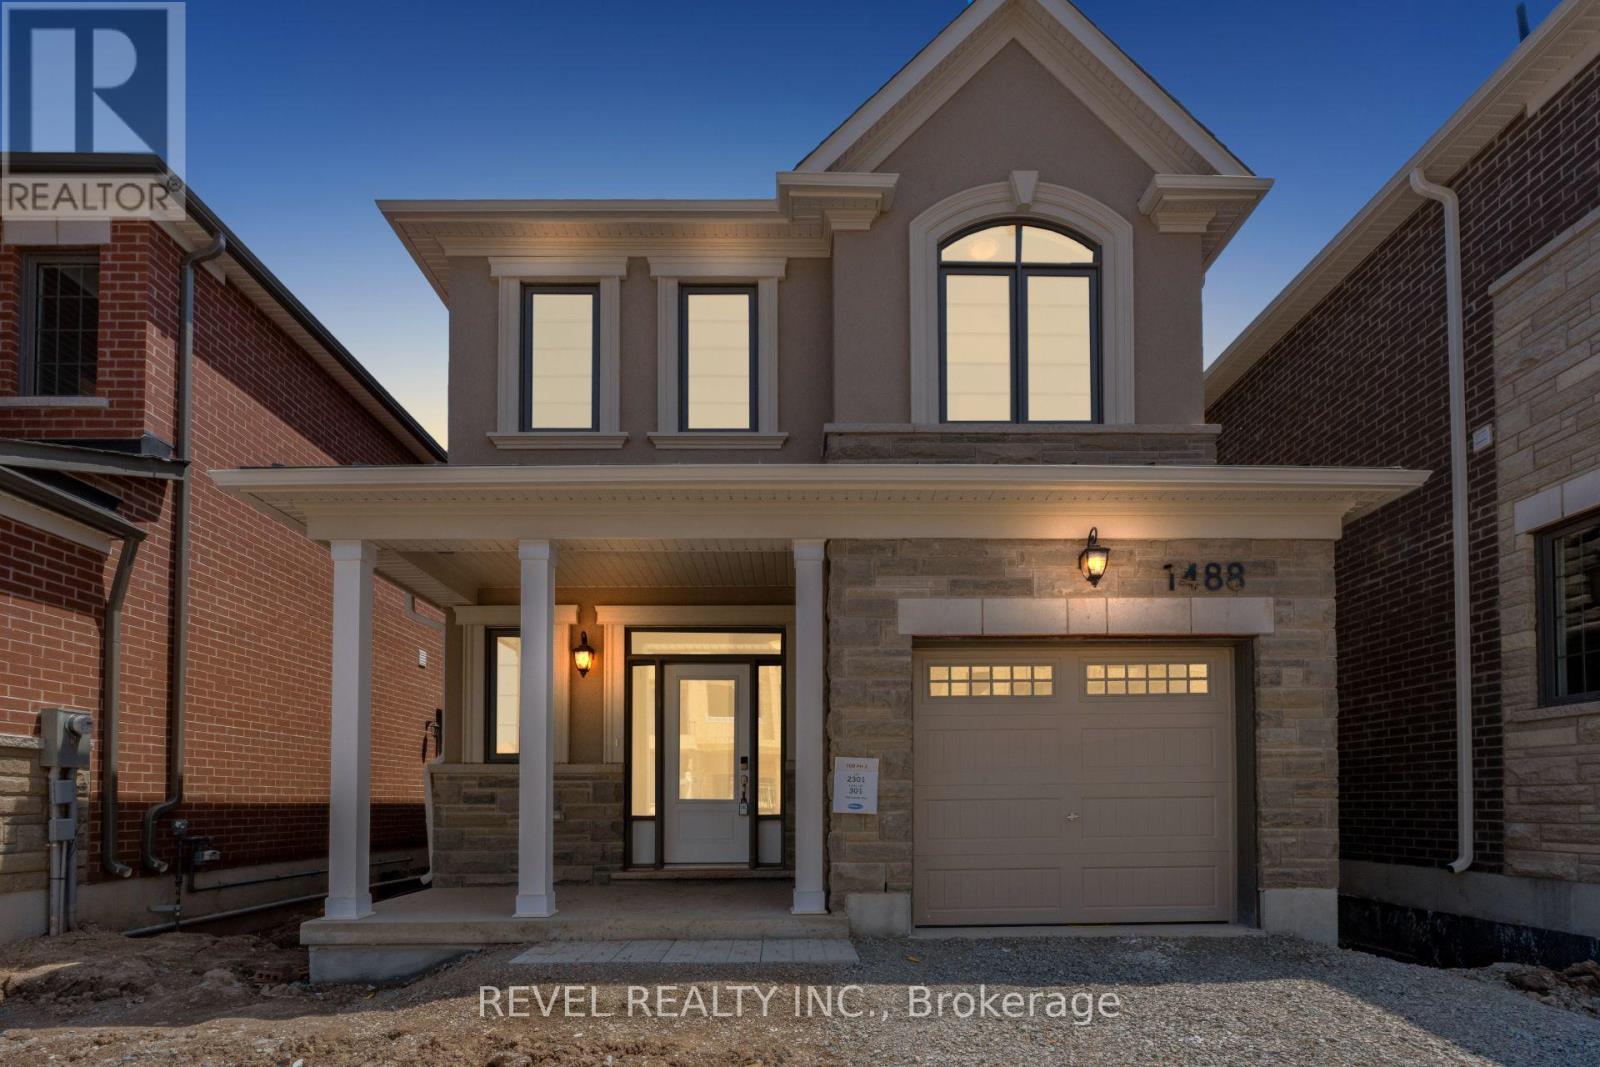
1488 Culcastle Drive
Milton, Ontario
Welcome To 1488 Culcastle Drive In The Highly Desirable Bowes Community Of Milton. This Newly Built Belmont (FR) Single Car Detached Model By Mattamy Homes Offers 1,716 Sq Ft Of Thoughtfully Designed Living Space Featuring 4 Bedrooms And 2.5 Bathrooms. The Main Level Showcases A Bright Open-Concept Layout Perfect For Everyday Living And Entertaining, Complete With A Spacious Living Room Featuring A Cozy Gas Fireplace, Seamlessly Connected Dining Area, And Functional Kitchen. A Convenient 2-Piece Powder Room Completes The Main Floor. Upstairs, The Primary Suite Features A Walk-In Closet And Private 3-Piece Ensuite, Accompanied By Three Additional Well-Appointed Bedrooms And Convenient Upper-Level Laundry. The Unfinished Basement Provides A Blank Canvas To Create Additional Living Space Tailored To Your Needs. Ideally Located Close To Schools, Parks, Shopping, And Everyday Amenities, With Convenient Access To Major Highways For An Easy Commute, This Home Is A Fantastic Opportunity In One Of Milton's Most Sought-After New Communities. The listing price incorporates an estimated amount for the temporary Ontario enhanced new housing HST rebate. This pricing assumes that the purchaser meets all eligibility criteria for the rebate. If it is determined that the purchaser is not eligible, the rebate will not apply and the purchaser may be responsible for a higher purchase price without the benefit of the rebate. (id:60365)
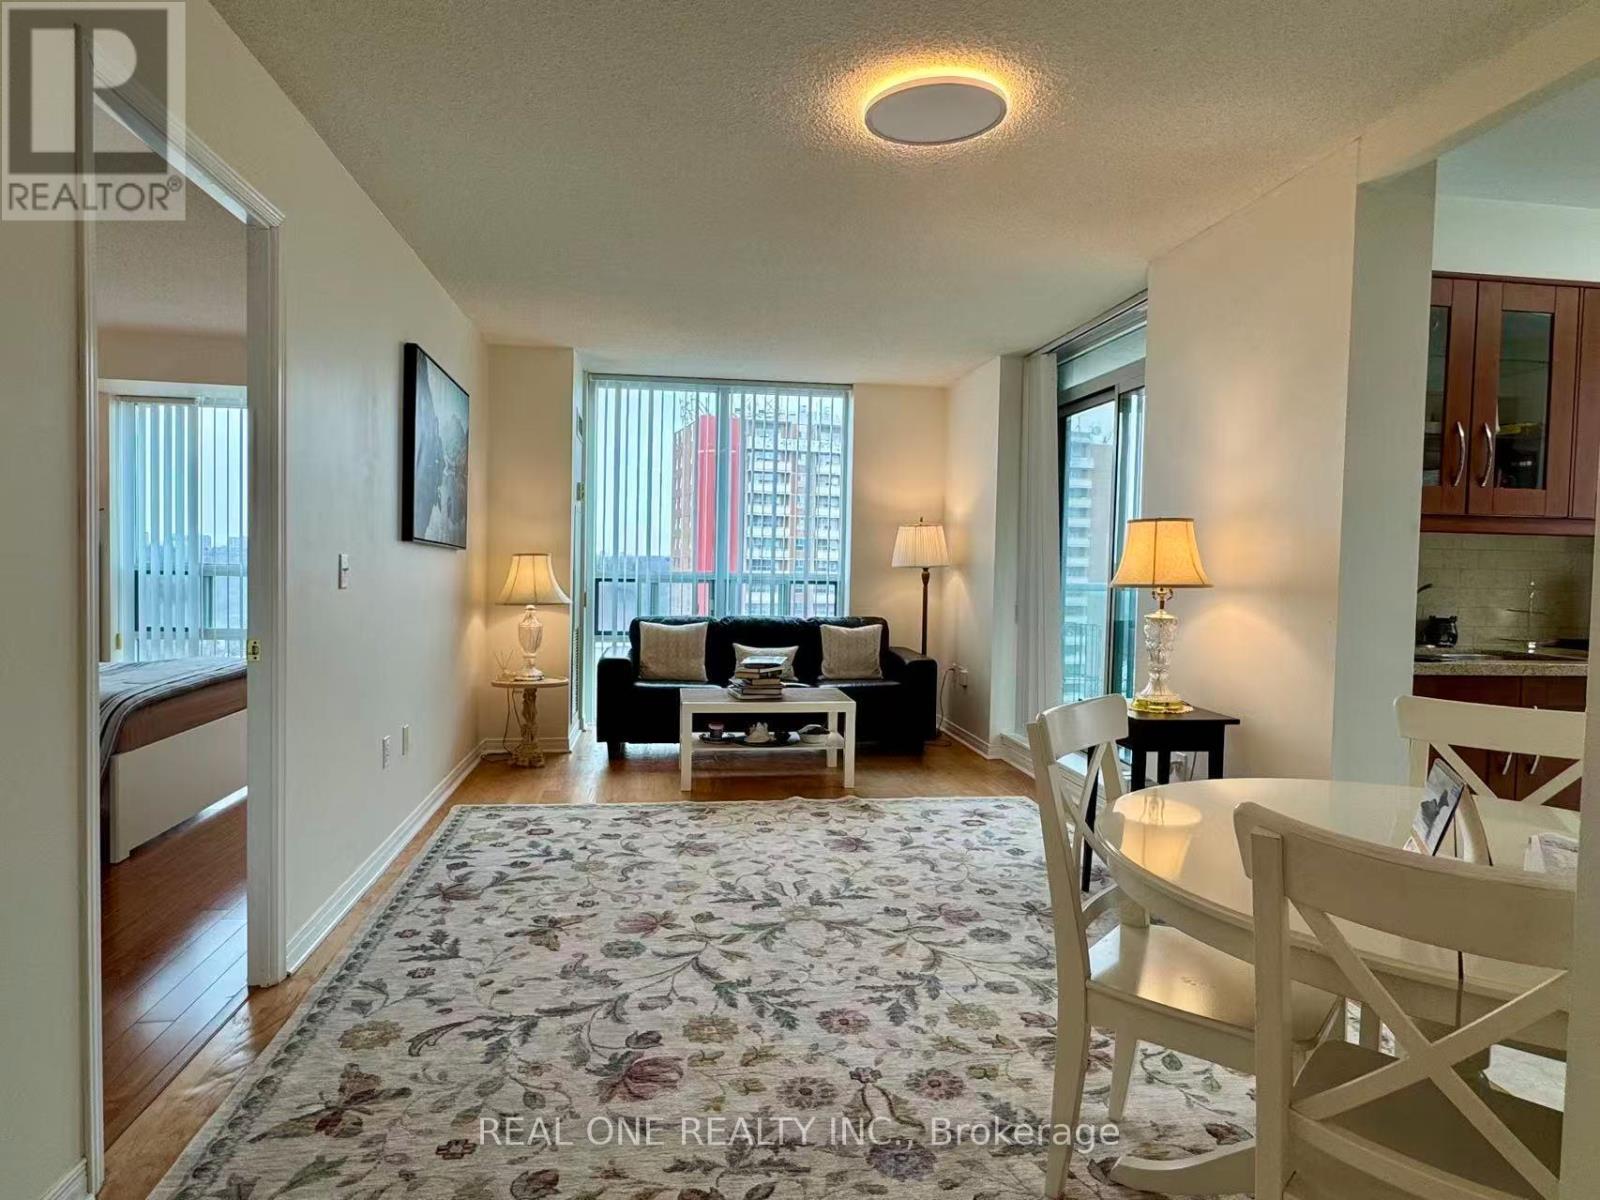
1507 - 15 Michael Power Place
Toronto, Ontario
Welcome to this spacious 2-bedroom, 2-bathroom condo in the highly sought-after Port Royal Place! Perfectly located for commuters and urban lifestyle seekers, this unit is just a 7-minute walk to Islington Subway Station and a 5-minute drive to major highways (427/QEW). Enjoy the convenience of nearby grocery stores, fine dining, shopping malls, golf courses, and beautiful parks including Michael Power Park. This well-maintained condo features a functional layout with a good-sized balcony, ideal for relaxing or entertaining. The building offers excellent amenities such as a secure gated entry, party room, exercise room, and an entertainment lounge with billiards and chess. All utilities are included in the maintenance fee for worry-free living. Includes 1 parking space and 1 locker. Top-rated schools nearby, including the prestigious Etobicoke School of the Arts (ESA). A wonderful opportunity to enjoy comfort, convenience, and community in the heart of Etobicoke! (id:60365)
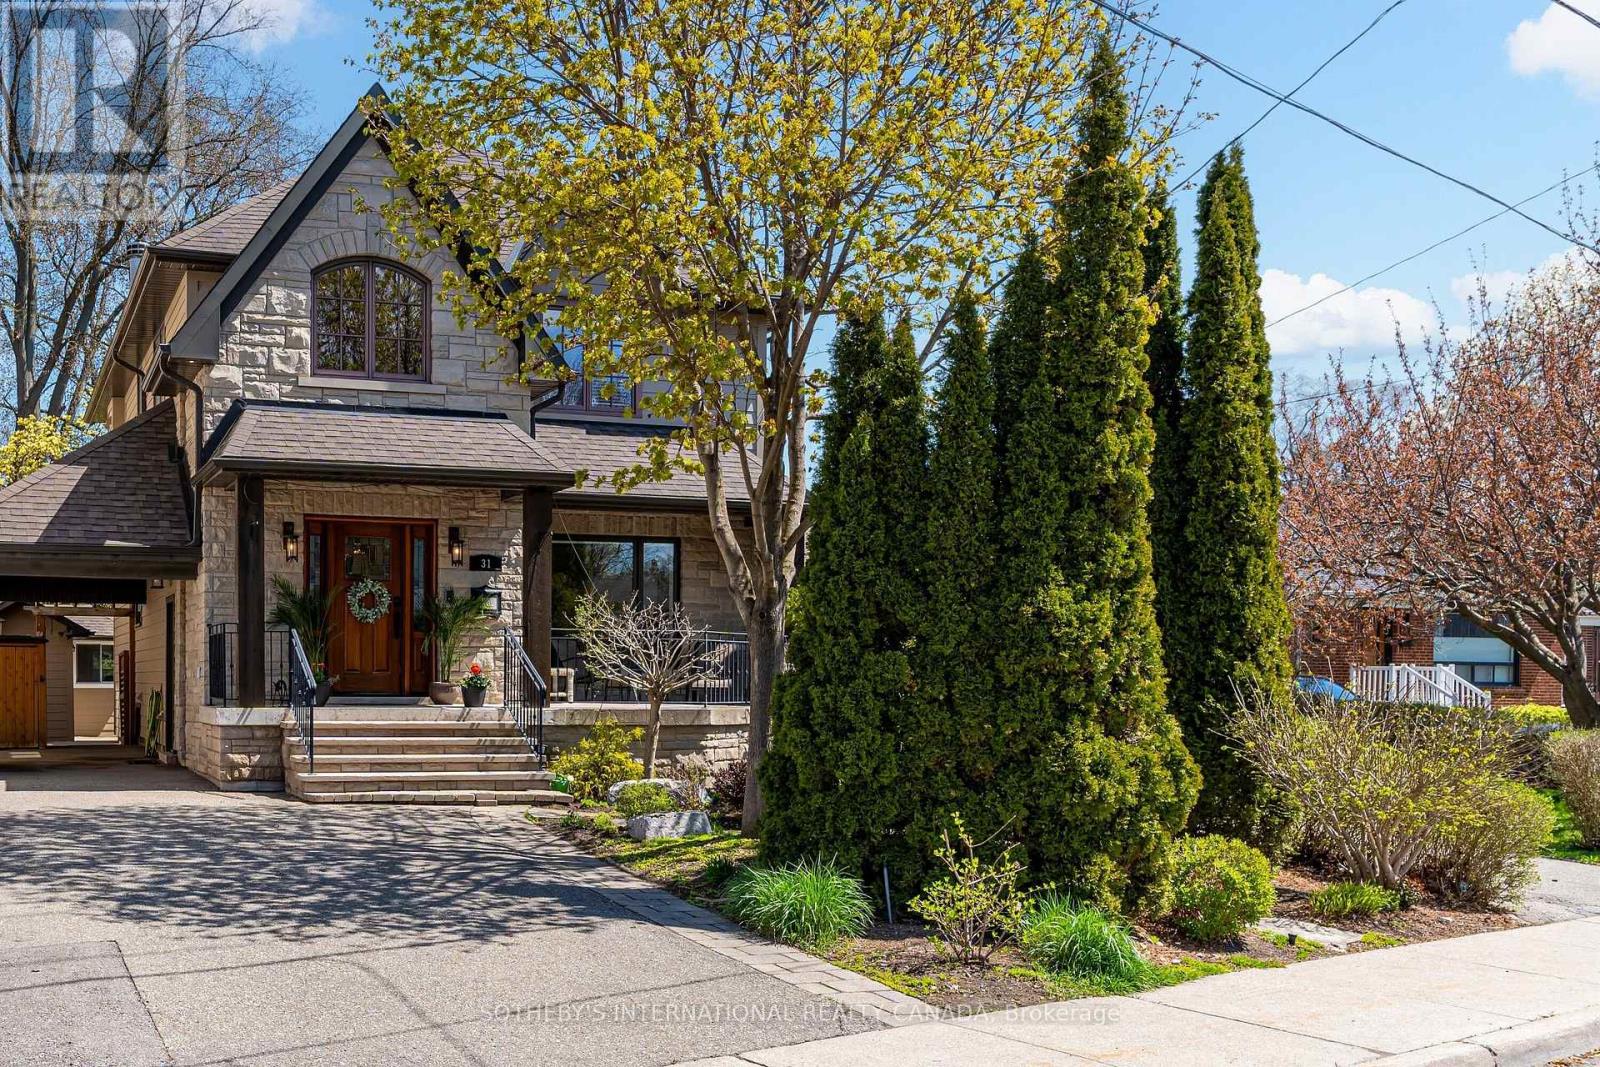
31 Maple Avenue N
Mississauga, Ontario
Heart of Port Credit only a short walk to lake with an abundance of trails, parks, and amenities. The private backyard feels like you are up north with the mature trees, magical gardens and the great outdoor fireplace. A hammock sits between two very mature maples. Inside the amazing Muskoka room with french doors and a phantom screen allows for beautiful breezes and the juliette balcony is a great area for overlooking the serene gardens and cozy fireplace. The basement was previously rented and has a separate walk out to this amazing yard with above ground windows. It's the perfect space to have the in laws stay with you... Lots of natural light. Why not double the lot size compared to the many other houses on the street for double the enjoyment. There is plenty of storage space for all your "stuff", a custom wall unit in the main floor living room, newer kitchen (2024) and the bonus main floor bedroom with primary bathroom. The front covered porch overlooking mostly a perennial garden is so peaceful for your summer evenings. More storage can be found in 3 sheds outside and the carport keeps your car protected. Entertain in style... Custom wine cellar, Built in sound system on main floor and second floor. Convenient and cost savings with the tankless water heater, Sump pump in basement, Hardwood floors throughout most of the house and perfectly situated close to the Port Credit GO train. This Home is MOVE IN READY just in time for the perfect Summer! (id:60365)
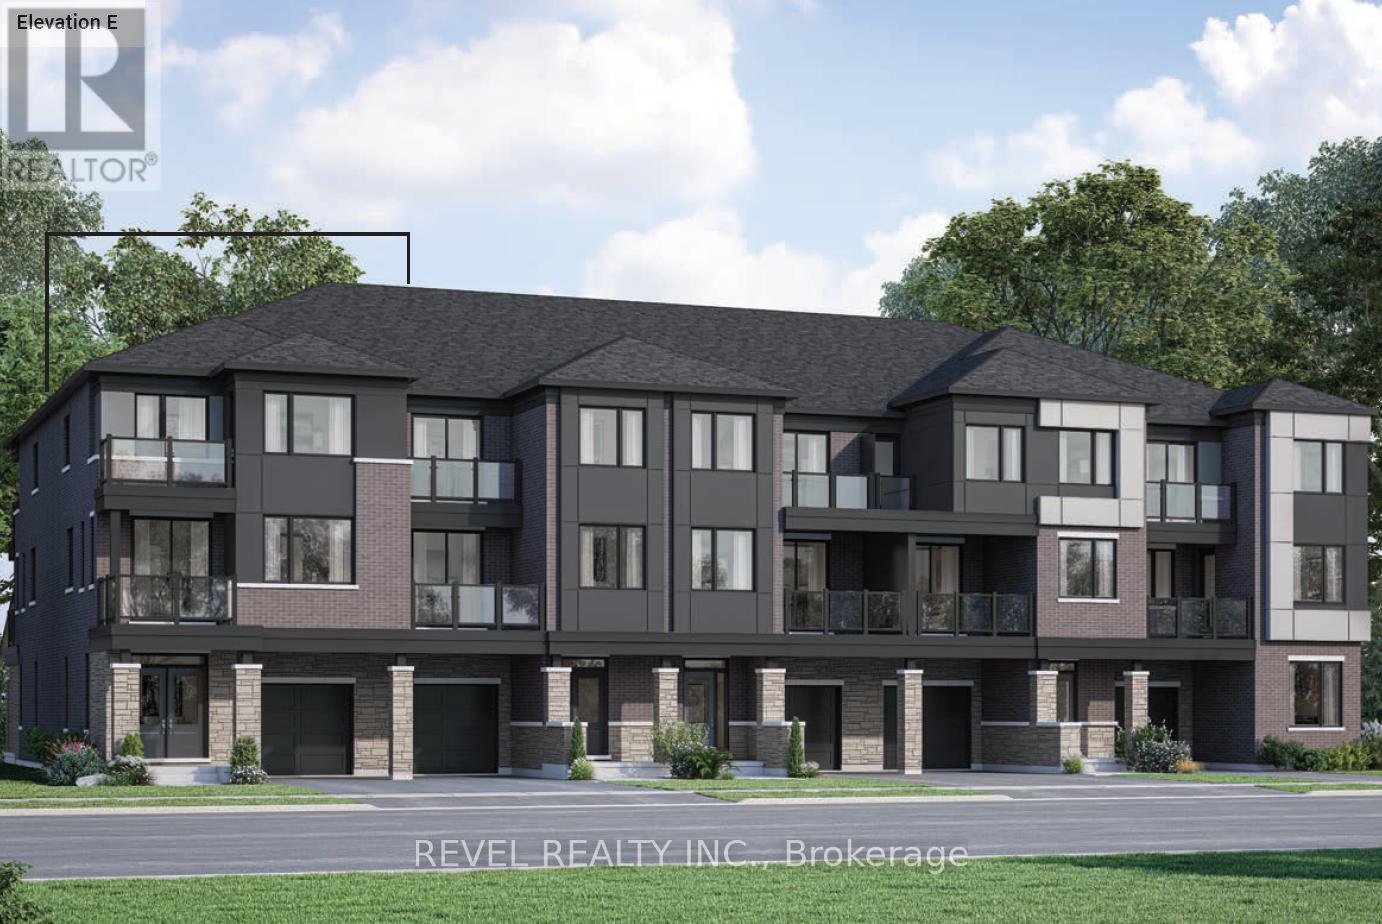
74 - 1478 Rutland Crescent
Milton, Ontario
Welcome To This Brand New End Unit Townhome Located In The Highly Sought-After Bowes Community In Milton. This Beautiful Pembroke End (E) Village Home Offers 1,610 Sq Ft Of Thoughtfully Designed Living Space Featuring 3 Spacious Bedrooms, 2.5 Bathrooms, And An Attached 1 Car Garage. The Bright Open-Concept Layout Provides Comfortable Living And Entertaining Space While The End Unit Design Allows For Additional Natural Light Throughout The Home. Situated In One Of Milton's Newest Neighbourhoods, Residents Will Enjoy Close Proximity To Parks, Schools, Shopping, And Major Highways For Easy Commuting. POTL Fee: $110/month (Free For Two Years). The listing price incorporates an estimated amount for the temporary Ontario enhanced new housing HST rebate. This pricing assumes that the purchaser meets all eligibility criteria for the rebate. If it is determined that the purchaser is not eligible, the rebate will not apply and the purchaser may be responsible for a higher purchase price without the benefit of the rebate. (id:60365)
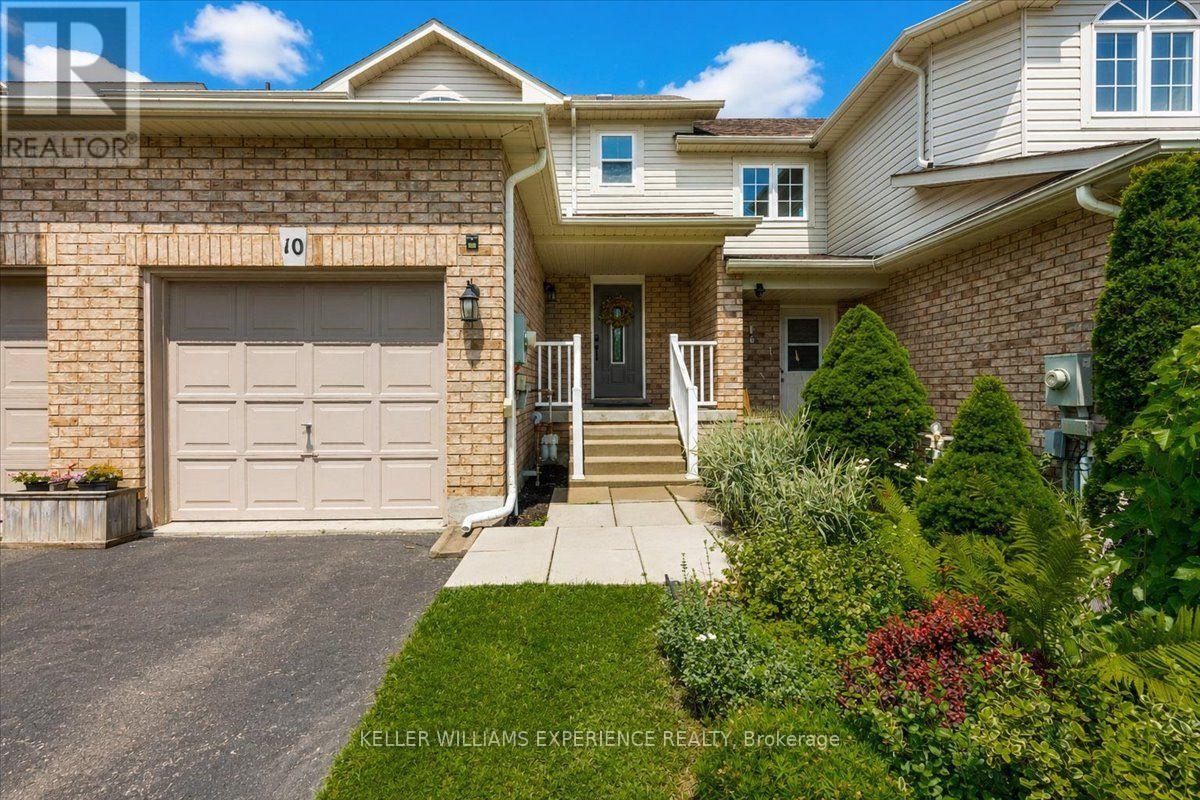
10 Sunset Place
Barrie, Ontario
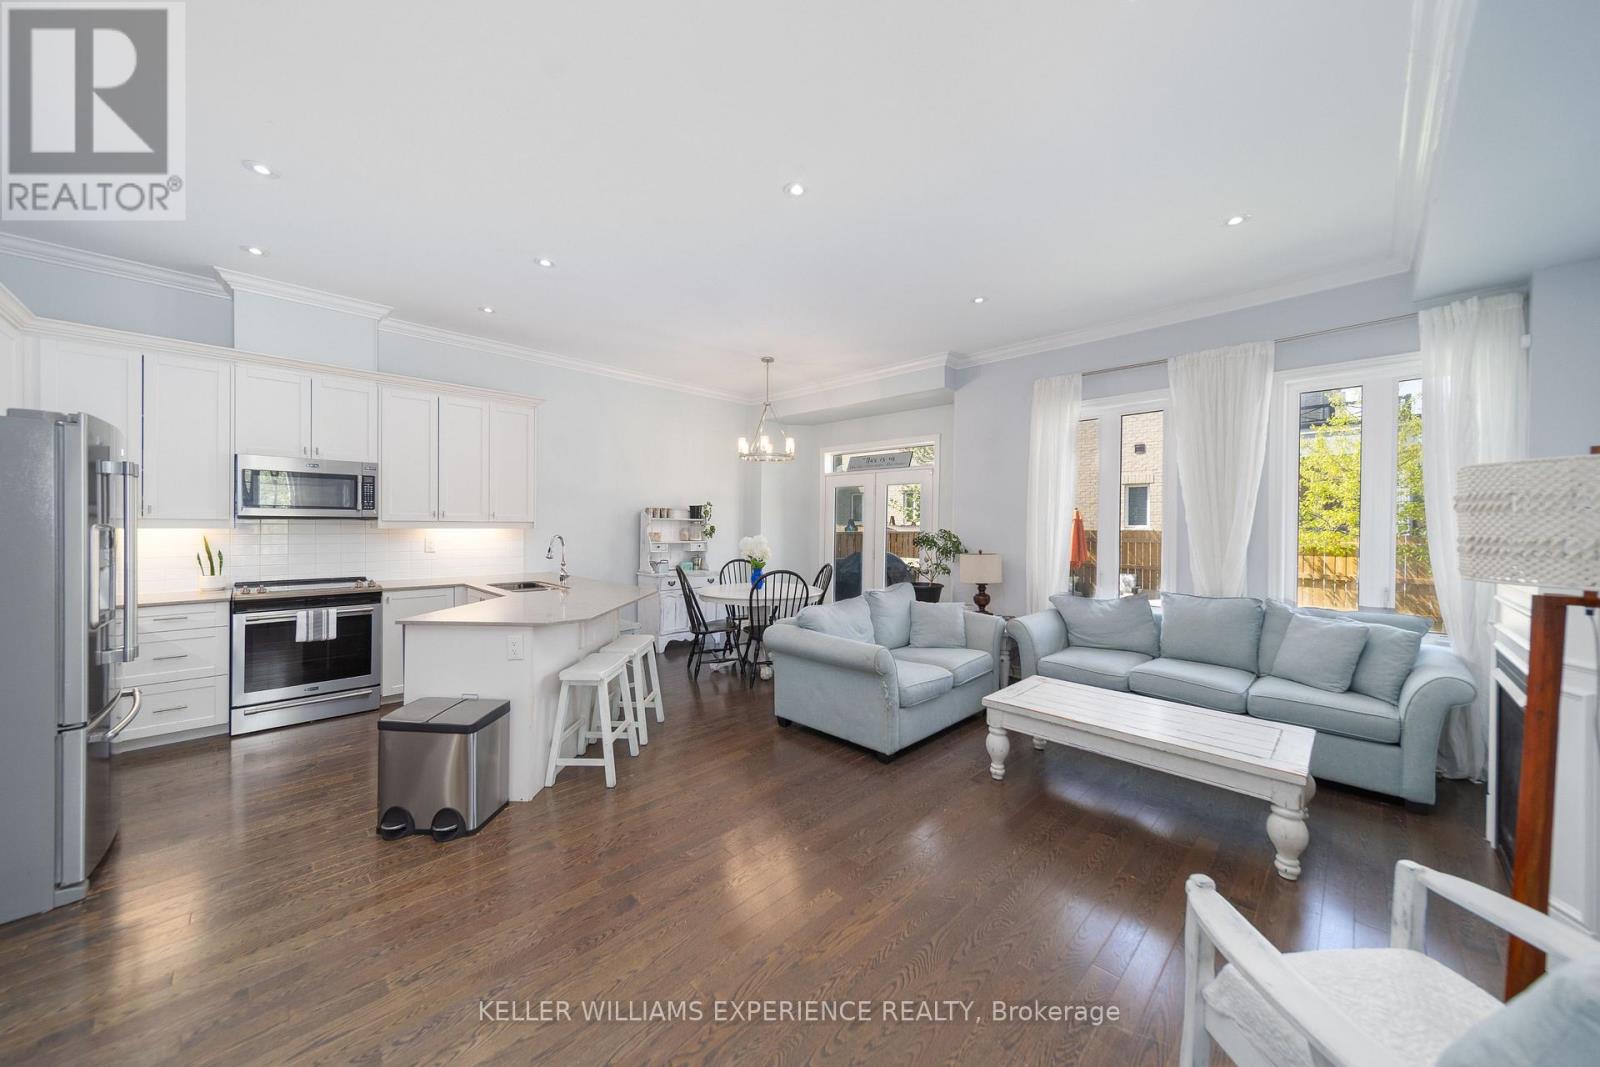
Welcome to this beautifully maintained freehold 3-bedroom townhome nestled on a quiet cul-de-sac in a sought-after family-friendly neighbourhood. Offering the perfect blend of comfort, style, and convenience, this home is ideal for first-time buyers, growing families, or anyone looking for a move-in-ready property.The bright and inviting main living area features updated laminate flooring (2023) and modern pot lights (2026), creating a warm and welcoming space for everyday living and entertaining. The kitchen is equipped with a stainless steel dishwasher (2023) and a brand-new stainless steel refrigerator (2026).Upstairs, you'll find three spacious bedrooms, providing plenty of room for a growing family, guests, or a home office.Enjoy the peace of mind that comes with numerous recent updates, including most windows replaced (2023), upgraded attic insulation (2023), a high-efficiency furnace (2019), central air conditioning (2019), and an owned hot water tank-offering long-term value with no rental fees.Outside, the spacious driveway easily accommodates two vehicles, and the garage also fits a vehicle, providing convenient parking for your family and guests. The fully fenced backyard offers a private outdoor space that's perfect for children, pets, gardening, or relaxing with family and friends.Situated in a quiet, family-oriented community close to parks, schools, shopping, and everyday amenities, this well-cared-for townhome is a fantastic opportunity to call home. Don't miss your chance to own this move-in-ready gem! (id:60365)
12 Blasi Court
Wasaga Beach, Ontario
Welcome to Pine Valley Estates, one of Wasaga Beach's most established family communities, where parks, trails, playgrounds, and everyday conveniences are all minutes away. With Worsley elementary school just a 2-minute walk away and the beach only 5 minutes from your door, this is a location designed for easy family living.Offering over 2,000 sq. ft. of finished living space, 3.5 bathrooms, a versatile finished lower level, and the added privacy and natural light of an end unit, this townhouse delivers the space and flexibility today's families need.The bright, open main floor is warm and welcoming, with additional windows creating an airy atmosphere that's ideal for both everyday living and entertaining. Upstairs, you'll find three generously sized bedrooms, including a spacious primary suite with its own ensuite bathroom.The fully finished lower level adds exceptional flexibility with a large living area, kitchenette, full bathroom, and two bonus rooms currently used as bedrooms. Whether for extended family, guests, home offices, a playroom, or children, the space easily adapts to your changing needs.The fully fenced backyard is the kind of space families will appreciate, with room for children and pets to play, summer barbecues, and quiet evenings spent outdoors. (id:60365)
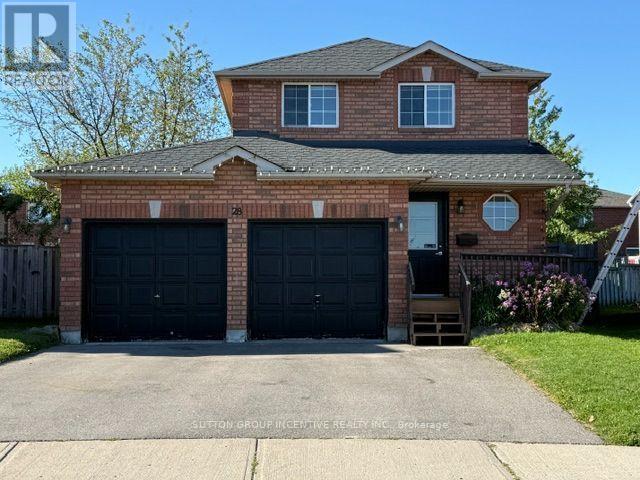
28 Weymouth Road
Barrie, Ontario
Beautiful 3 Bedroom 2 Car Garage Detached Family Home With Large Fully Fenced Pie Shaped Lot In A Great Neighbourhood. Paved Triple Car Driveway. Deck In Backyard. Fin. Rec. Rm In Basement W/Pot Lights, Updated Wood Flooring & Carpet. Newer Vanity In Bathrooms. Newer Toilet In Powder Rm. Gas Line For Bbq. Walking Distance To Georgian College, Royal Victoria Hospital, Transit And Area Parks. Easy Hwy 400 Access And Schools Nearby (id:60365)
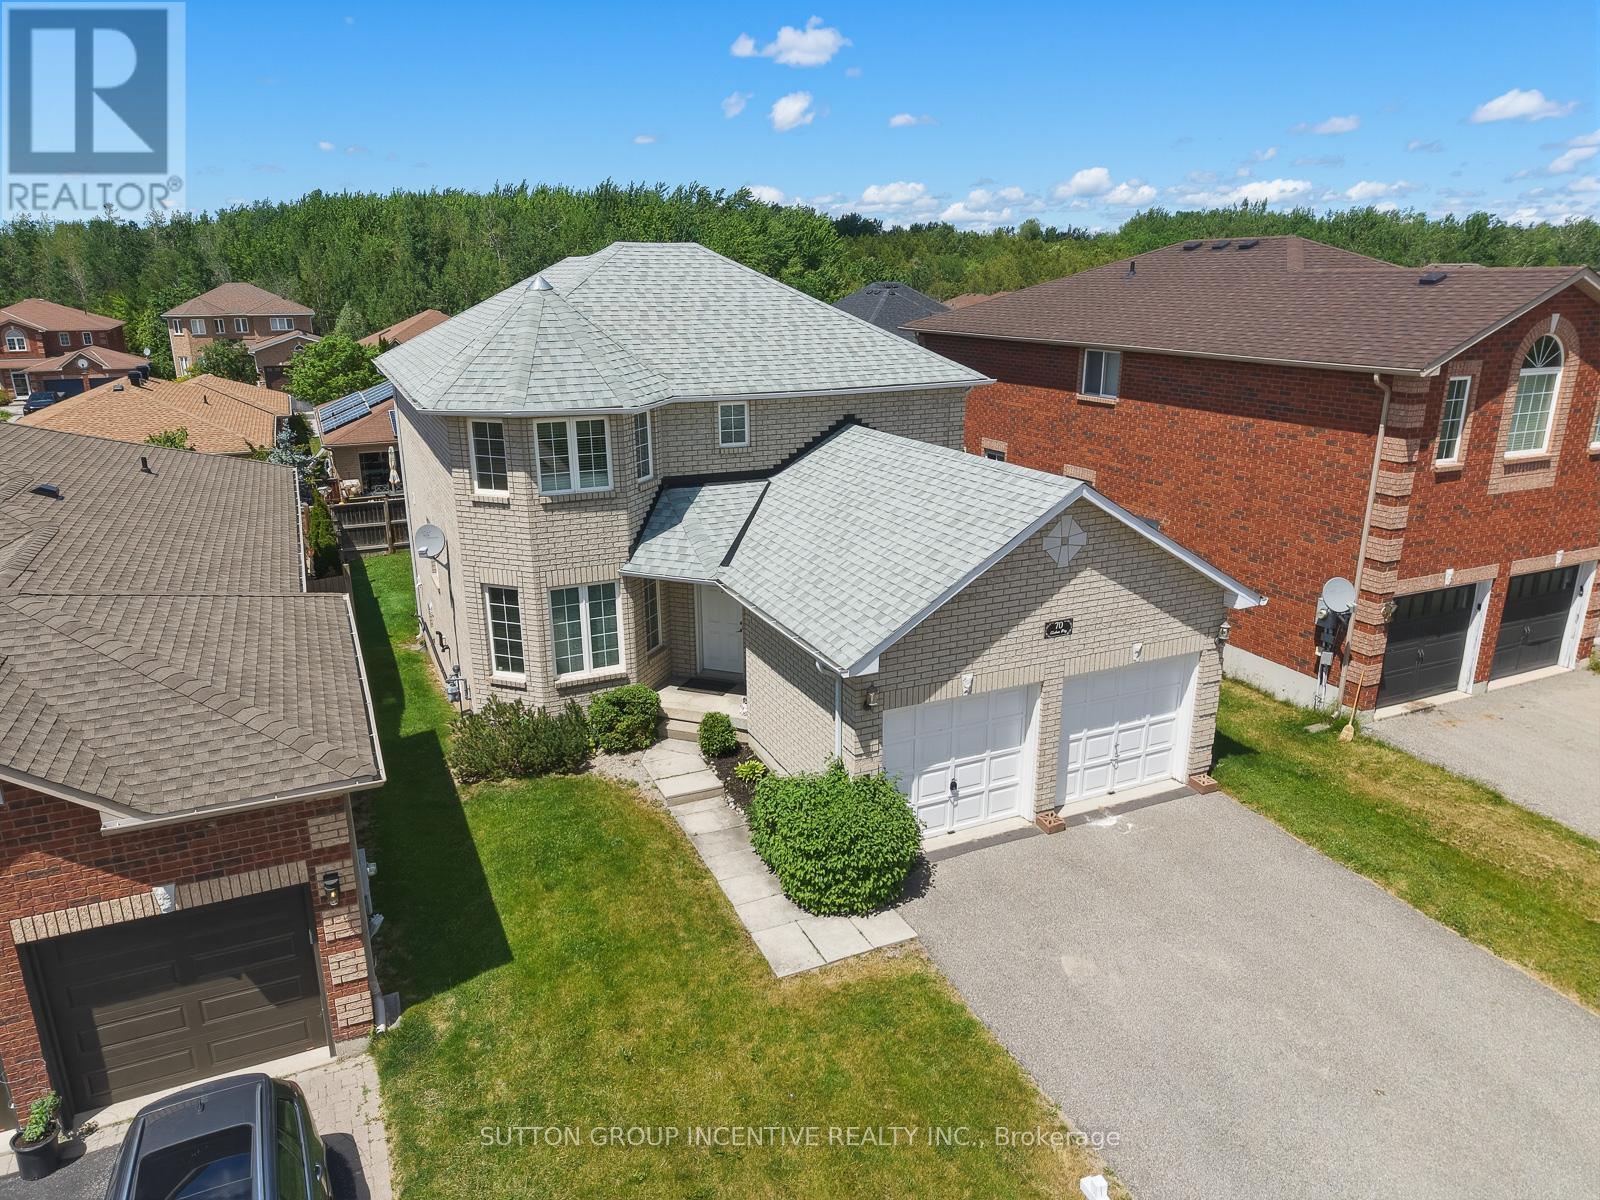
70 Shalom Way
Barrie, Ontario
Great Value for this Charming subdivision in Barries south end. Steps to Park. Close to Yonge/Hwy 400. Big box stores & all amenities. Great layout. Main Floor Living & Dining Room Combination. Main Floor Laundry & Family Room. Large E/I Rear Kitchen with Quartz C/Tops. Breakfast Area with W/O to Covered Deck with Stairs down to backyard. Fully Fenced yard with gates on both sides to yard being installed Early July. Master bedroom at rear of home with Large W/I Closet, full 5 pc Ensuite and a W/O to Deck to enjoy your coffee in the am with nice view. Other 2 bedrooms nice size with Bdrm 2 having access to main 4pc Bathroom (semi-ensuite). Bedroom 3 with triple closets. Fenced Rec Room or 4th Bedroom with New 3pc Bathroom with B/I Sauna. Office at rear could be 5th Bedroom (Large with storage area or W/I closet set up. Including Fridge, Convection Oven, Dishwasher, Heavy Duty washer & gas dryer, Cen Vac, Garage Openers, HRV, Natural gas bbq on rear deck, water softener, humidifier & Tankless HWT all owned. Shingles May 2021. Great family home in exceptional area. Brand new side gates just installed July 22! (id:60365)

© 2026 Proptech Realty Inc., Brokerage.