
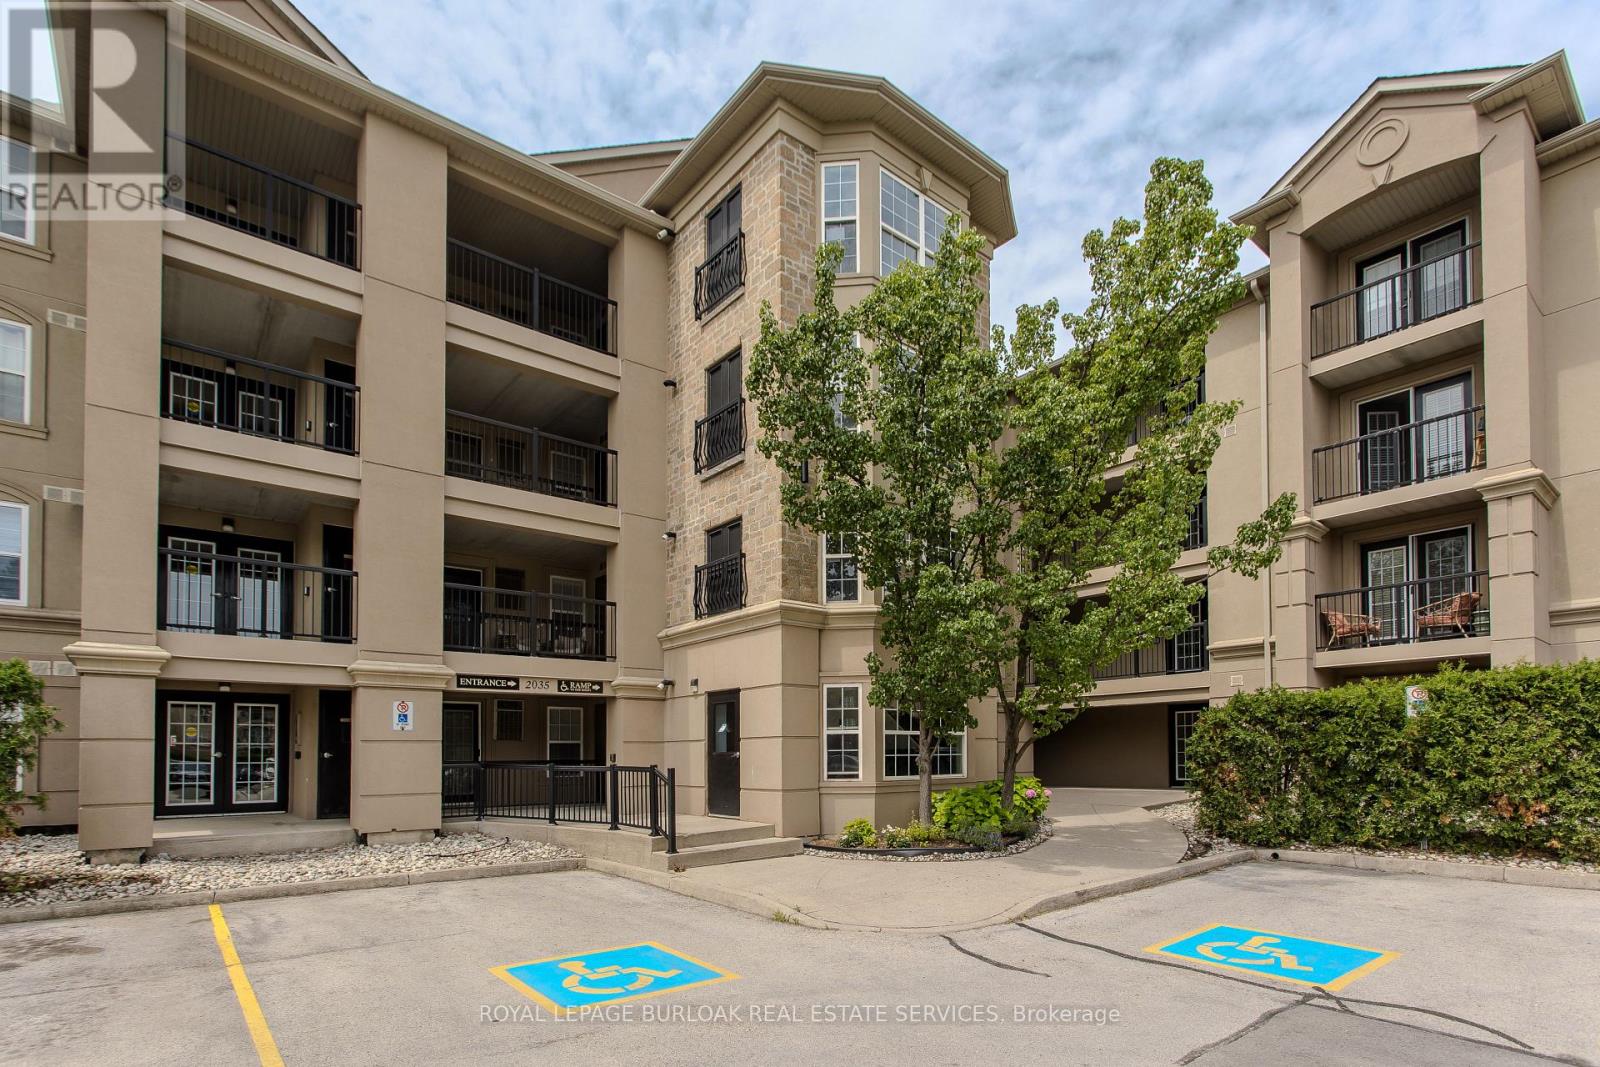
101 - 2035 Appleby Line
Burlington, Ontario
Stylish, turnkey, and exceptionally located, this extensively renovated ground-floor condominium offers 2 bedrooms, 2 bathrooms, and 1022 sf of thoughtfully designed living space in Burlington's sought-after Uptown community. Complete with a private terrace, 1 underground parking space, and a storage locker, this home is ideally situated close to parks, walking trails, shopping, restaurants, transit, major highways, and the GO Station, offering exceptional convenience for commuters, professionals, and downsizers alike. The bright, open-concept layout is designed for comfortable everyday living and entertaining. The living and dining area flows seamlessly to the private terrace, creating an inviting extension of the living space. At the heart of the home, the beautifully updated kitchen showcases painted cabinetry with new hardware, quartz countertops with a waterfall edge, matching backsplash, updated faucets, and generous prep space. New flooring extends throughout the suite, complemented by pot lights, updated light fixtures, new interior doors and hardware, and new windows throughout. The spacious primary bedroom features a walk-in closet and an updated 4pc ensuite complete with a new vanity, toilet, and fixtures. A second well-appointed bedroom is serviced by an updated 3pc bathroom, offering flexibility for guests, family, or a home office. Convenient in-suite laundry completes the suite. Residents enjoy excellent building amenities, including a fitness centre, party room, and ample visitor parking. Offering exceptional updates, a functional layout, and an unbeatable Burlington location, this move-in-ready condo presents an outstanding opportunity to enjoy stylish, low-maintenance living. (id:60365)
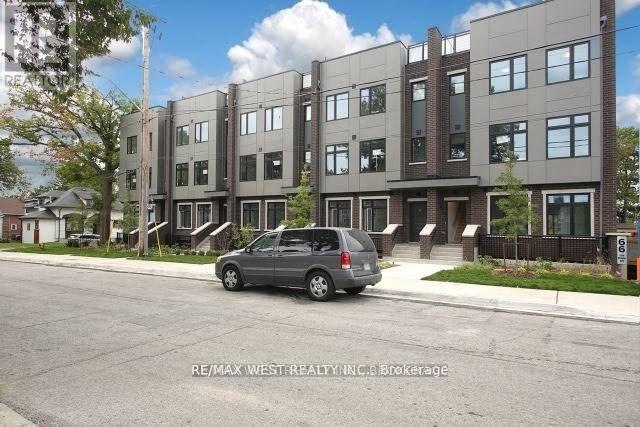
17 - 66 Long Branch Avenue
Toronto, Ontario
Welcome To Longhaven, A Spectacular Lakeside Boutique Enclave Of 28 Lux Urban Towns Located In West Toronto's Coveted Long Branch Village. South Of Lake Shore. Brand New, Large 2 Bedroom 2 Bathroom Unit Available For Lease. Features An Upgraded Floor Plan & Design Package Along With An Extensive List Of Standard And Upgraded Features. Bright, Spacious, Contemporary, High End Finishes & Massive Walk/Out Terrace Await You. (id:60365)
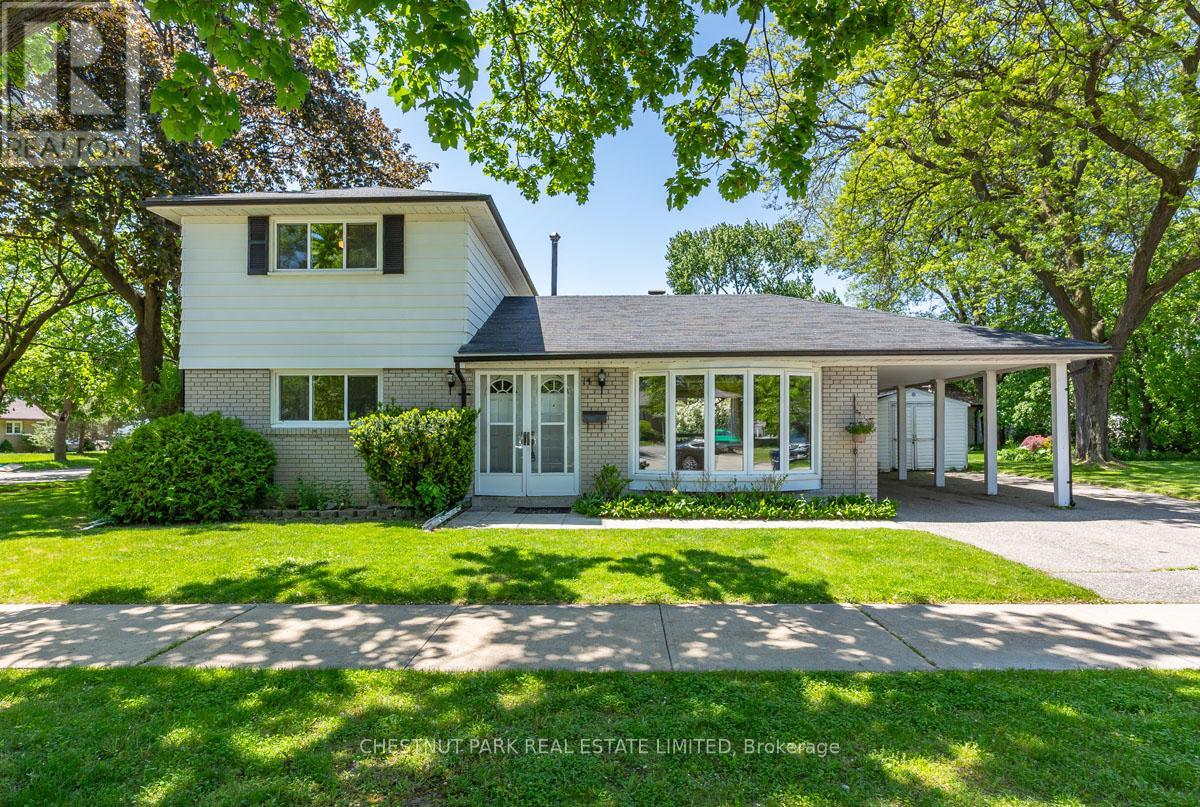
14 Vanderbrent Crescent
Toronto, Ontario
Welcome to 14 Vanderbrent Cres, a well-kept four-bedroom, 1.5 storey, on a 55' x 120' lot, with two bedrooms on the main floor and a carport! Great bones await your decorator's touch. Quality finishes include hardwood floors throughout most of the main floor and second floor, upgraded windows, and a partially renovated powder room on the main floor. Double front doors with screen doors welcomes you into the foyer-with a linoleum floor, a coat closet and a beautiful wood grille. The living room overlooks the front yard through a large bay window with a curtain box valance. The adjoining dining room is open to the kitchen an overlooks the side yard. Hardwood floors grace the living room and dining room. The large, eat-in kitchen has plenty of cabinet and counter space, a double sink, linoleum floor, and a ceiling fan. A hallway leads past a large closet to the rear door. Two bedrooms, both with closets and hardwood floors; and a partially renovated two-piece washroom complete the main floor. Hardwood stairs, with white risers, lead to the upper level. The primary bedroom features two closets, a window overlooking the backyard, and a ceiling fan. The second bedroom room also has hardwood floors, a closet and a window. A four-piece washroom rounds out the second floor. The lower level is partially finished with an unfinished utility room, and a partially finished recreation room featuring a woodburning fireplace and exposed brick along two walls. The property has parking for three cars with a driveway and a carport. The rear yard is nicely landscaped with trees and gardens. Ideally located just 10 minutes to Pearson International Airport, 14 minutes to Kipling Subway and GO Stations, close to 401 and 427. Near Parkfield J. S., Dixon Grove Junior Middle School, and Kipling C.I.; Transfiguration Elementary, All Saints Middle School, and Dante Alighieri Academy Secondary School. (id:60365)
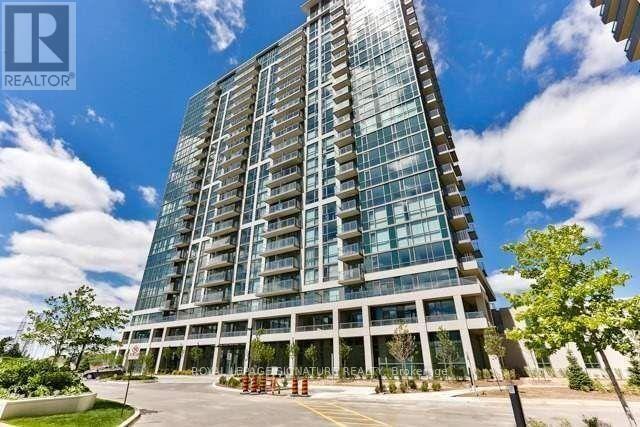
Ph-03 - 339 Rathburn Road W
Mississauga, Ontario
Perfect Location In The Heart Of Downtown Mississauga Stunning 2 Bedroom, 2 Bathroom Condo ,Bright and spacious suite featuring a functional open-concept layout, large windows, and abundant natural light throughout. Well-designed kitchen with ample cabinetry and counterspace, generous primary bedroom with ensuite bath, spacious second bedroom, Enjoy private balcony with beautiful city views .Exceptional building amenities include concierge, gym ,party room, and visitor parking. Unbeatable location just steps to Square One Shopping Centre, public transit, restaurants, parks, schools, and major highways. Perfect for professionals, couples, and families seeking urban convenience and comfort.The unit is staged by Al (id:60365)
5 - 2325 Matheson Boulevard E
Mississauga, Ontario
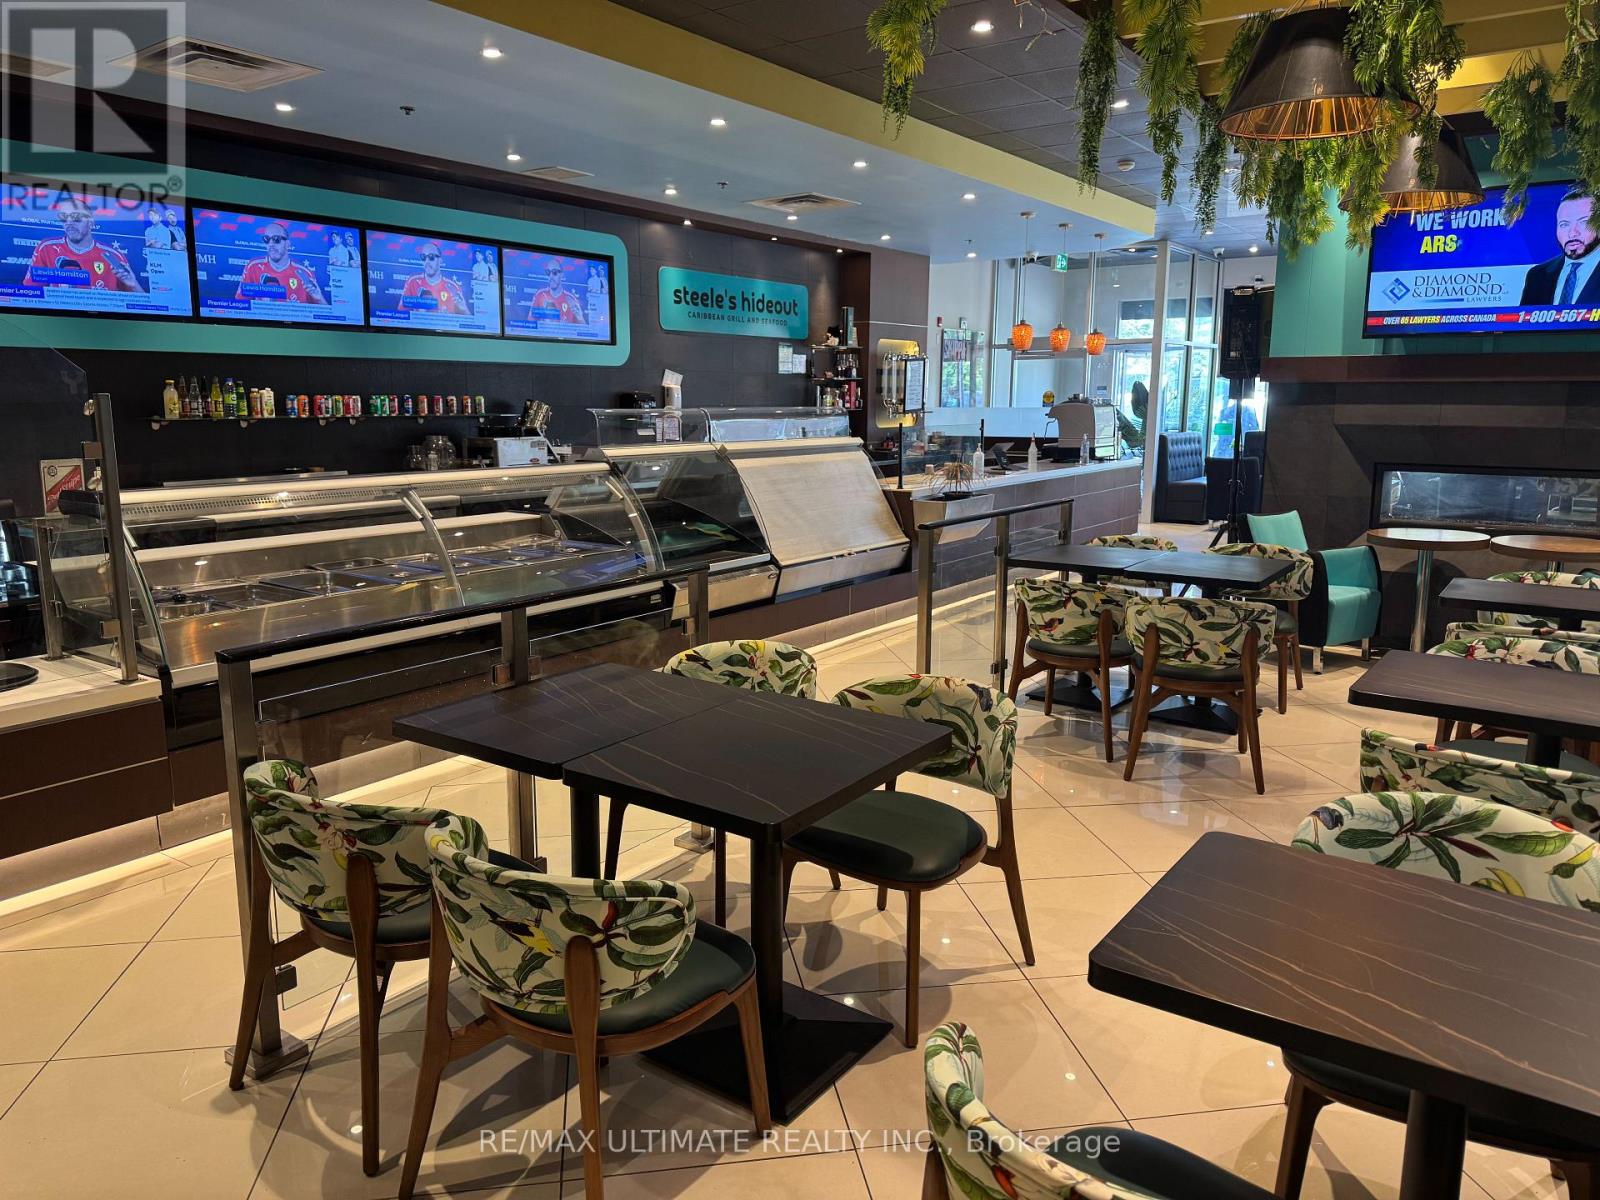
DON'T MISS YOUR CHANCE TO BE HERE!!! Strikingly designed and smartly laid out full service restaurant in northeast Mississauga, just south of YYZ. Patio potential and LLBO help take this to the next level and make this a smart move for any savvy operator looking for a Mississauga location. Currently running as a vibrant and successful Caribbean seafood restaurant but suitable to other cuisine, pending Landlord approval. Plaza includes ample parking and the unit features the potential for drive thru with existing windows and infrastructure. Attractive Rent structure. Large kitchen and prep area with all chattels included. (id:60365)
1218 Costigan Road
Milton, Ontario
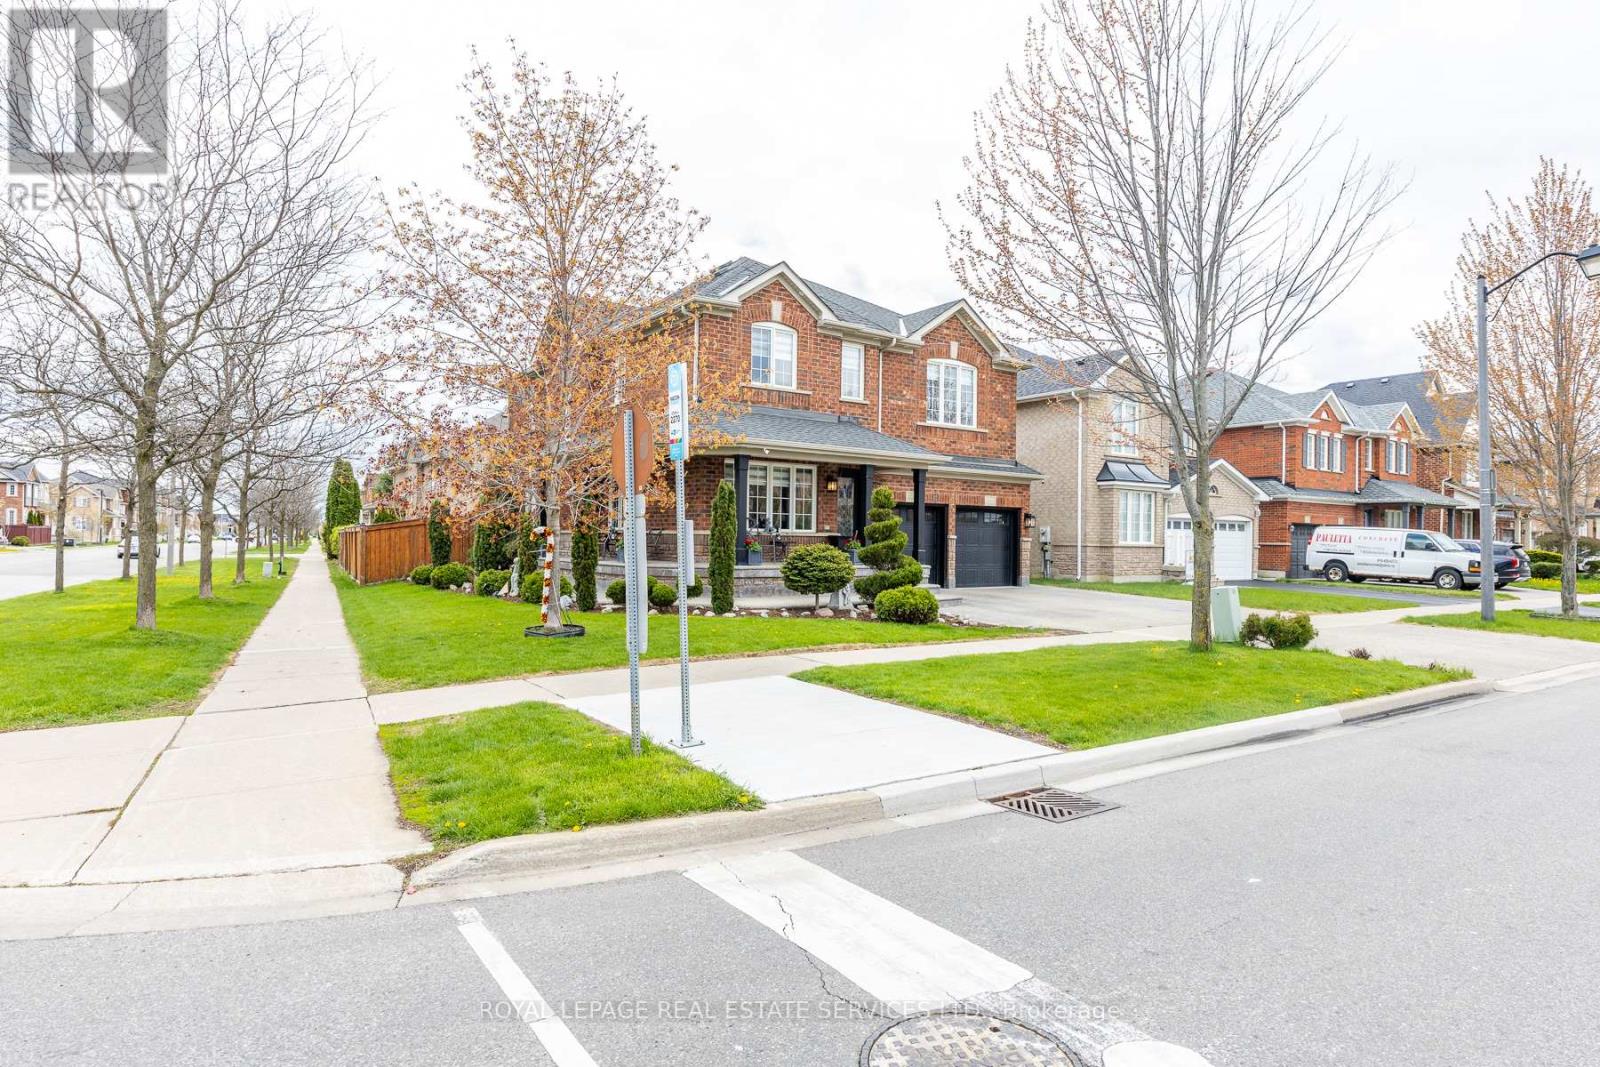
Totally upgraded and well maintained, bright with lots of natural lights, 4-bedroom, 4-bath on a Premium Corner Lot: Width (51.89') and Depth (100.07') with wrap-around Porch in Popular Clarke Neighbourhood, across from Bruce Trail Public School and Clarke Neighbourhood Park. 9-foot ceiling on the main floor with hardwood floors throughout ground and second floors! Gas fireplace in family room, upgraded kitchen with quartz counters and tall cabinetry, stainless steel appliances & Centre Island. Breakfast area has walk out to large backyard with above ground swimming pool, Gazebo and Gas hookup for BBQ; the driveway, outside porch and the whole backyard are covered with lasting Exposed Aggregate. 4 bedrooms and 2 full baths on the 2nd level, plus a huge open Loft for home office or sitting area. Master bedroom has 2 walk-in closets! Finished basement has 5th bedroom and a kitchen for entertaining or guest use. Just move in and enjoy! Hurry before it's gone! (id:60365)
10 - 286 Rutherford Road S
Brampton, Ontario
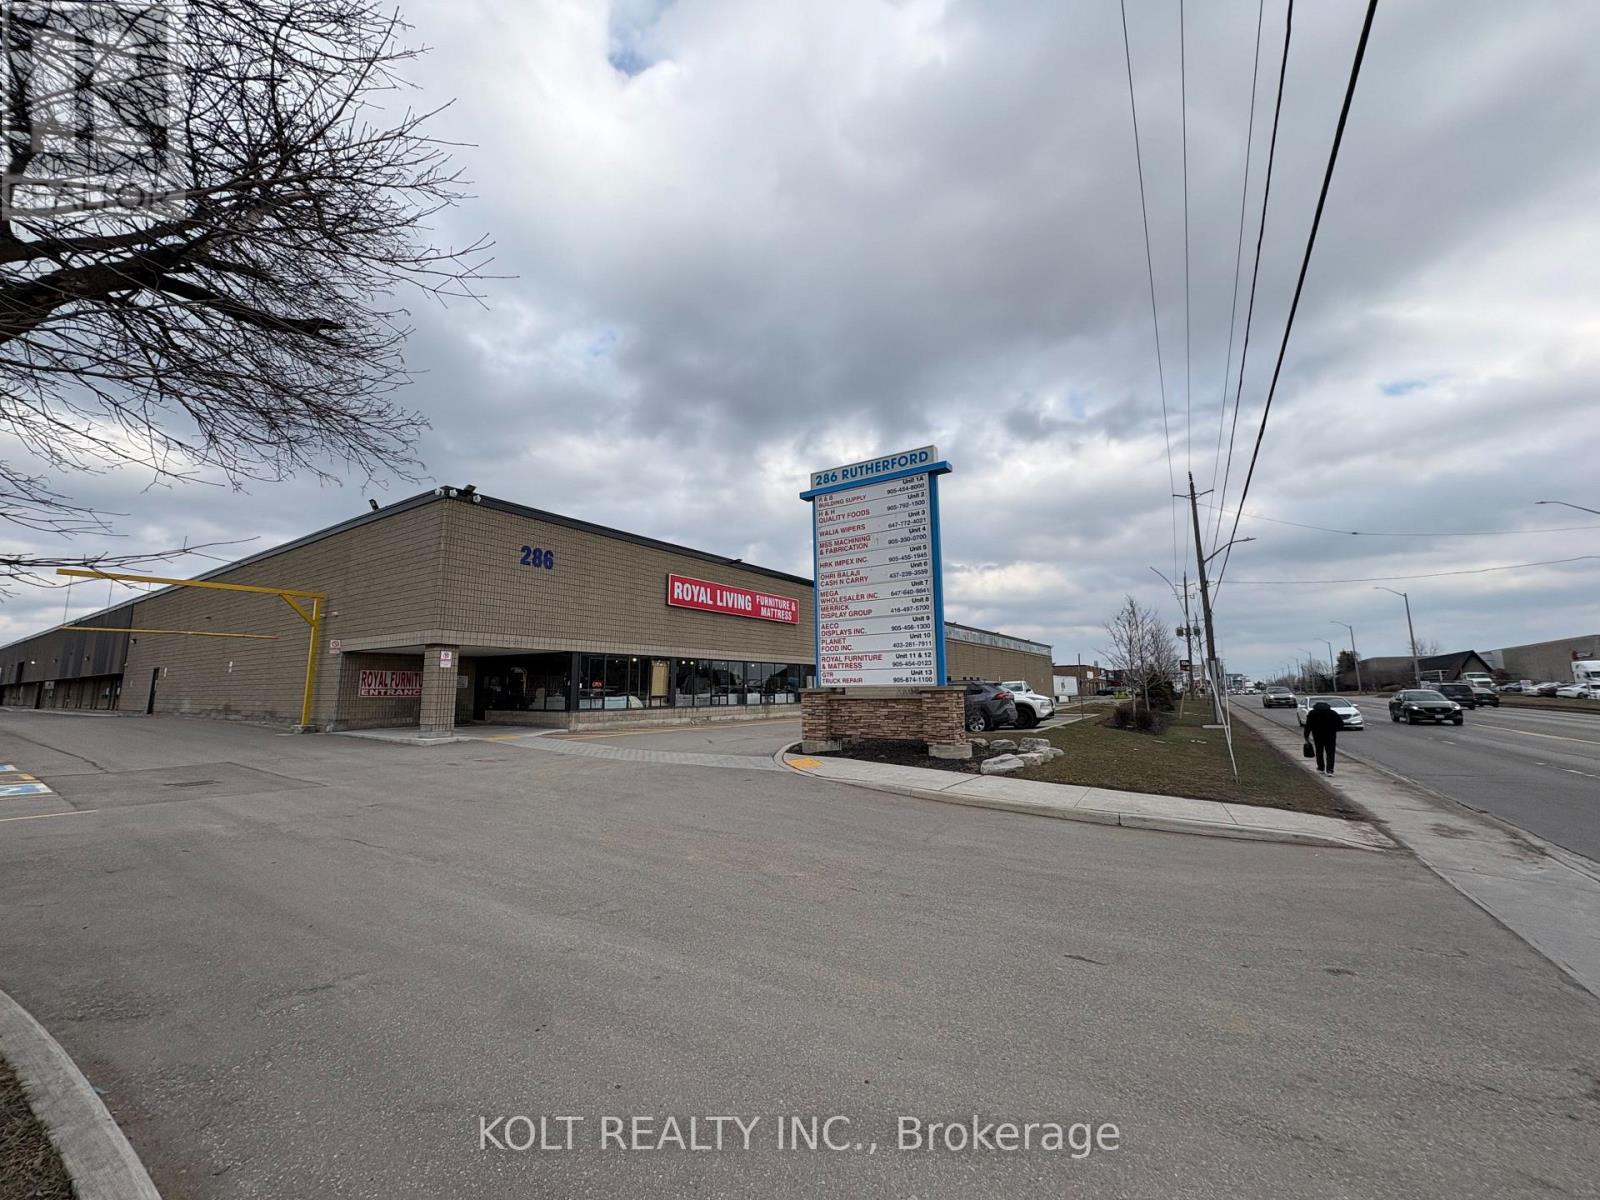
Prime industrial unit- 14,000 Sq Ft for Sale in Brampton. Featuring excellent clear height and HIGH POWER (400 amp, 600V). Located near Steeles Avenue and Highway 410, with convenient access to public transit and major amenities including Costco, Home Depot, and Walmart. Recently upgraded, new roof and asphalt & LED motion sensor lights. Coveted M2 zoning allows for a wide range of industrial uses. Clear height of 20.5, 2 dock doors accommodate 53' trailers. The site offers access from both Rutherford Road and Hale Road, ensuring excellent traffic circulation. Suitable for warehouse, showroom, or storage use. (id:60365)
10 - 286 Rutherford Road S
Brampton, Ontario
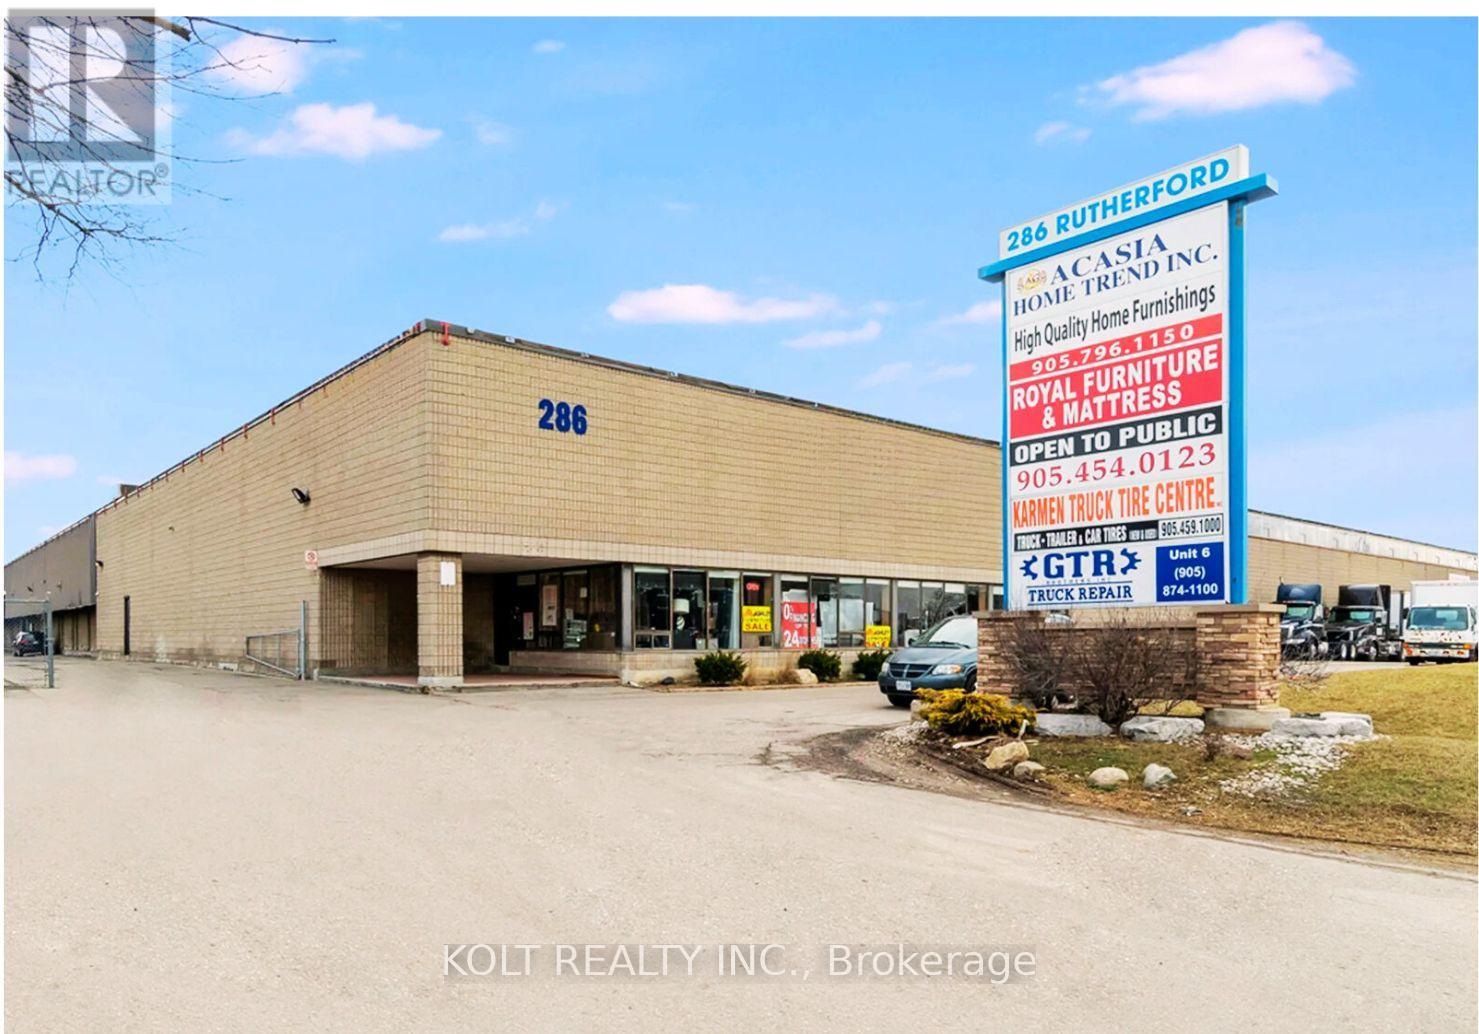
Prime 14,000 sq. ft. industrial unit available for sale in Brampton. The property offers strong functionality with a 20'+ clear height and HIGH POWER supply (400 amps, 600 volts), ideal for a variety of industrial operations. Strategically located near Steeles Avenue and Highway 410, the site provides excellent connectivity along with easy access to public transit and nearby amenities such as Costco, Home Depot, and Walmart. Recent capital improvements include a new roof, renovated interior, sensor LED lighting and freshly paved asphalt. The coveted M2 zoning permits a broad range of industrial uses. 2 dock door accommodate 53' trailers, the property also benefits from dual access points via Rutherford Road and Hale Road, allowing for efficient traffic flow and logistics. Well-suited for warehouse, showroom, or storage applications. (id:60365)
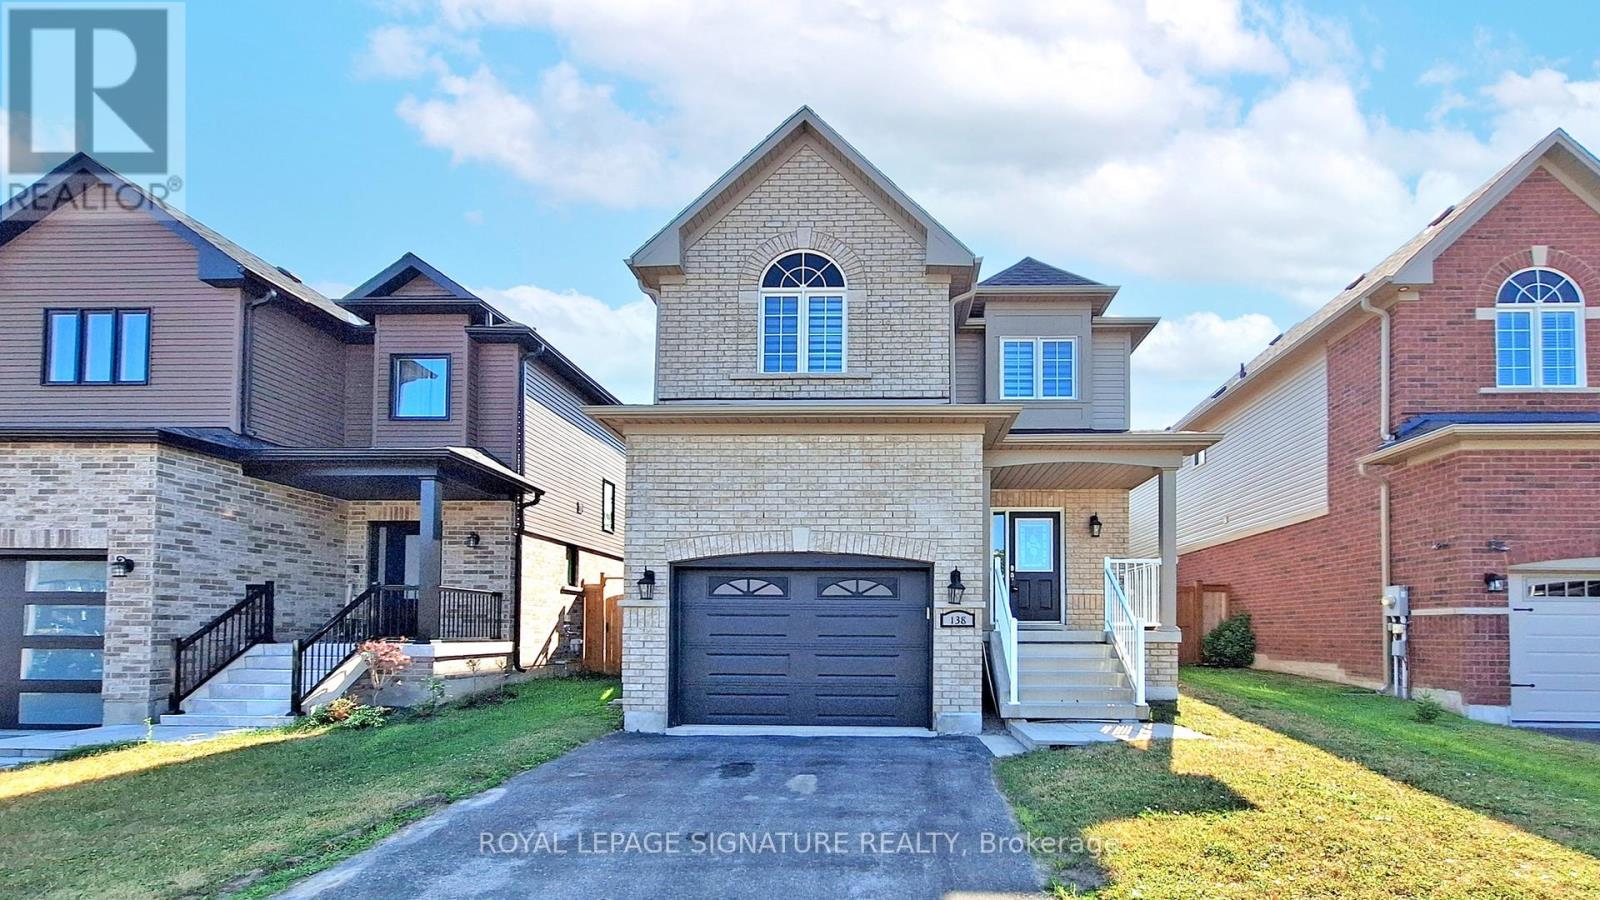
138 Sun King Crescent
Barrie, Ontario
Nestled in the sought-after Maple Ridge community, this stunning home offers over 1,600 square feet of living space, plus a fully finished basement. Boasting an open-concept layout with 9-foot ceilings on the main floor, this property is designed for both comfort and functionality. The main floor features Oak hardwood floors (2022), a spacious eat-in kitchen with tall cabinets, stainless steel appliances, granite countertops, and a tiled backsplash, an upgraded powder room as well as a convenient laundry room with direct garage access. Upstairs, also features Oak hardwood floors (2022), a spacious primary bedroom with a walk-in closet and ensuite, along with two additional generously sized bedrooms, each with ample closet space, and a main bathroom. The finished basement adds even more versatility with a bedroom, bathroom, and a large multipurpose room. Step outside to enjoy the large, fully fenced yard with no neighbours behind, offering privacy and tranquility or the perfect place for kids to play and family and friends to enjoy the summer months. All of this and in a prime location just minutes from the beach, parks, schools, shopping, restaurants, and other amenities. Commuting to work? You will love the proximity to the Go Train and Highway 400. This home truly has it all! (id:60365)
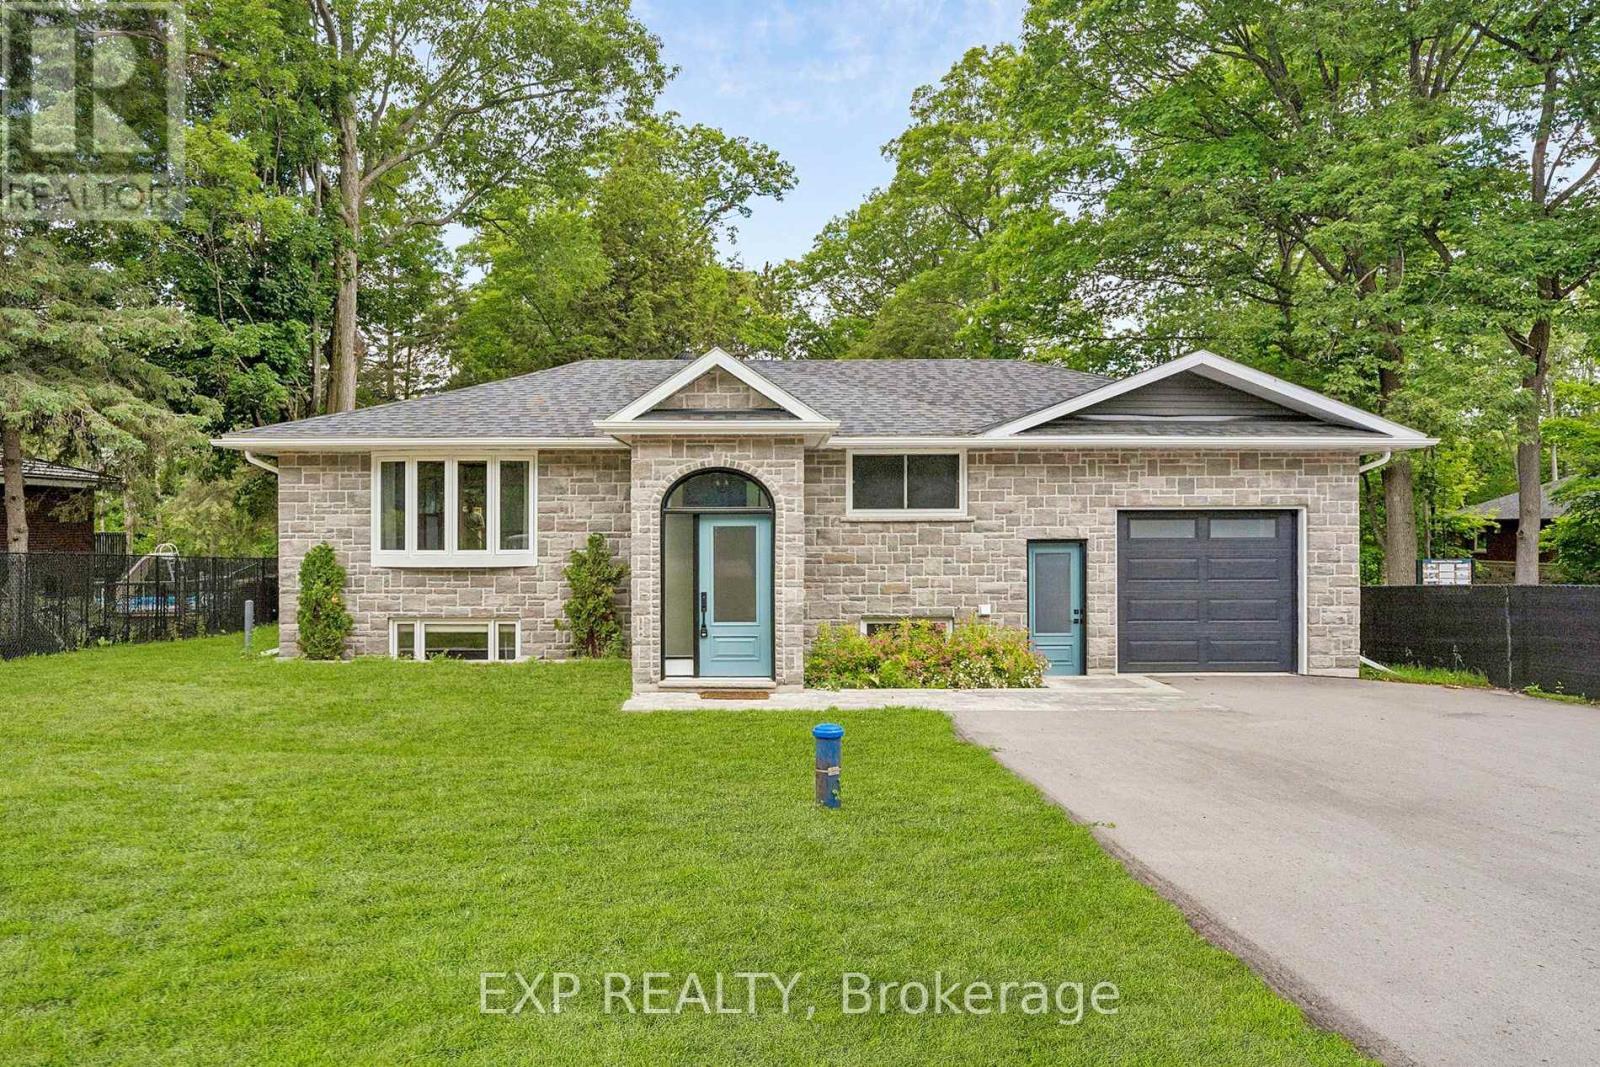
2386 South Orr Lake Road
Springwater, Ontario
Welcome to 2386 South Orr Lake Road-an extensively renovated, move-in-ready raised bungalow offering 4 bedrooms, 2 bathrooms and approximately 1,957 sq. ft. of finished living space in peaceful Springwater. Located near Orr Lake and Simcoe County Forest, this home combines modern finishes, flexible living space and four-season recreation.The impressive foyer with 12-foot ceilings opens to a bright, open-concept living area with oversized windows and scenic forest views. The custom two-tone kitchen features quartz countertops, stainless steel appliances, pantry storage and ample cabinetry. The main level offers 2 bedrooms and a full bathroom, while the finished lower level includes 2 additional bedrooms, a second full bathroom, custom closets and versatile family or recreation space.Extensively renovated in 2024 with updated electrical, HVAC, plumbing, septic system and an owned water heater. A new central A/C unit, paved driveway and generator hookup were added in 2025. Additional highlights include a whole-house water filtration system, storage shed, rear deck with gas BBQ hookup and an insulated, drywall-finished garage with 12-foot ceilings, built-in shelving and mudroom access. Driveway parking for up to 6 vehicles, plus a separate gravel pad for a boat, trailer or RV. Enjoy the added value of included home gym equipment, featuring a treadmill and functional trainer/cable machine. Walk to Orr Lake Park, beach and lake access, with nearby trails, golf, schools and convenient Highway 400 access approximately one hour from Toronto. Note: Some exterior photos have been virtually staged/enhanced to show the property's potential. (id:60365)
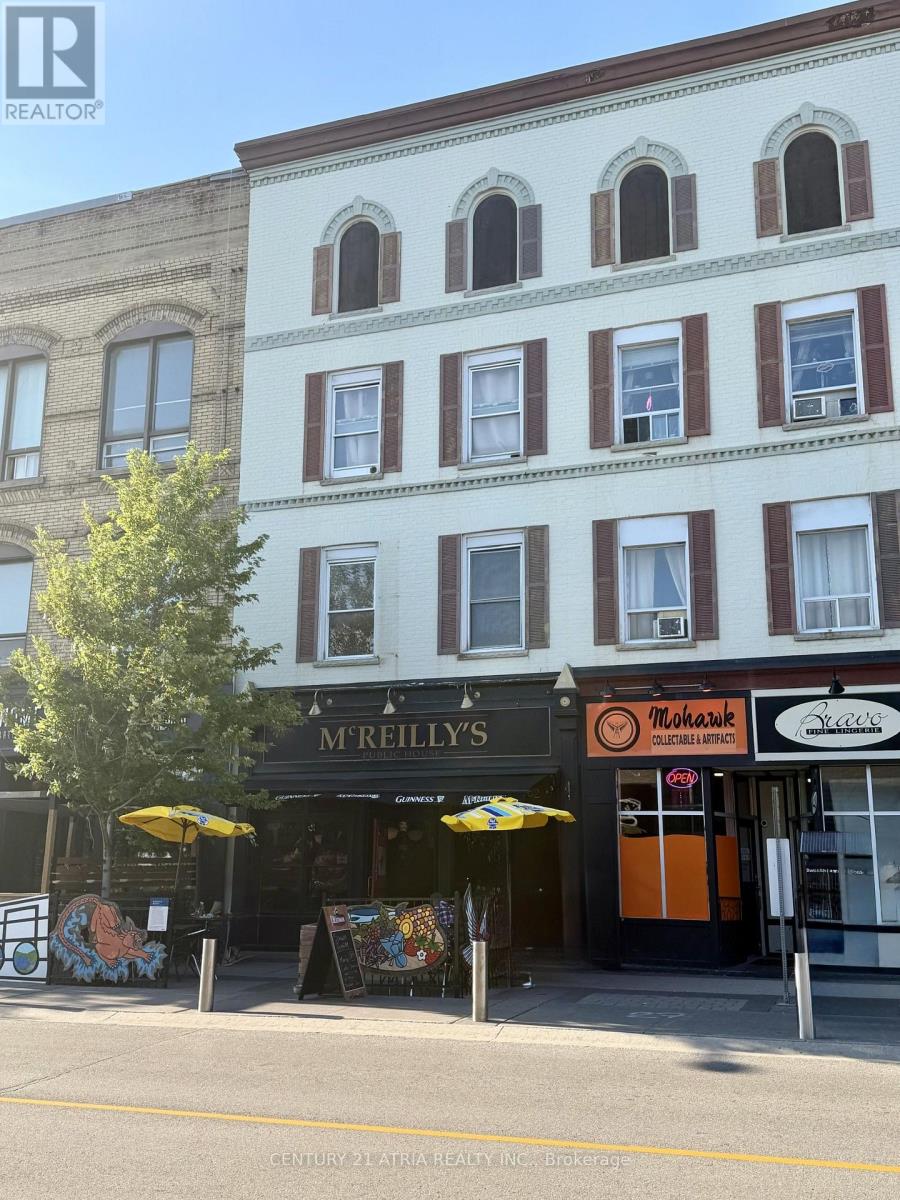
82 Dunlop Street E
Barrie, Ontario
82 Dunlop Street East is a fully leased, three-storey mixed-use investment property in the heart of downtown Barrie. Comprising approximately 5,448 sq. ft., the property features a long-standing ground-floor commercial tenant and four residential apartments, providing secure in-place cash flow and future rental upside. Ideally positioned in Barrie's evolving downtown core, the property offers significant long-term redevelopment potential. An attractive opportunity for investors seeking immediate income, future appreciation, and redevelopment upside in a growing urban market. (id:60365)
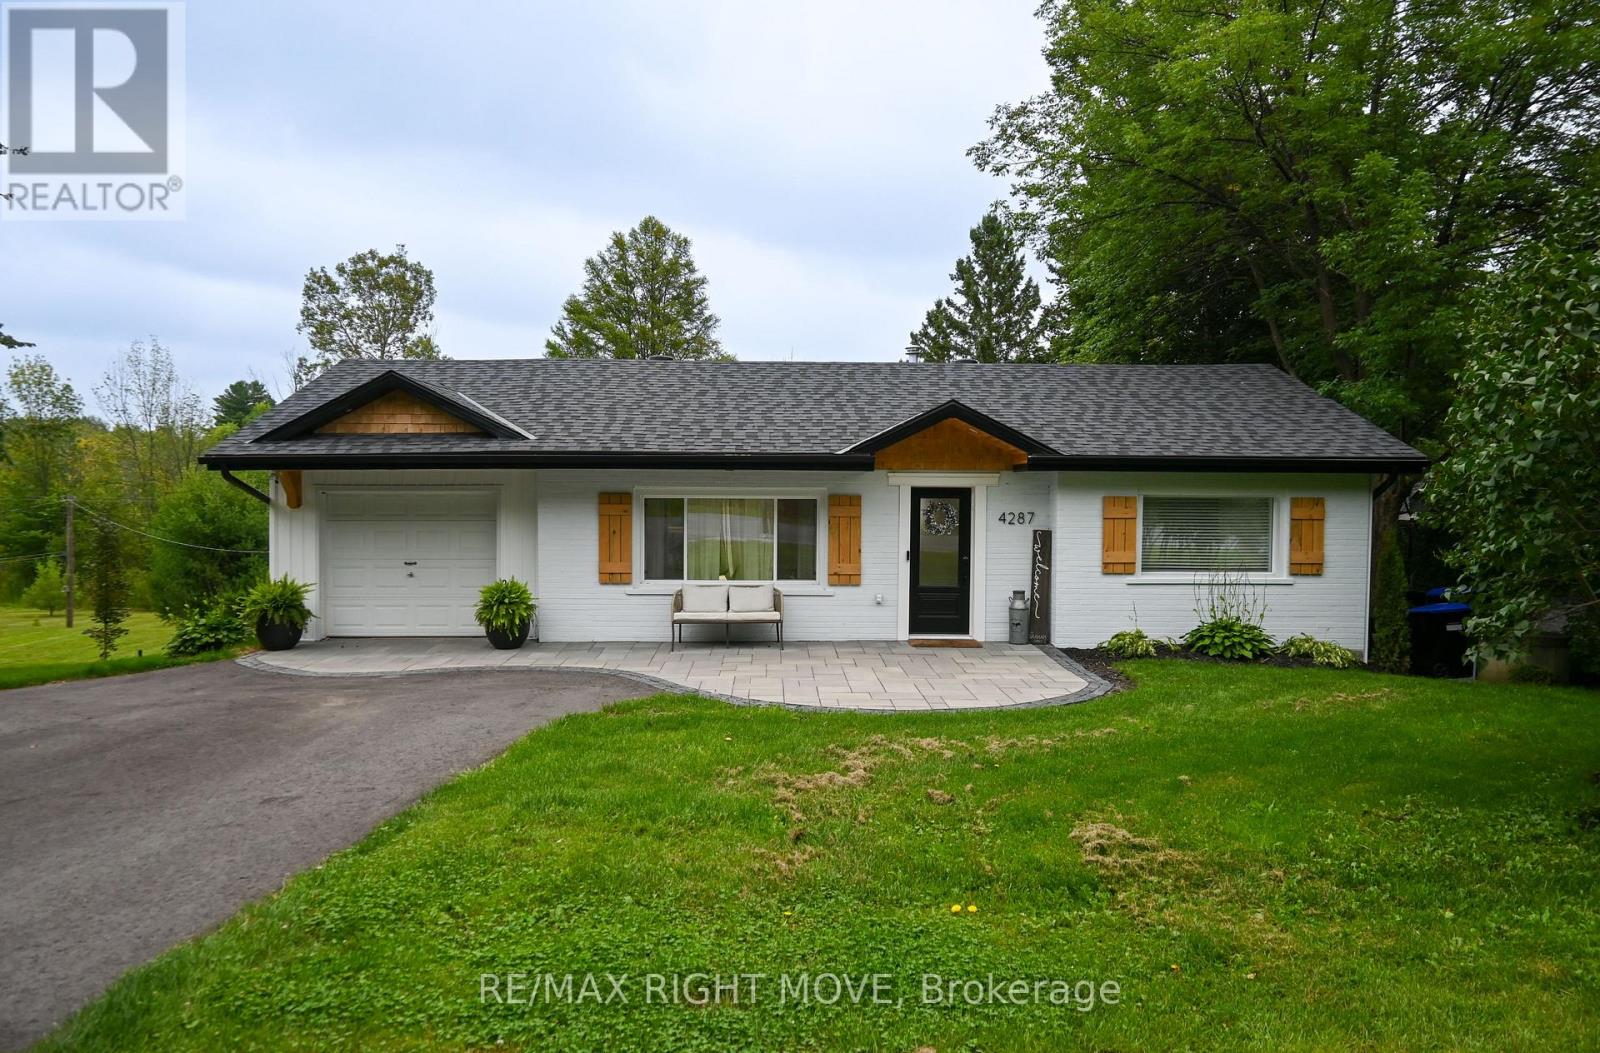
4287 Huronia Road
Severn, Ontario
Welcome to this beautifully updated bungalow nestled in Orillia's desirable north end, offering the perfect blend of modern comfort and functional living. Featuring 2 bedrooms and a full bathroom on the main level, plus an additional bedroom and bathroom in the fully finished lower level, this home is ideal for families, professionals, or those seeking flexible living space.The bright, open-concept main floor is filled with natural light and seamlessly connects the living and dining areas to a stylish kitchen complete with a farmhouse sink, updated appliances, and a walkout to the spacious upper deck-perfect for morning coffee or summer entertaining.The finished lower level expands your living space with a generous recreation room featuring a cozy fireplace and walkout to the lower patio, creating the perfect indoor-outdoor lifestyle.Step outside to your private backyard retreat, where a tranquil pond, mature landscaping, and expansive green space provide the ideal setting for entertaining, gardening, or simply unwinding. A circular driveway offers plenty of parking and adds everyday convenience, while the attached garage and easy access to Highway 11 make commuting a breeze.Located close to parks, schools, shopping, and all of Orillia's amenities, this move-in-ready home offers the lifestyle you've been waiting for. (id:60365)

© 2026 Proptech Realty Inc., Brokerage.