
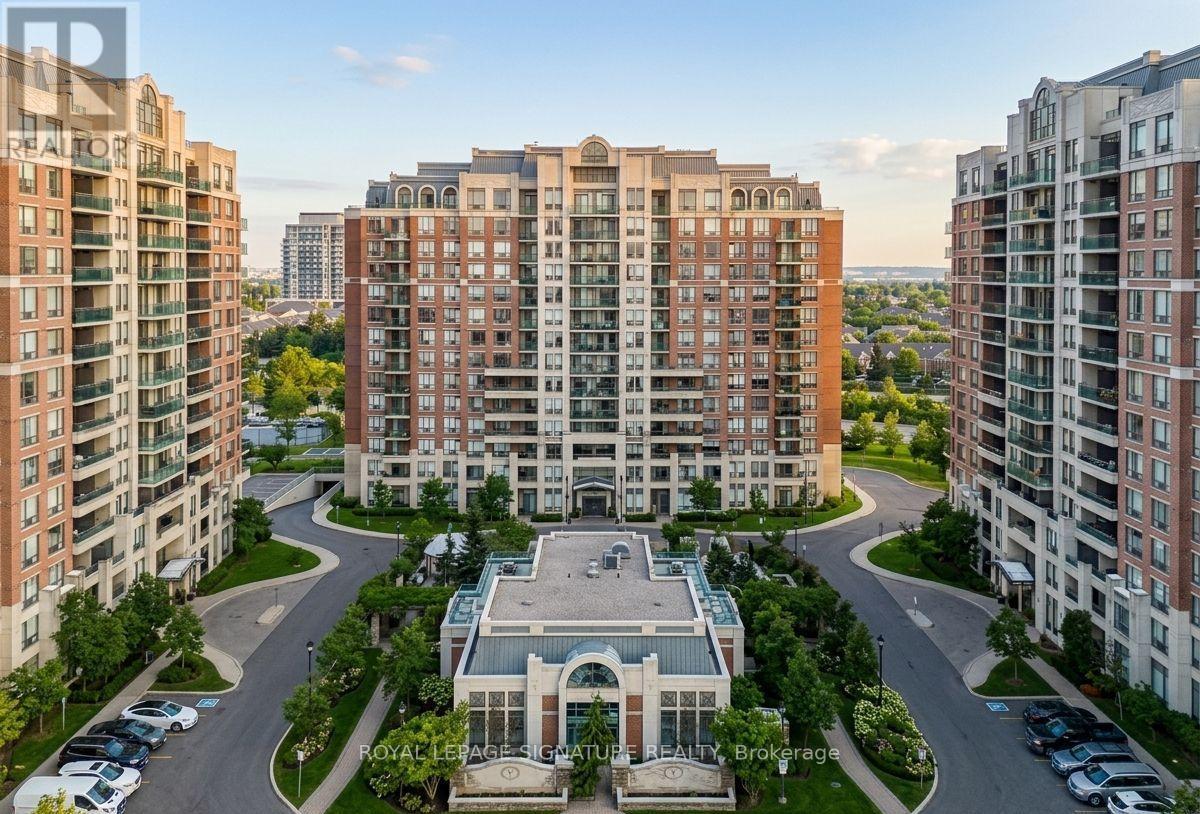
707 - 330 Red Maple Road
Richmond Hill, Ontario
Discover Suite 707, An Approximately 800 Sq Ft One Bedroom Plus Den With East Exposure Over Looking Courtyard And A Private 45 Sq Ft Balcony. The Home Features Hardwood Living Areas, Broadloom Bedroom And Den, Tiled Foyer, Soft Touch Laminate Kitchen Counters, And Six Appliances(NEW Glass-Top Stove, New Faucets, Sink) Including In Suite Laundry. The Bathroom Offers A Fully Tiled Tub And Corian Counter. The Vineyards Community Provides A 24 Hour Gatehouse, Indoor Pool, Hot Tub, Sauna, Two Gyms, Rooftop Terrace With Bbqs, Billiards, Theatre Room, Tennis Court, Putting Green, And Landscaped Grounds. Parking And Locker Included. (id:60365)
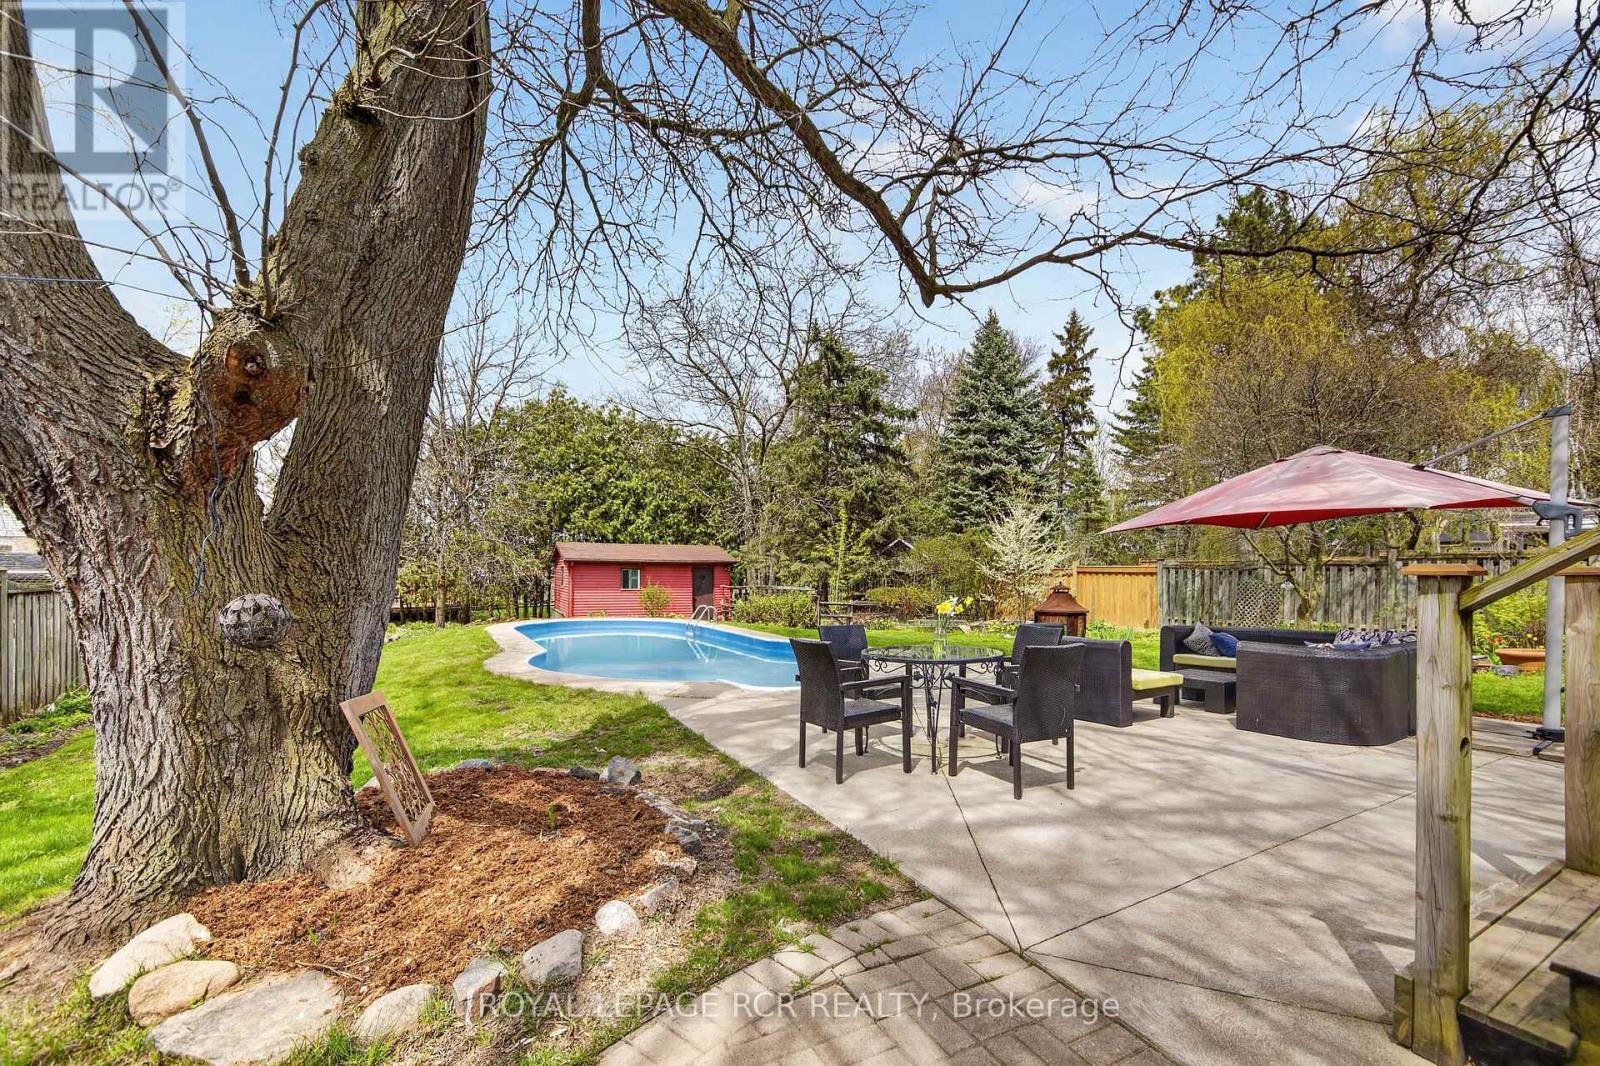
22 Rice Drive
King, Ontario
Chances like this rarely come up in Schomberg. Not only do you get a charming bungalow, but it is situated on a private 74' x 200' lot complete with inground pool. As an added bonus it is walking distance to the shops, restaurants, and cafes on Main Street. This immaculate home has been reno'd to an open concept living room, dining room, and kitchen with a massive island. Entertaining in this home is a dream. In the winter, the living room wood burning fireplace offers just that needed warmth and in the summer the walkout to a deck and the pool area gives guests ample area to eat and relax. The residence also has 3 bedrooms on the main level as well as an additional one in the finished lower level. The large family room on this level is bright and cozy with its own gas fireplace. Do not miss this opportunity to live in Schomberg! (id:60365)
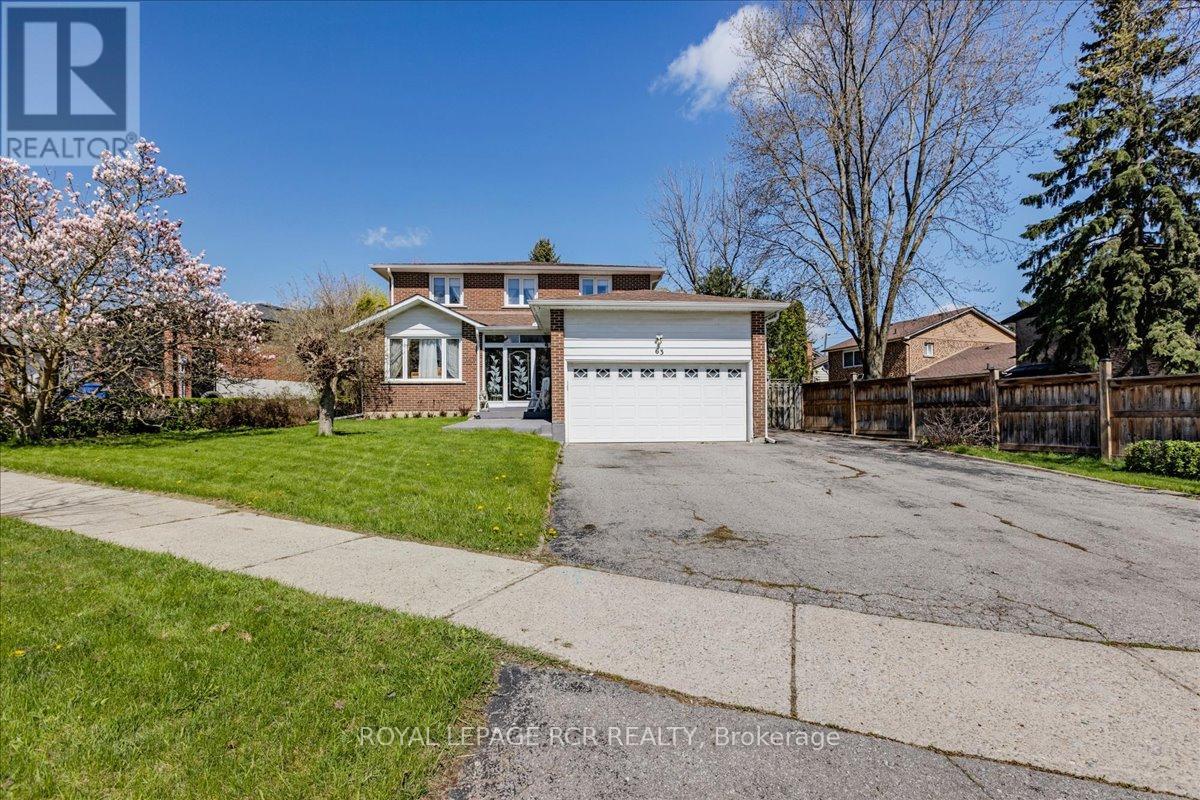
63 Portland Crescent
Newmarket, Ontario
Well maintained home with 80s flair with room for extended family. Demand area close to Yonge St., Upper Canada Mall, Go Bus, abundance of shops and restaurants, 4 good sized bedrooms upstairs and 2 in the basement. Walkout to deck from breakfast room addition, walkout to deck from family room that also has gas fireplace. Walk out to deck from sunroom addition at side entrance. 2nd kitchen in basment, total of 3 4pc baths and powder room on main floor. Many windows replaced. Enclosed entranceway with gorgeous front door with transoms. Furnace 2022, 30 yr shingles 2015. Main floor laundry. Unmonitored security system, central vac, watertank owned. Some furnishings available. (id:60365)
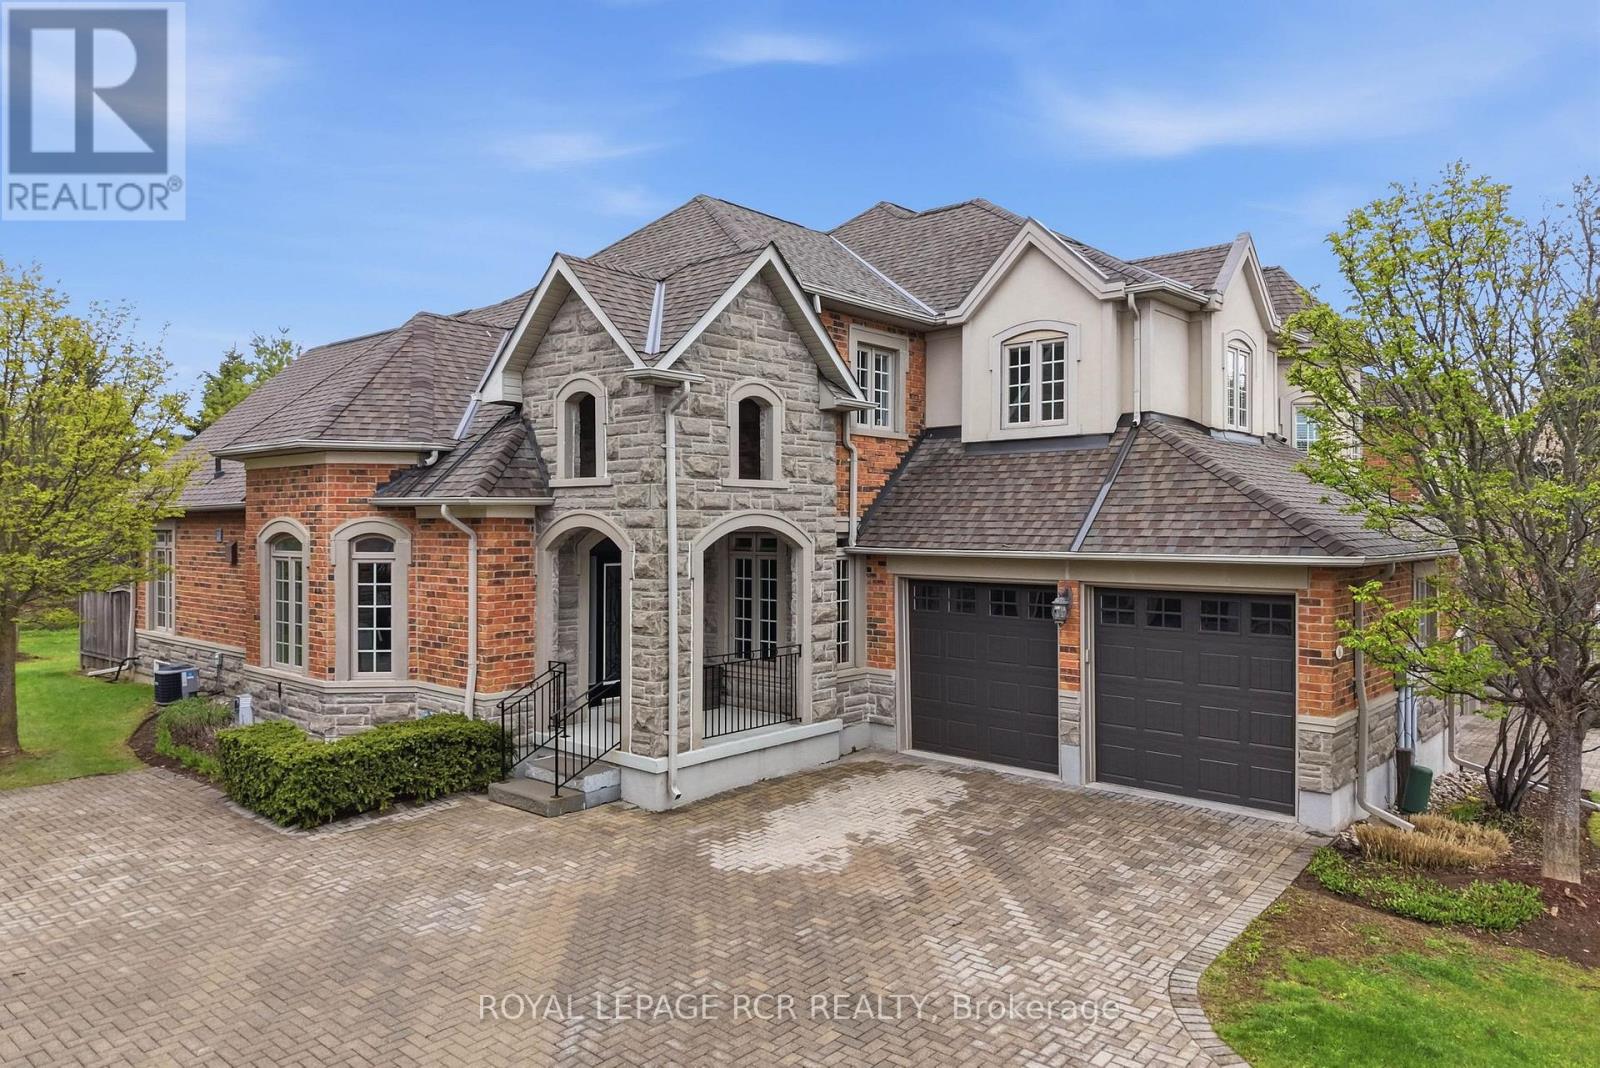
107 - 16 Bonnell Crescent
Aurora, Ontario
Welcome to this beautifully updated 3-bedroom, 4-bathroom home in a sought-after gated community - your effortless next step in Aurora Estates. Enjoy the convenience of maintenance-free living, an interlocked driveway and two-car garage. The private backyard features an interlocked patio and deck with BBQ gas line, lush lawn, and mature gardens. The kitchen includes a centre island with seating and premium Miele appliances, and opens to a bright family room with vaulted ceilings, pot lights, and a cozy gas fireplace. A breakfast nook provides a walkout to the backyard for easy indoor-outdoor living. The main floor primary suite offers a walk-in closet and 4-piece ensuite, along with the convenience of main floor laundry and mudroom with garage access. Upstairs, two bedrooms share a bathroom and feature a loft-style office space or sitting room. The finished basement is ready for family gatherings. It includes a recreation room with bar area and gas fireplace, craft room, cold cellar, storage, a 3-piece bathroom, and an additional room with a walk-in closet for flexible use. Close to walking trails, golf, Longos and the 404 for easy travel. 16 Bonnell Crescent has it all, come and see what your next chapter looks like! (id:60365)
B - 126 Nelson Street
New Tecumseth, Ontario
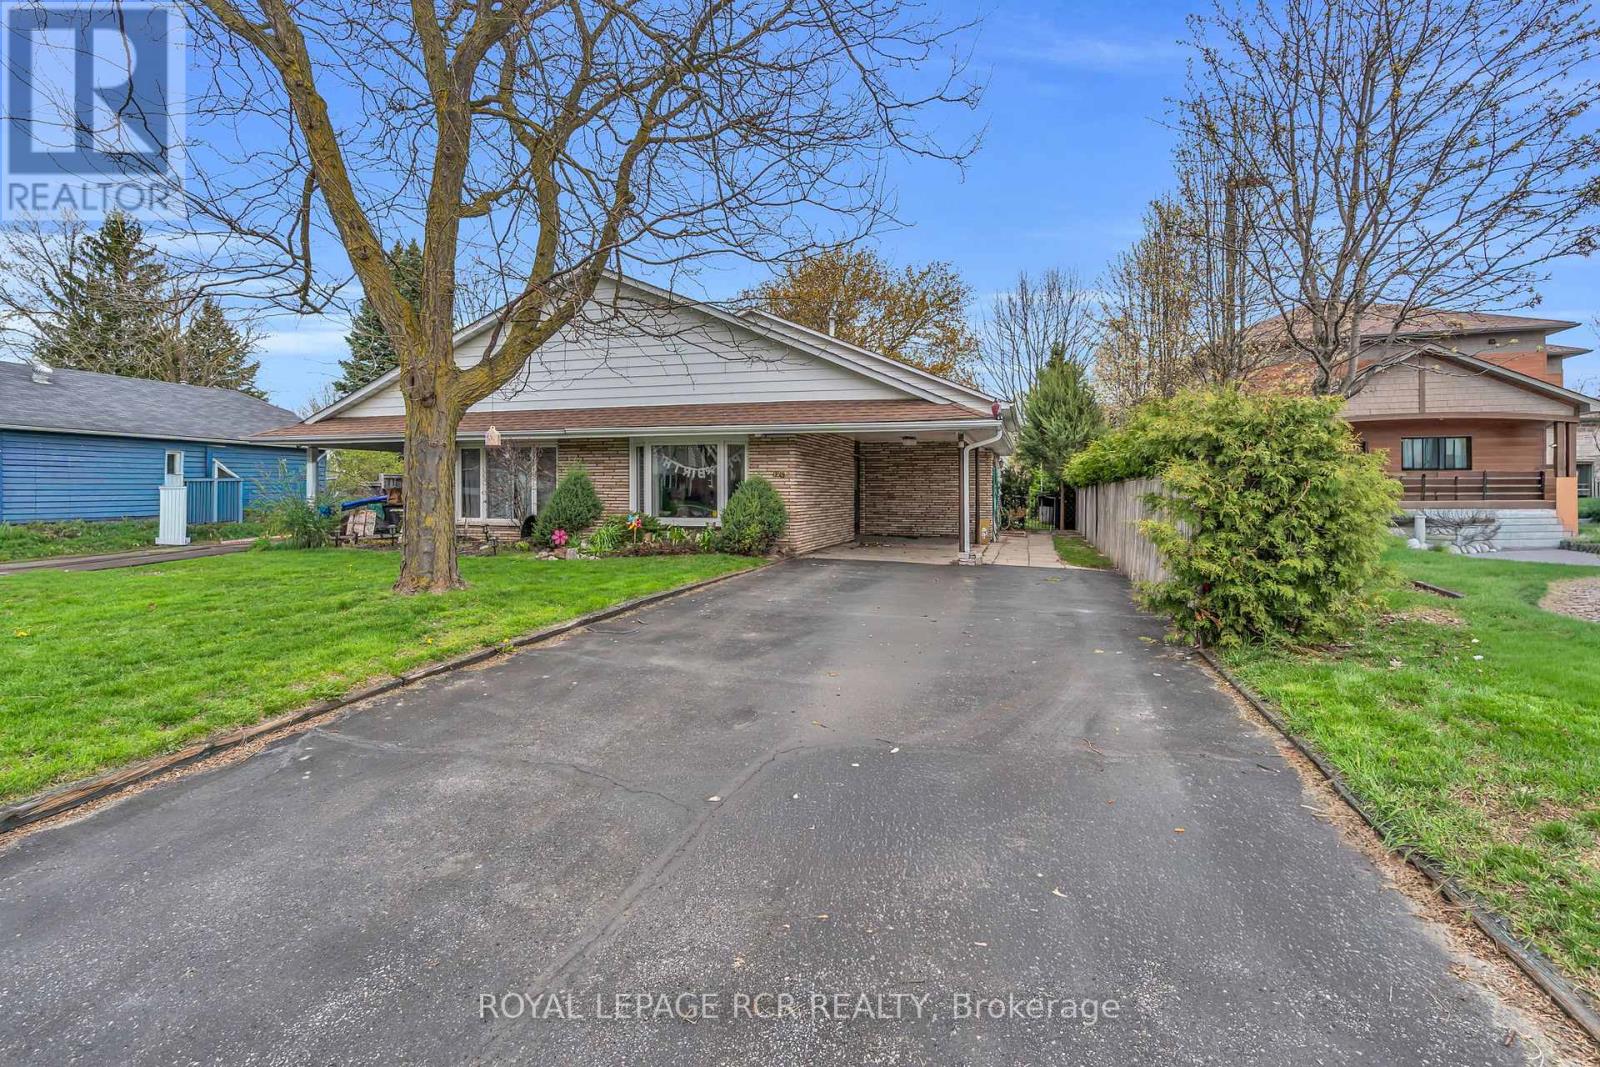
Unit B - 126 Nelson St. E., Alliston. Spacious basement apartment located in a backsplit home in a welcoming family-friendly neighbourhood. This bright lower-level unit offers a functional layout with comfortable living space, full bathroom featuring both a shower and bathtub, and shared laundry access for added convenience. Close to schools, parks, shopping, and everyday amenities, this unit is ideal for tenants seeking a quiet and well-kept place to live in Alliston. (id:60365)
A - 126 Nelson Street
New Tecumseth, Ontario
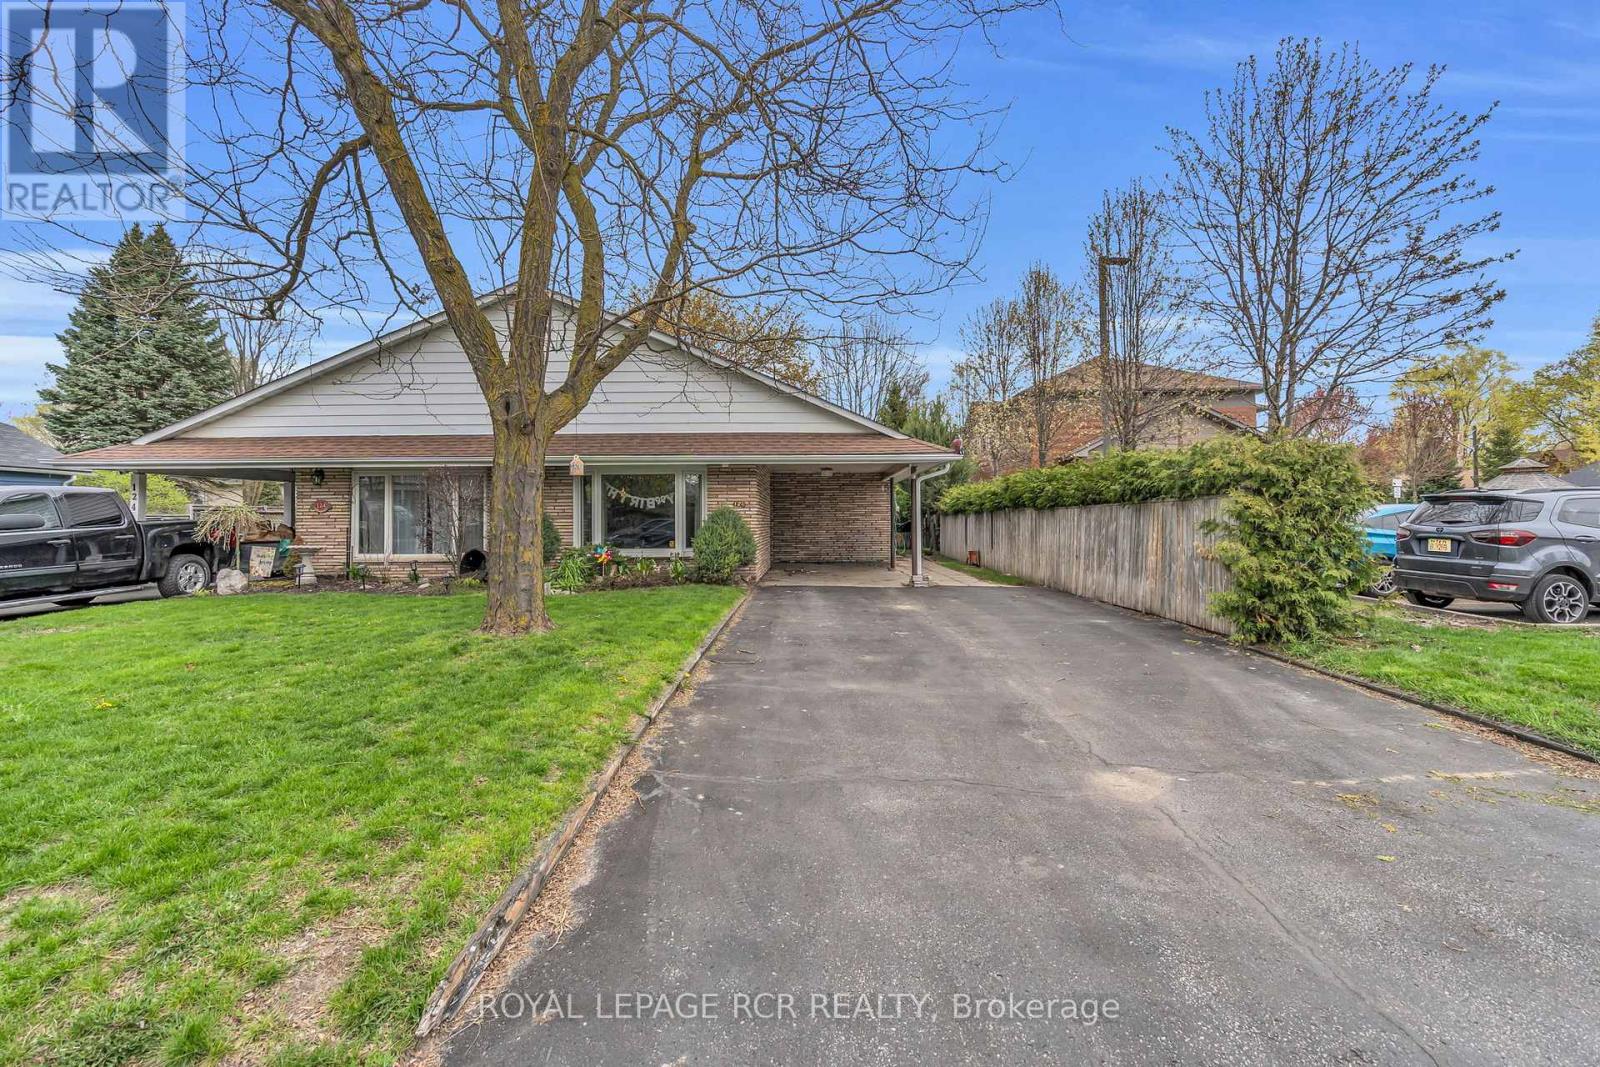
Unit A - 126 Nelson St. E, Alliston. Bright and well-maintained studio apartment with a separate private entrance in a quiet family-friendly neighbourhood in Alliston. This cozy space offers an open-concept layout with functional living and sleeping areas perfect for a single professional or couple. The unit features a full bathroom with stand-up shower, ample natural light, and convenient access to local amenities, parks, shopping, and commuter routes. A comfortable and affordable place to call home in a desirable location. (id:60365)
59 Dawlish Avenue
Aurora, Ontario
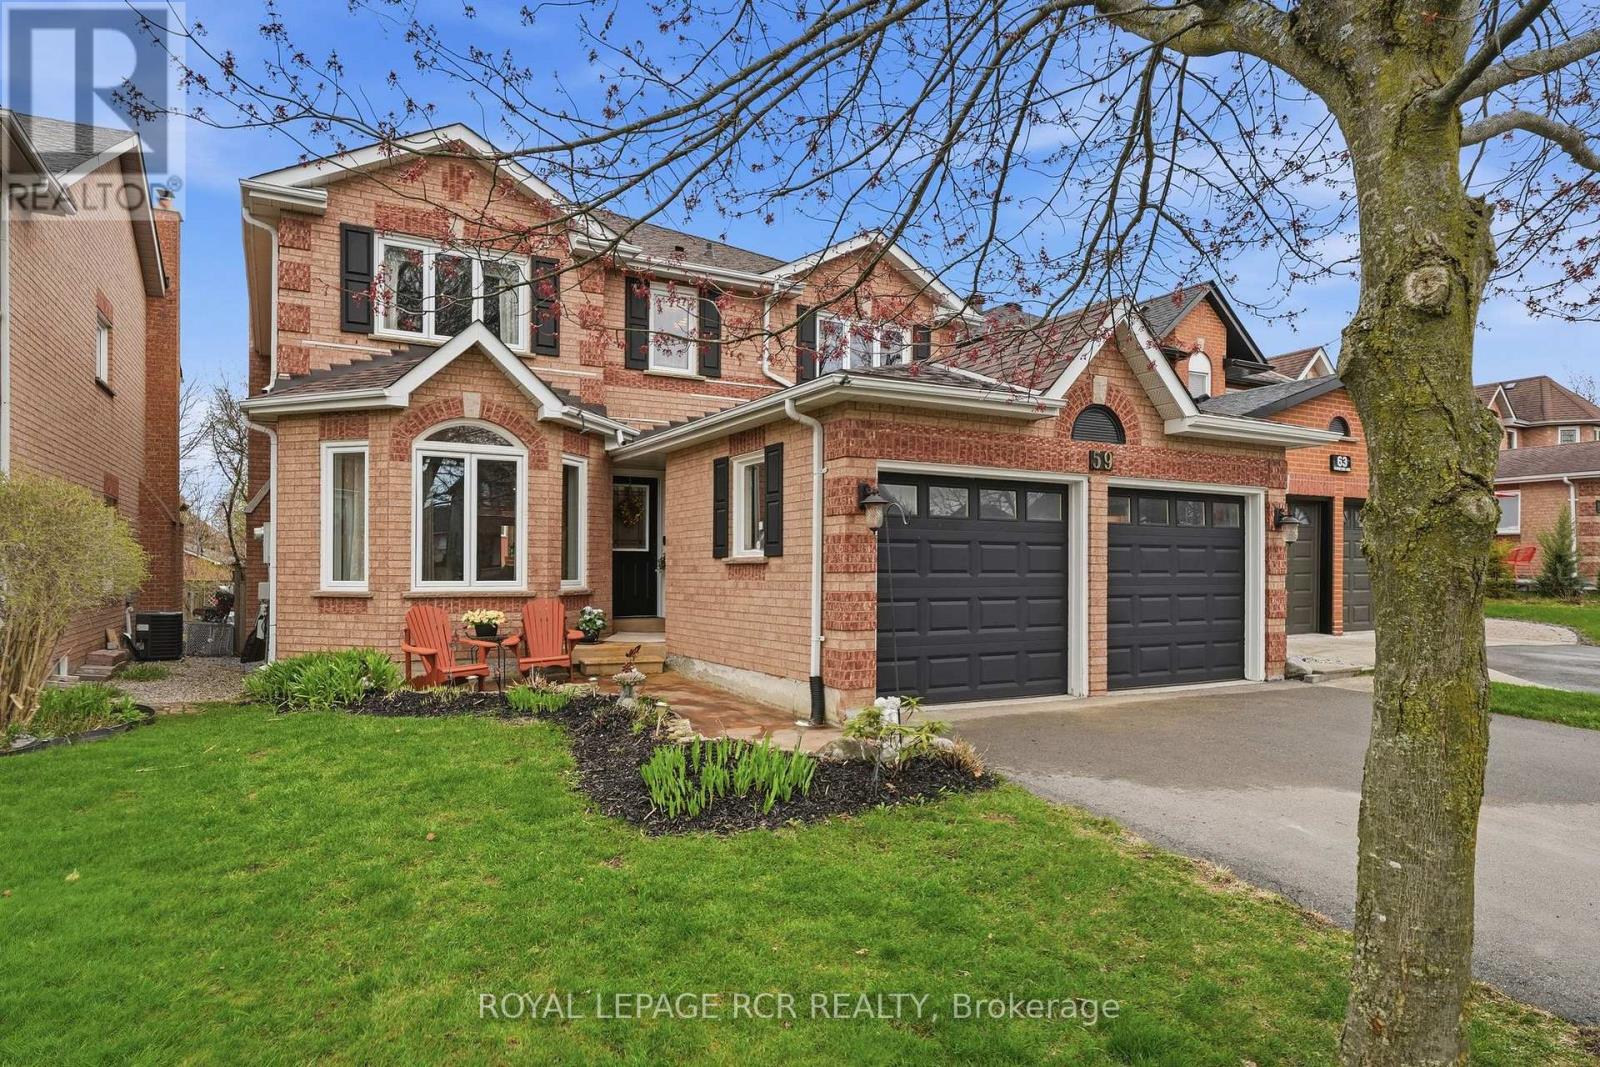
Welcome to 59 Dawlish Avenue in Aurora Highlands, a 4+1-bedroom, 4-bathroom home offering a fabulous layout and thoughtful updates throughout. The main level features living, dining, and family rooms. All with hardwood flooring. Along with a convenient main floor laundry room with access to the garage and side yard. The gorgeous updated kitchen is complete with quartz countertops, white subway tile backsplash, stainless steel appliances, a pantry, and a bright breakfast area with walk-out to the backyard deck. The spacious primary suite offers a walk-in closet and a 5-piece ensuite. The finished basement provides excellent flexibility with a second kitchen, recreation space, 4-piece bathroom plus an additional bedroom. Step into the fully fenced backyard with a deck, hot tub and an inground saltwater pool, surrounded by mature perennial gardens. Additional updates include roof, driveway, windows, hot water tank, and furnace and A/C. All of these details come together to offer a well-rounded home in the Aurora Highlands, ready to become your next chapter. This home, property and location truly have it all! (id:60365)
3591 Line 12
Bradford West Gwillimbury, Ontario
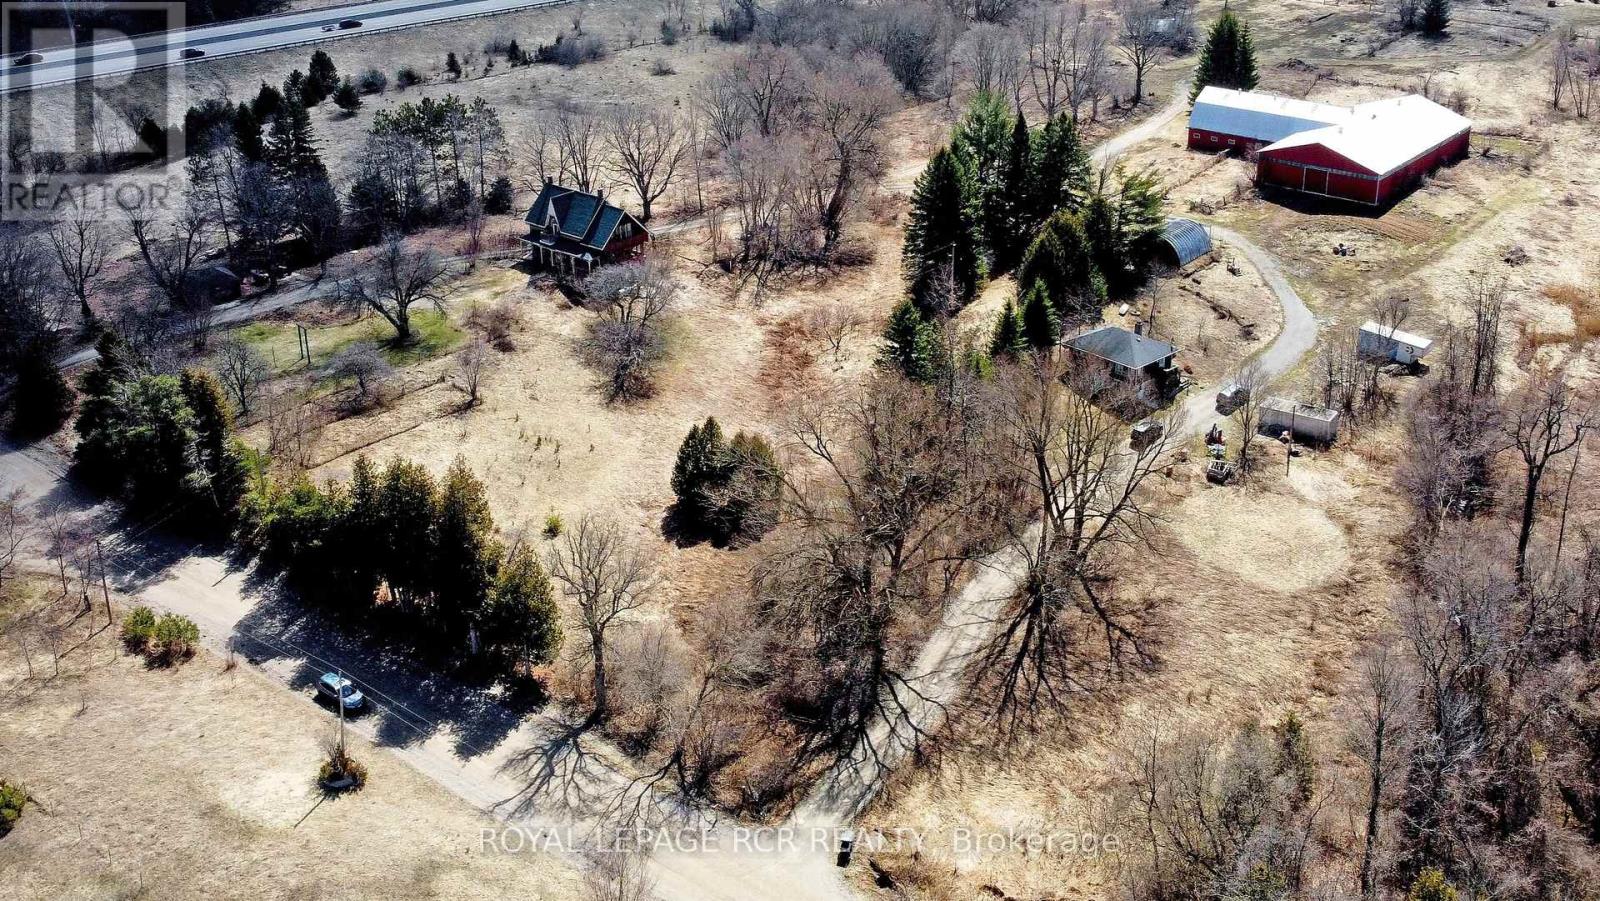
Rare Opportunity To Own An Extraordinary 26+ Acre Horse Farm Featuring Two Fully Independent Residences In Highly Desirable Bradford West Gwillimbury. This Beautiful And Historic Century Home, Built In 1880, Seamlessly Combines Original Character With Thoughtful Updates, Showcasing Exposed Beams, Wide Pine Floors, And Classic Country Charm Throughout. Important Improvements Include A New 2025 Roof With New Plywood, Vents, Eaves, And Soffits, A 2021 Furnace, Electric Hot Water Tank, 100 Amp Service With Pony Panel, Dug Well With Report, And A Properly Maintained Septic System. Offering Approximately 2146 Sq Ft, The Main House Features A Warm Country Kitchen, Cozy Dining Room With Pine Flooring, Inviting Living Room, Charming Piano Room, And A West-Facing Screened-In Porch Addition Perfect For Enjoying Peaceful Rural Sunsets. The Second Floor Includes Four Bedrooms With Original Pine Floors; The Fourth Bedroom Has Been Converted Into A Bathroom, And An Additional Room Off One Bedroom Provides A Walk-Out Balcony Overlooking The Sprawling Property. The Walk-Out Basement Adds Exceptional Functionality With A Covered Back Porch, A 3-Piece Bathroom, Laundry Area Within An Addition, And The Original Dumbwaiter Preserved As A Unique Historic Element. The Second Residence, Approximately 654 Sq Ft, Offers Additional Living Space For Extended Family, Guests, Or Rental Income, With Full Details To Come. Outbuildings Include A Detached 2-Car Garage, A Rustic Bunkie-Style Log Cabin, And An Impressive Horse Barn Equipped With Hydro, Water, Five Standing Stalls, Seven Box Stalls, And A Large Riding Arena. This Rare Offering Provides A Perfect Blend Of Rural Beauty, Equestrian Facilities, And Multi-Generational Living-An Ideal Setting For Horse Enthusiasts, Hobby Farmers, Or Anyone Seeking A Private Country Retreat With Endless Potential or Future Land Banking Opportunities. (id:60365)
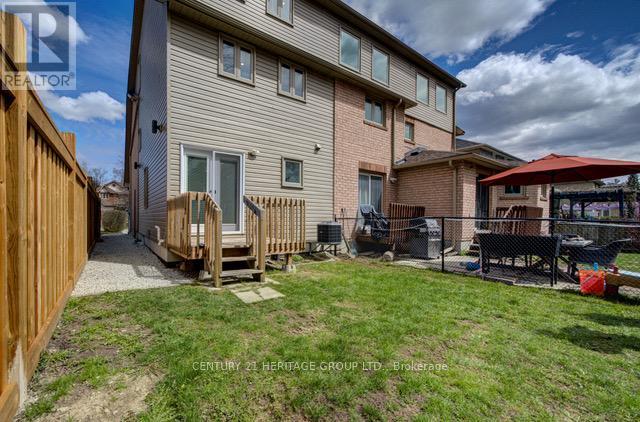
2286b Somers Boulevard
Innisfil, Ontario
Welcome to this bright, three-level townhome in Innisfil! The ground floor offers a spacious kitchen and dining area with a walkout to a private deck. The second floor boasts a large living room with broadloom, and the third floor features the primary bedroom, complete with a walk-in closet and ensuite. Built just five years ago, the home includes pot lights throughout and an unfinished basement with laundry. Enjoy private surface parking for two vehicles and a fenced yard. Nestled in a growing lakeside community, you'll have easy access to amenities, the lake, and quick routes to Barrie or the GTA. Hydro, water, heat and A/C included in monthly rental. Driveway parking for up to two vehicles. (id:60365)
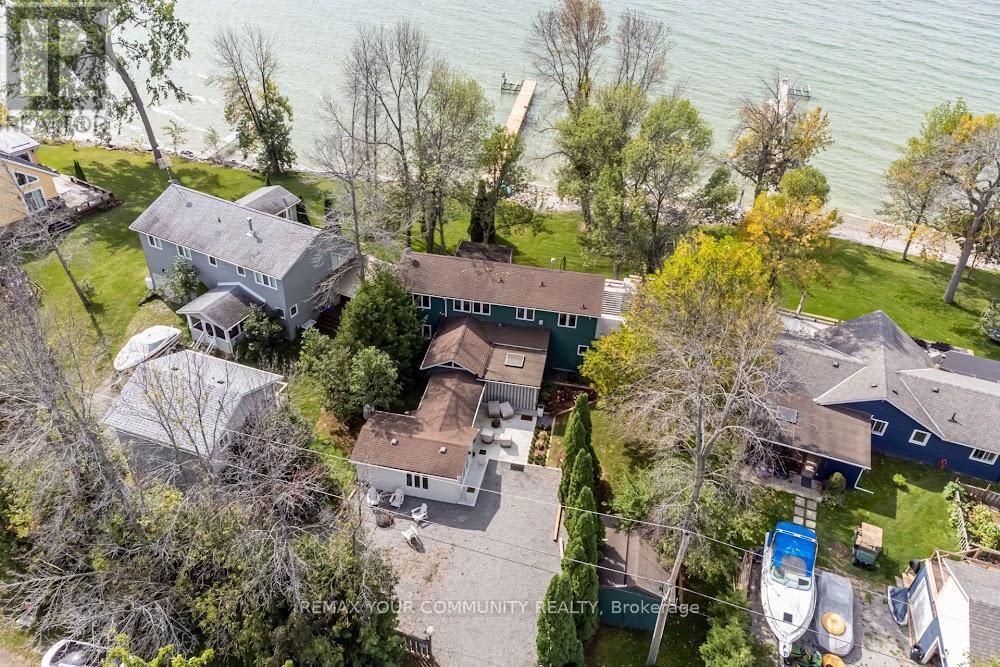
537 Eagle Road
Georgina Islands, Ontario
Escape to your dream waterfront getaway at 537 Eagle Rd on Georgina Island in Lake Simcoe! This stunning westerly-facing, 4-season waterfront cottage offers approximately 80 feet of prime shoreline and captivating sunset views. Designed for family enjoyment and entertaining, the cottage features a spacious eat-in kitchen, an open-concept living area with cathedral ceilings, and breathtaking views from every angle. Unwind in the bright sunroom or step out from the dining room onto the expansive L-shaped cedar deck-perfect for all-day sun and outdoor entertaining. Gather around the fire pit for cozy evenings by the water. The primary bedroom offers incredible lake views, while the recreation room provides the ultimate in relaxation with a hot tub, sauna, and separate shower. With 5 bedrooms you will always have enough room for your family and guests. Bedrooms are well sized and the large Primary Bedroom is a sanctuary boasting views of the lakefront. Custom-built by the original builder for personal family use, this home showcases quality craftsmanship throughout. Included are two lots (cannot be sold separately), with a 40' x 30' custom garage located directly across the road from the waterfront property. Accessible by boat or car ferry, Georgina Island offers municipal garbage/recycling services and a land lease with the Chippewas of Georgina Island in place until 2066. Enjoy boating, fishing, windsurfing, kiteboarding, or simply floating your cares away. Explore nearby destinations like Barrie, Orillia, Jackson's Point, Beaverton, Lagoon City, and Lake Couchiching-all offering lakeside festivals, shopping, and year-round recreation. A true four-season lakeside retreat combining comfort, relaxation, and an unbeatable waterfront lifestyle! (id:60365)
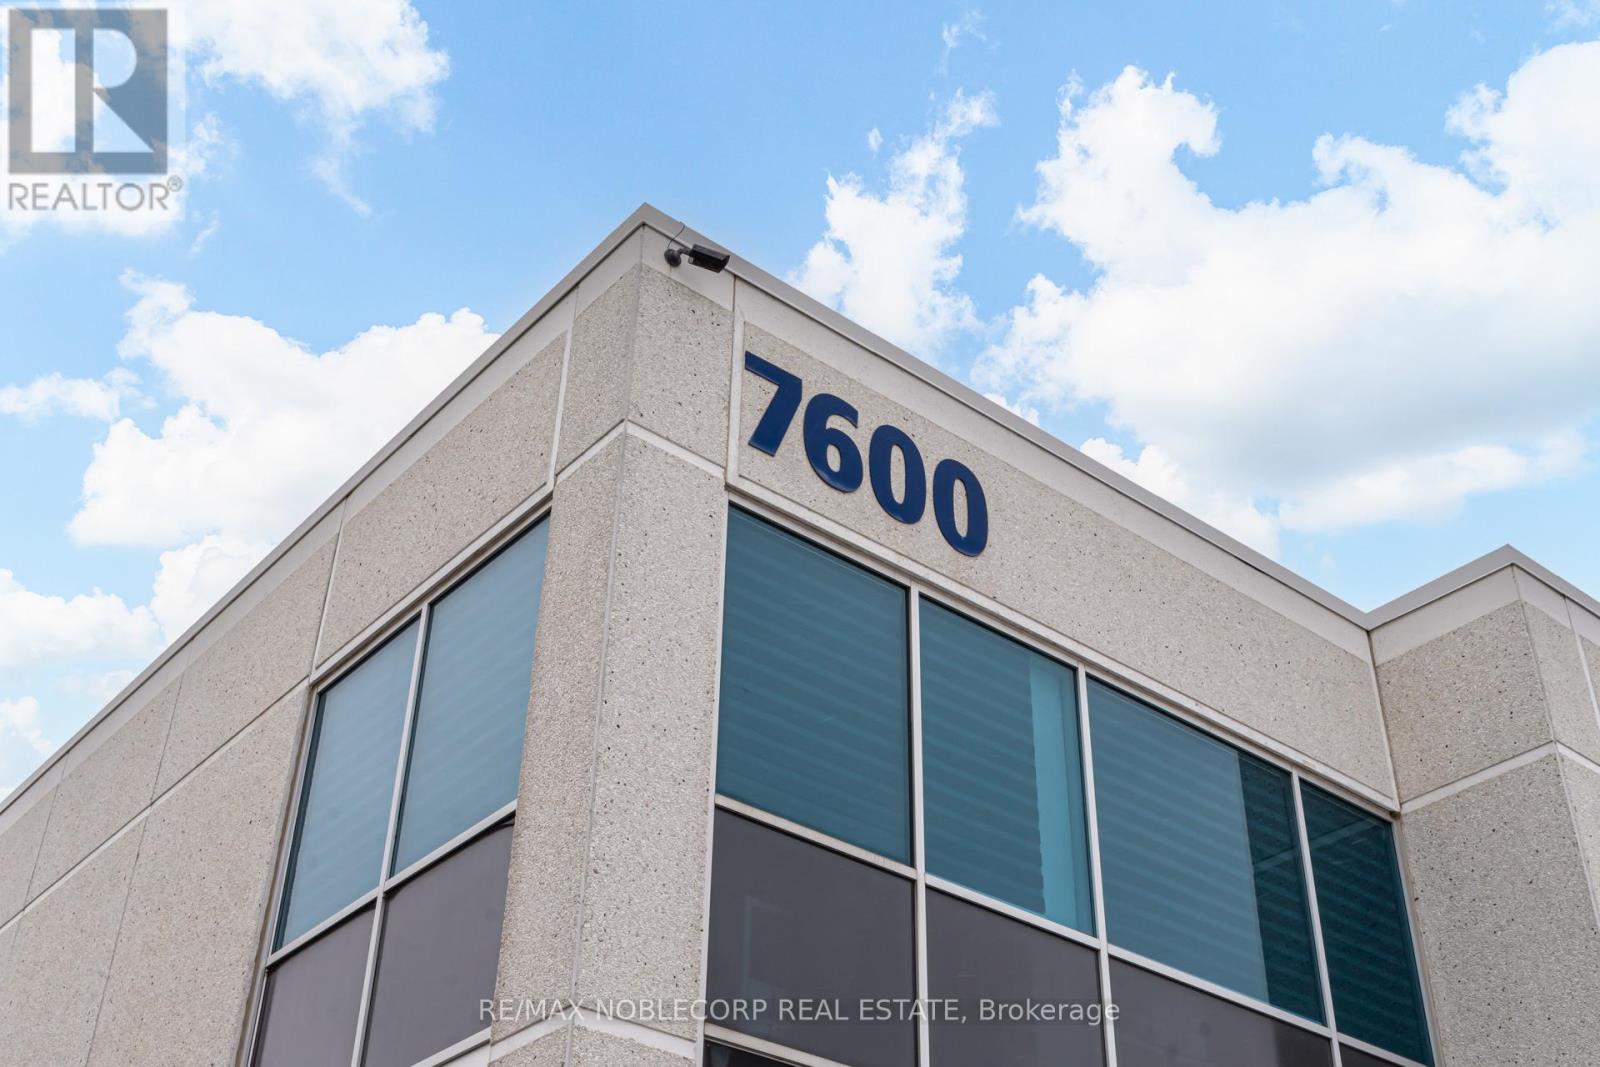
14 - 7600 Highway 27
Vaughan, Ontario
Fully leased small-bay industrial investment opportunity located in Vaughan's highly sought-after West Woodbridge industrial corridor. This property offers approx. 2700 sqft with dual tenancies in place, providing immediate stable income and long-term industrial asset exposure. The property highlights include fully renovated turnkey asset, strong in place tenancies, rare dual occupancy configuration, excellent access to Hwys 427, 407, 7 and 27, highly desirable small-bay industrial product and ideal for investors or future owner-users. Financials and marketing material available upon request. (id:60365)
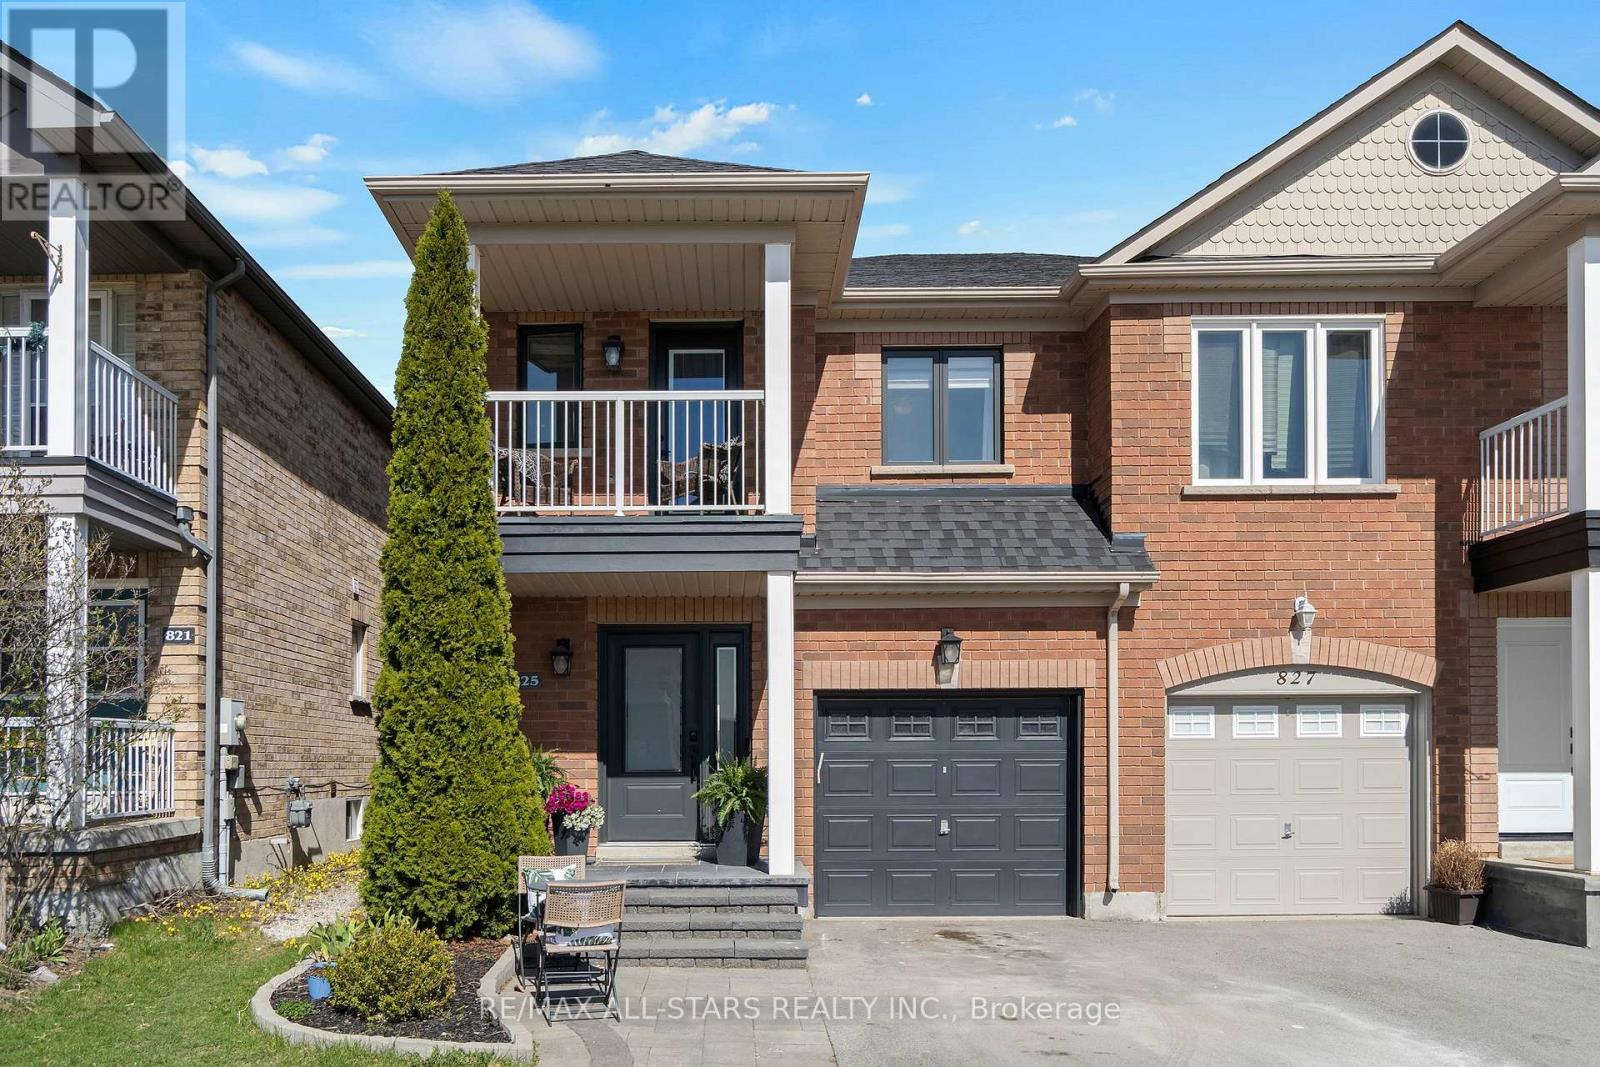
825 Joe Persechini Drive
Newmarket, Ontario
Not Your Average Joe! This spacious semi-detached home feels like a detached, with generous living space plus a great backyard ideal for BBQs, entertaining, pets, & gardening! A welcoming foyer provides ample room for coats & boots, along with a renovated powder room. The bright open-concept main floor features an expansive open-concept "great room" hub - featuring an eat-in dining area, updated kitchen, & a family-sized living room. Bring the big screen, kids play area & oversized furniture to the living room - it's got the space - plus hardwood flooring, large windows, pot lights, updated light fixtures & a walkout to the backyard. The kitchen sits at the heart of the home, complete with a large centre island, stainless appliances, stylish backsplash & plenty of storage with pull-outs & organizers - perfect for everyday living & hosting family & friends. Upstairs, you'll find three generous bedrooms, including an oversized primary retreat with a 5-piece ensuite, walk-in closet, & enough space for a sitting area, office or yoga nook. The second bedroom features a walkout to a private balcony, & all bedrooms have great closet space. The renovated basement with separate side entrance extends the living space with durable vinyl plank flooring, pot lights, a cozy rec room-ideal for movie nights, along with a dream laundry area, cold cellar, & a wet bar -- a great spot for snacks, drinks, & extra storage. There's nothing left to do here -- extensive updates include windows & doors (~21), furnace,(~20), air conditioning (~19) & shingles (~20). Professionally landscaped front & back yards. Extra long drive parks 2 cars, & the backyard has a party sized deck. Ideally located across from St. John Chrysostom CES, walk the kids to school with ease. Just minutes to Yonge Street, parks, top-rated schools, shopping, restaurants, & Highway 404. A move-in-ready home that delivers on space, style and convenience! (id:60365)

© 2026 Proptech Realty Inc., Brokerage.