
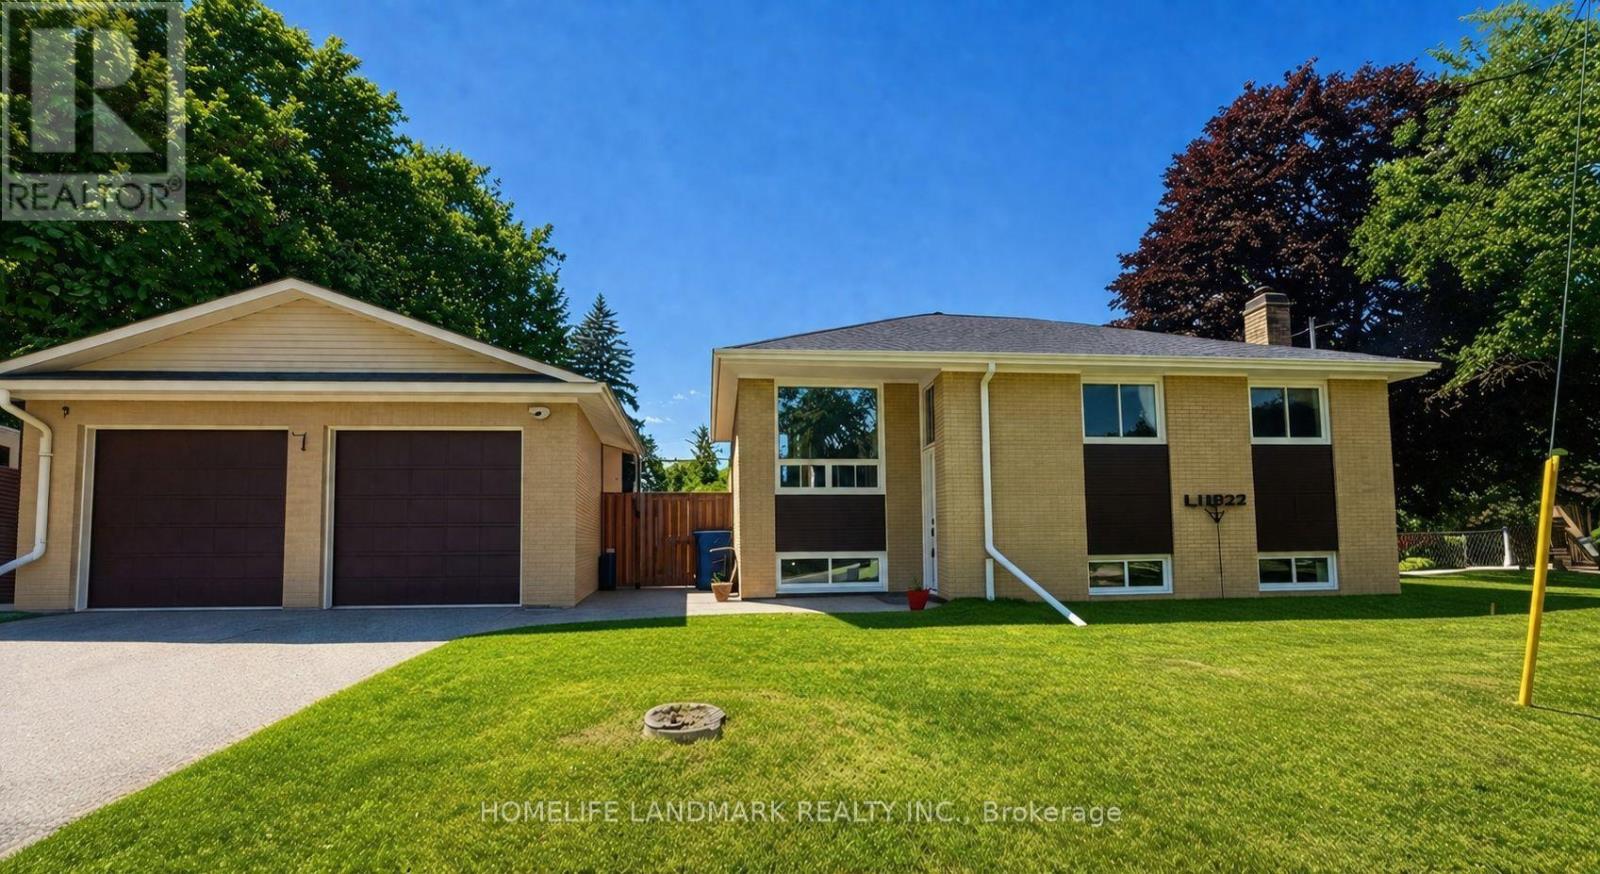
5 Johnson Road
Aurora, Ontario
Location! Location! A rare opportunity to own a beautifully updated home on a premium 45.44X140.71ft lot in one of Aurora's most sought-after and rapidly transforming neighbourhoods. Surrounded by newly built multi-million-dollar custom homes, this property offers comfortable lifestyle, redevelopment potential, and long-term appreciation. Whether you choose to move in, renovate, expand, or build your dream home, the possibilities are endless.Tucked away on a quiet cul-de-sac with minimal traffic, this home offers a peaceful, family-friendly setting that's increasingly hard to find. Adding to its appeal is a fully fenced private backyard-a rare feature in this neighbourhood where many properties have open yards-providing an ideal space for children, pets, entertaining, or simply enjoying your own outdoor retreat. A standout feature is the legal, permit-approved basement apartment, offering immediate rental income with a current tenant who can stay or vacate to suit the buyer's needs. An ideal opportunity for investors or homeowners looking to offset mortgage costs, while also providing an excellent option for multi-generational living.Thoughtfully renovated in 2022, the home features updated flooring, a modern kitchen, and beautifully renovated bathrooms, creating a truly move-in-ready living experience. Major 2025 upgrades include a high-efficiency tankless water heater and a whole-home water softener system. Google smart security cameras with motion-activated lighting add modern convenience, enhanced security, and peace of mind.Ideally located just minutes from top-rated schools, parks, nature trails, shopping, restaurants, public transit, and all the amenities Aurora has to offer. A rare combination of location, income potential, modern upgrades, and future redevelopment value makes this an outstanding opportunity in one of Aurora's most desirable communities. (id:60365)
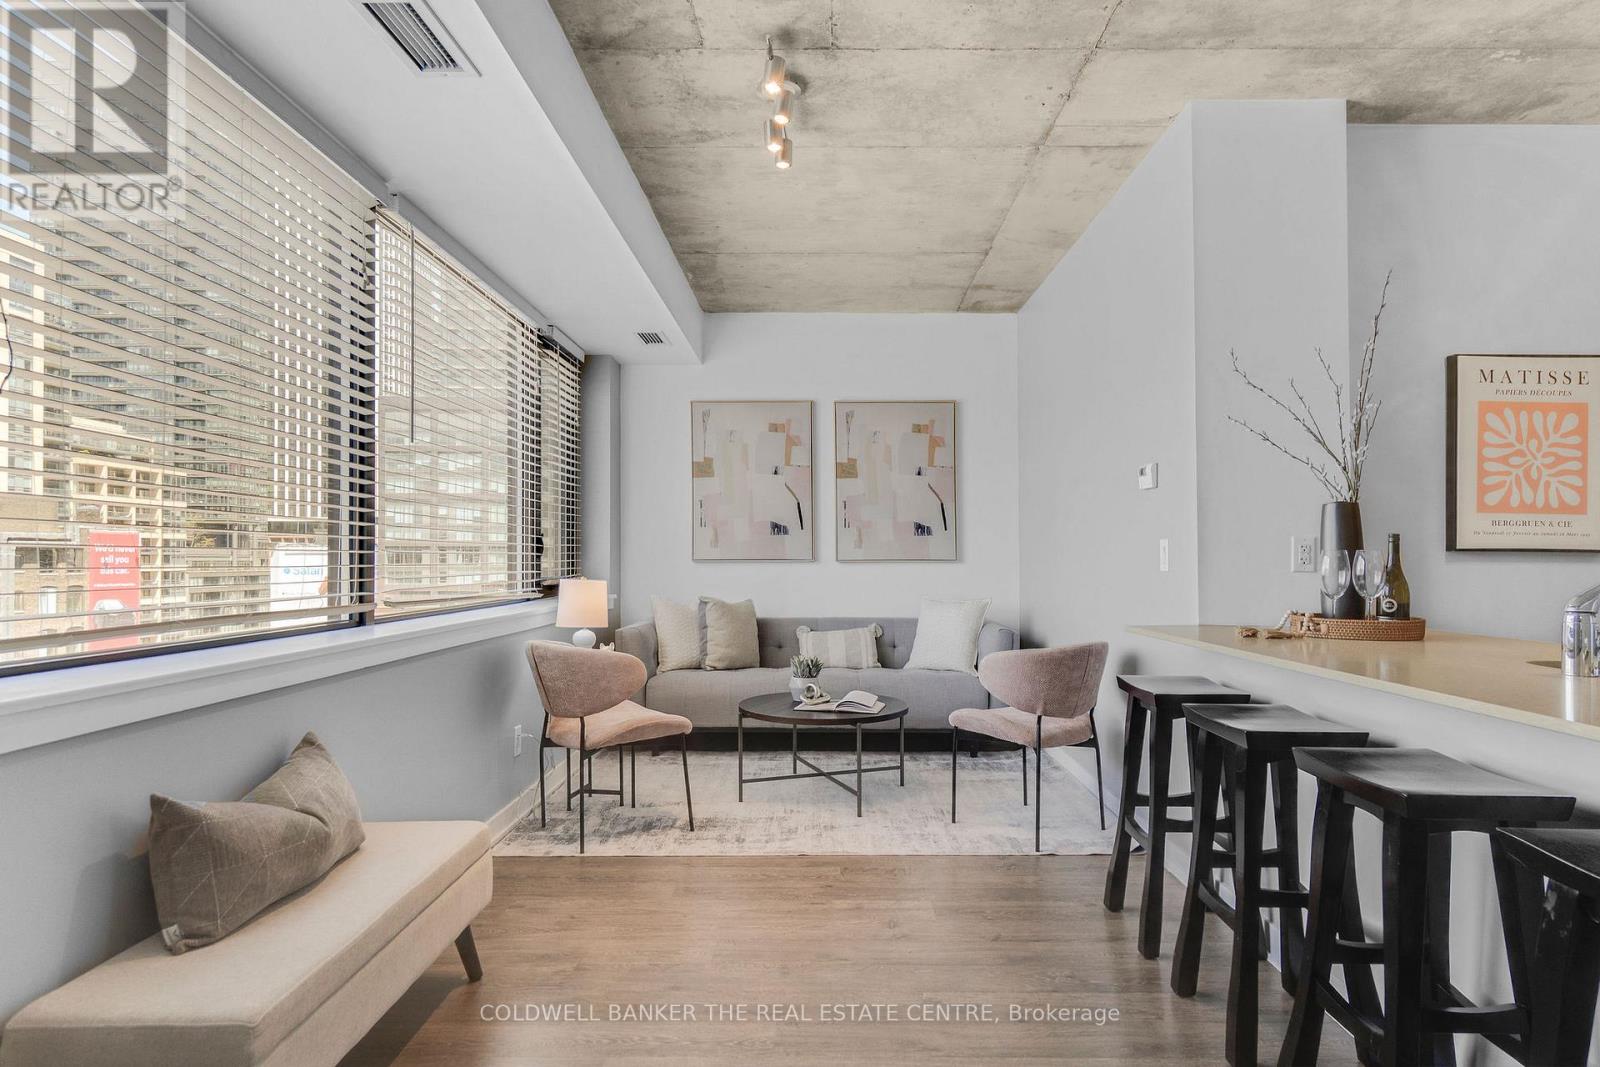
802 - 400 Wellington Street W
Toronto, Ontario
Welcome to stylish boutique living in the heart of vibrant King West. This beautiful 1 bedroom suite is nestled in one of Toronto's most sought after boutique buildings on prestigious Millionaire's Row. The thoughtfully designed 616 sq ft layout features 9 foot ceilings and a sleek modern kitchen with stainless steel appliances, creating a bright and contemporary space perfect for everyday living. Step out onto the spacious north facing balcony and enjoy open city views an ideal spot for morning coffee or evening relaxation. This suite also includes the convenience of ensuite laundry, parking, and a locker. Perfectly positioned directly across from The Well, you'll have Wellington Market, Indigo, Shoppers, banks, cafes, and shops right at your doorstep. Enjoy being steps from Toronto's premier dining, shopping, and nightlife, while remaining just minutes to the Financial District, Queens Quay, and Spadina. Experience chic downtown living where style, comfort, and convenience come together. (id:60365)
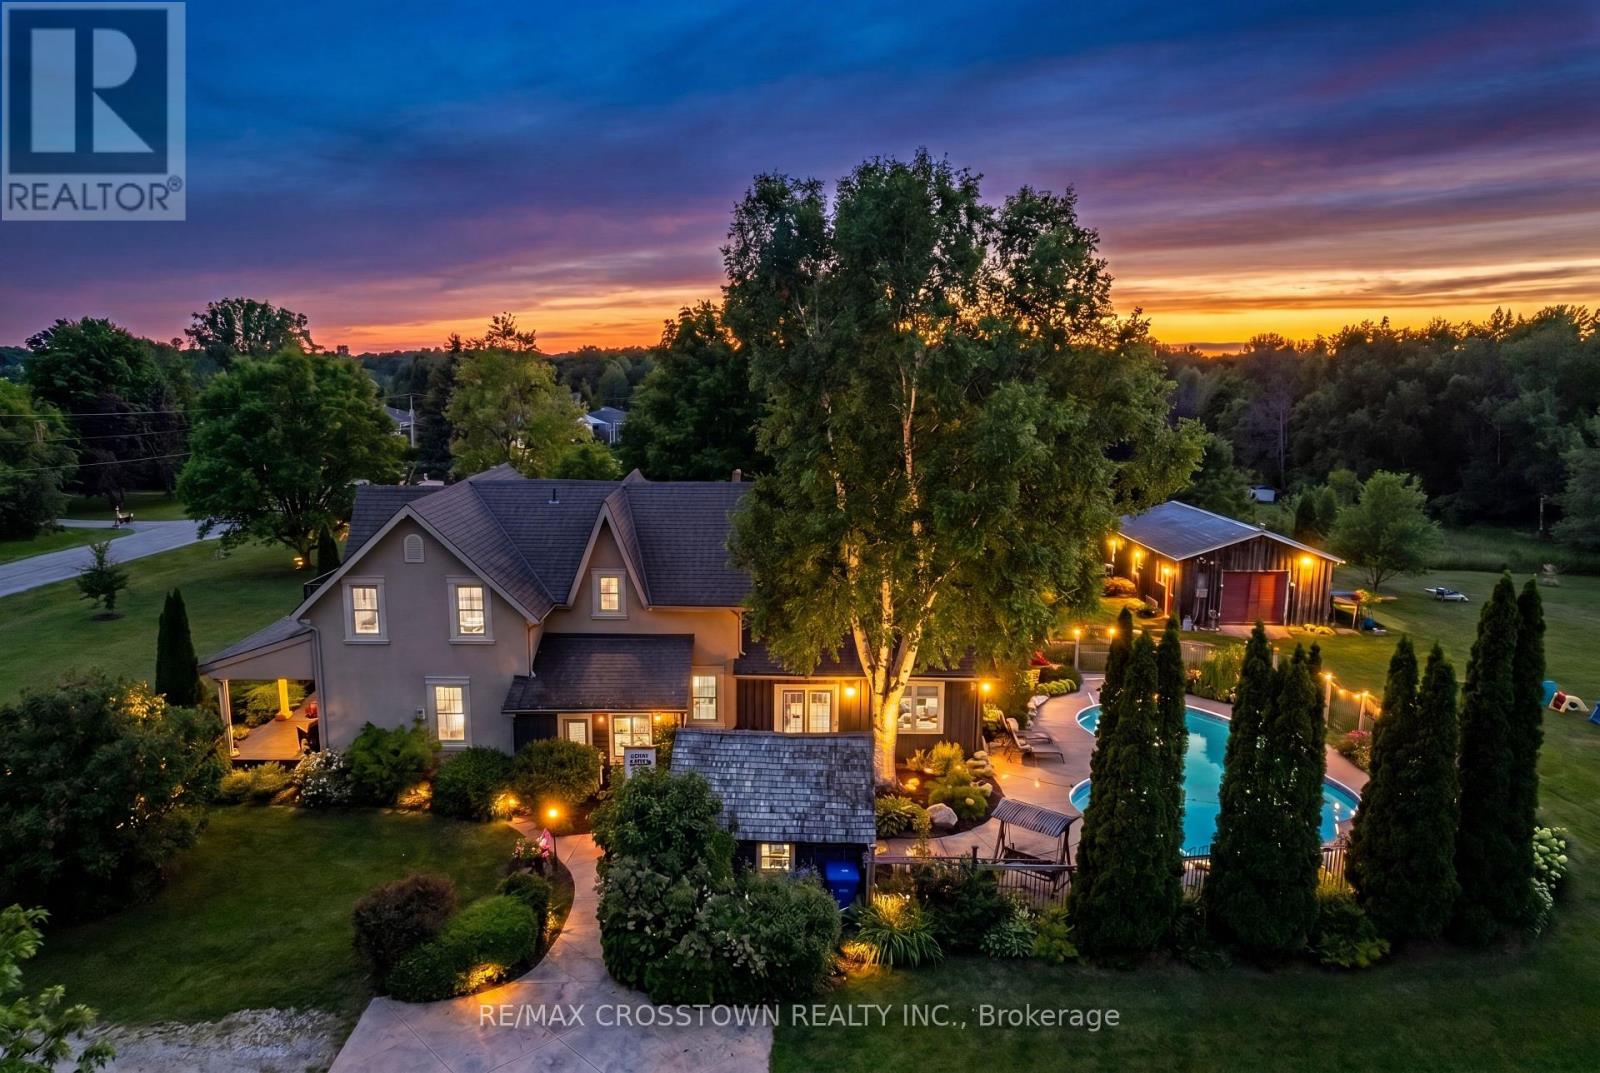
3904 Concession 12 Sunnidale Side Road
Clearview, Ontario
Welcome to your private country retreat on 3.9 acres, ideally located across from the Simcoe County Forest. Offering over 3,000 sq. ft. of finished living space, this unique property combines character, flexibility, and resort-style living, making it ideal for multi-generational families. The versatile layout blends a traditional two-storey home with a spacious bungalow-style addition. The original home features a living room with natural gas fireplace, formal dining room, updated kitchen, upper-level primary bedroom with 4-piece ensuite, second bedroom, study, separate 3-piece bath, and balcony overlooking the property. The kitchen opens to a spectacular 19' x 24' great room with natural gas fireplace and multiple walkouts, creating an exceptional space for family gatherings and entertaining. Completed in 2019, the impressive 800 sq. ft. primary suite addition serves as a private retreat with radiant in-floor heating throughout, in-suite laundry, walk-in closet with custom organizers, luxurious 5-piece ensuite with clawfoot tub and walk-in shower, and direct access to the covered porch overlooking the pool area. Outside, enjoy a saltwater inground pool with updated liner and safety cover (2019), stamped concrete patio, firepit area, irrigation system, electronic pet containment system, perennial gardens, and covered front porch. Additional highlights include a heated detached garage with natural gas service, 12' x 16' utility shed, rare stone ice house dating back to 1883, parking for up to 8 vehicles, secondary laneway access, 200-amp service, furnace (2021), central air (2017), UV water treatment system, and water softener. Conveniently located near Creemore, Wasaga Beach, Collingwood, and Blue Mountain, this exceptional property offers privacy, versatility, and easy access to year-round recreation, including hiking, cycling, skiing, beaches, dining, and small-town charm. (id:60365)
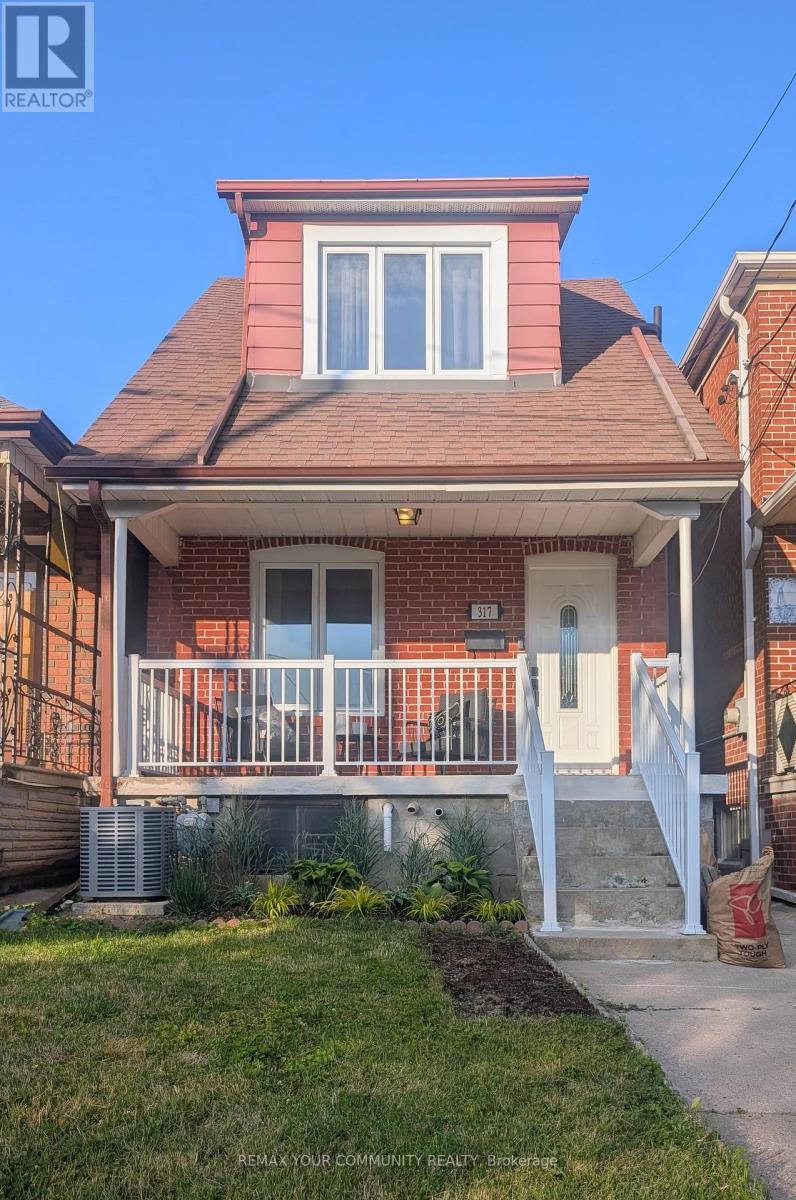
317 Boon Avenue
Toronto, Ontario
Welcome to 317 Boon Avenue N! A bright and spacious space offering a private entrance and a thoughtfully designed open-concept layout. This inviting suite features a large living and dining area, a modern kitchen with ample cabinetry and counter space, a generously sized bedroom, a full bathroom, and the convenience of private ensuite laundry.Enjoy stress-free living with all utilities included: heat, hydro, water, air conditioning, and high-speed internet are all covered in the monthly rent. Large windows provide plenty of natural light, creating a warm and comfortable living space.Ideally situated in the desirable Fairbank/St. Clair West neighbourhood, you'll be just steps to TTC transit, parks, local shops, cafés, restaurants, and everyday amenities, with quick access to Allen Road, Highway 401, and the Eglinton Crosstown LRT for an easy commute. (id:60365)
37 Old Hastings Road
Trent Hills, Ontario
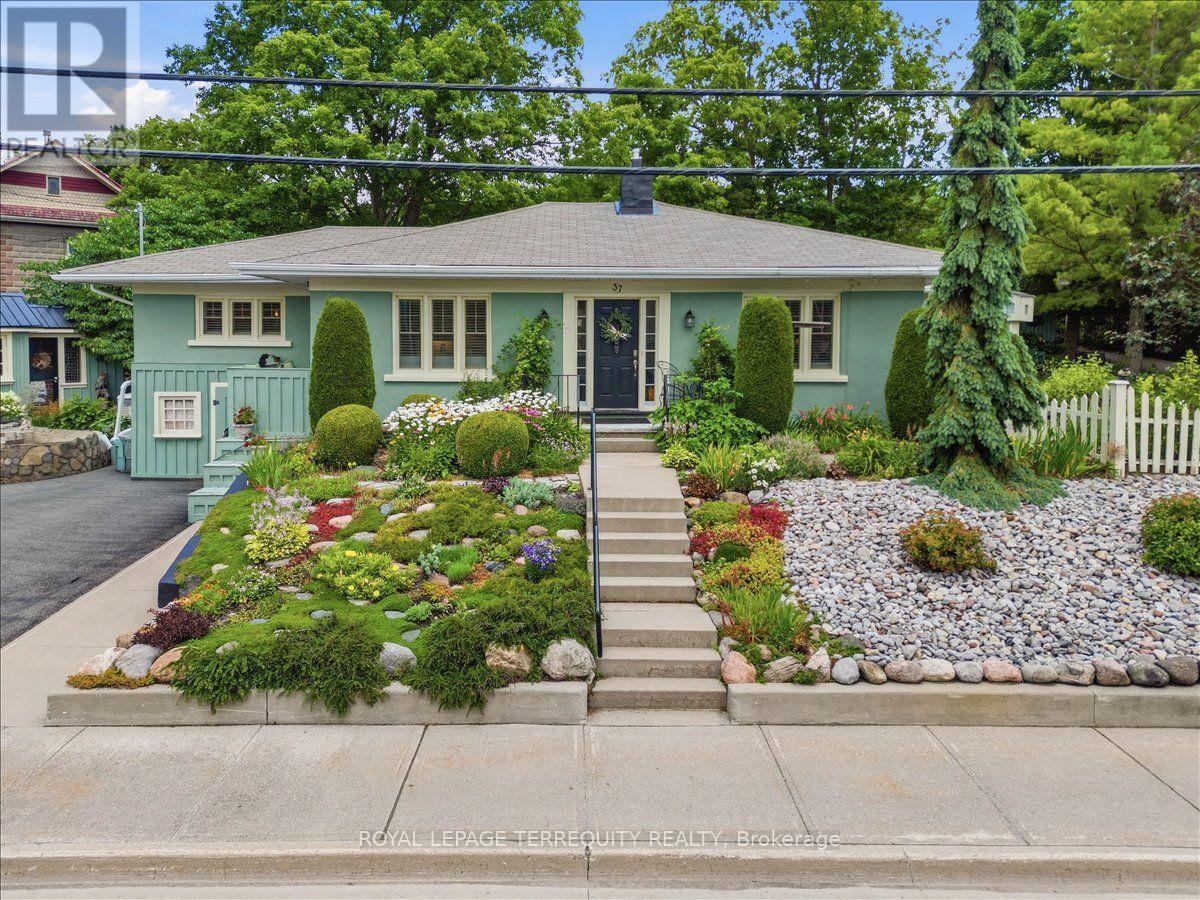
Welcome to 37 Old Hastings Rd. A Gardeners paradise. This beautiful home is situated in the fantastic Village of Warkworth On. Enjoy entertaining overnight guests in the coach house, equipped with a three piece washroom. Fall asleep to the sounds of the water feature and have your morning coffee on your choice of three outdoor spaces. Walk the garden along pretty pathways . This garden was featured in the annual Campellford & District Horticultural Society Garden Tour, 2025. This home boasts a large master with a two piece ensuite. A bright and sunny kitchen with center island and a walkout to a deck overlooking the river. An inviting Living room and Dining room with a gorgeous wood burning stone fireplace and mantel with dual aspect windows. This space leads to a bright and cheery office nook with a built in desk. A large but cozy family room with gas fireplace and a bar fridge. Ample built ins for storage / books. Another built in desk with an adjustable desk top to suit an artist. Perfect for watching your favorite shows on a large screen tv. The family room leads to a covered screen porch perfect for rainy days. Take a five minute stroll to the Village to have lunch, browse the unique and beautiful shops along Main St or walk the Millennial Trail . There are many Village activities through out the year, The Lilac Festival, The Long Lunch, The Pie Baking Contest, The Warkworth Fall Fair, The Donnybrook, The Maple Syrup Festival, The Santa Claus Parade, just to name a few! This property is not to be missed , a real show stopper ! (id:60365)
Upper - 659 Dolph Street N
Cambridge, Ontario
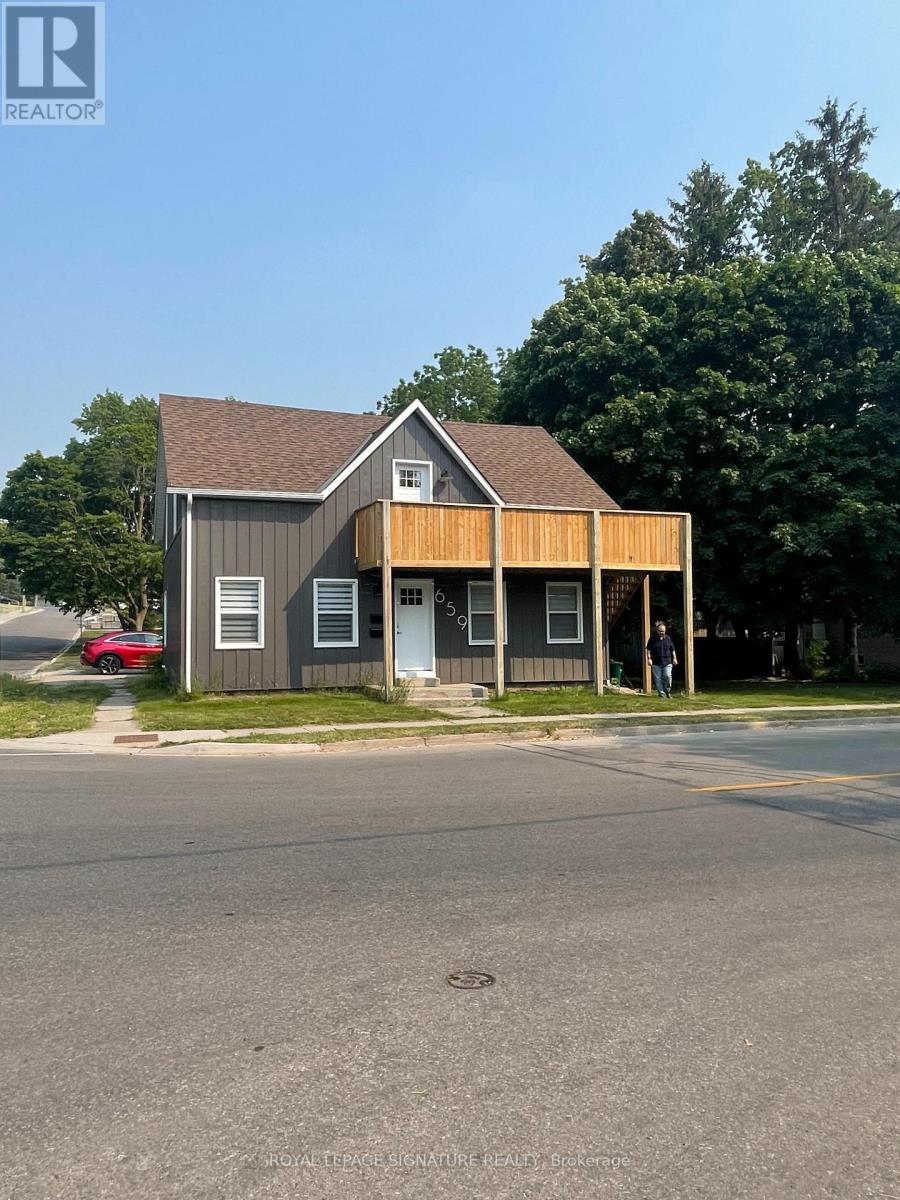
Bright and inviting upper-level unit located in a quiet, family-friendly residential neighbourhood. This well-maintained space offers 3 spacious bedrooms and 1 bathroom, with a functional layout designed for comfortable everyday living. Includes 2 convenient parking spaces and plenty of natural light throughout, creating a warm and welcoming atmosphere. (id:60365)
812 Schneider Place
Peterborough, Ontario
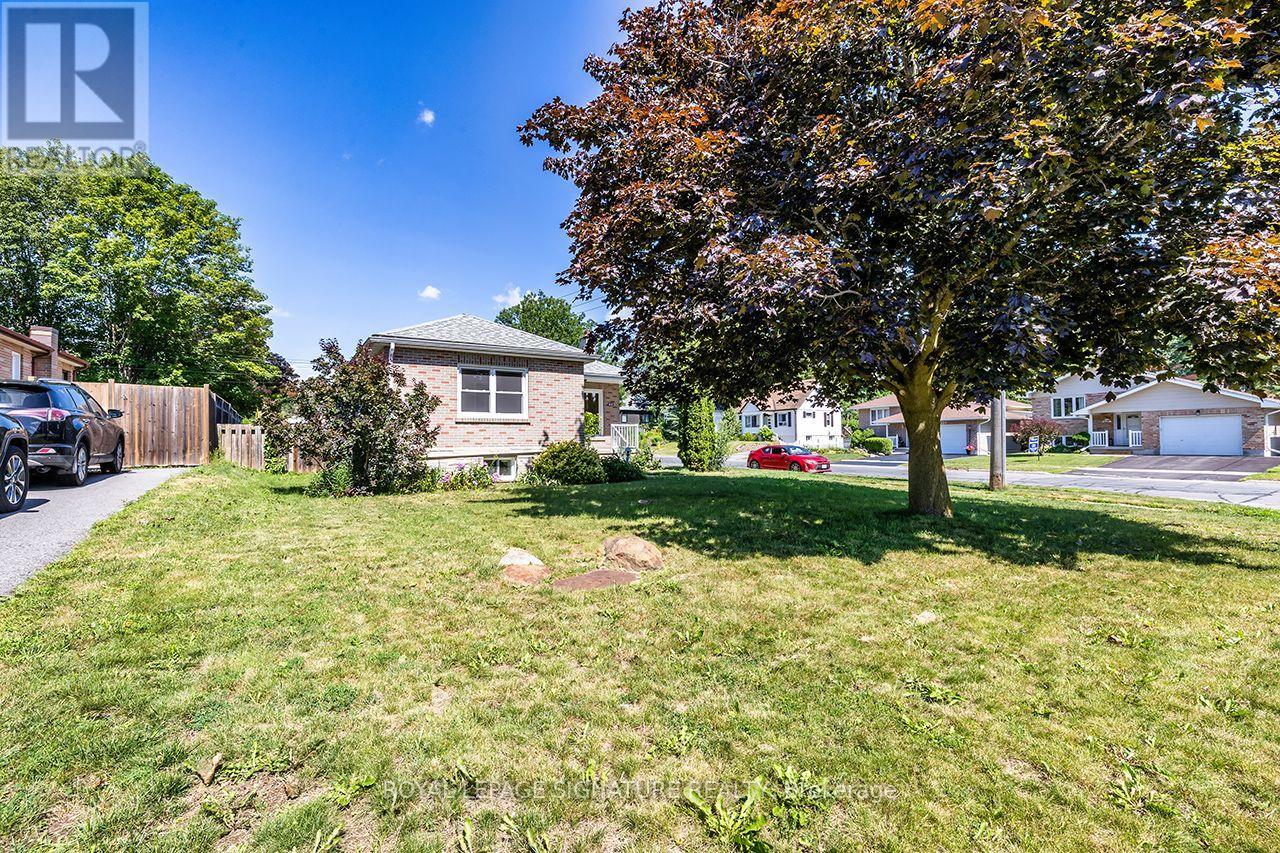
Completely renovated from top to bottom, this exceptional student rental offers modern, worry-free living in a prime location close to schools, public transit, shopping, restaurants, and everyday amenities. With **6 private bedrooms** available at **$800/month per room**, this spacious shared home is designed to provide comfort, convenience, and outstanding value. Rent is **all-inclusive**, covering all utilities, high-speed internet, lawn care, snow removal, and monthly professional cleaning, so you can enjoy a hassle-free lifestyle with no hidden costs. The home features bright, updated living spaces, including a large sunroom that's perfect for studying, relaxing, or gathering with roommates, as well as a nice yard to enjoy throughout the year. Groups looking to rent together can take advantage of a **special discounted rate for leasing the entire home**. Plus, tenants who renew their lease annually are eligible to receive a renewal incentive of one-half month's rent off. A rare opportunity to enjoy high-quality, professionally managed student housing in a sought-after location. (id:60365)

39 Brookhaven Crescent
East Garafraxa, Ontario
Welcome to 39 Brookhaven Crescent, where timeless craftsmanship meets modern luxury on a stunning 1.25-acre estate. From the moment you arrive, the stone and wood exterior and fully landscaped grounds set the stage for a home that is both warm and impressive.Step into your own private resort an inground pool surrounded by mature landscaping, a fully equipped outdoor kitchen with built-in BBQ and appliances, an outdoor shower, and a fenced yard designed for relaxation and entertaining.Inside, every detail tells a story of thoughtful design. Handcrafted hardwood floors flow through the main and second levels, complemented by solid maple doors and a spectacular custom staircase. The chefs kitchen, built from rich cherry wood, features a large island, Sub-Zero fridge, Wolf Range stove, and built-in dishwasher, making it the true heart of the home.The family room, complete with a gas fireplace and custom media cabinetry, invites cozy evenings, while the formal living room impresses with its elegant ceiling design $$ The executive office is a masterpiece in itself showcasing cherry wood walls, custom ceilings, built-in desk, cabinetry, and integrated video display for a truly distinguished workspace $$ Upstairs, a private loft suite and additional bedrooms, a library offers comfort and charm, while a playroom above the garage adds versatility for family living. Master bedroom is equipped with a spa inspired washroom $$ Each bedroom has view of the vibrant, crystal and refreshing swimming pool $$ The finished lower level boasts a spacious gym, perfect for wellness at home and a nanny suite.This remarkable residence is more than just a home its a lifestyle, offering the perfect blend of luxury, functionality, and resort-style living. (id:60365)
302 - 62 Spencer Street
Cobourg, Ontario
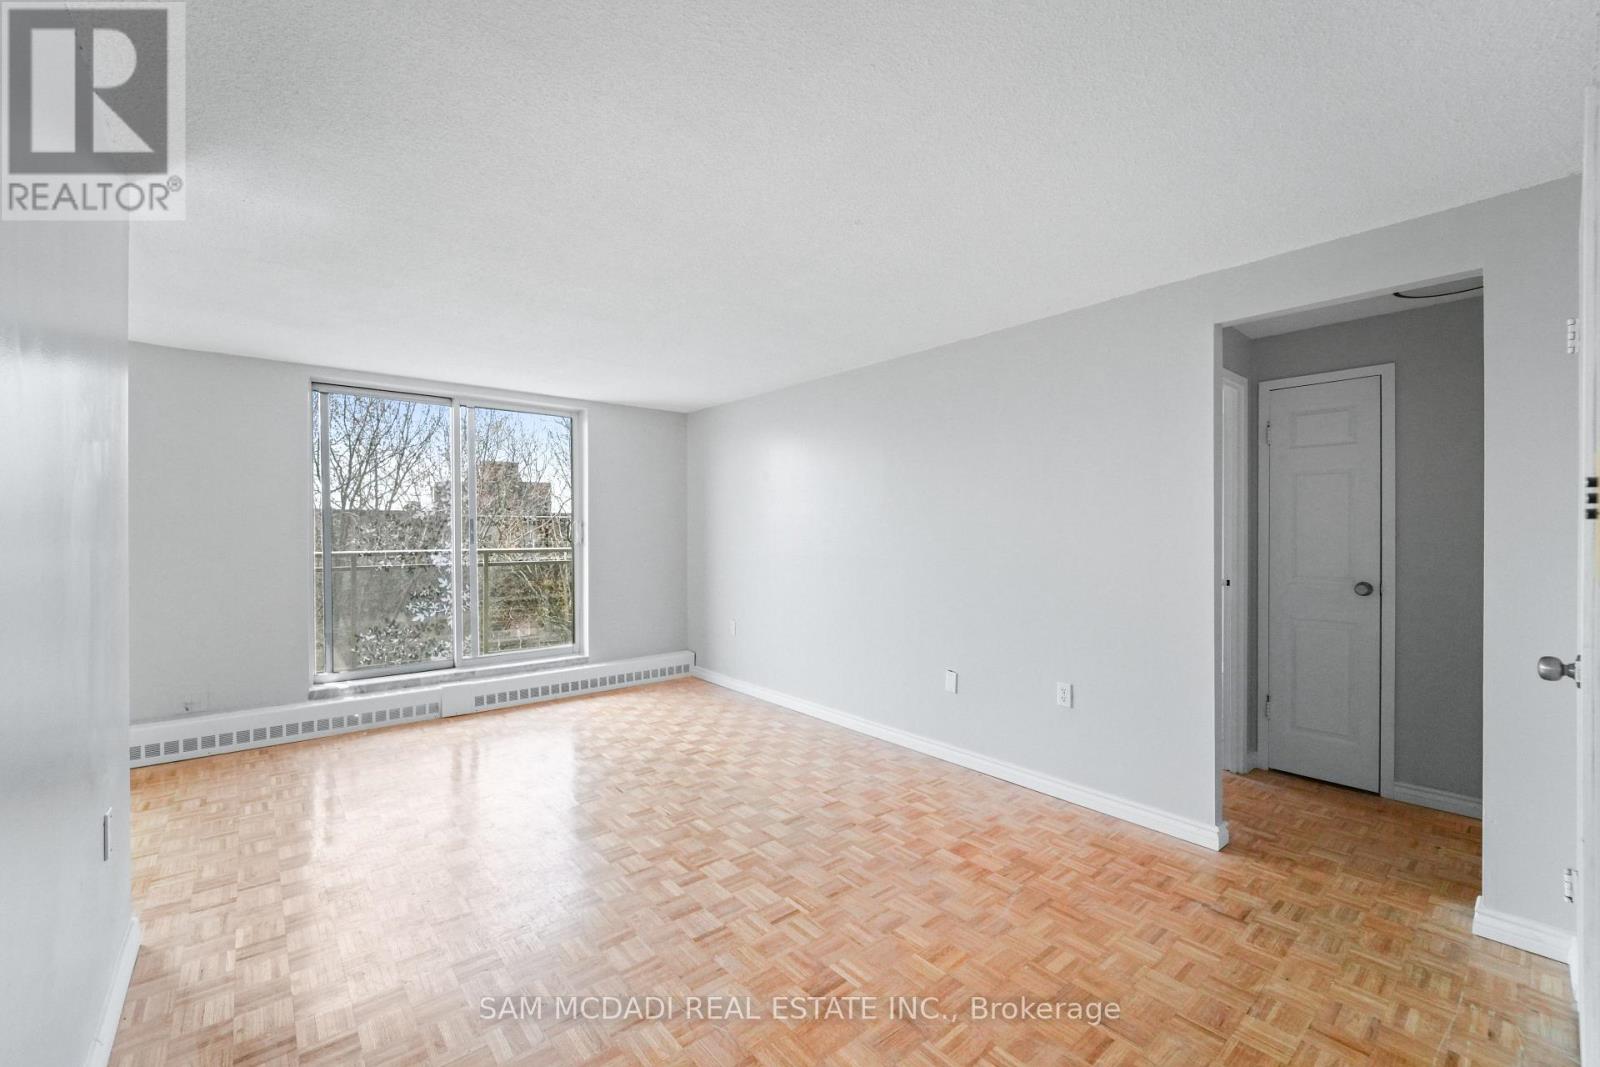
Stunning 2-bedroom, 1-den masterpiece featuring a highly functional layout and an abundance of warm, natural light. The gourmet kitchen is fully equipped with sleek, stainless steel appliances, perfect for everyday cooking and entertaining. A true highlight is the proper, private enclosed den-ideal for a quiet home office, study, or media room. Enjoy ample storage space throughout the unit. For an unbeatable additional $55/month, secure 1 dedicated parking spot with all utilities included! Perfectly situated in a prime location, this gem is just steps away from grocery stores, public transit, and local schools. Enjoy the ultimate combination of convenience, comfort, and luxury living. Turn-key and ready to move in! (id:60365)
688 Aylmer Street
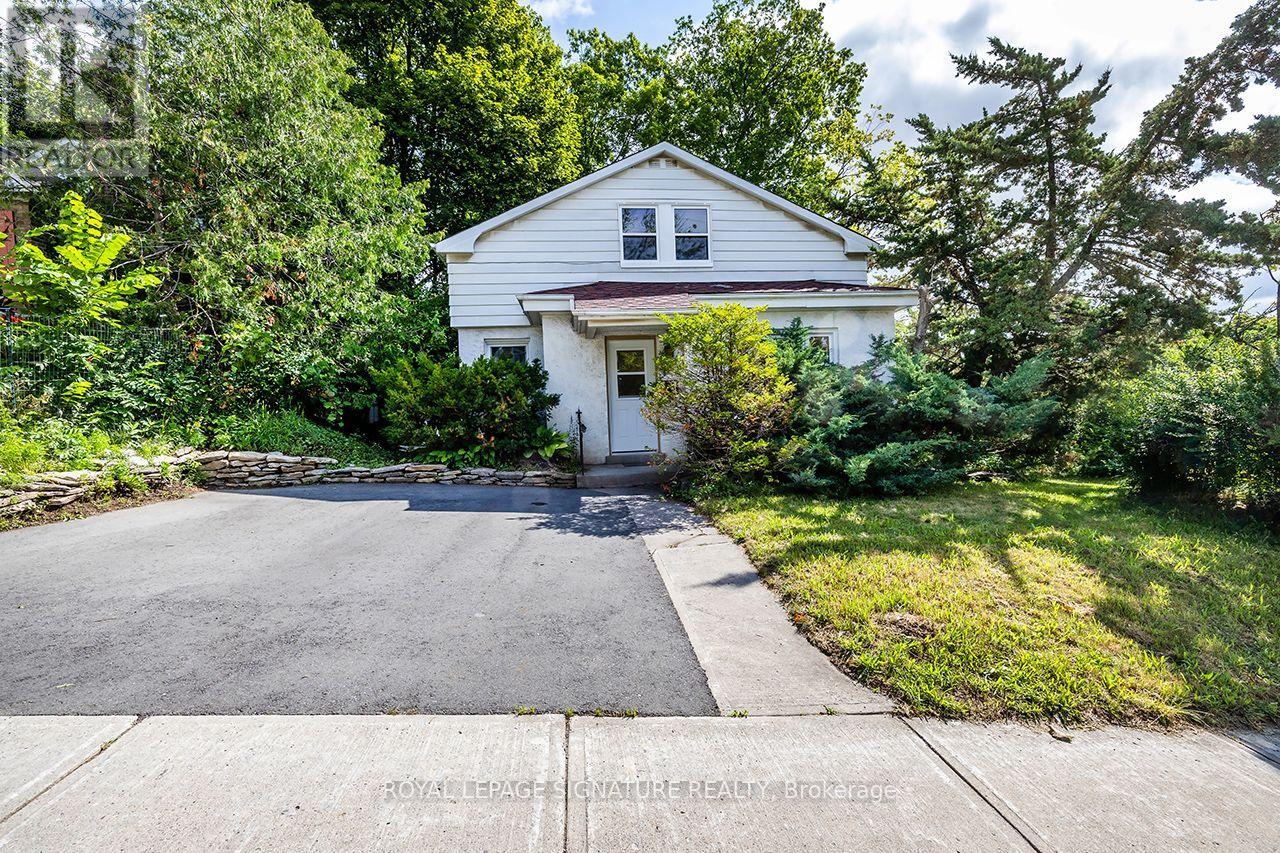
Peterborough, Ontario
Perfectly suited for students, this home has been newly renovated from top to bottom and offers **8 private bedrooms** available at **$800/month per room**, providing an affordable, all-inclusive living experience just minutes from schools, transit, shopping, restaurants, and everyday amenities. Each tenant enjoys the privacy of their own bedroom along with a **dedicated private storage locker**, making it easy to stay organized. Rent includes **all utilities, high-speed internet, property maintenance, and a monthly professional cleaning service**, allowing you to focus on your studies without the hassle of managing additional expenses. The home also features an impressive apprx. 300 sqft deck, offering the perfect outdoor space to relax, study, or socialize with friends. Groups looking to rent together can take advantage of a **special discounted rate for leasing the entire home**. A rare opportunity to enjoy convenient, worry-free student living in a prime location. Incentive of half of 1 month's rent discount for all tenants that renew annually. (id:60365)
31 Dorothy Street
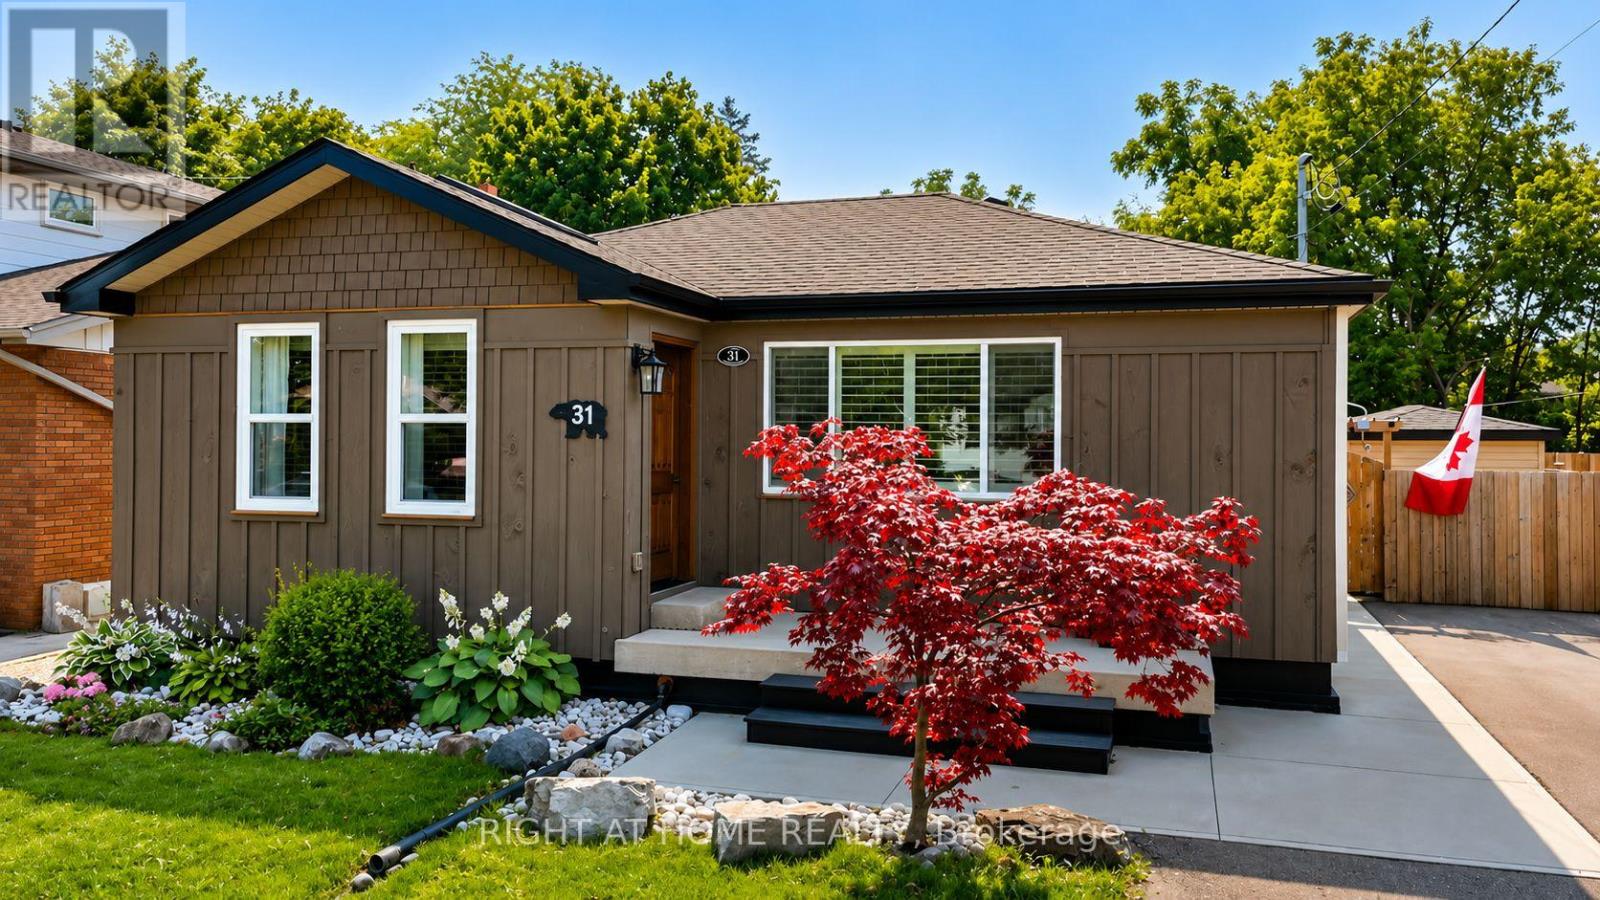
Hamilton, Ontario
Welcome to 31 Dorothy St. This Gorgeous, Open Concept, 2+2 Bedrooms, 2 bath Bungalow is ideal for First Time Homebuyers, Downsizers or Investors. This Gem Boasts 1,650 Sq feet of Living Space with a Fully Welcoming Front Entrance/Foyer, a totally finished basement a separate entrance from the back yard and a Premium Lot. This Bungalow will impress you with the recent upgrades, including the roof, kitchen cabinets/quartz counter tops, California Shutters, Basement Bathroom and a Fully Permitted Addition. In-laws, NO PROBLEM, the renovated basement boasts 2 bedrooms, a full 3 pc bathroom and a totally separate entrance offering convenience and flexibility for every family member. This Property has a Gorgeous back yard full of nature, a Michael Phelps Signature Swim Spa, and a 50.1 x 138.79 Premium Lot with tons of room to plant your very own fresh veggies and flowers of your choice. It also has 2 sheds, 1 shed has a separate electrical panel to meet your diverse needs. The Extra wide driveway will allow you to park up to 4 vehicles, ensuring ample parking for everyone. Potential to install Electric car charger, as electrical panel has capacity to do so. UPDATES THROUGHOUT THE HOME INCLUDE: All exterior waterproofing w/sump pump, (2017), Windows (5yrs/10yrs) Driveway asphalt (2022), Fence (2023), Roof (2016), Upgraded Electrical Panel (2024), Newer Washer & Dryer (2023), Above range Microwave, Induction Range and Dishwasher (2024), Renovated Kitchen (2025), New Shed, (2025) Renovated Basement Bathroom (2025). Ready to move in. Show this home with confidence. (id:60365)
15 - 590 North Service Road
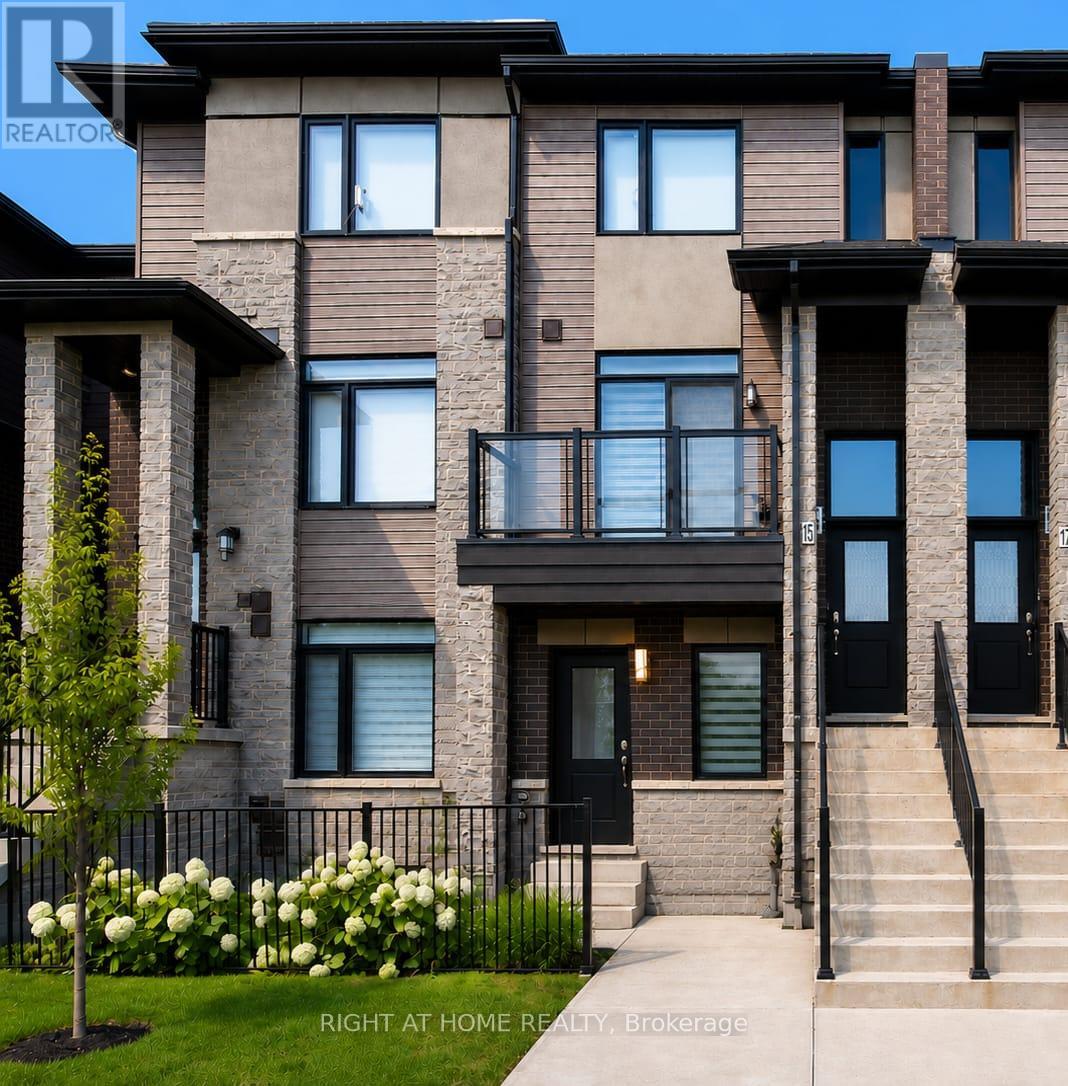
Hamilton, Ontario
Welcome To This Beautifully Maintained 2-Bedroom, 3-Bathroom Condo Townhome Offering 9ft High Ceilings with Approximately 1,300 Sq. Ft. Of Stylish, Carpet-Free Living In The Highly Sought-After FiftyPoint Waterfront Community. The Bright, Open-Concept Main Floor Features A Modern Kitchen WithQuartz Countertops, Stainless Steel Appliances, Ample Cabinetry And A Breakfast Bar, FlowingSeamlessly Into The Spacious Living And Dining Areas. Enjoy Two Open Balconies On The East AndWest Sides-Perfect For Taking In Both The Sunrise And Sunset and enjoying BBQs. Upstairs Offers A GenerousPrimary Suite With A Walk-In Closet And Private Ensuite, A Spacious Second Bedroom, A FullBathroom And Convenient Upper-Level Laundry. Complete With An Attached Garage And PrivateDriveway. Walking Distance To The Lake Ontario Waterfront, Scenic Trails And Marina, With A Children's Playground Conveniently Located Across The Street. Minutes To Costco, Shopping,Restaurants, The QEW And Future Confederation GO Station. Move-In Ready And Perfect For First-Time Buyers, Professionals, Downsizers Or Investors! (id:60365)

© 2026 Proptech Realty Inc., Brokerage.