
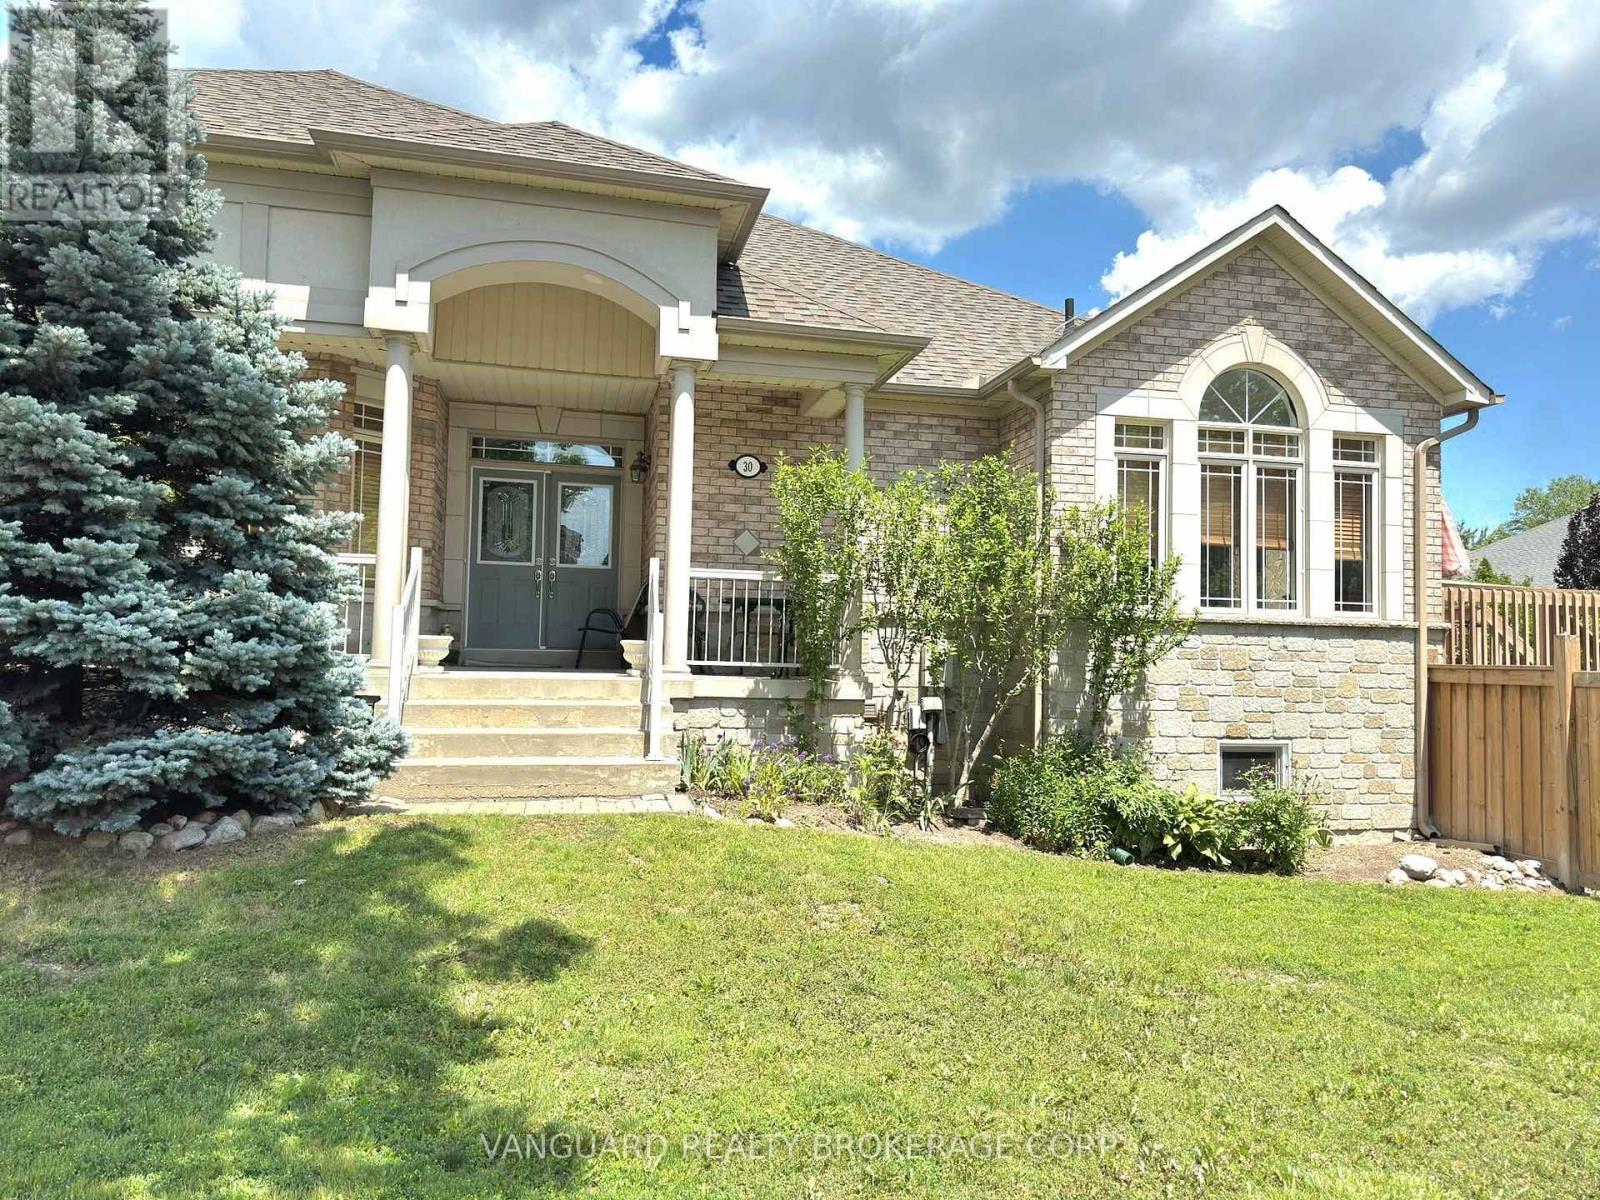
30 Noah Crescent
Vaughan, Ontario
Nestled in one of Napa Valley's most sought-after communities, this exceptional 2,543 sq. ft. bungalow offers an outstanding combination of quality, comfort, and versatility. Featuring 3 spacious bedrooms and 3 full bathrooms, this beautifully maintained home showcases hardwood flooring throughout with elegant tile finishes in the foyer and kitchen. The modern kitchen is equipped with stainless steel appliances and is designed for both everyday living and entertaining. A separate basement entrance provides excellent potential for an in-law suite or extended family living. Enjoy the expansive wrap-around balcony, welcoming front entrance, convenient mudroom access, and attached two-car garage. This impressive home is ideal for families seeking spacious, functional living in a prestigious neighbourhood. (id:60365)
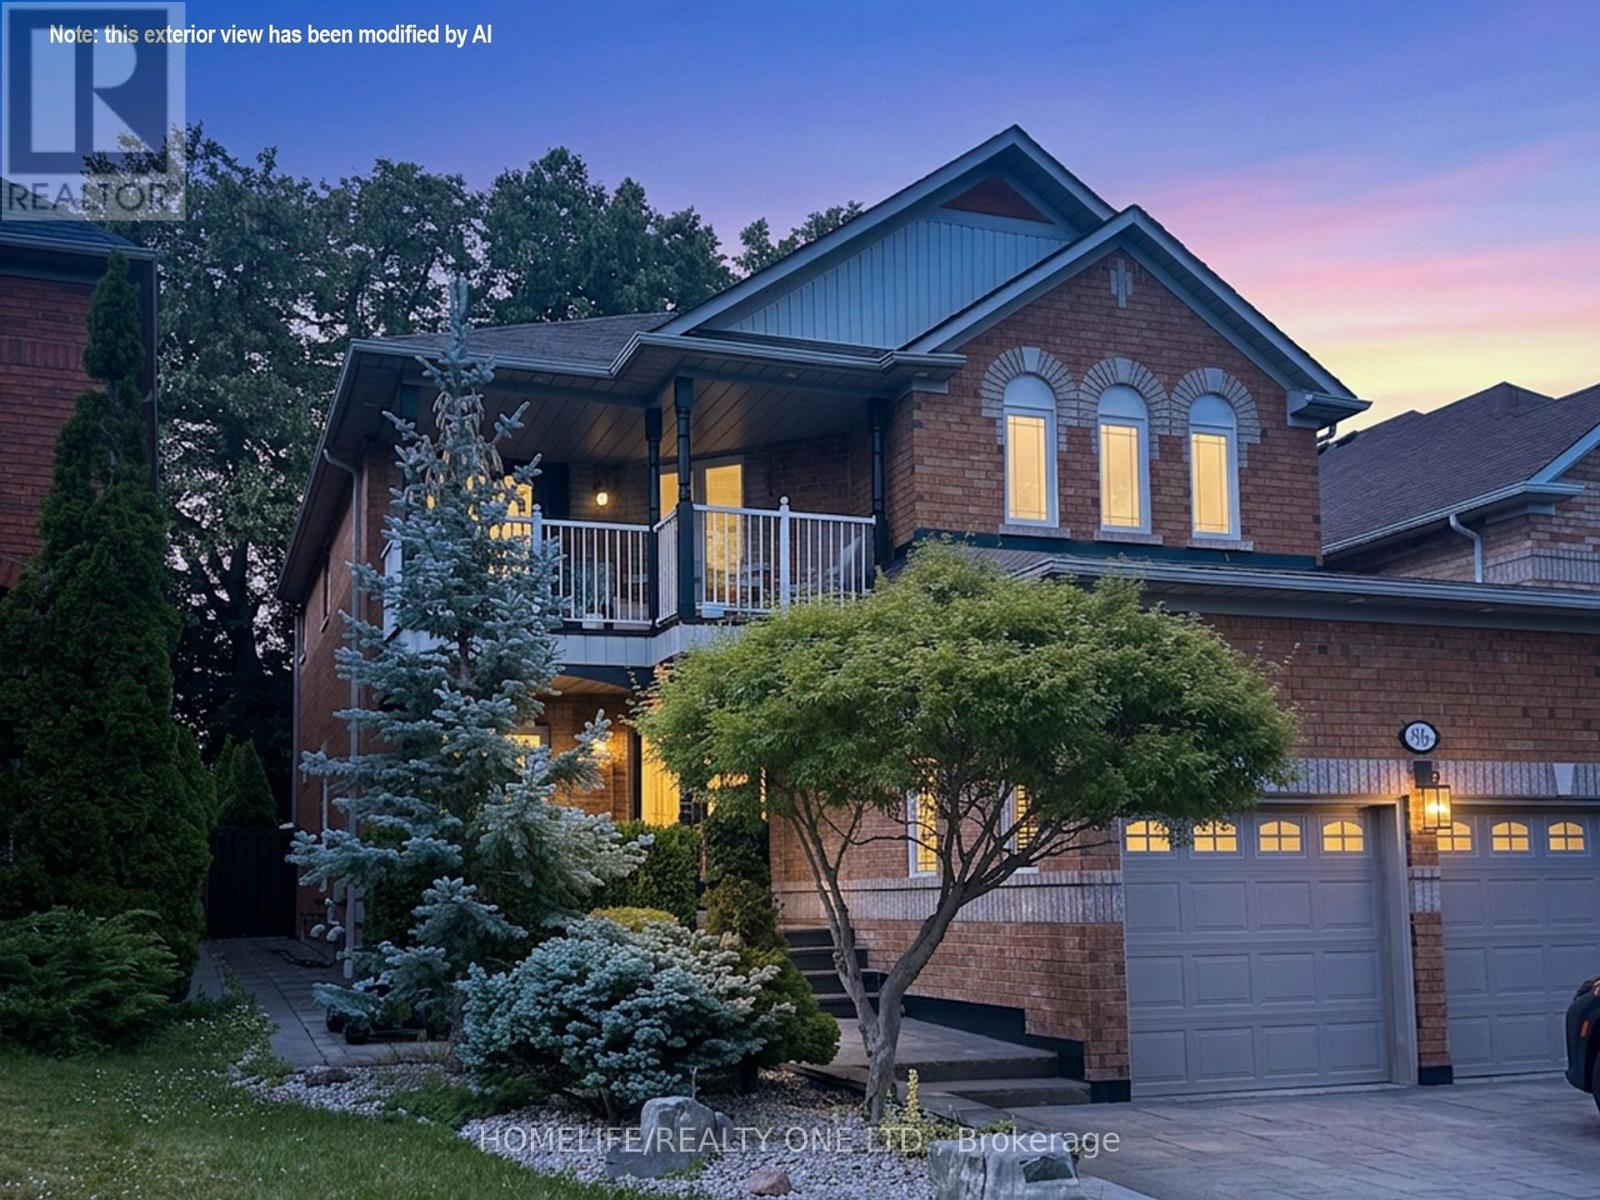
96 Estate Garden Drive
Richmond Hill, Ontario
Loaded with over $300K in high-quality upgrades, this beautifully renovated home in sought-after Oak Ridges offers exceptional design and turnkey living. Featuring rich hardwood floors, an oversized tiled foyer, elegant crown mouldings, pot lights, and a striking stretch ceiling in the living room, every detail has been thoughtfully curated. The gourmet kitchen is fully upgraded with extended upper cabinetry, a modern backsplash, onyx countertops, under-cabinet lighting, premium JennAir appliances, and a walk-out to a professionally landscaped backyard-perfect for entertaining and everyday living. The second floor features a bright open-concept den, ideal as a home office or easily converted into a fourth bedroom, with a walk-out to a large balcony. The spacious primary suite includes a sitting area, custom wall-to-wall closets, a walk-in closet, and a spa-like ensuite with a freestanding tub and separate glass shower. Additional bedrooms are generously sized, including one with a triple window and another with a custom built-in closet, complemented by a well-appointed 4-piece bath. The finished basement offers valuable additional living space with a large bedroom and a fully tiled bathroom-ideal for guests or extended family. An updated main floor laundry room provides ample space and convenient access to the garage. Enjoy beautifully landscaped front and back yards with extensive high-end interlocking stonework and oversized feature stones, creating a polished and upscale outdoor setting. Ideally located within walking distance to Yonge Street transit, shops, restaurants, schools, and the scenic trails of the Oak Ridges Moraine. (id:60365)
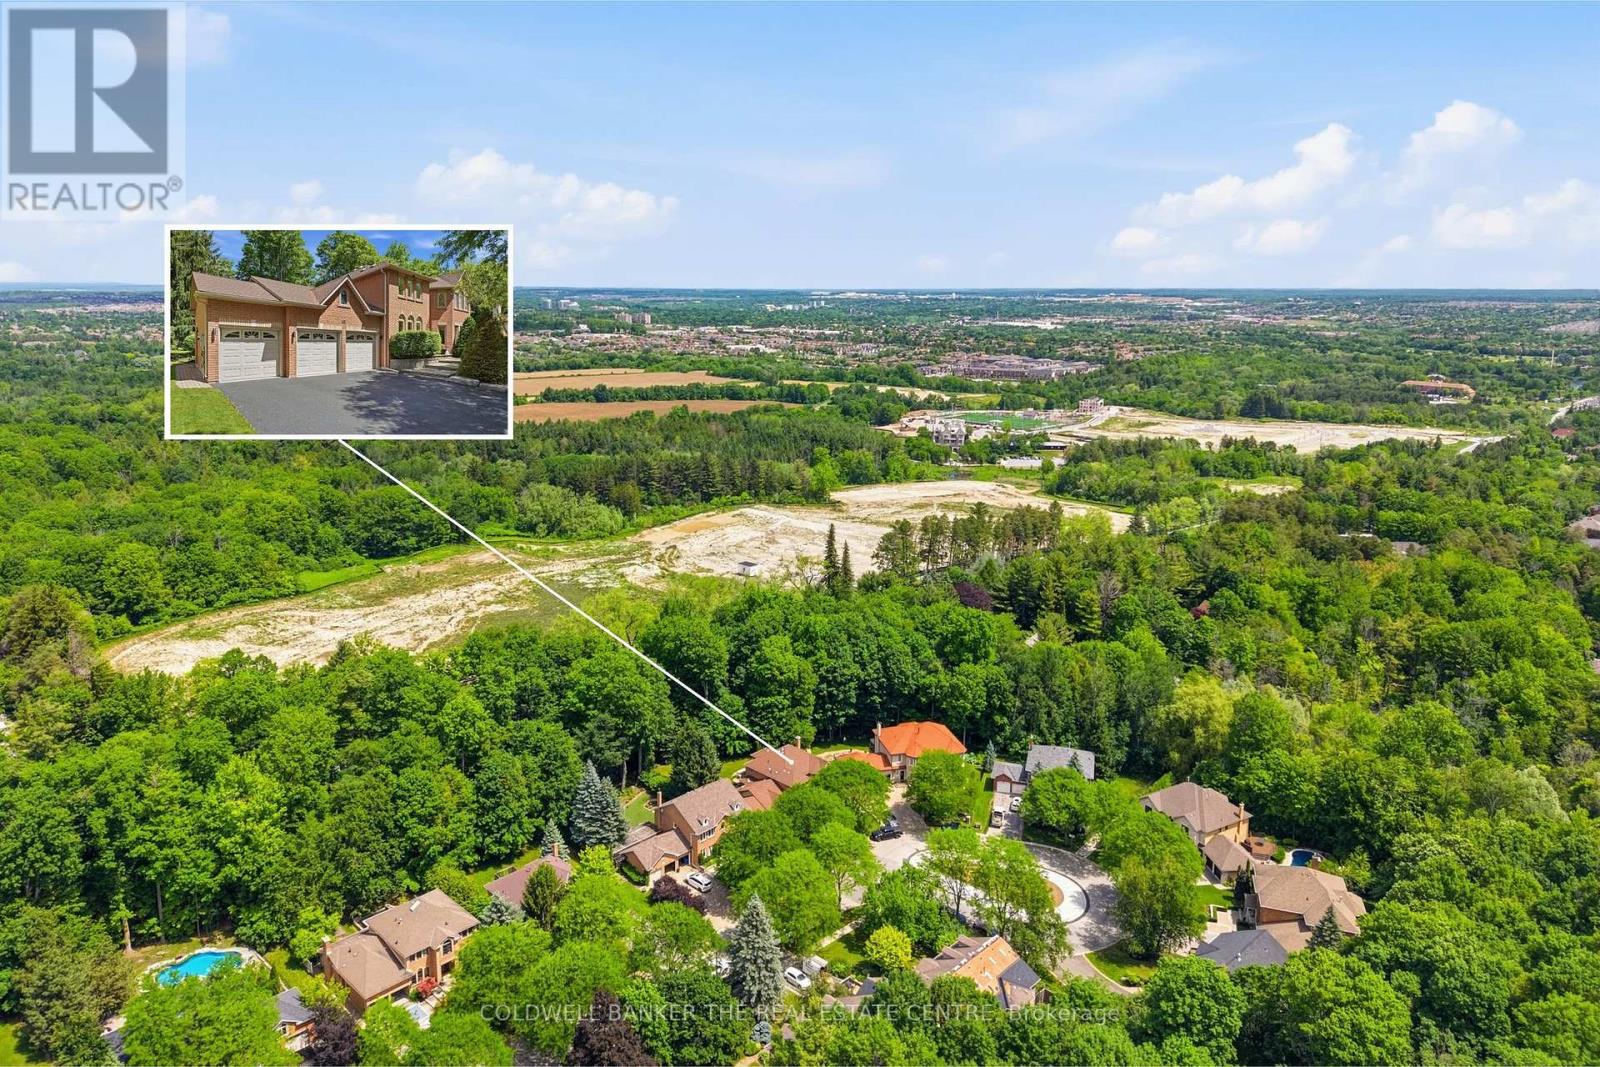
49 Falling Leaf Court
Aurora, Ontario
Welcome to 49 Falling Leaf Court offering you executive living tucked away on a court in the prestigious Hills of St. Andrew. With all three levels finished, you will enjoy 5000 sq ft of living space that includes 4 large bedrooms and 5 bathrooms giving you a splendid combination of elegance and everything your family will need. The large principal rooms include a stunning family room featuring a gas fireplace, custom built-ins and lots of windows that bring the outdoors in. The newly renovated chef's kitchen is designed for family gatherings with the large island seating overlooking the backyard with walkout to the private backyard. The separate formal living and dining areas with a servery is just perfect for both intimate and large-scale entertaining. The main floor study has built-ins to accommodate 2 workspaces for students or working-from-home. Upstairs, you will find four generously sized bedrooms, and 3 updated bathrooms. The primary suite oasis provides an escape from the busy household with a fireplace, built-ins and sitting area with lots of windows overlooking the gardens. The main floor laundry room/mud room has direct access to the three-car garage, entry from backyard and a secondary entrance to the basement which will be appreciated by families to reduce traffic from the backyard through the kitchen. The large finished basement offers lots of possibilities. It has a large recreation room, complete with pool table, shuffle board table and bar area for entertaining. The secondary area has a separate office, workout room, storage area and cold cellar. Living in Hills of St. Andrew means you are close to excellent schools (St. Andrew's College, St. Anne's School), top-notch golf, community centers and can walk the mature tree-lined streets, greenspaces and trails yet have easy access to Aurora GO, Hwy 400 & 404. Come to one of Aurora's most coveted neighbourhoods, call 49 Falling Leaf Court your HOME! (id:60365)
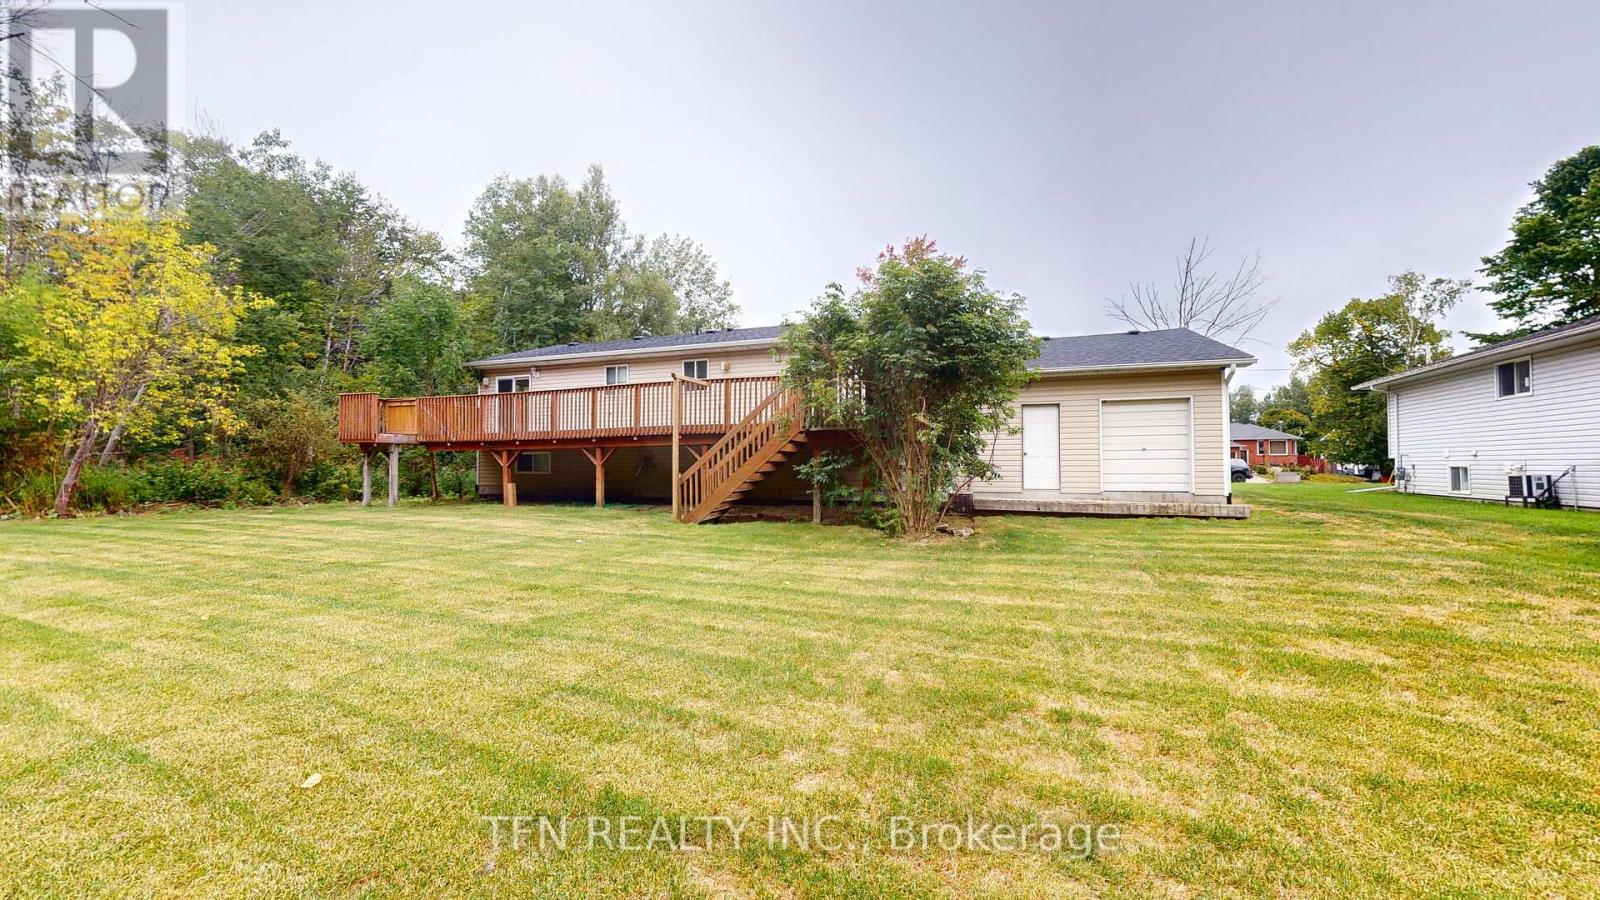
1048 Gilmore Avenue
Innisfil, Ontario
An Incredible Opportunity Awaits With This Unique Raised Bungalow, Situated On An Expansive Lot Measuring Just Under 0.5 Acres. The Property Stands Out With Two Fully Authorized, Independent Living Spaces. The Lower Unit Is Fully Updated, Permitted, And Legally Compliant, Boasting A Modernized Interior With Brand-New Appliances And Fresh Vinyl Flooring Throughout. Prime Location! Enjoy A Short, Convenient Walk To The Shores Of Lake Simcoe. Development Potential: A Great Investment Potential With Zoning That Permits The Future Owner To Construct An Additional Detached Garden Suite. (id:60365)
38 Southampton Street
Scugog, Ontario
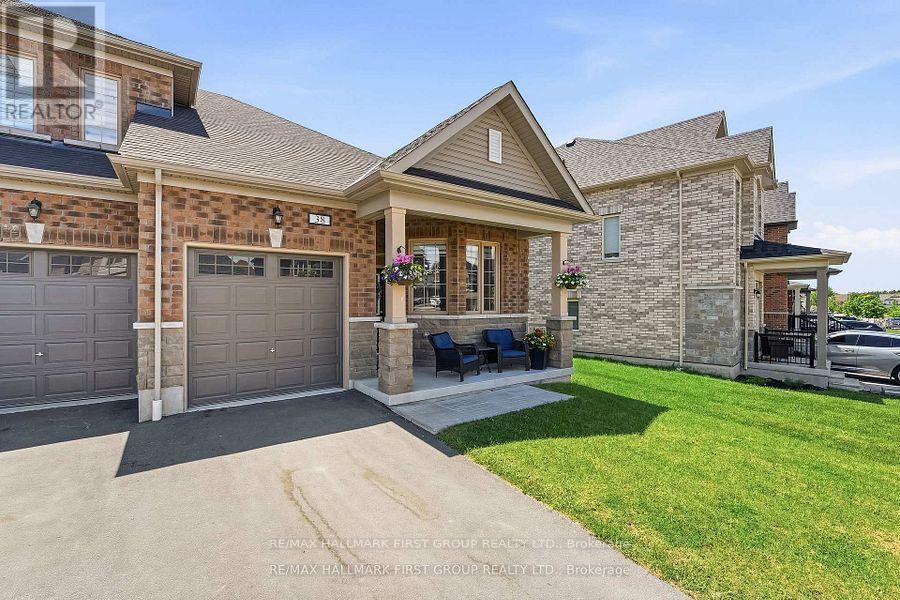
Location Location Location this Rare Bungalow Luxury Freehold Townhome is in a neighbourhood known for its strong sense of community, this is the type of place where everything you need is just minutes away...Downtown Port Perry, top-rated schools, parks, shopping, restaurants, and the scenic waterfront of Lake Scugog, shopping. The charming stone and brick exterior end unit leads to the fully fenced backyard with your own separate gate. Enjoy the long driveway with no sidewalk and direct garage access to the home... every detail of this home supports easy, comfortable living. Step inside to a bright open-concept layout , spacious principal rooms, and designer-inspired finishes. The upgraded kitchen showcases quartz countertops, an extended breakfast nook, and seamless flow into the living and dining areas - ideal for both everyday living and entertaining , the spacious primary retreat provides a quiet escape at the end of the day, complete with a walk-in closet and private ensuite. An additional bedrooms makes this an ideal fit for, young professionals working from home, empty nesters, people downsizing without sacrificing warmth and comfort. What truly makes this property special is the lifestyle that surrounds it so don't miss out on this gem !!! (id:60365)
105 Dorian Drive
Whitby, Ontario
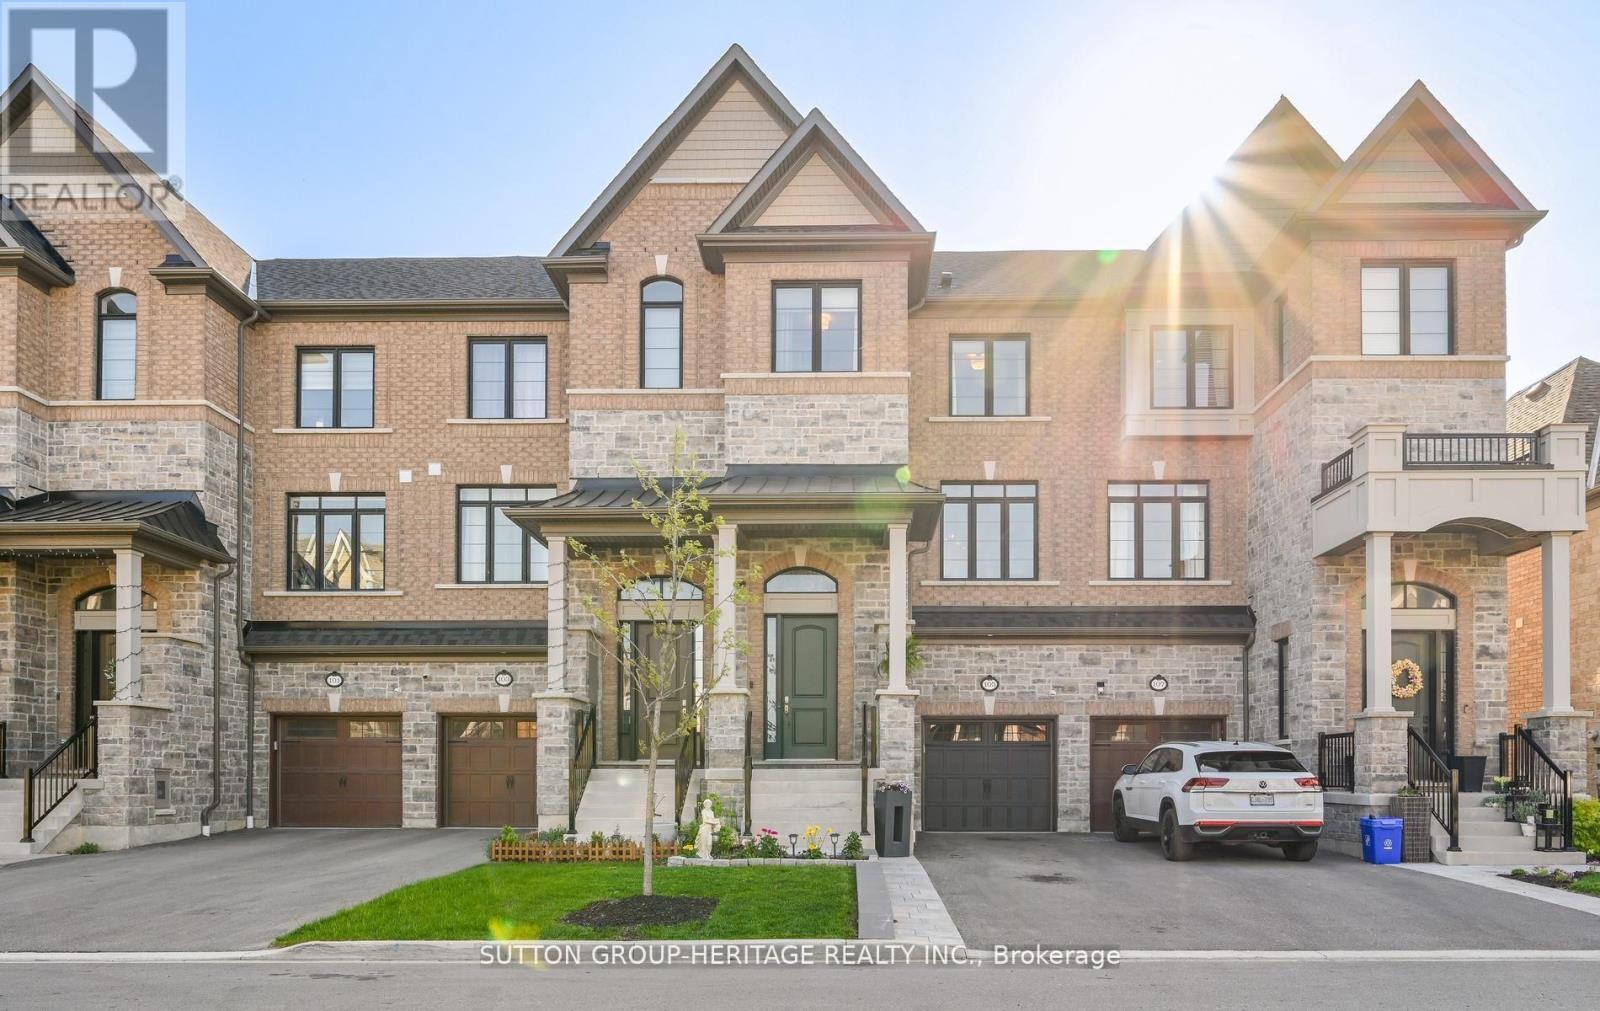
Welcome to 105 Dorian Drive in Whitby - a beautifully upgraded freehold townhome by Heathwood Homes offering over 2,300 sq. ft. of stylish, functional living space in one of Whitby's most sought-after family-friendly communities. Designed for modern living, this bright open-concept home features 9-ft ceilings, oversized windows, hardwood flooring, and a spacious layout ideal for both entertaining and everyday family life. The stunning kitchen is the heart of the home, highlighted by an impressive 11-foot two-tone island - a rare feature perfect for hosting, family meals, and gathering with friends. Complete with quartz countertops, stainless steel appliances, pantry storage, deep upper cabinetry, and a timeless hexagon tile backsplash, the kitchen blends style and function seamlessly. The spacious dining area with designer feature wall flows into the sun-filled living room featuring a gas fireplace and walkout to the upper deck overlooking backyard - creating the perfect space for relaxing, entertaining, and summer BBQs. A versatile bonus family room on the main floor offers the ideal setup for a home office, kids' playroom, or additional lounge area. Upstairs, the primary retreat features vaulted ceilings, his-and-hers closets, and a beautifully upgraded 4-piece ensuite with a glass shower and separate soaker tub. Two additional bedrooms are generously sized for growing families. Outside, the widened driveway provides additional parking and enhanced curb appeal - a rare and practical upgrade for busy households. Located close to parks, walking trails, Heber Down Conservation Area, Thermea Spa Village, schools, shopping, restaurants, and major commuter routes. An incredible opportunity to own a newer, turnkey Heathwood home in an exceptional Whitby neighbourhood. (id:60365)
84 Long Drive
Whitby, Ontario
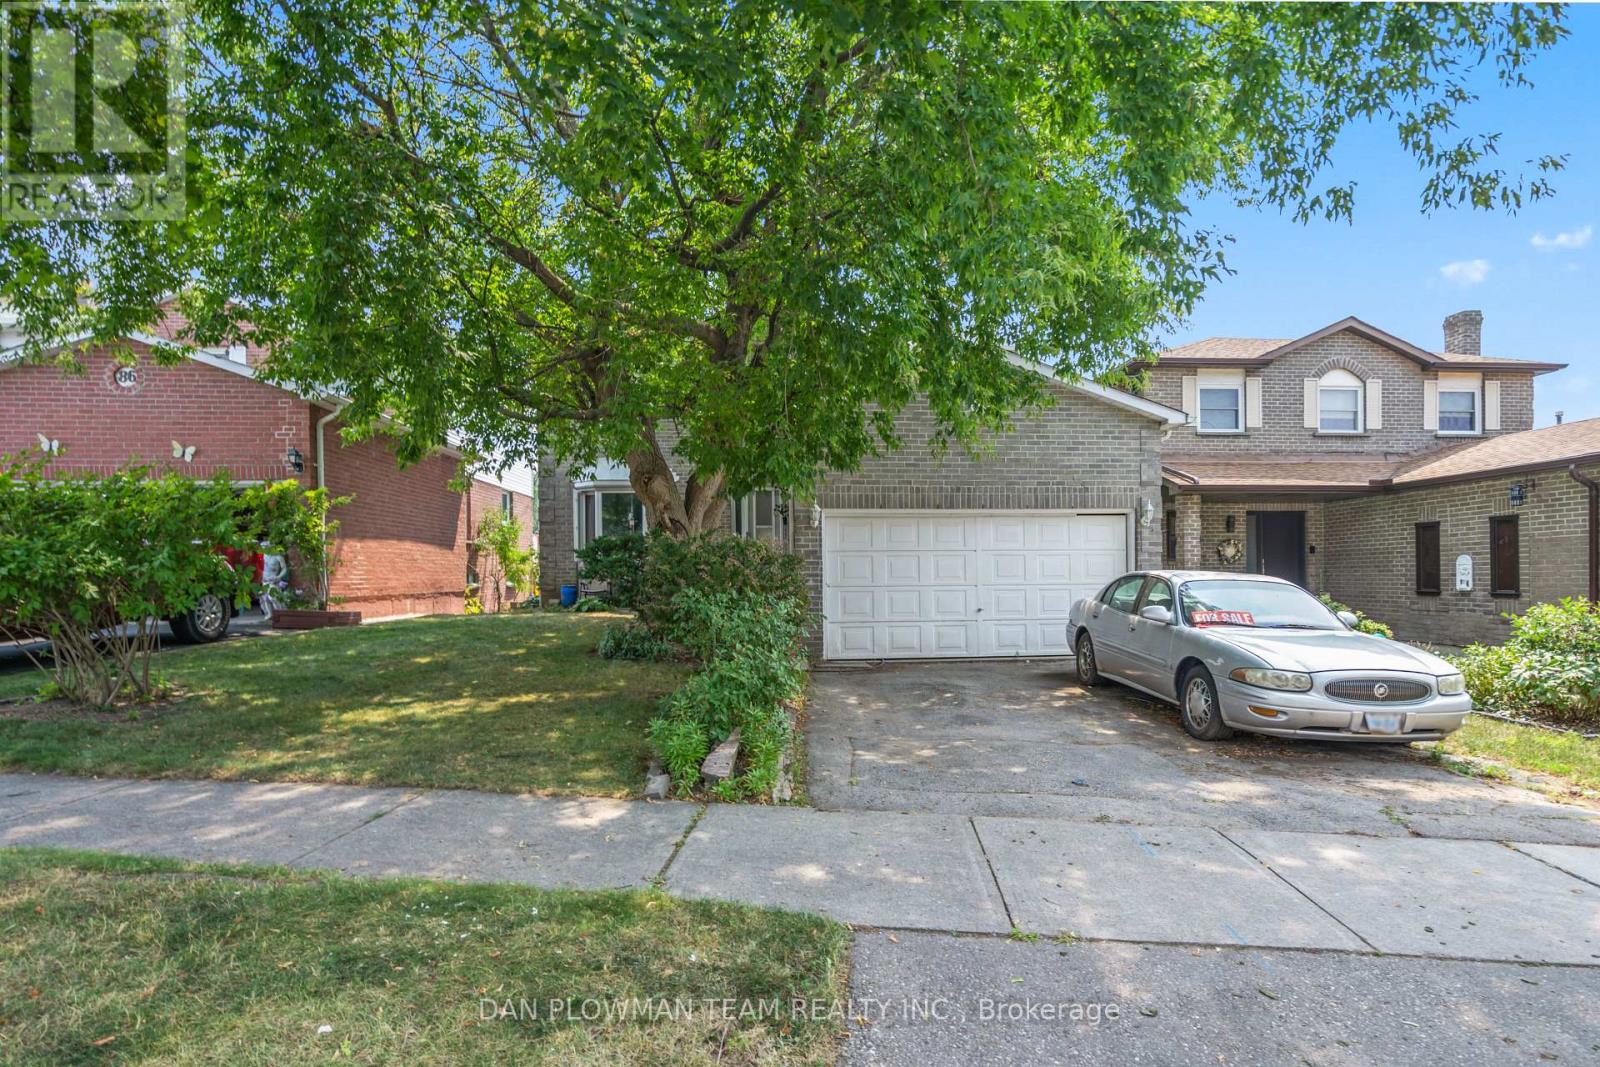
Spacious 2-Story Home With 3+1 Bedrooms, 2.5 Baths, Walk-Out Basement, Two Kitchens And A Double Car Garage - Tons Of Potential! This 2-Story Gem Offers Incredible Space And Flexibility, Featuring 3+1 Bedrooms, 2.5 Bathrooms, Two Full Kitchens, And A Walk-Out Basement - All On A Generously Sized Lot In A Quiet, Established Neighbourhood, Close To All Amenities And The 401! The Main And Upper Levels Offer A Functional Layout With Three Bright Bedrooms, A Full Bathroom, A Convenient Half-Bath, A Large Living Room, Dining, And Kitchen Ready For Your Personal Touch. The Second Kitchen, Additional Bedroom And Full Bath Located In The Walk-Out Basement, Opens Up A Ton Of Potential Opportunities. While The Home Is In Need Of Some TLC And Cosmetic Updates, The Solid Structure And Multi-Functional Layout Make It A Perfect Canvas For Renovation Or Investment. The Walk-Out Basement Leads To A Private Backyard Space With Loads Of Potential For Entertaining, Gardening, Or Relaxing. The Large Double Car Garage Gives You A Lot Of Options! With A Bit Of Vision, This Property Can Truly Shine - Whether You're A First-Time Buyer, Investor, Or Renovator Looking For A Rewarding Project, This Is The Property For You! (id:60365)
33 Wilderness Drive
Toronto, Ontario
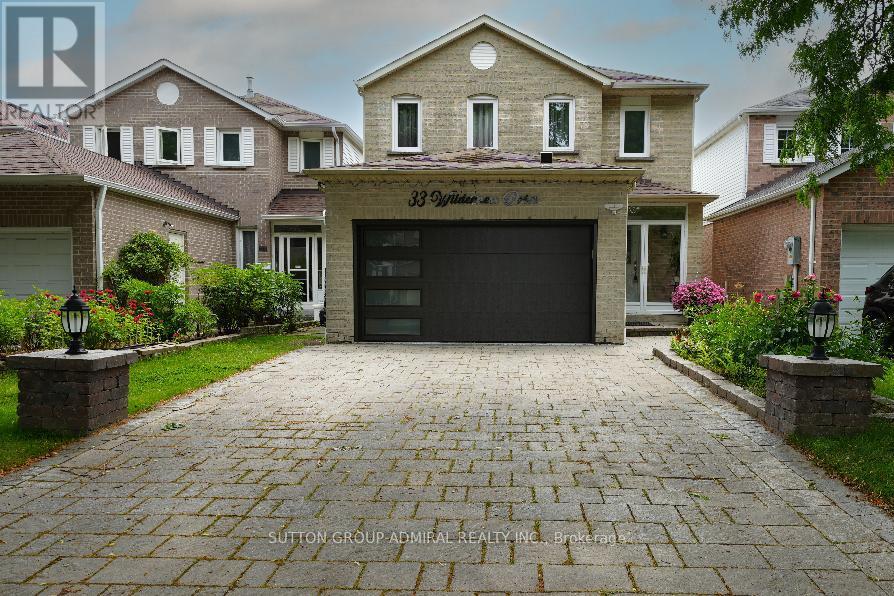
Very well maintained, recently upgraded 3+2Br house located on a quiet street in a desirable neighbourhood surrounded by mature trees. No Popcorn ceilings, No Carpet! Gorgeous chandelier in the high ceiling living room combined with dining room. Pot Lights. Bright and multifunctional kitchen with backsplash, quartz countertop, centre island, undercabinet lights and drinking water system. W/O from the kitchen to fully fenced backyard with relaxing area under sunshade + Garden Shed. Renovated bathrooms with electrical bides, modern tiles, vanities and faucets. Freshly painted. New windows(2026),roof(2023), tankless water heater(2024),furnace(2022),A/C(2018),security cameras, whole system water softener. Great size of Washer/Dryer.2-car Garage with Epoxy floor, build in shelves and recently installed insulated garagedoor.4-car parking Interlock driveway. Finished basement with spacious recreation area and 2 bedrooms( one used as an office).Plenty of closets. No Sidewalk. Great neighbourhood, walking distance to schools, child care, church, Milliken park, public transit, shopping. Close to Highways. (id:60365)
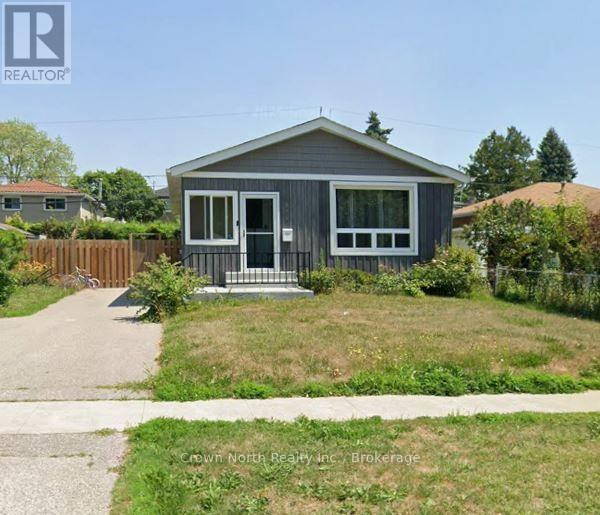
889 Liverpool Road
Pickering, Ontario
Welcome to this beautifully renovated detached bungalow. This spotless, move-in-ready home features a bright, sun-filled open-concept living and dining area, a modern family-sized eat-in kitchen with stainless steel appliances, and three spacious bedrooms on the main floor.The fully finished basement provides exceptional additional living space with a large recreation room, separate games room, an extra bedroom, a renovated 3-piece bathroom, and abundant storage-perfect for extended family, guests, a home office, or entertaining.Enjoy the convenience of multiple parking spaces, a welcoming enclosed front porch, and a private backyard ideal for relaxing or outdoor gatherings.Located just steps from the GO Train, Lake Ontario, the Pickering Town Centre, Recreation Complex, public transit, schools, parks, and everyday amenities, this home offers the perfect blend of comfort, style, and convenience.Tenant is responsible for all utilities, snow removal, and lawn maintenance. Landlord provides the snow shovel and lawn mower. Move in and enjoy everything this exceptional home has to offer! (id:60365)
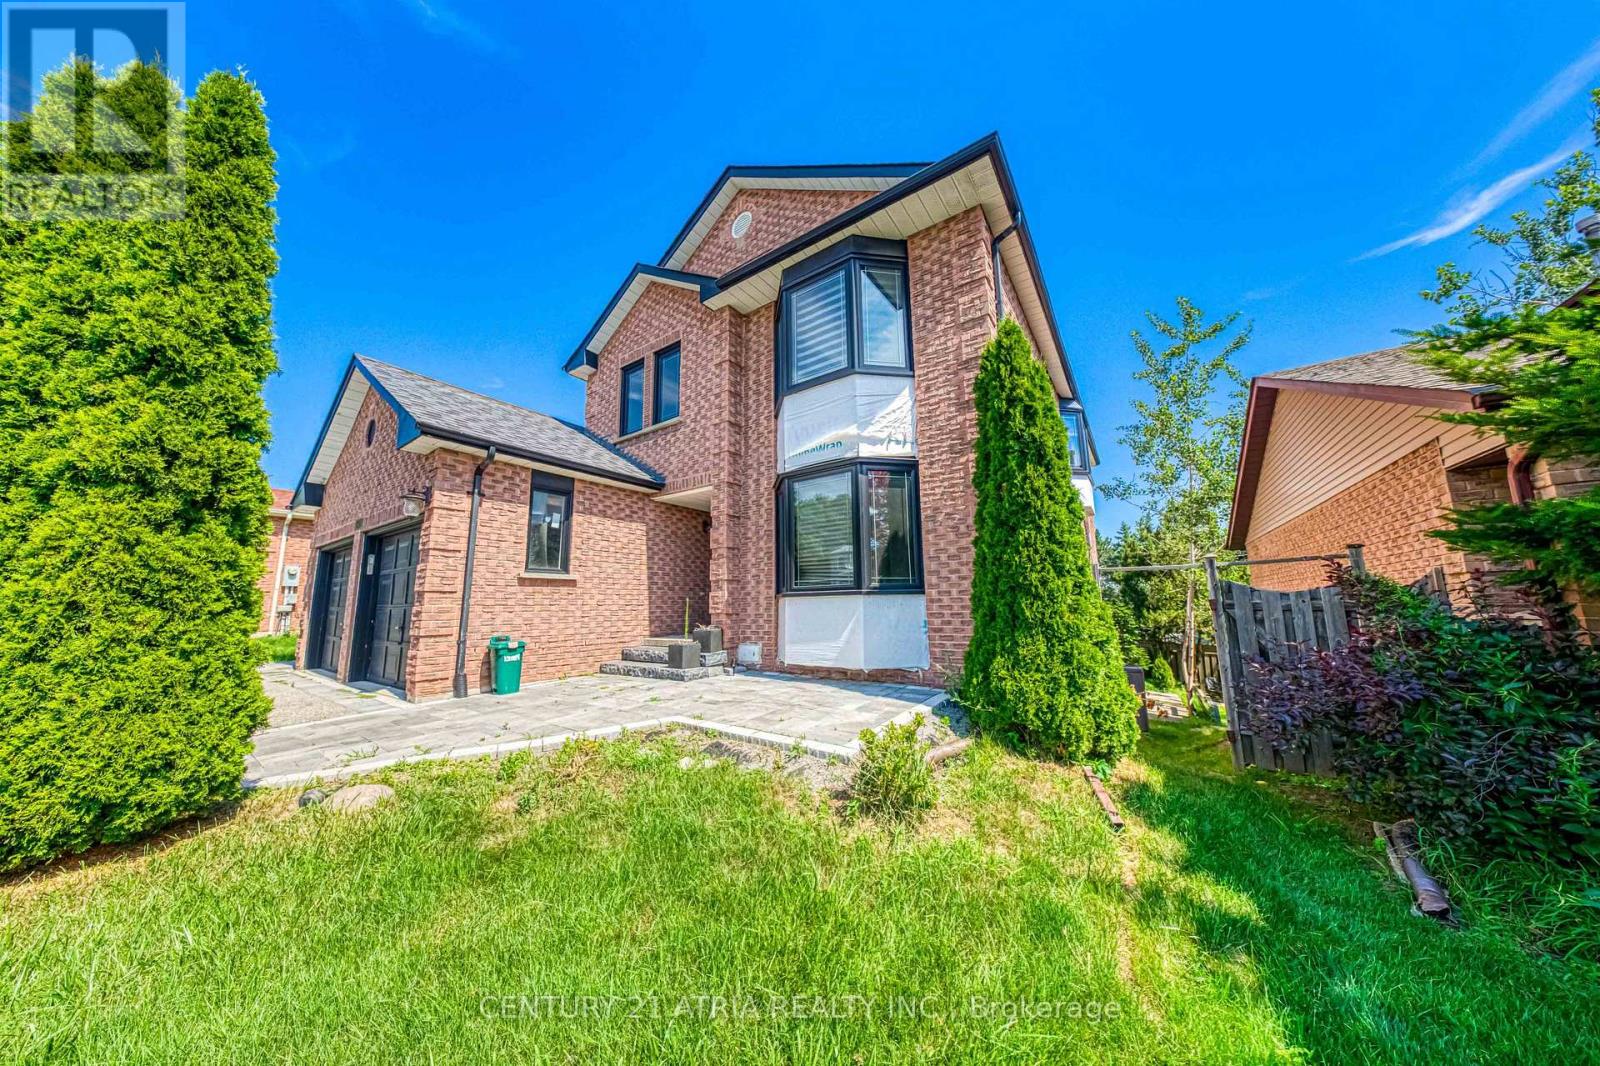
Bsmt - 1618 Dellbrook Avenue
Pickering, Ontario
Absolutely stunning and newly built, this legal walkout basement apartment offers a bright, spacious, and beautifully finished living space. Featuring 2 generous bedrooms and 2 full washrooms conveniently located near the bedrooms, the layout creates an almost semi-ensuite feel.The impressive open-concept family lounge, dining area, and modern kitchen provide the perfect setting for comfortable everyday living and entertaining. Enjoy abundant natural light, a private walkout entrance leading directly to the backyard, private in-suite laundry, and brand-new 2026 appliances. Includes 1 driveway parking space. Tenant pays 40% of utilities. A stylish and welcoming home that truly must be seen! (id:60365)
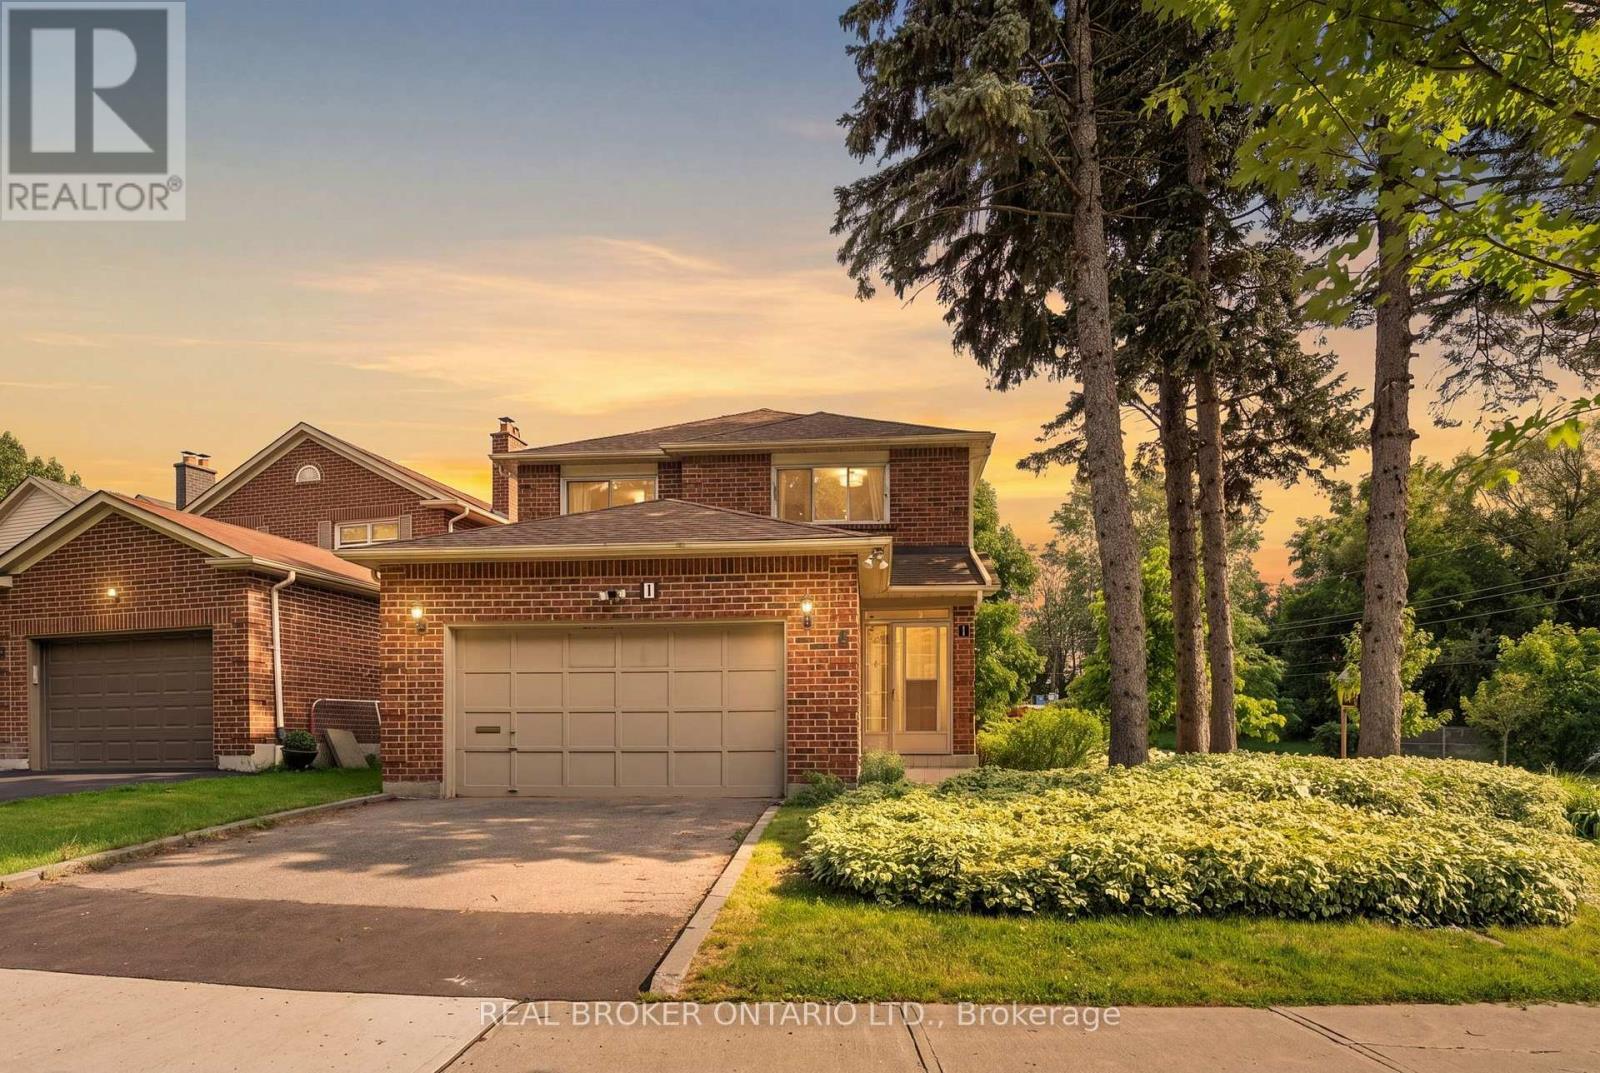
1 Baronial Court
Toronto, Ontario
Cutting Down Your Commute Without Giving Up The Space Your Family Deserves. Located Just A 2-Minute Drive To Rouge Hill GO Station, This 4-Bedroom, 4-Bathroom Detached Home Makes It Easy For Busy Families To Commute Into Downtown Toronto While Coming Home To The Peace And Comfort Of An Established Community. On Weekends, Spend More Time Outdoors With Port Union Waterfront Park, Charlottetown Park, And Maberley Parkette Just Minutes Away-Perfect For Family Walks, Bike Rides, Playground Adventures, And Making Memories Close To Home. Set On A Beautiful Corner Lot Surrounded By Mature Trees, This Home Is Nestled In One Of Scarborough's Most Peaceful And Family-Friendly Neighbourhoods, Where Quiet Streets, Friendly Neighbours, And A Strong Sense Of Community Create The Perfect Place To Raise A Family. (id:60365)

40 Holmcrest Trail
Toronto, Ontario
PRESTIGIOUS CENTENNIAL/WEST ROUGE LOCATION | PRIVATE PIE-SHAPED RAVINE LOT | INGROUND POOL! Welcome home to 40 Holmcrest Trail, an exceptional property located on a sought-after street surrounded by a tranquil ravine. Offering incredible versatility, this home combines luxury outdoor living with a deceptively expansive 5-level backsplit floorplan. HIGHLIGHTS YOU WILL LOVE:OUTDOOR OASIS: A true sanctuary on a private pie-shaped lot. Features an inground pool on one side with a large patio, grass area and stunning perennial gardens. There is also a separate fully-fenced side yard ideal for kids and pets, PLUS practical side-yard space tailored to park a boat, trailer, or camper! VERSATILE 5-LEVEL BACKSPLIT: Unbelievably spacious with 4 bedrooms and 3 full bathrooms (including a primary ensuite).MAIN FLOOR SUITE: The 4th bedroom sits adjacent to a 3-pc bath and family room-ideal for multi-generational living, guests, or a quiet main-floor office.IN-LAW / MULTI-GEN POTENTIAL: The 1st lower level boasts a direct walk-up to the backyard, bright above-grade windows, a massive cold cellar, and vast storage options.WORKSHOP & UTILITY: The lowest level includes 3 large windows, making it a dream space for hobbyists or handyman projects.THE NEIGHBOURHOOD: A scenic waterfront community known for its incredible nature trails, Lake Ontario access, GO Train convenience, and a stellar Community Association that brings neighbours together with seasonal events, sports, and local initiatives. Everything you need is already here-just turn the key! (id:60365)

© 2026 Proptech Realty Inc., Brokerage.