
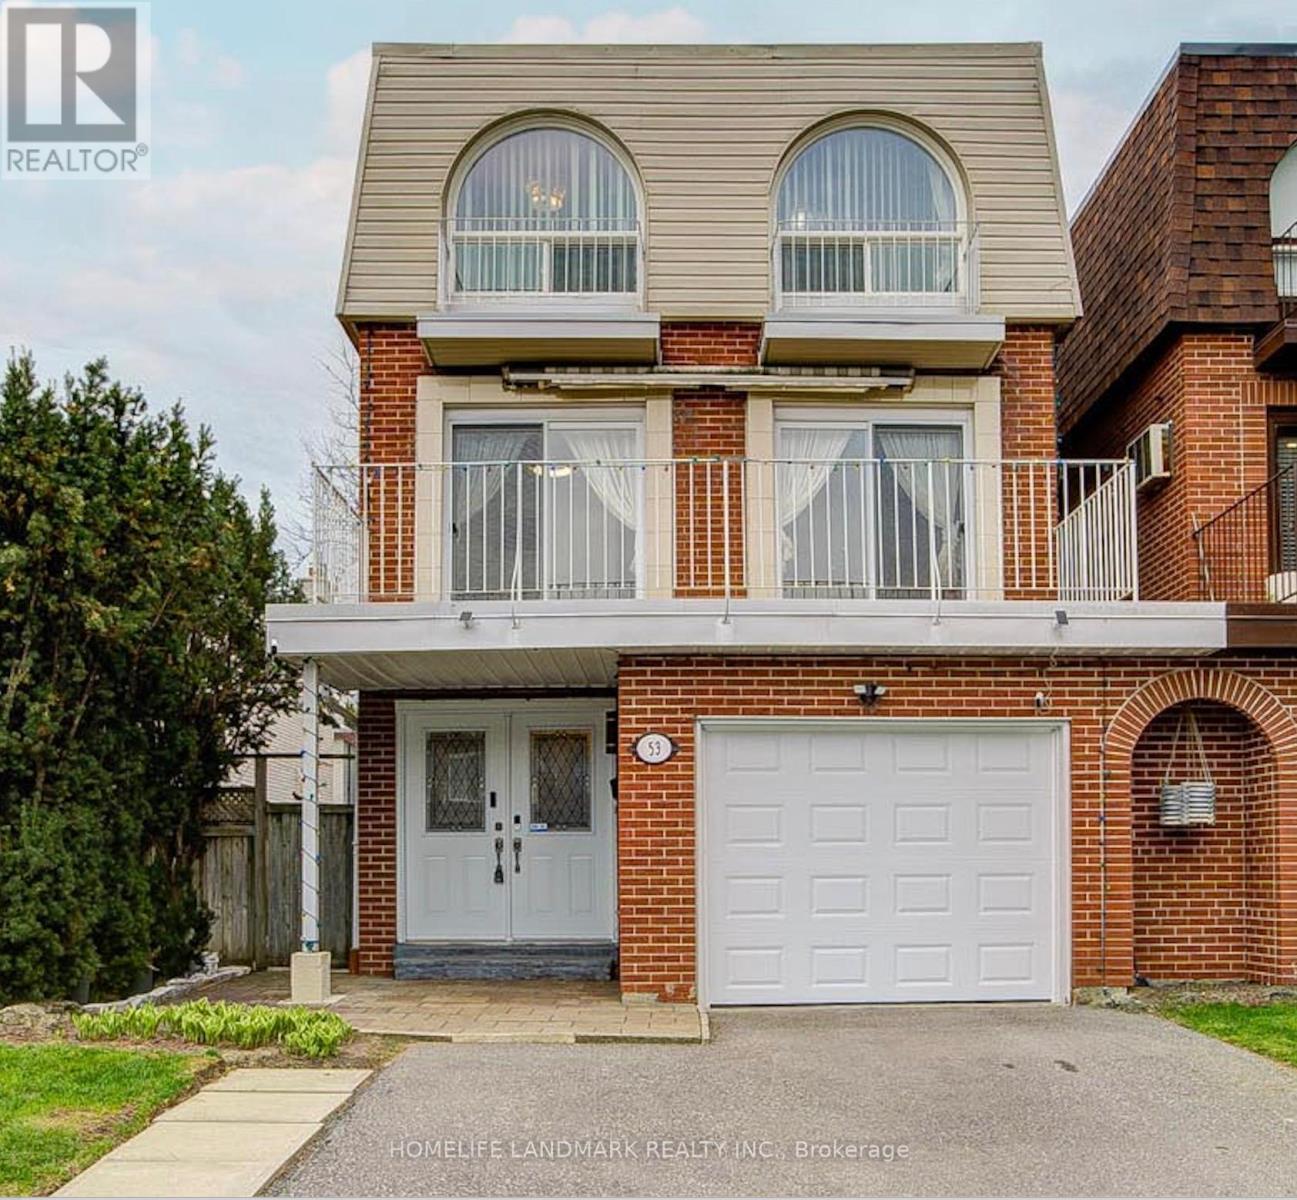
53 Chipwood Crescent
Toronto, Ontario
Well maintained with many upgrates, rarely found elegance layout, bright and stunning 3 story home, located at highly demanded areaa in North York. Hardwood floor throughout, beautiful light in the livingroom with attractive floor to high ceiling window, under-mounted lights in kitch babinets, new engineering floor in the basement, moblie remote control system of alarm, interior lights and thermometer. Excellent location : minutes to all amenities: Hwy DVP/404, Seneca College, shopping center with bank, farmacy, NoFrill, restaurants, top-rated schools and more. (id:60365)
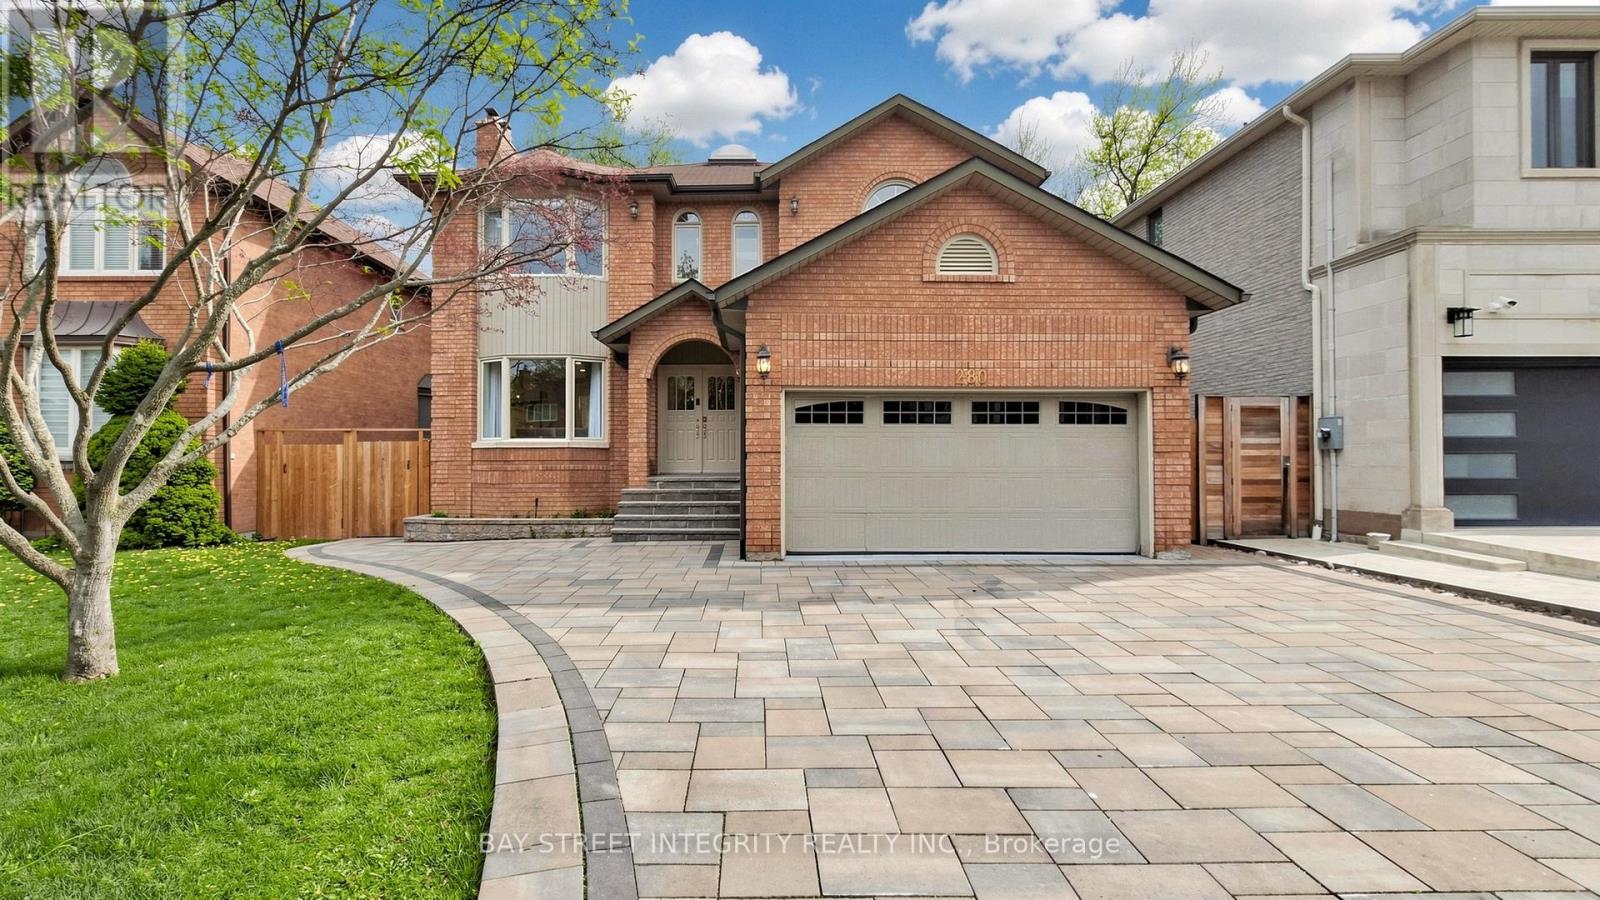
280 Kingsdale Avenue
Toronto, Ontario
$$$+Spent Renovated!Located in Highly Desirable Prestigious Willowdale East neighbourhood, Premium 50 x 122 Ft Lot ! Rare Opportunity Offering Both Luxury Living And Future Redevelopment Potential.This well-cared Sun-Filled Interior With Skylights And A Functional Layout. Approx. 5,200 Sq.Ft. Of Total Living Space (Including Finished Basement) Featuring 9 Ft Ceilings On Main Floor And Basement. Spacious Principal Rooms And A Luxurious Primary Suite With Ensuite.Walk-Out From Family Room To Deck And Fully Fenced Backyard - Ideal For Family Living And Entertaining. Interlock Driveway. Top-Ranking School District: Hollywood PS, Bayview MS, And Earl Haig SS. Close To Subway, Parks, And All Amenities. (id:60365)
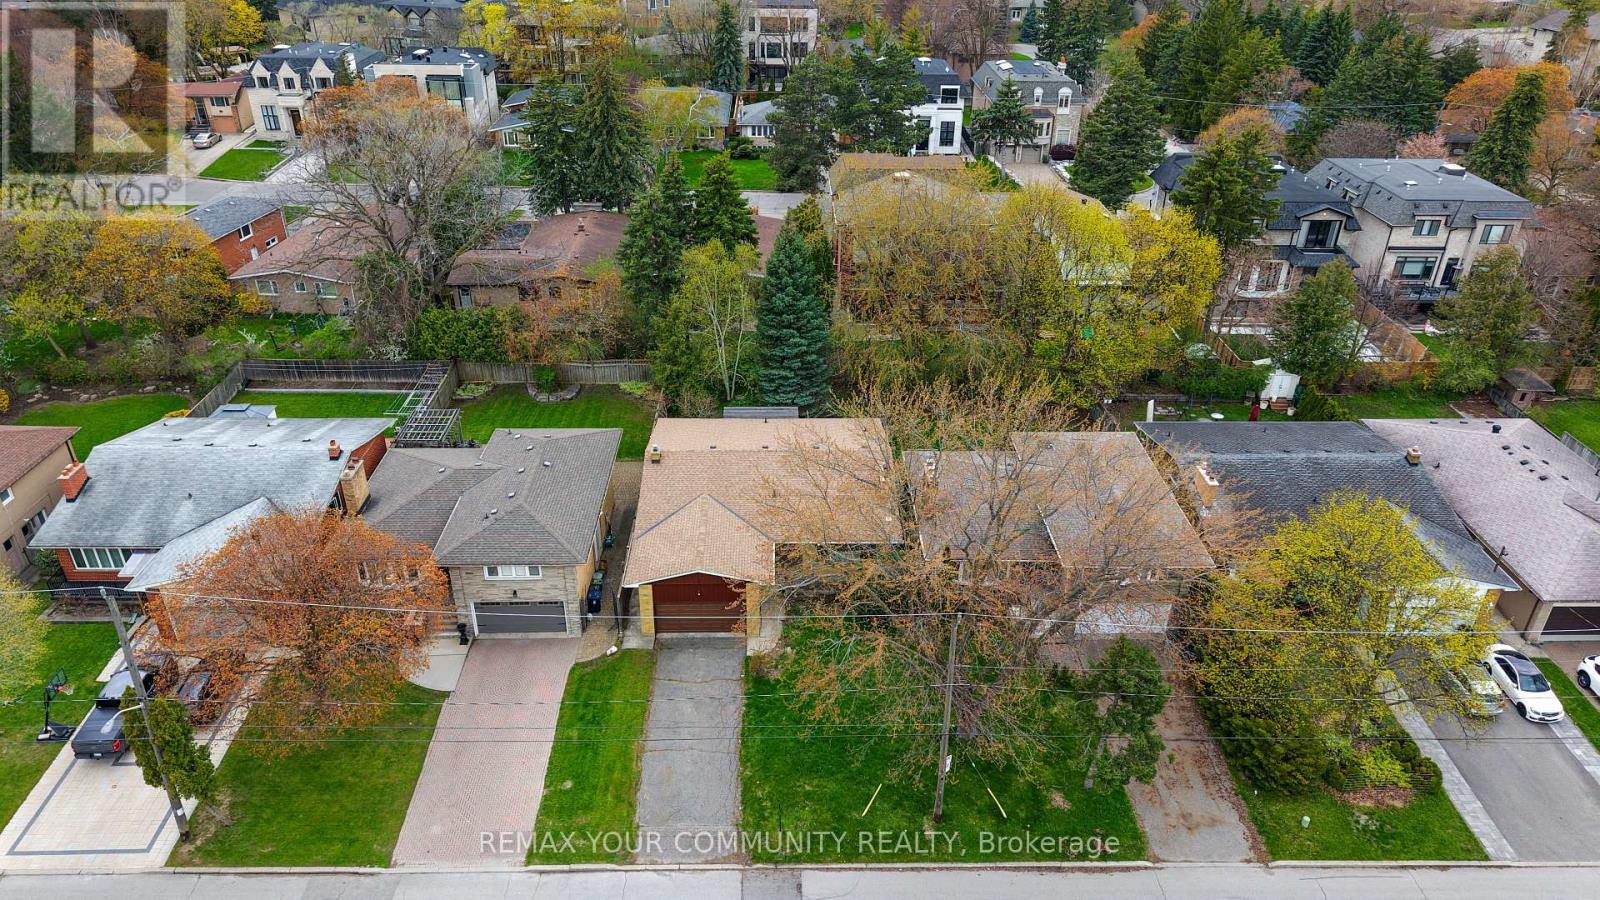
28 Bunty Lane
Toronto, Ontario
Attention investors, renovators, and first-time home buyers! This is the opportunity you've been waiting for. Located in a family-friendly neighbourhood with top-rated schools and surrounded by multi-million dollar homes, this property offers exceptional potential and value.Featuring a separate entrance to the basement, this home presents an excellent opportunity for rental income or multi-generational living. The spacious backyard is perfect for entertaining family and friends.Conveniently located in the heart of North York, within walking distance to great schools,sports clubs, Shopping and transit. Just minutes to Bayview Village and major highways, making commuting and daily errands a breeze.Don't miss this fantastic opportunity in a highly desirable location. (id:60365)
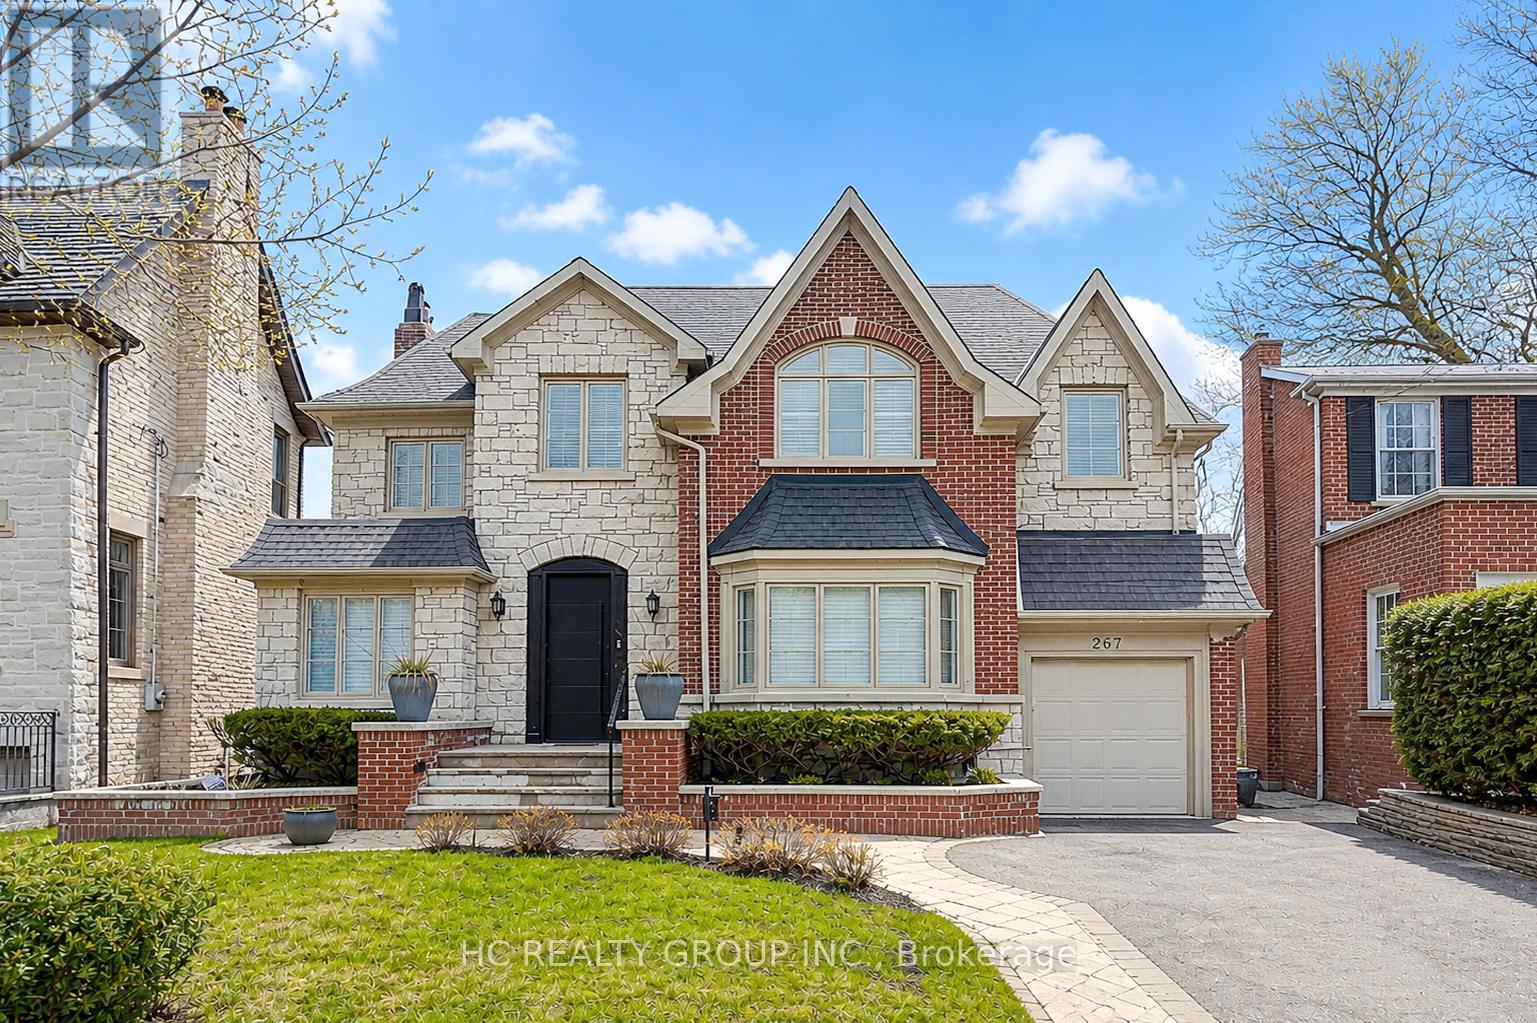
267 St Leonards Avenue
Toronto, Ontario
Situated in the highly coveted Lawrence Park, 267 St. Leonards Ave offers an exceptional opportunity to own a beautifully updated home on a premium, regular-shaped lot in one of Toronto's most prestigious communities. Surrounded by mature trees and charming, quiet streets, this property provides a serene residential setting while remaining just minutes from the city's vibrant core. The neighbourhood is renowned for its lush greenery and abundance of nearby parks, making it an ideal environment for families seeking both lifestyle and convenience. Residents benefit from access to top-ranking public schools, as well as close proximity to some of Toronto's most elite private institutions, including Crescent School, Toronto French School, and Havergal College-all within easy reach. Enjoy a wide selection of fine dining, cafés, and everyday amenities just moments away. The home is also ideally located near exclusive clubs such as Granite Club and Rosedale Golf Club, enhancing the upscale lifestyle this address provides. Thoughtfully renovated in 2025, the home has been refreshed to offer a modern, move-in-ready living experience while maintaining its timeless charm-truly a turnkey property in an unbeatable location. (id:60365)
840 Davenport Road
Toronto, Ontario
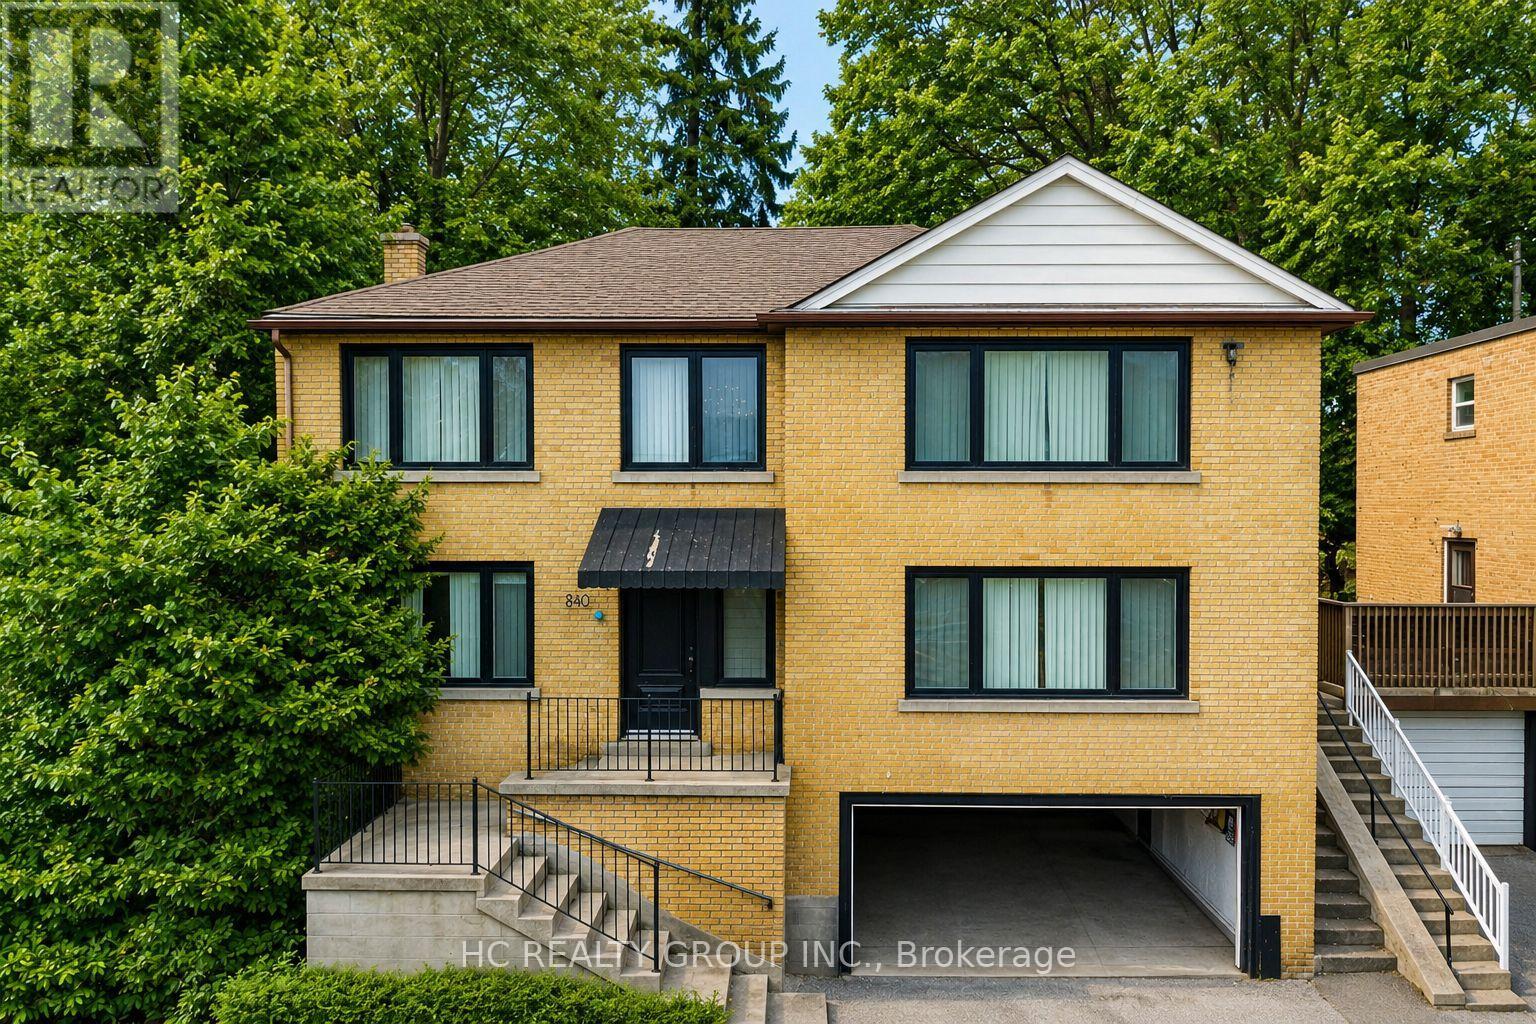
Welcome to 840 Davenport Rd, a beautifully renovated detached home in the heart of the highly sought-after Wychwood neighbourhood, just steps to Wychwood Park, Wychwood Barns, the popular farmers' market, and the vibrant shops and restaurants along St. Clair West. Conveniently located minutes from George Brown College, Casa Loma, and TTC. This 2,330 sq ft home (excluding basement) sits on a rare 47.03 ft frontage lot and features a three-car garage. Extensively renovated at the end of 2022, this spacious home offers bright and generous living spaces, well-proportioned bedrooms, and a finished walk-up basement with excellent income potential. The impressive multi-level backyard features a large stone patio, terraced landscaping, and a private upper deck framed by mature trees - creating exceptional outdoor space rarely found in midtown Toronto, perfect for relaxing or entertaining. Whole house with CN Tower views. Roof updated in 2020. Located in one of Toronto's most prestigious education corridors, 840 Davenport is surrounded by some of Canada's top private schools, including elite boys' schools such as Upper Canada College, St. Michael's College School, and Royal St. George's College, as well as renowned girls' schools including The Bishop Strachan School, Branksome Hall, and Havergal College, making this an exceptional opportunity to own a fully renovated home in one of Toronto's most desirable family communities. (id:60365)
1503 - 284 King Street E
Toronto, Ontario
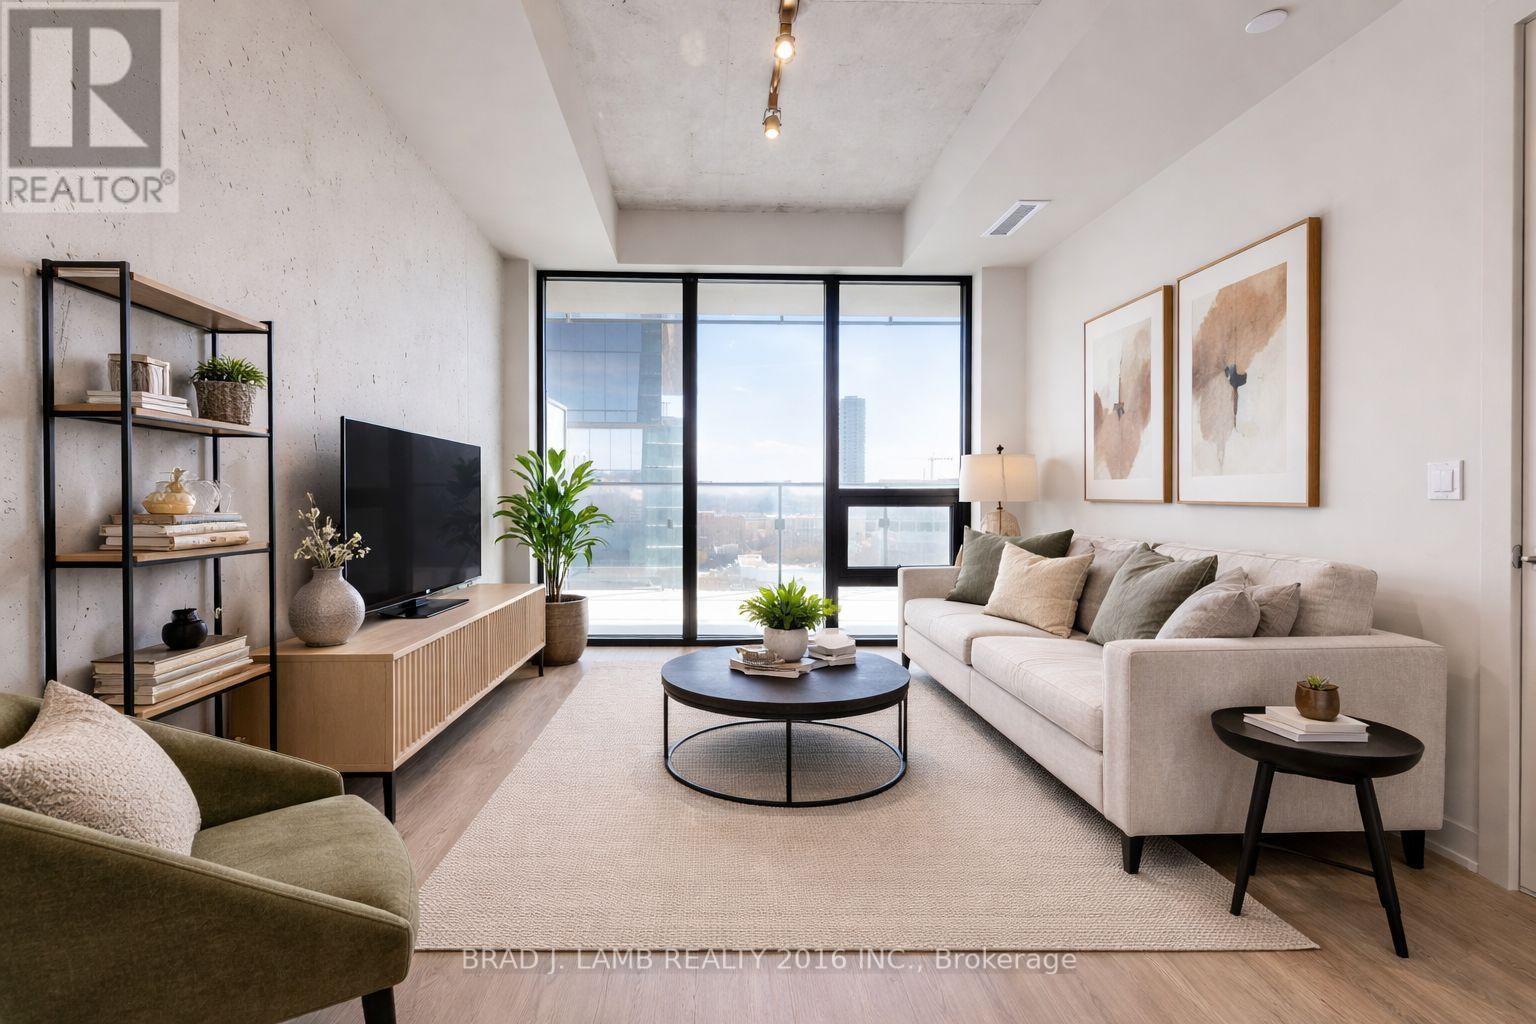
Welcome to Bauhaus! Never lived-in, brand new approx. One Bedroom floor plan, this suite is perfect! Stylish and modern finishes throughout this suite will not disappoint! 9 ceilings, floor-to-ceiling windows, exposed concrete feature walls and ceiling, stainless steel appliances and much more! The location is unbeatable. Situated in the heart of downtown, you're steps from the King streetcar, St. Lawrence Market, and the Distillery District. Enjoy easy access to Toronto's Financial District, vibrant nightlife, acclaimed restaurants, cafes, and everyday conveniences. Experience the best of urban living with everything you need right outside your door. Move in today and enjoy the energy of downtown Toronto! (id:60365)
62 Dukinfield Crescent
Toronto, Ontario
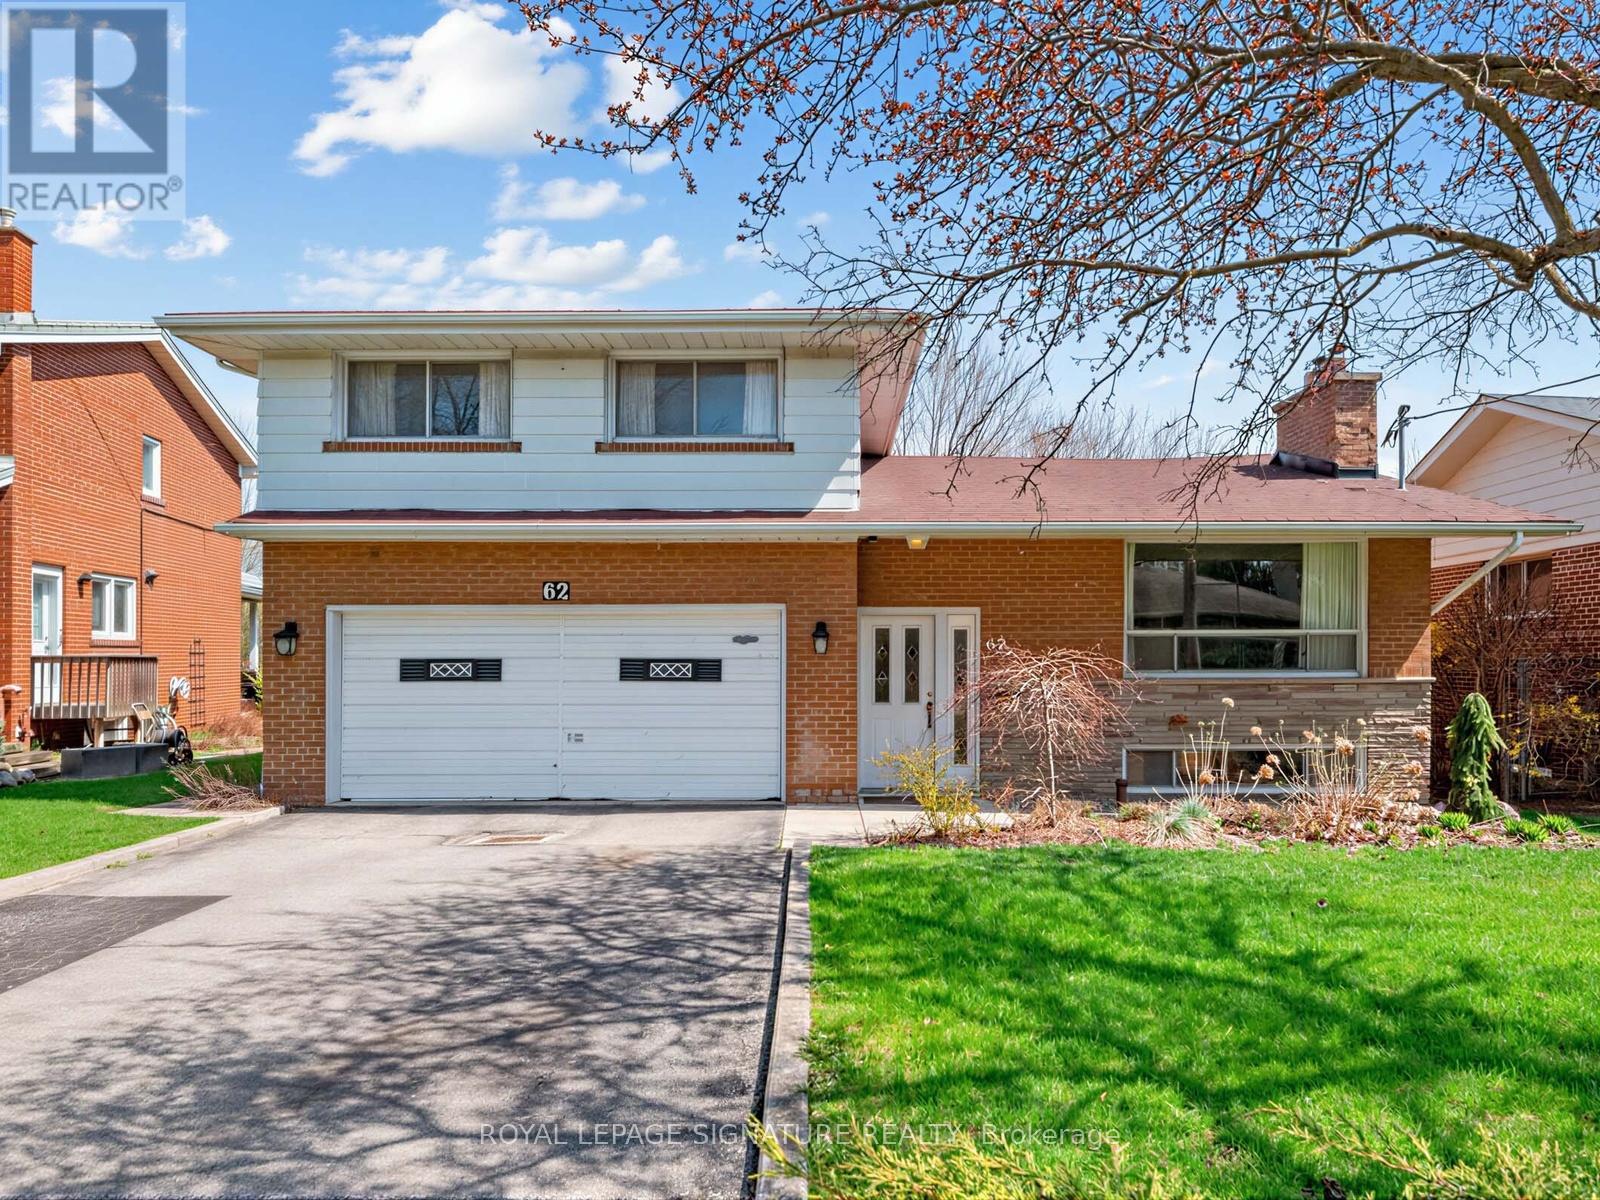
So many possibilities... and a bit of a story too. It seems this house was originally owned and designed by an architect, which explains why this side-split is not the cookie-cutter home found in most subdivisions. Yes, it can use some TLC, but what 60+ senior can't! What this solid house offers is a unique layout, very nicely located home backing onto Deerlick Creek, PLUS almost immediate access to the DVP and 401. 3 'official' bedrooms are on the upper side split level, but the private ground floor den (with 2-pce. ensuite) can easily be a fourth bedroom. The lower-level recreation room also has great potential to be converted into another private living area. So, if you're thinking this house would perfectly suit a multi-generation family, or even a rental situation... you're right. Book your private showing! (id:60365)
138 Airdrie Road
Toronto, Ontario
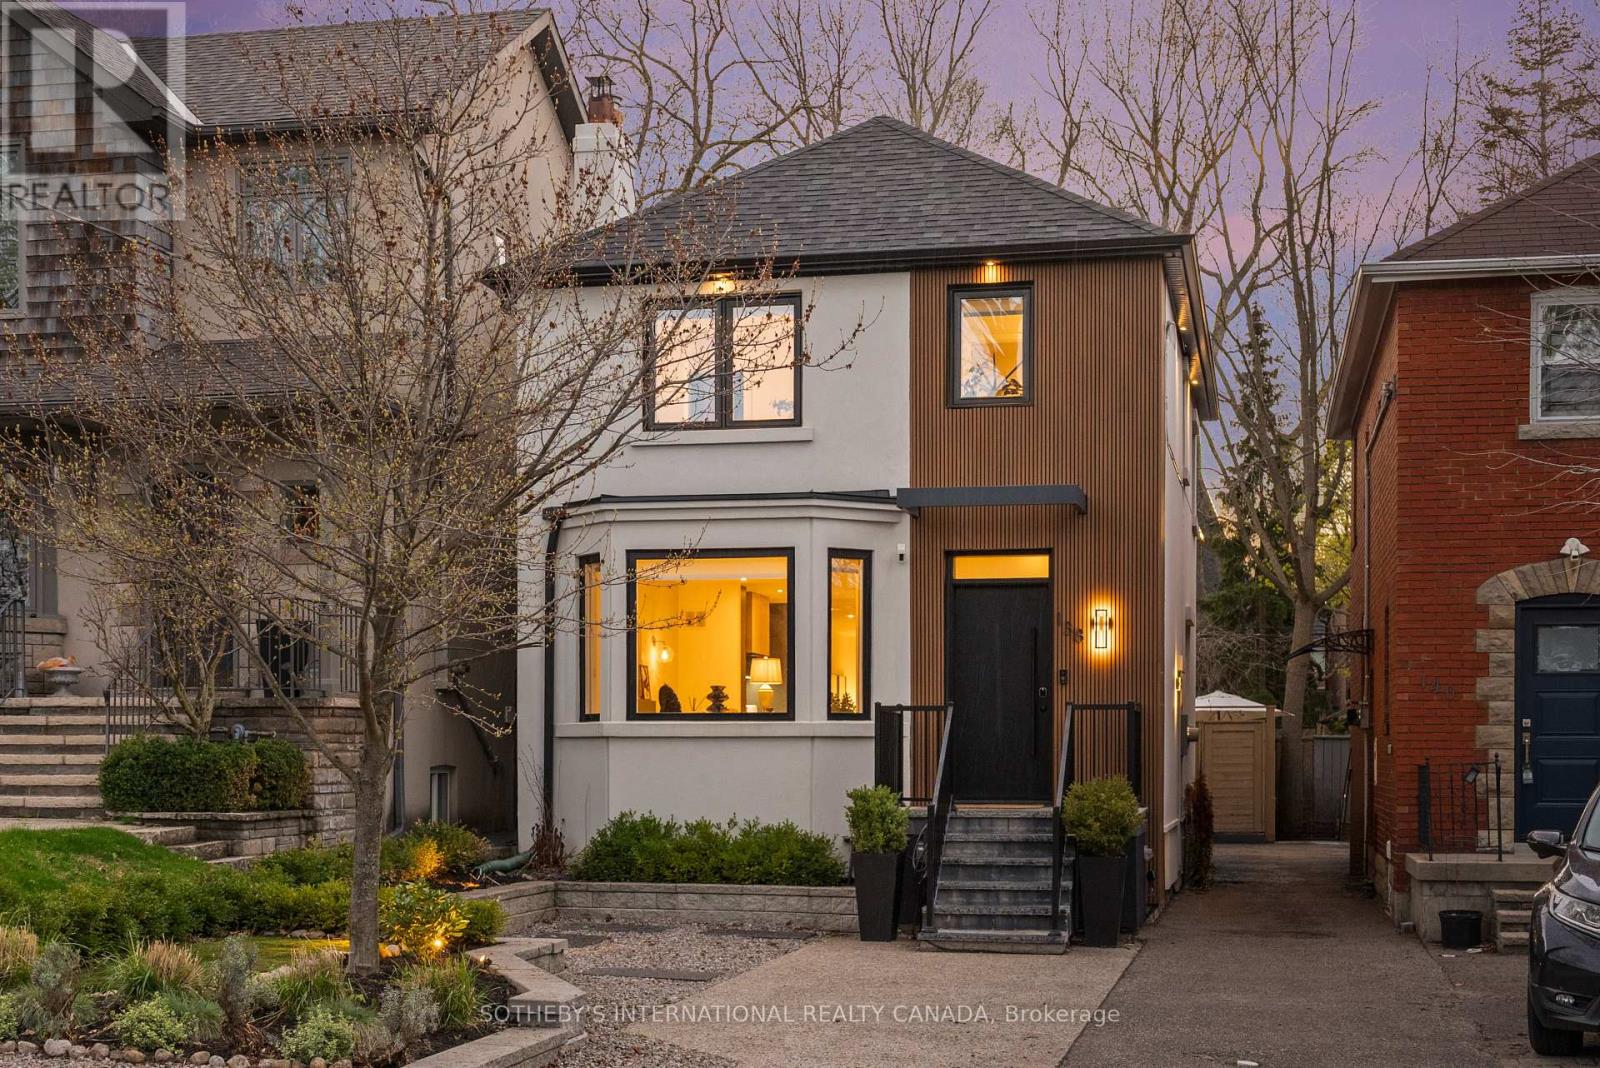
Welcome to this impeccably finished, turn-key family home in prime South Leaside. This exceptional 3-bedroom, 4-bathroom residence offers a rare sense of refinement, where every detail has been carefully considered to create a seamless blend of elevated design & effortless living. The main floor is anchored by a warm, inviting living room framed by a charming bay window & a gas fireplace. At its centre, the chef-inspired kitchen stands out with custom Porcelanosa cabinetry imported from Spain & premium Thermador appliances. Overlooking the dining area, the space is designed to bring people together with ease, whether for quiet evenings or larger gatherings. At the rear, a sun-filled family room extends to a large deck & an expansive, beautifully landscaped backyard. Upstairs, the primary bedroom is a calm retreat, complete with a walk-in closet featuring custom Porcelanosa cabinetry & a spa-like 5-piece ensuite finished entirely in Porcelanosa tile. A private walkout to an upper deck overlooks the backyard, offering a quiet moment above it all. Two additional bedrooms are bright & well-proportioned, each with generous closet space, & share a polished 4-piece bathroom. A 2nd-floor laundry room adds ease to daily routines. The lower level features high ceilings & a spacious rec room with a dedicated home office area, a well-appointed 3-piece bathroom & ample storage, making it well-suited to flexible living needs. Outdoors, the backyard unfolds as a series of thoughtfully designed spaces- an expansive deck with a gas BBQ hookup, multiple lounge areas & beautifully layered landscaping that offers both beauty & privacy. At the front of the home, a large front yard includes a parking pad for one vehicle, equally well landscaped to complement the home's curb appeal. Set within one of Toronto's most sought-after school districts & just moments from the everyday conveniences of Bayview Avenue & Leaside Village, this home sits at the centre of a truly exceptional lifestyle. (id:60365)
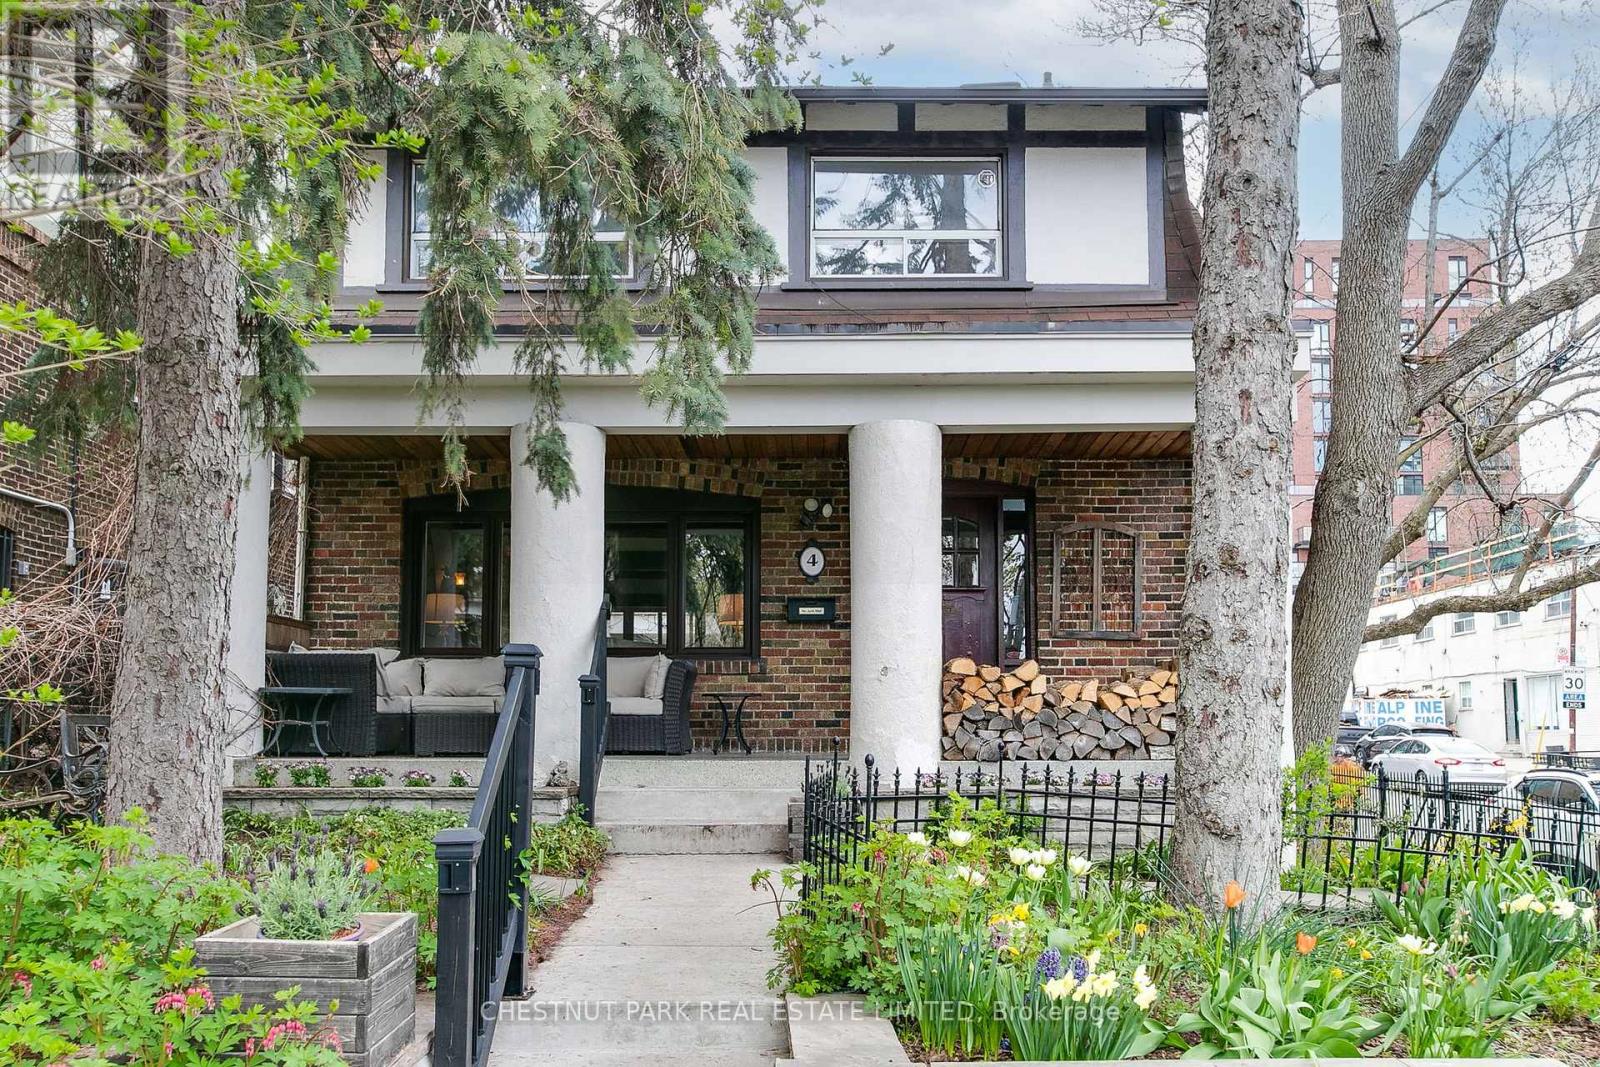
4 Biggar Avenue
Toronto, Ontario
A rare offering on one of Regal Heights' most admired streets, this character-rich and well-loved family home on a corner lot has been lovingly maintained and updated, presenting an exceptional opportunity for a buyer searching for both space and versatility. Set behind a beautifully landscaped, fully fenced perennial garden, the home welcomes with a gracious front porch, opening to an inviting main floor with an airy, open-concept layout, thoughtfully balanced by timeless architectural details including leaded glass windows, exposed wood ceiling beams, and elegant mouldings. A wood-burning fireplace anchors the living room, while expansive picture windows draw in natural light and offer tranquil views to both the front and rear gardens. The renovated kitchen features a heated slate floor, granite counters and island, and professional appliances such as a Wolf gas stove. Designed to accommodate evolving family needs, the home offers a remarkable degree of flexibility. A separate home office with private entrance provides an ideal work-from-home solution, while also lending itself to a nanny, in-law, or guest suite configuration. The second floor hosts four generously proportioned bedrooms, including one with a walk-out to a large, sun-drenched deck perfect for quiet mornings or evening retreat, extra play area for children and/or container gardening. A renovated four-piece bath completes this floor. The private third-floor primary suite is illuminated by four skylights and offers a peaceful escape. The lower level features a spacious family room with at-grade windows and a convenient walk-out to the two-car garage, and up to the garden. This truly is a home of uncommon scale and adaptability, rich in character and brimming with potential, in a neighbourhood known for its strong sense of community and enduring appeal. Excellent schools, shops, transit and restaurants are steps away. (id:60365)
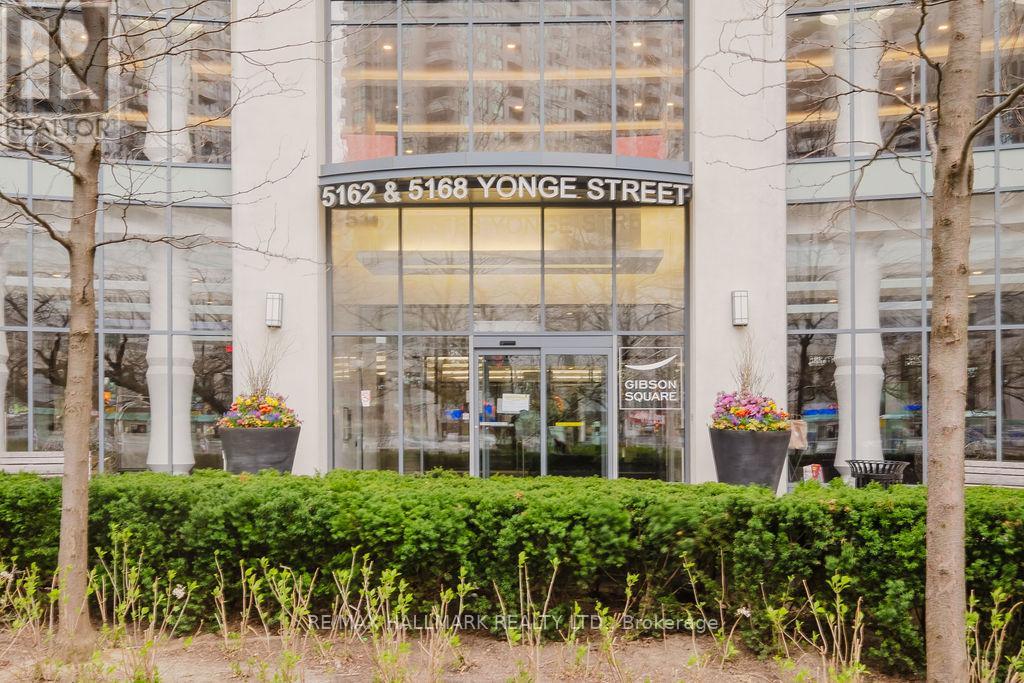
3102 - 5162 Yonge Street
Toronto, Ontario
Experience upscale urban living at Gibson Square Condominiums in the heart of North York-where convenience meets sophistication. This spacious and modern 1-bedroom + den suite offers approximately 742 sq ft of thoughtfully designed living space with a practical open-concept layout.The versatile den is large enough to function as a second bedroom or home office. Enjoy 9-foot ceilings, high-quality finishes, and a bright living area that opens onto a generous balcony with stunning west-facing views-perfect for taking in sunsets.Residents benefit from direct subway access and premium building amenities. Just steps away from shops, restaurants, the library, and more, this is city living at its finest. Move in and enjoy! (id:60365)
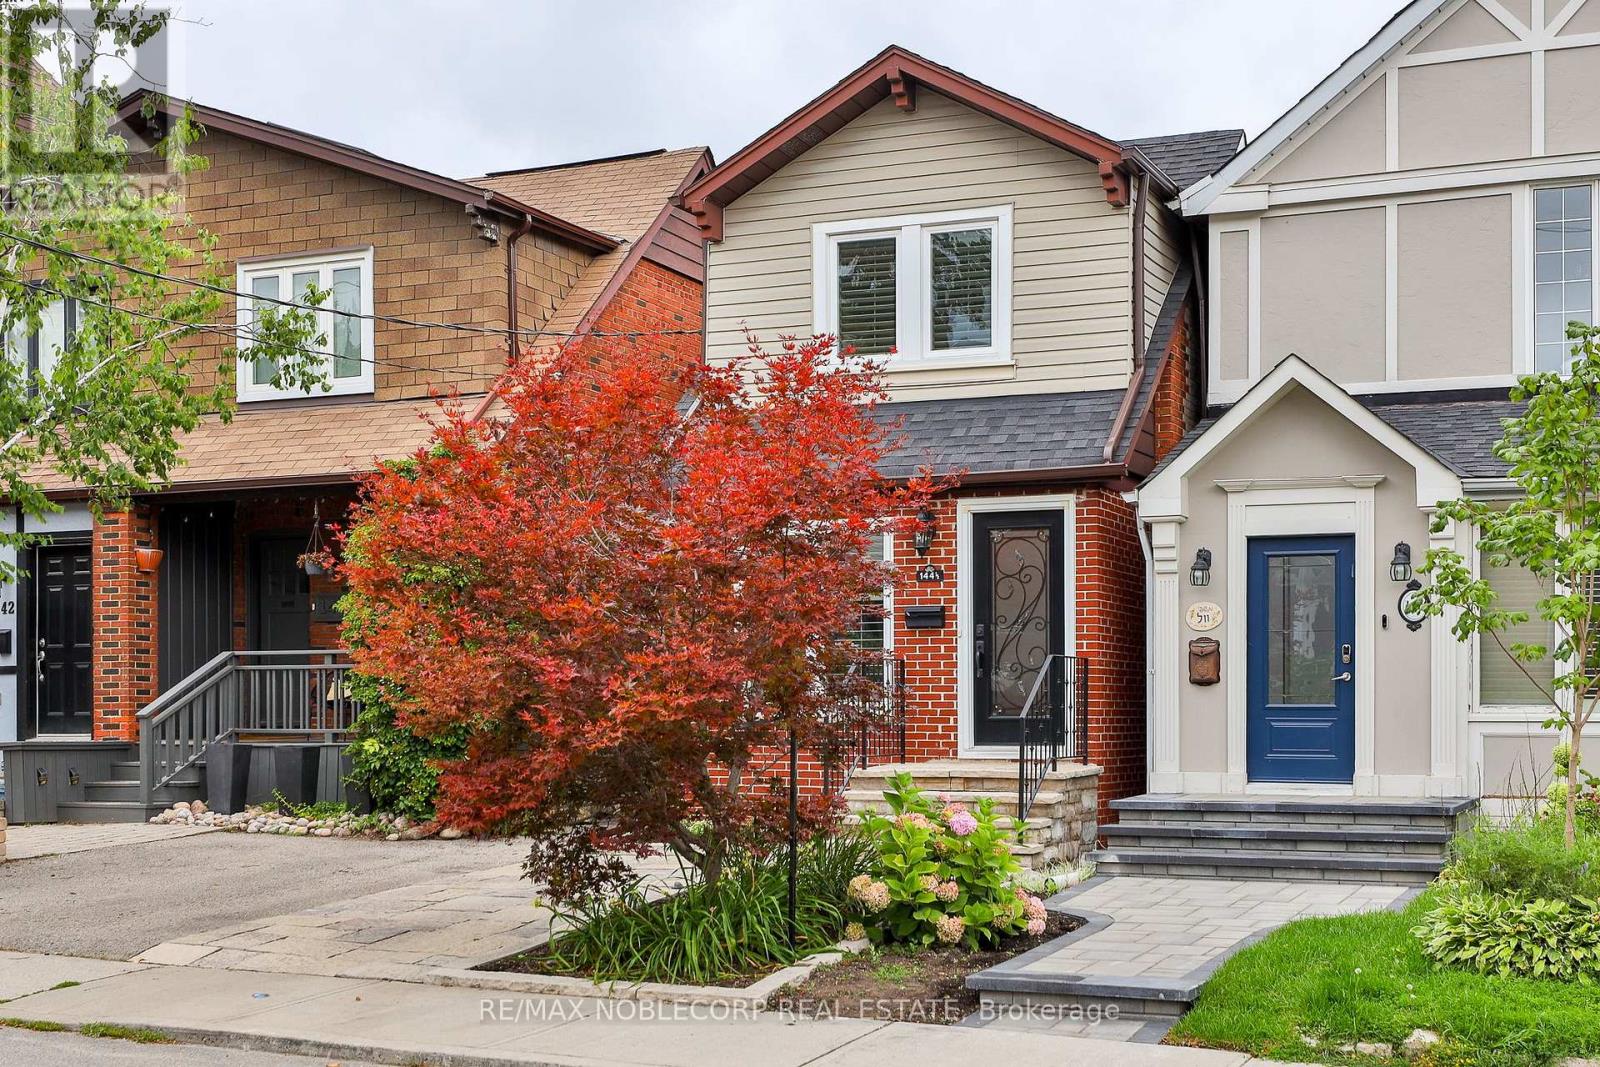
144b Roslin Avenue
Toronto, Ontario
This detached 3-bedroom, 2-bathroom turnkey home is perfectly positioned in the heart of Lawrence Park on a quiet, highly sought-after stretch of Roslin Avenue. The open-concept layout offers spacious living and dining areas, a large entryway/mudroom, and a finished basement ideal for kids or a growing family, with potential to expand the second bathroom. Enjoy an entertainer's backyard featuring an oversized deck and deep, fully fenced yard, along with the convenience of legal front pad parking. A rare opportunity to own a charming home just steps to top-rated schools including Bedford Park Public School, nearby parks and transit, and within walking distance to the subway, Wanless Park Tennis Club, Granite Club, Rosedale Golf Club, and Sunnybrook Health Sciences Centre. (id:60365)
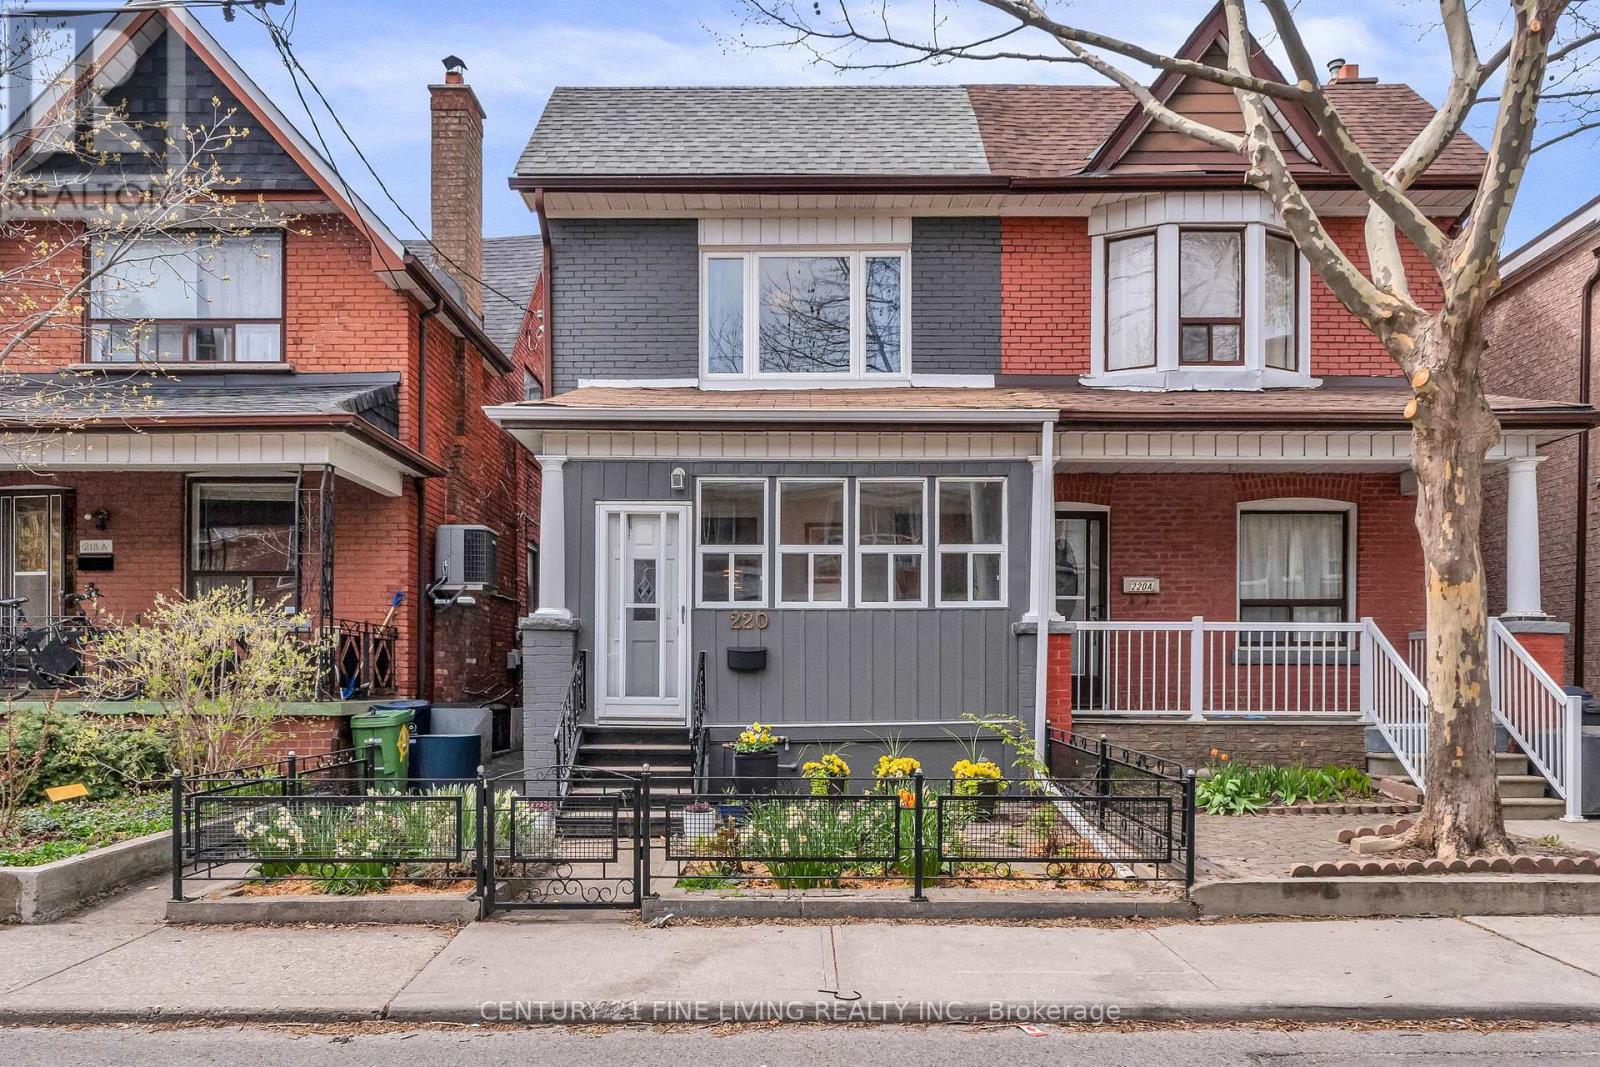
220 St Helen's Avenue
Toronto, Ontario
Located in Toronto's vibrant Dufferin Grove neighbourhood, this perfect 3 bedroom home is thoughtfully updated and blends classic character with modern touches.High-ceilinged main-floor living, updated eat-in kitchen, and a light-filled main bedroom. A finished basement with rec. room and laundry with a separate entrance that adds practical functionality. In the winter, use the foyer for coats and boots. In the summer, the private backyard is a slice of heaven. Rare 2 car garage parking with laneway access adds convenience and compelling possibility of laneway housing.Steps away from trendy art galleries, a gym, and a park with a splash-pad, playground and community garden. Recent upgrades include: bathroom (2019), furnace (2019), window upgrades (2019), hot water boiler (2019), knob and tube removed (2020), new ceilings (2020), dual heat & air conditioning heat pump (2022), roof (2024), induction stove range (2025), dishwasher (2025), kitchen floor (2026). (id:60365)

© 2026 Proptech Realty Inc., Brokerage.