

34 Kildonan Crescent
Hamilton, Ontario
Welcome to 34 Kildonan Crescent, a beautifully maintained home situated on a quiet, family-friendly crescent in one of Waterdown's most desirable neighbourhoods. Backing directly ontoscenic trails and green space with no rear neighbours, this property offers exceptionalprivacy and a peaceful natural setting.Inside, you'll find a bright and inviting layout featuring hardwood flooring, pot lightsthroughout, spacious principal rooms, and abundant natural light. The primary bedroom includesa ceiling fan for added comfort. Smart-home enthusiasts will appreciate the impressivetechnology package, including a 15-inch Alexa control centre, smart switches, smart lightingon all levels, and a smart front-door lock with fingerprint entry.Extensively updated and move-in ready, this home features a new patio door (2020), owned airconditioner (2021), renovated washrooms (2022), front door and second-floor windows (2022),energy-efficient main-level windows (2025), a newly reconstructed backyard deck (2025), and anew refrigerator (2025). The furnace, air conditioner, and water heater are all fully owned,providing added value and eliminating rental costs.Step outside to your private backyard retreat overlooking mature greenery and walking trails -perfect for entertaining, relaxing, or enjoying nature year-round. Conveniently located nearparks, schools, shopping, dining, and commuter routes, this meticulously cared-for home offersan exceptional opportunity to enjoy the best of Waterdown living. (id:60365)

388 Griffith Street
London South, Ontario
388 Griffith Street is a bungalow in the heart of Byron with 3 main floor bedrooms, 2 bathrooms and large backyard and separate garage. This beautiful home has hardwood floors throughout the main floor and offers a spacious, bright living room with large windows that allow natural light to pour through the entire space. The layout of the living room to the dining area creates a modern and welcoming feel. The main level is completed with dining, living room, hallway, and loads of storage. The lower level expands the potential of the home with an office/gaming room, a partially finished area that has a second bathroom, and a bright rec room / family room with pot lights that hosts another guest bedspace. The lower level laundry room extends to a large storage area, and offers space for a work shop for your DIY projects. The back door walks out to a green outdoor oasis. A large patio provides shaded outdoor dining that could be screened, while yard offers room for activities, lilacs, and more. A gate would fully enclose the backyard. Located within walking distance to the local amenities, parks, and schools that Byron is famous for, this property represents a fantastic opportunity for families or those looking for a versatile layout with exceptional outdoor space. Properties with this combination of a separate garage, concrete driveways and patios, fresh and ready interior, rental or renovation potential, and a large perennial backyard in Byron do not last long on the market. *For Additional Property Details Click The Brochure Icon Below* (id:60365)

5609 4th Line
Erin, Ontario
Welcome to your private country retreat on 8.6 picturesque acres just minutes from the Village of Erin. Set well back from the road behind a long, tree-lined driveway with ample parking for family and guests, this beautifully updated 3+2 bedroom, 3 bathroom home offers the perfect blend of privacy, comfort, and natural beauty. Inside, soaring cathedral ceilings, engineered hardwood flooring, and an open-concept living and dining area create a warm and inviting space for everyday living and entertaining. The custom kitchen features quality finishes, built-in appliances, abundant cabinetry, and a thoughtfully designed layout perfect for family gatherings and hosting. Updated bathrooms showcase modern finishes and walk-in showers, while an energy-efficient air-to-air heat pump provides year-round comfort. The fully finished walkout basement expands the living space with an office area, spacious family room, and stylish dry bar-offering endless possibilities for guests, recreation, or working from home. Step outside to discover a peaceful country setting surrounded by mature maple trees and a spring-fed pond with fountain. Enjoy morning coffee or evening gatherings in the inviting three-season room, or relax on the expansive deck with sleek glass railings while taking in the sounds of nature, the songs of visiting birds throughout the seasons. Rarely does a property offer this combination of privacy, natural beauty, and thoughtfully designed living space. Experience it for yourself-this is one you won't want to miss! (id:60365)
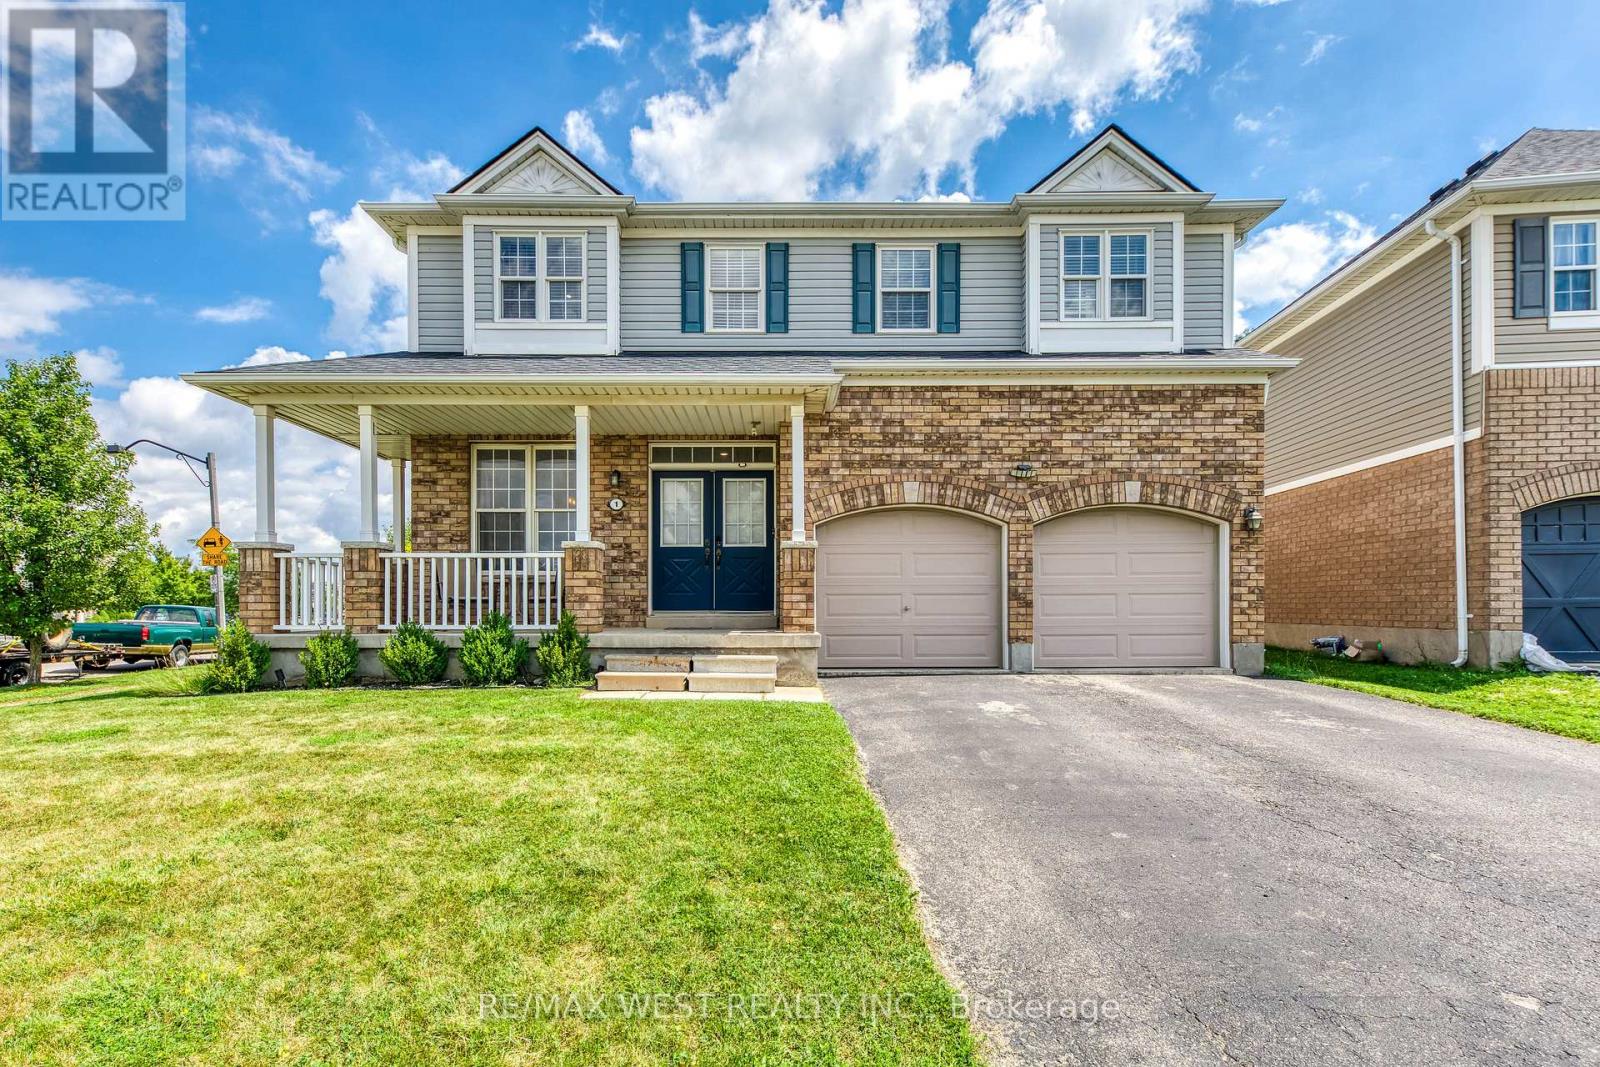
1 Avedisian Street
Brantford, Ontario
A rare opportunity in Brantford's sought-after West Brant community! Situated on a premium 78' x 122' corner lot, this beautifully upgraded family home offers over 3,300 sq. ft. of finished living space. The renovated white kitchen features stainless steel appliances, a center island, breakfast area, and walkout to the expanded deck. Enjoy a bright living room, separate dining room, freshly painted walls, new lighting, and pot lights throughout. Upstairs offers 4 spacious bedrooms, a versatile loft, and a renovated 5-piece ensuite in the primary suite. The professionally finished basement includes a recreation room, bar, dining area, additional bedroom, and 3-piece bathroom ideal for guests or extended family. The private backyard features an expanded deck, extended concrete patio, and plenty of space with pool zoning to create your dream outdoor oasis. Complete with an attached garage, EV charger, and close to parks, trails, schools, shopping, restaurants, and Highway 403, this exceptional home offers the perfect blend of space, style, and location. (id:60365)
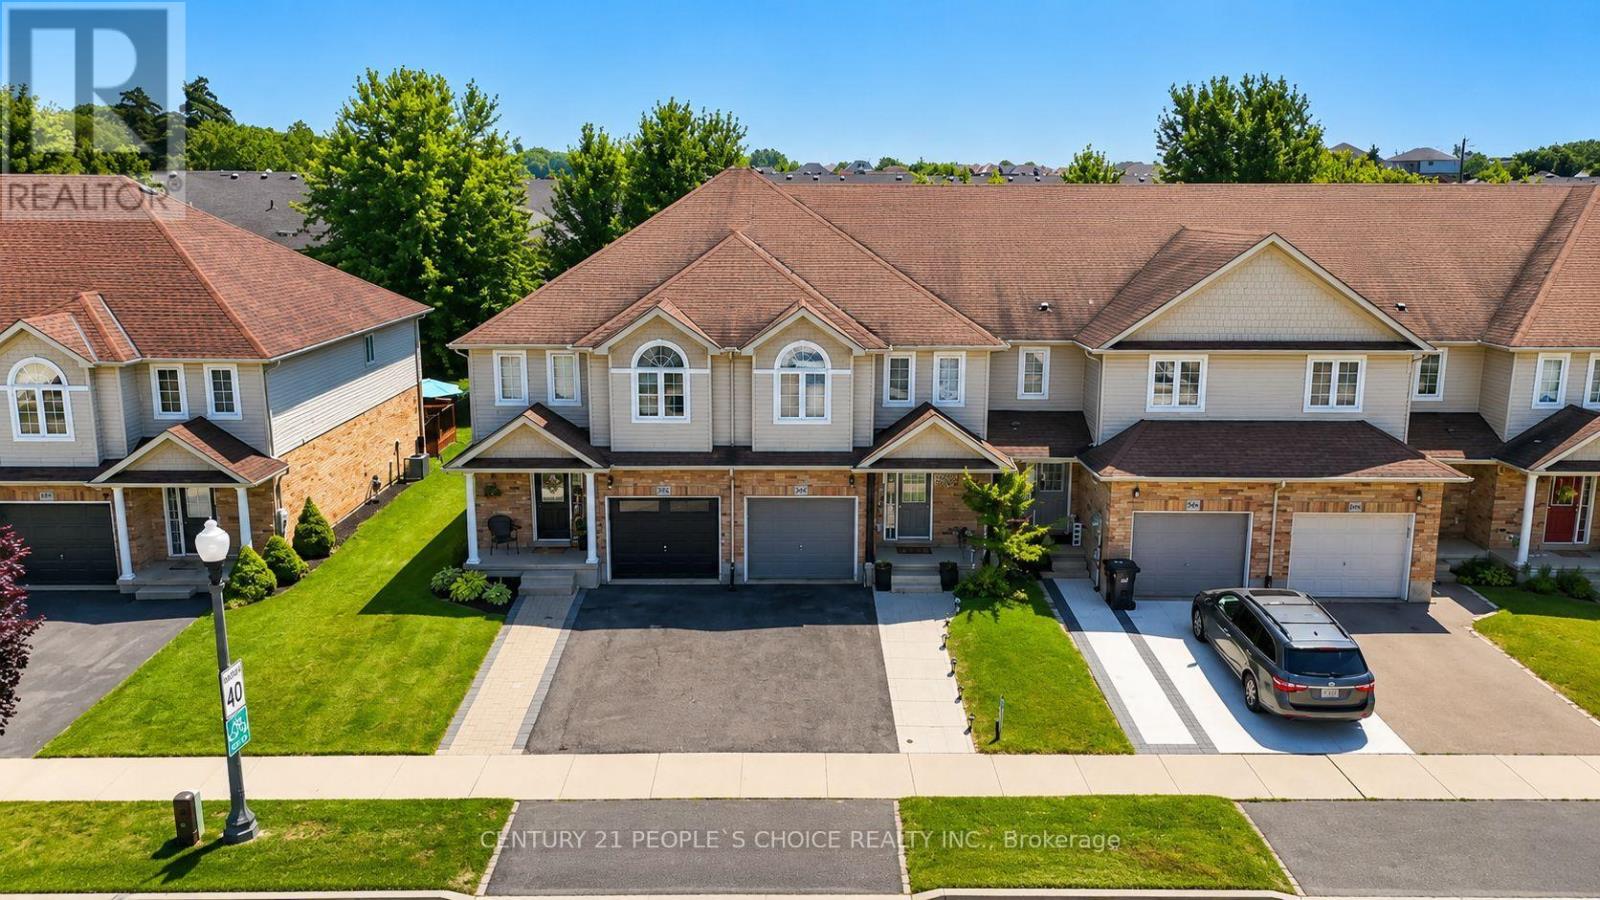
504 Doon Drive S
Kitchener, Ontario
Welcome to this well-maintained freehold townhouse offering approximately 1,515 sq. ft. of comfortable living space in the desirable Doon South neighborhood of Kitchener. The main floor features laminate flooring throughout, a convenient powder room, and a bright living room with a large window that fills the space with natural light. The dining area offers a sliding glass walkout to the fully fenced backyard, providing a great space for outdoor relaxation, entertaining, or family enjoyment. The kitchen is finished with quartz countertops and a stylish backsplash, combining functionality with modern finishes. The second floor features a spacious primary bedroom complete with a walk-in closet and 2 large windows that provide plenty of natural light. Two additional comfortable bedrooms each include their own closets and windows, making them ideal for family members, guests, or a home office. This level is finished with broadloom carpeting throughout and also includes a 3-piece bathroom and a convenient linen closet. The finished basement adds valuable living space with a spacious recreation room, a 3-piecebathroom, a large storage closet, and a dedicated laundry area, offering flexibility for a variety of lifestyle needs. Parking includes a single-car garage and a two-car driveway. Included appliances are a refrigerator, gas stove with oven, dishwasher, microwave, washer, and dryer. Conveniently located near parks, walking trails, schools, shopping plazas, and Conestoga College, this home also offers quick access to Highway 401, approximately a five-minute drive away. Combining a functional layout, a fully fenced backyard, and an excellent location, this freehold townhouse is an exceptional opportunity for first-time buyers, growing families, or investors. (id:60365)
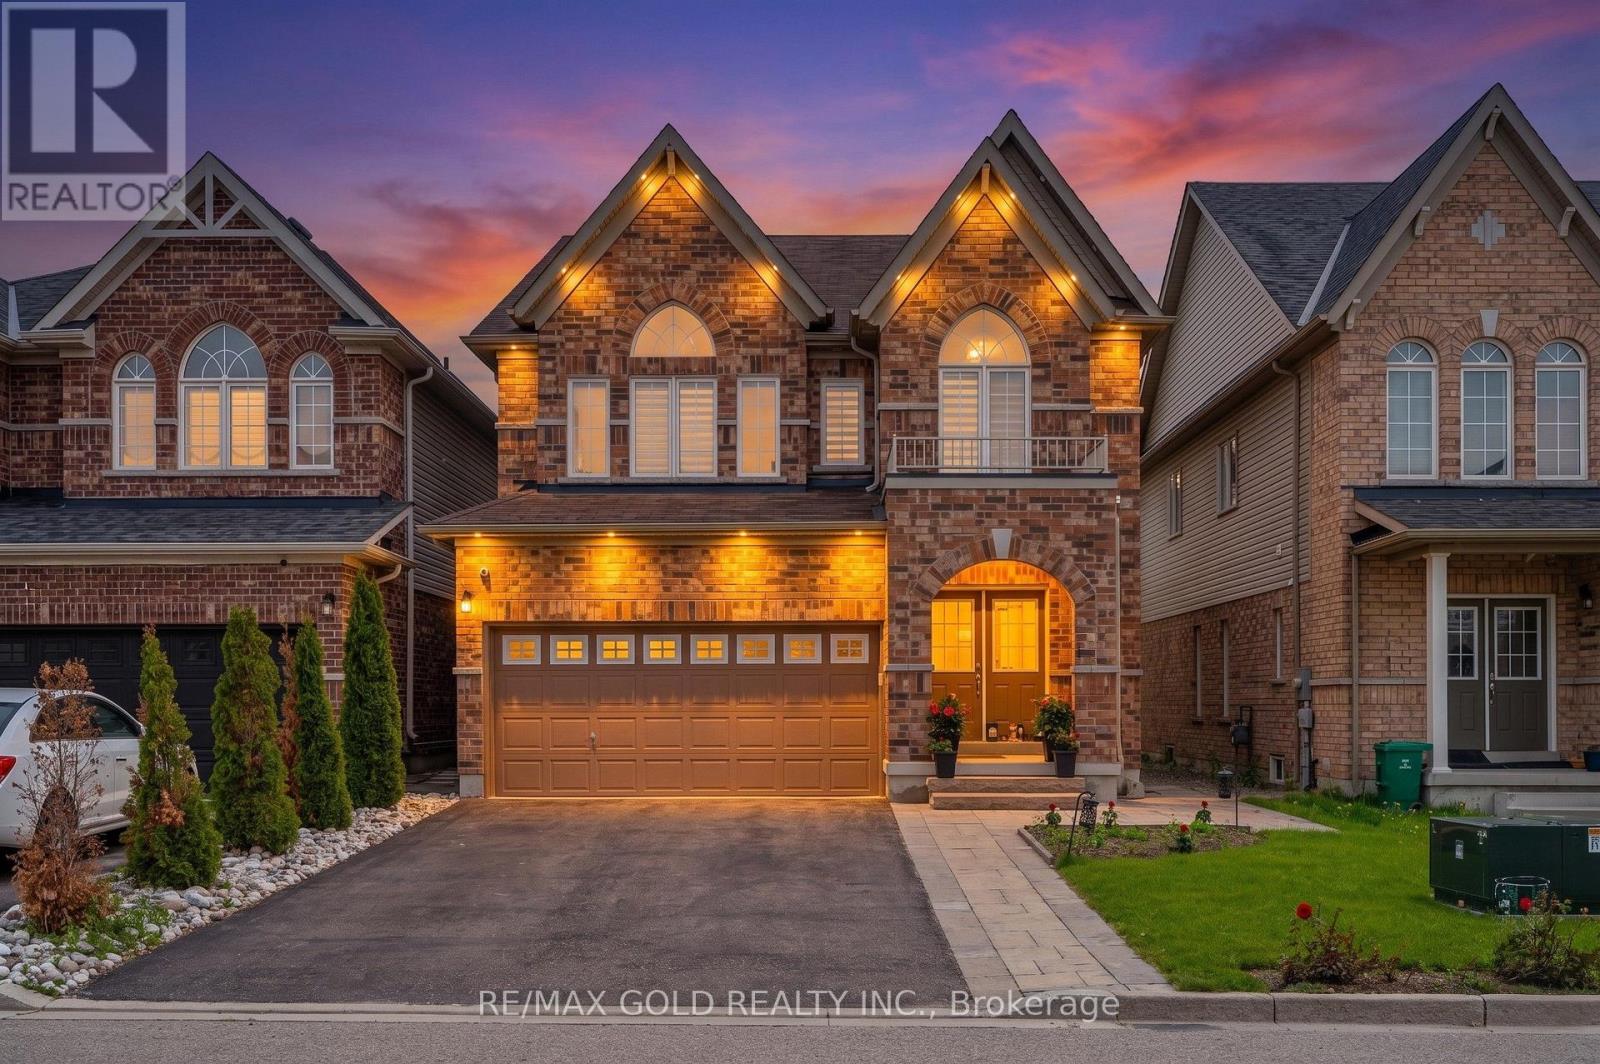
28 Weatherall Avenue
Cambridge, Ontario
Wow! Location! Location! Location! Welcome To This Beautifully Maintained 5 Bedroom Detached Home In The Highly Sought-After Preston Community In Cambridge! Features A Double Door Entry, Bright Open Concept Layout, Separate Living Room, And Combined Family/Dining Room. Spacious Primary Bedroom Featuring A 5-Piece Ensuite And Walk-In Closet. Loaded With Upgrades Including A Modern Kitchen With Quartz Countertops & Backsplash, Gas Stove, Pot Lights, Upgraded Bathrooms & A Stylish Kitchen Island With Custom Slat Panel Detailing. Elegant Designer Feature Wall Adds A Modern Touch To The Family Room. Unfinished Basement with Existing Partial Framing. Enjoy A Well-Maintained Backyard & No Sidewalk Providing Extra Parking Convenience. Conveniently Located Close To Hwy 401, Costco, Shopping, Public Transit, Conestoga College, Nearby School, And Easy Access To Kitchener-Waterloo. (id:60365)

101 Houghton Avenue S
Hamilton, Ontario
A fresh opportunity to own this beautifully renovated home in a sought-after, family-friendly Hamilton neighbourhood! Offering nearly 2,000 sq ft of finished living space, 101 Houghton Avenue South blends stylish updates, quality craftsmanship, and an ideal location just steps to A.M. Cunningham Elementary School, with Gage Park and the vibrant shops, restaurants, and boutiques of Ottawa Street North just a short stroll away. The inviting main floor features a new front porch, enclosed entry with leaded glass windows, spacious foyer, wide-plank flooring, pot lighting, and a bright open living room with picture window, shiplap feature wall, and linear fireplace. The dining area offers built-in cabinetry, a stained glass window, and walkout to a fully finished four-season sunroom overlooking the private rear yard. The updated open-concept kitchen is designed for everyday living and entertaining, featuring modern cabinetry, quartz counters, ceramic backsplash, stainless steel appliances, and a peninsula with seating. Upstairs offers two generous bedrooms and a 4-piece bath with convenient laundry. The finished lower level provides excellent additional living space with a rec room, bedroom, and 3-piece bath-ideal for guests, teens, or extended family. Private side drive leads to a detached garage with hydro and automatic opener. Extensive updates include flooring, trim, pot lights, fresh paint, electrical, plumbing, vinyl siding on house and garage, appliances, furnace, central air, 100-amp breakers, and professionally waterproofed basement with sump. Move-in ready, stylishly finished, and now offered at a new price-don't miss it! (id:60365)
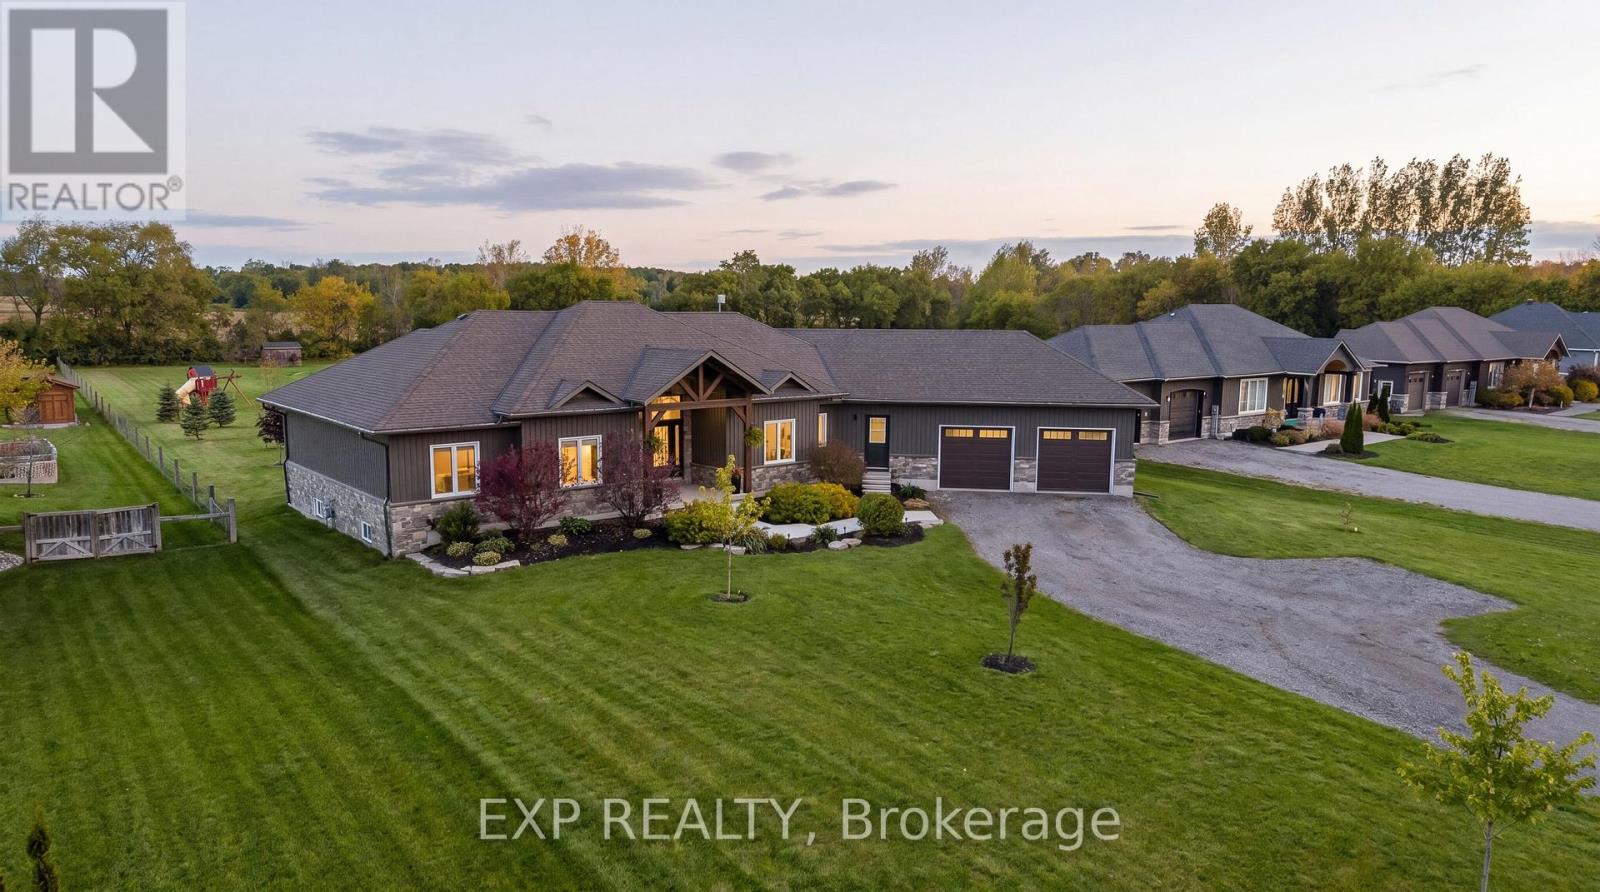
236 Burford Delhi Townline Road
Brant, Ontario
Where modern comfort meets peaceful country living. Set on a beautifully maintained 1.24-acre property in Scotland, this impressive 2018-built home delivers the perfect blend of privacy, comfort, and endless outdoor potential. Recent exterior updates and refreshed timber accents create warm curb appeal from the moment you arrive. Inside, soaring ceilings, engineered hardwood flooring, and inviting spaces instantly make you feel at home. The bright dining area features an impressive 11-foot ceiling, while the spacious primary retreat offers a renovated ensuite, walk-in closet, and relaxing jacuzzi tub. The finished basement adds incredible flexibility with a recreation room, dry bar, cold cellar, garage access, and a 3-piece bath rough-in with exciting future in-law or multigenerational living potential. Convenient access from the attached double garage into both the main home and basement adds everyday functionality. Step outside to where this property truly shines. Enjoy peaceful mornings in the covered gazebo, evenings around the fire pit, and effortless entertaining on the massive 40 x 20 deck overlooking endless green space. Surrounded by mature fruit trees, including an apple tree, two cherry trees, and beautiful ornamental trees, this backyard offers privacy, beauty, and room to truly live. Complete with parking for 12 vehicles, owned water filtration system, fibre internet availability, septic system, storage shed, sump pump, central air, and flexible closing available, this is the lifestyle property you've been waiting for. (id:60365)
2202 - 199 Slater Street
Ottawa, Ontario
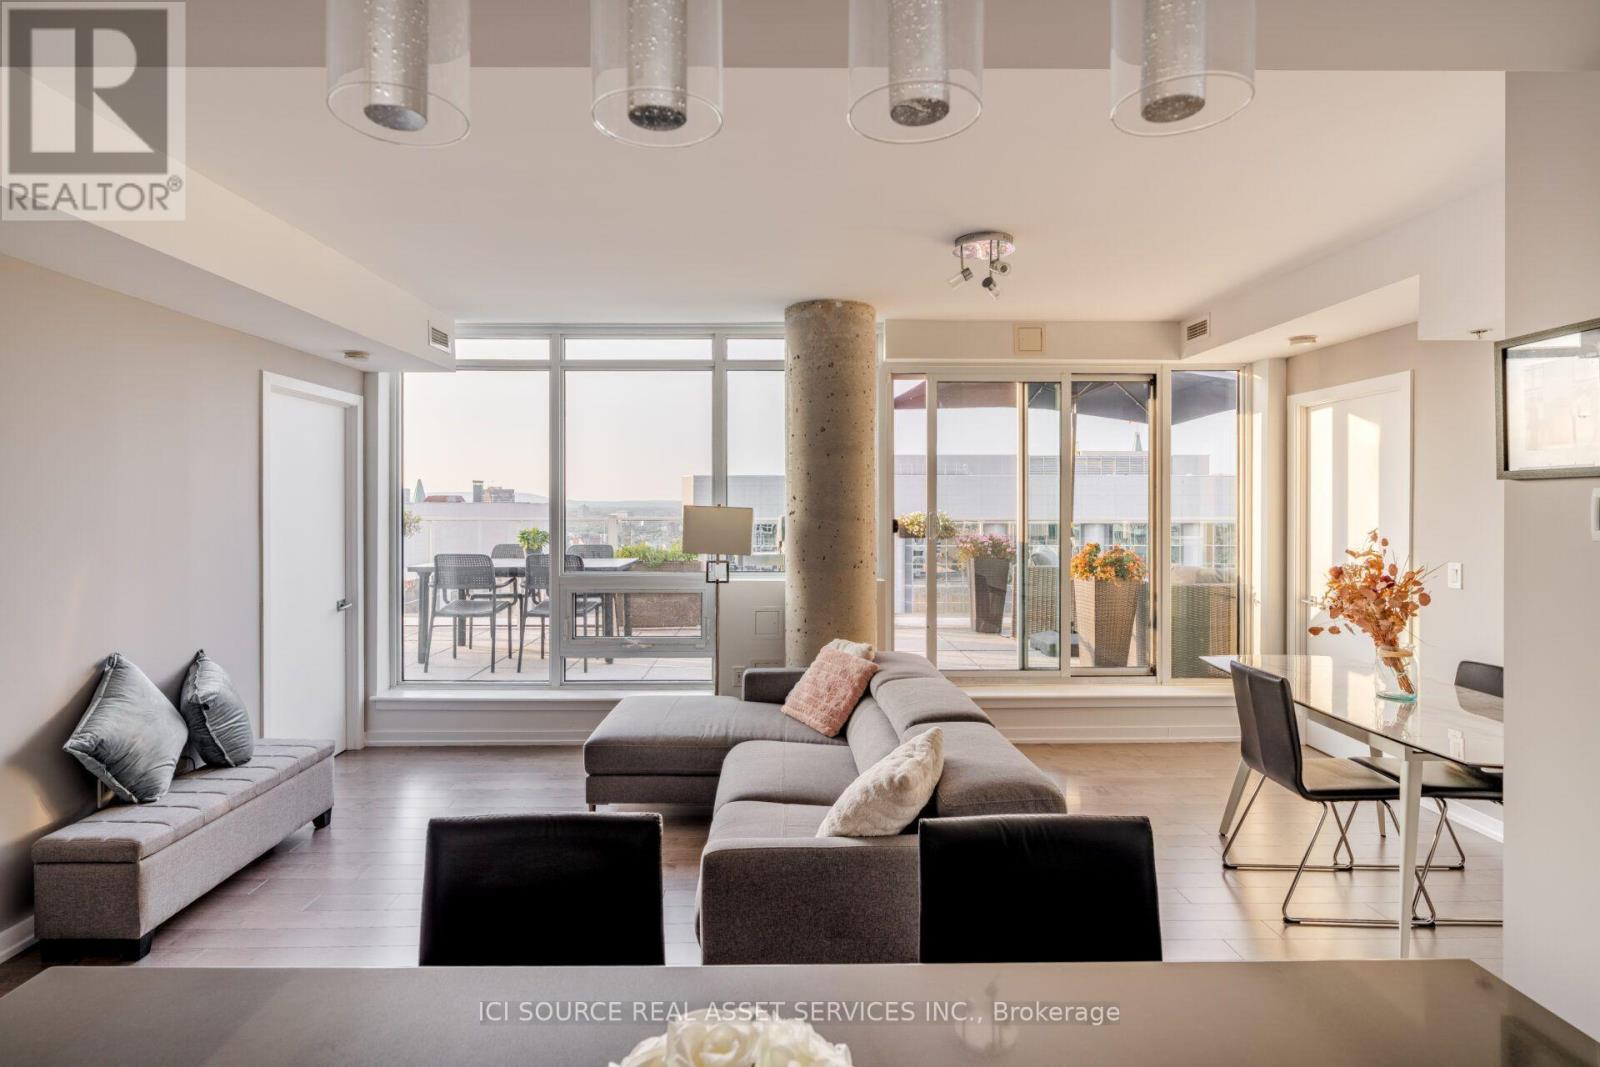
FULLY FURNISHED PENTHOUSE Corner Suite! Experience luxury and privacy in this fully furnished 2-bedroom 2-bath corner penthouse, steps from Parliament & LRT in the heart of downtown. Perfect for business travelers, couples, newcomers or those working in Ottawa's financial district. Enjoy a King bed +ensuite in the master, an office space + Queen murphy bed in bedroom 2, recliner sectional + projector for entertainment, extendable dining table, plenty of natural light, two walk-in closets, and a private spacious terrace with a natural gas BBQ, sectional & dining, and incredible downtown views. All new hardwood floors, floor-to-ceiling windows, stainless-steel appliances, fully equipped kitchen, in-suite washer / dryer, central AC / heat, and much more. This luxury condominium includes a gym, outdoor hot-tub, party room, theatre, billiards, concierge and more. Option to rent with wifi + all utilities included, storage locker + 2 side-by-side parking spots. *For Additional Property Details Click The Brochure Icon Below* (id:60365)
21 Ridgewood Avenue
Guelph, Ontario
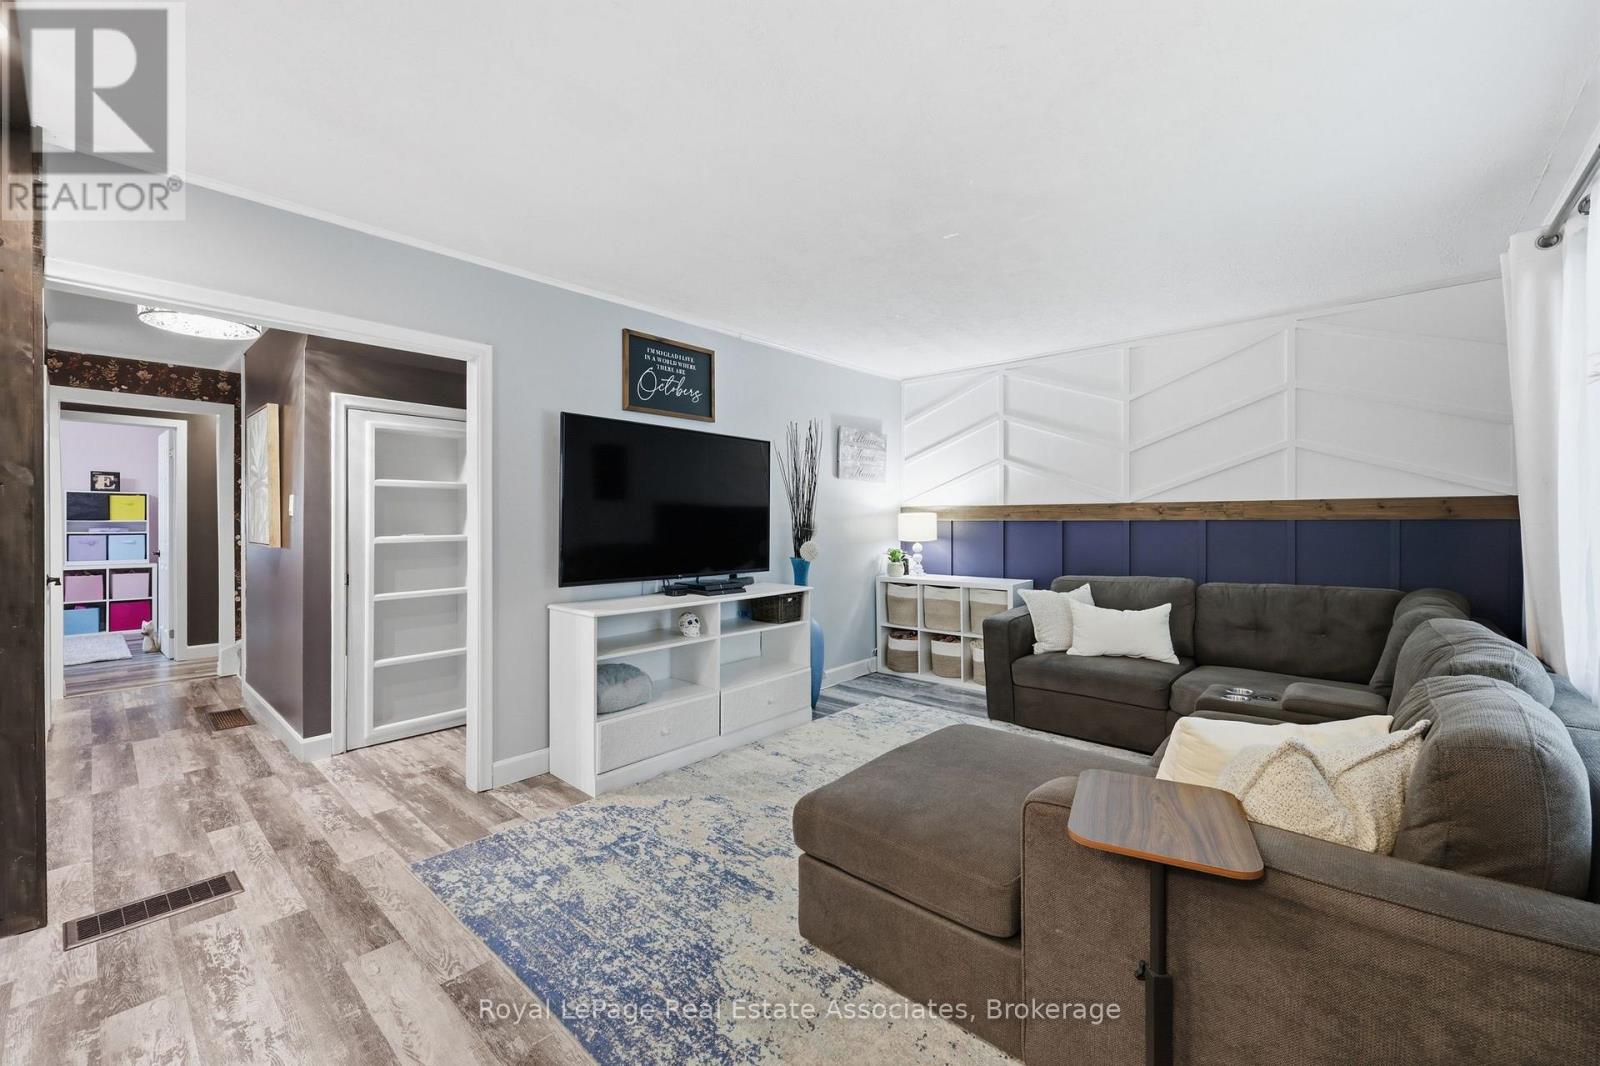
Some homes give you more square footage. This one gives your family room to grow.This home serves the needs of modern families. A large rear addition (2022) has transformed it into a 5-bedroom home where everyone can have a space that's truly their own. Kids don't have to share unless they want to. Guests have somewhere to stay. A home office could have a place of its own. The home has been thoughtfully updated without losing its warmth. The kitchen was completely renovated in 2022 with stainless steel appliances, backsplash & laminate flooring that continues through much of the main level. The living room feels welcoming from the moment you walk in, with charming wainscoting that adds character while still feeling relaxed & comfortable. 3 bedrooms on the main floor, 2 more on the 2nd level. A finished basement with a rec room & 2nd Bathroom. Just as importantly, much of the work has already been done for you. The furnace (2014), central air (2019), main roof (2013), windows (2013 and 2025) and rear deck (2022) have all been updated over the years. Additional improvements include a newer front door, French drain with sump pump, updated rear siding and a freshly painted front exterior. Instead of wondering what project comes next, you can focus on settling in and making the home your own.The home has a 3-car driveway, gated access from both the driveway and side of the home to a fully fenced yard perfect for morning coffee or watching the kids play in the yard. Set in Guelph's Junction/Onward Willow neighbourhood, you're just minutes from schools, parks, shopping and everyday conveniences, with easy access to Paisley Road and Silvercreek Parkway. (id:60365)

340 Clarendon Drive
Hamilton, Ontario
Nothing left to do. Renovated with no expense spared, offering nearly 2,500 sq ft of finished living space in downtown Ancaster. Every original mechanical system has been replaced: wiring & panel (2019), plumbing (2019), many new windows (2019), central air (2019), roof (2020). True plaster walls, stuccoed exterior, carpet-free (except stair runner). Front entry opens to a bright open-concept living/dining/kitchen anchored by a spectacular island and cozy gas fireplace. Sun room leads to the deck, stepping down to a stone patio with a 2021 hot tub under a covered gazebo. Two bedrooms on the main floor including a primary suite with spa-inspired ensuite, plus powder room with laundry tucked away. Hunter Douglas blinds, motorized in bedrooms. Finished lower level adds a full bath and generous living space - rec room, gym or home office - with a split back entrance. Insulated garage with epoxy floors and direct house/side-yard entry, plus a detached insulated workshop with hydro. The Ancaster Radial Trail is at your doorstep, linking to the Hamilton-Brantford Rail Trail and the Trans Canada Trail network. Walk to shops, cafés and restaurants. Owned hot water tank. Furnace 2008. (id:60365)
833180 4th Line Ehs
Mono, Ontario
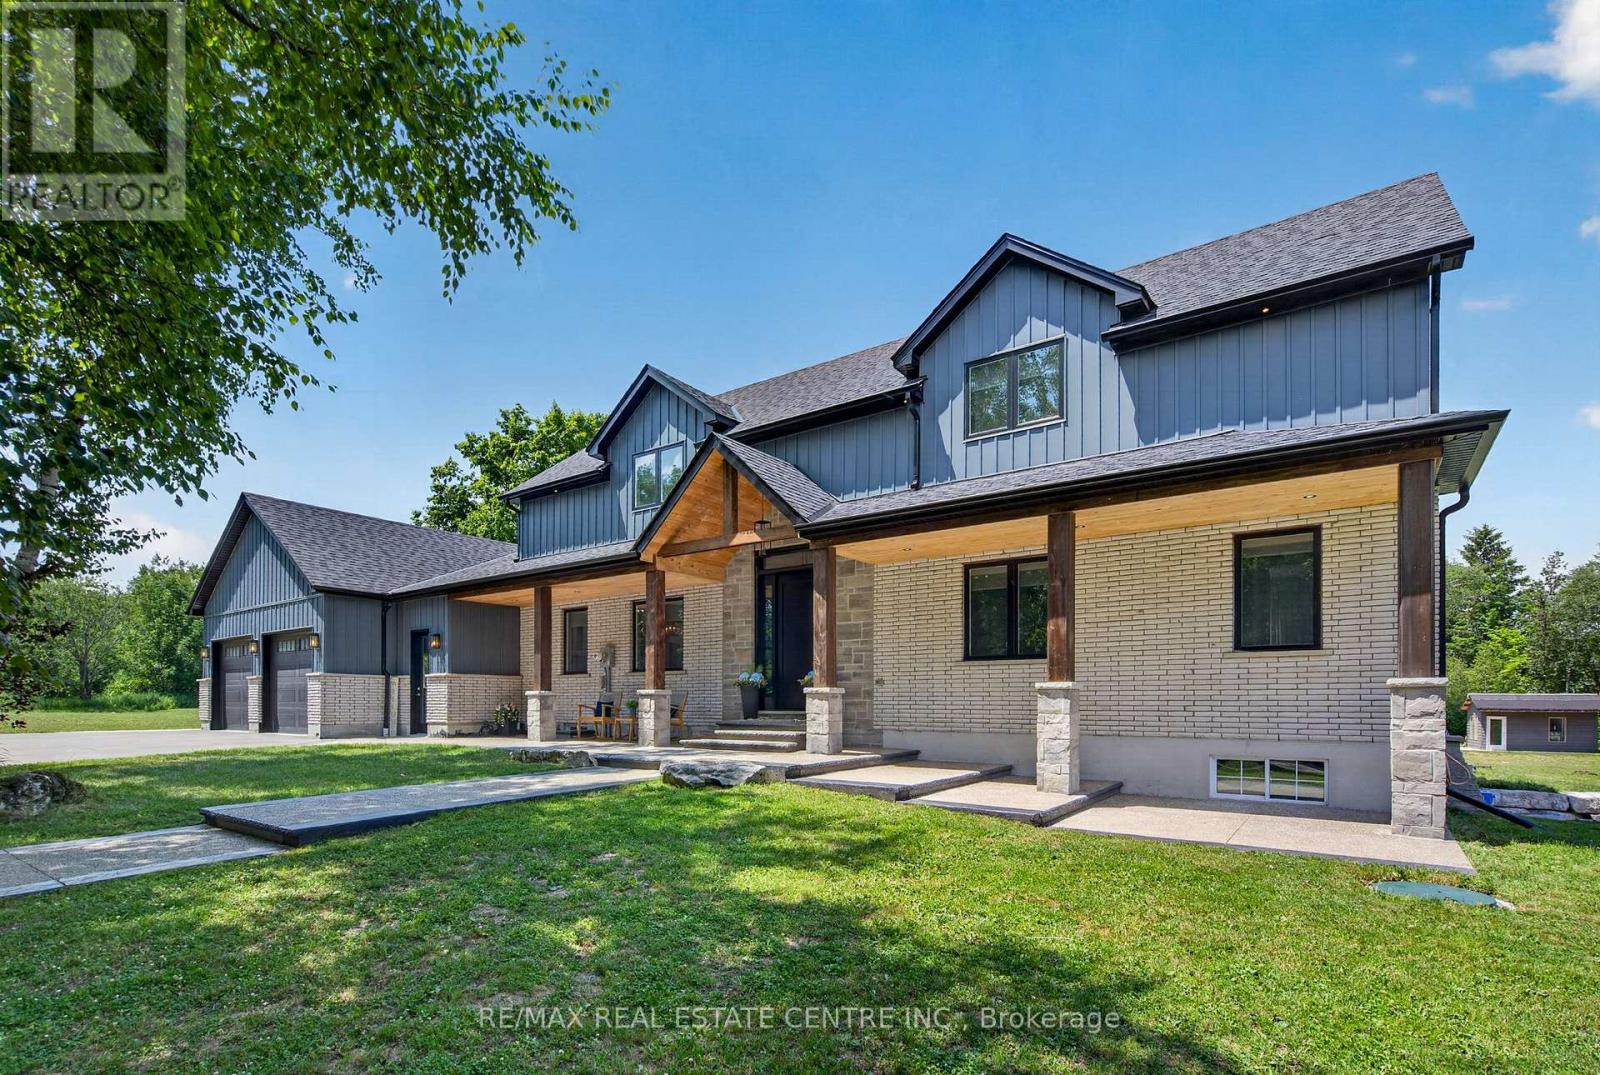
Welcome to this luxury estate on a private 5.63-acre country property! 3 Reasons You Should Buy This Property: 1.....Resort-Style Backyard Oasis: Step outside to an unparalleled outdoor retreat featuring a 25' x 50' kidney-shaped saltwater pool, tranquil pond views, elegant stamped concrete, and a massive 20' x 32' cabana. 2....Fully Contained 1,700 Sq. Ft. Guest House: Complete with a kitchenette, bedroom, 4pc bath, and a loft with a powder room, this bright separate residence is perfect for extended family, guests, or lucrative rental income. 3.....Premium 1,600 Sq. Ft. Heated Workshop: A rare and exceptional asset featuring its own washroom, ideal for business owners, hobbyists, tradespeople, or premium vehicle storage. Again now coming to the Home , The grand foyer invites you into a bright, open-concept great room boasting 9-ft ceilings and a dramatic floor-to-ceiling fireplace. A chef-inspired kitchen features a massive center island, premium appliances, and ample counter space-perfect for entertaining. Engineered hardwood flows throughout, leading to a main-floor primary retreat with a spa-like 5pc ensuite and custom walk-in closet. The upper loft offers 2 generous bedrooms and a second family room, while the finished basement adds an expansive open-concept living area and 3pc bath. This home & property is an absolute MUST-SEE! (id:60365)

© 2026 Proptech Realty Inc., Brokerage.