
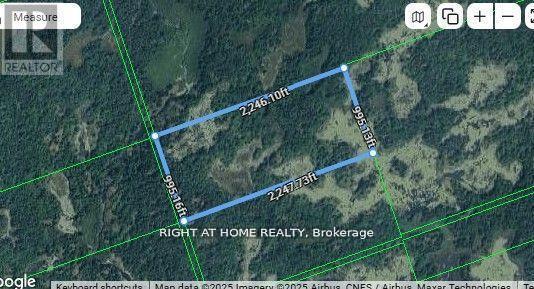
0b Flinton Road
Tweed, Ontario
50 Acres of Unspoiled Wilderness for Outdoor Adventurers, Hunters, and Nature Lovers! Experience the perfect getaway with this remarkable 50-acre parcel, ideal for those who seek both excitement and peace. Situated behind 1071 Flinton Rd, this untouched property presents endless possibilities for your boldest plans, whether you enjoy hunting, off-grid living, or securing a long-term investment. Access is genuinely off the beaten path, as the land can only be reached through unopened road allowances, with no established trails or direct entry. This level of privacy creates a true retreat for anyone desiring seclusion and an authentic backcountry setting. Surrounded by scenic landscape, this property offers a rare chance to secure your own piece of pristine wilderness. Imagine the opportunities and let your vision come to life! Seller is the listing agent. Property is being sold on an as and where basis. This is not an official or municipal address. An additional 100-acre parcel (0A Flinton Rd) is also available, and the seller is open to selling both properties together. Each parcel carries its own PIN and may be registered under separate ownership. (id:60365)
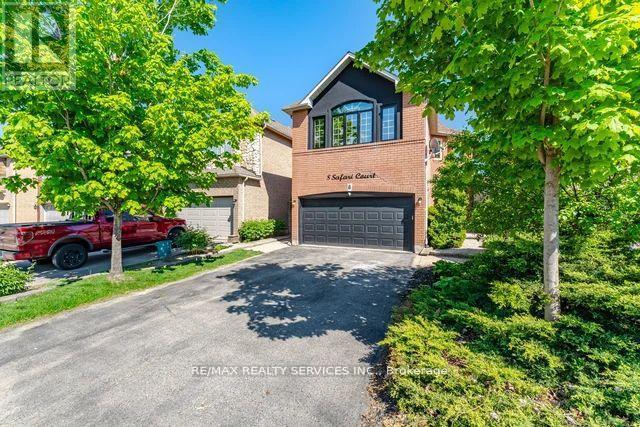
8 Safari Court
Brampton, Ontario
Stunning 4-bedroom detached home nestled in one of the area's most sought-after neighborhoods,offering the perfect blend of space, comfort, and lifestyle! The main floor features, separatefamily, living, and dining rooms, along with a gorgeous eat-in kitchen perfect for familygatherings and entertaining. The upper level offers four generously sized bedrooms and two fullbathrooms, providing plenty of room for the whole family. The finished basement addsexceptional versatility with an additional bedroom and living area, ideal for guests orextended family. Step outside and enjoy your own backyard oasis featuring a premium Swim Spa.Perfect for swimming, exercise, hydrotherapy, and relaxation, this sought after featureprovides year-round enjoyment and represents a substantial value add to the property. A mustsee property that checks every box! (id:60365)
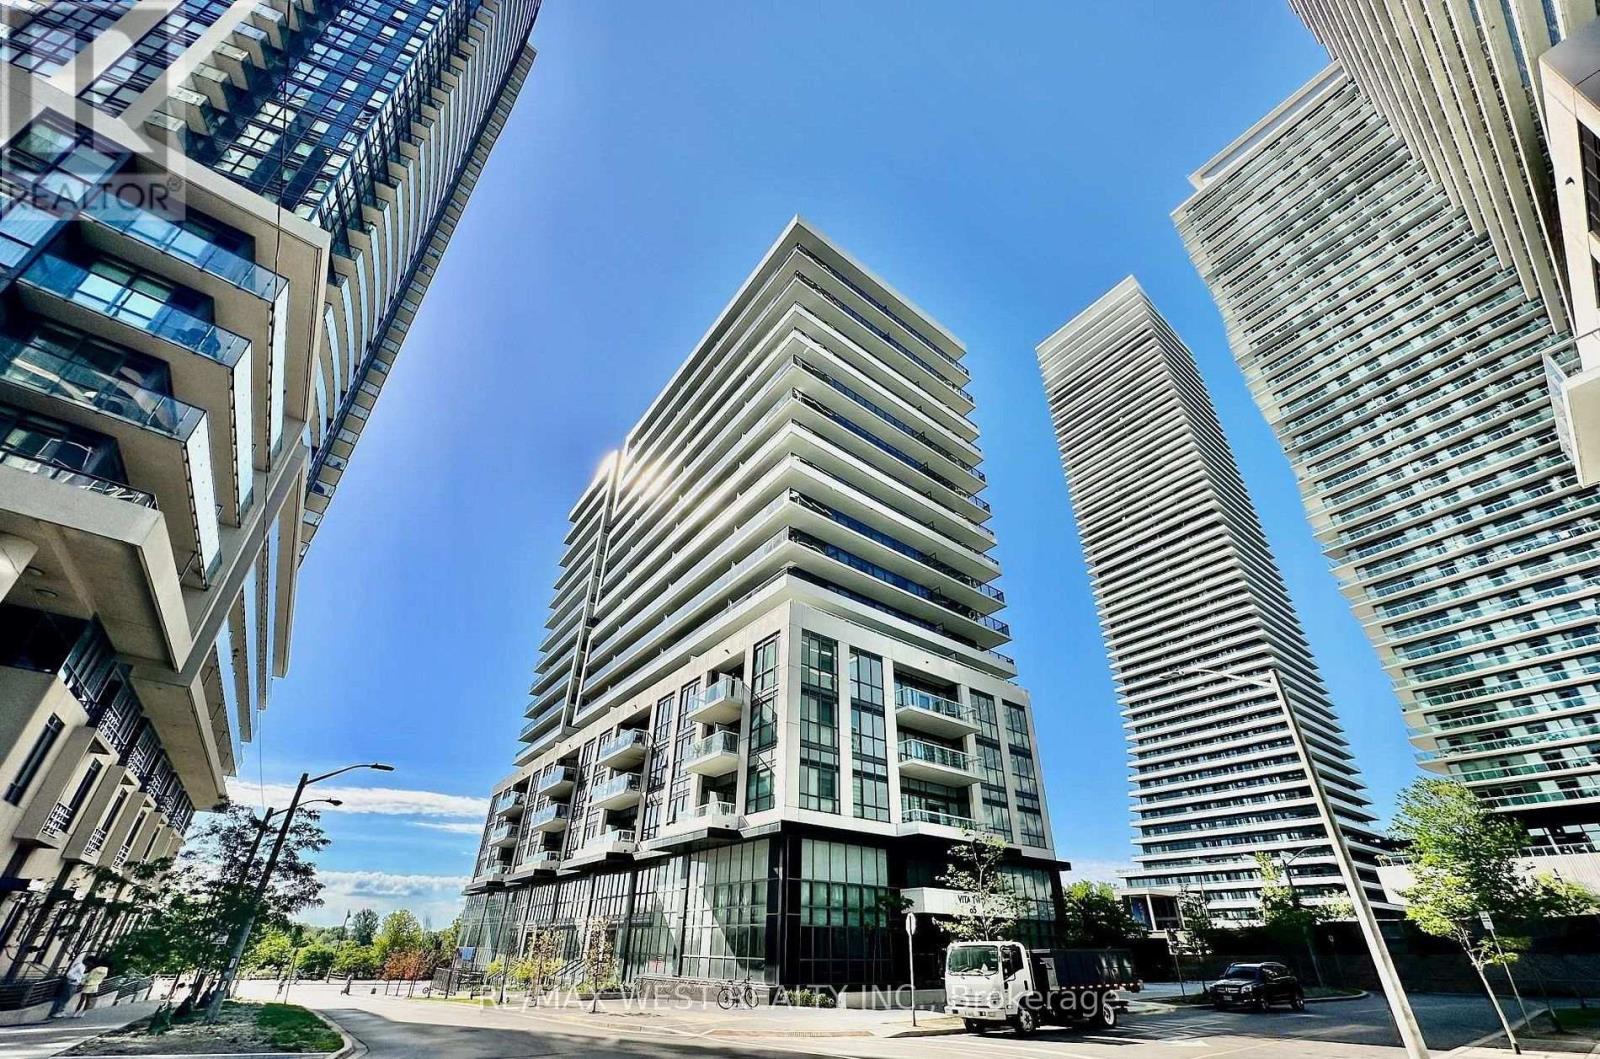
302 - 65 Annie Craig Drive
Toronto, Ontario
Functional 1-bedroom layout filled with natural light, featuring an oversized balcony perfect for relaxing or entertaining. Includes 1 parking space and 1 locker. Enjoy access to exceptional building amenities. Conveniently located with easy access to major highways, steps to the waterfront, close to Costco, restaurants, and public transit (TTC). (id:60365)
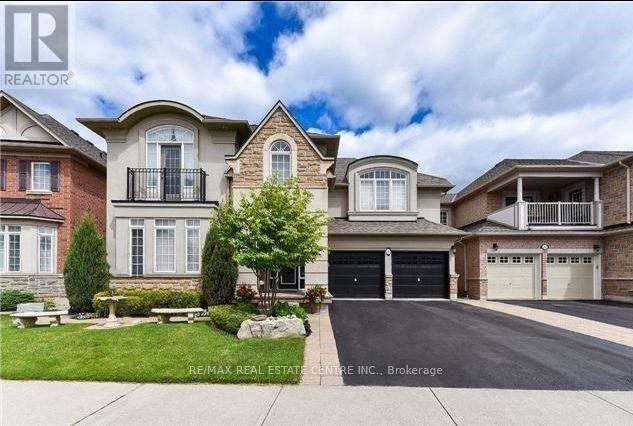
Basement - 189 Milkweed Way
Oakville, Ontario
Welcome to this beautifully finished walkout basement suite, ideally located in the highly desirable Lakeshore Woods community. Offering the perfect blend of comfort, style, and convenience, this bright and spacious home is designed to suit modern living. The open-concept layout is filled with natural light from large windows, creating a warm and inviting atmosphere throughout the year. Enjoy a custom-designed kitchen featuring quality finishes, ample cabinetry, and functional workspace-perfect for everyday living and entertaining. This exceptional suite offers 2 generously sized bedrooms, a versatile den/home office, a comfortable living room, and 2 full modern washrooms, providing plenty of space for families or professionals. Step outside and experience the best of lakeside living, with scenic parks, walking trails, forests, and the waterfront just minutes away. Conveniently located close to shopping, schools, transit, and major amenities, this home offers both tranquility and accessibility. Don't miss this opportunity to enjoy a bright, stylish, and well-appointed home in one of Oakville's most sought-after neighborhoods. (id:60365)
83 Tianalee Crescent
Brampton, Ontario
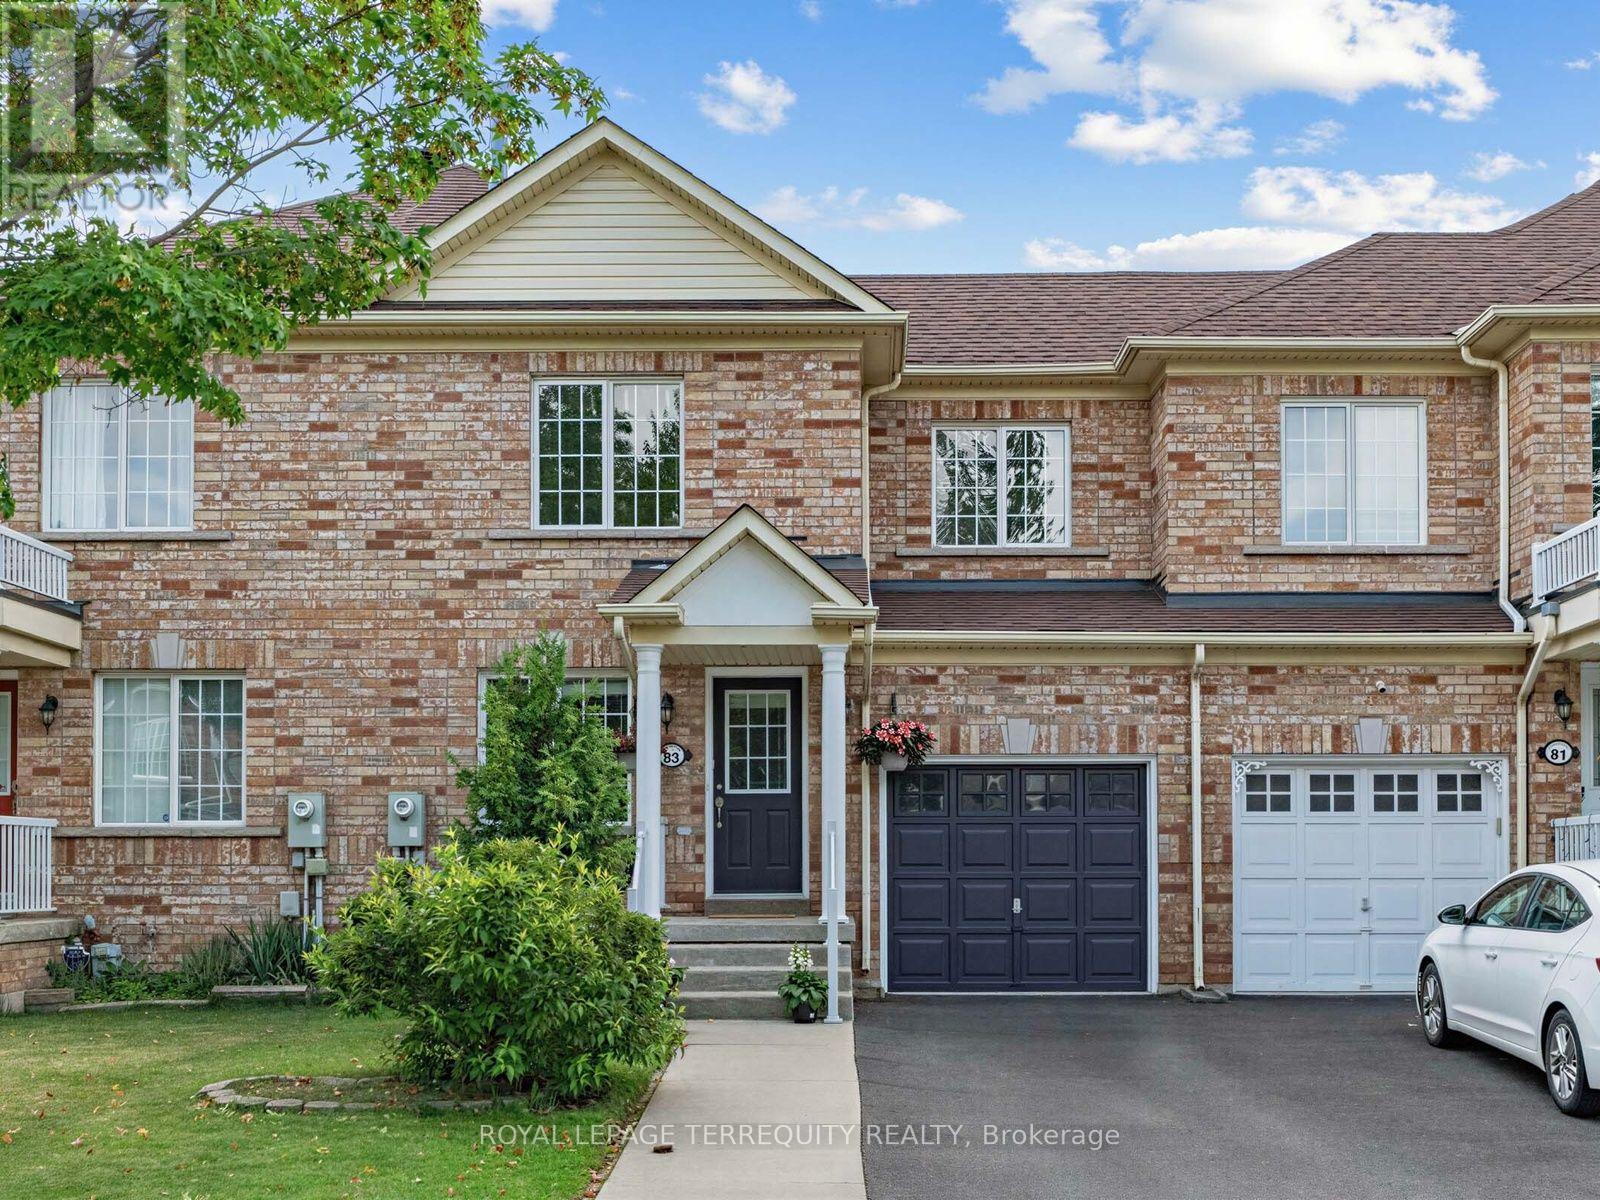
First-Time Home Buyer Alert! Beautifully updated freehold 3-bedroom, 4-bathroom townhouse ready for you to move right in, located in one of the area's most desirable family-friendly neighbourhoods. Freshly painted throughout with laminate flooring on the upper level, updated light fixtures, hardwood flooring on the main level, and three premium ceiling fans. Bright and inviting living room features a cozy gas fireplace. Spacious kitchen offers stainless steel appliances, ample cabinet space, a large breakfast area, and a walkout to the backyard deck. The renovated finished basement includes a full bathroom and cold cellar, providing valuable additional living space for a growing family. Major updates include a newer roof, furnace, air conditioner, and hot water tank for added peace of mind. Enjoy the low maintenance landscaped backyard with a large patio, perfect for entertaining and summer BBQs. Ideally located close to parks, schools, scenic trails, ponds, shopping, transit, and all everyday amenities. A fantastic opportunity to own a move-in-ready freehold home in a sought-after community. (id:60365)
1079 Tupper Drive
Milton, Ontario
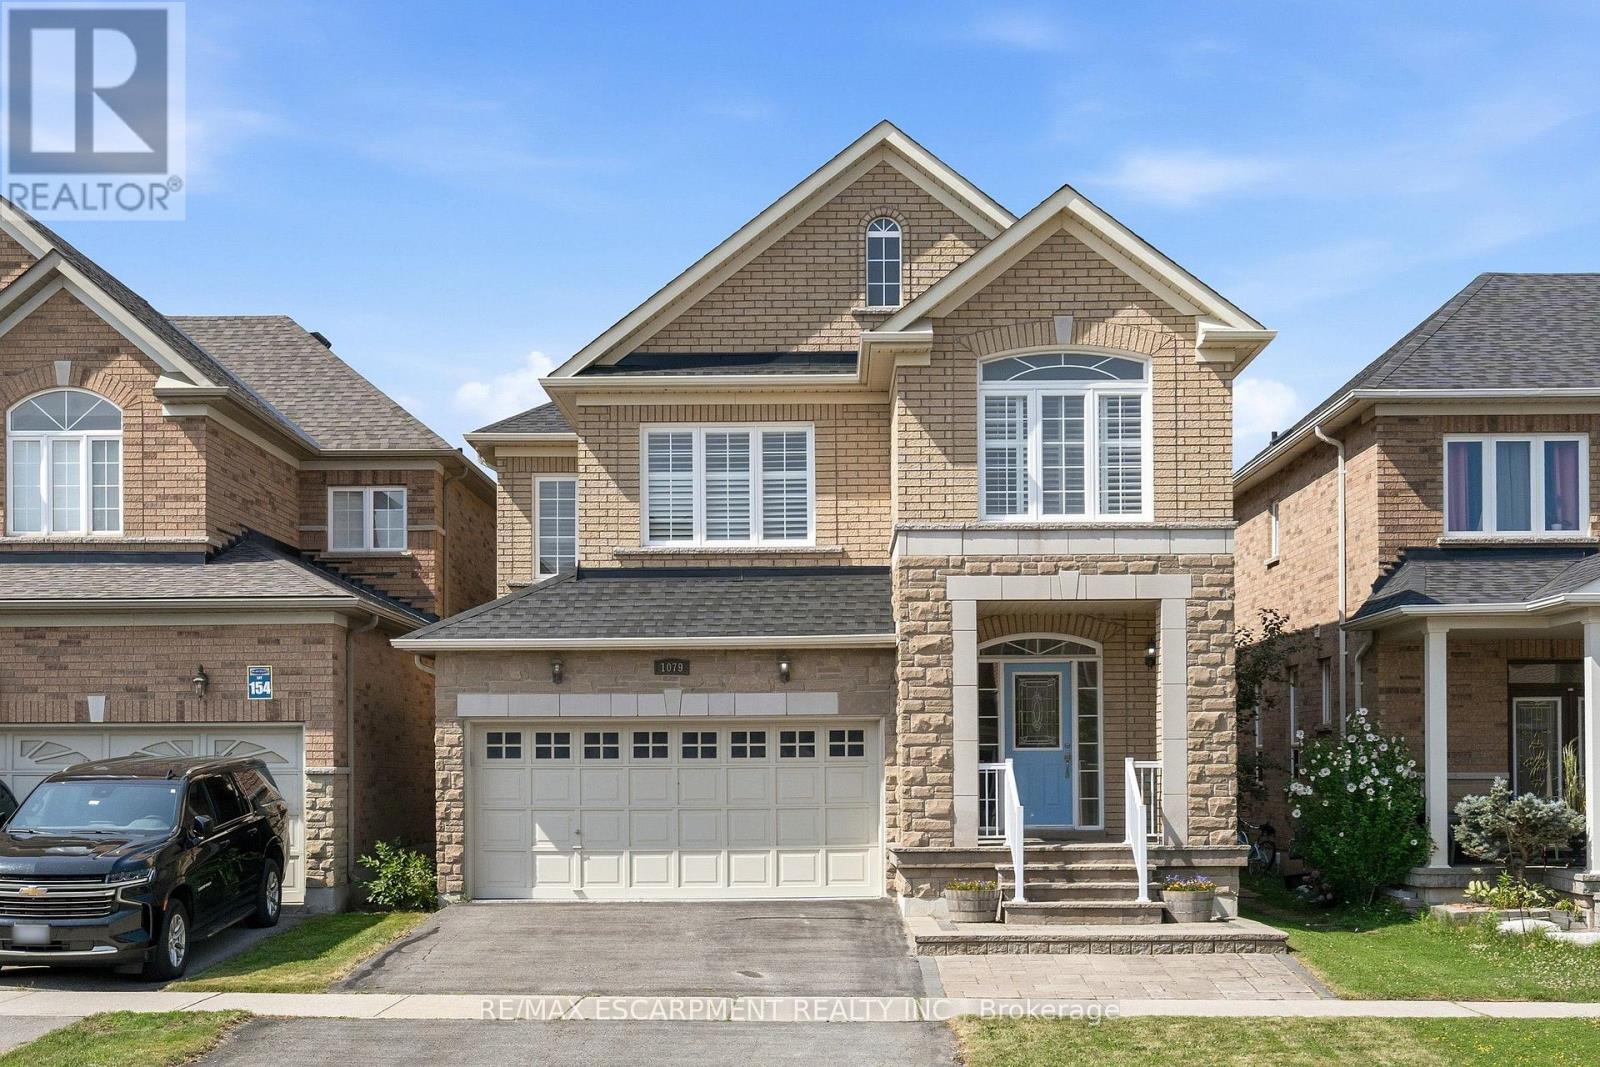
Welcome to 1079 Tupper Drive, a beautifully maintained family home that has been lovingly cared for by its current owners. Offering timeless finishes, generous living spaces, and an exceptional location, this home is ready for its next chapter. Step inside to discover 9-foot ceilings on the main level, gleaming hardwood flooring throughout the main and second levels, a solid wood staircase, and an abundance of large windows that fill the home with natural light, creating a warm and inviting atmosphere. The open-concept living and dining areas are perfect for both everyday family living and entertaining. The spacious kitchen features granite countertops, stainless steel appliances, a breakfast bar, and a walkout to the private backyard, making indoor-outdoor living effortless. Upstairs, you'll find a versatile family room that can easily serve as a fifth bedroom, along with four generously sized bedrooms, all featuring hardwood flooring, including the hallway. The spacious principal suite offers a walk-in closet and a private ensuite, creating the perfect retreat at the end of the day. The fully finished basement provides even more living space with a large recreation room that has been roughed-in as a home theatre, complete with additional wiring for a projector and surround sound system. An additional room offers endless possibilities as a home office, gym, guest room, or bedroom. The entire home has also been freshly painted throughout (2026). Tankless water heater provides tons of hot water to the house. Ideally situated within walking distance to schools, parks, shopping, and public transit, this exceptional home is also just minutes from Kelso Conservation Area and Glen Eden, where you can enjoy year-round outdoor activities including hiking, biking, and skiing. Located in one of Milton's most desirable neighbourhoods, this is a home you'll be proud to call your own. Welcome Home!. (id:60365)
2175 Margot Street
Oakville, Ontario
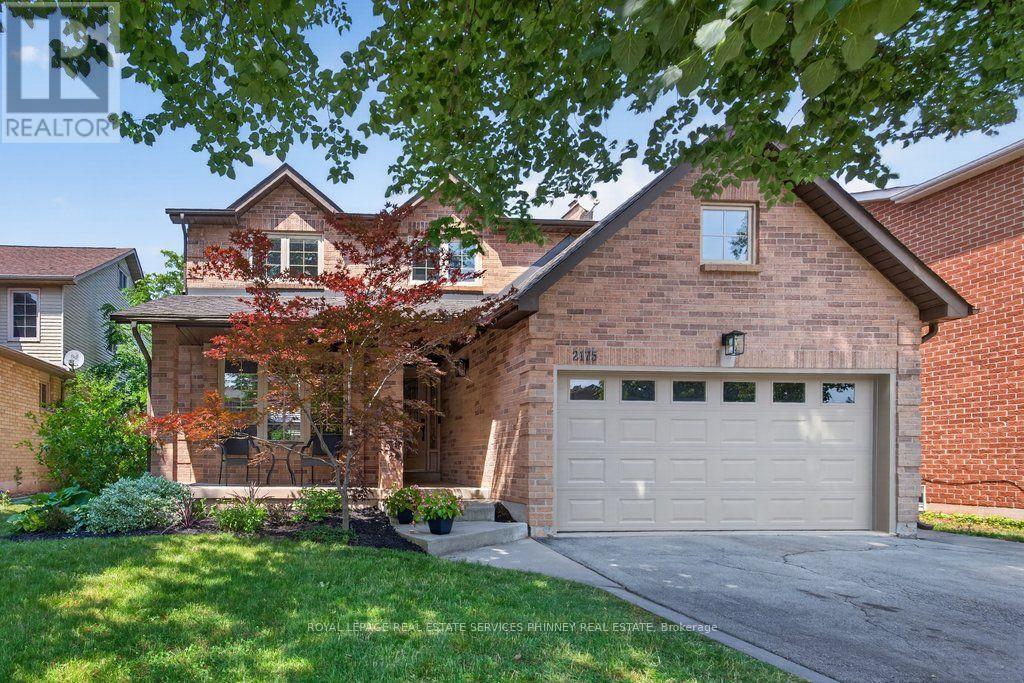
Exceptional from the moment you arrive. This beautifully maintained detached home sits on a quiet street in desirable River Oaks, cherished by the same family (2nd owners) for 14 years, never rented, and finally ready to embrace a new chapter and foster lifelong memories with one lucky family. Offering 3+2 bedrooms and 4 bathrooms across nearly 3,000 sq ft of finished, updated living space, the main level features a functional layout with formal living/dining and a separate family room boasting gorgeous built-ins and kitchen views. Upstairs, generous room sizes include a spacious primary retreat with multiple closets, built-ins, a nursery/den/walk-in closet, and a spa-like 5-piece ensuite. The recently updated basement adds a dedicated bedroom, media/entertainment room, and a recreation room that doubles as guest overflow with a Murphy bed. You'll love the backyard, with its low-maintenance composite deck, patio stone, and utility shed. There is ample storage available in the basement and you can utilize the garage height for extra storage space! The neighbourhood delivers too - preferred schools, community centres, parks and trails nearby, plus easy access to local shopping and amenities. Updates: Kitchen (2016/2026), Smooth Ceilings (2026), Pot Lights (2025/2026), Family Room & Built-ins (2019), Main Floor Shutters (2020), Upstairs Doors (2022), Main Floor Doors (2025), Full Basement Reno, Laundry Rm & 4th Bathroom (2025), Powder Room (2016), Primary Bedroom & Ensuite Bathroom (2022), 2nd Bathroom (2025), AC (2021), Furnace (2025), HWT (2025), Composite Deck (2021), Shed (2025), Patio Stone (2022), Roof (2010), Upstairs Windows & Sliding Door (2021 - Energy Star). Patience is a virtue. 2175 Margot Street is the one you've been waiting for. (id:60365)
814 - 2825 Islington Avenue
Toronto, Ontario
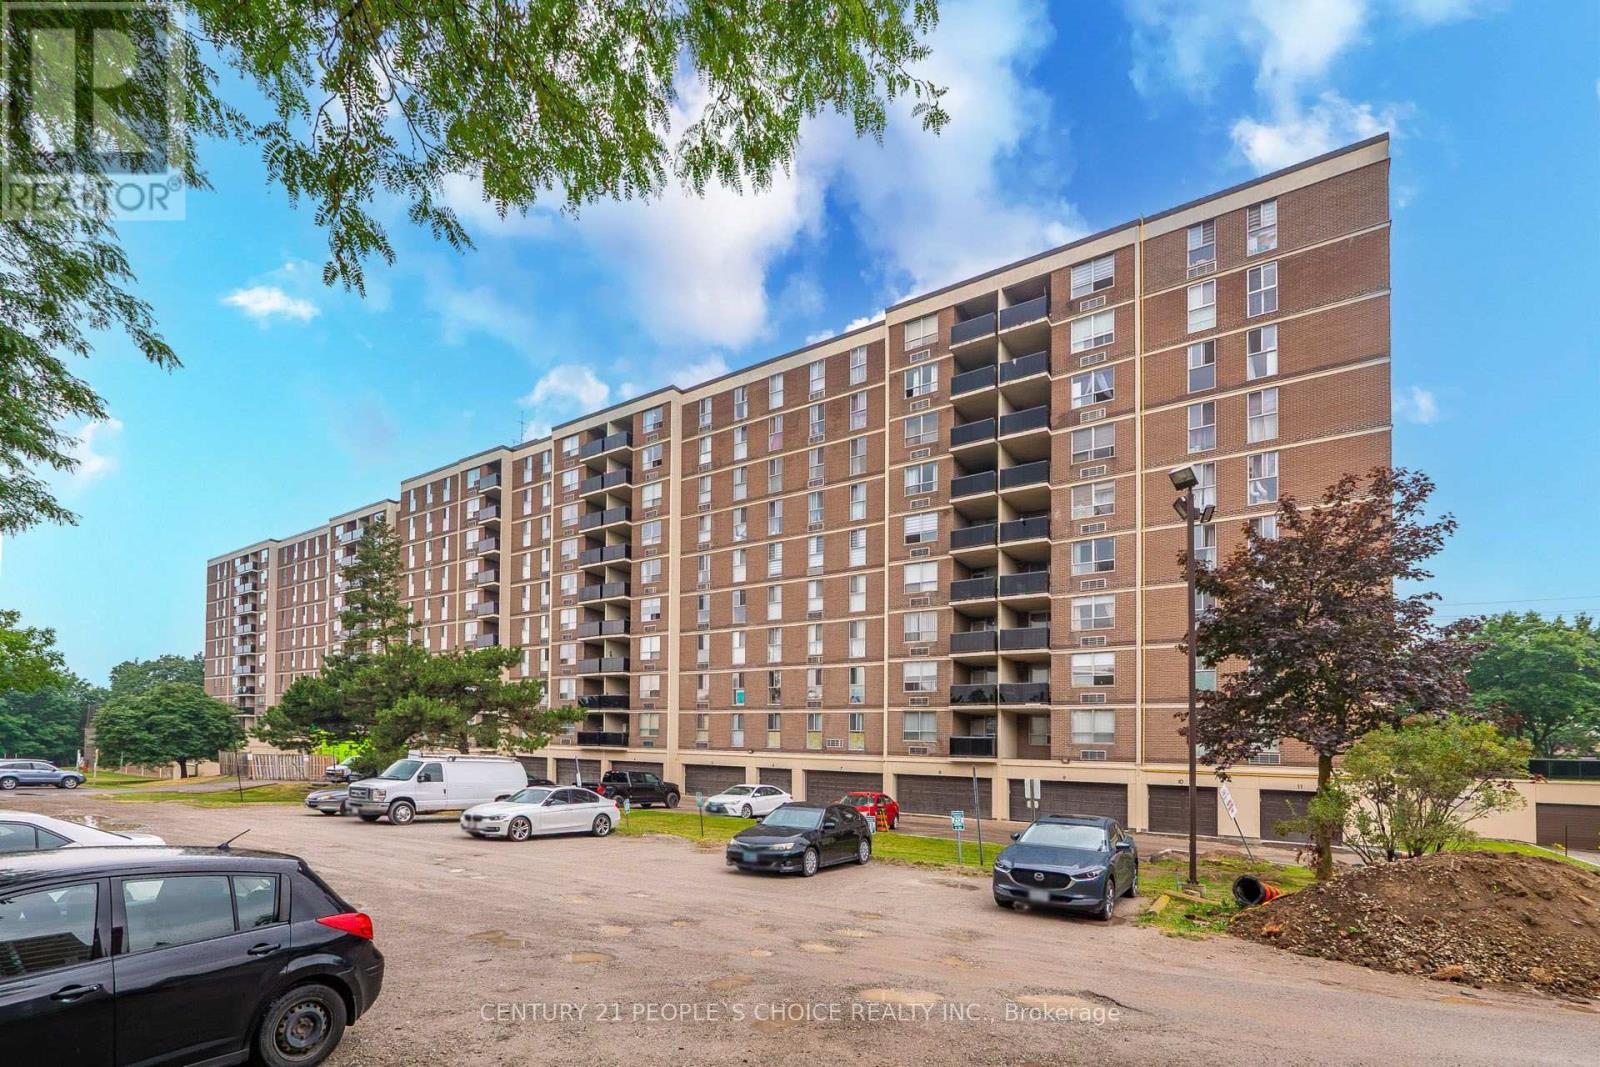
Welcome to this beautifully maintained and spacious 2 bedroom, 2 bathroom condo offering approximately 970 sqft of comfortable living space. This bright and inviting unit features a functional open concept layout with a combined living and dining area, perfect for both everyday living and entertaining. Step out onto the open balcony and enjoy your own outdoor retreat. The generously sized primary bedroom boasts a walk in closet and a convenient 2 piece ensuite, while the second bedroom offers flexibility for family, guests, or a home office. Additional highlights include an ensuite laundry, laminate flooring throughout. Ideally located close to transit, shopping, Finch LRT, major highways, and everyday amenities. This move in ready condo is an excellent opportunity for first time buyers, downsizers, or investors. (id:60365)
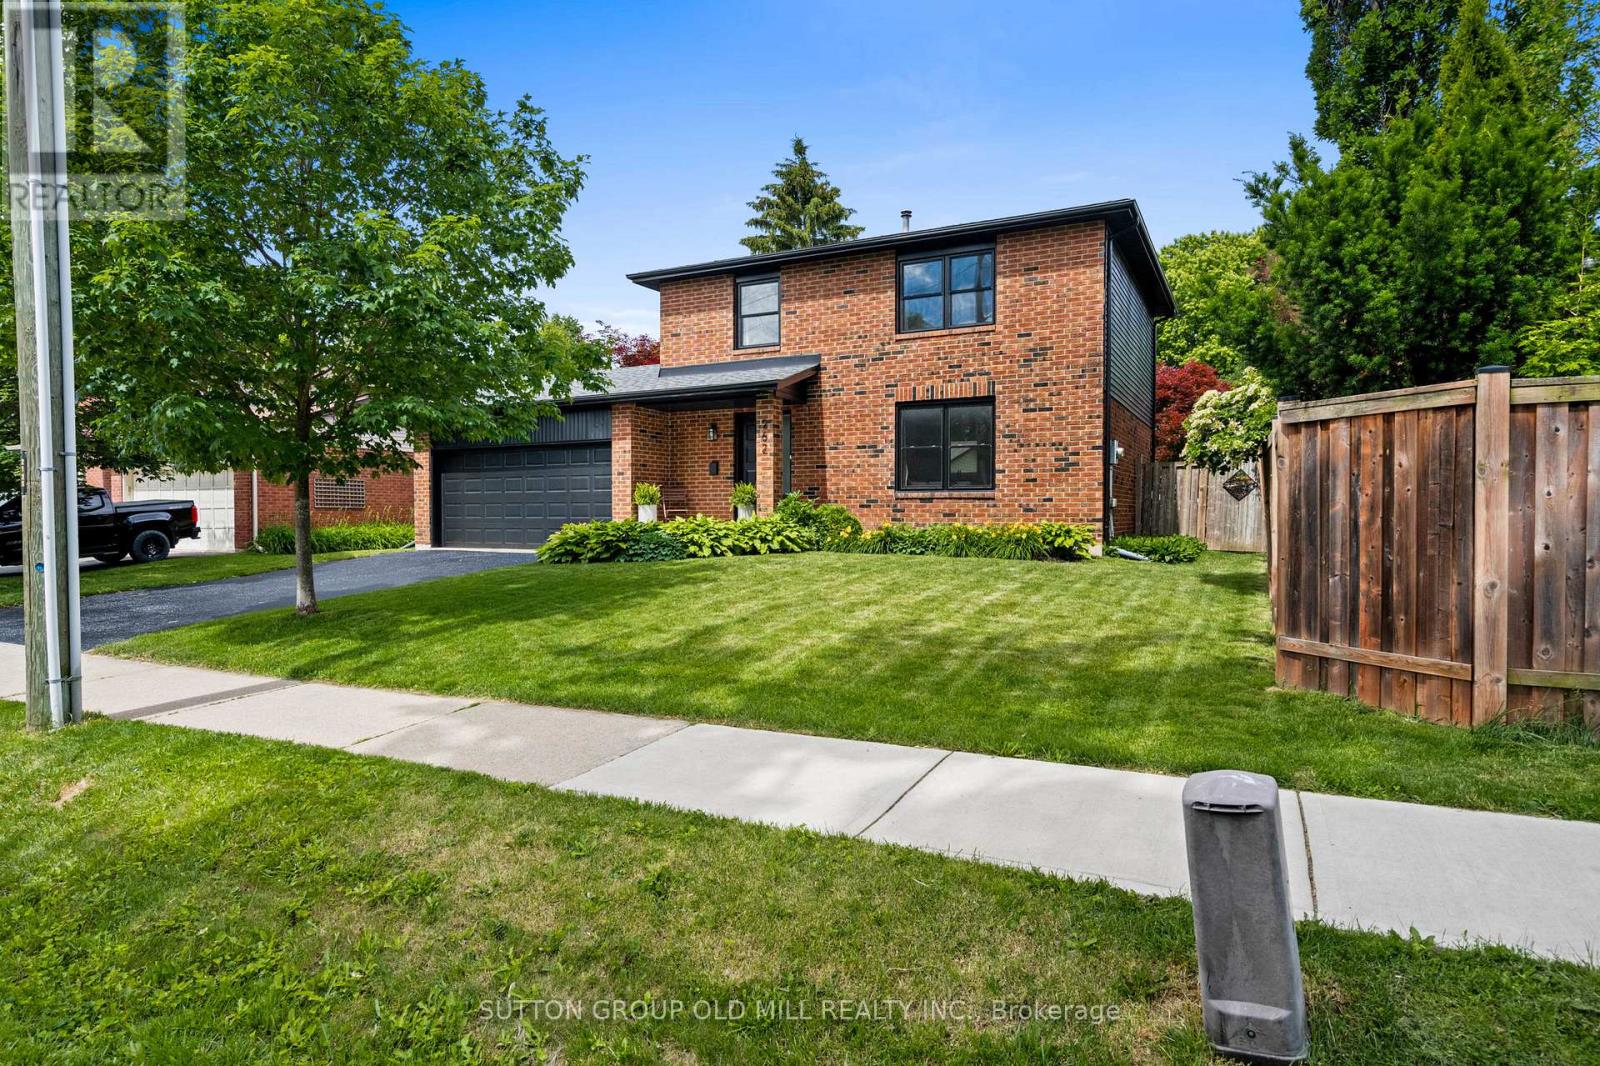
262 Chalmers Street
Oakville, Ontario
Welcome to 262 Chalmers Street, set in one of Oakville's most desirable communities, known for its charm and lively neighbourhood lifestyle. Positioned on an exceptionally wide lot - a genuine rarity - this beautifully renovated home is ready for its next owners to move right in. Wide-plank oak engineered hardwood runs throughout a thoughtfully designed open-concept layout that fills with natural light. At its heart, a stunning chef's kitchen with elegant quartz countertops and generous workspace flows effortlessly into the living and dining areas - made for both everyday living and effortless entertaining. A convenient main-floor powder room rounds out the space. Upstairs, the spacious primary retreat offers a private ensuite with heated floors and a generous walk-in closet. The second bedroom also enjoys a walk-in closet, while the third comes complete with a practical Murphy bed, included with the home. The bright, spacious main bathroom features heated floors and a full-depth vanity. Below, the finished basement delivers a versatile recreation room plus a dedicated home office suited to today's lifestyle - approximately 1,800 sq ft of finished living space in all. Nature is right at your doorstep: directly across the street, Westbrook Park follows Bronte Creek along scenic trails down to the lake - a peaceful escape available any time of day. Enjoy a true sense of community with summer festivals and local events, all within an unbeatable walkable setting. Stroll to nearby cafés, lakeside restaurants, the harbour and the beach. Commuters will appreciate quick access to the QEW, Bronte GO Station and the 407. With flexible closing available to suit your timeline, this one is ready when you are. More than a home - it's a lifestyle, and an opportunity that won't wait. (id:60365)
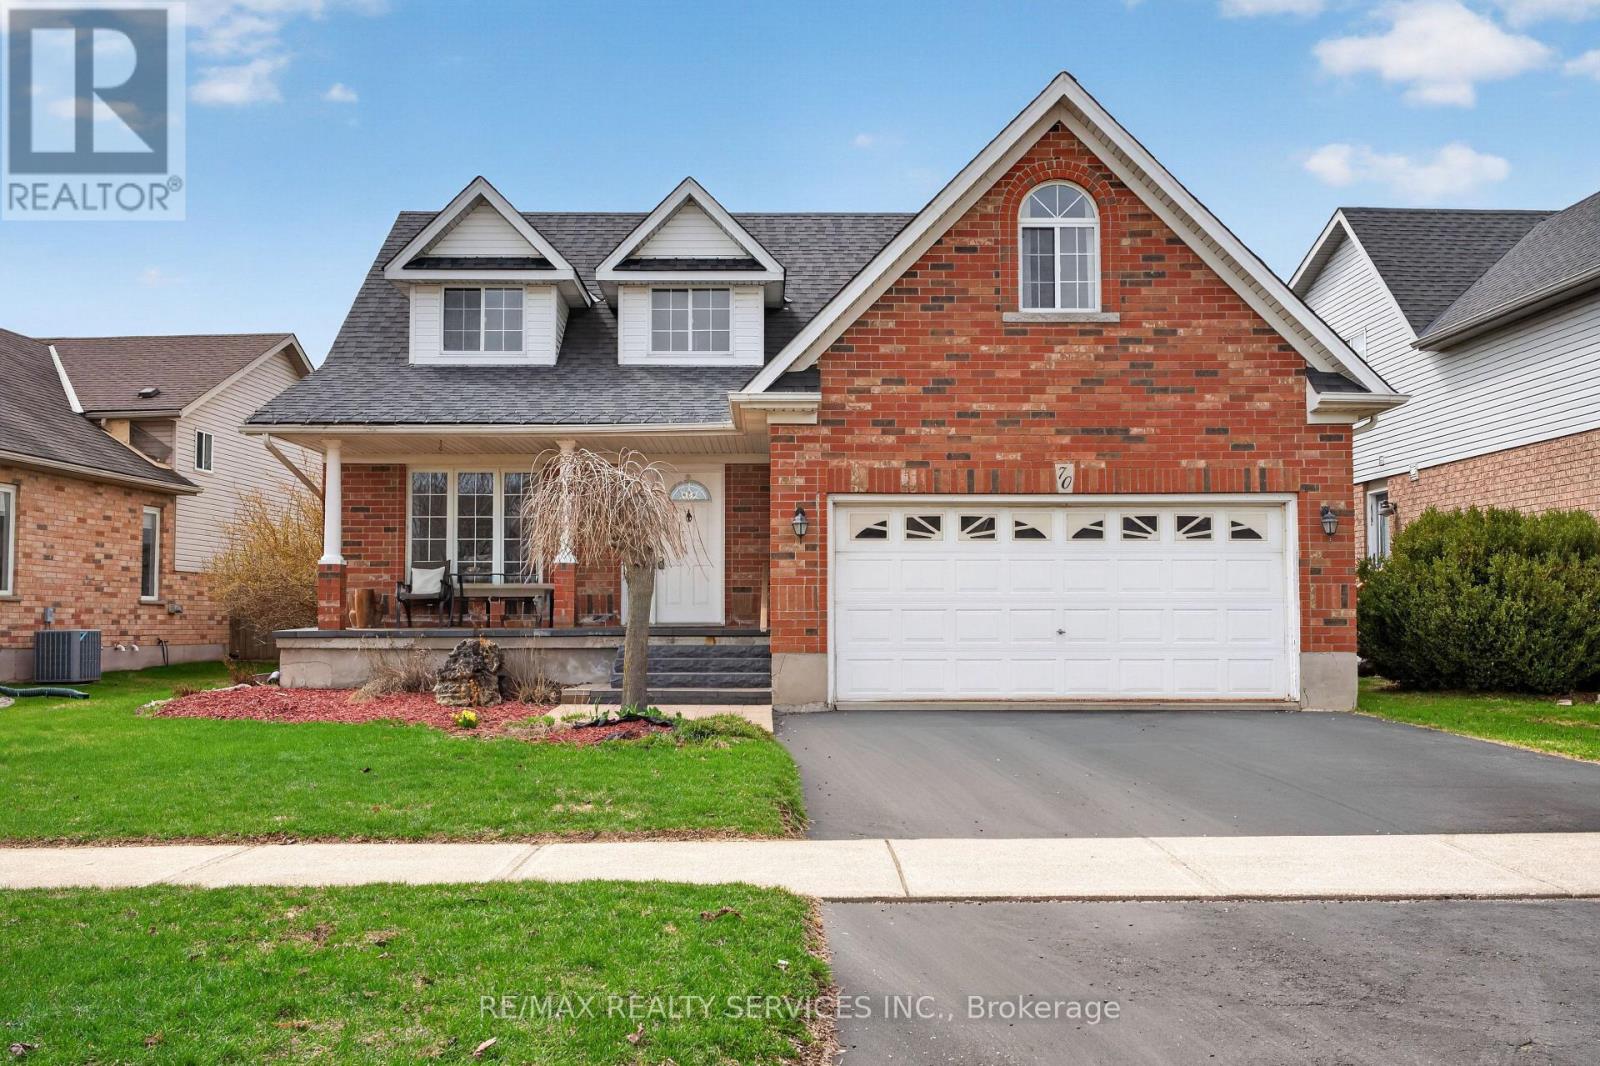
70 Hunter Road
Orangeville, Ontario
WELCOME TO THIS WELL-MAINTAINED DETACHED HOME nestled in a quiet, family-friendly neighbourhood in ORANGEVILLE. Offering approximately 2,001 SQ FT ABOVE GRADE, this residence features 4 BEDROOMS and 4 BATHROOMS with a functional layout ideal for families.-THE MAIN LEVEL offers a bright, practical design for everyday living and entertaining. The UPDATED KITCHEN features quartz countertops(2017) and stainless steel appliances, open to living/dining. Flooring updates (2019) add a MODERN TOUCH.-THE FULLY FINISHEDBASEMENT offers 2 ADDITIONAL BEDROOMS and a separate living area, ideal for extended family or in-law potential.-THIS HOME HAS BEENWELL MAINTAINED with updates including roof (2014), furnace (2024), water softener (2018), washer/dryer (2021), and EV charger (2025).Additional improvements include bathrooms (2022), basement flooring (2025), interlocking (2021), and front patio (2023),enhancing function and curb appeal.-AS AN ADDED BONUS, the hot water tank rental includes a promotional credit covering the next two years and will transfer to the new owner, offering TWO YEARS WITH NO RENTAL PAYMENTS.-SITUATED NEAR PARKS, SCHOOLS, AND AMENITIES, this move-in ready home offers SPACE, COMFORT, AND LONG-TERM VALUE in one of ORANGEVILLE'S MOST DESIRABLE communities. PLEASE DONT LET THECAT OUT! (id:60365)
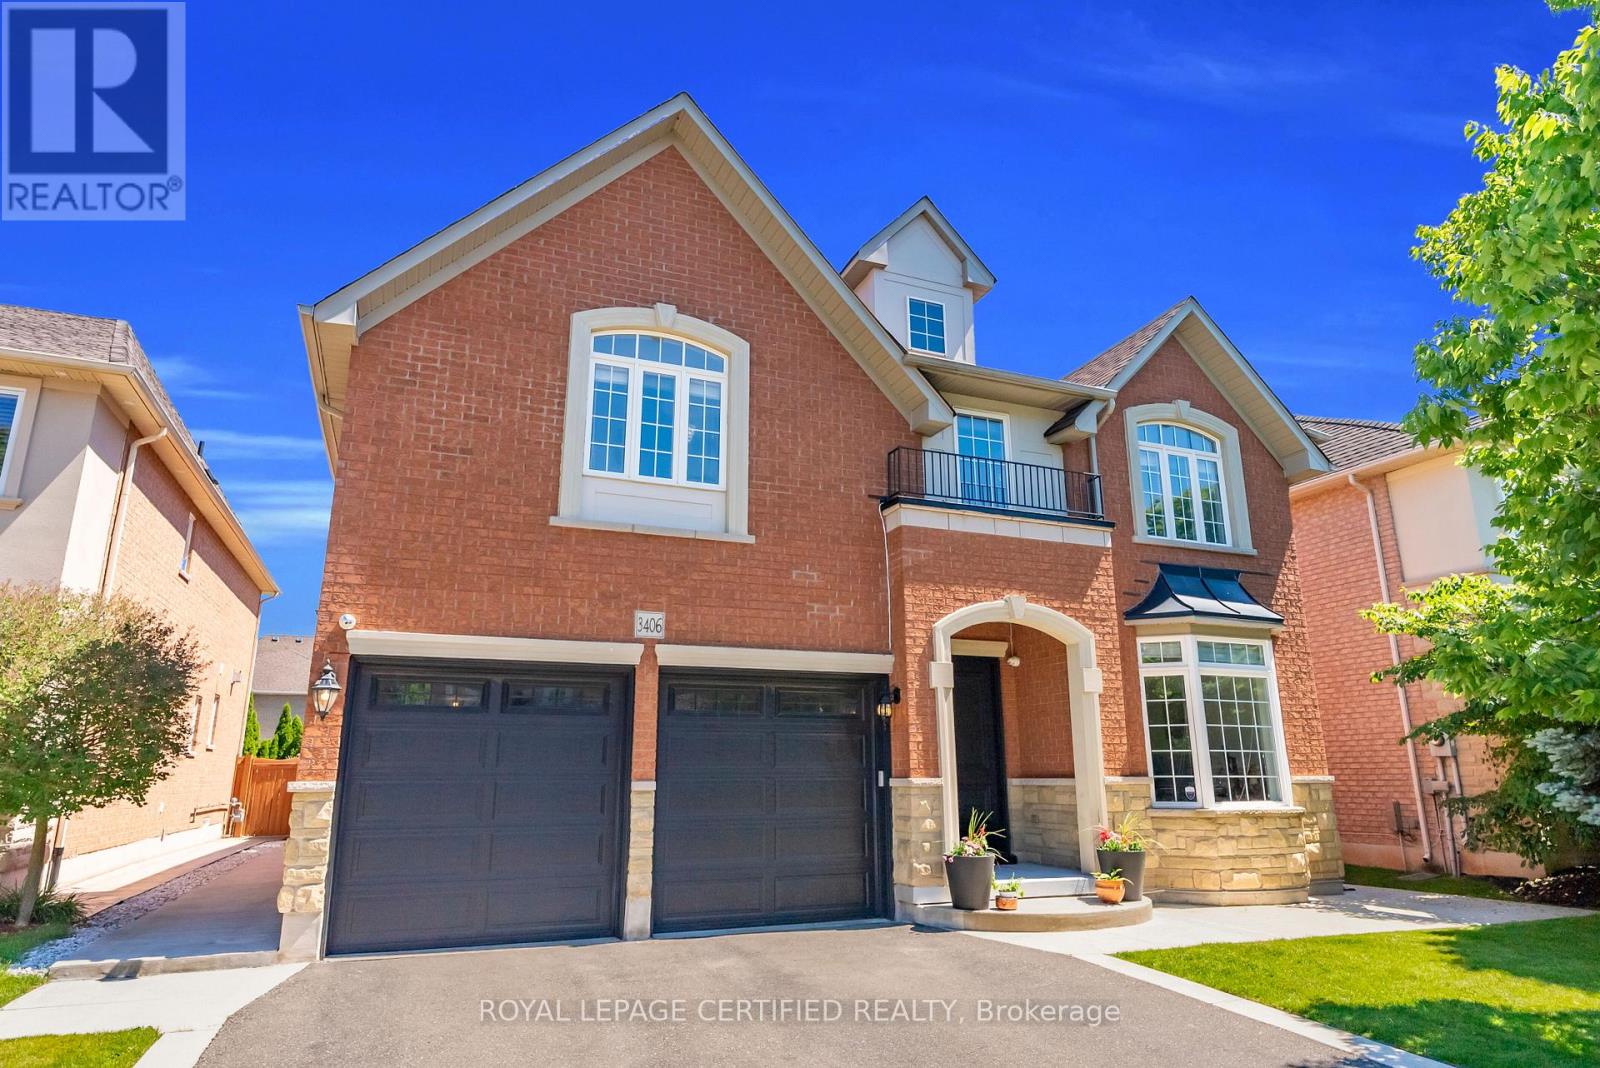
3406 Buena Vista Court
Oakville, Ontario
Located just steps from the shores of Lake Ontario in Oakville's prestigious Lakeshore Woods community, this Exceptional Executive Residence is tucked away on a quiet, family-friendly Court and showcases timeless curb appeal with an elegant Brick & Stone Exterior + No Sidewalk. Situated on a Rare 140-Foot-Deep Pool-Sized Lot with an impressive Approx. 50-Foot Frontage, this home offers exceptional outdoor living. A Rare 3-Car Garage and Extra-Wide Driveway provide parking for 7 Vehicles. Extensively upgraded with $$$ invested, this home offers Over 5,500 Sq. Ft. of Luxury Living Space (approx. 3,700 Sq. Ft. above grade) featuring Soaring 10-Foot Ceilings on the main floor, stained Hardwood Floors, elegant Wainscoting, a Private Home Office, Formal Dining Room, and an Additional Family Room. The Chef-Inspired Kitchen boasts Premium KitchenAid Appliances, abundant cabinetry, a Coffee Station/Chef's Desk, breakfast area, and a Double-Sided Fireplace. A European Tilt-and-Turn Patio Door (2024) opens to a Professionally Landscaped Backyard featuring a new Stone Patio, vegetable and herb gardens, and ample space for a Resort-Style Pool. Upstairs offers 4 Spacious Bedrooms, each with a beautifully renovated Ensuite featuring Quartz Countertops, new vanities, hardware, toilets, and Tushy-Style Bidets. Most Windows Have Been Replaced. The luxurious Primary Suite offers a Separate Sitting Area, a Room-Sized Walk-In Closet with a Center Island, and a Spa-Inspired 5-Piece Ensuite with Dual Quartz Vanities, a Jacuzzi Tub, and separate shower. The Professionally Finished Basement features a 5th Bedroom, Full Bathroom, Full Kitchen with stainless steel appliances, an expansive Recreation Area, and projector-perfect for guests, in-laws, or entertaining. An exceptional opportunity to own a meticulously upgraded home in one of Oakville's most sought-after lakeside communities, just minutes to Scenic Trails, Top-Rated Schools, Bronte Village, Parks, Shopping, Dining, QEW, &GO Transit. (id:60365)
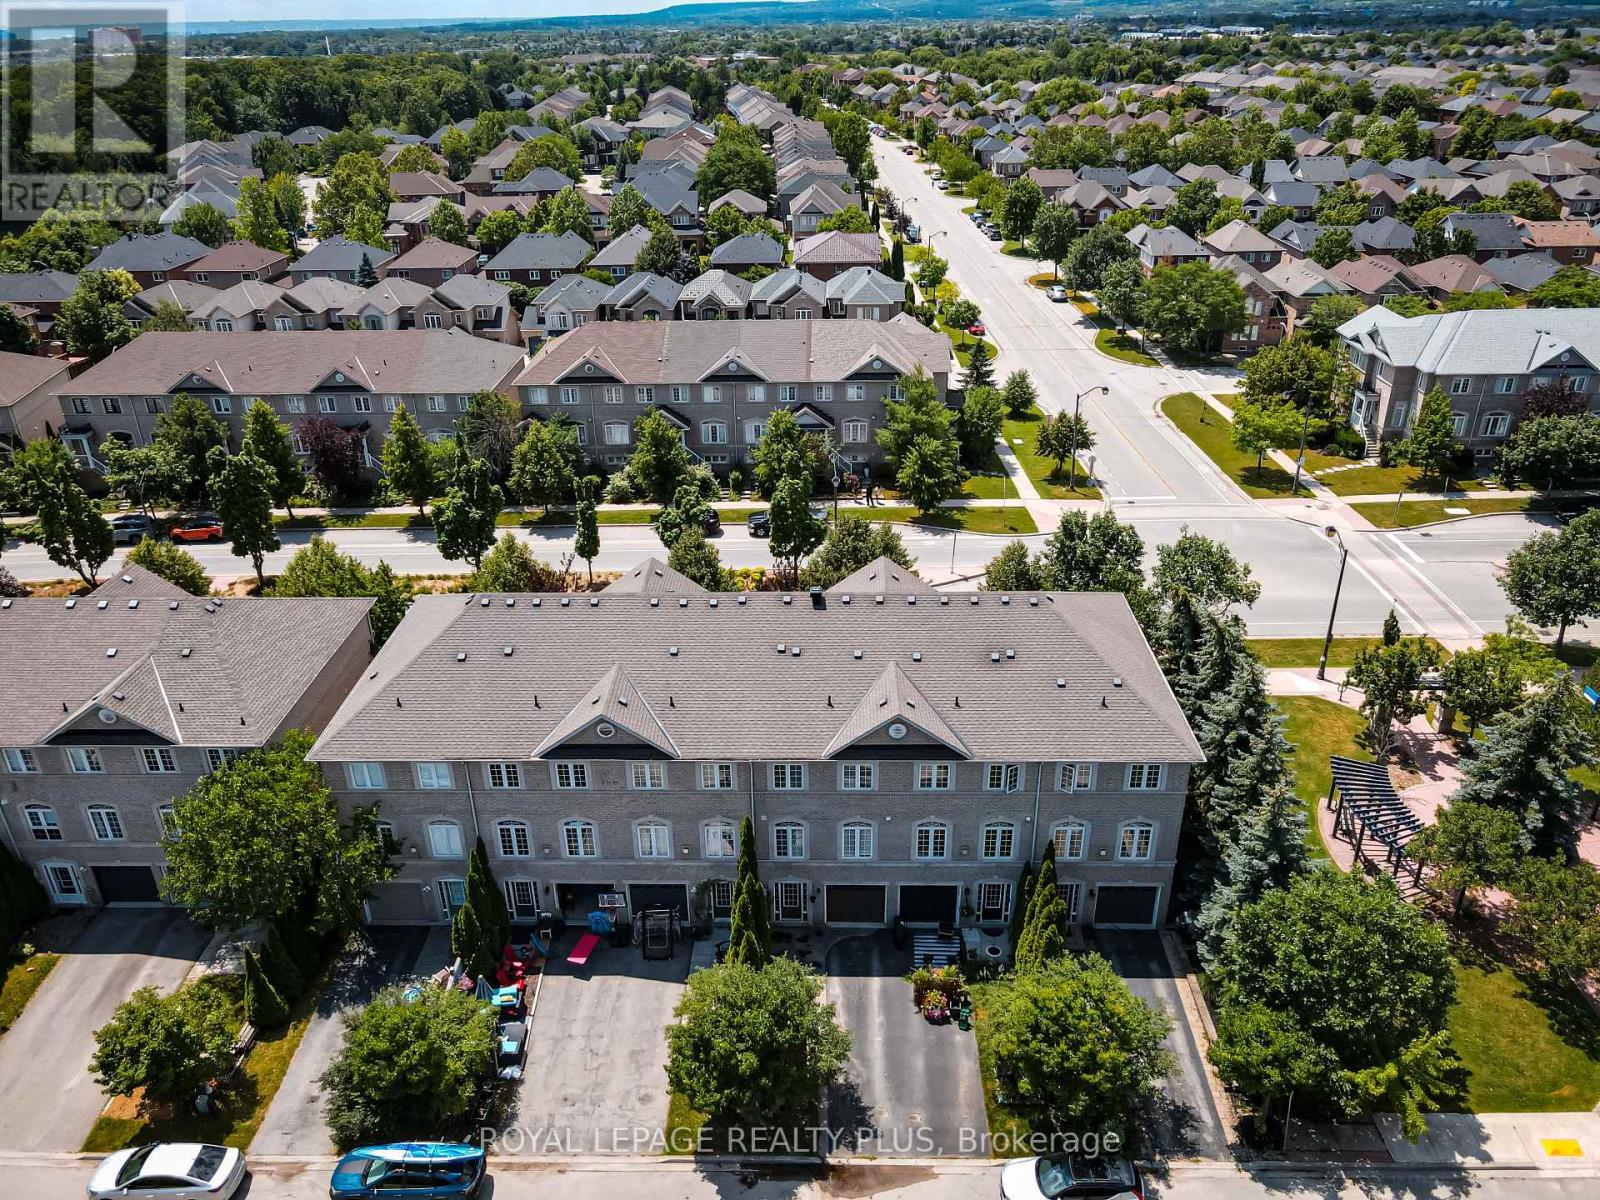
2333 Sutton Drive
Burlington, Ontario
Welcome to this beautifully maintained freehold townhome( No condo fees) nestled in the highly sought-after family-friendly community of The Orchard. Offering exceptional living space, thoughtful design, and incredible versatility, this home is perfect for growing families, multi-generational living, or savvy buyers looking for potential rental income. Step inside to discover a spacious gourmet kitchen featuring extra-tall cabinetry, stylish backsplash, stainless steel appliances, and a bright dining area-perfect for everyday family meals or entertaining guests. The expansive formal living room is filled with natural light from two stunning Palladian windows, creating a warm and inviting atmosphere for family gatherings and special occasions. The upper level offers three generously sized bedrooms, including a spacious primary retreat complete with large closets and a luxurious 4-piece ensuite featuring a separate shower. The second bedroom enjoys convenient semi-ensuite access, while 9-foot ceilings on the main living level enhance the home's open and airy feel. A convenient main-floor laundry room adds everyday functionality. The professionally finished basement, complete with a separate entrance and two additional bedrooms, provides outstanding flexibility for extended family, a home office, recreation area, or the potential for rental income. Entrance door to garage and separate basement entrance. Additional highlights include a complete appliance package, bright open-concept layout, and an unbeatable location in one of Burlington's most desirable neighbourhoods. Close to excellent schools, parks, walking trails, shopping, restaurants, public transit, and major highways, this exceptional home offers the perfect combination of comfort, convenience, and value. Don't miss this fantastic opportunity to own a spacious freehold townhome in The Orchard-where family living meets exceptional lifestyle. (id:60365)

© 2026 Proptech Realty Inc., Brokerage.