
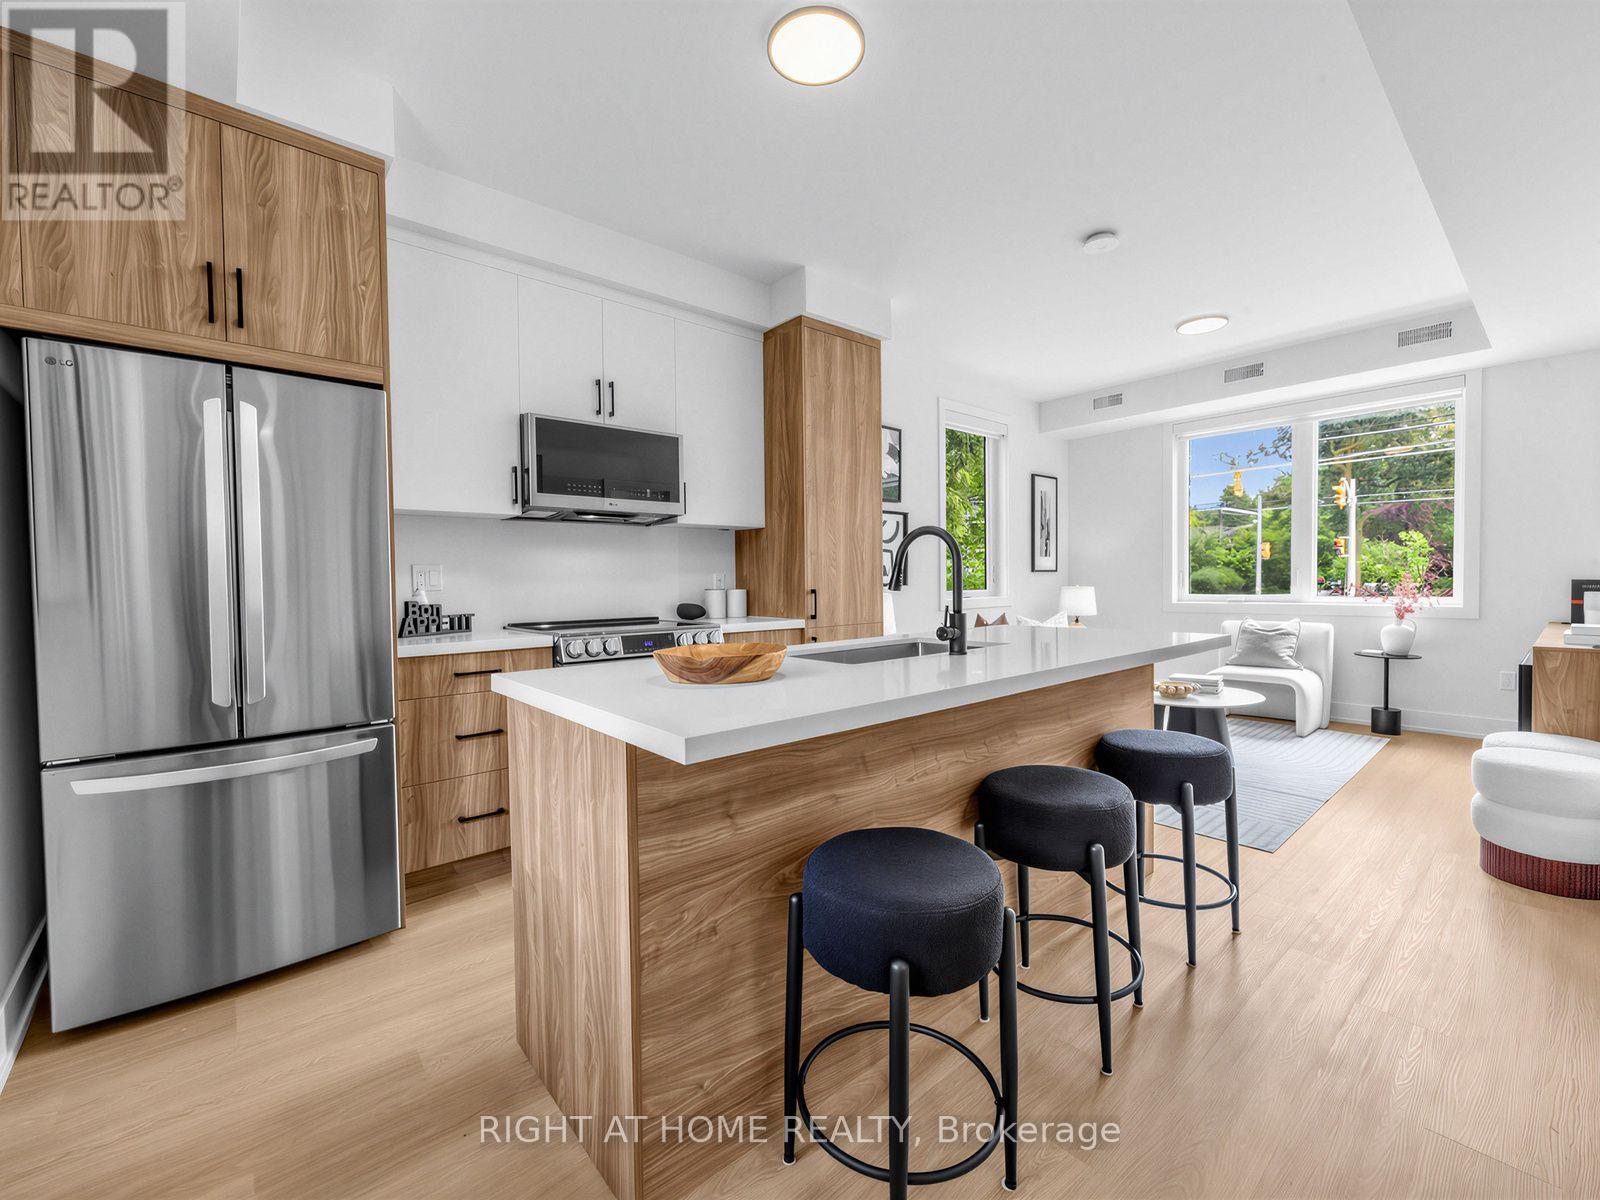
Unit C - 1416 Islington Avenue
Toronto, Ontario
Brand New, Never-Lived-In 3-Bedroom Multiplex Unit Offering Approximately 1,084 Sq Ft Across The Main And Lower Levels! Bright Open-Concept Layout With 9-Ft Ceilings, Large Windows, Modern Finishes, And Exceptional Natural Light Throughout. Custom Kitchen With Quartz Countertops, Pantry, And Stainless Steel Appliances. Enjoy The Convenience Of A Private Entrance, Separate Metering, Independent Climate Control, In-Suite Laundry, And Energy-Efficient Building Design. Functional Multi-Level Layout Includes A Built-In Fireplace, Powder Room, Spacious 5-Piece Bathroom With Heated Floors, And Generous Living Space Across Both Levels. A Unique Opportunity To Live In This High-Demand, Family-Friendly Neighbourhood. Transit At Your Doorstep With A Short Direct Bus Route To Islington Subway Station. Convenient Commuter Location With Easy Access To Hwy 427, QEW, And 401. Parking Available For $150/Month. Floor Plans attached. (id:60365)
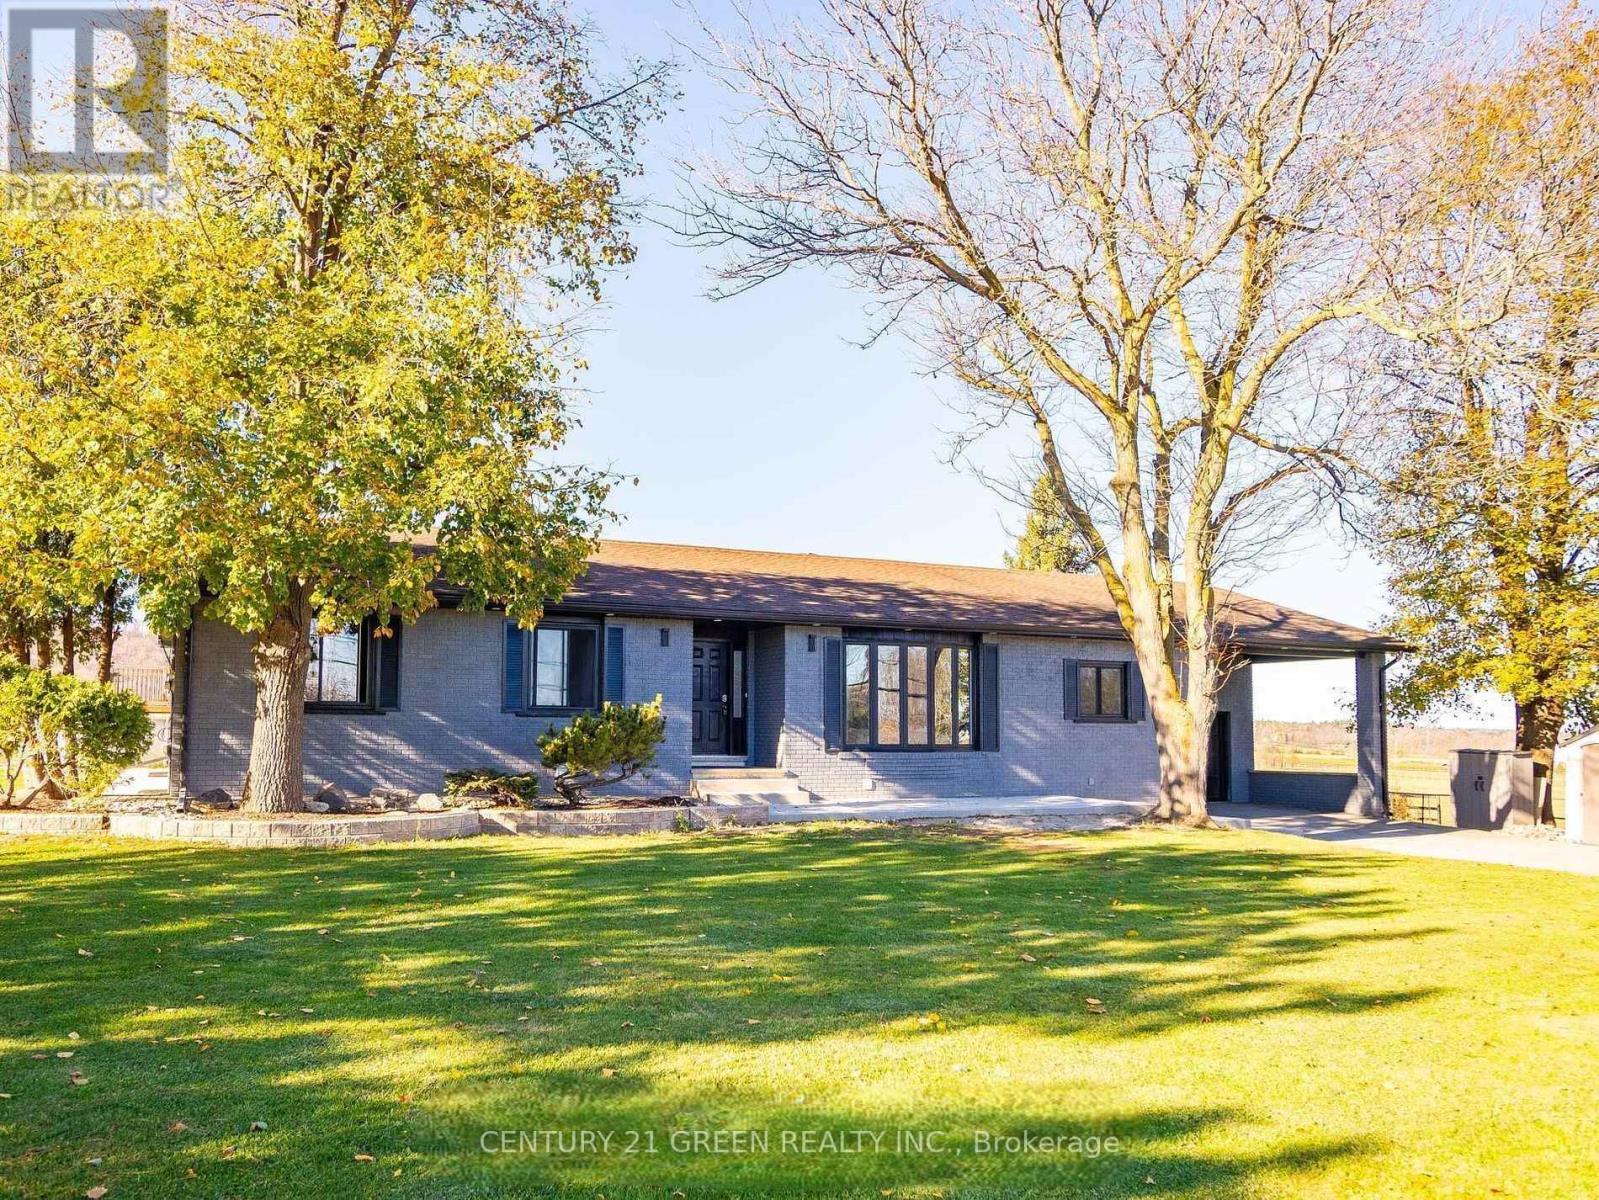
5459 Campbellville Road
Milton, Ontario
Fantastic opportunity to own a spacious bungalow in a prime country setting! Offering over4,500sq. ft. of finished living space, this home features five generously sized bedrooms and three full washrooms on the main floor, plus five additional bedrooms and two full washrooms in the fully finished basement. With two kitchens and a separate basement entrance, this property is ideal for large or multi-generational families or those seeking excellent income potential-perfect for an in-law or extended family suite. Enjoy the warmth and character of large brick wood-burning fireplaces, ready to be restored to their original charm. Situated just minutes from the city and major highways, and close to Halton Conservation areas, with Glen Eden Falls and Kelso only a short walk away-this location truly offers the best of country living with urban convenience. Cozy up by large brick wood-burning fireplaces, ready to be restored to their former glory. Conveniently located close to the city, major highways. Finished basement with apartment-style layout. (id:60365)
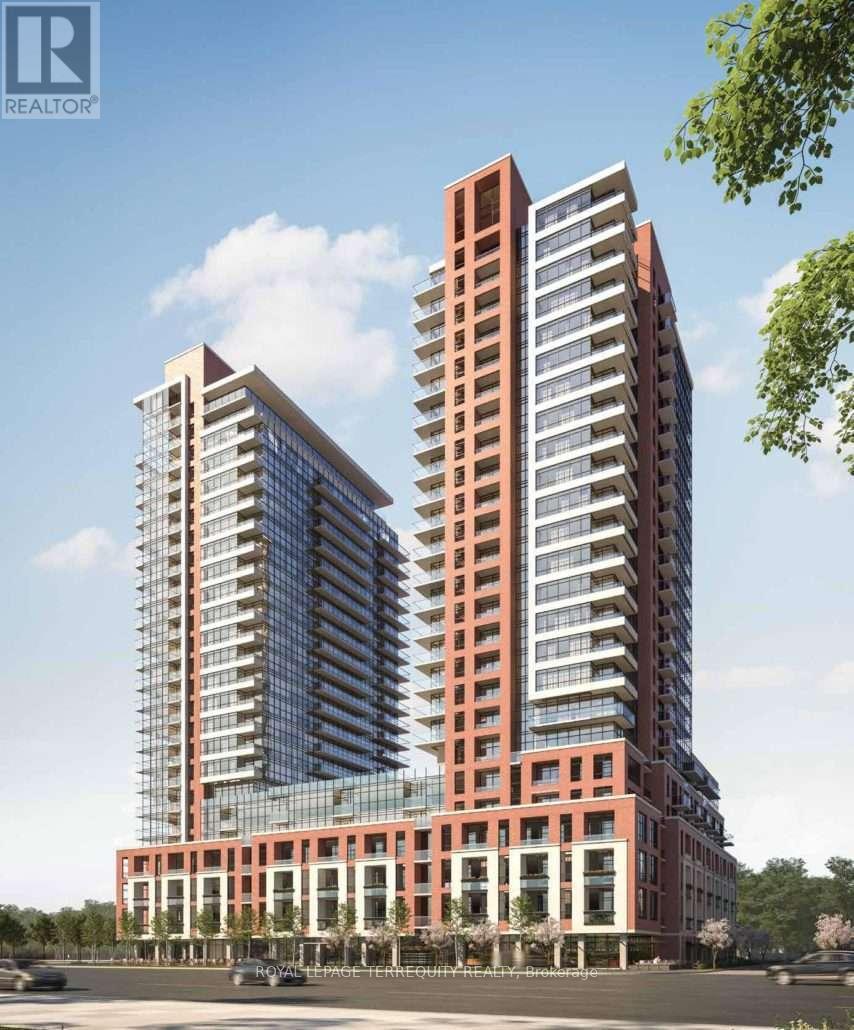
712 - 4010 Eglinton Avenue W
Toronto, Ontario
ROYAL YORK AND EGLINTON - CORNER SUITE: 2 Bedroom and 2 Bathroom suite. PRIVATE OUTDOOR SPACE - wrap around TERRACE (extension of your living space); Looking out to UNOBSTRUCTED lush ETOBICOKE Community Neighbourhood.! Entertaining compliment to your Guests, or just enjoying outdoors. Open Concept Living Room and Dining Room -- Floor to Ceiling Windows encompassing the full natural light coming into your suite. The Community boasts Parks, Community Plazas, Places of Worship and Public and Catholic Schools in walking distance. Humbertown Plaza (on Royal York) walking distance. TTC at your Doorstep, one bus to the new LRT station at Weston Rd and Keele Streets. The Extension Of the LRT to Martin Grove is well underway! Steps away to "JAMES GARDENS" ISLINGTON AND WESTON GOLF AND COUNTRY CLUBS ..... and Loads of amenity features to include an Outdoor Pool, Coffee Room, Guest Suites with a luxury lobby, a fully equipped gym, yoga room, and meeting space for work-from-home days. (id:60365)
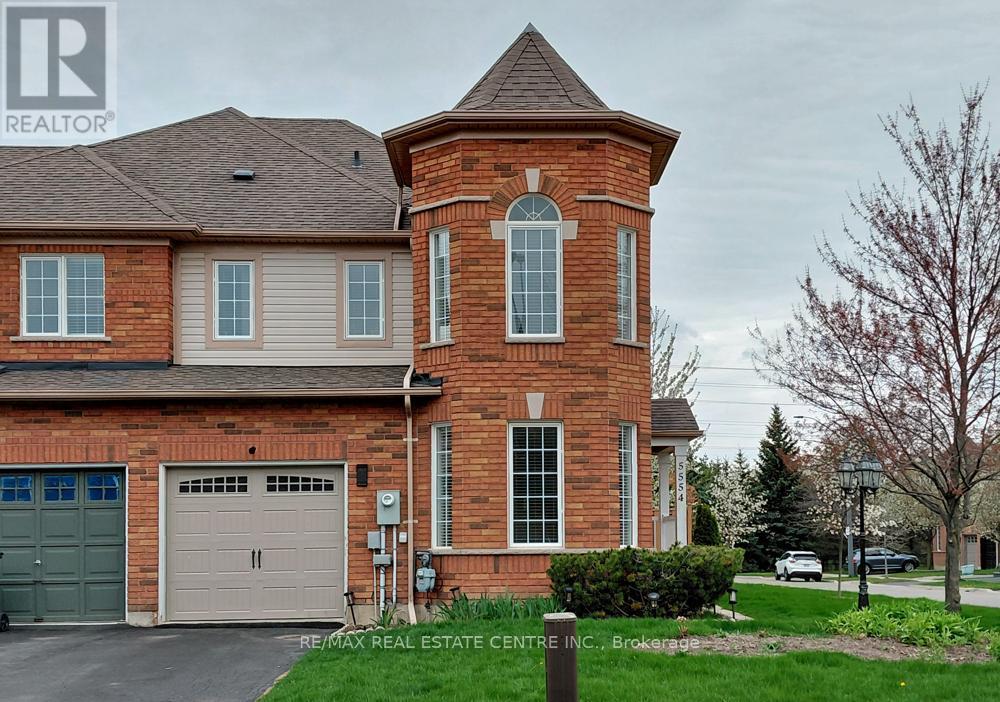
5554 Linwell Place
Mississauga, Ontario
You have arrived at 5554 Linwell Place, a bright end-unit townhome in the Churchill Meadows neighborhood of Mississauga. With a practical layout and plenty of natural light, this home feels open and welcoming from the moment you walk in. The main living areas work well for both everyday living and entertaining. The spacious eat-in kitchen features granite countertops, stainless steel appliances, a tile backsplash, and a pantry, providing plenty of storage. The dining area overlooks the side yard and includes a walk-out to the private, fully fenced backyard-an inviting spot for summer barbecues or relaxing outdoors. The adjoining living room, with hardwood flooring and a gas fireplace, offers a comfortable place to gather with family or friends. Upstairs, the primary bedroom includes a walk-in closet, a 4-piece ensuite, and space for your reading or sitting area. Two additional bedrooms with ceiling fans share a bright 4-piece main bathroom. The finished basement adds valuable living space with a rec room and a separate den, ideal for a home office, playroom or media area. Located close to parks, excellent schools, shopping, and everyday amenities, the home also offers convenient access to major highways for commuting throughout the GTA. (id:60365)
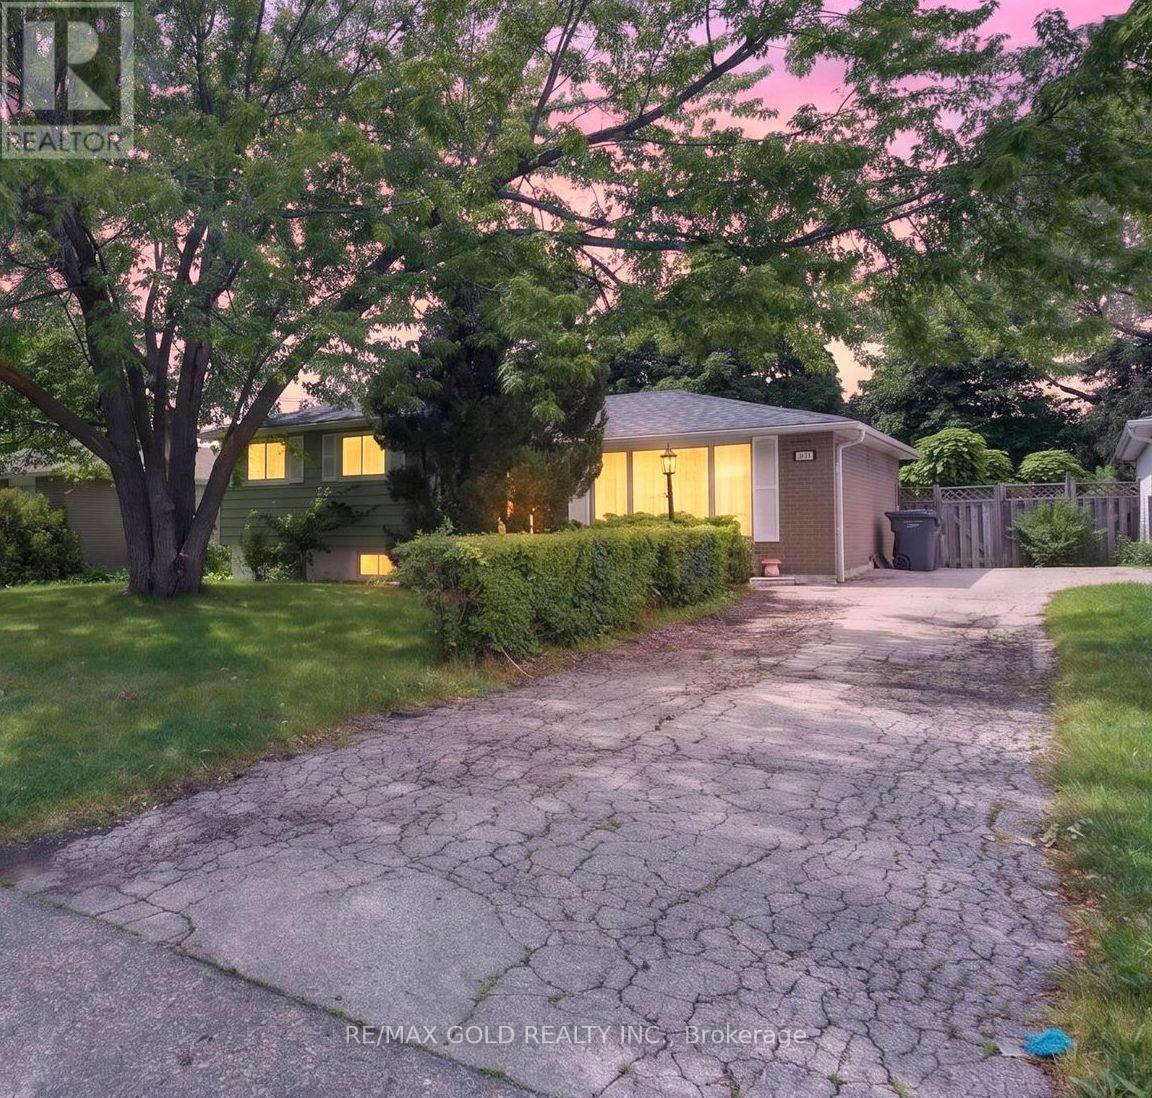
129 Folkstone Crescent
Brampton, Ontario
Welcome to this beautifully cared-for and meticulously maintained Super Well kept and Ready to move in home offers the perfect blend of comfort, style, and functionality. Set on a premium55' x 110' lot, the home features spacious principal rooms, 3 generously sized bedrooms, and a bright upgraded eat-in kitchen with a walk-out to a private patio featuring the inviting inground pool and beautifully landscaped backyard for outdoor enjoyment. Numerous upgrades enhance the home throughout, reflecting true pride of ownership. Major improvements include a newer furnace (2021) and roof(2022). Conveniently located close to parks, schools, shopping ,transit, and major highways, this is an exceptional opportunity to own a wonderful family home in a highly desirable area. A fantastic move-in ready property with indoor and outdoor living spaces. (id:60365)
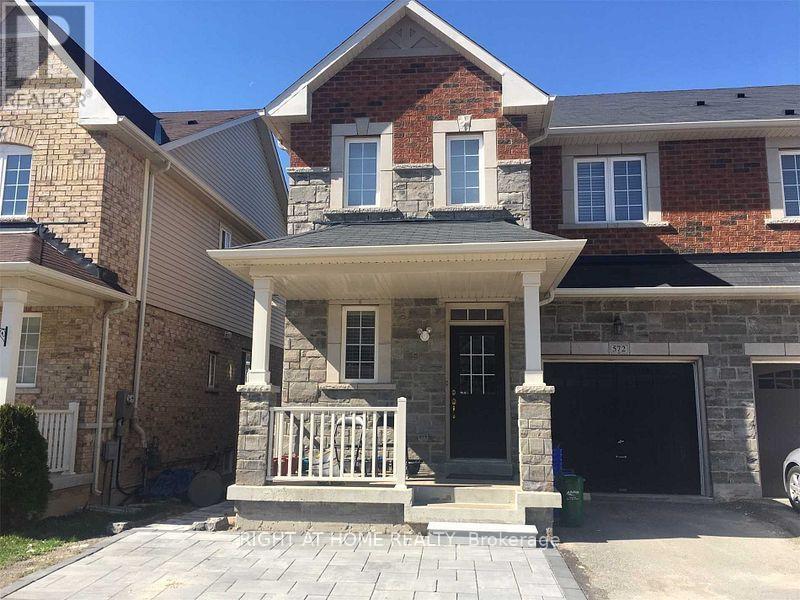
- Lower - 572 Murray Meadows Place
Milton, Ontario
Beautiful And Clean Freehold Townhouse In Sought After Clark Area. Close To Schools, Transit, Parks, Go Station And Much More. Large Primary Bedroom With 3 Piece Ensuite Bathroom And Closet Along With Living space with a small Kitchen. Go Station 5 Mins Drive. Easy Access To 401 & 407. Finished Legal Basement With Huge Windows, Fridge, Laundry And A Decent Sized Bedroom With 3 Pc Ensuite. Tenant To Pay 30% Of All The Utilities.** A++ Tenants Only pls ** Note: There is no stove in the basement. No Parking Spot. (id:60365)
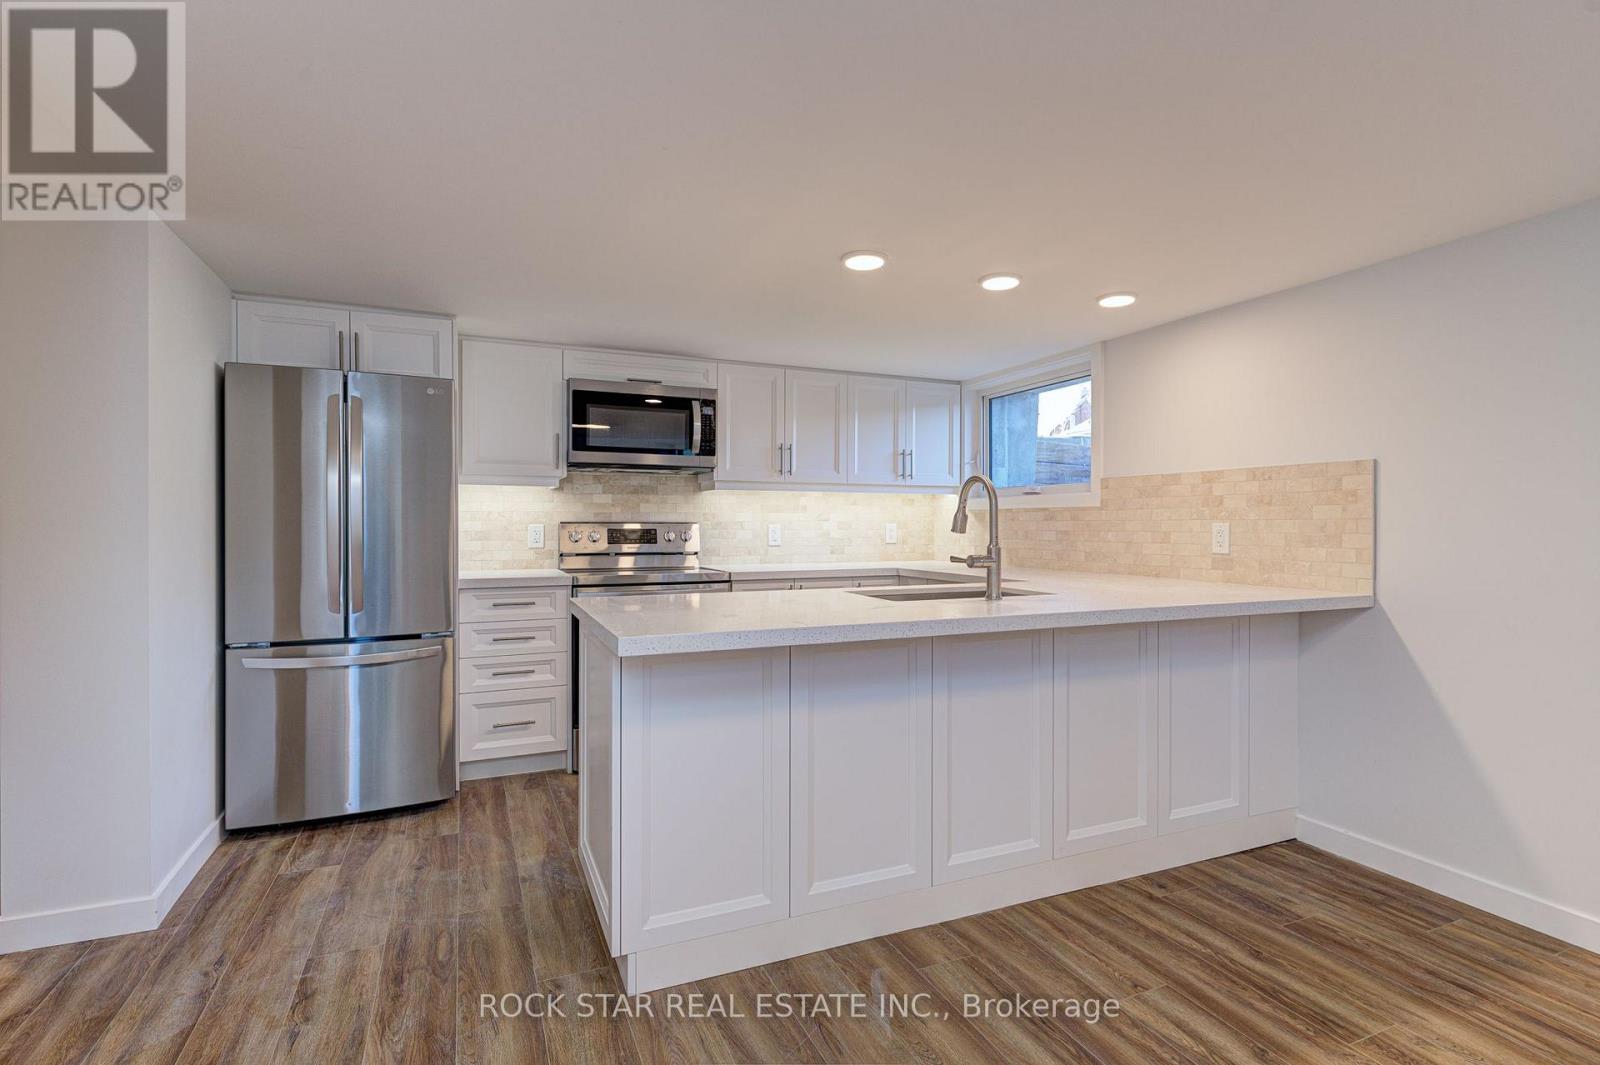
402 Jane Street
Toronto, Ontario
Rent is $2,200 plus 20% of the household budget for utilities. Separate Meter for Hydro.Bloor West Village Beauty. Perfect For Young Professional Couple. Large 2 Bedroom Lower Level Apartment with Private Separate Entrance. Top-Of-The-Line Insulation And HVAC System, You Control Your Own Thermostat.Modern Kitchen W/Quartz Countertop, SS Appl, Backsplash, Vinyl Floors Throughout, New Light Fixtures, Doors & Trim, Freshly Painted, En-Suite Laundry.Walk To Jane Station, Lovely Boutiques, Artisanal Coffee Shops, Stylish Saloons. (id:60365)
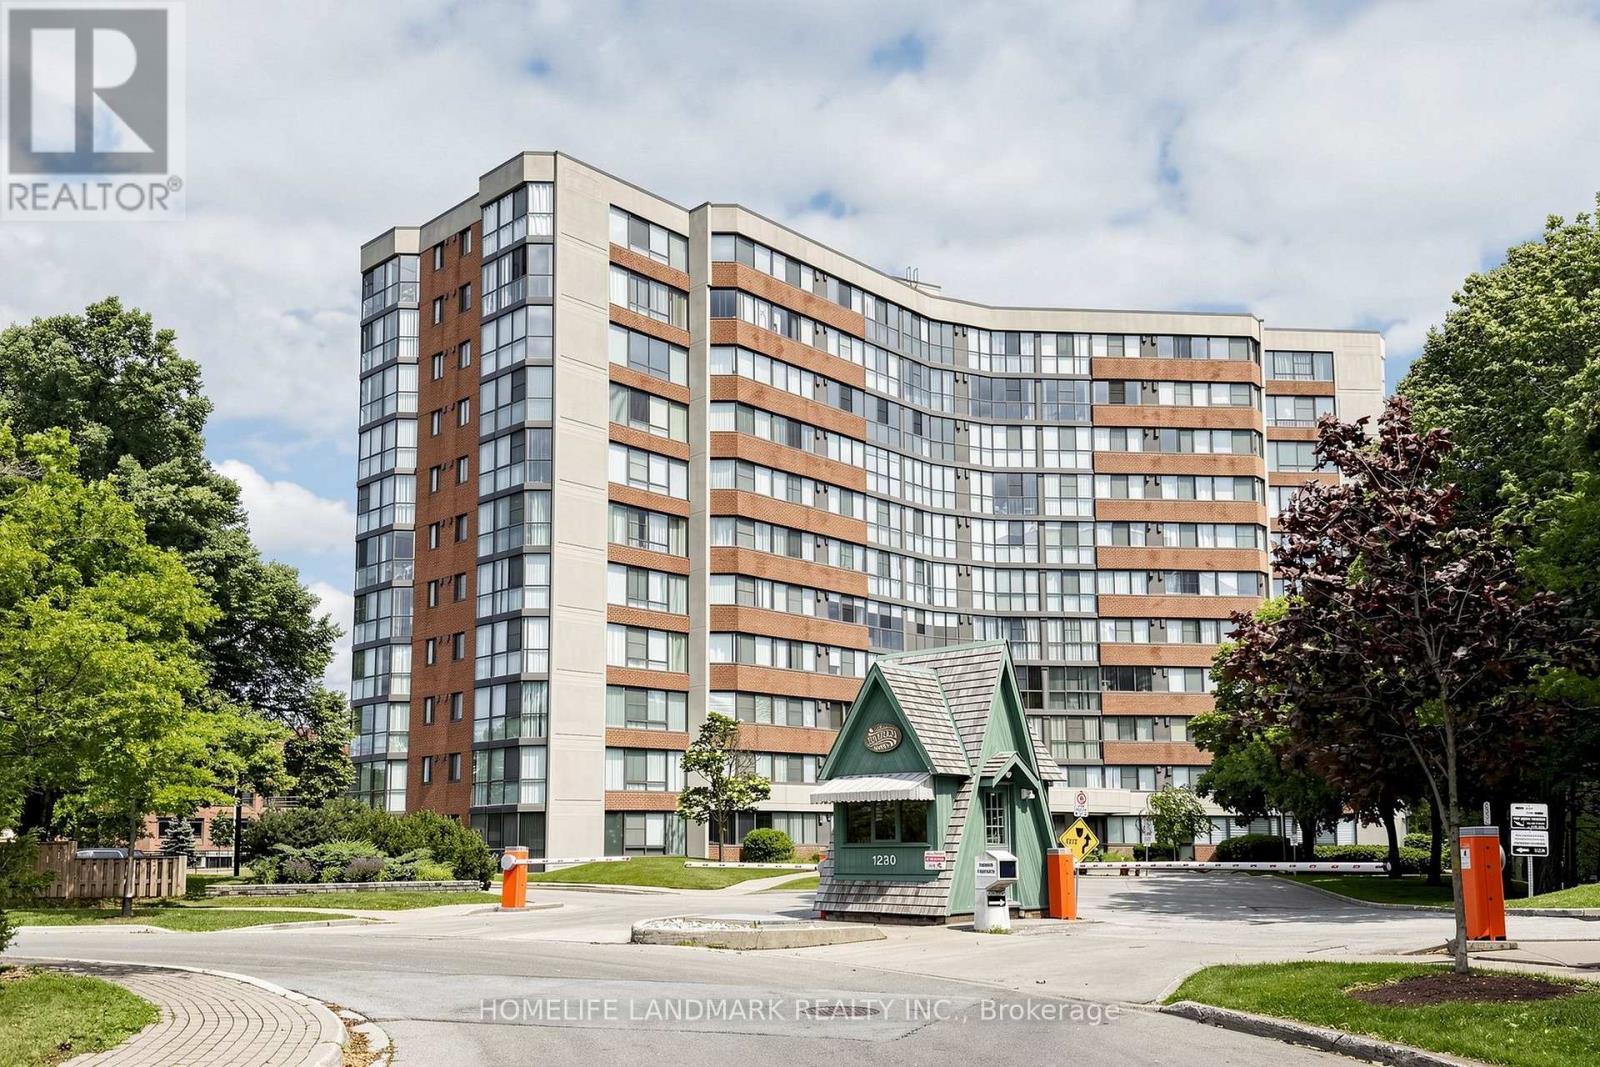
403 - 1230 Marlborough Court
Oakville, Ontario
Stunning Fully Renovated South-Facing Corner Suite with Serene Greenspace Views. Presenting a truly exceptional opportunity to own a beautifully renovated south-facing corner unit overlooking picturesque greenspace. Offering an abundance of natural light and tranquil views, this rare residence combines modern luxury with an unbeatable Oakville location. Spanning approximately 1,269 sq. ft., this spacious condominium features 2 generously sized bedrooms and 2 fully renovated bathrooms. Every detail has been thoughtfully updated in 2024 with high-quality finishes throughout. Highlights include: Smooth ceilings and luxury vinyl flooring throughout the entire unit. A completely redesigned kitchen featuring raised ceilings, LED pot lights, custom cabinetry, and brand-new stainless steel appliances purchased during the renovation. Bright and spacious primary bedroom enhanced with LED pot lighting. Two beautifully renovated bathrooms showcasing modern vanities and faucets, American Standard toilets, elegant tile flooring and shower walls, a frameless glass walk-in shower, and premium finishes throughout. Located in a meticulously maintained condominium community in the heart of Oakville, this home offers exceptional convenience with easy access to the QEW, GO Transit, Sheridan College, and is ideally situated between both Uptown and Downtown Oakville. Rarely available, this remarkable corner suite offers peaceful natural surroundings, extensive top-to-bottom renovations, and outstanding value-an exceptional place to call home. (id:60365)
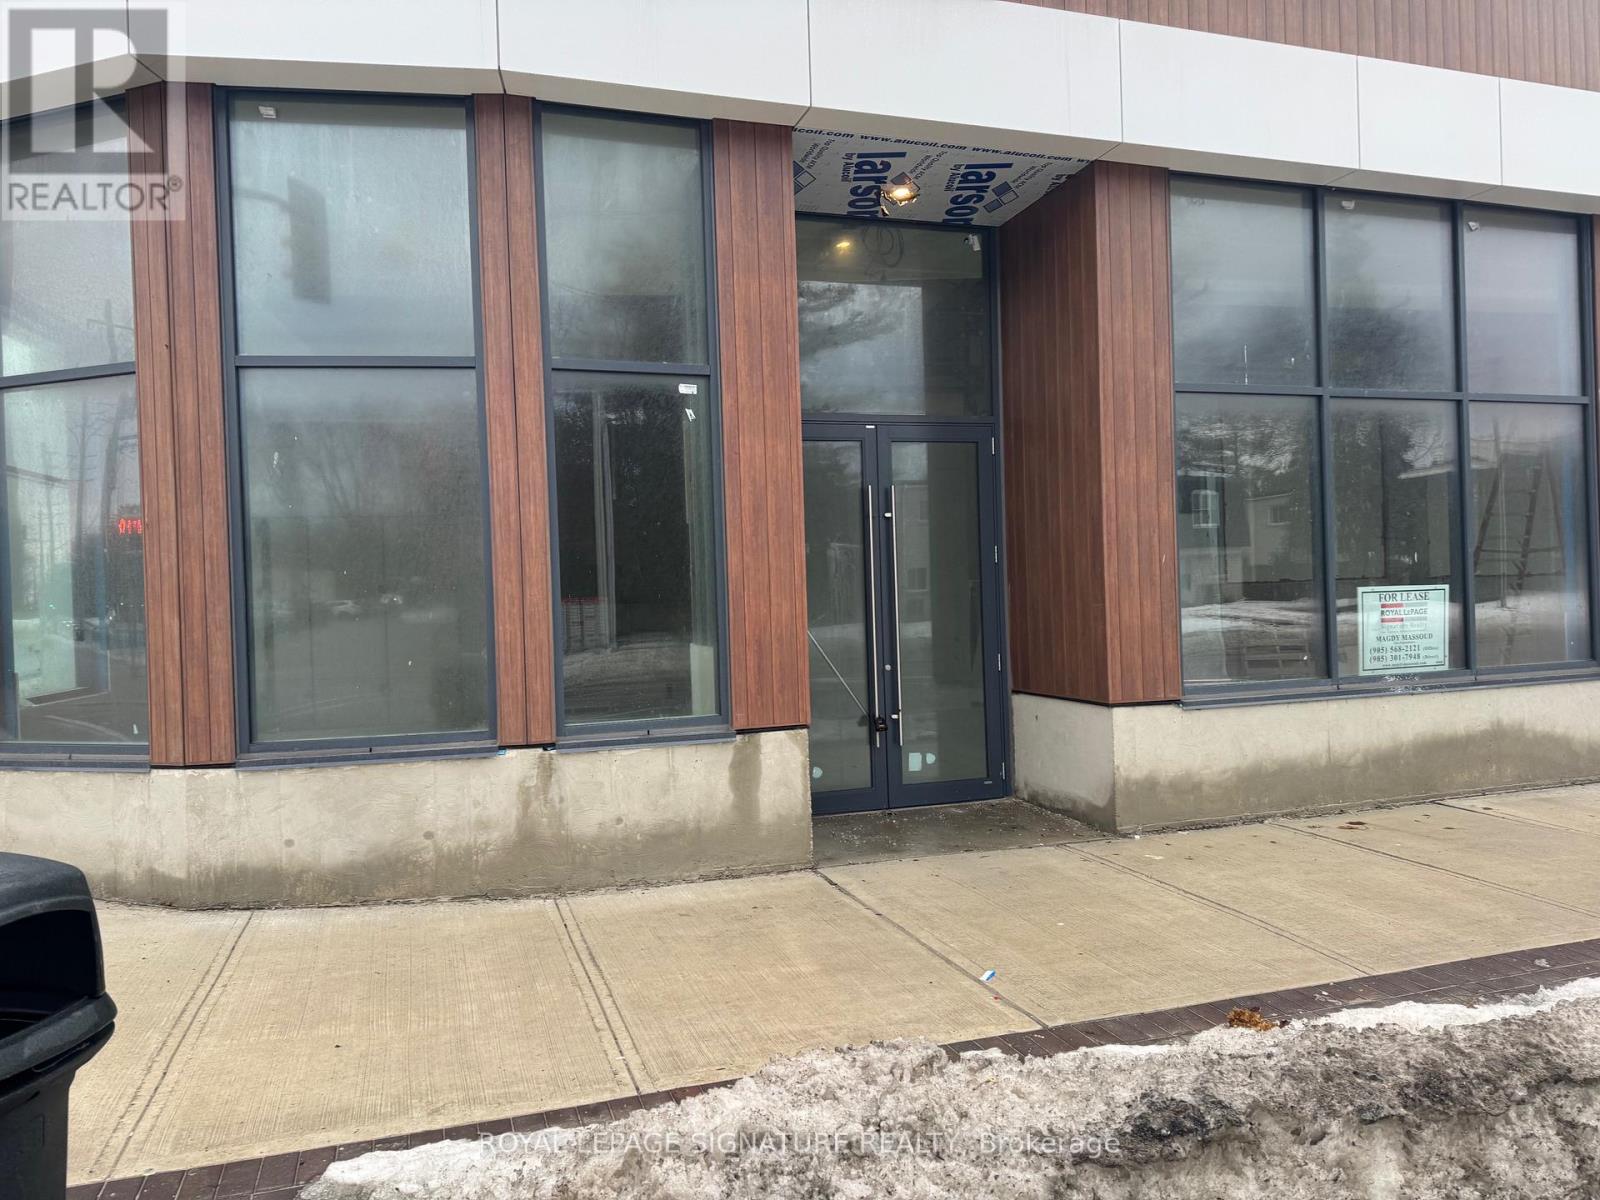
7 Level 1 (107) - 123 Maurice Drive
Oakville, Ontario
Brand new commercial opportunity in south Oakville , amazing location and super size with open concept suitable for to many business. Great exposure on Lakeshore with lots of windows and 2 entrance and high ceiling. (id:60365)
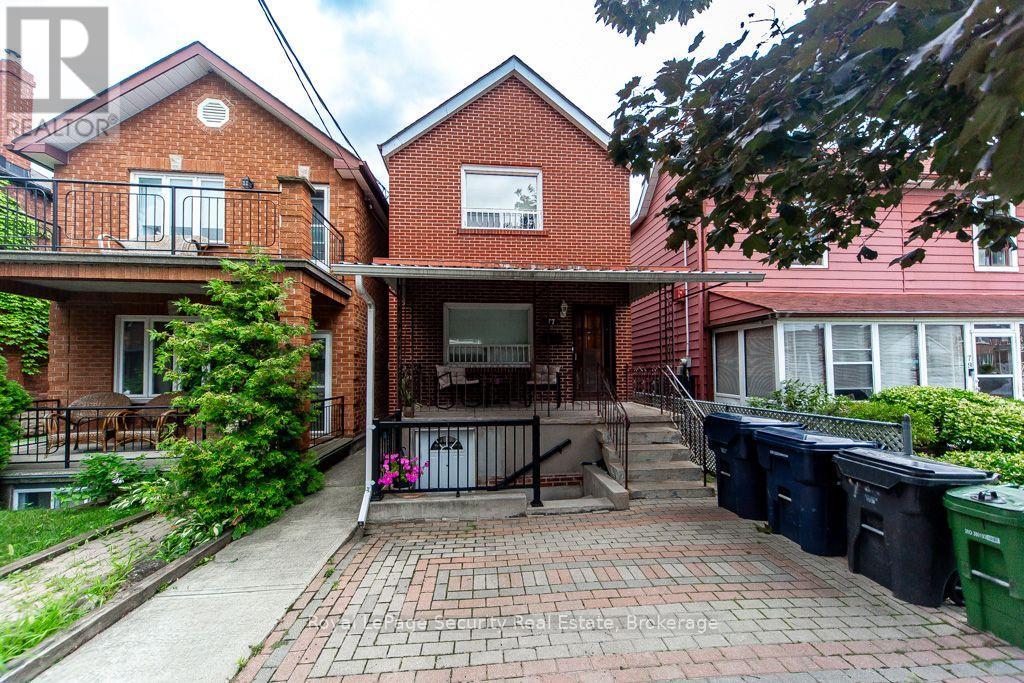
77 Brandon Avenue
Toronto, Ontario
Exceptional investment opportunity in the highly desirable Dovercourt-Wallace Emerson-Junction! This well maintained detached 2-storey home features three self contained apartments, all currently tenanted by excellent long term tenants, making it a real turnkey investment or future owner occupied property. Offering approximately 1500 sqft of living space. The home showcases renovated bathrooms, hardwood floors and central air conditioning for year-round comfort. The basement offers two separate entrance, providing added convenience and flexibility outside, enjoy generously sized porch with backyard perfect for relaxing, entertaining or gardening. Ideally situated in a vibrant, family-friendly neighborhood, you'll be just steps from schools, churches, TTC transit, grocery stores, parks and a brand new community recreation centre. This is a rare opportunity to own a versatile income-generating property in one of Toronto's most sought-after communities. A must see! (id:60365)
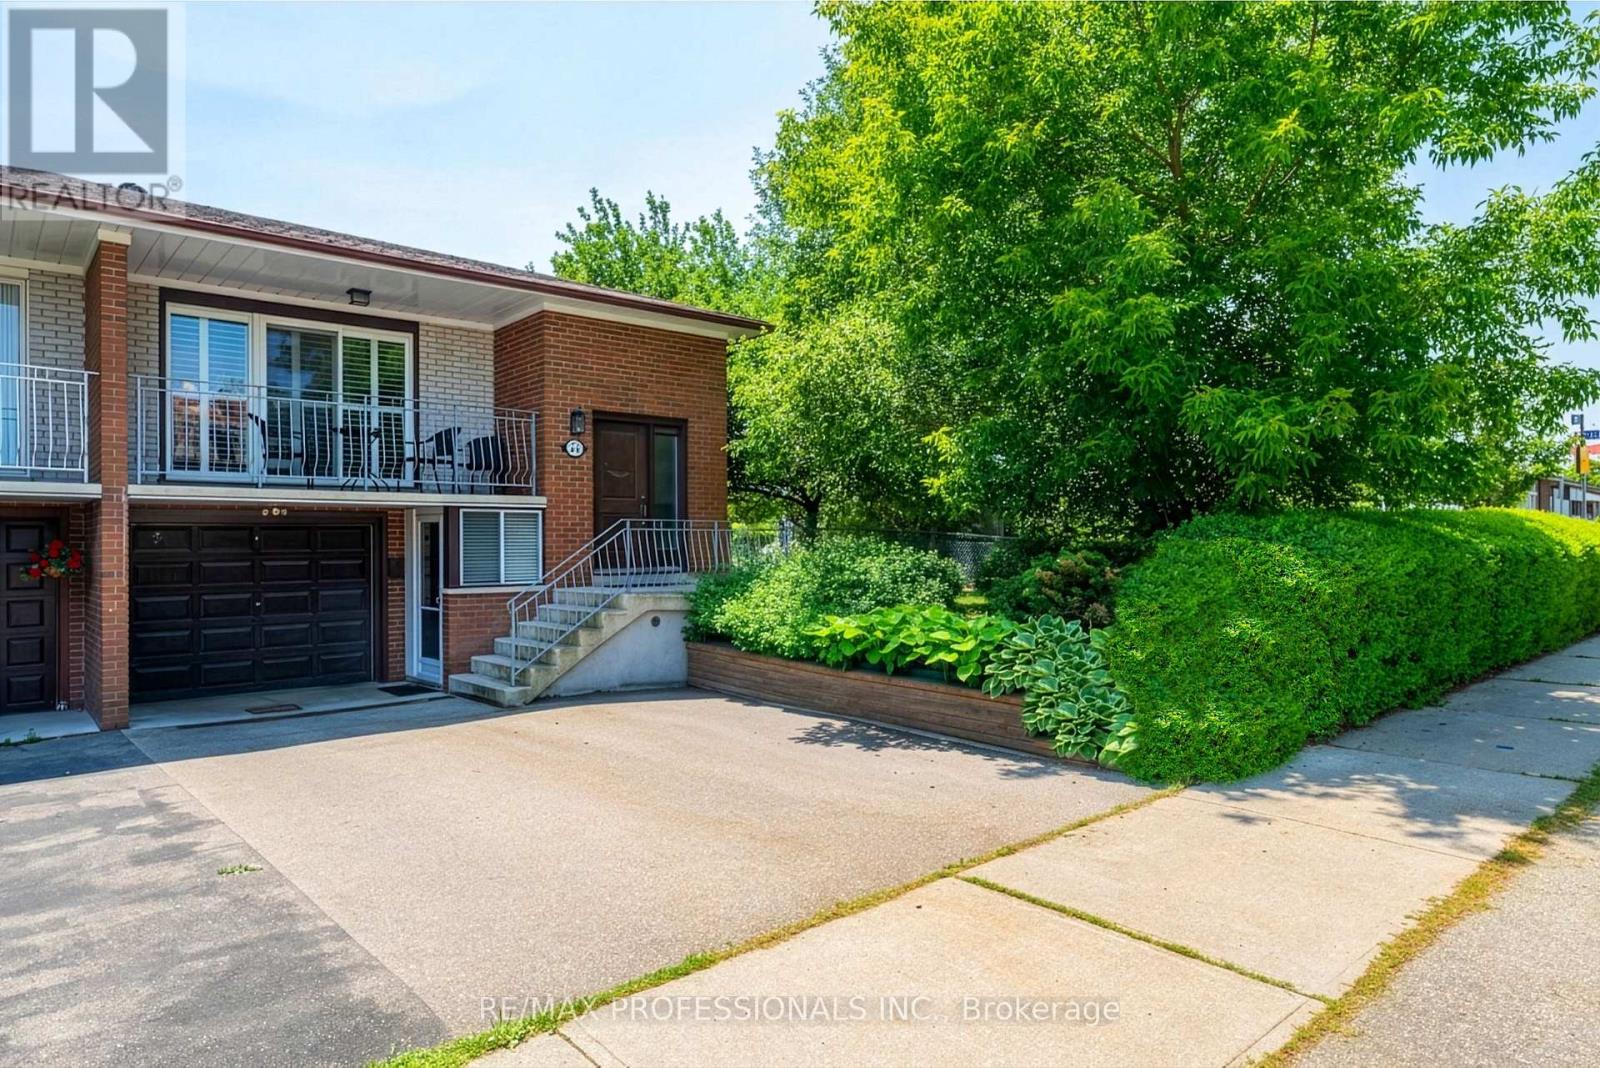
23 Anthia Drive
Toronto, Ontario
Welcome to 23 Anthia Drive, a spacious and exceptionally versatile home on a rare oversized pie-shaped corner lot in Toronto's established Humber Summit community. Offering generous principal rooms throughout, the main level features a bright living room, separate dining area, functional kitchen, and three spacious bedrooms.The finished lower level adds outstanding flexibility with a large recreation room, eat-in kitchen, full bathroom, laundry area, and a bonus room. With two separate entrances, the home is well suited for extended family, multigenerational living, or future income potential.The expansive backyard offers exceptional outdoor space for a semi-detached home. Ideally located close to schools, parks, shopping, restaurants, TTC transit, York University, Humber College, Pearson Airport, and with convenient access to Highways 400, 407, and 427. A fantastic opportunity to own a spacious family home on a premium lot in a highly convenient, family-friendly neighbourhood. (id:60365)
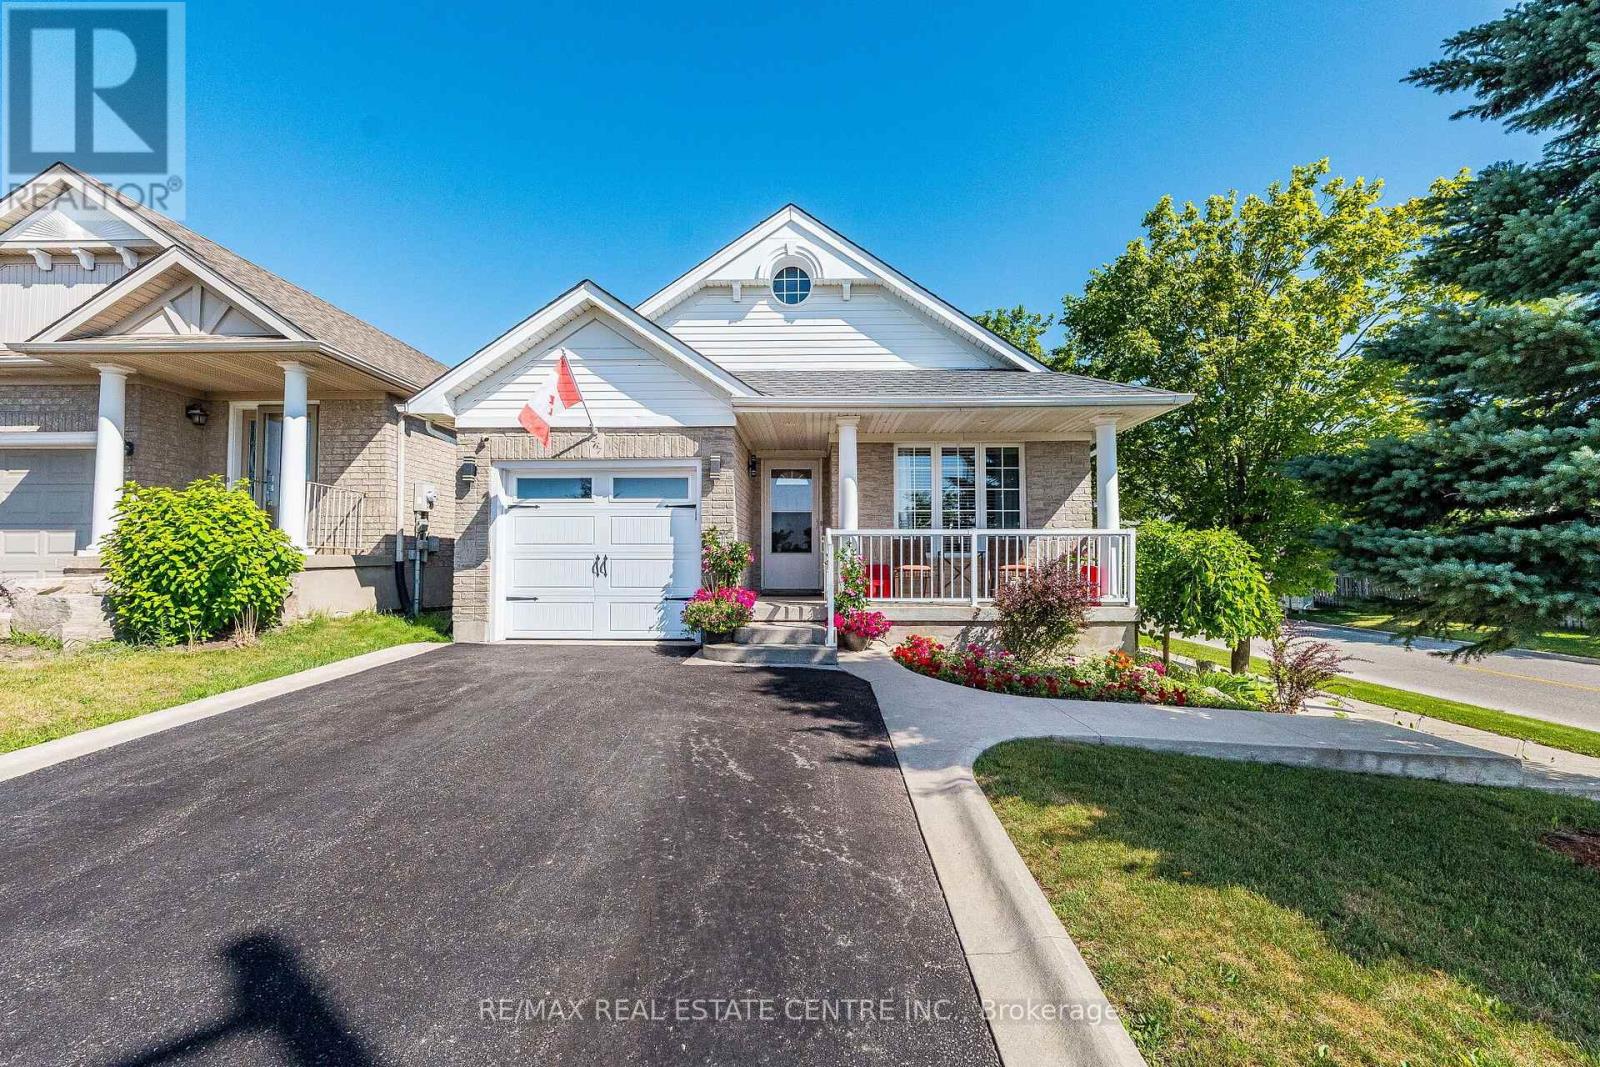
267 Montgomery Boulevard
Orangeville, Ontario
Fantastic 4-Level Backsplit on a 37.99 x 95 Feet Premium Corner Lot located in the highly desirable Montgomery Village neighbourhood.This beautiful & well-maintained all-brick 3 bedroom & 2 Bathroom Detached Bungalow offering modern upgrades throughout. Renovated kitchen featuring elegant two-tone cabinetry, quartz countertops, stylish tile backsplash, stainless steel appliances, upgraded lighting, and ample cabinet space. The bright and spacious family room showcases a cozy gas fireplace with stone surround and a walkout to a covered backyard. It has three generous sized Bedrooms with updated flooring and Large Windows.The bright and functional layout features a walk-out from the third level. Custom cedar-covered patio complete with stamped concrete flooring, pot lighting, and plenty of space for gathering & entertaining. Professionally landscaped front yard, extended driveway & front porch. Numerous updates include a modern kitchen (2019), renovated bathroom (2019), finished basement games room with bar (2019), new kitchen appliances (2019), whole-house painting (2019), updated flooring (2016), driveway (2017), garage door (2017), and roof (2017). Located just steps from a beautiful community park featuring splash pad, playground, picnic pavilion, and walking trails-perfect for families. A move-in-ready home in a fantastic family-friendly neighbourhood. Close to schools, shopping, and all other major amenities. (id:60365)

© 2026 Proptech Realty Inc., Brokerage.