
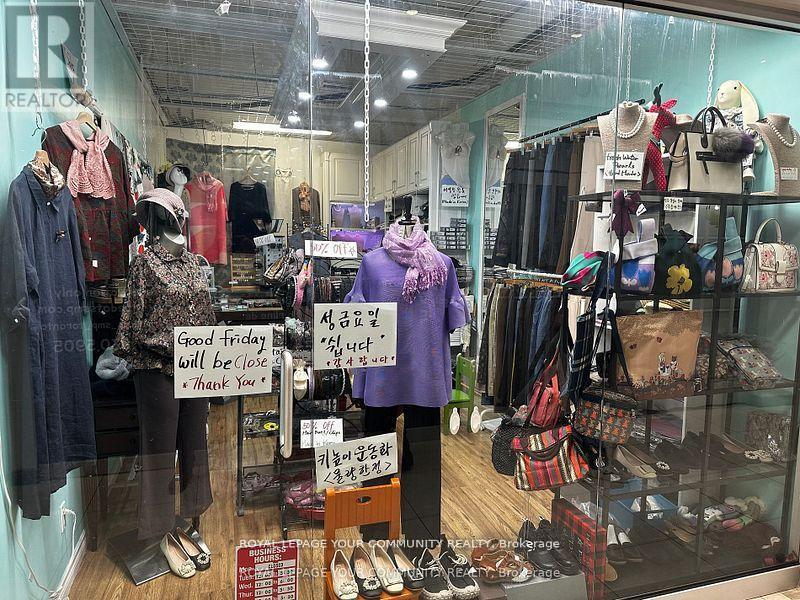
#256 - 7181 Yonge Street
Markham, Ontario
Shops On Yonge* Complex @ Yonge/Steeles **Price to Sale** One of the Unique location at the Second Floor, Finished Unit. Part Of Indoor Retail W/Shopping Mall, Bank, Supermarket, Restaurants & Directly Connected To 4 High Rise Residential Towers, Offices & Hotel. Location For Retail Or Service Business. Ample Surface & Visitor Underground Parking. Close To Public Transit, Hwy & Future Subway Extension. The unit is leased until Jan 2028 and the Buyer must assume the tenant. (id:60365)
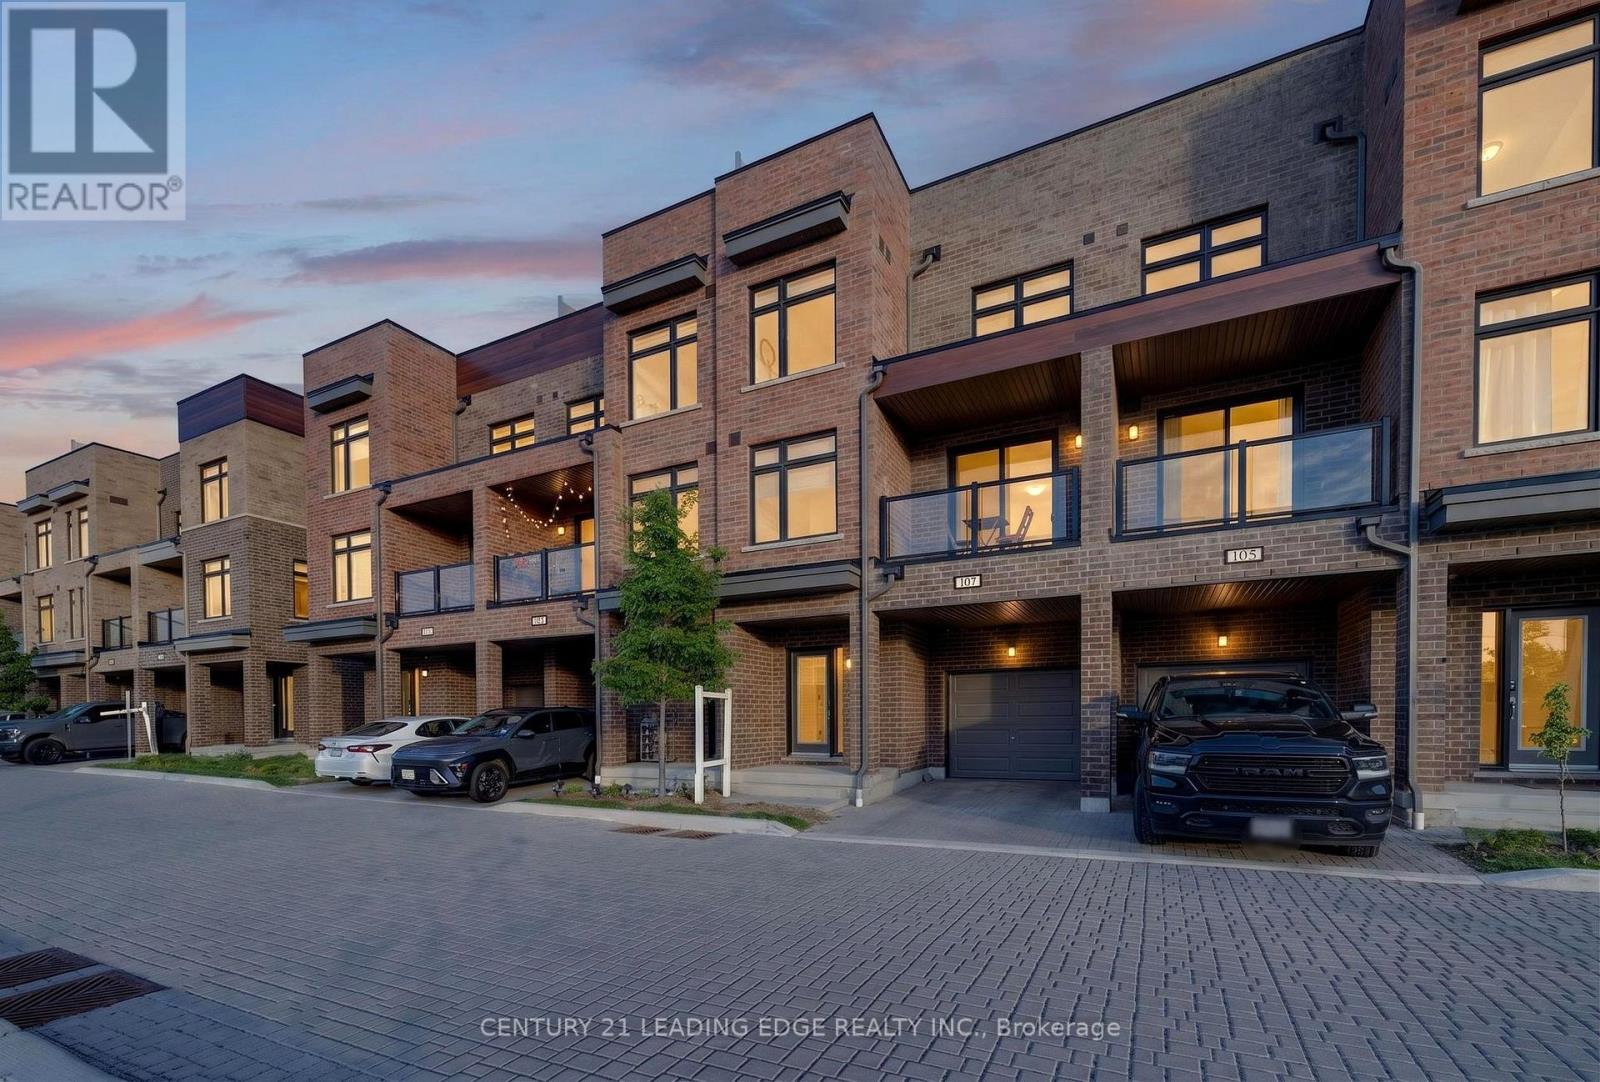
1865 Pickering Parkway
Pickering, Ontario
Welcome to Unit 107 at 1865 Pickering Pkwy, Pickering!Step into this beautifully designed modern 3-storey townhome offering comfort, style, and everyday convenience in the heart of Pickering's sought-after Village East community.This bright and functional home features 3 spacious bedrooms, 3 washrooms, and parking for 2 vehicles, including an attached garage. The main living area offers a warm and inviting layout filled with natural light, perfect for relaxing, entertaining, or enjoying quality time with family.The stylish eat-in kitchen is complete with modern cabinetry, stainless steel appliances, quartz countertops, and a beautiful backsplash, creating the perfect space for everyday meals and hosting guests. The primary bedroom offers a private retreat with a walk-in closet and a 4-piece ensuite bathroom.The rooftop area is currently unfinished but offers incredible potential for a private terrace or entertainment space with skyline views.Enjoy added convenience with ensuite laundry, central air, a private entrance, and a practical layout designed for today's lifestyle.Located just minutes from Pickering Town Centre, Walmart, major retailers, restaurants, public transit, Highway 401, and Pickering GO Station, this home offers exceptional access to shopping, commuting, and everyday amenities. (id:60365)

236 Summit Drive
Scugog, Ontario
**Power of Sale!**Welcome To 236 Summit Dr, An Exceptional Lake Scugog Waterfront Retreat, Set On An Expansive 100 X 375 Ft Lot With 100 Ft Of Direct Shoreline, A Private Dock And Spectacular West-Facing Sunset Views. Offering Approximately 2,534 Sqft Above Ground + 1,796 sqft Lower Level (MPAC), This Distinctive 5-Level Backsplit Features 5+2 Bedrooms And 4 Updated 3-Piece Bathrooms, Providing Exceptional Space And Flexibility For Large Or Extended Families, Overnight Guests And Year-Round Entertaining. The Bright Open-Concept Eat-In Kitchen Features Stainless Steel Appliances And Flows Into The Generous Living And Dining Area, Complete With A Striking Stone Fireplace And Walkout To A Lake-View Balcony. Multiple Balconies, Decks And Walkouts Create A Seamless Connection To The Waterfront Setting And Offer Beautiful Vantage Points From Which To Enjoy The Lake And Evening Sunsets. The Primary Bedroom Includes A Walk-In Closet And 3-Piece Ensuite, While The Spacious Family Room Opens Directly To The Yard. Outside, Enjoy A Heated Inground Pool, Private Dock And Extensive Grounds With Plenty Of Room For Relaxing, Entertaining And Four-Season Recreation. A Six-Person Indoor Hot Tub Adds Year-Round Resort-Style Enjoyment. Complete With A Detached Double Garage, Parking For Up To 12 Vehicles, High-Capacity Water Pressure System, Natural Gas Service And Available Fibre-Optic Internet. Located In The Peaceful Lakeside Community Of Caesarea, Close To The Local Marina And Boat Launch, And Just A Short Drive To Historic Downtown Port Perry, Shops, Restaurants, Golf, Great Blue Heron Casino & Hotel And Hwy 407. A Rare Opportunity To Enjoy The Space, Privacy And Recreational Lifestyle Of Direct Lake Scugog Waterfront Living. Do Not Miss! **L/A or Seller Make No Representations/Warranties Sold AS IS Where is.** (id:60365)
34 Agincourt Drive
Toronto, Ontario
Beautiful and well-maintained 1+1 bedroom unit in a desirable neighborhood. Bright andfunctional layout with a spacious bedroom plus a versatile den, perfect for a home office orguest room. Clean, move-in ready, and available for immediate occupancy. Excellent locationclose to public transit, shopping, restaurants, parks, and other everyday amenities. Friendlyand professional landlord. A great opportunity for a responsible tenant looking for acomfortable place to call home. Available anytime (id:60365)
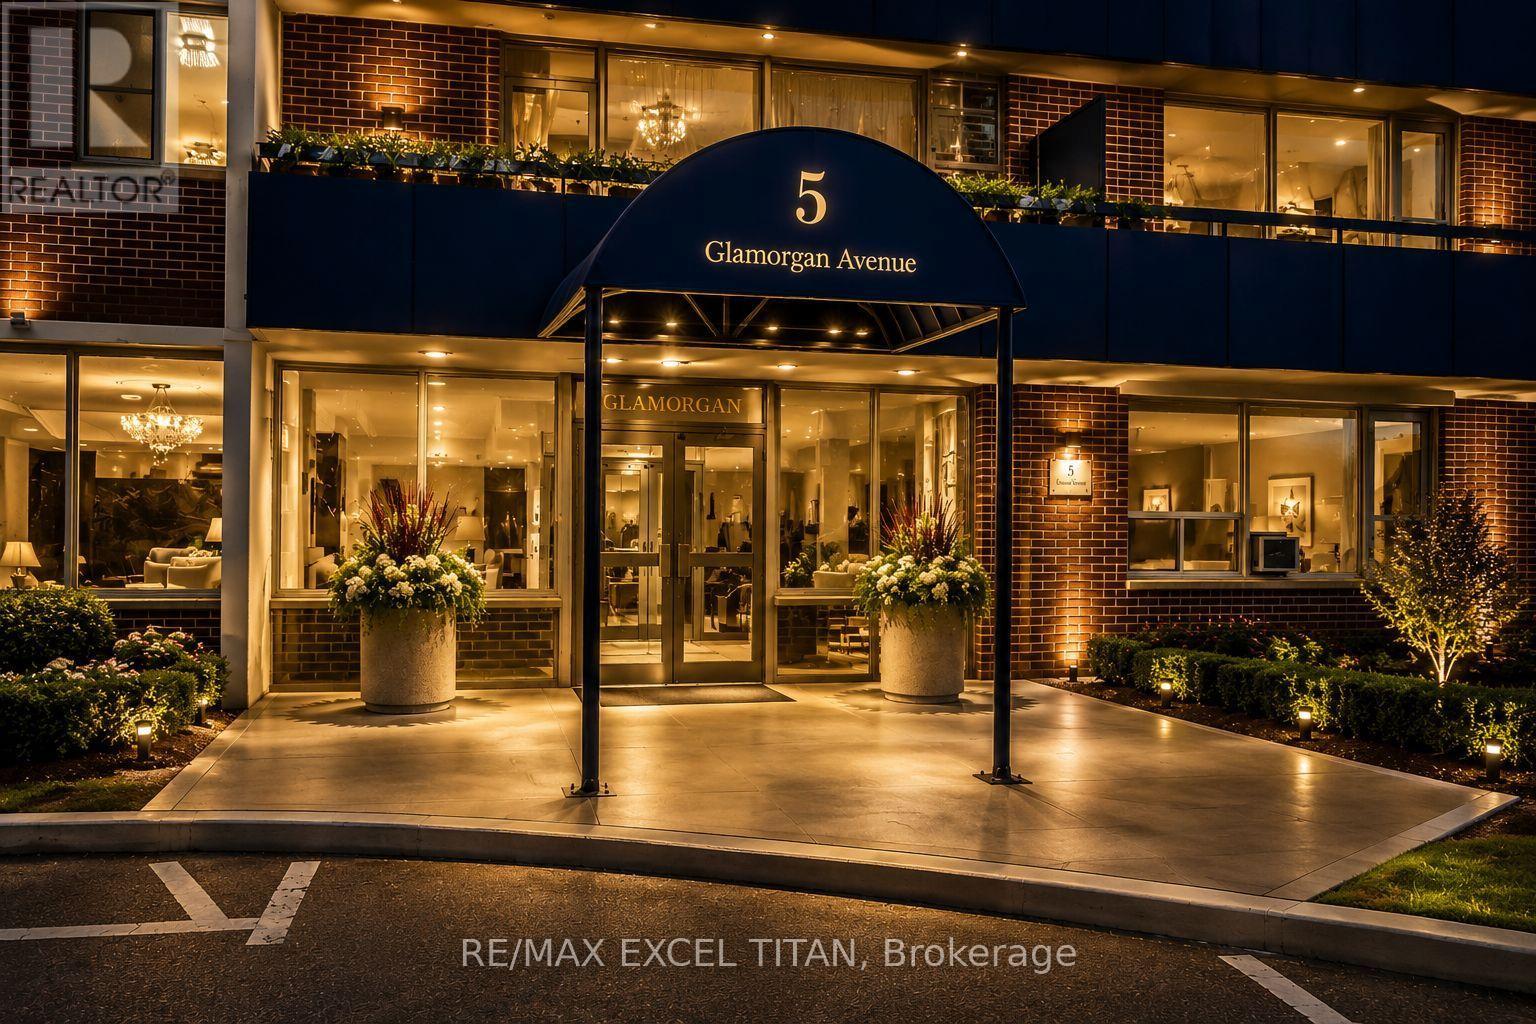
301 - 5 Glamorgan Avenue
Toronto, Ontario
Over 900 SQFT Two-bedroom Suite Is Highly Sought After Offering Large Balcony And An Unbeatable Location. This Freshly Painted Unit, Perfectly Positioned Just Steps From Public Transit TTC, Grocery Stores, And Schools. Easy Access to Highway 401. The Well-Maintained Building Offers Unobstructed Views With Security Cameras, 25 Hour Site Staff. Discounted promotional rates with Rogers available for Home Phone, Internet and Cable services. Some photos have been virtually staged (id:60365)
516 - 2369 Danforth Avenue
Toronto, Ontario
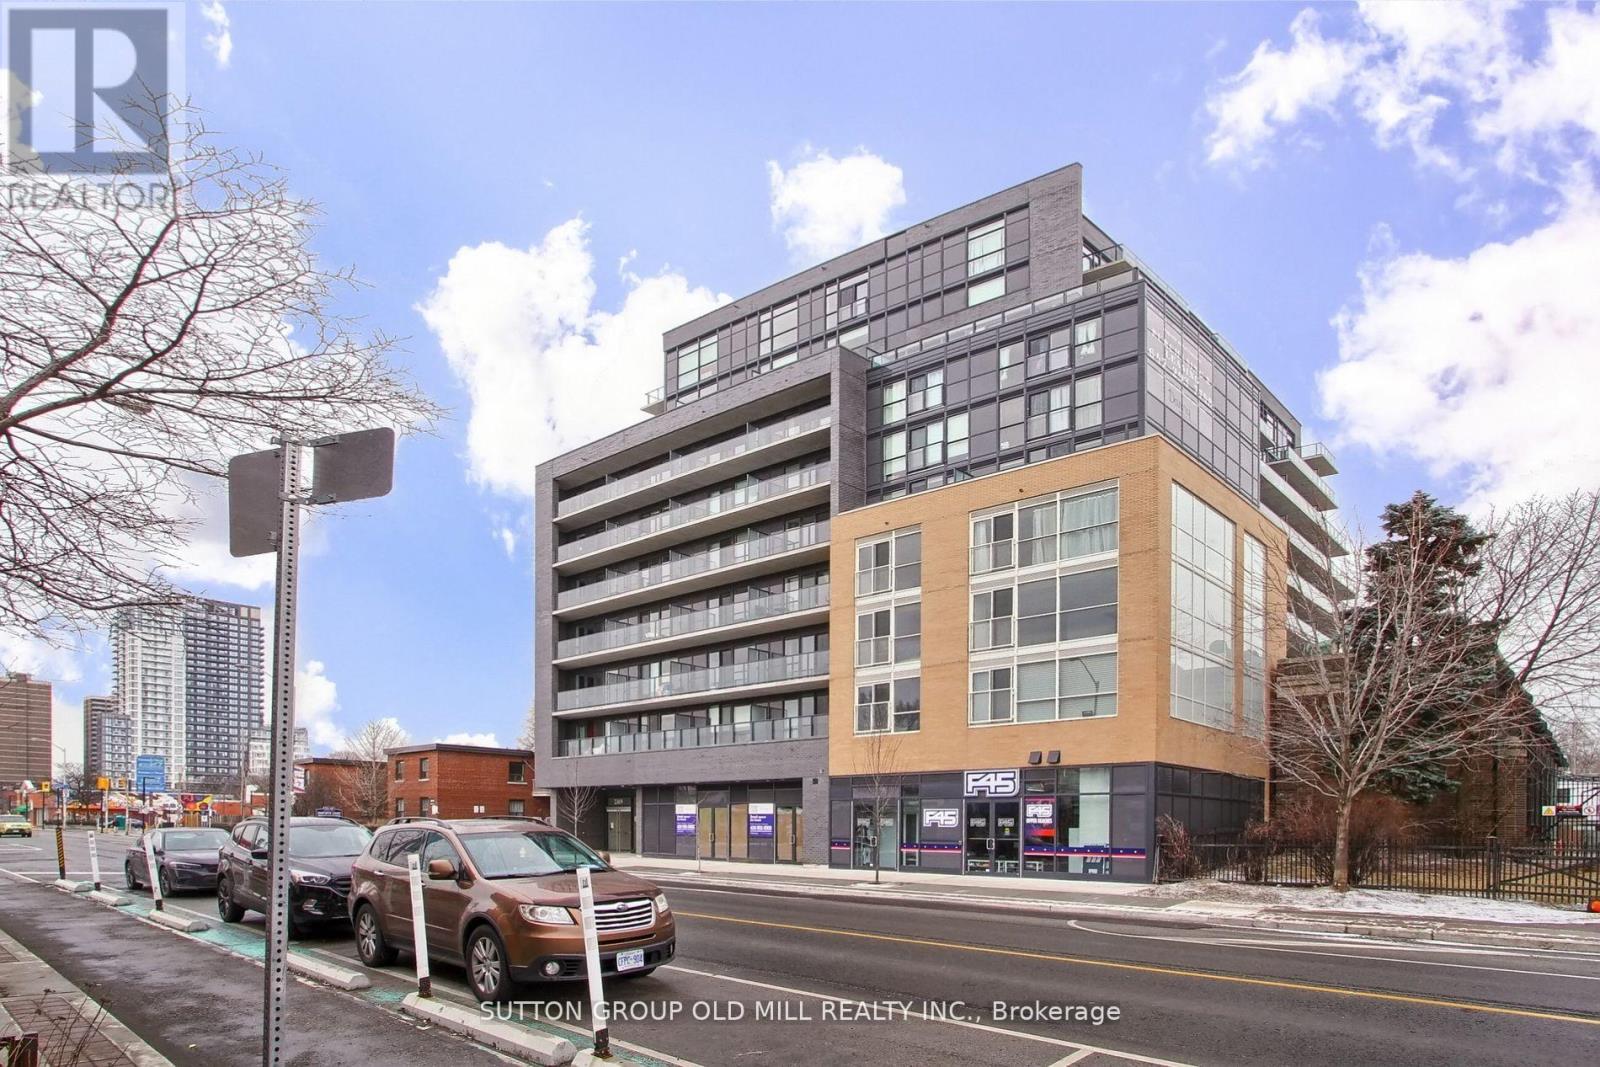
Welcome to this stunning one-bedroom plus den condominium for lease, ideally located on the vibrant Danforth in Toronto's sought-after East End. Showcasing contemporary finishes and a thoughtfully designed layout, this stylish residence offers the perfect blend of comfort, convenience, and modern living.Step inside to discover a bright, open-concept floor plan filled with natural light. The sleek, modern kitchen features stainless steel appliances, ample cabinetry, and generous counter space, flowing seamlessly into the spacious living and dining area-perfect for relaxing or entertaining.The primary bedroom is a peaceful retreat, complete with large windows, a generous closet, and a beautifully finished three-piece ensuite. The versatile den provides the ideal space for a home office, guest room, or reading nook. A second full three-piece bathroom offers added convenience for guests or shared living.Enjoy the best of urban living with an outstanding selection of trendy restaurants, cafés, boutique shopping, grocery stores, and everyday amenities just steps from your door. With the TTC subway only moments away, commuting downtown or exploring everything Toronto has to offer couldn't be easier.This exceptional condo offers the perfect opportunity to experience stylish, low-maintenance living in one of Toronto's most vibrant and walkable neighbourhoods. (id:60365)

63 Hogarth Street
Oshawa, Ontario
Fully renovated throughout, featuring a brand-new basement washroom. This property offers a total of Three well-appointed washrooms across all levels, designed with comfort and functionality in mind. Beautifully upgraded three-level legal duplex offering exceptional versatility and style. This property features modern finishes throughout, including fully renovated washrooms and thoughtfully updated living spaces on every level. Each unit offers a bright, functional layout filled with natural light, making it ideal for multi-generational living or extended family use. An excellent investment opportunity with strong potential for additional income. A rare chance to own a well-maintained, move-in-ready property. (id:60365)
822 - 3650 Kingston Road
Toronto, Ontario
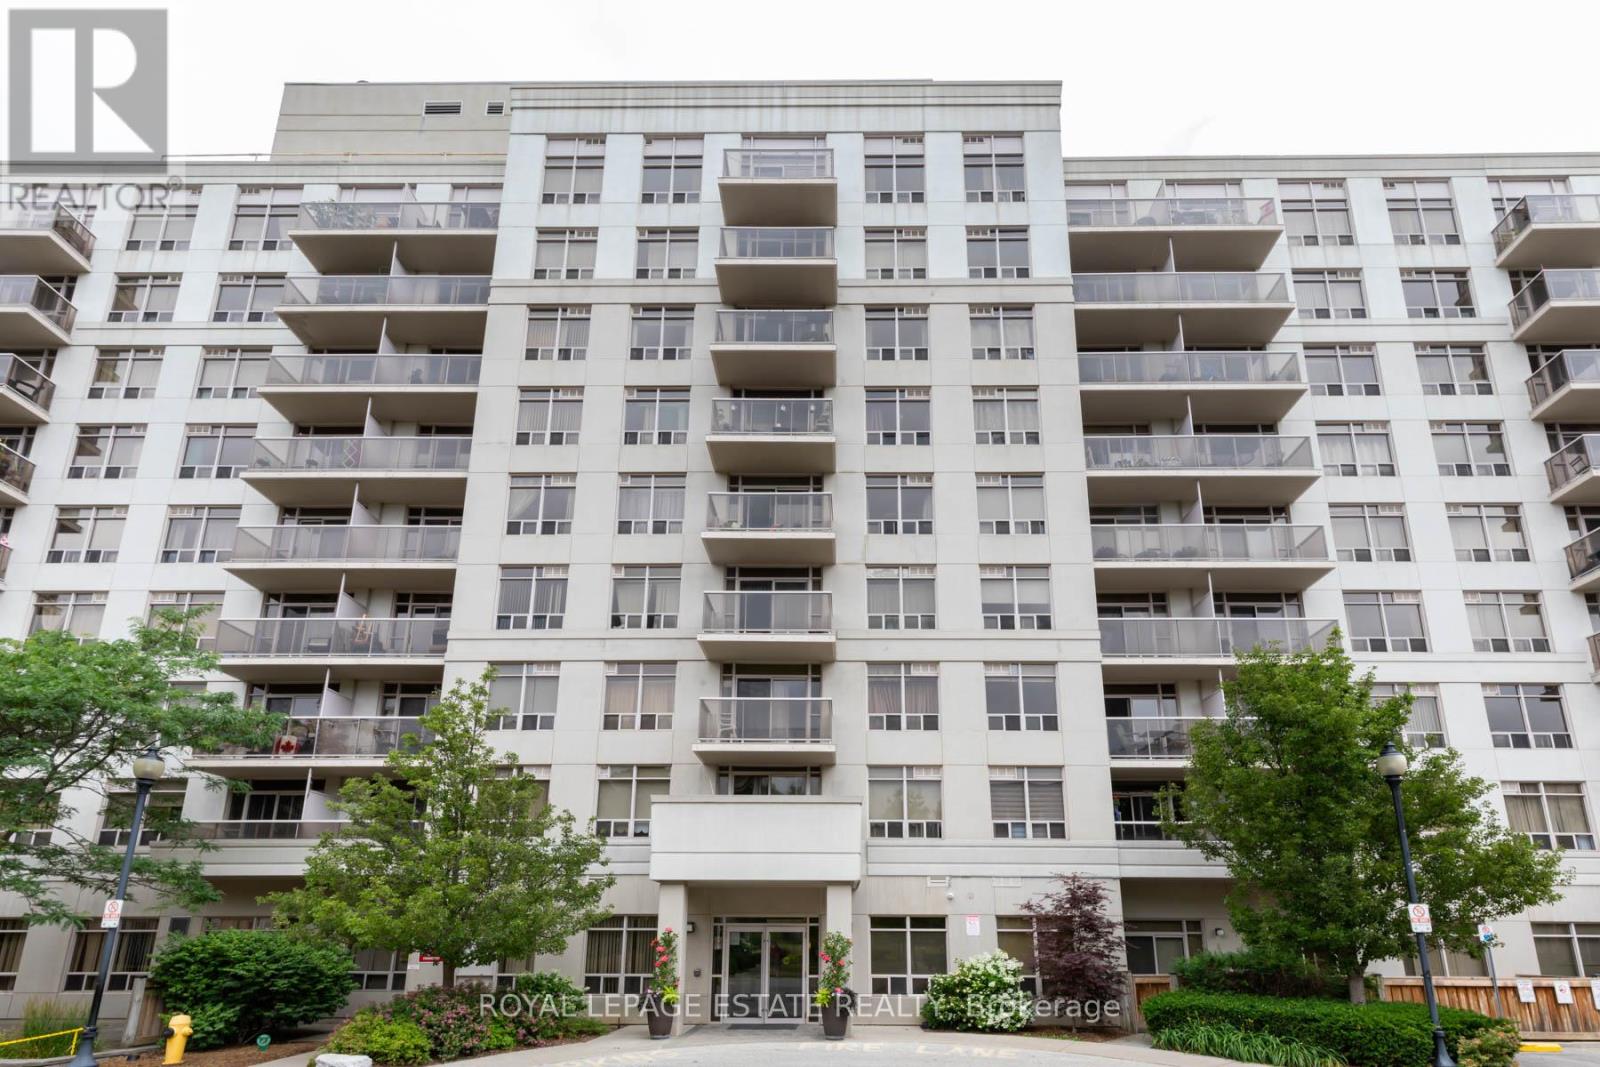
Step into this beautifully renovated 2-bedroom condo unit offering 770 square feet of stylish, functional living space. Tridel-built and very well managed, this understated condominium complex is your ideal place to call home. This unit stands out with its brand new luxury vinyl flooring, updated bathroom, brand new electrical fixtures, smooth ceilings throughout living areas, and a brand new open-concept kitchen, complete with custom cabinetry, quartz countertops plus backsplash, and modern stainless steel appliances. This unit is truly move-in ready with the peace of mind that nothing needs to be done or repaired for years or decades to come! Enjoy the sunrise on your private balcony. Beat the traffic and commute to/from Union Station in 40 minutes. Run your errands in the bustling shopping plaza complete with Metro grocery store with ample parking. Complete your workout at the Goodlife Fitness across the building. Relax or entertain in your large living/dining area. Take a 20 minute stroll down to the lakefront. This home is the ultimate in comfort, convenience, and a relaxed lifestyle.Priced to sell and available for a quick closing. Don't miss out on this Scarborough Village gem! (id:60365)
44 Tower Drive
Toronto, Ontario
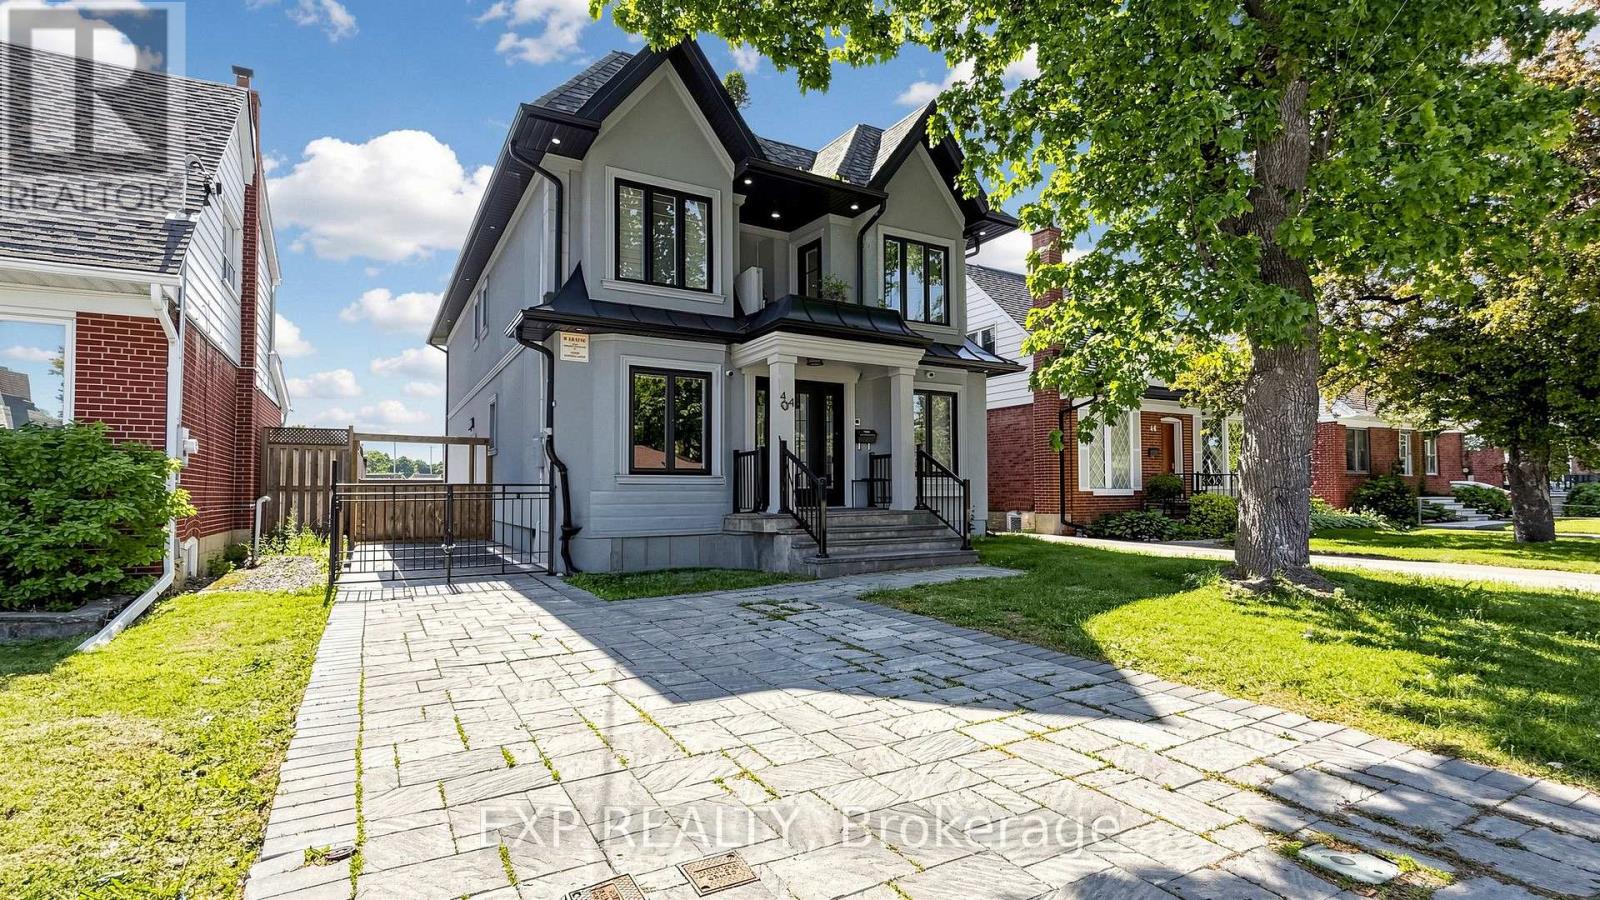
Gorgeous Fully Renovated Homes W/ Addition Completed In 2022! Stunning Features Over 2700 Sf In High Demand "Wexford" Neighborhood, Newly Modern Finishes Throughout, Hi-End Craftmanship (Approx., 500K Upgrades). Work From Home Office Beside Full Bath. Huge Open Concept U-Shape Kitchen, Water Fall Island, Spicy Kitchen, Quartz Countertop, Backsplash, Dining And Breakfast Area, Spacious Living & Family Room, Top-Of-The-Line All New Appliances: Oven/Microwave Combo, 36" Cooktop & Ss 36" Fridge. Luxury, Lifestyle With 2 Modern Balcony Glass Railings, Pot Lights Throughout, C/Speakers & Huge New Deck. Upgraded Quality Engineer Hardwood Floors, Oak Stairs With Glass Railings, 9 Ft Smooth Ceiling, Large Master Bdr W/ 5Pcs Ensuite, Ceramic Tiles Shower, Free Standing Bath, Skylight, & Huge Walk-In Closet. Back Yard New New Fenced New Interlock: Long Driveway To Private Backyard. Private side entrance to basement apartment. Vacant on possession. Buyer and Buyers agent to confirm all information. (id:60365)
617 Liverpool Road
Pickering, Ontario
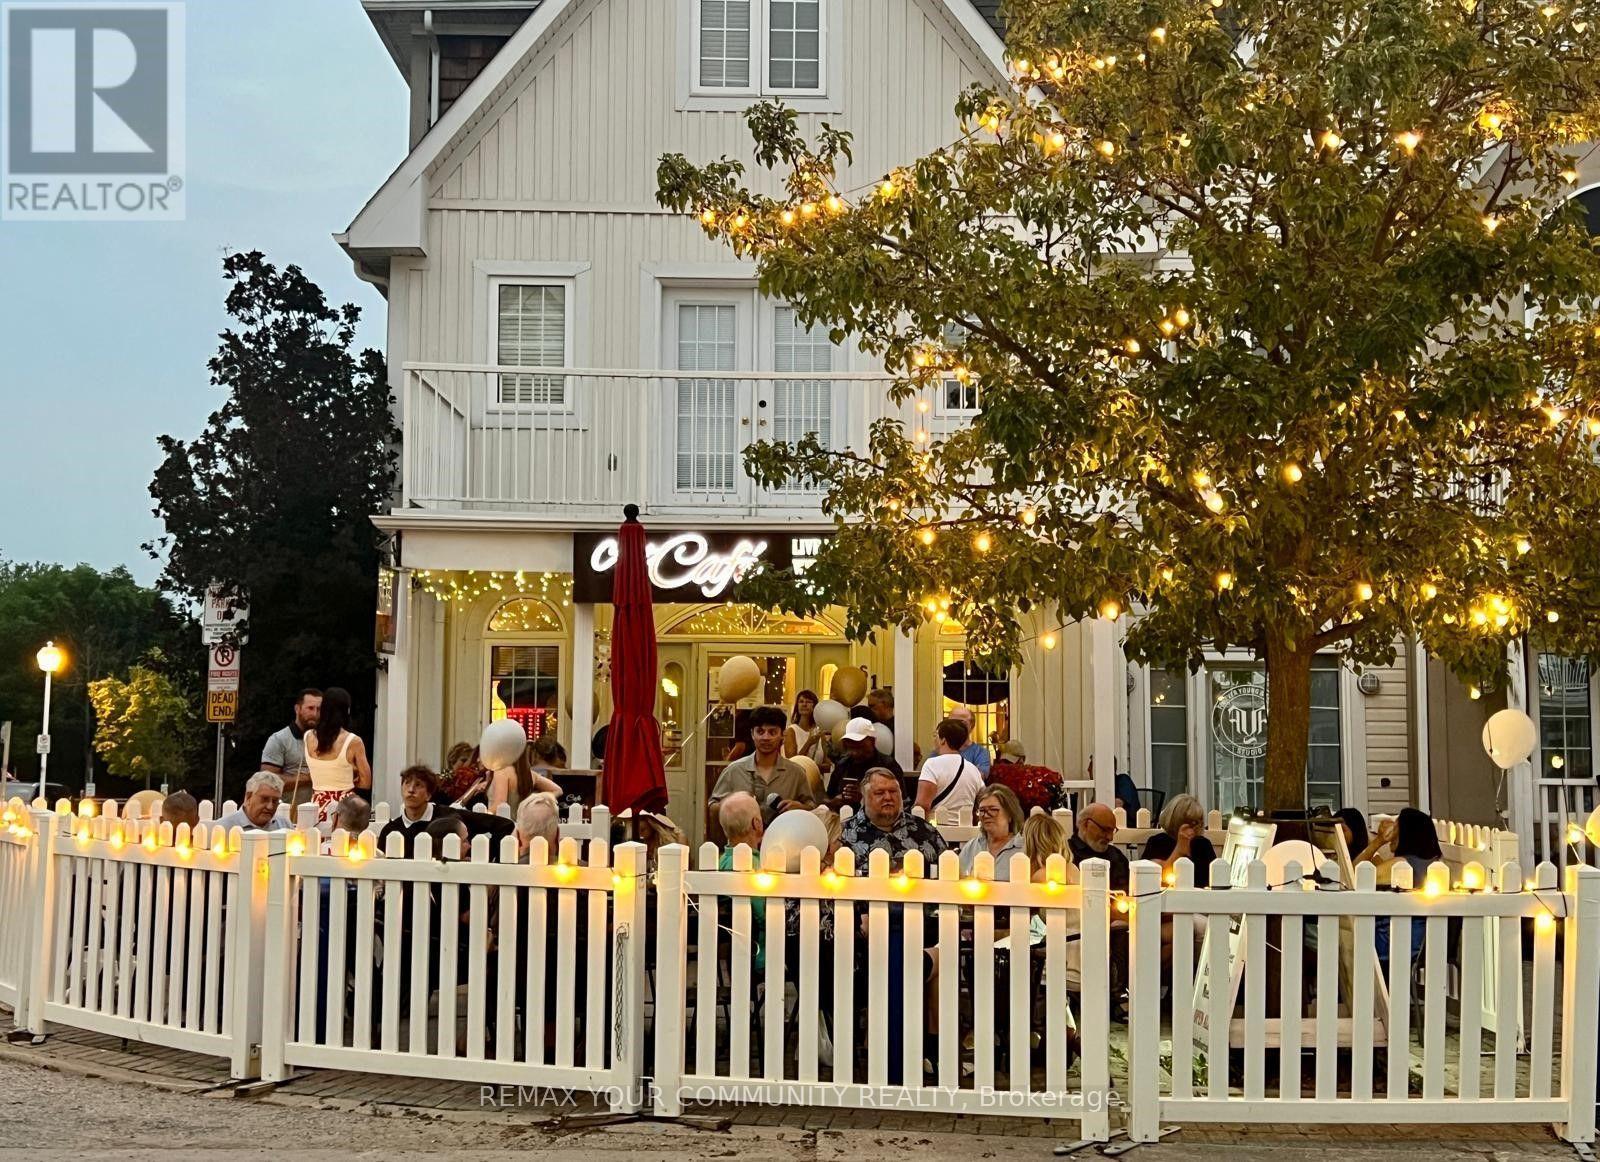
Ideally situated just steps from the vibrant waterfront in the prestigious Nautical Village of Pickering, this exceptional mixed-use property offers the perfect opportunity to own both your business and your home in one of Durham Region's most sought-after lakeside communities.The commercial space is currently home to a beautifully decorated specialty coffee café that blends premium espresso beverages, specialty teas, and a creative artistic atmosphere, providing a welcoming destination for both locals and visitors. The property shows exceptionally well and is impeccably maintained, reflecting true pride of ownership throughout. The business offers tremendous potential for future growthAbove and behind the commercial space is a beautifully maintained private residence offering the ideal live-work lifestyle. Featuring a bright and spacious open-concept layout, the home is perfect for entertaining with generous principal rooms, a cozy fireplace, and multiple outdoor living areas, including an oversized deck and balcony where you can relax and enjoy views toward Frenchman's Bay and Lake Ontario. The spacious primary retreat features a private ensuite and ample closet space, while the additional bedrooms provide flexibility for family, guests, or a home office. Direct garage access, additional parking, and a partially finished lower level provide even more functionality and storage.Located just steps from the marina, waterfront trails, beaches, restaurants, shops, parks, and year-round community events, this property offers an exceptional lifestyle where you can live, work, and enjoy everything the Pickering waterfront has to offer.An outstanding opportunity for an owner-operator, entrepreneur, artist, or hospitality professional looking to secure a prime waterfront location, eliminate monthly rent, build long-term equity, and enjoy the convenience of living where you work.. (id:60365)
908b - 7437 Kingston Road
Toronto, Ontario
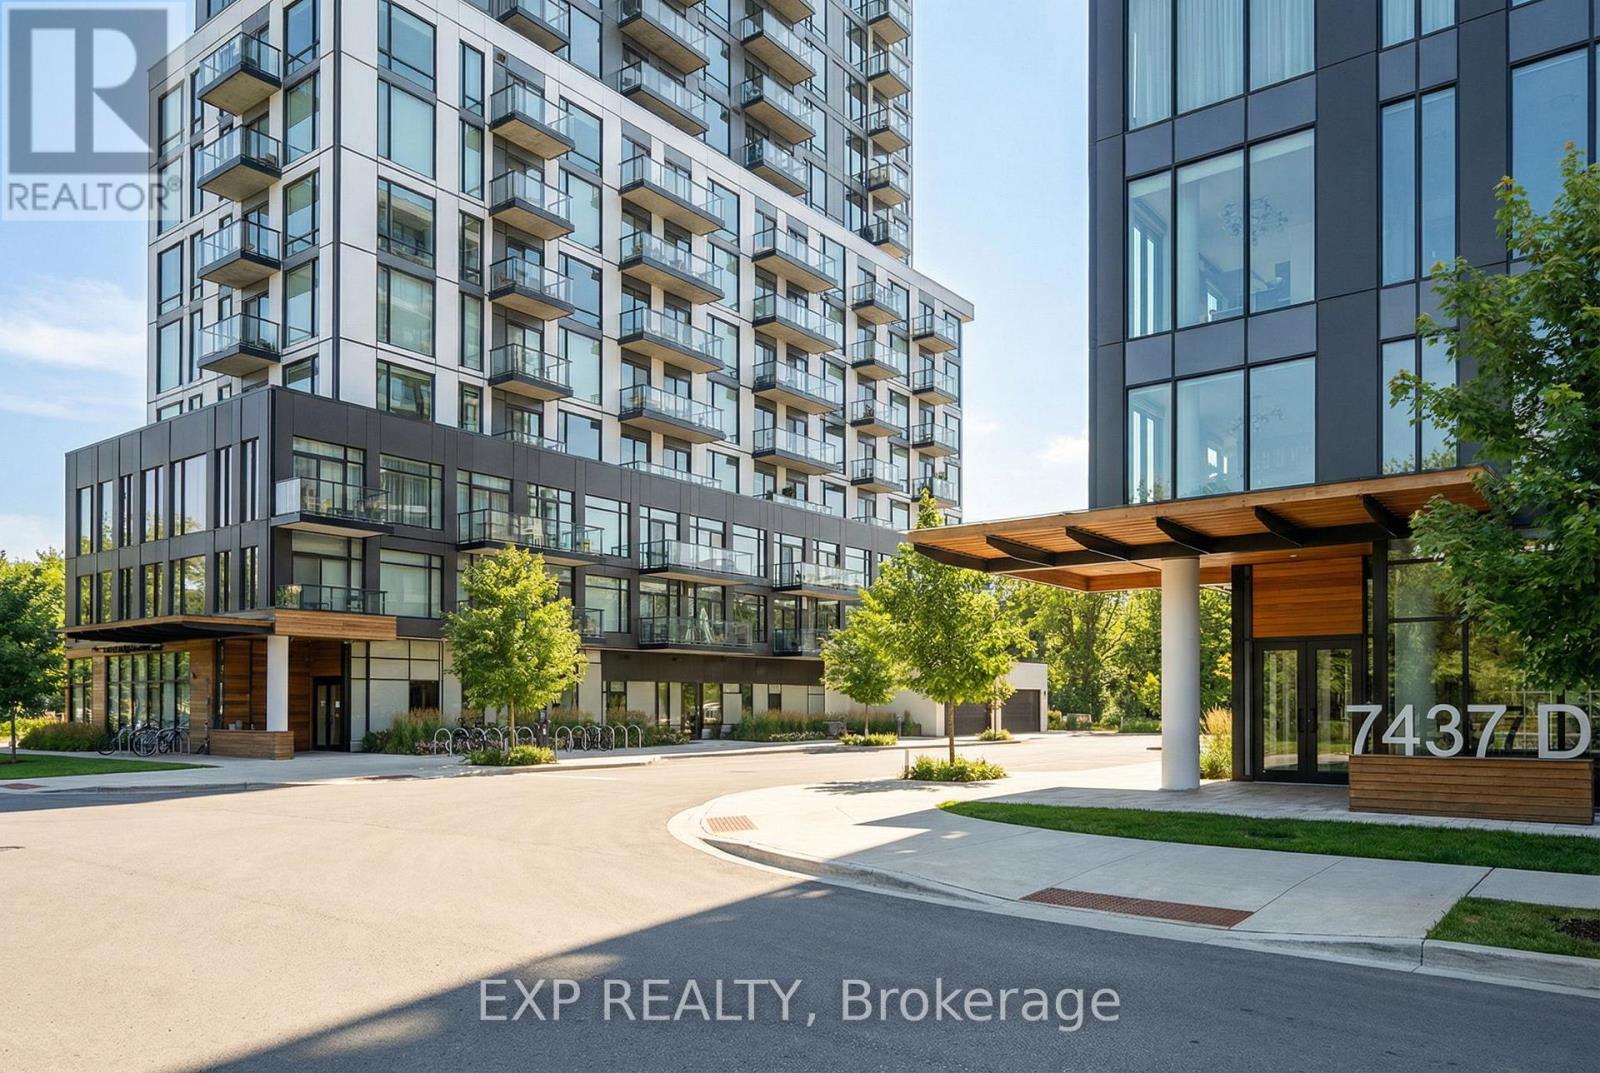
Urban Luxury Meets Nature at The Narrative Condos. Welcome to a brand-new, never-lived-in 2-bedroom, 2-bathroom suite at The Narrative Condos, where city convenience meets stunning natural views. Perched on the 9th floor, this residence enjoys elevated sight lines toward Lake Ontario and the surrounding Rouge National Urban Park area. With the building topping out at Level 11, the 9th floor offers a premium vantage point that enhances both lifestyle and long-term value. Step inside to a bright, modern layout featuring 9-foot ceilings, premium laminate flooring, and expansive windows that fill the space with natural light. The contemporary kitchen is designed for both style and function, complete with quartz countertops and upgraded integrated 24-inch appliances, including a built-in dishwasher and integrated fridge and freezer, creating a seamless, high-end look.The suite offers two well-proportioned bedrooms, including a comfortable primary retreat, plus two modern baths with upgraded finishes. Enjoy the added touch of a frameless glass shower enclosure for a clean, luxury spa feel. In-suite laundry adds everyday convenience. Located near Kingston Rd & Hwy 401, you are minutes to Rouge Hill GO, TTC, UTSC, Centennial College, Scarborough Town Centre, waterfront parks and trails, and everyday essentials like shopping, grocery stores, and restaurants. Residents will also enjoy an excellent lineup of building amenities, current and future, including concierge, fitness room, yoga studio, co-working space, and an outdoor terrace/lounge. A rare opportunity to secure a never-lived in suite with premium elevation, views, parking, locker, and tasteful upgrades in one of neighbourhoods most connected and naturally beautiful communities. Property is currently tenanted under a one-year fixed-term lease. (id:60365)
20 - 849 Broadview Avenue E
Toronto, Ontario
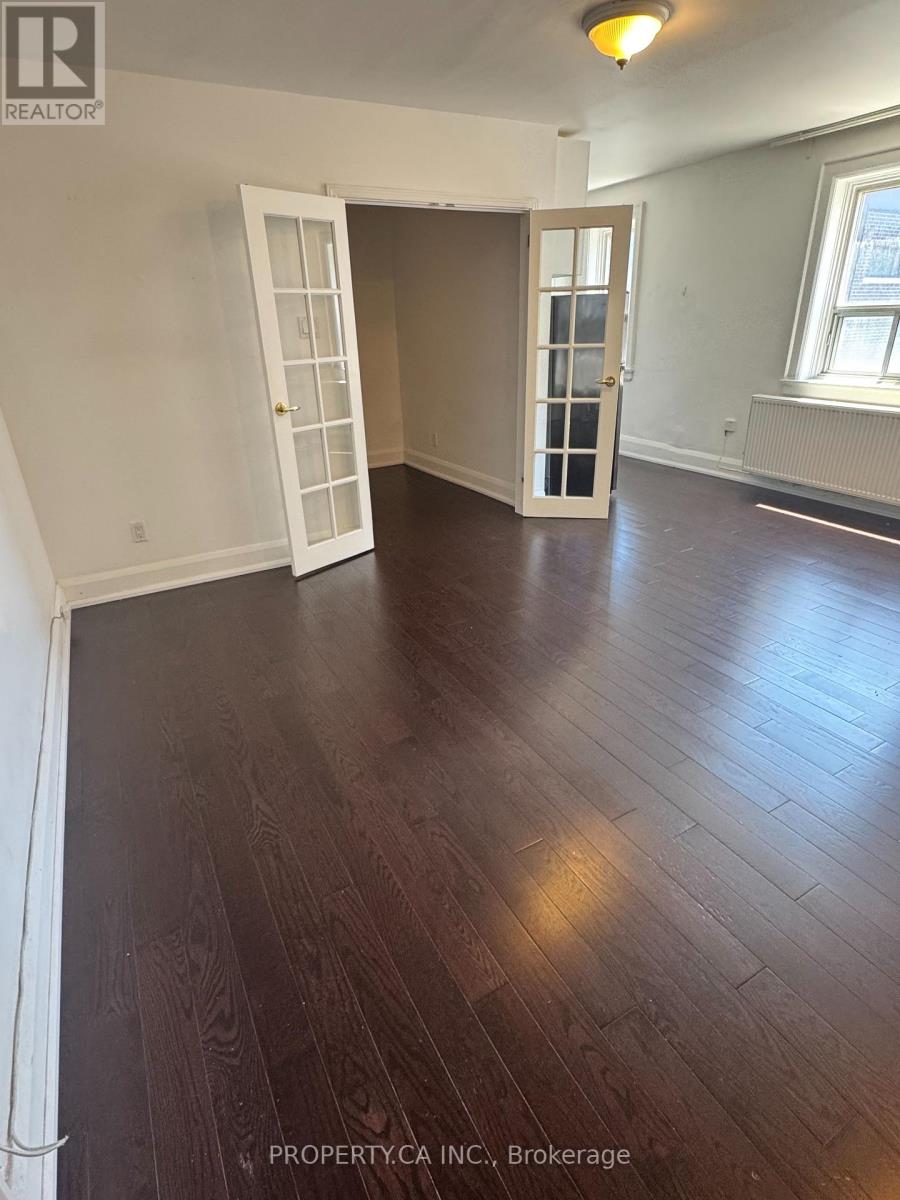
Welcome to this bright and charming one-bedroom suite in a beautifully maintained Art Deco building in the heart of Broadview. Offering a functional layout with abundant natural light and timeless character, this inviting home blends vintage charm with everyday comfort. Ideally located just a 5-minute walk to Broadview Station, you'll enjoy effortless access to the TTC while being steps from the vibrant Danforth, lined with cafés, restaurants, local shops, parks, and everyday amenities.This well-kept building offers a unique living experience in one of Toronto's most desirable east-end neighbourhoods, perfect for professionals seeking convenience, character, and a true community feel. Move-In Incentive: Receive a $250 Sparkle Laundry Card upon acceptance for use with the on-site (id:60365)

© 2026 Proptech Realty Inc., Brokerage.