
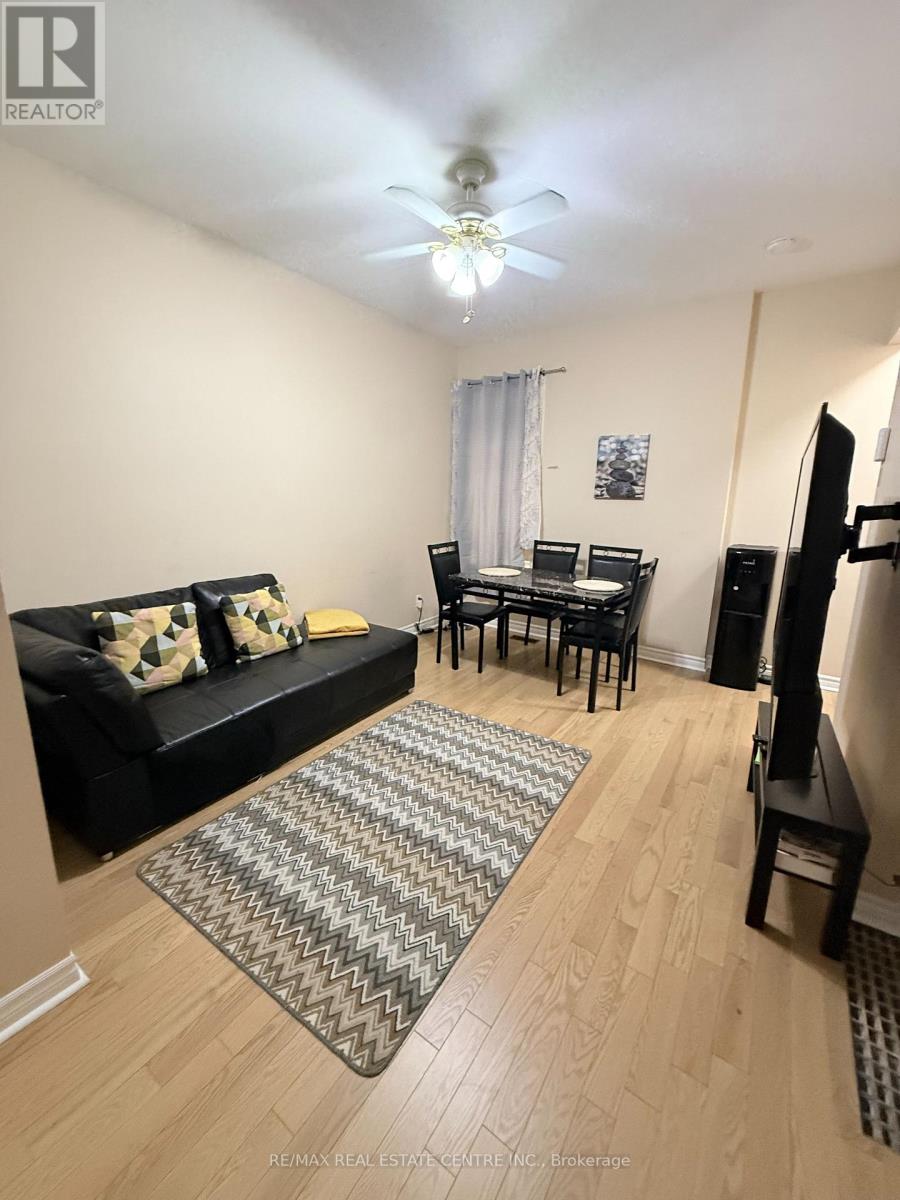
6 Ray Avenue
Toronto, Ontario
Available Immediately - ALL INCLUSIVE Fully Furnished 2-Bedroom, 2-Bathroom Lease. Move right in to this fully furnished 2-bedroom, 2-bathroom home offering comfortable, move-in-ready living. The main floor features a bright living room, functional kitchen, laundry room, spacious primary bedroom, and a 3-piece bathroom. Step outside to enjoy a private deck, fully fenced backyard, and the convenience of an attached garage. The finished basement includes a second bedroom with a king-sized bed, an additional 3-piece bathroom, and extra living space, making it ideal for guests, roommates , or a home office. Located in Toronto's growing Mount Dennis neighbourhood , this home offers excellent access to the Mount Dennis transit hub with GO Transit, UP Express, TTC and Line 5 Eglington, making commuting throughout the GTA easy. Enjoy nearby parks, walking trails, local shops, restaurants, and everyday amenities, with quick access to highway 401 and black creek drive. A great opportunity for professionals, couples, or anyone looking for a fully furnished home in a convenient west Toronto location. (id:60365)
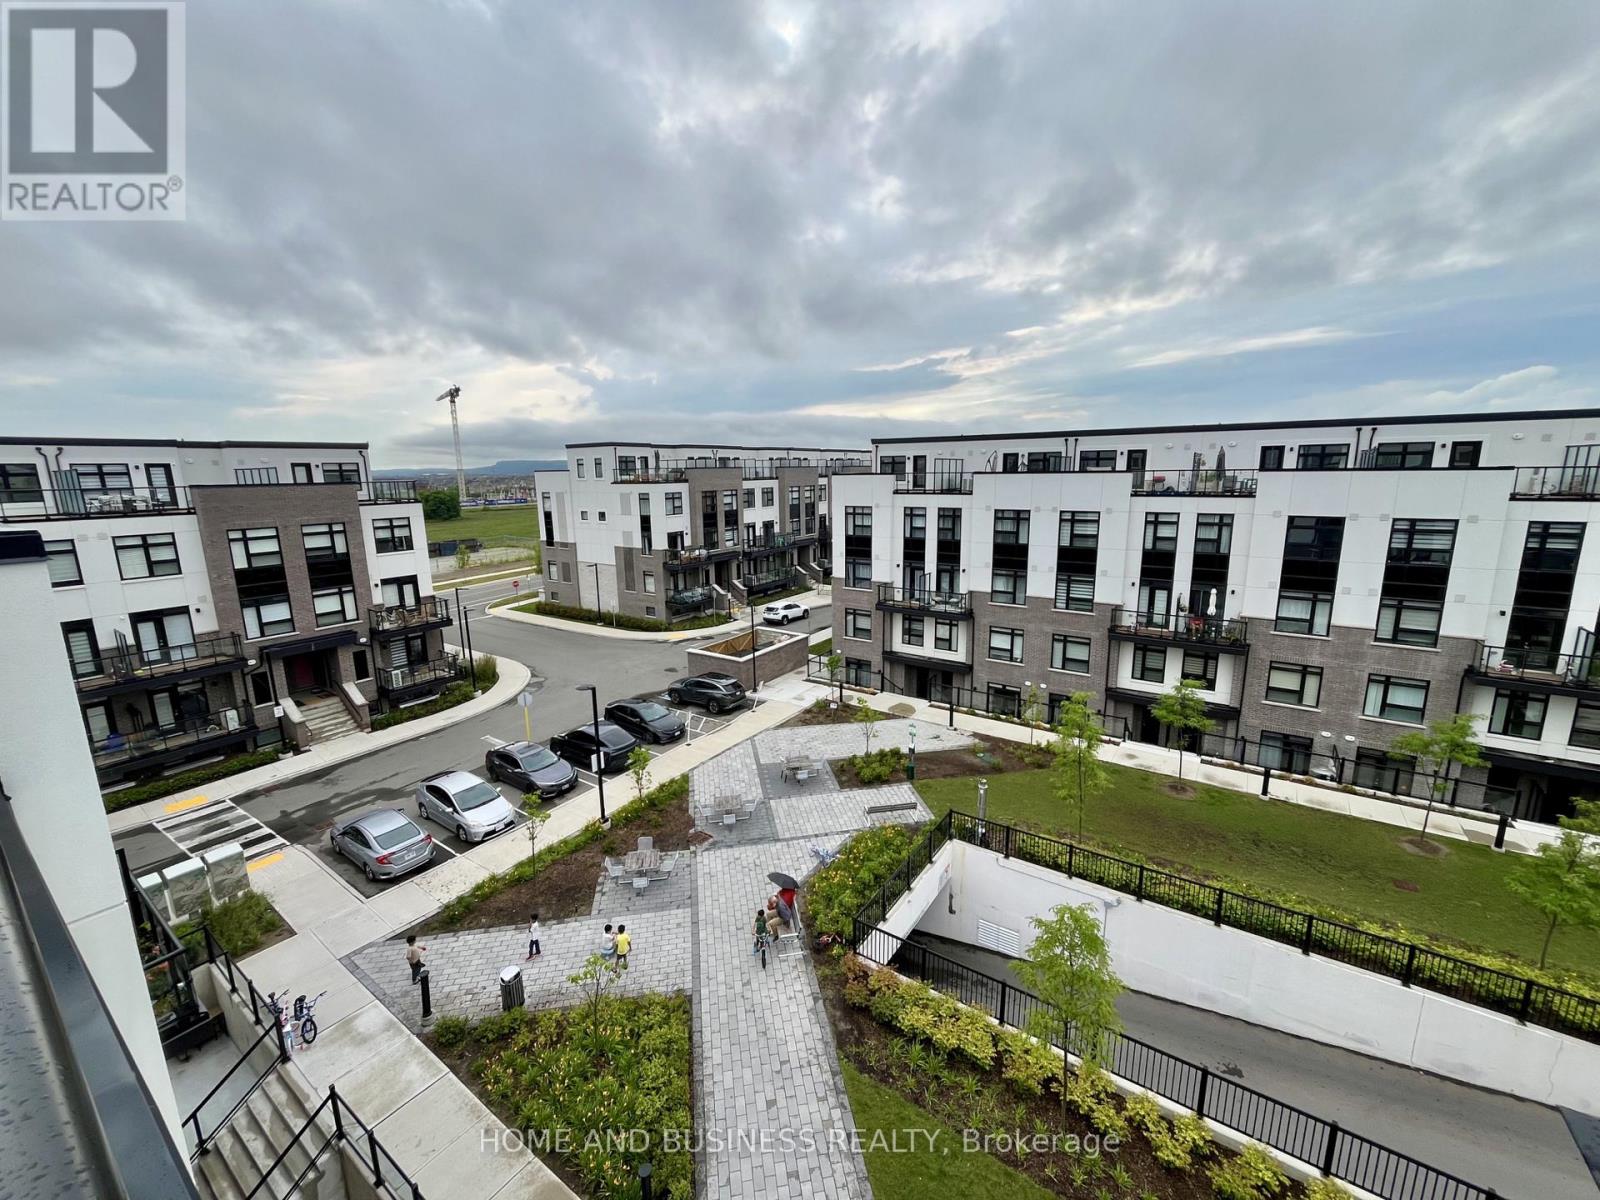
110 - 1597 Rose Way
Milton, Ontario
Like a brand new and offering spectacular views from the private rooftop terrace, this spacious and bright stacked condo townhouse features 2 bedrooms plus office, an upgraded kitchen with brand-new appliances, one parking space, and a storage locker. Enjoy a functional open-concept layout and an expansive rooftop terrace, perfect for relaxing or entertaining.Ideally located close to top-rated schools, parks, shopping, the GO Station, and major highways, this home offers exceptional convenience for commuters and families alike. This unit is also available as furnished (Furniture in the photos) @ 3000/month Newcomers are welcome. Water & Heat is included in the rent! (id:60365)
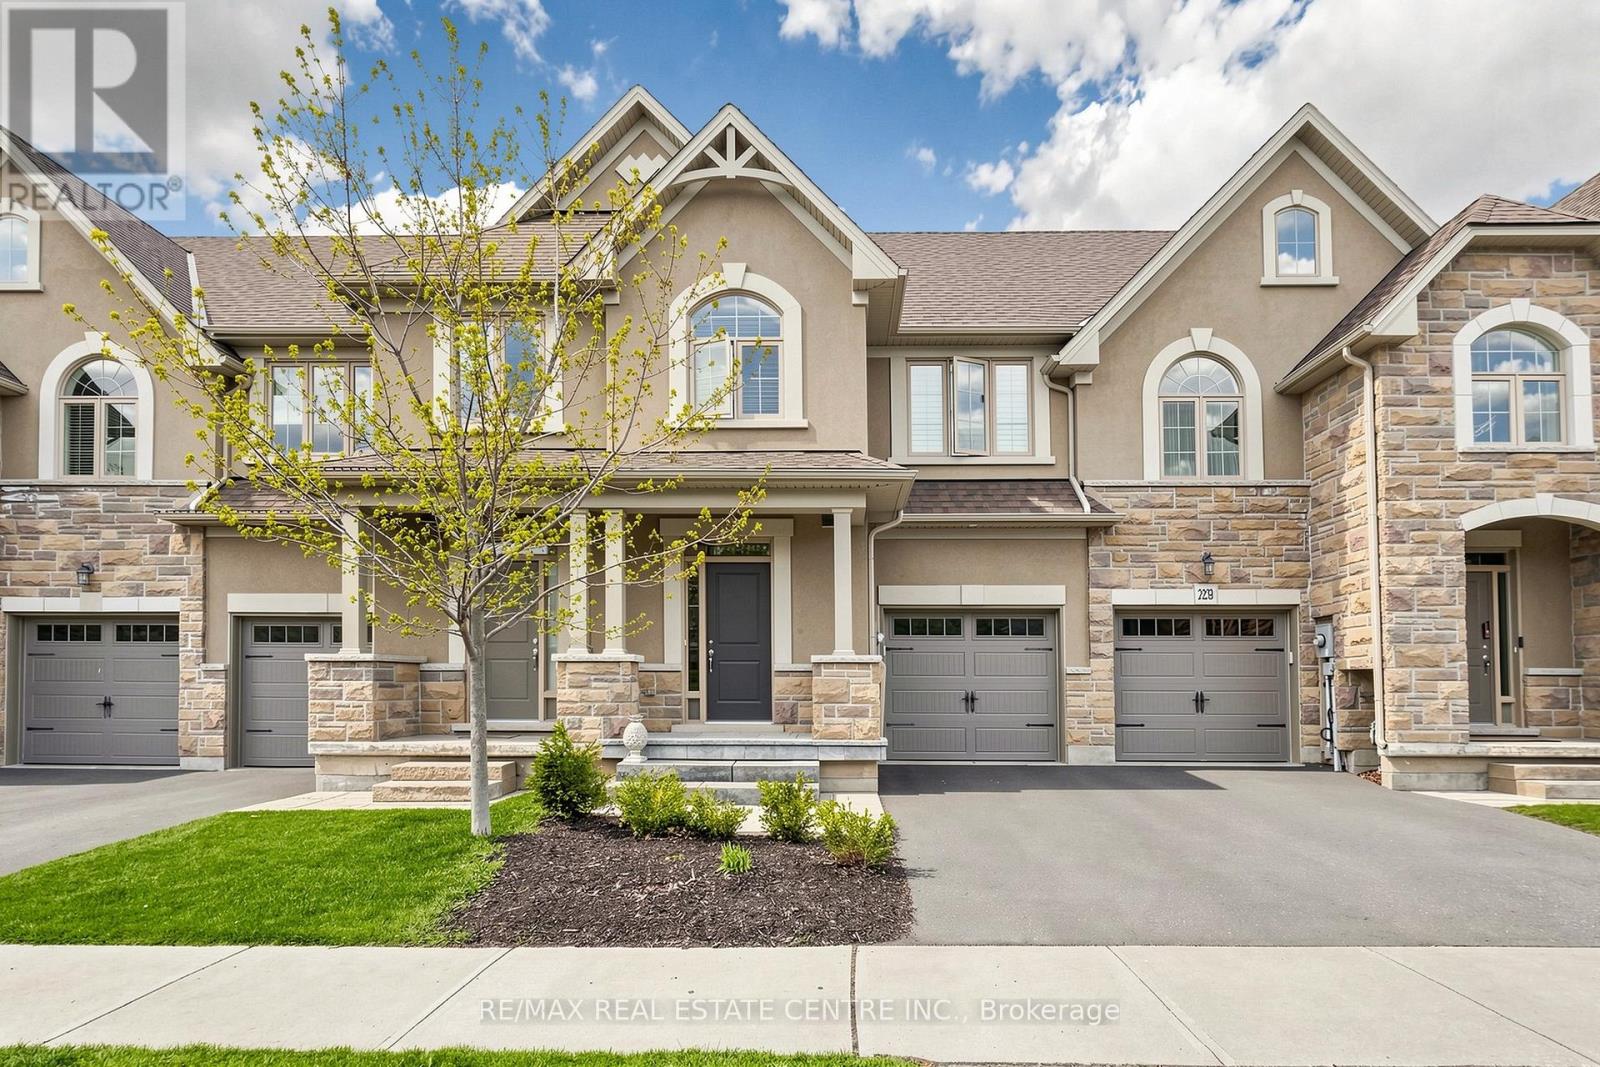
2350 Natasha Circle
Oakville, Ontario
Over 2,000 sq ft of beautifully finished living space in this immaculate executive townhome backing onto serene Bronte Provincial Park. Designed for modern living, the open-concept layout features a bright and spacious living and dining area, perfect for entertaining and everyday family life. The chef-inspired kitchen offers quality finishes and a functional layout with scenic backyard views. Enjoy peaceful mornings and relaxing evenings overlooking nature. The home features 3 generously sized bedrooms plus a versatile loft, ideal for a home office or additional lounge. The fully finished custom basement is an entertainer's dream with a stylish lounge area, wet bar, office space, full bathroom, and ample storage. A perfect blend of comfort, style, and location-this home truly has it all! (id:60365)
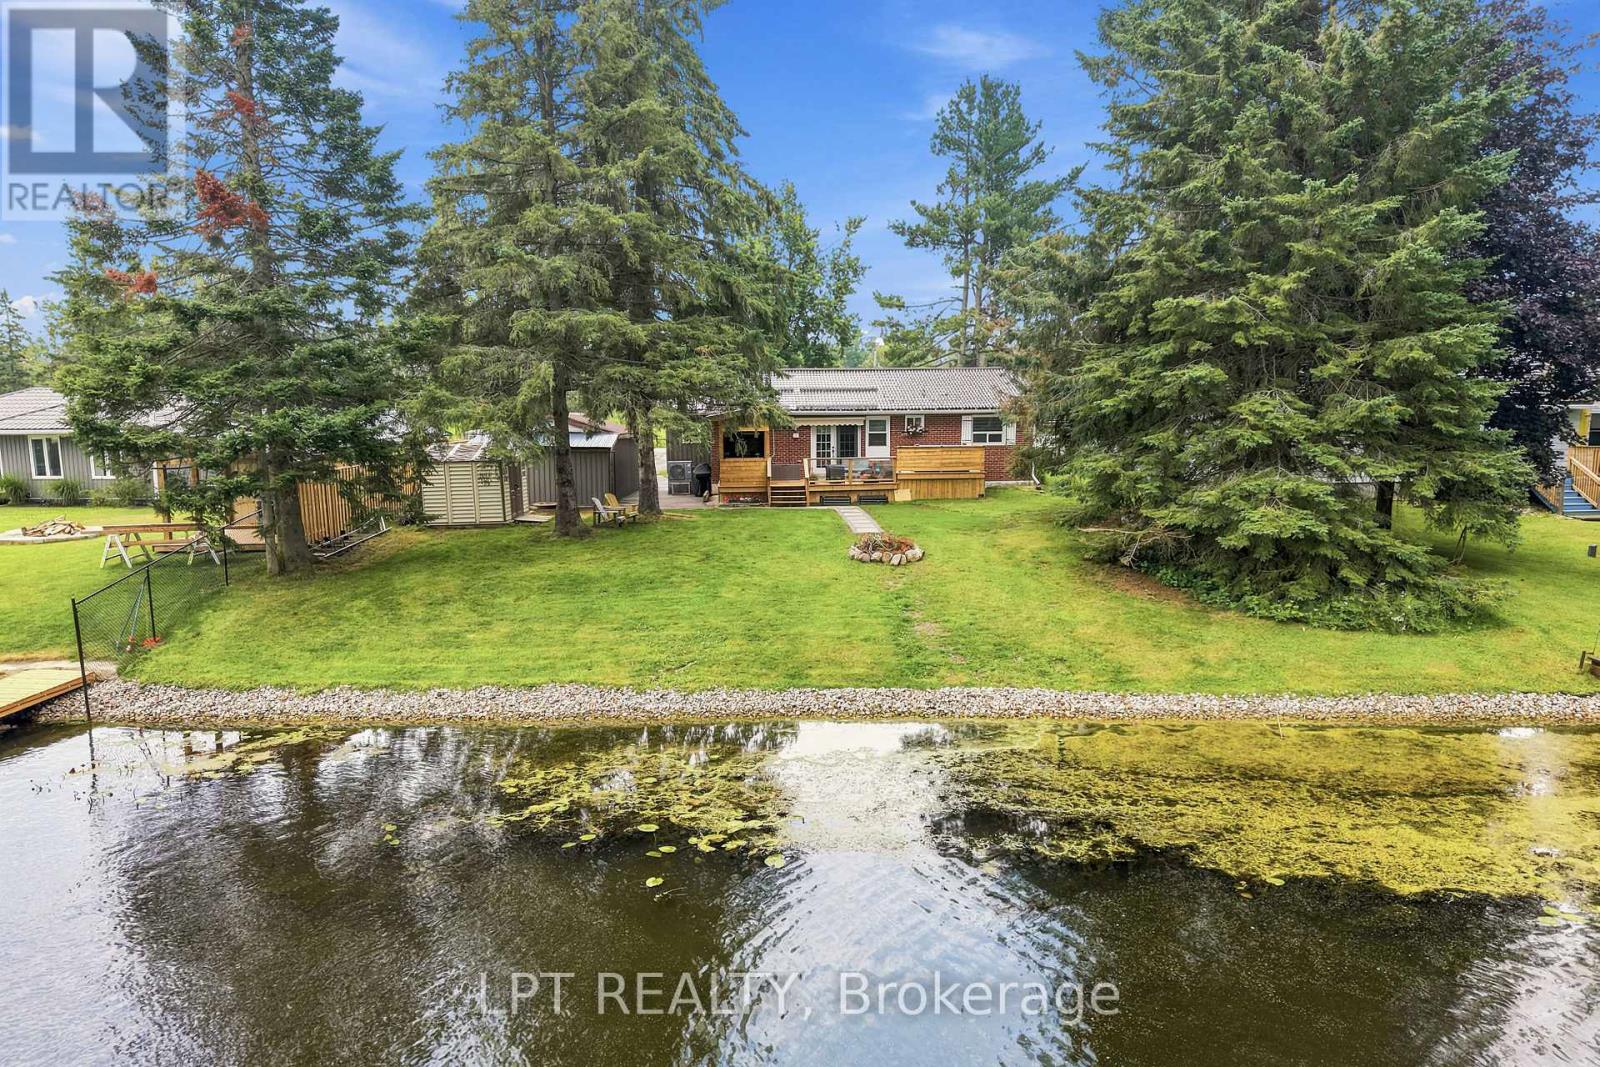
2628 Westshore Crescent
Severn, Ontario
Discover the waterfront lifestyle you've been dreaming of in Orillia's sought after Westshore neighbourhood. Set on 72 feet of tranquil canal frontage with direct access to Lake Couchiching and the renowned Trent Severn Waterway, this beautifully renovated raised bungalow offers the perfect balance of relaxation, recreation and everyday convenience. Spend your summers boating, paddleboarding, kayaking or fishing, then unwind in the hot tub or entertain family and friends from the covered BBQ area overlooking the backyard. Located just minutes north of Orillia with quick access to Highway 11, Westshore is a quiet, family friendly waterfront community with a neighbourhood park, elementary school and easy access to everyday amenities. Thoughtfully renovated from top to bottom, this move in ready home offers 3 plus 1 bedrooms, 3 bathrooms and a bright, functional layout designed for modern living. The fully finished lower level provides excellent in-law potential with a second kitchen, full bath and an additional bedroom, making it ideal for extended family or multi-generational living. Outside, the exceptional property continues to impress with a spacious paved driveway, an oversized detached garage and a remarkable 24 x 32 detached workshop complete with a vehicle hoist, an incredible space for mechanics, car enthusiasts, contractors or anyone seeking the ultimate hobby shop. Combining extensive recent renovations, exceptional garage and workshop space, direct boating access to Lake Couchiching and one of the area's most desirable waterfront communities, this is a rare opportunity to enjoy year round waterfront living without compromising on convenience, space or functionality. Residents enjoy access to the Westshore Community Association for just $25 per year, offering access to a private Lake Couchiching park and beach, baseball diamond, playground, and community green space. (id:60365)
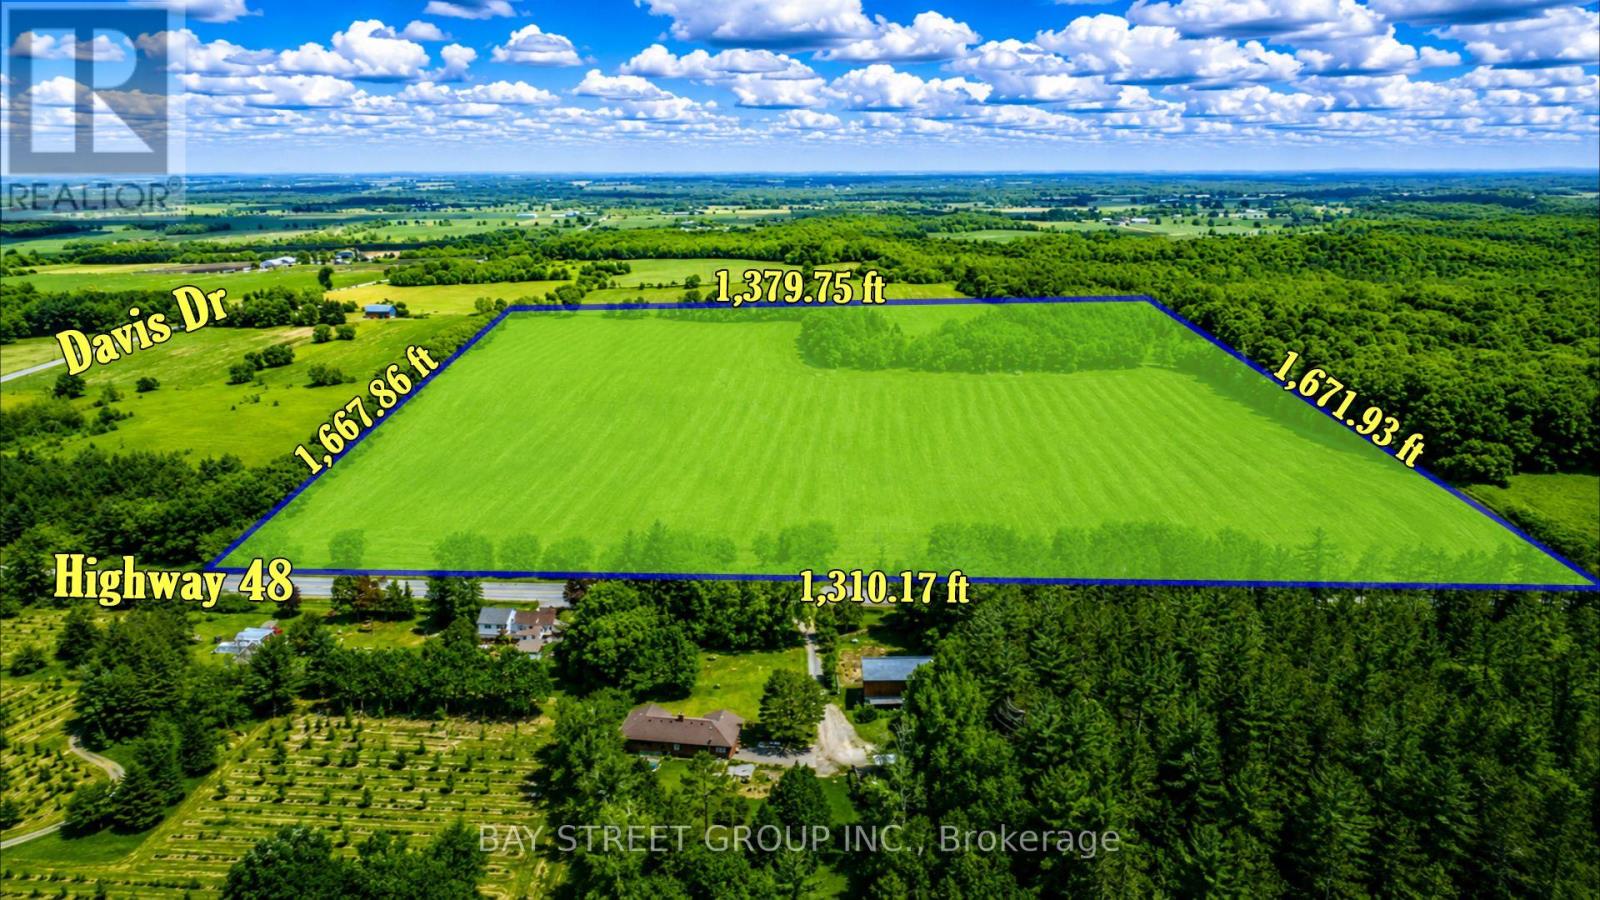
17365 Hwy 48
Whitchurch-Stouffville, Ontario
Prime Investment Opportunity! Discover approximately 50.80 acres (per MPAC) of exceptional land in the highly desirable Whitchurch-Stouffville corridor. Ideally located on Highway 48, just minutes to Stouffville, Markham, Aurora, Newmarket, Uxbridge, and with quick access to Highways 404 & 407, this rare offering combines outstanding location, versatility, and long-term potential. | The property is currently leased for farming, offering potential tax advantages while generating agricultural use. Zoned Oak Ridges Moraine - Countryside (ORM-C), Environmental (ENV), and Oak Ridges Moraine - Natural Core (ORM-NC), the property may permit a variety of uses, including agricultural uses, accessory farm dwelling units, accessory residential units, farm produce sales outlets, farm vacation homes, plant nurseries, home industries, home occupations, low-intensity recreational uses, bed & breakfast establishments, forestry management, private home daycare, single detached dwelling, and more, subject to municipal planning policies and approvals. | Situated just minutes from the redesignated 15400 Highway 48 Mixed-Use Hub, this property is positioned within one of York Region's evolving growth corridors. Its strategic location offers outstanding long-term land banking and investment appeal, with the possibility of future planning and zoning changes, subject to municipal planning policies and approvals. | Surrounded by golf courses, lifestyle communities, and expanding urban amenities, this is a rare opportunity to secure a significant land holding close to the GTA. Whether you are looking to expand your agricultural operation, build a private country estate (subject to approvals), or add a premium long-term investment to your portfolio, this exceptional property offers remarkable flexibility and future potential. This is more than a real estate acquisition. A truly rare opportunity not to be missed. Own Today. Benefit Tomorrow. Come and stay today! (id:60365)
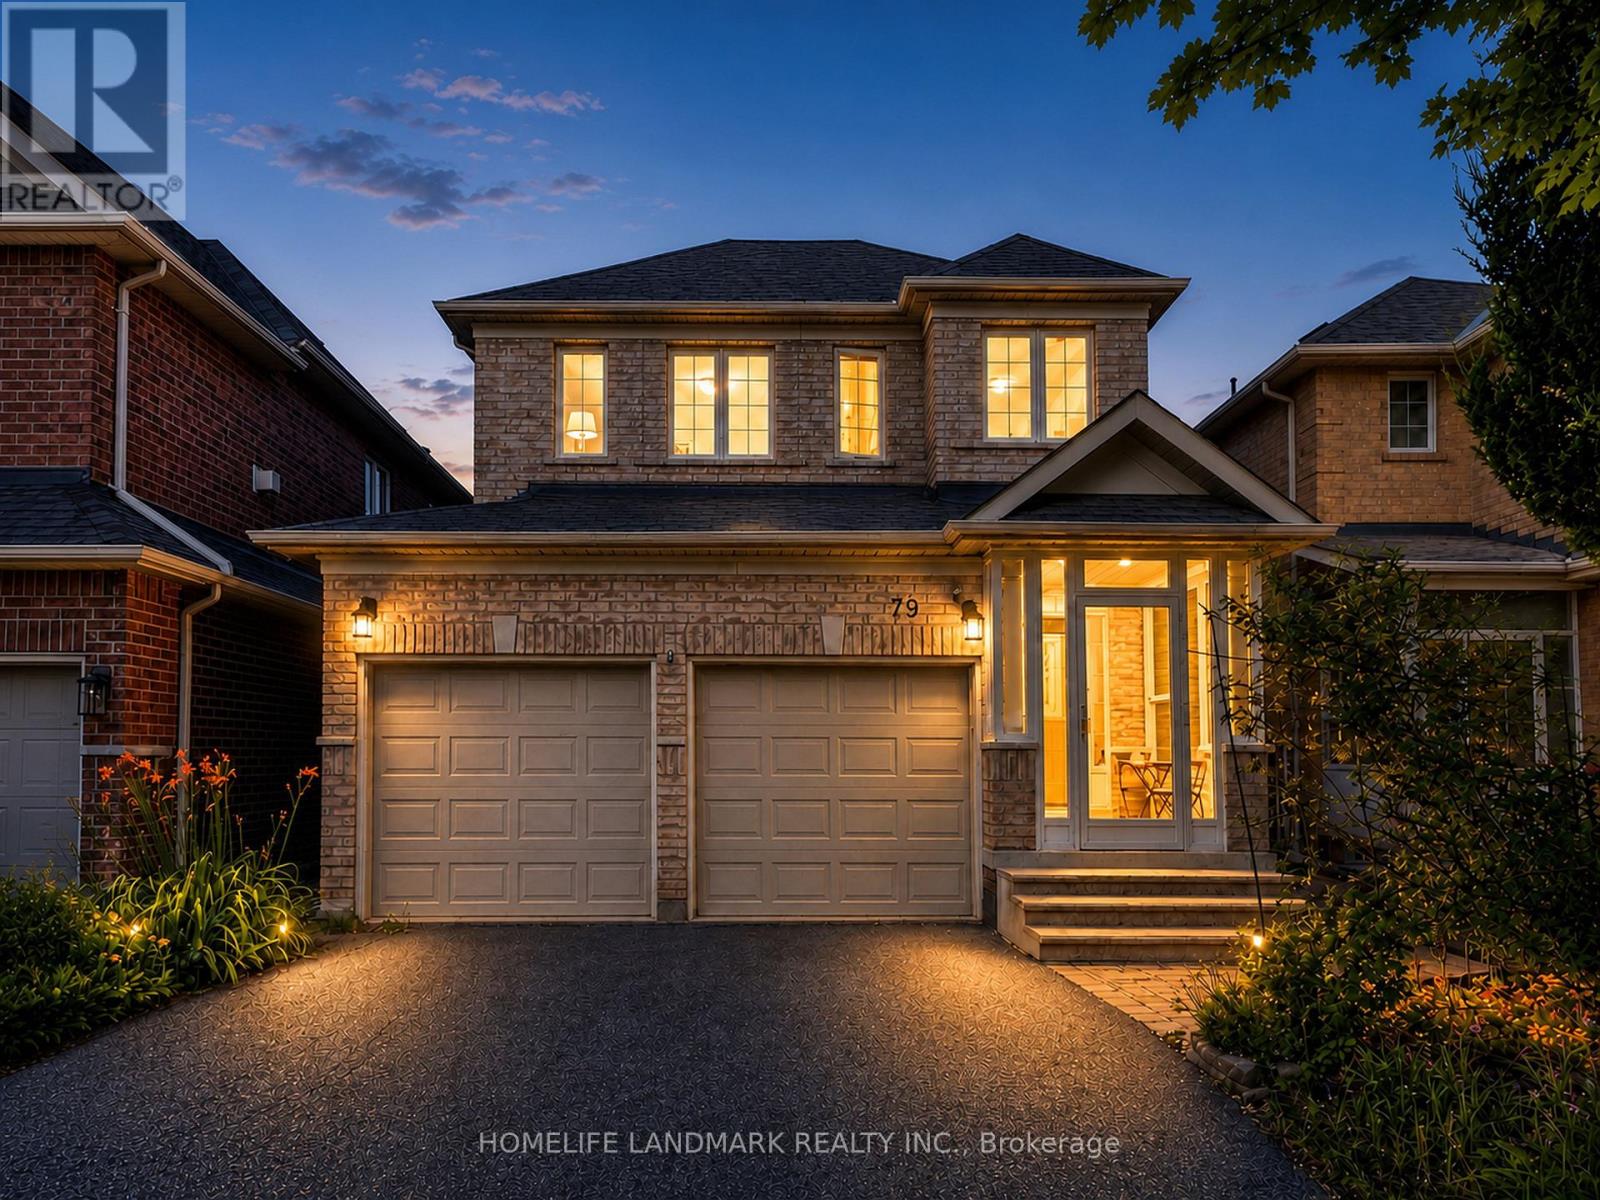
79 Jordanray Boulevard W
Newmarket, Ontario
Located in a mature Community in a booming city; VERY Affordable price for 4+1 Bedrooms with 4 Bath; Convenience & Future Potential! Beautifully Maintained 4+1 Bdrm Detached Home In A Highly Desirable Fam-Friendly Community. Bright Functional Layout W/ Generously Sized Bdrms Throughout. Spacious Prim Bdrm Features A Large W/I Closet & 4Pc Ens. Finished Bsmt Offers Exceptional Add'l Living Space W/ Potential For Future Sep Entrance (Buyer To Verify), Providing Excellent Income Potential. Prof Landscaped Backyard. Walking Dist To Grocery Stores, Banks, Restaurants, Plazas, Transit & Everyday Amenities. Direct Transit To York University. Mins To Upper Canada Mall, New Mulock Park, Schools, Parks/Trails, Hwy 404 & 400. A Wonderful Place To Live, Grow & Invest. (id:60365)
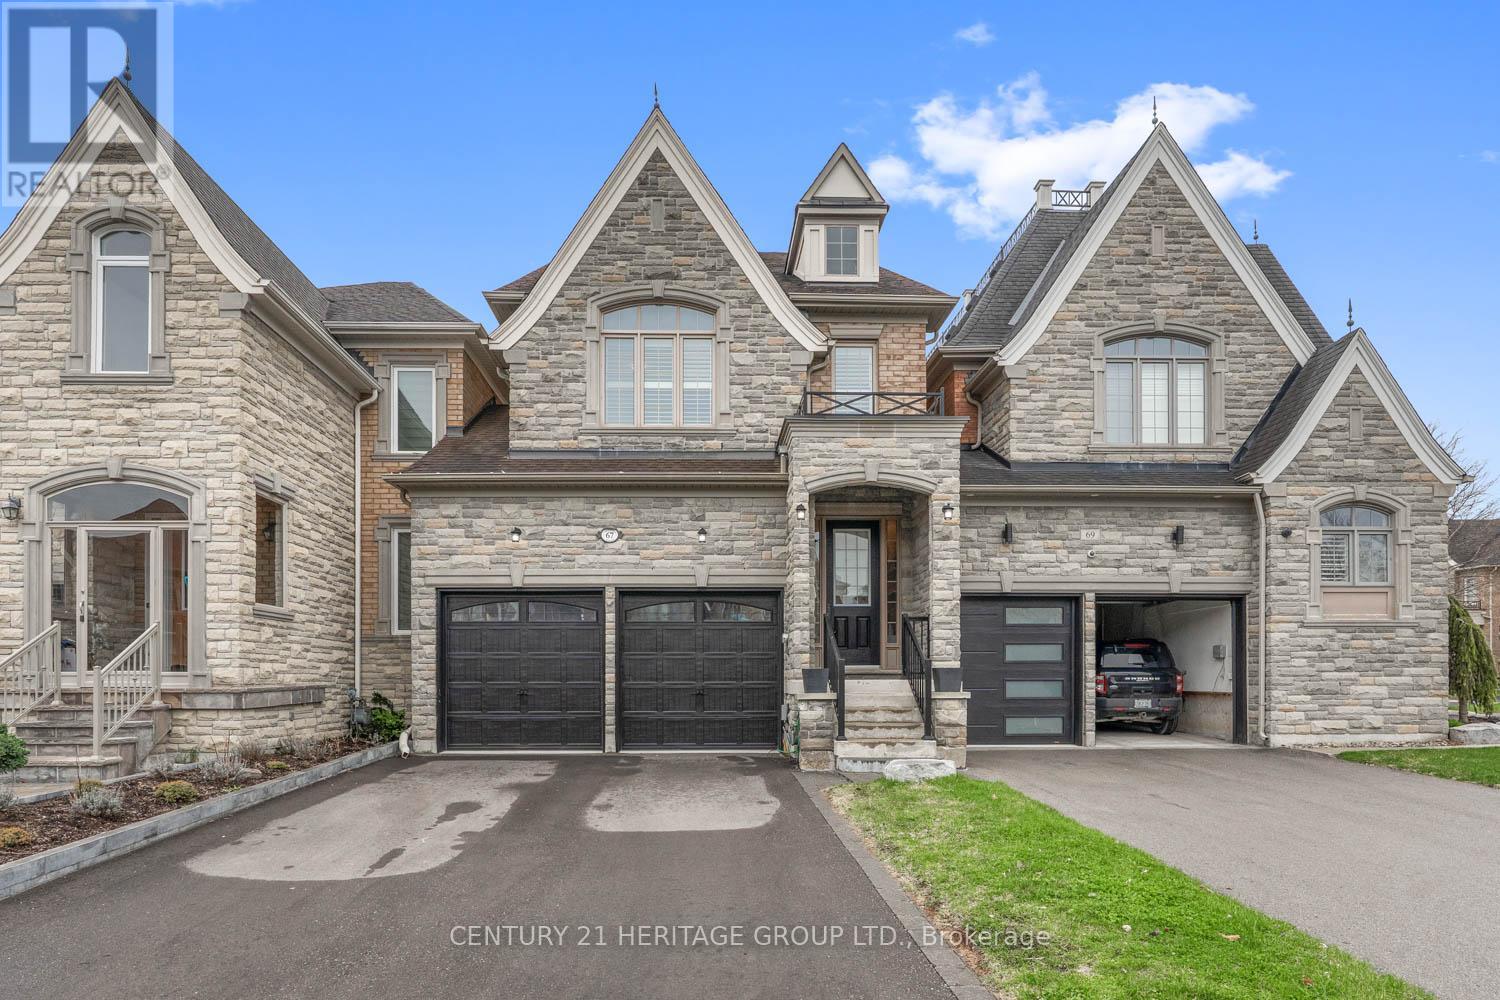
67 Alex Campbell Crescent
King, Ontario
Welcome to 67 Alex Campbell, located in a sought-after pocket of executive townhomes in the heart of King City. This exceptional home features a two-car garage and nearly 4,000 square feet of living space, feeling like a detached residence. Key highlights include: Hardwood flooring throughout a ground-floor office with French doors, a large dining and living room area, and a spacious, fully upgraded kitchen with built-in seating that opens to the family room, custom fireplace and access to a private backyard wood deck. The upper level offers four spacious bedrooms, including a primary suite with a five-piece ensuite and his-and-hers closets. Additionally, the finished basement provides an extra bedroom, a large finished rec room and ample storage space. The property is situated within walking distance of schools, parks, trails, and all that King City has to offer. This is an incredible value that you won't want to miss. (id:60365)
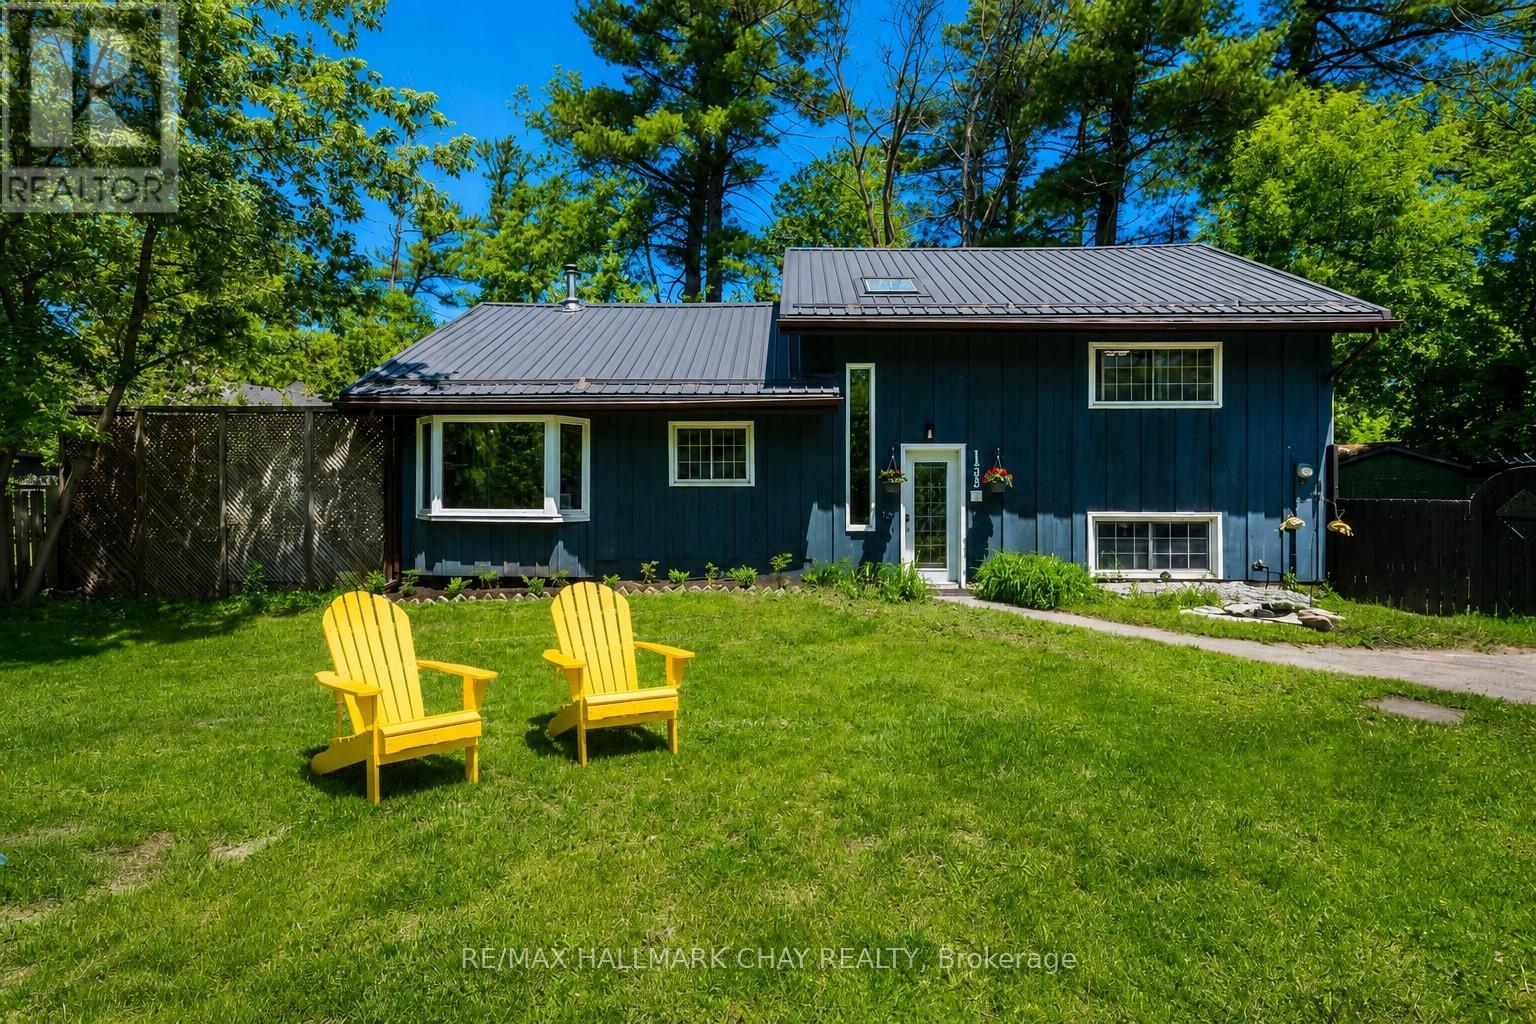
1805 St John's Road
Innisfil, Ontario
LOVELY 3-BEDROOM HOME WITH DETACHED GARAGE JUST STEPS TO LAKE SIMCOE! Nestled on a private, treed lot in the heart of Alcona, this charming property offers ample parking, multiple walkouts, and inviting outdoor sitting areas. Inside, you'll find a spacious foyer with vaulted ceilings, a bright living room with pot lights, a formal dining room, and a well-equipped kitchen featuring a stylish backsplash and some newer appliances. Three generous bedrooms provide comfortable accommodations, including the main-level primary suite with vaulted ceilings, a cozy natural gas fireplace, and a walkout to the fenced, park-like backyard. The lower level adds valuable living space with a family/rec room and laundry area. NOTABLE UPDATES include a metal roof on both the home and garage, owned hot water tank, and improvements to some drywall, insulation, flooring, appliances, and paint. WHY YOU'LL LOVE LIVING HERE: People love living in Alcona for its small-town charm, lakeside lifestyle, and convenient access to city amenities. With beautiful beaches, parks, trails, local shop and restaurants, and easy commuting to Barrie and Toronto, Alcona offer's the perfect blend of recreation, community, and convenience! (id:60365)
849 Hanmore Street
Oshawa, Ontario
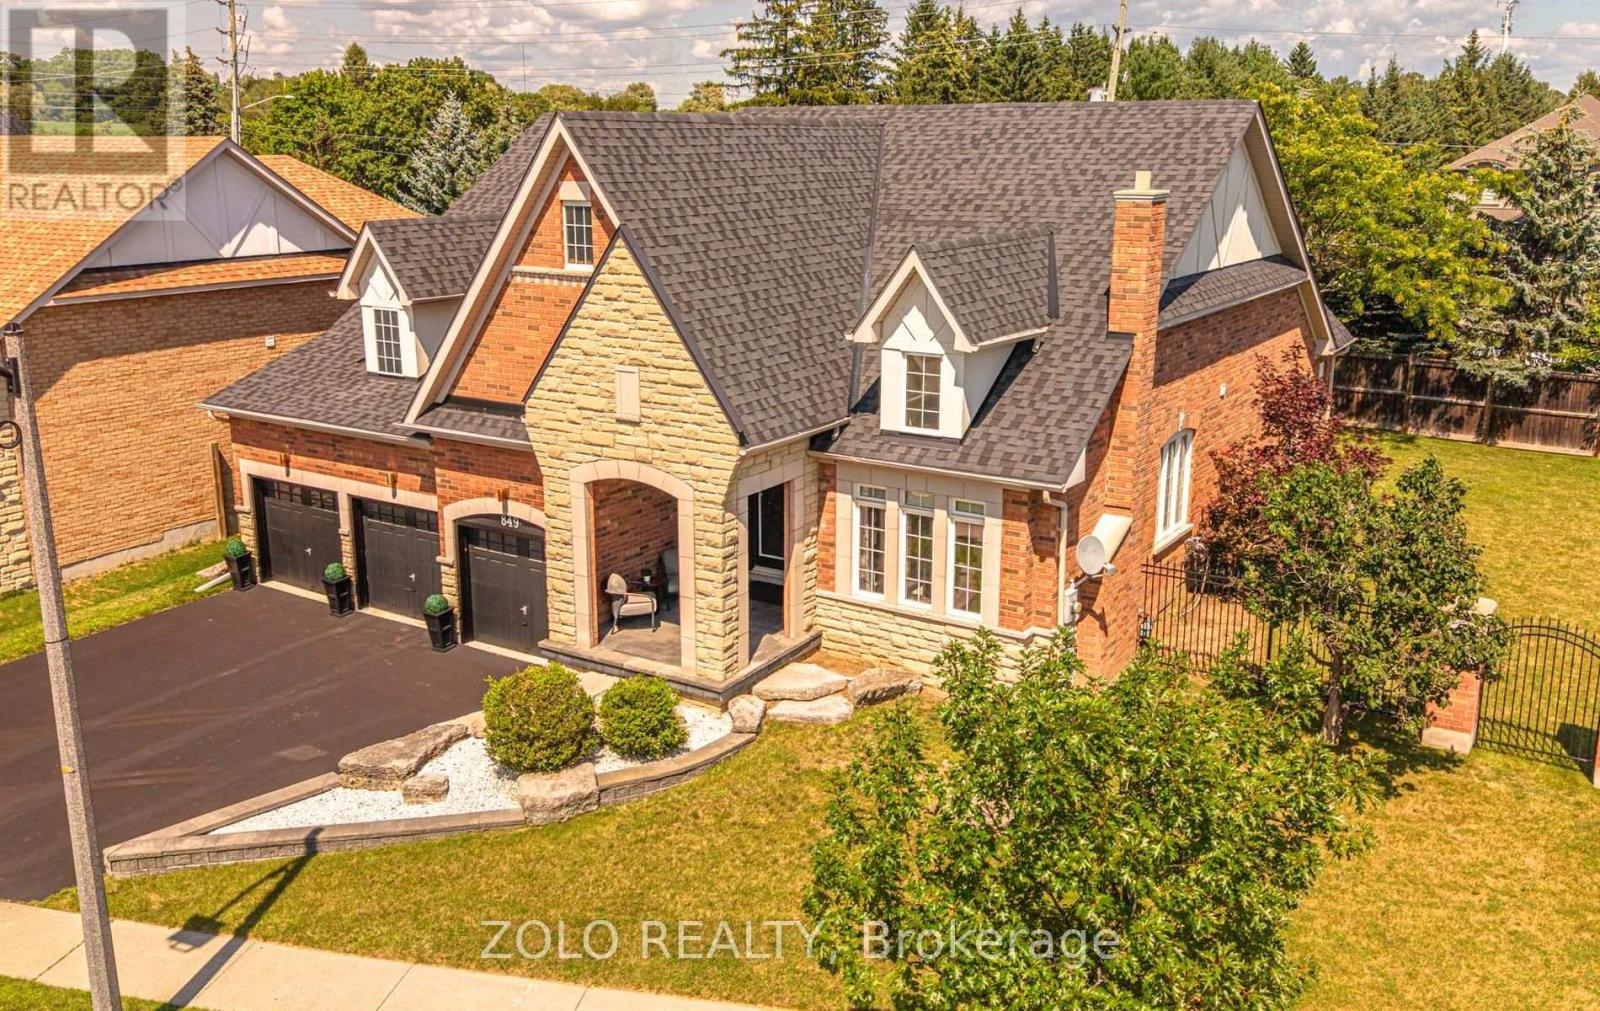
Welcome to this exceptional executive bungalow in the prestigious Harrowsmith Ravine Estates, offering over 4,000 sq. ft. of finished living space on a rarely offered premium pie-shaped lot surrounded by mature trees. An impressive covered front porch and oversized 3-car garage create outstanding curb appeal. The thoughtfully designed main floor features a private office, formal dining room with butler's pantry, and a bright gourmet kitchen with a spacious eat-in area, walkout to the backyard, and open-concept layout overlooking the inviting living room with a stunning stone fireplace and feature wall. Retreat to the luxurious primary suite featuring bamboo flooring, backyard walkout, two walk-in closets, and an oversized 3-piece ensuite. A second main floor bedroom also offers its own private 3-piece ensuite. Convenient main floor laundry includes direct garage access. The fully finished basement adds approximately 2,000 sq. ft. of additional living space with a large recreation room, two additional bedrooms, a 4-piece bathroom, and endless possibilities for entertaining, extended family, or a home gym. Enjoy the privacy of the premium pie-shaped backyard with its tranquil, park-like setting surrounded by mature trees. Located just steps to Harmony Valley Conservation Area, walking trails, and Pebblestone Golf Course, with quick access to Highways 401, 407, and 115, plus shopping, restaurants, schools, and all amenities. A rare opportunity to own a spectacular executive bungalow in one of the area's most desirable communities. (id:60365)
3307 - 85 Mcmahon Drive
Toronto, Ontario
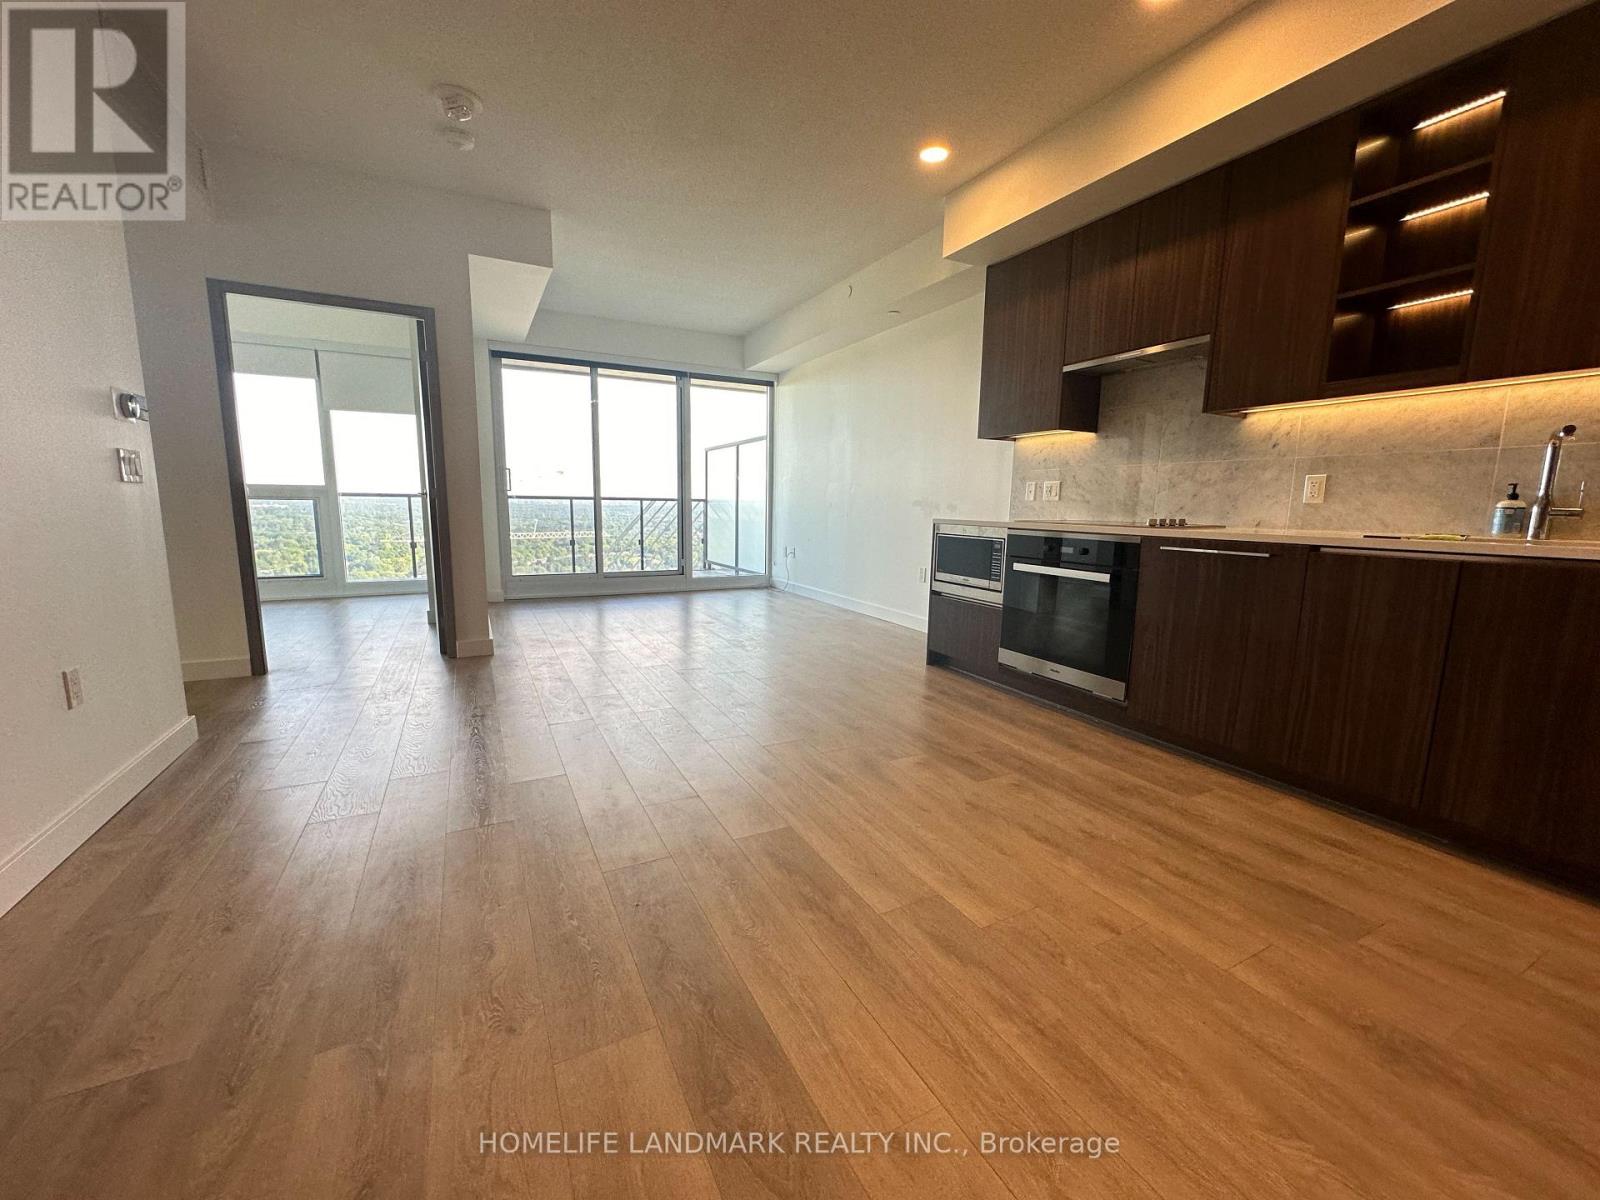
Luxury 4-Year-New Condo by Concord Seasons in the Prestigious Concord Park Place Community! This bright and spacious 3-bedroom, 2-bathroom suite offers approximately 988 sq. ft. of interior living space plus an impressive 175 sq. ft. private balcony. Featuring 9-ft ceilings, a functional open-concept layout, and floor-to-ceiling windows that bring in abundant natural light.The modern kitchen is beautifully finished with quartz countertops, a Carrara marble backsplash, premium soft-close cabinetry, and integrated appliances. The elegant spa-inspired bathrooms are appointed with Carrara marble tile, creating a refined living experience.Enjoy access to approximately 80,000 sq. ft. of exceptional resident amenities, including a 24-hour concierge, indoor pool, fully equipped fitness centre, basketball court, bowling alley, golf simulator, party rooms, yoga studio, and more.Ideally located just a short walk to Bessarion and Leslie subway stations, parks, and the GO Train, with quick access to Highways 401, 404, and the DVP. Minutes to Bayview Village Shopping Centre, Fairview Mall, North York General Hospital, IKEA, restaurants, grocery stores, and everyday conveniences. Enjoy unobstructed views and a quiet location with minimal noise exposure - a rare combination in this community.A fantastic opportunity to lease a luxury home in one of North York's most desirable master-planned communities.1 Parking and 1 Locker Included. (id:60365)
192 Glen Cedar Road
Toronto, Ontario
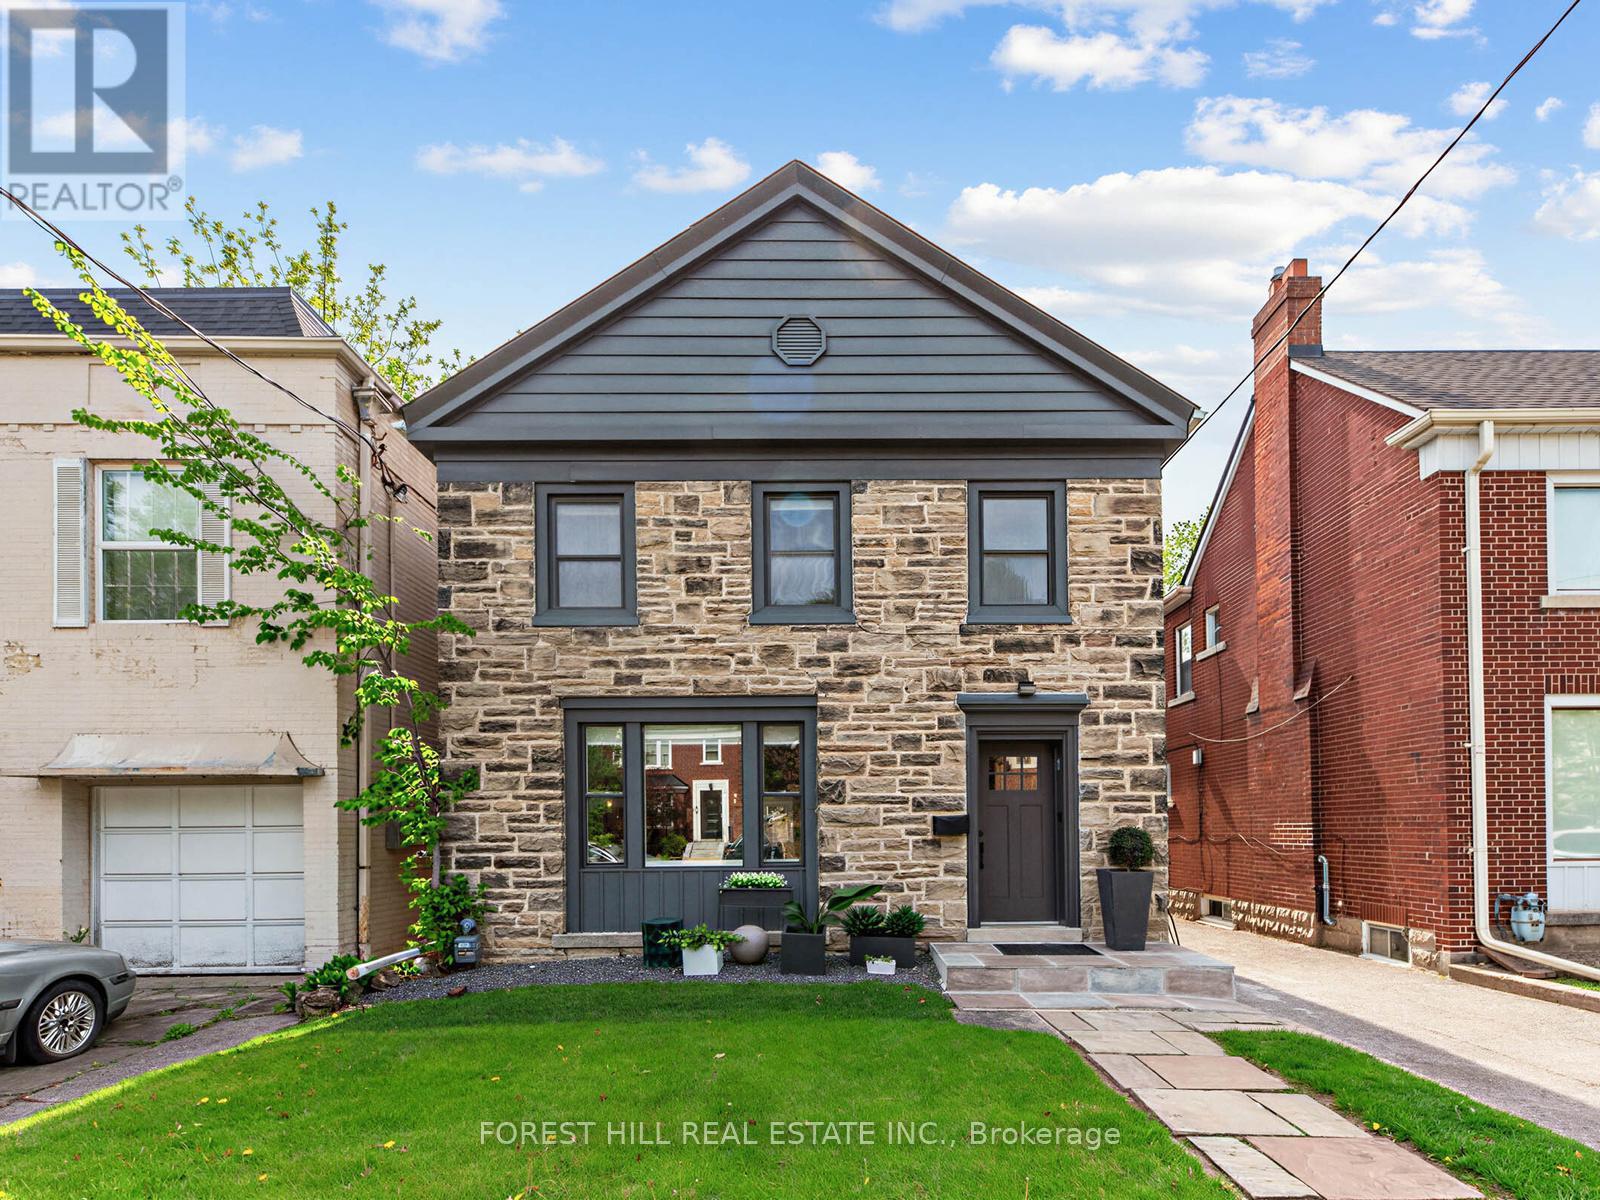
Welcome to 192 Glen Cedar Road, a beautifully appointed family home offering over 2,800 square feet of total living space in the heart of the highly sought after Cedarvale neighbourhood. Thoughtfully designed with both style and functionality in mind, this exceptional residence seamlessly blends elegant finishes with comfortable family living. Situated on the west side of the street, the home is filled with an abundance of natural light, creating a bright and inviting atmosphere throughout. The impressive main floor is ideal for everyday living and entertaining, featuring a spacious combined living and dining area, a chef inspired kitchen with a large centre island, and a bright breakfast area overlooking the expansive family room. Rich herringbone hardwood floors, a convenient main floor powder room, and laundry add both charm and practicality. The finished lower level offers outstanding versatility with a large recreation room, fourth bedroom, three piece bathroom, and ample storage, making it ideal for growing families, guests, or a home office. Step outside to your private, low maintenance turfed backyard featuring a large deck, creating the perfect setting for summer barbecues, outdoor dining, and entertaining family and friends. Situated on a generous 33.33 x 10⁵ foot lot with a private driveway, this move in ready home showcases quality craftsmanship, thoughtful upgrades, and exceptional attention to detail throughout. Ideally located within walking distance of top rated schools including Cedarvale Community School and Forest Hill Collegiate Institute, as well as Cedarvale Ravine, local parks, shops, restaurants, TTC transit, the Eglinton Crosstown LRT, Allen Road, and major highways. This is a rare opportunity to own a turnkey family home in one of Toronto's most desirable and family friendly communities. Don't miss your chance to make it yours! (id:60365)
147 Thompson Avenue
Toronto, Ontario
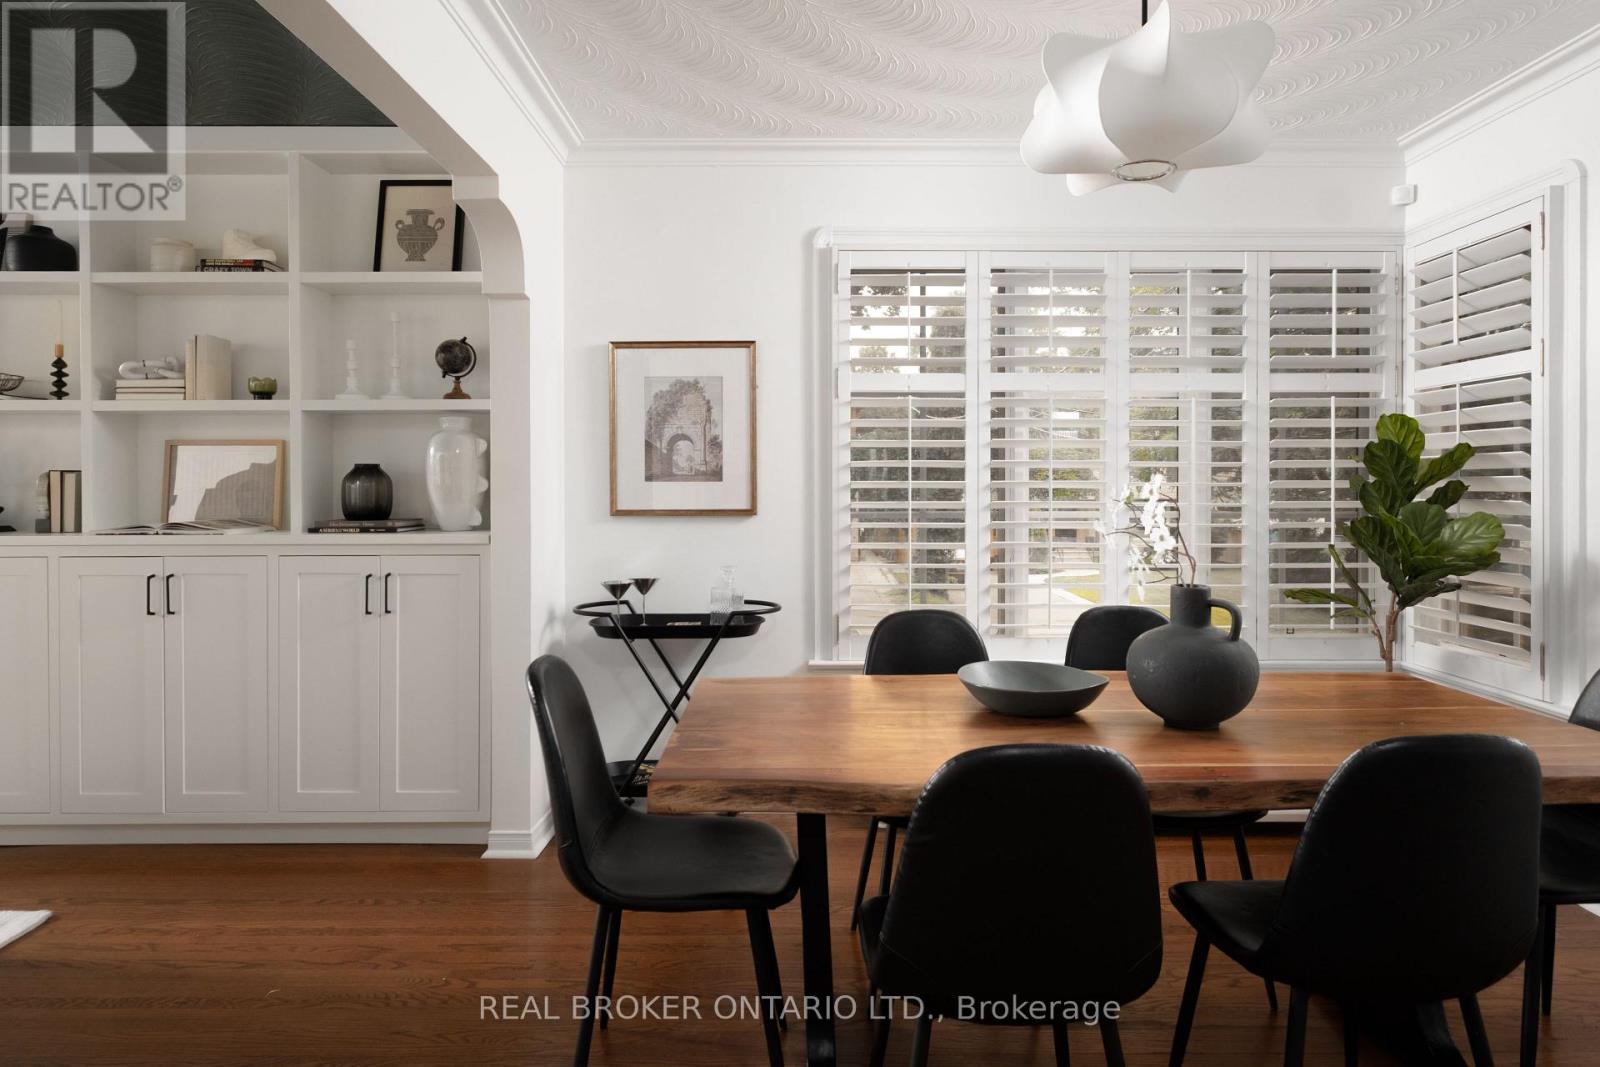
Timeless On Thompson! Welcome to 147 Thompson Ave, in the heart of Sunnylea and Thompson Orchard! This meticulously maintained and extensively upgraded bungalow offers over 2,000 sf of total living space (1,234 sf above grade) on a 50 x 120 ft lot, steps to the Kingsway shops, French bakeries, coffee shops, excellent schools and multiple transit options. The fully renovated entryway and living room feature custom built-ins framing a marble fireplace, with hardwood floors, oversized windows and loads of southern light. The renovated kitchen boasts thermostat-controlled heated floors, a gas range, new backsplash and freshly painted cupboards, overlooking the dining room. The oversized main floor primary bedroom offers a brand new walk-in closet and a new energy-efficient, sound-deadening window overlooking the manicured garden. The magazine-worthy main bathroom features herringbone tile floors and a glass-enclosed shower. The finished lower level with walk-out and separate entrance offers a cozy den, a well-proportioned third bedroom or office, a full bathroom, tiled mudroom and tons of custom storage: perfect for guests, a teenager or in-laws. The big-ticket items are done: new high-efficiency gas boiler and on-demand water heater, new 200 amp electrical panel with two EV charging stations (one in the garage, one in the driveway), all-new plumbing beneath the house, a new direct interior entrance to the built-in garage, and a freshly painted main floor. Outside, perennial gardens, flagstone pathways, a deck for BBQing and lounging, a convenient gas hookup for your BBQ, and a full automatic irrigation system make summer here effortless. Sunnylea Jr, Norseman Middle, OLS, ECI and Bishop Allen catchments, all highly rated, with excellent transit and highway access. Move right in and enjoy! (id:60365)

© 2026 Proptech Realty Inc., Brokerage.