
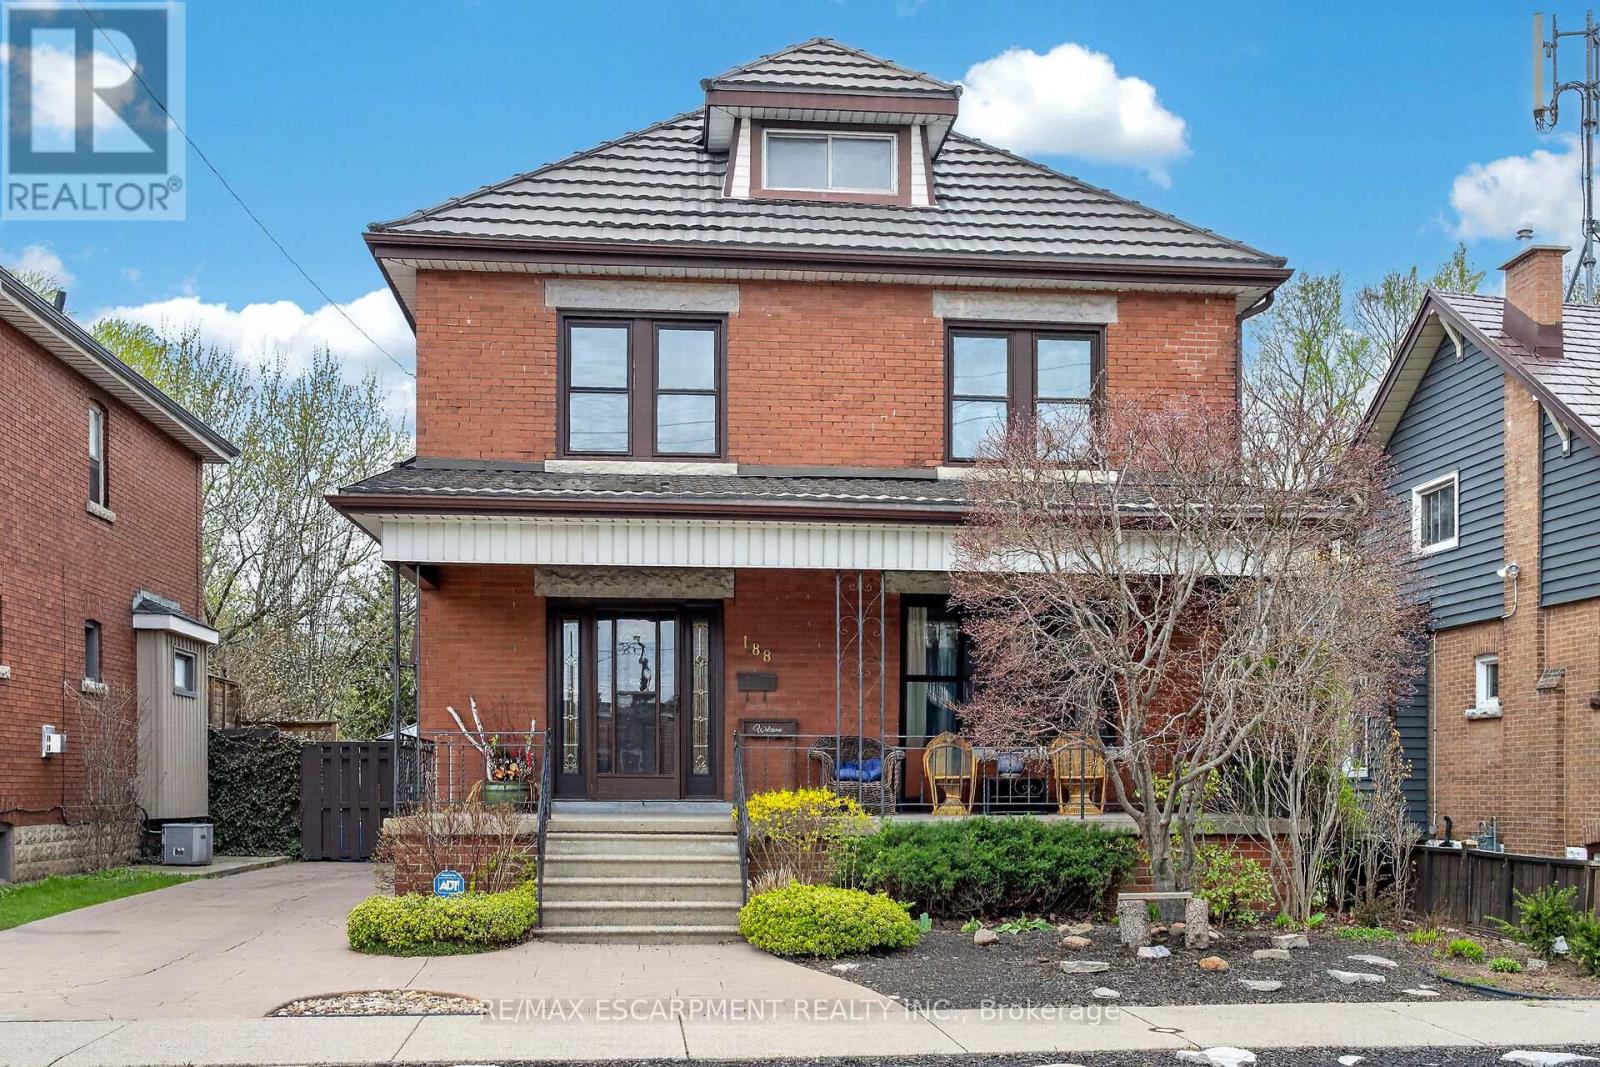
188 Park Row S
Hamilton, Ontario
Outstanding home in an attractive neighborhood in south central Hamilton close to the escarpment convenient to all amenities and transportation. This home offers full value with all that it has to offer including almost 2000 square feet of above ground living space plus the partially finished basement level Features include wonderful original craftsmanship and charm with its wood trim, hardwood floors and even pocket sliding doors! Some of the others to mention are the metal roof, covered front and back porches, stamped concrete driveway which can accommodate 2 to 3 cars plus a detached garage and much more. The home has been freshly painted on the interior, professionally cleaned and prepped for move in ready possession. This beautiful home must be seen to be fully appreciated! (id:60365)
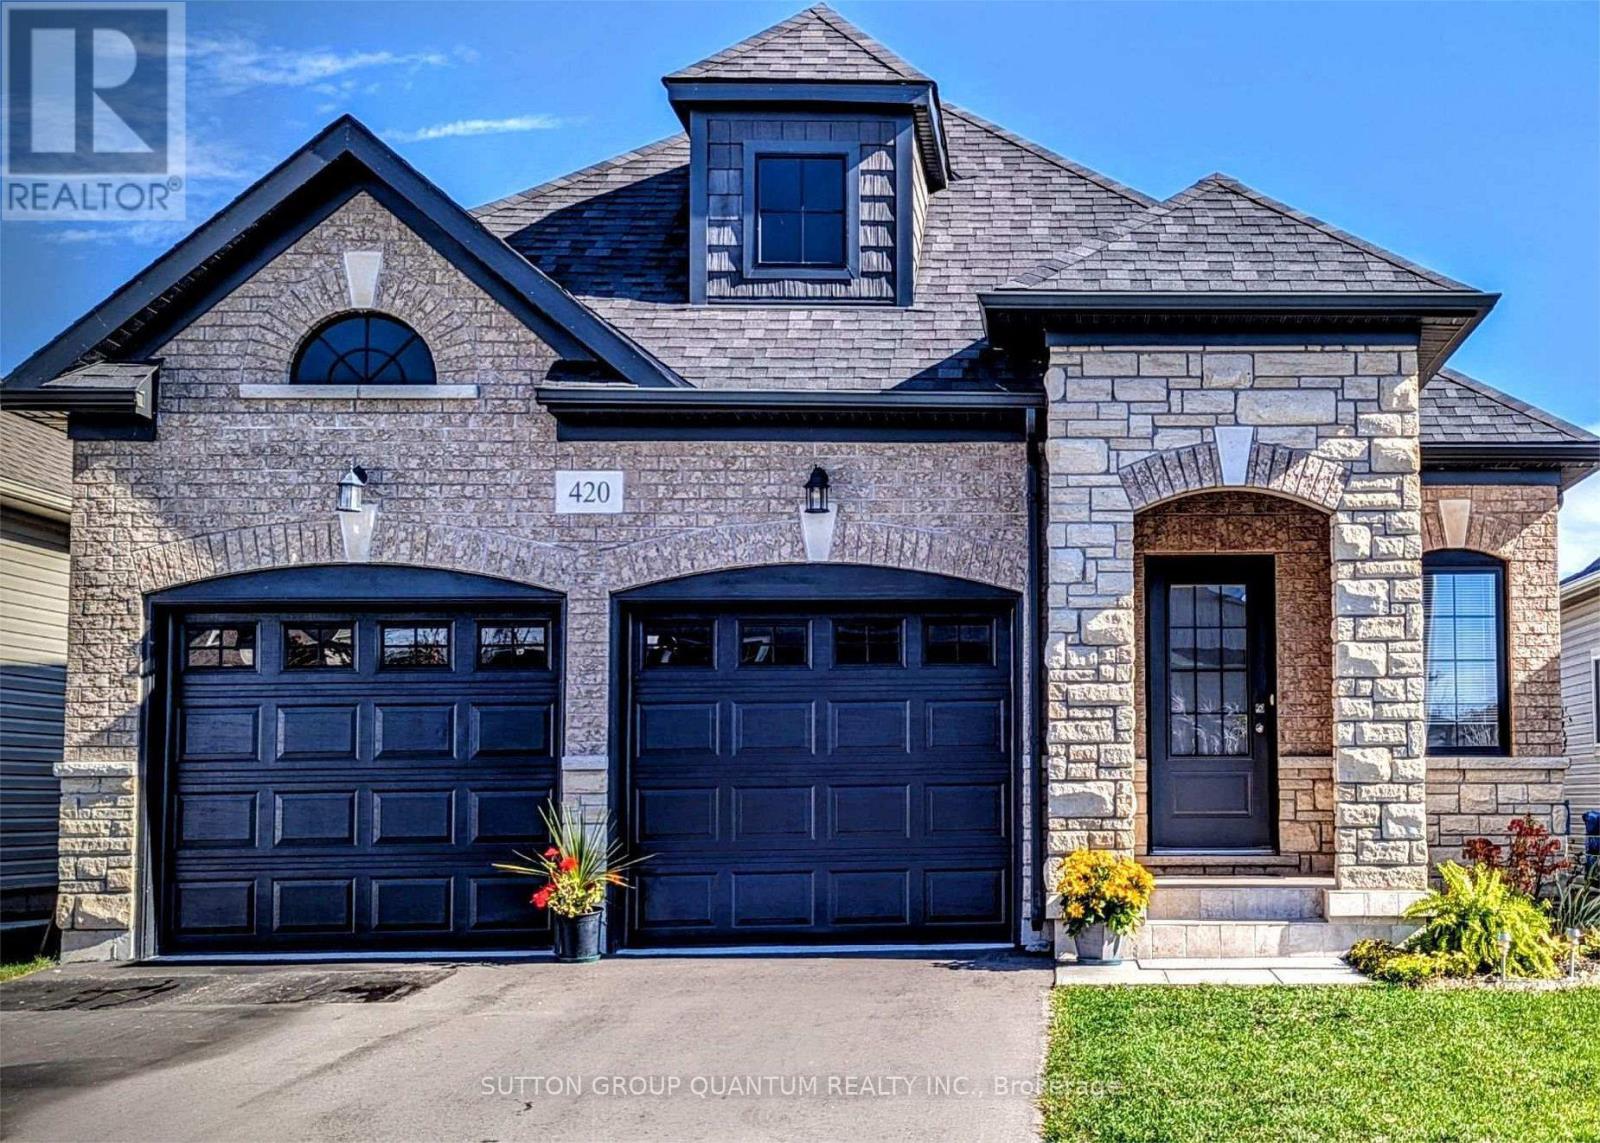
420 Williams Crescent
Fort Erie, Ontario
Beautiful bungalow with striking curb appeal, showcasing a sophisticated blend of brick and stone. The elegant arched main entrance creates a warm and inviting first impression. Inside, the thoughtfully designed kitchen features a centre island, a bright breakfast area, and an open-concept living space with sliding doors leading to the rear yard-perfect for both everyday living and entertaining. Enjoy the convenience of a main floor laundry/mudroom with direct access to the two-car garage, along with a covered front porch ideal for relaxing. This spacious home offers a well-designed layout with 2 bedrooms and 3 bathrooms, highlighted by a bright, open-concept main floor that provides both comfort and functionality. Situated on a quiet street in Fort Erie's desirable Lakeshore neighbourhood, you're just minutes from Lake Erie, schools, parks, and everyday amenities-including the Old Fort Erie Freeland Community Centre, Fort Erie Skate Park, Fort Erie Urgent Care Centre, Bridgewater Country Club, Walmart Supercentre, RONA, the QEW, the Peace Bridge to the USA, and the scenic Friendship Trail. An exceptional opportunity to enjoy relaxed, low-maintenance living close to the waterfront. (id:60365)
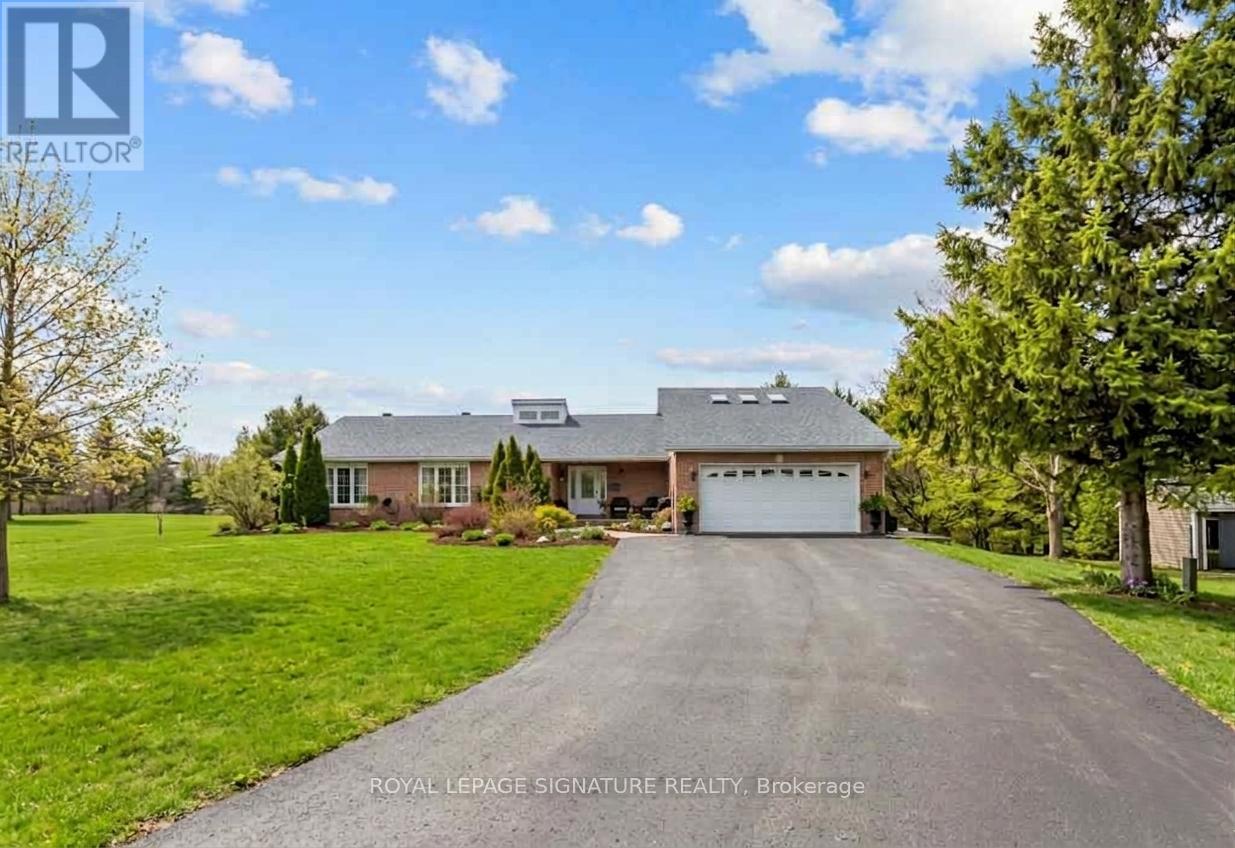
16 Hilltop Crescent
East Garafraxa, Ontario
Your Private Retreat Awaits. Space For Family, Work & Play! Discover The Perfect Balance Of Sophisticated Living & Rural Tranquility In This Stunning Detached Bungalow From The Front & 2-Story Home From The Back, Featuring 3+3 Bdrms & 5 Bthrms. Over 2 Acres Of A Premier Lot In The Sought-After East Garafraxa Community. This Masterpiece Of A Home Offers Just Under 5,000 Sq Ft Of Meticulously Designed Living Space With Room For Everyone To Have Their Own Zone. Grand & Functional Home With Fully Finished Basement (partially above ground) Featuring Separate Quarters & A Walk-Out, As A Potential For Multi-Generational Living Or A Spacious Home Office Or Premium Guest Suites Or Extra Income As A Rental Opportunity. Large Windows Throughout Provide Abundant Natural Light & Stunning Views Of The Surrounding Greenery. 2 Laundry Units: One Upstairs & One Downstairs. The Main Floor Welcomes You With An Expansive, Sun-Filled Layout Featuring High-End Finishes, A Seamless Flow & You'll Be In AWE Looking Up At The Cathedral Ceiling & Beams. The Gourmet Kitchen Serves As The Heart Of The Home, Overlooking The Massive Backyard Haven Complete With An Outdoor Pool-Perfect For Summer Entertaining In The Outdoor Oasis-& A Sprawling Lawn Perfect For Children & Pets. Camp Out In Your Own Backyard, Nestled Among Mature Trees For The Ultimate Outdoor Experience. Walk Outs To Decks. Separate Structure Next To The Home Can Be A Workshop, Extra Storage Or Create Your Dream Shed. Ample Parking: Oversized Driveway & Garage Accommodate Multiple Vehicles & Recreational Toys. Enjoy The Peace Of The Country While Being 5-10 Mins From Orangeville's Amenities, Shops, Dining, Transit Links & The Island Lake Conservation Area For Hiking, Fishing & Boating. Trade The Noise Of The City For The Serenity & Your Own Sanctuary. Experience The Best Of Dufferin County Living. Over an hour away from Toronto. Don't Miss This Rare Opportunity To Own A Piece Of Paradise. Privacy & Style-All In One Package! (id:60365)
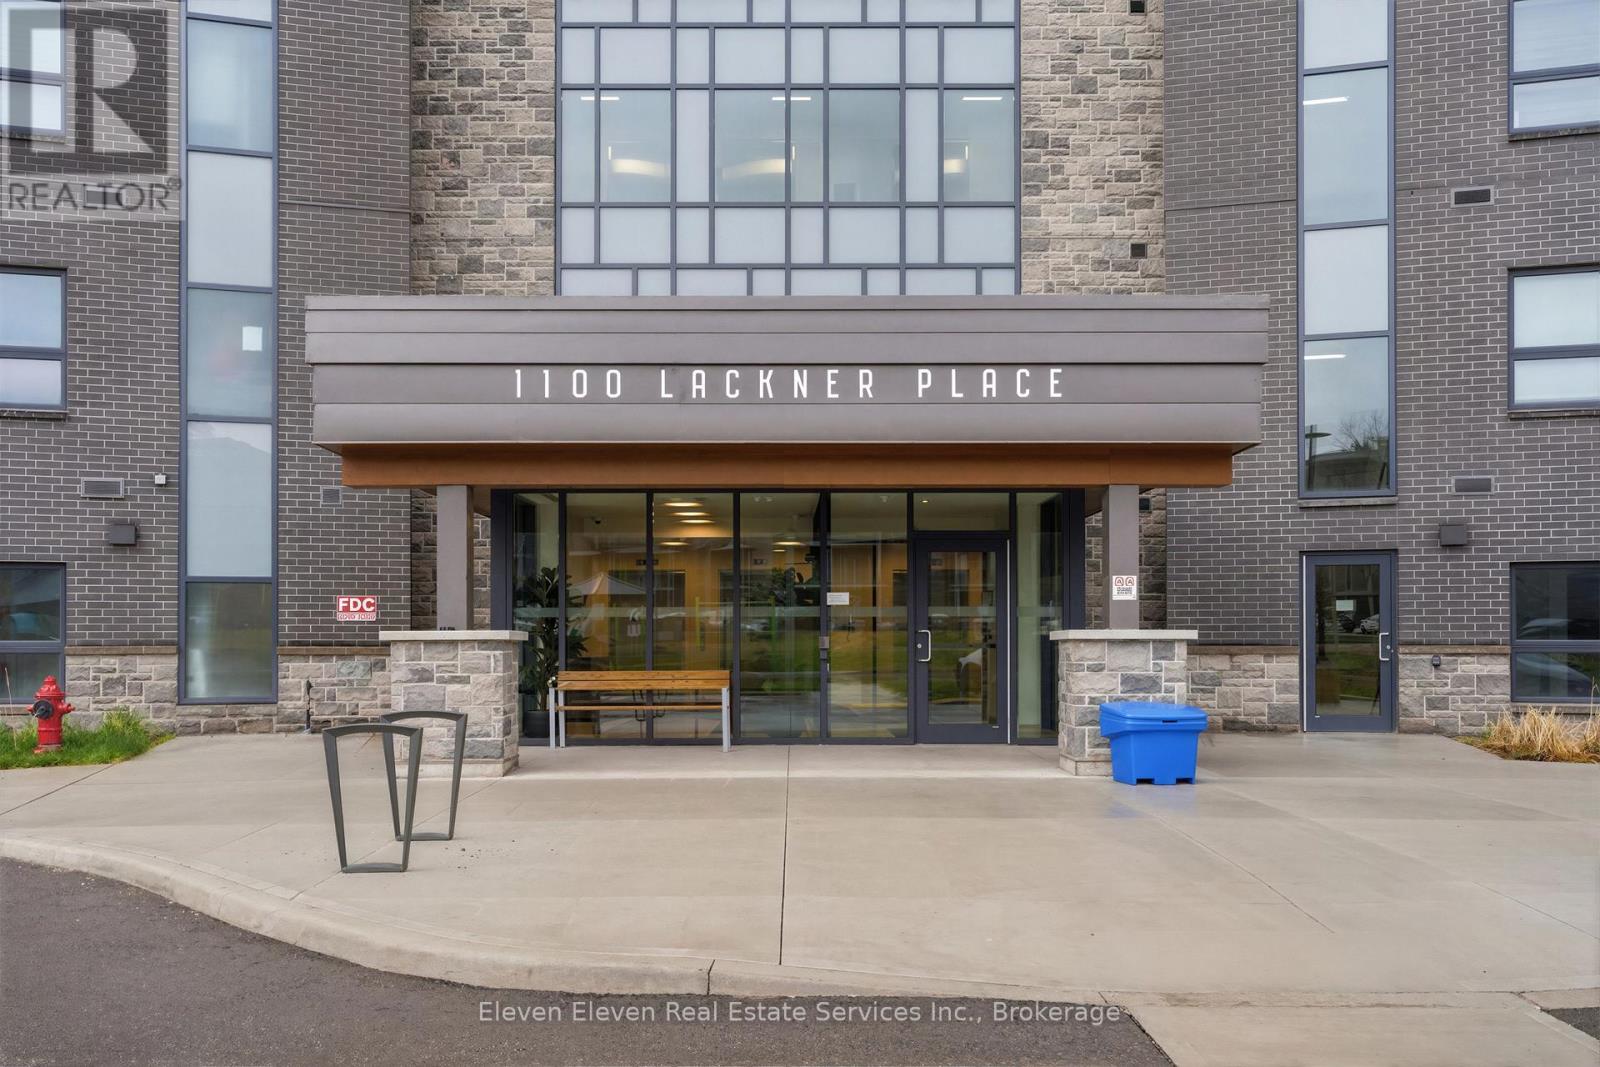
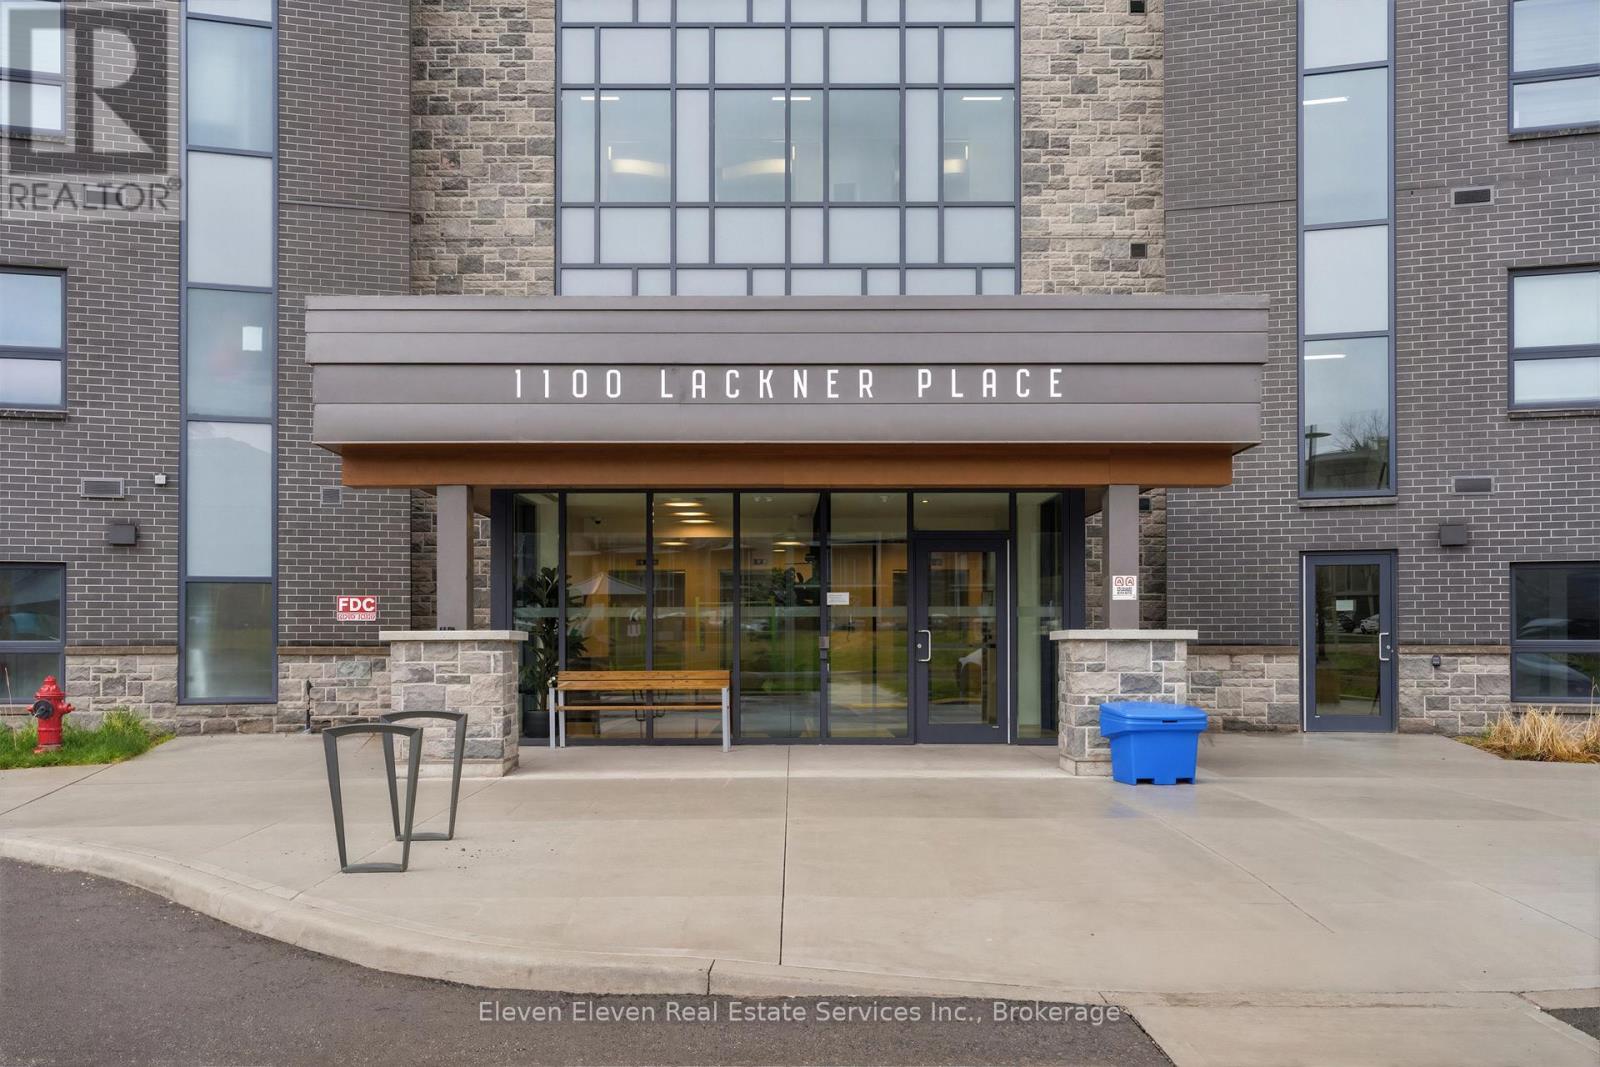
317 - 1100 Lackner Place
Kitchener, Ontario
Enjoy modern, low-maintenance living in this brand-new 751 sqft 1-bed + den suite for sale by Reid's Heritage Homes. This thoughtfully designed unit features a bright, open-concept layout finished with premium quartz countertops, s/s appliances, and durable luxury vinyl plank flooring throughout. The spacious den provides a versatile separate area perfect for a dedicated home office, hobby room, or guest space. Situated in a rapidly growing Kitchener community, this home includes the convenience of in-suite laundry and one dedicated parking space. Residents will benefit from a prime location that balances urban accessibility with proximity to the Grand River trail system and quick access to Hwy 7/8 for easy commuting. The purchase price set out above is net of HST. How HST will be addressed will be determined at the time the Purchaser enters the agreement of purchase and sale, based on the status of the existing and proposed HST Rebates announced by the provincial and federal governments. Open House May 23 - 12 - 4pm (id:60365)
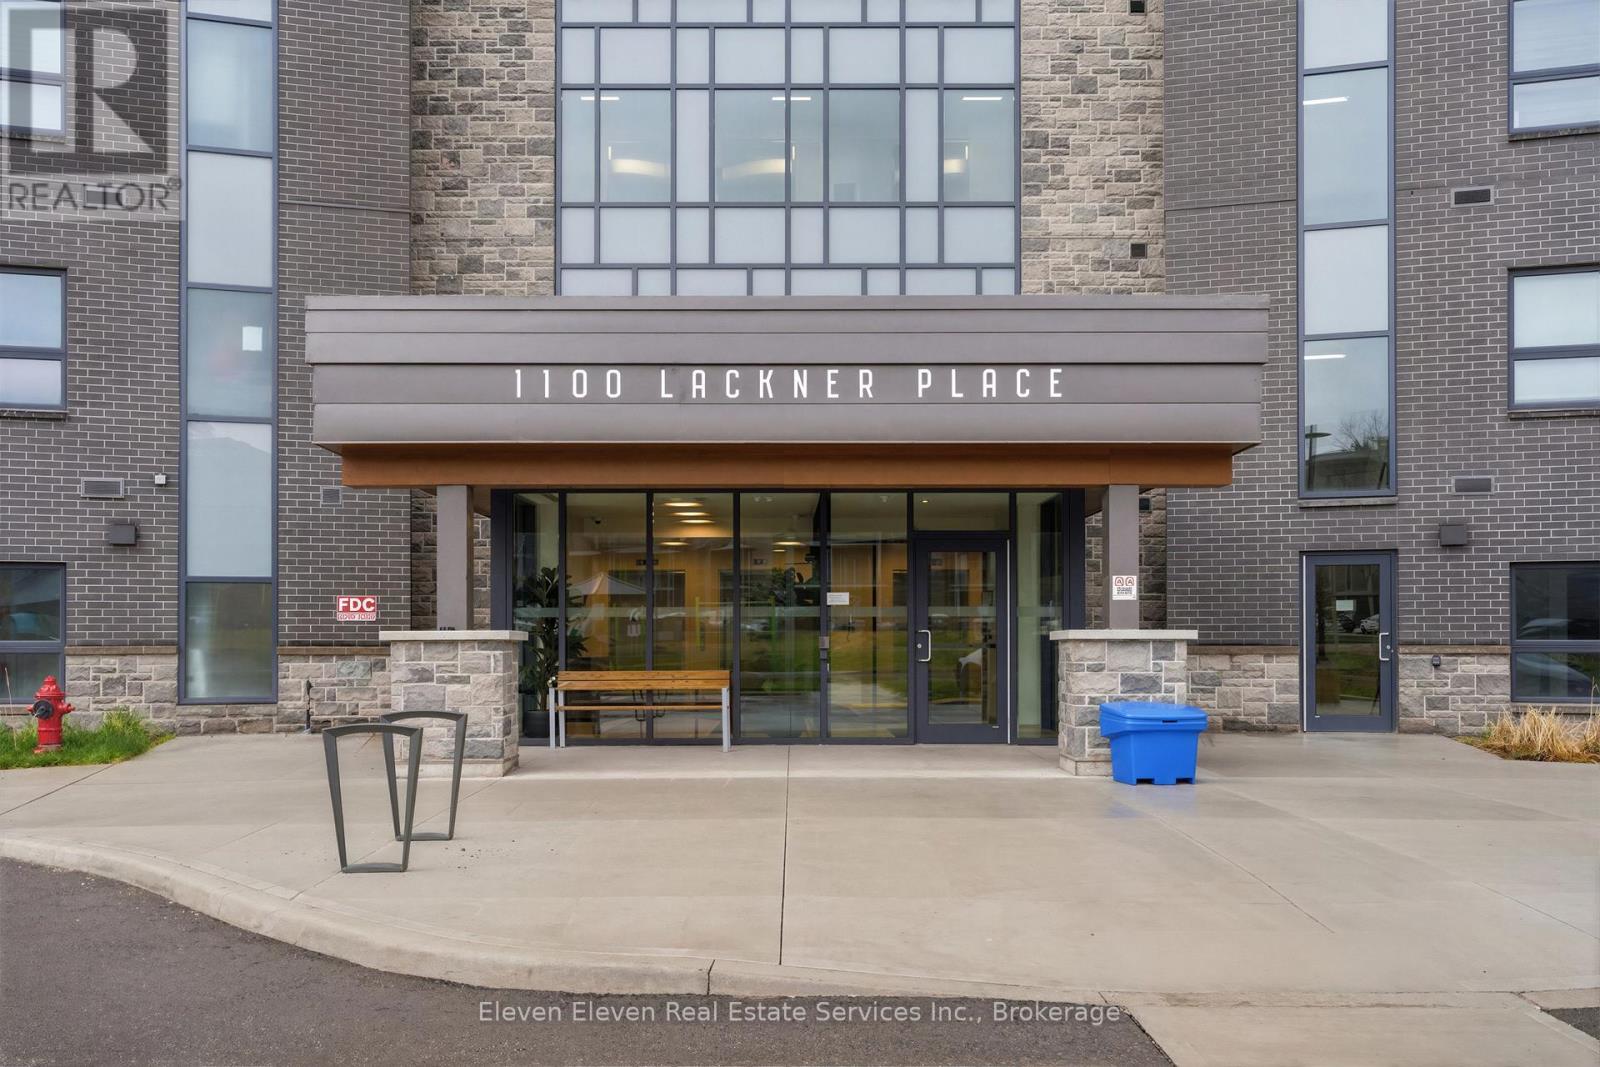
301 - 1100 Lackner Place
Kitchener, Ontario
Experience spacious, low-maintenance living in this brand-new 897 sq ft 2-bedroom suite for sale by Reid's Heritage Homes. This bright, open-concept floor plan is thoughtfully finished with premium quartz countertops, stainless steel appliances, and durable luxury vinyl plank flooring throughout. The generous layout offers plenty of room for a growing family, guest space, or a home office. The true highlight is the private setting, as the unit backs directly onto a lush, protected ravine for scenic forest views and a level of privacy rarely found in the city. Complete with in-suite laundry and one dedicated parking space, this home offers a perfect blend of modern style and natural tranquility minutes from Hwy 7/8 and the Grand River trail system.The purchase price set out above is net of HST. How HST will be addressed will be determined at the time the Purchaser enters the agreement of purchase and sale, based on the status of the existing and proposed HST Rebates announced by the provincial and federal governments. Open House May 23 - 12 - 4pm (id:60365)
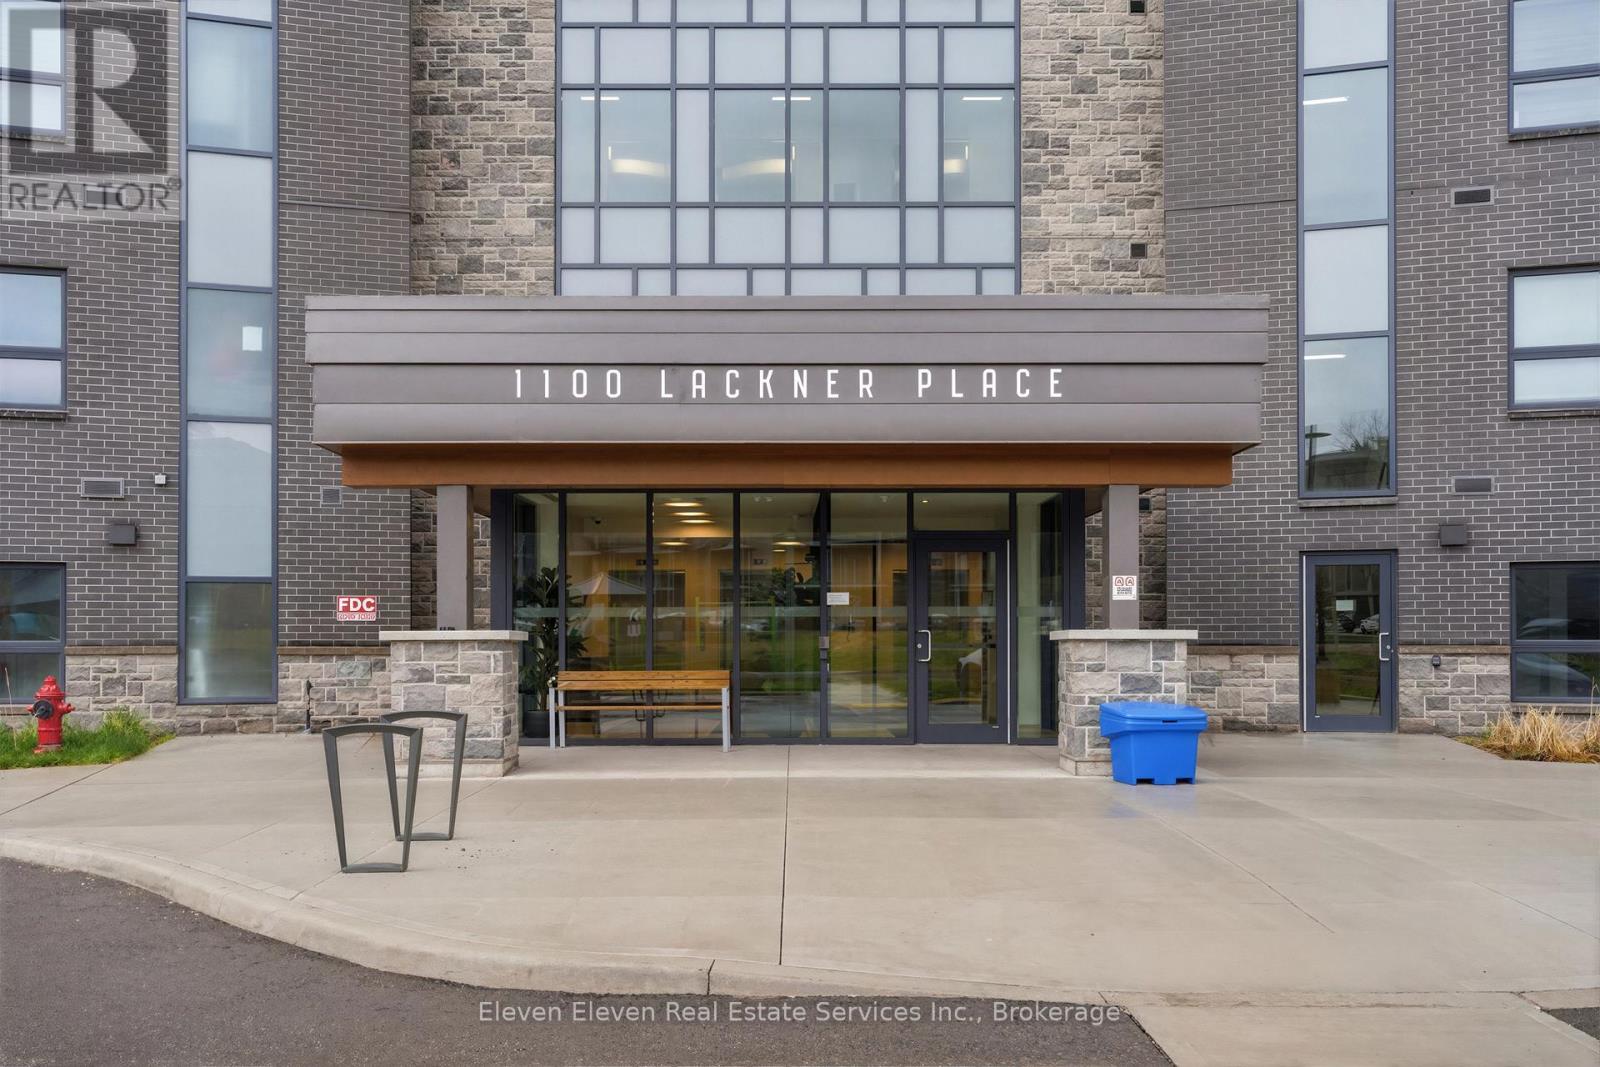
322 - 1100 Lackner Place
Kitchener, Ontario
Discover the perfect blend of comfort and convenience in this brand-new 640sqft 1-bedroom suite for sale directly from Reid's Heritage Homes. Whether you are looking for your first home, a peaceful place to downsize, or a turnkey investment, this beautifully designed layout offers something for everyone. The interior features a bright, open-concept living space finished with premium quartz countertops, sleek stainless steel appliances, and durable luxury vinyl plank flooring. However, the true standout is the location: this unit directly faces a lush ravine, providing a peaceful, green backdrop and a level of privacy rarely found in city living. The purchase price set out above is net of HST. How HST will be addressed will be determined at the time the Purchaser enters the agreement of purchase and sale, based on the status of the existing and proposed HST Rebates announced by the provincial and federal governments. Photos are of model suite. Actual finishes may vary. Open House May 23 12 - 4pm (id:60365)
220 - 1100 Lackner Place
Kitchener, Ontario
Experience sophisticated urban living in this brand-new, 725 sq. ft. 1-bedroom + den suite for sale by Reid's Heritage Homes. Designed for the modern professional, the open-concept layout features premium quartz countertops, sleek s/s appliances, & durable luxury vinyl plank flooring throughout. The versatile den offers the ultimate "work-from-home" sanctuary or a private guest retreat. Step out and breathe in the tranquility; this unit uniquely backs onto a lush, private forested area, offering serene views rarely found in condo living. Includes: In-suite laundry, 1 dedicated parking space, and a premium kitchen package. The purchase price set out above is net of HST. How HST will be addressed will be determined at the time the Purchaser enters the agreement of purchase and sale, based on the status of the existing and proposed HST Rebates announced by the provincial and federal governments. Open House May 23 - 12 - 4pm (id:60365)
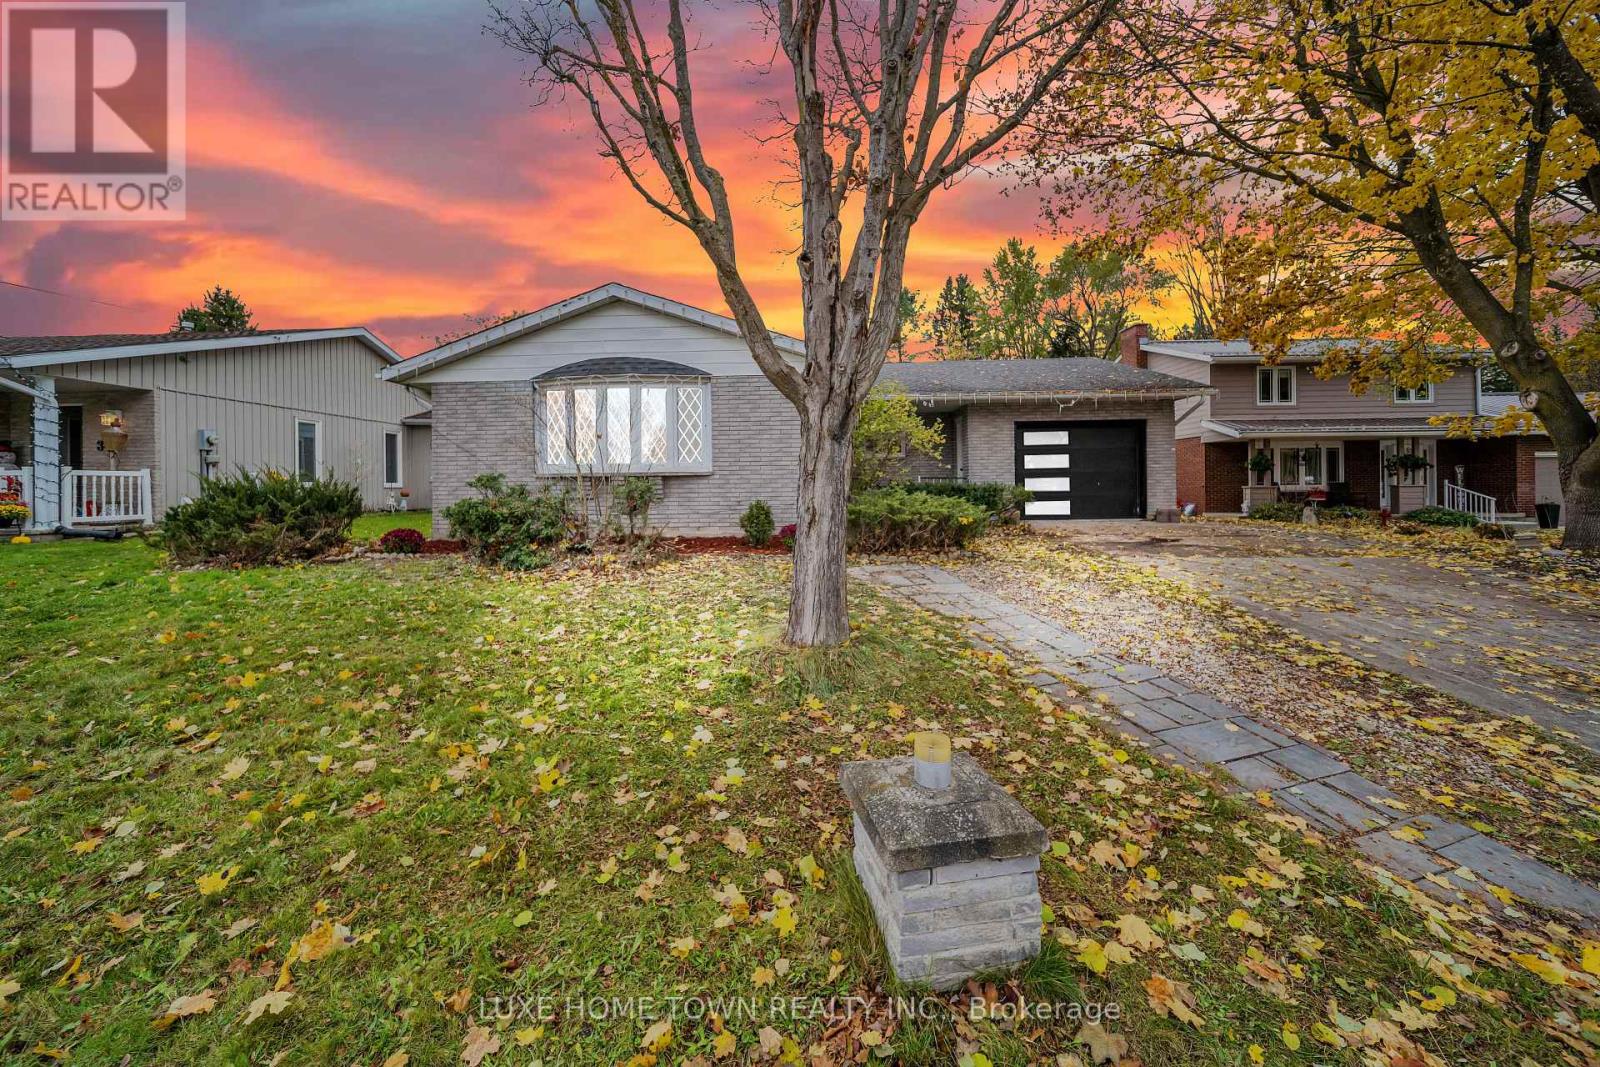
5 Centennial Drive
Brockton, Ontario
Newly renovated entire house Just Listed. Discover this beautiful brick bungalow in one of Walkerton's most desirable neighborhoods. Perfectly located just steps from Centennial Park, this home blends comfort, space, and character in an ideal setting. The main floor features a formal living and dining room, a cozy family room with a gas fireplace, and a bright rear sunroom - perfect for relaxing and enjoying the view of terraced gardens filled with perennials and fruit trees. The spacious kitchen connects effortlessly to the main living areas, creating a warm, inviting flow that's perfect for family living and entertaining. The full basement offers additional living space, including a recreation room, workshop, bedroom, and bathroom - ideal for guests, hobbies, or a growing family. This is a wonderful opportunity to buy this well-maintained home in a welcoming community, close to parks, schools, and local amenities. (id:60365)
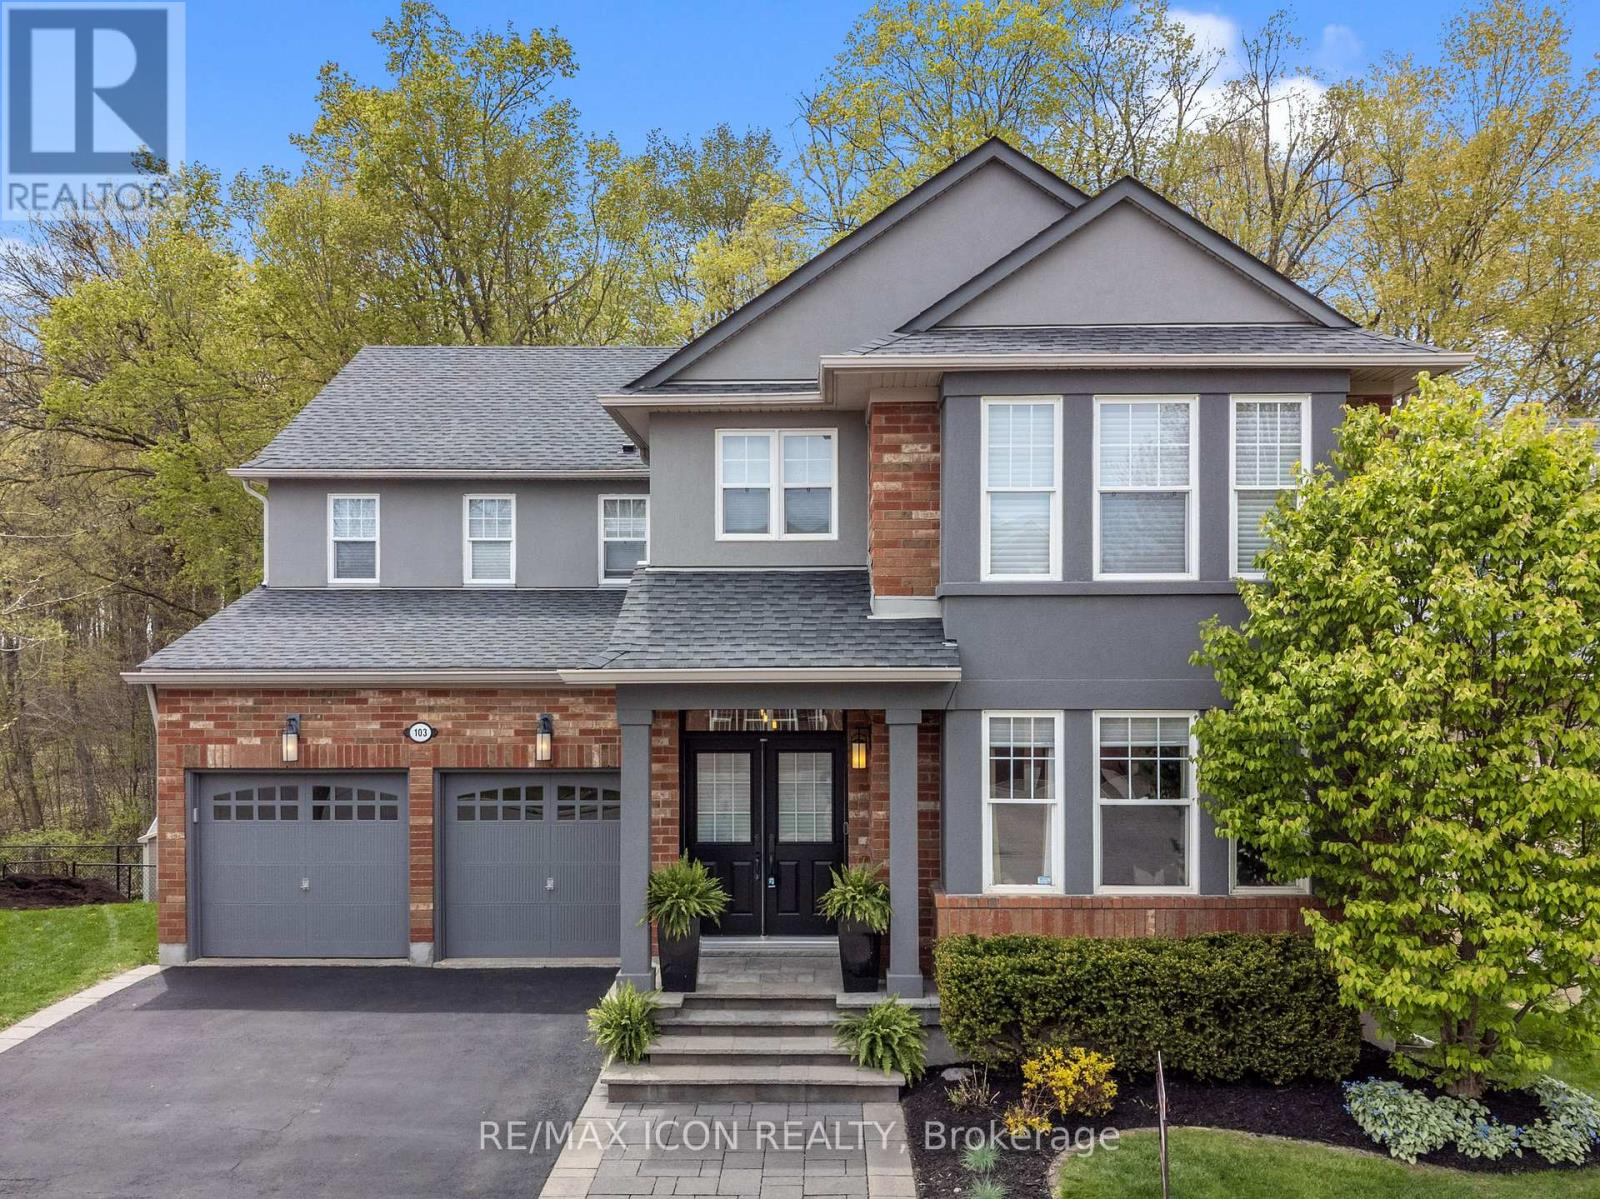
103 Glazebrook Crescent
Cambridge, Ontario
Stunning fully finished home in desirable Galt North, backing onto greenspace with a walkout basement! The main floor features hardwood throughout, with a bright front living room that flows seamlessly into a private office, highlighted by a striking two-sided feature fireplace. A spacious dining room with a stone accent wall opens into the inviting family room with a gas fireplace, and large windows looking out into the peaceful forest. The kitchen offers an island, lots of cupboard space, an eat-in area, and an 8-ft sliding door leading to the elevated deck-perfect for entertaining. Upstairs, you'll find a versatile loft-style family room (easily converted to a fourth bedroom) with a cheater door to the 4-piece bath. The primary suite is a true retreat, featuring double-door entry, 2 walk-in closets with built-in organizers, and a wall-mounted electric fireplace. You will love the spacious ensuite bathroom, which features double sinks, a soaker tub, and a separate tiled shower. The two additional bedrooms are generously sized and well-appointed, plus there is a handy upper floor laundry room. The walkout basement is fully finished and ideal for multi-generational living or future rental potential, complete with a full kitchen, large living area, two bedrooms, a 3-piece bathroom with heated floors, and a second laundry area-all with beautiful walk-out access to the backyard. This solid brick home also offers a double car garage and is ideally located close to shopping, schools, Cambridge Sports Park, Puslinch golf course, and Highway 401. A fantastic opportunity in a sought-after location-don't miss it! (id:60365)
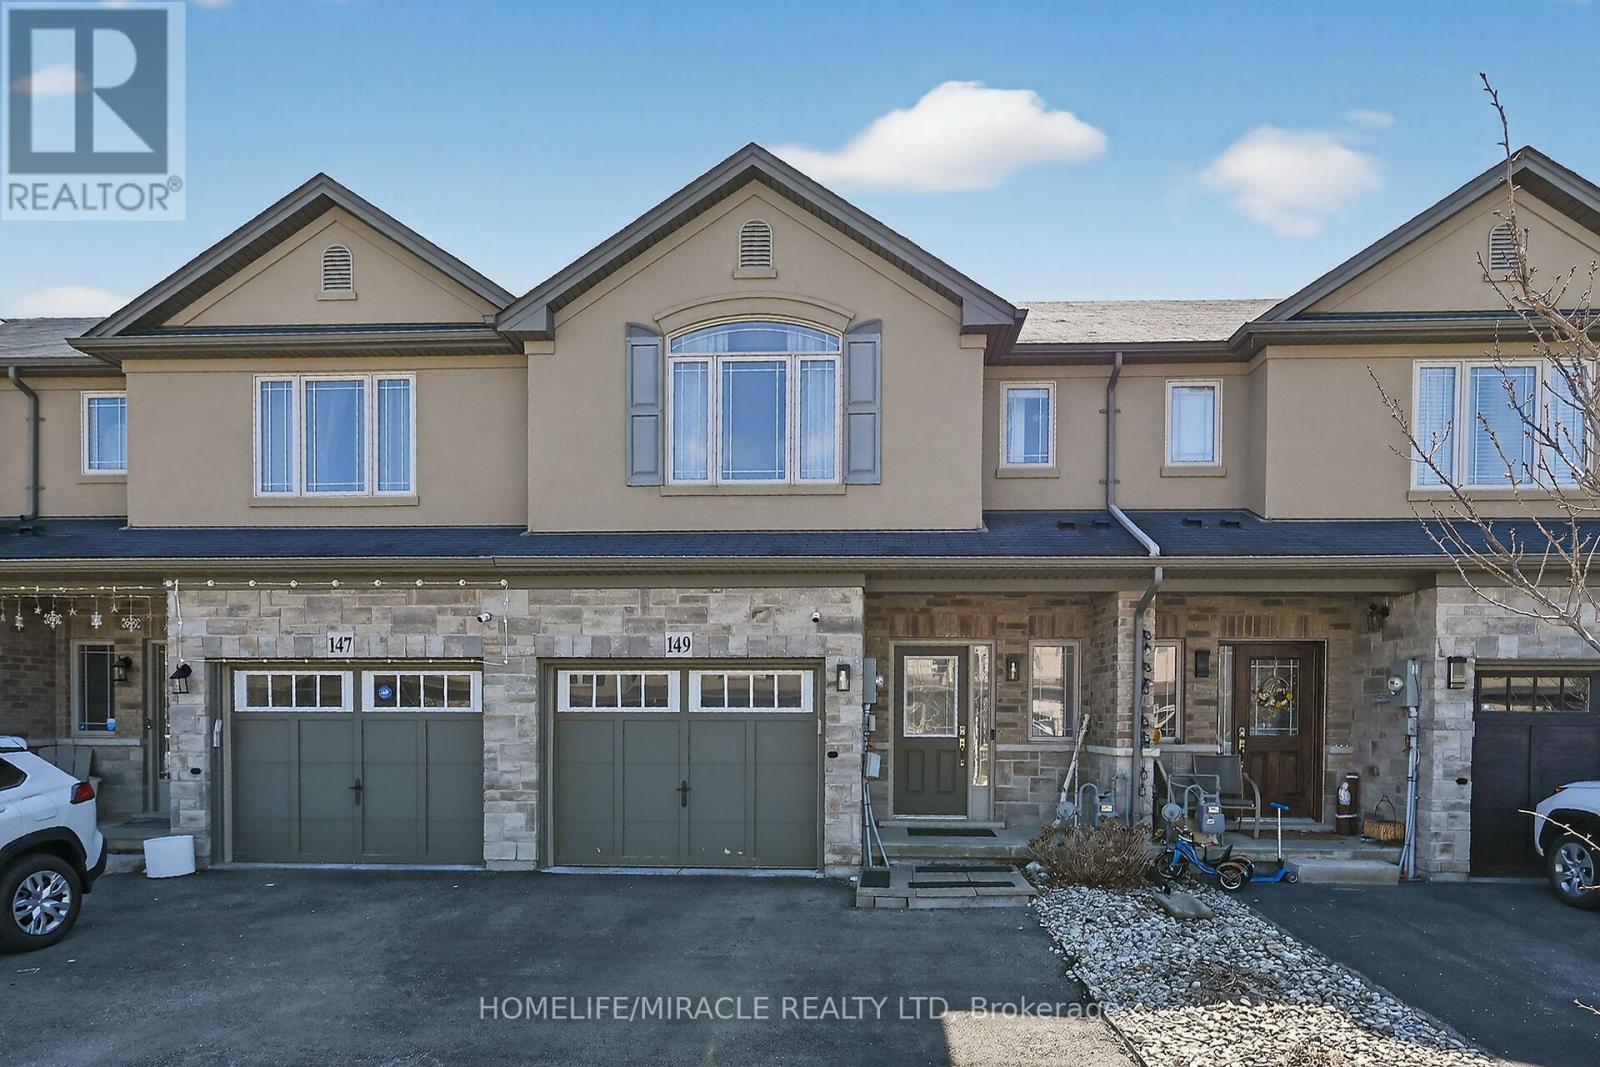
149 Kinsman Drive
Hamilton, Ontario
Beautifully upgraded 3-bedroom, 4-bathroom townhome with a finished basement and private backyard, located in the heart of Binbrook - a mature, family-friendly community known for its quiet streets, parks, and strong neighborhood feel.Owned by the original owners and well maintained throughout, this home offers a functional and spacious layout ideal for both everyday living and entertaining. The open-concept main floor features seamless flow and access to a fully fenced backyard, perfect for relaxing or hosting guests.The fully finished basement (2023) adds valuable living space, complete with a wet bar, 3-piece bathroom, and ample storage - ideal for a recreation area or extended family use.Step outside to your private backyard backing onto a wooded lot with no rear neighbors, offering peace and privacy. The two-level deck and gas BBQ hookup make it an excellent space for outdoor entertaining.Additional features include commercial-grade laminate flooring, fresh paint throughout, upgraded appliances, main floor laundry, and a large upper-level office space.Conveniently located close to schools, parks, trails, and everyday amenities, this move-in ready home offers a perfect blend of comfort, privacy, and convenience.| Private Backyard | Move-In ReadyDon't miss this opportunity to own a beautifully maintained home in one of Binbrook's most desirable communities. (id:60365)
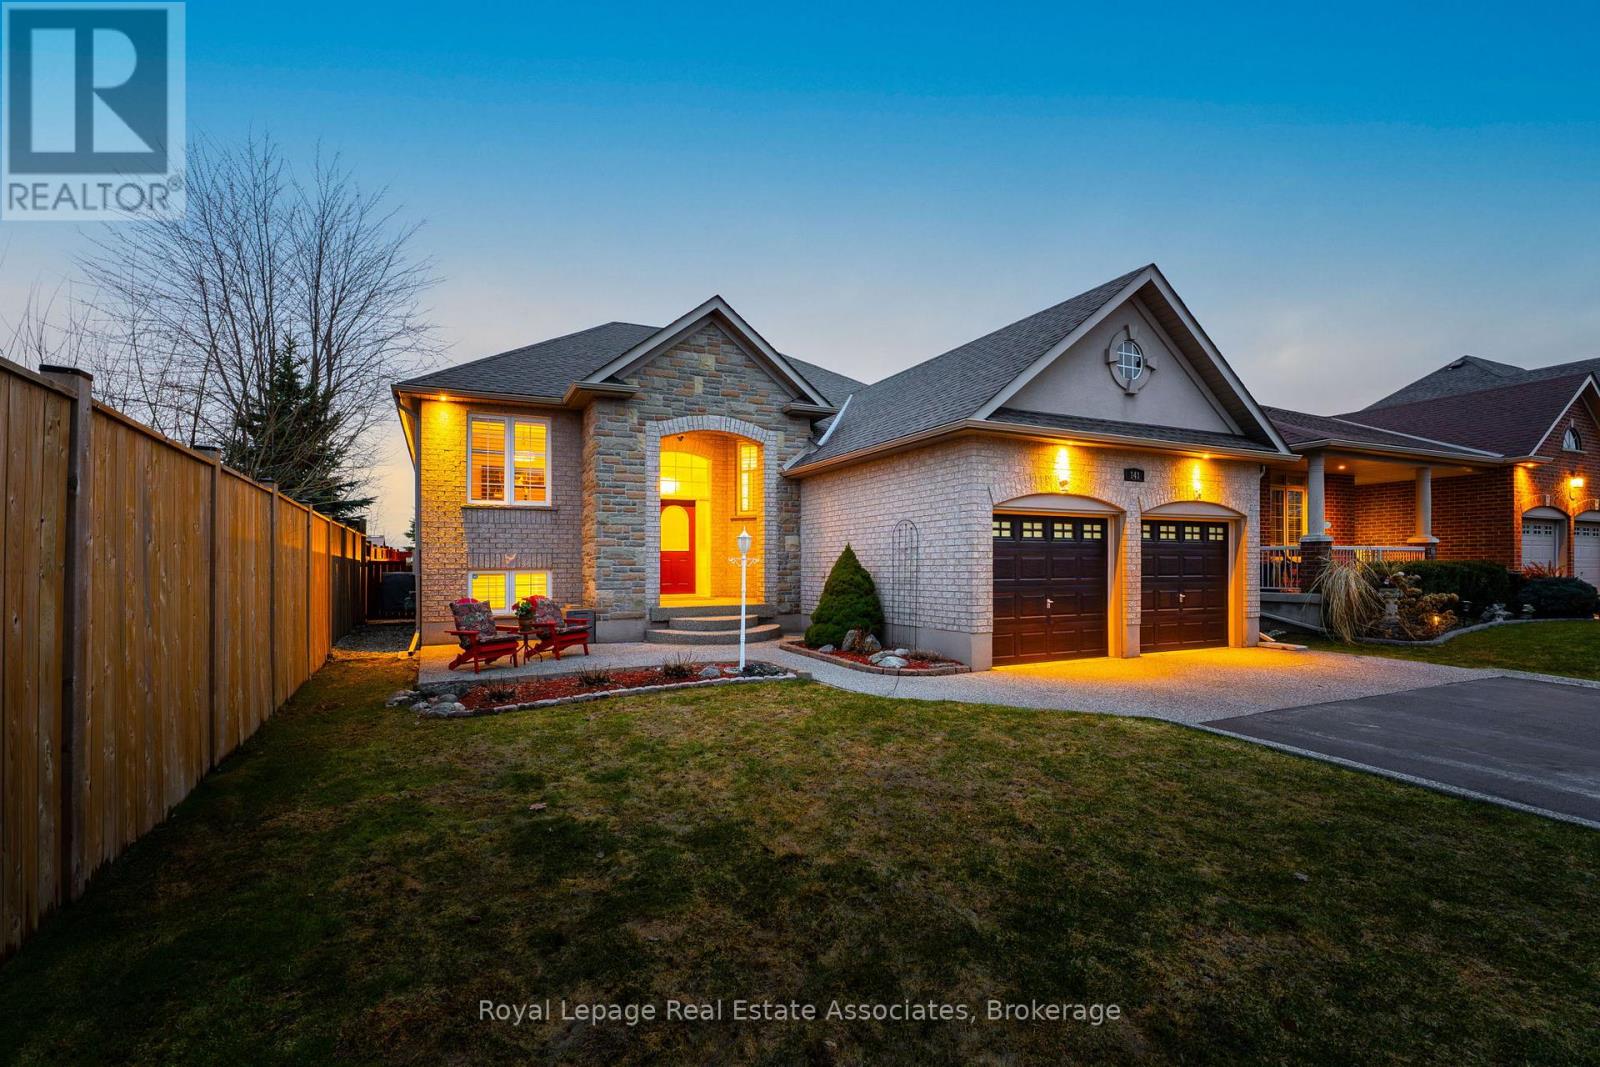
141 Gamble Lane
Guelph/eramosa, Ontario
This meticulously maintained home offers a rare opportunity for those looking to downsize or accommodate a multigenerational family with ease. The main level features a stunning updated kitchen with granite countertops, stainless steel appliances, and a bright breakfast area that flows into a cozy family room anchored by a gas fireplace. Large picture windows showcase flows into a cozy family room anchored by a gas fireplace, surrounded by built-in cabinets. Large picture windows showcase serene views of the lush gardens and open space, as there are no neighbors behind the property. The primary suite is a private retreat with bamboo flooring, California shutters, and a 4-piece ensuite, complemented by two additional main-floor bedrooms and a separate dining room. Adding incredible value is the bright lower level, which features above-grade windows that ensure the space never feels like a basement. This level is fully equipped with a second kitchen, a large living area, two more bedrooms, rough-in for laundry, and a full bath-making it the perfect setup for in-laws or guests. Outside, the property is an entertainer's dream, featuring a walk-out gazebo with a retractable roof and sunshades, and a lawn serviced by a state of the art irrigation system. The exterior is rounded out by an aggregate/asphalt driveway with French curbs providing parking for six, all located on a premium lot with no sidewalks to maintain. Completing this exceptional property is a two-car garage that is truly a car lover's dream, featuring finished floors, custom wall cabinets for organization, and a dedicated gas heater for year-round comfort, plus a storage loft. (id:60365)
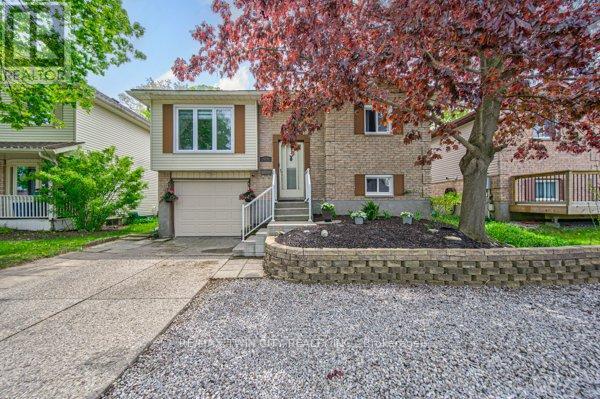
414 Woods Lane
Cambridge, Ontario
Welcome home to 414 Woods Lane, an elegant and spacious raised bungalow located in a family-friendly neighbourhood, just a short walk to Parkway Public School. With nearly 1900 sqft of finished living space, including a FULLY FINISHED BASEMENT with a SEPARATE ENTRANCE from the garage, this move-in ready home offers excellent flexibility for families or multi-generational living. The main floor includes a bright living room and a beautifully updated eat-in kitchen with quartz countertops, RO system and ceramic backsplash, plus walkout to the back deck (2019) with a gas BBQ line. This level also features 3 bedrooms and a modern 4 piece bath. Neutral decor, large windows and carpet-free living create a bright, welcoming feel throughout the home. The finished basement adds additional living space, including a comfortable family room with a gas fireplace, a 2 piece bath, a potential 4th bedroom or office, and plenty of storage. This home sits on a private lot with NO REAR NEIGHBOURS. Outside you'll also find a single-car garage with an updated garage door (2018) and driveway, plus a rough-in and slab ready for a hot tub. Notable updates include roof (2018), furnace, air conditioner and water softener (2017), main flooring (2021), basement flooring (2019), windows (2019/2021), pot lighting, two sun tunnels/skylights, along with neutral decor and paint throughout. Located close to parks, walking trails, restaurants, shopping, schools, and public transit. Commuters will appreciate the convenient access to Highway 401, just a 5 min drive away! (id:60365)

© 2026 Proptech Realty Inc., Brokerage.