
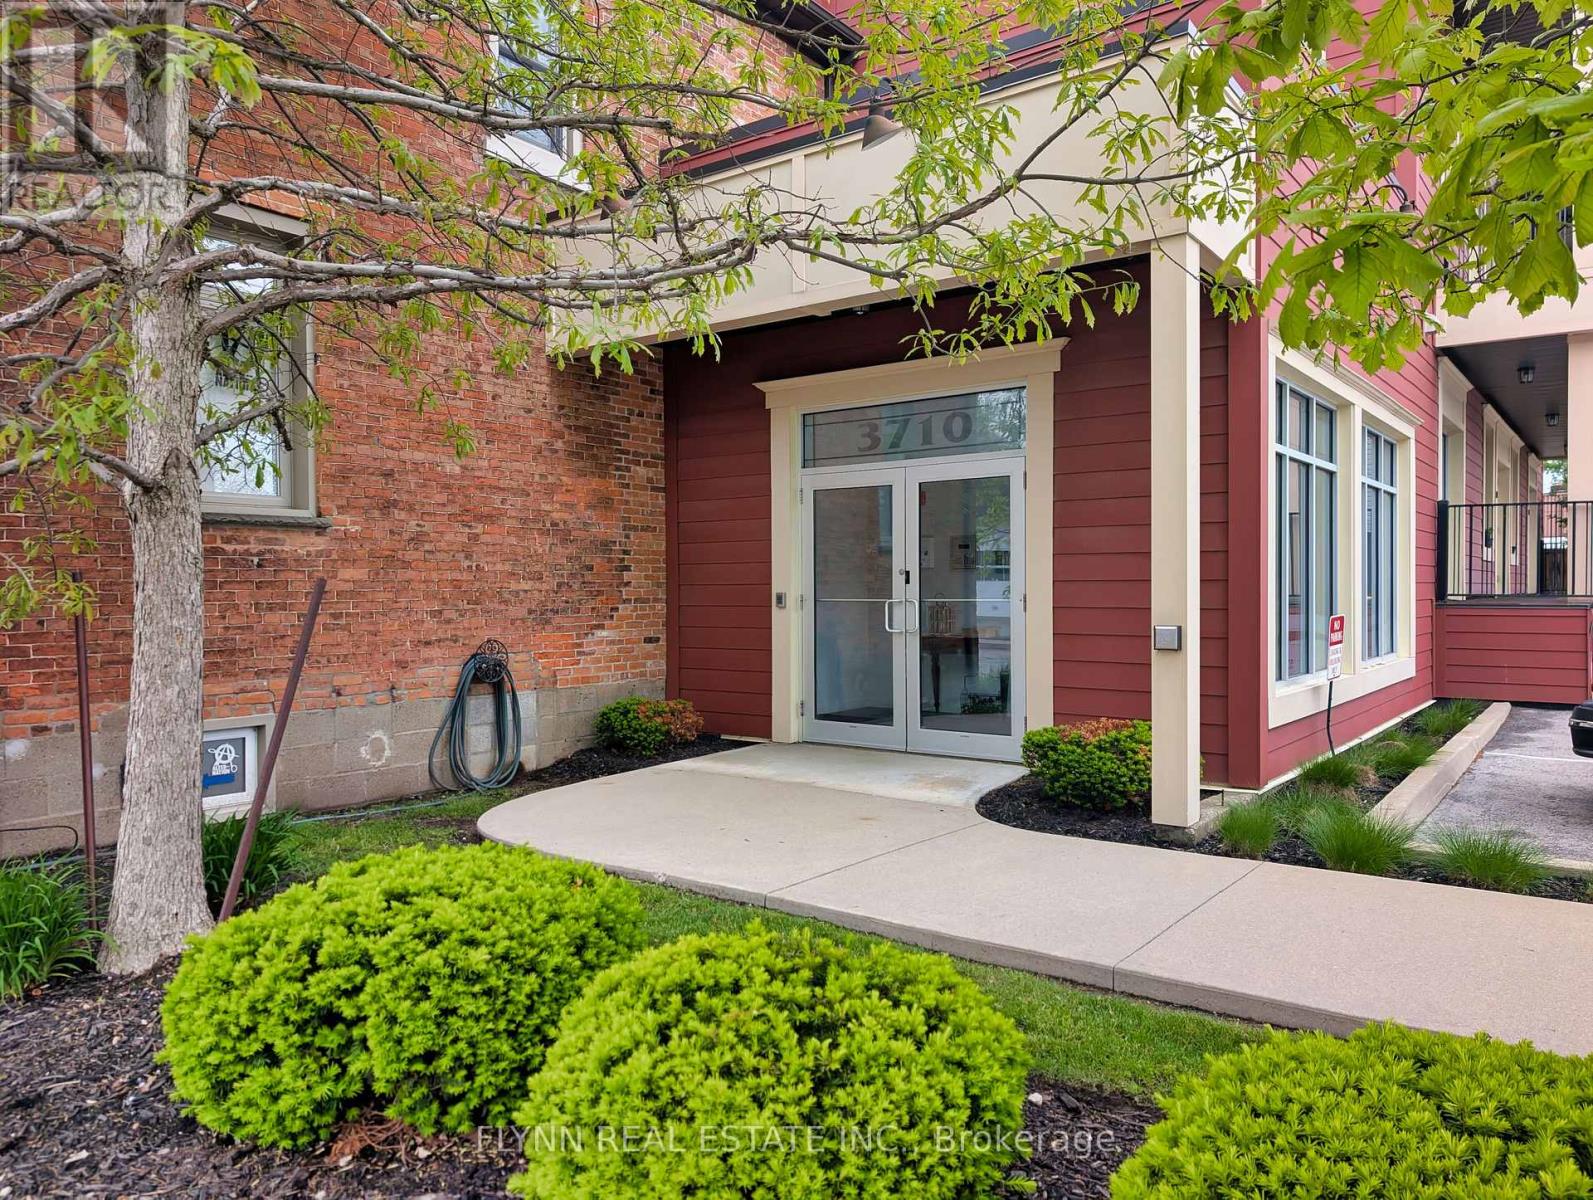
207 - 3710 Main Street
Niagara Falls, Ontario
Welcome to Kaumeyer Place - a beautifully maintained condo offering not just a home, but a lifestyle in the heart of charming Chippawa. This bright and modern 2-bedroom, 2-bathroom unit features an open-concept layout with stylish finishes, spacious bedrooms, in-suite laundry, and a stunning kitchen complete with marble countertops. The inviting living area is enhanced by a beautiful skylight that fills the space with natural light, creating a warm and airy atmosphere throughout the day. Pride of ownership is evident throughout with thoughtful updates, including fresh paint, a new bedroom window (2024), updated caulking in the kitchen and bathrooms, a new bedroom ceiling fan/light fixture, and a newly installed hallway bathroom cabinet. Enjoy the convenience of an exclusive parking space, storage unit, and mailbox, all while being just steps from the Niagara River, scenic Niagara Parkway trails, local bus stops, and popular restaurants, including Sal's Pizzeria, B-Jays, and Riverside Tavern. Experience the vibrant community atmosphere of nearby Cummington Square, known for its summer live music, local events, and festive holiday charm. Located only a short 10-minute drive from downtown Niagara Falls, casinos, shopping, and entertainment, this condo is ideal for first-time buyers, downsizers, investors, or anyone seeking a low-maintenance lifestyle in one of Niagara's most desirable communities. (id:60365)
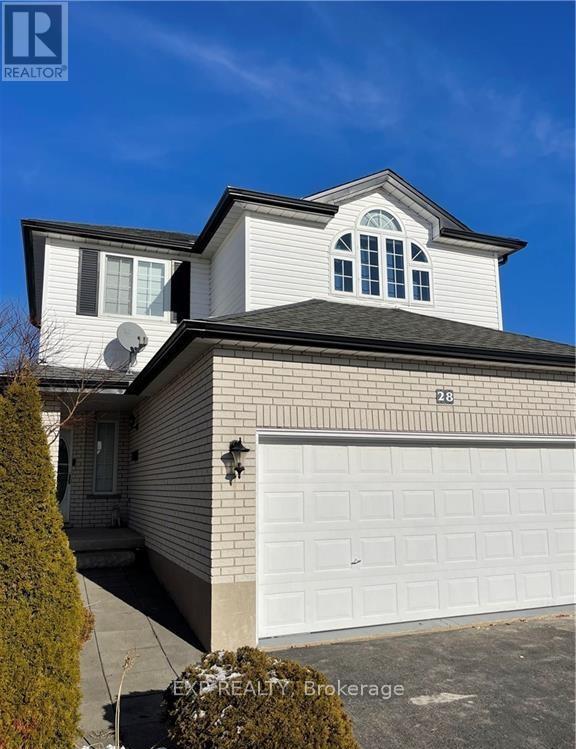
Upper - 28 Gregg Court
Kitchener, Ontario
UPPER UNIT ONLY - Welcome to 28 GREGG Court, a beautifully upgraded home loaded with updates and located in one of Kitchener's most desirable neighbourhoods. This stunning upper unit offers 3 spacious bedrooms and 2.5 bathrooms with a bright open-concept main floor featuring a welcoming foyer with powder room and convenient indoor garage access. The spacious living and dining area is filled with natural light from large windows and features soaring ceilings and a cozy gas fireplace. The stylish kitchen offers ample cabinetry and countertop space, stainless steel appliances, vent hood, and a customized ceramic tile backsplash, all designed for both comfort and functionality. Sliding doors lead to a good-sized backyard, perfect for relaxing or entertaining. The upper level features 3 spacious bedrooms and a large main bathroom with double entrance access, elegant tile work, and modern vanity finishes. Conveniently located just minutes from highways, excellent schools, shopping, major routes, and outdoor attractions including the Grand River trail system for hiking, biking, and running. Includes 2 parking spaces (1 garage and 1 driveway parking). Tenant to provide $200 key & cleaning deposit. (id:60365)
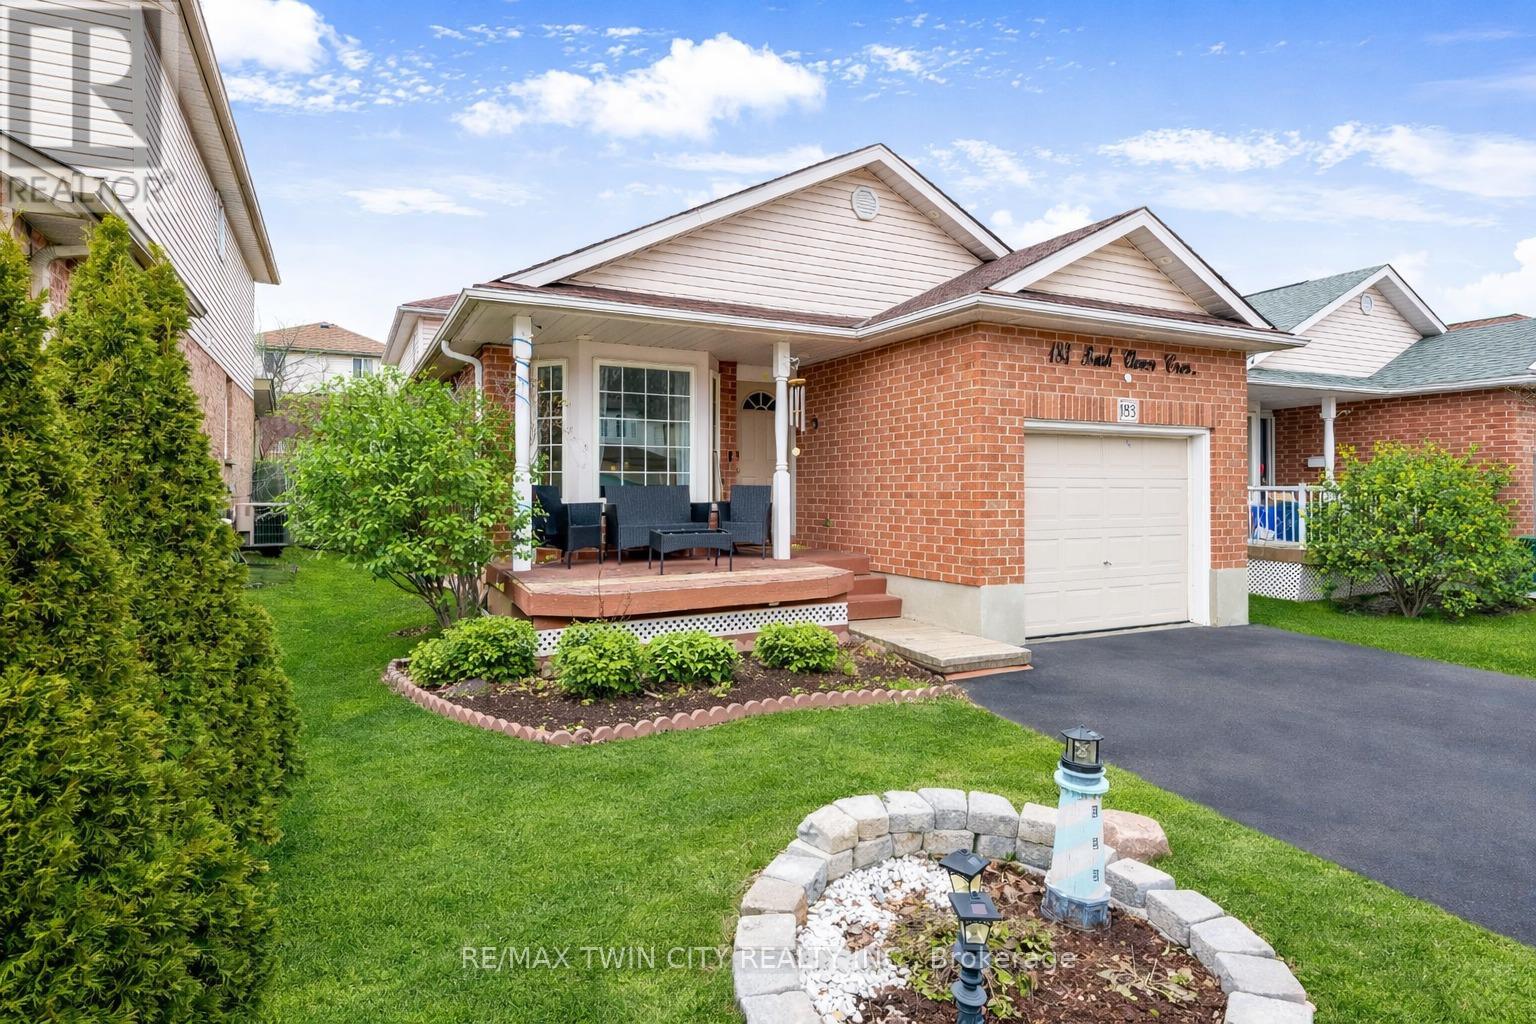
183 Bush Clover Crescent
Kitchener, Ontario
Welcome to 183 Bush Clover Crescent, nestled in the highly desirable Williamsburg neighbourhood of Kitchener. Situated on a 39 x 104 ft lot, this single-detached backsplit home is perfect for growing families or multi-generational living. With parking for 3 vehicles: 1-car garage and 2 on driveway, this home delivers beautiful curb appeal. The lush landscaping and charming front porch create a warm and inviting first impression. Step inside to a welcoming foyer that opens into a bright and airy main level featuring a spacious living area, highlighted by a wall of windows that flood the home with natural light, creating an atmosphere for everyday living and entertaining. The kitchen is thoughtfully designed with stainless steel appliances, ample cabinetry and plenty of workspace, making meal preparation a pleasure. Convenient main-floor laundry with direct access to the garage adds to the home's practicality. A few steps down, there is an expansive family room, perfectly suited for hosting gatherings, movie nights or simply relaxing with loved ones along with 3pc bathroom. Upstairs, the home offers 3 generously sized bedrooms, each complete with closet space and a well-appointed 4pc bathroom. The fully finished basement provides incredible versatility, featuring a large recreation room that can easily be transformed into a home gym, office or additional living space. Complete with a kitchenette and 3pc bathroom, it also offers potential for an in-law suite or private guest accommodations. Outside the fully fenced backyard is your own private retreat. Enjoy summer days and evenings on the patio under the built-in gazebo, perfect for entertaining, BBq's or simply unwinding while kids play or gardening enthusiasts bring their vision to life. Ideally located just minutes from top-rated schools, parks, shopping at Sunrise Plaza and quick access to Highway 7/8, this home truly checks all boxes. Don't miss this incredible opportunity, book your private showing today! (id:60365)
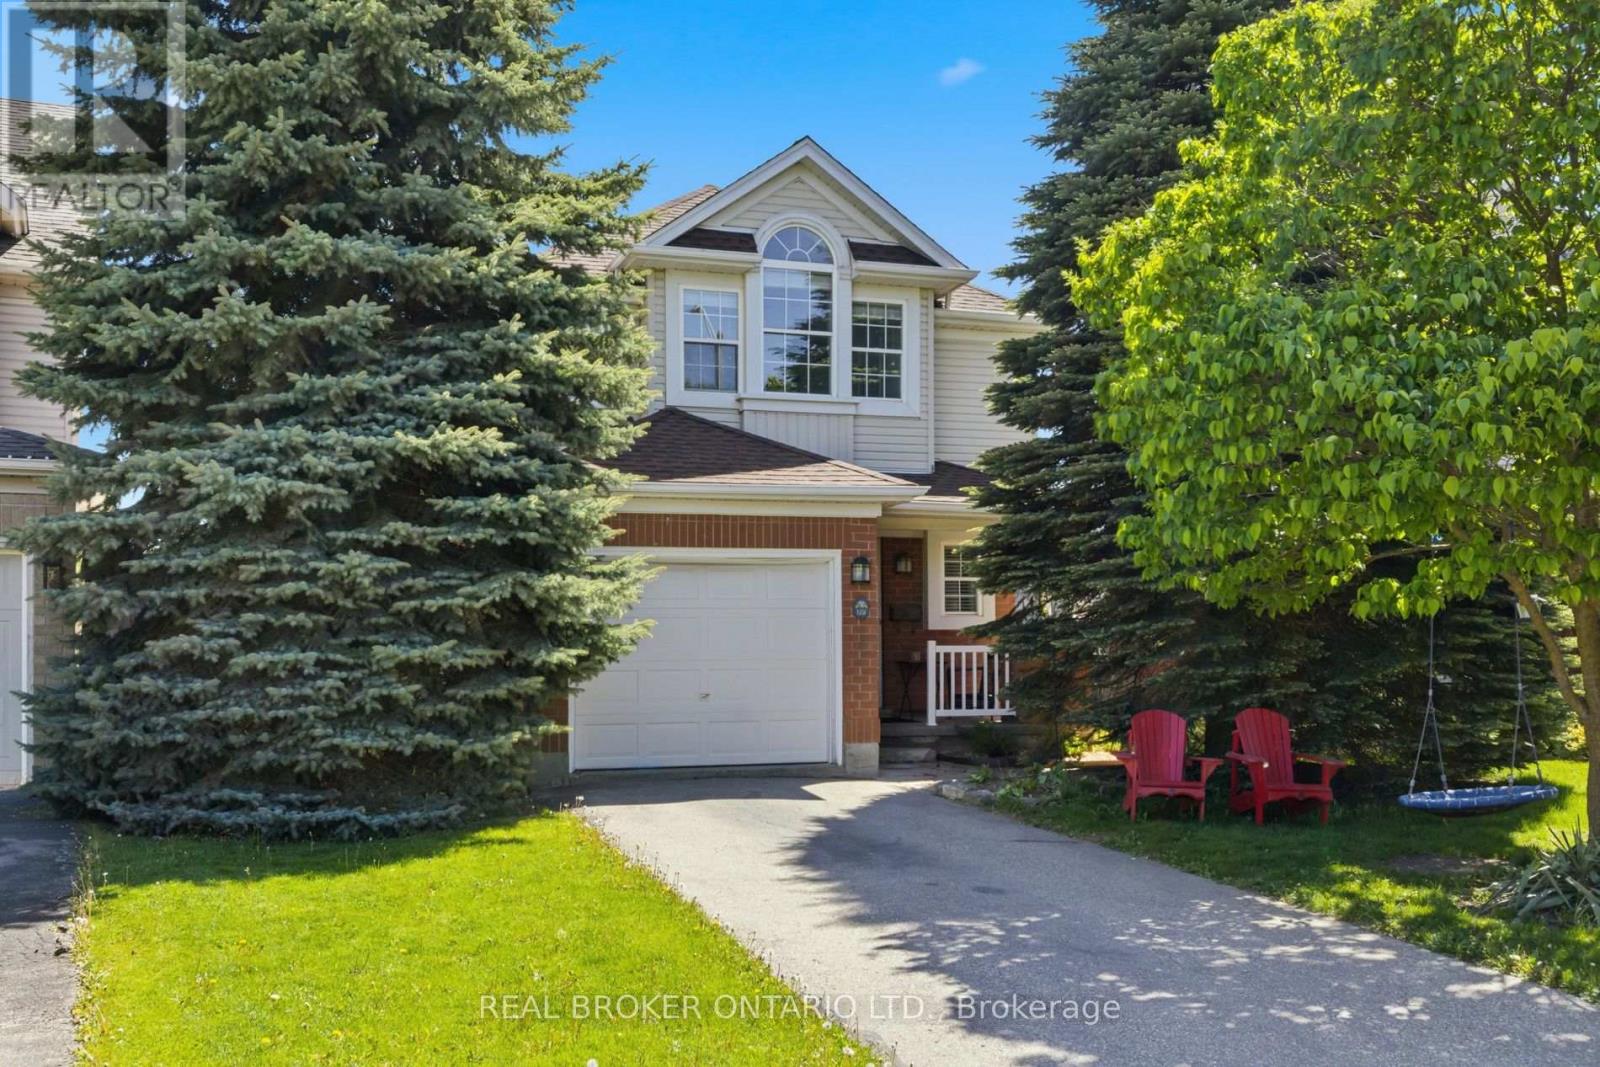
179 Dalecroft Place
Waterloo, Ontario
Tucked away on a quiet cul-de-sac in the highly sought-after Laurelwood community, this beautifully maintained two-storey freehold detached home offers the perfect blend of family living, convenience, and location. Situated within one of Waterloo's top-rated school districts, this home is ideal for families looking to plant roots in a safe, welcoming neighborhood surrounded by parks, trails, and exceptional amenities. Step into your private backyard oasis where a rear gate provides direct access to scenic walking trails leading straight to Laurelwood Public School, giving children a peaceful and safe walk to and from school each day through nature-filled surroundings. Inside, the spacious primary retreat is designed for comfort, featuring oversized windows overlooking mature evergreen trees, a walk-in closet, and a private ensuite bathroom. Thoughtfully cared for and completely turnkey, this home is move-in ready and waiting for the next family to create lasting memories in one of Waterloo's most desirable communities. (id:60365)
13 Tweedsmuir Avenue
Hamilton, Ontario
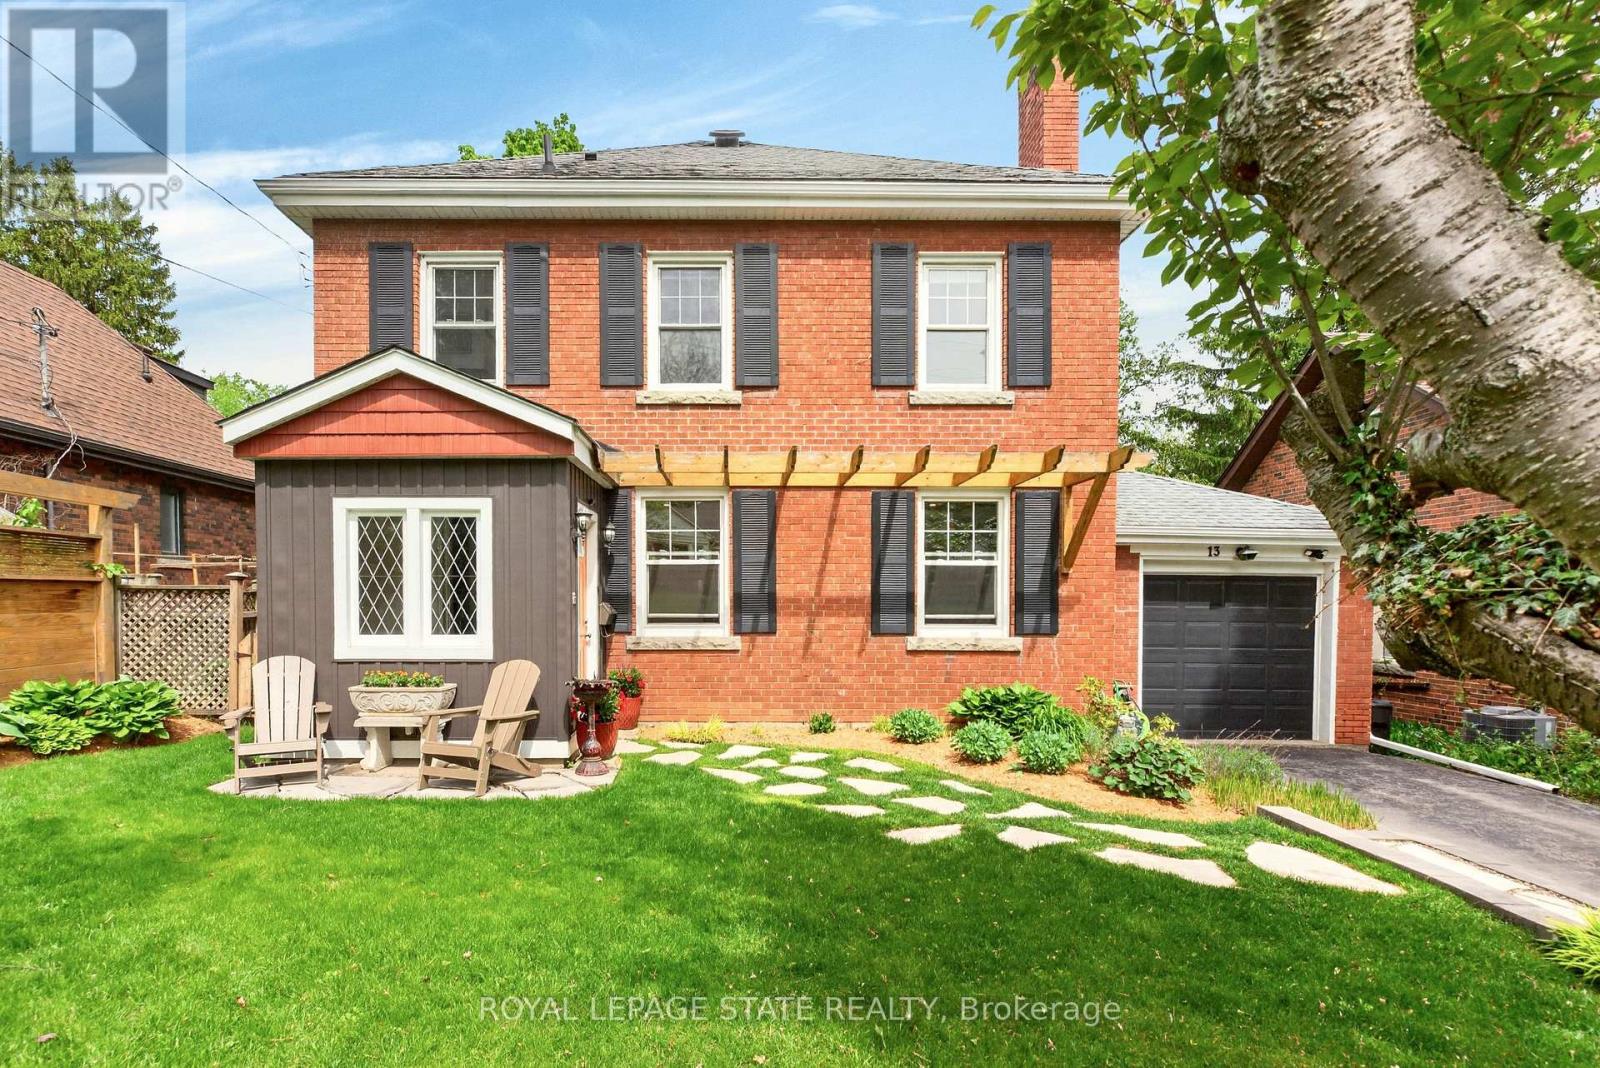
Welcome to one of the most sought-after streets in Dundas. Tucked away on a quiet cul-de-sac, this beautifully maintained 2-storey home provides an exceptional location with walking trail access at the end of the street, a short walk to University Plaza, and easy access to the shops, restaurants, and charm of downtown Dundas.Step through the enclosed front porch and into a home filled with warmth and character. Original hardwood floors, solid wood doors, and a bright, functional layout create an inviting atmosphere throughout. The main floor features a spacious living room with a custom fireplace feature wall with built in shelving(2025), a formal dining room, and a kitchen that complements the character of the home. The sunny four-season sunroom overlooks the private backyard and provides the perfect place to relax year-round.Step outside to enjoy the beautifully landscaped front and back gardens (2023), a spacious deck, pergola sitting area, and private hot tub retreat. The second floor provides three generous bedrooms and a 4-piece bathroom. The finished lower level (2023) includes a large rec room, 3-piece bathroom, laundry area, and convenient access to the garage. Recent updates include eavestroughs, downspouts and gutter guards (2022), basement refinishing (2023), front and backyard landscaping (2023), fresh paint, and custom fireplace feature wall (2025). A rare opportunity to own a character-filled home in a prime Dundas location where trails, parks, shopping, and downtown amenities are all just a short walk from your front door. (id:60365)
151 Baldwin Drive
Cambridge, Ontario
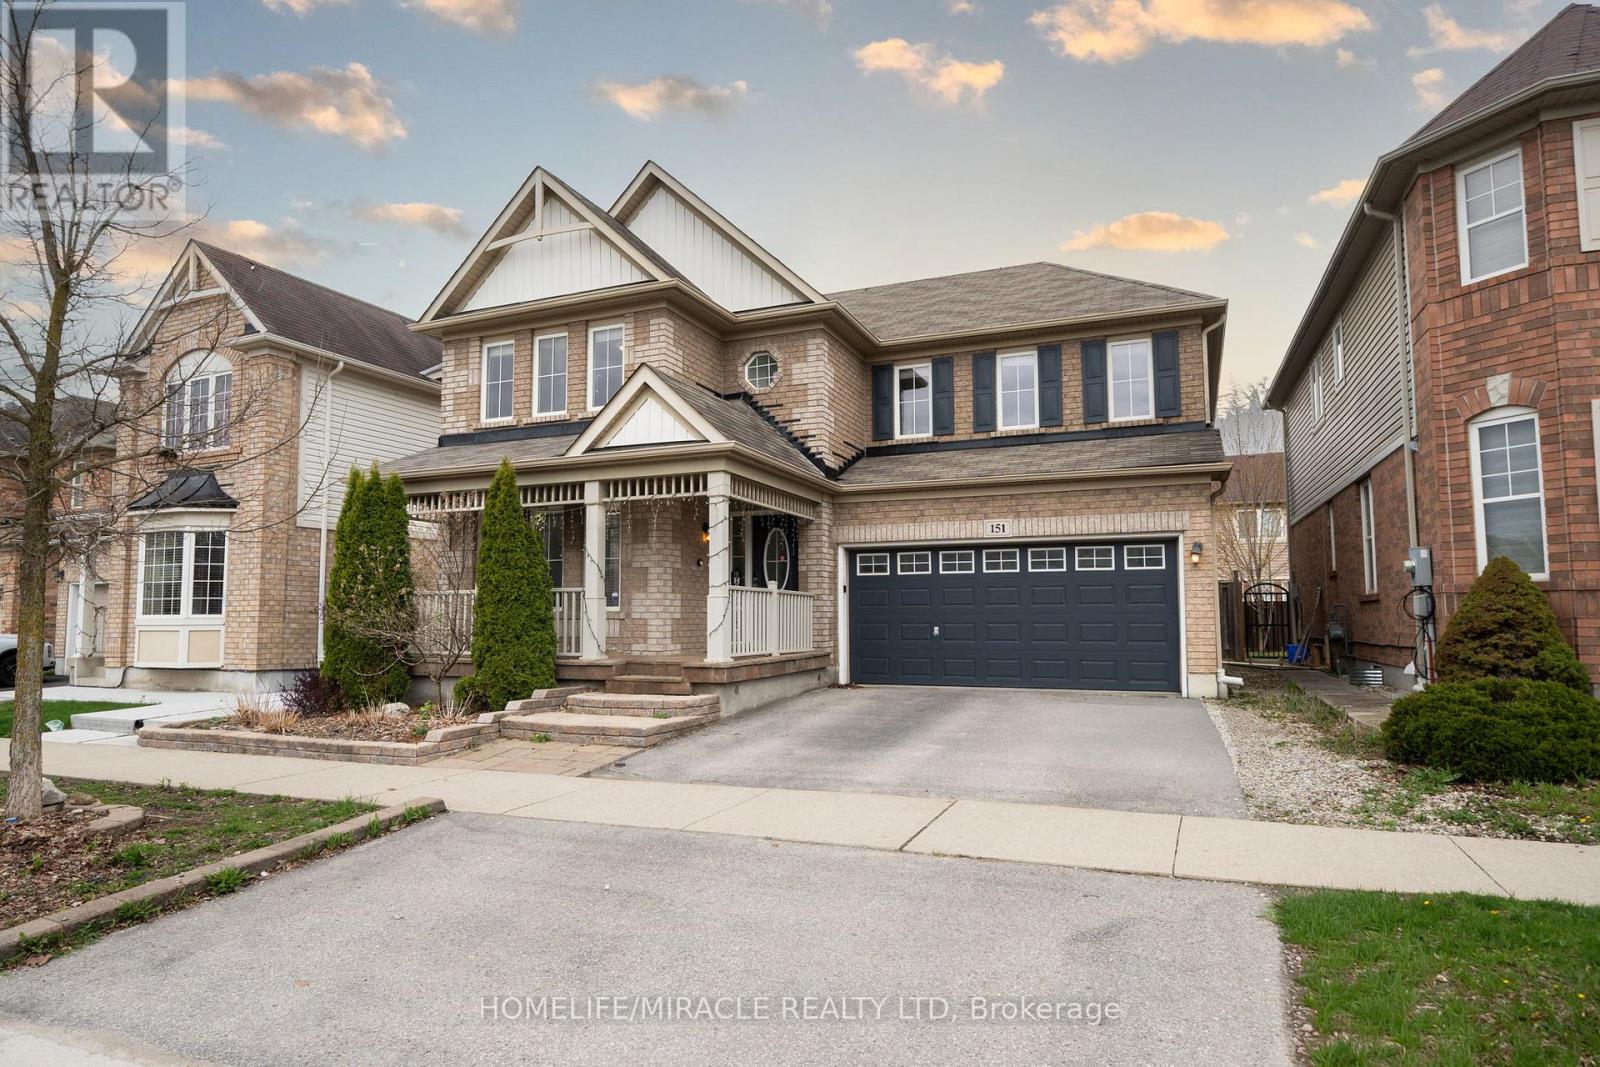
Beautifully updated all-brick home in Hespeler's sought-after Mill Pond community! Offering approx. 2,495 sq. ft. above grade, this spacious home is ideal for growing or multi-generational families. Featuring 4+3 bedrooms and 4 bathrooms, this home delivers exceptional space and flexibility. Bright and functional main floor with formal living and dining areas, spacious family room with electric fireplace, and upgraded kitchen featuring smart appliances and motion-sensor faucet. Walk out to a private backyard with new pavement, perfect for entertaining. Upper level offers 4 spacious bedrooms, each with walk-in closets, including a primary suite with two walk-in closets and 4-piece ensuite, plus convenient upper-level laundry. Fully finished basement with separate access from garage features 3 bedrooms, rec room, kitchenette, full bath and separate laundry - ideal for extended family use. Not a legal second dwelling unit; not warranted as such. Furnace replaced in 2025. Freshly painted stairs, upper level and basement, plus garage door, front door and shutters painted. No rental items. Prime location close to Hwy 401, schools, parks, trails and Hespeler Village. A perfect blend of space, comfort, functionality and long-term value. (id:60365)
611 - 1611 Banwell Rd Road
Windsor, Ontario
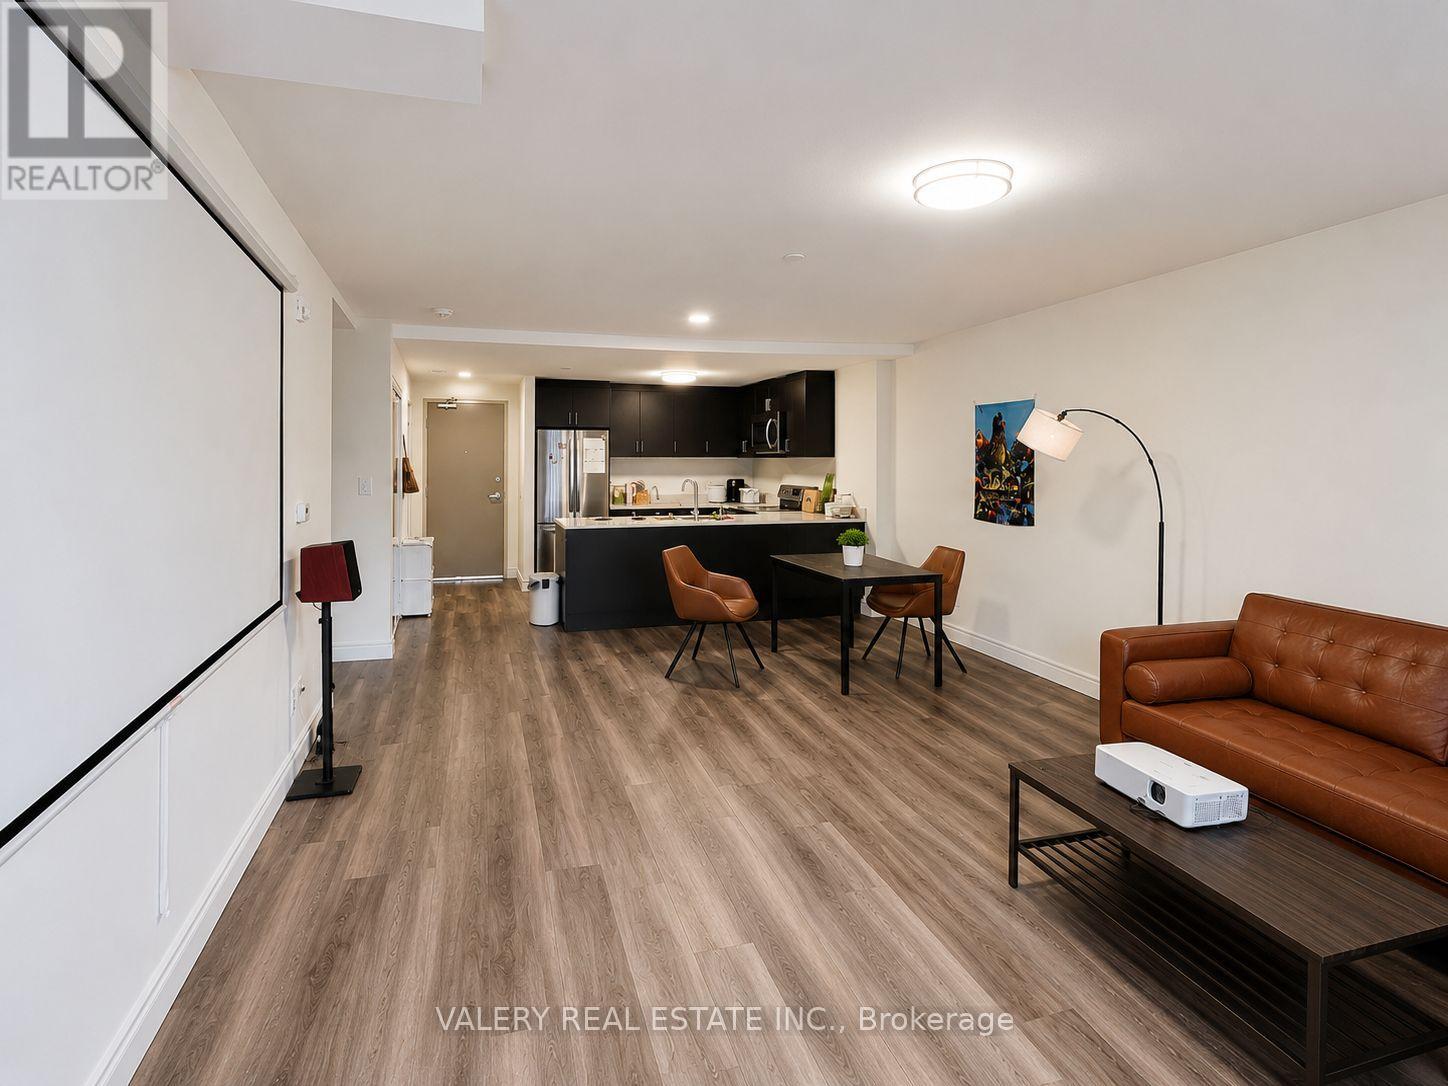
Beautiful 2-bedroom, 2-bathroom unit available June 1st at 1611 Banwell Road, Windsor, Ontario N8P 0G5. This well-maintained home features ensuite laundry, 1 parking space, and 1 locker for additional storage. Conveniently located in a desirable Windsor neighbourhood close to shopping, schools, parks, restaurants, and major amenities, this property offers comfortable and convenient living perfect for professionals, couples, or small families. (id:60365)
6 Macneil Court
Brantford, Ontario
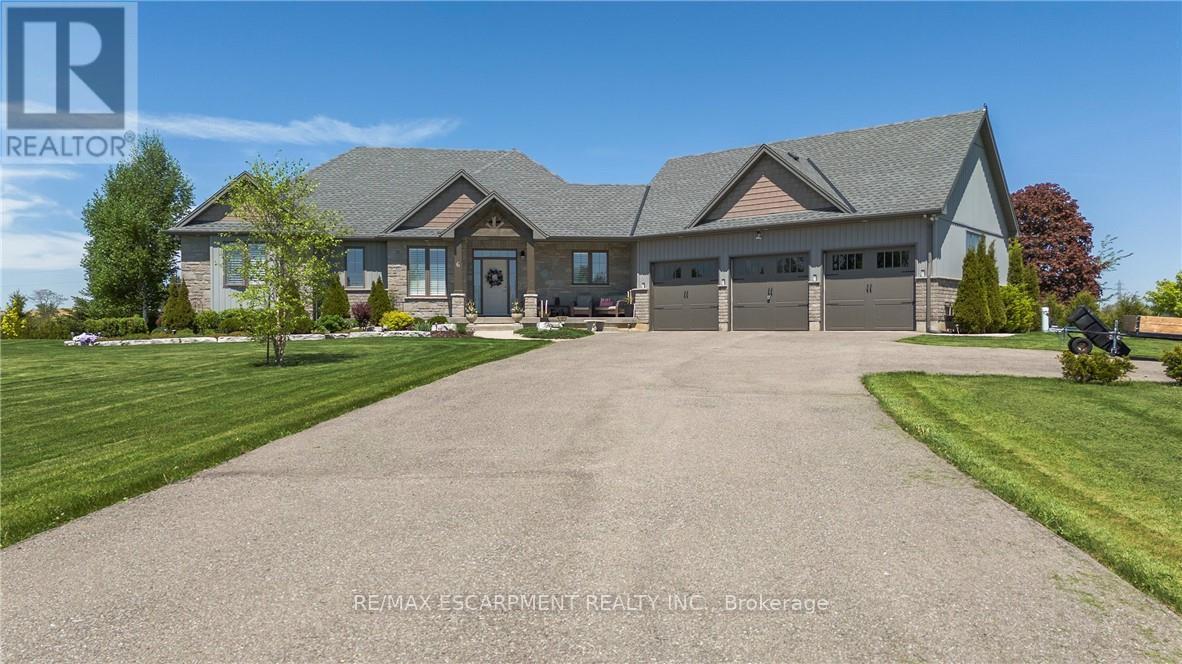
Welcome to this IMPECCABLY KEPT SHOW STOPPER!!!!! Six MacNeil Court offers the perfect blend of style, comfort, and functionality in a beautifully designed with over 3000 sq. ft. of total living space. This like new bungalow was built in 2017 offering peace of mind for years to come. This QUALITY BUILT beauty is tucked away at the end of a quiet cul-de-sac, this impressive home provides exceptional privacy while remaining conveniently close to major highways for commuters. Designed with spacious principal rooms, quality finishes, and a family-friendly layout, this home makes the most of every square foot. The bright open-concept main floor features a stunning great room with vaulted ceilings that flows seamlessly into the custom chef-inspired kitchen complete with premium finishes and thoughtful upgrades throughout. The primary suite is a true retreat, offering a spa-inspired ensuite with a luxurious soaker tub, oversized glass shower, and a calming atmosphere perfect for relaxing at the end of the day. Two additional bedrooms, a stylish 4-piece bathroom, and a spacious laundry room with access to the triple-car garage complete the main floor. The fully finished lower level is ideal for entertaining and everyday living, featuring a massive recreation room, games area, fourth bedroom, 3-piece bathroom, and dedicated craft room - offering endless possibilities for growing families, guests or a potential in-law with walk-up to garage. Situated on an expansive 1.24-acre lot, the outdoor space is equally impressive with front and rear covered porch, excellent curb appeal, parking for up to 10 vehicles plus the triple car garage and plenty of room for your backyard oasis and still space for the kids/grandkids and dogs to run - the PERFECT spot to enjoy your morning coffee or unwind outdoors in this TRANQUIL setting. DO NOT MISS this beauty it is THE ONE!!!! (id:60365)
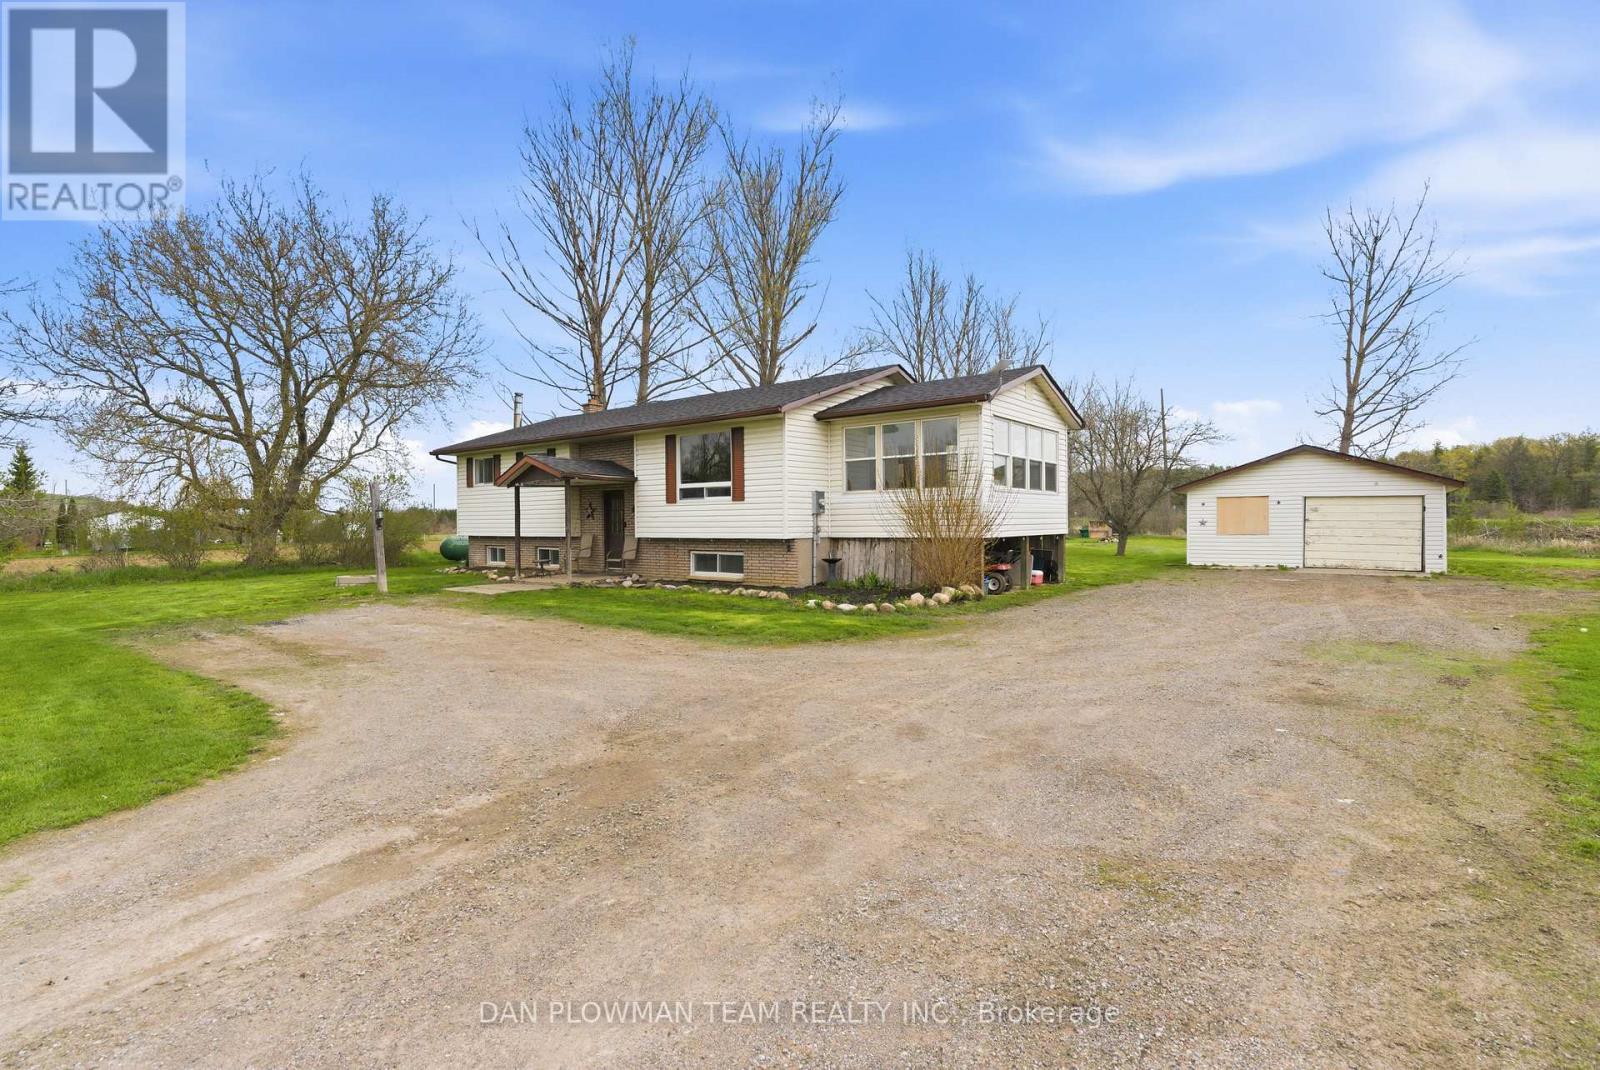
29 Hywood Road
Otonabee-South Monaghan, Ontario
Privacy And Tranquility Await You At This Amazing 1.19-Acre Country Home Less Than 10 Minutes To Peterborough. This Spacious Raised Bungalow Located In Otonabee Township Is Nestled On A Beautiful Pie Shaped Lot. Main Floor Features 3 Good Sized Bedrooms, Large 4 PC Bath, A Bright/Spacious Kitchen, Dining Room/Living Room With A Walkout To The Deck And A 4-Season Sunroom To Enjoy Your Morning Coffee. Lower-Level Space Has So Much Versatility And Could Be Converted Into 2 More Bedrooms, An Office Or A Large Rec Room. Detached Car Garage Can Also Be Your Workshop. Plenty Of Parking Space Available For Large Or Recreational Vehicles. (id:60365)
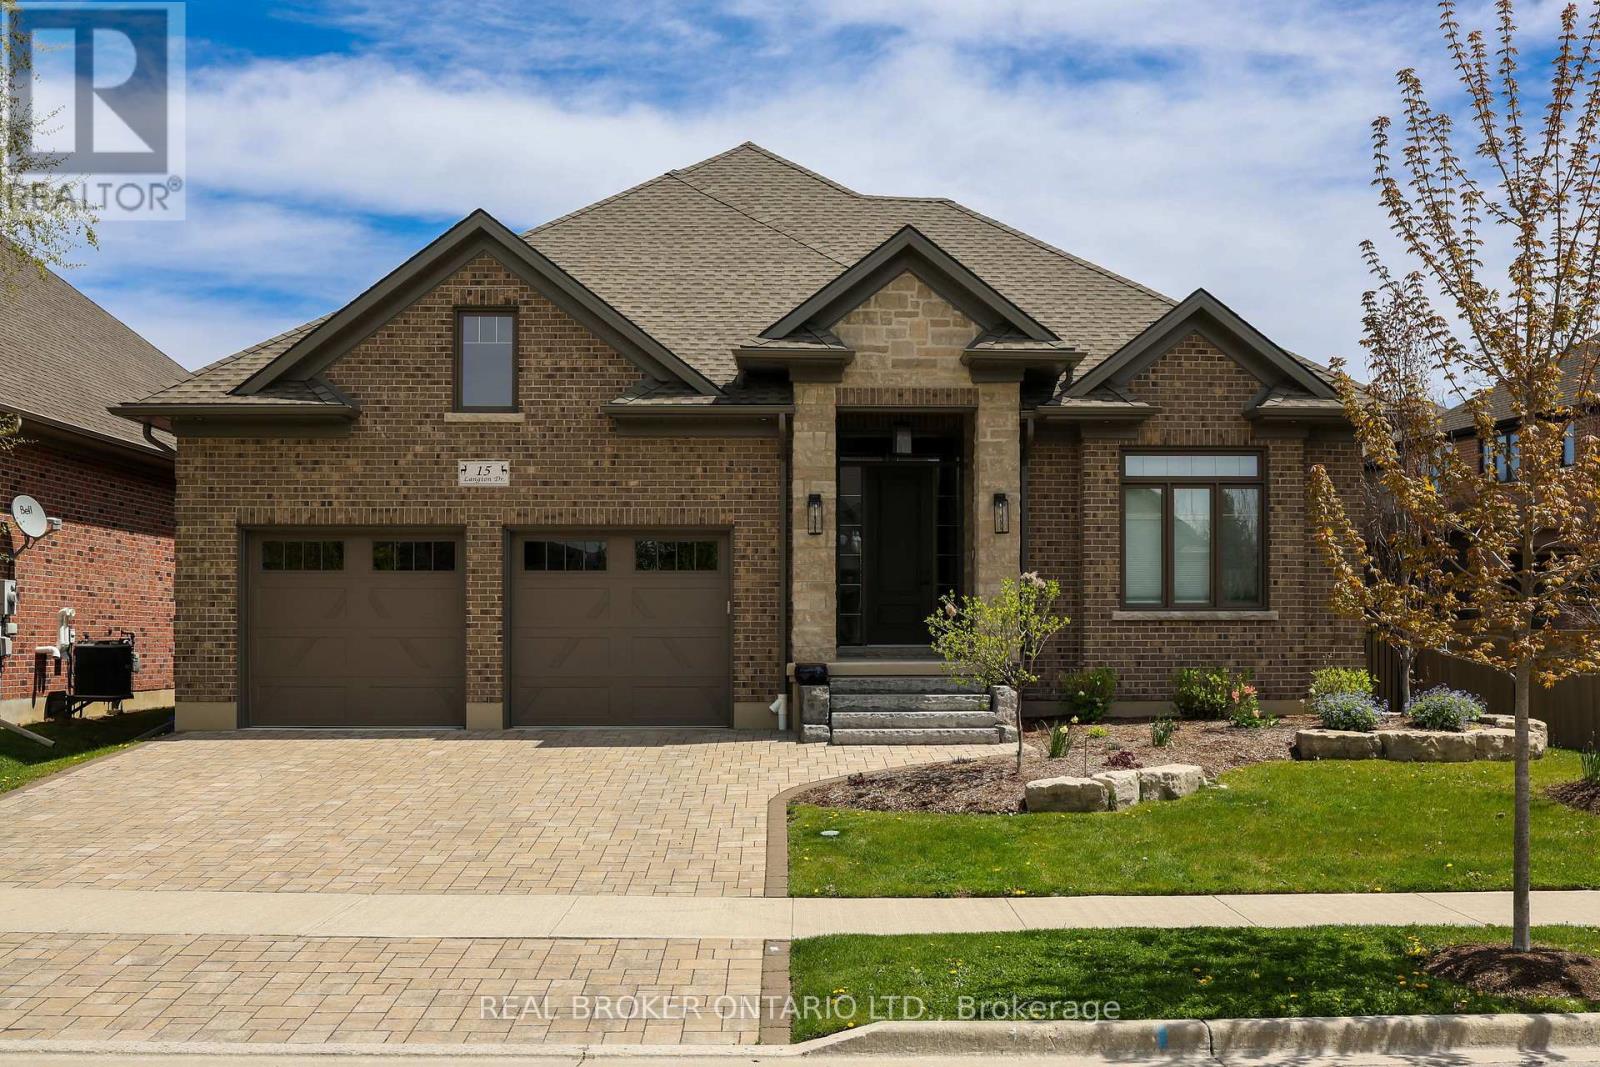
15 Langton Drive
Kitchener, Ontario
Some homes are built to impress. This one was built to be lived in. Tucked into Deer Ridge Estates, this Grason-built bungalow carries a strong reputation, and it shows the moment you enter. Everything here feels intentional, with an elevated sense of luxury throughout. The main floor offers three bedrooms, including two with their own ensuites, along with a powder room finished with clean, refined details. The primary suite features double vanities, glass shower finishes, and modern lines that create a calm, retreat-like atmosphere. Hardwood floors, tray ceilings, and natural light enhance the space without sacrificing comfort. The kitchen is designed exactly how it should be, with two-tone cabinetry, an elegant, uniquely laid subway tile backsplash, quartz countertops, and custom lighting, all opening seamlessly into the main living area. With over 3,400 sq ft of finished living space across two levels, plus an additional 1,000 sq ft of storage, there is ample room for a growing family. The lower level continues with 9-foot ceilings, a fourth bedroom with walk-in closet, a full bathroom, and a spacious living area that feels like a true extension of the home. Outside, a covered porch leads to a private deck with pot lights, complemented by a new shed for added storage. Located steps from the Walter Bean Grand River Trail and minutes to the prestigious Deer Ridge Golf Club, this home is surrounded by nature, mature trees, and a highly sought-after neighbourhood known for its quiet streets and lasting appeal. (id:60365)
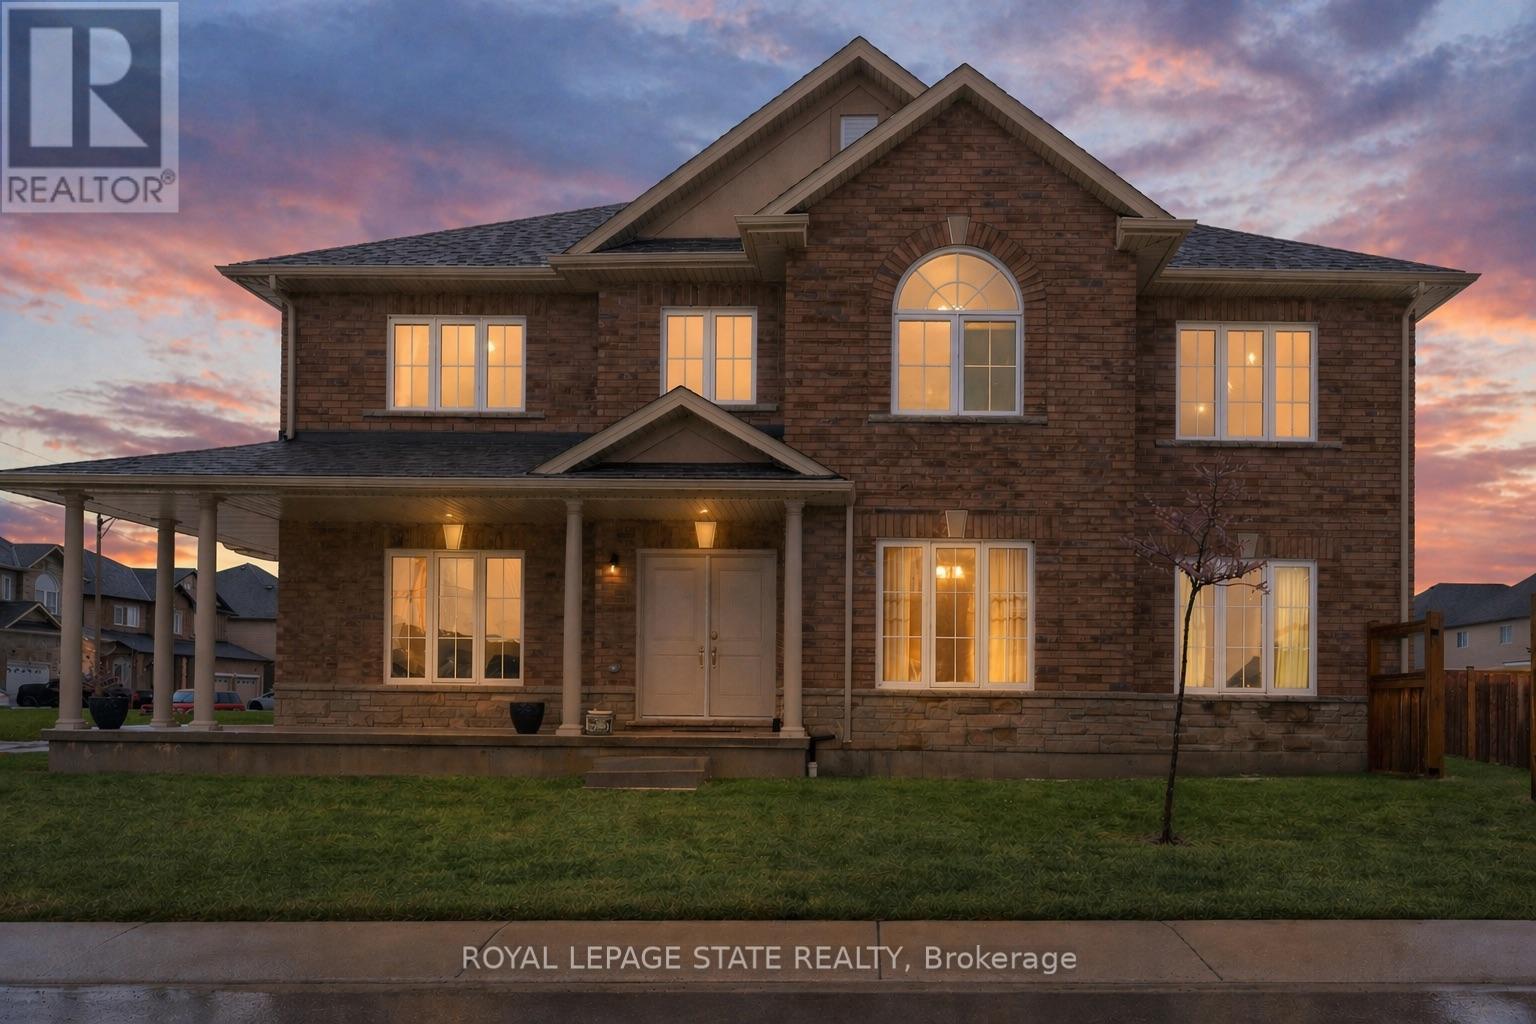
79 Dolomiti Court
Hamilton, Ontario
Soaring 18-foot ceilings and nearly 2,900 square feet of living space set this impressive 4-bedroom family home apart. Situated on a large lot on a quiet court, 79 Dolomiti Court features a rare combination of volume, functionality, and long-term value. The foyer and family room make an immediate impression with dramatic ceiling height and natural light, while 9-foot ceilings throughout the main level enhance the sense of openness. Designed for both everyday living and entertaining, the open-concept layout flows seamlessly around an oversized kitchen with a large island and abundant cabinetry. Freshly painted throughout in 2026, with pot lights added in 2022, the home presents a bright, move-in ready feel. Upstairs, all 4 bedrooms are generously sized, including a spacious primary suite featuring two separate closets and a private ensuite bath, a rare and practical feature. The additional bedrooms provide flexibility for growing families, guests, or home office use. Outside, the large lot provides valuable outdoor space and privacy, while the location features easy access to schools, parks, shopping, Red Hill Valley Parkway, and major commuter routes. As an exceptional opportunity for buyers seeking scale, comfort, and value in an established family neighbourhood. (id:60365)
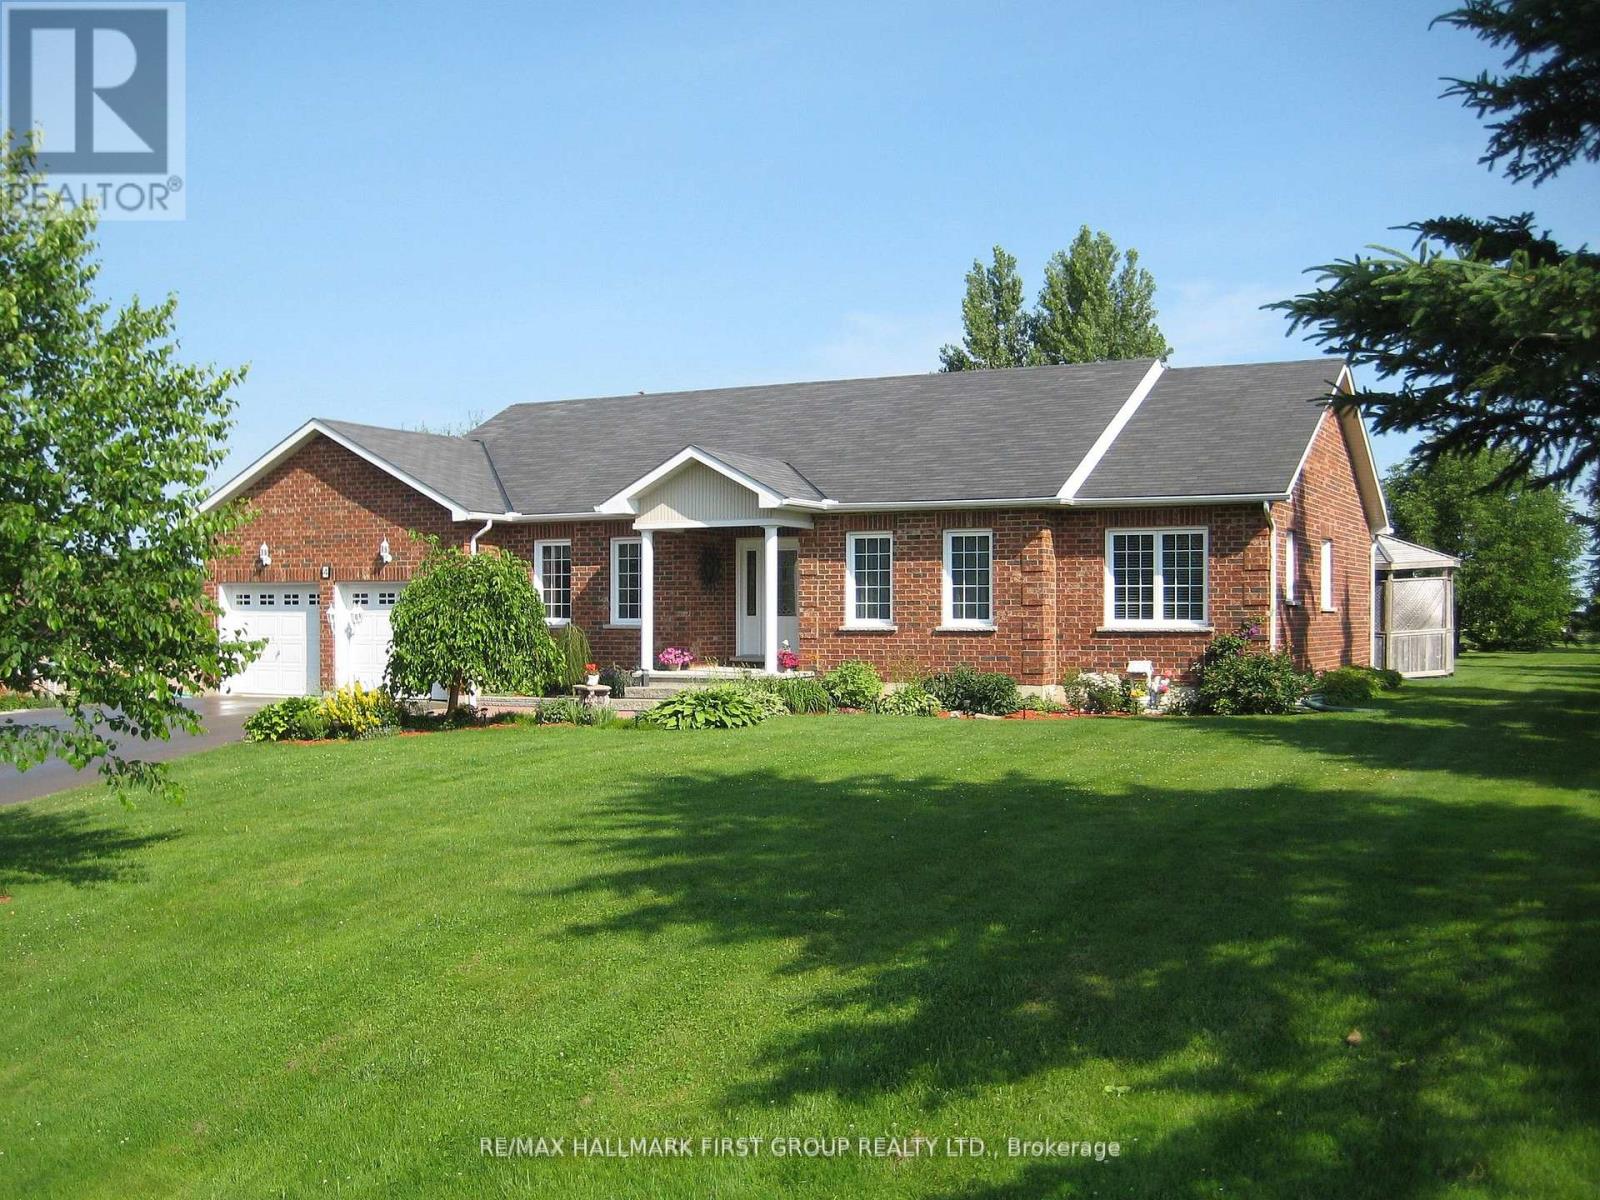
4 Bluewater Avenue
Kawartha Lakes, Ontario
Discover the perfect blend of comfort, space and lakeside living in this custom built bungalow, nestled in the sought-after Lakeside Village Community on Sturgeon Lake. Proudly offered by its original owner, this thoughtfully designed home features a unique layout with, 4' wide hallways, 32" interior doors as well as elegant radius corners. Step into the welcoming foyer and experience true open concept living. The great room is ideal for both everyday comfort and entertaining, complete with hardwood flooring and a cozy propane gas fireplace. Enjoy meals bathed in natural light in the separate dining room, or unwind in the inviting living room - perfect for quiet conversation or evening cocktails. The well appointed kitchen overlooks beautifully manicured half acre grounds. From the breakfast area, walk out to an expansive deck designed for outdoor living, featuring a dining space and a covered gazebo - perfect for relaxing or entertaining on sunny days. Convenient main floor laundry room with garage access. Your private backyard oasis awaits, complete with an above ground pool and a secluded hot tub creating a true staycation right at home. As part of the Lakeside Community, enjoy exclusive access to the 10 acre common area with docks on Sturgeon Lake, along with community events and a shared water irrigation system. The primary bedroom is a peaceful retreat, featuring its own walkout to the deck and gardens, a spacious walk-in closet and a luxurious ensuite with a separate shower and jetted tub. The second bedroom, currently used as a home office, can accommodate the needs of a growing family. The finished lower level offers incredible versatility, including a large great room, 3 piece bath with shower, an additional bedroom with mirror closet doors, and a den - ideal for guests or extended family. A generous unfinished workshop area provides endless potential for customization and ample storage. (id:60365)

© 2026 Proptech Realty Inc., Brokerage.