
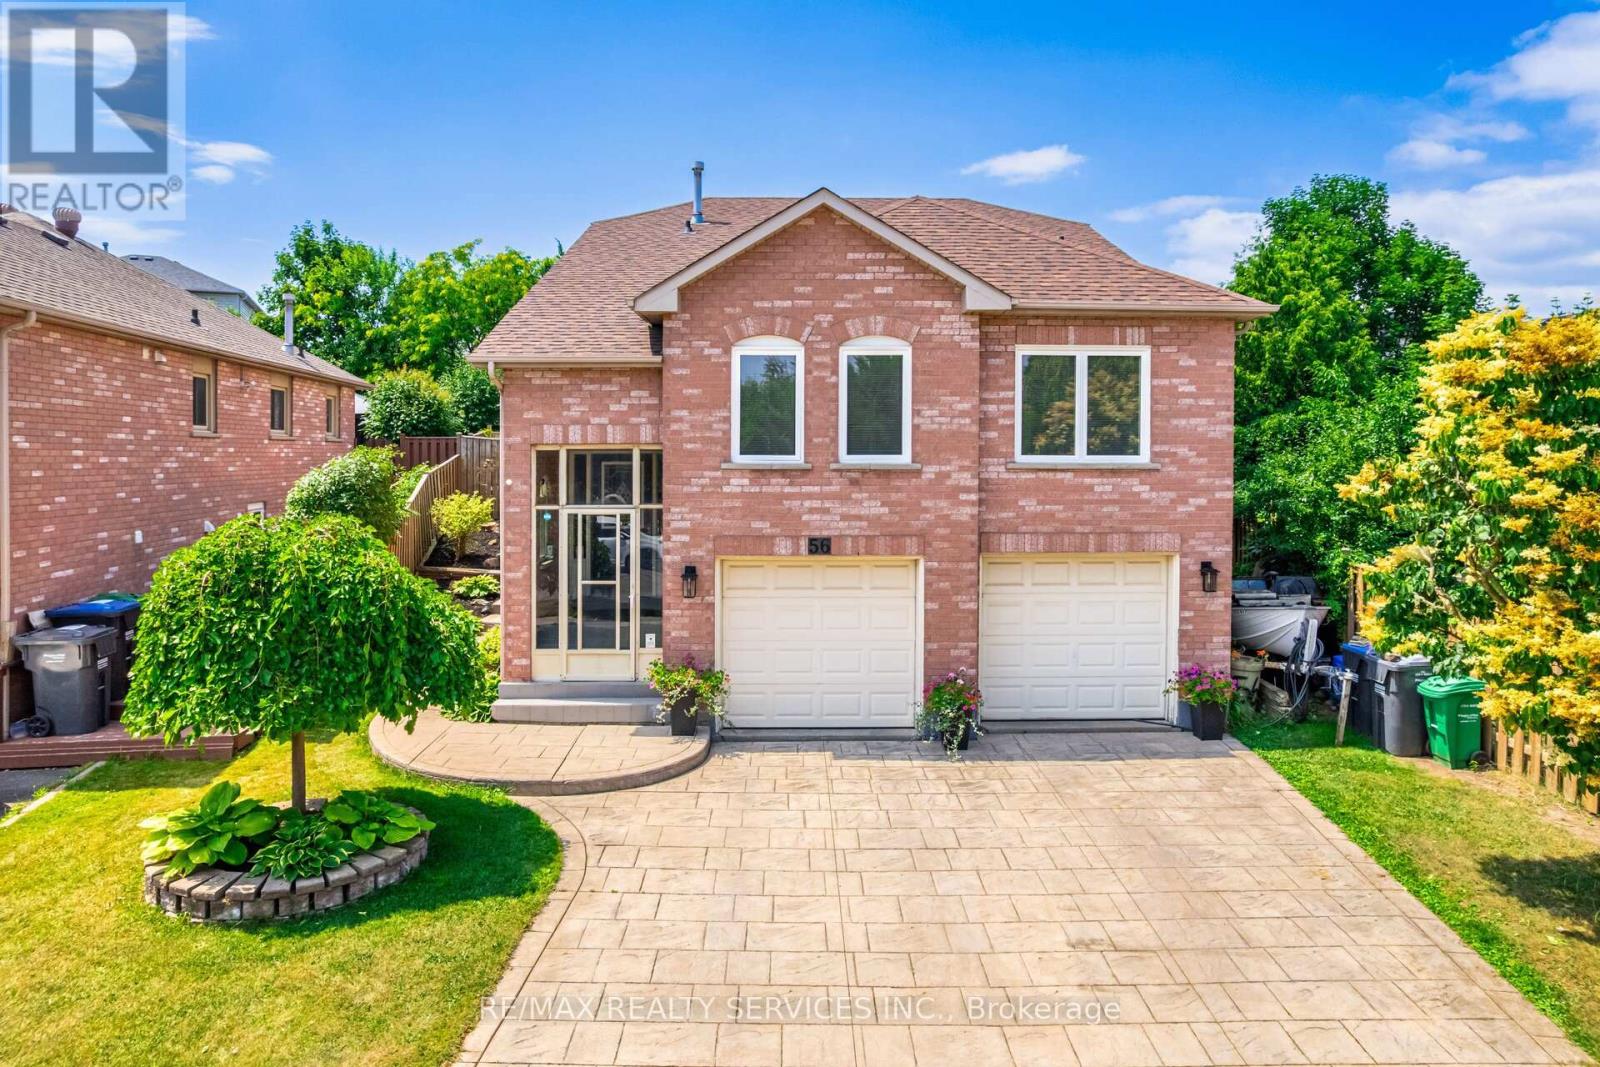
56 Nuffield Street
Brampton, Ontario
Emjoy Unforgetable Pool Parties In a Resort like Setting, in this beautifully maintained 3-bedroom, 4-bathroom bungalow loft, offering the perfect blend of comfort, function, and outdoor living, designed for both everyday living and entertaining. The home features a unique main-level primary suite with direct access to a stunning backyard retreat complete with a sparkling kidney-shaped in-ground Solda pool. Multiple walk-outs enhance the indoor-outdoor flow, including a spacious family room with a cozy gas fireplace and a second walk-out to the pool area. The bright, open-concept L-shaped living and dining rooms provide an inviting space for gatherings, while the family-sized kitchen is finished with sleek quartz countertops and a brand-new stainless steel fridge (2024). Exterior appeal is elevated with an oversized double-car garage, patterned concrete double driveway, and landscaped side steps leading to the pool area, creating impressive curb appeal and a resort-style backyard setting. Conveniently located in the highly desirable "N" section of Brampton, this home is just minutes from major shopping centres, Brampton Civic Hospital, schools, public transit, and offers easy access to major highways. Notable upgrades include a new roof (2019), pool heater (2021), windows (2021), pool liner (2019), air conditioner (2018), quartz countertops (2019), and updated bathrooms in recent years, along with a brand-new fridge (2024). Additional inclusions feature existing stove, built-in dishwasher, washer and dryer, pot lights, all electrical light fixtures including ceiling fans, central vacuum, complete pool equipment and accessories, and two garage door openers with remotes. A true turnkey home offering exceptional value, lifestyle, and location in one complete package.**Please note that the finished basement is on the ground level that has a direct access through the garage, offering great potential for a future in-law suite. (id:60365)
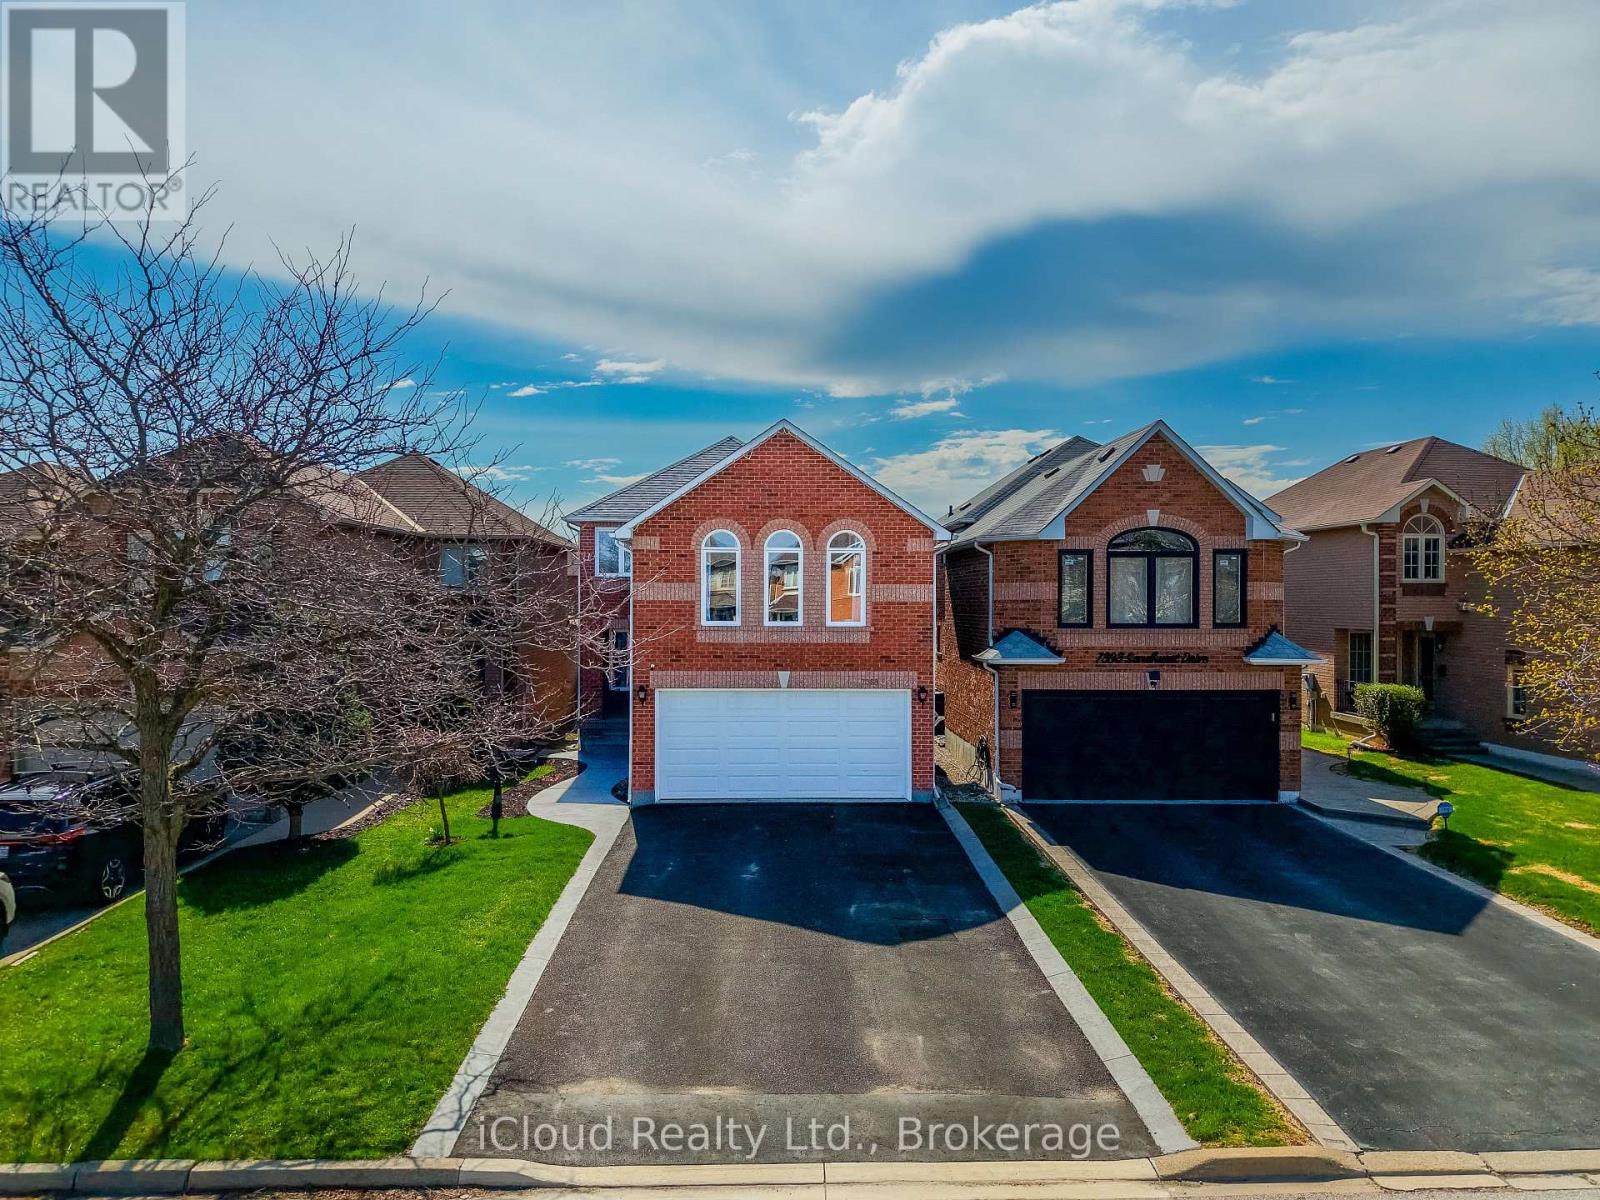
7389 Sandhurst Drive
Mississauga, Ontario
Beautiful Detached Home Over 2400 Sq Ft of Living Area in the Desirable Lisgar Community of Mississauga. Featuring 3 Spacious Bedrooms and a Versatile Living Area easily convertible into a 4th Bedroom. Bright Sun-Filled Kitchen, Hardwood (Oak) Floors and Built-In Speakers throughout the Home. Walk-Out to a Private Backyard with Deck, Custom Built Shed (10x10), Sprinklers and 2 Sides New Fencing. Some Rooms Freshly Painted. The Layout is very funcational for a Growing Family. Extra Storage Room in Basement under stairs, nicely finished, lets not to forget about the Professionally Finished Cold Room. Finished Basement allows you to accomodate Extra Family members or Unexpected Guests. Conveniently located near Schools, Shopping, Walmart, Costco, Parks, Highways 403, 407, 401 and Lisgar GO Station.No sidewalk,possibility to park 4 cars on a driveway.Private School in area. (id:60365)
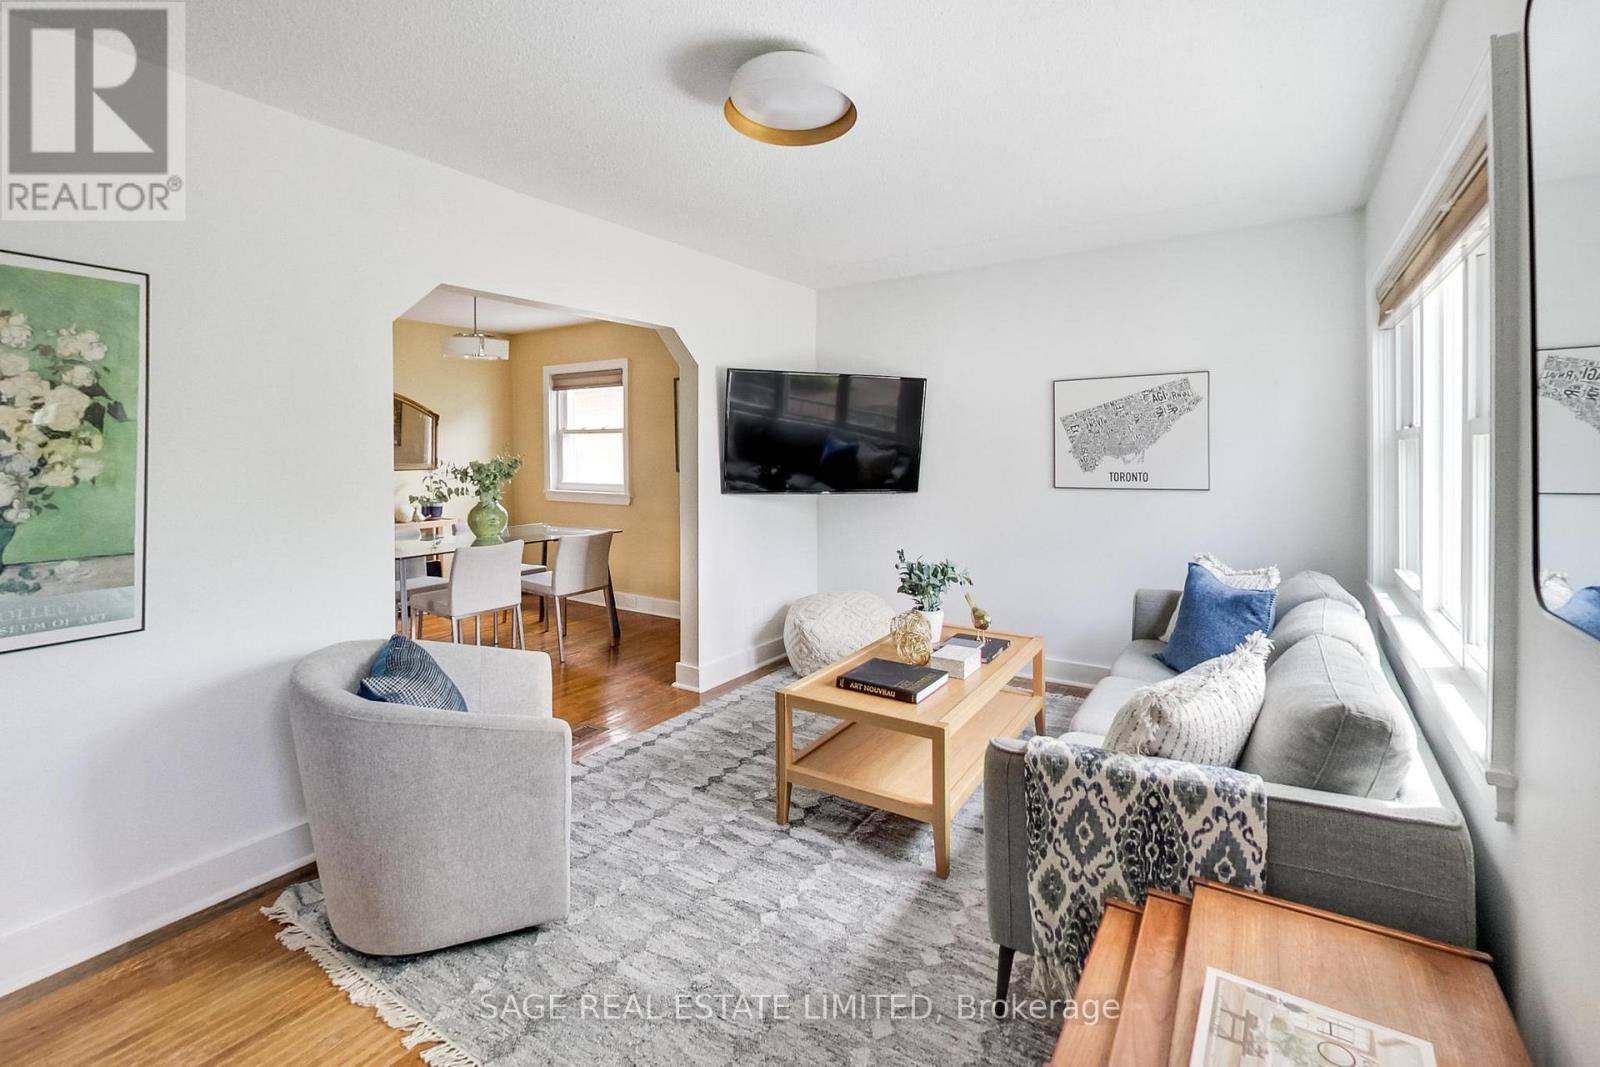
35 Blakley Avenue
Toronto, Ontario
Welcome to 35 Blakley Avenue - an updated two-bedroom bungalow tucked away on a quiet dead-end street in one of Toronto's most practical and fast-evolving neighbourhoods. Set on a wide lot with an oversized garage, this home offers the kind of flexibility and functionality that's increasingly hard to find in the city. Inside, bright and comfortable living spaces are thoughtfully updated for everyday ease, blending classic bungalow charm with modern touches. The spacious layout flows naturally for both daily living and entertaining, while large windows fill the home with natural light. Downstairs, the flexible lower level opens up a range of possibilities - ideal as additional living space, a guest suite, home office, or potential income-generating unit depending on your needs. Outside, the generous lot provides plenty of room to enjoy, garden, or expand over time, while the oversized garage offers exceptional utility along with amazing garden suite potential for those looking to create additional living space or future income opportunities. Quietly positioned away from through traffic yet close to everyday essentials, transit, parks, and local amenities, 35 Blakley Avenue is a smart opportunity for first-time buyers, downsizers, investors, or anyone looking for a move-in-ready home with long-term potential. Public open house Saturday May 30th and Sunday May 31st from 2-4pm (id:60365)
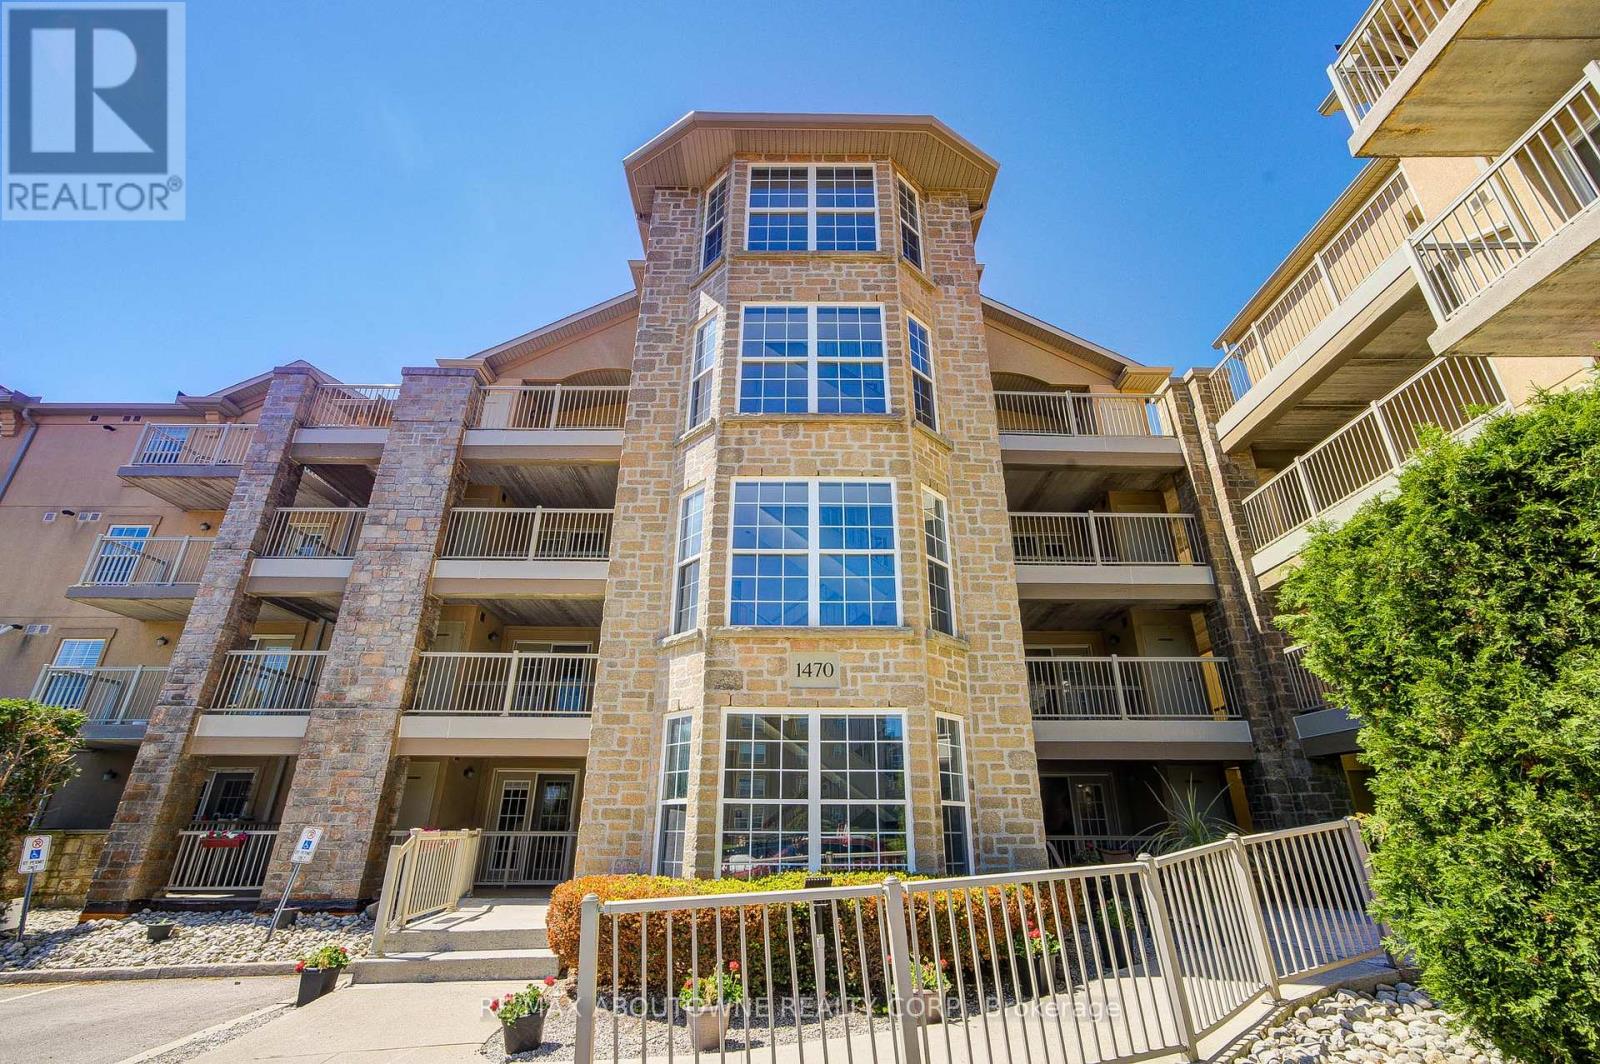
104 - 1470 Bishops Gate
Oakville, Ontario
Brand new flooring! This beautifully maintained 1-bedroom suite in the prestigious Glen Abbey community offers the perfect blend of comfort and convenience. OWNED central heating and cooling equipment, freshly painted living space, this main-floor unit features BRAND NEW vinyl flooring and an inviting open-concept layout. The bright kitchen flows seamlessly into the living area, where a walk-out leads to your own private, oversized terrace-perfect for morning coffee or relaxing after a busy day. Ideally situated within walking distance of top-rated schools, including the highly-ranked Abbey Park High School and Pilgrim Wood Public School. It is the perfect for those wanting to establish roots in a premier school district. It also fitted with newer stainless steel appliances, in-suite laundry, underground parking, and a dedicated storage locker. Residents have access to top-tier amenities including a fitness centre, sauna, and party room. Perfectly situated steps from Sobeys and scenic McCraney Creek trails, with easy access to the QEW and GO Transit for a seamless commute. (id:60365)
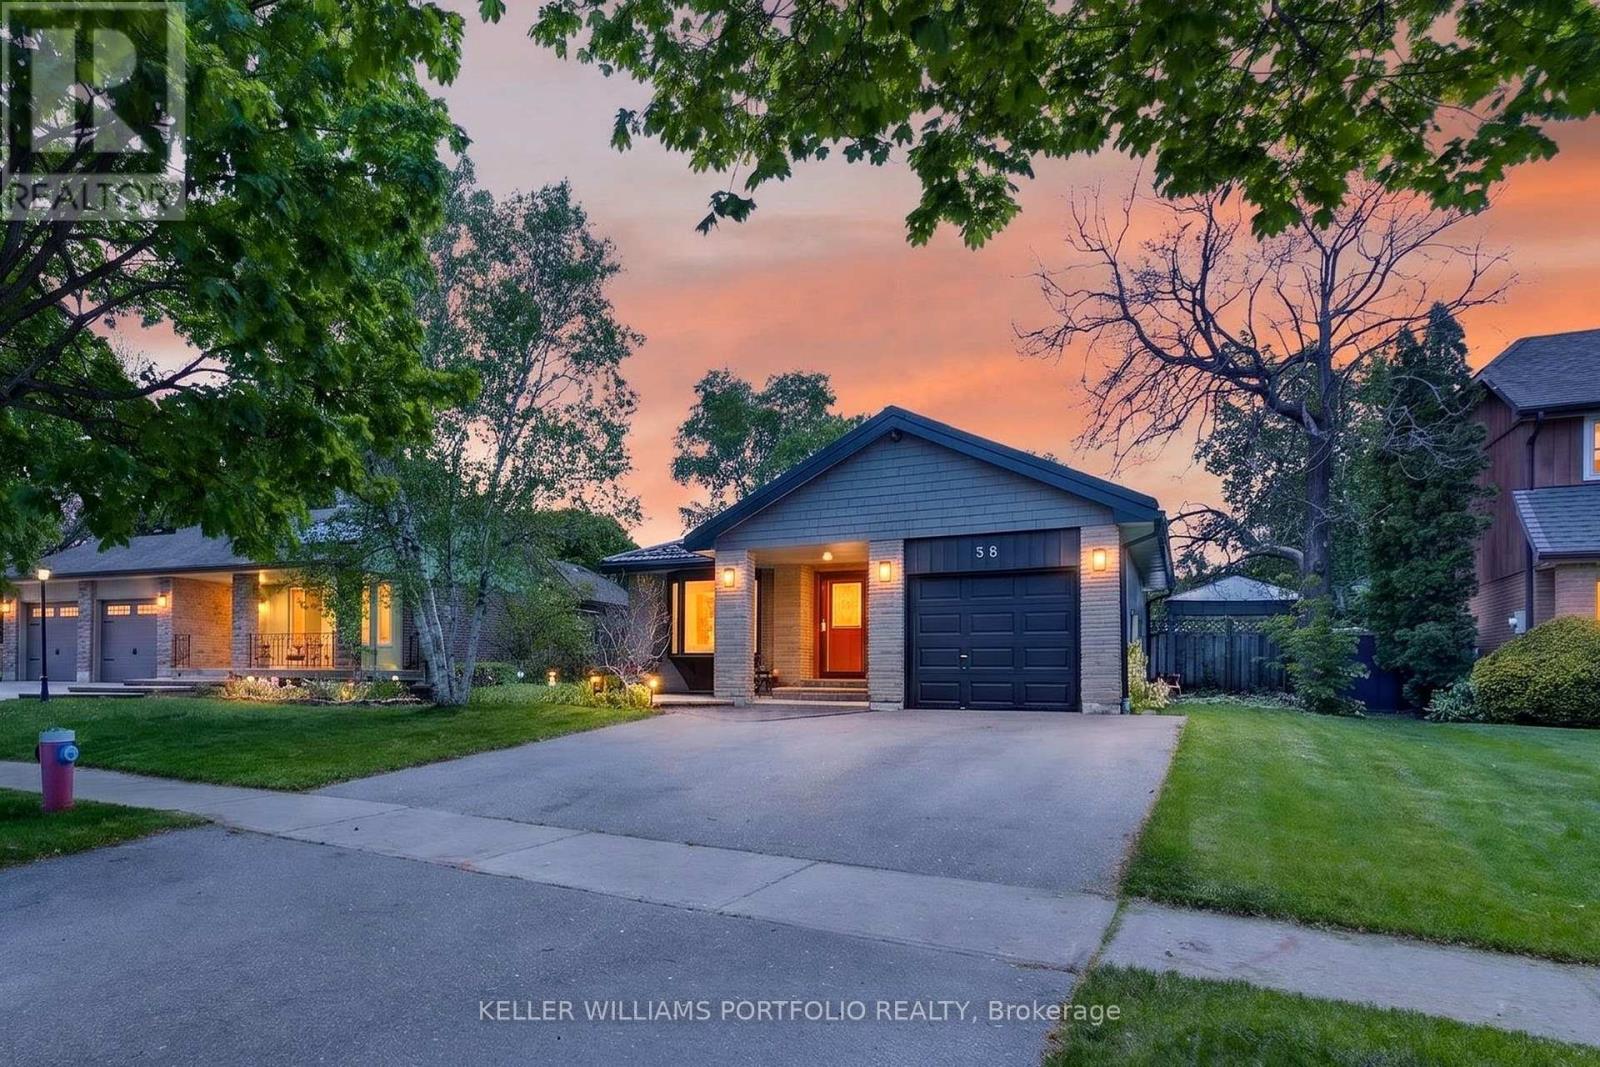
38 Laurelcrest Street
Brampton, Ontario
Set on a tree-lined street in Brampton's family-oriented Westgate District, this bright and spacious backsplit is designed for gathering, slowing down, and making the most of both indoor and outdoor living. Natural light moves throughout the open-concept layout, where the kitchen, dining, and living areas connect effortlessly to create a welcoming setting. The kitchen overlooks the main living space, allowing conversation and daily life to flow naturally whether preparing meals, hosting family, or spending quiet evenings at home. Walkouts from the kitchen and living area extend daily life outdoors, where a wide backyard framed by three separate pergolas creates space to gather, unwind in the swim spa, enjoy meals outside, or spend time in the south-west facing garden. The bedrooms offer generous proportions and flexibility for growing families, overnight guests, or changing routines over time, while the lower level room can easily transition into a home office, creative studio, or extra bedroom when needed. The lower level expands the home's versatility with a spacious open-concept layout well suited for extended family living, recreation, entertaining, or adapting alongside evolving needs, while an expansive crawl space adds exceptional practicality for organization and storage.Thoughtfully arranged and filled with warmth throughout, this is a home that balances connection, comfort, and outdoor living in a way that feels easy to settle into from day one. With proximity to parks, schools (including the in-demand Sainte-Jeanne-d'Arc Catholic Elementary across the street) Bramalea City Centre, transit options including GO service, and major highways, the home also benefits from the kind of everyday convenience that makes family life feel just a little easier. (id:60365)
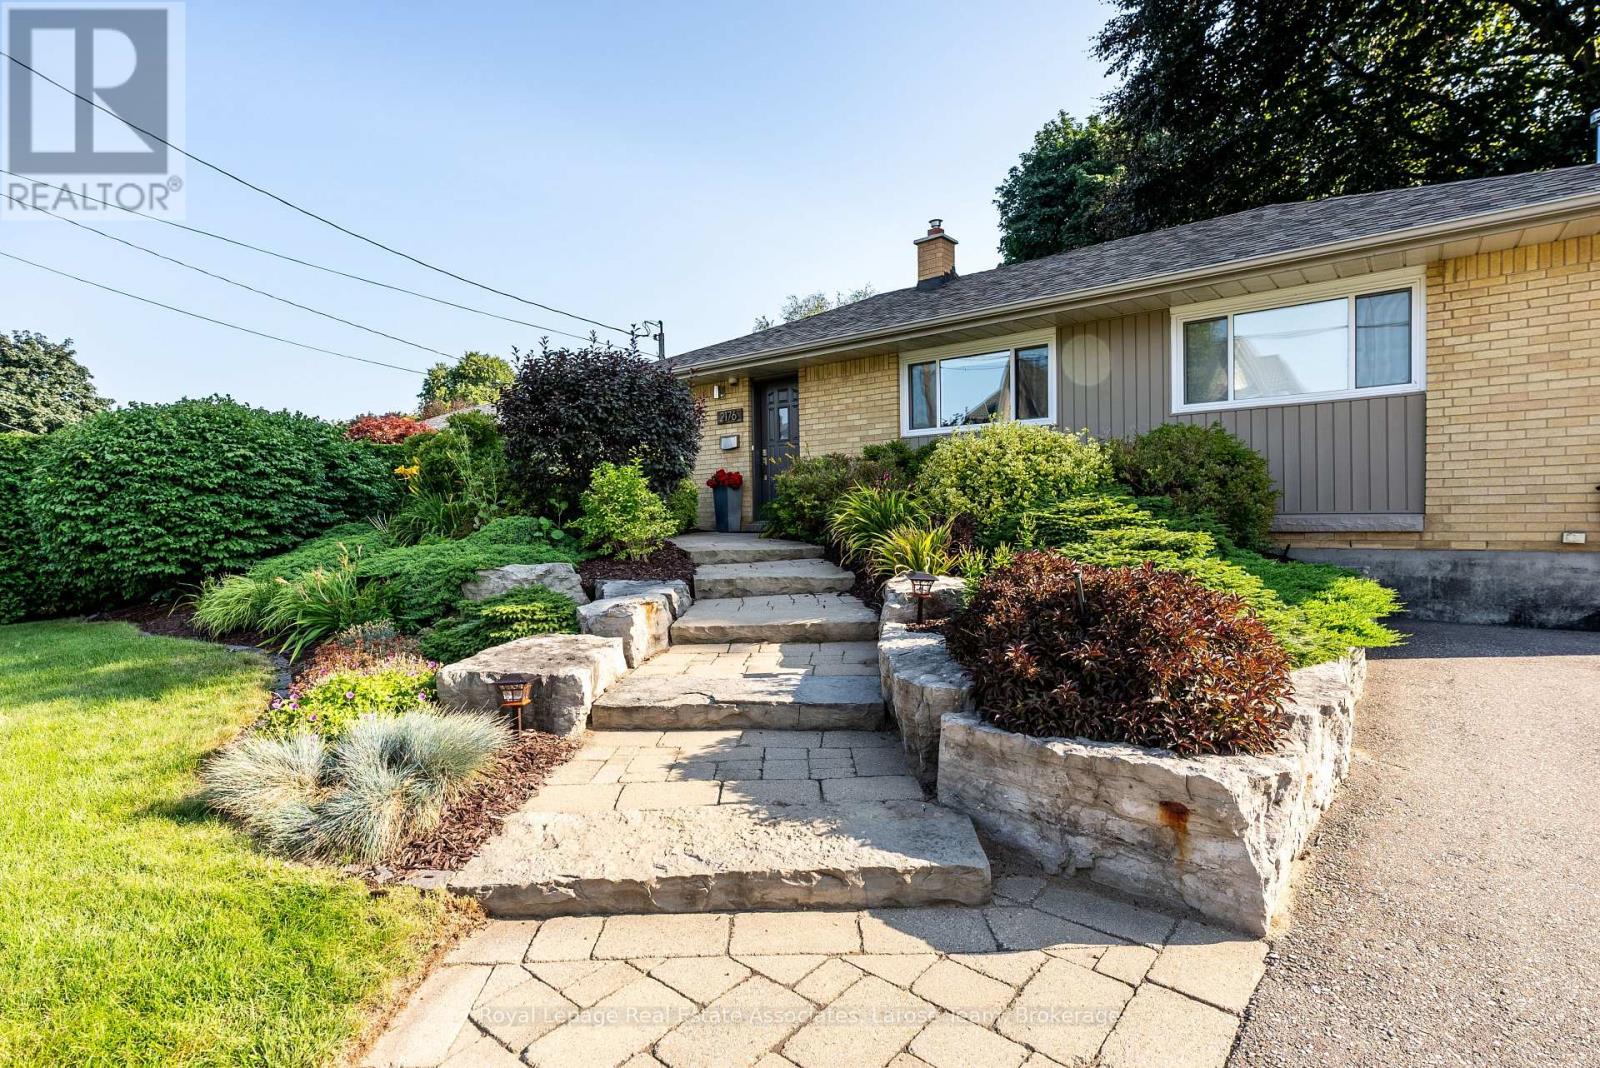
2176 Florian Road
Mississauga, Ontario
This ~2100 total sq ft home offers lifestyle, flexibility, and long-term value! Welcome to 2176 Florian Road, a well-cared-for 3+1 bedroom, 2-bath home offering comfort, character, and exceptional outdoor living-designed for real life and memorable moments! On the main level, the living room welcomes you with a striking shiplap feature wall adding texture and personality. The updated kitchen serves as the true heart of the home-ready for quiet mornings, shared meals, and easy entertaining. Heated washroom floors add a layer of comfort you'll appreciate every single day. The primary bedroom features an exposed brick feature wall, adding charm. Downstairs, the finished basement is the ultimate hangout space, anchored by a wood-burning fireplace-perfect for movie nights, watching the game, or gathering with friends. With a dedicated workshop and separate entrance, the lower level also offers flexibility for creative pursuits, extended family, or the exploration of future income potential. Professionally landscaped at both front and back. The fully fenced backyard is a true private retreat, featuring a stunning pool, hot tub, and multiple spaces designed for relaxing or entertaining. A double storage building at the rear of the yard offers dedicated pool equipment storage plus a separate side-access shed-keeping everything organized and out of sight. Close to public transit, with access to HWYS and the future LRT Cooksville and Port Credit Go train stations nearby. Within walking distance are Apple Market & One Health Club, while Square One, Sherway Gardens, and Port Credit village are just a short drive away. Parks, trails and excellent schools are within walking distance. You're also well served for health care, with hospitals just minutes away. The neighbourhood is served by many public and Catholic schools, with several private/alternate choices. Programs include Fine Arts, French immersion, International Baccalaureate (IB), gifted/talented and advanced placement. (id:60365)
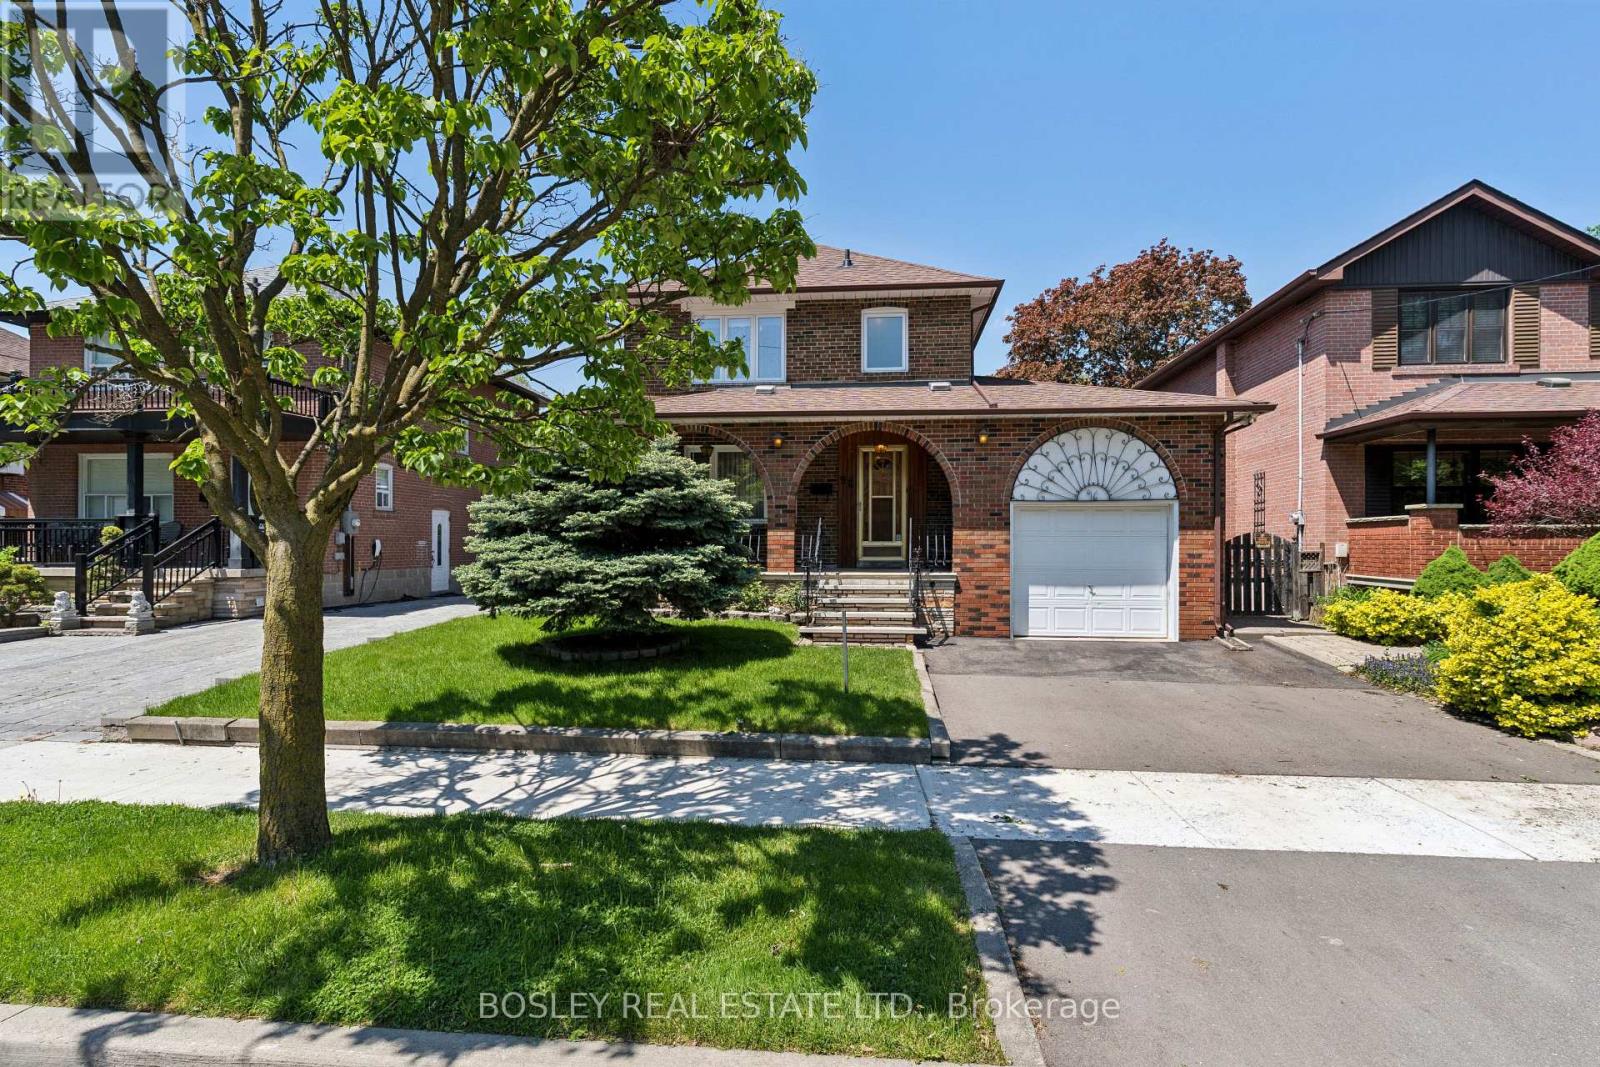
96 Macdonald Avenue
Toronto, Ontario
Its Not Often We See A Time Capsule In Such Pristine Condition. Owned By Same Family Since 1960. This Beautiful Family Home Is Ready For Its New Owners! Perfect Opportunity To Plant Seeds And Create Lasting Memories For Years To Come. Solid All Brick, 2 Storey Home With 3 Spacious Bedrooms, 2 Full Baths, Gorgeous Original Details From The 1960 Are Well Preserved In The Etched Glass Doors, Wrought Iron Spindles, And Beautiful Hardwood Flooring. Eat In Size Kitchen With Walk Out To Deck, Fenced Lot With Evergreen Shrubbery And Privacy. A Separate Entry To The Lower Level Offers An Apartment Potential. Perfect For Income, In Laws Or Large Families. Perfect Home Waits A Cosmetic Shift To Shine. You Won't Be Disappointed. (id:60365)
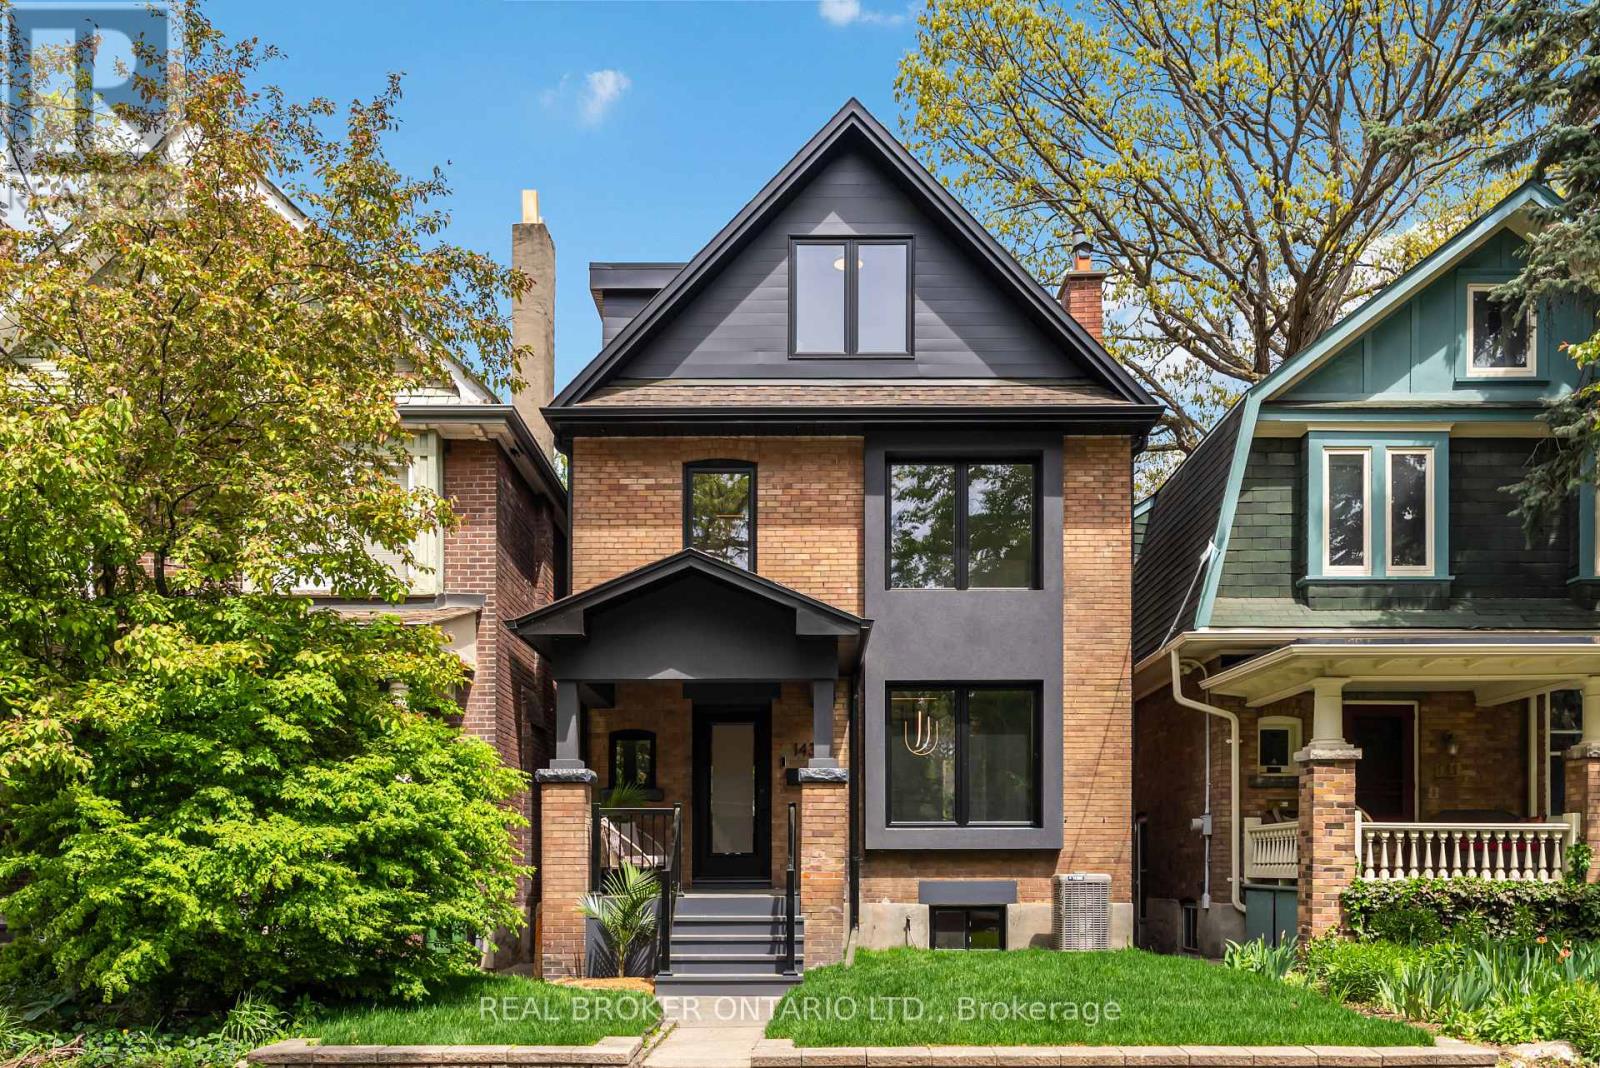
143 Fairview Avenue
Toronto, Ontario
A completely rebuilt 1912 detached at the border of Bloor West Village and the Junction, two of Toronto's most desirable neighbourhoods for growing families. 143 Fairview Ave sits on a 25 x 125 ft lot & offers what is genuinely hard to find: a high-end to the studs renovation, two-car laneway parking, a yard built for fun, and a location in one of the city's most sought-after school catchments, steps to High Park and the UP Express.The main floor is anchored by a custom designer kitchen with servery walk-through, quartz counters with breakfast bar, and a suite of premium appliances: AGA 36" induction stove, integrated 48" fridge/freezer, Miele coffee maker, and Miele convection oven/microwave. Frameless oversized windows and sliding doors open the kitchen to the living and dining areas, flooding the space with natural light. Engineered wide-plank oak floors and solid oak stairs run throughout all three levels. Recessed baseboards, high-end pot lights, LED strip lighting, and built-in speakers in the entertaining spaces were all specified with care.The primary suite includes a custom walk-in closet with built-ins, built-in speakers, and a 5-piece bespoke bathroom. Every vanity and tile in the home was designer-chosen. Second-floor LG Washtower laundry. Finished basement is flooded w light boasting ceilings over 8 ft., rec room with custom dry bar, beverage fridge, and a great office with built in shelving.Outside, the professionally landscaped yard was built for families & Entertainers alike. Covered deck with cedar plank ceiling, gas BBQ line, patio stone seating with gas fire pit, large garage with laneway access, and a second laneway parking space. Two-car parking in this neighbourhood is a real advantage.Bordering Bloor West Village and the Junction, this home sits in one of the city's most sought-after school catchments, steps to High Park, the UP Express, and the shops, cafes, and restaurants that make this one of the most desirable family neighbourhoods. (id:60365)
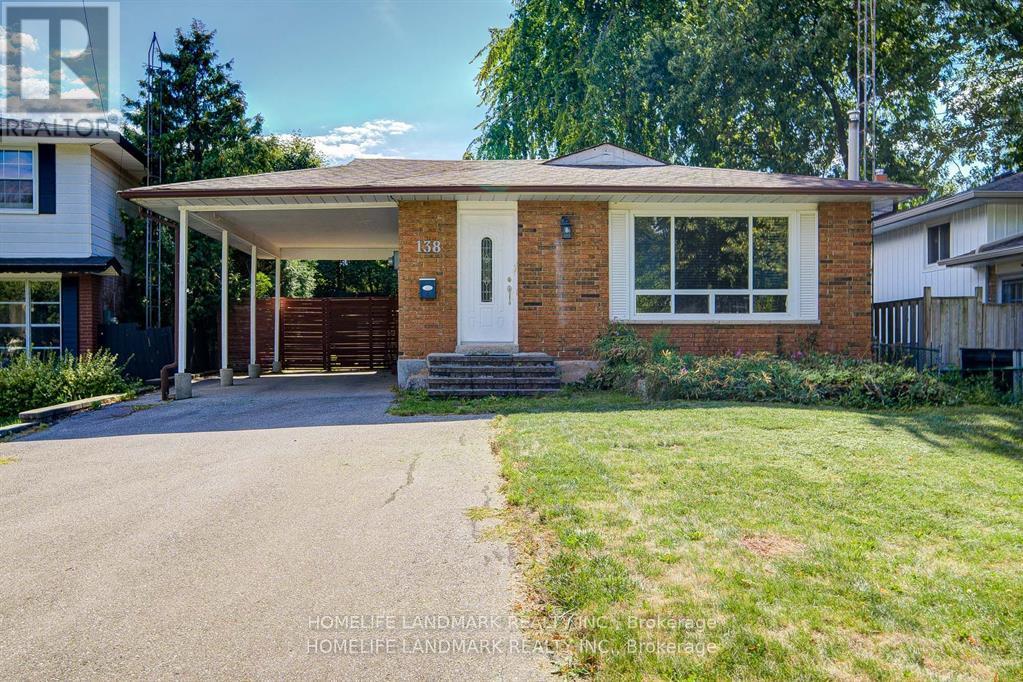
138 Osborne Crescent
Oakville, Ontario
Charming Bungalow On Quiet Crescent In Family Friendly Area!!! Walking Distance To Sunningdale School,French Immersion And White Oaks With Prestigious Ib Program!!! Huge Storage Room,Gorgeous Kitchen,Bath, Skylite,Driveway For 5 Cars,Brick Shed With Electricity,Sliding Door To Backyard,,Pot Lights,El Panel To 100 Amp.Furn.& Cac 2010 (id:60365)
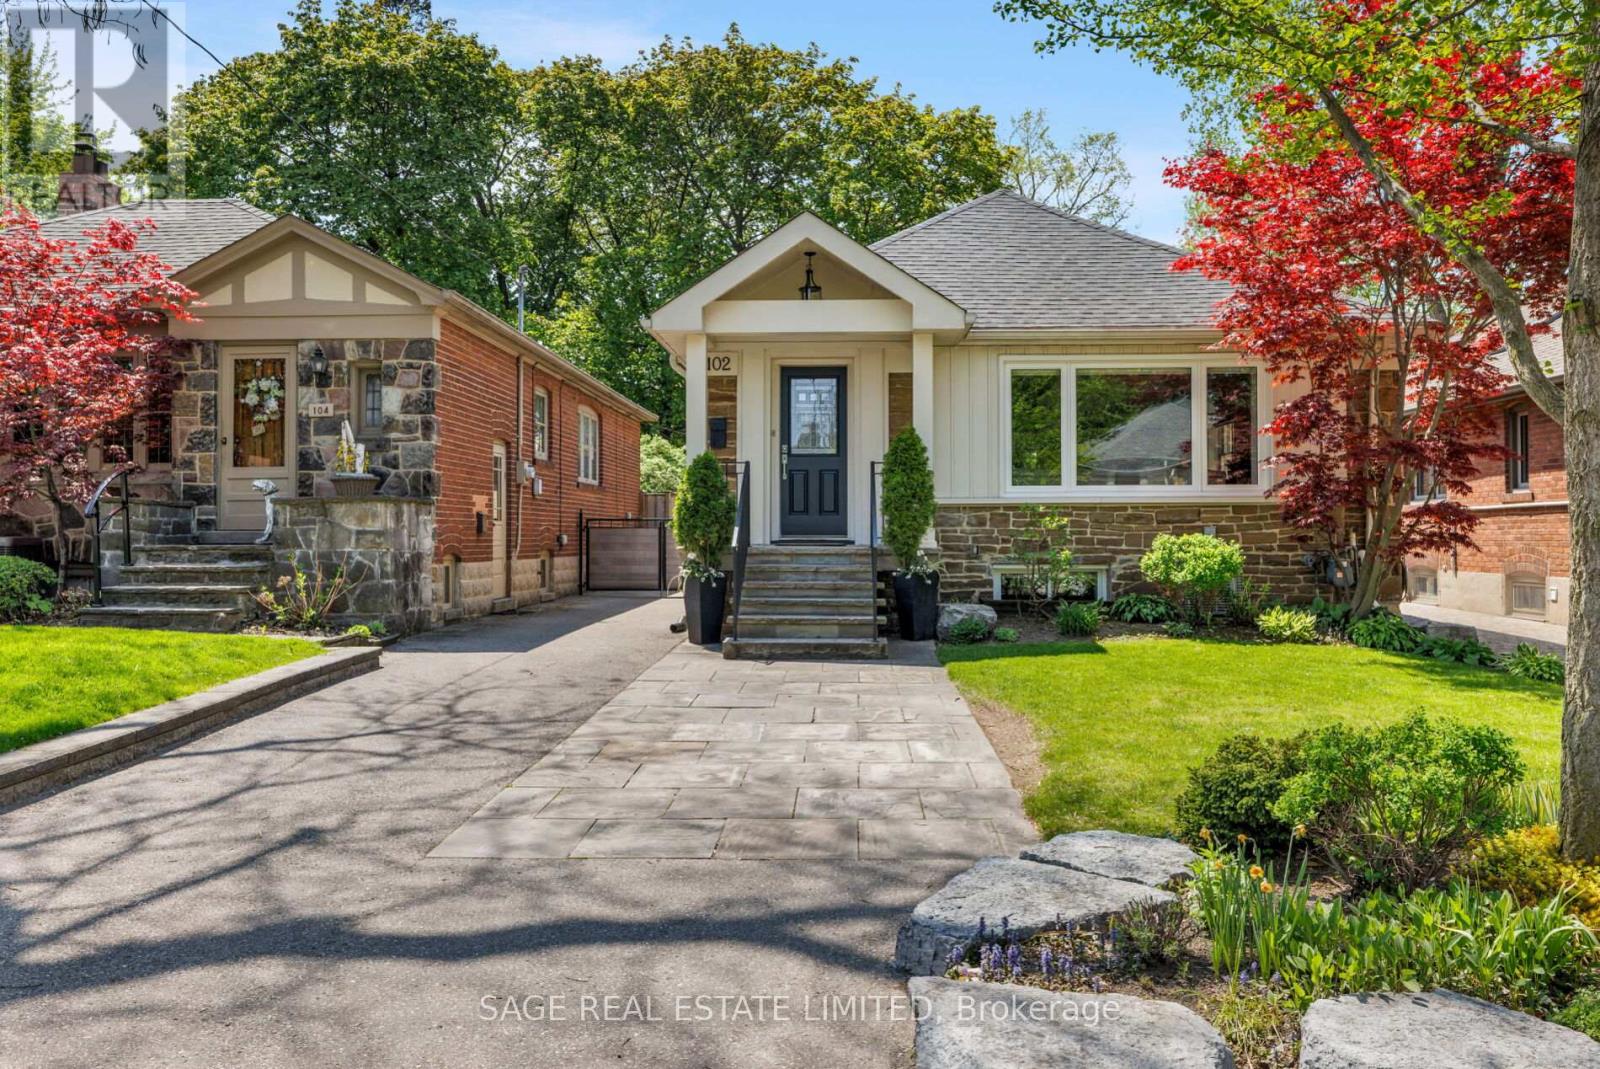
102 Humbervale Boulevard
Toronto, Ontario
Stunning & fully renovated Humberstone cottage in the most desired pocket of Sunnylea, one of Toronto's most popular west-end neighbourhoods, known for its family & friendly atmosphere. Some of the wonderful features include beautiful gleaming hardwood floors, vaulted ceilings, open concept living area with fireplace & lovely windows, chef's kitchen with breakfast bar, beautiful cabinetry, each room with vaulted ceiling. 2 bedrooms up + 2 on lower level making this a suitable home for many...downsizers, families starting out, couples, singles, families with older children who desire their own space. All mechanics updated, this home is well-appointed & cared for with kid gloves & comes with a fenced English garden, garage & parking for 3 cars. Being minutes to popular Sunnylea Junior School & a short stroll to Bloor St. strip with subway, wonderful dining, pubs, baristas, pharmacies, ice cream shop, Vintages LCBO, & our own cinema making it a walkers' paradise. 20 minutes to financial/theatre districts, airports & near some of Toronto's best golf! (id:60365)
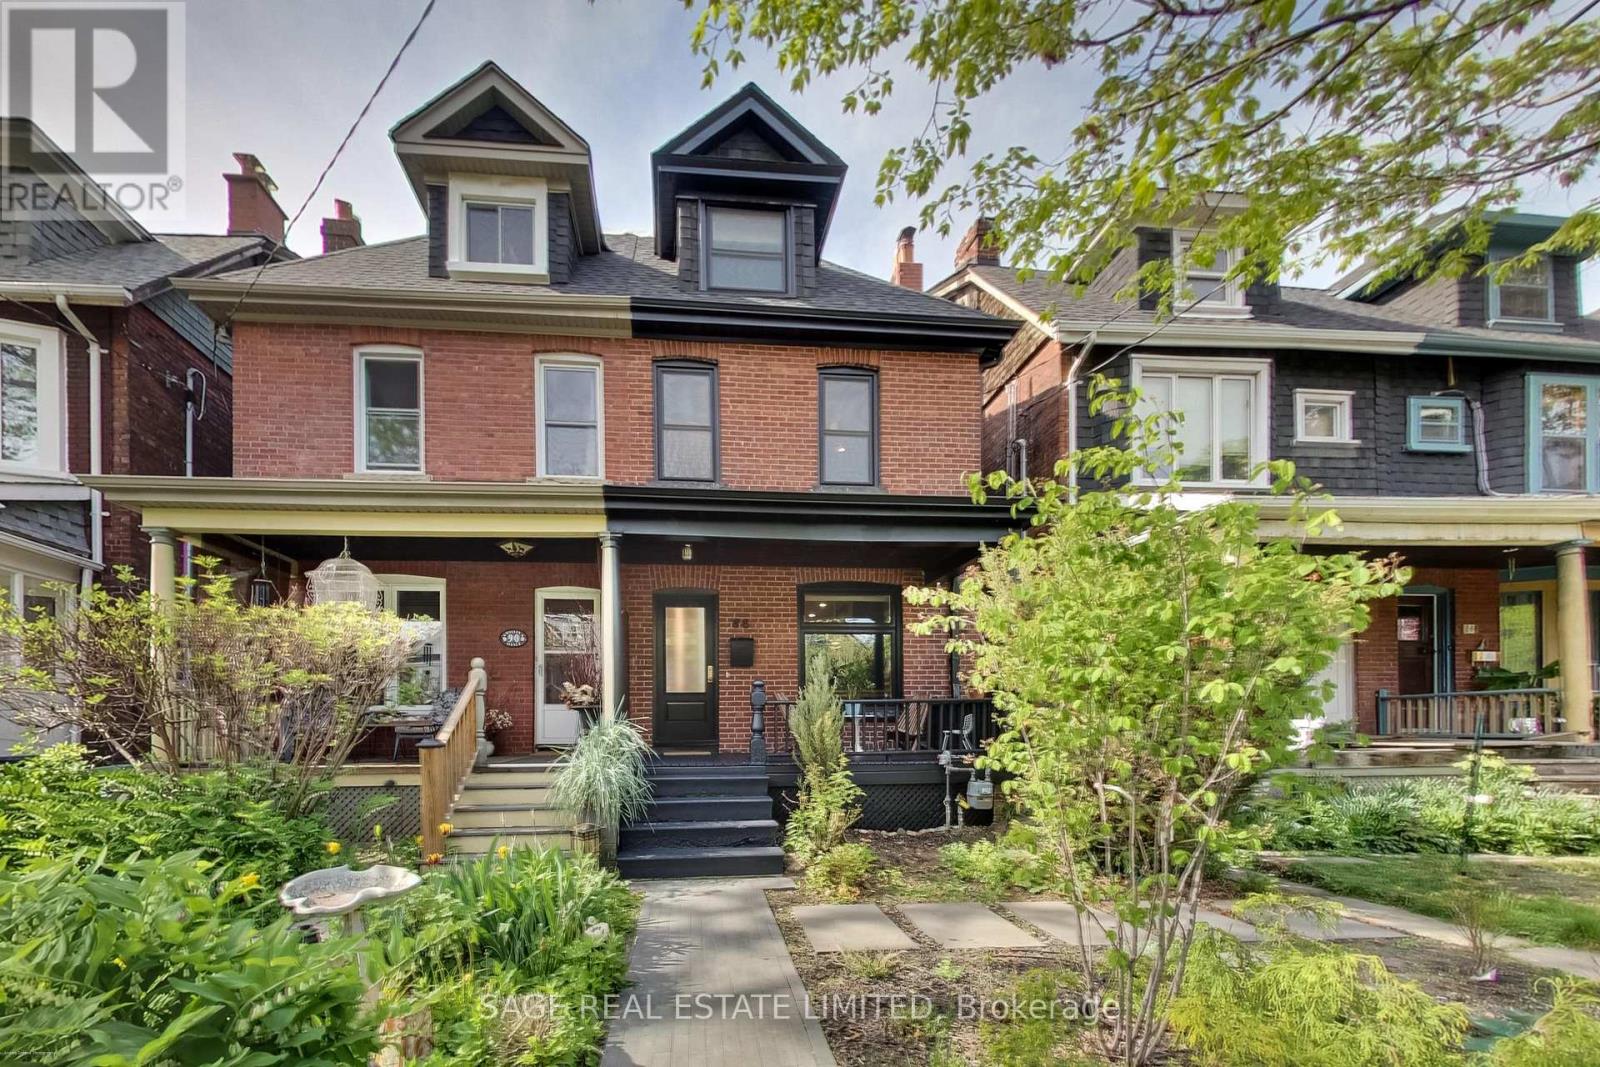
88 Galley Avenue
Toronto, Ontario
Welcome to this meticulously renovated 2.5-storey semi-detached home in the heart of Roncesvalles Village, one of the city's most sought-after family neighbourhoods. Thoughtfully reimagined from top to bottom, this exceptional residence blends timeless character with high-quality modern upgrades and outstanding long-term value. The home underwent a full gut renovation in 2020, including all new HVAC (distribution system & AC), plumbing and electrical systems, insulation, windows, roof, hot water tank, and fixtures, along with refined modern interior and exterior finishes. Designed with an optimized layout for modern family living, it offers bright, functional spaces and generously sized principal rooms throughout. The designer kitchen features premium Fisher & Paykel appliances and flows seamlessly into the main living areas. A stunning third-floor primary suite provides a private retreat. The dedicated second-floor laundry room adds everyday convenience and thoughtful functionality. In 2022, the lower level was fully underpinned, waterproofed, and renovated to include a spacious recreation room, office/guest bedroom, and a beautifully finished 3-piece bathroom. Rough-ins were also added for a future laneway suite. The oversized block garage offers excellent storage and versatile multi-use space, along with outstanding laneway suite potential. The landscaped backyard and back deck create a private urban oasis ideal for relaxing or entertaining. A rare opportunity to own a comprehensively updated home in an exceptional west-end community known for its parks, schools, cafés, and strong sense of community. ***Public open house Saturday, Sunday MAY 30th & 31st 2-4pm (id:60365)
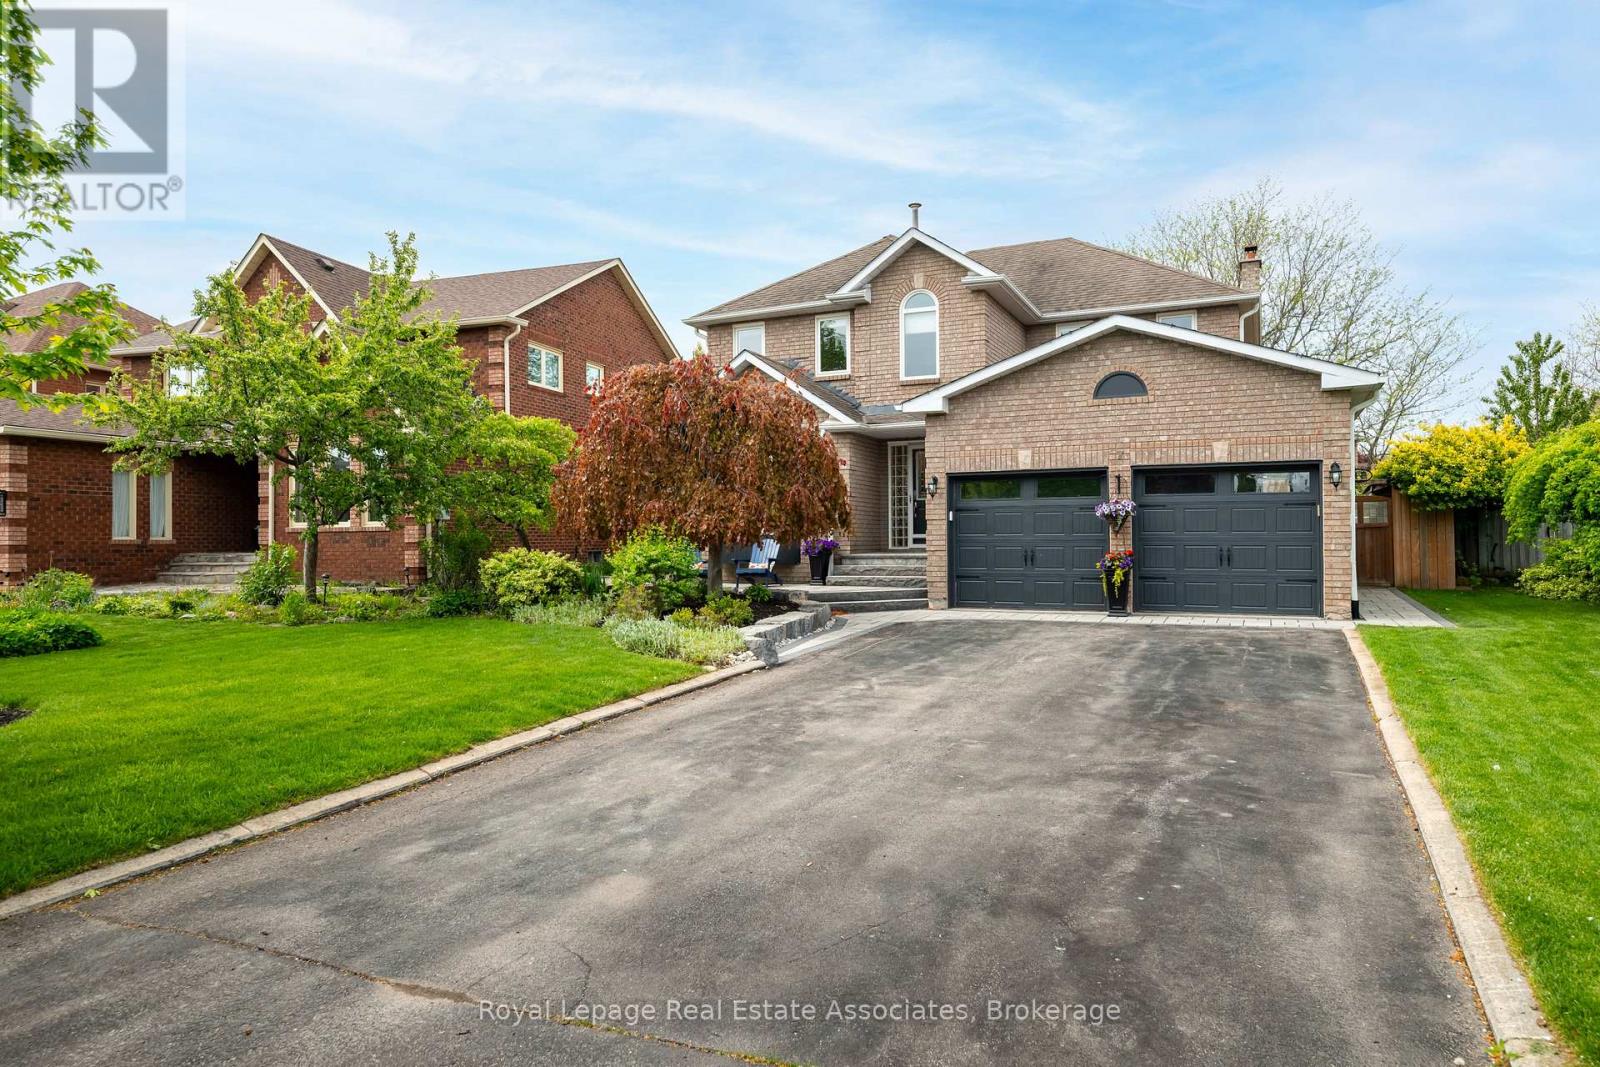
7 Nixon Crescent
Halton Hills, Ontario
Set on a quiet crescent in Georgetown South, this home has been carefully designed for gathering, growing, and creating lasting memories. Step through the front door into a home filled with warmth and natural light, where elegant light oak hardwood floors guide you through beautifully connected living spaces that instantly feel like home. At the heart of the home, the upgraded kitchen invites everyone to come together. Featuring a large centre island, abundant storage, and an open-concept layout, it was designed for morning coffees, family dinners, and conversations that linger long after the meal is over. The dining area flows seamlessly into the bright living room and cozy family room, where a wood-burning fireplace creates the perfect backdrop for quiet evenings. With an upgraded powder room and a spacious mud room featuring floor-to-ceiling storage, the main level is perfectly suited for busy family life. Upstairs, the primary retreat offers a peaceful escape at the end of the day, complete with its own sitting area and a beautifully renovated ensuite designed for rest and relaxation. Three additional spacious bedrooms and another upgraded full bathroom provide comfort and room to grow for the entire family. The basement extends the home's versatility with a fifth bedroom and a thoughtfully planned laundry space featuring exceptional storage and organization. There is endless opportunity to transform this into a space that best suits your family's needs, whether it's a play space, home gym, or teen hangout. Outside, the backyard feels like a private escape. Surrounded by mature landscaping, cozy lighting, and a relaxing hot tub under the pergola, this outdoor setting was made for summer evenings under the stars, quiet mornings with coffee in hand, and unforgettable moments shared with family and friends. A rare opportunity to own a turn-key home where timeless charm, thoughtful upgrades, and everyday comfort come together effortlessly. (id:60365)

© 2026 Proptech Realty Inc., Brokerage.