
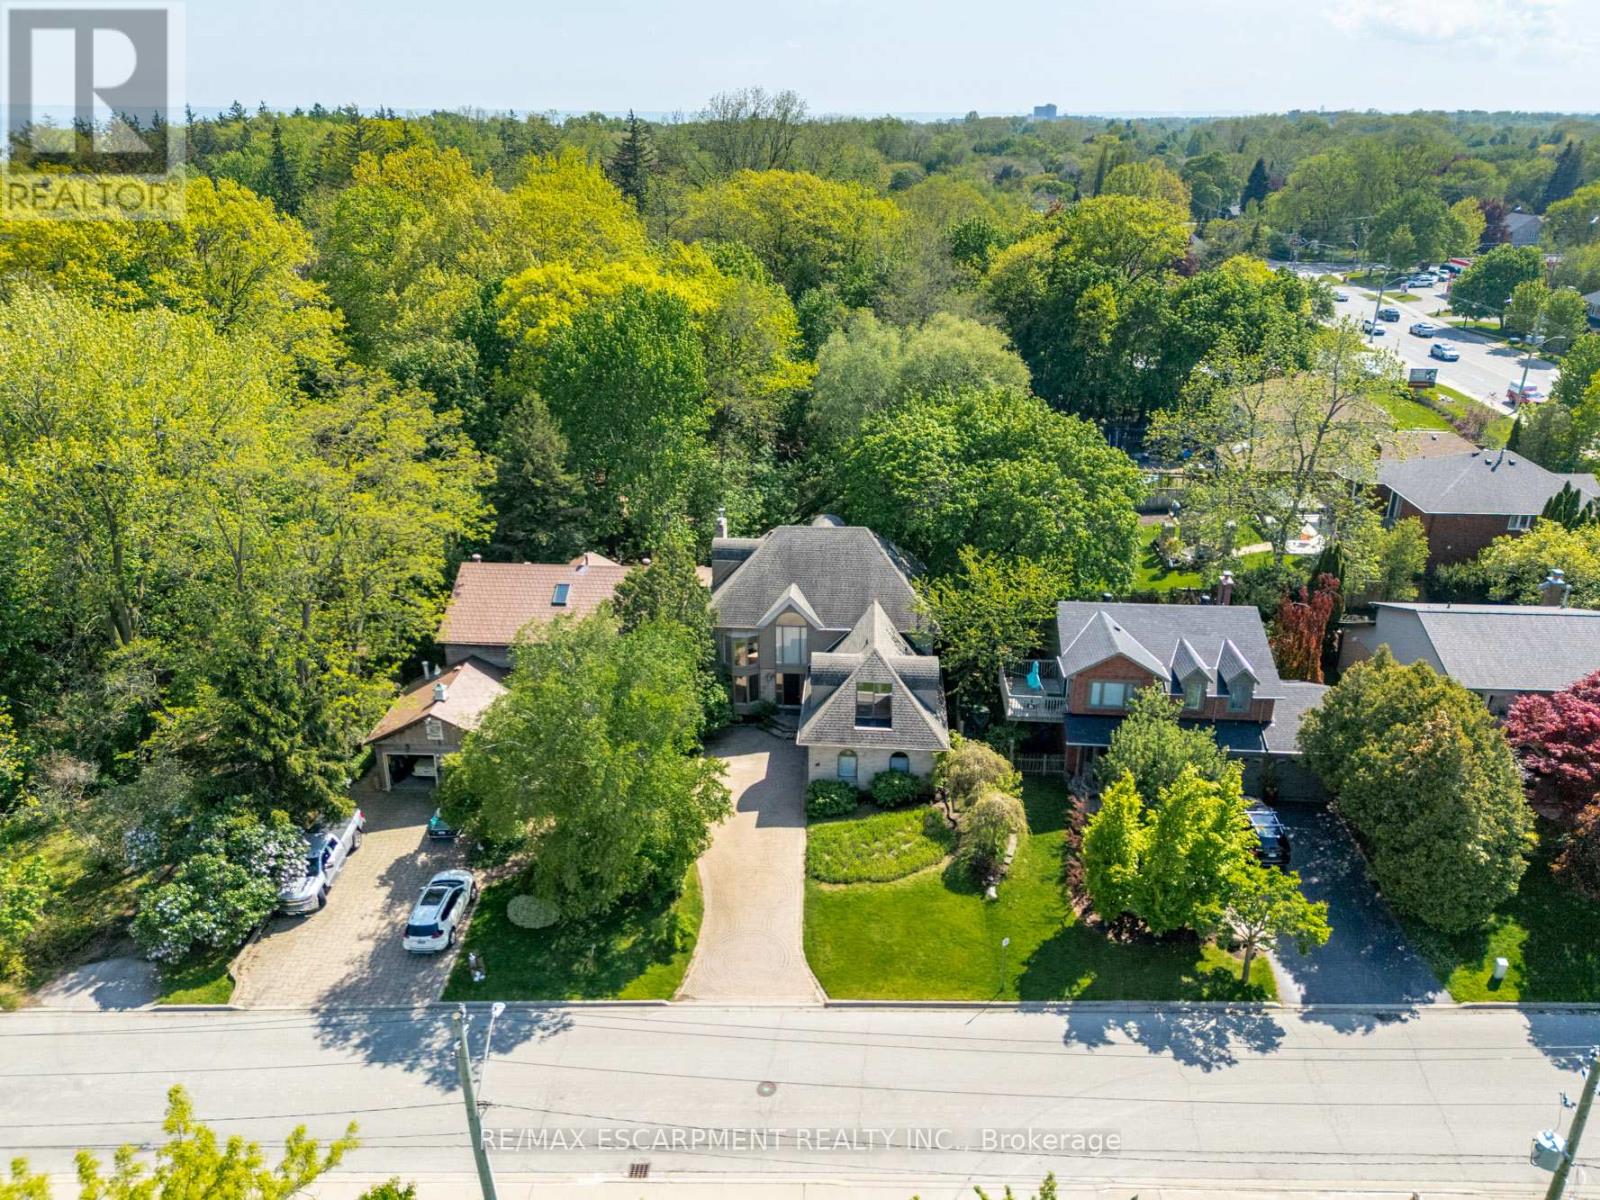
78 West River Street
Oakville, Ontario
Prime Location South of Lakeshore in the Village overlooking the Bronte Harbour Yacht Club! No neighbours behind you and no neighbours in front of you! Tucked into one of Oakville's most desirable waterfront neighbourhoods, 78 West River Street offers a rare opportunity to own a custom home with 5 beds, 4 baths and over 4,250 sq. ft. of finished living space on a beautifully treed lot with picturesque views. Brimming with character and charm, this unique property presents the perfect opportunity to move in and enjoy, renovate further, or completely reimagine to suit your vision. Just steps from Lake Ontario, the marina, Bronte Creek, parks, scenic trails, and the vibrant downtown waterfront, this coveted location offers an exceptional lifestyle blending nature, recreation, and convenience. Inside, soaring ceiling heights and many original architectural details create a sense of grandeur and timeless character throughout the home. The generous layout features spacious principal rooms, and a private backyard retreat complete with a on ground pool and expansive two-level deck - ideal for relaxing or entertaining. The home also features two spacious balconies, a large primary suite with walk-through closets, and an ensuite overlooking the yachts in the harbour. The bonus upper-level loft offers a unique opportunity for an additional bedroom, home office, studio, or peaceful zen retreat. Whatever you envision: this property has incredible architectural interest and offers endless potential in an extraordinary lakeside setting. An exceptional offering in a premier waterfront neighbourhood where lifestyle, location, and an abundance of nature, mature trees and walkability are offered. Close to QEW, Bronte Beach Park, Bronte Harbour, Downtown Oakville, trails, shopping and amenities. RARE OPPORTUNITY and True potential in a coveted location! (id:60365)
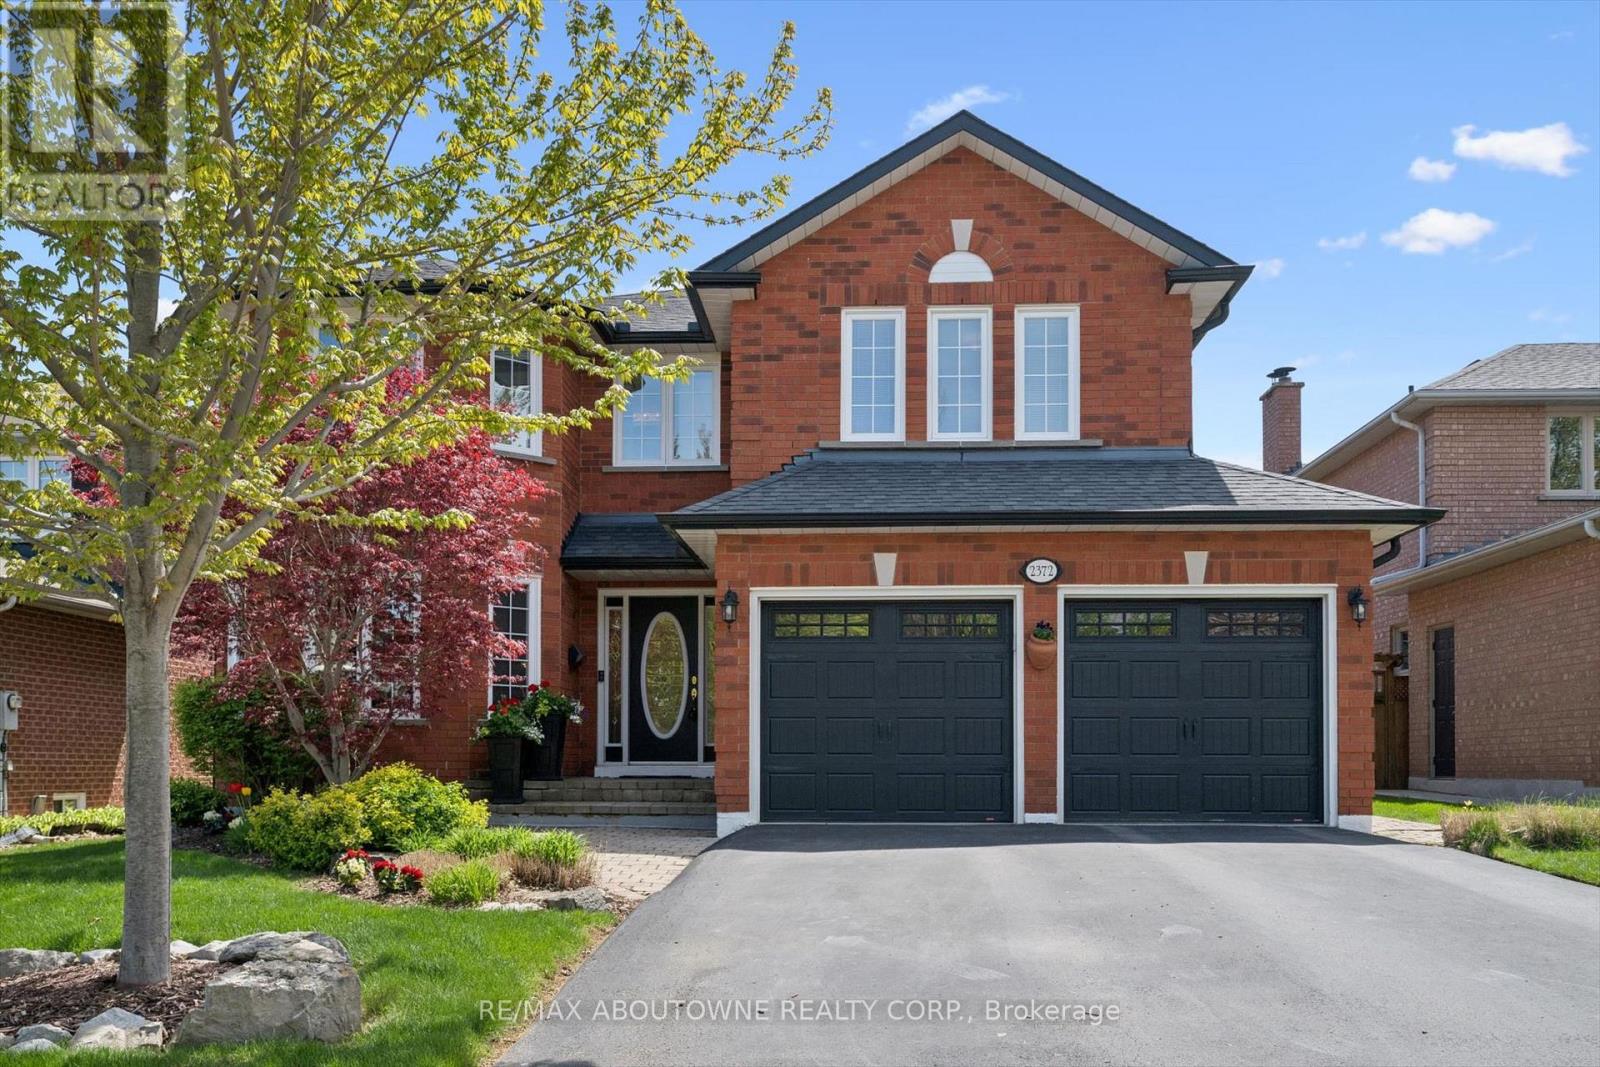
2372 Saugeen Road
Oakville, Ontario
Large 5 bedroom family home on one of River Oaks premier streets! Boasting exceptional curb appeal and meticulously landscaped front and back gardens including a pool, this beautifully maintained residence offers over 3,100 sq ft of living space. The main floor features large principal rooms including a dedicated home office. large living and dining rooms, family room with gas fireplace and hardwood flooring. The updated kitchen is filled with natural light and showcases granite countertops, newer appliances, ample white cabinetry, and ideal space for everyday living and entertaining. The second level offers 5 generous bedrooms and 3 bathrooms, including an expansive primary with renovated ensuite featuring a jacuzzi tub, oversized glass shower with multiple body jets, and large walk-in-closet. Room for everyone! Step outside to your private backyard retreat complete with a fabulous inground pool and beautifully maintained landscaping - perfect for summer entertaining and family enjoyment. New pool liner (May 2026). Ideally located within walking distance to excellent schools, parks, Sixteen Mile Trails, shopping, and more. Homes rarely come up for sale on this street -don't miss the opportunity to own a timeless family home in an exceptional neighbourhood. (id:60365)
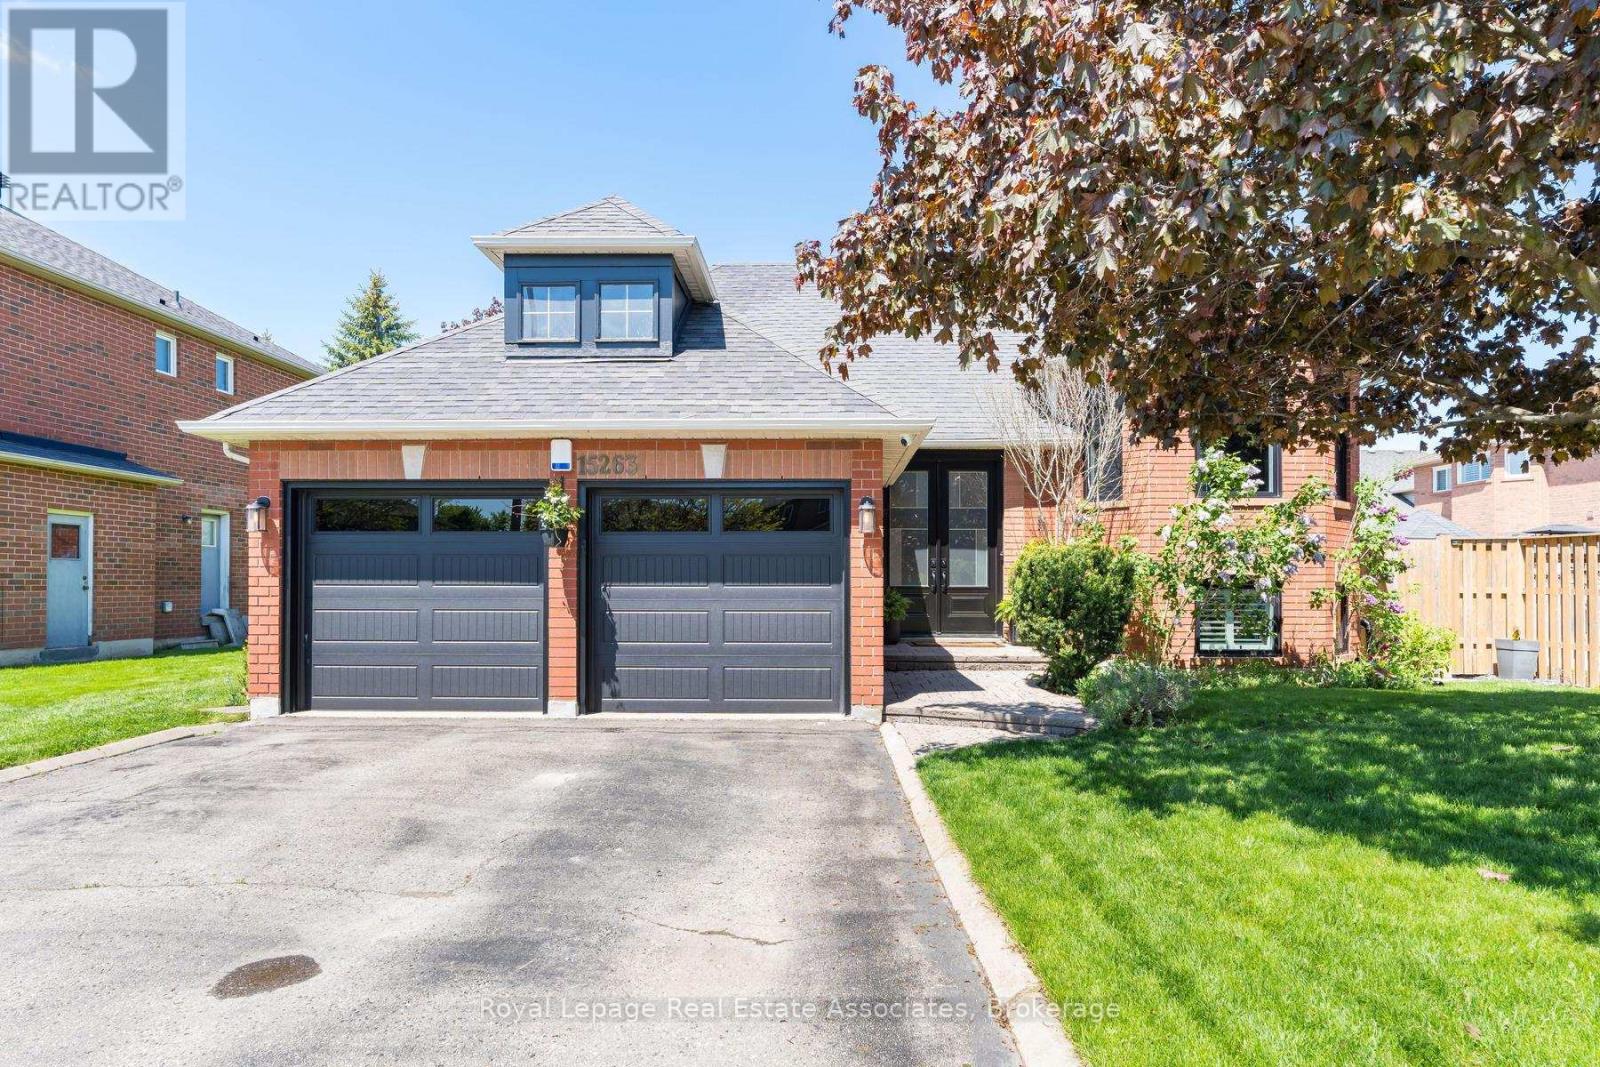
15263 Argyll Road
Halton Hills, Ontario
Welcome to this beautifully renovated raised bungalow in Georgetown South, set on a mature landscaped lot with exceptional curb appeal and thoughtful updates throughout. This bright and inviting home features 4 bedrooms and 2 bathrooms, with large windows that fill the space with natural light and California shutters throughout for added style and privacy. The open concept living and dining area showcases solid hardwood flooring and flows seamlessly into the updated kitchen, renovated in 2019 with stainless steel appliances and elegant marble tile flooring. Both bathrooms have been tastefully updated, including the main bathroom in 2021 and the second bathroom in 2023. The fully finished basement offers additional living space with durable luxury vinyl plank flooring and built-in shelving that provides ample storage. Recent exterior upgrades include new windows on the front and right side of the home (2023), a new front door (2022), and new garage doors (2021). Step outside to enjoy the private backyard oasis featuring a stone patio, pergola, retaining wall, and inground sprinkler system - perfect for relaxing or entertaining. Ideally located close to shopping, schools, the scenic Hungry Hollow Trail system, and just a 10-minute drive to Hwy 401, this move-in ready home offers comfort, style, and convenience in one of Georgetown's most desirable neighbourhoods. (id:60365)
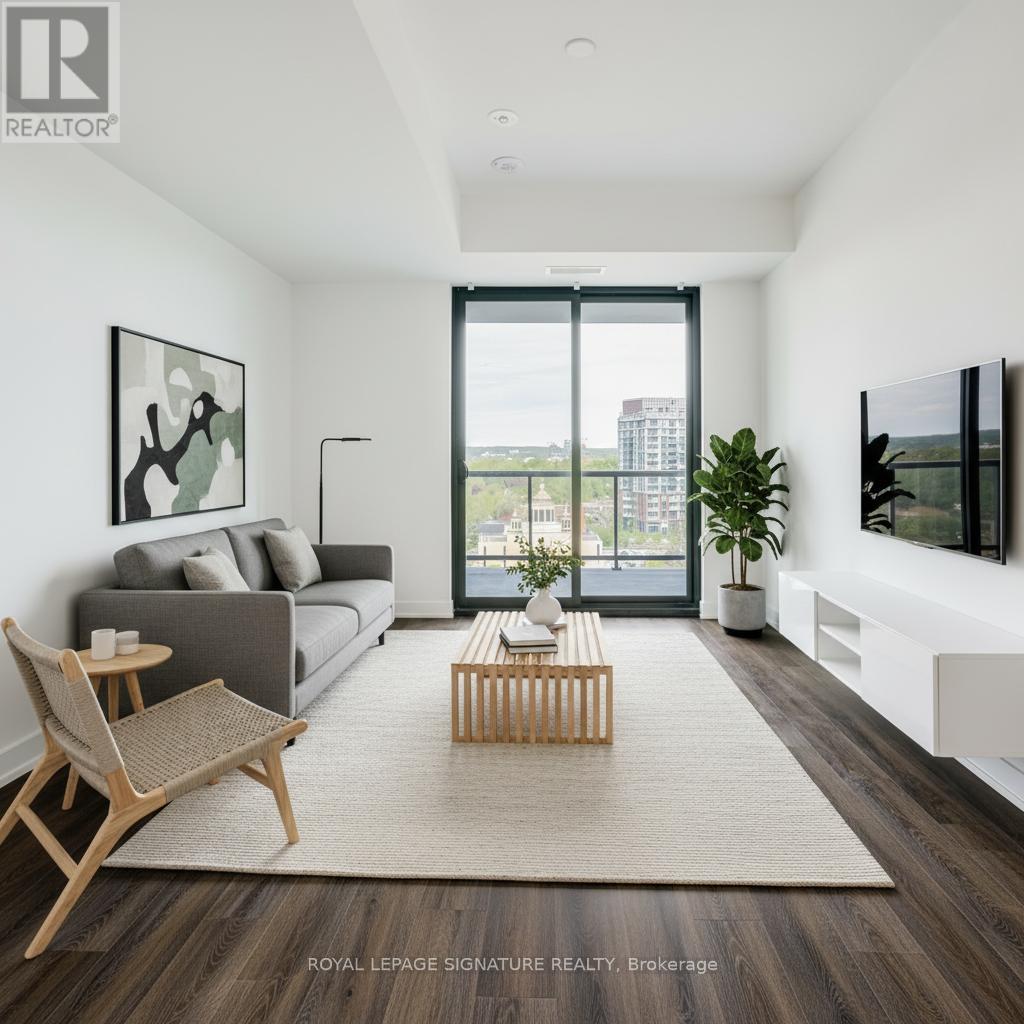
811 - 2075 Lakeshore Road
Burlington, Ontario
Modern 1-Bedroom Suite For Lease At BeauSoleil Condos By Carriage Gate Homes, Ideally Located At Lakeshore Rd & Brant St In Downtown Burlington. This Bright And Thoughtfully Designed Unit Features An Open-Concept Layout, Contemporary Finishes, Expansive Windows, Ensuite Laundry, And A Private Balcony. Includes 1 Underground Parking Space And 1 Locker. Enjoy Living Just Steps To Lake Ontario, Spencer Smith Park, The Waterfront Trail, Boutique Shopping, Restaurants, Cafes, Entertainment, Transit, And Major Highways. Exceptional Opportunity To Lease In One Of Burlington's Most Desirable Waterfront Communities. (id:60365)
3365 Destination Drive
Mississauga, Ontario
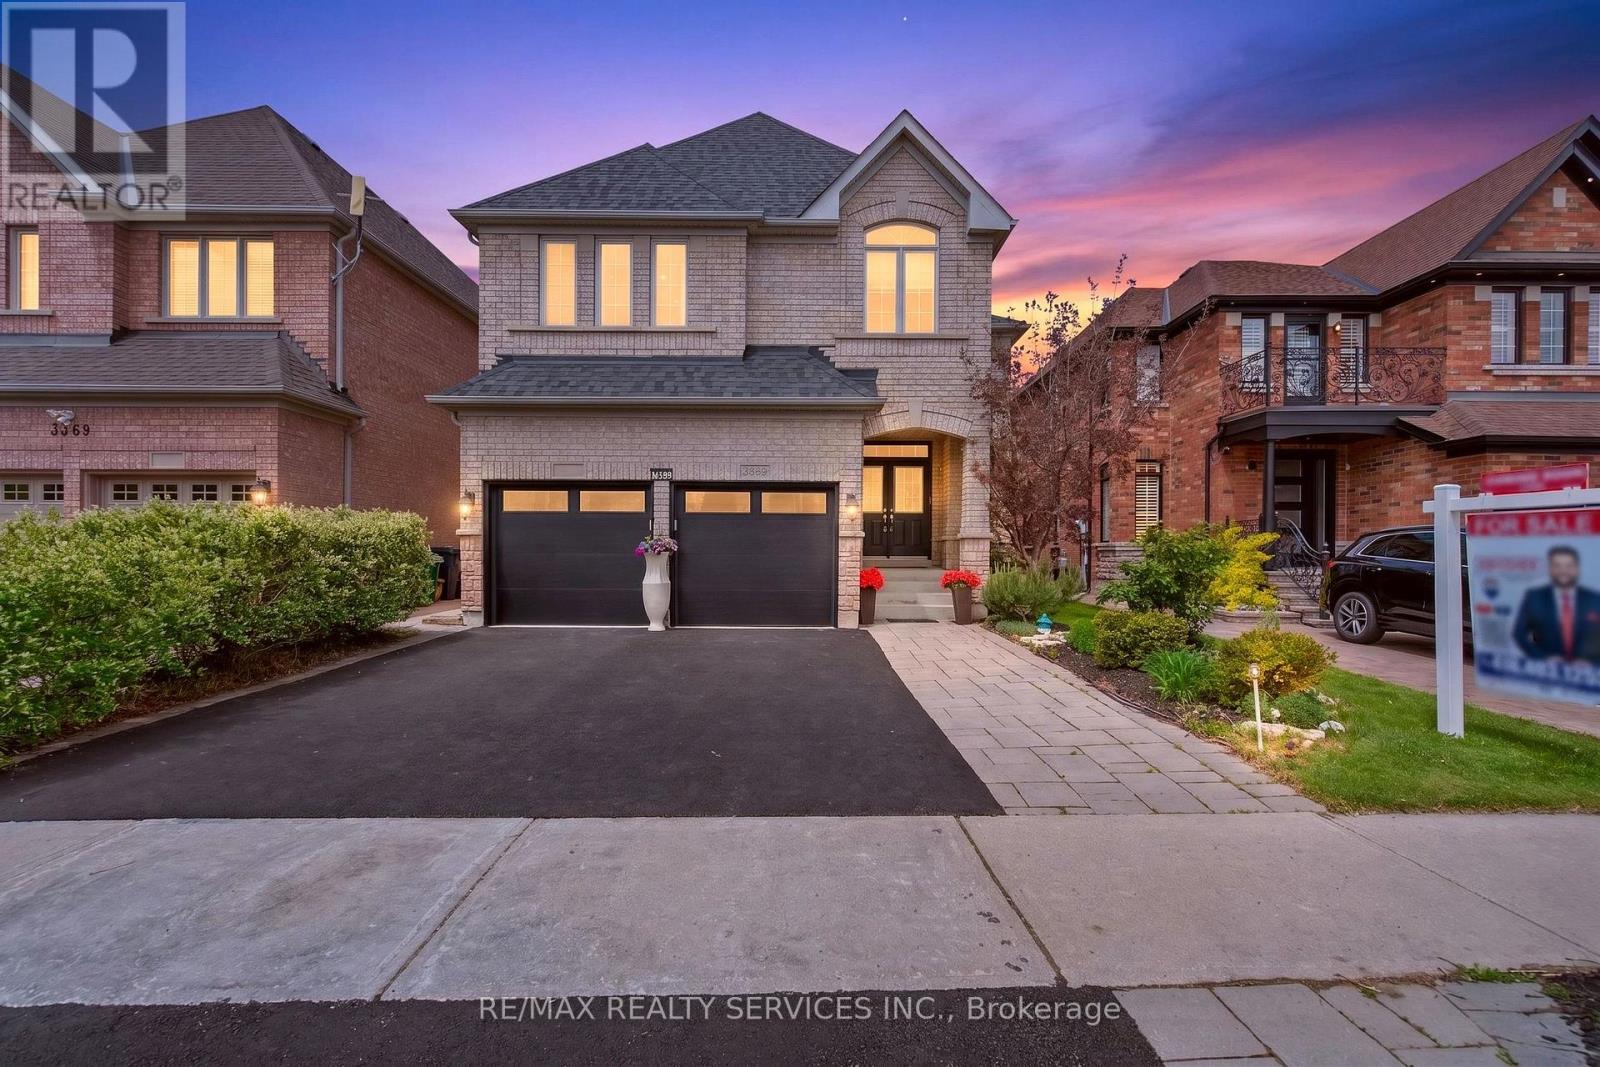
Spectacular Luxury home offering more than 4,600 sqft of total living space. This upgraded home features 4 Beds, 6 full washrooms, 2 den/office spaces that can easily be used as additional bedrooms & a professionally finished 2-bed legal basement w/ 2 full washrooms, currently rented for $2,000/month. Step inside to a grand open-concept layout featuring 9-ft ceilings, hardwood flooring, porcelain tile & designer finishes. Stunning open-to-above living room w/soaring double-height ceilings, elegant columns & oversized windows creates a bright & luxurious atmosphere. Adding to the home's unique architectural appeal is the modern glass-enclosed office overlooking living room. Spacious dining ideal for entertaining family & guests. Chef-inspired kitchen W/granite counters, S/S appliances, custom cabinetry, ample counter space & breakfast area w/walkout to the beautifully landscaped backyard. The spacious family room is a true highlight featuring a custom-built TV console feature wall with elegant wood detailing, storage & fireplace. Main floor features a den/bedroom w/access to a full washroom, ideal for guests or elderly members. Elegant hardwood staircase with modern iron pickets leads to the second floor featuring 4 generously sized bedrooms, 3 full washrooms & an additional den/office space. The luxurious primary bedroom offers a walk-in closet & spa-inspired 6-piece ensuite. The professionally finished legal basement apartment offers excellent income potential with 2 bedrooms, Den, upgraded kitchen, large living & dining areas, 2 full washrooms, 2 storage spaces &separate laundry for both units ensuring complete convenience and privacy. Beautifully landscaped backyard perfect for summer enjoyment & freshly laid driveway enhancing the curb appeal. Loaded with luxury upgrades, custom finishes, functional living spaces, and an undeniable WOW factor throughout - this is a rare opportunity to own a truly turnkey luxury home in one of Mississauga's most desirable area. (id:60365)
712 - 2495 Dundas Street W
Toronto, Ontario
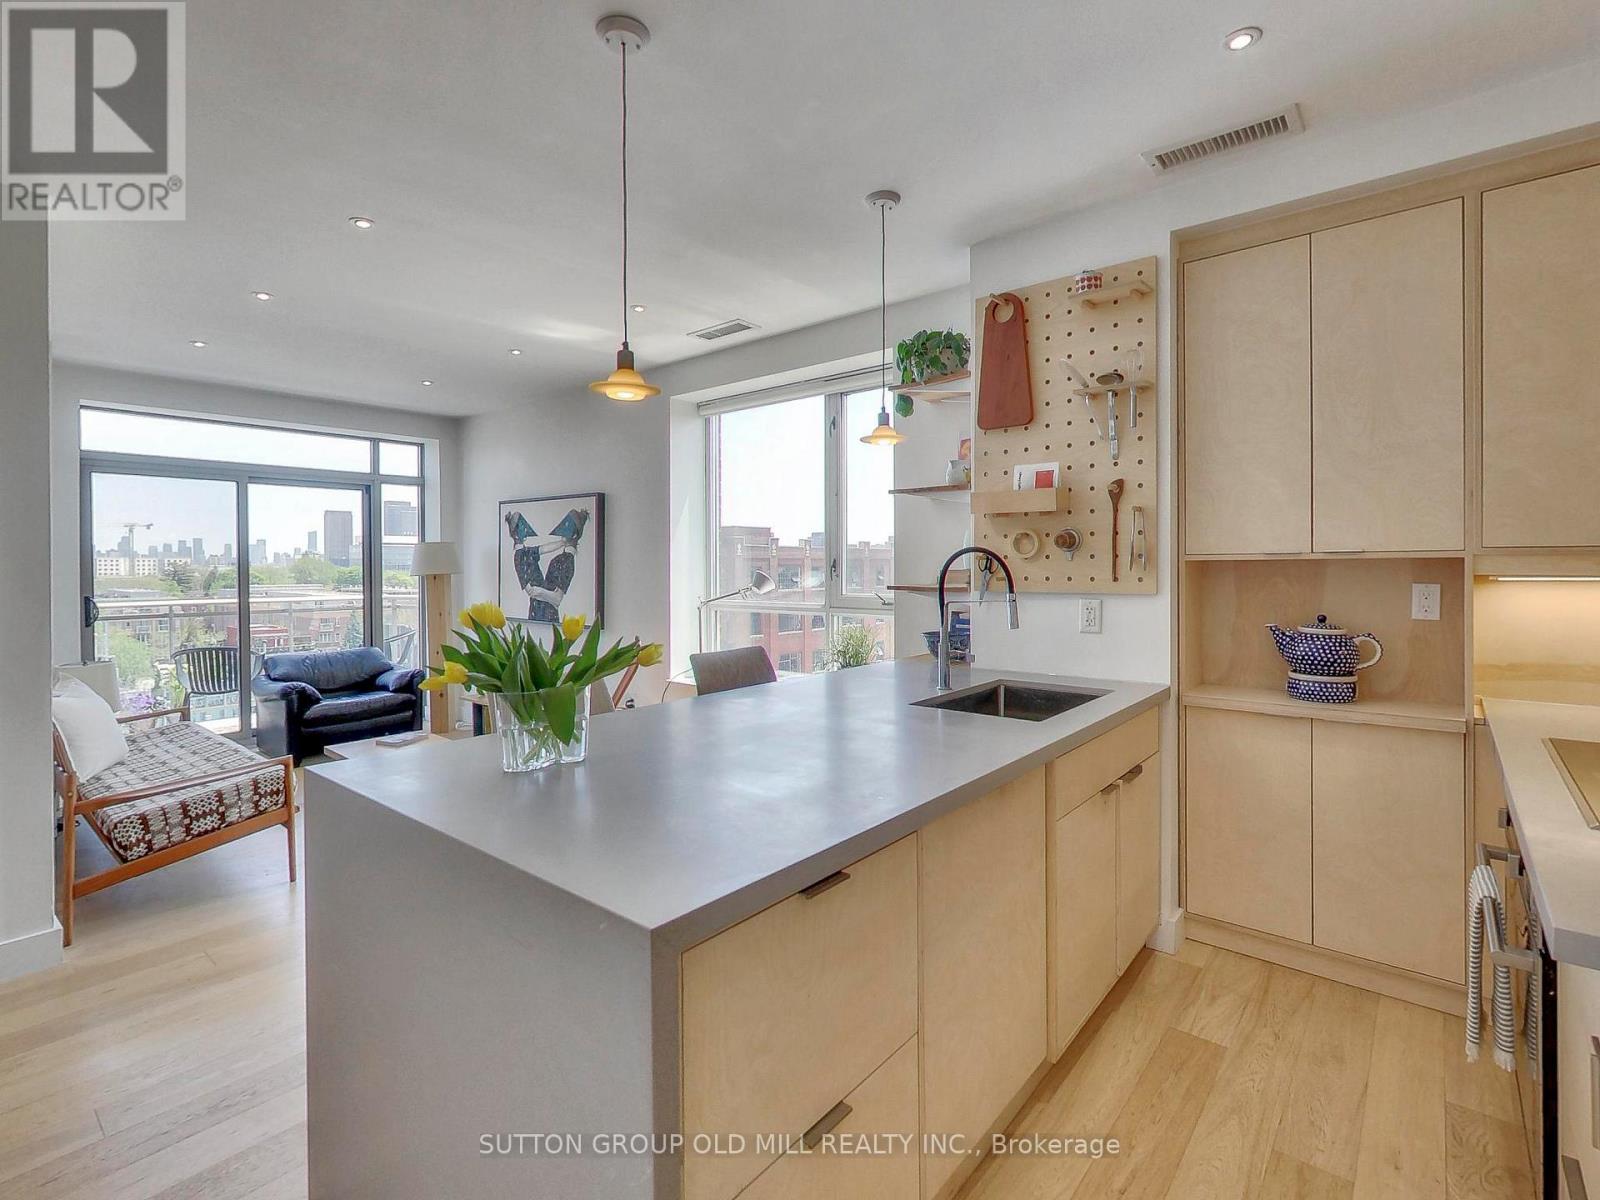
Discover a serene Scandinavian-inspired retreat in the heart of Toronto's charming West Bend. Situated in the boutique Glen Lake building, this stunning top floor, corner suite blends modern design with authentic west end character. A gracious foyer leads you into the cool, modern kitchen with sleek cabinetry, a chic Silestone waterfall peninsula with seating, and integrated high end appliances. The kitchen is perfectly poised to spill into sun-washed living and dining rooms that feel airy and effortless. Natural light pours across the hardwood floors and through the south and east-facing windows. Walkout from the living room onto the peaceful balcony complete with CN tower and iconic water tower views - an ideal spot for coffee or quiet reading. The thoughtfully planned layout offers a tucked-away workspace for focused days at home. The tranquil east-facing primary bedroom is a haven and is paired with a beautifully appointed 4-piece bathroom that integrates vintage and antique elements to create a stylish and modern aesthetic. Residents enjoy a true sense of community in this well-managed mid-rise building with amenities including a newly renovated party room, gym, concierge, visitor parking and meeting room. Minimalist warmth, elegant lines, and an abundance of light make this home both stylish and practical, and it also includes both underground parking and a private locker. A refined west-end sanctuary ready to welcome you, located just steps to Dundas West station, the UP Express, Roncesvalles Village and The Junction. (id:60365)
2360 Credit Valley Road
Mississauga, Ontario
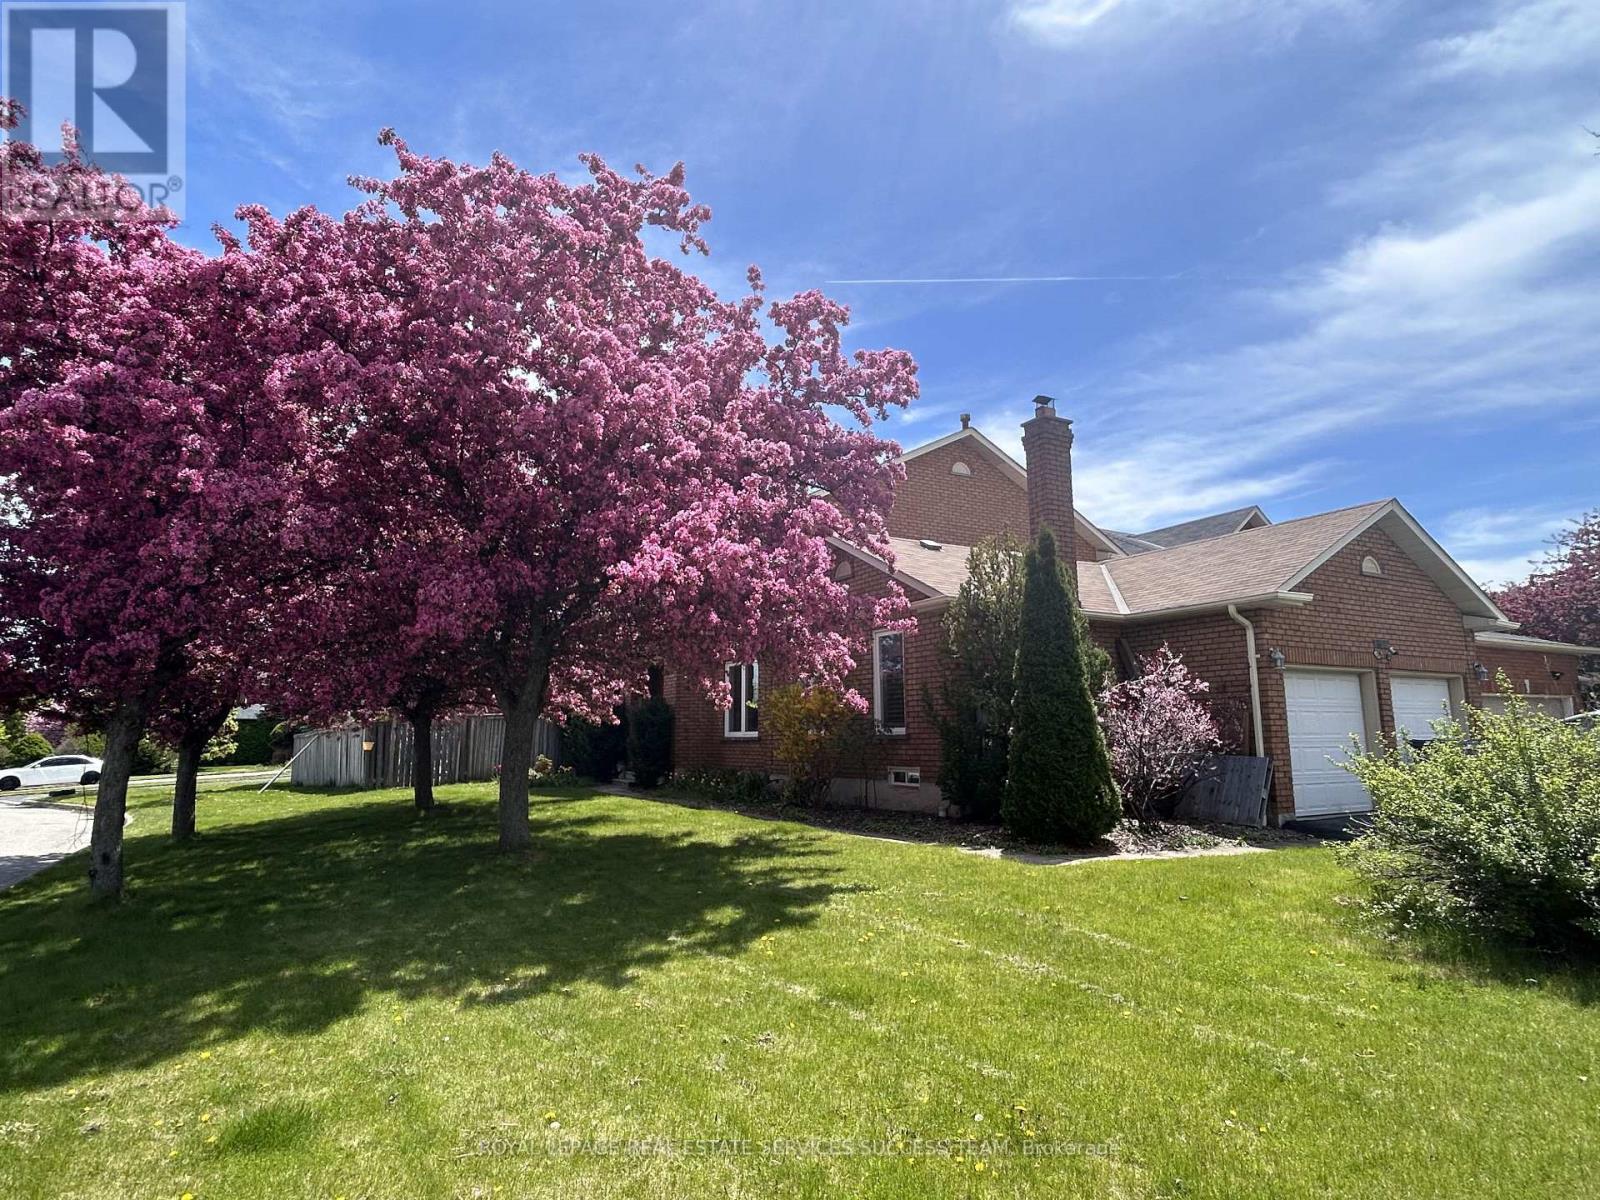
Desirable John Fraser/Gonzaga High School area. Large Premium Corner Lot and spacious 4+2 BR House. Owner occupied for many years. Lots of upgrades throughout including recently Kitchen, Flooring, Light Fixtures, Bathrooms. Spacious main floor with individual rooms, separate family room, and a Den that could be an office or bedroom. Open concept kitchen with separate breakfast and Dinning areas. Large master BR with walk-in closet and ensuite. Upgraded common washroom. Finished basement with large recreational area, plus another Bedroom and Full washroom. Furnace and A/C updated. Owned Tankless Water Heater. Entry from garage into the laundry room. Stone Patio in fenced backyard and lots of room for your own garden! Situated directly across from the Credit Valley P.S., Steps away from the Hospital, Erin Mills Town Centre, Walmart, Loblaws, Nations Supermarket, Community Centres. Fast access to highway 403, 407, 401, QEW, and City Transit/GO. You cannot find a better location to raise your family in Mississauga! Come and take a look. (id:60365)
1355 Applewood Road
Mississauga, Ontario
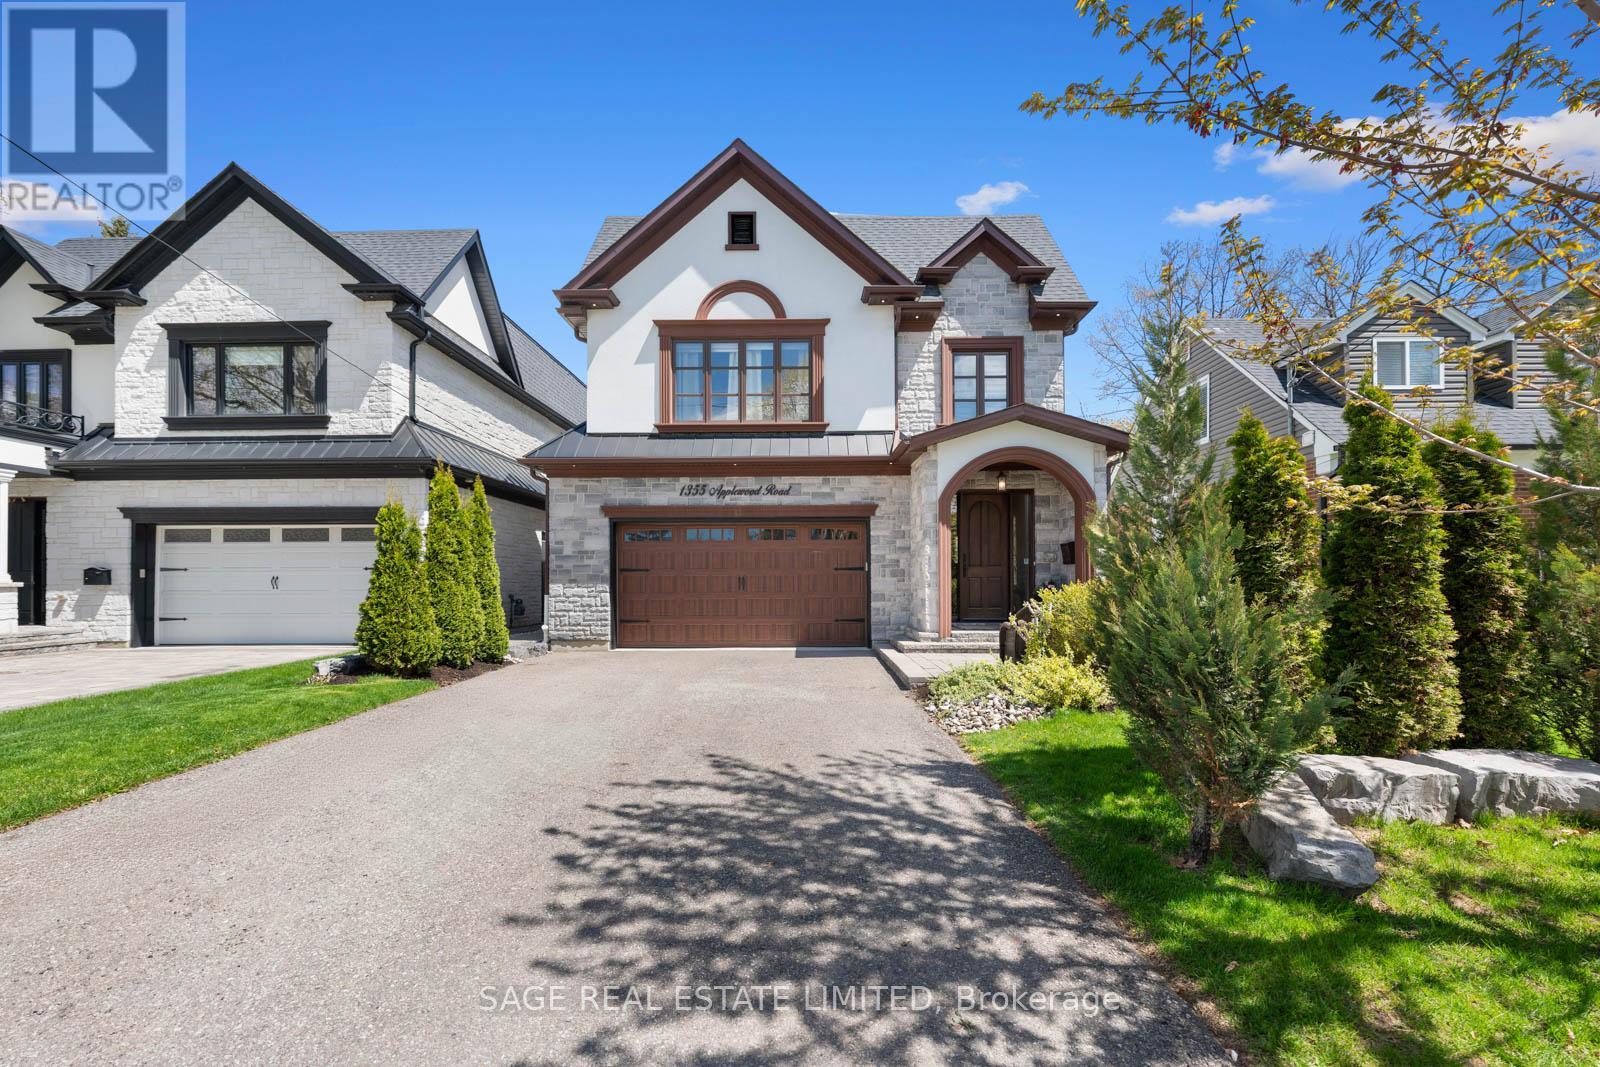
Discover this stunning 2018 custom-built contemporary luxury home in the heart of Lakeview, offering 3,428 sq. ft. plus additional living space in the finished walk-up lower level. Designed with elegance, comfort, and functionality in mind, this 5-bedroom home features an open-concept layout filled with natural light from expansive rear windows and generous skylights. Beautiful oak hardwood flooring, cathedral ceilings, crown molding, a gas fireplace, and an open-riser staircase with glass railing create a sophisticated and inviting atmosphere throughout. The chef-inspired kitchen is a true showstopper, complete with quartz countertops, a large centre island, premium Jenn-Air appliances, updated designer light fixtures, and custom finishes. The entire home has been professionally painted, elevating every space with a fresh, modern feel. Custom shiplap feature walls in the living room, dining room, and mud room add warmth and character throughout. Upstairs, you'll find spacious bedrooms and beautifully appointed bathrooms, all featuring updated light fixtures, with ceiling fans added to four bedrooms for added comfort. The luxurious primary retreat offers his-and-hers walk-in closets and a spa-like 5-piece ensuite with heated flooring. The third-floor loft provides incredible flexibility as a guest suite, home office, or private retreat, complete with its own 3-piece ensuite and balcony access. The finished walk-up lower level expands your living space with a large recreation area, stylish dry bar, custom storage cabinets, and rough-in for a wet bar-perfect for entertaining or extended family living. Additional upgrades include a newer dishwasher (approx. 2 years), updated garage door frame and wheels, and thoughtful enhancements throughout the home. (id:60365)
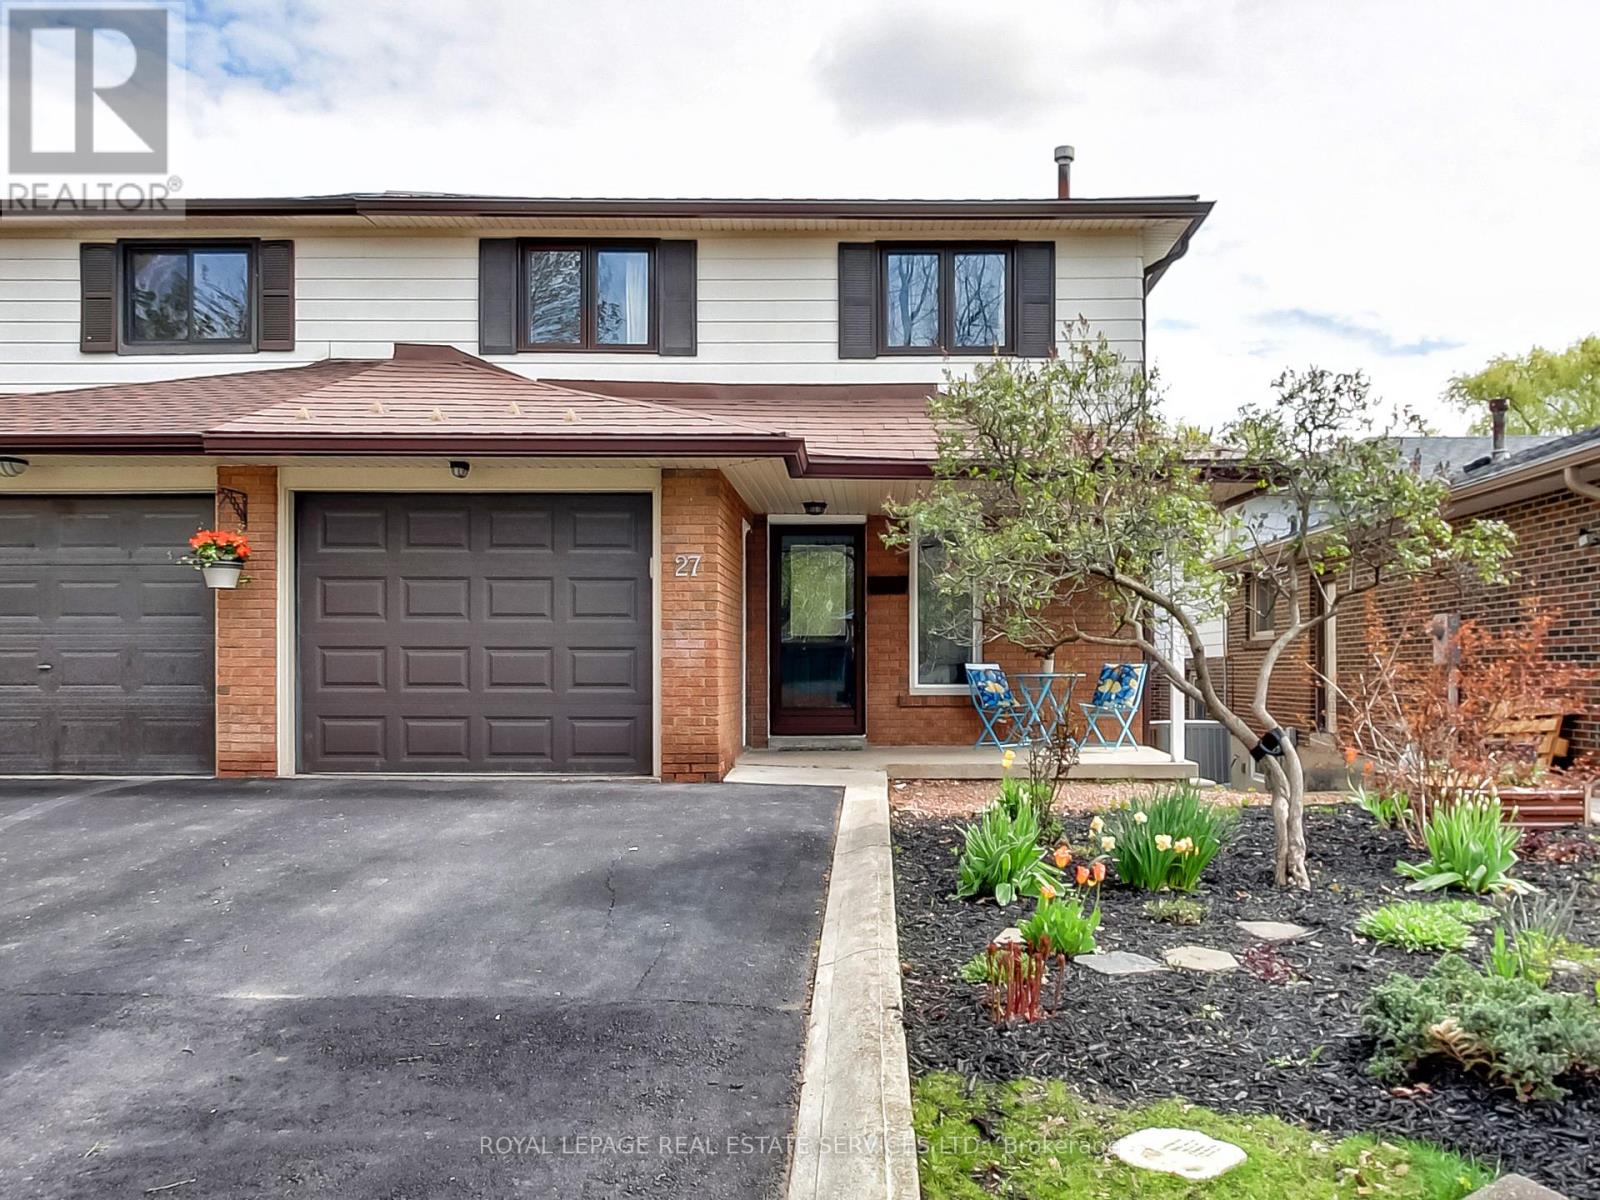
27 Bremen Lane
Mississauga, Ontario
Welcome to this beautifully maintained 4-bedroom, 3-bathroom semi-detached home nestled in the heart of highly sought-after Streetsville. Backing onto a serene wooded forest with a flowing stream, this rare property offers exceptional privacy with no neighbours behind and a peaceful natural setting right in your backyard. Thoughtfully updated and perfect for growing families, this home features spacious principal rooms, extensive landscaping, a private double driveway, and a walk-out basement with separate entrance complete with an additional bedroom, large rec room with picture window, cold room, and 3-piece bathroom, ideal for extended family or future in-law potential. Enjoy a beautifully upgraded exterior with a durable metal roof, newer garage door, and a new upper deck perfect for entertaining or relaxing while overlooking the greenspace. Major mechanical updates include furnace and A/C (2021) and a tankless hot water system for added efficiency and peace of mind. Located just steps to the GO Station and within walking distance to excellent public and Catholic schools, daycare options, parks, trails, playgrounds, and the Credit River pathway system. Enjoy all that vibrant Streetsville has to offer including local restaurants, bakeries, boutique shopping, community events, the Bread & Honey Festival, outdoor movies, skating arena, library programs, and River Grove Community Centre. A true family-friendly community with an unmatched lifestyle. (id:60365)
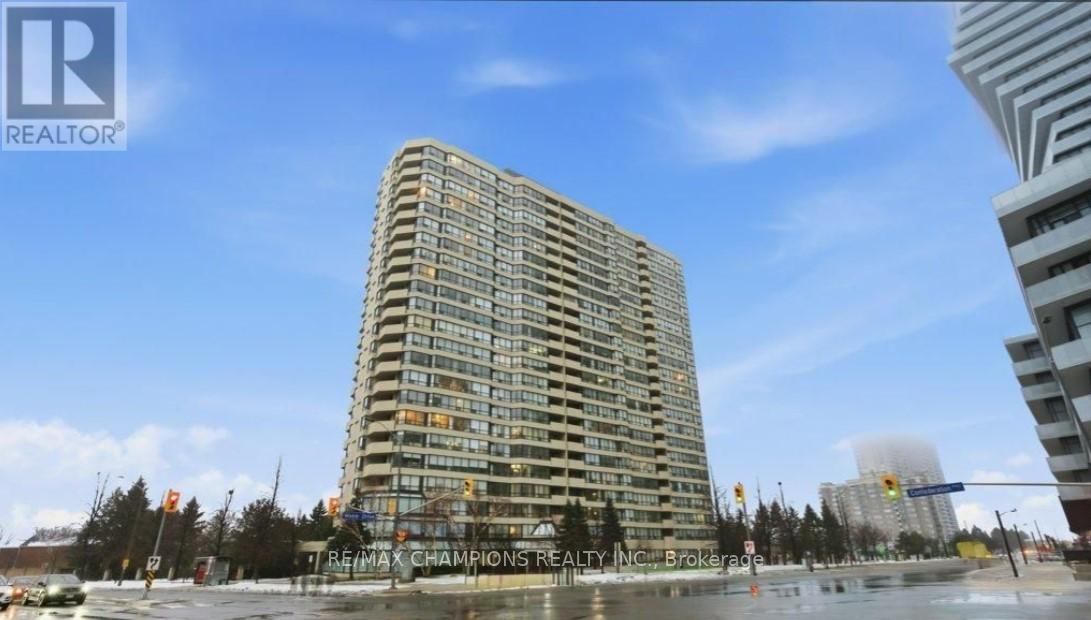
1204 - 400 Webb Drive
Mississauga, Ontario
Two Bedroom plus Den Large, Spacious, Open Concept Condo for Sale In Square One Area on Webb Drive Opposite to Roger's MCity Condo, Filled with Abundance of Natural light, 2 Full Bathrooms, Large Primary Room with 5Pc Ensuite and Second Bedroom with 4Pc Ensuite, Large Den/Solarium with Glass Partition Good for Home Office, Large Modern Kitchen with Large Breakfast Area to Enjoy Your Morning Breakfast, New Fridge, New Washer & Dryer, Ideally Located in the heart of Mississauga, Just steps to Square One, Mississauga Civic Centre, Starbucks, Tim Hortons, and Wide Selection of Various Dining Restaurants, The Neighborhood Offers The Feeling of Ultimate Urban Lifestyle, Grocery Stores At Walking Distance, Includes Two Private Underground Parking, Building Amenities Includes Gym, Indoor pool, Recreation room, Sauna, Squash court, Game Room and Pool table, Building has 24-hour Security, A Bright, Spacious Large Condo in the Prime Location Of Vibrant City of Mississauga, Good For First Time Home Buyer or Even Retirees Looking to Downsizing, Monthly Maintenance Fees Includes all utilities, Building Insurance, All Building Amenities, Two Parking, No pets permitted, Well Kept and Safe Building with Abundance of Visitors Parking, Price Just Reduced by $40K to sell!! (id:60365)
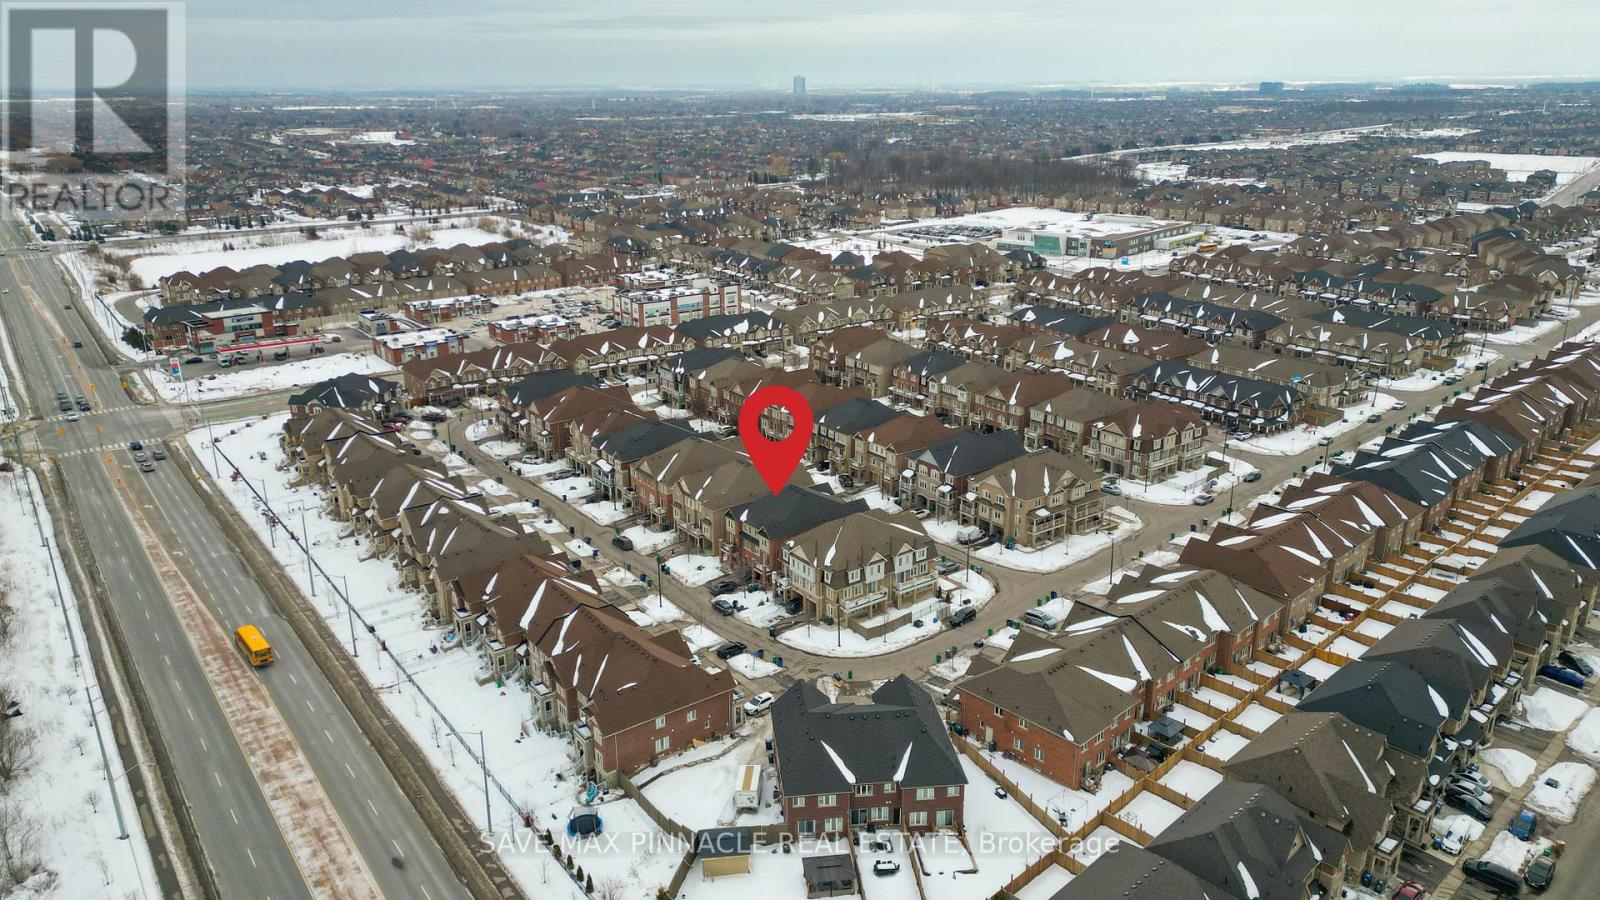
25 Golden Springs Drive
Brampton, Ontario
Welcome to 25 Golden Springs Dr. - 3 Bed/3 Bath Freehold Townhome Designed With A Semi-DetachedFeel and Nestled In a Wonderful Family Neighbourhood of Northwest Brampton. Enter The Home WithDouble Door Entrance and Welcoming Foyer. This Modern Bright & Spacious Home Features FabulousLayout and Sophisticated Design. Open Concept Living/Family Room with Large Windows andPotlights- Perfect For Entertaining or Relaxing. This Contemporary Kitchen is FunctionalFeaturing Stainless Steel Appliances, a Breakfast Bar Opens To Dining Area. Plenty of StorageAnd Space To Host Friends or Family. Step Out Onto Your Private Balcony Right From The LivingArea For Your Morning Coffee, Evening Unwind or To Get Fresh Air Without The Maintenance of aBackyard. Oak Staircase Leads to Amazing Upper level Boosting Three Spacious Bedrooms And TwoFull Baths- Perfect For Young Families, Professionals, or Anyone Needing Extra Space. Groundlevel Features a Large Storage area-Ideal for Keeping Your Home Organized And Clutter-Free andPractical Ground-level Entry With Direct Garage Access. This Sophisticated Home is ThoughtfullyDesigned For Your Comfort With Plenty Of Space to Live, Work and Play. Close to Schools, Parks,Transit, Shops, And Everyday Essentials. You're minutes To Mt. Pleasant GO Station, Hwy 410For Easy Commuting. Quick Access To Major Routes Makes Life Simple. Ensuring Comfort andConvenience To Your Family! This Is More Than a Home-It's Where Affordability, Convenience, AndCommunity Come Together In A Perfect Harmony. This Isn't Just A House- Its A Place WhereLifelong Memories Are Made, And Where Your Next Chapter Begins. Welcome Home! Book viewingtoday! (id:60365)
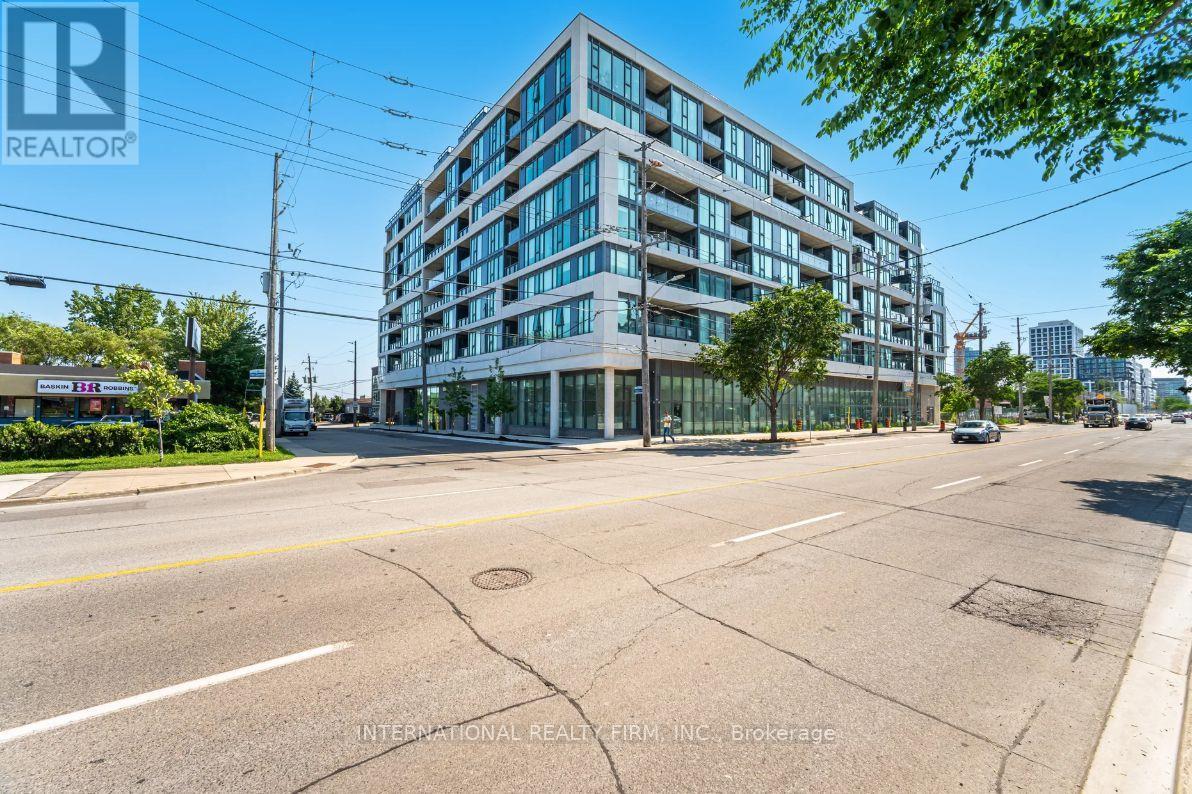
710 - 859 The Queensway
Toronto, Ontario
Sold under POWER OF SALE. "sold" as is - where is. Boutique luxury 859 West Condos, Beautiful One Bdrm plus Large Den with Private Terrace. Unobstructed Views Of The Toronto Skyline! 9ft Ceilings Floor To Ceiling Windows. High End Neutral Finishes Throughout. Located in the Heart of The Queensway. Steps To Grocery Stores, Shops, Theatre, Restaurants, TTC, Easy Access to HWY 427 and the QEW And Much More! ** Parking and Locker included (id:60365)

© 2026 Proptech Realty Inc., Brokerage.