
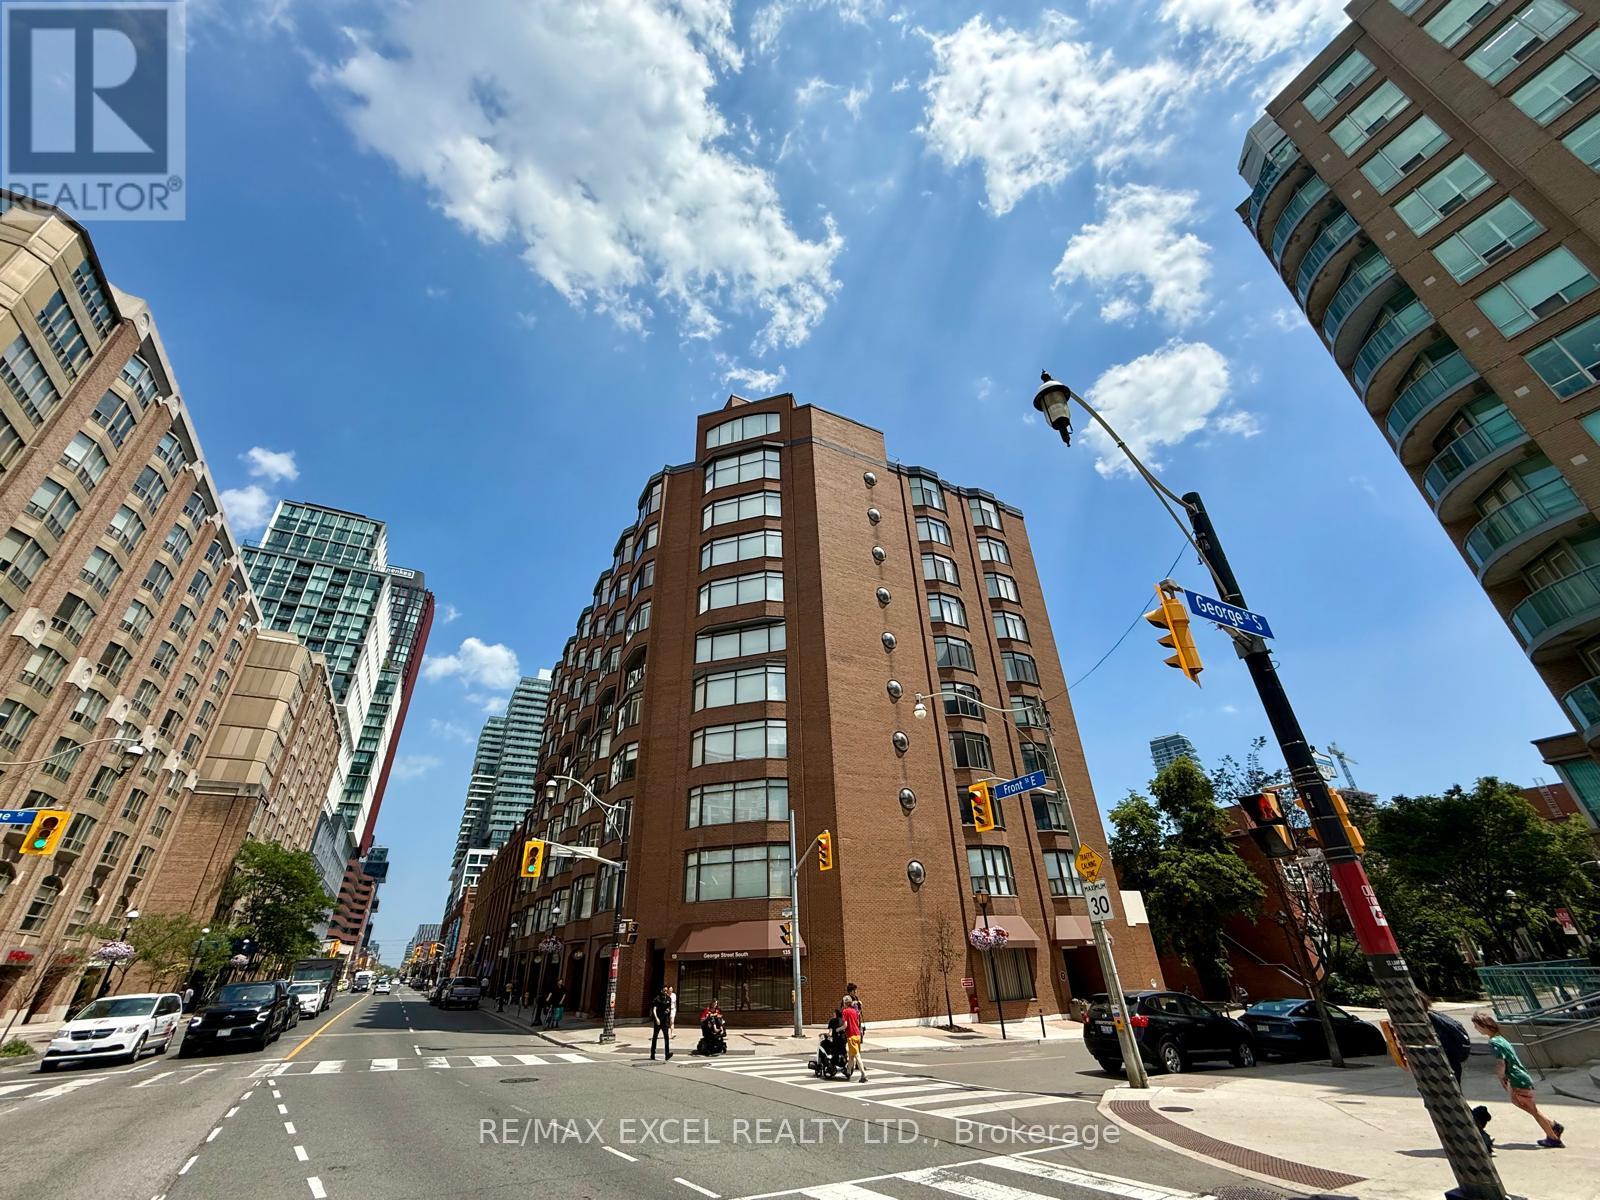
603 - 135 George Street S
Toronto, Ontario
Welcome to New Town of York! Right in the heart of the St. Lawrence Market district. Spacious & Bright 2+1 BD & 2 BA freshly painted suite with 1589 sq ft of quality-built condo living in a quiet boutique, low-rise with just 51 units. Perfect for those looking to downsize without compromising on Space or Lifestyle. Practical Layout. Modern & Functional Kitchen with Granite & Corian counters, Bosh and Fisher Paykel appliances. Open Concept Living & Dining space. Den/Sunroom with a Pantry/ Bar Fridge is perfect for entertaining. The massive primary suite easily fits a King-sized bed, with his/hers closets with motion sensing lights. The generous second bedroom is perfect for guests or home office. Full size Laundry Room with an Ensuite Locker Room. Amazing building amenities including : Squash court, Gym, Sauna, Terrace W/BBQs, Party/Meeting room with pool table, Library & Visitor Parking. One minute to St Lawrence Market, steps to both Berczy Park and St James Park, Supermarkets, restaurants & Cafe. Walking distance to the Financial District, Close to St. Michael Hospital and everything to offer at your doorstep. Easy access to the DVP and Gardiner. Great walk score of 100! *Maintenances fees Include high speed Bell internet and Bell TV package. Building has EV charging infrastructure available at the parking spot. Idea for Small Family Downsizing and Professional Seeking Convenience & An Exciting Downtown Lifestyle! Can't Miss! (id:60365)
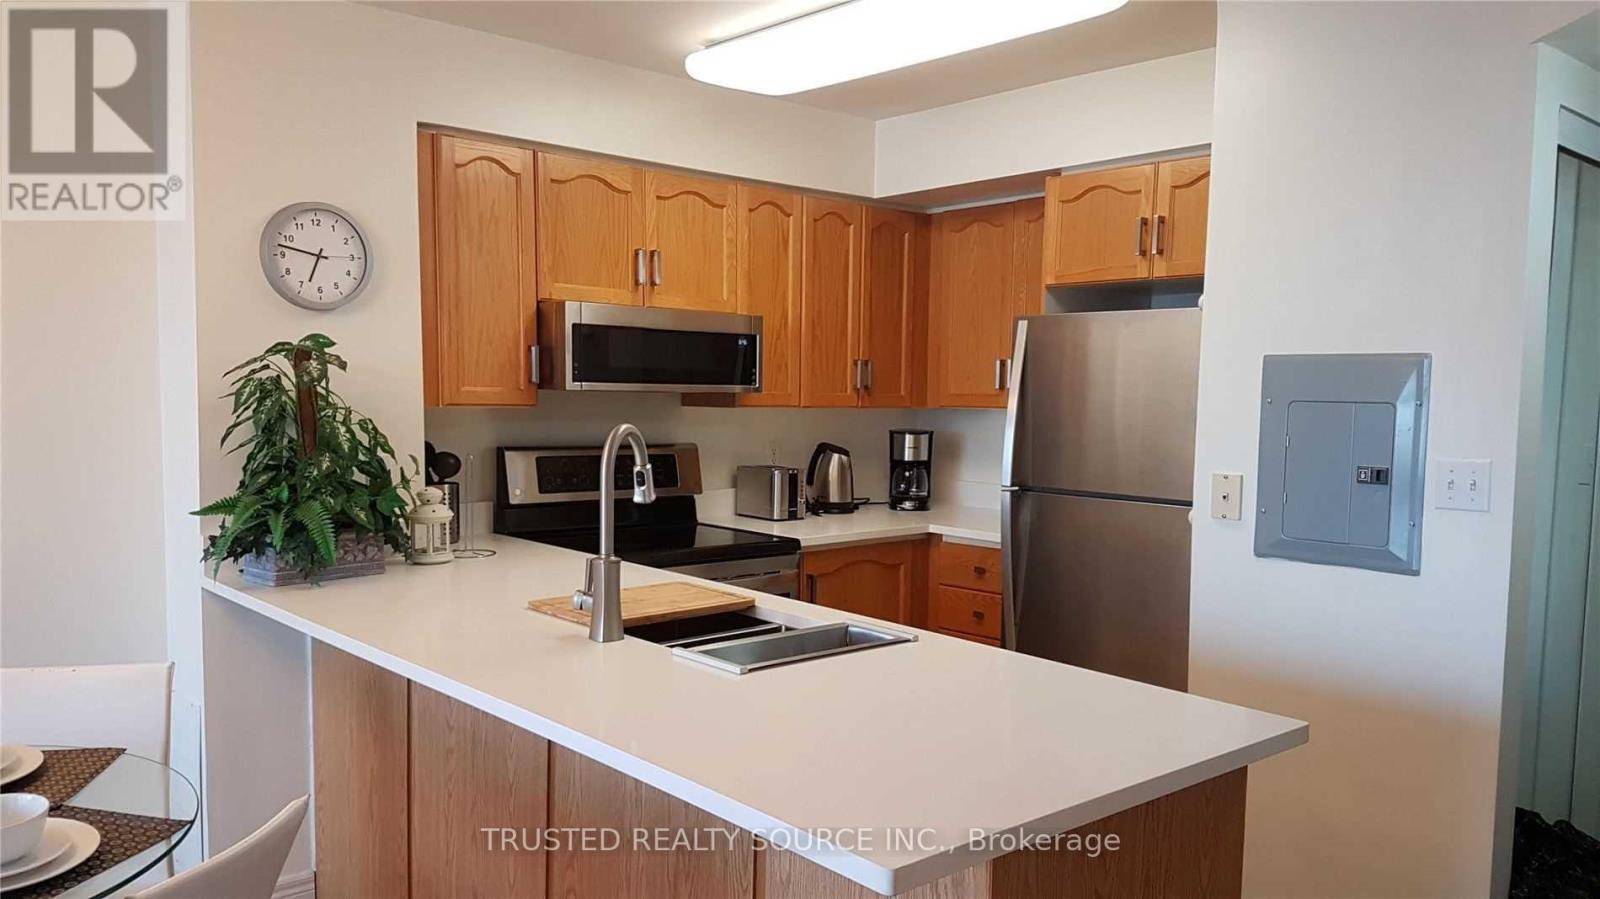
1808 - 43 Eglinton Avenue E
Toronto, Ontario
Excellent Location!!! Fully Furnished Condominium Unit. Few Minutes Walk To Eglinton Subway On Yonge St. Main Building Entrance On Holly St. Close Walking Distance To Grocery Shopping, Library, Restaurants, Walk In Clinic. Very Cozy Unit. Unit includes S/S Over Range S/S Microwave, S/S Stove, S/S Fridge & S/S Dishwasher. Also Includes a Stackable Washer/Dryer, Coffee Maker, Toaster, Water Kettle, Queen Size Bed In Primary Bedroom, Futon In 2nd Bedroom With Desk & Chair. Quartz Counter Tops in Kitchen & Bathroom Vanity. Please Note: All Unit Carpet will be replaced with New Luxury Vinyl Flooring on the First Week of September 2026 & Unit will be Carpet free. (id:60365)
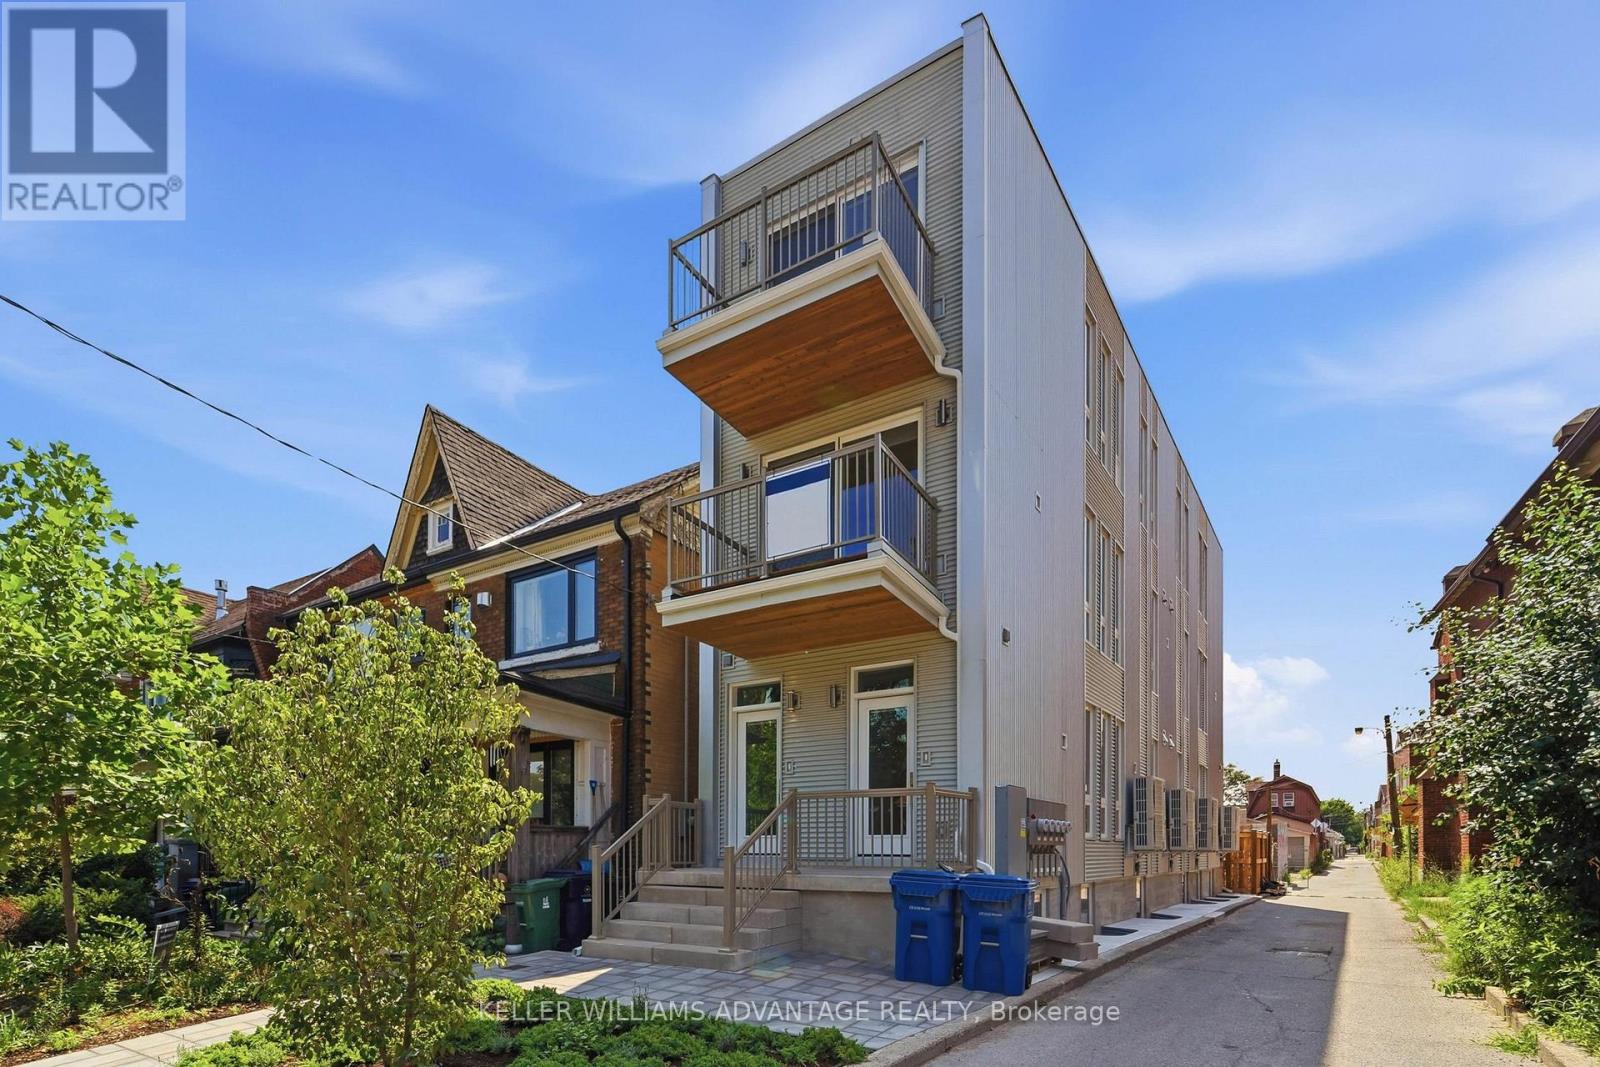
Unit D - 616 Delaware Avenue N
Toronto, Ontario
Brought to you by Mezzo House Limited - Modern Living, Reimagined. Be the very first to live in this brand-new, thoughtfully built 2-storey unit. This boutique multiplex offers the perfect blend of modern luxury, a quiet community vibe, and unbeatable urban convenience aligned the developers dream to build communities with the statement "We Make Good Neighbours".Featuring a bright, open-concept layout with 2+1 bedrooms and 2 bathrooms, this unit boasts a sleek, modern kitchen perfect for entertaining. Enjoy seamless indoor-outdoor living with two large balconies offering completely unobstructed views-one flowing naturally from the spacious living room, and a private retreat off the primary bedroom. Located on a quiet, tree-lined street, you are steps from Toronto's best transit Ossington 63 bus route and 15min walk to Bloor TTC station. Short walk to Geary Avenue with lots of cafes and bars and amenities. With a near-perfect Walk Score of 91/100 ("Walker's Paradise"), daily errands truly do not require a car. Bonus features: **Bike Parking Included** High-efficiency electric furnace for climate control, separate hydro meters, and a chance to build a great community with excellent neighbours. Welcome home! Some photos have been virtually staged. (id:60365)
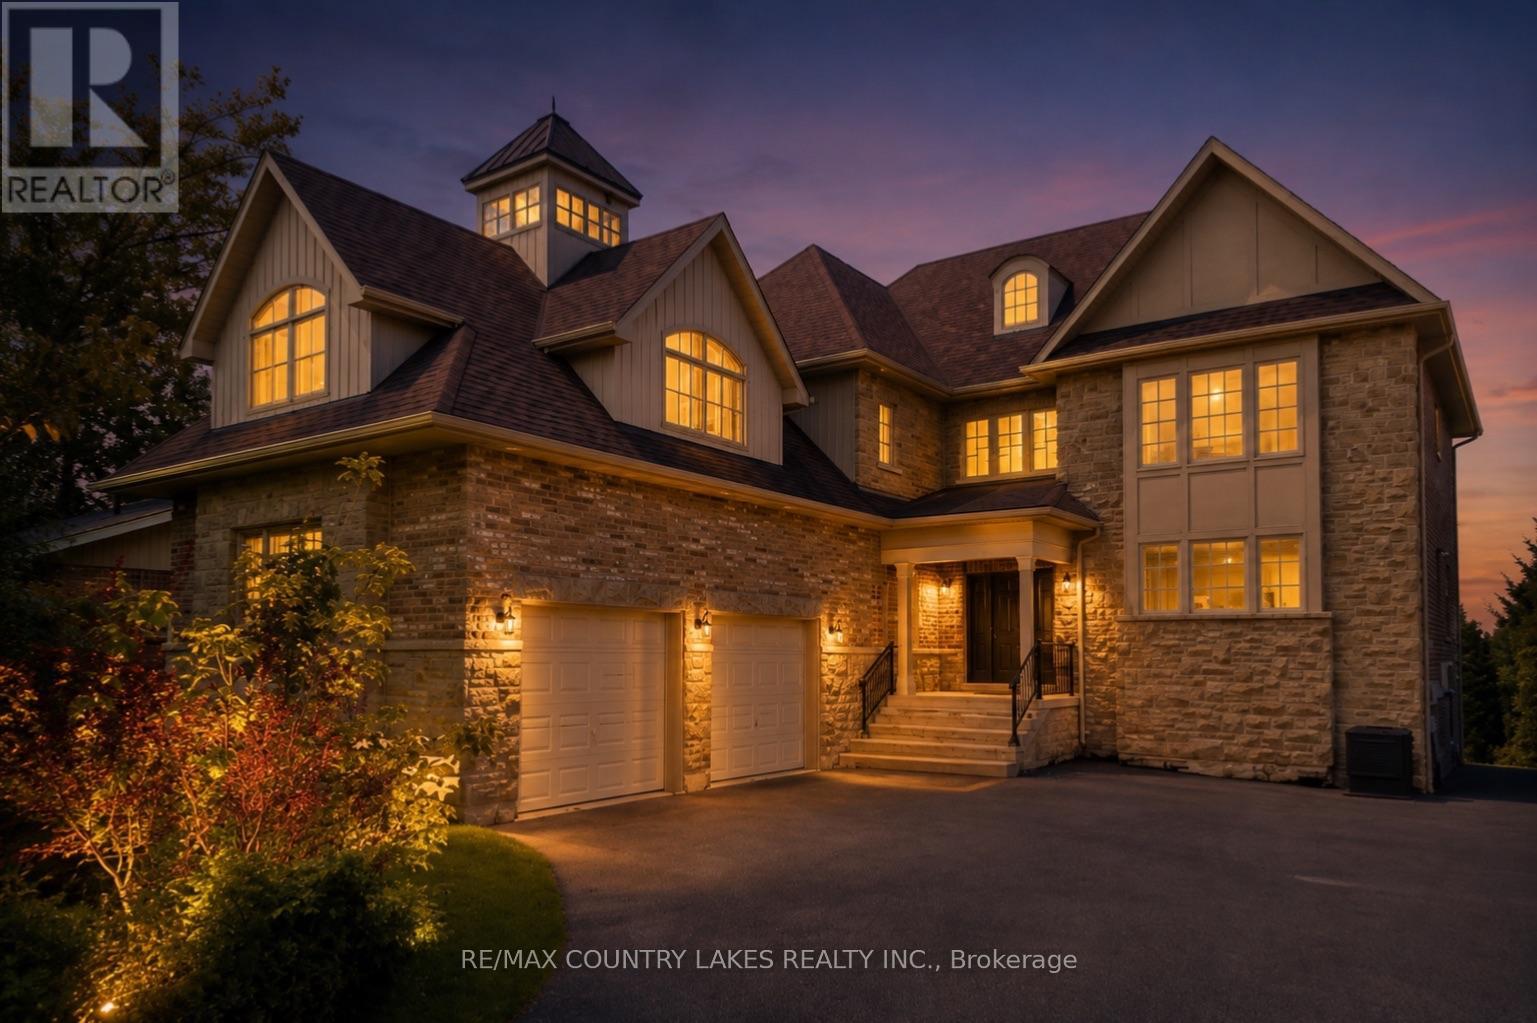
25630 Maple Beach Road
Brock, Ontario
Exceptional Lake Simcoe waterfront estate offering privacy, luxury, and breathtaking sunset views. Situated on a gated, fully hedged lot, this custom-built 8 bedroom residence features high-end finishes throughout, soaring floor-to-ceiling windows, and an open-concept layout designed to maximize the waterfront setting. The spacious primary suite includes a spa-inspired 5-piece ensuite and walk-in closets. With 5 additional bedrooms on the second level, 2 bedrooms on the lower level, and a second full kitchen, there is ample space for extended family and guests. Step outside to beautifully landscaped grounds, a large lakeside deck, and an impressive double boathouse with approximately 33 ft of depth. Enjoy spectacular lake views from most principal rooms, high-speed internet, and one of the finest waterfront lifestyles Lake Simcoe has to offer. Double boathouse with concrete rooftop terrace. (id:60365)
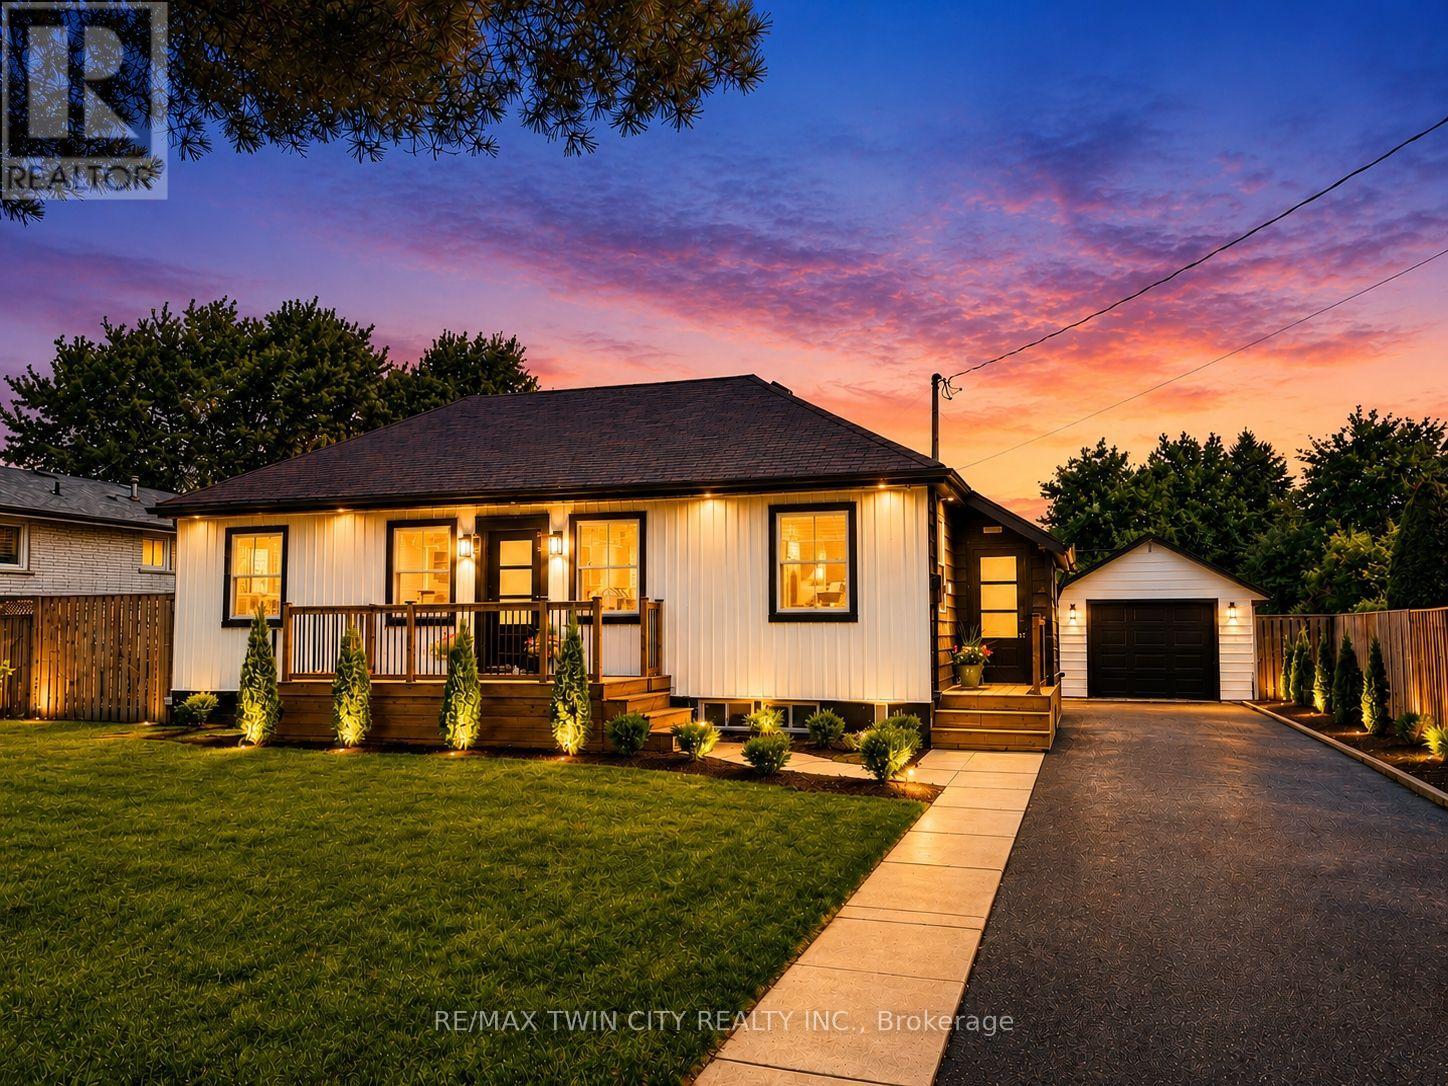
92 Fairview Drive
Brantford, Ontario
Welcome to 92 Fairview Drive in the City of Brantford. This beautifully renovated 5-bedroom, 2-bathroom bungalow with a detached garage is completely move-in ready and located in one of Brantford's most sought-after, family-friendly north-end neighbourhoods. The bright, open-concept main floor offers a spacious living room with fireplace, separate dining area, and a stunning kitchen featuring quartz countertops, a breakfast peninsula, and modern finishes throughout. The fully finished basement provides exceptional additional living space, complete with a large recreation room with fireplace, two additional bedrooms, and a stylish 3-piece bathroom with a glass shower. One of the bedrooms offers direct access to the bathroom, creating excellent potential for an in-law suite or private guest accommodation. Situated on an impressive 82 x 155 ft lot, the property offers endless possibilities. The detached garage is equipped with hydro, making it ideal for hobbyists, a workshop, or even a home-based business. Step outside to the expansive concrete patio overlooking the private backyard-perfect for entertaining family and friends on warm summer evenings. With the generous lot size, there is also plenty of room to add a large swimming pool or create your own backyard oasis. Conveniently located close to every amenity, including the Wayne Gretzky Sports Centre, offering fitness facilities, swimming pools, and recreational programs, as well as excellent schools within walking distance, parks, shopping, restaurants, grocery stores, and quick access to Highway 403. This exceptional home combines modern finishes, generous living space, and an outstanding location-don't miss your opportunity to make it yours. Schedule your private viewing today! (id:60365)
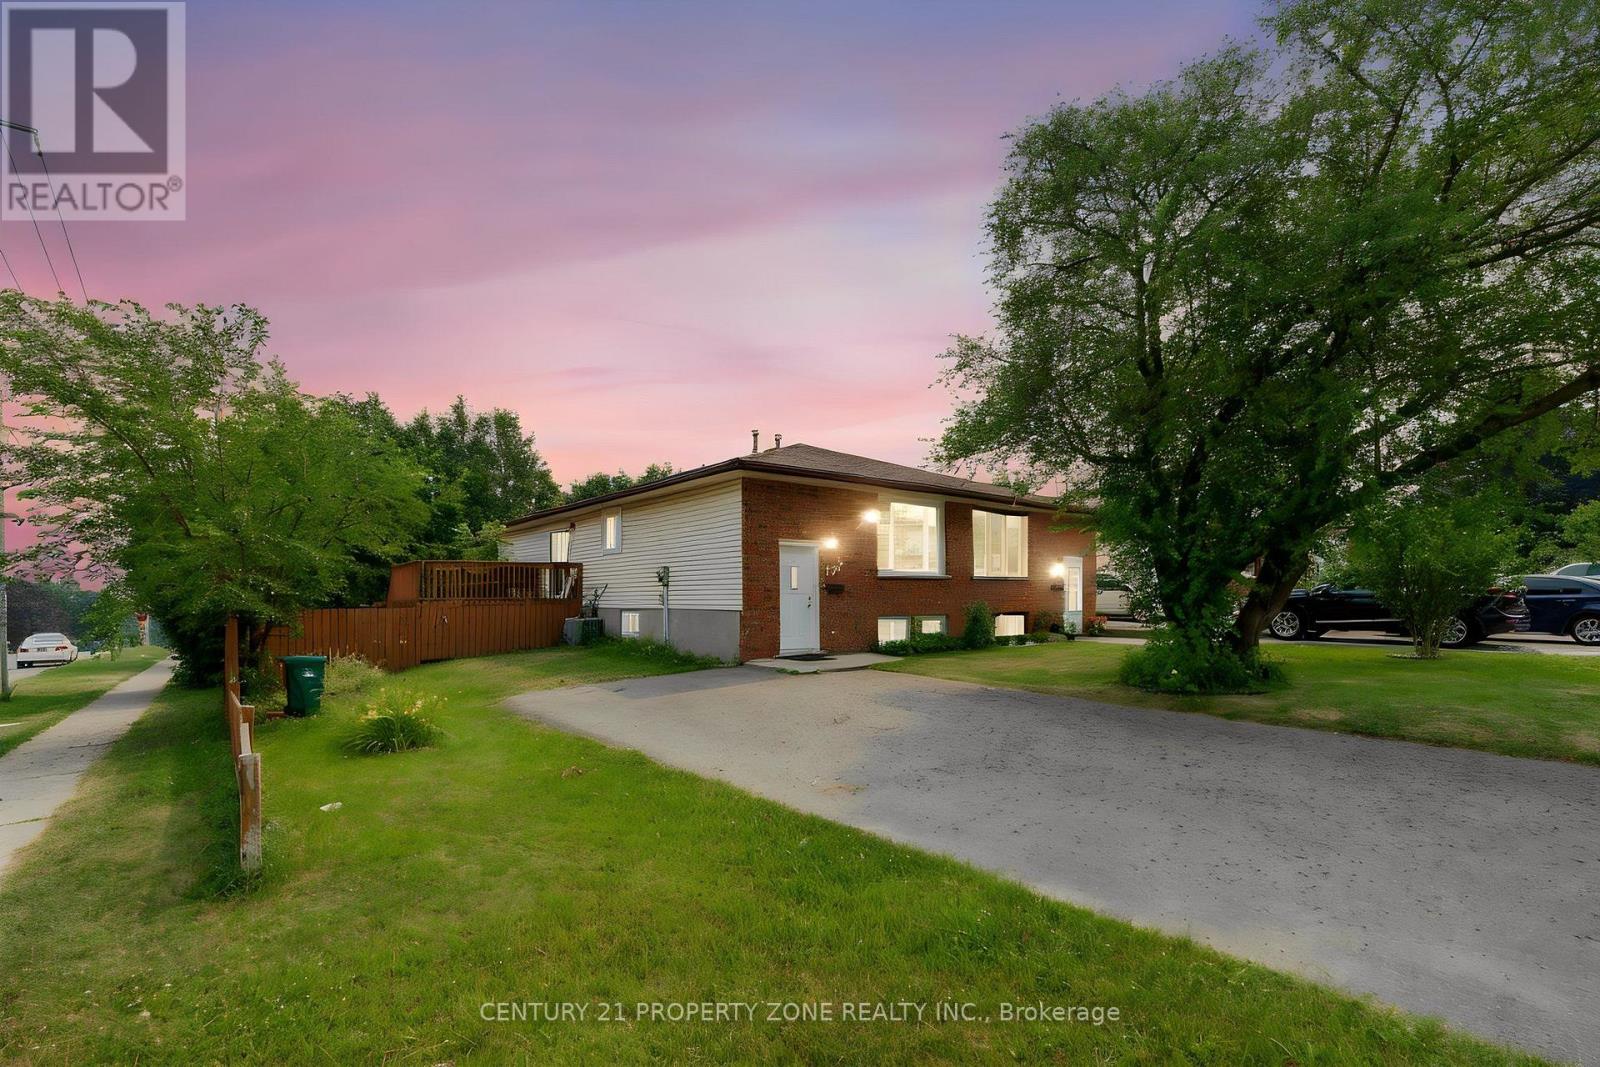
137 Nickolas Crescent
Cambridge, Ontario
Welcome To This Beautifully Updated, Carpet-Free Home Located In A Quiet, Family-Friendly Neighbourhood In Cambridge! This Move-In Ready Property Has Been Tastefully Renovated And Features Brand New Flooring, Fresh Paint Throughout, Modern Pot Lights, And A Bright, Functional Layout Perfect For Families. Enjoy Peace Of Mind With Recently Updated Shingles,Brand New Basement Windows (Replaced Last Month), And Main Floor Windows Replaced Just TwoYears Ago. The Spacious Interior Offers Comfortable Living And Plenty Of Natural Light, WhileThe Private Backyard Is Ideal For Relaxing Or Entertaining. Conveniently Located Close To Schools, Parks, Shopping, Public Transit, And Major Highways. Whether You're A First-TimeBuyer, Growing Family, Or Investor, This Turnkey Home Is A Fantastic Opportunity You Don't WantTo Miss! (id:60365)
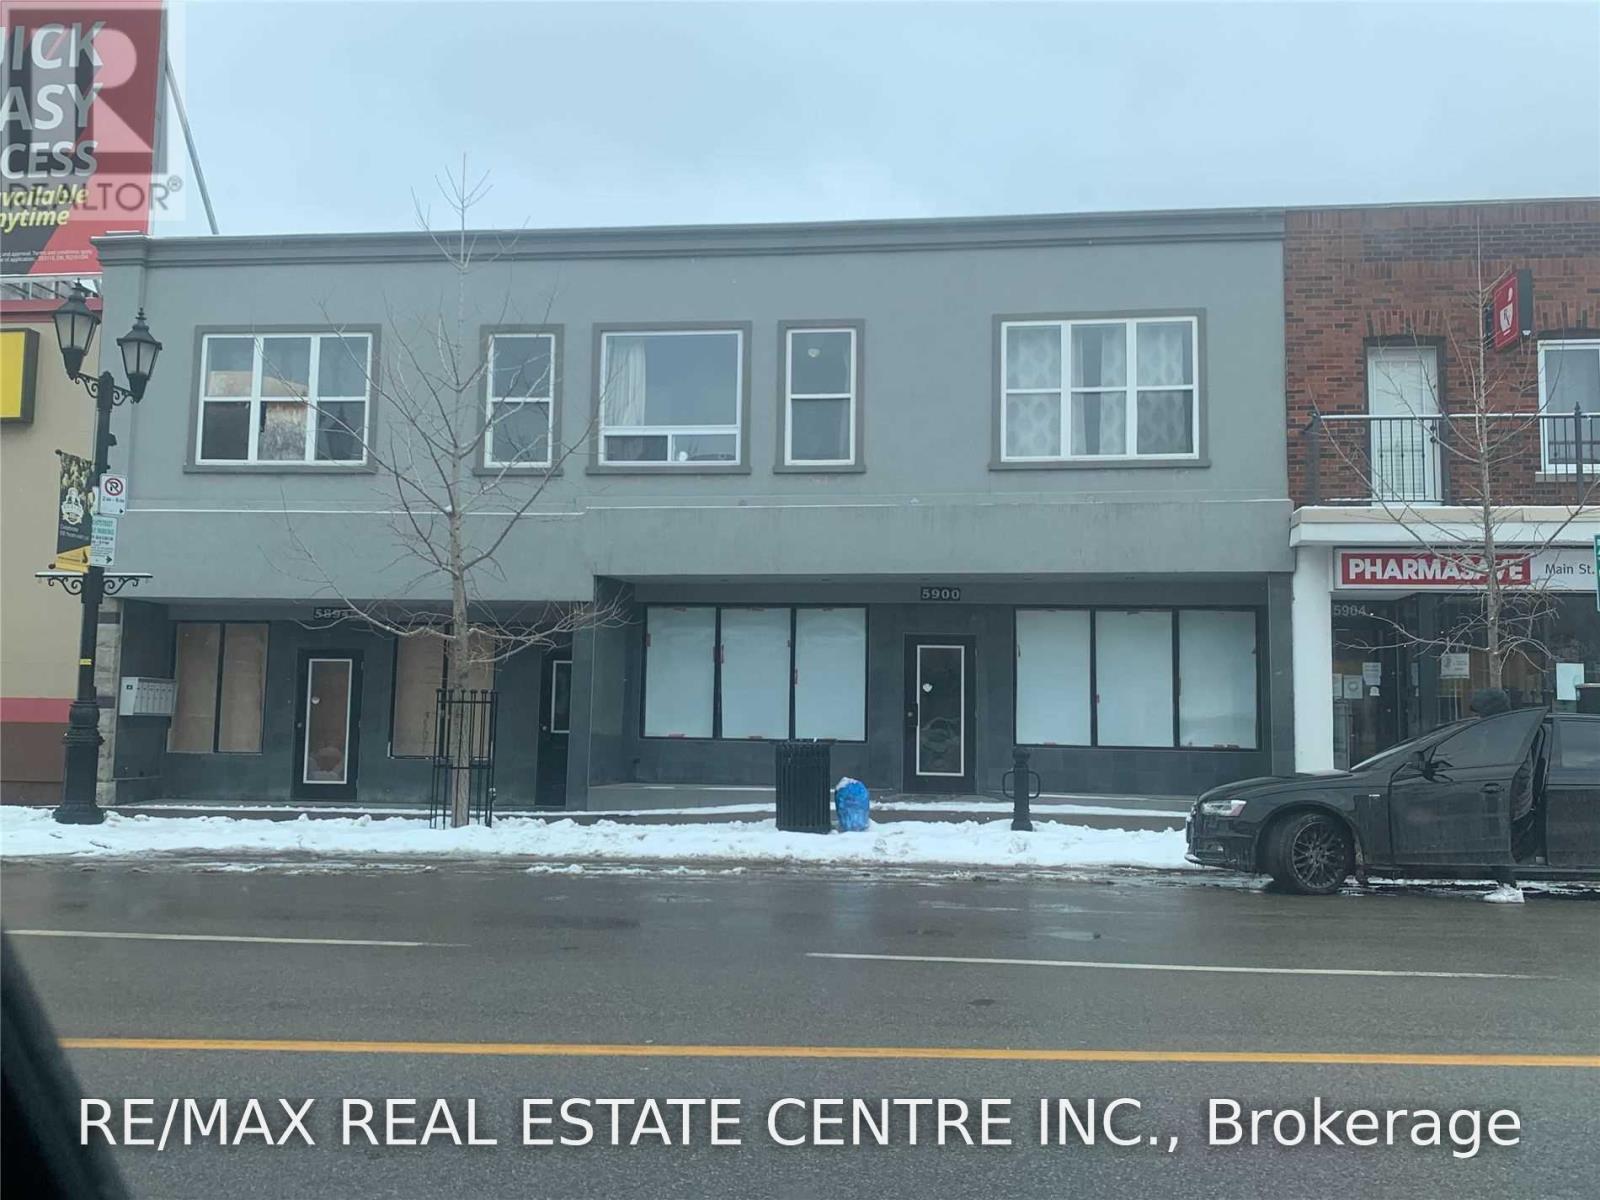
5900 Main Street
Niagara Falls, Ontario
3,500 Sq. Ft. | Fully Renovated | High Traffic Tourist & Local Location. Fantastic opportunity to lease a 3,500 sq. ft. fully renovated commercial unit located at a busy intersection with excellent exposure to both tourist and local traffic. This turn-key space features new electrical, plumbing, HVAC systems, and updated washrooms, making it ideal for a wide range of business uses.Perfect for a restaurant, bar, café, retail store, professional office, showroom, or many other commercial uses. The property includes three washrooms, a large commercial kitchen area at the rear, walk-in coolers, and ample operational space.Completely renovated throughout. A rare opportunity to establish your business in a prime location with extensive recent renovations and infrastructure upgrades already in place. (id:60365)
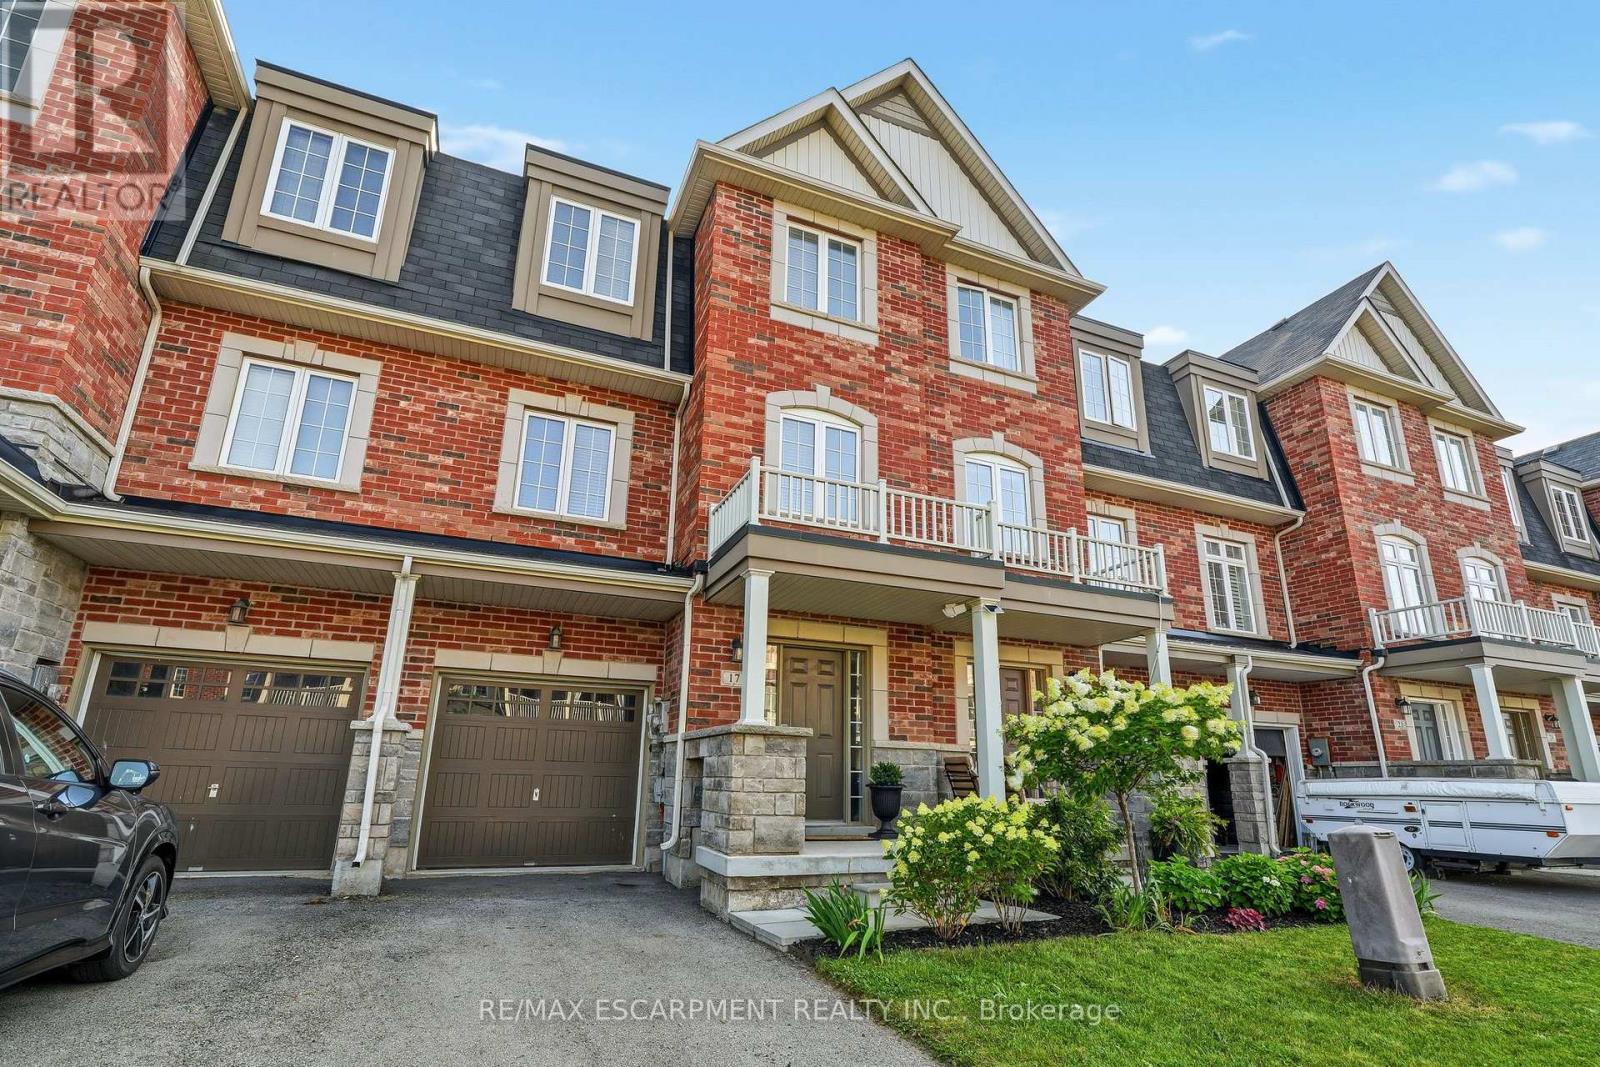
17 Savage Drive
Hamilton, Ontario
Newly offered for Lease! This immaculate 4-bedroom, 3.5-bathroom family home in the desirable north end of Waterdown offers an ideal blend of contemporary design and everyday convenience. Features include a functional layout, open-concept living/dining, primary suite with private ensuite, and generous closet space throughout. Located close to excellent schools, parks, shopping centers, the charming downtown core of Waterdown, GO Transit, and only minutes away from Highways 5,6, and 403. Great for commuters or those who are looking for small town charm! (id:60365)

35 Trenholme Crescent
Hamilton, Ontario
Set on a premium 42 x 110 ft lot, this 4+2 bedroom, 4-bath residence delivers over 3,156 sq. ft. of purposefully designed space, with a separate entrance in-law suite. The main level opens with a fully refinished white chef's kitchen - quartz counters, stainless appliances, porcelain tile and crown moulding - flowing into an open-concept living and dining space designed for entertaining, complemented by a separate family room for everyday living and privacy. A main-floor bedroom features a private full bath with standing tub, solves what most homes can't: multigenerational living, guest privacy, disabled friendly living, or a dedicated home office. Upstairs, the primary suite commands the full width of the home, featuring his-and-hers closets, a newly updated ensuite, and space for a private sitting area. The remaining bedrooms are generously sized and filled with natural light. The fully finished basement, with its own private side entrance, houses a complete in-law suite: two bedrooms, a full bath, kitchen, spacious rec room, and in-suite laundry. Live up and rent down, house extended family, or claim the entire home - the flexibility is yours. Extensively upgraded and move-in ready: hardwood flooring on the main level, bathrooms (2025), roof (2022), concrete driveway (2022), most windows (2023), fresh paint refreshed throughout (2025), and a new garage door (2026). Smoke-free, pet-free interior. Located in a quiet, established neighbourhood minutes from parks, schools, shopping, transit, and major highways - this is the kind of home buyers are actively searching for and rarely find. (id:60365)
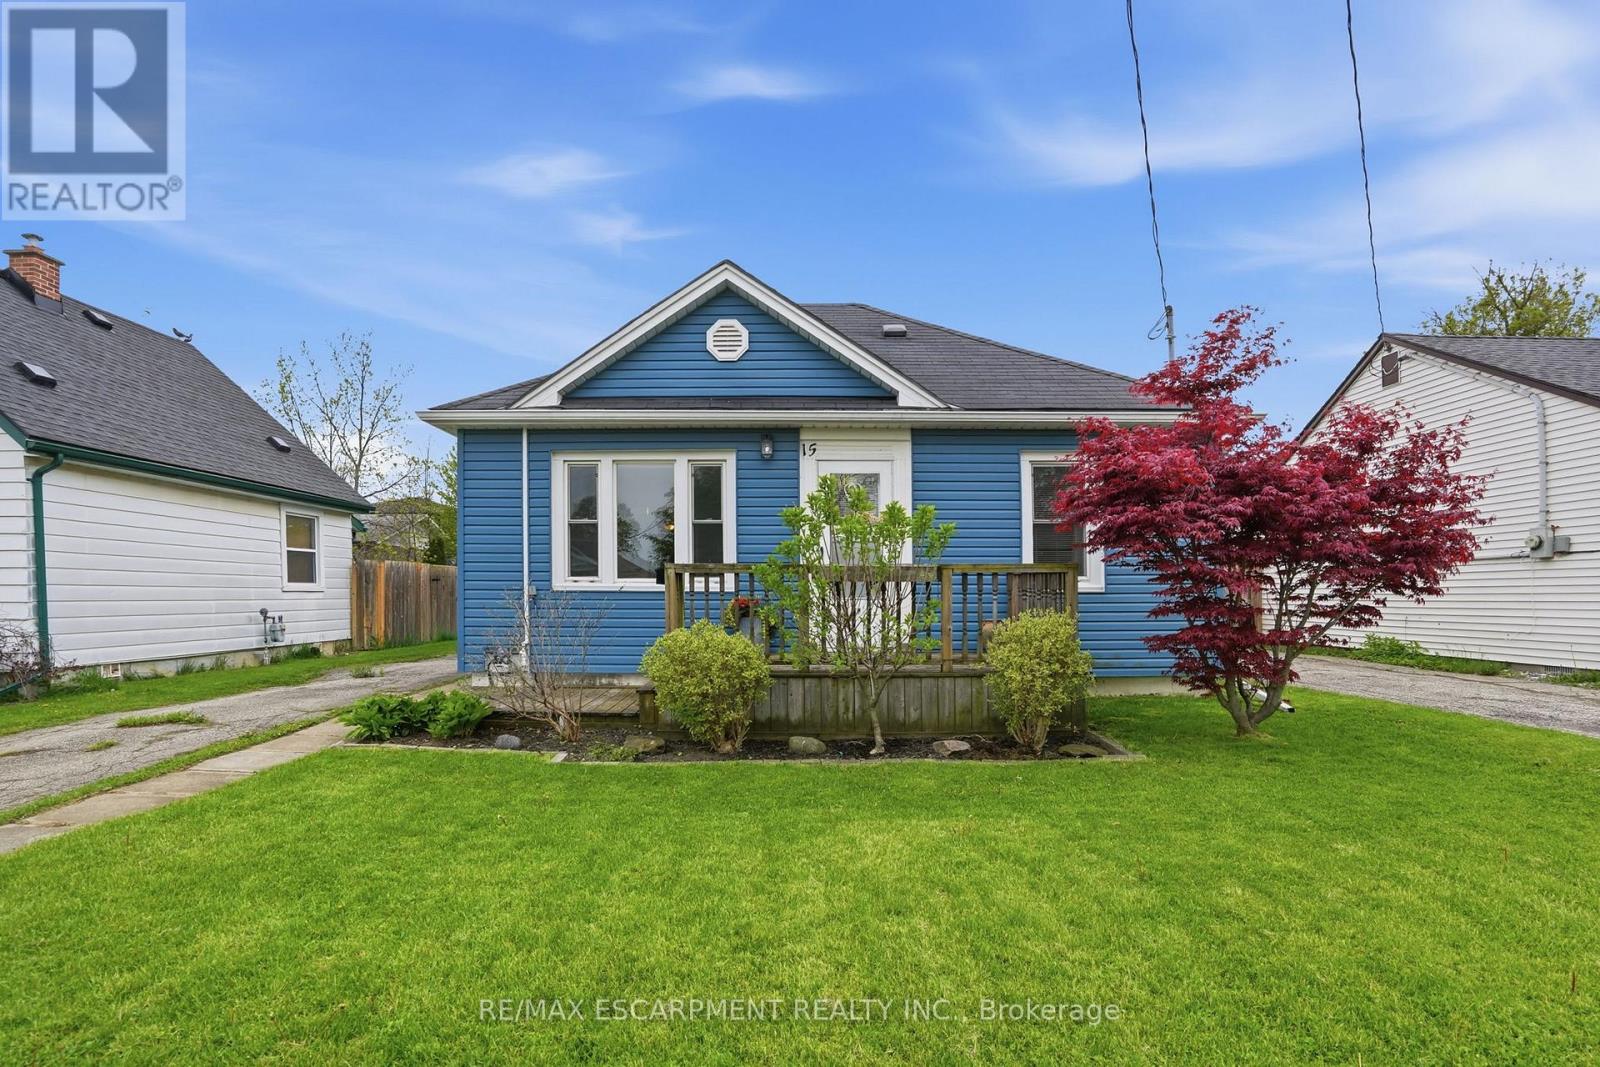
15 Kirk Street
St. Catharines, Ontario
Opportunity awaits at this bungalow in a desirable West St. Catharines location. Whether you're a first-time buyer or looking to simplify, this home offers a practical layout with two bedrooms, a bright living space and an eat-in kitchen. Enjoy a large, private backyard complete with patio space and a substantial shed, along with ample parking for added convenience. A solid opportunity for those looking to personalize a home in awell-established neighbourhood. Positioned close to Brock University, schools, parks, shopping and trails, with easy access to transit-making it a smart choice for both lifestyle and long-term value. RSA. (id:60365)
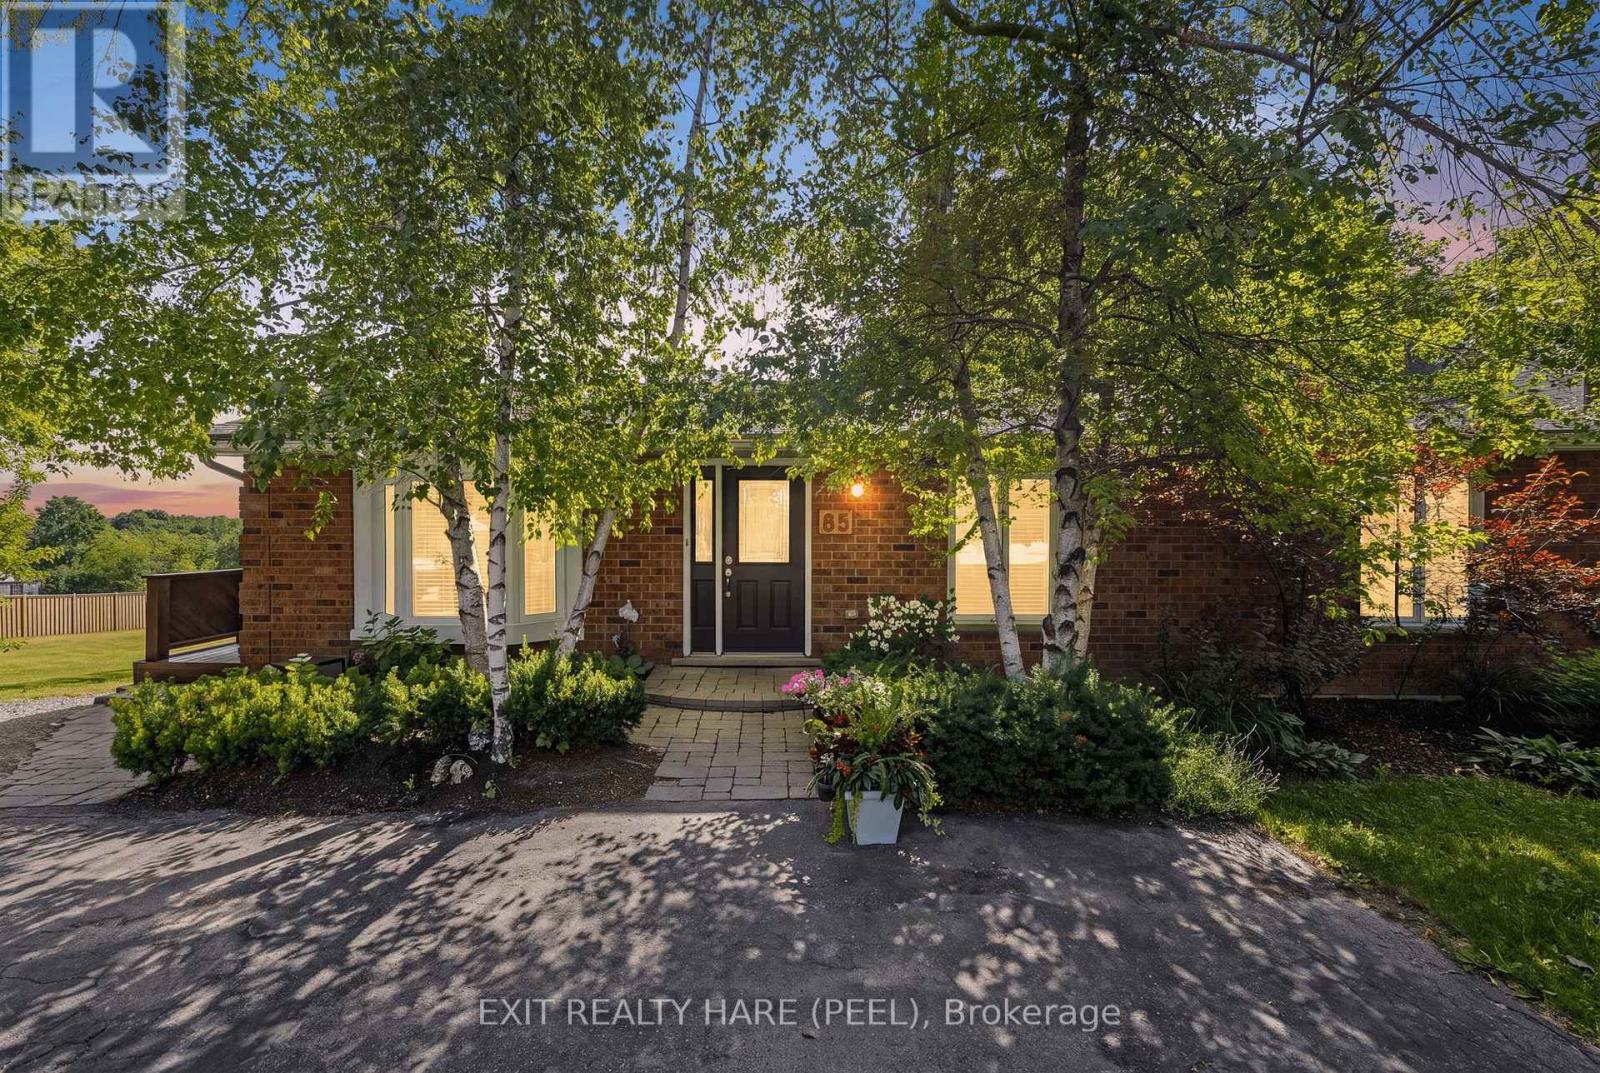
85 Leeson Street S
East Luther Grand Valley, Ontario
Welcome To This Well-Maintained Detached Bungalow Situated On A Spacious 66' x 160' Lot In The Charming Town Of Grand Valley! Offering 2,540 sq ft of finished living space over 2 levels, 3+1 Bedrooms, 2+1 Bathrooms, 1+1 Kitchens And A Finished Walkout Basement With Separate Entrance. The Lower Level Also Features Its Own Separate Parking Area, Adding Convenience And Flexibility. The Main Floor Offers a Comfortable Living Space with a gas fireplace in the living room, main floor laundry and wrap-around deck. While The Finished Walkout Basement Includes A Second Kitchen, ensuite laundry, an Additional Bedroom + bonus room, a Full Bathroom And Cozy Gas Fireplace. The Detached And Insulated 1.5-Car Garage (Built In 2004) Is Ideal For A Workshop, Hobby Space Or Storing Recreational Toys, Tools And Equipment. The Property Also Features Parking For At Least 6 Vehicles, A Garden Shed For Additional Storage And Roof Shingles Replaced In 2021. Electric Heat is supplemented with 2 Gas Fireplaces and Mini-Split A/C Units on both levels. Enjoy Added Privacy With No Homes Behind Or Beside The Property, Offering Peaceful Views And Plenty Of Outdoor Space To Relax, Garden Or Entertain. Located In The Friendly Community Of Grand Valley, You'll Appreciate The Small-Town Atmosphere While Being Close To Everyday Conveniences Including Schools, Parks, Trails, The Grand River, Local Shops, Restaurants And Community Events. With just a short drive to Orangeville, you'll have convenient access to Shopping, Restaurants, Healthcare Services, Recreation Facilities And Commuter Routes, Giving You The Perfect Balance Of Country Charm And Urban Convenience. A Fantastic Opportunity For Families, Hobbyists Or Anyone Looking For Space, Privacy And Versatile Living In A Desirable Location! Water softener- Owned, Garage- 2004, Shingles-2021, Water Heater Tank Gas-2023- Owned, Front Window- 2025, Water Pressure Regulator-2026, In-line Radon Fan (2013). (id:60365)
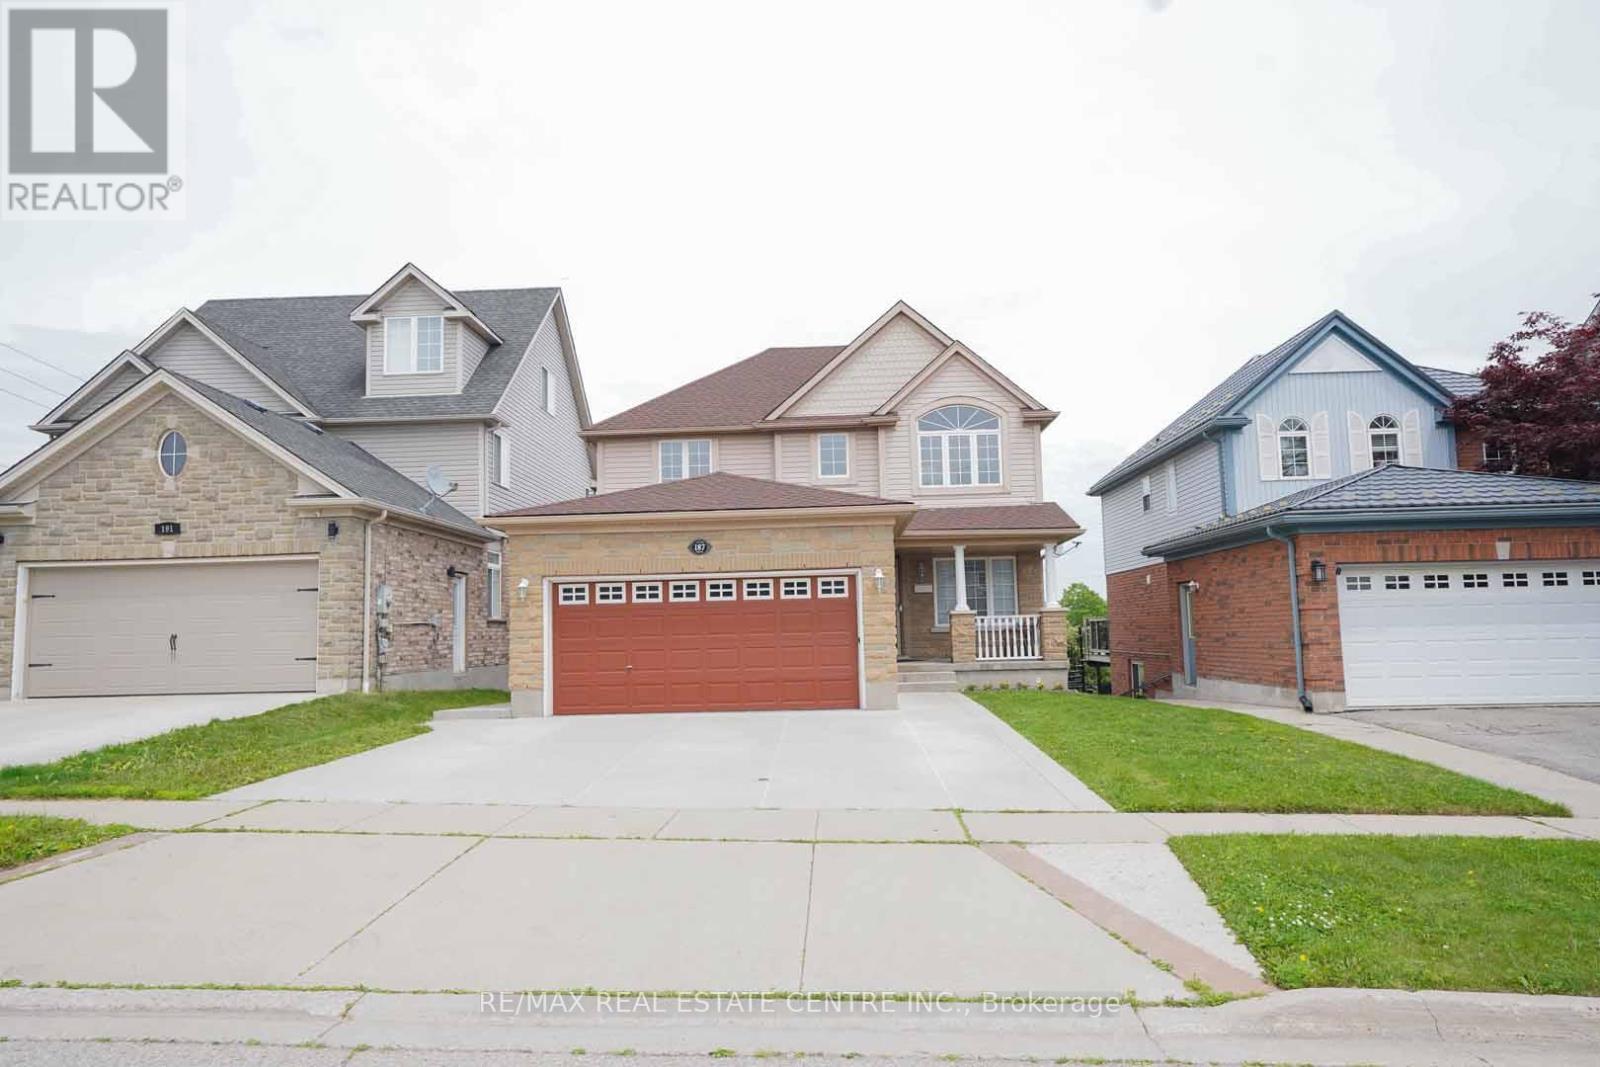
187 Adler Drive
Cambridge, Ontario
Welcome to 187 Adler Dr., Cambridge! This stunning detached home offers a double car garage, 5-parking, 3 spacious bedrooms, 3.5 bathrooms, and a spacious family room. Enjoy a legal walk-out basement apartment with 2 bedrooms, perfect for extended family or potential rental income. The dining area walks out a huge deck with beautiful pond views from the backyard. Additional features include EV wiring, no carpet throughout, and a prime location close to Highway 401, shopping, trails, bus stops, and more. (id:60365)

© 2026 Proptech Realty Inc., Brokerage.