
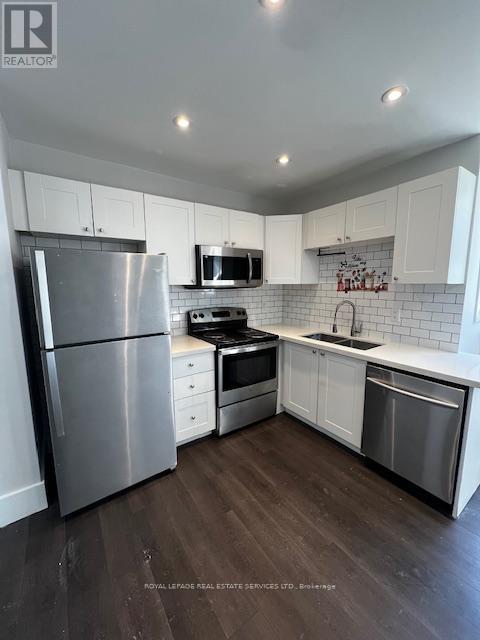
B - 2622 Keele Street W
Toronto, Ontario
Bright and Spacious 1-bed, 1-bath apartment in a well-managed multiplex. Lower level unit has open concept living/dining area and a modern kitchen with s/s appliances, ceramic back splashand plenty of storage. Large, above-grade windows allow for plenty of natural light. Newly renovated 4-pc bathroom. The oversized bedroom also boasts a large window and closet. Close to Transit, Shopping, Humber River Regional Hospital and York University. and easy access to 401. Sparkle Solutions Laundry service with reloadable card, conveniently located on the same level. Pet Friendly. Parking available for a fee. (id:60365)
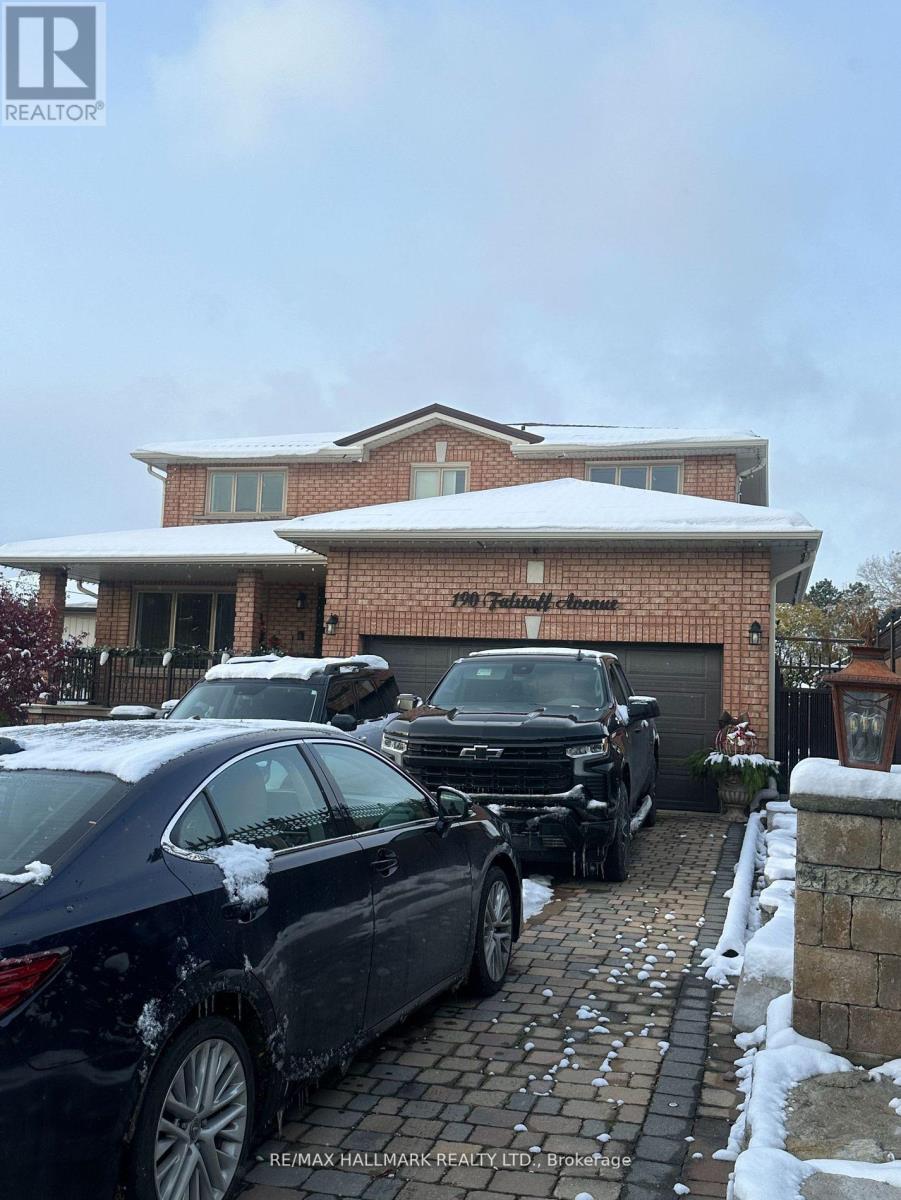
Bsmt - 190 Falstaff Avenue
Toronto, Ontario
Immaculate and spacious 800-900 sqft basement apartment in a prime North York location! beautifully designed unit featuring a private separate entrance, expansive living area with fireplace, a large bedroom with oversized closets. the modern kitchen offers ample cabinetry and bright windows, creating a warm and inviting atmosphere. enjoy the convenience of separate private laundry and one dedicated parking spot. ideally situated near highway 401, Yorkdale shopping centre, humber river hospital, public transit, schools, parks, and minutes to York university and Seneca college - York campus. perfect for a professional tenant seeking a comfortable and convenient lifestyle in a quiet residential setting.All utilities are included up to a capped amount.! (id:60365)
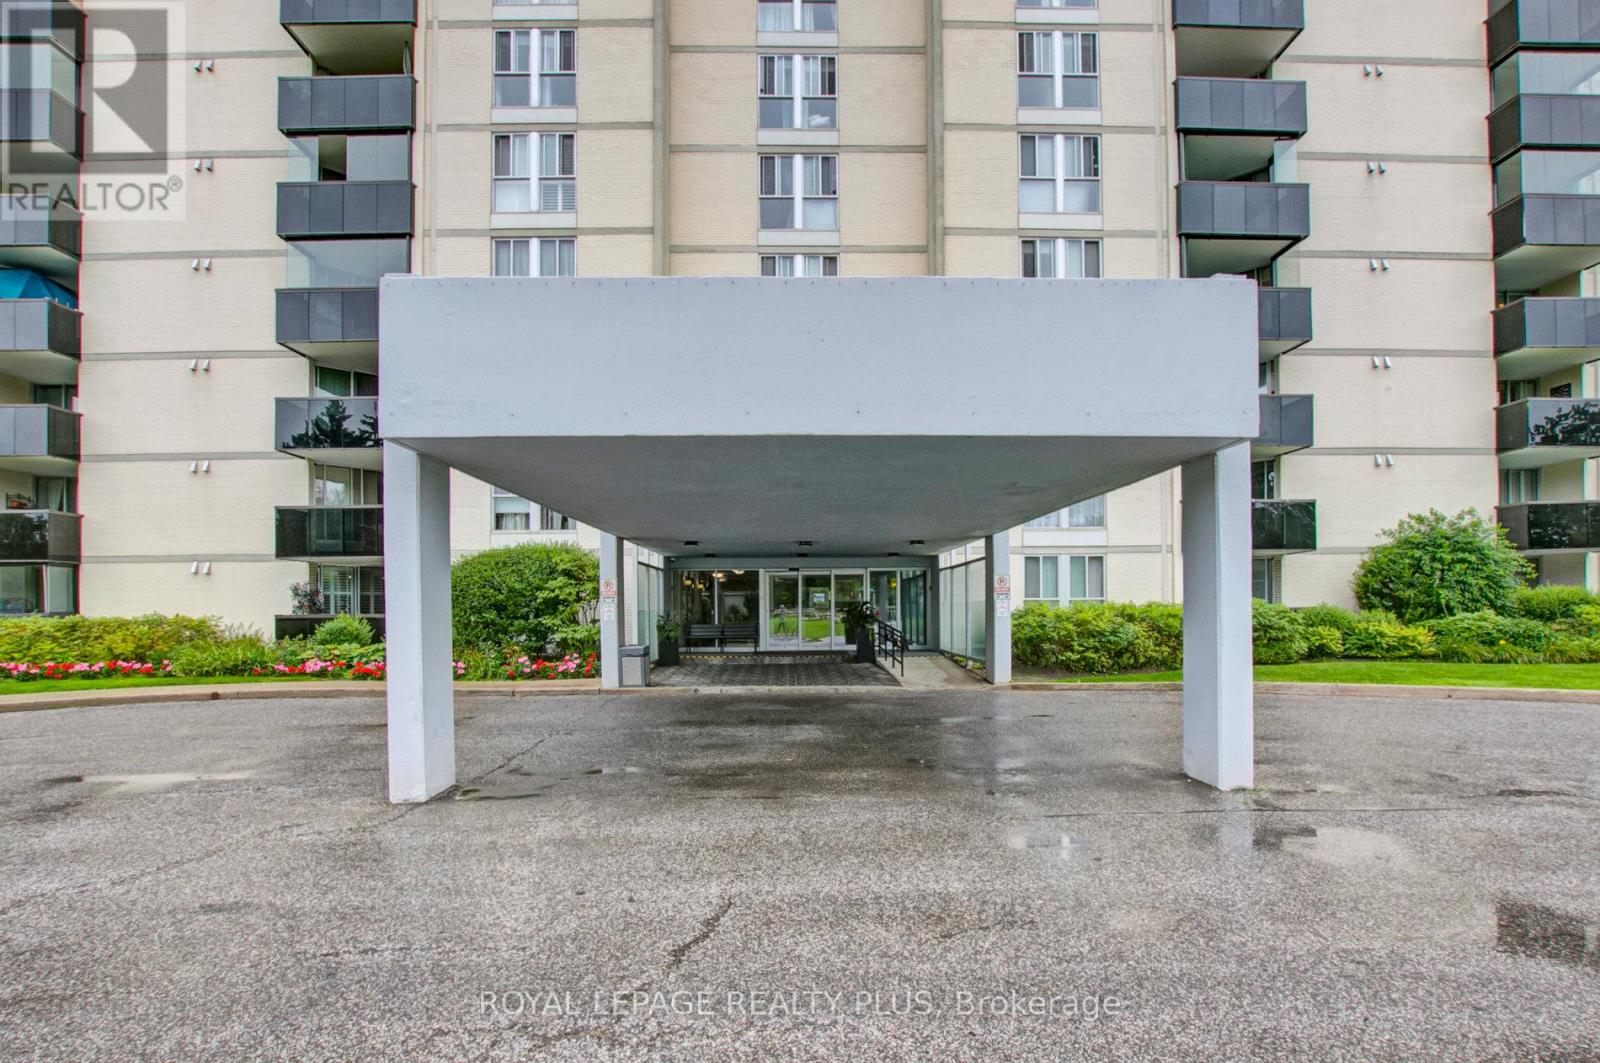
309 - 420 Mill Road
Toronto, Ontario
Spacious renovated unit with an enclosed balcony overlooking the park. Features a separate laundry room, two parking spots, and upgraded finishes throughout. Located in a great area close to highways, shopping, and schools. Building amenities include an outdoor pool and playground, surrounded by parks. (id:60365)
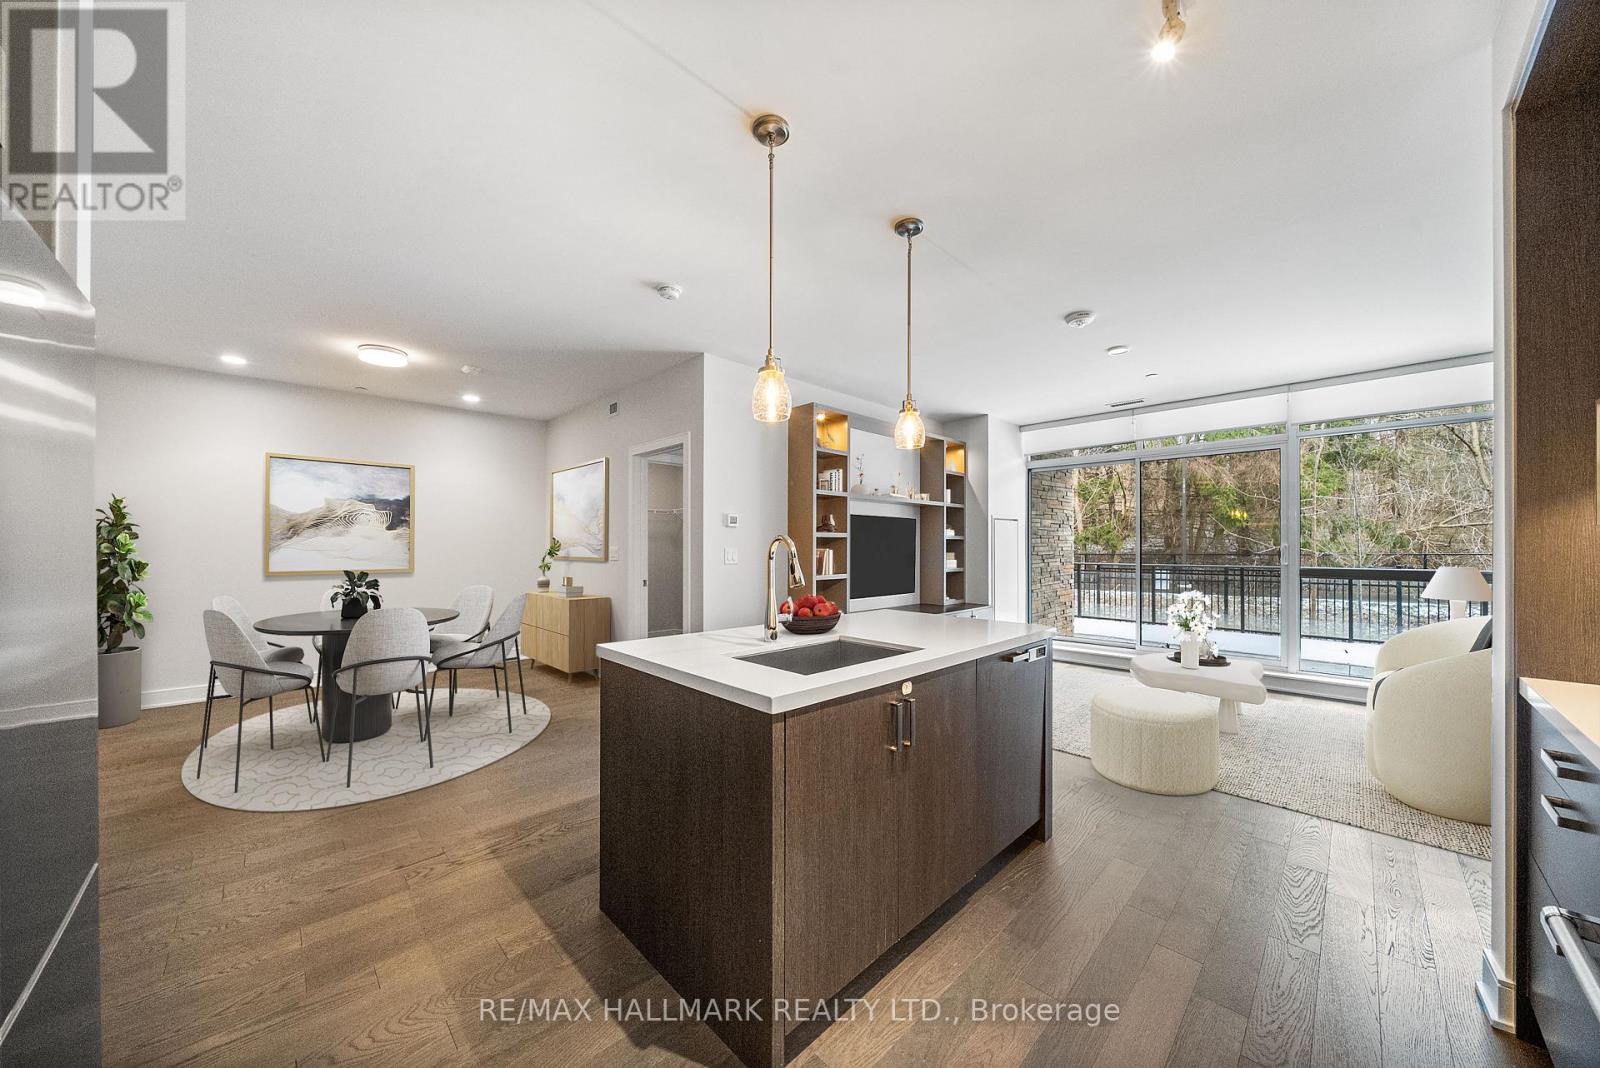
111 - 1575 Lakeshore Road W
Mississauga, Ontario
Love Where You Live! Located in the highly sought-after Craftsman Condos in vibrant Clarkson Village, this luxurious ground-floor suite offers over 1,200 sq ft of upgraded living space, complemented by an impressive 466 sqft private terrace overlooking serene Birchwood Park. Thoughtfully designed with timeless finishes, this home features engineered hardwood flooring, remote-control roller shades on all windows, and pot lights throughout. The entertainer's floor plan centres around a stunning open concept gourmet kitchen, complete with premium appliances, two-tone soft-close cabinetry, and a large island with breakfast bar, perfect for casual meals or gathering with friends and family. Your spacious living room features a custom built-in media centre with ample storage and a walk-out to your private terrace, perfect for enjoying your morning coffee or hosting al fresco dinners surrounded by greenery. A generous open-concept den offers exceptional flexibility, easily accommodating a full-sized dining area, home office, or reading nook. Designed with privacy in mind, the split-bedroom layout is ideal for comfortable living. The primary suite features a spa-inspired 5-piece ensuite with a soaker tub, separate shower, walk-through dressing hall featuring large his and hers closets with frameless mirrored doors, and direct access to the terrace. The second bedroom is equally inviting, complete with its own walk-in closet. Perfectly positioned within the building, this unit offers convenient access to the concierge, mailroom, your owned locker, and elevator to parking with EV charger. Enjoy an active, nature-filled lifestyle steps from Birchwood Park and minutes to the waterfront trails of Jack Darling Memorial Park and Rattray Marsh Conservation Area. Nestled in the heart of Clarkson Village, you're surrounded by charming local shops, cafes, and restaurants. Commuters will appreciate the easy access to Clarkson GO Station and major highways, making commuting a breeze. (id:60365)

1631 Eglinton Avenue W
Mississauga, Ontario
VERY RARE LAND OPPORTUNITY OVERLOOKING THE CREDIT RIVER. Take advantage of The City of Mississauga / Region of Peel and Provincial Government Development charge reductions and Deferral / Grant programs, Multi-residential tax charge reductions and the Ontario Government HST rebate program. Incredible opportunity to capitalize on multiple Municipal and Provincial programs. There is the opportunity to sever the lot, as well as the possible construction of a single, semi, triplex or fourplex residential/rental structure on the site, based on preliminary discussions with the City of Mississauga. Seller is willing to consider a 5 year Vendor Take Back mortgage and is open to proposals from Developers and Investors to build now or hold for later development. The site is surrounded by parks, trails, fishing, and easy access to shopping, transportation routes and schools. You can hear the Credit River running from your backyard !! The current 2-bedroom structure needs to be removed, thus the property is being sold "as is where is". Site is serviced and easily accessible for demolition and construction. (id:60365)
4142 Dundas Street W
Toronto, Ontario
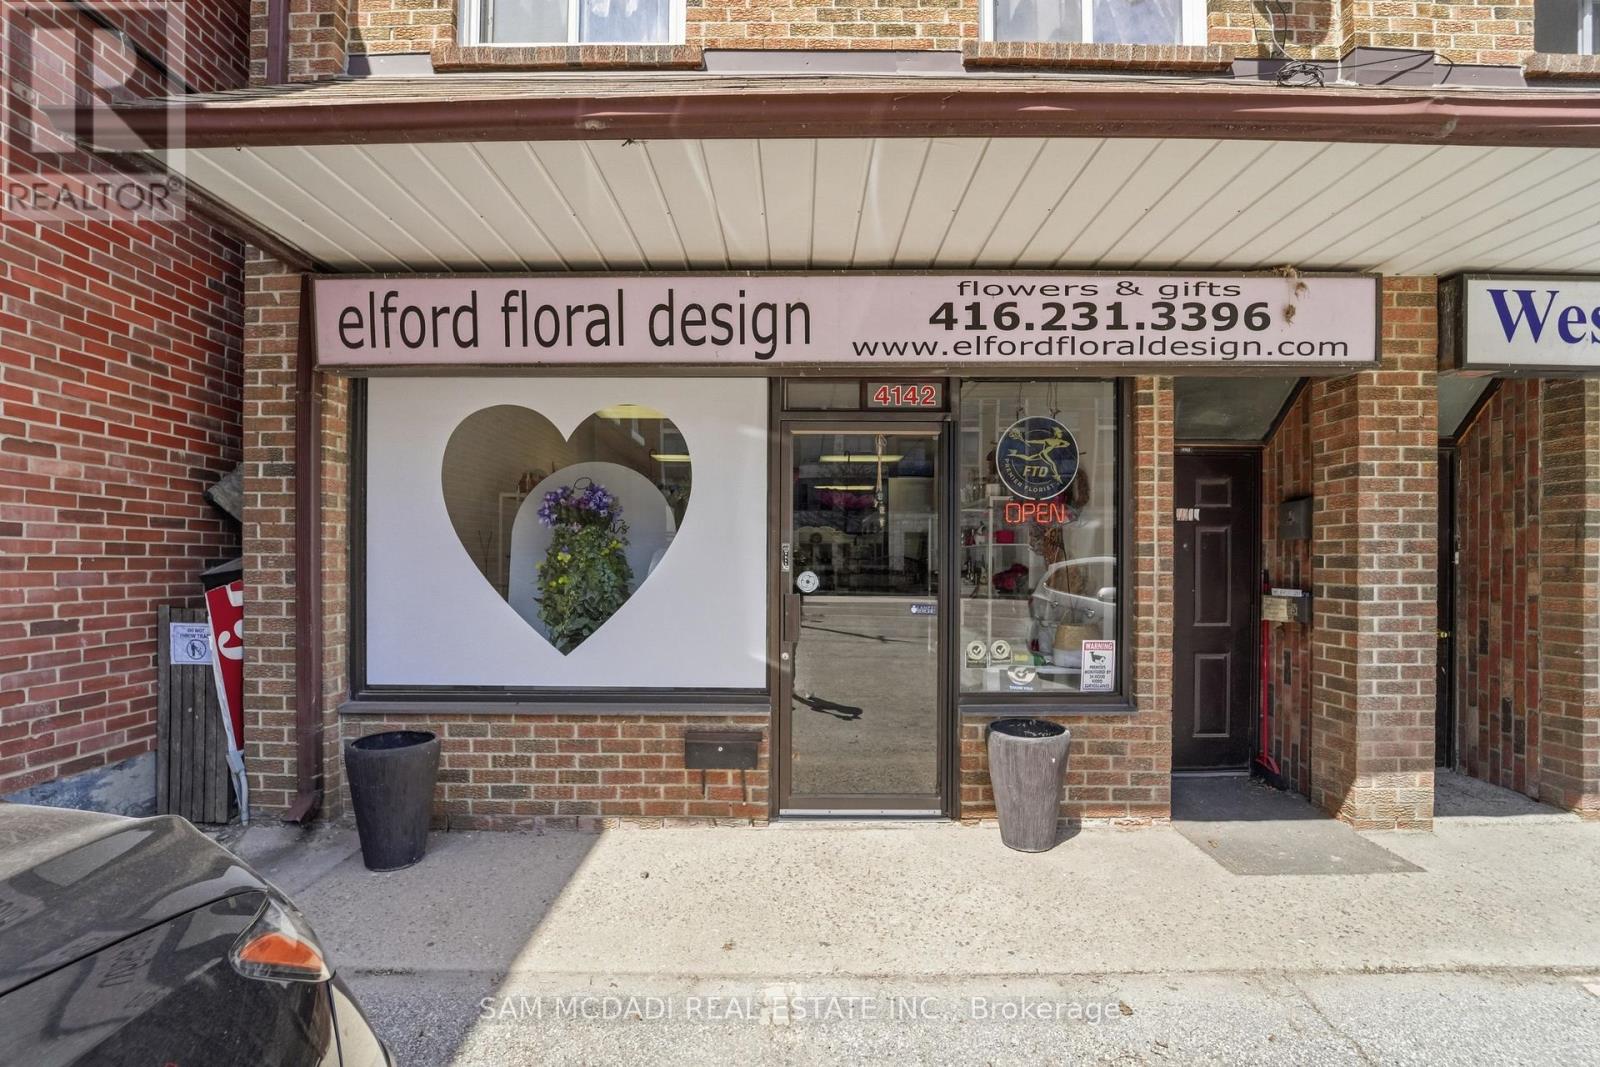
Position your business for success at this well-established retail location in the heart of Etobicoke. Situated at the highly visible corner of Dundas Street West and Royal York Road, 4142 Dundas St West offers approximately 1,000 sq. ft. of bright, street-level retail space, complemented by an additional 964 sq. ft. basement-ideal for storage, inventory, or expanded operations. For over four decades, this address has been home to a beloved neighborhood flower shop, creating strong local recognition and a sense of trust within the community. Now, this iconic space is ready for its next chapter-presenting a rare opportunity for a new business to capitalize on an established presence and consistent foot traffic. Zoned CR, the property allows for a wide variety of permitted uses, offering exceptional flexibility for entrepreneurs and established operators alike. Ideal uses include retail stores, cafés or coffee shops, boutique fitness studios, professional offices, medical or wellness clinics, personal service businesses (such as salons or spas), specialty food shops, and more. This versatility makes it easy to tailor the space to suit your vision. Surrounded by a dense mix of residential homes, condominiums, and thriving local businesses, the area provides a built-in and loyal customer base. With excellent exposure along a major arterial route, your business will benefit from high visibility to both pedestrian and vehicular traffic throughout the day. Ample nearby parking ensures convenience for customers, while easy access to public transit further enhances accessibility and reach. Whether you're launching a new concept or expanding your brand, this versatile retail space delivers the size, zoning flexibility, and prime location needed to thrive. Opportunities like this-combining proven history, generous square footage, and unbeatable exposure-are increasingly rare. Secure your place in one of Etobicoke's most dynamic commercial corridor. (id:60365)
C9a - 55 Ontario Street S
Milton, Ontario
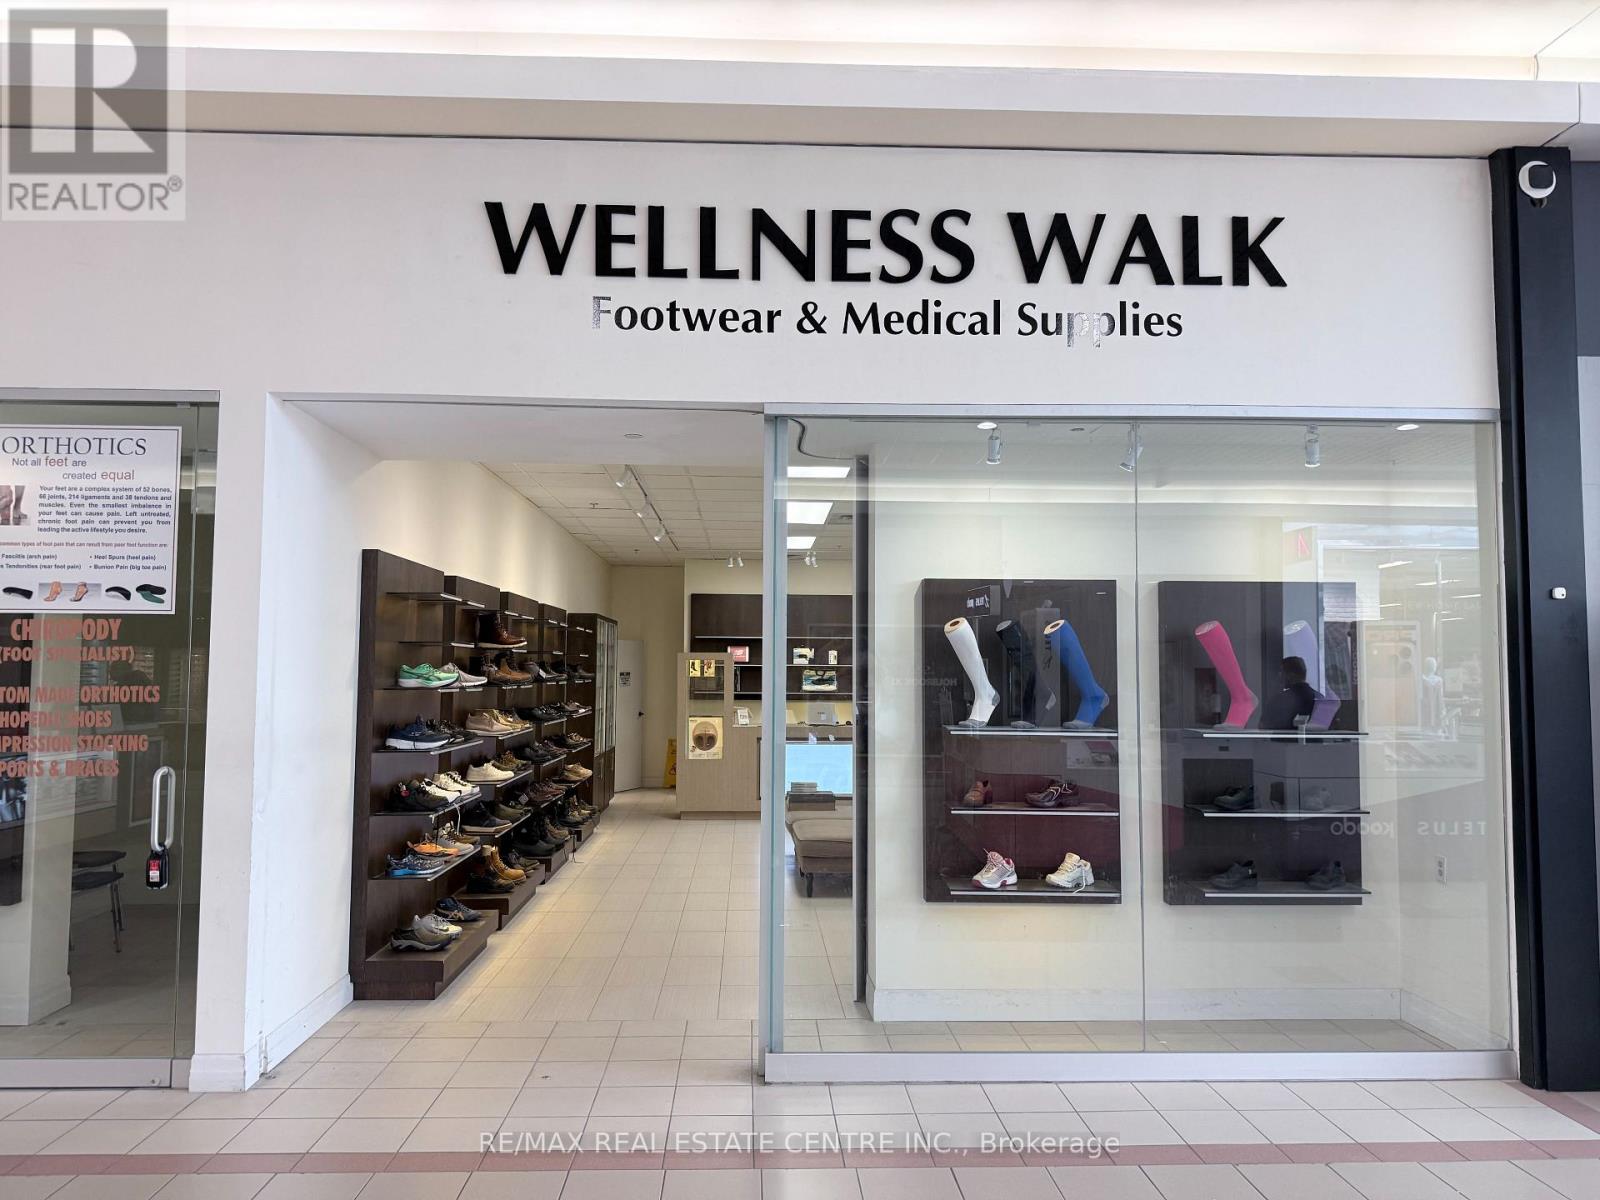
Unbelievable opportunity to Own a Custom Orthotic Shoe Store in a Mall. Store offers custom made orthotics and licensed chiropodist services, and, as ancillary to such principal business, the sale of compression socks, supports and braces and accessories. Lease until April 30, 2028 with option to extend for 3 more years. Low Rent. (id:60365)
332 Delaware Avenue
Toronto, Ontario
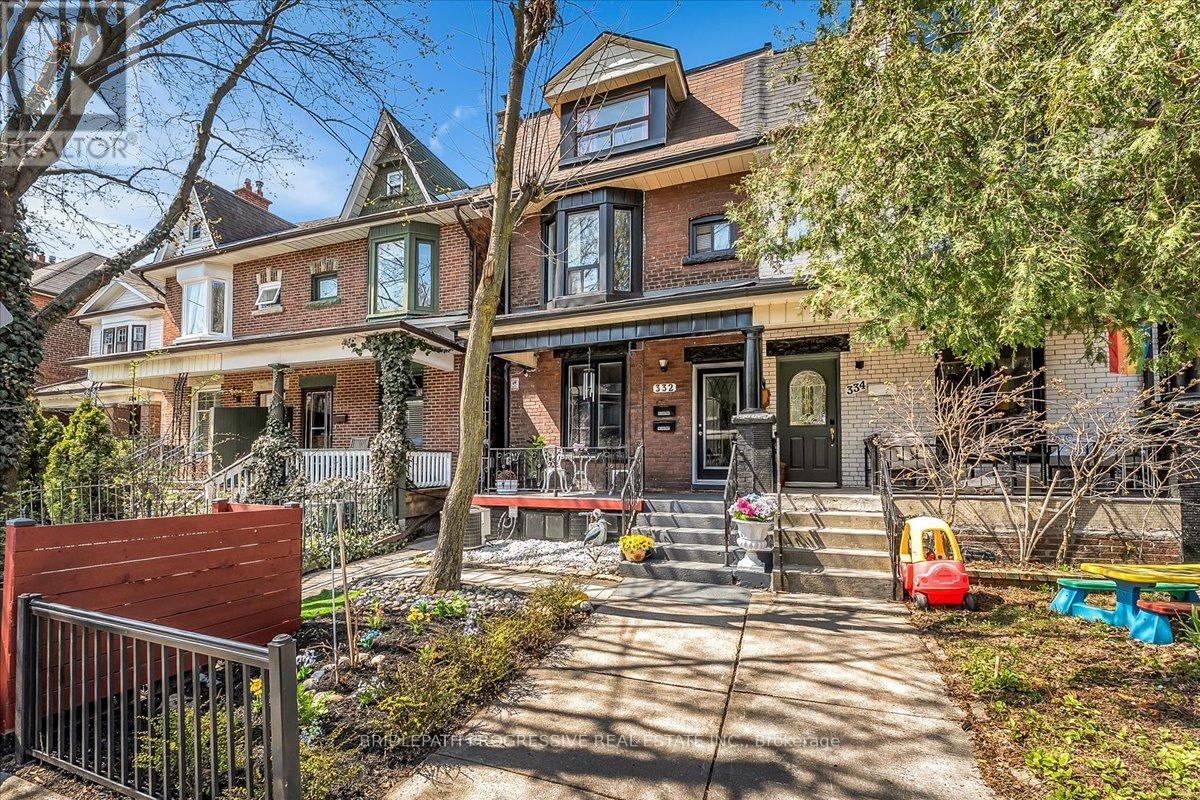
Welcome To 332 Delaware Avenue - A Renovated, Turn-Key Semi-Detached House With 2 Legal Secondary Suites In The Heart Of Toronto's Vibrant Dovercourt Village. This Impressive 3-Storey Home Offers A Rare Blend Of Classic Character And Modern Upgrades, Ideal For End-Users Seeking Rental Income Or Savvy Investors. Featuring Three Self-Contained Units, Each With Its Own Kitchen And Dedicated Living Space, This Property Delivers Exceptional Flexibility For Multi-Generational Living, Owner-Occupancy With Income, Or A Fully Tenanted Investment. Extensively Updated Throughout, The Home Includes Major System Upgrades Such As New Electrical With Three Separate Panels (2018), All New Plumbing, New Ductwork, And A High-Efficiency Furnace (2018), Along With A Tankless Hot Water System. The Roof Was Replaced In 2020, Offering Peace Of Mind For Years To Come. Each Unit Is Enhanced With Soundproof Insulation And Fire-Rated Separation. Offering A Total Of Six Bedrooms And Four Bathrooms, The Home Features Functional Layouts, Engineered Hardwood Flooring, And Modern Kitchens With Quartz Countertops. The Legal Basement Apartment Adds Significant Value And Income Potential With A Separate Entrance. Step Outside To A Private Backyard Retreat Featuring A Sauna And Hot Tub. Complete With A Detached Garage, Laneway Access, And Parking For Two Vehicles. Situated On A Deep Lot With Potential To Facilitate A Future Laneway Suite (Buyer To Verify). Located Just Steps To Bloor Street, Ossington, Parks, Cafes, And TTC Subway. Walk Score 94, Transit Score 95. A Rare Opportunity To Own A Fully Upgraded, Income-Generating Property In One Of Toronto's Most Desirable Neighbourhoods. (id:60365)
1339 Hearns Place
Milton, Ontario
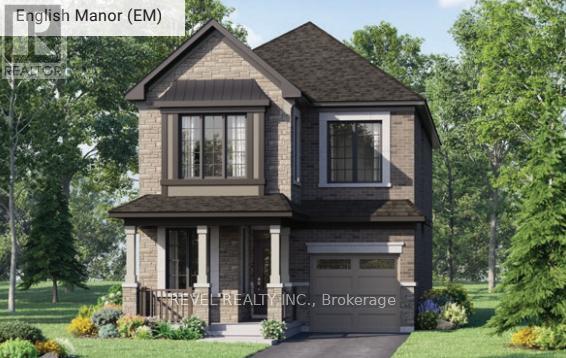
Welcome To 1339 Hearns Place In The Highly Sought-After Bowes Community Of Milton. This Beautiful Willowdale (EM) Model By Mattamy Homes Offers 2,107 Sq Ft Of Thoughtfully Designed Living Space Featuring 4 Bedrooms And 2.5 Bathrooms. Designed As A Net Zero Ready Home, It Provides Enhanced Energy Efficiency And Future-Forward Living. The Open-Concept Layout Offers Bright And Functional Living Areas Ideal For Modern Family Living And Entertaining, While The Full Unfinished Basement Presents A Blank Canvas To Create Additional Living Space Tailored To Your Needs. Ideally Located Close To Schools, Parks, And Everyday Amenities, With Convenient Access To Major Highways For An Easy Commute, This Home Is A Fantastic Opportunity In One Of Milton's Most Desirable New Communities. (id:60365)
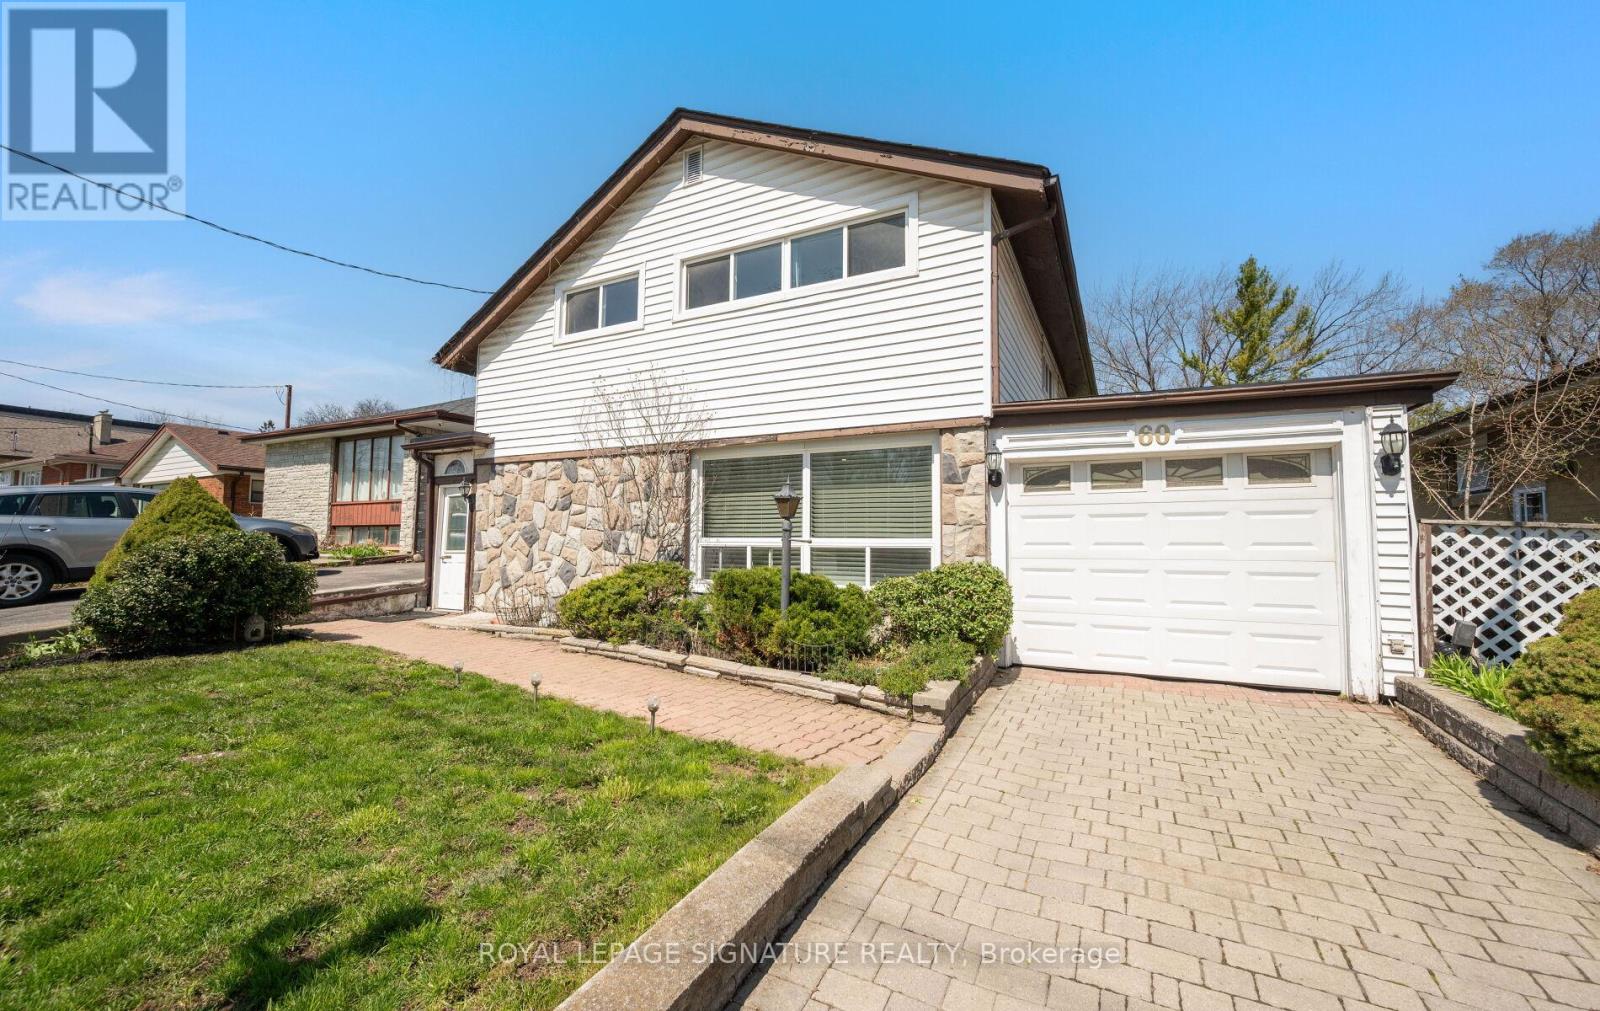
60 Hinton Road
Toronto, Ontario
Welcome to 60 Hinton Road-an exceptional 4-bedroom, 2-bath detached backsplit offering approximately 2,000 sq ft of well-designed living space on a generous lot in a quiet, established Toronto neighbourhood. This meticulously maintained home features a unique layout with a substantial rear addition, highlighted by a cozy fireplace and serene views of the private backyard-perfect for everyday living and entertaining. The backyard is a standout feature, offering exceptional privacy with no direct rear neighbors, creating a peaceful and secluded outdoor retreat. The main level offers a bright, combined living and dining area, along with a renovated kitchen featuring quality appliances, ample cabinetry, and generous counter space for meal preparation. The oversized family room is a highlight, complete with a large fireplace and walkout to the backyard-an incredibly versatile space ideal for a home theatre, gym, or additional living area. The upper level includes four generously sized bedrooms, perfect for families, guests, or work-from-home needs. This home also offers abundant storage, including a massive attic and crawl space. Located in a highly convenient area: walking distance to TTC bus routes and the GO Station, just minutes to the Toronto Public Library, and close to grocery stores, Walmart, Costco, Canadian Tire, and more. Easy access to Highways 401 & 427. Surrounded by schools (SK-Grade 12within a 10-minute walk), and minutes to recreation centres, pools, and fitness amenities. Enjoy nearby parks with two city-maintained outdoor ice rinks and tennis courts within a5-minute walk. A rare opportunity to own a turnkey family home in a sought-after, amenity-rich neighbourhood. (id:60365)
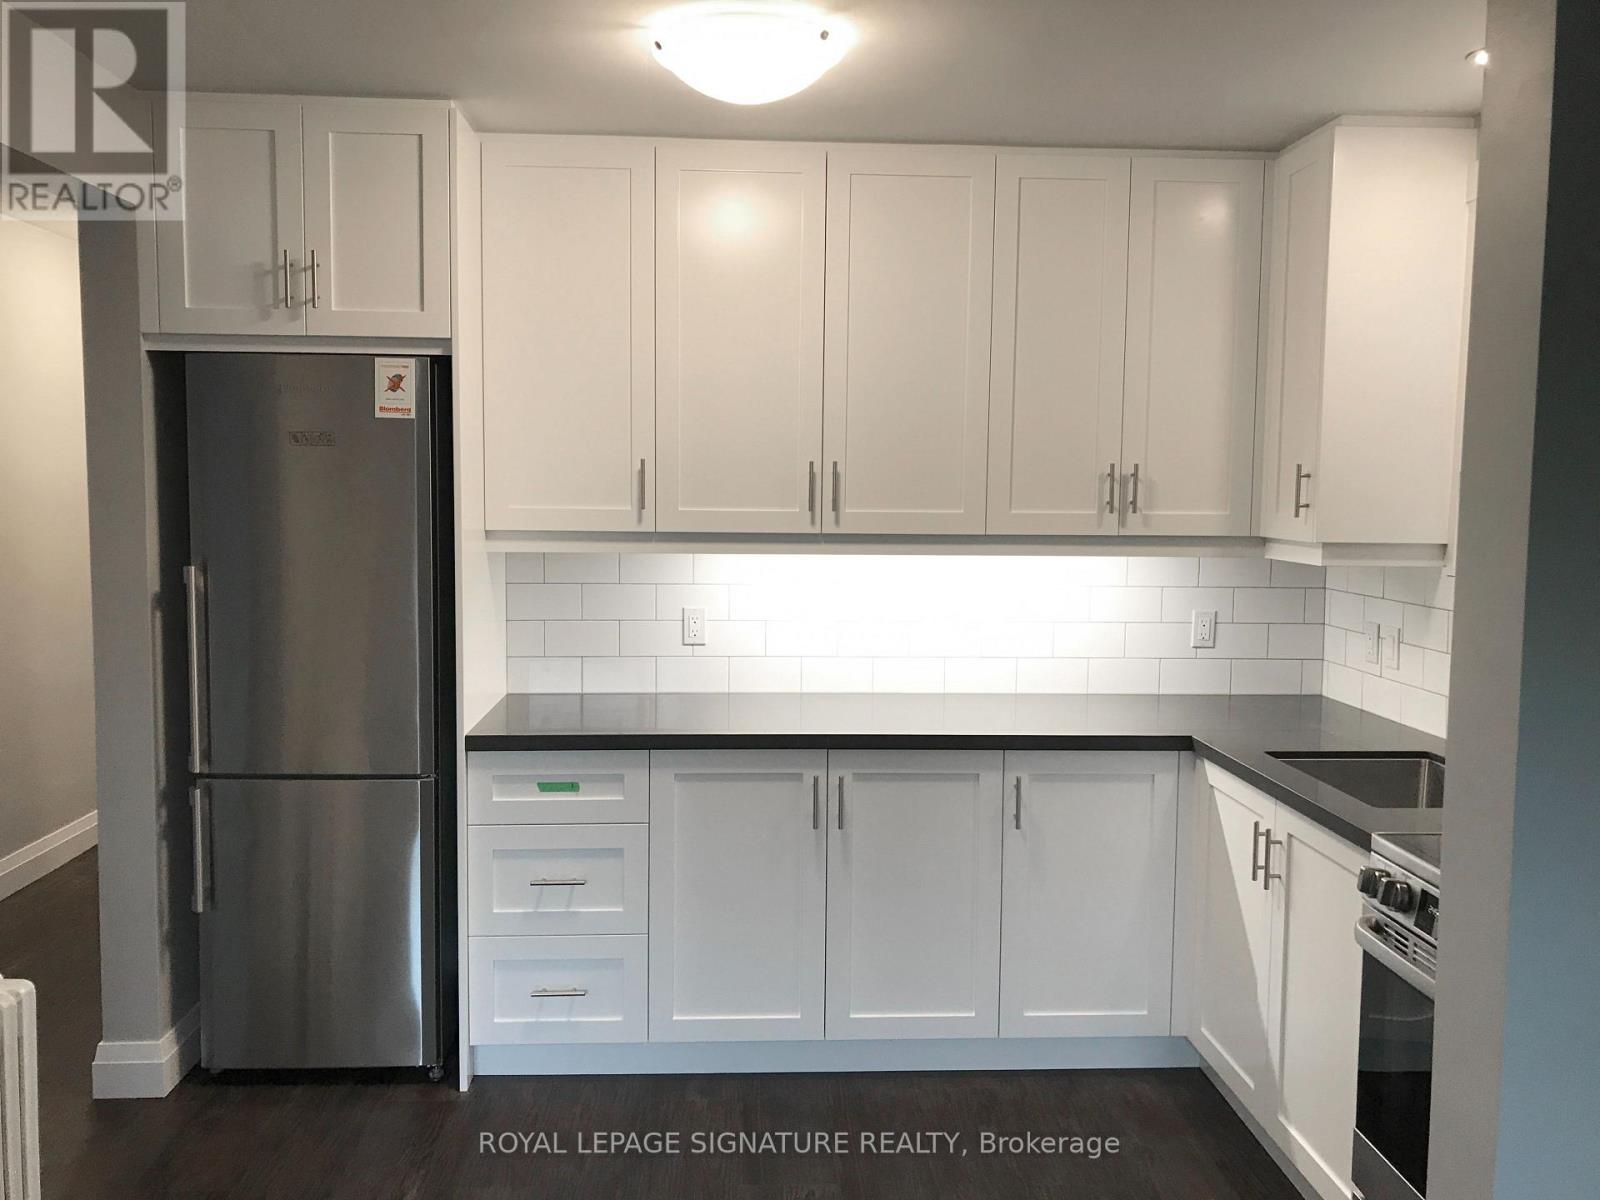
1 - 273 Lakeshore Road E
Mississauga, Ontario
Located in the heart of trendy Port Credit - this bright, spacious and open concept renovated 1bedroom apartment on the main floor with South Facing Windows. The modern kitchen is equipped with plenty of storage, stainless steel appliances, a tiled backsplash, deep sink and quartz countertop. The open concept seamlessly connects the kitchen with the living room area, perfect for entertaining. This apartment features: 1 Full Bathroom, Luxury Plank Flooring throughout, LED Light Fixtures for energy efficiency, Primary Bedroom with ample space, large Windows letting in plenty of natural light, shared Coin-Op Laundry and Basement Storage Locker. The building is clean, well-managed and monitored by security cameras for peace of mind. It's just steps away from the lake, close to transit, the Go Station, QEW, parks, entertainment, shops, dining and walking/cycling paths. This is a MUST SEE property for anyone seeking comfort, style and convenience. Don't miss your chance to make this unit your new home! (id:60365)
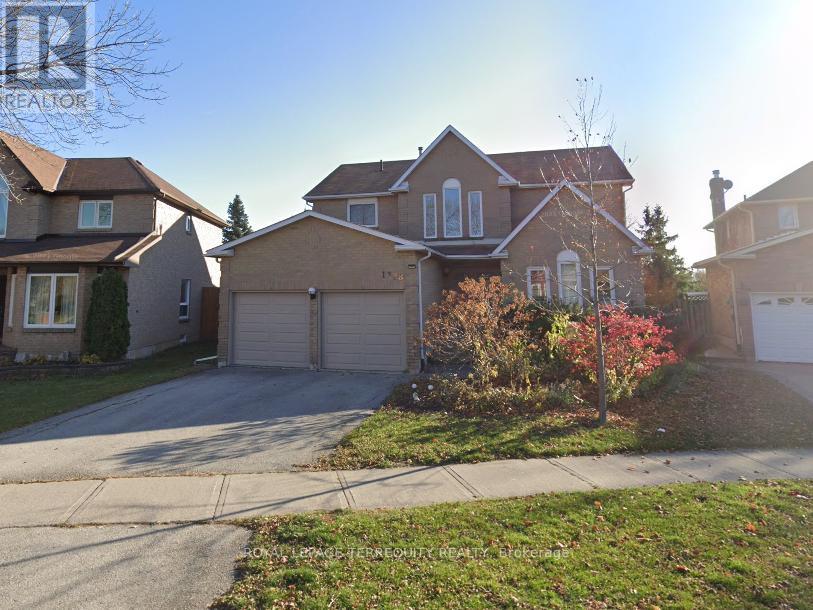
1328 Eddie Shain Drive
Oakville, Ontario
Diamond in the rough on a large, irregularly shaped lot in the highly sought-after Clearview community. This bright and spacious 4-bedroom home with a finished basement offers approximately 2,855 sq. ft. above grade, plus additional living space below, and is ideally located on a quiet crescent backing onto a scenic walking path and greenbelt. Enjoy privacy and a peaceful setting just steps from a beautiful neighbourhood park and miles of trails. The home features hardwood flooring throughout with broadloom only on the stairs and upper landing. Four generously sized bedrooms provide comfortable family living, including a spacious primary retreat complete with a large ensuite featuring a soaker tub and separate shower. The main floor offers a functional and expansive eat-in kitchen overlooking the backyard, perfect for everyday living and entertaining. Step outside to an entertainment-sized backyard with plenty of room to create your dream outdoor space. With its premium lot and exceptional location, this property presents a fantastic opportunity to customize and make it your own. Conveniently located with easy access to the QEW, Highways 403 and 407, and just minutes to Oakville and Clarkson GO Stations for effortless commuting. Walking distance to excellent schools including James W. Hill Public School, St. Luke Catholic School, and John Knox Christian School, and close to Oakville Trafalgar High School. Enjoy nearby amenities such as leash-free dog runs, splash pads, multiple parks, and an extensive network of walking trails. (id:60365)
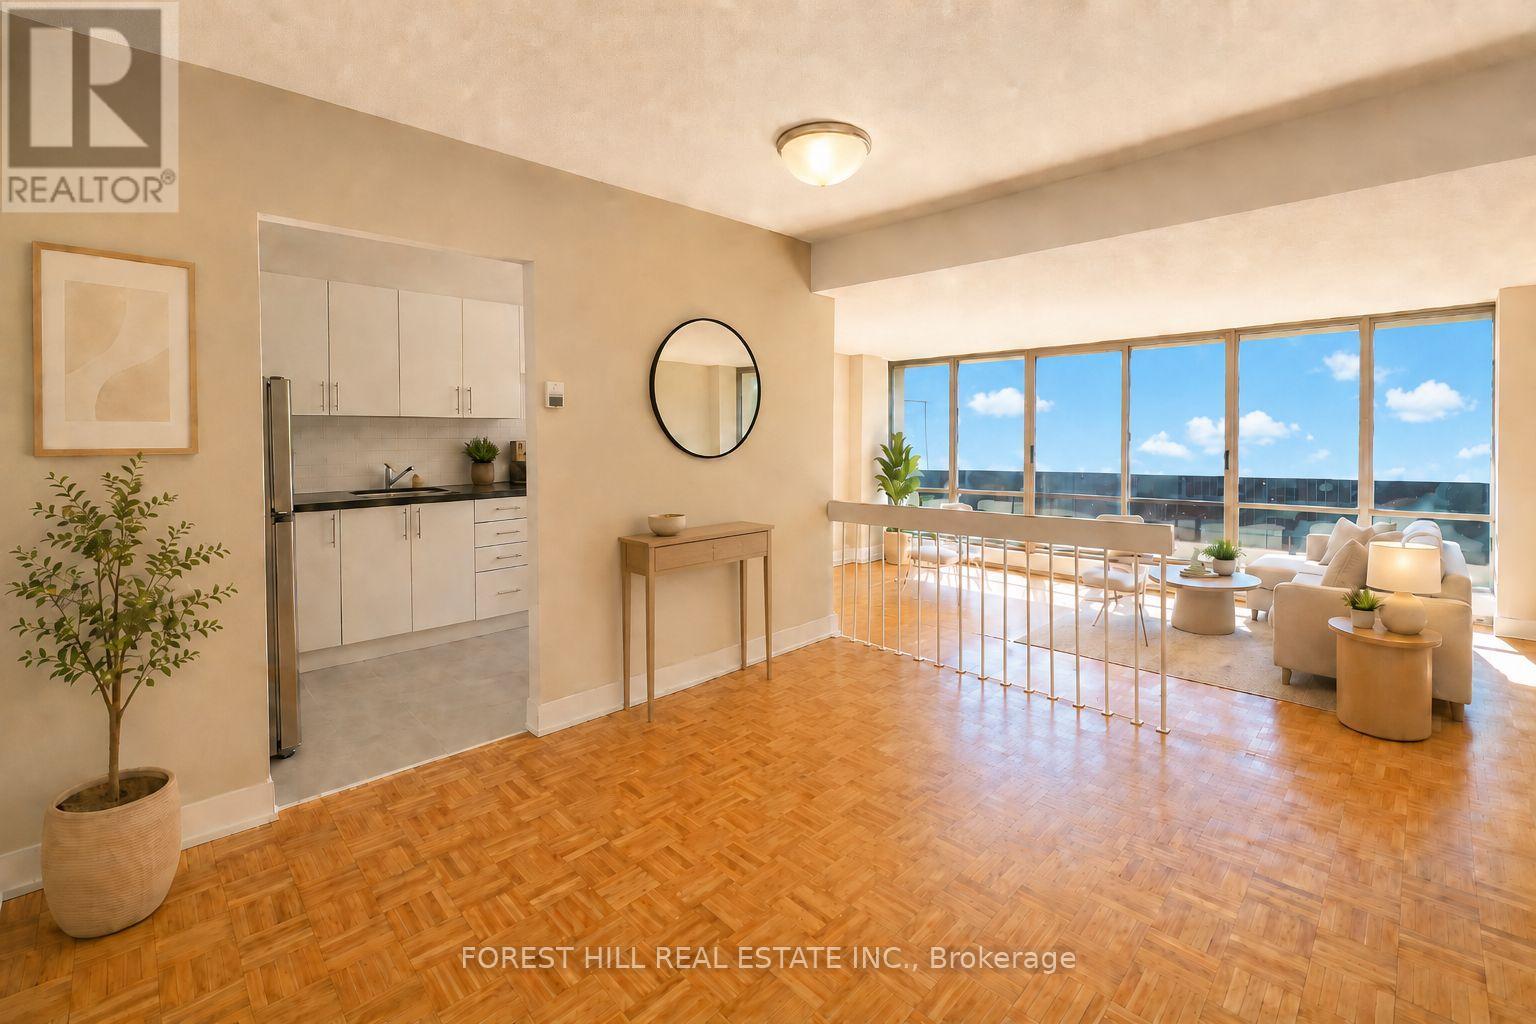
1804 - 470 Sentinel Road
Toronto, Ontario
1 MONTH FREE ON 13 MONTH TERM. 2 MONTHS FREE ON 18 MONTH TERM. Affordability meets size. If you have been searching for maximum square footage at an accessible price point, this is the one. Expansive living areas provide endless flexibility for how you live, work, and entertain. Located in a clean and well kept building, it delivers the ideal balance of space, function, and value. Outdoor parking is $90 a month. Indoor parking is $150 a month. **All photos are virtually staged** (id:60365)
18a Margaret Street
Orangeville, Ontario
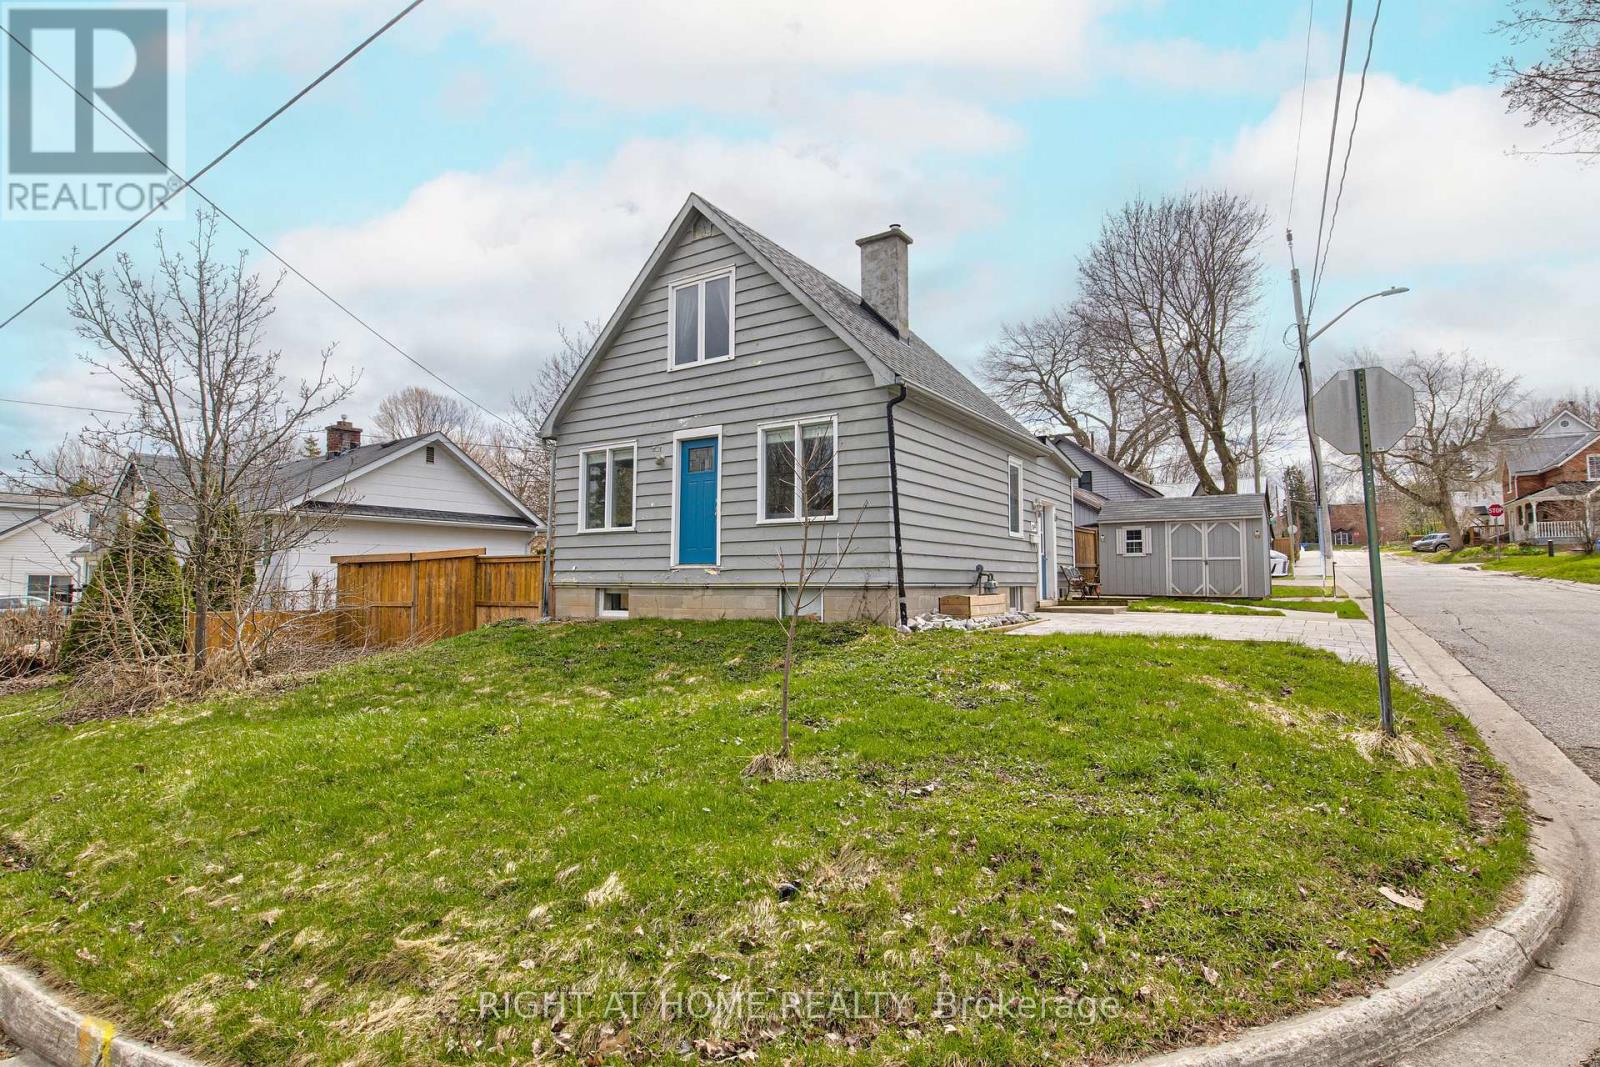
Sun-filled and full of charm, this beautifully maintained 1.5-storey detached home sits proudly on a bright corner lot in one of Orangeville's most established, tree-lined neighbourhoods. A fantastic opportunity to step into detached home ownership at an accessible price point, ideal for first-time buyers or those looking to downsize without compromise. Warm and inviting interior featuring an abundance of natural light, spacious principal rooms, and a functional layout designed for everyday living. Updated eat-in kitchen with large pantry, cozy living space with gas fireplace and walkout, and efficient gas heating adding both comfort and character. Fully finished lower level extends the living space with an additional bedroom and three-piece bath, perfect for guests, recreation, or a private home office. Thoughtful updates provide added peace of mind, including roof (2020), fencing (2022), driveway (2025), and new water heater and washer/dryer (2026). Rare for the area, this property offers two separate driveways with parking for up to four vehicles, a major convenience for families and visitors alike. Enjoy a peaceful residential setting just steps to Kay Cee Gardens, where scenic walking paths and a tranquil stream provide a natural retreat, and only minutes to the shops, dining, and charm of Broadway Avenue. Quick access to Highway 10 and County Road 109 makes commuting simple. A bright, welcoming home offering space, flexibility, and exceptional value in a sought-after community. (id:60365)
1208 - 1300 Islington Avenue
Toronto, Ontario
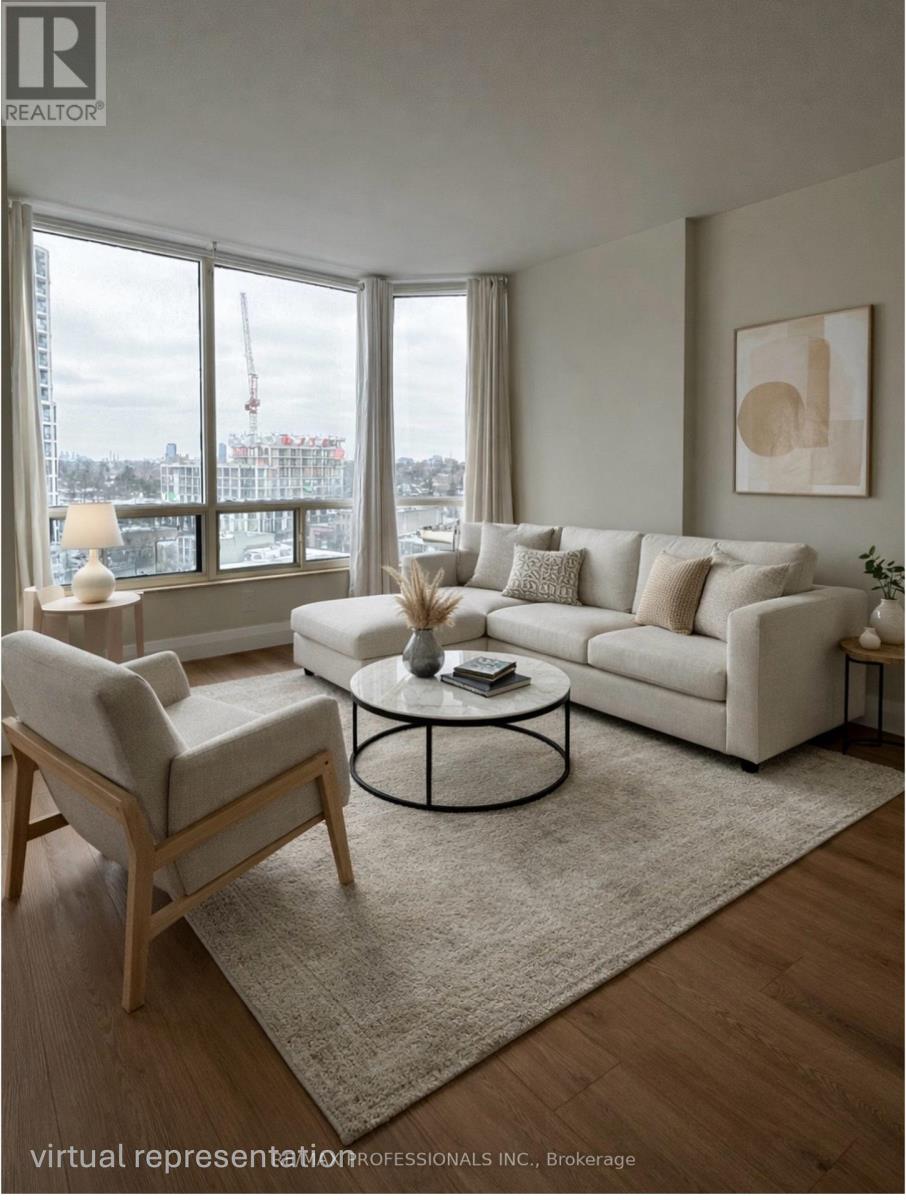
This Superbly Renovated and Spacious Apartment offers almost 1400 sq.ft. of Elegant Living Space, and the Open Plan Design gives the feeling of living in a large Bungalow. This Rarely available Corner Suite has a Walkout to the Balcony and has Panoramic Views in every direction. Outstanding Features include All New Easy Care De-Lux Vinyl Flooring throughout, New Appliances, New Window Coverings, Quartz Kitchen Counters and new Barclay Terrace is one of the Great Condominium Success Stories in Etobicoke, and is famous for it's Wonderful Amenities which include Indoor Pool with Hot Tub and Whirlpool, Sauna, Exercise Room, Billiard Room, Tennis & Quash Courts, Library, Party Room, Lounge and 24 Hour Concierge. Located in Historic Islington Village, with easy reach of Shops, Restaurants, Mimico Creek, Parkland, and Islington Subway Station. (id:60365)
107 Vista Boulevard
Mississauga, Ontario
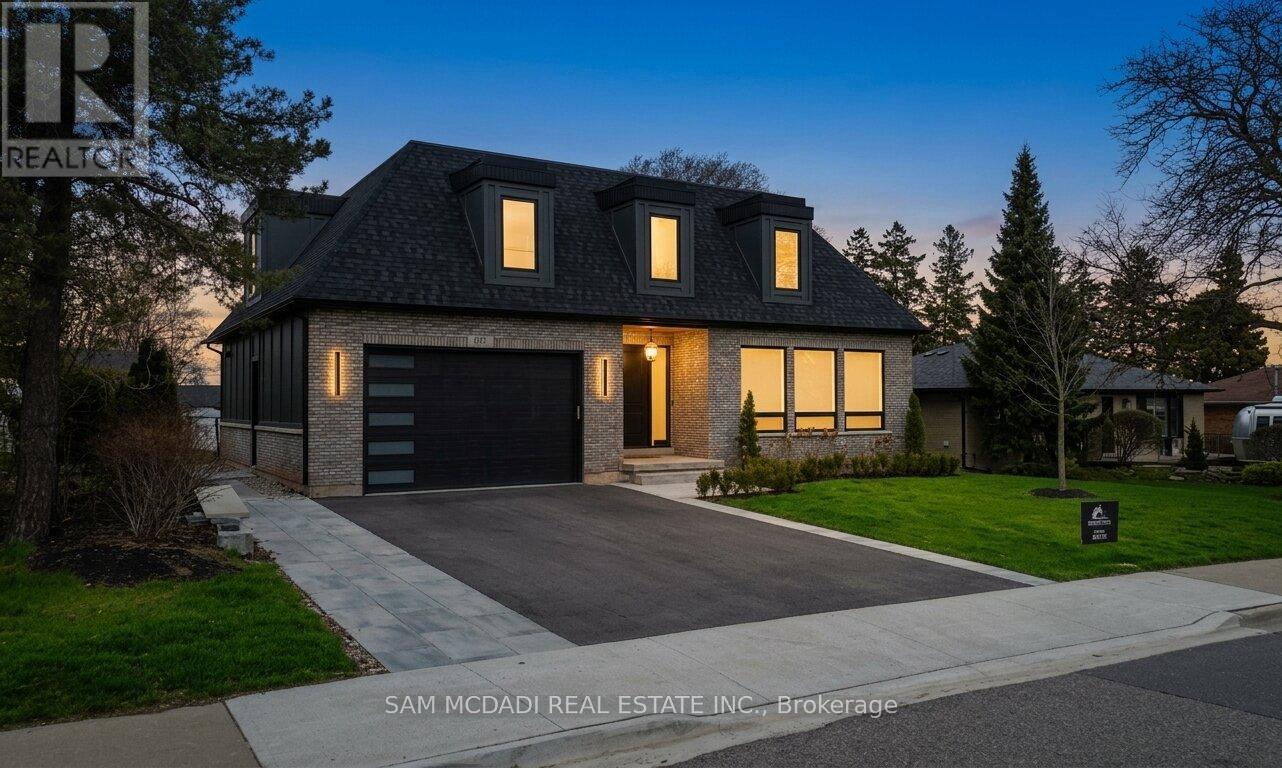
Welcome to 107 Vista Blvd, a custom-built modern residence offering over 5,100 SF of meticulously crafted living space in a highly sought-after Streetsville neighbourhood. Designed with uncompromising attention to detail and premium finishes throughout, every detail captivates from the onset, setting the tone for refined modern living. The open-concept main level features oversized 4x4 porcelain tile and engineered hardwood flooring by Vidar, with expansive windows that fill the space with natural light. The gourmet kitchen is a chef's dream, complete with a butler's servery and top-of-the-line Thermador appliances, sleek cabinetry, and a stunning 12mm porcelain waterfall island that seamlessly flows into the dining and living areas, offering walkout access to a covered deck, perfect for indoor-outdoor entertaining. Above, all bedrooms are thoughtfully designed with vaulted ceilings, generous closets, and direct access to ensuites or semi-ensuite baths, creating a private retreat feel throughout. The primary suite offers a spa-like ensuite with quartz finishes and heated floors, while skylights on the upper level further enhance the bright, airy ambiance. Every bathroom in the home features radiant heated floors for added comfort. The fully finished lower level is a standout, featuring radiant in-floor heating, Parlux LVP flooring on DMX underlayment, a full secondary kitchen, and expansive open-concept space, ideal for extended family living, a nanny or in-law suite, or the ultimate entertainment zone with potential for a home theatre, gym, or games area. Additional highlights include built-in Bluetooth speakers with Apple AirPlay, multiple electric fireplaces, and a heat pump system for improved efficiency. The private backyard is future-ready with rough-ins for water, drainage, and power for a potential cabana. Conveniently located near top-rated schools, parks, major highways, and just minutes to Credit Valley Hospital, Erin Mills Shopping Centre and more. (id:60365)
1215 Britannia Road
Burlington, Ontario
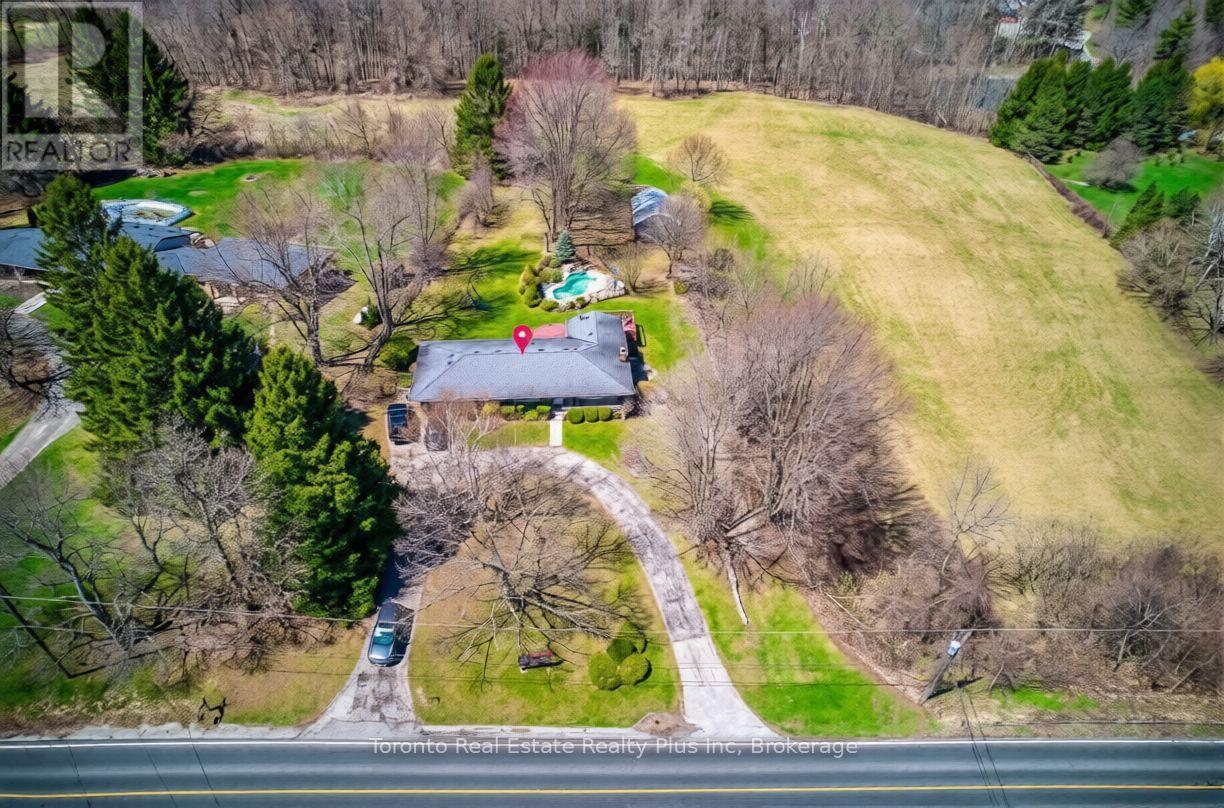
Welcome to this exceptional 10-acre estate located in the peaceful countryside of Burlington, offering the perfect blend of rural tranquility and convenient access to nearby urban amenities. Perfectly positioned just minutes from town and major highways, this exceptional property offers complete privacy, serene natural surroundings, and unmatched long-term potential in one of the region's most desirable rural settings. The property features a well-maintained detached home offering 3+1 bedrooms and 2 bathrooms with a spacious and functional layout. Highlights include a private driveway, mature trees, and beautiful scenic views throughout the property. The home also offers plenty of outdoor space for future enhancements such as a pool, gardens, or recreational use. Set within the NEC Development Control Area, this estate represents a rare blend of lifestyle and investment appeal. Whether envisioned as a luxury custom estate, a long-term land banking asset, or a refined country retreat, the property offers exceptional versatility in a highly sought-after location. Ideal for those seeking a peaceful lifestyle, the property supports a wide range of uses. Enjoy nature, open space, and complete privacy while still being within easy reach of city conveniences. A truly rare offering an elegant countryside estate with exceptional potential, timeless surroundings, and enduring value. (id:60365)
3514 Pintail Circle
Mississauga, Ontario
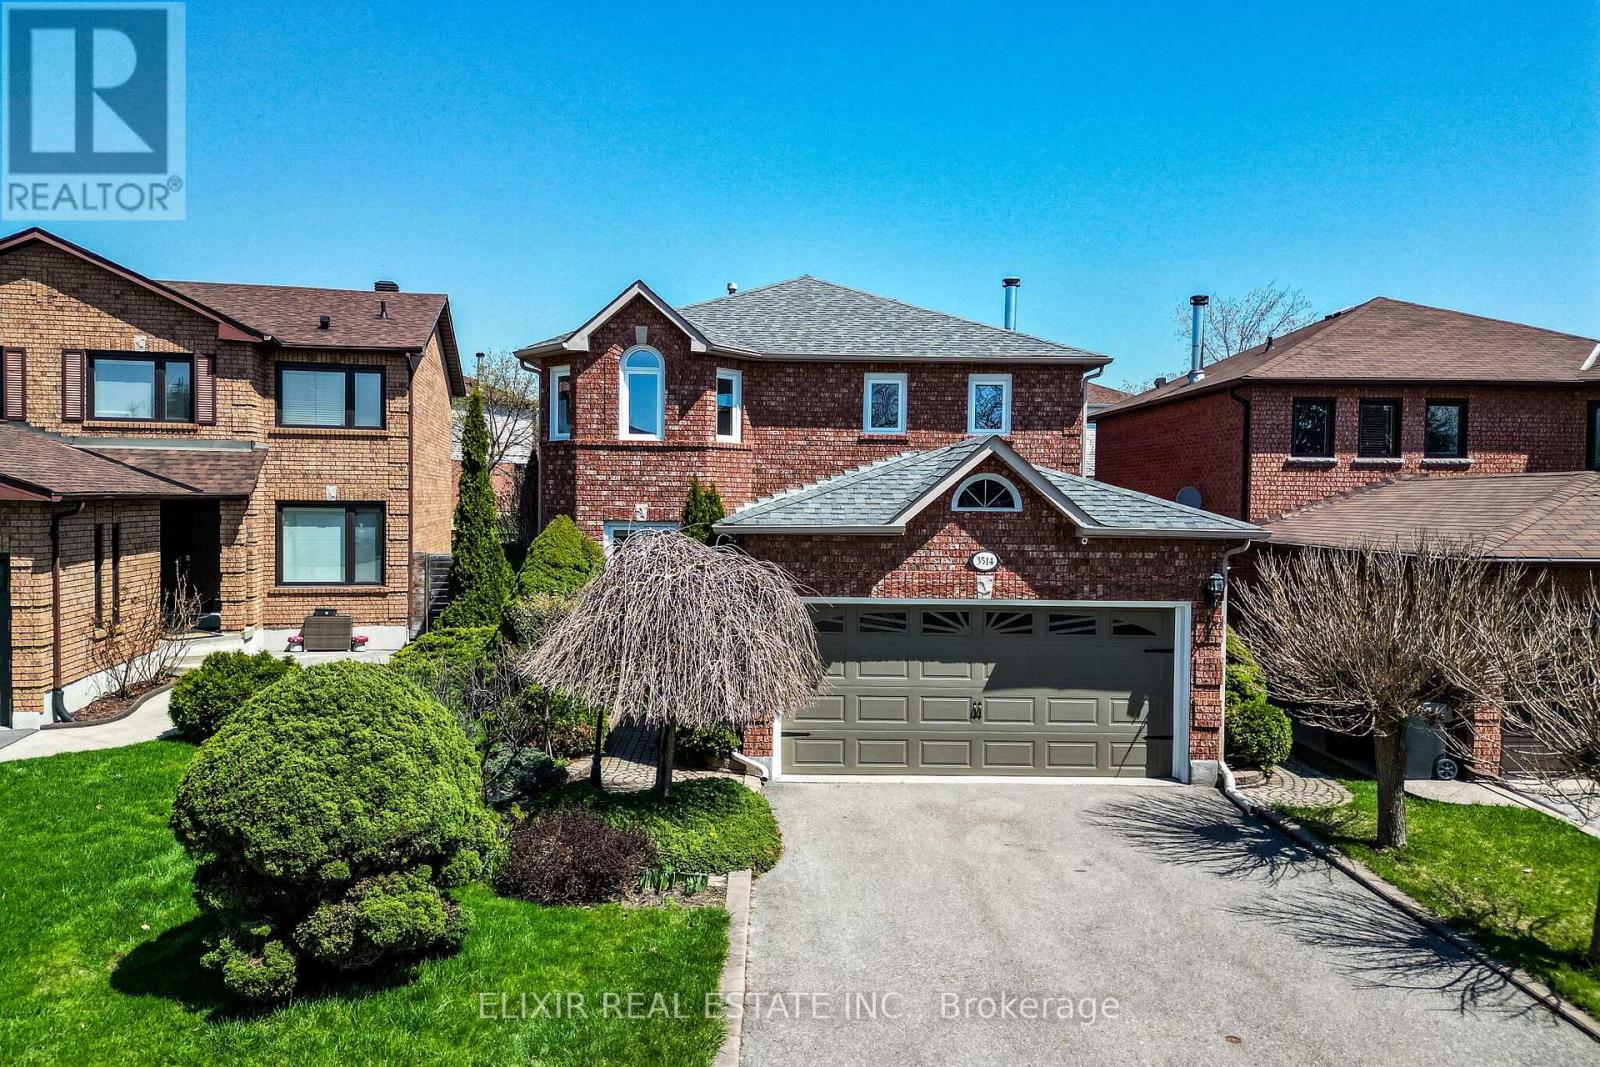
Situated on a pie-shaped lot expanding from 38 feet at the front to 46 feet at the rear, this exceptional all-brick 4 bedroom detached home is located in the highly sought-after, family-friendly Trelawny neighbourhood of Mississauga. Nestled on a quiet, tree-lined roundabout with minimal traffic, this lovingly maintained and thoughtfully updated home offers bright, spacious, move-in ready living. The main floor features smooth ceilings, hardwood floors, crown mouldings, and a cozy wood-burning fireplace. Custom gourmet kitchen with granite counters, ample cabinetry, under-cabinet lighting, breakfast bar, and newer appliances including fridge and range (2024) and dishwasher (2022). Walk out to a beautifully landscaped private backyard with soaring cedars, perennial gardens, mature Japanese maple, lilac tree, Annabelle hydrangeas, large deck (2024), and a low-maintenance pondless waterfall. Hardwood continues throughout the upper level. Spacious primary retreat with walk-in closet and spa-like ensuite featuring double vanity, marble counters, glass shower, and soaker tub. Three additional generous bedrooms, updated main bath with marble counters, and extra-deep linen closet. Professionally finished basement with gas fireplace offers flexible space for a rec room, playroom, gym, or family lounge. Large utility room provides excellent storage. Additional features include fresh interior paint, smooth ceilings on all 3 levels, owned water heater (2017), high-efficiency furnace (2017), central A/C (2017), 4-zone irrigation system, pre-plumbing for water softener, and spacious double car garage with overhead storage and direct access to laundry room. A rare opportunity to own a turnkey family home in one of Mississauga's most desirable neighbourhoods. (id:60365)
34 Raymond Avenue
Toronto, Ontario
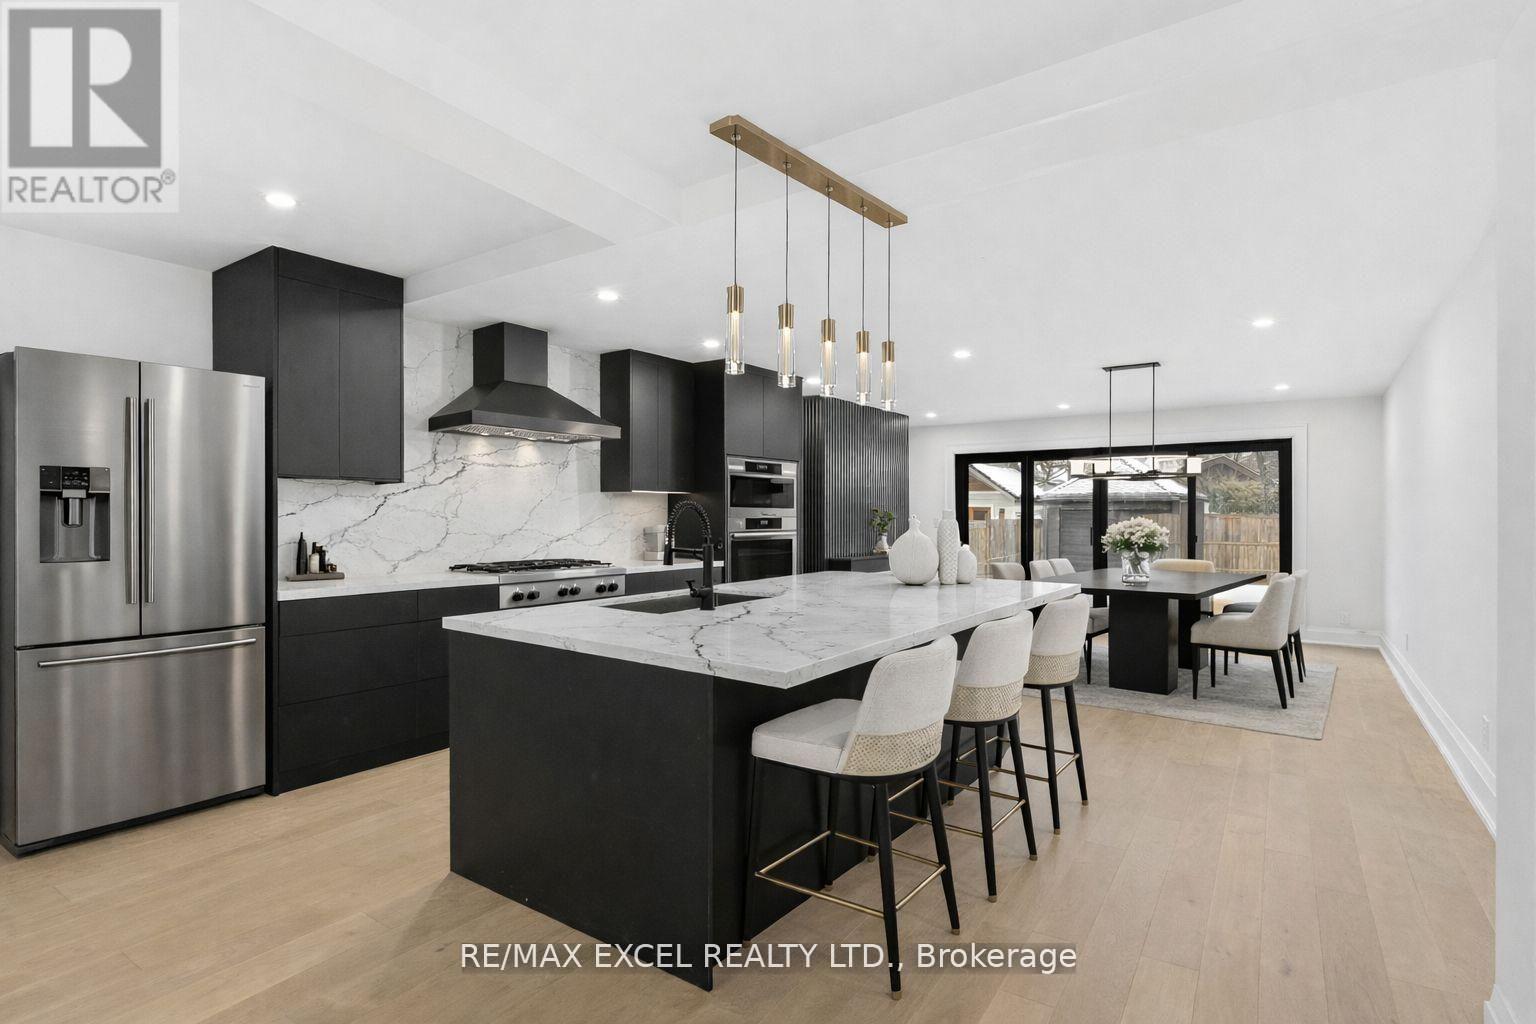
Location Location Location, Welcome to the Gem of the Baby Point community, house is completely remodel with extension. Over 3500 sq of living space. New Insulation, electrical, plumbing, Windows, New Kitchen with Quartz and large Island. Come check it out for alot more. See Upgrade List for details. ** Narrow Laneway only fit small car to pass through to the back. ** (id:60365)
216 - 689 The Queensway
Toronto, Ontario
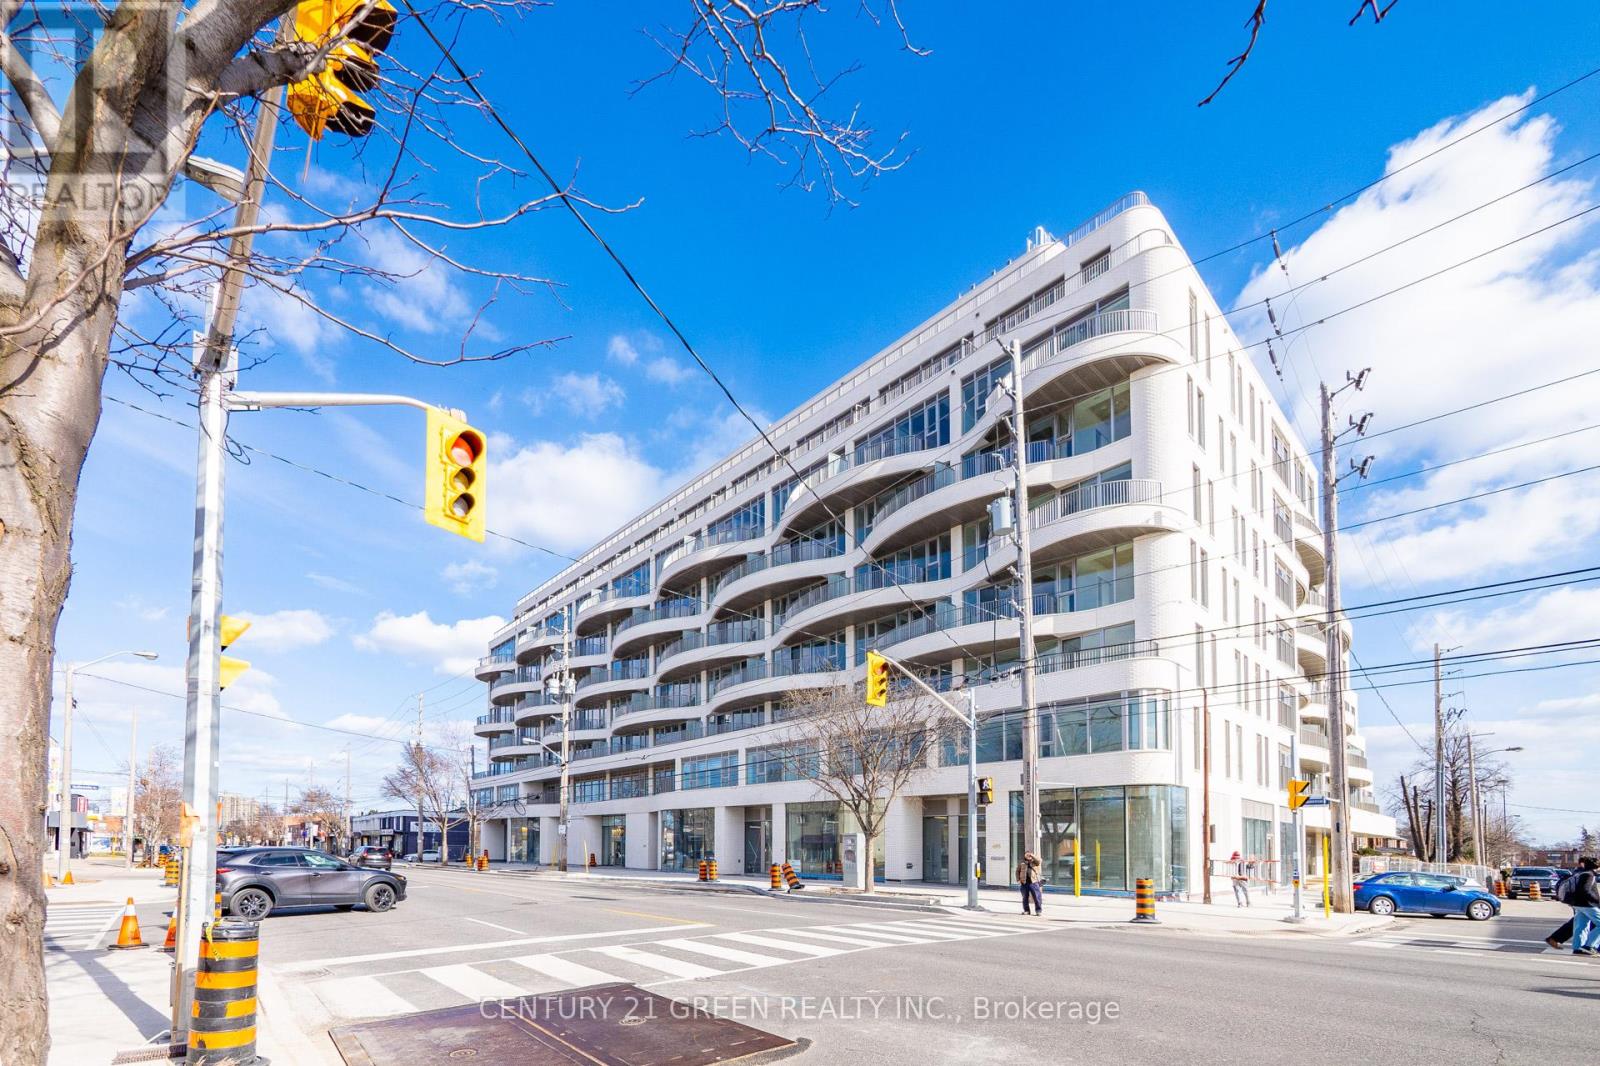
Boutique mid rise building with around 200 suites. This Sleek & Stylish building offers 2Bedroom, 2 Bath Condo, Featuring 1 Parking Space. Open-Concept Living And Dining Area, Gourmet Kitchen With Stainless Steel Appliances. The building features a contemporary minimalist style with a softer feel with unique balconies, rounded edges and white brick. The thoughtfully designed kitchen features built in appliances and a panty. Short distance to Mimico GO station, Easy access to the Gardiner Expressway. Plenty of unique shopping and restaurants nearby from independently owned businesses to big box establishments. (id:60365)
4705 - 3900 Confederation Parkway E
Mississauga, Ontario
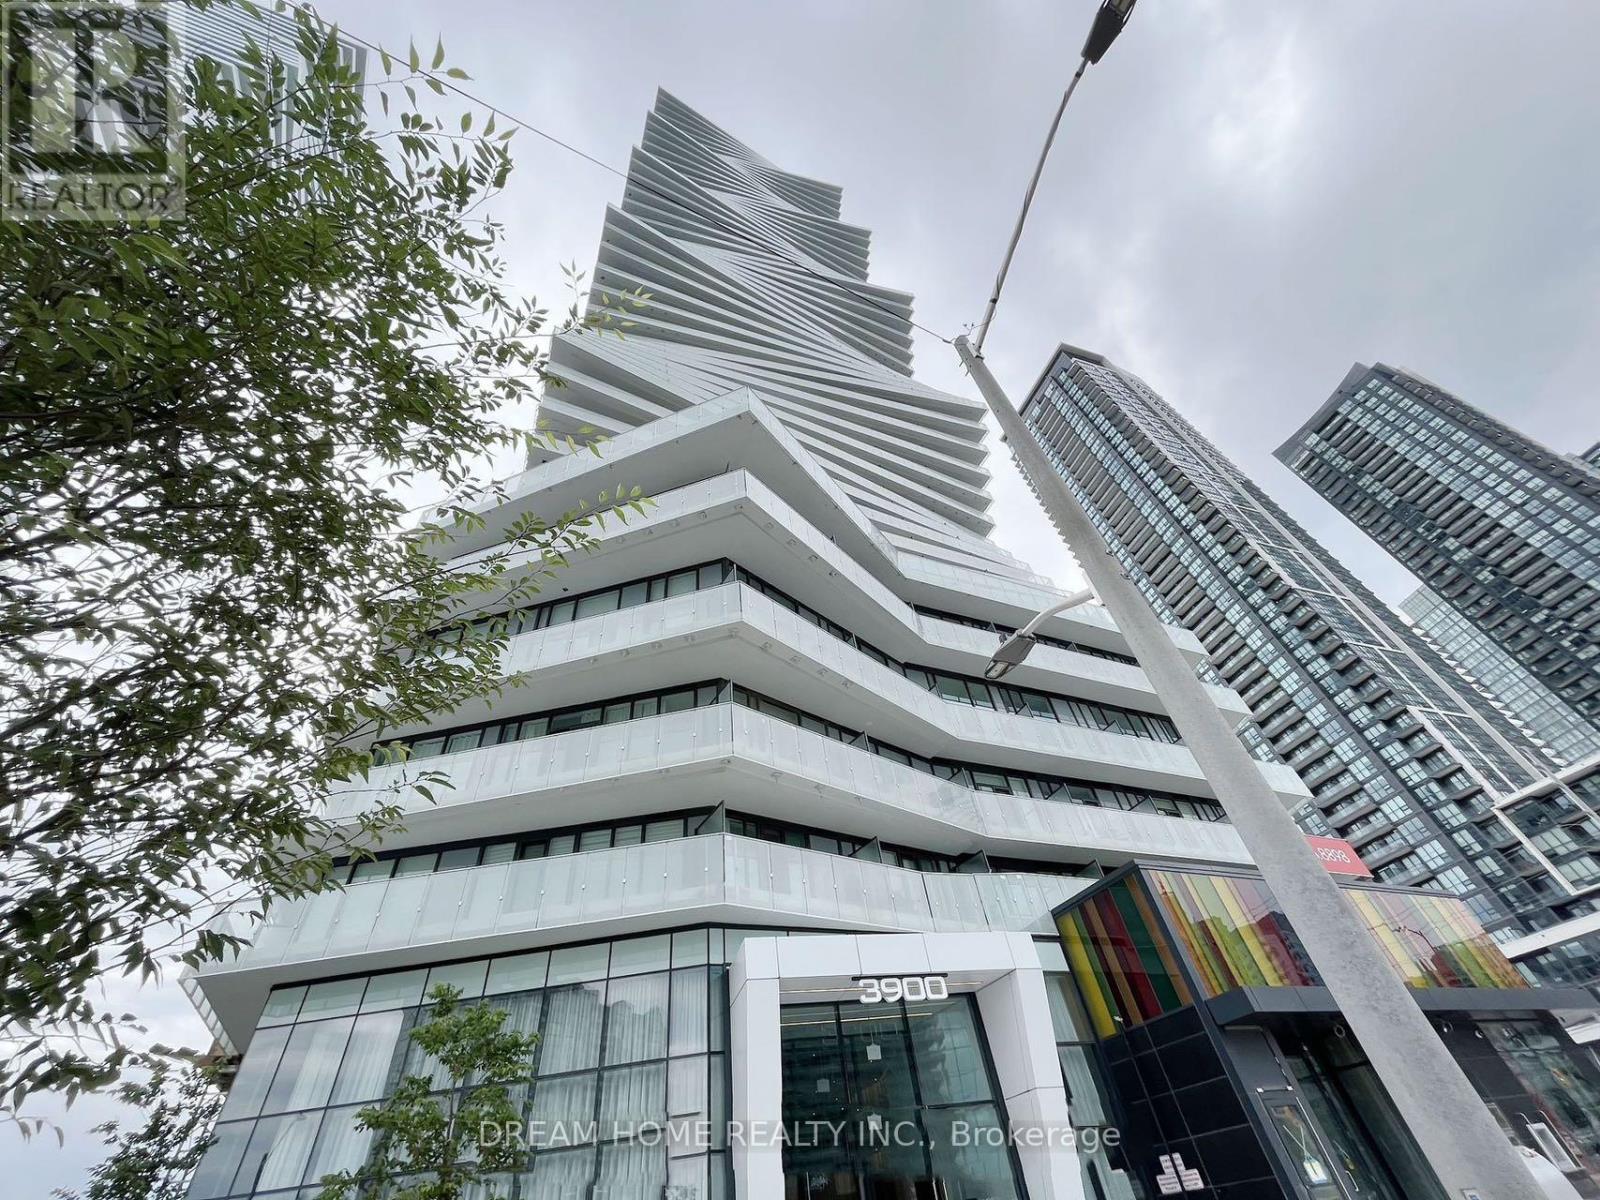
2 Years New 2 Bedrms & 2 Bath at M City I in the heart of Mississauga; This Unit Features 9-Ft Smooth Ceilings, High Quality Floors, Floor To Ceiling Windows And Walk-Out To Balcony, Open Kitchen W/Quartz Counters And Integrated Appliances. Natural Sunlight And Amazing Panoramic Views of the City & Lake Ontario. Within Walking Distance To Ontario's Largest Mall, Square One. Mins From Major Highways (403,401,QEW) Restaurants, Transit, Entertainment, Sheridan College and so much more. Tenant Pays all utilities. NO PETS, NO SMOKING.Parking and locker are included. Students Welcome! **EXTRAS** B/I Fridge, B/I Dishwasher, Stove, Stacked Washer & Dryer, All ElectricalLight Fixtures. All Photos Are Used From Previous Listing. (id:60365)
402 - 2393 New Street
Burlington, Ontario
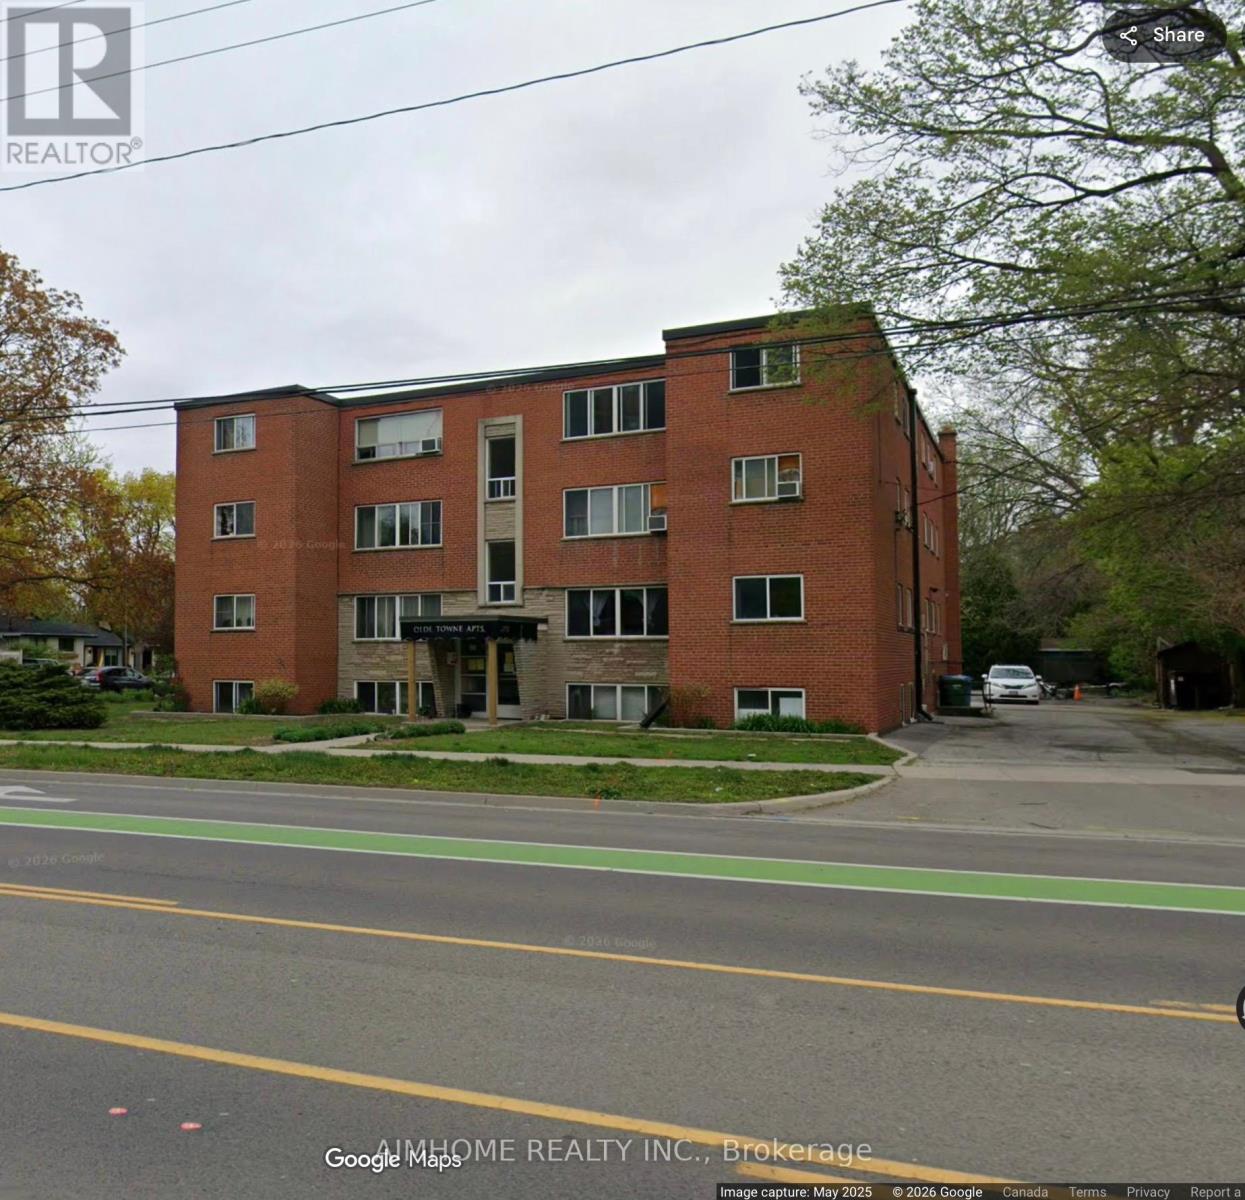
Bright and spacious 2 bedroom unit in a prime Burlington location. Close to park, transit . Ideal for professionals, couples or small families seeking comfort and convenience. (id:60365)

© 2026 Proptech Realty Inc., Brokerage.