
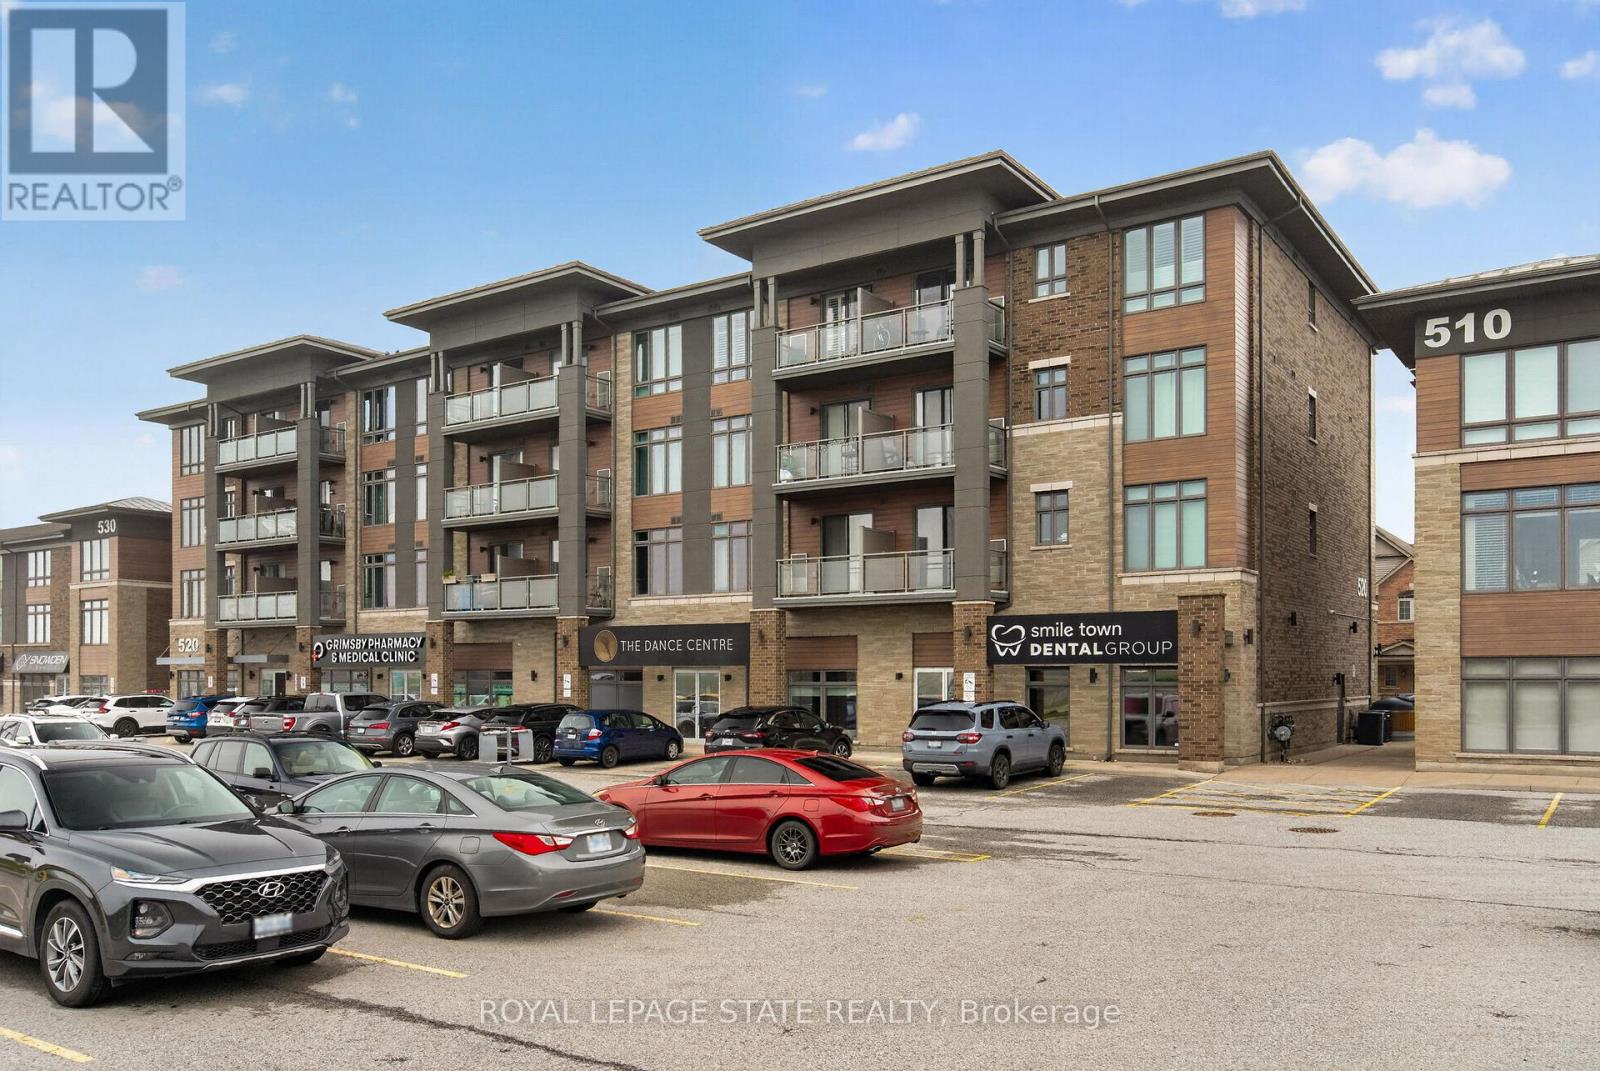
308 - 520 North Service Road
Grimsby, Ontario
Welcome to this beautifully maintained 2 bedroom condo in the highly sought-after Grimsby-on-the-Lake community, offering the perfect blend of modern living, convenience, and lakeside lifestyle. This bright and stylish unit features an open-concept layout with modern finishes throughout, including updated lighting, stainless steel appliances, oversized kitchen island, freshly painted interior, and a spacious living area with walk-out to a private balcony offering views of Lake Ontario. The functional second bedroom provides excellent flexibility for guests, a home office, nursery, or additional living space, while the generous primary bedroom offers large windows and excellent natural light. Additional highlights include in-suite laundry, designated parking space, storage locker, 9ft ceilings, newer washer, dryer, and refrigerator, plus access to the building's party room. Condo fees include heat and water, adding additional value and convenience for owners. Located in one of Niagara's fastest growing waterfront communities, residents enjoy easy access to Lake Ontario waterfront trails, beaches, parks, restaurants, cafes, wineries, shopping, and the vibrant Grimsby Beach area. The scenic Niagara Escarpment, conservation trails, and nearby marina further enhance the lifestyle appeal of this exceptional location. Conveniently situated just minutes from the QEW, this property offers excellent commuter access to Hamilton, Burlington, Niagara, and the GTA while still providing the charm and relaxed atmosphere of lakeside living. An incredible opportunity for first-time buyers, professionals, downsizers, or investors seeking low-maintenance living in an outstanding waterfront community. (id:60365)
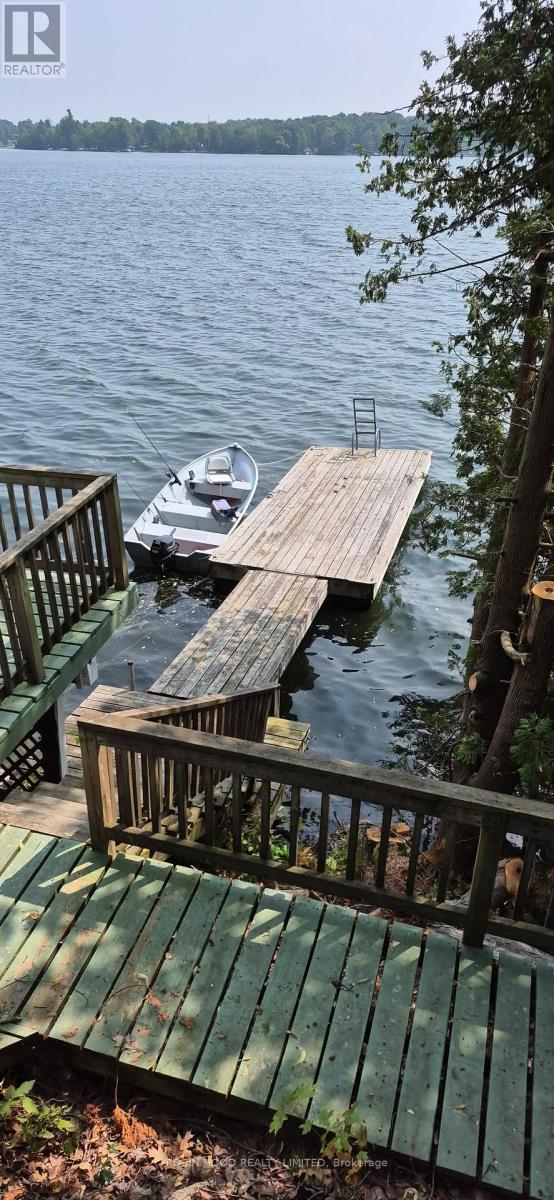
211 Mcbride Point Drive
Rideau Lakes, Ontario
*** Additional Listing Details - Click Brochure Link *** Waterfront home or cottage on Upper Rideau Lake sitting on an half acre. Close to Westport Village. Detached 2-car garage with a heated office or workshop with a storage room. This bungalow has three bedrooms, one bathroom, an open-concept kitchen, dining room and living room and a screened-in sunroom. There is a corner fireplace in the living room as well as a ductless heat pump and baseboard heaters for heat sources. The home has hardwood floors throughout and has a large wraparound deck giving fantastic views down the pathway to the lake as well as leading to the hot tub. The house sits on a poured foundation with a spray foam insulated crawl space, has a drilled well and a full septic system. The yard is nicely landscaped and the waterfront is rocky and deep perfect for swimming and boating. Upper Rideau Lake is one of the large lakes on the Rideau System. Minutes away from Westport. Take your boat to the grocery store or the many pubs and restaurants the village has to offer. (id:60365)
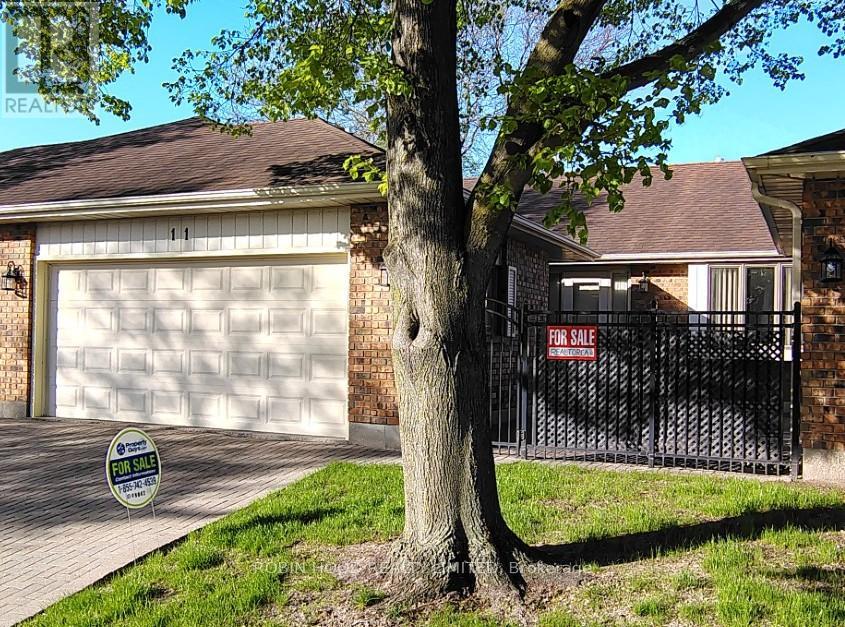
Unit 11 - 21 Earl Drive
Chatham-Kent, Ontario
*** Additional Listing Details - Click Brochure Link *** This Quiet condo complex in central Chatham is "Simplicity" with Mature friendly neighbors. 2 large vehicles can live Comfortably garaged. Quality born 1988. 1,485 sq.ft. main floor. Remodeled kitchen, concealed Laundry, living, fireplace, dining, full Hall bathroom, 2 bedrooms master with Remodeled ensuite walk-in shower. Finished downstairs has 3 Doored rooms for guests, office, shower in bathroom, abundant closets. Appliances included, 200 amp panel, Owned utilities, gas furnace, central air, all in Excellent working order. Minutes from Hospital and Shopping. Open house every Saturday 1pm to 3pm (id:60365)
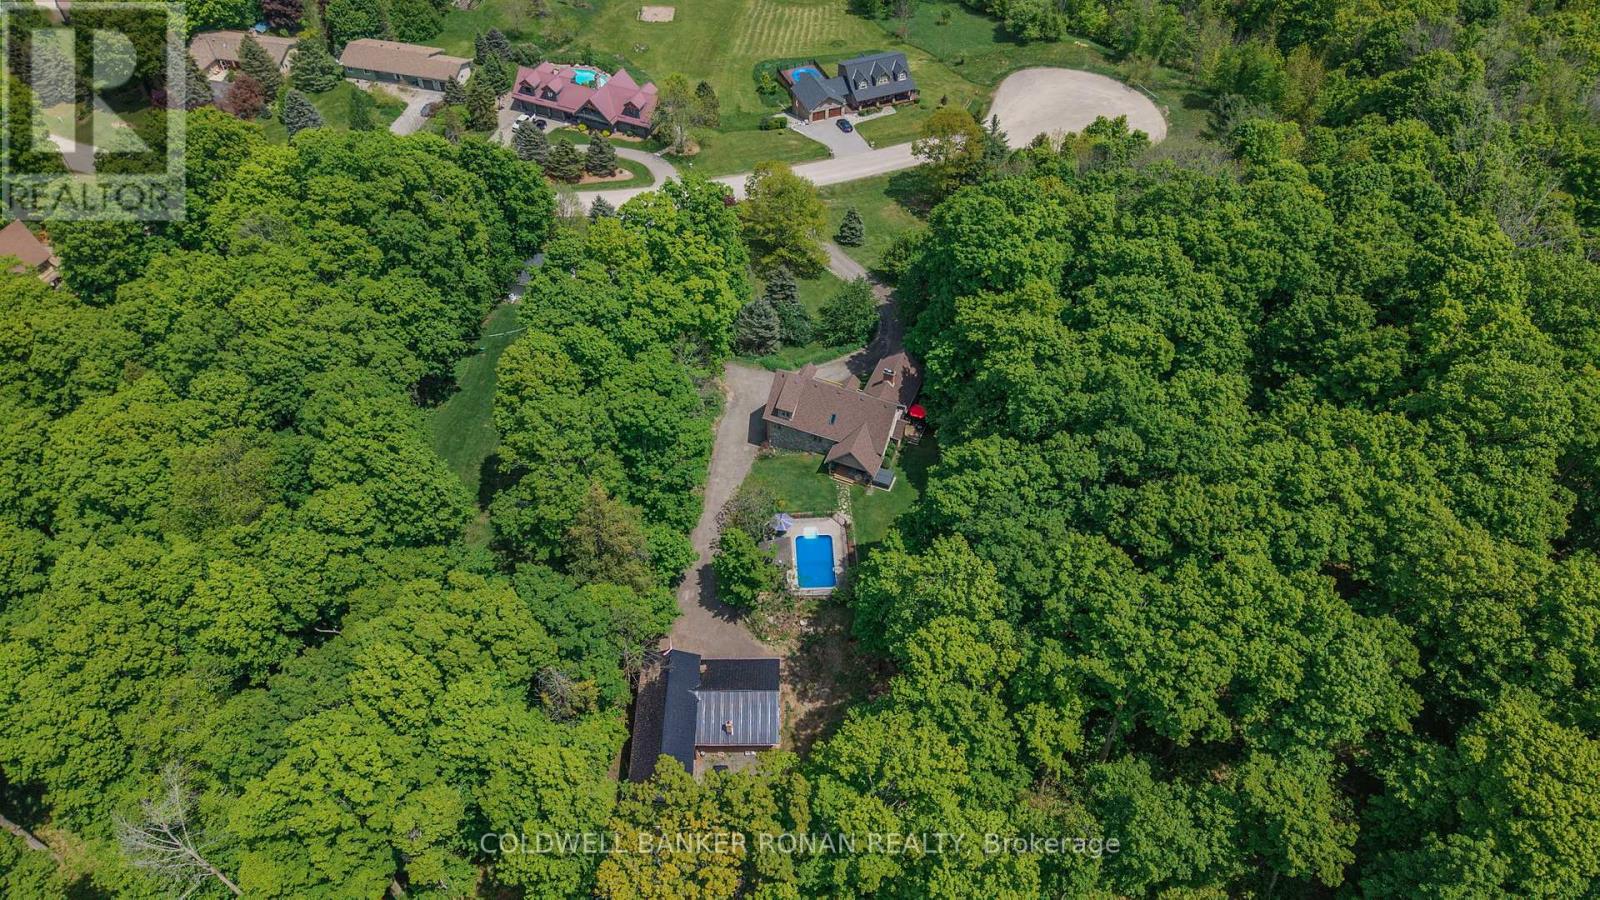
38 Big Tree Circle
Mulmur, Ontario
Every so often, a property comes along that offers more than a place to live-it offers a lifestyle. Perched atop a scenic hill, this exceptional custom-built stone home captures sweeping, unobstructed views of the Mulmur Valley. Thoughtfully designed with multiple walkouts and expansive living spaces, the home seamlessly blends indoor comfort with the beauty of its natural surroundings. Inside, quality craftsmanship is evident in every detail. Modern finishes create a refined yet welcoming atmosphere throughout. The main floor features a spacious, family-sized kitchen with a walkout to a decked BBQ area-ideal for entertaining. A charming built-in bench beneath a large bay window frames tranquil forest views, making it the perfect spot to start your day. The living room is anchored by a striking stone fireplace, offering warmth, character, and unforgettable valley vistas. The main level also includes a serene primary suite with a newly renovated, spa-inspired 5-piece bathroom. An additional bedroom on this floor offers flexibility as a guest room, office, or study. Upstairs, three more generously sized bedrooms are complemented by a versatile loft space-perfect for relaxing, reading, or creative pursuits-along with a beautifully updated bathroom. The fully finished lower level, complete with a walkout and oversized windows, is bright and inviting. It features a cozy family room, a third bathroom, and a wood-burning fireplace, creating an ideal space for gathering year-round. Outdoors, the property transforms into a private retreat. Enjoy summer days by the in-ground pool, unwind in the hot tub, or relax in the sauna-all surrounded by peaceful natural beauty. A detached workshop adds functionality for hobbies or projects. Perfectly positioned, this remarkable home offers the tranquility of country living while remaining within easy reach of nearby amenities an added bonus of Bell Fibre Internet-a rare and desirable combination. (id:60365)
17556 Highway 62
Madoc, Ontario
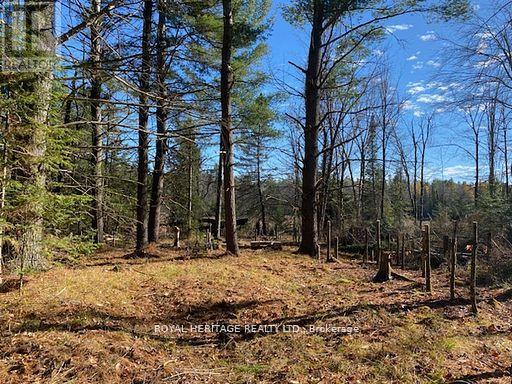
Welcome to 17556 Highway 62. This 6.1 Acre Lot has two parcels; a 1.2 acre parcel off of Highway 62 with a driveway and a newly acquired 911 number that is zoned Rural. The other 4.9 acres crosses over the Heritage Trail, abuts the Moira River, and is zoned Rural with a small portion zoned Environmentally Protected. Wildlife surrounds this peaceful setting with over 500 feet on the river. This is a perfect building lot with access to the Moira River and the Heritage Trail. Lots of great fun to be had here and a great building lot as well. A trail off Highway 62 just north of the bridge accesses the trail as well as the property. Driveway entrance installed and needs to have additional fill. Lot has been partially cleared. Come check this Property out!!! (id:60365)
12 Cheval Drive
Grimsby, Ontario
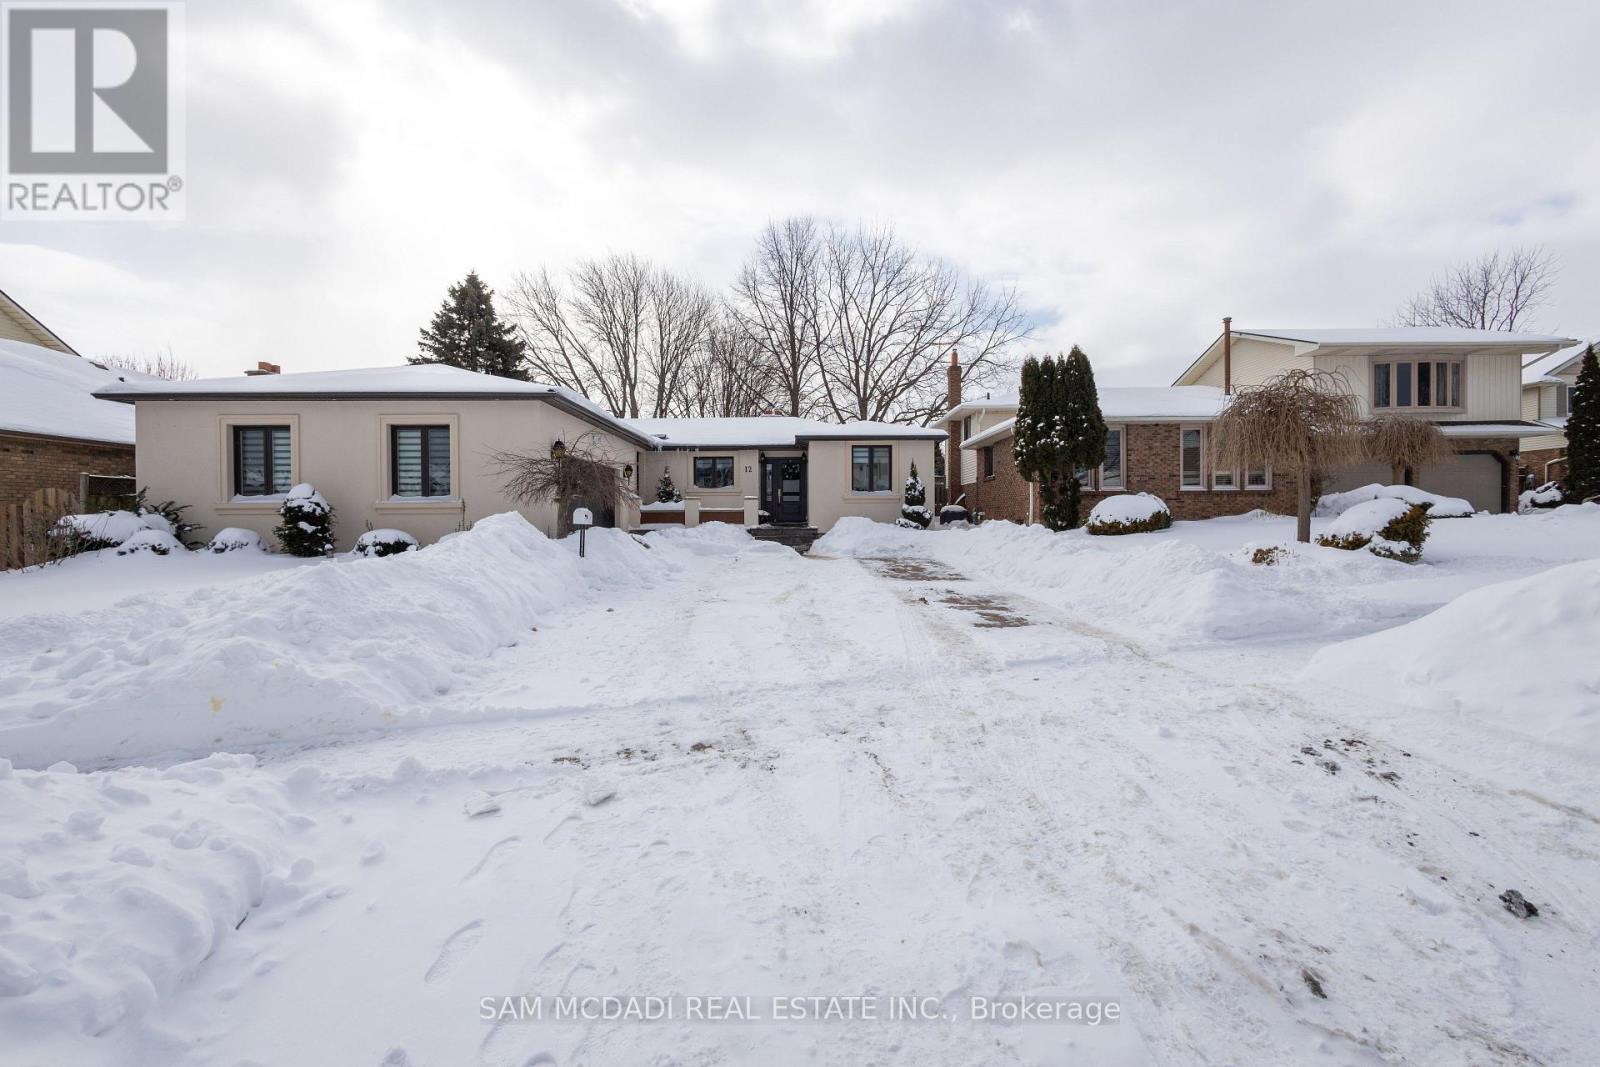
Luxurious Newly Renovated Bungalow Located By Lake Ontario Featuring Spacious Open Concept Layout And Modern Design And High-End Finishes, Huge Kitchen With Oversized Island and Top-Of-The-Line Thermador Appliances And Built-In Wine Fridge And Espresso Machine, All Good Size Bedrooms And Beautifully Renovated Washrooms. This Amazing Home Features A Truly One of A Kind Backyard Oasis That Will Make You Feel Like You're On Vacation Every Day. The Landscaped Yard & Covered Patio Offers A Serene And Private Setting, Perfect For Relaxation Or Hosting Outdoor Gatherings. Basement Is Fully Finished With Nice Bedroom , Rec Room and Relaxing Spa Room With Jacuzzi Tub! (id:60365)
925 Burrows Gate
Milton, Ontario
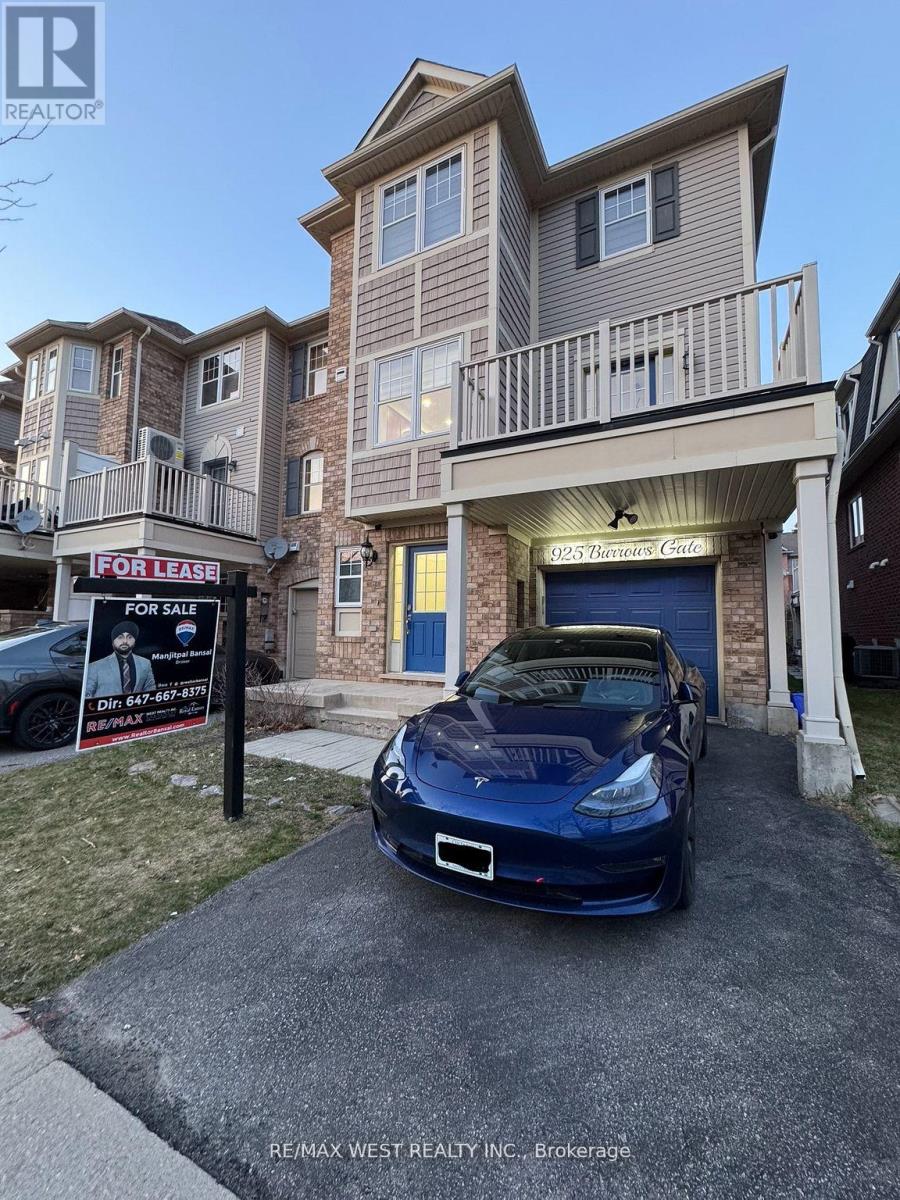
Welcome to this Bright and spacious Recently Renovated Recently Renovated Townhome located in the Desirable, family friendly Coates neighborhood in Milton. This Freehold End Unit Townhome Is Steps Away From The Park, Close To Schools, The Hospital, Community Centre, Daycares, And More. Open Concept Living Area Is Filled With Natural Light And Feels Extremely Spacious. Walkout To The Large Balcony From The Dining Room And Watch The Sunset By The Park. Fully updated home with an open concept, the Kitchen Offers Plenty Of Counter Space With Well Maintained Wood Cabinets, stainless steel appliances. Upstairs You'll Find Two Generously Sized Bedrooms, The Primary Bedroom Includes Semi-Ensuite Access And Large Walk-In Closet With Custom Shelving. The Main Floor Includes Garage Door Access, Powder Room, And Recently Renovated Laundry Room With Extra Storage, And A New Water Filtration System. Property Also Includes An EV Charger! (id:60365)
4 Burt Drive
Brampton, Ontario
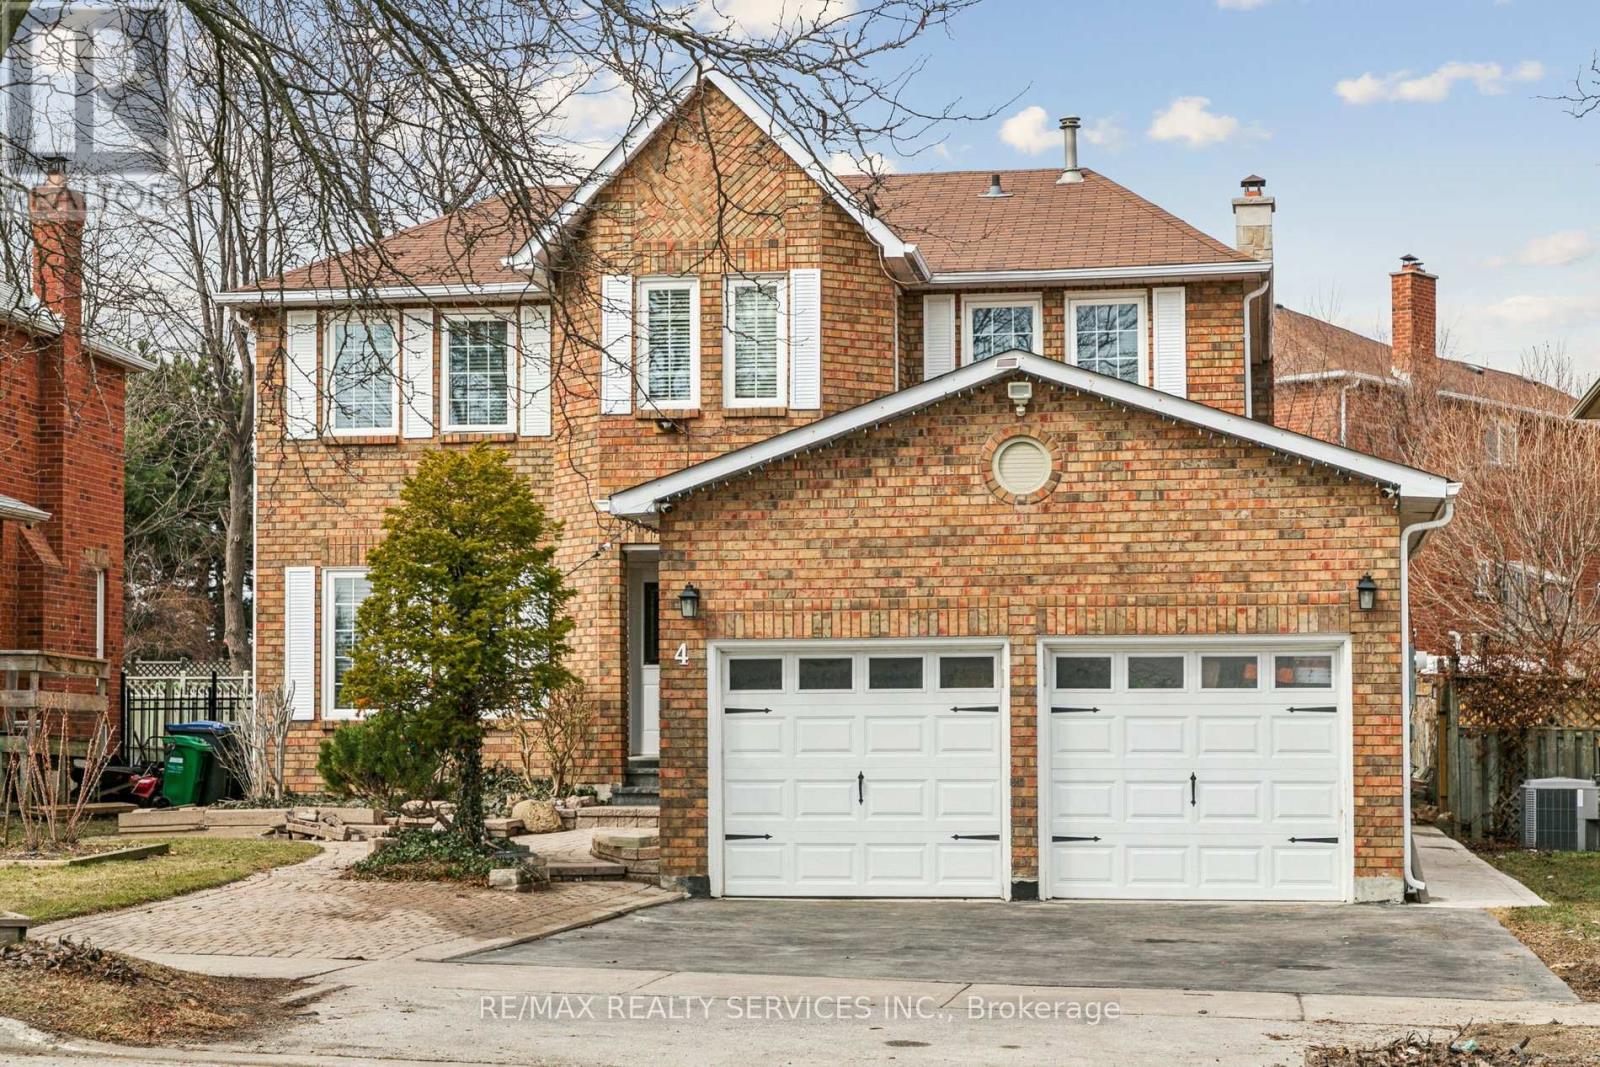
Stunning 4 bedroom 4 washroom Detached home Double Door Entry with 2 Bedroom basement . ( LEGAL SIDE ENTERANCE ) (Large Basement Windows) * * FULL BATHROOM ON MAIN LEVEL ****TRIVENI MANDIR & DAVID SUZUKI SECONDRY SCHOOL IS AT DOOR STEP **Prime Location Close To All Amenities. Newly Renovated. Beautiful Main Floor With Hardwood Floors, Pot Lights. Custom Chef's Kitchen With Quartz, Backsplash, Extended Cabinets. Upper Floor Spacious 4 Bedrooms With Hardwood And Custom Bathrooms. Enjoy Your Private Backyard With Patio Great For Family/Friends/Bbq's. Fall In Love With This Desirable Neighborhood. Freshly Painted . Garage & Front Door 2021. All Bathrooms 2022. Renovated Basement With Soundproof Insulation 2021. (Kitchen , Stairs . All Windows . Driveway , Chimney , Hardwood Floors 2022).Don't Miss This Fantastic Opportunity. (id:60365)

1300 Steels Avenue E
Brampton, Ontario
Own a thriving food truck located in one of Brampton's busiest and most desirable locations. This fully equipped truck features newer equipment and is ready for immediate operation. Serving a highly popular and trending food concept, the business has earned over 250 Google reviews with an excellent reputation and strong customer following.The current owner has invested significantly in upgrades, including a generator and numerous additional improvements and equipment. This is a true turnkey opportunity for an entrepreneur looking to step into an established and profitable operation.Don't miss this exciting business opportunity. (id:60365)
56a Treeview Drive
Toronto, Ontario
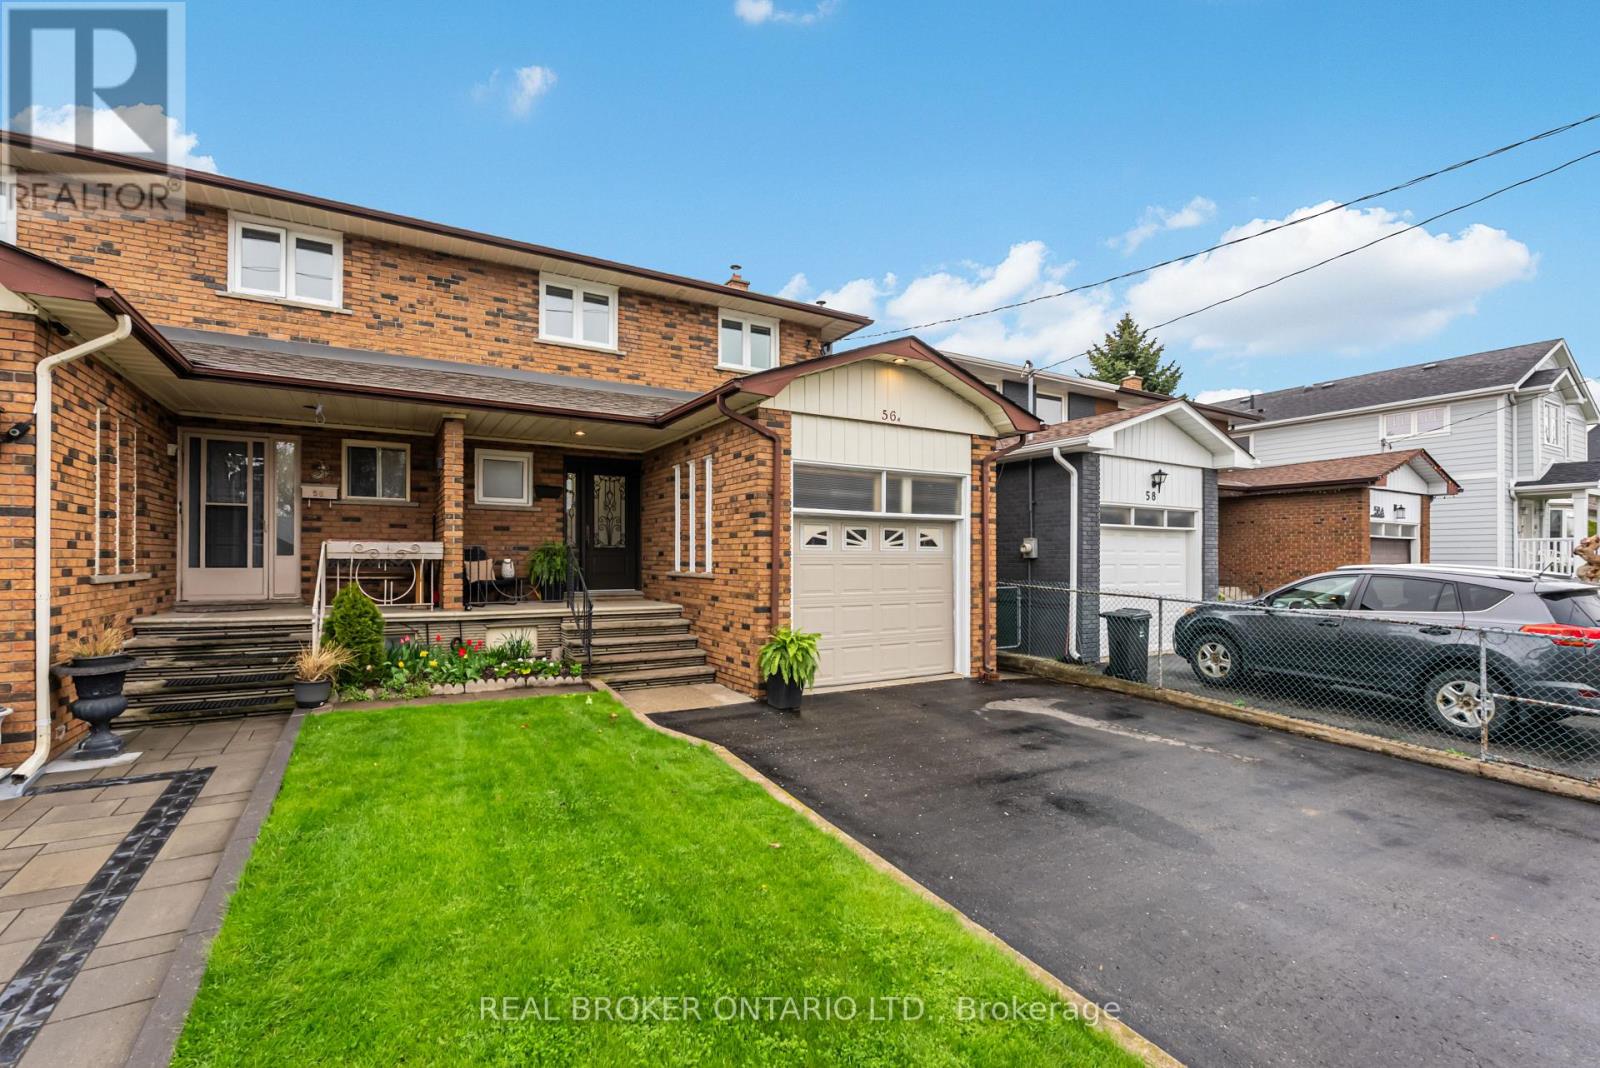
Welcome to 56A Treeview Drive in sought-after Alderwood, a family-friendly South Etobicoke community known for its mature trees, great schools, and unbeatable location. Conveniently located just minutes to Toronto Pearson Airport, GO Transit, TTC, major highways, and shopping, with easy access to downtown Toronto. This 4-bedroom, 3-bathroom, 2-storey semi-detached home sits on an impressive 25 x 140 ft lot, offering a rare deep backyard and incredible potential. The home features a functional layout and a separate entrance to the basement, complete with an existing kitchen-ideal for a future in-law suite or income opportunity. A fantastic opportunity to renovate, customize, and create your dream home in a well-established neighbourhood. Great value on a great street. (id:60365)
2501 - 1185 Dupont Street
Toronto, Ontario
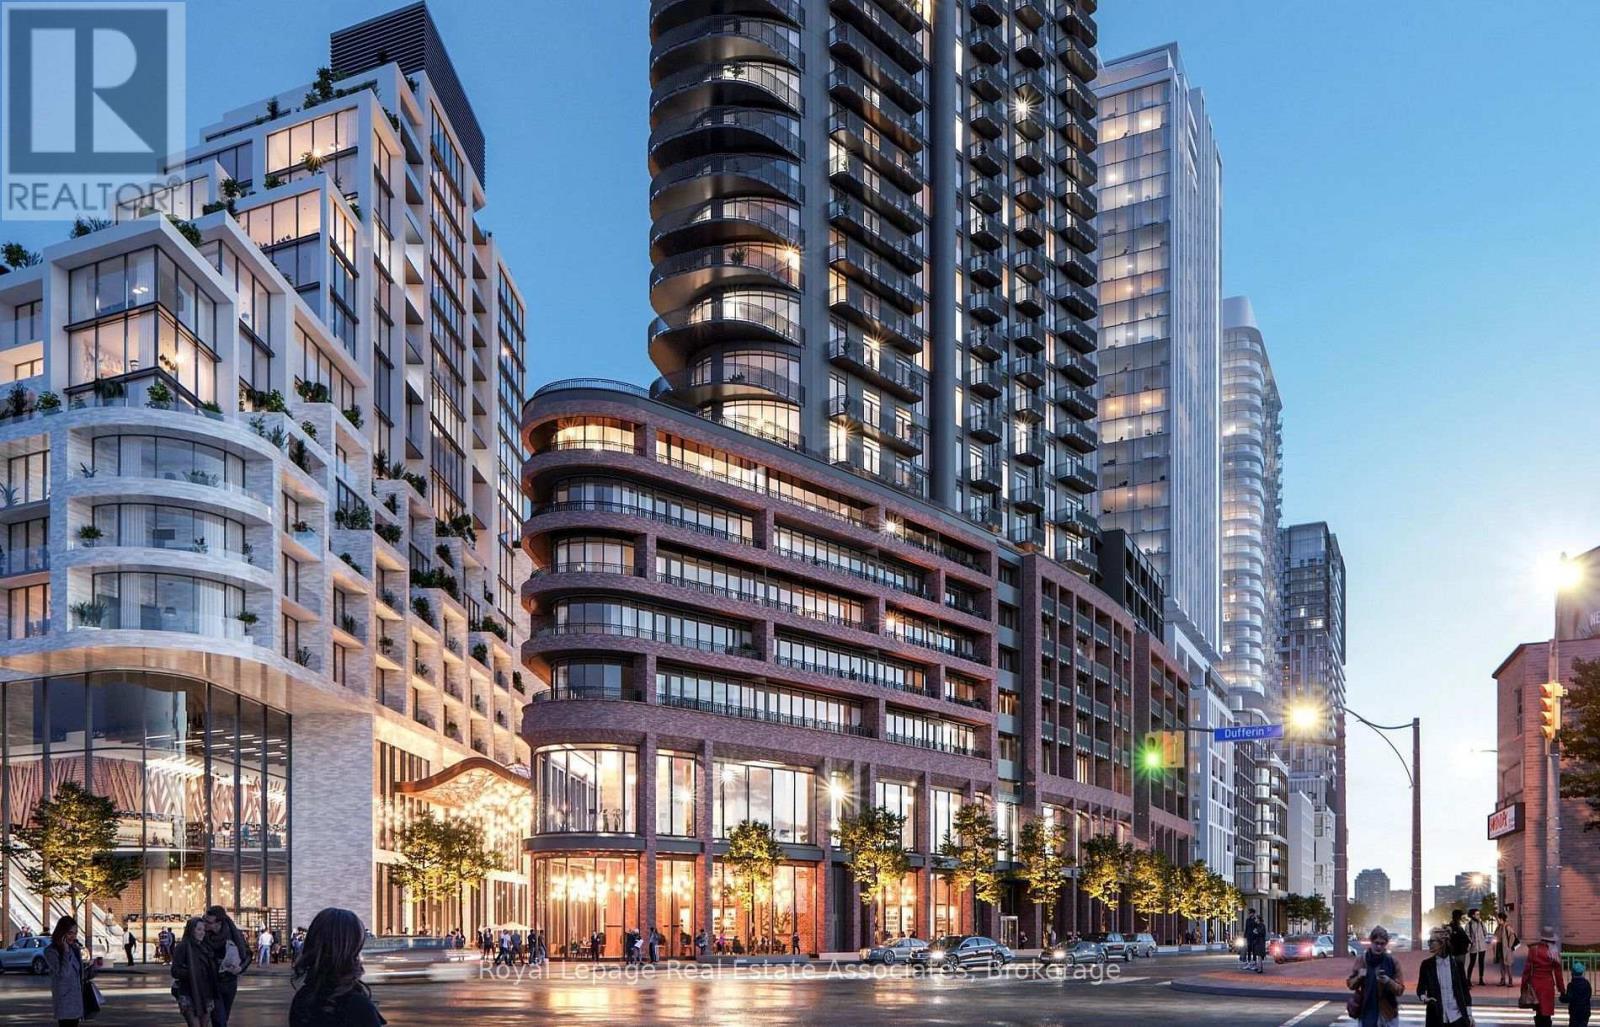
Welcome to Galleria on the Park! Be the first to live in this brand new 1-bedroom + den suite with a smart layout and great open views from the private balcony. The modern open-concept kitchen features integrated appliances, sleek cabinetry, and plenty of storage, while the bright living and dining area is filled with natural light and offers a walk-out to the balcony - perfect for relaxing or entertaining. Residents can enjoy amazing amenities across two levels, including a 24-hour concierge, fully equipped fitness centre, yoga and spin studios, plus an incredible 11th-floor social space with an outdoor pool, cabanas, rooftop terrace, and BBQ areas with beautiful city views. Located in a vibrant master-planned community surrounded by parks, green space, and future retail shops right at your doorstep. Easy access to TTC, shopping, restaurants, and everyday essentials makes this a great option for professionals or first-time renters looking for stylish city living in one of Toronto's growing neighbourhoods. (id:60365)
Unit A - 76 Signet Drive
Toronto, Ontario
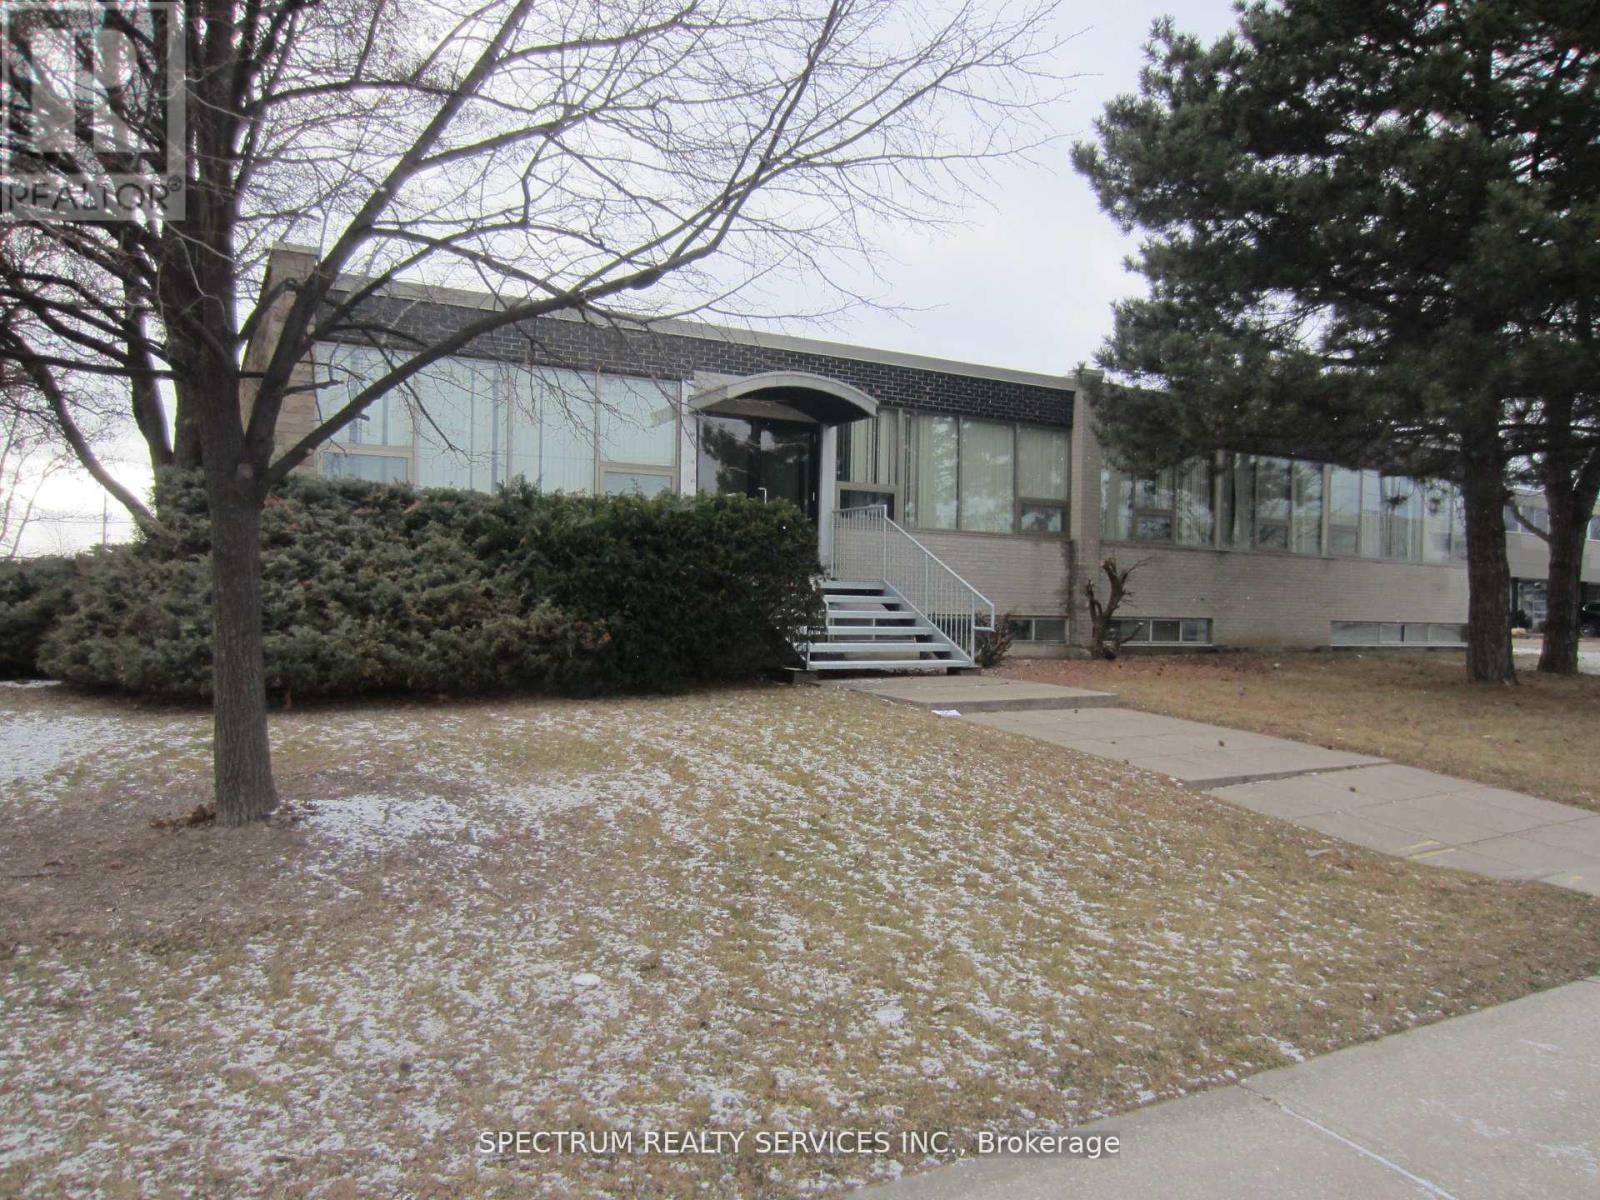
Prominent Intersection, Signet and Fenmar, Great Exposure, The Use of Signage Included. **All Utilities Included** 4 Spacious Offices and Open Common Area, 3 Washrooms on Main Level, 2 Separate Entrances, Lower Level 2 Large Open Areas Ideal for Warehousing or Assembly. Great Access to Major Highways 400, 401, 407. Close To TTC Stop. Many Potential Uses. (id:60365)

© 2026 Proptech Realty Inc., Brokerage.