
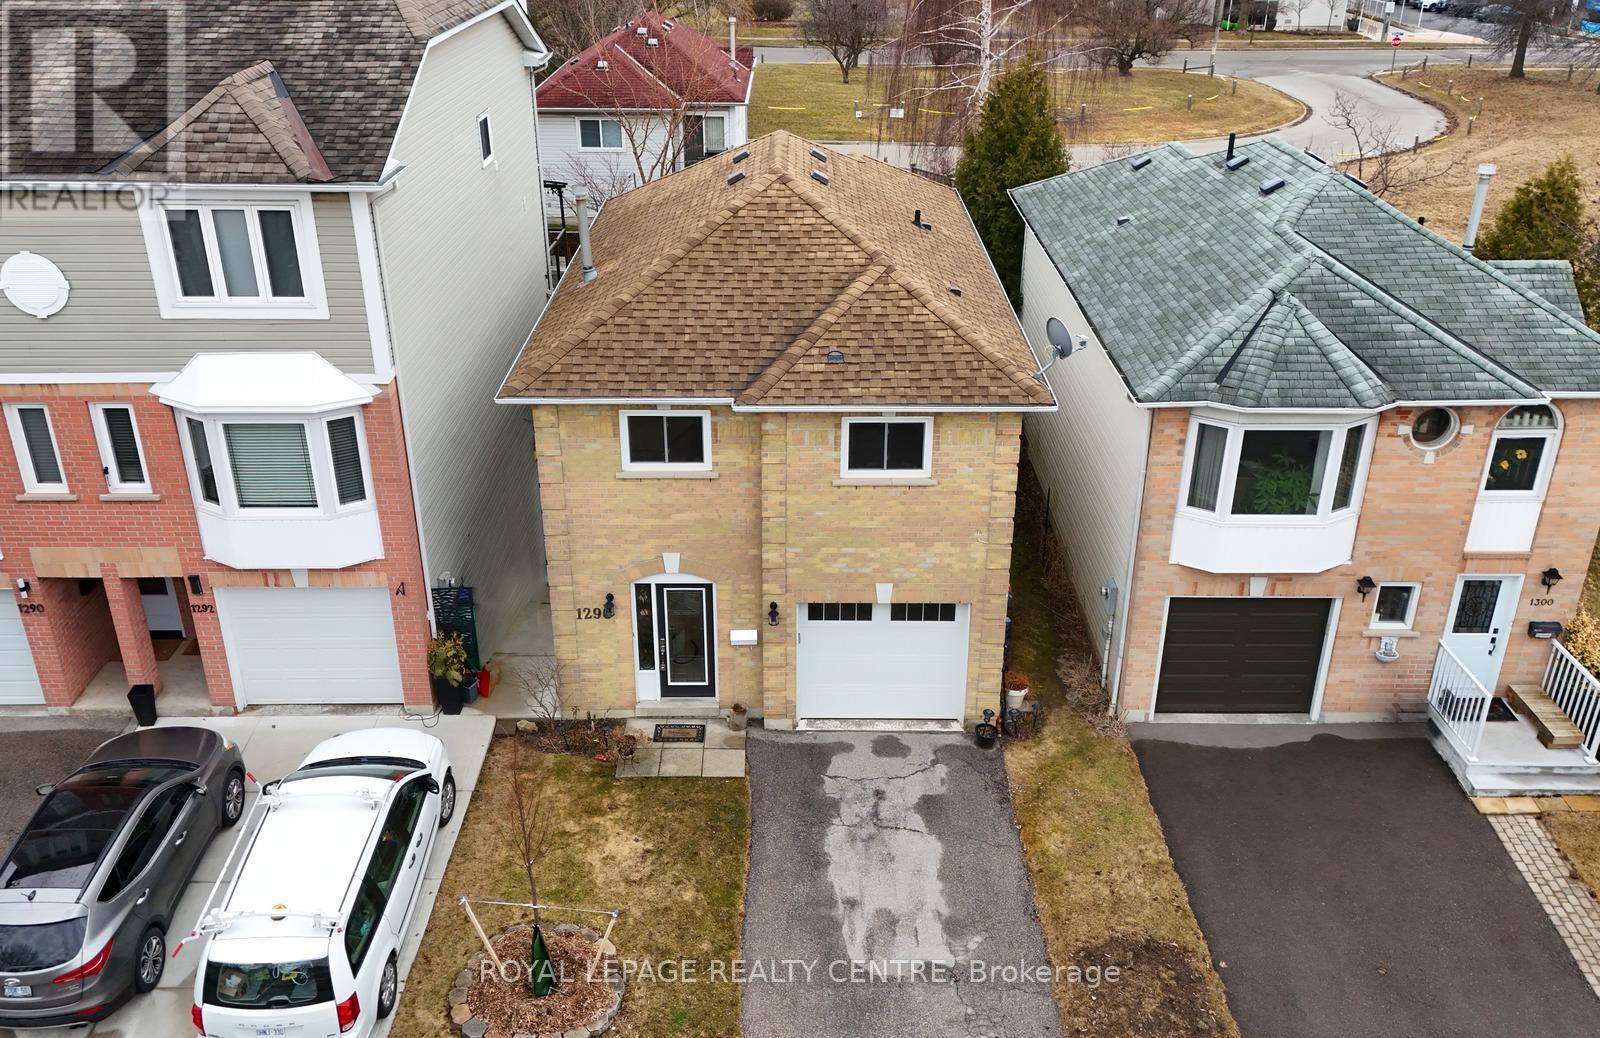
1296 Woodhill Court
Mississauga, Ontario
Gorgeously Renovated Property! 3 Bedrooms + Den And 3 Bathrooms. Located On A Very Quiet Court. Just Across The Street From The Park And Library. This Modern, Renovated Home Is In Move-In Condition. There Is Nothing Left To Do Here But Relax And Enjoy. Updated Designer Kitchen With Quartz Countertops And Stainless-Steel Appliances! All 3 Bathrooms Have Also Been Modernized And Updated. Beautiful Hardwood Floors, Pot Lights, Crown Moulding, New Windows, Brand New Front Door, New Interior Doors, New Door Hardware, New Lighting, New Faucets, Custom Built-In Closets, Custom Blinds. Ceiling Fan With Remote And Blinds With Remote, In Primary Bedroom! Primary Bedroom Features A 3-Piece Custom Spa Like Bathroom Ensuite, Bow Window Overlooking The Park And Custom Built-In Shelf Organizer In Closet. Close To Schools, Parks, Transit, Q.E.W., Shopping, Church, Lake Ontario. A Short Drive To Sherway Gardens, Trillium Health Centre, Dixie Outlet Mall. Minutes To Etobicoke / Toronto Border. Great Convenient Location! (id:60365)
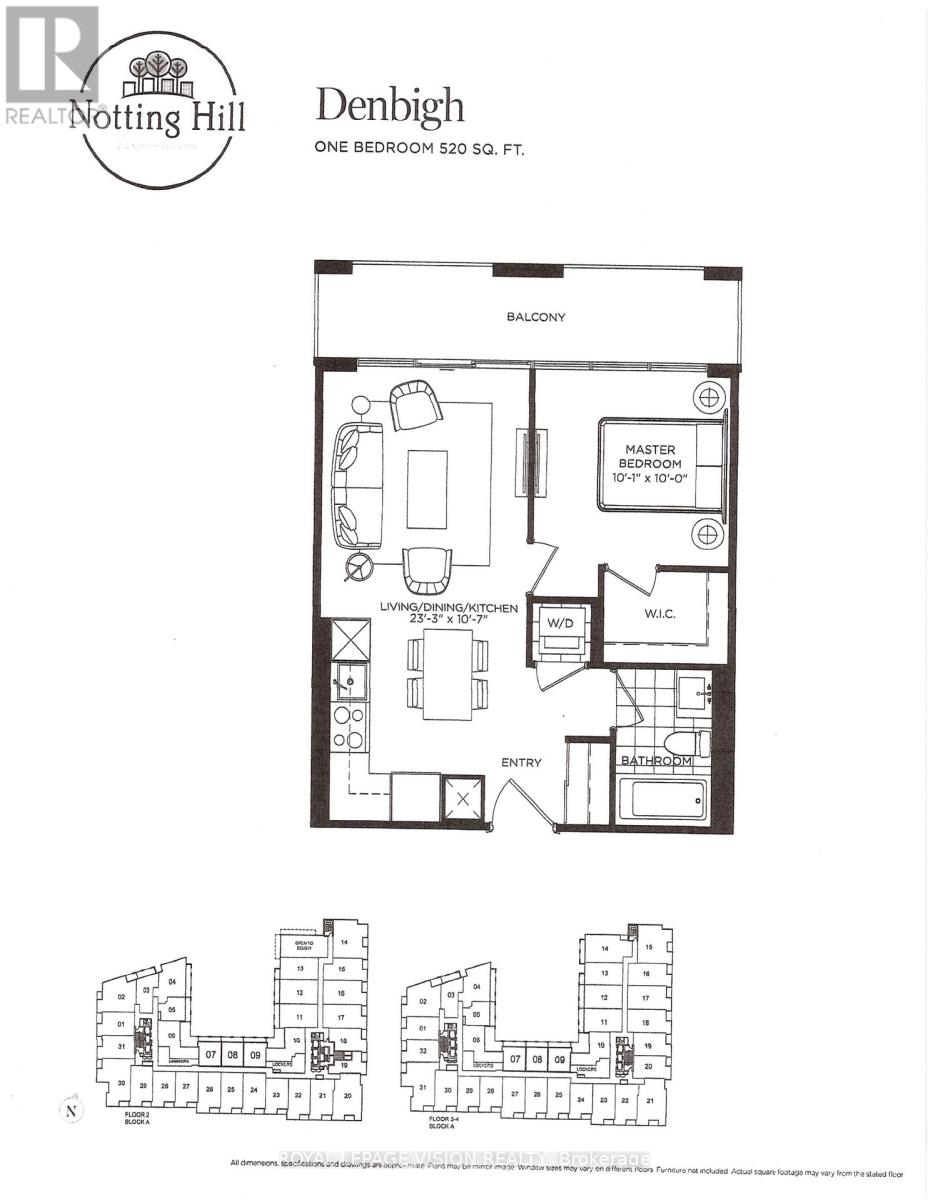
309 - 4010 Eglinton Avenue W
Toronto, Ontario
Located on the quiet side of the site. New never lived in no wasted space 520 sq ft per builders floorplan one bedroom with courtyard views, all wood / ceramic floors no carpet, modern kitchen with S/S appliances and granite tops, rare huge walk in closet in bedroom, one locker included ideal for outside the unit seasonal storage. Building and amenities under construction ( Attached builder renderings illustrates when site is complete in 2027 ), across from a park / Royal York rd TTC stop and future Royal York rd LRT stop ( LRT phase 2 ). Proposed park also on site and ground floor retail in 2028. Landlord will consider longer than 1 year term lease. (id:60365)
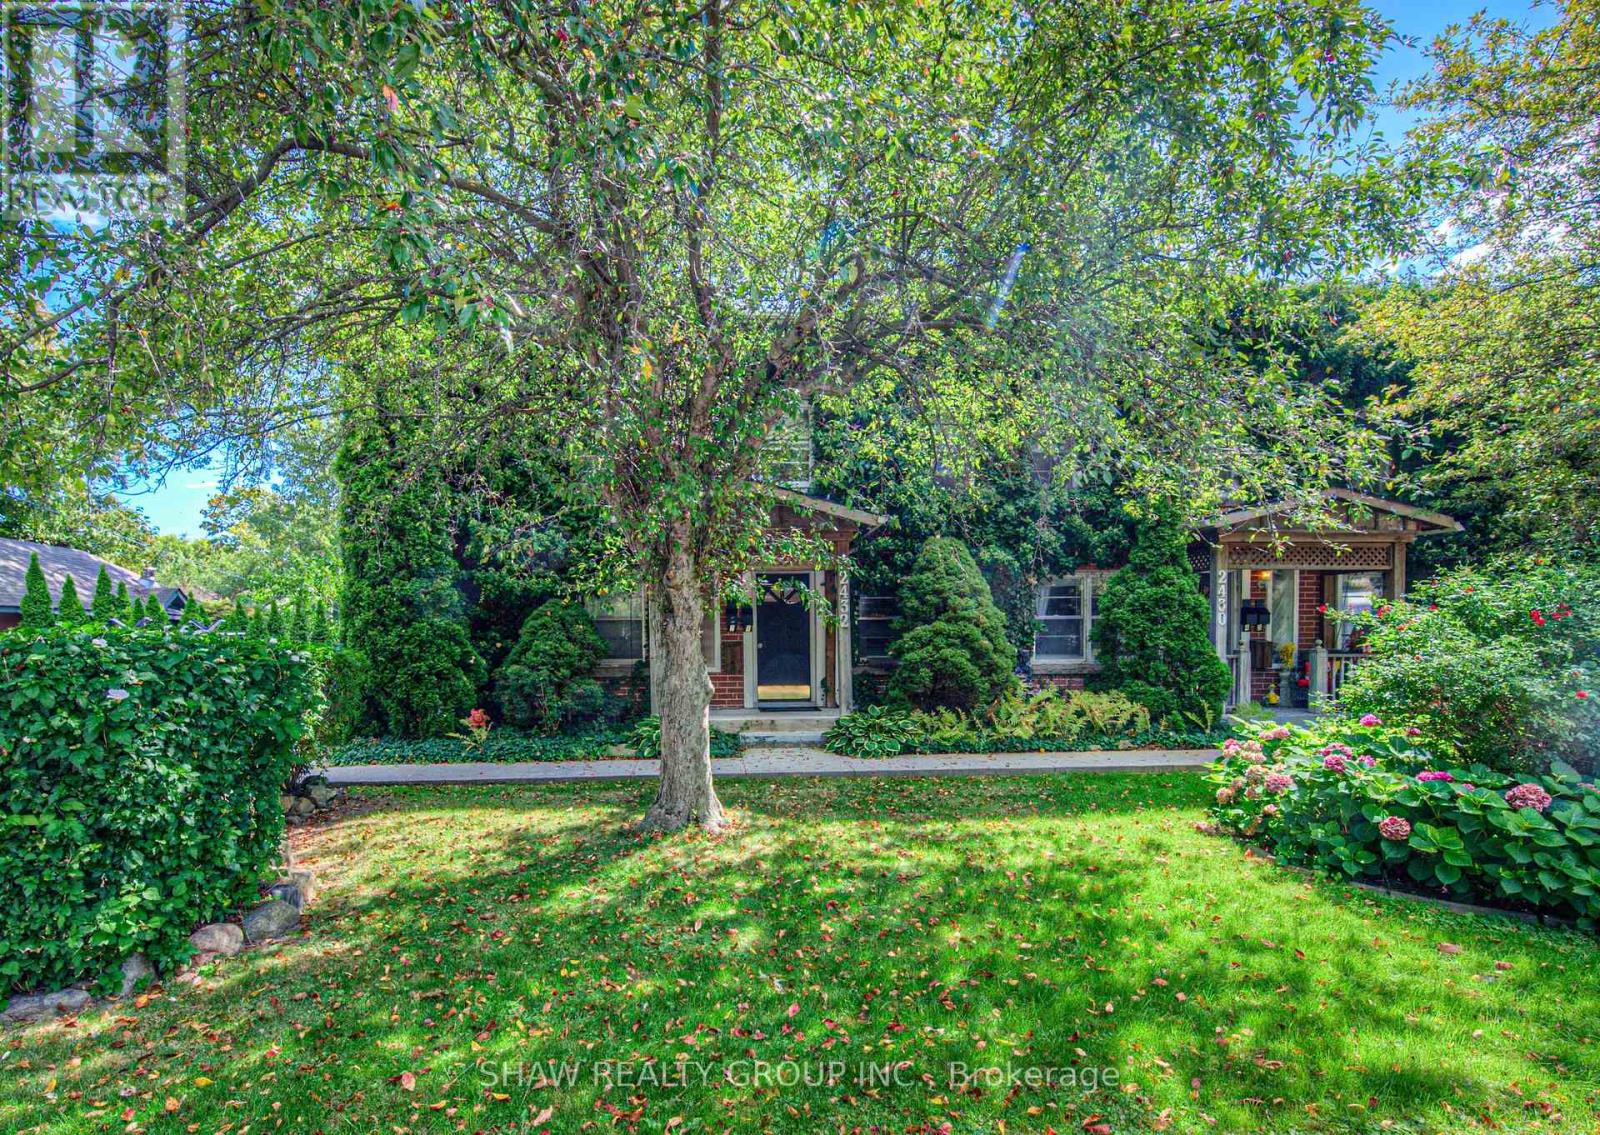
2 - 2432 First Street
Burlington, Ontario
Welcome to 2432 First Street, a charming and well maintained fourplex located in one of Burlington's most desirable mature communities. This character filled property showcases timeless brick architecture, a picturesque ivy covered exterior, and inviting front porches that add to its exceptional curb appeal. Each unit features its own private entrance, creating a townhouse style feel that offers both comfort and privacy. Surrounded by mature trees, beautifully landscaped gardens, and a spacious shared green space, residents enjoy a peaceful, park like setting in a quiet and well established neighbourhood. Known for its pride of ownership and strong sense of community, this mature area offers a welcoming atmosphere while remaining close to parks, shopping, transit, and everyday amenities. A rare opportunity to enjoy character, charm, and convenience in one of Burlington's most sought after neighbourhoods. (id:60365)
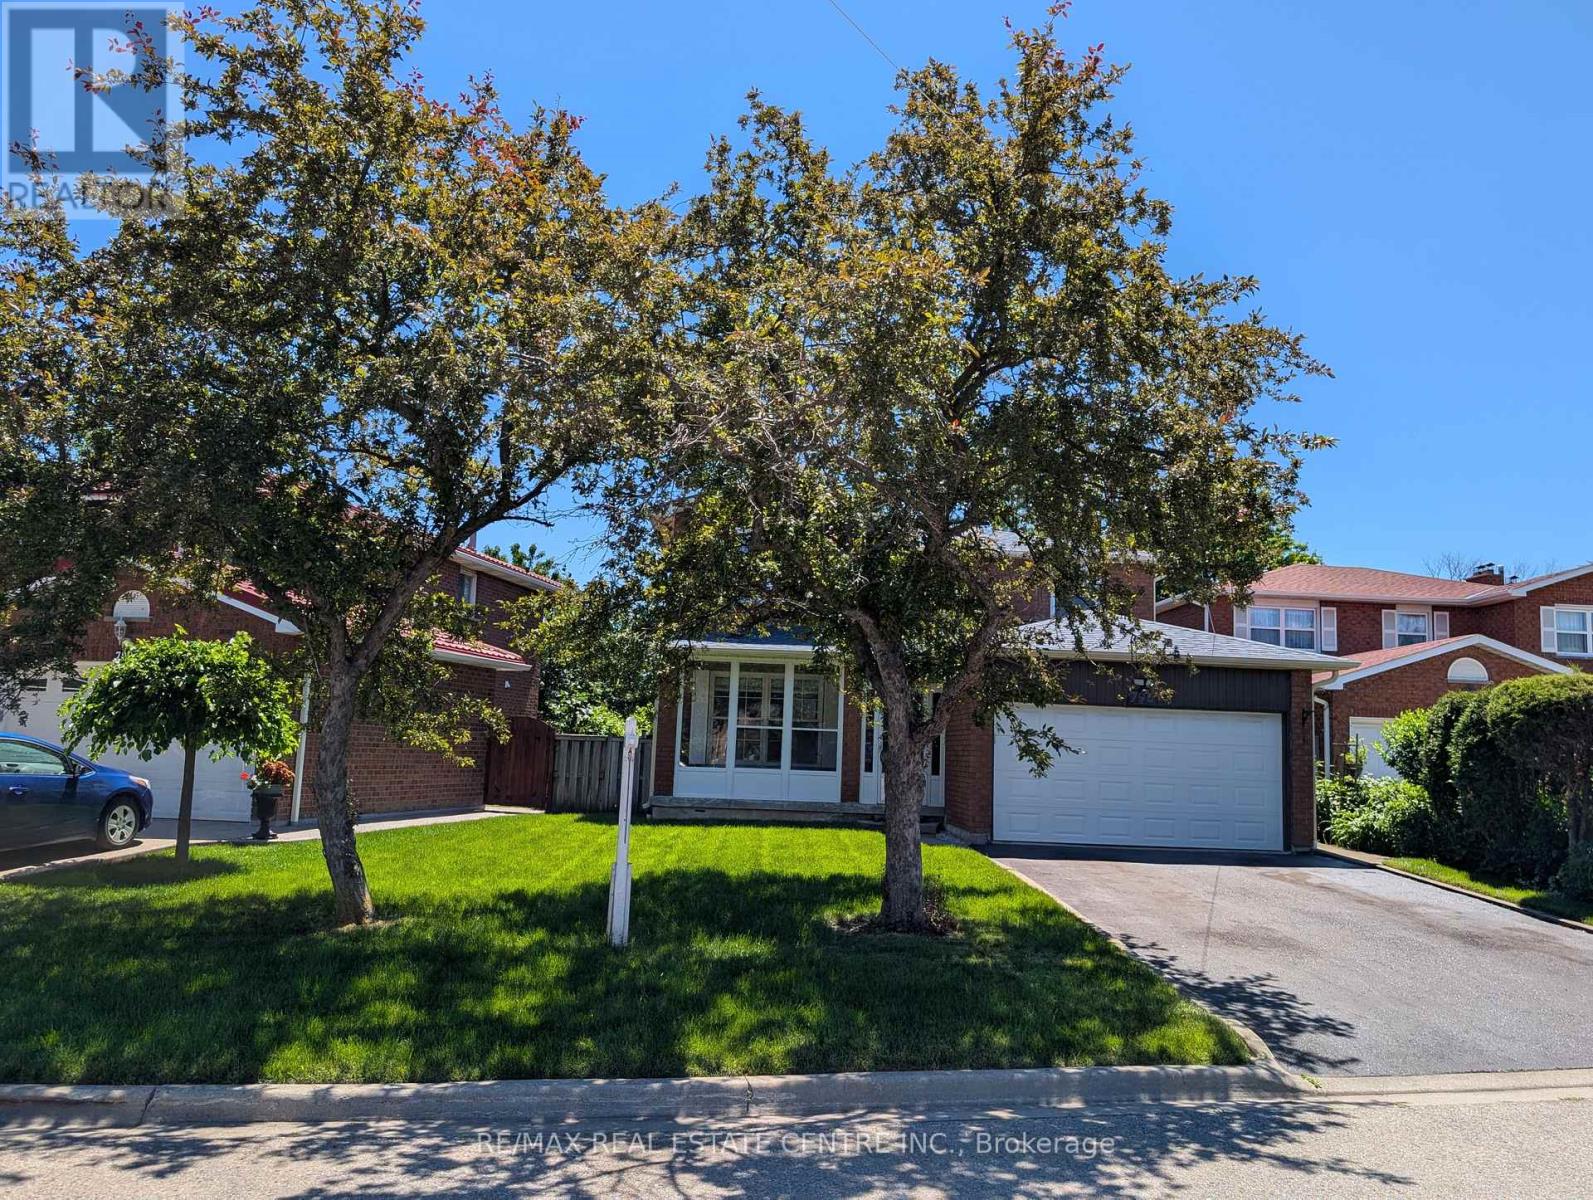
796 Buckingham Court
Mississauga, Ontario
Beautifully renovated detached home nestled on a quiet court in the highly sought-after Creditview community of Mississauga. Rarely offered premium lot with 50 ft front and 105 ft depth. This stunning residence offers 4 spacious bedrooms and 4 modern washrooms, thoughtfully updated with contemporary finishes and quality craftsmanship throughout. Finished basement with huge rec room and 4-pc washroom. Total 2,310 sq ft living area. Bright and inviting living spaces create the perfect setting for both everyday living and entertaining. Families will appreciate excellent schools just minutes away, providing outstanding educational opportunities for children of all ages. Enjoy an active lifestyle in true "park heaven," with three parks and an impressive array of recreational facilities within just minutes of walking.Commuters will love the unbeatable convenience of easy access to public transit, with the nearest street transit stop only a 4-minute walk away and rail transit within easy reach. Added peace of mind comes from nearby safety services, including a fire station, police station, and hospital all within 5 km. A move-in-ready gem in a vibrant, family-friendly neighbourhood - this is the home you've been waiting for! (id:60365)
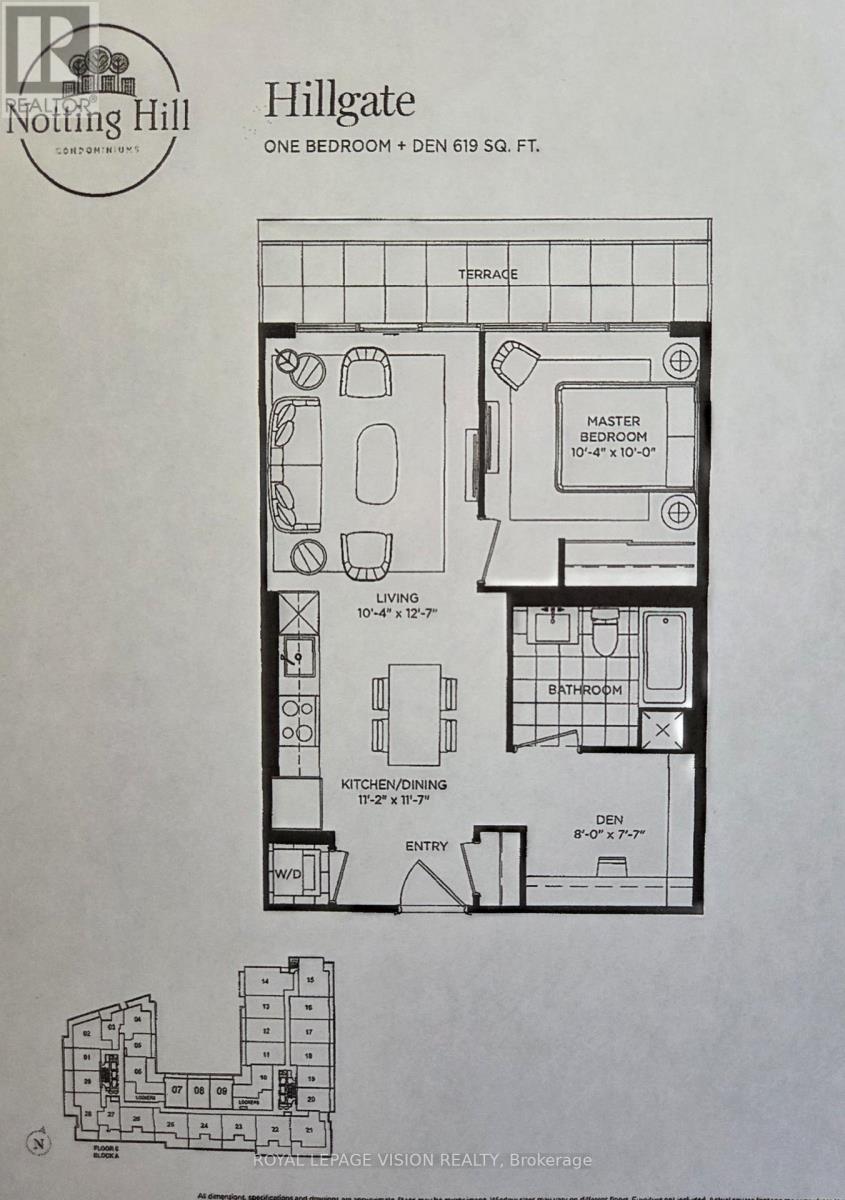
508 - 4010 Eglinton Avenue W
Toronto, Ontario
Located on the quiet side of the site. New never lived in no wasted space 619 sq ft per builders floorplan one bedroom and seperate room den ( that can be used as an additional sleep area ) with courtyard views, all wood / ceramic floors no carpet, modern kitchen with S/S appliances and granite tops, one parking spot included ( no locker ). Building and amenities under construction ( Attached builder renderings illustrates when site is complete in 2027 ), across from a park / Royal York rd TTC stop and future Royal York rd LRT stop ( LRT phase 2 ). Proposed park also on site and ground floor retail in 2028. Landlord will consider longer than 1 year term lease. (id:60365)
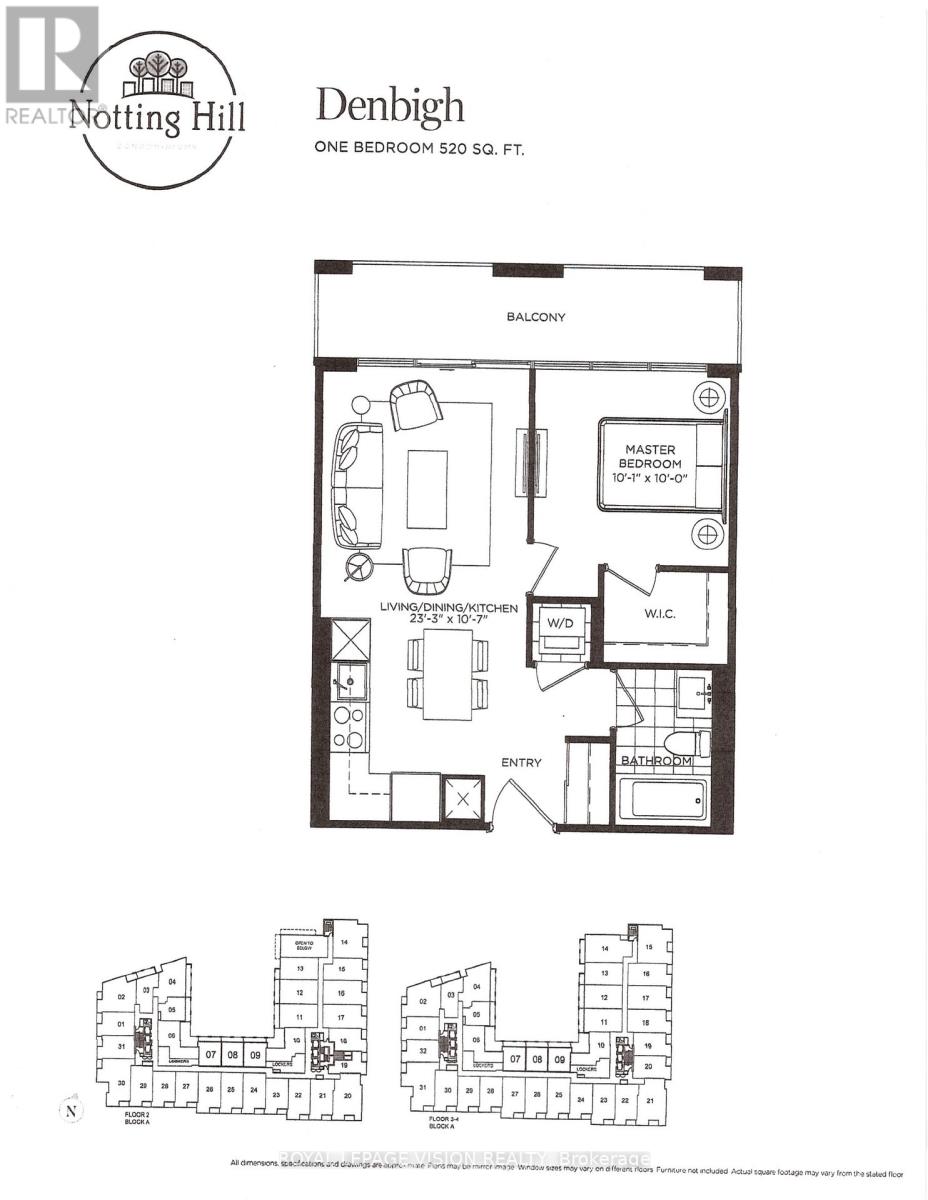
408 - 4010 Eglinton Avenue W
Toronto, Ontario
Located on the quiet side of the site. New never lived in no wasted space 520 sq ft per builders floorplan one bedroom with courtyard views, all wood / ceramic floors no carpet, modern kitchen with S/S appliances and granite tops, rare huge walk in closet in bedroom, one locker included ideal for outside the unit seasonal storage. Building and amenities under construction ( Attached builder renderings illustrates when site is complete in 2027 ), across from a park / Royal York rd TTC stop and future Royal York rd LRT stop ( LRT phase 2 ). Proposed park also on site and ground floor retail in 2028. Landlord will consider longer than 1 year term lease. (id:60365)
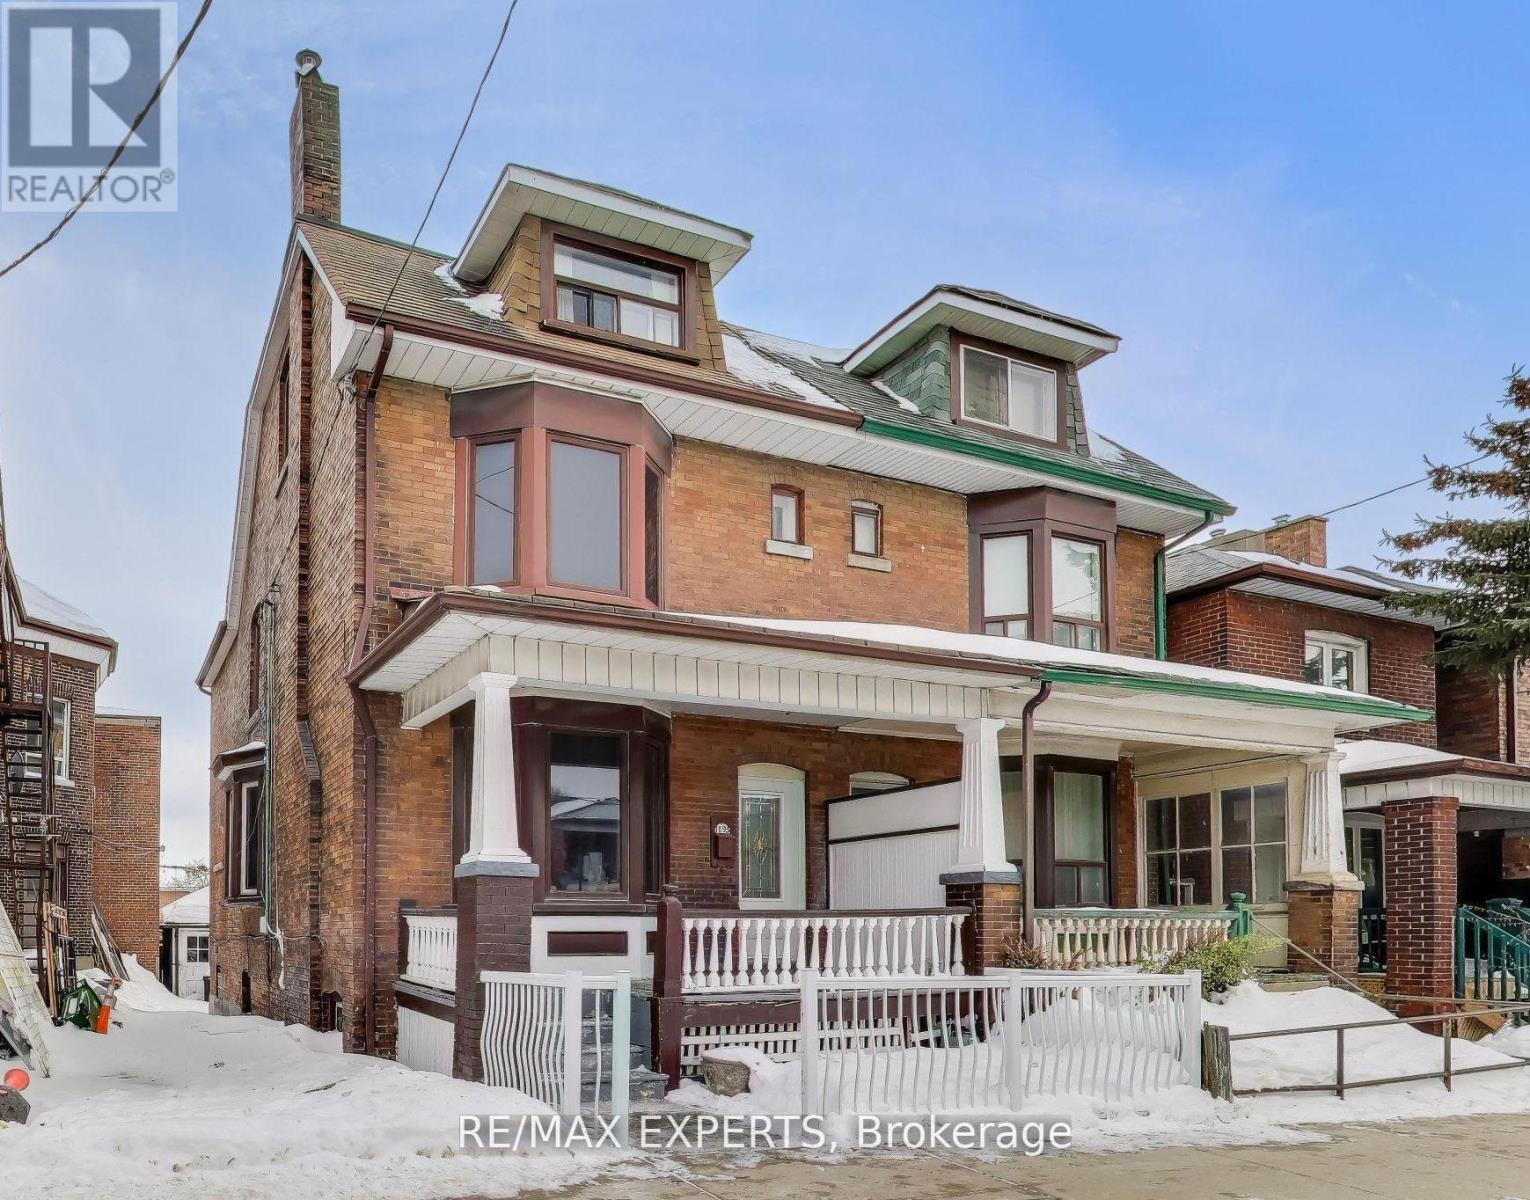
1895 Davenport Road
Toronto, Ontario
Welcome to 1895 Davenport Rd, a spacious semi-detached duplex offering outstanding potential for buyers looking to customize a home to their exact vision. Inside you'll find generous principal rooms, well-sized bedrooms, two large south-facing bedroom balconies and an abundance of natural light throughout. On the second floor one of the bedrooms currently has a kitchenette that can be converted back into a bedroom. The location is unbeatable- steps to transit, parks, schools, shopping, restaurants, and community amenities making this a highly walkable and convenient place to live or invest. You're also just moments from the vibrant St. Clair West / Corso Italia neighbourhood, known for its culture, cafes, and local charm. A true renovator's opportunity, this property offers endless possibilities. With 3 kitchens, the layout is ideal for investors seeking multi-family living potential or for those looking to transform the home into a stunning single-family residence. The flexibility here makes it a rare find in a rapidly evolving Toronto pocket. (id:60365)
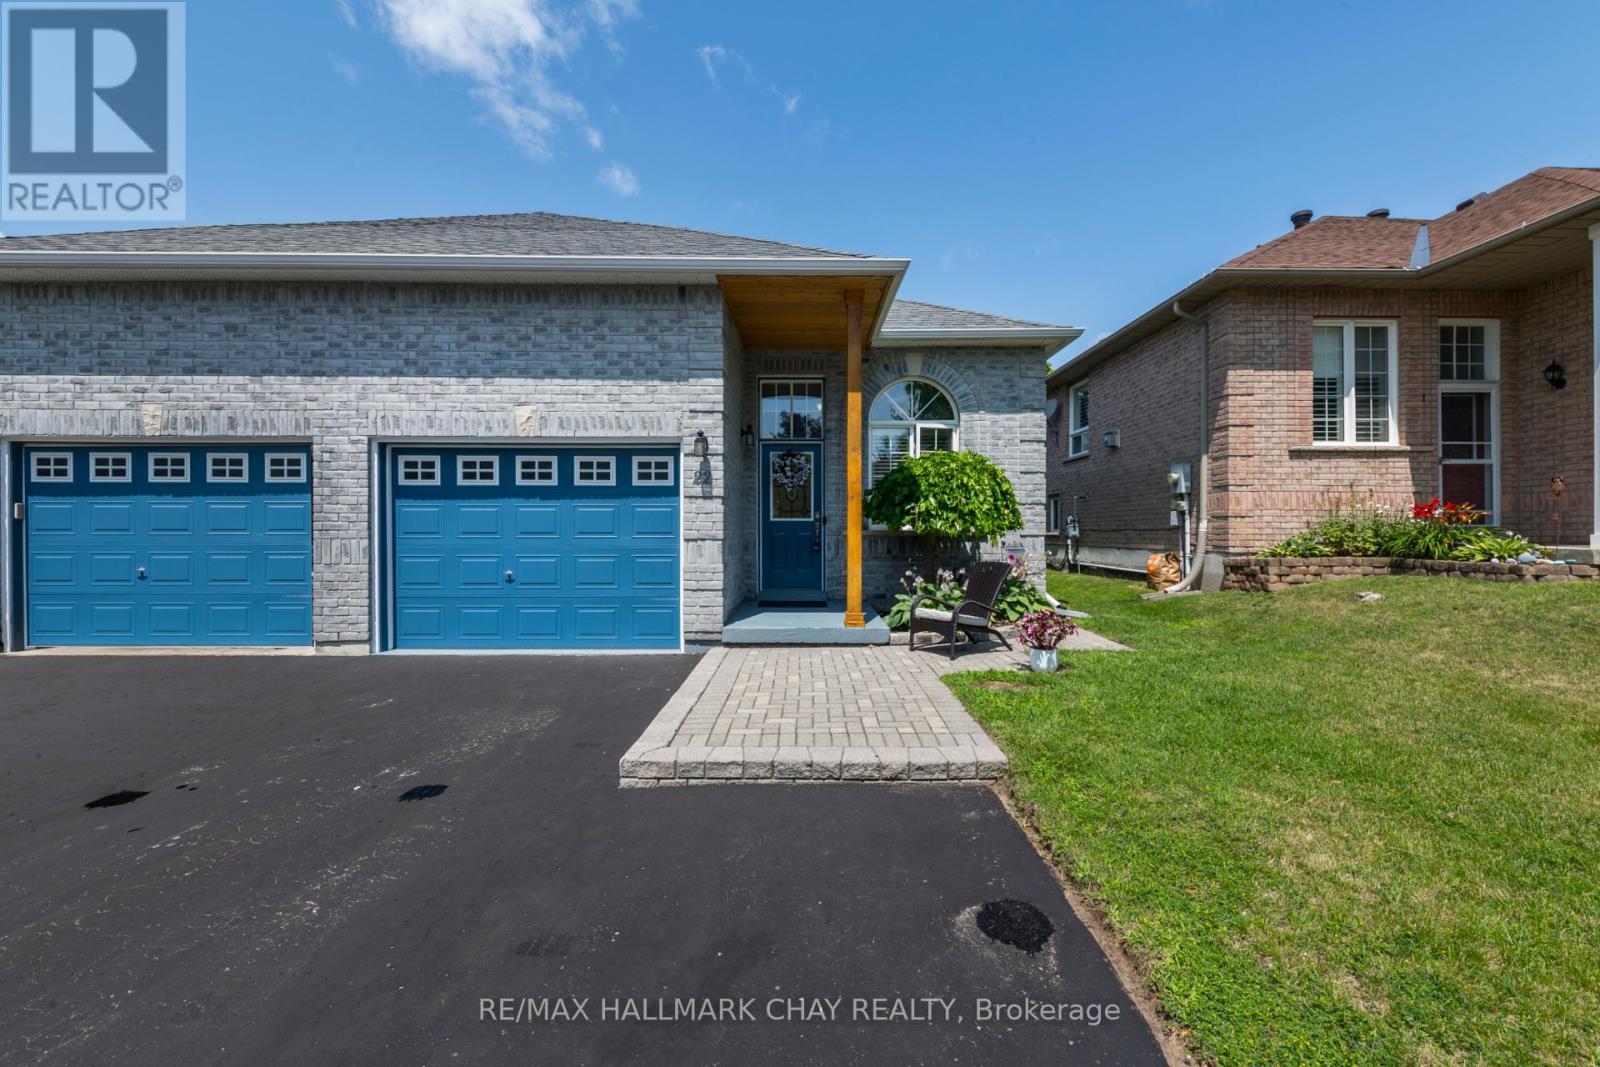
22 Peter Street
Barrie, Ontario
Welcome home! This immaculate 2+1 bedroom, 2 full bathroom semi-detached home is move-in ready and offers the perfect blend of comfort, style, & functionality. From the bright, spacious foyer to the inviting open-concept layout, you'll appreciate how beautifully this home has been maintained. Inside entry from the garage is a great feature.The kitchen is designed for everyday living and entertaining, featuring rich hardwood flooring, a ceramic backsplash, built-in microwave, convenient sit-up island, & seamless flow into the dining & living areas. Cozy up by one of two fireplaces or step through the walkout from the primary bedroom onto your private deck, perfect for morning coffee or glass of wine while reading before bed. It is overlooking the generous backyard and patio. Enjoy summer BBQs, or watch your children play.The lower level expands your living space with a huge recreation room showcasing a stunning stone fireplace, custom wet bar with built-in shelving and lighting, making it an entertainer's dream. You'll also find a spacious third bedroom, a lovely bathroom, and a cleverly tucked-away laundry area behind folding doors. The remaining space has been thoughtfully converted into a hairdressing salon, offering endless possibilities for a home business, hobby room, office, or additional storage.Situated on a quiet, desirable street in one of Barrie's great neighbourhoods. You'll love being close to excellent schools, shopping, restaurants, golf courses, hiking and biking trails. Commuters will appreciate quick access to Highway 400, while outdoor enthusiasts are just minutes from Snow Valley Ski Resort and Barrie's beautiful waterfront, beaches, and year-round recreation path. Close to community centre and city transit. Whether you're buying your first home, downsizing without compromise, or simply looking for a turnkey property in an outstanding location, this one checks all the boxes. Don't miss your opportunity to make this beautiful home your own! (id:60365)
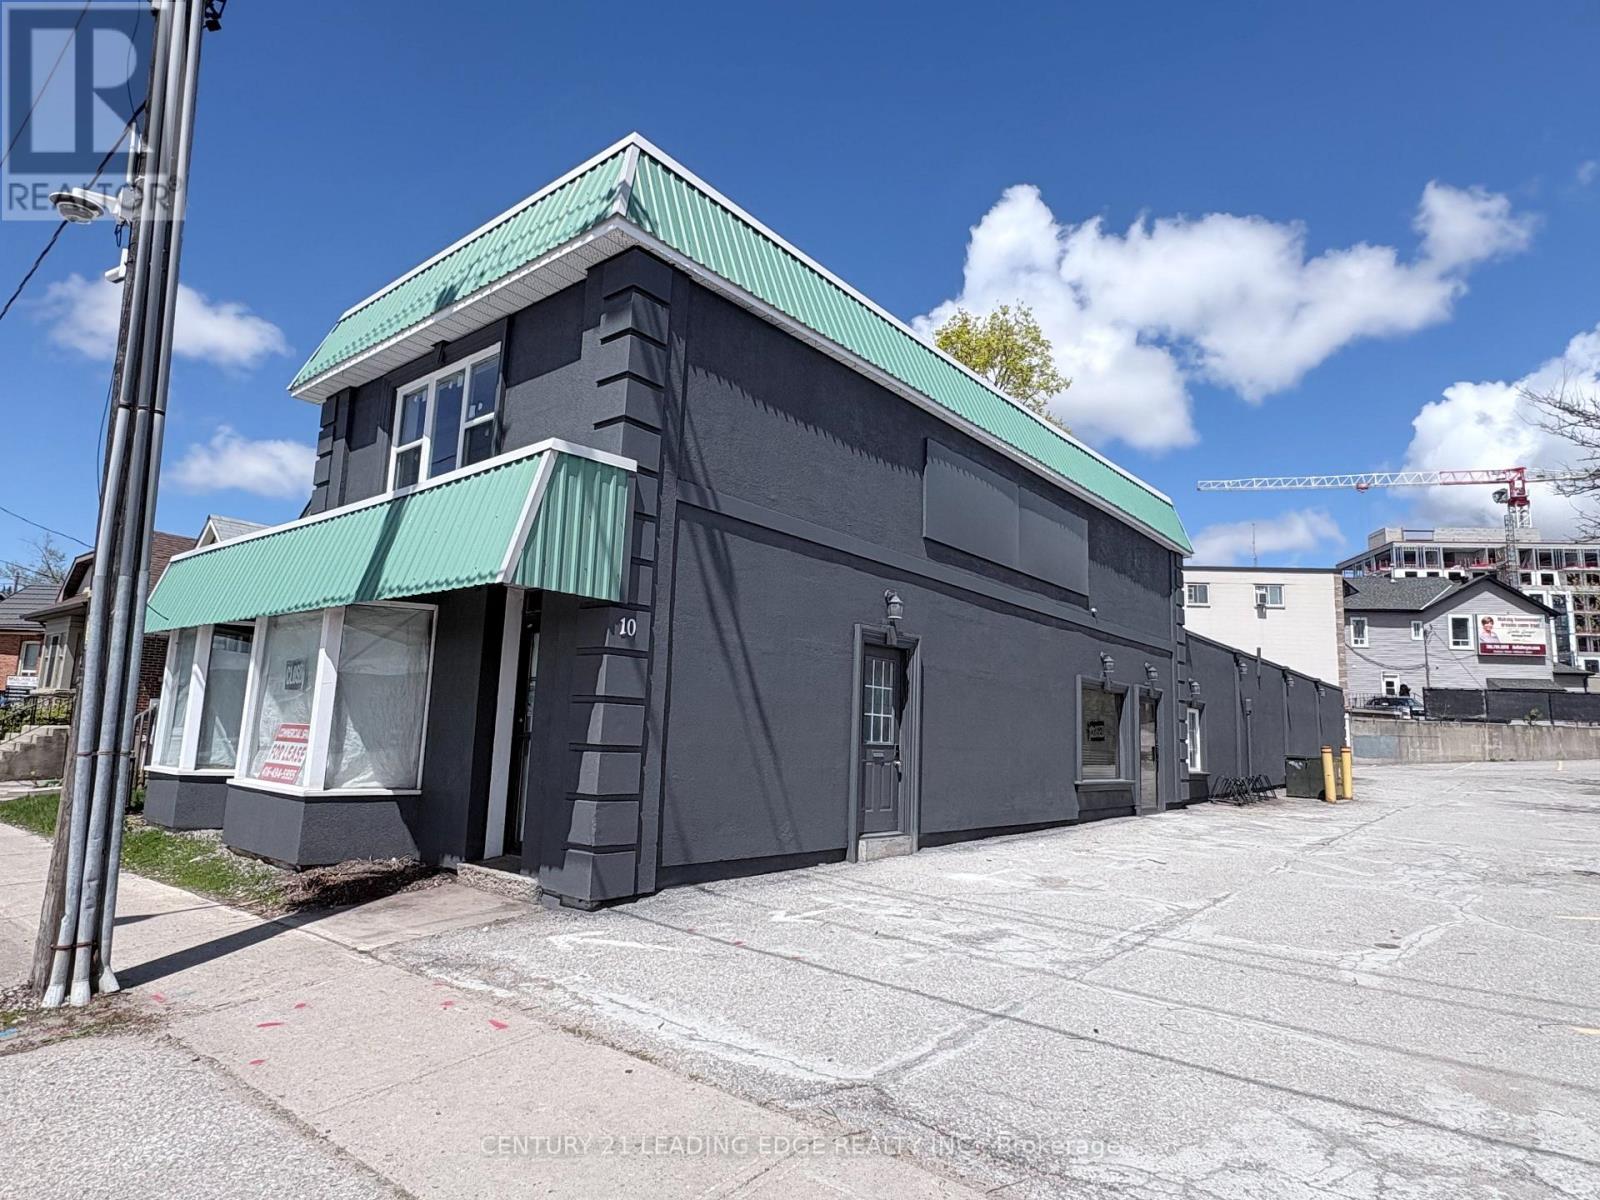
2 - 10 Ross Street
Barrie, Ontario
Newly renovated and spacious apartment available for lease in Downtown Barrie. This well located unit features in-suite laundry, all-new appliances, and includes two parking spaces. The property is conveniently situated near a bus stop and within walking distance of Centennial Beach. (id:60365)
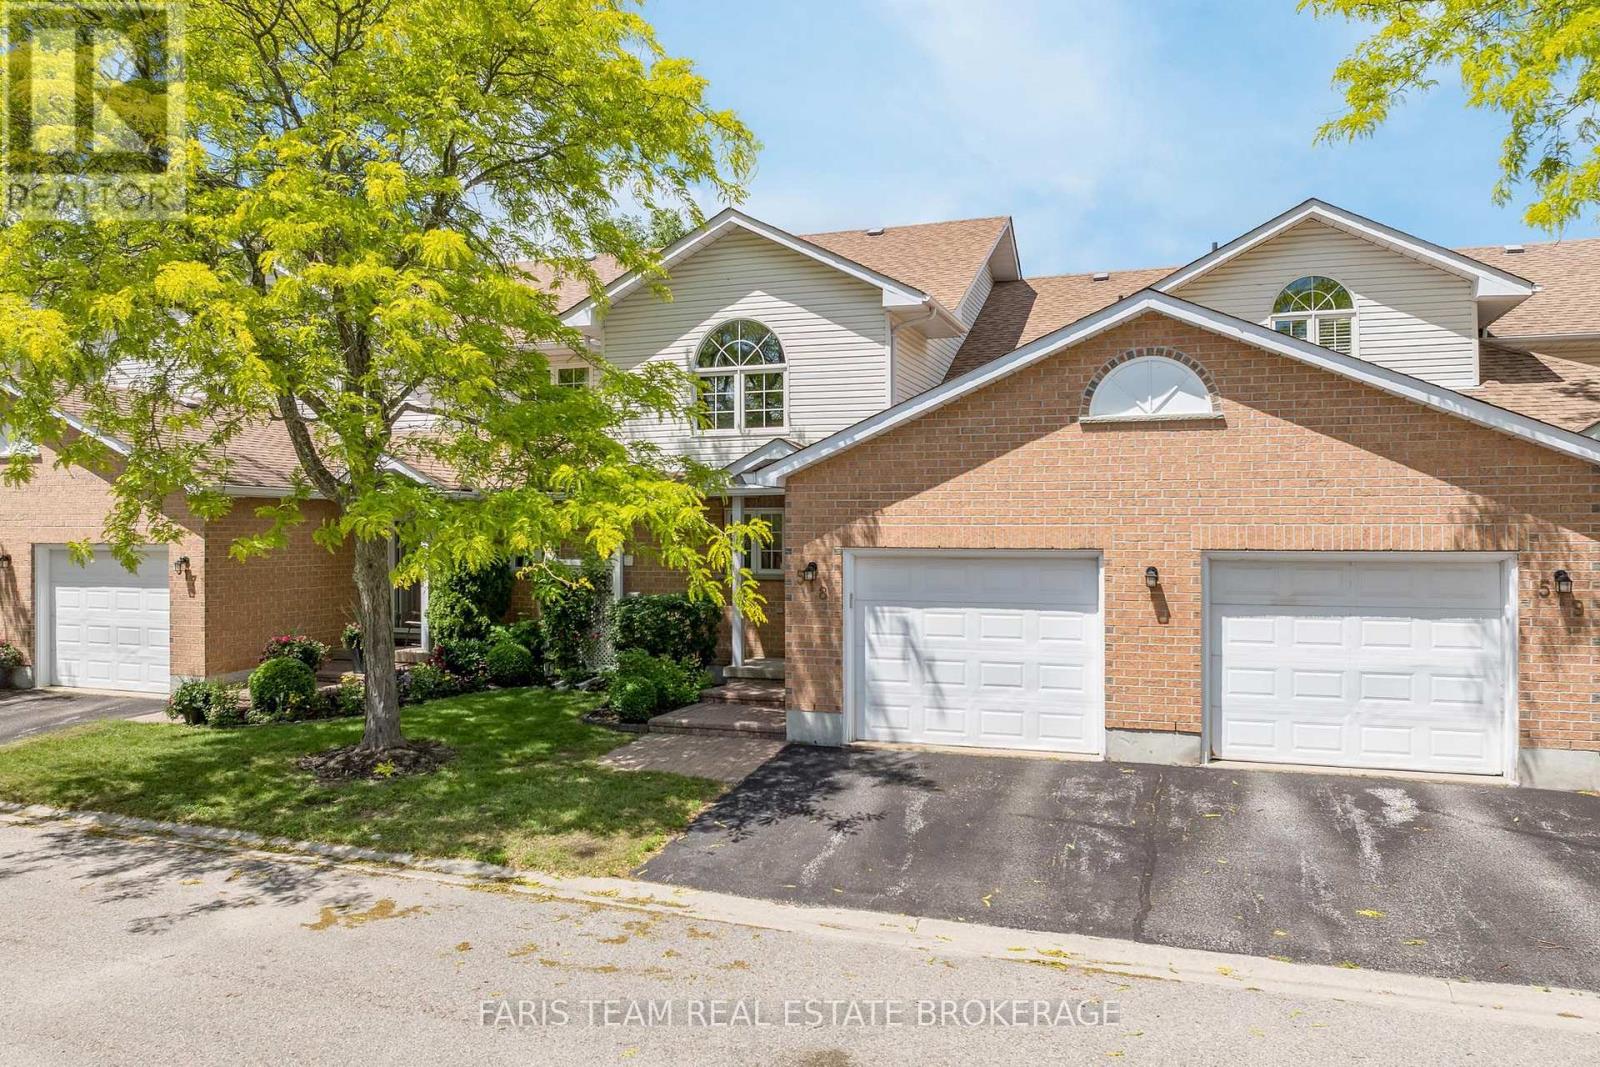
518 - 60 Museum Drive
Orillia, Ontario
Top 5 Reasons You Will Love This Condo: 1) Located in the sought-after adult lifestyle community of Leacock Village, this charming two bedroom, three bathroom condo delivers a peaceful setting with a strong sense of community, beautifully maintained grounds, and a relaxed, low-maintenance lifestyle 2) Nestled in a serene setting offering a spacious backyard and an expansive deck overlooking the sparkling waters of Lake Couchiching, ideal for entertaining or quiet moments of relaxation 3) Enjoy the ease of main level living with a well-appointed primary bedroom enhanced by a spacious ensuite and ample room to relax and unwind 4) Expansive open-concept kitchen and dining area designed for effortless entertaining, complemented by an open loft overlooking the main living space and a full unfinished basement offering exceptional storage and future potential 5) Just steps from the shores of Lake Couchiching, enjoy easy access to scenic waterfront trails, perfect for leisurely walks, cycling, and embracing the beauty of the surrounding natural landscape. 2,059 above grade sq.ft. plus an unfinished basement. (id:60365)
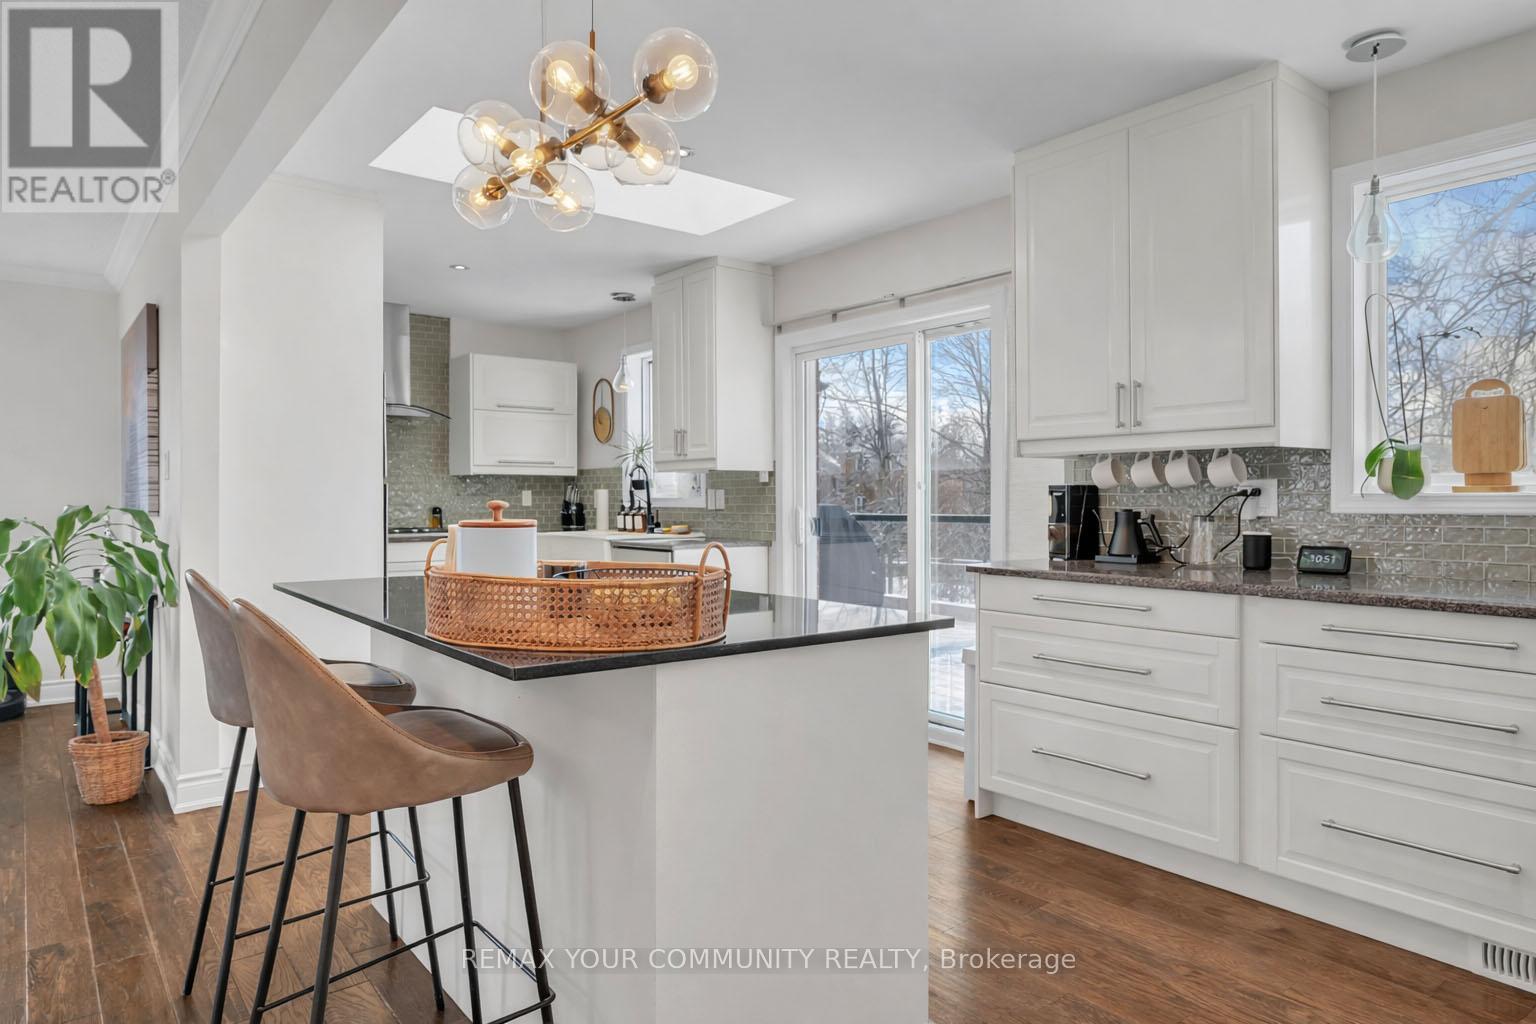
92 Sandringham Drive
Barrie, Ontario
Step inside 92 Sandringham and fall in love! This beautifully upgraded raised bungalow offers the perfect blend of style, comfort, and versatility, featuring over 2300 sqft of spacious, open concept living. With a separate entrance and walkout, it is ideal for families or even an in law suite. The heart of the home is the chef's kitchen, featuring quartz countertops and a custom island (2021), with sliding doors leading to a beautiful balcony overlooking the large backyard, and a bright layout that flows seamlessly into the living and dining areas. Both bathrooms were fully renovated in 2021, adding modern elegance throughout, including a main floor bathroom equipped with heated floors for an extra touch of comfort. The walkout lower level is perfect for extended living or future suite potential, complete with a spacious family room with gas fireplace, recreation area, laundry, and direct access to the two car garage. Step outside to your private backyard oasis with NO REAR OR SIDE NEIGHBOURS, just peaceful nature and trails, with plenty of space for a pool or your dream outdoor retreat! Updates include the roof in 2018, kitchen and balcony upgrades, a fully fenced yard with gates in 2017, newly repaired front steps and LED lighting throughout. The home is also equipped with SOLAR PANELS that GENERATE ADDITIONAL MONTHLY INCOME. EV CHARGER included as well!!! All this in a prime location, just steps from parks, trails, and top schools, 1 kilometre to the GO Station and Yonge Street, and only 5 kilometres to Highway 400. Click VIRTUAL TOUR to watch video! (id:60365)
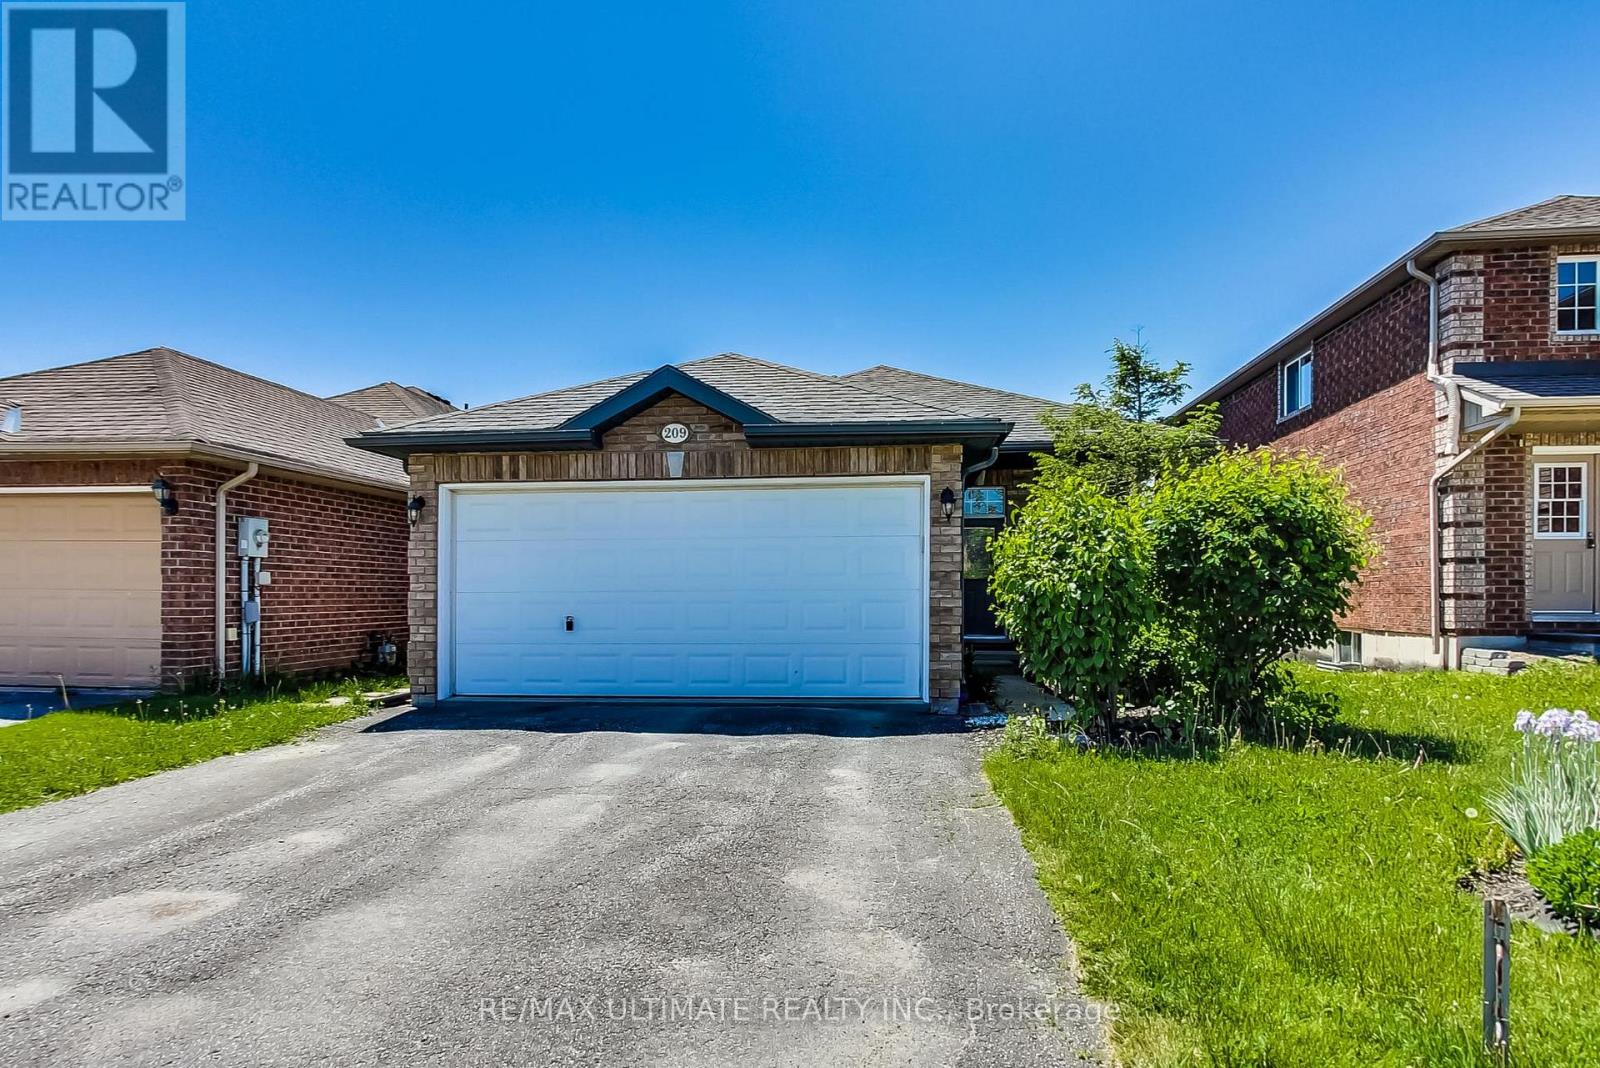
Main - 209 Dunsmore Lane
Barrie, Ontario
Detached 3-Bedroom Main Floor Bungalow W/Tons Of Natural Light! Enjoy The Modern Open Concept Living Space With Walk-Out To Deck, Skylights, Modern Family Size Kitchen W/Lots Of Cabinet Space + S/S Appliances, Fenced Yard W/Patio And Garden Shed Ideal For Entertaining. Great Location Walking Distance To Georgian College, Royal Victoria Regional Health Centre, Tim Hortons, Near Shopping + Easy Access To Hwy 400 (id:60365)

© 2026 Proptech Realty Inc., Brokerage.