
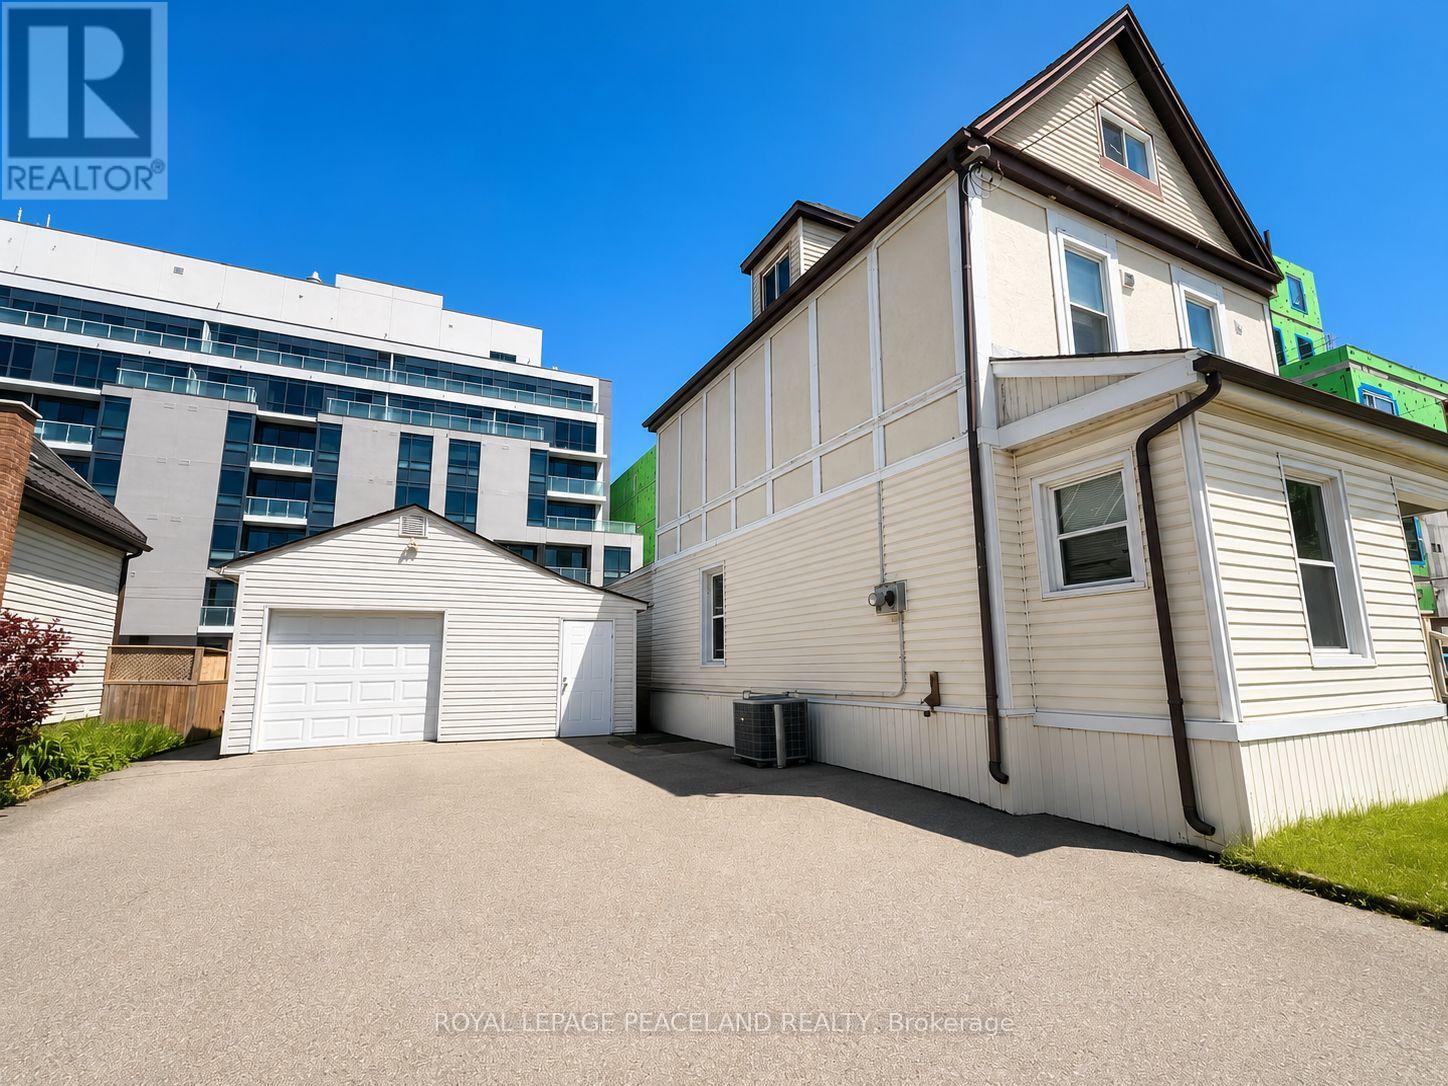
406 Jackson Street W
Hamilton, Ontario
Location! Location! Exceptional opportunity to own a spacious home situated on a premium 50' x 100' lot in a highly convenient and desirable neighborhood. This well-maintained property offers an ideal layout with an owner-occupied main level featuring comfortable living space, while the second level includes accommodations for three lodgers with access to a kitchen, creating excellent flexibility for extended family living or additional income potential. The property also features a garage/storage area. Conveniently located close to schools, parks, shopping, transit, and major amenities, this property combines space, functionality, and investment potential in one outstanding package. (id:60365)
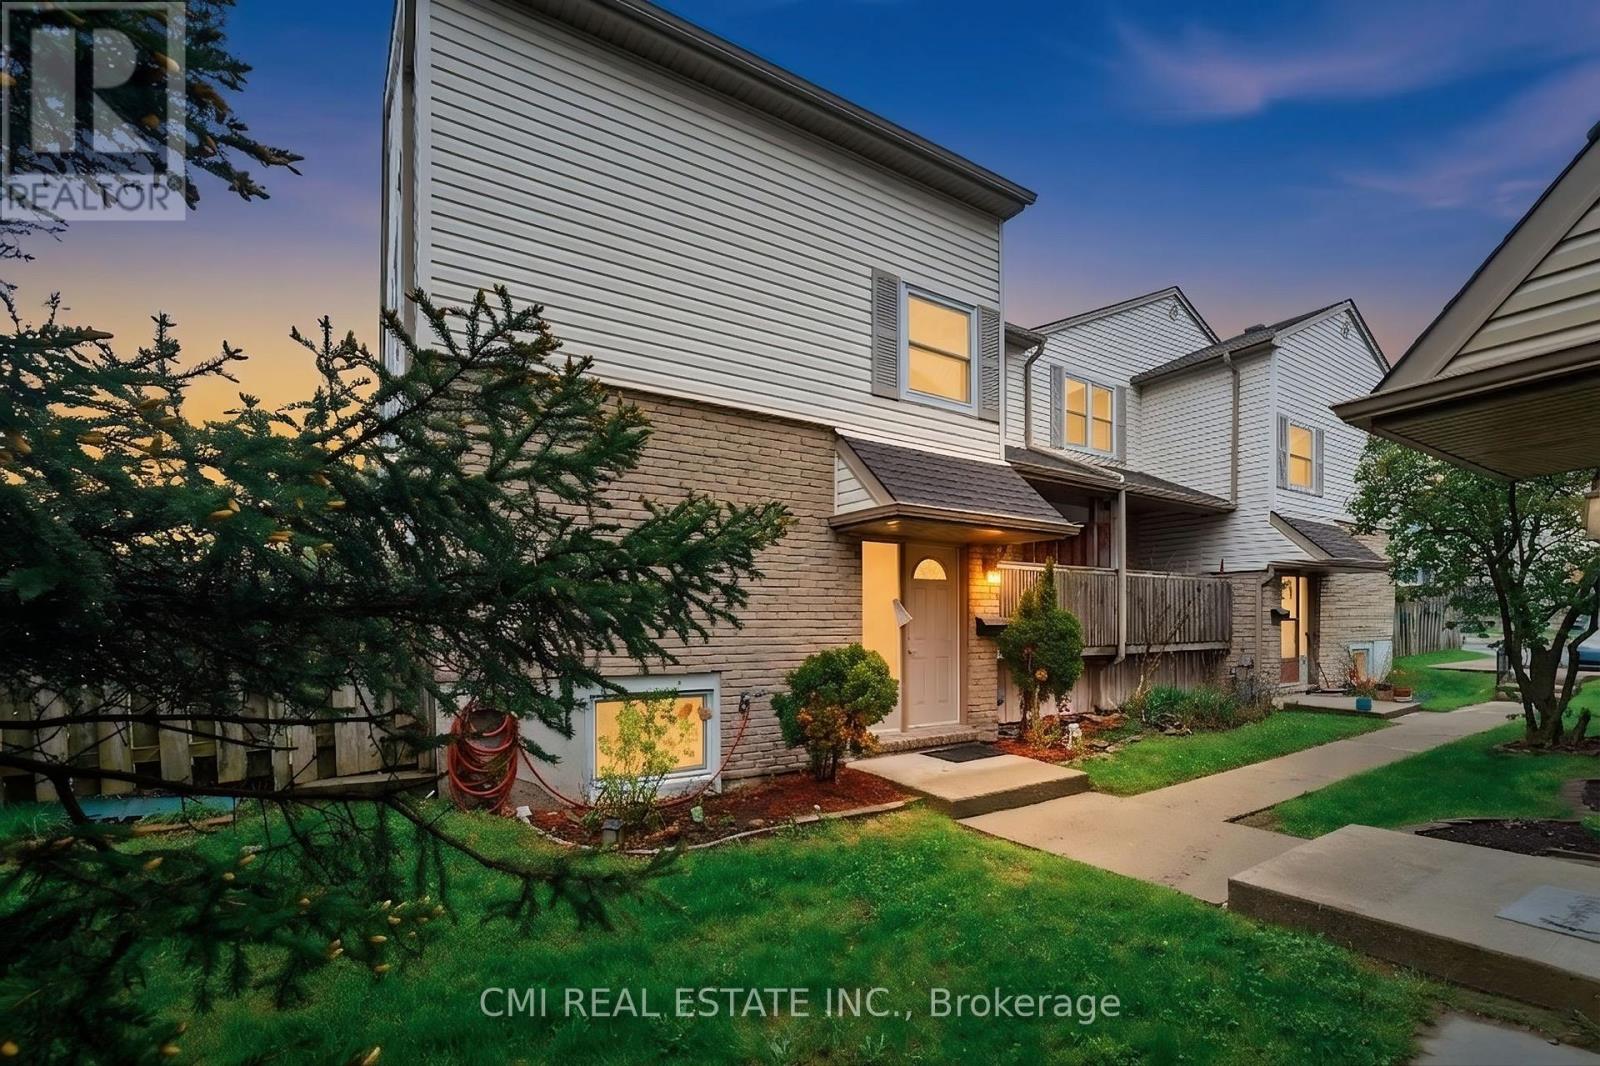
44 - 1300 Upper Ottawa Street
Hamilton, Ontario
Welcome to Your Perfect Family Home! Nestled within a quiet, exceptionally well-managed complex, this beautiful 2-story townhouse is located in a highly desirable, family-oriented neighborhood. The spacious main floor boasts a sun-filled living room that offers a bright and relaxing space to unwind, complete with a walk-out to a private balcony-ideal for your morning coffee. The airy dining area flows seamlessly into a large, bright kitchen featuring extensive cabinet storage and ample meal-prep space. The upper level hosts three generously sized bedrooms with flexible layouts for family or a home office, alongside a full family bathroom. Downstairs, a partially finished basement provides excellent bonus space for a recreation room, gym, or extra storage. Step outside to a fully fenced backyard, perfect for weekend BBQs and gardening. Conveniently located within walking distance to top-rated schools, parks, transit, and medical facilities, with quick highway access and major shopping malls nearby. (id:60365)
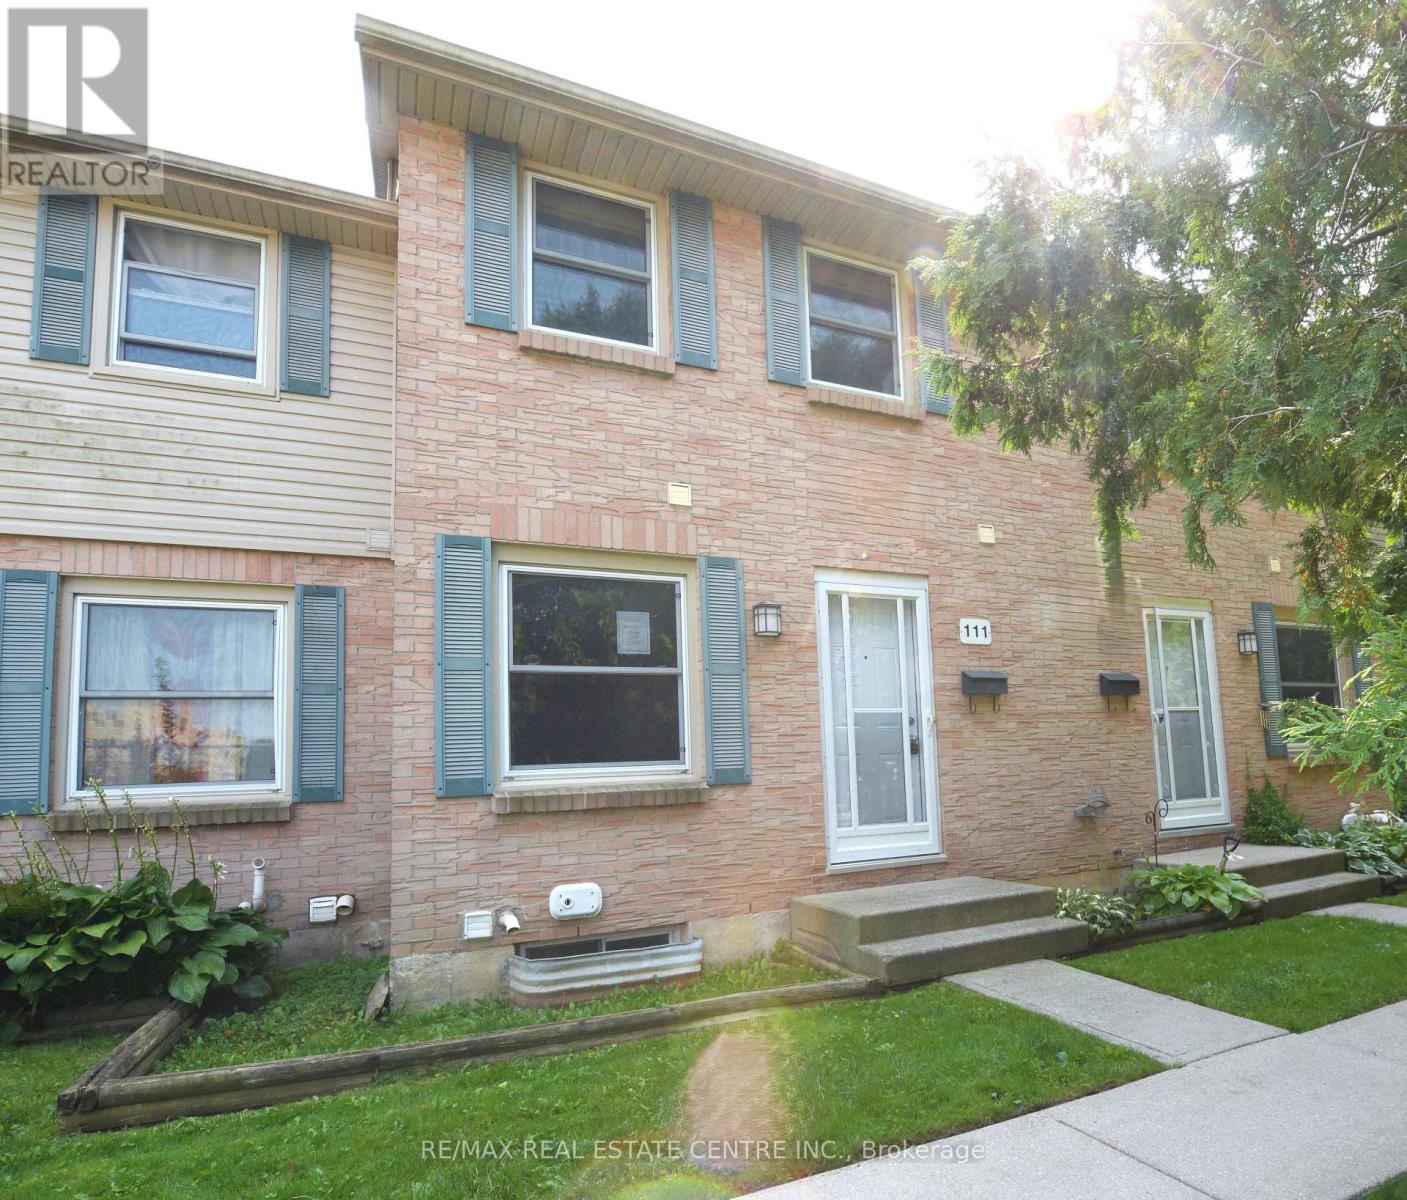
111 - 1247 Huron Street
London East, Ontario
Updated two-storey townhouse located in a convenient and desirable area of London! Situated near Fanshawe College, this home offers excellent access to shopping, restaurants, schools, parks, public transit, and major commuter routes, making it an ideal location for first-time buyers, students, professionals, or investors alike. This move-in-ready home features brand-new flooring, fresh paint throughout, updated bathrooms, and a modern kitchen complete with new appliances. Offering 2+1 bedrooms and 1.5 bathrooms, the bright and functional main floor includes a spacious living room, kitchen/dining area, and convenient powder room. The finished lower level provides valuable additional living space perfect for a third bedroom, home office, gym, or rec room. Enjoy your own private backyard, ideal for relaxing or summer BBQs. Affordable condo fees help provide a low-maintenance lifestyle by covering exterior maintenance and common area upkeep. (id:60365)
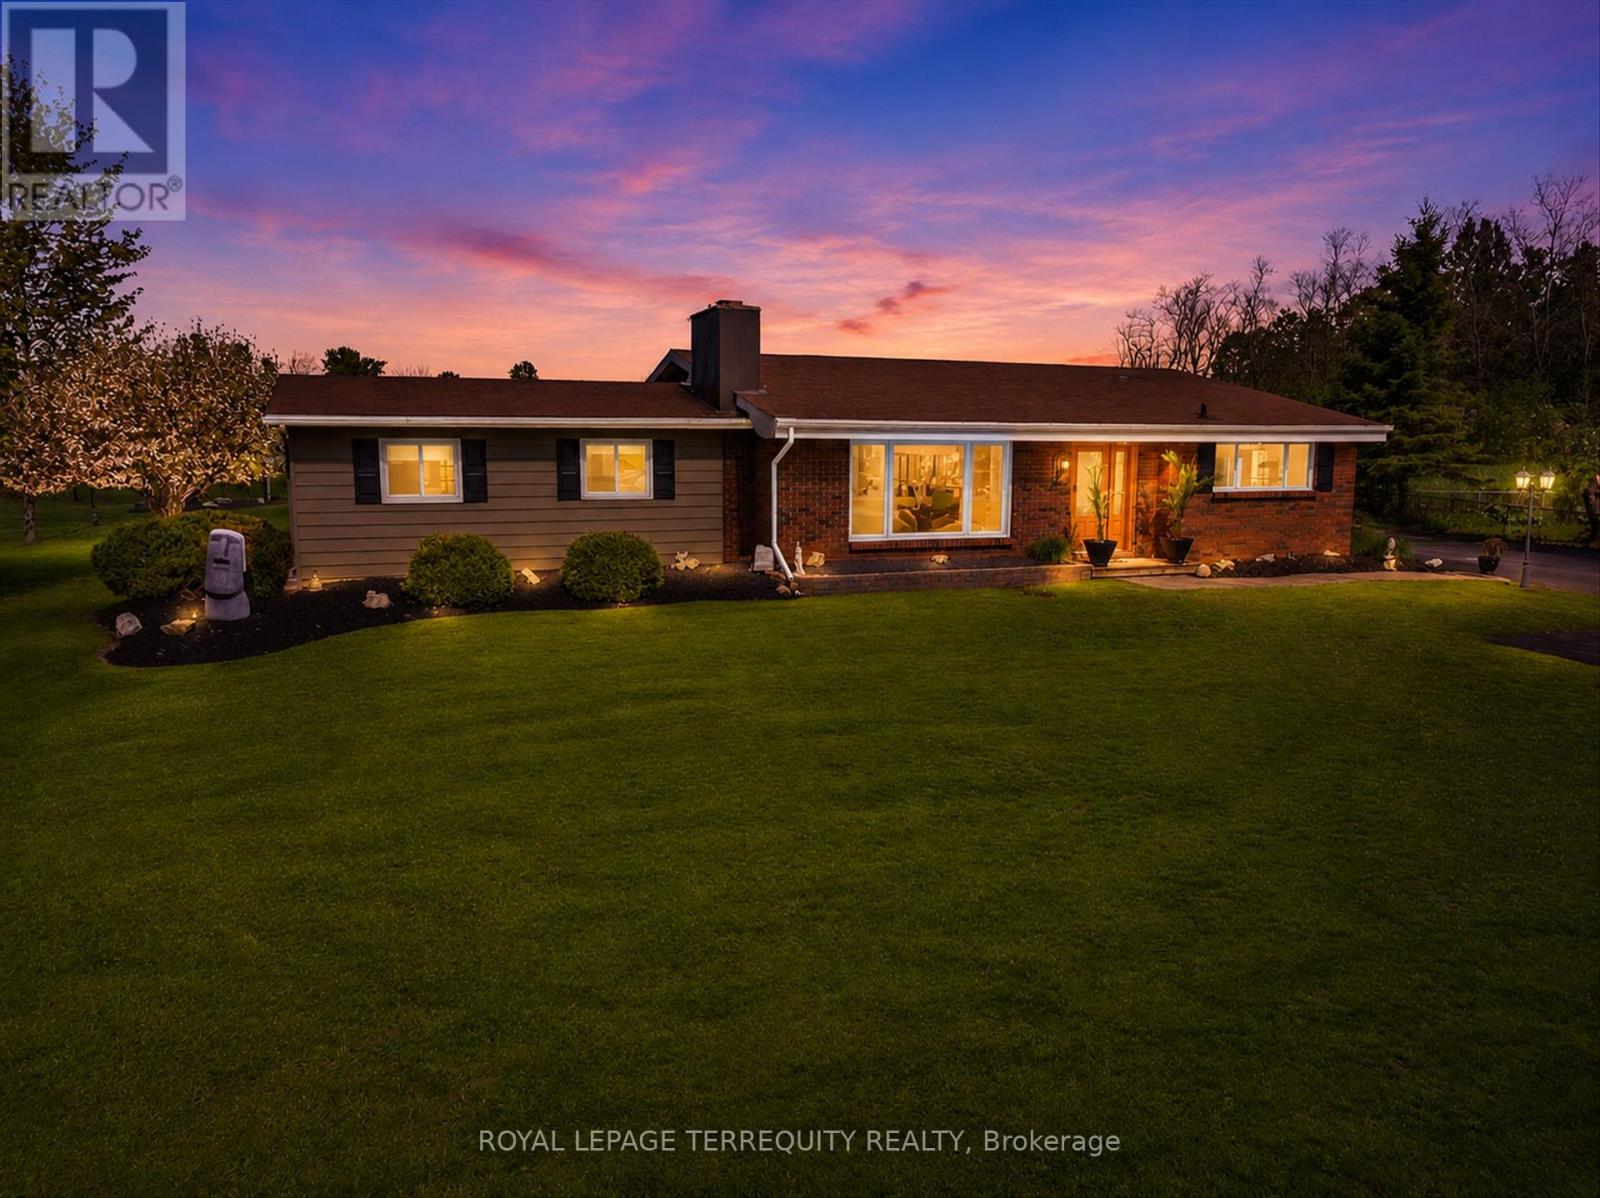
12 Concession Street
Havelock-Belmont-Methuen, Ontario
This 3 Bedroom Brick Bungalow perfectly situated in a Family- Friendly neighbourhood. Just minutes from local schools, parks and main shopping area. Timeless low maintenance brick exterior with spacious rear yard and patio for entertaining. Attached Studio Apartment with private entrance! Fully self-contained with its own modern kitchenette, 3 pc newly renovated bathroom, and living and sleeping area. Perfect for an in-law suite, grown children or a lucrative rental unit. 2 Sheds -16x24 and 12x12. Possibility for a second rental unit with private entrance. 2 Hours from the GTA! (id:60365)
315119 Highway 6 Highway
West Grey, Ontario
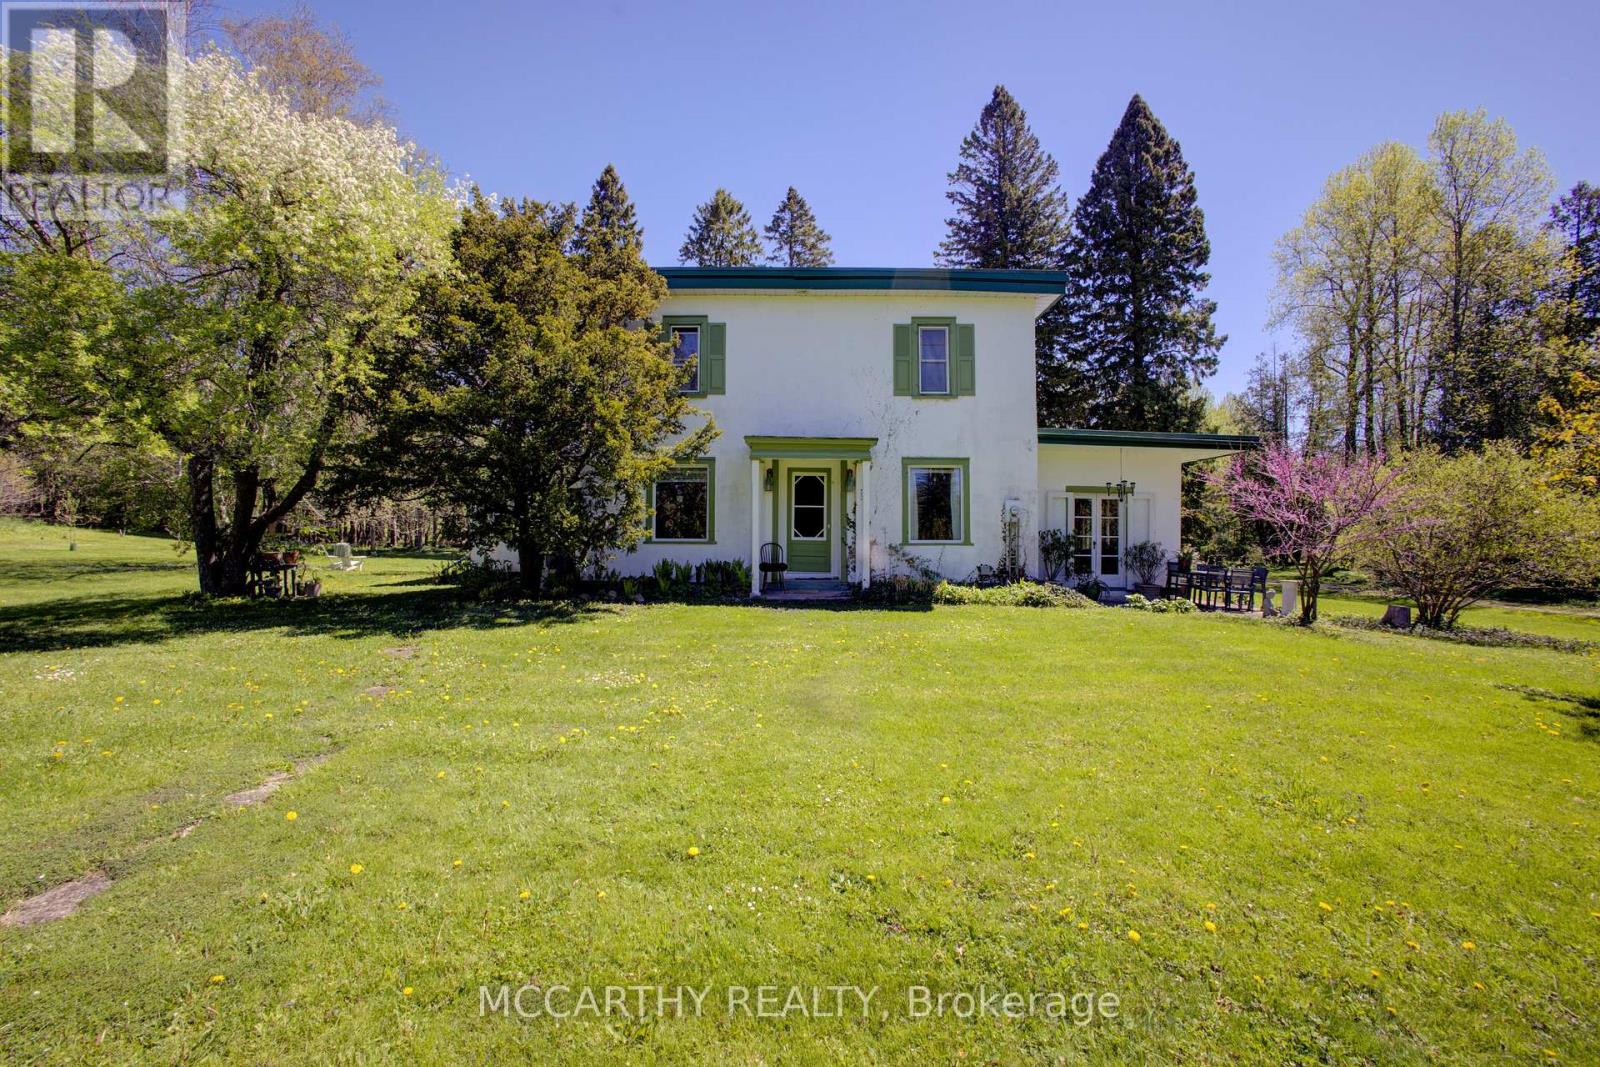
Escape to the peace and beauty of country living with this character-filled 1895 farmhouse set on 8 private acres. Offering 5 bedrooms and 2 bathrooms, this spacious home blends historic charm with thoughtful updates throughout. The main floor features a bedroom, convenient laundry area, 4-piece bathroom, large sunroom, and an inviting porch perfect for relaxing and enjoying the surrounding nature.Upstairs you'll find 4 additional bedrooms, including a massive primary bedroom measuring approximately 15 x 35 feet, along with a 3-piece bathroom. Recent improvements including updated windows, heat pump (2023), and exterior painting (2024) providing added comfort and efficiency while preserving the home's timeless character.Outside, this property is truly a nature lover's dream. Enjoy the peaceful pond, the Styx River flowing through the property, perennial gardens, large fenced garden, outdoor sauna, and cozy bunkie for guests or extra space. The approximately 20 x 120 ft barn/workshop offers incredible versatility with dedicated areas for workshops, greenhouse space, hay storage, and animals.Whether you're dreaming of a hobby farm, multigenerational living, or simply a quieter lifestyle surrounded by nature, this unique property offers endless opportunity to slow down and enjoy country life. (id:60365)
446 Argyle Street
Cambridge, Ontario
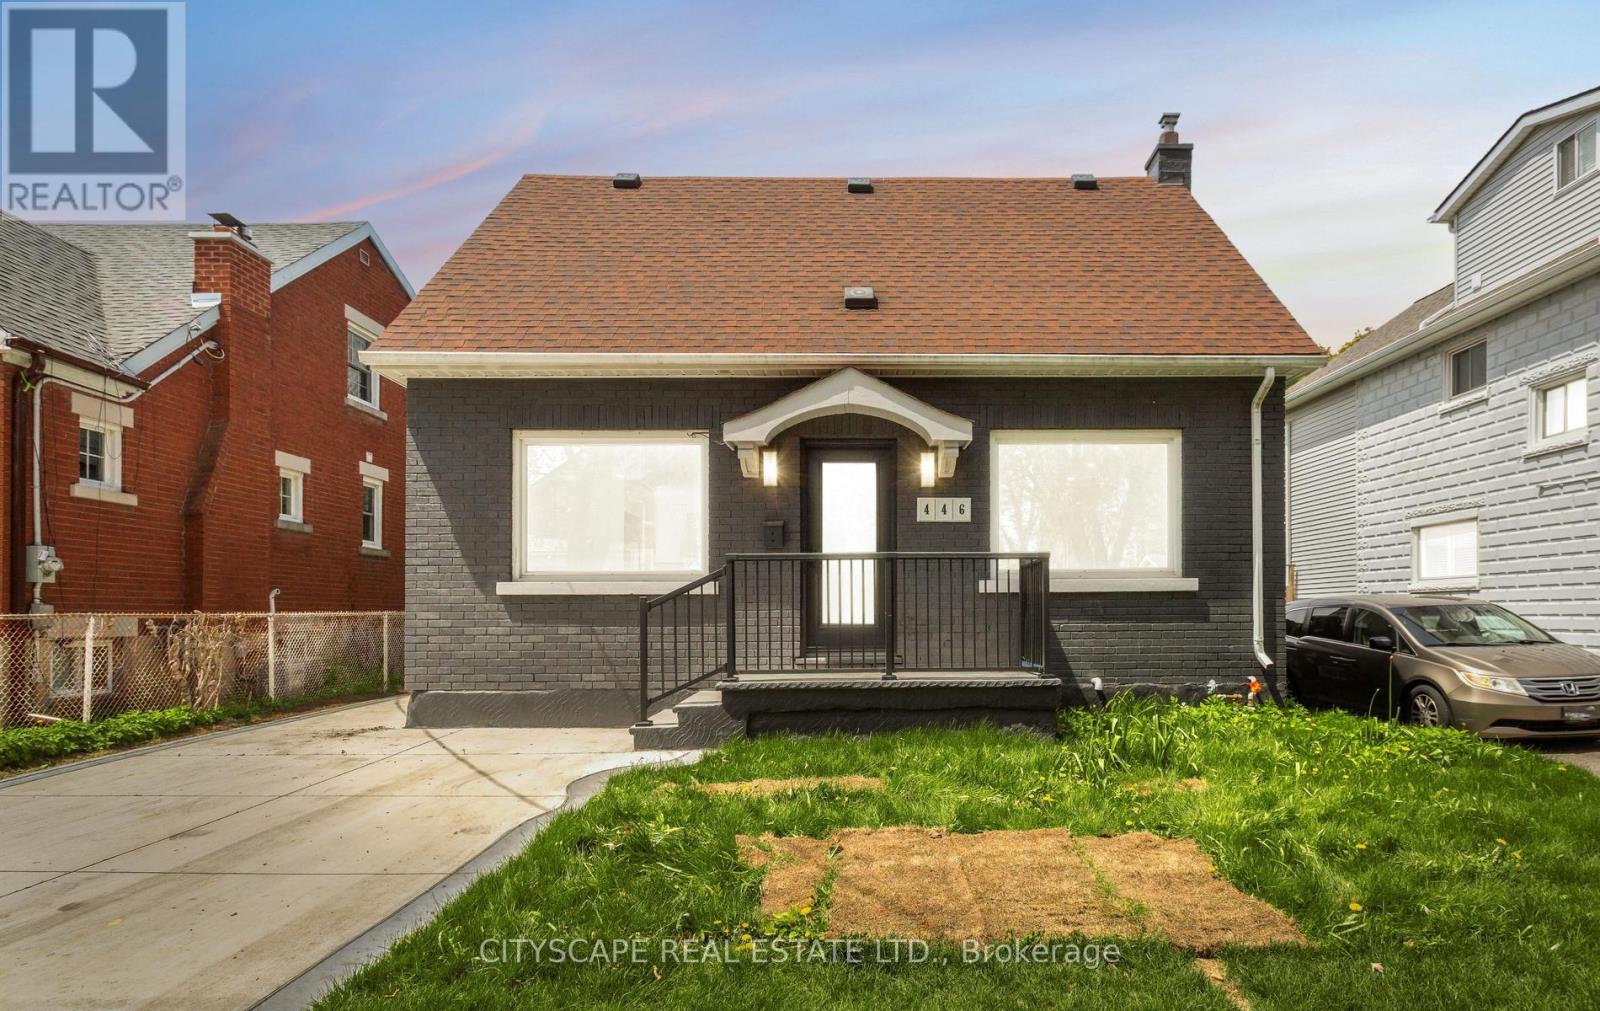
Sought After South Preston home! Legal Duplex is a great mortgage helper! The main unit is a spacious kitchen/eating area with white cabinets, stainless appliances, 3 bedrooms & renovated 3 pc bathroom on the Main and Second floor. Lower level is a one bedroom with 3pc & eat in kitchen. There is a large covered rear deck and a single garage with work shop area accessible by the city lane. Furnace replaced in 2019. Owned New Tankless Water Heater (id:60365)
261 Schooner Drive
Norfolk, Ontario
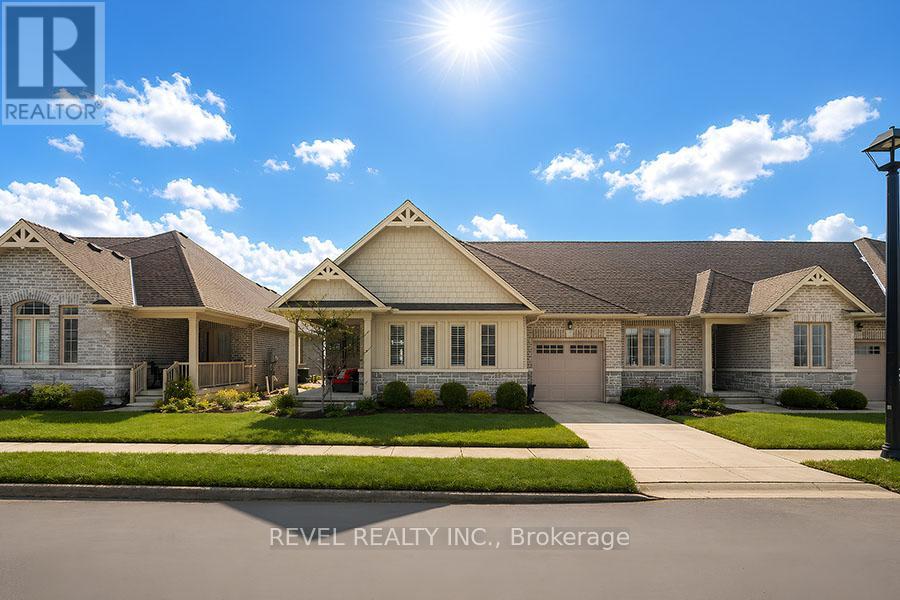
Welcome to 261 Schooner Drive in beautiful Port Dover - a stunning end-unit freehold (POTL) townhome offering stylish, low-maintenance bungalow living. This 2-bedroom, 2-bathroom home features a bright, thoughtfully designed layout just minutes from the lake, beach, golf and the charming shops and restaurants in its downtown core. The main floor offers a desirable open-concept design, enhanced by vaulted ceilings (LR/ DR), engineered hardwood flooring and California shutters throughout the principal rooms and bedrooms. The inviting front entrance leads into an upgraded white shaker kitchen complete with quartz countertops, subway tile backsplash, under-cabinet lighting, stainless steel appliances, including a 5-burner gas stove, and a spacious centre island with pendant lighting. The kitchen flows seamlessly into the dining area and great room, creating an ideal space for both everyday living and entertaining. Patio doors extend the living space to a private 16' x 12' concrete patio with no current rear development behind. The spacious primary bedroom offers vaulted ceilings, a walk-in closet, and a beautifully appointed ensuite with a soaker tub and a frameless glass shower. A second bright bedroom and full guest bathroom provide comfortable space for visitors or a home office. Main-floor laundry and interior access to the single-car garage add everyday convenience. Ideally located near The Links at Dover Coast Golf Club, David's Restaurant & Spa and the Port Dover waterfront, this meticulously maintained bungalow is perfect for downsizers, retirees or anyone seeking turnkey living in a sought-after lakeside community. Enjoy life by the lake! It's a serious upgrade in lifestyle. (id:60365)
236 Cope Street
Hamilton, Ontario
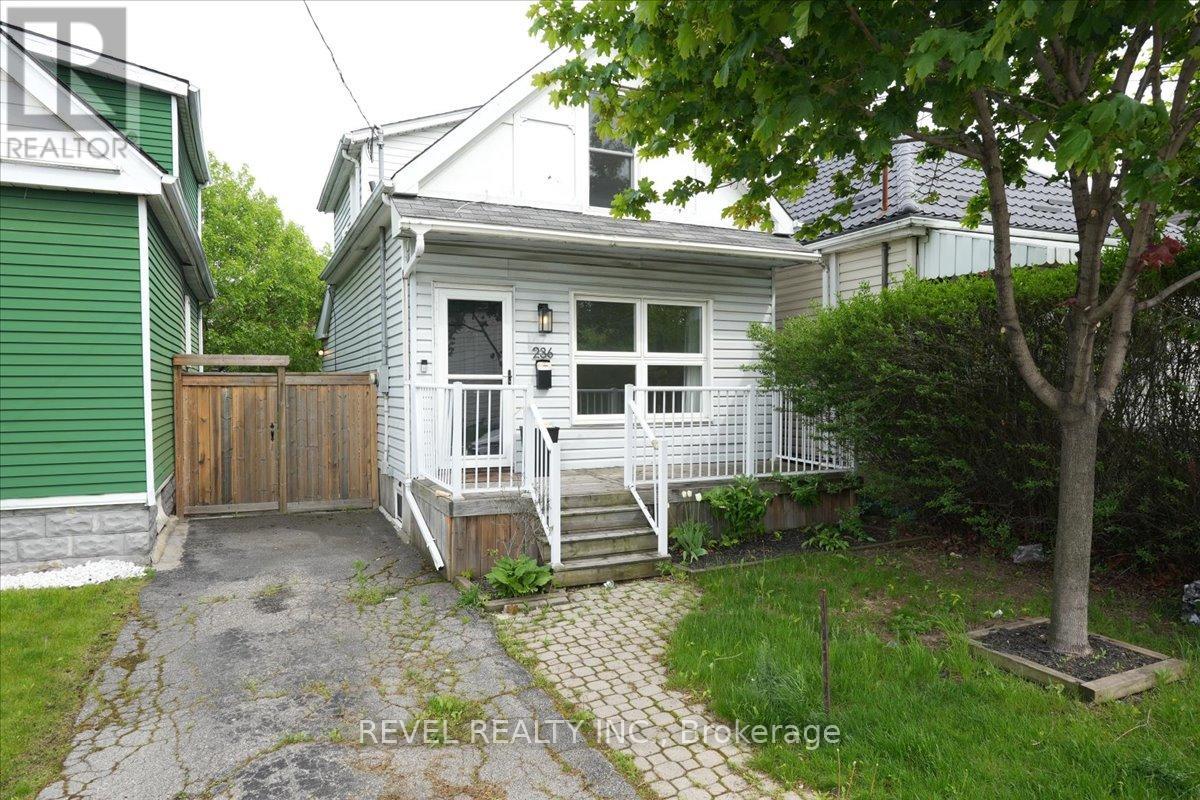
Welcome to your new home ! Renovated, Updated and Move-In Ready, this bright and spacious two bedroom home is nestled in a quiet, family friendly neighbourhood in the Homeside neighbourhood. The home features stylish finishes throughout including an open concept Main Floor that is perfectly laid out for Family and Entertaining. The updated Eat-In Kitchen is complete with Stainless Steel Appliances, a beautiful Backsplash, tons of storage, an Island with space for seating & a walk out to the gorgeous, private deck & backyard. Perfect for sitting and enjoying your morning coffee. The home has two generous sized bedrooms on the upper level along side a renovated bathroom with a Tub (perfect for those who have families). Outside, you'll enjoy this Summer with a fenced in yard with both a patio space and deck space, gazebo and shed as well as grass space. This Yard is perfect for families & entertaining! Some recent upgrades/updates include: plumbing, electrical, hot water tank and furnace; absolutely turn-key for any Buyer. Located just moments from all major highways and all amenities this home is nothing short of Perfect for your family to call Home! (id:60365)
2008 - 75 James Street S
Hamilton, Ontario
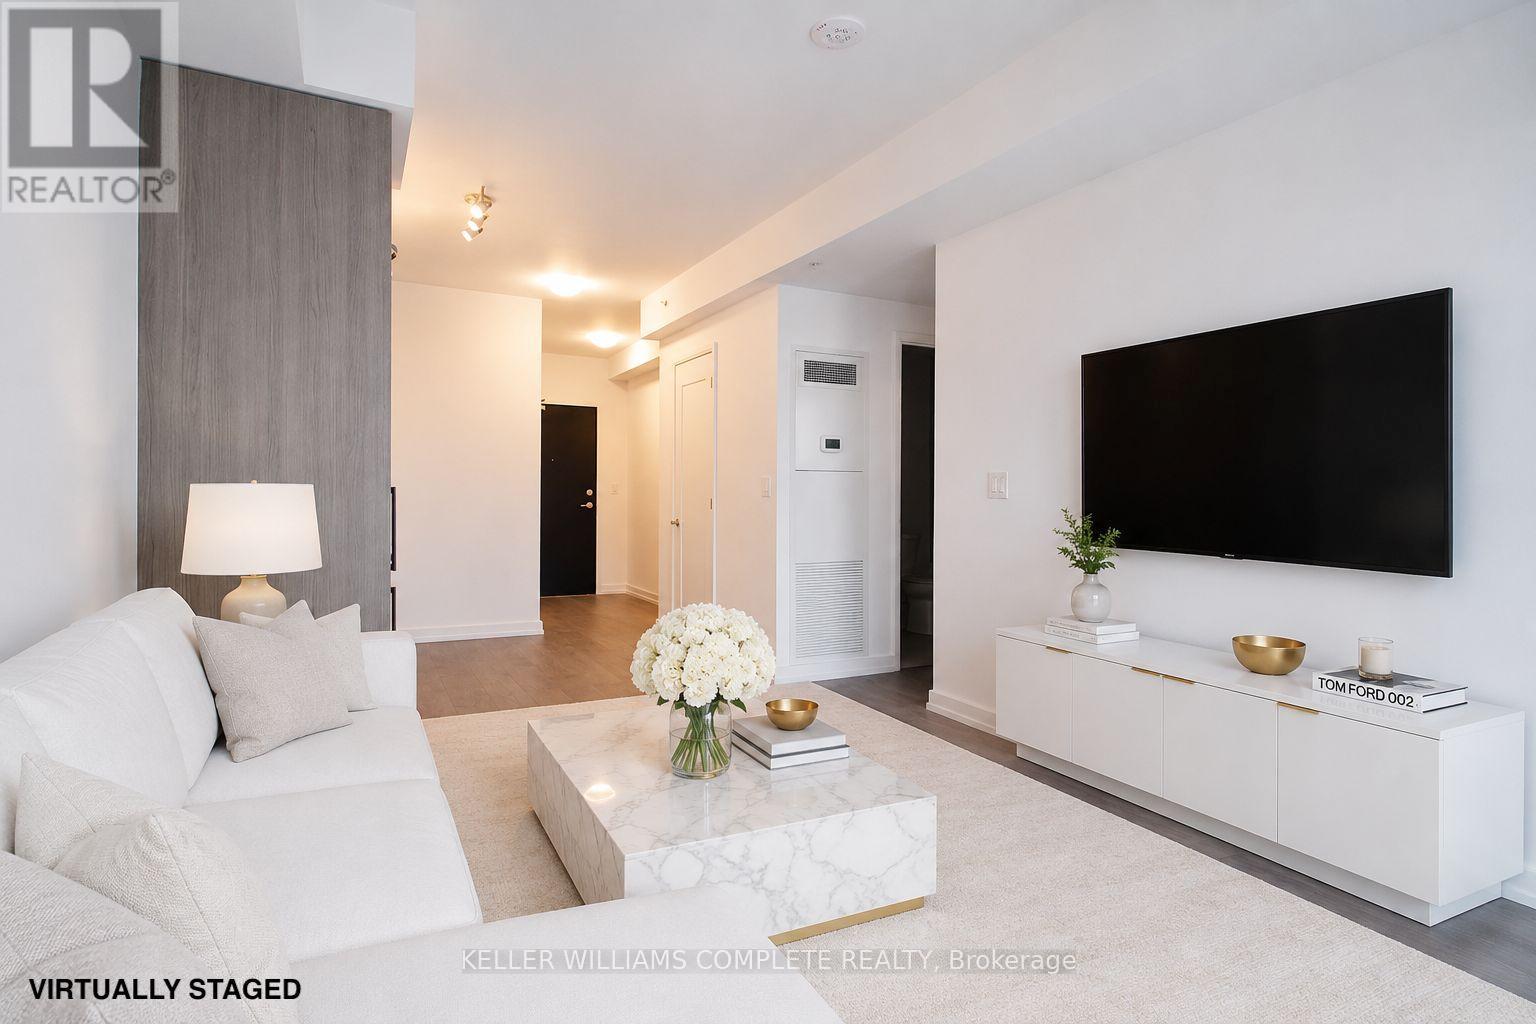
Experience elevated downtown living at 75 James Street South in the heart of Hamilton! This modern 1-bedroom condo is approximately 540 square feet of stylish and functional living space paired with an exceptional collection of luxury building amenities. The bright and thoughtfully designed suite features contemporary finishes, an open-concept layout, in-suite laundry, and large windows that fill the space with natural light. Step out onto your private balcony and enjoy stunning views of the city skyline and Lake Ontario, the perfect place to relax and unwind. Residents enjoy access to over 16,000 square feet of premium indoor and outdoor amenities including concierge service, co-working and tech lounges, gaming lounge, theatre room, party and event spaces with private dining areas, fitness centre, spin studio, yoga and meditation spaces, juice hydration lounge, kids zone, parcel lockers, and a pet wash station. Located in one of Hamilton's most vibrant downtown communities, this building places you steps from cafés, restaurants, shopping, entertainment, GO Transit, and the future LRT line. Enjoy easy access to McMaster University's downtown campus, FirstOntario Centre, the Art Gallery of Hamilton, and Hamilton Farmers' Market. Perfect for professionals seeking convenience, comfort, and an exciting urban lifestyle in the heart of the city. Non smoking, A+ tenants, please provide application, ID, job letter & pay stubs, references. (id:60365)
32 Lords Drive
Trent Hills, Ontario
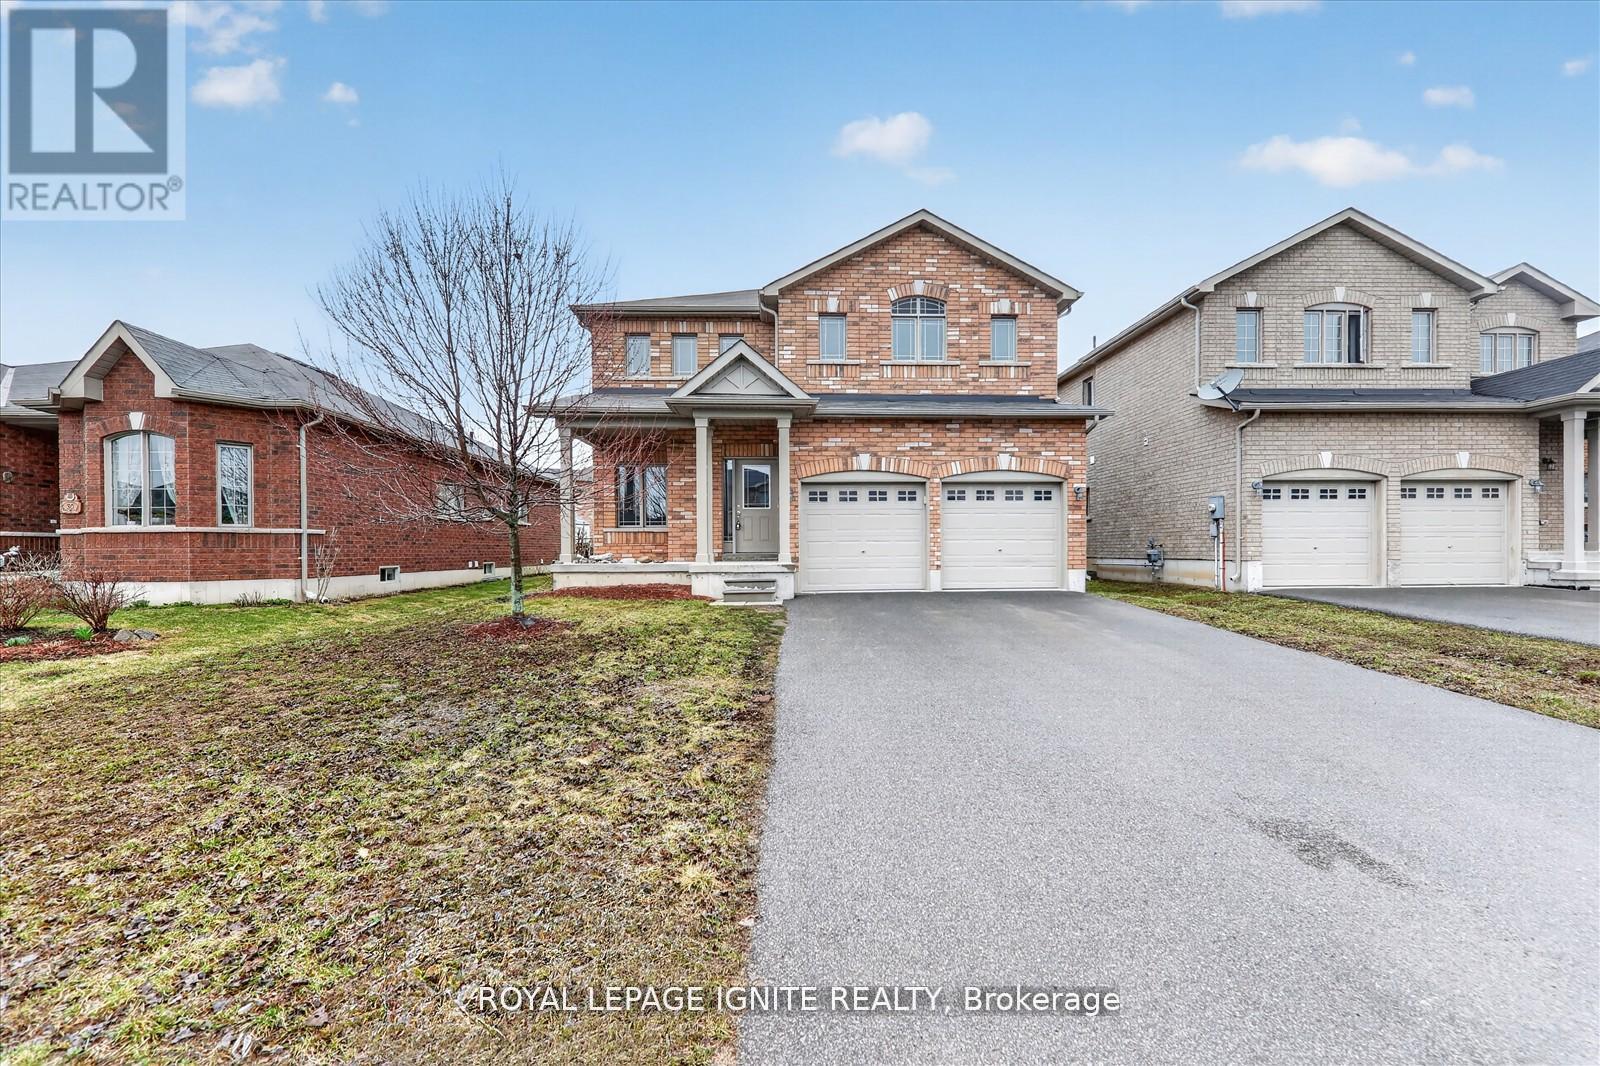
Welcome to Batavia Executive Home-an all-brick, spacious 4-bedroom, 3-bath residence designed with an open-concept layout. Filled with natural sunlight, this inviting home features a cozy family room and a generously sized primary suite complete with a 5-piece ensuite, soaker tub, and ample closet space. Perfect for families, this beautiful home is just a short walk to the Trent River, scenic waterfront, marina, parks, restaurants, Lock 18, and the Trans Canada Trail. Ideally located with easy access to Peterborough, Belleville, Cobourg, and the GTA (id:60365)
1908 - 75 James Street S
Hamilton, Ontario
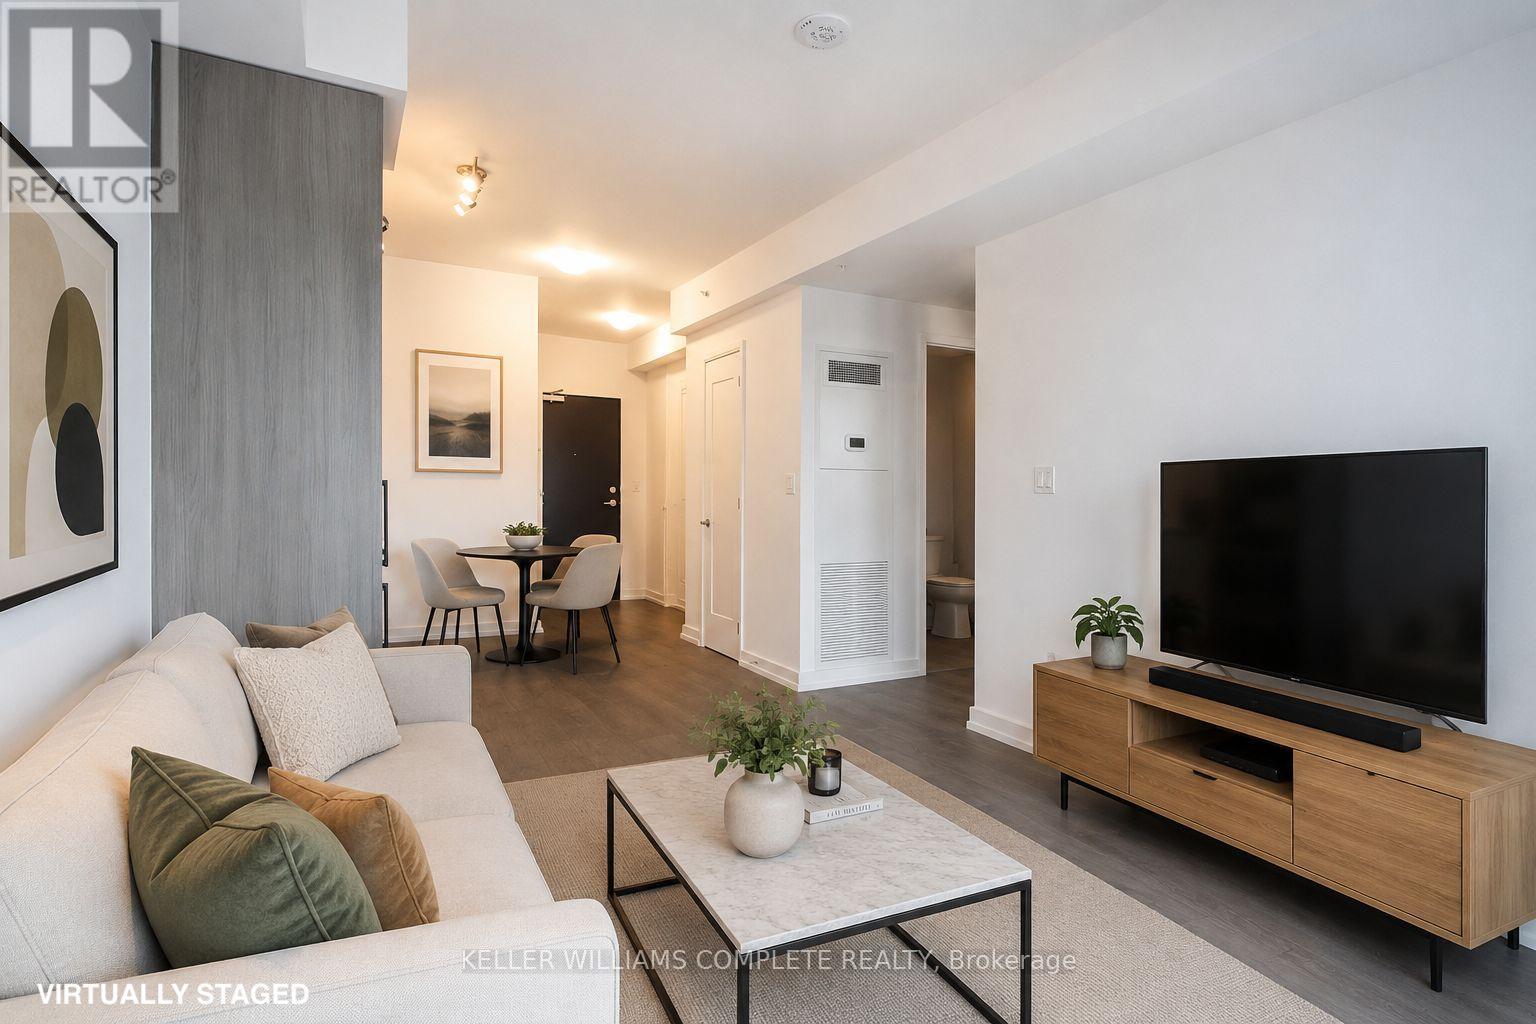
Experience elevated downtown living at 75 James Street South in the heart of Hamilton! This modern 1-bedroom condo is approximately 540 square feet of stylish and functional living space paired with an exceptional collection of luxury building amenities. The bright and thoughtfully designed suite features contemporary finishes, an open-concept layout, in-suite laundry, and large windows that fill the space with natural light. Step out onto your private balcony and enjoy stunning views of the city skyline and Lake Ontario, the perfect place to relax and unwind. Residents enjoy access to over 16,000 square feet of premium indoor and outdoor amenities including concierge service, co-working and tech lounges, gaming lounge, theatre room, party and event spaces with private dining areas, fitness centre, spin studio, yoga and meditation spaces, juice hydration lounge, kids zone, parcel lockers, and a pet wash station. Located in one of Hamilton's most vibrant downtown communities, this building places you steps from cafés, restaurants, shopping, entertainment, GO Transit, and the future LRT line. Enjoy easy access to McMaster University's downtown campus, FirstOntario Centre, the Art Gallery of Hamilton, and Hamilton Farmers' Market. Perfect for professionals seeking convenience, comfort, and an exciting urban lifestyle in the heart of the city. Non smoking, A+ tenants, please provide application, ID, job letter & pay stubs, references. (id:60365)
78 Chancery Drive
Hamilton, Ontario
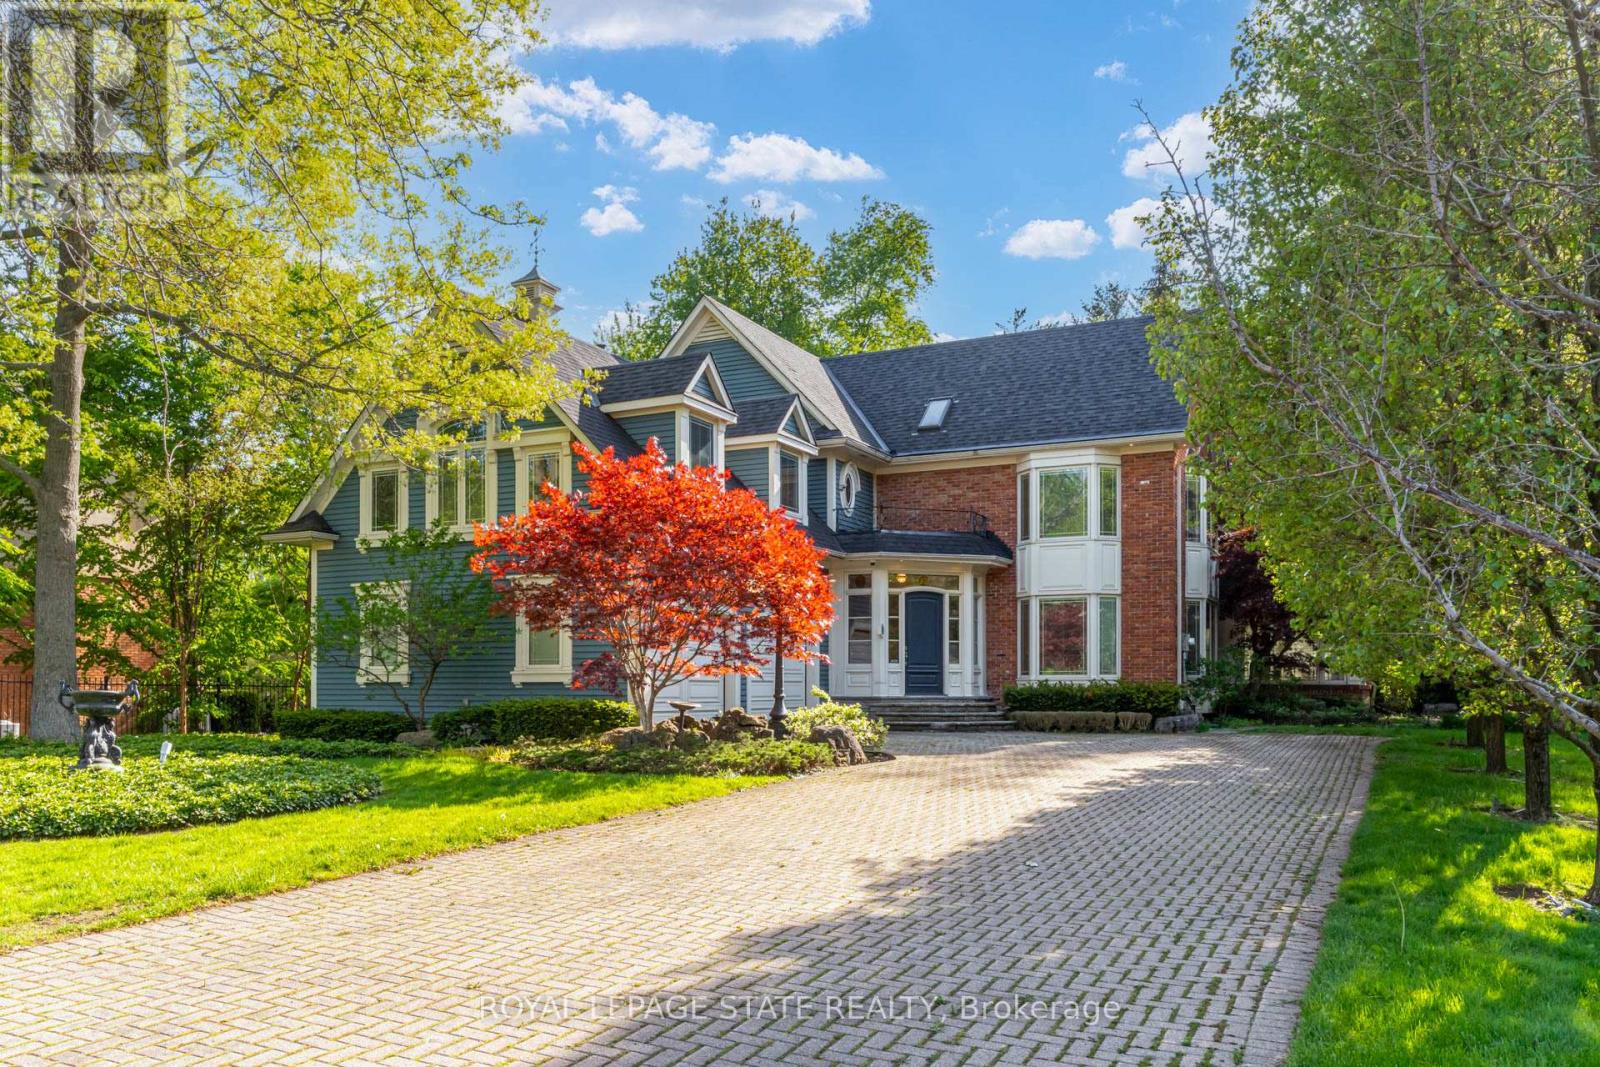
An exceptional custom-built luxury residence backing directly onto the prestigious Hamilton Golf & Country Club, offering breathtaking golf course views, resort-style outdoor living, and over 7,000 square feet of living space on one of Ancaster's most coveted streets. Situated on an expansive 90 x 193 ft lot on exclusive Chancery Drive, this remarkable home backs onto the 3rd East tee and showcases outstanding craftsmanship, timeless design, and extensive high-end updates throughout. Premium finishes include Pella windows, solid wood doors, trim and custom cabinetry, rich cherry hardwood, heated porcelain tile flooring, and integrated home automation and technology. Designed for both luxurious everyday living and upscale entertaining, the main level features a dramatic two-storey wood-panelled great room with wood-burning fireplace, elegant formal living and dining spaces, a private office, sunroom, and a stunning gourmet solid maple kitchen complete with top-of-the-line Miele and Sub-Zero appliances. Offering nearly 4,800 square feet above grade, the upper-level features four spacious bedrooms, bedroom-level laundry, a private library overlooking the great room with balcony access facing the golf course, and a luxurious primary retreat with a double-sided gas fireplace, spa-inspired ensuite, and multiple walk-in closets including a built-in safe. The professionally finished lower level offers large windows, a spacious recreation room with theatre setup and gas fireplace, a gym area, fifth bedroom, two full bathrooms, and a cedar sauna with direct backyard and pool access through a private circular staircase to the sunroom. Outside, enjoy a resort-inspired backyard with a heated concrete pool, mature landscaping, irrigation system and direct golf course access. Additional features include a whole-home generator, two HVAC systems, exceptional privacy, and a prime Ancaster location close to top-rated schools, shopping, restaurants, parks, and highway access. (id:60365)

© 2026 Proptech Realty Inc., Brokerage.