
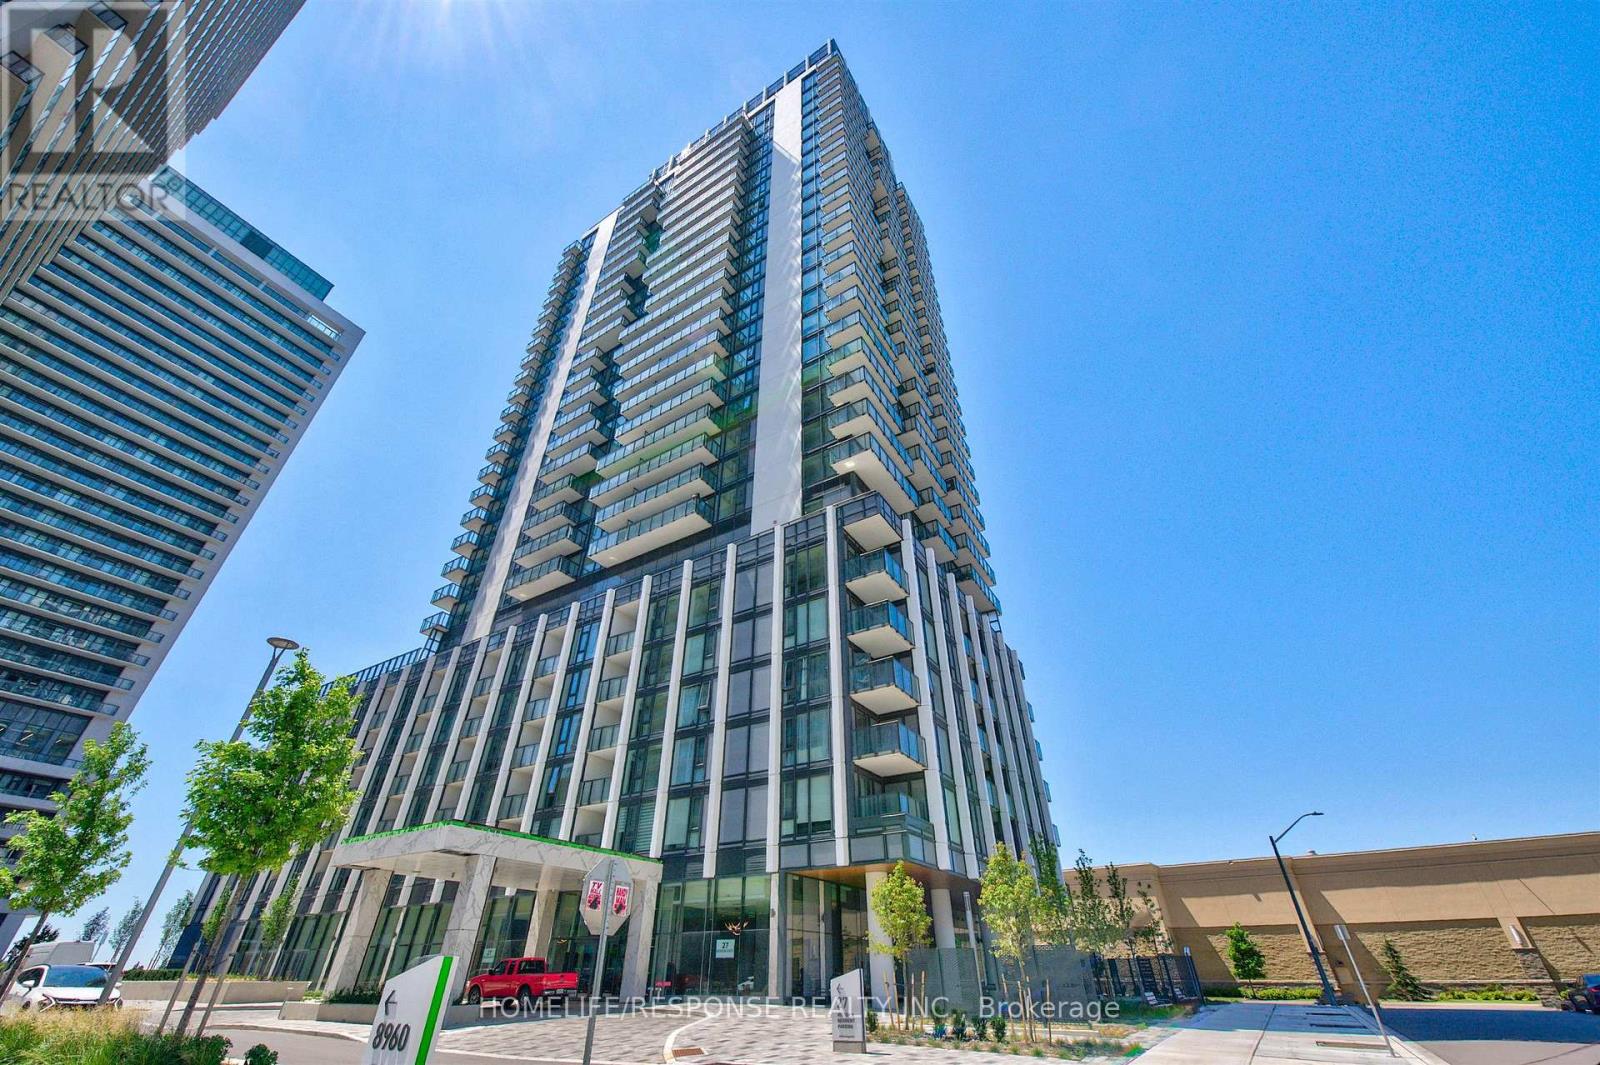
1805 - 27 Korda Gate
Vaughan, Ontario
Experience elevated luxury in this brand new, never-lived-in Greenpark-built corner suite offering spectacular panoramic views from every room. Designed with elegance and sophistication, this stunning 2-bedroom, 3-bathroom residence showcases floor-to-ceiling windows, soaring 9' ceilings, premium laminate flooring, and an abundance of natural light throughout. The open-concept layout is perfect for entertaining, featuring a gourmet kitchen with stainless steel appliances, quartz countertops, a stylish ceramic backsplash, and an oversized centre island. Relax or unwind on the expansive private balcony while taking in the breathtaking skyline views. Both generously sized bedrooms boast their own spa-inspired ensuite bathrooms, offering the ultimate in comfort and privacy. Indulge in world-class amenities including a 24-hour concierge, outdoor pool, state-of-the-art fitness centre, yoga studio, theatre room, games room, billiards lounge, and elegant party room. Ideally located just steps to Vaughan Mills, premier shopping, dining, transit, and major highways. An exceptional opportunity to own one of Vaughan's most desirable luxury residences. Some photos have been virtually staged. Suite is vacant and ready for immediate occupancy. (id:60365)

21039 Dalton Road
Georgina, Ontario
Own a cherished century home that has been completely renovated! This tasteful 3 bedroom 2 storey home was originally built in 1908 and today it now has all the modern luxuries...fully fenced in, this private lot features an outdoor oasis as well as a large shed, fruit trees and gardens. Kitchen features granite counter tops, high end cabinetry and Stainless steel appliances including a gas range for the fussiest of chefs. (id:60365)
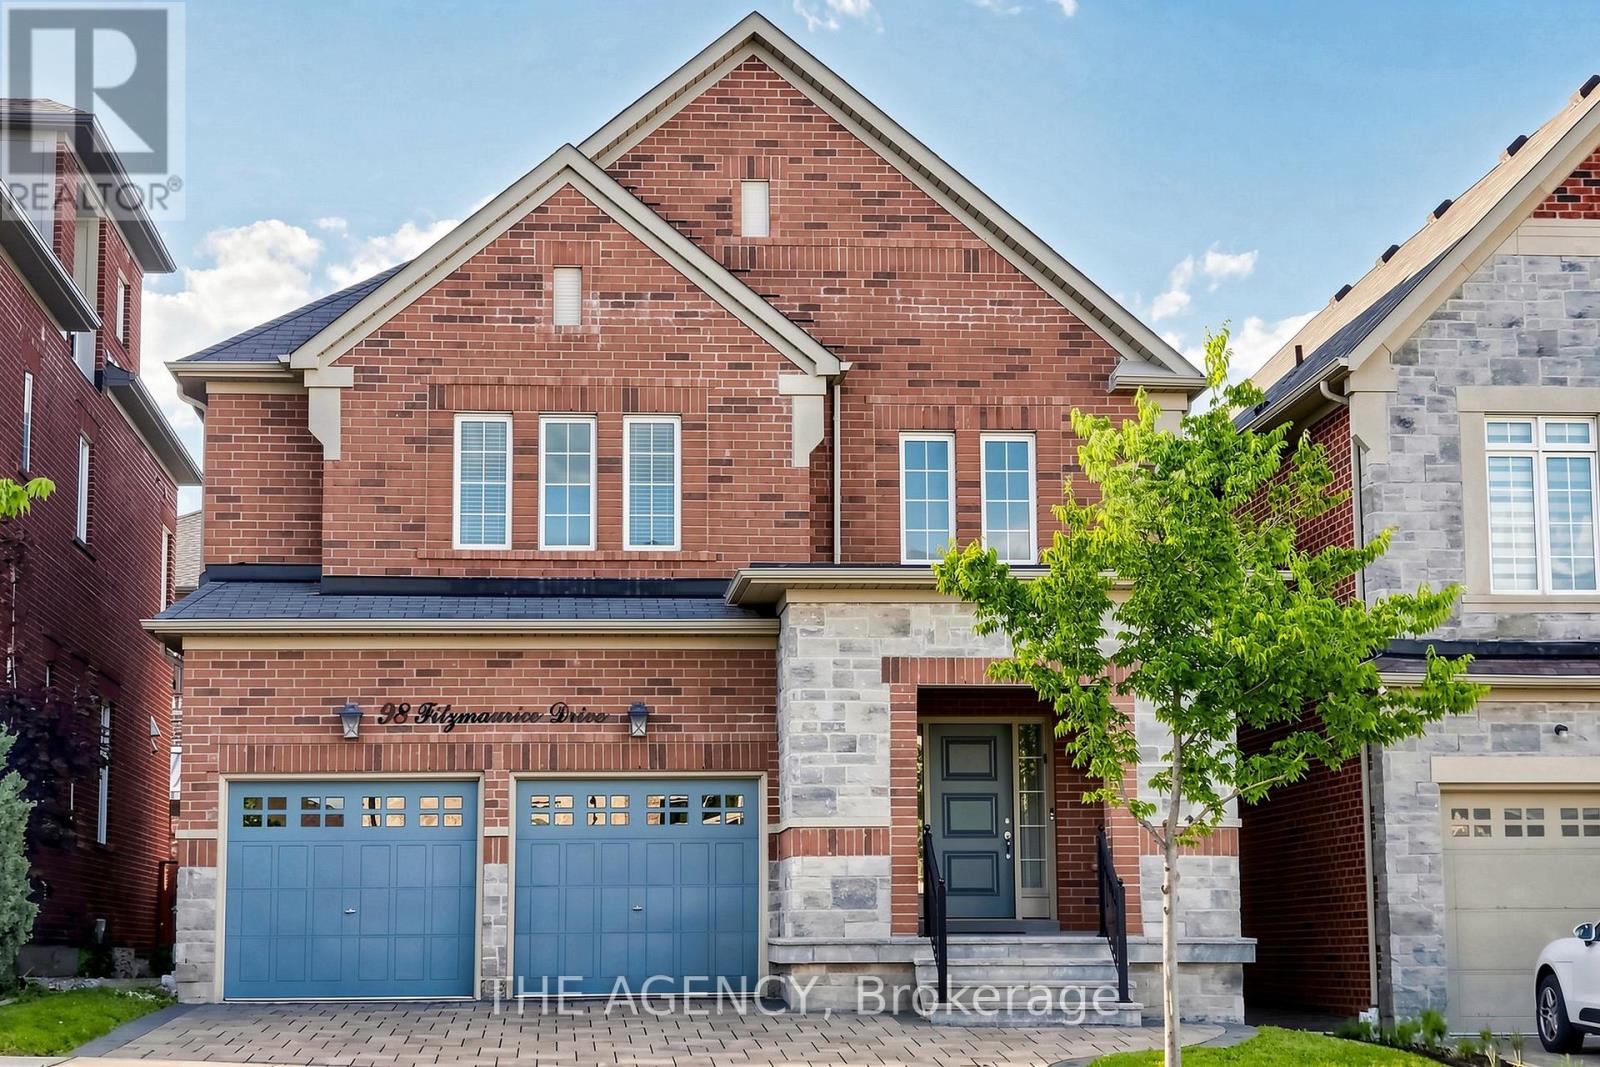
98 Fitzmaurice Drive
Vaughan, Ontario
Luxury Detached Home Located in Prestigious Upper Thornhill Estates. Showcasing Fabulous Custom Millwork and Exceptional Attention to Detail, This Stunning Residence Offers Over 4719 Ft. Of Living Space. A Grand Two Story Foyer Welcomes You With Soaring 19 Ft Ceilings, Expansive Windows, and Elegant Finishes Throughout. Enjoy 9 Ft Ceilings on Both the Main and Second Floors. The Home Features Upgraded Large Format Italian Ceramic Flooring in the Foyer and Kitchen, a Sophisticated Living Room With a Beautiful Coffered Ceiling, and a Double sided Gas Fireplace Shared With the Family Room. The Formal Dining Room is Enhanced by Impressive Vaulted Ceilings, Creating the Perfect Setting for Entertaining. The Customized Chef Inspired Kitchen Boasts an Extra Long and Extra Wide Quartz Centre Island, Upgraded Smart Cabinetry, and Top of the line Builtin Kitchenaid Stainless Steel Appliances. The Open Concept Second Floor Great Room Features a Charming Romeo & Juliet Balcony Overlooking the Main Foyer Below. The Opulent Primary Retreat Offers Vaulted Ceilings, His and Her Closets, and a Luxurious 5 Piece Ensuite Complete With Dual Quartz Vanity Countertops, Upgraded Cabinetry, and a Freestanding Tub. All Bedrooms Feature Walkin Closets. Additional Highlights Include Upgraded Maple Hardwood Flooring Throughout the Main and Second Floors, Designer Crystal Chandeliers, and a Professionally Finished Builder Completed Basement. The Carpet Runner on the Staircase to the Second Floor and the Carpet in the Fifth Basement Bedroom Have Been Newly Replaced. Potential for a Separate Basement Entrance and One Extra Bedroom and One More Bathroom for 2nd Floor. Nestled Amongst Acres of Valley Lands, Forests, and Scenic Walking Trails, This Magnificent Home Offers True Luxury Living. Conveniently Located Steps to a Top Ranking School, Parks, Trails, Topranking Schools, Shopping Malls, Transit, a Community Centre, and a French Immersion School. Enjoy Easy Access to Highways 400, 407, and 427. (id:60365)
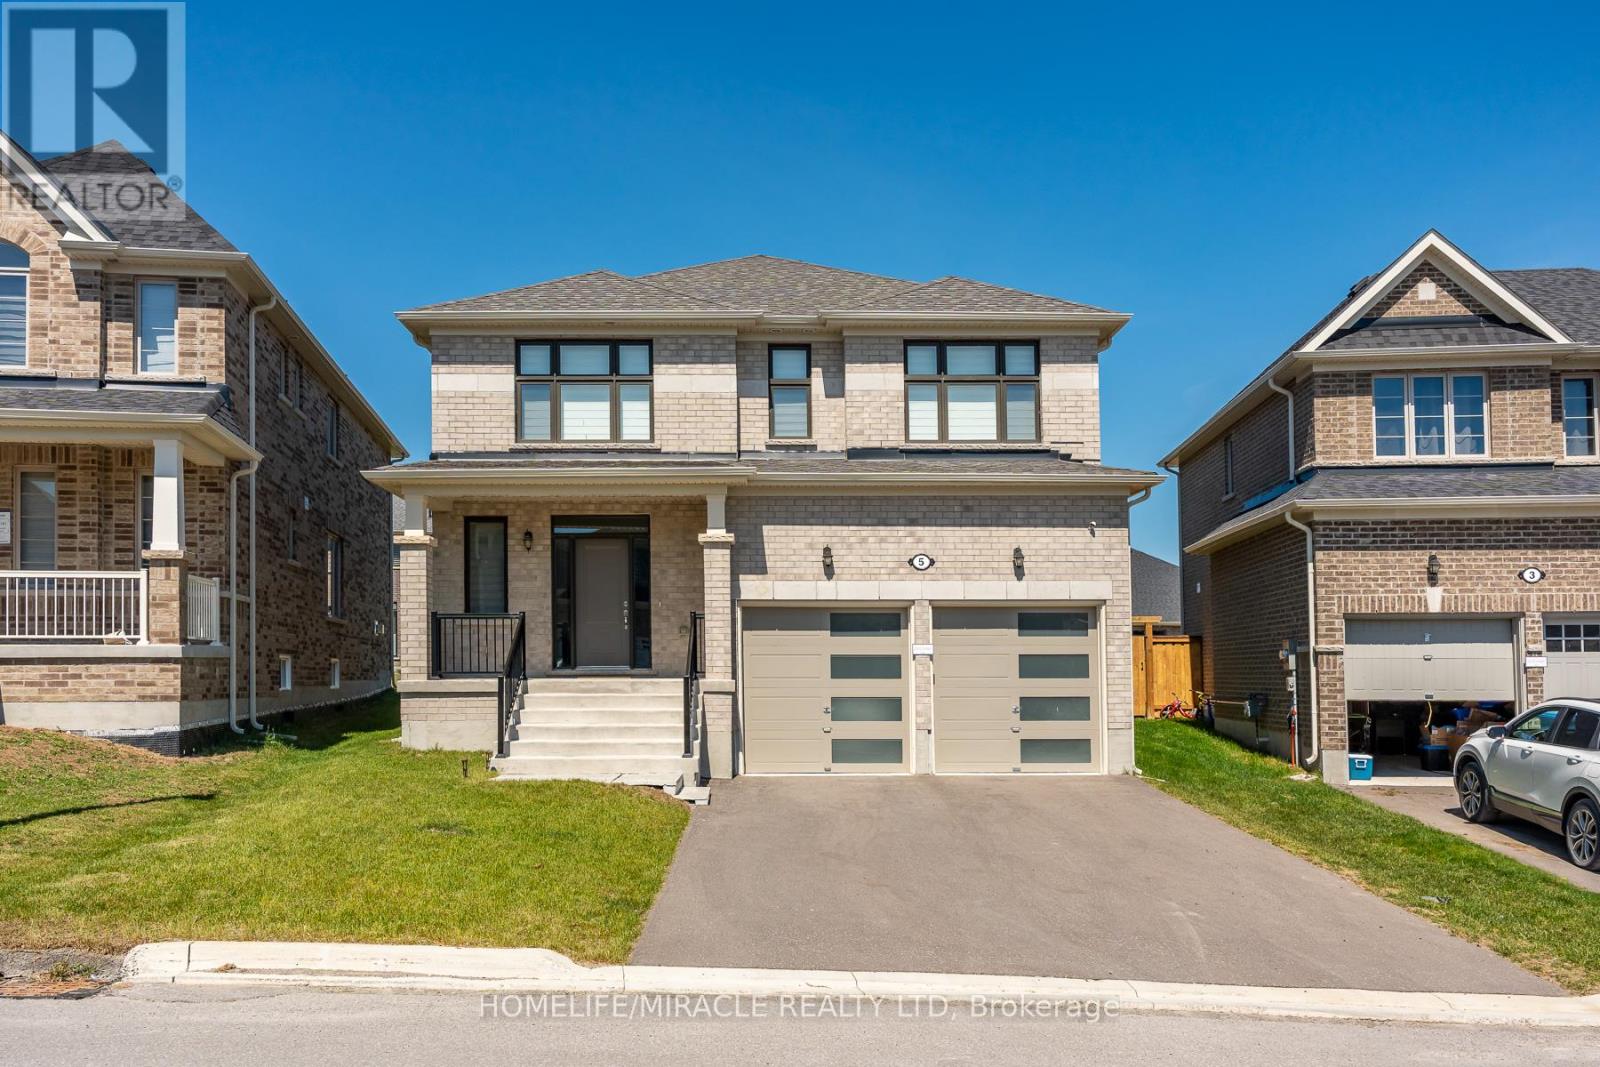
5 Ainslie Hill Crescent
Georgina, Ontario
Welcome to this Modern look stunning, upgraded home built by Ballymore Homes, located in a highly sought-after, family-friendly community in Sutton. Offering thoughtfully designed living space, this home is perfect for family living. Enjoy a bright, open-concept main floor featuring high-end finishes, upgraded Vintage Hardwood flooring and elegant architectural details, including higher upgraded arches that enhance the sense of space and natural light throughout. The stylish kitchen is equipped with premium smart appliances, ample cabinetry, and a large island ideal for entertaining. The spacious dining and Great room areas are filled with natural light and complemented by a cozy gas fireplace, attached servery area creating a warm and inviting atmosphere. Zebra Blinds throughout the home add a timeless and upscale touch. This home is further enhanced with modern smart home features, including smart appliances. Upstairs, you'll find four generously sized bedrooms, including a luxurious primary suite with His and Her closets and a inspired ensuite with standing Bath Tub and Glass Standing shower. Situated on a desirable Pie Shape premium lot , this home offers added privacy, excellent Modern look appeal, and extra outdoor space. Conveniently located close to schools, parks, Lake Simcoe, shopping, and all essential amenities. A truly move-in-ready home combining comfort, style, and modern technology. Don't miss this exceptional opportunity! (id:60365)
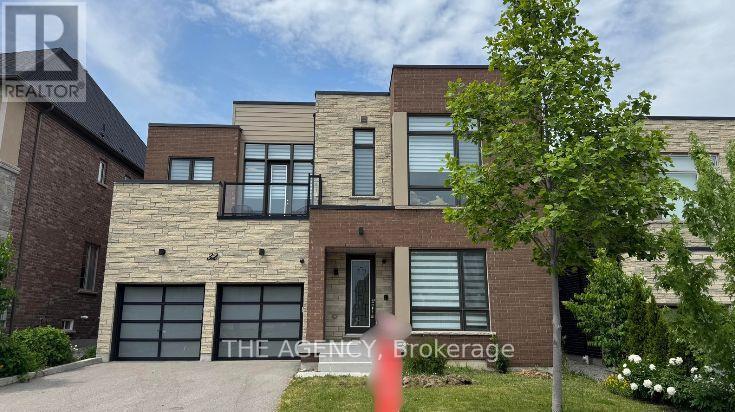
32 Conger Street
Vaughan, Ontario
Welcome To 32 Conger St. A Rare Opportunity To Own A Premium Upgraded; 2 Car Garage Detached Modern Home On A 50 x 111 Ft Lot In Prestigious Patterson. Prestigious Location Located In Upper Thornhill Estates, One Of Vaughan's Most Desirable Communities In The Patterson Area. Modern Design One Of The Few Truly Modern Homes In The Area With Striking Contemporary Architecture. Spacious Layout Over 4,000 Sq. Ft. Of Thoughtfully Designed Living Space. Premium Upgrades $$$ Spent On High End Upgrades Throughout The Home. Smooth Ceilings 10 Ft Ceilings On The Main Floor And 9 Ft Ceilings On The Upper Level For An Open, Airy Feel. Luxury Finishes Hardwood Flooring, Elegant Pot Lights, And A Stylish Gas Fireplace. Chef's Kitchen Built In Miele Appliances, Quartz Countertops, Extended Cabinetry, And A Large Centre Island. Elegant Staircase & Bedroom Design A Dramatic Open-Riser Staircase Leads To Four Spacious Bedrooms, Each Featuring Its Own Private Ensuite And Walk In Closet. Luxury Designer Walk In Closet Beautifully Designed With Custom Built In Shelving And An Elegant Centre Island For Added Style And Functionality. Primary Retreat Spa Inspired Ensuite With Heated Floors, Stylish Dressing Room, And Private Dry Sauna. Smart Home Features Smart Security System With Video Surveillance. Premium Audio System Integrated Bose & Sonos 4 Zone Sound System, Including The Backyard. Custom Finishes Custom Zebra Blinds Throughout. Outdoor Living Elevated Rear Deck Ideal For Relaxing, Enjoying Greenery, Or Entertaining. Large Backyard Plenty Of Space For Outdoor Enjoyment Or Future Customization. Family Friendly Location Close Proximity To Mackenzie Health, Maple GO Station, Parks, Trails, Community Amenities, Shopping, Dining, And Top Rated Schools Including St. Theresa Of Lisieux Catholic H.S. And Alexander Mackenzie H.S. This Is A Rare Opportunity To Own A Distinguished Modern Family Home In One Of Vaughan's Most Desirable Communities. (id:60365)

1011 - 40 William Roe Boulevard
Newmarket, Ontario
High Demand Building * Spacious 2 Bedroom & Bath "The Janice" model * LR & DR Open Concept * Updated Features include Engineered Hardwood floors & All Unit Doors * Updated White Kitchen w/ Built-In Pantry * SS Fridge, SS Stove & SS Microwave * Walkout to a Large West Facing Balcony * Updated Bathroom * Ensuite Laundry & Storage Rm + Locker in Basement * Underground Parking * Accessible Building W/Party, Exercise & Billiard Rms, Library, Workshop & Lots of Guest Parking * Lovely Gardens & Gazebo * Low Maintenance Fees * Well Run Building in Convenient Location! (id:60365)
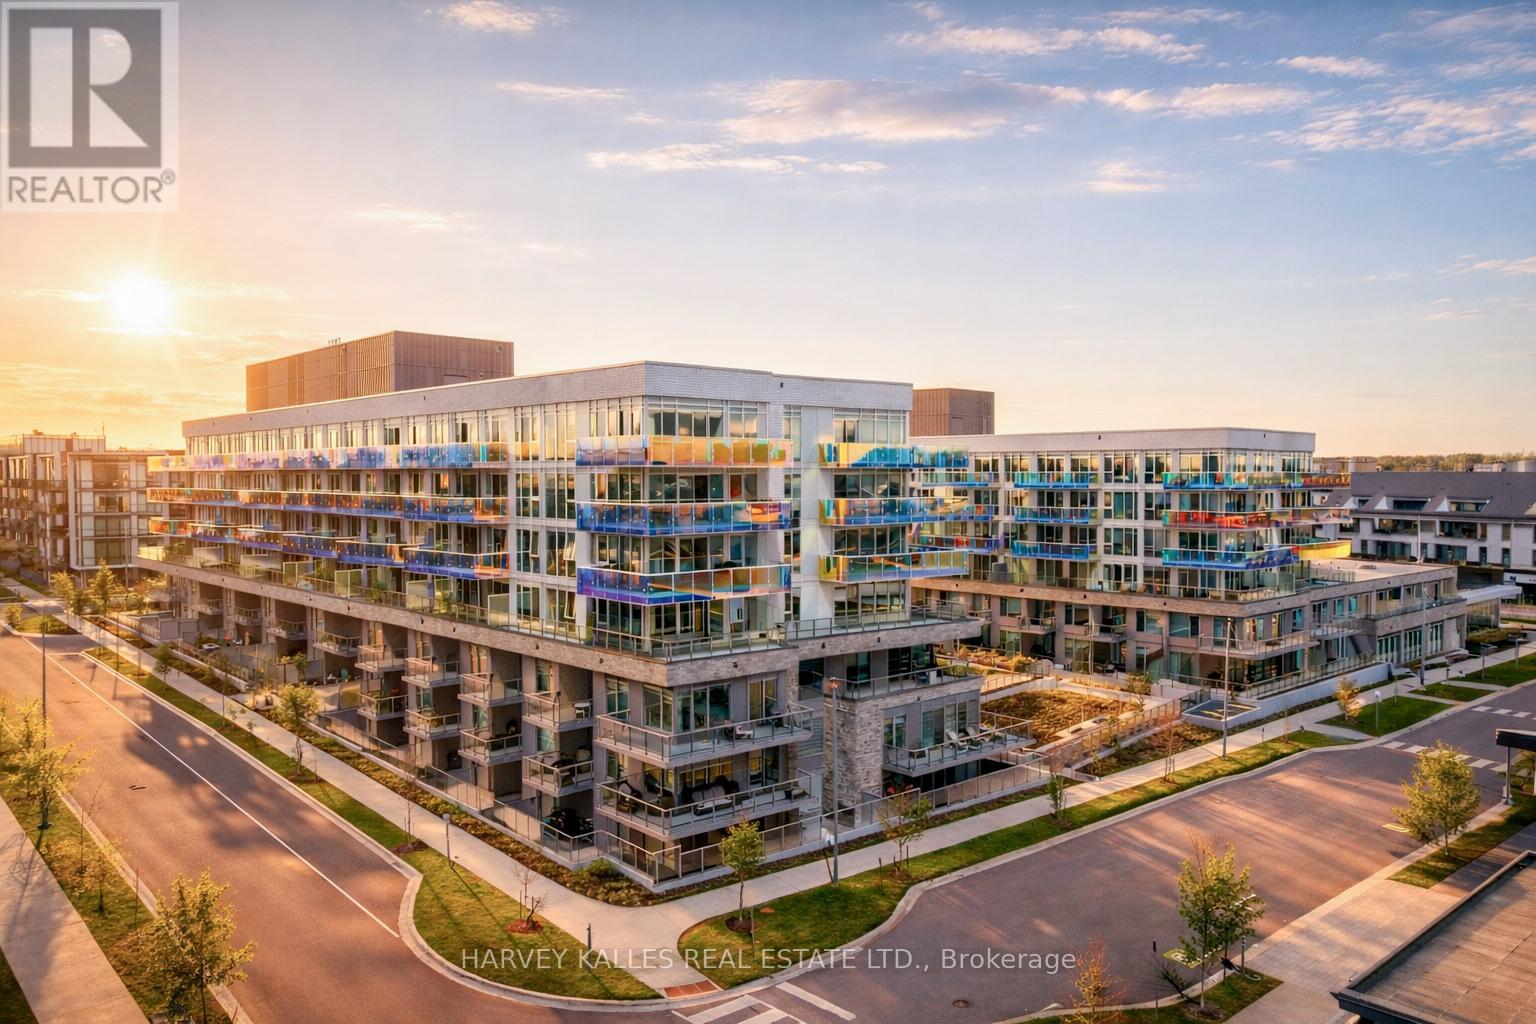
303 - 333 Sunseeker Avenue
Innisfil, Ontario
***SELLER WILL PAY 2% ENTRY FEE***Sunseeker is Friday Harbour's newest collection of marina-side luxury residences, offering boutique hotel-inspired design, custom finishes, and the ultimate four-season resort lifestyle. This beautifully appointed 2-bedroom, 2-bathroom suite with den features open-concept interiors, exquisitely crafted kitchens and bathrooms, and an oversized private terrace designed for effortless indoor-outdoor living.Set at the centre of it all, Sunseeker blends the energy of the Promenade with the tranquility of the Nature Preserve, Lake Club, marina, and resort amenities. Enjoy championship golf, the Beach Club, fitness centre, theatre, Starbucks, fine food grocery, walking and biking trails, and an extensive collection of indoor and outdoor amenities offering both vibrant recreation and peaceful retreats.From marina-side living to boutique luxury finishes, Sunseeker delivers one of Ontario's finest resort living experiences - all four seasons, all in one extraordinary waterfront community. This Unit shows a 10+ No Expenses Spared In Upgrades! Full List Of Upgrades Available (id:60365)
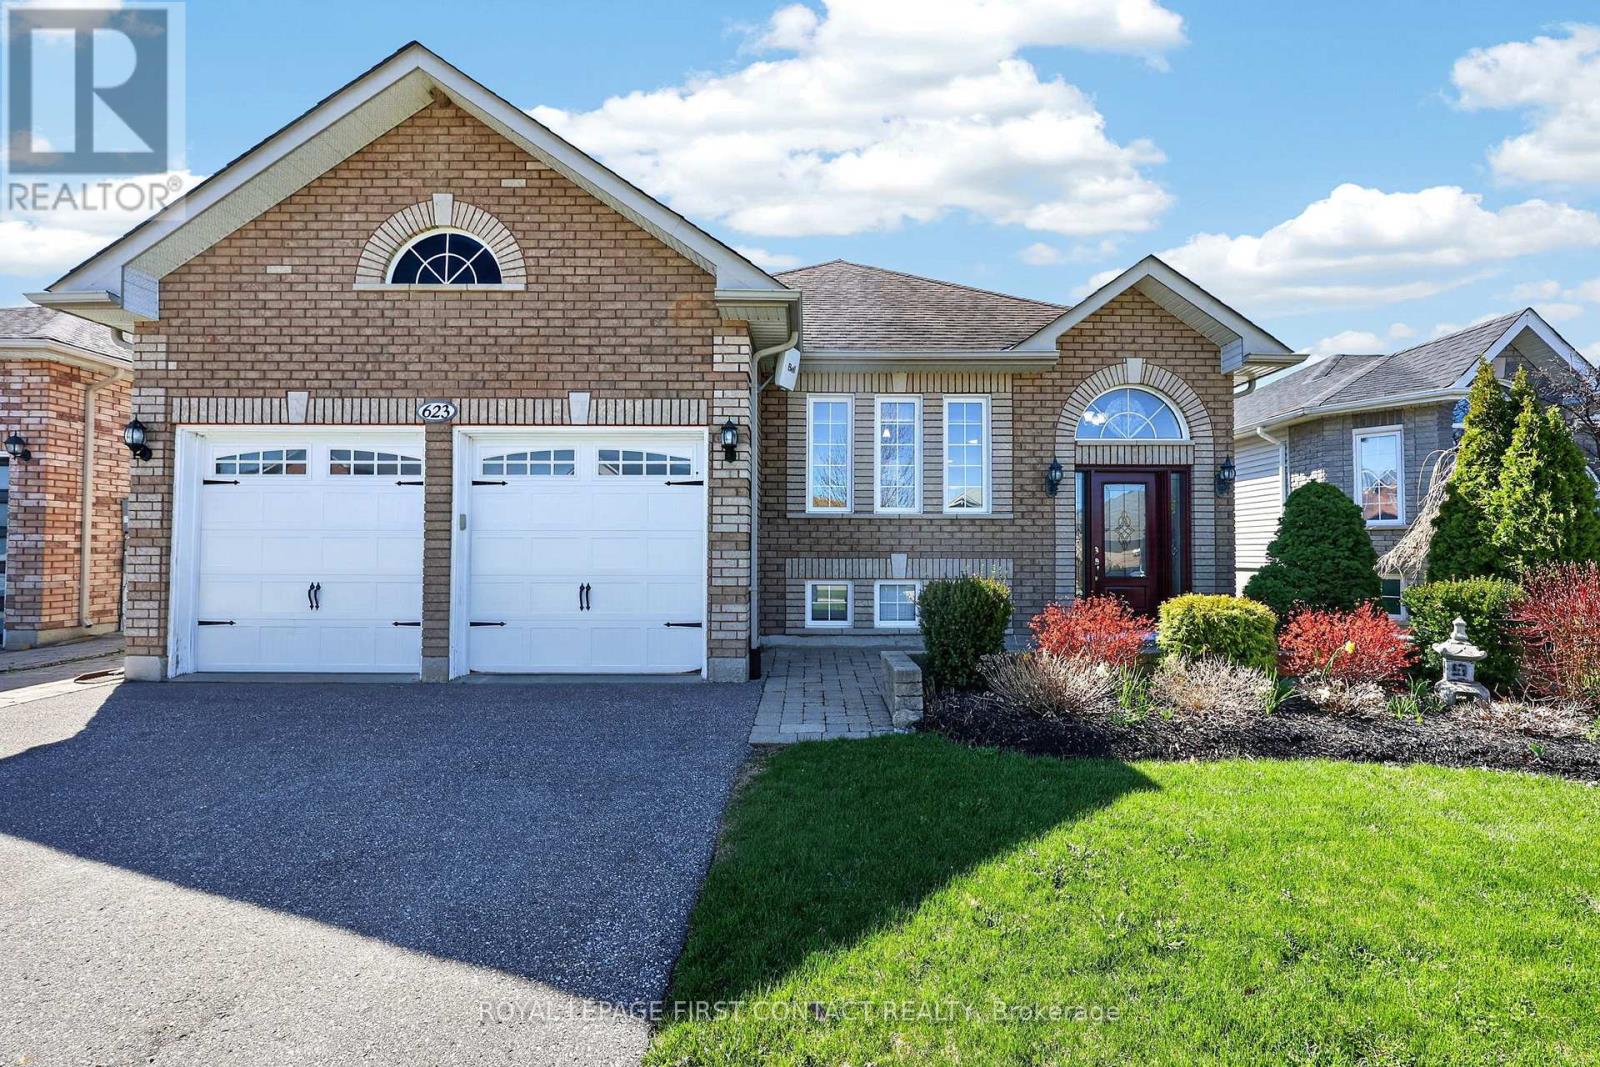
623 Glen Cedar Crescent
Innisfil, Ontario
Well maintained 2 up and 1 bedroom down raised bungalow in Innisfil. Nice, quiet family friendly location, 5 minute walk to the park on the shores of Lake Simcoe. Approximately 1850 sq ft of finished living space. Living room, Eat-In kitchen with walkout to rear deck, 2 bedroom and a 4 pc bathroom complete the main floor. Engineered hardwood throughout the main floor. Lower level contains a large recreation room with bar, 1 bedroom and a 3 pc bathroom. Rear pool sized yard is beautifully landscaped with perennial gardens, a garden shed with electricity and a uni-stoned walkway for access. Great location, 10 minutes to the shops and restaurants at Friday Harbour resort and 10 minutes to the Go Station. (id:60365)
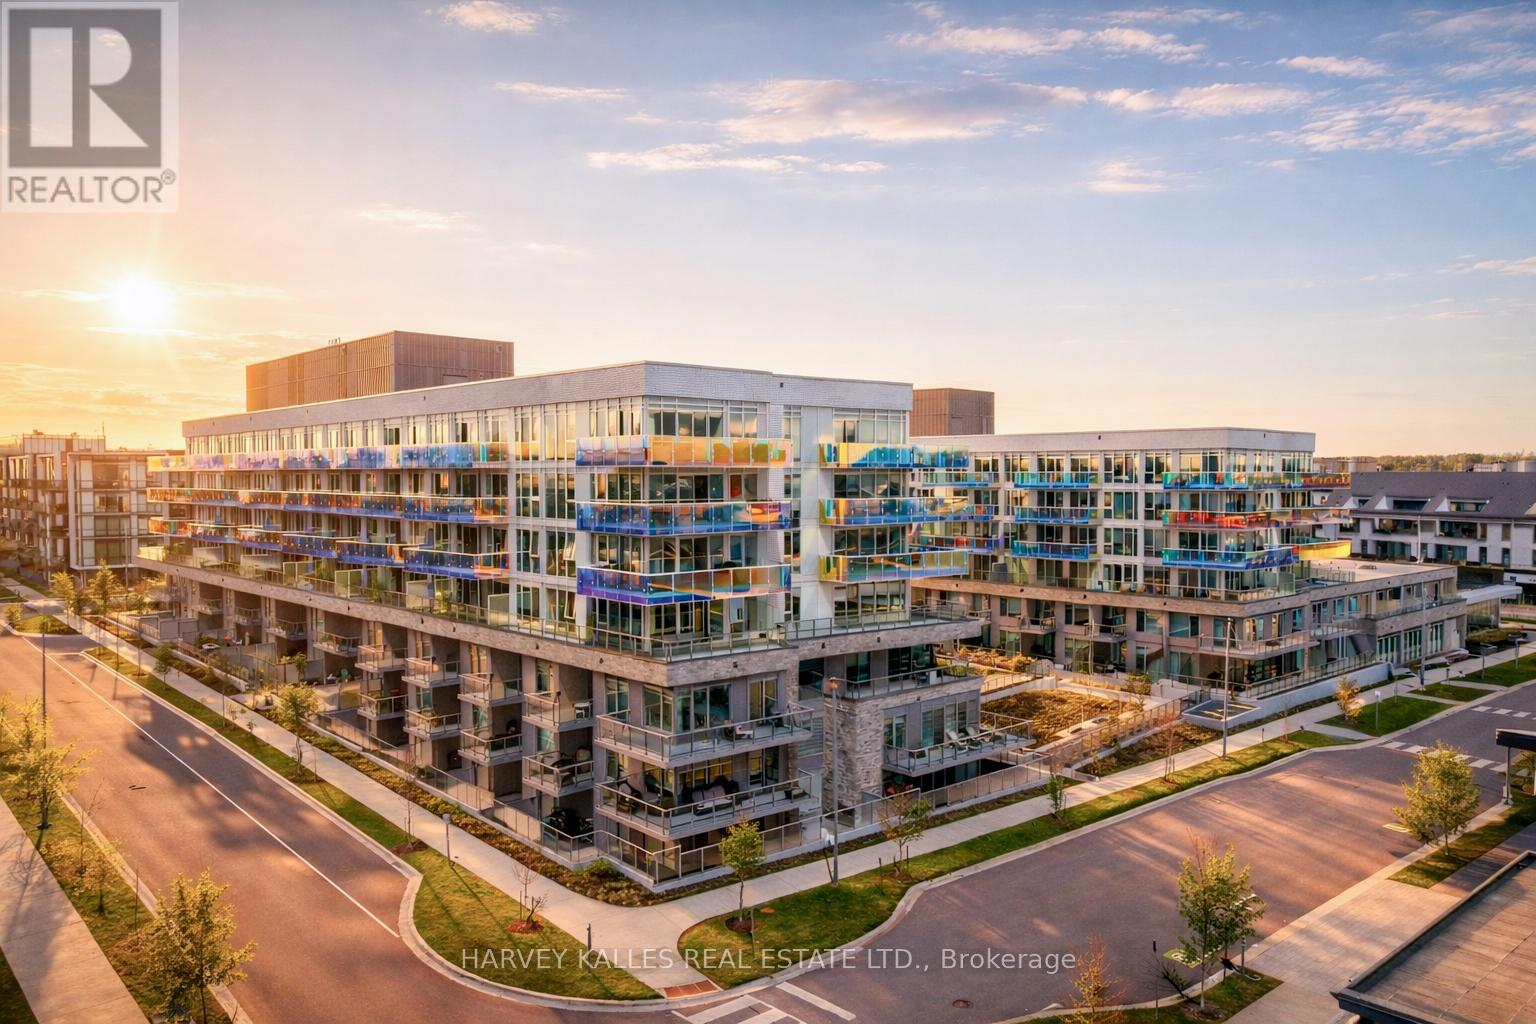
243 - 333 Sunseeker Avenue
Innisfil, Ontario
***SELLER WILL PAY 2% ENTRY FEE***Sunseeker at Friday Harbour-the most anticipated and amenity-rich residence in the community. This upgraded 1-bedroom suite offers premium western courtyard exposure with beautiful afternoon and evening light, and refined finishes throughout including an oversized spa-inspired bathroom with upgraded tile and flooring, and automated blackout blinds in the primary bedroom. Bright, open-concept layout with premium paint and contemporary finishes. Modern kitchen features quartz countertops, sleek cabinetry, and a large island ideal for everyday living and entertaining. Primary bedroom includes custom built-in closet shelving for enhanced storage. Includes underground parking and storage locker. Enjoy resort-style amenities including a private pool and hot tub, golf simulator, theatre room, games lounge, elegant party space, and pet wash station. Steps to marina, promenade, dining, shops, and scenic trails. Located in a highly sought-after building, this turn-key suite offers strong lifestyle appeal! ***Can be sold furnished or not for quick and easy sale*** (id:60365)
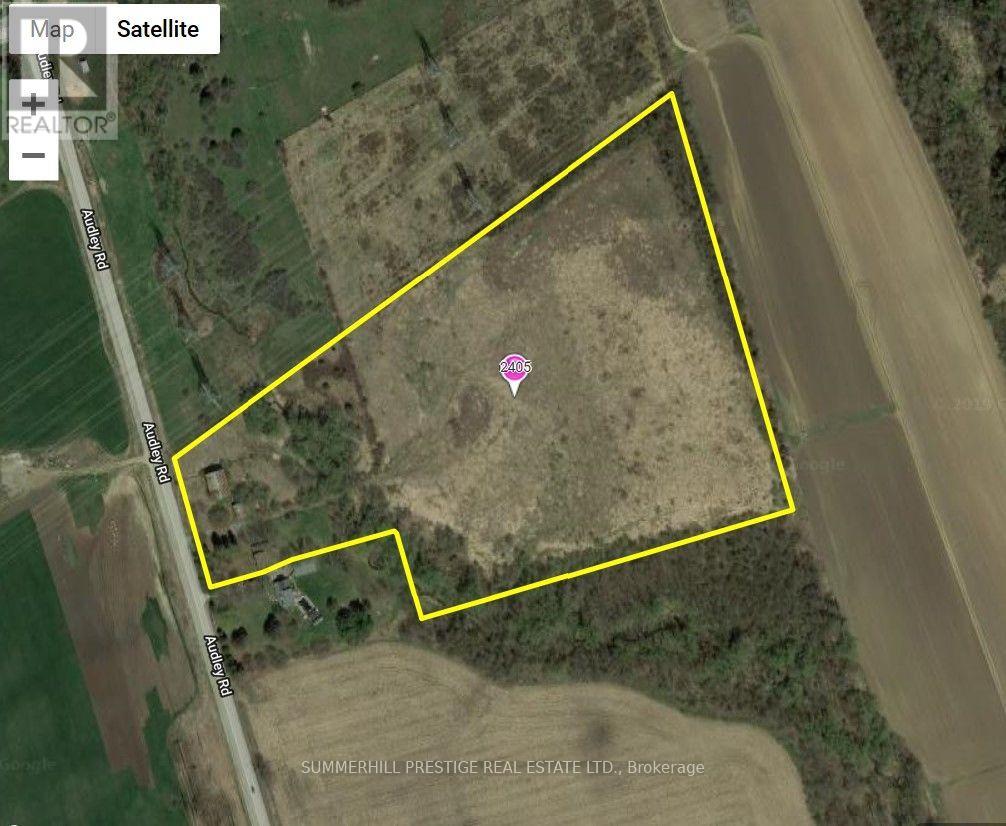
2405 Audley Road N
Ajax, Ontario
-----20.88 Acres Land For Sale In Prime Location-----Attention Investors, Reno/Dev, Farmers, Horse Enthusiasts, Veterinarians-----Large (60' X 80') Barn, 2 Storey, 8 Room House On Property And 2 Car Garage (30' X 40')----- Sold "As-Is" "Where-Is"*** Lynde Creek Branch Winds Through Property, 2 Paddocks, Original House Circa 1900--Needs Renovating----Opposite Deer Creek Golf/New Lux. Homes----**Many Potential Uses: Agricultural, Bed & Breakfast, Boarding Kennel, Dwelling, Equestrian, Garden Centre, Seasonal Farm Produce Sales, Veterinary Clinic + (id:60365)
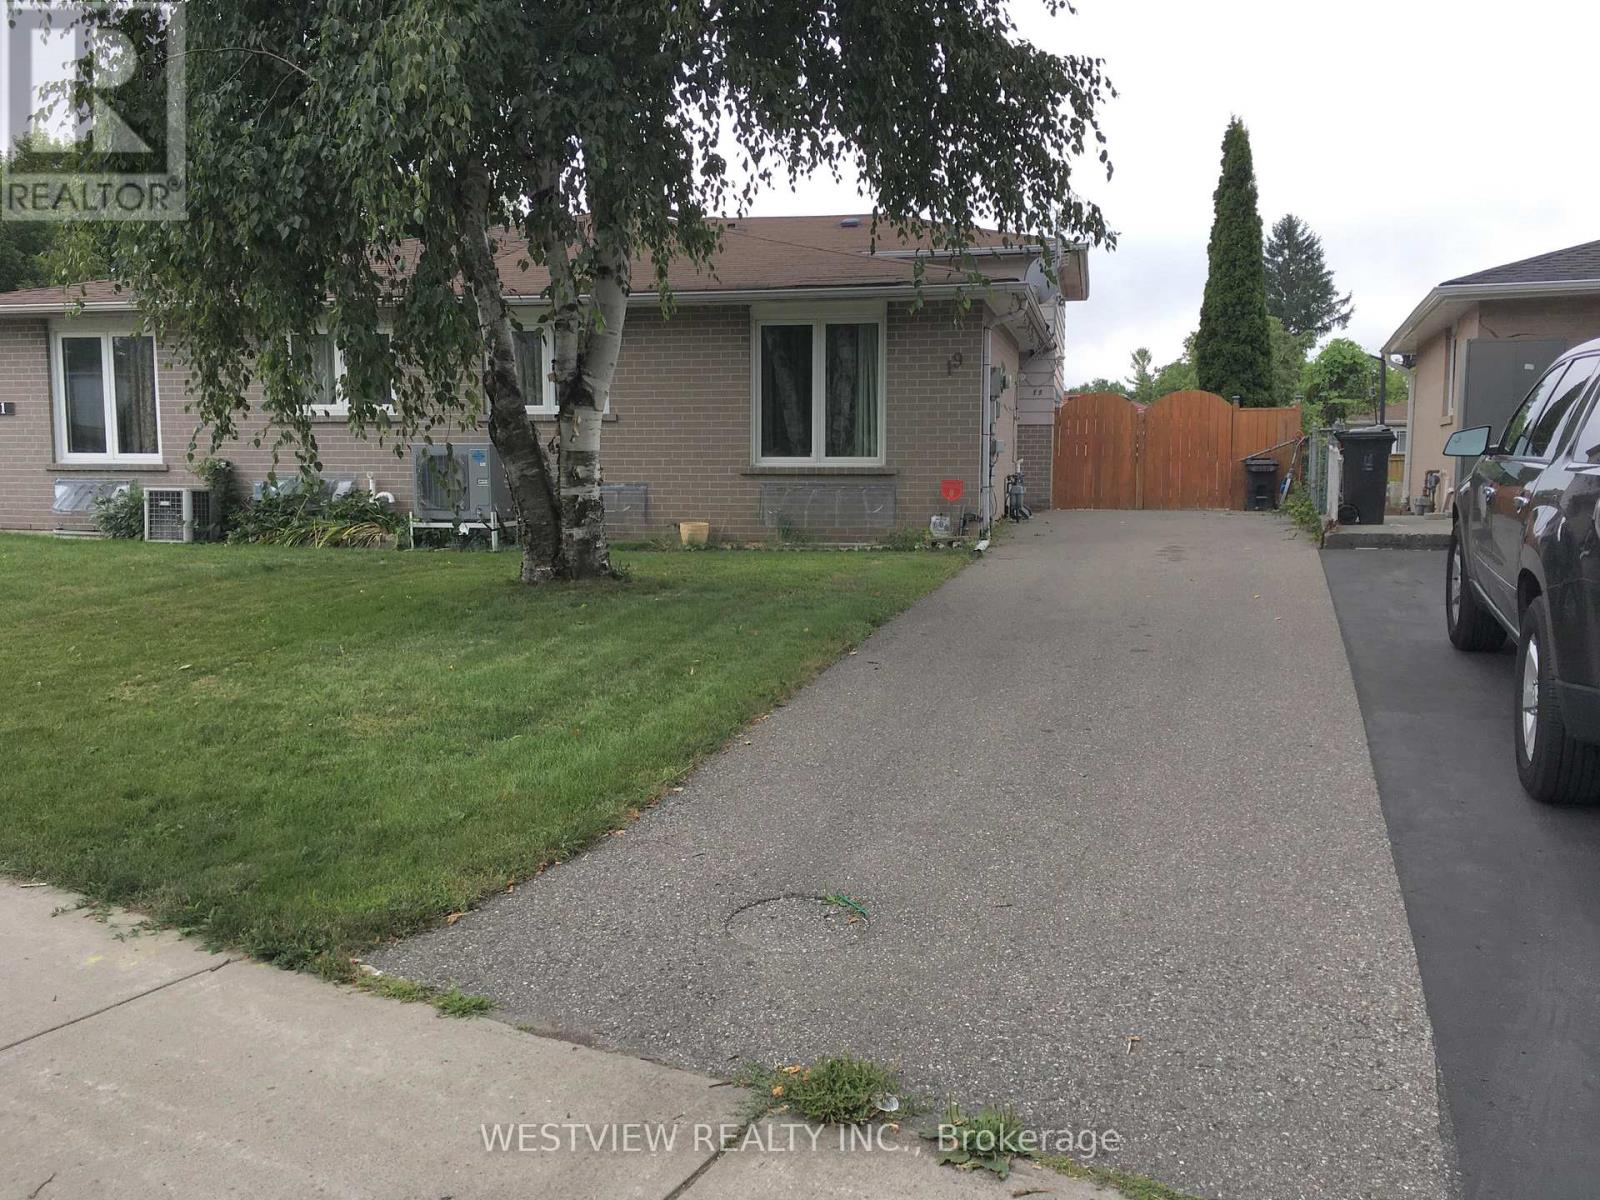
19 Coxworth Crescent
Toronto, Ontario
Lovely renovated two bedroom home located on a quiet street with local traffic only. Includes the main floor and upper level. Available for August 1 or later. Beautiful open concept kitchen overlooking the living & dining area that includes ample cabinetry, large kitchen island/ breakfast bar with additional storage. Tenant to pay 50% of utilities. Excellent value. Renovated powder room on main floor. Ensuite Laundry on second floor. Private driveway that allows for 2 parking spots.. Features a large backyard with large deck for your personal enjoyment. Desirable location, close to school, public transportation, shopping, parks & highway access. (id:60365)
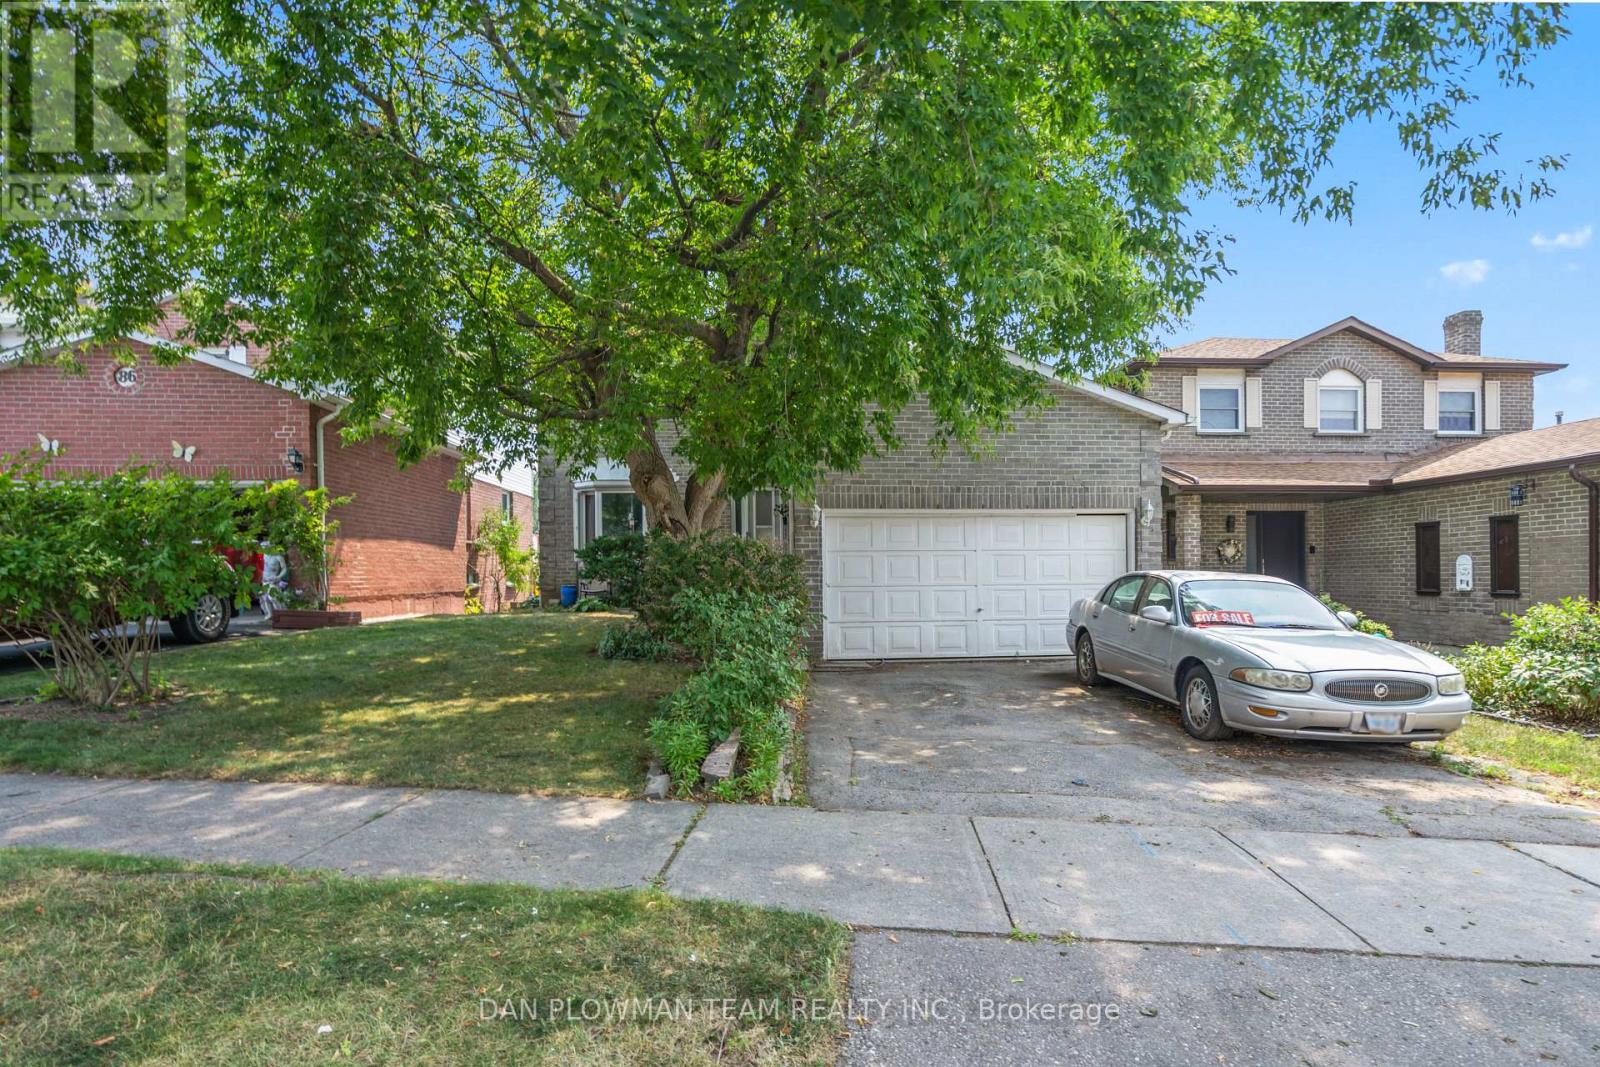
84 Long Drive
Whitby, Ontario
Spacious 2-Story Home With 3+1 Bedrooms, 2.5 Baths, Walk-Out Basement, Two Kitchens And A Double Car Garage - Tons Of Potential! This 2-Story Gem Offers Incredible Space And Flexibility, Featuring 3+1 Bedrooms, 2.5 Bathrooms, Two Full Kitchens, And A Walk-Out Basement - All On A Generously Sized Lot In A Quiet, Established Neighbourhood, Close To All Amenities And The 401! The Main And Upper Levels Offer A Functional Layout With Three Bright Bedrooms, A Full Bathroom, A Convenient Half-Bath, A Large Living Room, Dining, And Kitchen Ready For Your Personal Touch. The Second Kitchen, Additional Bedroom And Full Bath Located In The Walk-Out Basement, Opens Up A Ton Of Potential Opportunities. While The Home Is In Need Of Some TLC And Cosmetic Updates, The Solid Structure And Multi-Functional Layout Make It A Perfect Canvas For Renovation Or Investment. The Walk-Out Basement Leads To A Private Backyard Space With Loads Of Potential For Entertaining, Gardening, Or Relaxing. The Large Double Car Garage Gives You A Lot Of Options! With A Bit Of Vision, This Property Can Truly Shine - Whether You're A First-Time Buyer, Investor, Or Renovator Looking For A Rewarding Project, This Is The Property For You! (id:60365)

© 2026 Proptech Realty Inc., Brokerage.