
18 Legato Court
Toronto, Ontario
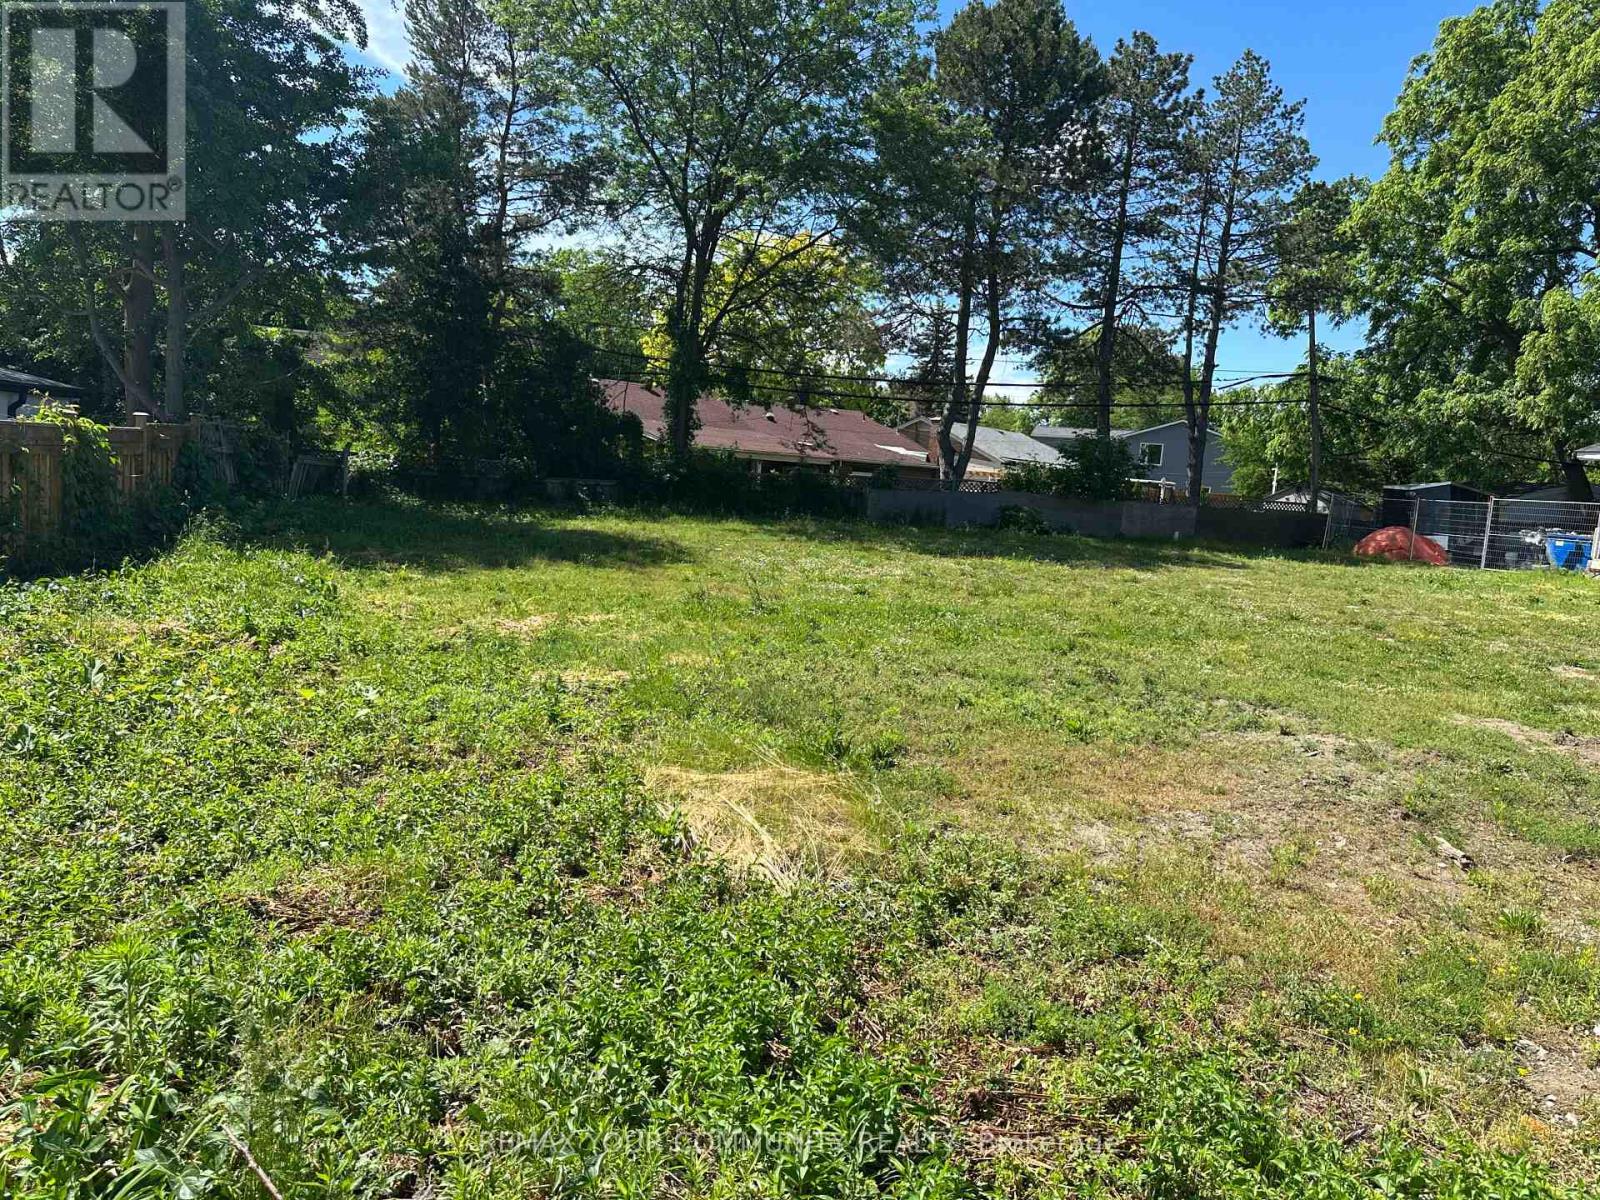
Exceptional opportunity for builders, investors, and end-users to create a custom dream home in one of Toronto's most desirable neighbourhoods. Nestled on a quiet, family-friendly cul-de-sac, this premium residential lot offers the perfect blend of privacy, prestige, and convenience. Zoned for a single detached dwelling, this property is ready for your vision and bespoke design. Ideally located just minutes from the Shops at Don Mills, top-rated schools, parks, restaurants, and everyday amenities, with quick access to Highway 401 and the DVP for effortless commuting. Whether you're looking to build a luxury family residence or make a strategic investment, this is a rare opportunity to secure a prime building lot in an established upscale community. (id:60365)

1411 - 5508 Yonge Street
Toronto, Ontario
Welcome To This Bright & Newly Renovated 1-Bedroom Condo In The Highly Sought-After Yonge & Finch Community! This High-Floor Southeast-Facing Suite Features An Open-Concept Layout With Floor-To-Ceiling Windows Offering Abundant Natural Light & Stunning Unobstructed City Views. Functional Living & Dining Area With Laminate Flooring, Modern Kitchen With Ample Cabinetry & Breakfast Bar, Spacious Bedroom With Large Windows & Walk-Out To Private Balcony. Enjoy Your Morning Coffee While Taking In The Beautiful Sunrise. Includes 1 Parking Space & 1 Locker. Exceptional Building Amenities Include 24 Hr Concierge, Gym, Guest Suites, Visitor Parking, Movie Theatre Room & Virtual Golf Simulator. Unbeatable Location Just Steps To Finch Subway Station, YRT/GO Transit, Restaurants, Grocery Stores, Banks, Shopping & Everyday Conveniences. Ideal For First-Time Buyers, Professionals Or Investors! (id:60365)
202 - 97 Lawton Boulevard
Toronto, Ontario
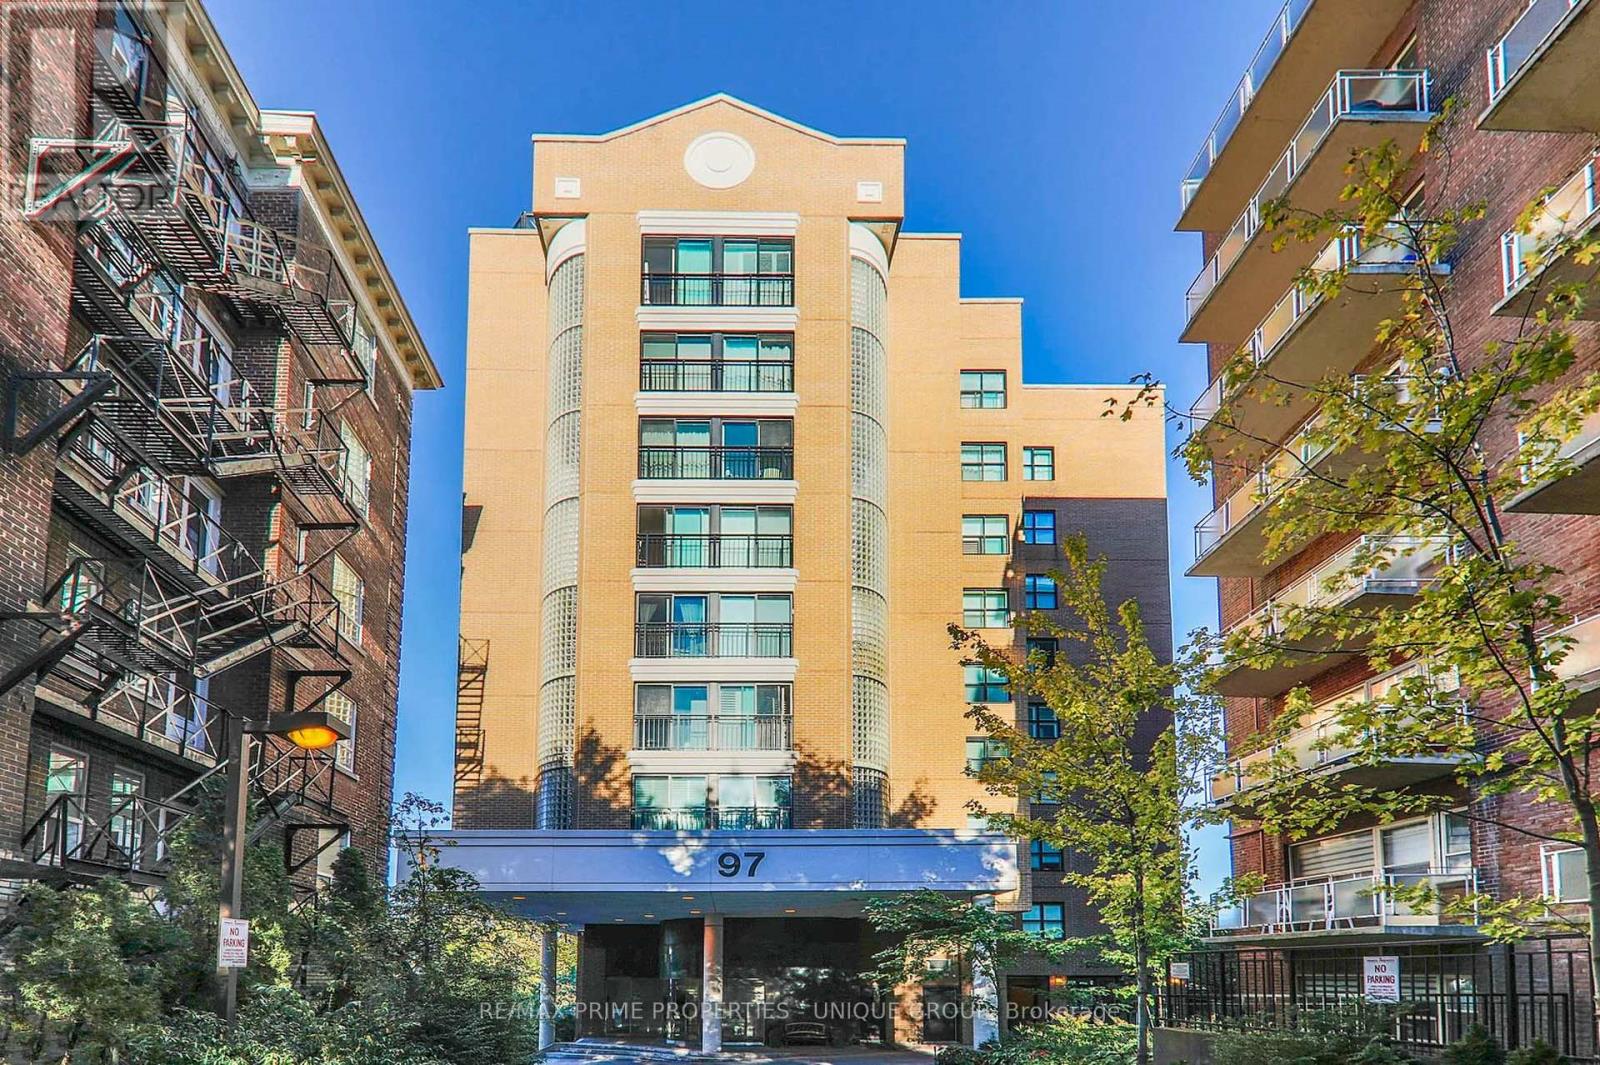
Best Value in Midtown Toronto! Rare opportunity to own a beautifully updated 2-bedroom, 2-bath condo in a charming boutique 37-unit building, just a short walk to St. Clair subway station, shops, restaurants, and all the amenities of sought-after Deer Park. Unobstructed east views in this bright, southeast-facing corner suite offers 1,031 sq. ft. of thoughtfully designed living space featuring recent renovations, including an open-concept kitchen with island, updated engineered wood flooring and spacious principal rooms throughout.The generous primary bedroom is privately situated at the back of the unit and features south and west-facing windows, a walk-in closet, and a 4-piece ensuite bath. A well-sized second bedroom and additional full bath make this an ideal layout for professionals, downsizers, or small families. Maintenance fees include all utilities, plus parking and locker are included. Boutique living in an unbeatable Midtown location - act fast, this exceptional value won't last! (id:60365)
3 - 261 Queen Street W
Toronto, Ontario
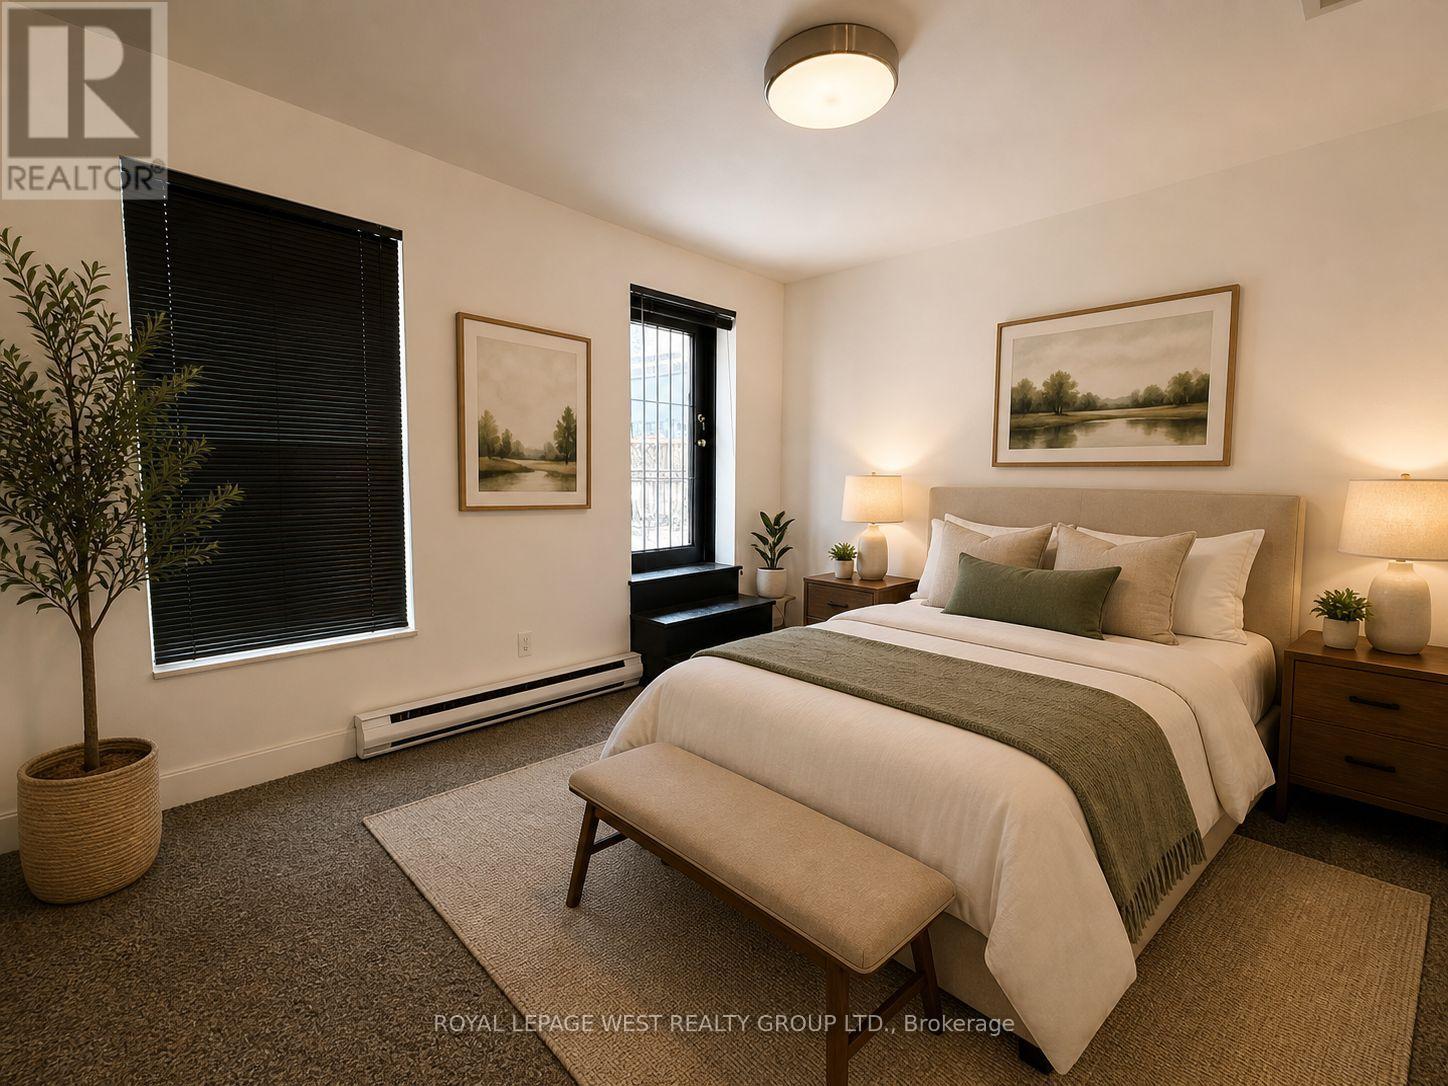
Unit is being cleaned up, Virtual Staging Photos are AI generated --1 + 1 ( den) Bedrooms, 2 Bathroom Residence In The Heart Of Queen West With A Private Terrace. Offering Approximately 1,980 Sq Ft Of Living Space, This Third-Floor Walk-Up Provides A Layout Size Not Found In Downtown Toronto Rentals. The Unit Features Principal Rooms, Large Bedrooms, Two Full Bathrooms, And Abundant Natural Light Throughout. Step Outside To Your Oversized Private Terrace-Perfect For Outdoor Dining, . Ideally Located At Queen St W And Duncan, Just Steps To Toronto's Restaurants, Cafés, Shops, Entertainment, And Transit. Enjoy The Energy Of Queen West While Living In A Unique Apartment. (id:60365)
4 Clover Court
Kawartha Lakes, Ontario
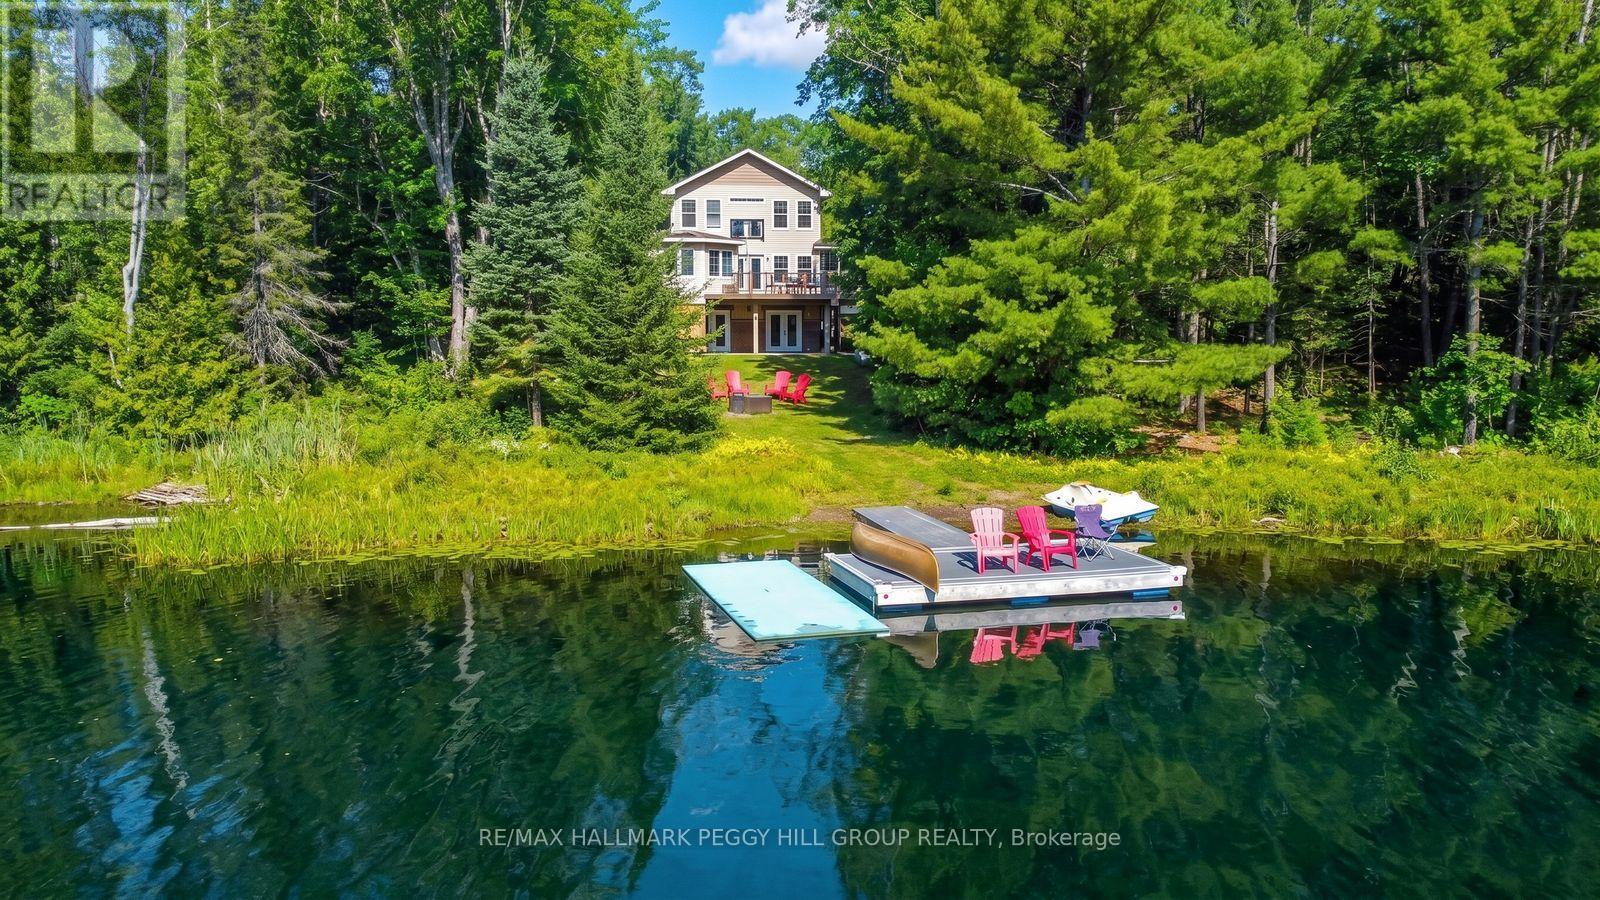
140 FT OF DIRECT WATERFRONT & 4-SEASON LIVING ON 1.6 ACRES! 2009-built 4-season south-facing direct waterfront home or cottage approximately 2 hours from the GTA. Offers 140 ft of water frontage on 1.6 acres, a garage, workshop, and a basement with a games room and kitchenette. Plenty of room for family and friends with 7 bedrooms and 5 bathrooms. Enjoy nearby access to 600 acres of wilderness with trails for hiking and cross-country skiing. Set on a quiet lake with a 9.9 HP limit, peaceful loon calls, and well-spaced cottages that preserve the sense of privacy. No steps from the driveway to the main floor or the lake. (id:60365)
332 Elm Avenue
Windsor, Ontario
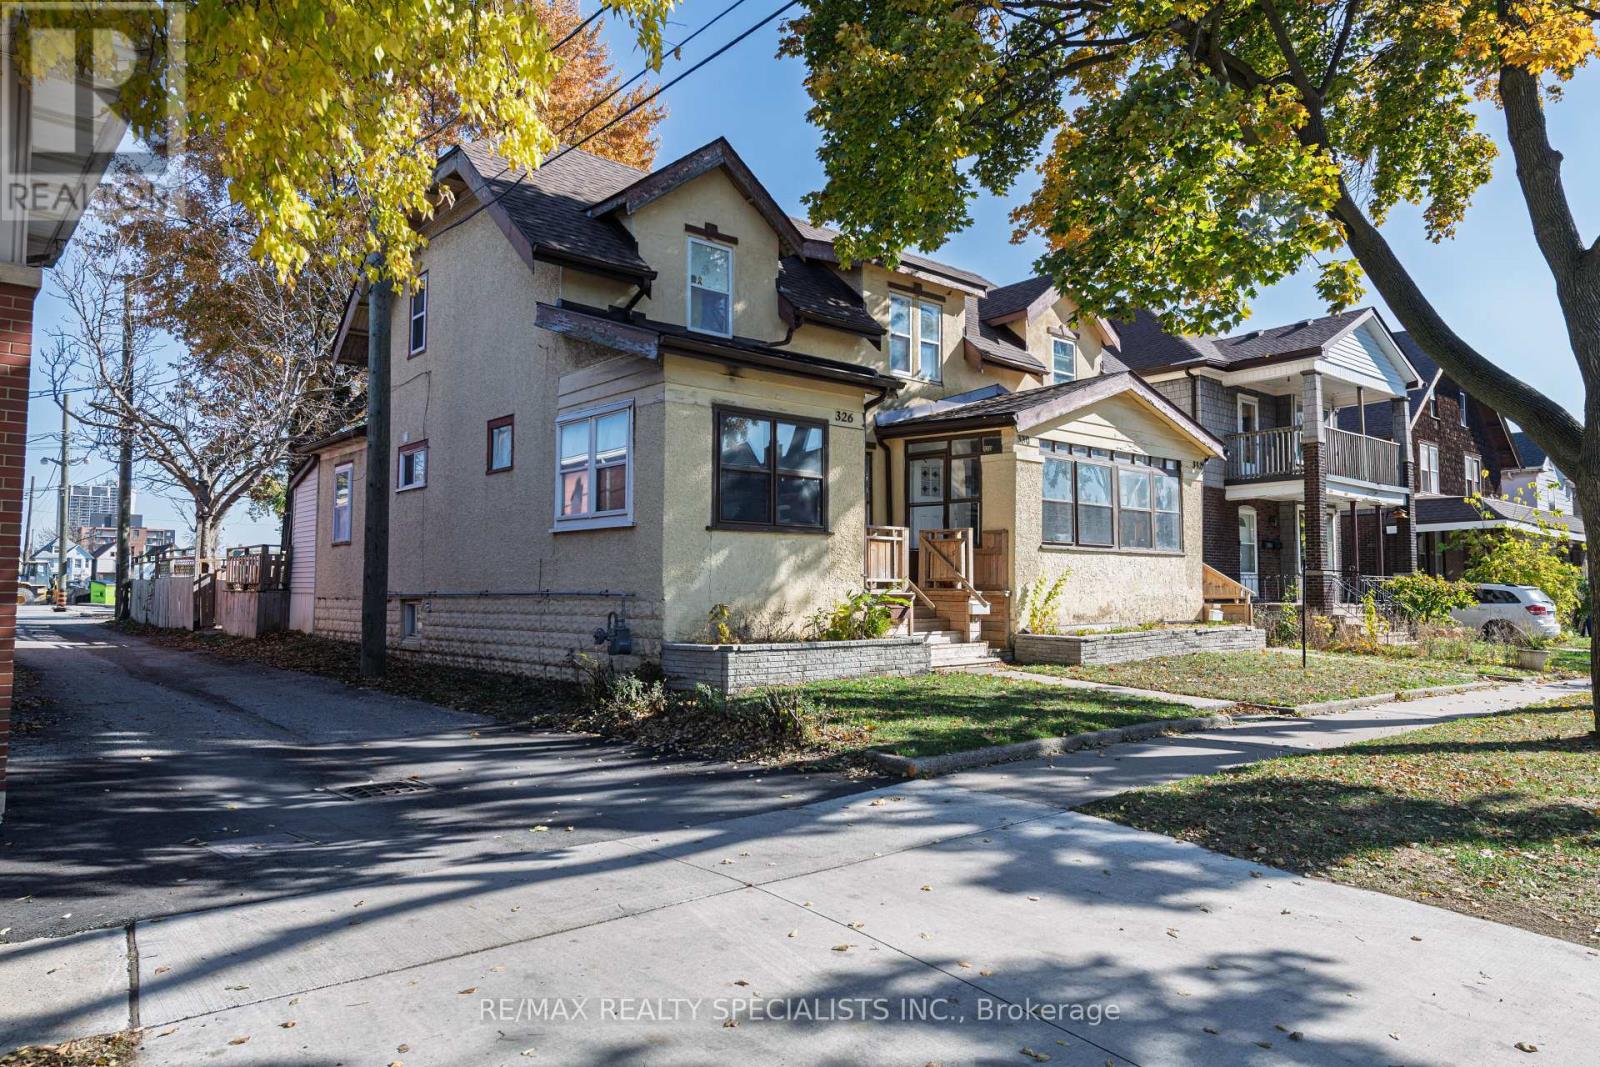
Excellent Investment Opportunity Near The University Of Windsor! Well-maintained Triplex At 326-330-332 Elm Ave Featuring Separate Hydro And Gas Meters For All Units (Landlord Pays Water). Each Unit Has Separate Parking & Backyard. Asphalt Roof Approximately 7-8 Years Old.Unit 326: 3 Bed, 1 Bath. Furnace (2016), New Luxury Vinyl Plank Flooring And Paint (2024), Some New Windows, Central Heat & A/c. Currently Vacant For Easy Showing Ideal For Owner-occupant Or New Tenant. Unit 330: 3 Bed 2 Bath Rented For $1500. Furnace (2023), Central Heat On Main Level With Electric Heat Upstairs. Unit 332: 3 Bed, 2 Bath. Furnace Approximately 4-5 Years Old, Central Heat, Painted (2024), Flooring (2021). Currently Rented For $1,550/month.Located Just Steps To The University, Library, Bus Stop, And All Major Amenities. Situated In A Strong Rental Area, This Turnkey Property Offers Solid Income Potential. Don't Miss This Excellent Opportunity! (id:60365)

27 Spiers Road
Erin, Ontario
Welcome to this beautifully upgraded 4-bedroom, 4-bathroom detached home featuring an impressive brick and stone elevation, ideally located in the charming town of Erin. Offering approximately 2,400 sq. ft. of spacious and thoughtfully designed living space, this stunning home is move-in ready and available at an exceptional price.The main floor features 9 Feet smooth ceilings, a bright and spacious living and dining area, and a cozy gas fireplace. The gourmet kitchen is equipped with extended-height cabinetry, quartz countertops, pot-and-pan drawers, an upgraded deep refrigerator gable, a pantry, and a large centre island with breakfast bar.Upstairs, the generous primary bedroom boasts a 9-foot tray ceiling, a luxurious 5-piece ensuite with Floating Tub, Double Sink, Private Toilet & Lux Standing Shower, a large walk-in closet, and an additional closet. The second bedroom features its own private ensuite with a standing shower, while the third and fourth bedrooms share a convenient Jack-and-Jill bathroom. A second-floor laundry room adds to the home's functionality.Over $30,000 has been invested in upgrades, including a separate side entrance, wrought-iron staircase pickets, a 200-amp electrical panel, and upgraded 12" x 24" tiles on the main floor and in the primary ensuite. Samsung appliances and modern zebra blinds are already installed.No additional expense required-simply move in and enjoy this stunning new home! (id:60365)
Lower - 950 Queens Boulevard
Kitchener, Ontario
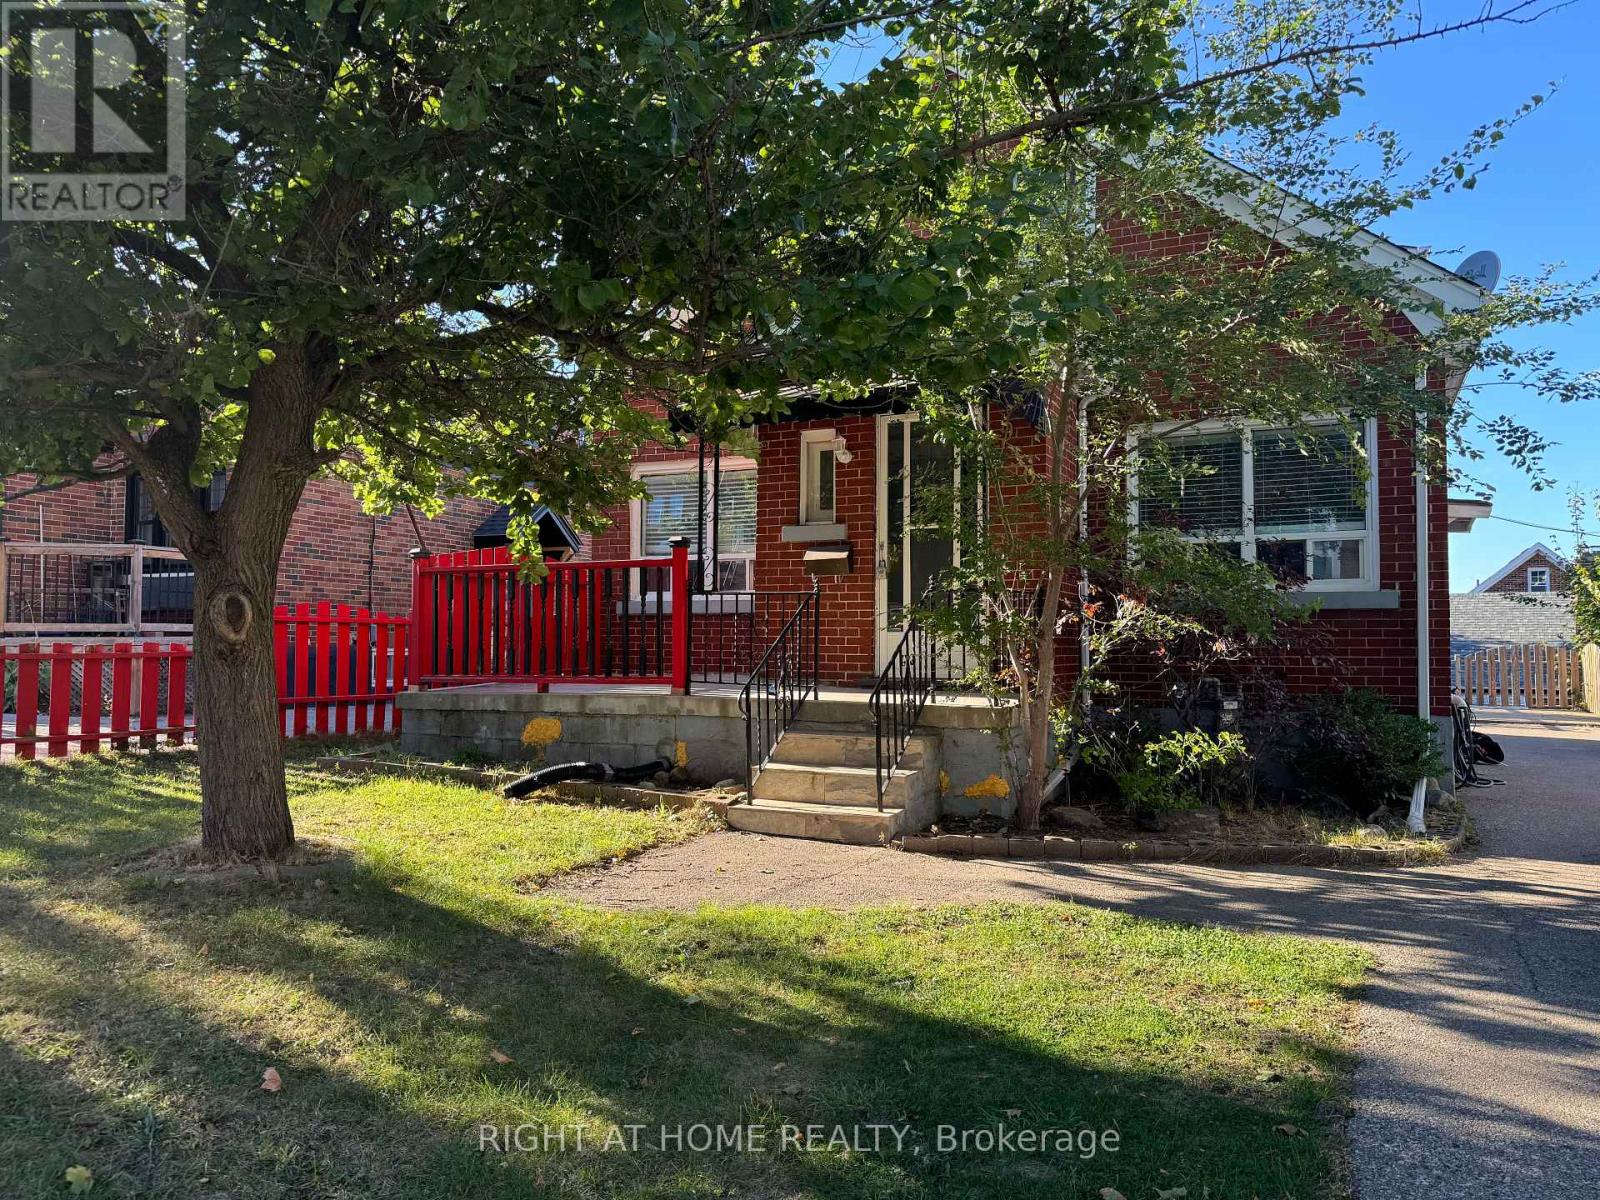
UPDATED LOWER LEVEL OF A DETACHED BUNGALOW. THIS IS A LEGAL BASEMENT ONE BEDROOM WITH ONE FULL WASHROOM AND ENSUITE FULL SIZE LAUNDRY. SEPARATE ENTRANCE AND DESIGNATED PARKING SPOT. REAR DECK WITH HUGE FENCED BACKYARD. RECENTLY RENOVATED FLOORING / KITCHEN AND BATH WITH STAND-UP SHOWER STALL. BRIGHT AND SPACIOUS. LARGE WASHROOM, SEPARATE LIVING/DINING ROOM. CARPET FREE HOME. EAT-IN KITCHEN WITH NEWER COOKING RANGE. LOTS OF COUNTER / STORAGE SPACE. DIRECTLY OPPOSITE ST MARY'S HOSPITAL. CLOSE TO SCHOOLS/SHOPPING/UNIV/TRANSIT/HWY. TENANT PAYS 25% UTILITIES. VACANT PROPERTY. SHOWINGS ANYTIME. IMMEDIATE OCCUPANCY AVAILABLE. (id:60365)
582 Garafraxa Street S
West Grey, Ontario
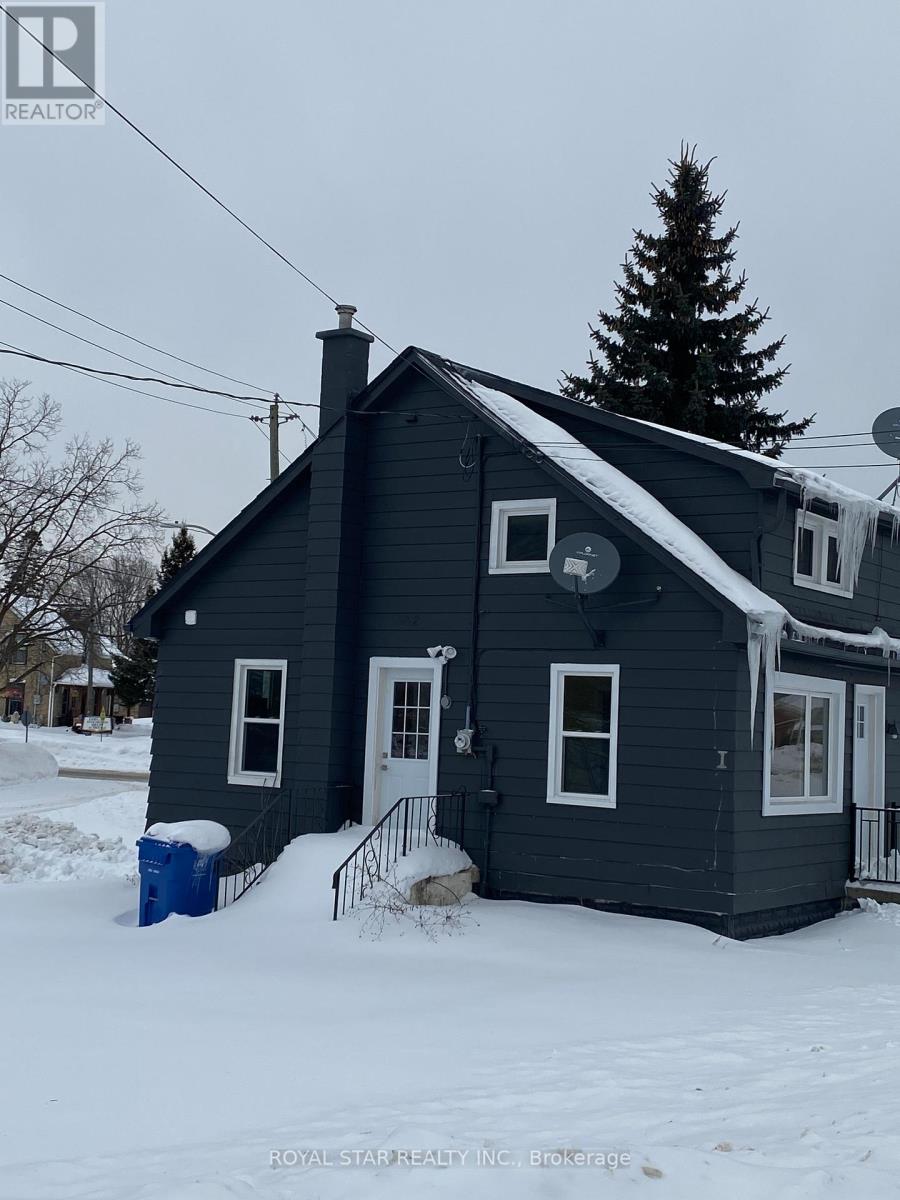
Best Chance For Investor Or First Time Buyer To Own This Renovated House. Three Units. Each Unit Has Its Own Entrance, Kitchen And Full Bathroom. Very Good Rental Income. Highway Location. Easy To Change For Commercial Zoning. Across from ESSO Gas Station And Shops. Keep The Property For Rental Income Or Change Zoning For Future Development. Potential Rental Income: $ 3,300 ($1,600 Main + $900 Basement + $800 Second Floor). Approximate Expenses: Insurance $1,400/Year, Water $495/3 Months, Gas $100/Month, Electricity $90/Month (id:60365)
4 - 81 King Edward Avenue
London South, Ontario
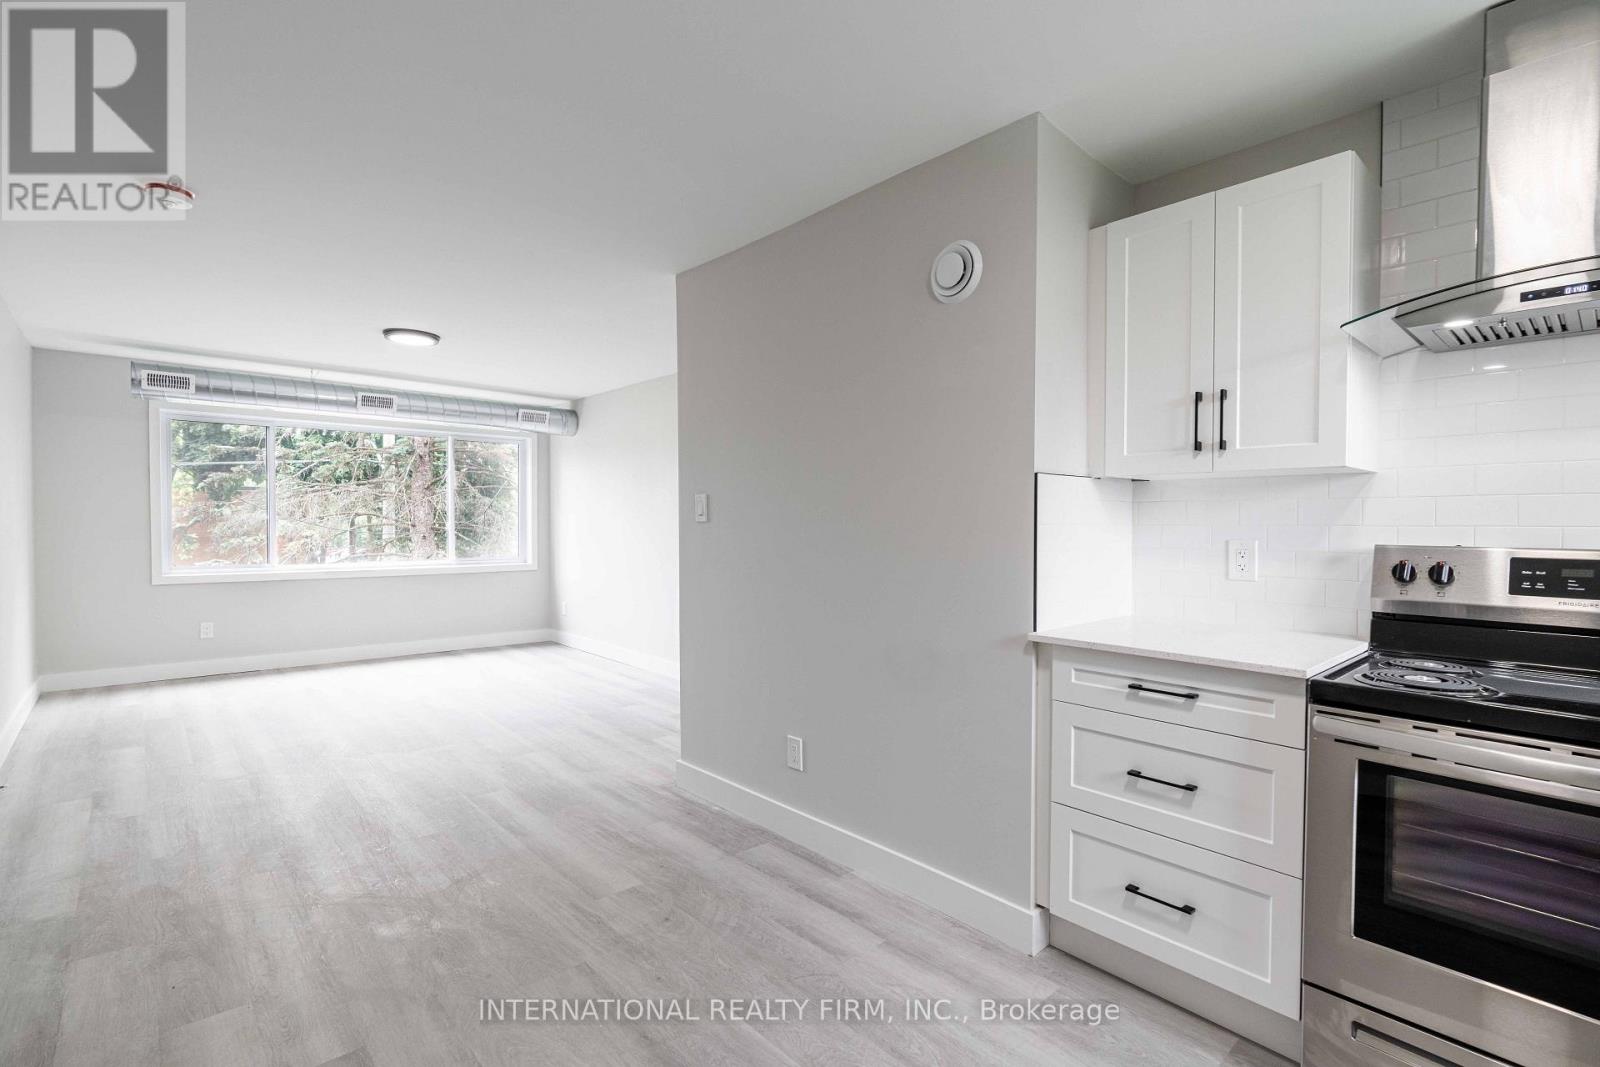
This well-kept two-bedroom, one-bath apartment at 81 King Edward Avenue in London offers a bright living space with a well-maintained living room, two spacious bedrooms, and a clean bathroom. Priced at $1,650/month plus personal hydro, the unit includes heat, one parking spot, and access to coin-operated laundry in the building. The property is pet-friendly and requires a one-year lease. Conveniently located near major roads, public transit, and everyday amenities, it provides excellent value and easy access to essential services. The pictures provided are very similar to the unit. (id:60365)
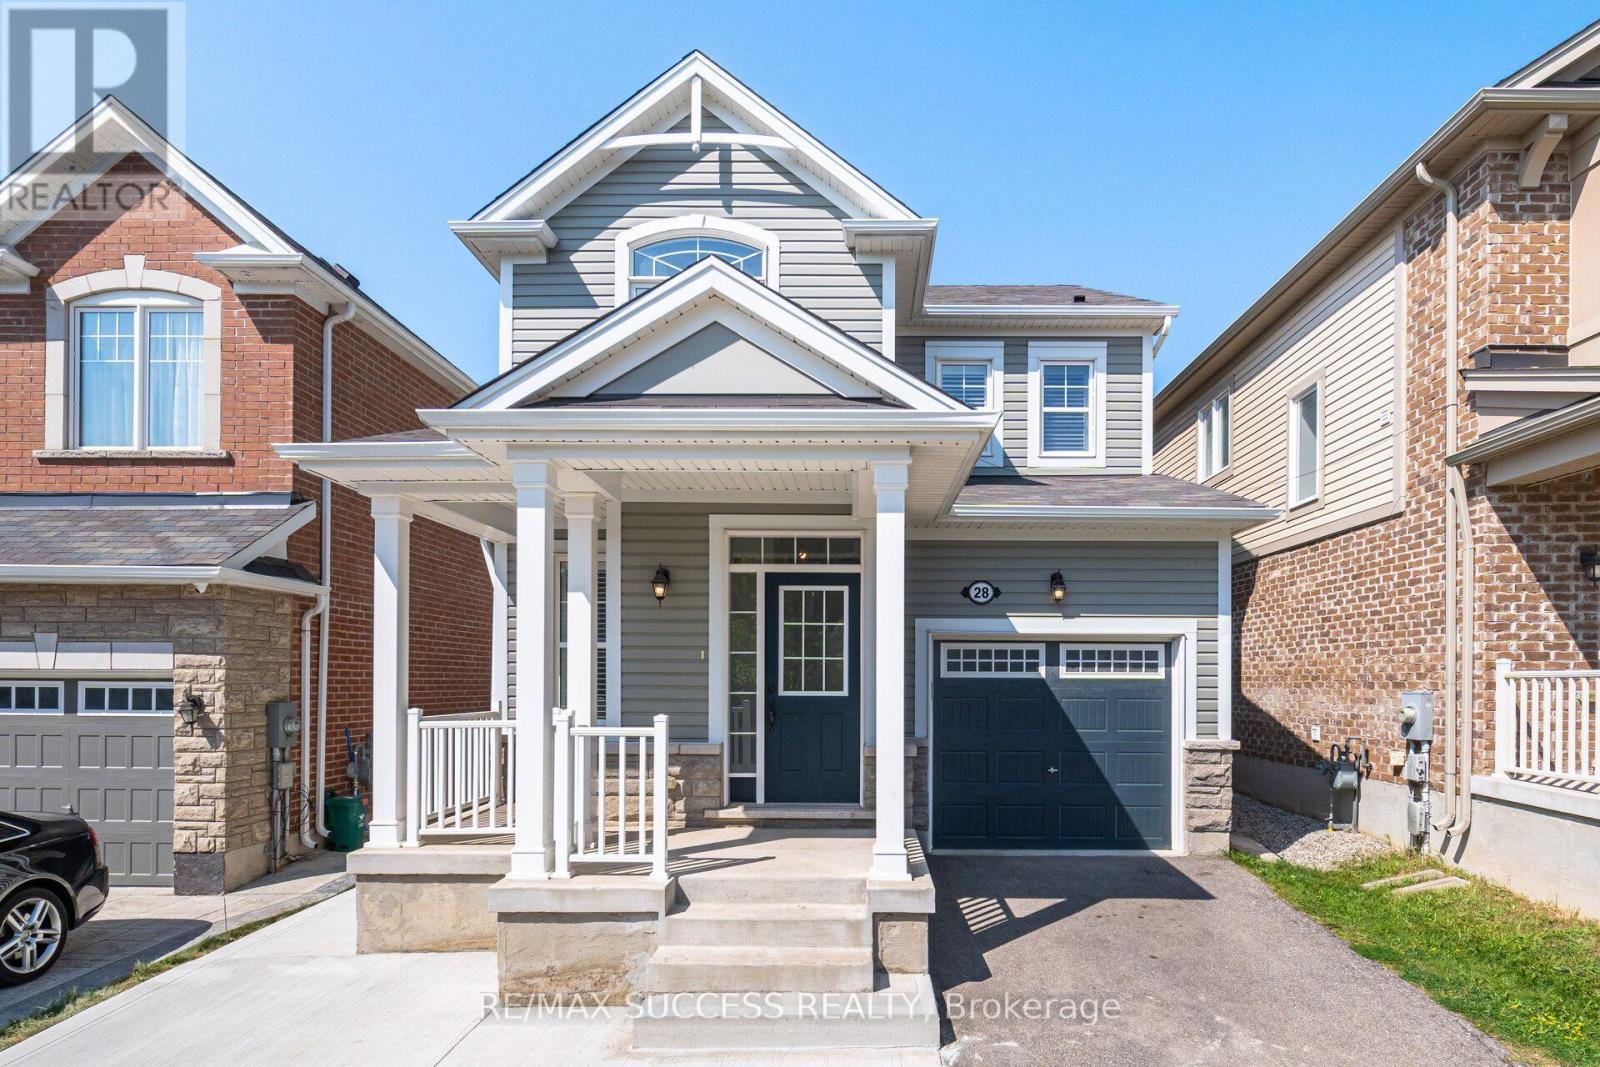
28 Pickett Place
Cambridge, Ontario
Separate Entrance + Finished Basement with In-Law Suite! Absolutely Stunning Fully Upgraded Detached Home Situated In Desirable River Mills. Easy to Park 4 Cars! Elegant Cottage Exterior Feel with High Quality Stone Finish. 7 Inch Wide Hardwood Main Floor & Upstairs Hallway. 9Ft Ceilings & Gas Fireplace On Main Floor. Soaring 8Ft Doors Throughout. 3 Bedrooms Upstairs + Extra Bedroom/Office Room On Main Floor! Chef Style Kitchen with Extended Cabinets, Quartz Counters, Tiled Backsplash, Double Undermount Sink, Stainless Steel Appliances & a Breakfast Bar. Upstairs Laundry, Oak Stairs. All Spacious Bedrooms W/ Luxury Carpet. Both Full Washrooms With Quartz Counters & Tiled Showers. Large Ensuite W/ Glass Stand-Up Shower. Basement is a Newly & Fully Finished in 2025 In-Law Suite with a Bedroom, Kitchen, Huge Walk-in Closet, and Two Living Areas! New Concrete Work in 2025 Beside Driveway, Walkway Beside House, and Oversized Backyard Patio, Perfect for an Outdoor Gazebo & Outdoor Furniture! Fully Fenced! The Neighborhood Park is Literally a 1 Minute Walk From the House! Highway 401 Exit is Easy to Get to in 5 Minutes, Costco is a 7 Minute Drive, This Location is a Great In-Between Cambridge Core & Kitchener Border, Milton is a 25 Minute Drive. Don't Miss Out on this Great Opportunity! (id:60365)
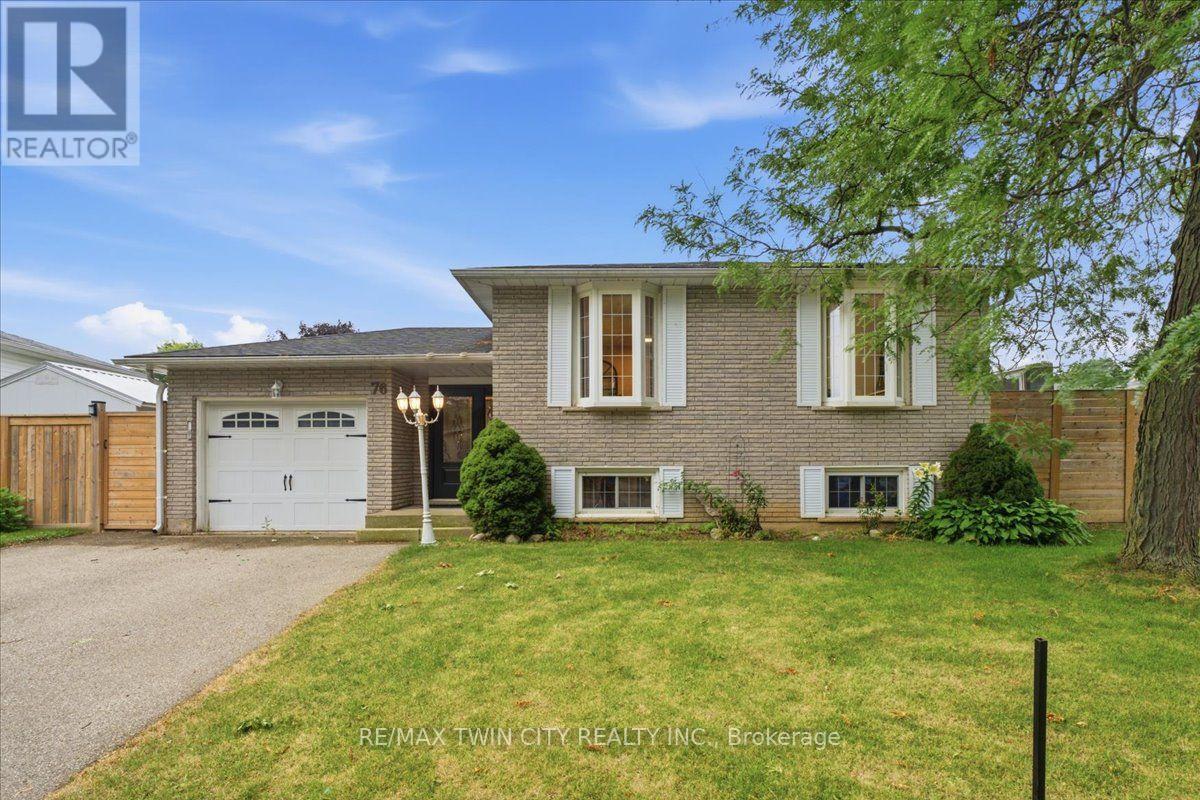
76 Enfield Crescent
Brantford, Ontario
Welcome to 76 Field Crescent, a fantastic opportunity in Brantford's sought-after north end where a beautifully renovated main floor is paired with the chance to make the rest of the home your own. The heart of the home has been completely transformed with an open-concept layout featuring a stunning new kitchen with timeless white cabinetry, quartz countertops, new flooring, and bright living and dining spaces designed for everyday living and entertaining. Offering 2+1 bedrooms and 2 full bathrooms, the finished lower level provides a third bedroom and flexible living space perfect for a rec room, home office, or guests. While the main living area has been thoughtfully updated, the remainder of the home offers an excellent opportunity to add your own style and build equity over time. Step outside to your private backyard featuring an inground pool, perfect for making summer memories with family and friends. Major updates include a 2024 pool heater, 2022 pool pump and filter, 2021 pool liner, and a 2020 roof, providing added peace of mind. Ideally located close to excellent schools, parks, walking trails, Costco, Lynden Park Mall, the Wayne Gretzky Sports Centre, restaurants, and convenient Highway 403 access, this home offers incredible potential in one of Brantford's most desirable neighbourhoods. Don't miss your chance to make it your own! (id:60365)

© 2026 Proptech Realty Inc., Brokerage.