
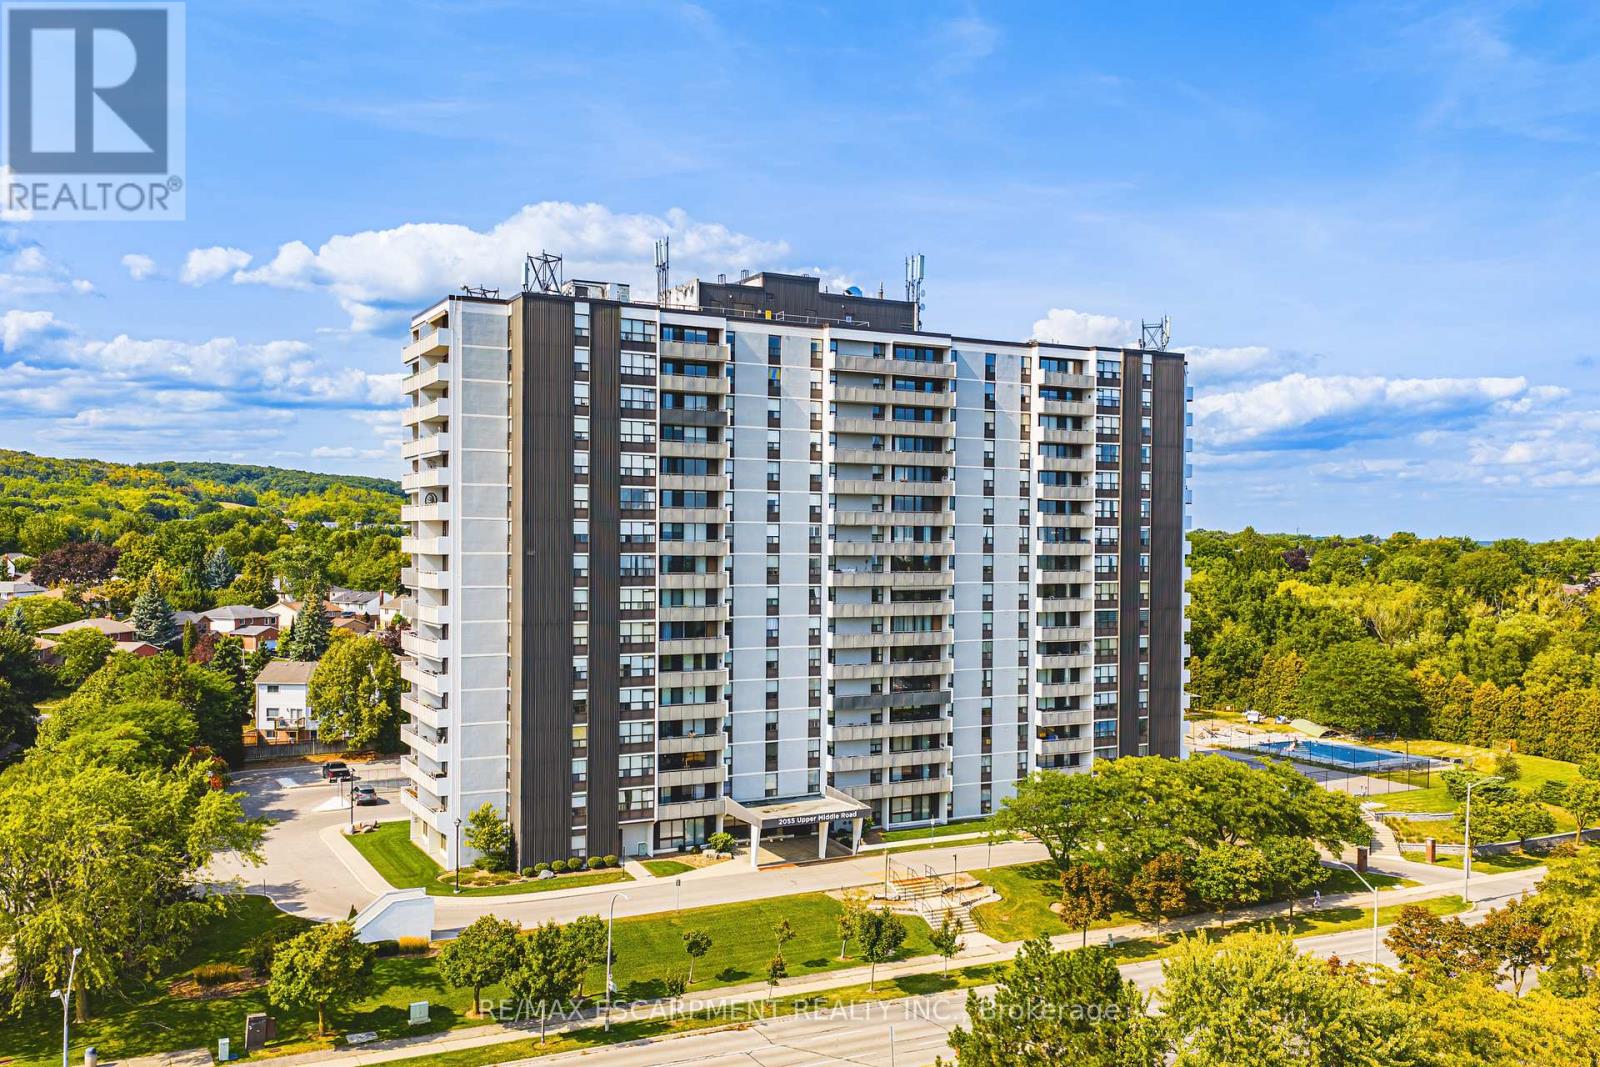
901 - 2055 Upper Middle Road
Burlington, Ontario
Experience refined, low-maintenance living in this impeccably maintained 2-bedroom plus den condo, ideally situated in sought-after North Burlington-perfect for those looking to downsize without compromise. This elegant residence showcases a designer custom kitchen with granite countertops, under-cabinet lighting, pot drawers, a pullout recycling centre, and thoughtfully designed storage-ideal for effortless everyday living or hosting intimate gatherings. Step onto your private balcony to enjoy warm summer breezes and serene sunset views, a perfect setting for morning coffee or evening relaxation. The spacious primary suite offers a peaceful retreat, complete with a 3-piece ensuite and a full wall of closets featuring automatic lighting-combining comfort with a touch of sophistication. A generous second bedroom welcomes guests, while the versatile den provides the perfect space for a home office, reading lounge, or media room. Additional conveniences include in-suite laundry and a well-appointed 4-piece guest bathroom, all designed with ease and functionality in mind. Enjoy a walkable lifestyle with nearby shopping, parks, transit, and everyday amenities, along with quick access to major routes for visiting family and friends. The building fosters a friendly, established community-ideal for those seeking both privacy and connection. All-inclusive condo fees provide true peace of mind, covering heat, hydro, water, central air conditioning, Bell Fibe TV, a portion of internet, exterior maintenance, building insurance, common elements, and both resident and guest parking. Sophisticated, comfortable, and effortlessly convenient-this is downsizing at its finest. Welcome home. (id:60365)
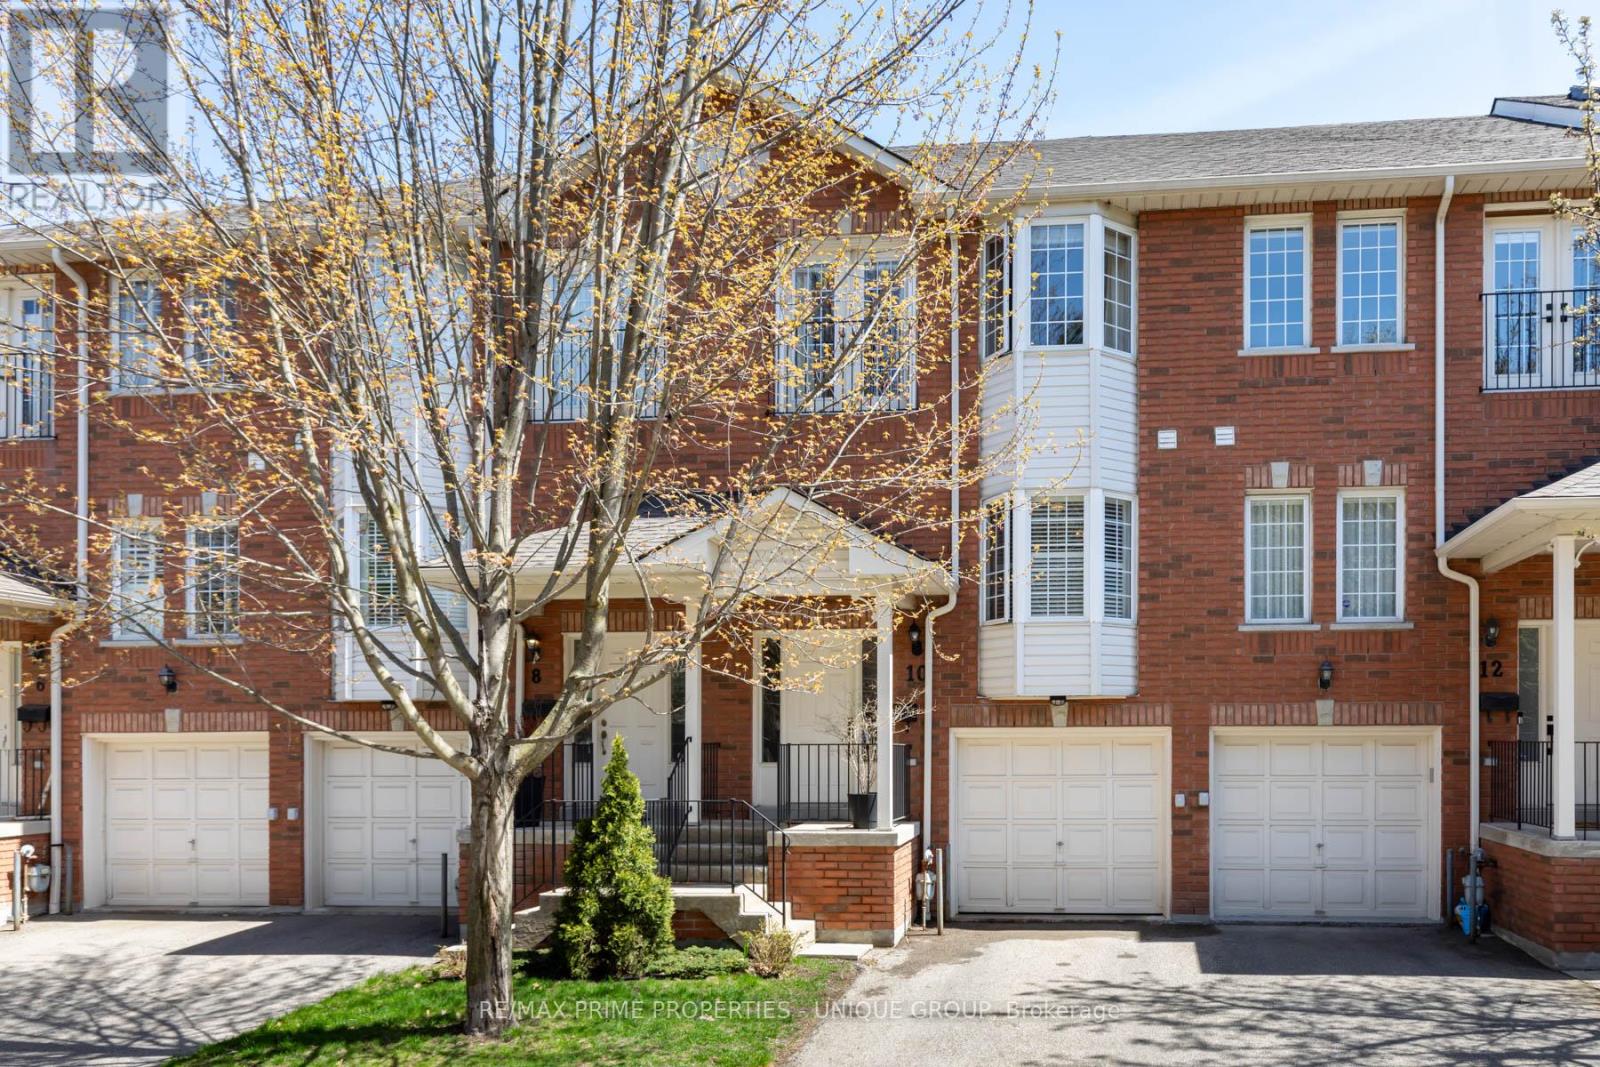
10 - 1130 Cawthra Road
Mississauga, Ontario
Welcome to Peartree Estates, an established enclave where the charm of Mineola meets the vibrancy of Lakeview. This unique townhome offers a rare level of privacy, positioned perfectly within the complex to ensure no direct neighbors face or back onto the property. The interior features dual walkouts from both living levels, seamlessly blending indoor and outdoor living. Enjoy morning coffee on the main-floor deck or retreat to the fenced backyard via the bright, above-grade lower level. With a private gate leading directly to the playground and visitor parking, it's the perfect layout for families and guests alike. Steps from the lake, the upcoming Lakeview Village, top-tier schools, and local amenities. With nearly 2,200 sq. ft. of refined living space, this 3-bedroom, 4-bathroom home is exceptionally bright and airy, anchored by soaring 9ft ceilings. The open-concept main floor features seamless hardwood flooring that extends throughout the upper levels, creating a cohesive flow. The heart of the home is the modern chef's kitchen, which balances style and utility with crisp white cabinetry, sleek quartz countertops, and high-end stainless steel appliances. A functional breakfast bar provides the perfect spot for casual dining with additional room for a table if desired. Up stairs, the two smaller bedrooms are bright with ample storage and a shared bathroom. Retreat to the expansive primary suite, a true sanctuary featuring a charming bay window and a private Juliet balcony that invites in fresh breezes and natural light. The versatile lower level significantly extends this home's footprint with an above grade family room, perfect for movie nights or a home gym, access to the garage and a walkout to the backyard. Excellent location, walk to lakefront parks, schools, the Carmen Corbasson Community Center, shopping, minutes to Port Credit, Long Branch GO or nearby QEW. Bonus, proximity to Etobicoke without paying two land transfer taxes! (id:60365)
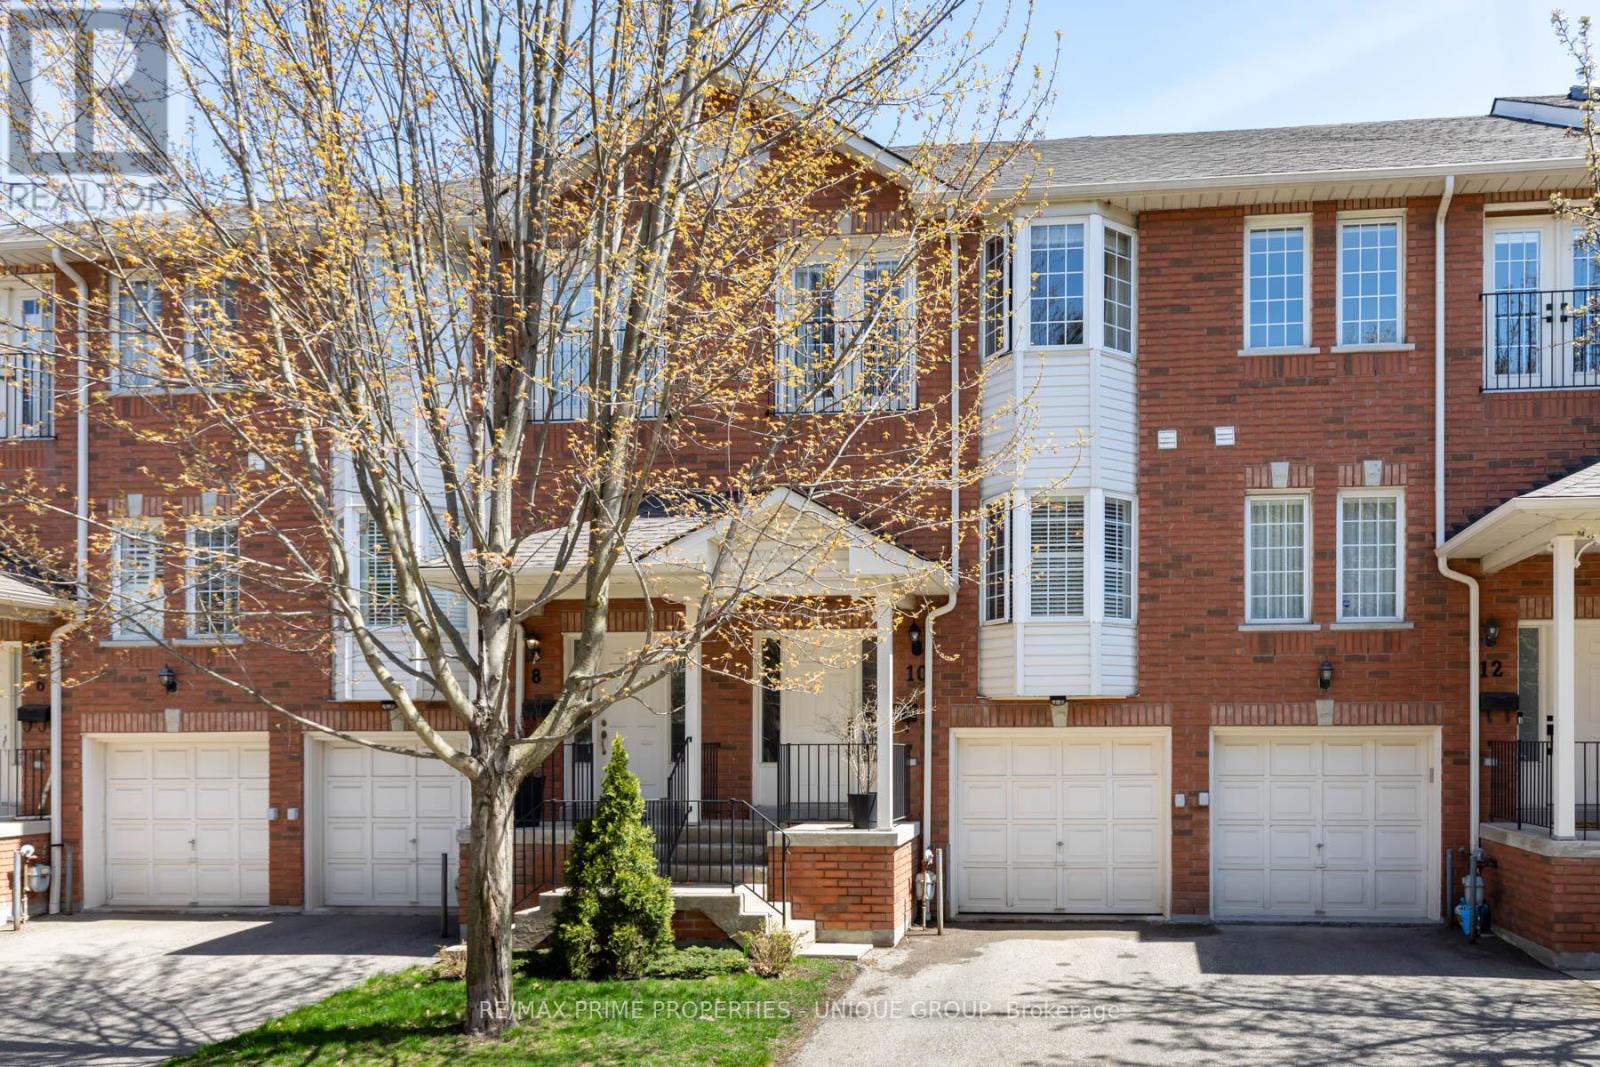
10 - 1130 Cawthra Road
Mississauga, Ontario
Welcome to Peartree Estates, an established enclave where the charm of Mineola meets the vibrancy of Lakeview. This unique townhome offers a rare level of privacy, positioned perfectly within the complex to ensure no direct neighbors face or back onto the property. The interior features dual walkouts from both living levels, seamlessly blending indoor and outdoor living. Enjoy morning coffee on the main-floor deck or retreat to the fenced backyard via the bright, above-grade lower level. With a private gate leading directly to the playground and visitor parking, it's the perfect layout for families and guests alike. Steps from the lake, the upcoming Lakeview Village, top-tier schools, and local amenities. With nearly 2,200 sq. ft. of refined living space, this 3-bedroom, 4-bathroom home is exceptionally bright and airy, anchored by soaring 9ft ceilings. The open-concept main floor features seamless hardwood flooring that extends throughout the upper levels, creating a cohesive flow. The heart of the home is the modern chef's kitchen, which balances style and utility with crisp white cabinetry, sleek quartz countertops, and high-end stainless steel appliances. A functional breakfast bar provides the perfect spot for casual dining with additional room for a table if desired. Up stairs, the two smaller bedrooms are bright with ample storage and a shared bathroom. Retreat to the expansive primary suite, a true sanctuary featuring a charming bay window and a private Juliet balcony that invites in fresh breezes and natural light. The versatile lower level significantly extends this home's footprint with an above grade family room, perfect for movie nights or a home gym, access to the garage and a walkout to the backyard. Excellent location, walk to lakefront parks, schools, the Carmen Corbasson Community Center, shopping, minutes to Port Credit, Long Branch GO or nearby QEW. Bonus, proximity to Etobicoke without paying two land transfer taxes! (id:60365)
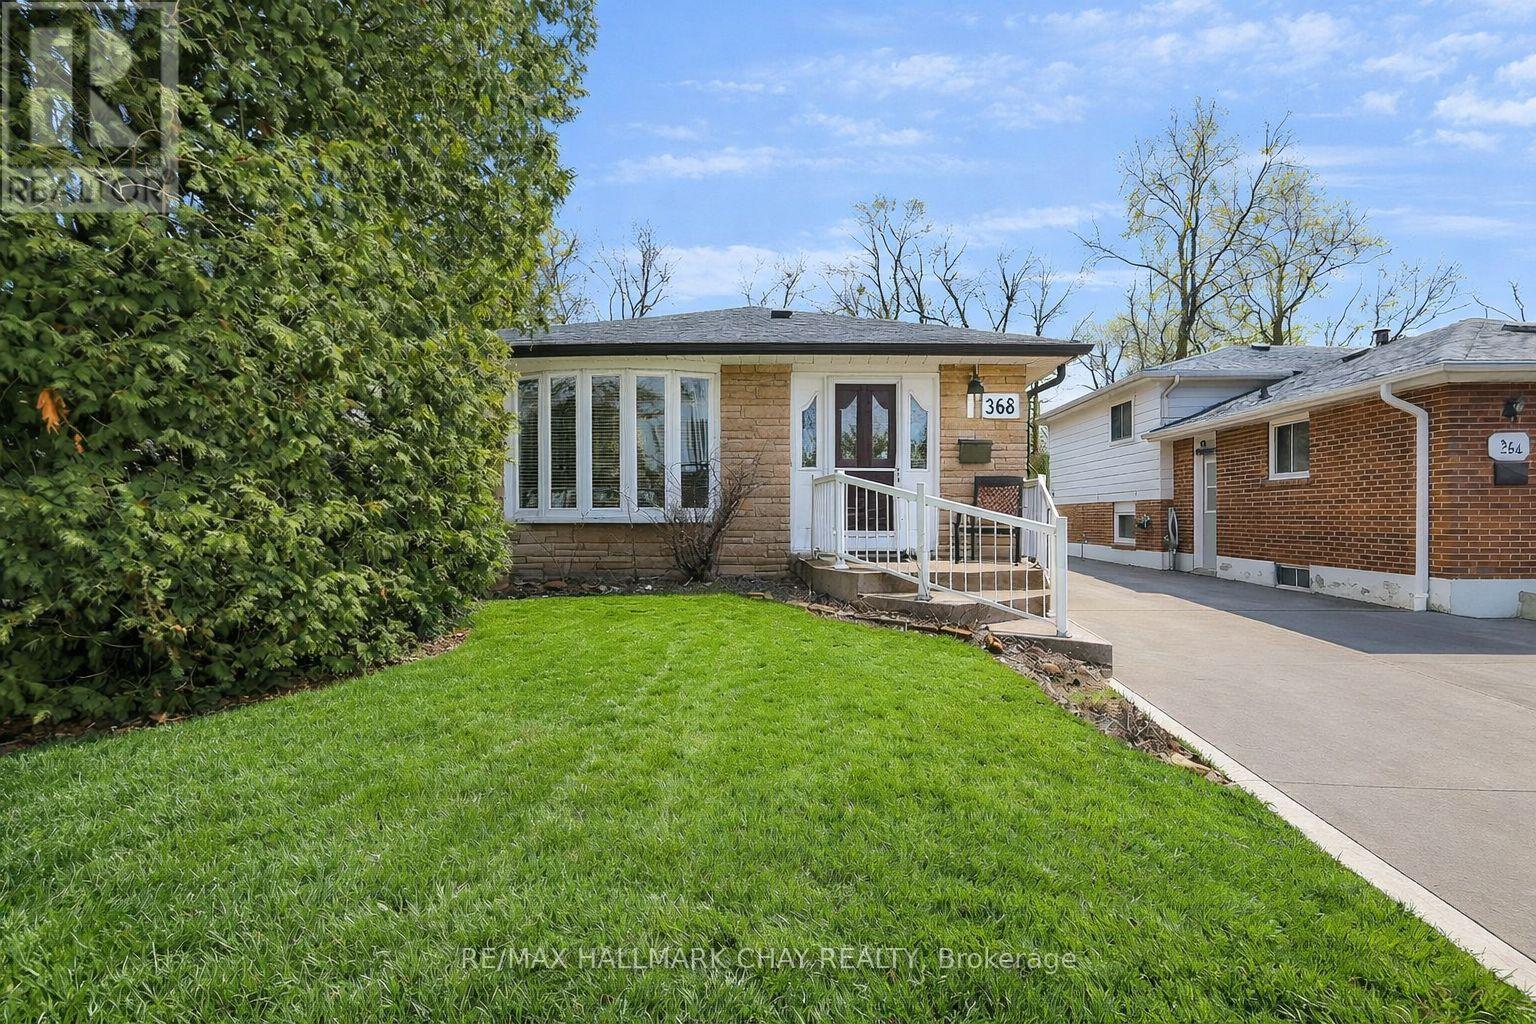
368 Lara Woods
Mississauga, Ontario
Spotless Mississauga Valley Semi Nestled on a Premium 170' Deep Lot!! Welcome to 368 Lara Woods - bright, welcoming and immaculately maintained by the same family for over 30+ Years! Main Floor boasts all large principle rooms, hardwood flooring & modern renovated kitchen with granite counters, S/S Appliances, ample storage & pot lights! Spacious Dining & Living Rooms with bright bay windows and hardwood flooring! Upstairs you will find a large Primary Bedroom with semi-ensuite & serene views of the backyard! Fully Finished Basement with Rec Room, Office Nook, 4th Bedroom, Full Bathroom, Full Sized Laundry Room & A Massive Crawl Space for storage! Side Door Access with separate entrance/ in-law potential! You can not beat this location; quiet street, steps to parks, excellent schools, recreation centres, St.Mary's Ukrainian Church & convenient access to all major shopping including Square One, Pearson Airport, transit options such as MiWay and GO, QEW, 403, and tons of restaurants! NEW Furnace 2019 & NEW Roof 2022. (id:60365)
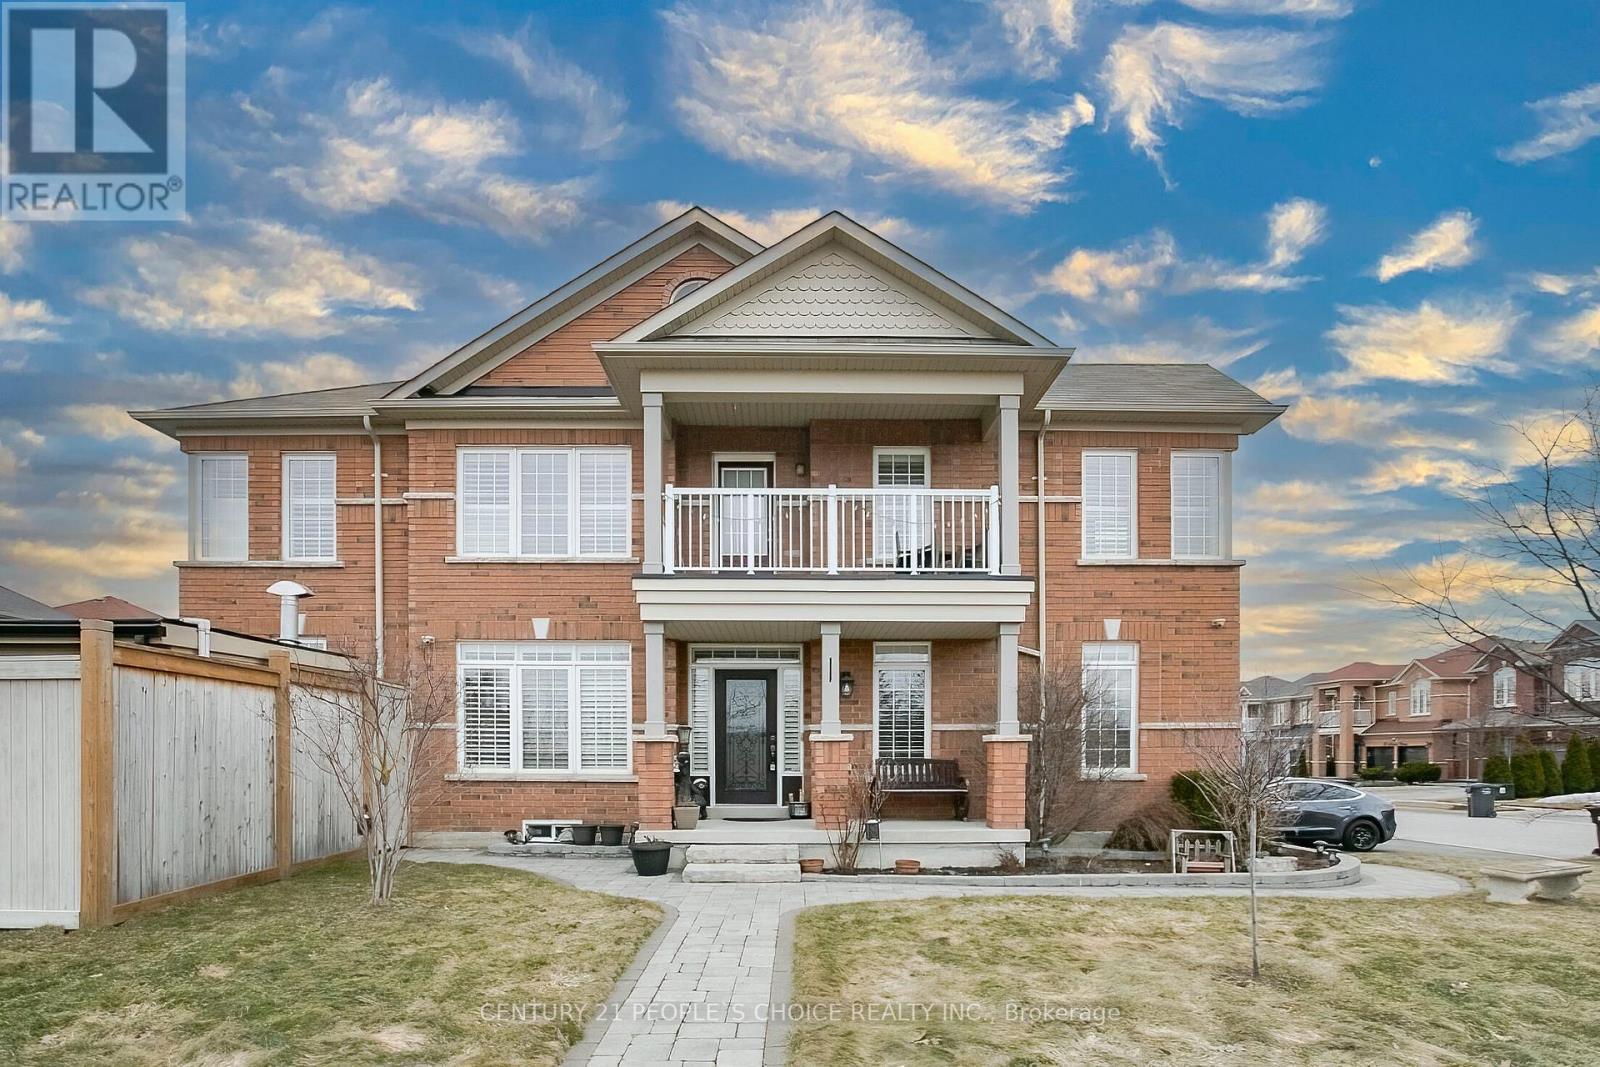
33 Accent Circle
Brampton, Ontario
POOL Home , (New Build Sumer 2023) with Upgraded & Modern Salt water & Heated , Pool Lights, Spalash & Big Filters @@@ Freshly Painted Detached Home Well maintained 4-bedrooms home, with ((( approximately $150,000 spent in upgrades)) )Ideally situated on a premium corner lot in one of Brampton's most desirable and quiet neighbourhoods. Fronting onto a picturesque ravine, this bright and airy residence offers a spacious, functional layout filled with abundant natural light. The main floor features elegant hardwood flooring, a separate living room, family room, and formal dining room-perfect for both everyday living and entertaining. The modern kitchen is equipped with stainless steel appliances, stylish backsplash, and ample cabinetry. Upstairs, enjoy the convenience of second-floor laundry and a stunning balcony with serene ravine views. The primary bedroom retreat boasts a walk-in closet with custom organizers and a luxurious 5-piece EnSite. California shutters enhance the home throughout. Step into a professionally Patio stones backyard with Maintenance free Saltwater Pool approximately (($150,000 spent in upgrades)). This private retreat includes a covered patio-ideal for relaxing or hosting family and friends. Additional highlights include recent upgrades for modern comfort and energy efficiency. This exceptional home seamlessly blends comfort, style, and tranquility. Conveniently located close to top-rated schools, parks, shopping, Highway 410, and the future Highway 413, this property truly offers the best of lifestyle and location. (id:60365)
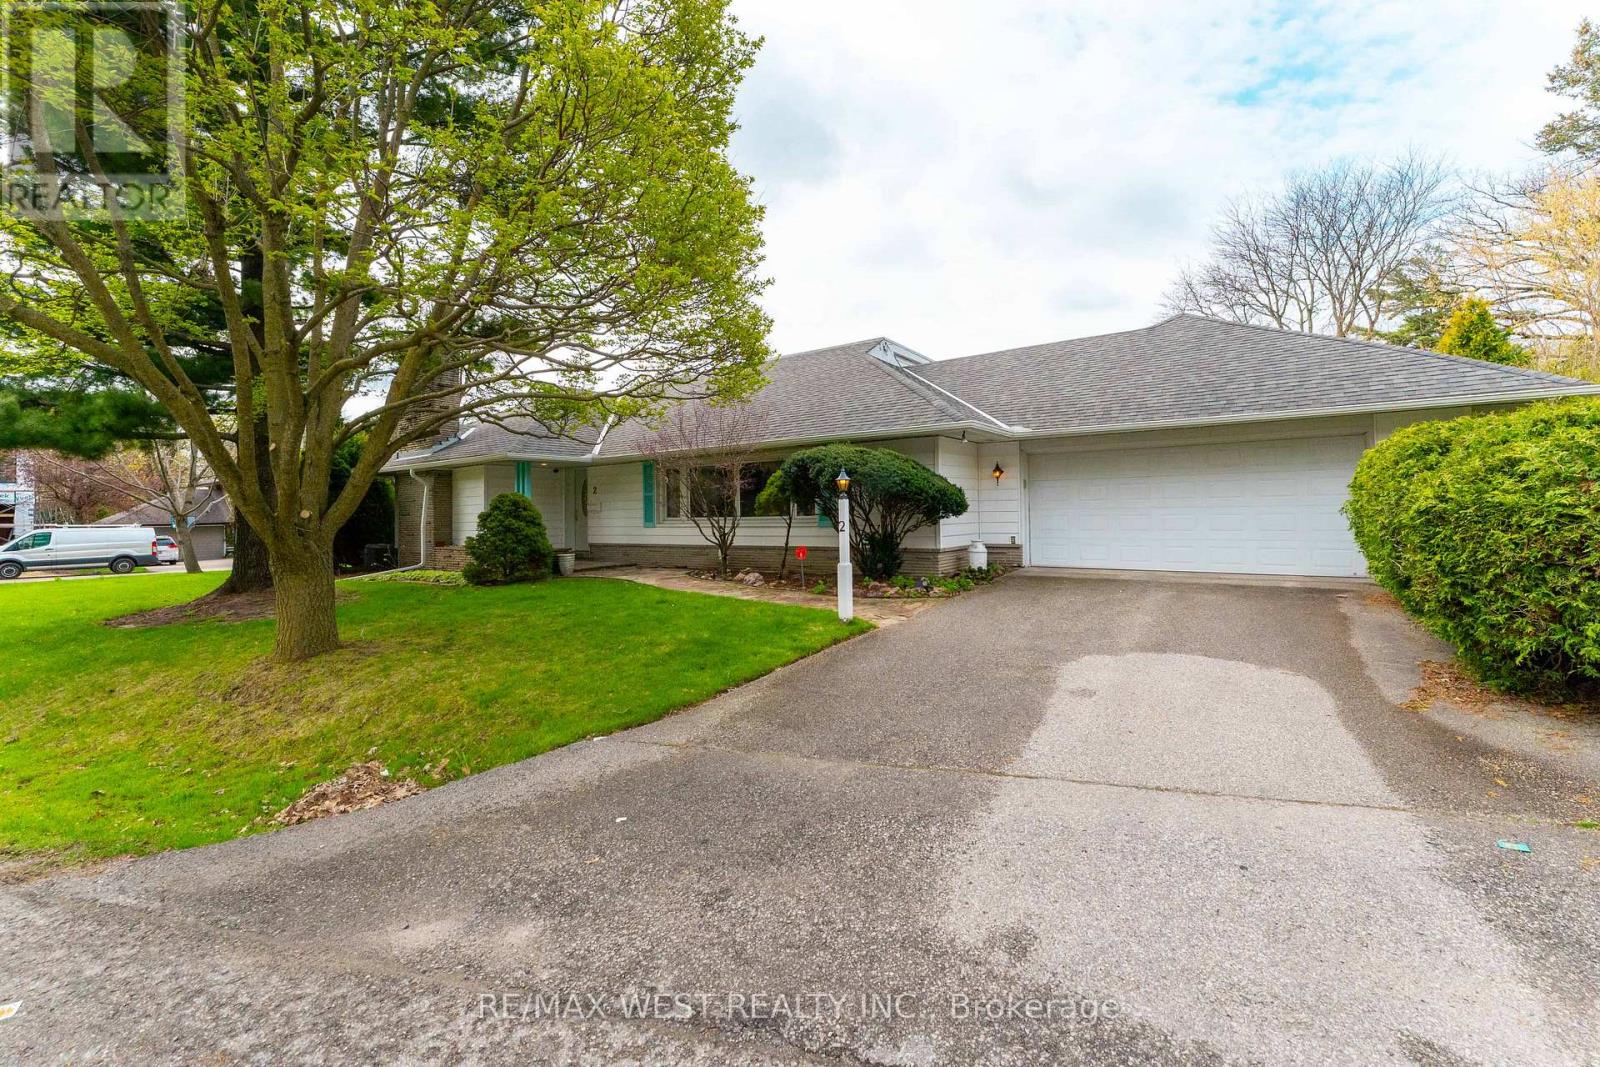
2 Greenford Road
Toronto, Ontario
Welcome to 2 Greenford Road, set on a corner Lot in prime Humber Valley Village. This is a quiet low traffic road. The lot has approximately 60 feet frontage and is irregular. (narrows at rear) Please refer to survey which is attached. This home is in Humber Valley school district and Richview Collegiate Institute and private school Kingsway College are also nearby. This home offers an opportunity to renovate or build your dream home. Curved stone walkway leads to updated front door with glass accents. The entry hall has double closet plus storage in room dividers. There are 6 main floor rooms including a sunny family room with walkout to garden. The kitchen was updated and has breakfast area with walkout to walkway to secluded rear garden. Spacious main floor bedroom has walk-in closet and laundry chute to basement. (id:60365)
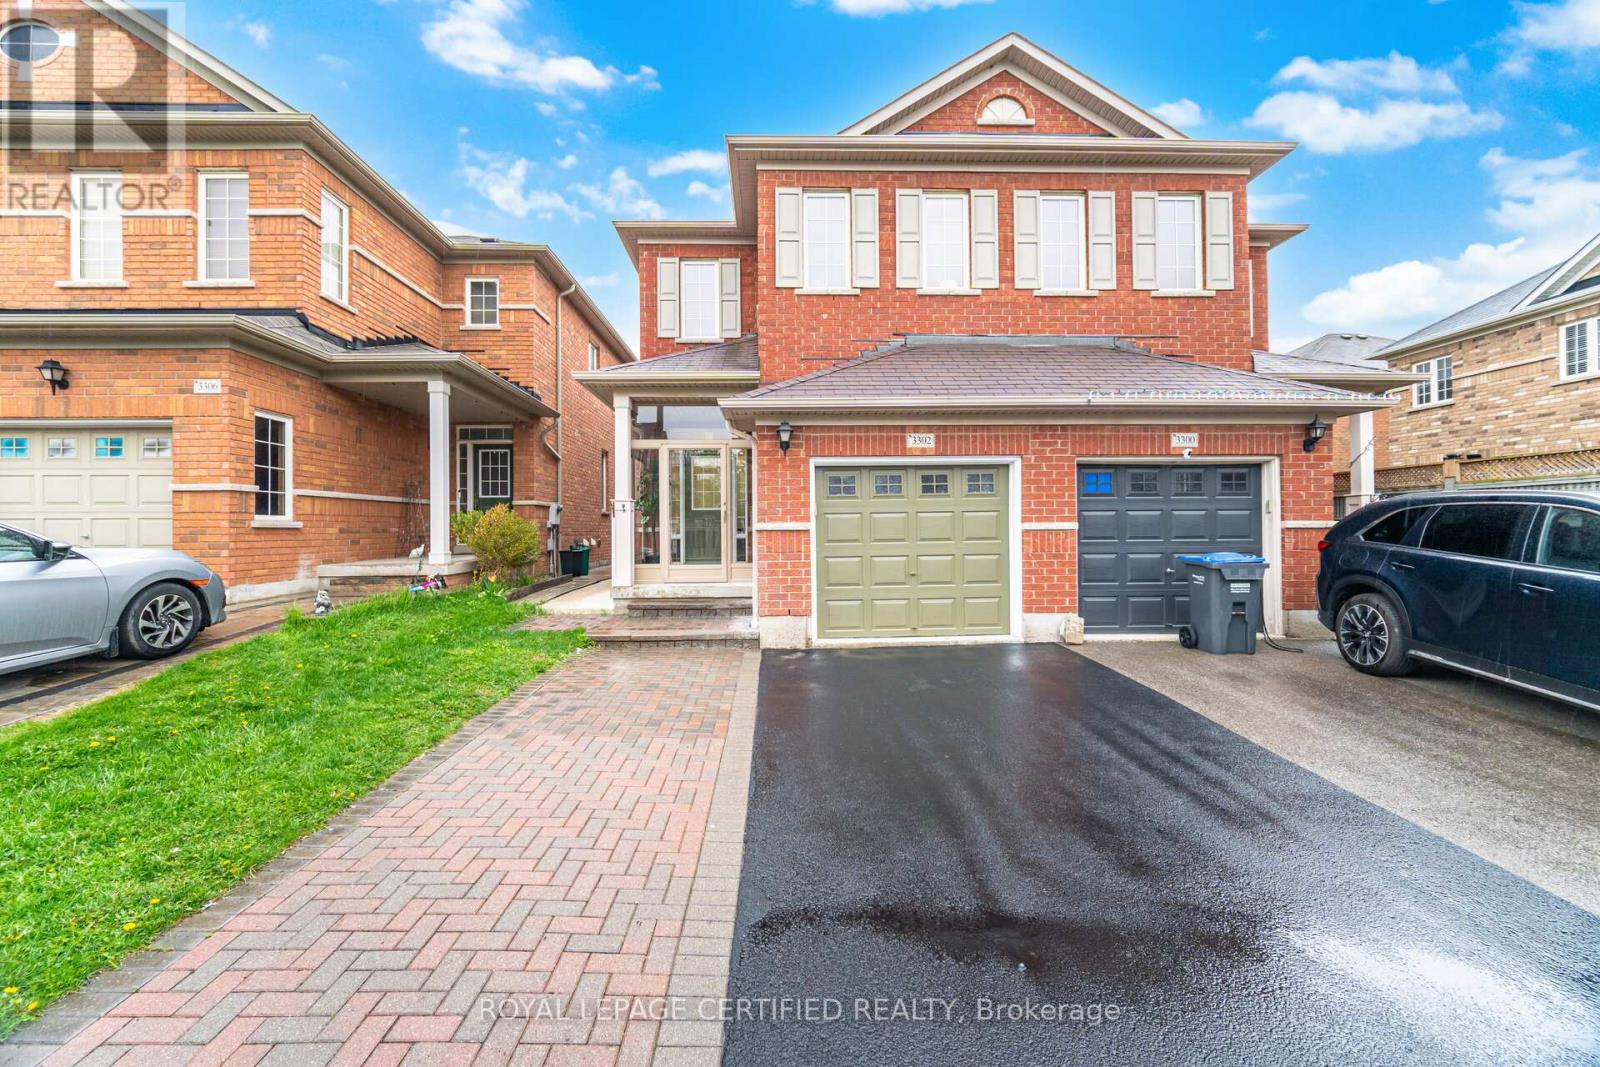
3302 Stoney Crescent
Mississauga, Ontario
RENOVATED: Welcome to 3302 Stoney Cres. This Freshly Painted 4+1 bedroom Semi-Detached House Located In a Sought-After Churchill Meadows neighbourhood Closer to Serene McCracken Community Park. Main Floor Exudes Elegance with 9ft Ceiling height, Updated Big Foyer, Enchanting pot lights (2026), and an Updated Modern Kitchen Featuring Brand New Quartz Countertops, Quartz Backsplash (2026) and exquisite porcelain flooring (2026). Brand New Stainless Steel Fridge, Stove and Kitchen Exhasut (2026). Brand New Zebra Blinds throughout (2026). Brand New Main LVL Flooring (2026). Carpet Free. Access to Car Garage. Large Primary Bedroom offers tranquil Oasis with a 4pc En-Suite, Coffered Ceiling with Walk-In Closet. The Finished Basement Apartment with Separate Entrance adds versatility and Potential for Rental Income/In Law Suite. Conveniently Located Closer to Major Highways, Shopping, Restaurants, and esteemed schools. Wont Last!! (id:60365)
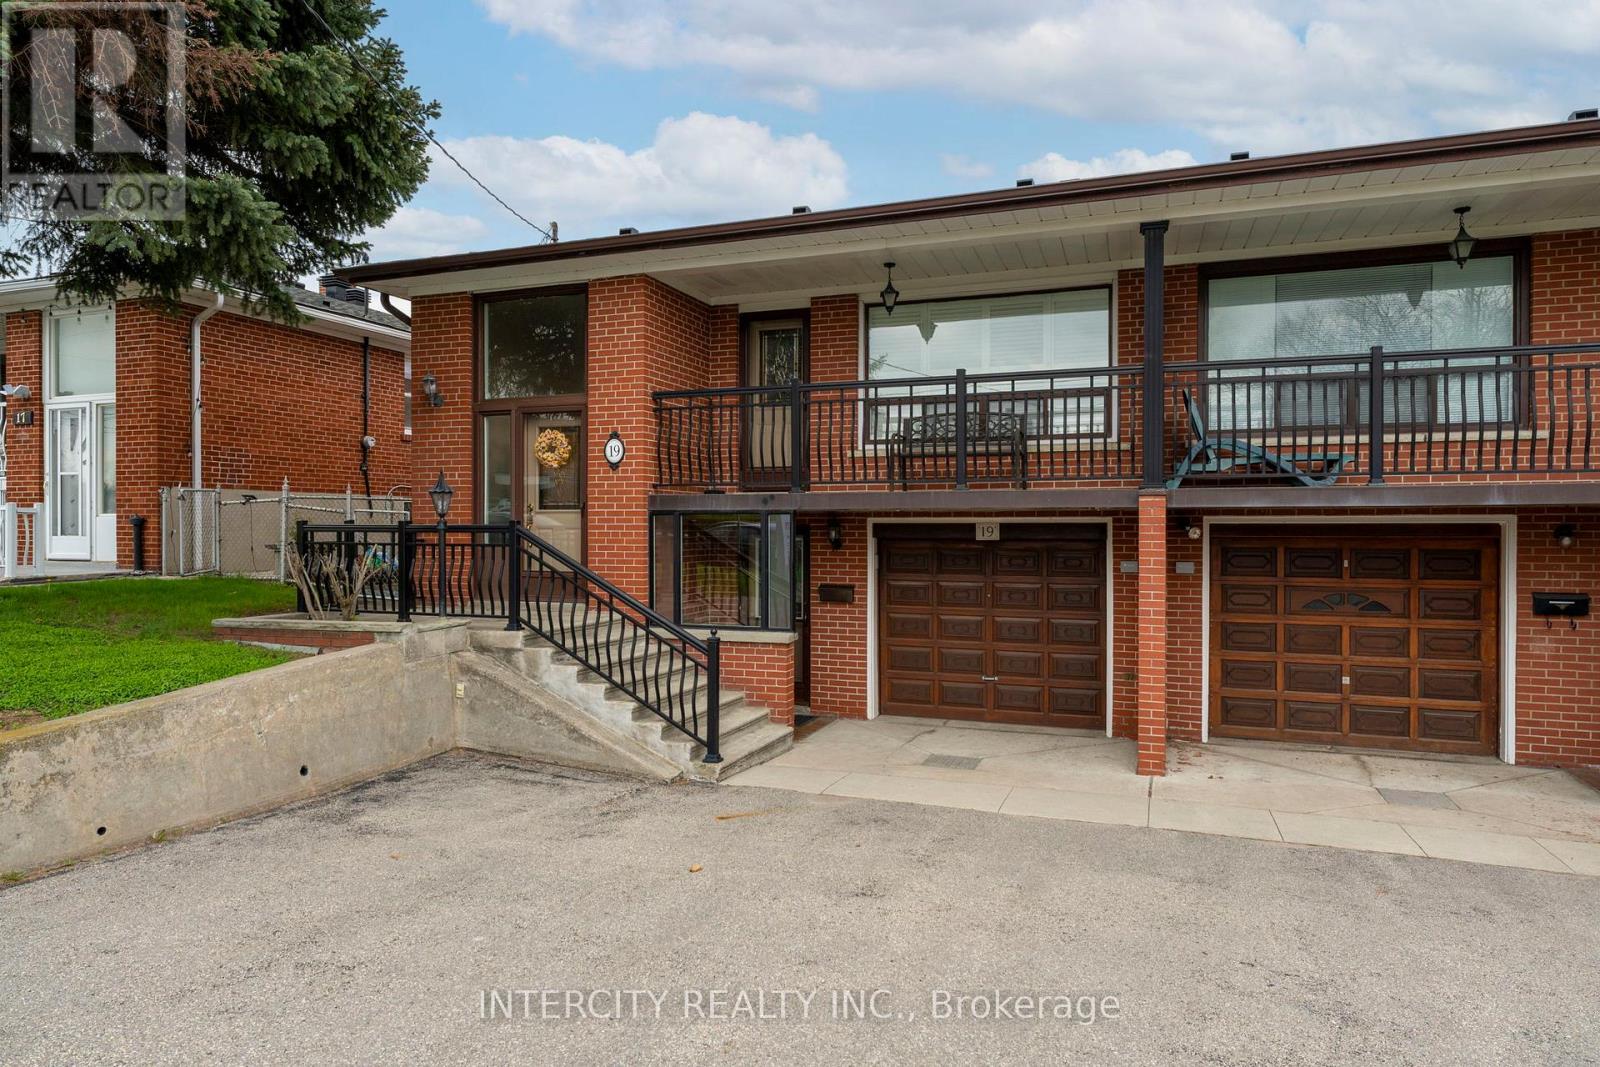
19 Gade Drive
Toronto, Ontario
ATTENTION ALL BUYERS GREAT 3 BEDROOM SEMI-DETACHED BRICK RAISED BUNGALOW WITH UPDATED CASEMENT WINDOWS & CALIFORNIA SHUTTERS THROUGHOUT. 2 FAMILY SIZE EAT-IN KITCHENS. ALL YOU NEED IS TO MOVE IN AS THIS HOME IT'S A TURN KEY PROPERTY. 2 FAMILIES EASILY TO ACCOMMODATING. BEAUTIFUL FINISHED BASEMENT WITH GAS FIREPLACE IN REC. ROOM. 2 SEPARATE ENTRANCE TO BASEMENT. CONCRETE FRONT BALCONY ENJOYING THAT MORNING COFFEE. AT REAR A SUNDECK TO ENJOY THE EVENING NIGHT FALL 3 SPACIOUS GARDEN SHEDS, NO GRASS CUTTING AT REAR OF HOME. CONCRETED WALK PATHS FROM FRONT TO BACK. CONVENIENTLY LOCATED STEPS TO SCHOOLS, HUMBER RIVER HOSPITAL, RESTAURANTS, PUBLIC TRANSIT, COMMUNITY PARK OFFERING YOU OUTDOOR SWIMMING POOL, GYM AREA, PLAY GROUND, SCENIC WALKING TRAILS & SO CLOSE TO THE MAIN HIGHWAY 401. (id:60365)
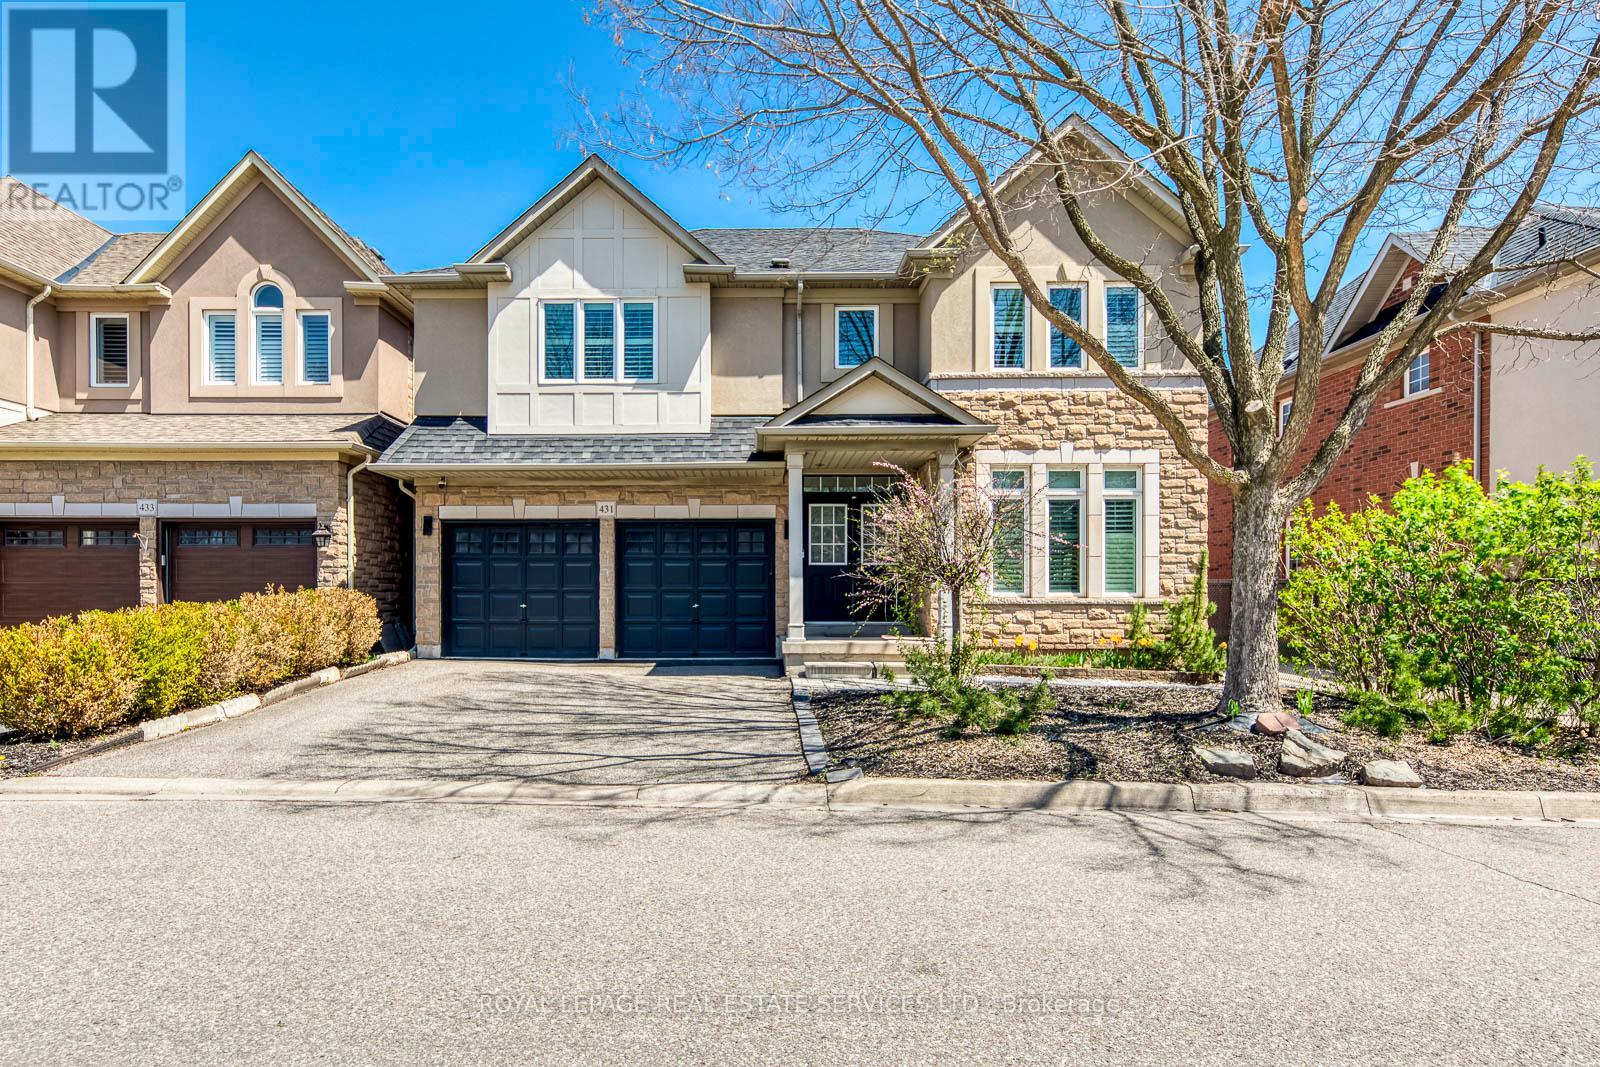
431 Burloak Drive
Oakville, Ontario
Situated on a mature lot in the desirable Lakeshore Woods community, this well-maintained 4-bedroom, 4-bath residence offers a thoughtfully designed layout suited to both daily living and entertaining. The home is fully carpet-free, with solid hardwood flooring extending throughout the main and second levels, creating a consistent and refined interior. The main floor is bright and well-proportioned, offering a natural flow between principal rooms, including a formal living room and dining area. A dedicated office provides a quiet workspace, while the family room is open to above, creating a bright and airy atmosphere. A double-sided gas fireplace connects the two spaces, adding both warmth and architectural interest. The kitchen is designed with functionality in mind, offering ample cabinetry and workspace, and connects seamlessly to the surrounding living and dining areas. The second level features four generously sized bedrooms, including two with private ensuites, one of which is the primary suite. The remaining two bedrooms are connected by a Jack-and-Jill bathroom, providing both privacy and convenience for family living. The finished lower level is configured as a large open recreation area, offering adaptable space for a variety of uses. Set within an established neighbourhood, the property benefits from mature surroundings and a private outdoor setting. Conveniently located near schools, parks, and everyday amenities, this home offers a balanced blend of comfort, functionality, and location. (id:60365)
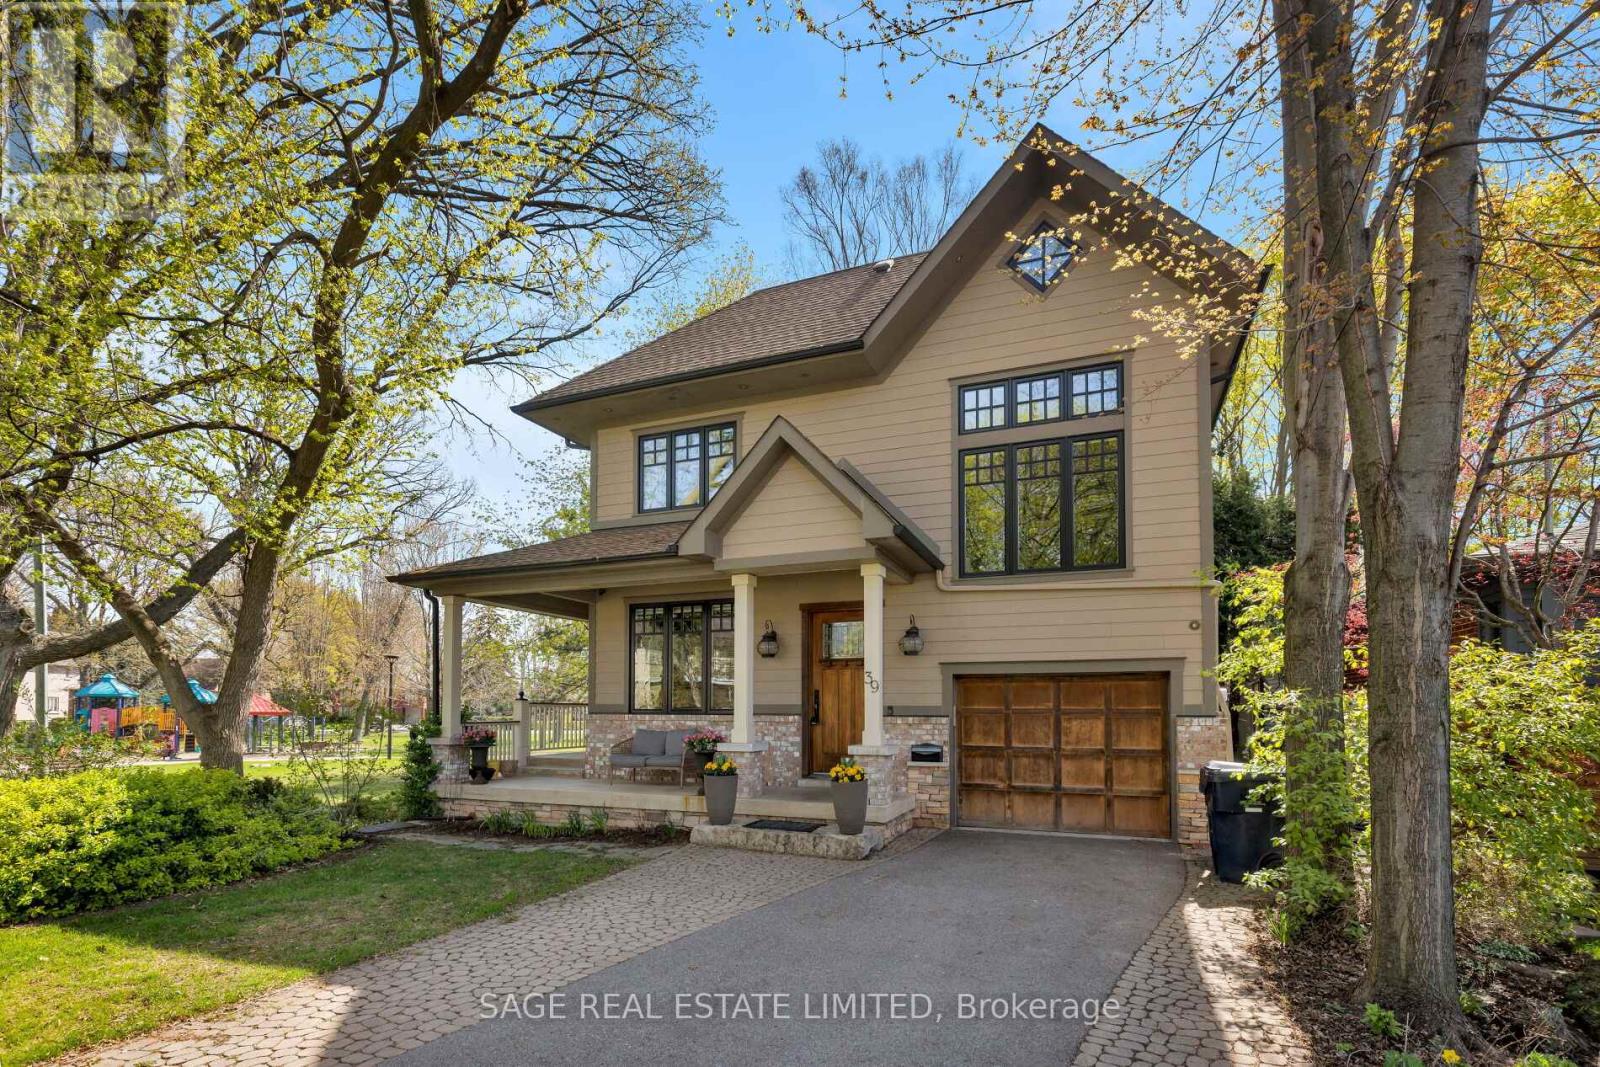
39 Loyalist Road
Toronto, Ontario
CUSTOM-BUILT PARKSIDE LIVING IN THE KINGSWAY. Overlooking Donnybrook Park and designed with family living at its core, this custom 5+1 bedroom, 5.5 bathroom home offers over 6,000 square feet of thoughtfully curated space.The wraparound front porch sets the tone, an inviting place to gather, enjoy your morning coffee, and watch your kids playing at the park. Inside, the home unfolds into bright, welcoming spaces designed for connection. The open-concept kitchen and living area features heated floors, a wood-burning fireplace, and a seamless walkout to a tiered deck. It is perfect for entertaining or relaxed evenings outdoors, complete with direct gated access to the park.The kitchen is both beautiful and highly functional, with granite countertops, premium appliances, a coffee bar with built-in Miele espresso machine, and a walk-in pantry that makes everyday living effortless.Upstairs, the second-floor family room with soaring 12-foot ceilings offers a comfortable place for movie nights or quiet downtime. The large primary suite is a true retreat, with a walk-in closet and spa-inspired ensuite. Additional bedrooms are generously sized, while the third level provides incredible flexibility with two ensuite bedrooms and a dedicated study, ideal for teens, guests, or working from home.The lower level adds even more versatility, with a separate entrance, high ceilings, large recreation space, kitchenette, bedroom, and full bath, perfect for extended family or a private guest suite.Ideally located near top schools, Bloor Street shops and dining, and some of Toronto's best golf, with quick access to downtown and the airport, this is a home that brings both lifestyle and location into perfect balance.A rare opportunity to enjoy space, design, and an exceptional park-side setting in The Kingsway. (id:60365)
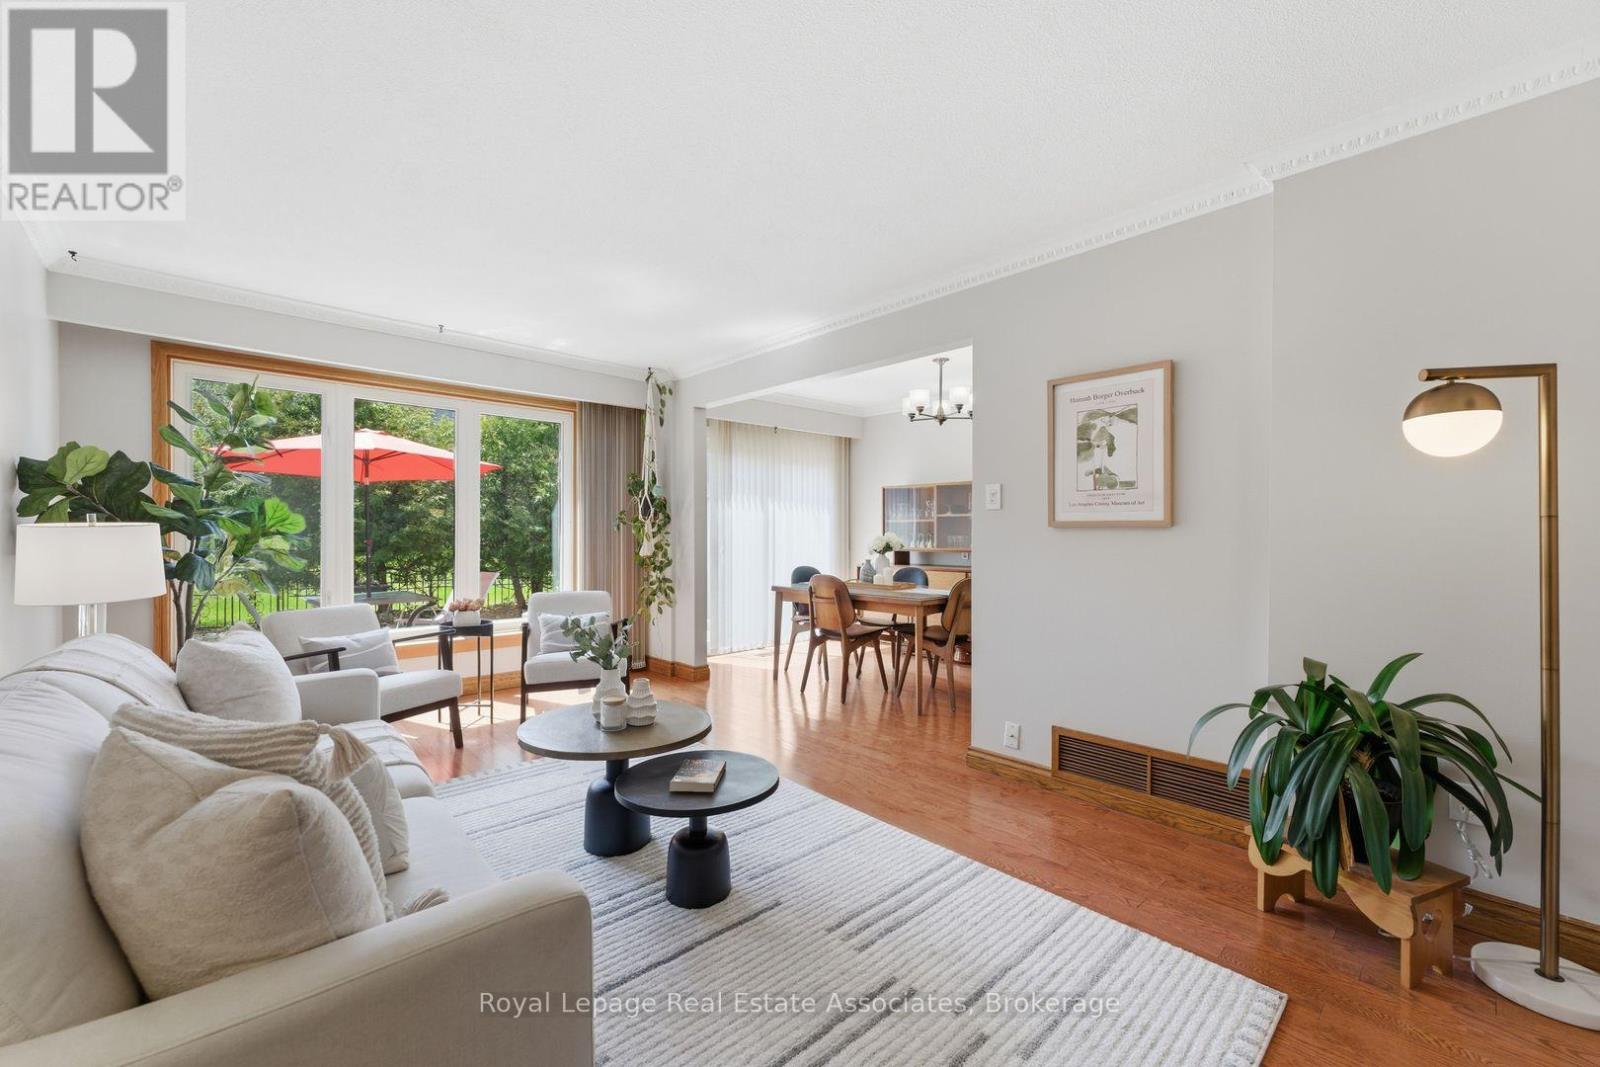
5 - 1616 Haig Boulevard
Mississauga, Ontario
Imagine a life where your morning commute is effortless and your evenings are spent in a private, sun-drenched sanctuary. Tucked away in the sought-after Cawthra Park school district, this home offers the perfect balance of connectivity and quiet community living. As you step inside, the practical ceramic foyer welcomes you with direct garage access-a small luxury on rainy days-and a tucked-away powder room. The heart of the home unfolds with warmth, where rich hardwood floors lead you through an open-concept living space. Large windows frame views of the lush backyard, drawing natural light into the bright dining area. Whether you're preparing a meal in the efficient galley kitchen with its sleek stainless steel appliances or sliding open the glass doors to the interlock patio, the transition between indoor and outdoor living is seamless. Summer evenings are better here, with a dedicated gas line ready for your BBQ and plenty of space for kids to play. Downstairs, the basement features durable vinyl flooring (2026) and clever built-in storage, offering a versatile retreat for a home gym or playroom. Upstairs, the parquet floors add character to three spacious bedrooms, including a primary retreat that overlooks the peaceful rear gardens. With a new furnace installed in late 2024 and unbeatable access to the QEW and 427, this isn't just a house; it's the lifestyle upgrade your family has been waiting for in a neighborhood that truly feels like home. (id:60365)
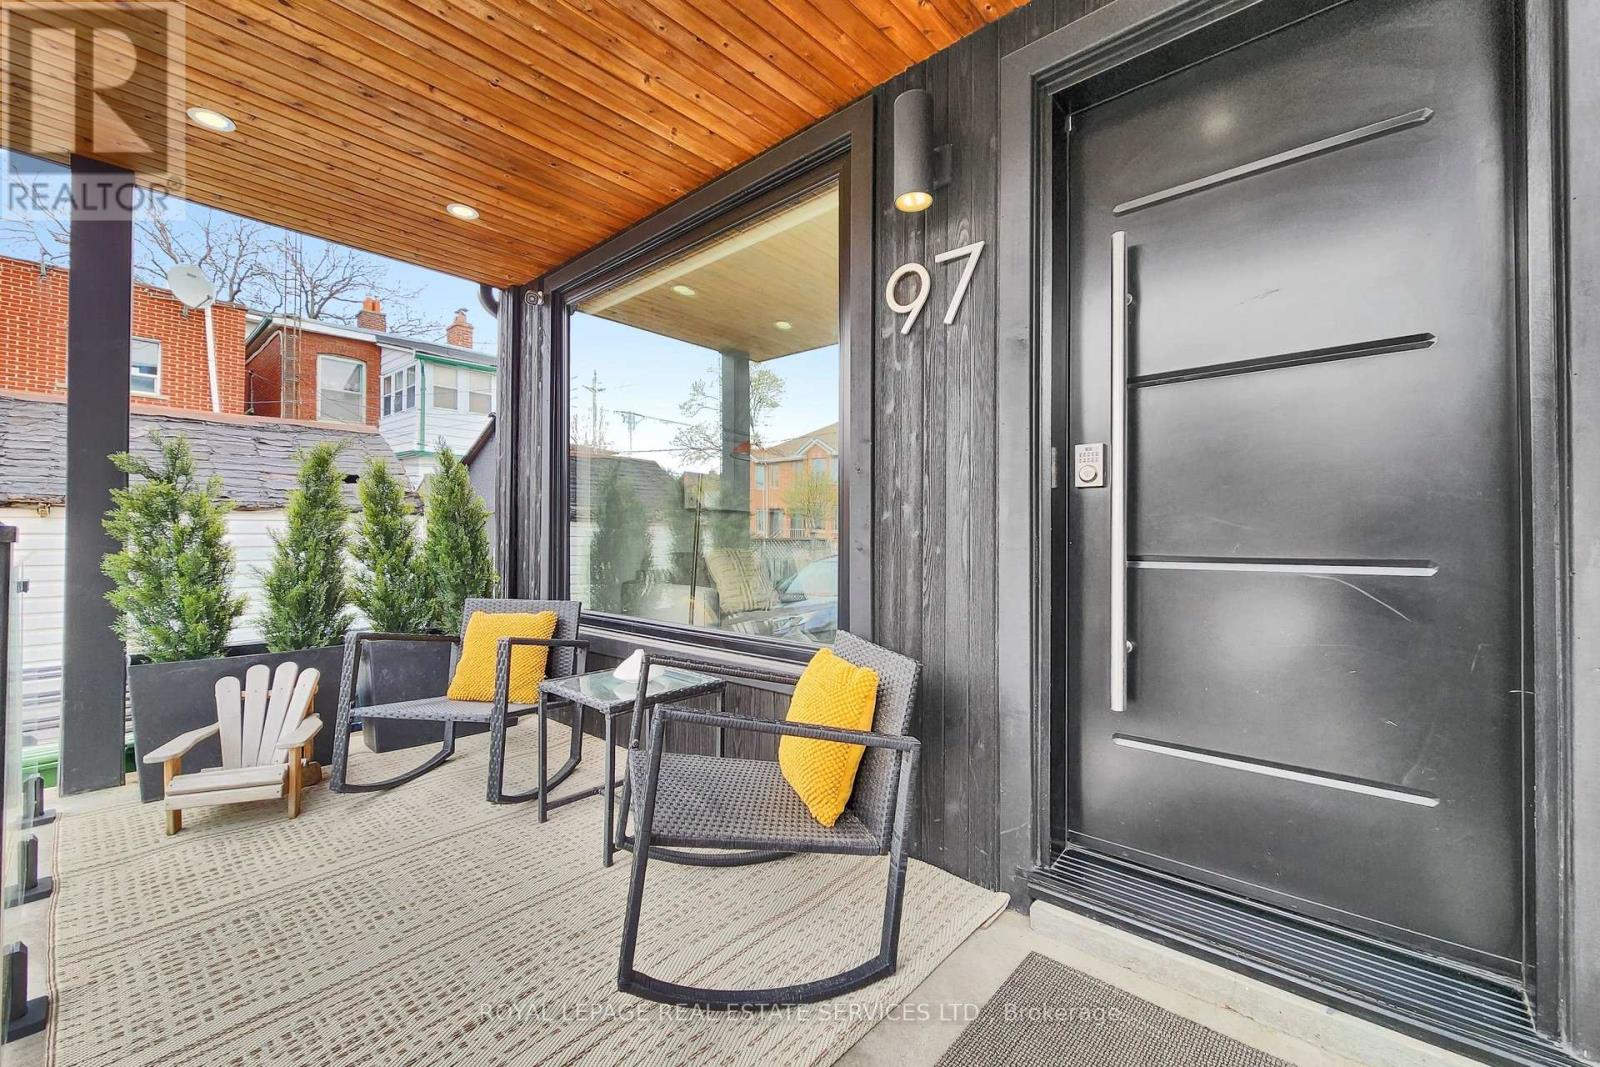
97 Ascot Avenue
Toronto, Ontario
Detached two-story in one of Corso Italia's more desirable streets with the potential to build an income generating laneway suite. The striking exterior facade features designer Shou Sugi Ban wood siding, added in 2021 using a traditional charring process that creates a durable, long-lasting, and beautifully preserved finish. From there you step inside to a welcoming entryway leading to the living and dining areas, complete with luxury vinyl flooring throughout. The spacious kitchen features porcelain flooring, quartz countertops, a centre island, and a convenient stackable washer/dryer closet in addition to a separate basement laundry room. The kitchen's back wall showcases an extra large window/sliding door that walk out to a south-facing backyard. Main floor windows have contemporary roller blinds, some motorized. The second floor offers warm hardwood flooring throughout and three well-sized bedrooms. The primary bedroom includes a walk-out to a private south-facing balcony. The finished basement, complete with luxury vinyl flooring, includes a separate entrance from the backyard, its own laundry room, a bedroom/living area, and a separate kitchen. Just a two-minute walk to St. Clair for easy access to public transit, restaurants, coffee shops, parks and recreation/community centre. With its bright spaces, flexible layout, and vibrant neighbourhood, this home would be a wonderful place for you and your family to settle in and truly feel at home. EXTRAS*** Seller will provide all approved architectural, plumbing and HVAC drawings for building a laneway suite above the garage. Permits were previously approved by the city and can be reapplied for anytime by the buyer. In 2021 seller replaced all windows, added new privacy fence, upgraded electrical panel to 200 amps & removed all knob & tube wiring. All work was performed with permits. New garage door & opener 2025. Seller also re-insulated home through the Canada Greener Homes Program (id:60365)

© 2026 Proptech Realty Inc., Brokerage.