
9069 Erin Garafraxa Townline
Erin, Ontario
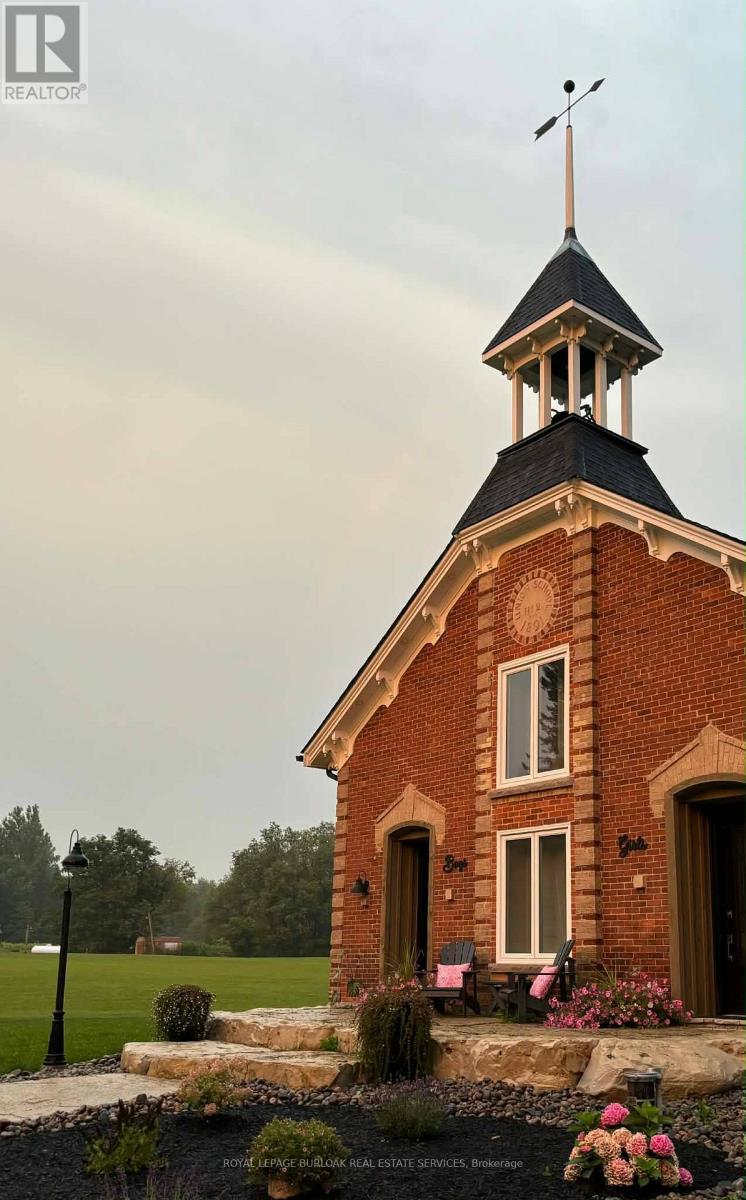
This 1891 schoolhouse in Erin is a rare offering, blending over 130 years of history with a full-scale restoration completed in 2020. Originally a one-room school for grades 1-8, the home has been fully gutted and rebuilt, preserving its historic charm while delivering modern comfort and structural integrity. The exterior showcases restored red brick, a functional rooftop school bell, and three stone patios at the front, side, and rear-ideal for outdoor dining, entertaining, or quiet mornings. Original "Boys" and "Girls" entrances remain as a nod to the home's past. Inside, the open-concept main floor features 9-ft ceilings, exposed wood beams, and a striking stone propane fireplace that anchors the space. The kitchen is designed for entertaining with white cabinetry, quartz counters, a large grey quartz island with seating for four, stainless steel appliances including a propane stove, and double wall ovens. A mudroom with wrought iron gate provides practical access to the backyard. Upstairs, six skylights flood the space with natural light, highlighting a versatile loft. The primary suite offers a remote-controlled skylight, walk-in closet, and private ensuite. All bathrooms feature heated floors, custom tile, and individual touch-control HVAC systems. Major upgrades include an owned tankless water heater, UV filtration system, new foundation and structural supports, energy-efficient windows, and a full-home Generac generator ($20,000 value), offering peace of mind year-round. Located in a close-knit community known for its skating rink, line dancing, Halloween events. Just 10 mins to Hillsburgh, 20 mins to Orangeville, Fergus, Acton & Rockwood, 30 mins to Elora & Guelph, and 1 hour to Oakville. A truly unique blend of history and modern living. (id:60365)
1256 Line 2 Road
Niagara-On-The-Lake, Ontario
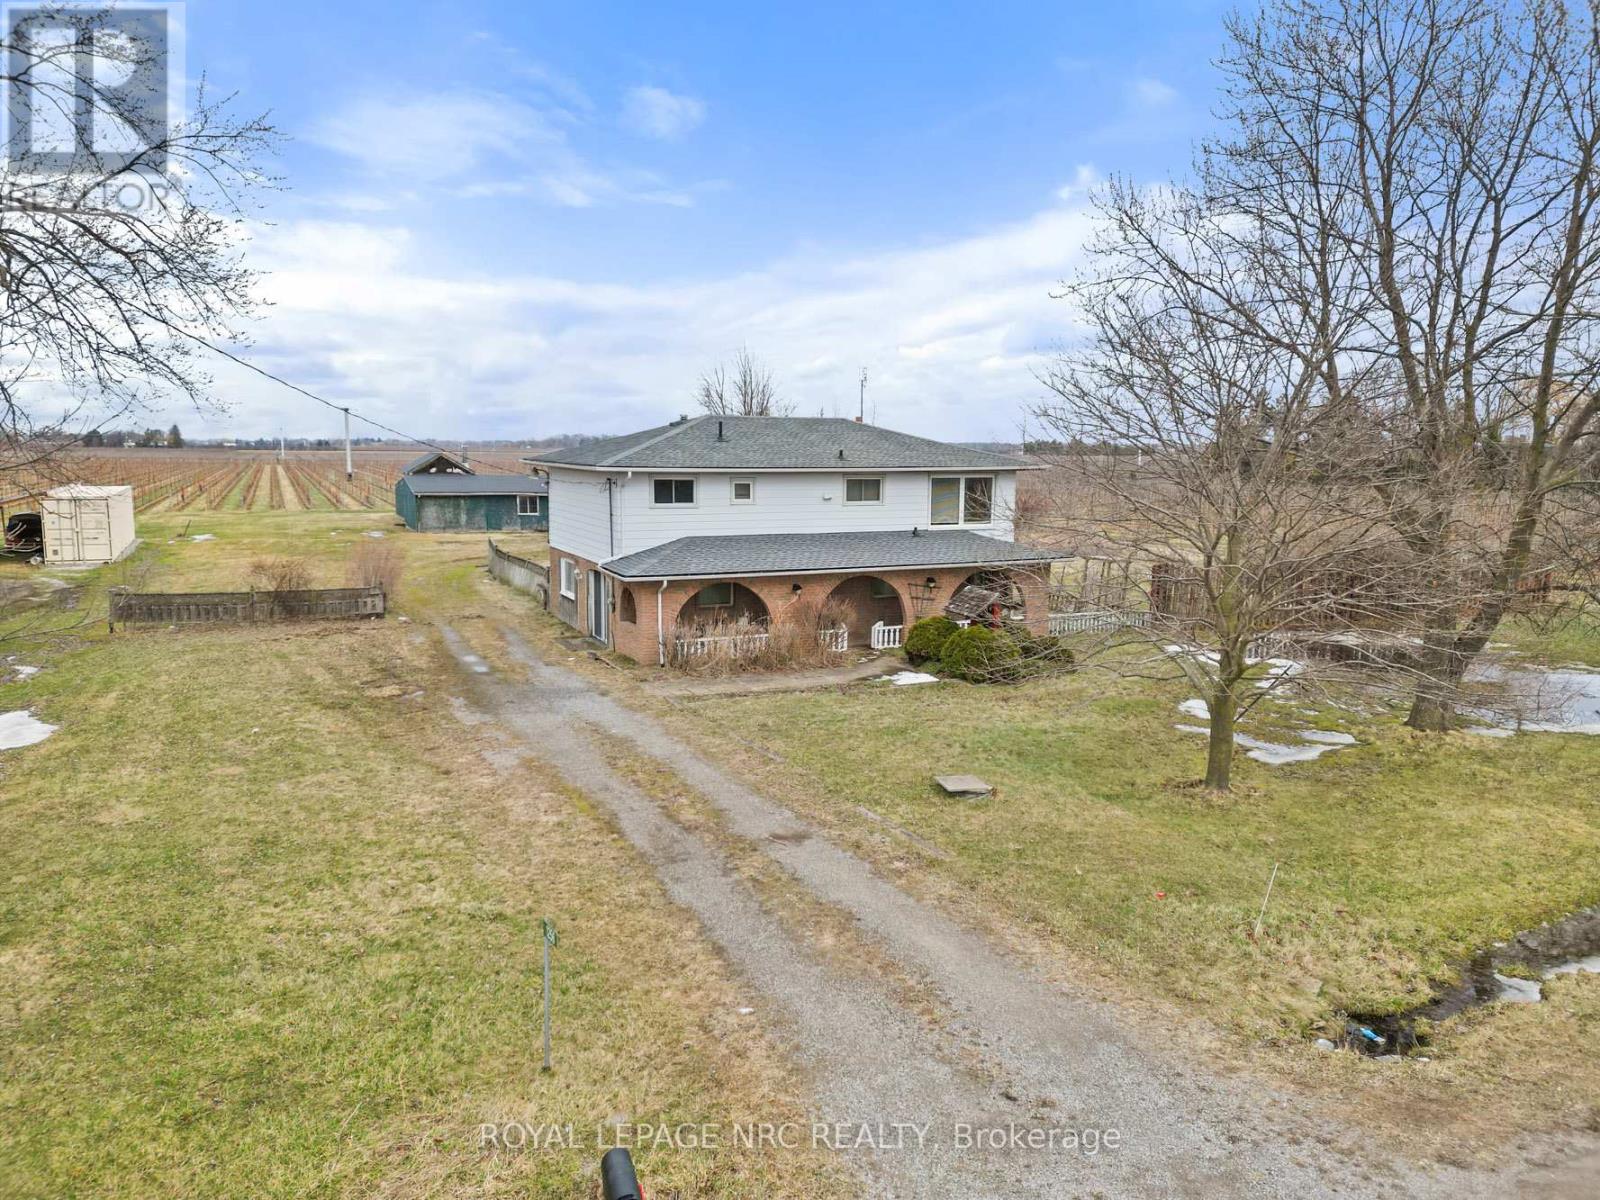
Nestled on a picturesque 1.08-acre lot in the heart of Niagara-on-the-Lake, this charming property offers a rare opportunity to enter one of the region's most sought-after markets. Surrounded by scenic vineyards and located close to renowned wineries, restaurants, shopping, and golf courses, the lifestyle here is second to none.The home features 2 bedrooms, 2 bathrooms, and 2 kitchens, along with a separate entrance-ideal for extended family living or potential in-law suite conversion. A barn on the property adds character and versatility, perfect for hobbyists or additional storage.With plenty of space and endless potential, this property invites new owners to bring their vision and add personal touches to truly make it their own. Whether you're looking for a peaceful retreat or an investment in a prime location, this is a unique opportunity not to be missed. (id:60365)
23 Bird Street
Norfolk, Ontario
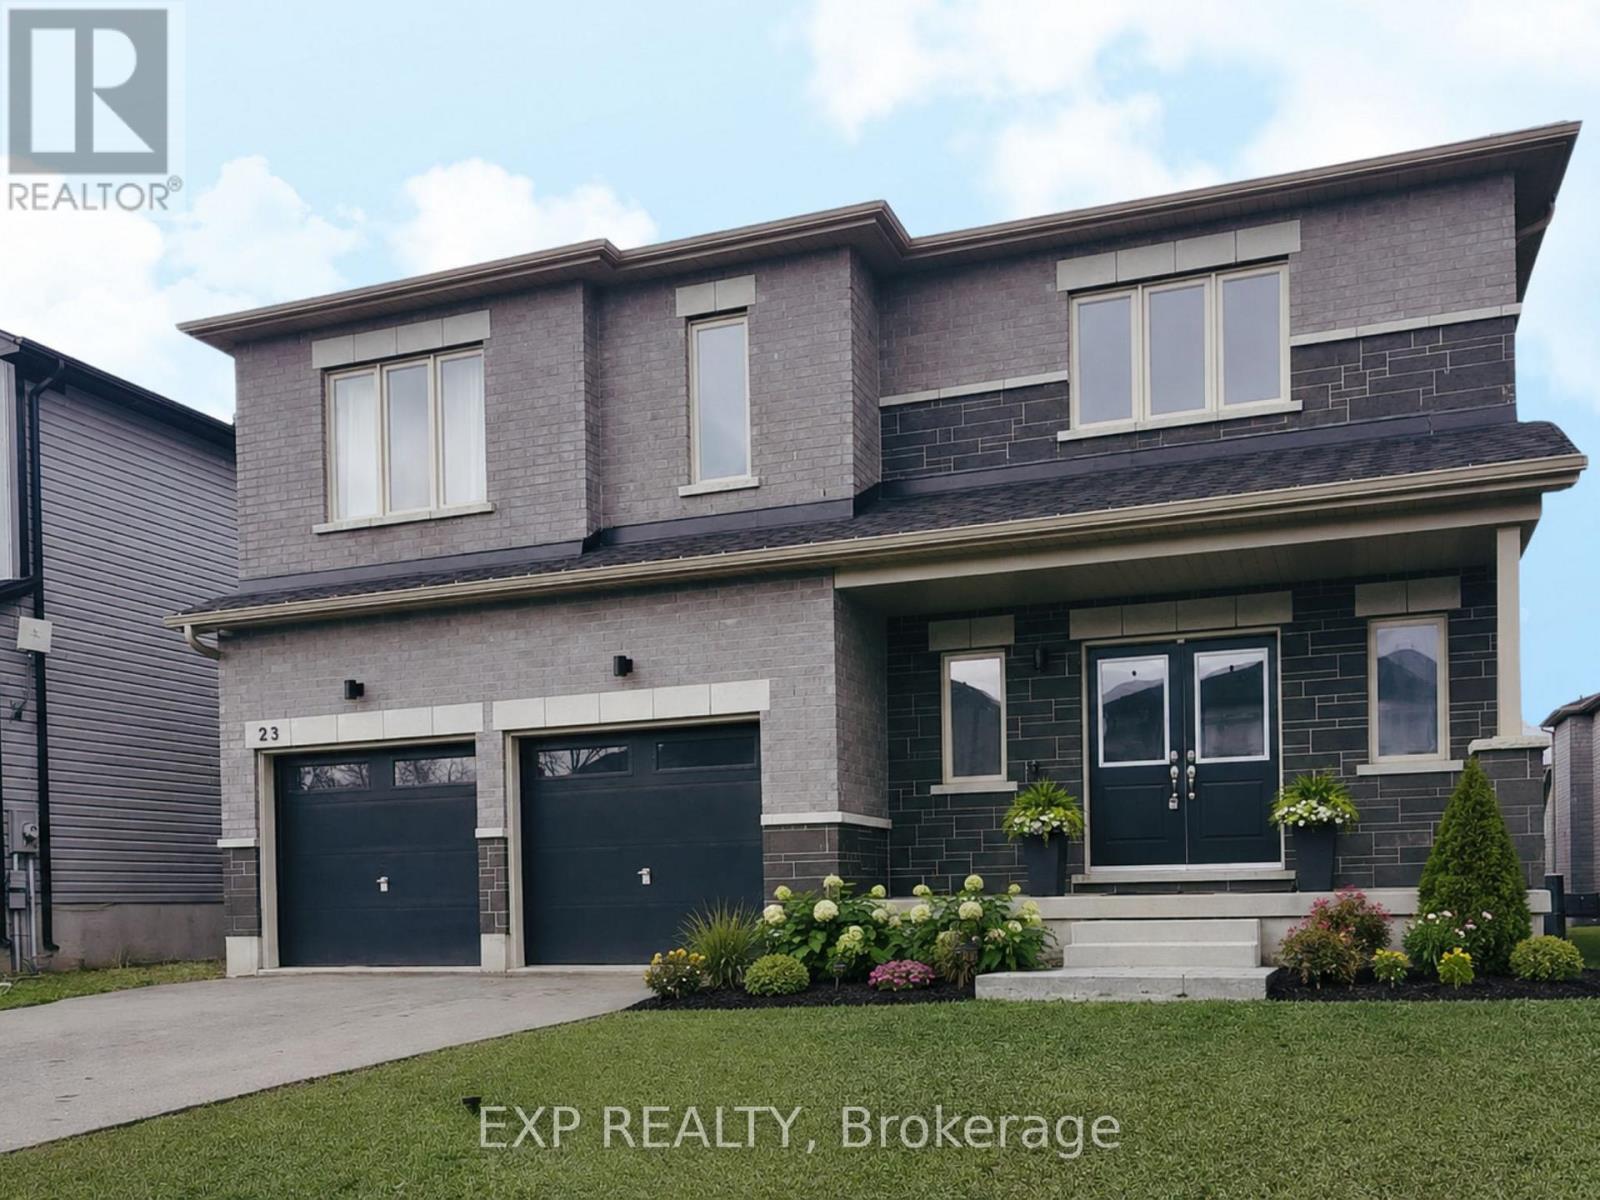
Beautiful and spacious newer-built home offering over 3,000 sq ft of thoughtfully designed living space in the welcoming community of Simcoe. The bright open-concept main floor features 9' ceilings, premium engineered oak flooring, and a stylish kitchen complete with natural stone countertops, extended-height cabinetry, and a large island overlooking the living and dining areas. A cozy gas fireplace creates a warm gathering space, while a convenient mudroom and a main-floor office adds flexibility for everyday living. Upstairs you'll find five generous bedrooms, including a stunning primary suite with walk-in closet and spa-inspired ensuite featuring a freestanding tub, double vanity, and separate shower. A second bedroom with its own ensuite, three additional bedrooms, a full bathroom, and second-floor laundry provide excellent space for families or guests. Built with quality construction including high-efficiency HVAC system, HRV air exchange system, and energy-efficient Low-E windows, the home is designed for comfort and efficiency. The unfinished basement with bathroom rough-in offers excellent potential for future living space. Located in a desirable Simcoe neighbourhood close to shops, parks, restaurants, schools, and everyday amenities, and just a short drive to the beautiful beaches of Lake Erie. A fantastic opportunity to enjoy space, quality, and community living. Some photos are virtually staged (id:60365)
34 Cedar Court
Kawartha Lakes, Ontario
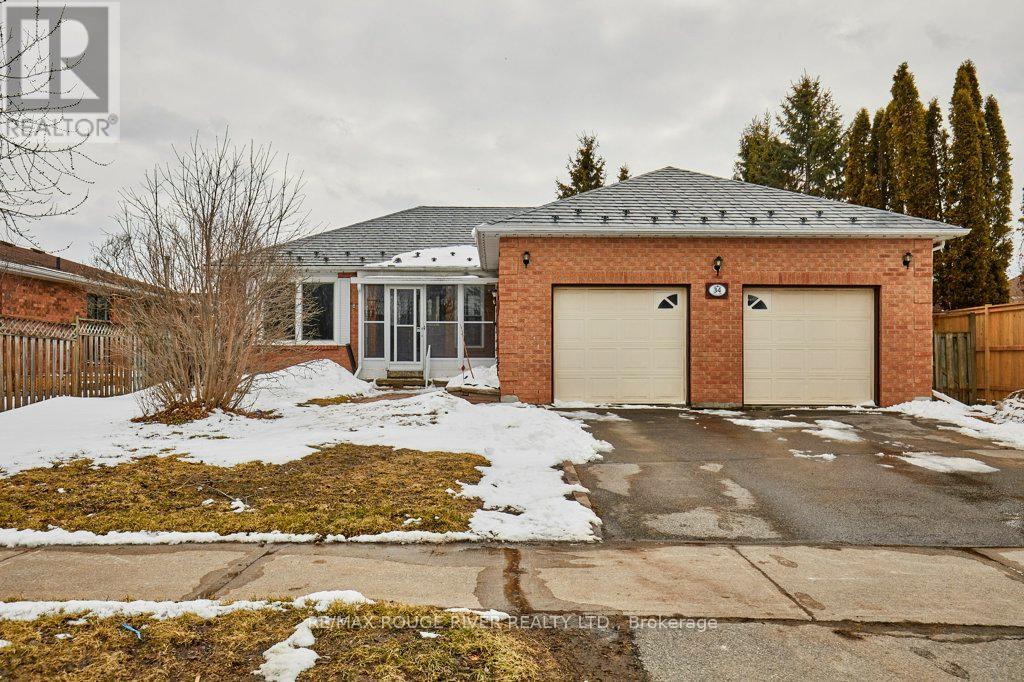
A wonderful home on a 60' lot, in a desirable & family-friendly Lindsay neighbourhood! This well-designed bungalow features three spacious bedrooms and two full bathrooms on the main floor, including a 4-piece ensuite bath. The rear-facing kitchen provides lots of cabinets/storage, an eat-in area, and a convenient walk-out to the deck and yard. The living room/ dining room combo boasts plenty of space for a main floor family area plus a full dining facility directly adjacent the kitchen. Super convenient. The living room is enhanced by a European-style tilt and turn window- in the tilted position, the top opens slightly while the sides remain sealed, allowing for ventilation without compromising safety. The entire main level flooring was replaced in 2025. It's a continuous run of luxury vinyl plank, flowing from room to room with no breaks or thresholds. The home was also freshly painted and most of the light fixtures were upgraded, also in 2025. And cleanup is easy, with the central vacuum system. The house is protected overhead by a premium metal roof, a feature which will typically provide decades of service longer than asphalt shingles. The garage is an oversize double (25' wide!) with separate overhead doors, each serviced by a power door lift. And the garage includes a door from the breezeway, providing easy access especially during cold or wet weather. The basement is nicely finished, with a very large bedroom, office, family room/ den, storage and a convenient 3-piece bathroom. To all of this, we can add the spacious, fully-fenced yard with no houses behind; rear deck and garden shed and convenient front breezeway. Lots of amenities nearby; just steps to Elgin Park and Parkview Public School. Overall, a very attractive home! (id:60365)
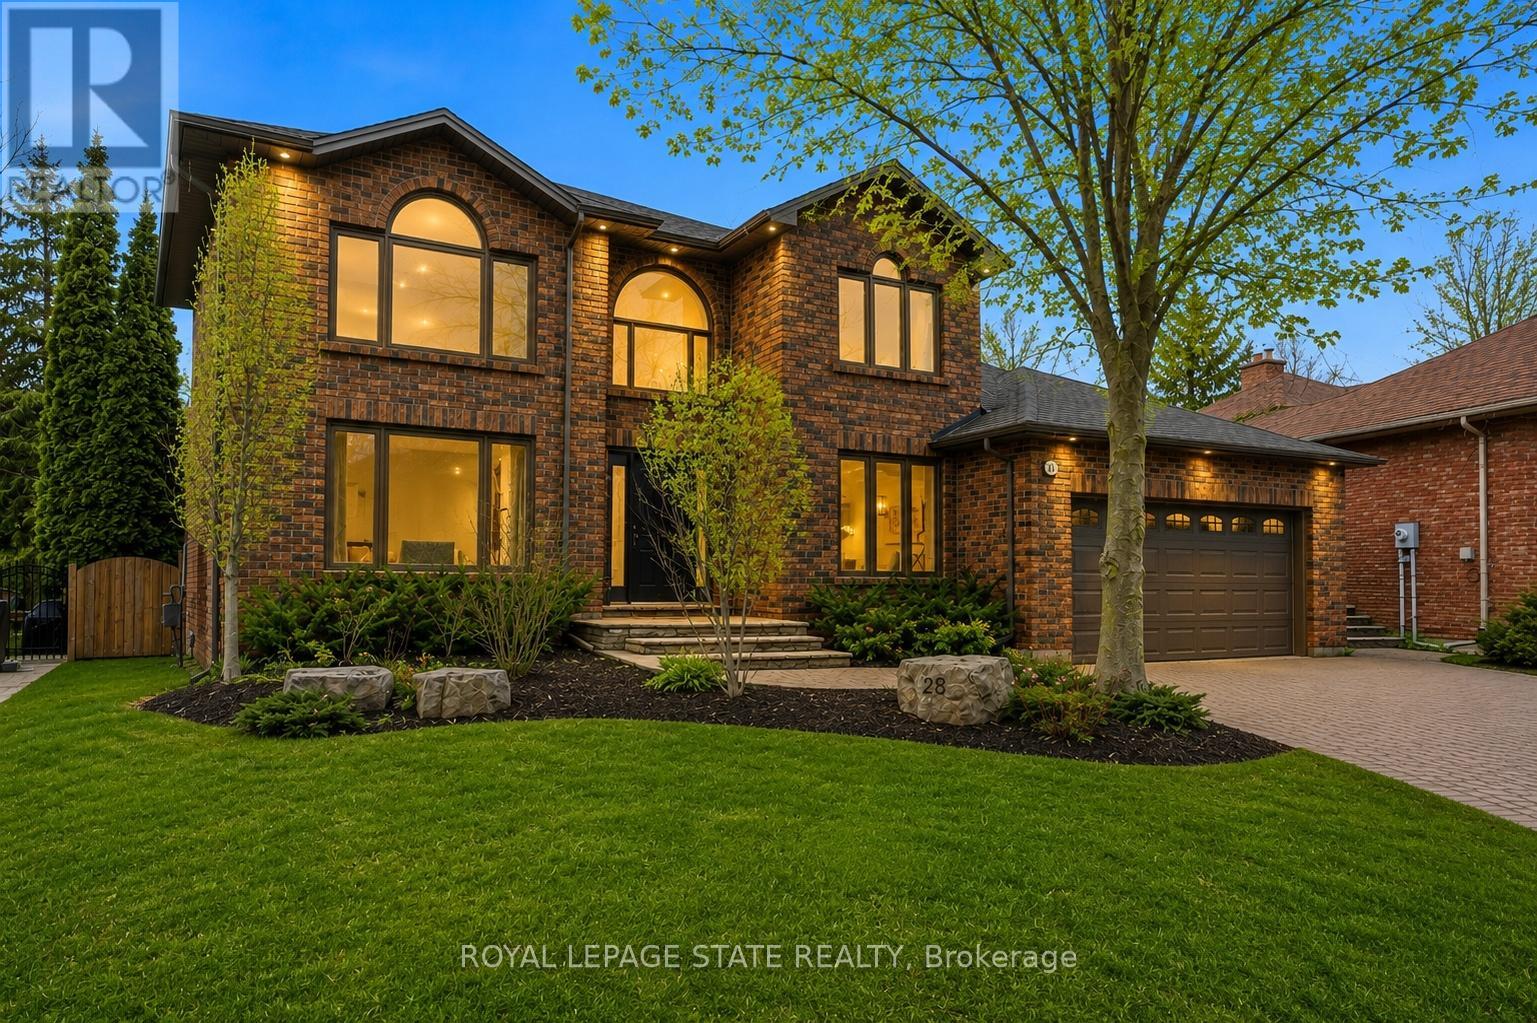
28 Deerview Avenue
Hamilton, Ontario
Experience refined living in this exquisite 3+1 bedroom home in highly sought after Deerview Estates. This stunning executive home features a bright and spacious main floor offering space for the whole family. Step into a gracious foyer which opens to an oversized living/ dining room combination and office area. A fabulous gourmet kitchen offers a super sized island, custom cabinetry, granite counter tops and decorative mouldings and pot lights. Patio doors open to a beautifully landscaped backyard with a salt water pool, cabana and patio area perfect for lounging and entertaining in style. The main level also features a full mud/ laundry room with convenient side door access. The second level offers 3 bedrooms, a beautiful primary retreat with a custom walk-in closet and a spa-like 5+ pc. ensuite with a stand alone tub and separate shower. The second bedroom also offers ensuite priviledges. Enjoy a fully finished basement with a 4th bedroom, large recreation room with a cozy wood stove and 3 pc. Bathroom and ample storage space. Updates and features include fresh paint (2025), windows & exterior doors (2019), Roof shingles ( 2017) Owned water heater (2024), Furnace/ Ac/ Humidifier (2021), professional landscaping (2021), pool liner (2021). Located in the sought after Oakhill area just steps to scenic hiking trails in the Dundas Valley, parks, Ancaster Village shops, restaurants and easy highway access. Nothing to do but move in and enjoy (id:60365)
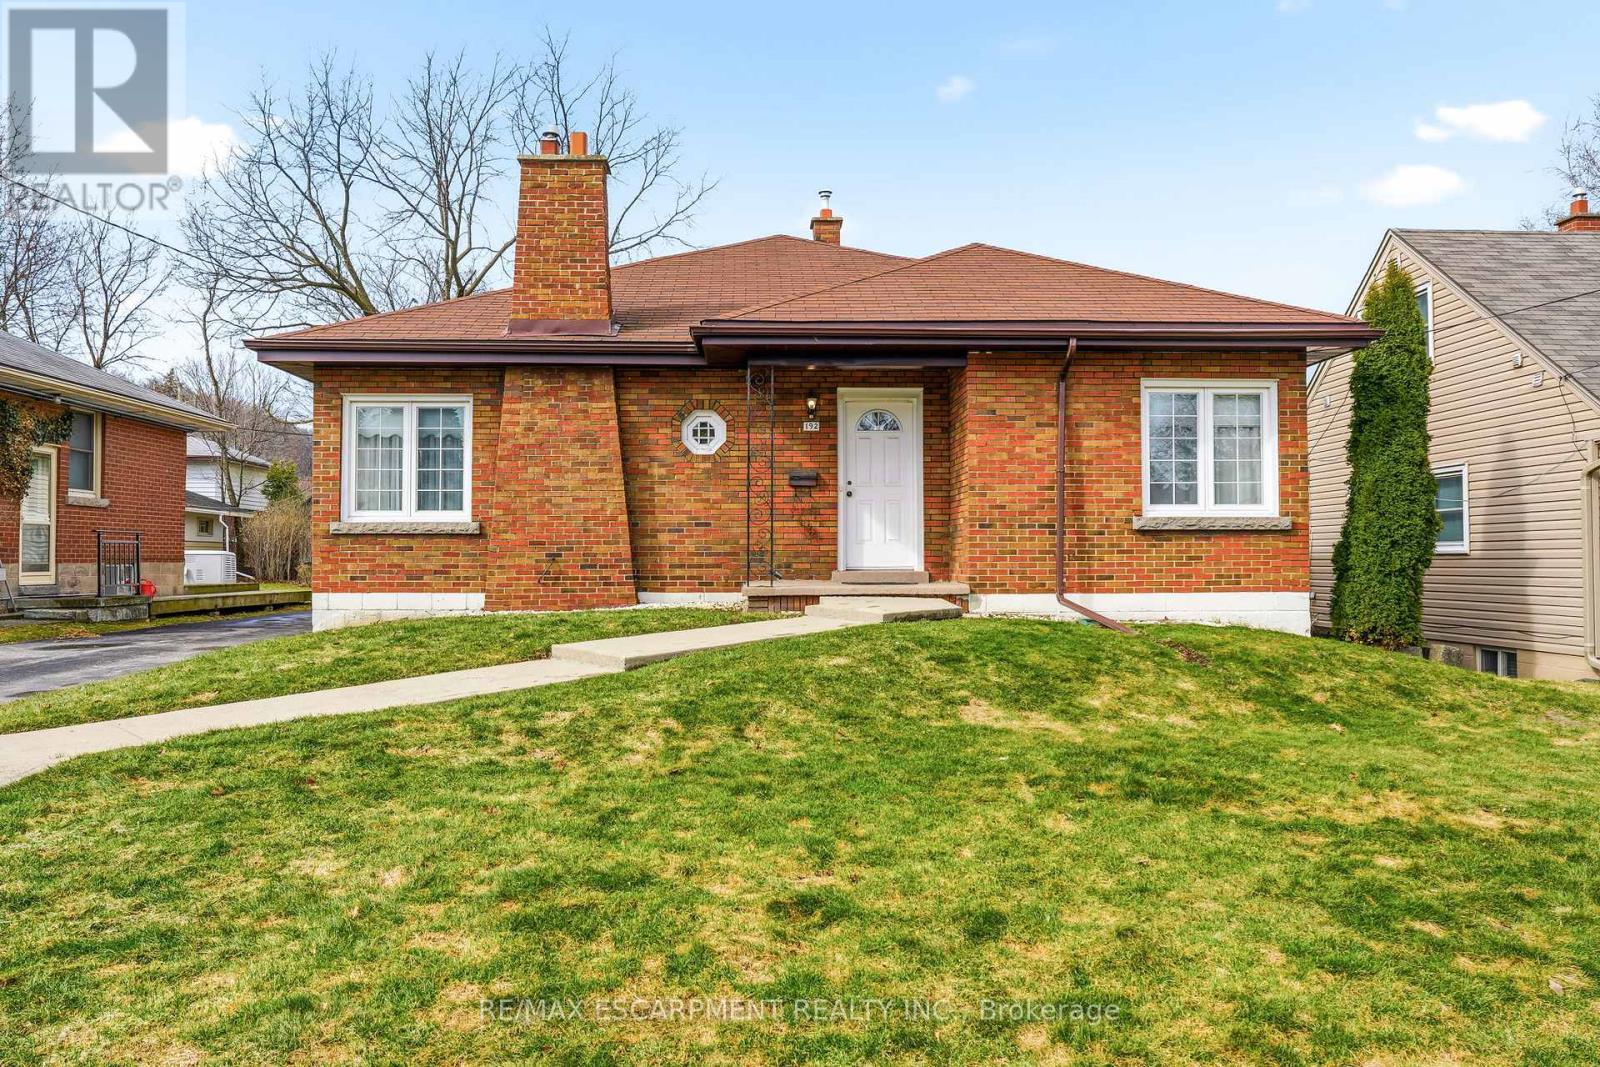
192 Ewen Road
Hamilton, Ontario
Introducing this spacious and versatile three + two-bedroom bungalow in sought-after Ainslie Wood, offering over 1,600 square foot above grade space and exceptional potential for multigenerational living. Ideally located just minutes from McMaster University, Westdale Village, parks, schools, transit, and major amenities. This well-designed home features generous principal rooms, multiple living spaces, and a functional layout perfectly suited for extended families, in-laws, or those seeking flexible living arrangements. The fully finished lower level offers additional bedrooms, living space, and endless possibilities for private family accommodations. Situated on a desirable lot in one of Hamilton's most established west-end neighbourhoods, this is a rare opportunity to own a large bungalow in a prime location with incredible long-term value and versatility. RSA. (id:60365)
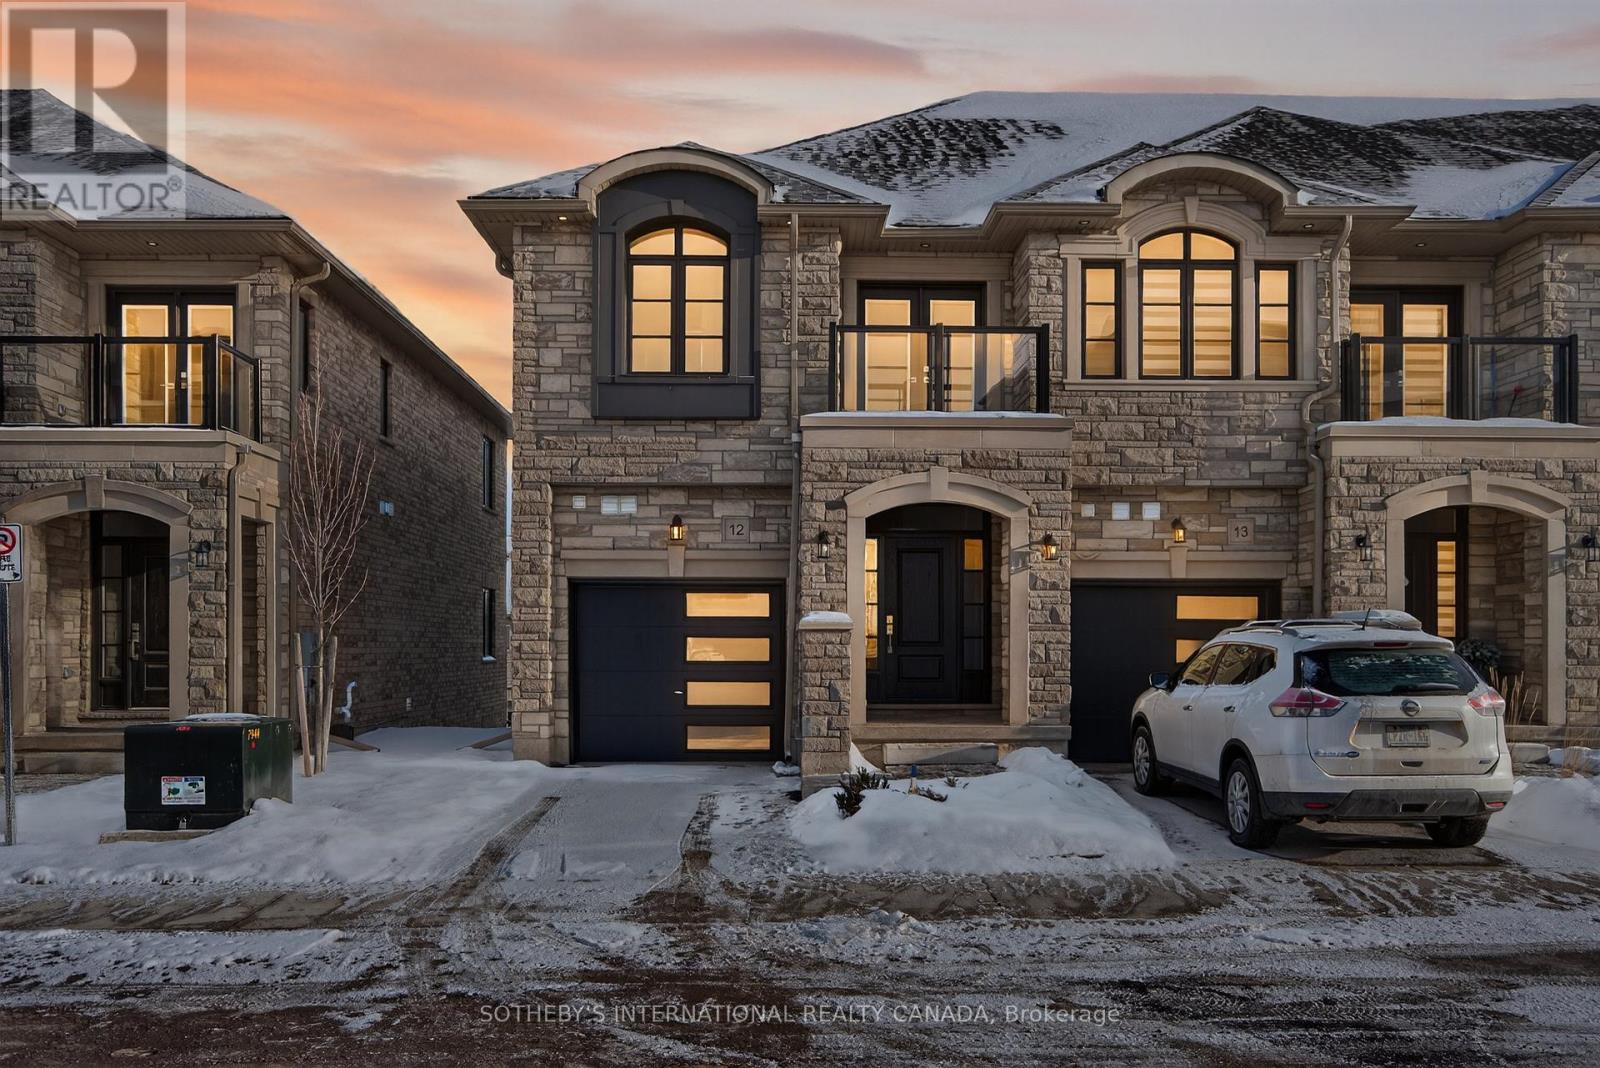
12 - 675 Victoria Road N
Guelph, Ontario
The Vendor is guaranteeing the Proposed HST Enhanced New Housing Rebate, subject to the terms and conditions set out in the agreement of purchase and sale. Move-in ready and available for immediate occupancy! $50,000 price reduction available for qualified first-time buyers, excellent opportunity to own a new condo townhome. Last chance: this final 2-storey corner unit in Guelph's most luxurious townhome community. Brand new and thoughtfully upgraded throughout, it offers exceptional value with a range of premium finishes including Stunning KitchenAid appliance package, Quartz waterfall island & full-height quartz backsplash, Upgraded hardwood and tile throughout, Freestanding soaker tub, Laundry cabinetry with quartz countertops, Upgraded faucets and fixtures. Featuring 3 bedrooms and 2.5 bathrooms, this home blends comfort, style, and functionality. The bright walkout basement, complete with rough-ins for a 3-piece bathroom, provides the perfect opportunity to expand your living space or design a custom recreation area. Inside, you'll find a wide custom staircase, high ceilings, and oversized windows that enhance the home's spacious and modern feel. Don't miss this rare opportunity to own the last beautifully upgraded corner unit-and benefit from available first-time buyer programs in Ontario. Tarion warranty included. (id:60365)
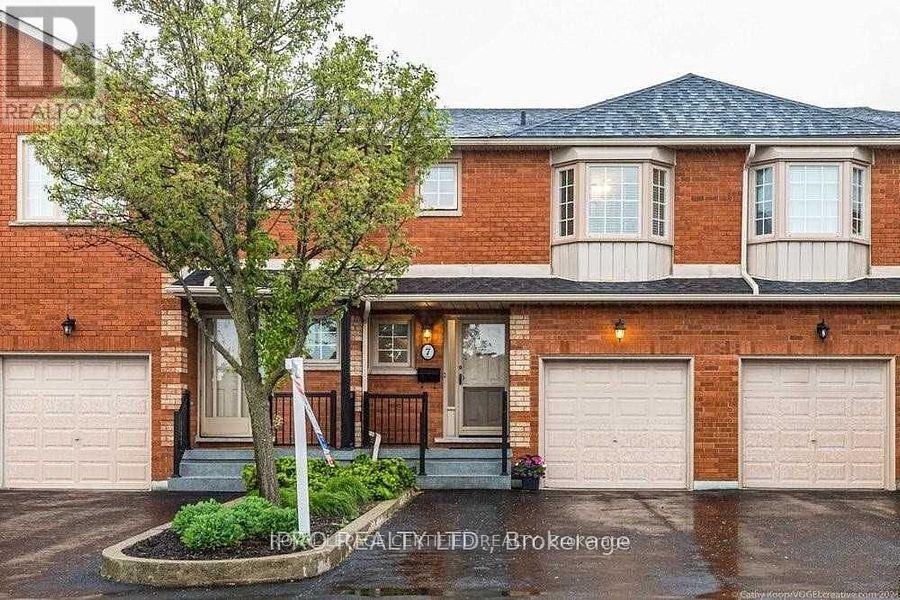
7 - 255 Mount Albion Road
Hamilton, Ontario
Visit Open House Sun- May 24th-2-4pm. 1600 Sq.Ft 3 Bedrooms/3 Bathrooms, Finished Basement Bright, Spacious Townhome Nestled In Desirable Red Hill Area. This Townhome Offers Warmth, Space And Privacy And A Unique Large Driveway That Fits 4*** Cars, Spotless Hardwood Floors, An Open-Concept Kitchen With Neutral Quartz Countertops, Charming Bow Windows, A Cozy Gas Fireplace, Generous-Sized Bedrooms, And 2 Full Bathrooms On The 2nd Floor. Very Well-Maintained Complex, A Quiet And Family-Oriented Community With Effortless Access To Red Hill Valley Parkway for Easy Commute.Steps To Transit, Shopping, Schools, Scenic Trails, Conservation Area, Glendale Golf Club.Great Investment! (id:60365)
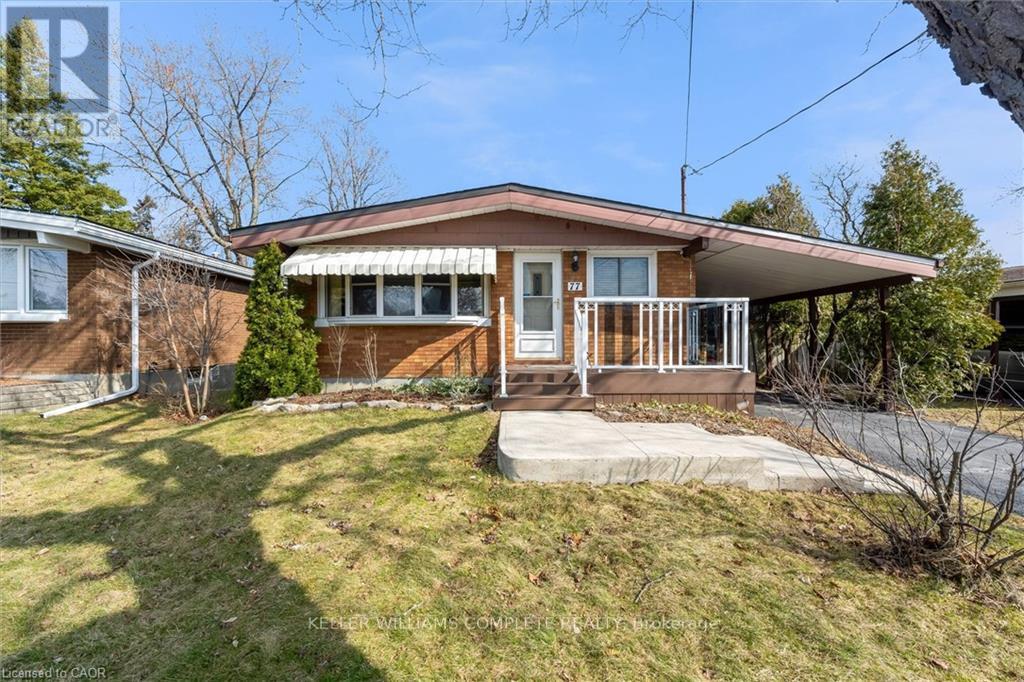
77 Lawfield Drive
Hamilton, Ontario
Pride of ownership! Welcome to 77 Lawfield Drive, a well-maintained bungalow ideally located in a sought-after family neighbourhood, just steps from Lawfield Elementary School, Lawfield Arena, and offering quick access to the Lincoln Alexander Parkway, Limeridge Mall, grocery stores, and everyday amenities. Inside, you'll find a bright and functional layout featuring an updated kitchen (2021) complete with stainless steel GE appliances (2021). The main level offers three bedrooms, with one currently used as a dining room (Sellers willing to convert back). The finished basement expands the living space with a recreation room, a 3-piece bathroom, two additional rooms/bedrooms and a large unfinished area with laundry area, utilities, workshop area and ample storage. A convenient side entrance leads directly to the carport with covered parking and a covered patio area, perfect for outdoor enjoyment. The fully fenced backyard is beautifully landscaped with gardens and includes a two large sheds for all your gardening and storage needs.Recent updates also include new basement flooring and carpeting on the stairs, adding comfort and appeal. A fantastic opportunity to own a home in a prime, family-friendly location. (id:60365)
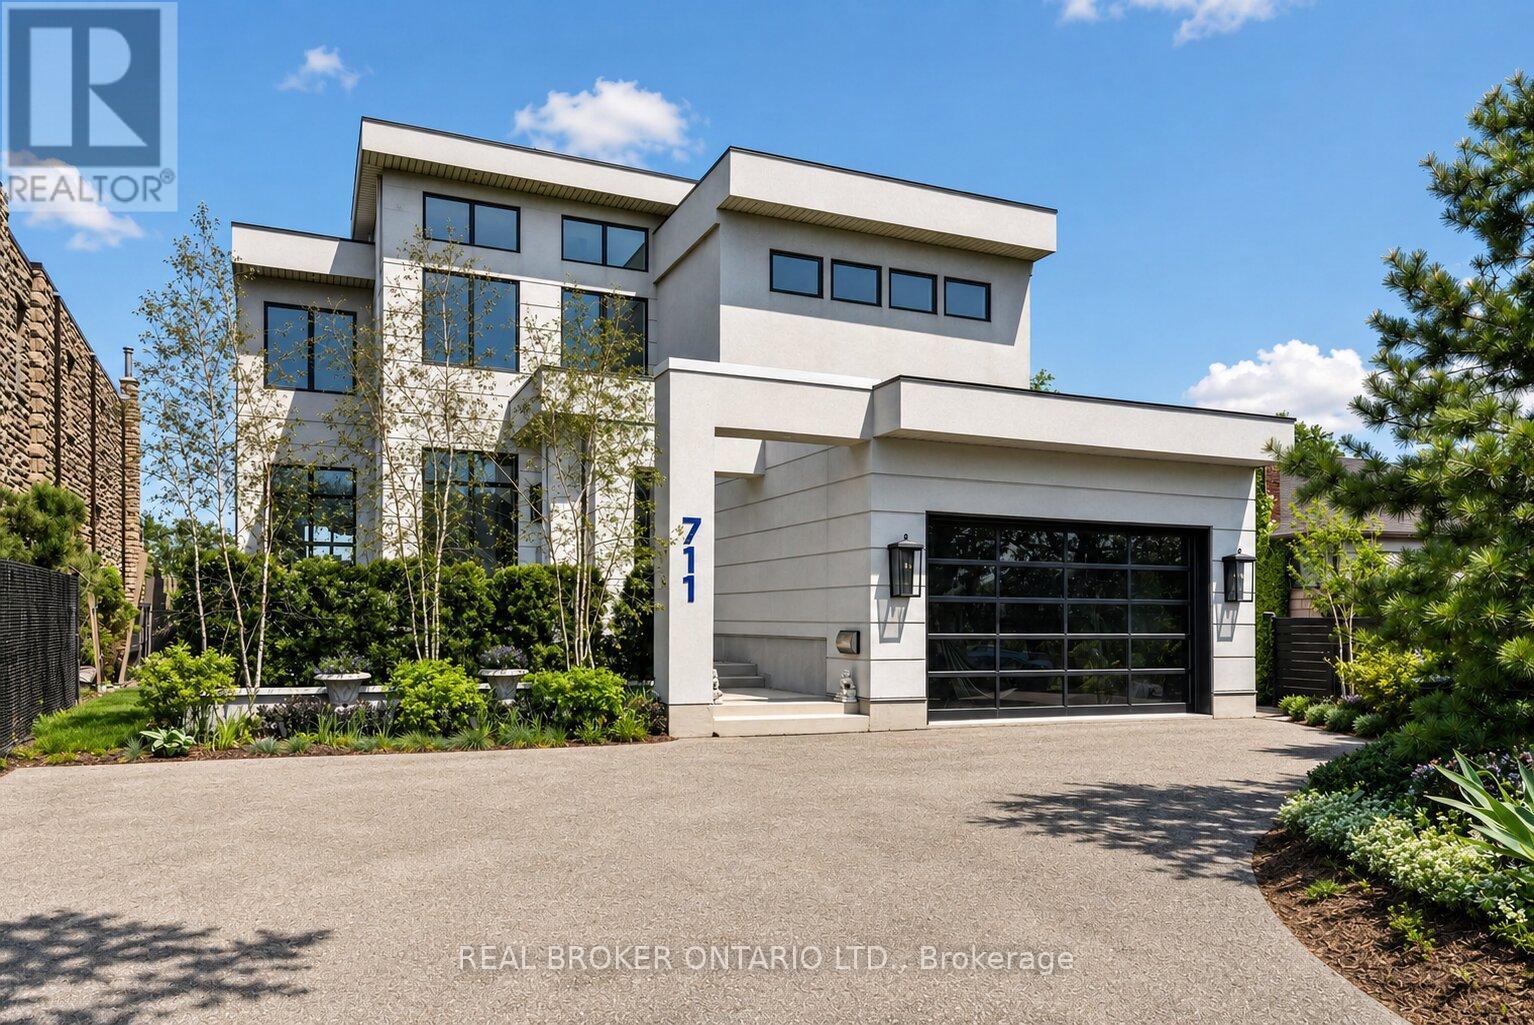
711 Beach Boulevard
Hamilton, Ontario
DIRECT WATERFRONT LUXURY. Experience refined lakeside living at 711 Beach Blvd, a 6,700+ sq ft custom masterpiece (2020) situated directly on the 10km Hamilton Waterfront Trail with private beach access. This 3+2 bed, 5 bath sanctuary blends architectural grit with coastal elegance.10' ceilings, bespoke millwork, and hand-cut marble inlays. The grand foyer features a showstopping chandelier of 600 gold spoons and Swarovski accents. A true Chef's kitchen boasts an 8-burner range, dual dishwashers & fridges and a dedicated coffee/bar room overlooking the lake.The primary suite offers a double-sided fireplace and a spa-style bath with a signature gold soaking tub. The lower level adds a gym, media room, and 2 extra bedrooms/offices.4 Duradek terraces, a Jacuzzi swim spa, and professional landscaping on a lot that widens to 72' at the water. Double garage with lift potential + parking for 6. A rare, high-design sanctuary on the shores of Lake Ontario. (id:60365)
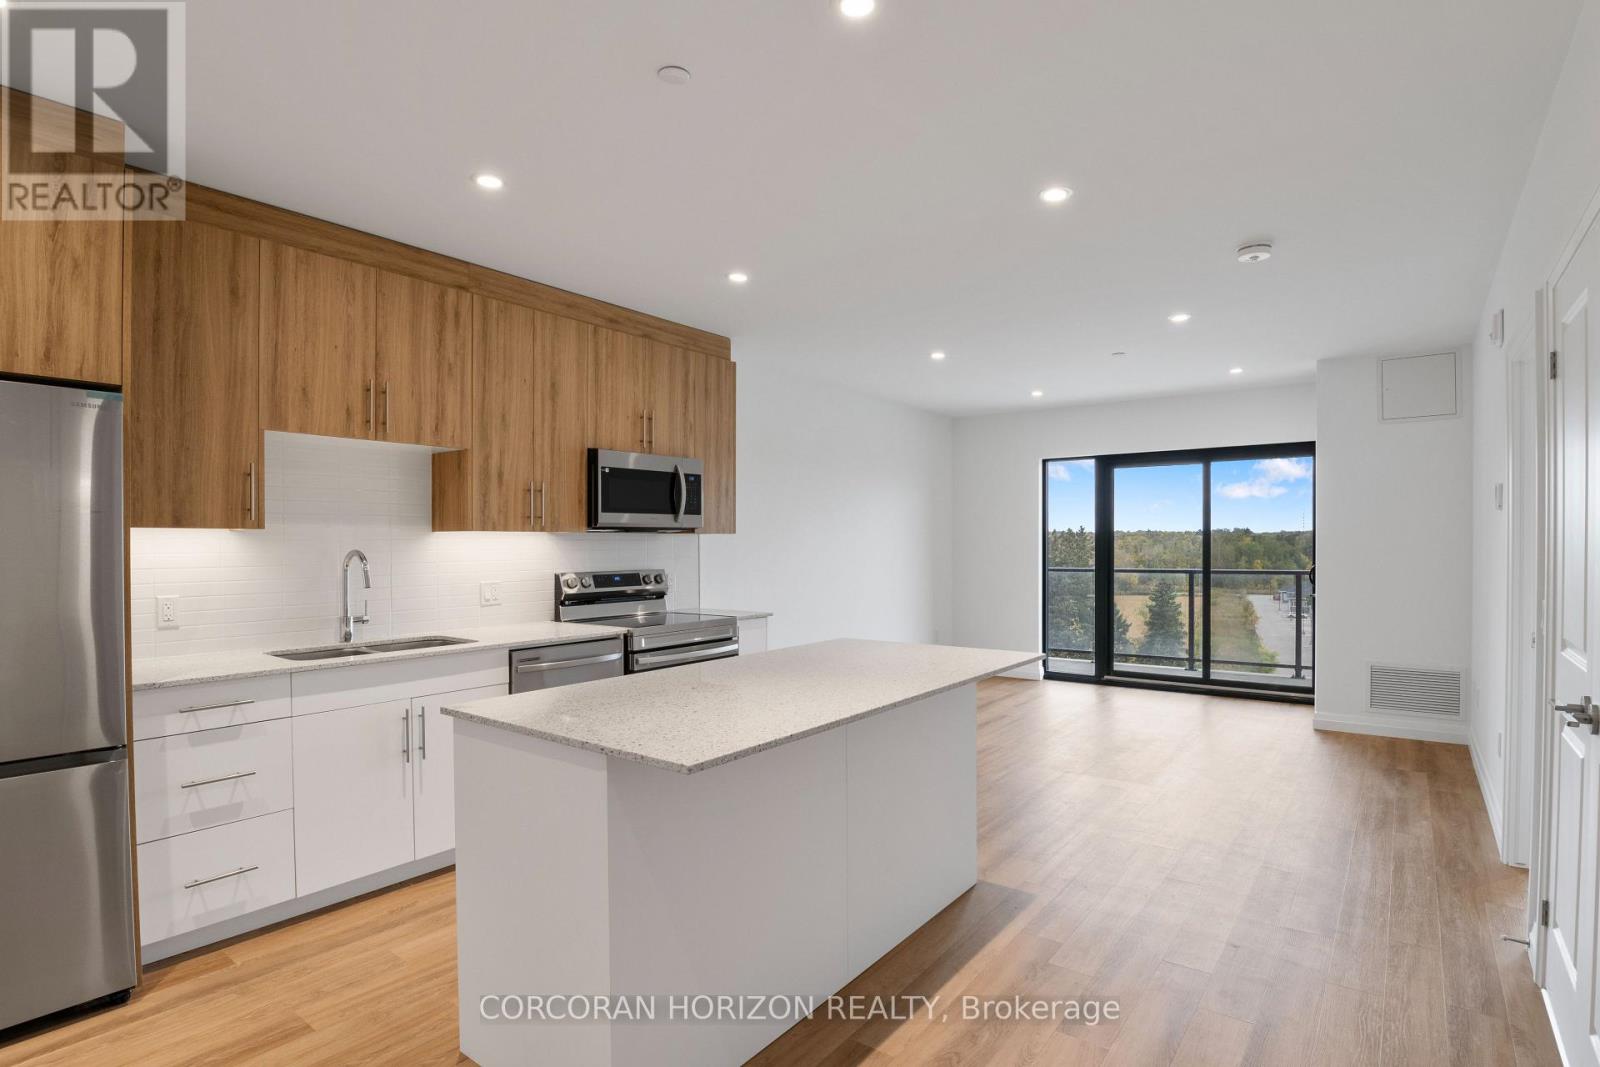
717 - 525 New Dundee Road
Kitchener, Ontario
Welcome to 717-525 New Dundee Road in Kitchener, a bright and inviting 1-bedroom, 1-bathroom condo set in a peaceful, nature-filledcommunity. With 723 square feet of well-designed living space, this unit offers a comfortable layout that feels both functional and easy to enjoy.The open-concept design brings the kitchen, dining, and living areas together seamlessly, creating a warm and connected space for everydayliving. The kitchen features stainless steel appliances and plenty of cabinetry, while large windows fill the living area with natural light, giving thewhole space an airy and welcoming feel. The bedroom is spacious with a generous closet, and the bathroom is conveniently located nearby. Anin-suite storage room adds that extra bit of practical space that makes a real difference day to day. Step out onto your private balcony and enjoythe quiet surroundings, a perfect place to relax and take in the greenery. Residents here enjoy an impressive range of amenities, including afitness centre, yoga studio with sauna, library, party room, social lounge, and pet wash station. Set beside Rainbow Lake, you'll also have accessto scenic walking trails and a beautiful natural backdrop, all while being just a short drive to shopping, dining, and everyday essentials. A greatopportunity to enjoy comfortable condo living in a setting that truly feels like a retreat. (id:60365)
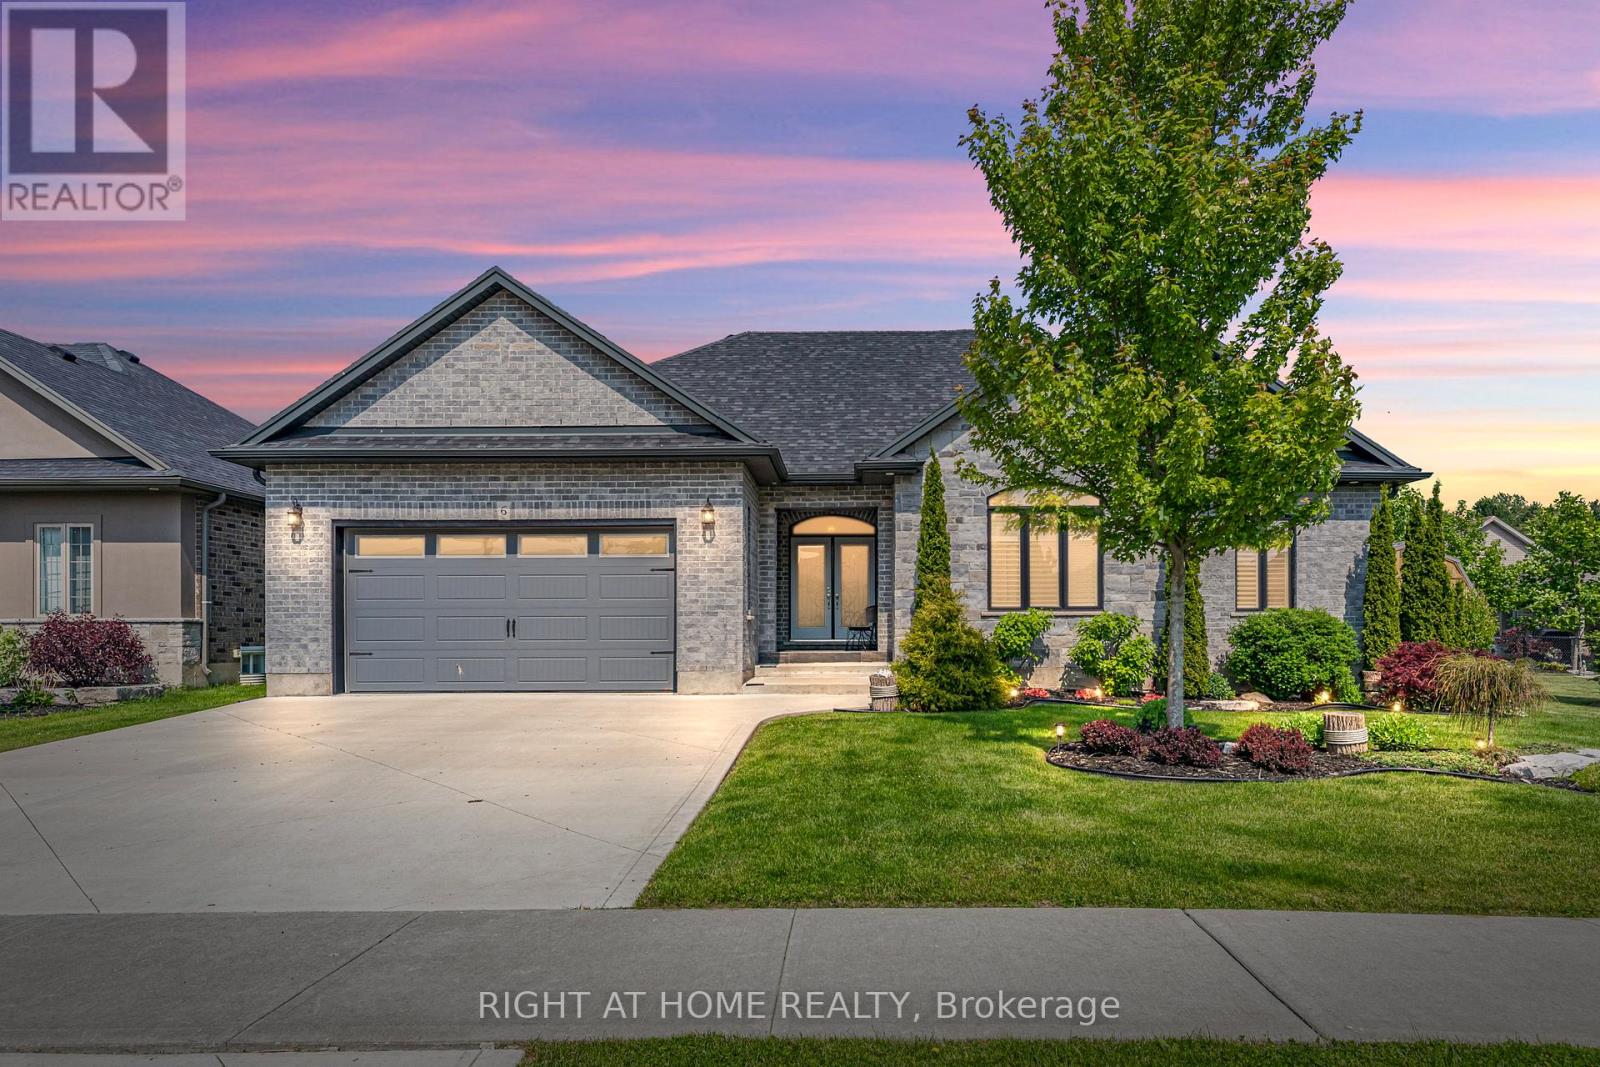
6 Bluenose Drive
Norfolk, Ontario
Immaculate and move-in ready, this exceptional family home is nestled in one of Port Dover's most sought-after communities. Welcome to 6 Bluenose Drive conveniently located near premier golf courses, excellent restaurants, and the town's renowned sandy shoreline. From the moment you arrive, the home's impressive curb appeal stands out, featuring well-kept landscaping, a modern concrete driveway, and a charming covered entrance with double doors that lead inside. The interior is thoughtfully designed for hosting, showcasing a spacious kitchen any cook would appreciate complete with ample cabinetry, quartz countertops, a stylish tile backsplash, and a central island that flows into a generous living area featuring a striking floor-to-ceiling stone fireplace. The main floor also includes two guest bedrooms, a full four-piece bathroom, and a roomy primary suite offering a spa-inspired five-piece ensuite and a walk-in closet with plenty of storage. Access the fully finished lower level through the laundry/mudroom conveniently situated off the attached double garage. Downstairs, you'll find an extensive layout that includes two more bedrooms, a three-piece bath, an exercise room, and a massive recreation room with its own fireplace perfect for entertaining or cozynights in. Step outside to a large deck that overlooks a fully fenced backyard, ideal for outdoor gatherings or peaceful relaxation. This home checks all the right boxes-perfect for families or anyone seeking the ease of main floor living. Room sizes approximate. (id:60365)

© 2026 Proptech Realty Inc., Brokerage.