
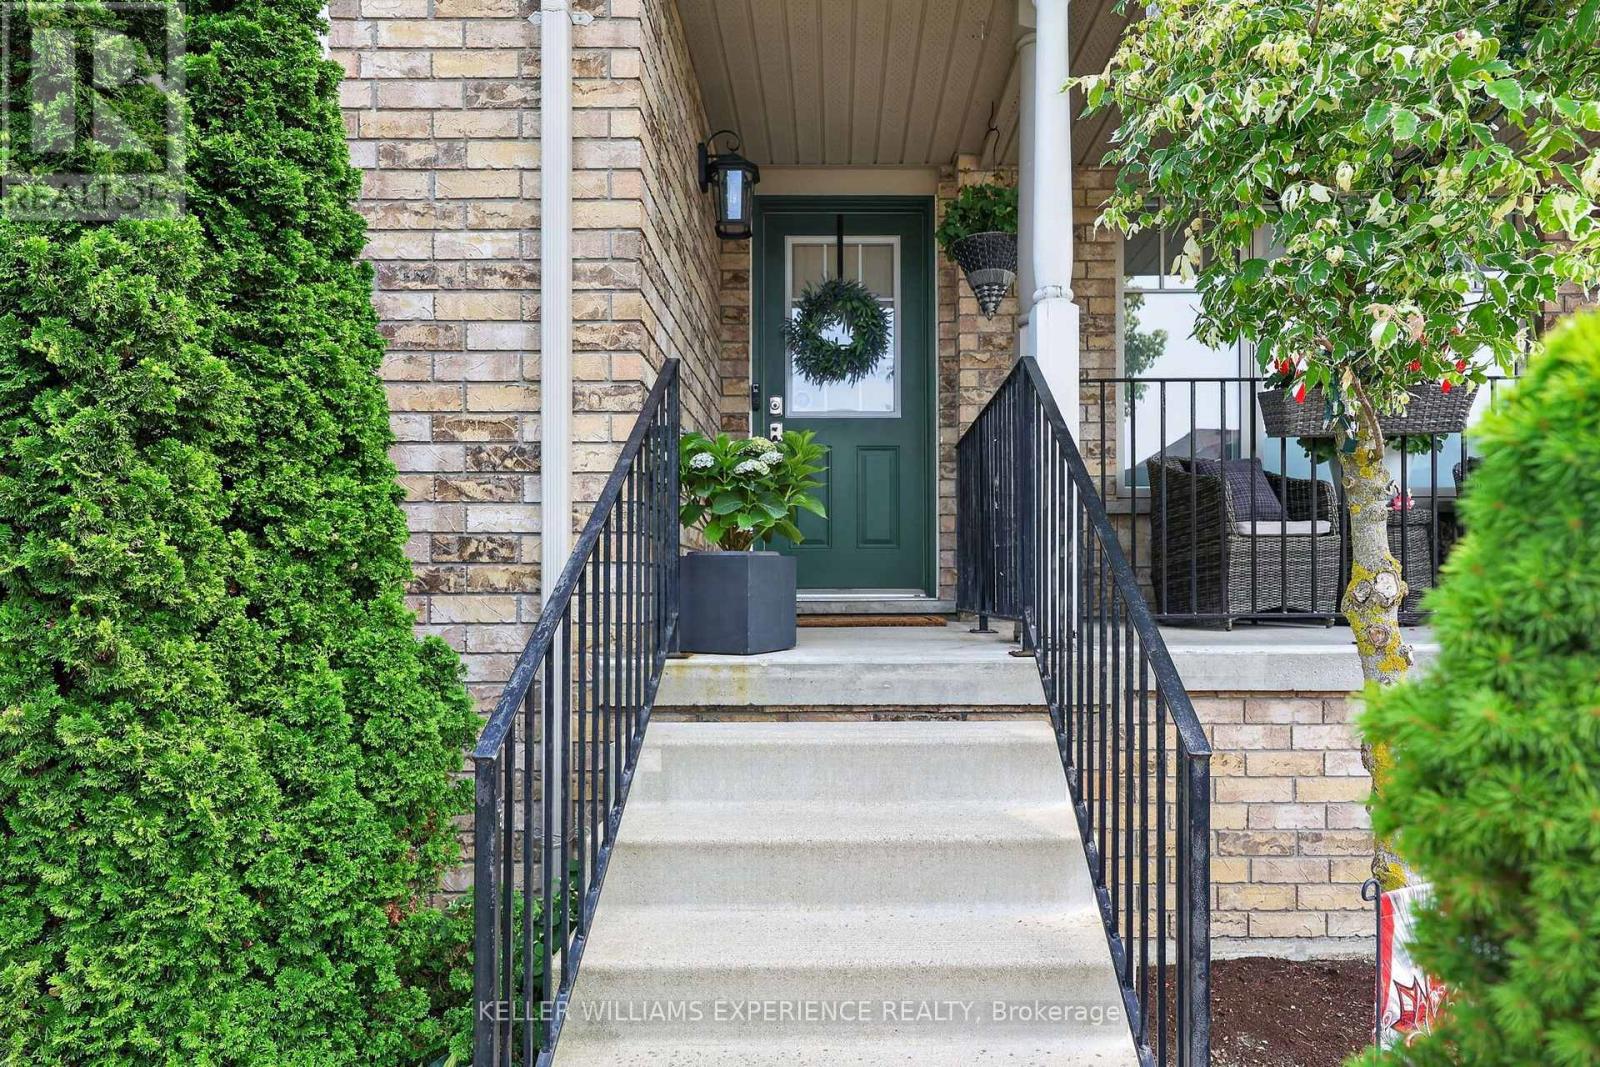
91 Thrushwood Drive
Barrie, Ontario
Welcome to 91 Thrushwood Drive, a meticulously kept two-storey townhome tucked into one of Barrie's sought-after west-end neighbourhoods, offering over 1,800 square feet of above-grade living space in a layout that suits the first-time buyer, the growing family, and the downsizer who still wants room to spread out. The main floor is bright and spacious, featuring a living room with a soaring cathedral ceiling that floods the room in natural light, a dining room big enough to comfortably accommodate a table for 6 or 8 people, a dedicated family room, a convenient two-piece powder room, and a chic kitchen with 2-toned cabinetry and stainless steel appliances, including a new gas stove (2023). Beautiful engineered hardwood and ceramic tile run throughout, so the home is completely carpet-free for easy maintenance and upkeep. It has been freshly painted and is ready for you to move right in. Upstairs, three bedrooms include a generous primary suite with a walk-in closet, closet organizers, and its own three-piece ensuite, while a second full bathroom and upper-level laundry keep everyday routines simple. The attached garage with automatic door opener plus private drive parking makes winter mornings easier, and the full unfinished basement is a blank canvas, ready for a rec room, home office, or additional living space when the time is right. Outside, the property sits on a deep, rectangular, fully fenced lot. Relax in your hot tub, shielded by a stylish privacy screen while enjoying the view of your extra deep landscaped lot laid with lawn and backing onto trees. This townhome proves that you don't have to compromise on living space or miss out on a large yard! Come out and see for yourself...you won't be disappointed. (id:60365)
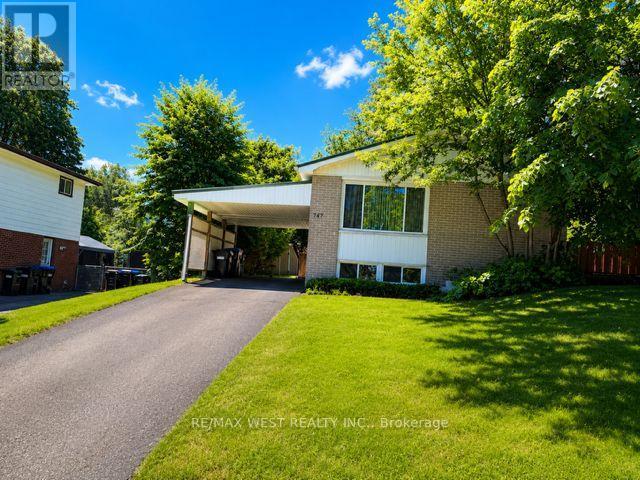
747 Birchwood Drive Nw
Midland, Ontario
Welcome to 747 Birchwood Drive in Midland - an excellent opportunity to enjoy the best of four-season living in the heart of beautiful Georgian Bay. This raised bungalow offers 3 bedrooms, 2 bathrooms, and a bright, functional main floor layout designed for comfortable family living. Large windows throughout the home allow for an abundance of natural sunlight, creating warm and inviting living spaces. The partially finished basement includes a convenient two-piece bathroom and offers excellent potential to be transformed into additional living space. Whether you're envisioning a recreation room, home office, in-law suite, or even exploring the possibility of creating a secondary apartment, this lower level provides flexibility and opportunity to suit your needs. Laundry is also conveniently located on this level. Perfectly situated across from a park and just steps from the trails of Quota Park, the Trans Canada Trail, and the stunning Midland waterfront, this location offers easy access to nearby beaches, provincial parks, ski hills, and countless year-round outdoor activities. Highway 12 is only minutes away, while downtown Midland's shopping, dining, services, and everyday amenities are just a short five-minute drive from home. Offering incredible value and an opportunity to add your own style and updates over time, this home is ideal for first-time buyers, investors, or anyone looking to enter the market in an established and highly desirable neighbourhood. If you've been searching for an affordable way to embrace the relaxed Georgian Bay lifestyle, 747 Birchwood Drive may be exactly what you've been waiting for. Some listing photos have been virtually staged to showcase the home's possibilities and help buyers visualize the space. Virtually staged images are for illustrative purposes only (id:60365)
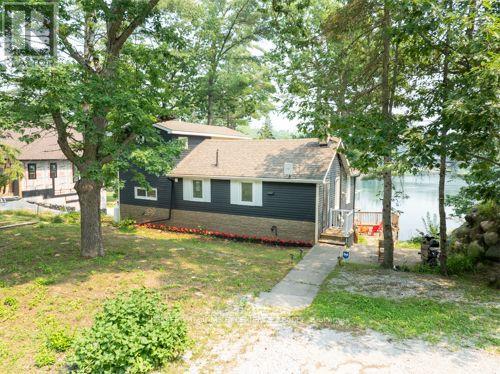
7847 Oakridge Drive
Ramara, Ontario
Welcome to a place that instantly feels like peace. Positioned along the beautiful Green River in the heart of Washago, this fully renovated four-season cottage/home delivers the kind of warmth, comfort, and breathtaking scenery families dream about. Just minutes north of Orillia, and 90 minutes to the GTA, this turn-key waterfront retreat blends modern upgrades with timeless charm, creating a space that feels both elevated and effortlessly inviting. The views are nothing short of mesmerizing-every glance outside reminds you why life on the river is so special. Bonus lower level rec space with 2-piece bath accessible from the deck-perfect for sandy kids and water days. Upgrades include: A/C & furnace, windows & doors, plumbing, electrical, heated water line, freshly painted siding with stone veneer and landscaping. Move-in ready with most of the stylish furnishings included. A must-see property offering luxury, comfort, and tranquil waterfront living. (id:60365)
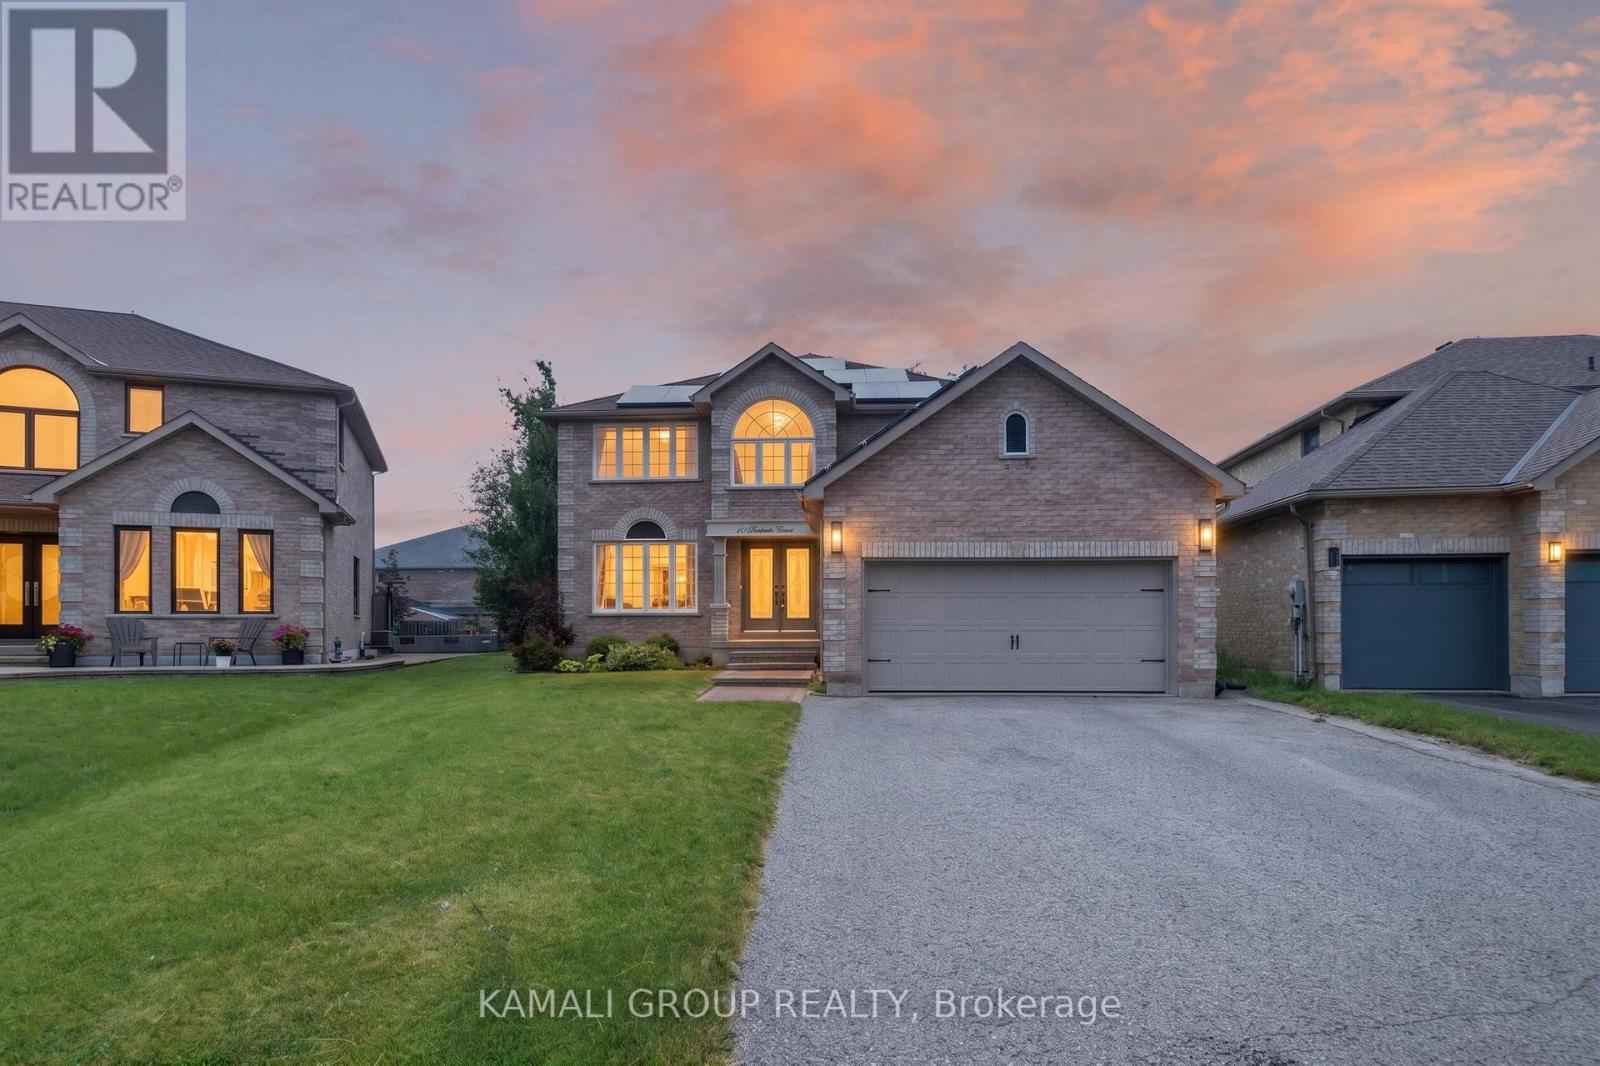
10 Rebecca Court
Barrie, Ontario
Rare-Find!! Pie-Shaped Lot, ~79ft Wide At Rear!! 7,674Sqft Lot!! Located On Low Traffic Cul-De-Sac!! 3,664Sqft Living Space (2,627Sqft+1,037Sqft), 4+2 Bedrooms & 4 Bathrooms!! Finished Basement With In-Law Suite!! 3-Car Wide Driveway Fits 6 Cars!! Huge Eat-In Kitchen With Granite Countertop & Gas Stove, Separate Family Room With Gas Fireplace, Massive Primary Bedroom With Walk-In Closet & 4pc Ensuite, Large Bedrooms & Luxury 5pc Bathroom on 2nd Floor, Finished Basement With Modern Kitchen For In-Law Suite, Backyard Oasis With Large Gazebo, ~79ft Wide Lot At Rear, Low Traffic Court With No Sidewalk, Steps To Mapleview Heights Elementary School, Barrie GO-Station, Minutes to Shopping at Park Place, Hwy 400 (id:60365)
205 - 6 West Street N
Orillia, Ontario
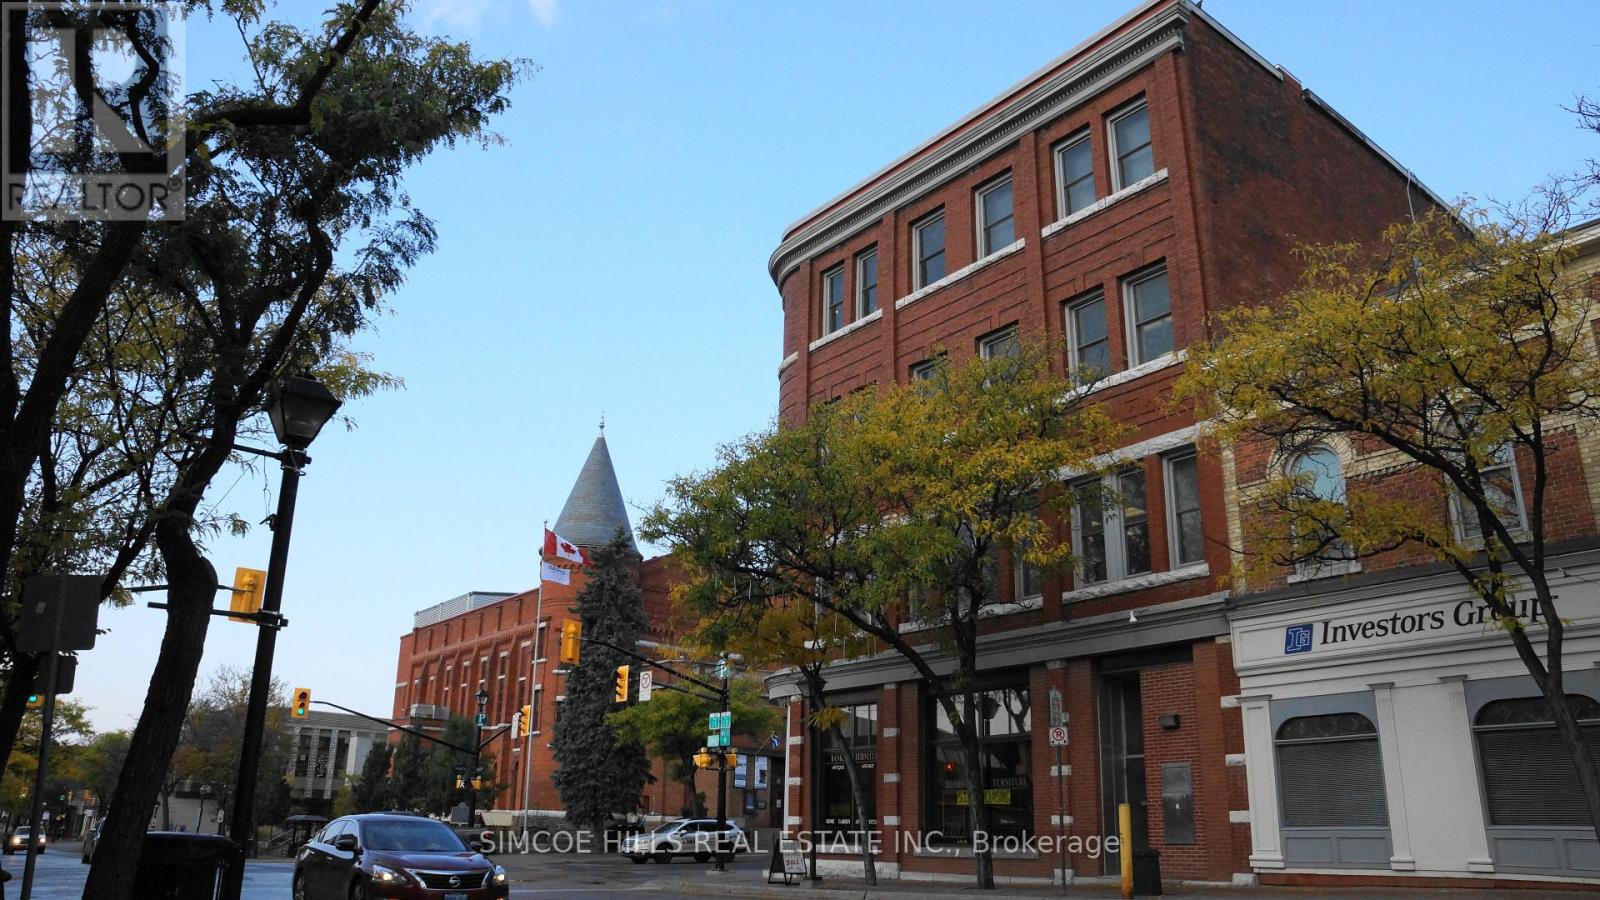
PRIME DOWNTOWN LOCATION. PRESTIGIOUS FORMER BANK BUILDING. THIS SPACE WAS THE BOARDROOM. HIGH OVAL WINDOWS. ORIGINAL WAINSCOTTING. ELEVATOR. 2 PUBLIC WASHROOM. ONE PRIVATE WASHROOM. KITCHENETTE. UTILITIES AND TMI INCLUDED IN RENT (id:60365)
113 Rugman Crescent
Springwater, Ontario
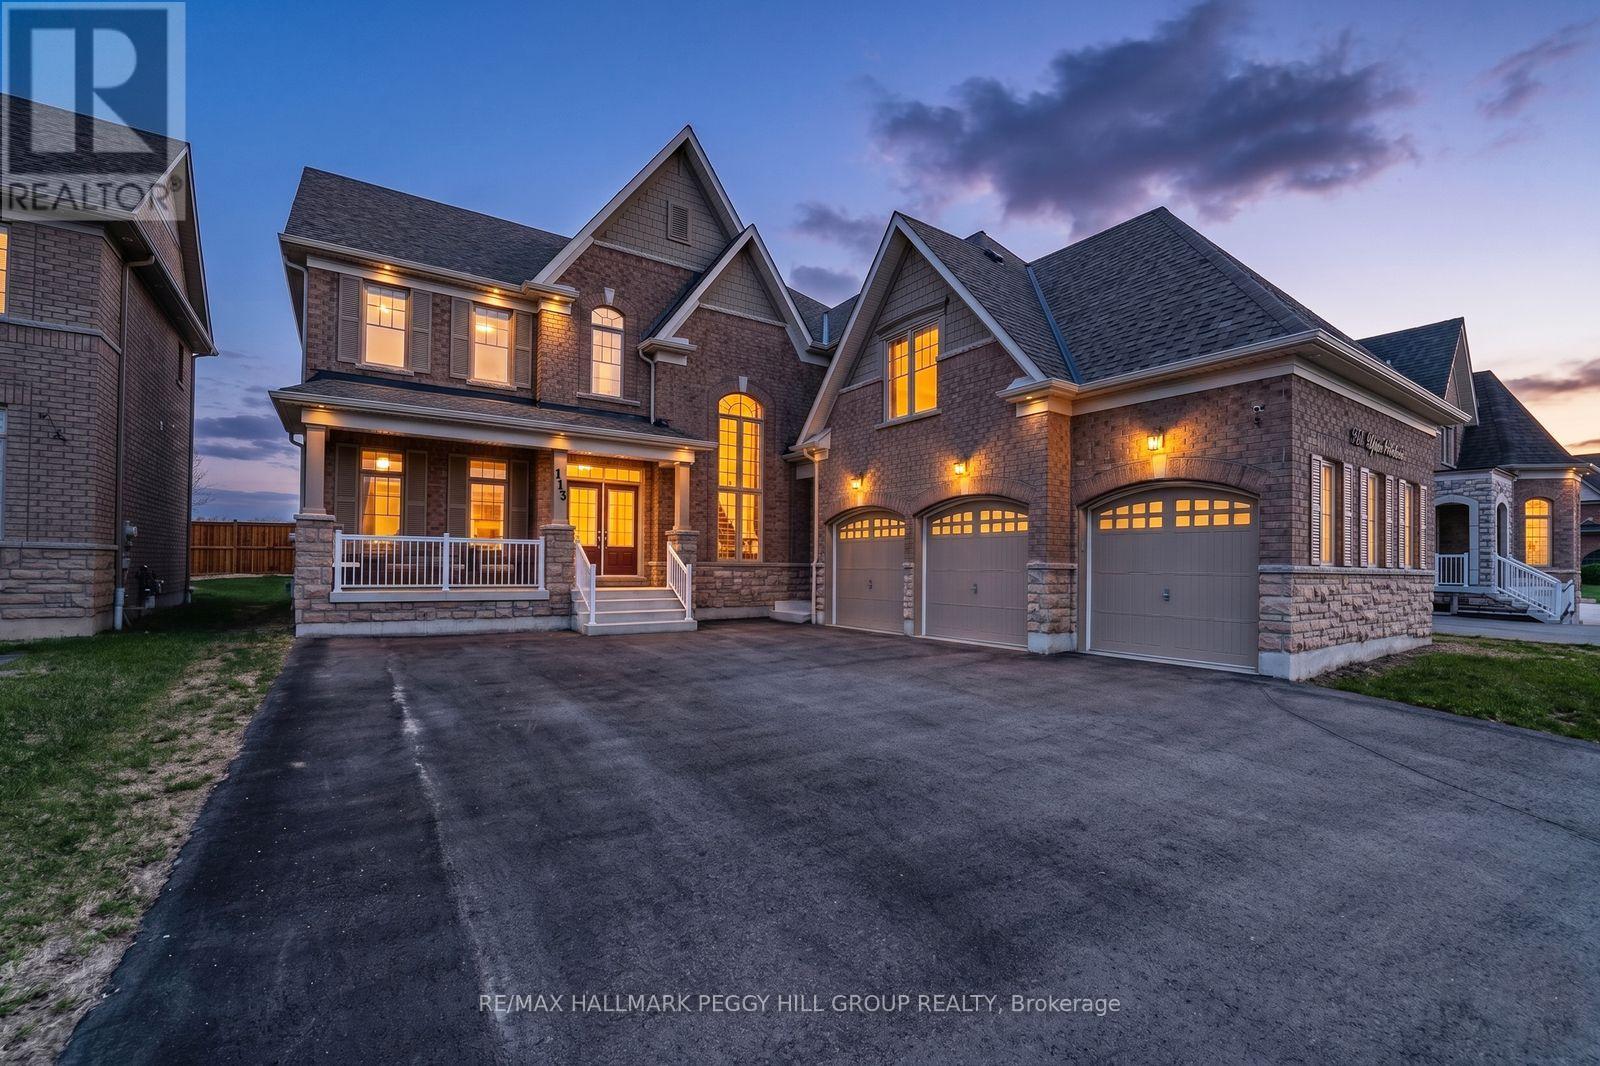
A HOME WITH ARCHITECTURAL PRESENCE, 3,520 SQ FT ABOVE GRADE, & A TRIPLE-CAR GARAGE! Set in a family-friendly estate neighbourhood surrounded by beautiful homes, this exceptionally well-kept 2-storey property still feels practically brand new, offering 3,520 square feet above grade on a generous 61 x 141 ft lot. Pulling into your private triple-wide driveway, the architectural weight of the brick and stone exterior commands the street, framed by a covered front porch and double door entry, the glow of exterior pot lights, and the sheer scale of the triple-car garage. The kitchen anchors the home with a large island, breakfast area with a walkout, and high-end appliances, including a smart refrigerator, built-in double wall oven, and gas cooktop. A combined living and dining room sets the stage for holidays and dinner parties, while the separate family room with a gas fireplace and adjoining wet bar is where the house settles in once the night winds down. A dedicated main floor office adds a quiet place to work or study. Upstairs, 10-ft ceilings and walk-in closets in all four bedrooms speak to thoughtful design. The primary suite is finished with a double-sided gas fireplace between the bedroom and ensuite, where a dual vanity, soaker tub, large shower area, and private water closet add a more elevated feel. Bedroom two has its own 4-piece ensuite, while bedrooms three and four share a connected bathroom. Upper-level laundry adds convenience, and the unspoiled basement with a bathroom rough-in leaves room to grow. Additional highlights include a central vacuum, a water softener, an on-demand hot water heater, a water filtration system, a water purifier, an ERV/HRV, and auto garage door remotes. Parks and a local coffee shop are within walking distance, while Barrie Hill Farms, Snow Valley Ski Resort, Fort Willow Conservation Area, Grenfel Outdoor Ice Arena, Barrie shopping, restaurants, and walking trails are a short drive away. (id:60365)
129 Chalmers Drive
Barrie, Ontario
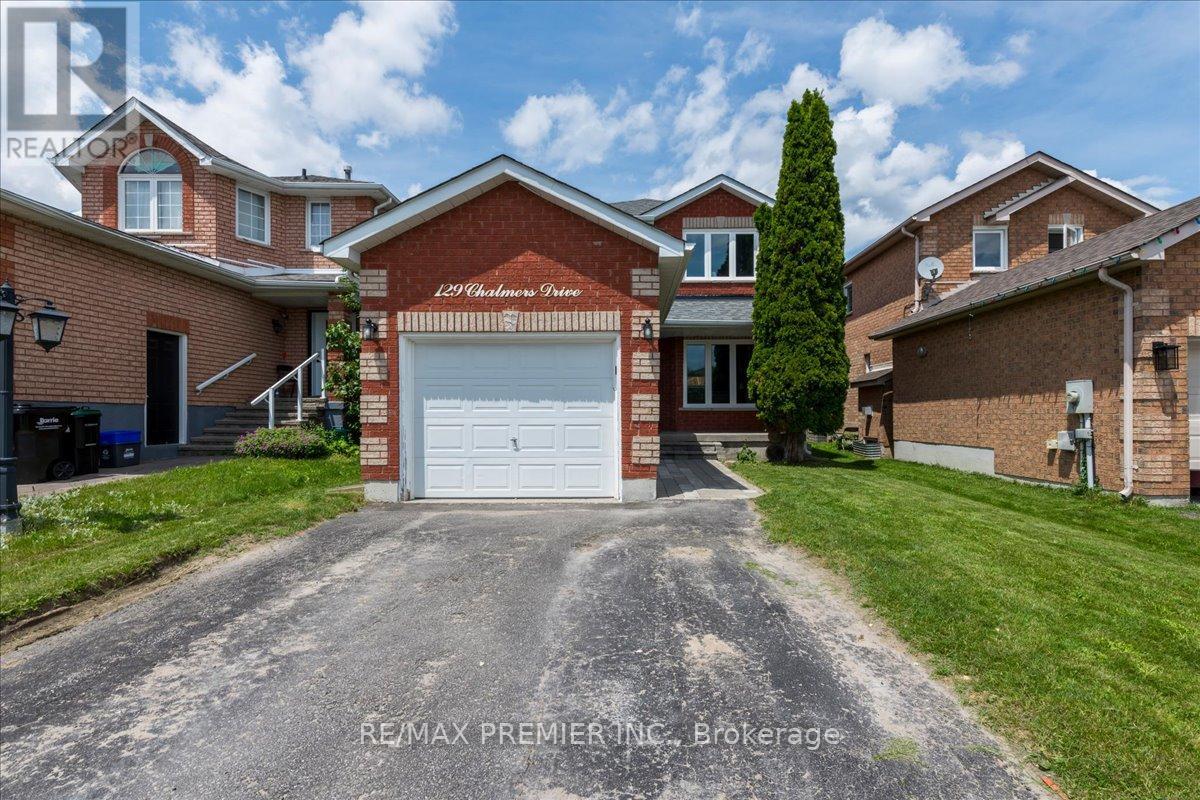
Pride of ownership comes with beautiful curb side appeal 4 car driveway and single car private attached garage. It has a front door covered porch leading into this well appointed freshly painted foyer and main floor. A beautiful kitchen with S/S appliances leading to a new sliding glass door onto a backyard deck completed with an interlocked patio with a firepit. Family room has a feature stone fireplace and a lot of room for entertaining. The upstairs has 3 spacious bedrooms with a 4 piece bathroom. The basement is finished with laminate flooring for added comfort and entertaining space. The basement has a 3 piece bathroom. Situated in a family-friendly community with easy access to schools, parks, shopping, (It is a quick walk to nearby schools, including Willow Landing Elementary and Saint Michael the Archangel Catholic School) You can spend afternoons enjoying Lennox Park's athletic fields or the playground and lush green space just down the road at Chalmers Park. Commuters will love the quick access to Highway 400, the GO Station, and public transit routes, making every trip seamless. This home is perfect for those seeking a retreat from the hustle and bustle of city life located mins from downtown. With ample storage space, you'll have room for all your belongings and more. (id:60365)
83 Bearberry Road
Springwater, Ontario
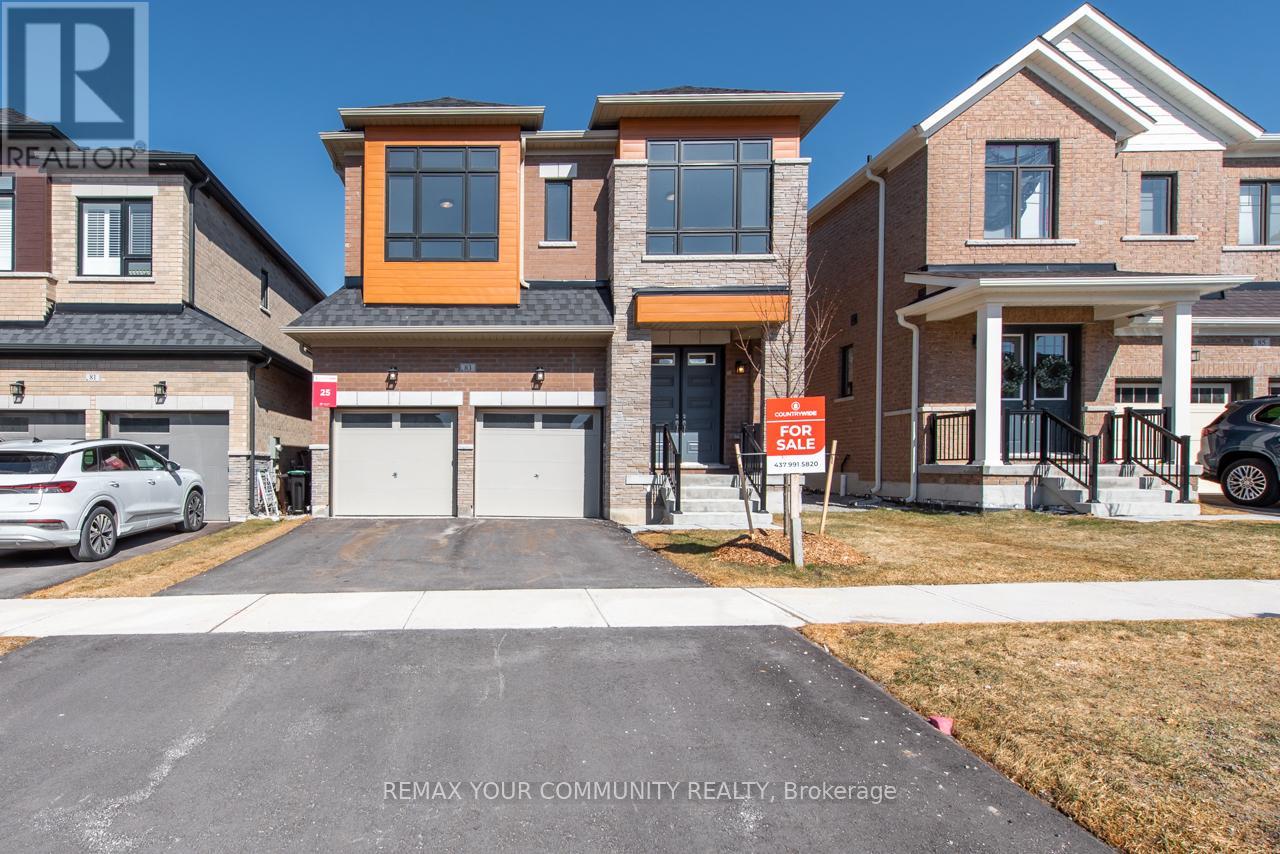
REMARKS FORCLIENTS [EREIRrws] Welcome to this luxurious Countrywide 2,814 sq. ft. five-bedroom home, beautifully upgraded with approximately $150,000 in premium finishes. This exceptional property features 9-foot ceilings on the main and second floors, smooth ceilings throughout, LED pot lights, wide-plank engineered hardwood flooring, and a bright open-concept layout designed for modern family living.The upgraded gourmet kitchen showcases stainless steel appliances, high-end finishes, a breakfast bar, and overlooks the elegant breakfast area with an 8-foot patio door leading to the backyard. The spacious great room offers large windows filled with natural light and a stunning luxury electric fireplace, creating the perfect atmosphere for entertaining and family gatherings.The main floor also features a beautiful private home office with oversized windows, a sunken foyer, powder room, and a large walk-in closet.Upstairs, you will find a grand five-bedroom layout with hardwood flooring throughout. The luxurious primary ensuite is designed as an executive spa retreat featuring a freestanding tub, while the additional bedrooms offer shared ensuite access for comfort and convenience.Premium upgrades include:9-foot ceilings on main and second floors - $40,000 upgrade Smooth ceilings throughout - $10,000 upgrade 10 - LED pot lights throughout - approximately $10,000 upgrade Wide-plank engineered hardwood flooring - approximately $20,000 upgrade Countrywide appliance package - approximately $10,000 upgrade Two coats of finished paint - approximately $10,000 upgrade Primary ensuite executive spa retreat - approximately $6,500 upgrade Upgraded exterior elevation materials - approximately $16,000 upgrade and much, much moreThis is truly a dream home offering luxury, elegance, and exceptional value. A must-see property loaded with upgrades and timeless Countrywide quality.Come and see it for yourself. (id:60365)
105 Bearberry Road
Springwater, Ontario
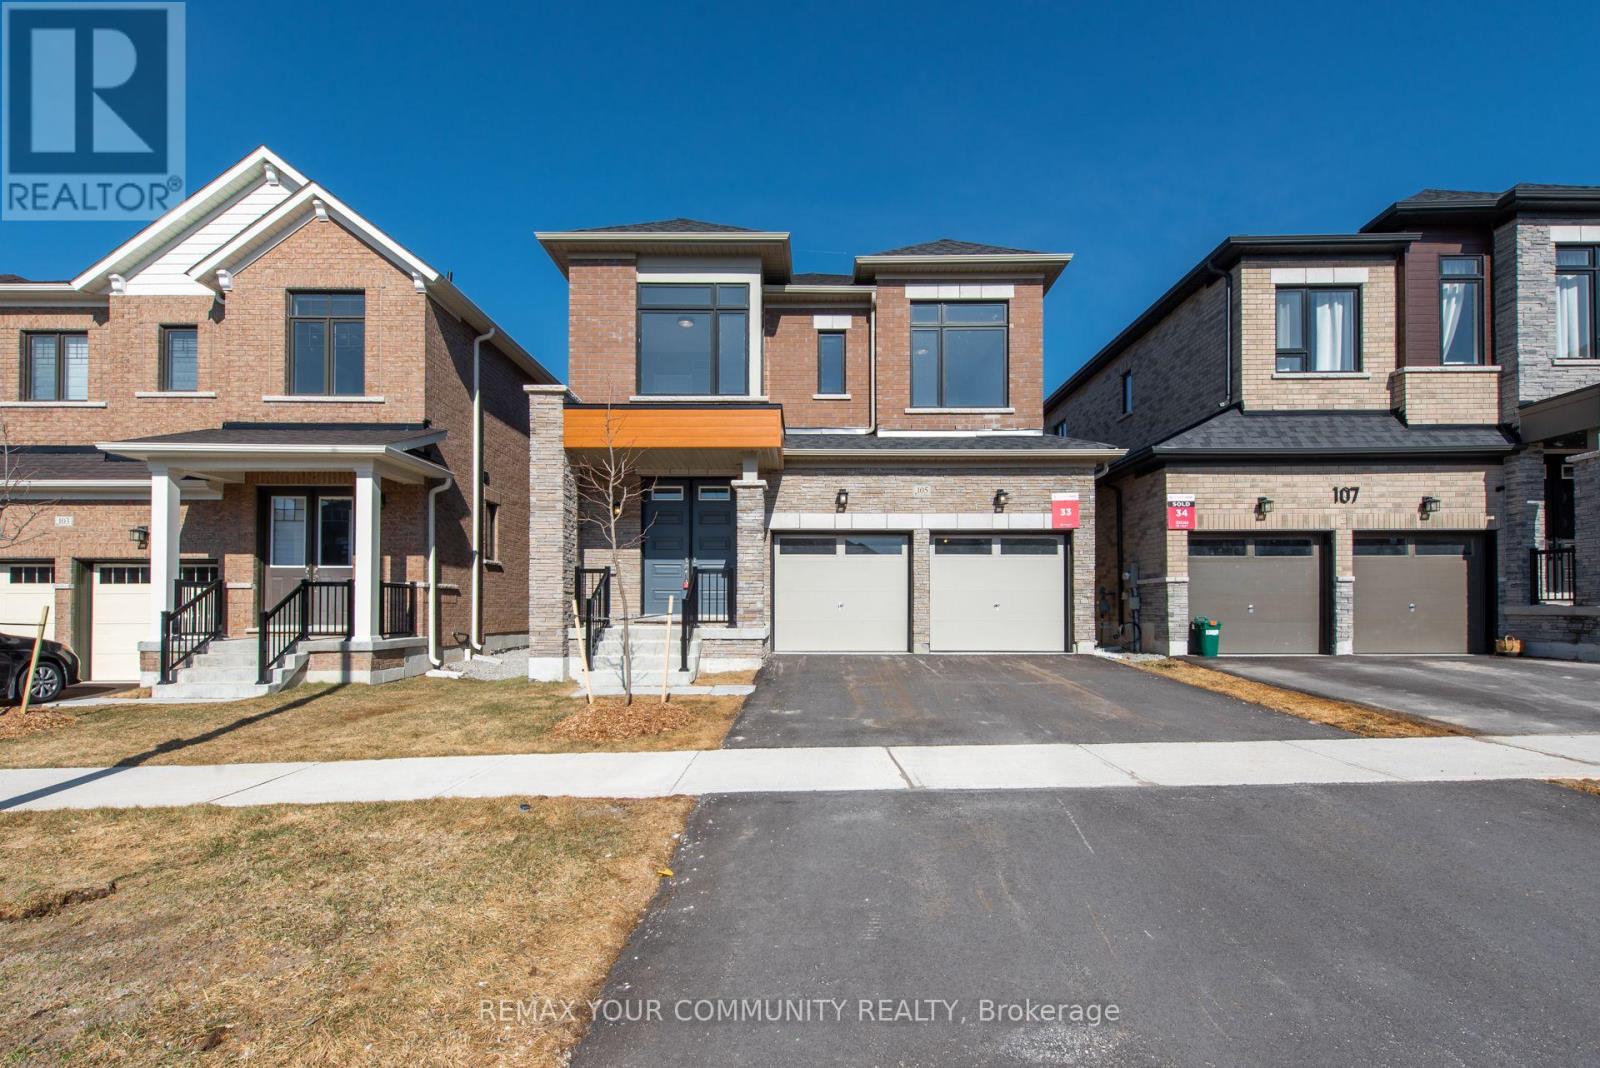
Welcome to 105 Bearberry Road - Refined Luxury in Every Detail. Offering 2,728 sq. ft. of beautifully designed living space, this exceptional home showcases over $100,000 in premium upgrades, blending modern elegance with everyday functionality. The heart of the home is a gourmet eat-in kitchen, complete with stainless steel appliances, stylish finishes, and ample space for family gatherings and entertaining. Thoughtfully designed for modern living, this home features a double driveway, a dedicated mudroom, convenient upstairs laundry, and a private home office with French doors-perfect for working from home. Upstairs, you'll find four generously sized bedrooms complemented by an oversized loft, offering flexible space for relaxation or additional living. With four well-appointed bathrooms, comfort and convenience are seamlessly integrated throughout. Large modern windows flood the home with natural light, highlighting the contemporary finishes and upscale design at every turn. This is a turnkey opportunity to own a home where luxury is evident in every detail. Come experience 105 Bearberry Road-your next chapter starts here.9' Ceilings on the Main and 2nd Floors$40,000 Smooth Ceilings Throughout $10,00010 LED Pot Lights Throughout$7,5003" wide plank engineered hardwood flooring throughout$20,000 Countrywide Appliance Package $10,000 Two coats of finish paint$10,000 Primary Ensuite Executive Spa Retreat$6,500 Upgraded Exterior Elevations Materials$16,000 (id:60365)
96 Zinnia Place S
Vaughan, Ontario
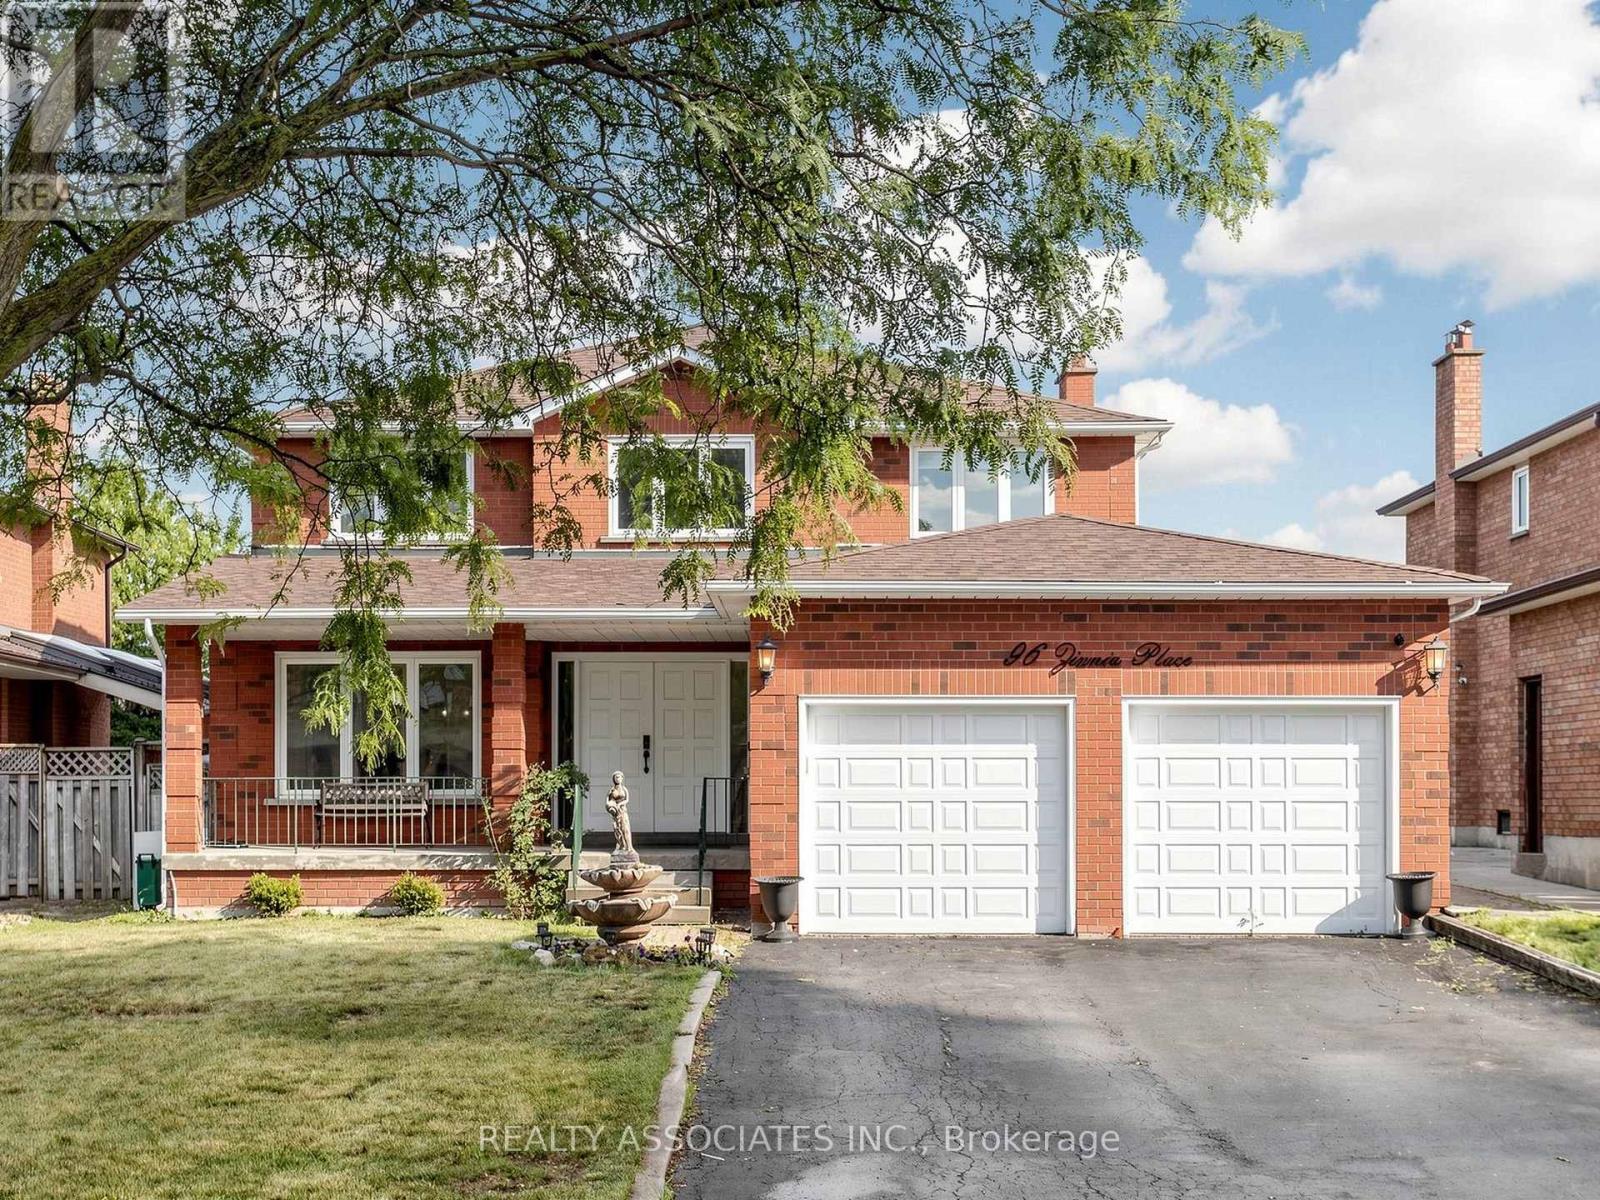
Welcome to 96 Zinnia Place, an exquisite renovated residence offering timeless elegance, exceptional craftsmanship, and sophisticated living in one of Woodbridge's most prestigious family neighbourhoods. Nestled on a quiet, child-safe court, this impeccably maintained home blends luxurious finishes with everyday comfort, creating an exceptional place to call home.A stately double-door entrance opens to a breathtaking foyer featuring a magnificent circular oak staircase that sets the tone for the elegance throughout. Rich oak hardwood floors flow across the main level, complemented by custom wainscoting, intricate crown mouldings, designer lighting, and pot lights that create a warm, refined ambiance. Every detail has been thoughtfully curated, showcasing quality workmanship and pride of ownership.Designed for both grand entertaining and comfortable family living, the spacious principal rooms offer an effortless flow enhanced by abundant natural light and premium finishes throughout. The beautifully renovated interior delivers a seamless balance of luxury and functionality, making this home truly move-in ready.The finished lower level with a separate entrance offers outstanding flexibility for multi-generational living, extended family, a private guest retreat, recreation space, or future in-law suite potential. Thoughtfully designed to maximize both comfort and functionality, it adds exceptional value and versatility to this remarkable home.Ideally located just minutes from the charming boutiques, cafes, restaurants, and amenities of Downtown Woodbridge, Surrounded by top-rated schools, beautiful parks, walking trails, golf courses, and every essential amenity. convenient access. A rare opportunity to own a turnkey luxury residence that seamlessly combines elegant design, premium renovations, and an outstanding layout in one of Vaughan's most coveted communities. An exceptional offering where sophistication, comfort, and location come together beautifully. (id:60365)
Ph10 - 99 Eagle Rock Way
Vaughan, Ontario
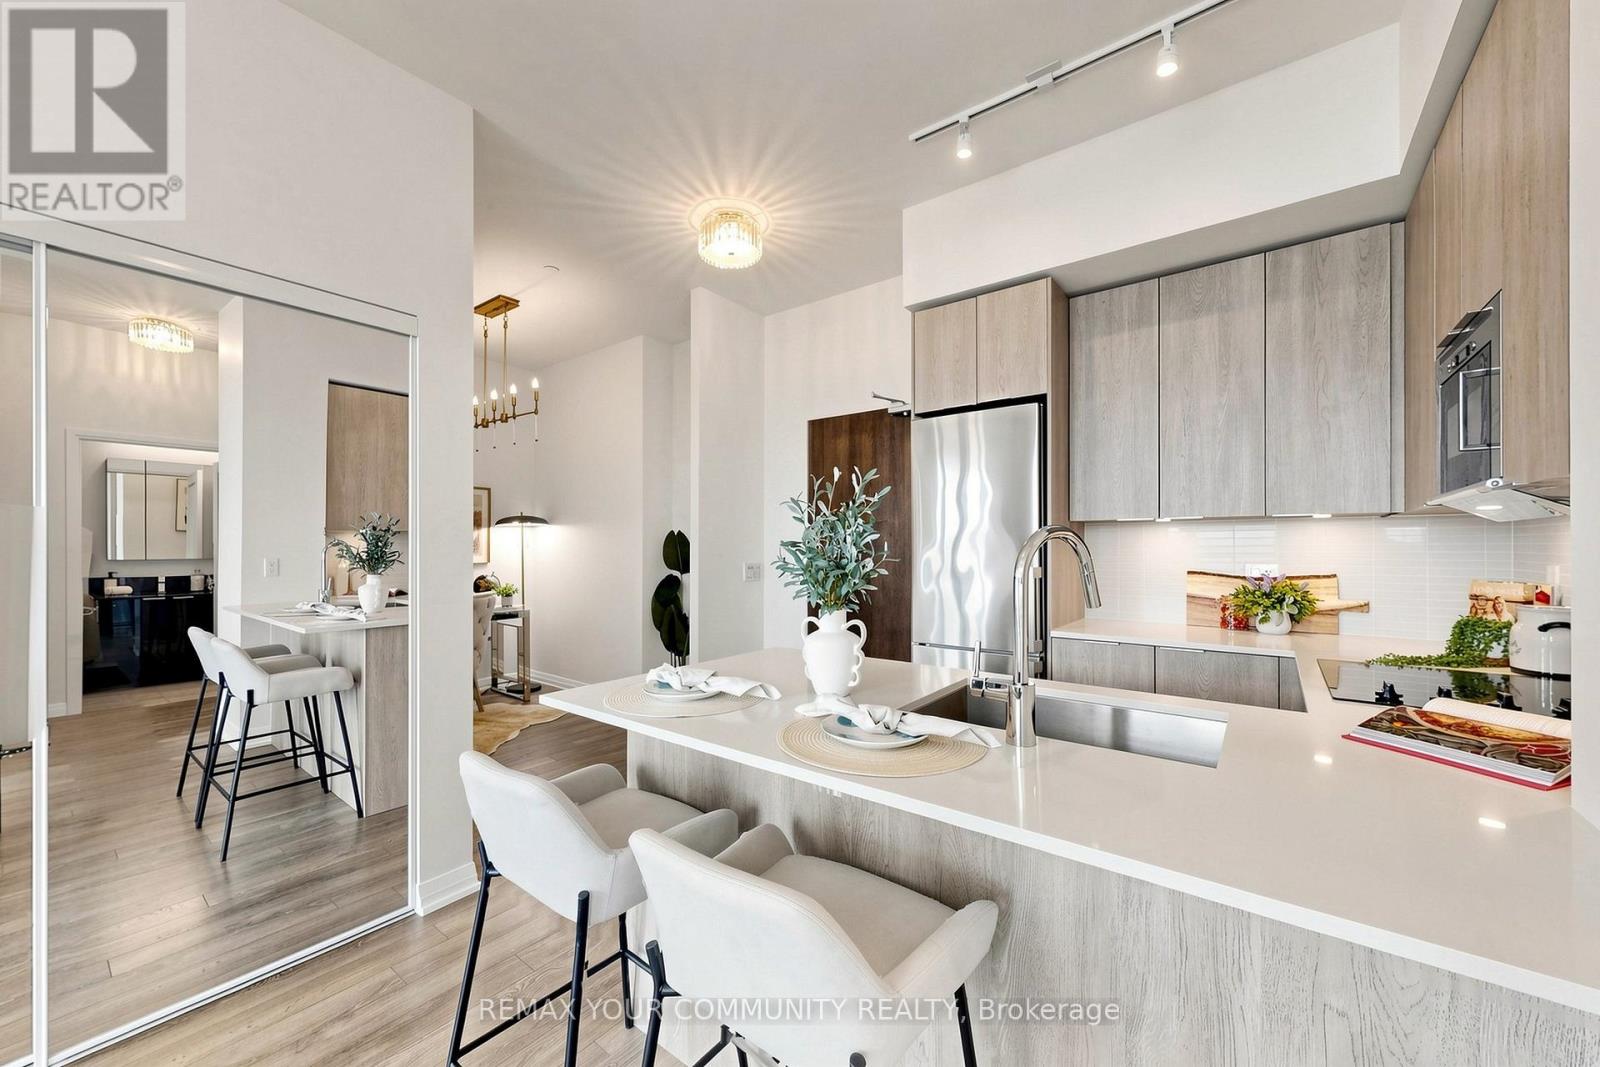
Welcome to penthouse living at Indigo Condos by Pemberton Group in Maple. This bright and spacious 2-bedroom + den suite at 99 Eagle Rock Way offers a highly functional split-bedroom layout with a rare fully separated living and dining area - an exceptional feature rarely found in condo living. Enjoy unobstructed south-facing views stretching across the VMC, Toronto skyline, and Canada's Wonderland. Floor-to-ceiling windows flood the space with natural light, while the panoramic views create the perfect backdrop both day and night. Whether it's the changing seasons, city lights, seasonal fireworks, or endless skyline views, the scenery never gets old. The modern kitchen features quartz countertops, stainless steel appliances, and ample cabinetry, flowing seamlessly into the dedicated dining area - ideal for both everyday living and entertaining. Thoughtfully designed for privacy, the bedrooms are positioned on opposite sides of the suite. The primary bedroom features a walk-in closet and full ensuite bath, while the generously sized second bedroom boasts impressive 11'7" ceilings. The den includes illuminated built-in cabinetry with organizers - perfect for showcasing a designer wardrobe, accessories, or creating a stylish workspace. Additional highlights include in-suite laundry, contemporary finishes throughout, one included parking space, and fresh paint throughout. Residents enjoy premium amenities including a 24-hour concierge, fitness centre with hot tub, yoga studio, rooftop terrace with BBQs, party room, dog wash station, and visitor parking. Conveniently located minutes from Cortellucci Vaughan Hospital, Highways 400 & 407, Vaughan Mills, restaurants, parks, and everyday amenities. (id:60365)
803 - 372 Highway 7 East Road
Richmond Hill, Ontario
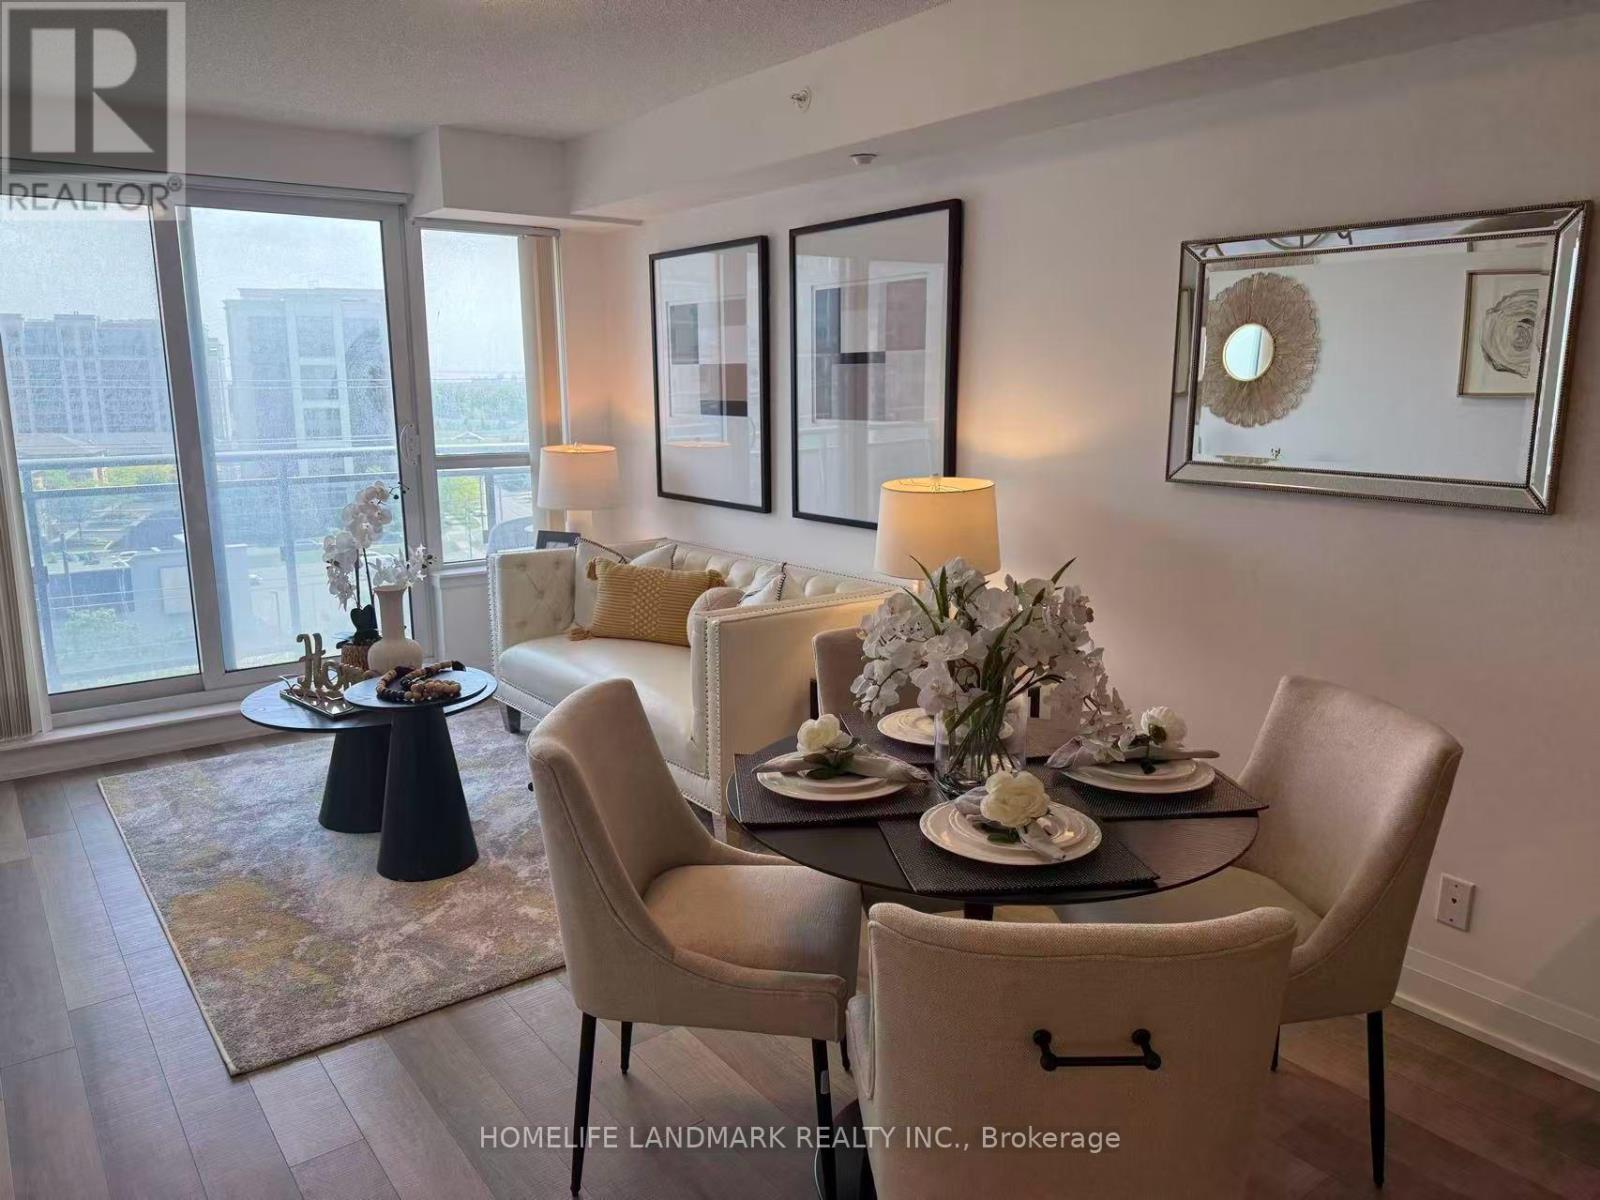
Royal Gardens" In The Heart Of Richmond Hill By Liberty Development *** 640 Sq Ft + Private Balcony *** 1 Bedroom +Den , Den Can Be Used As A Second Bedroom ***Stainless Steel Appliances, B/I Microwave, Granite Counter Top . *** Laminate Flooring Throughout *** Steps To Viva, Plaza, Supermarket, Restaurants & Banks *** Minutes To Hwy 404 * 407Offer Remarks (id:60365)

© 2026 Proptech Realty Inc., Brokerage.