
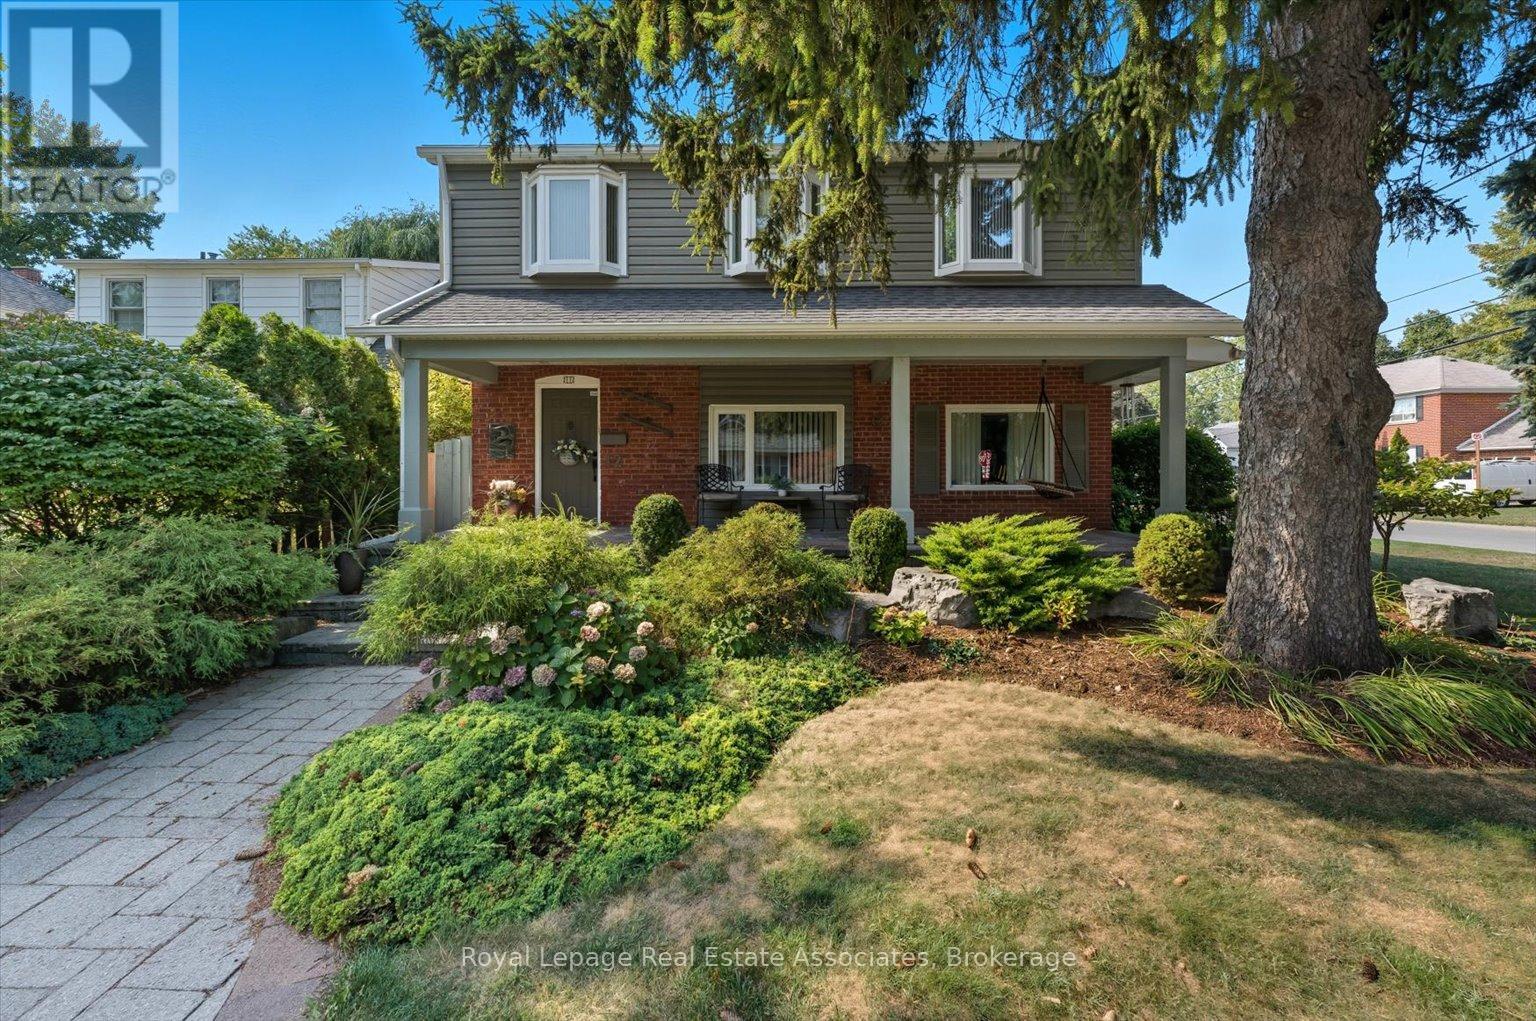
12 Wenonah Drive
Mississauga, Ontario
With over 2800 square feet of above grade space, this exquisite, detached home in South Port Credit features 4 bedrooms, 4 full washrooms and an eclectic design perfect for those looking for something unique instead of just the ordinary. From the sunken living room with multiple art nooks, oversize windows & gorgeous hardwood flooring to the open concept kitchen with vaulted ceiling, double skylights, granite countertops and a stunning view of the backyard oasis, this bright home emphasizes light and space, with each room flowing into the next. Upstairs you'll find 3 spacious bedrooms all with hardwood flooring plus a 5 piece main bathroom with double sinks, slate flooring and separate tub & shower. The primary retreat includes a massive walk-in closet, 2 bay windows plus a 5 piece ensuite complete with its own bay window, granite countertops & vanity desk. The main floor includes a 4th bedroom/office with a 3 piece semi-ensuite - perfect for guests/in-laws. The dining space has 2 bay windows, built-in cabinetry, slate flooring and an open view to the kitchen & family room. The family room includes a deep bay window, lovely wall sconces & a gas fireplace - ideal for cozying up with a good book after a long work day. The backyard is where you'll spend entire summers - enjoying the sparkling in-ground pool, entertaining on the expansive interlock patio with custom pergola or watching the kids run circles around the huge lawn & surrounding gardens. Weekends will be filled with walks along the waterfront trails, morning brunch in Port Credit and wonderful dinners at the fine dining options of the Village. The area includes excellent schools, easy access to Port Credit GO, the QEW, 427 plus a quick 17 minute drive to Pearson airport for a stress-free start to an amazing vacation. Come and see this marvelous home and neighbourhood and discover what you've been searching for! *EXTRAS* 200 Amp Service, EV Rough-In, Newer Roof, Owned HWT (4yrs), Furnaces (4yrs), ACs (3yrs). (id:60365)
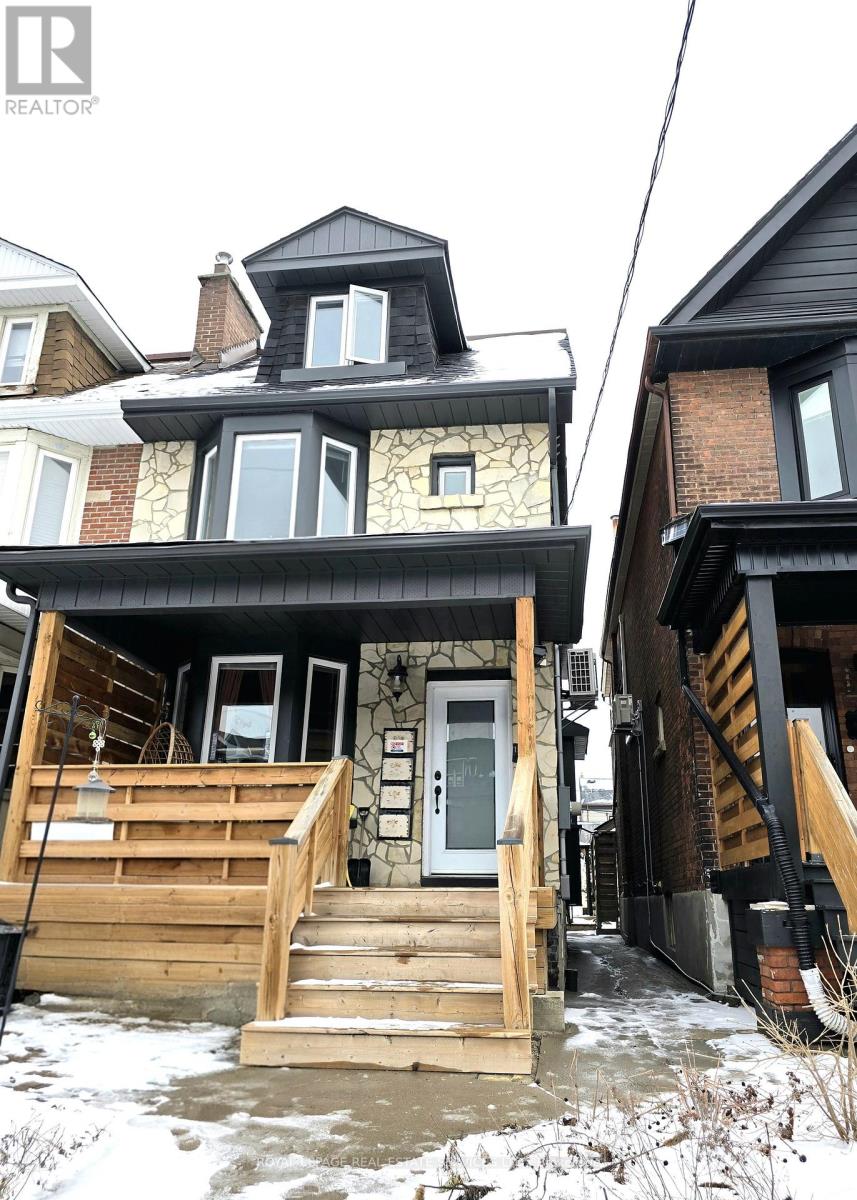
Upper - 1399 Lansdowne Avenue
Toronto, Ontario
Large 3-Bedroom Upper-Level Home - Two Full Floors. Entire upper two floors of a beautifully updated character home offering the space and feel of a private home. 3 bedrooms, updated kitchen & HVAC, sunroom, exposed brick, and shared backyard in the heart of Corso Italia. This beautifully updated residence occupies the entire upper two floors of a classic three-story home, offering the scale, separation, and feel of a private house in one of Toronto's most south-after west-end neighbourhoods. Blending original architectural character with good ceiling height and thoughtful modern upgrades, this is an ideal home for tenants seeking space, charm, and long-term stability. Suite Highlights: - Three full bedrooms with excellent natural light - Entire upper two floors of the home - Private, separate entrance - Updated kitchen with modern finishes and generous storage - Updated HVAC system for year-round comfort - New windows - Living room plus a sunroom - Original exposed brick and architectural details throughout - Decorative fireplace (non-operational) - One full bathroom, tastefully updated and has 2 skylights. - Ample storage - Shared laundry (not coin-operated) - Shared use of backyard. Important Notes: - Street parking only - Not suitable for accessibility needs (two sets of stairs; no elevator) - Rent-controlled unit - residential use prior to November 15, 2018. Utilities: - Utilities are shared proportionally between three residential units - This unit is responsible for 33% of total gas, hydro, and water costs - Bills are transparent and provided monthly. Prime Corso Italia Location: - Situated at Lansdowne Ave & St. Clair Ave West, this home is steps from everything that makes Corso Italia one of Toronto's most livable neighbourhoods. (id:60365)
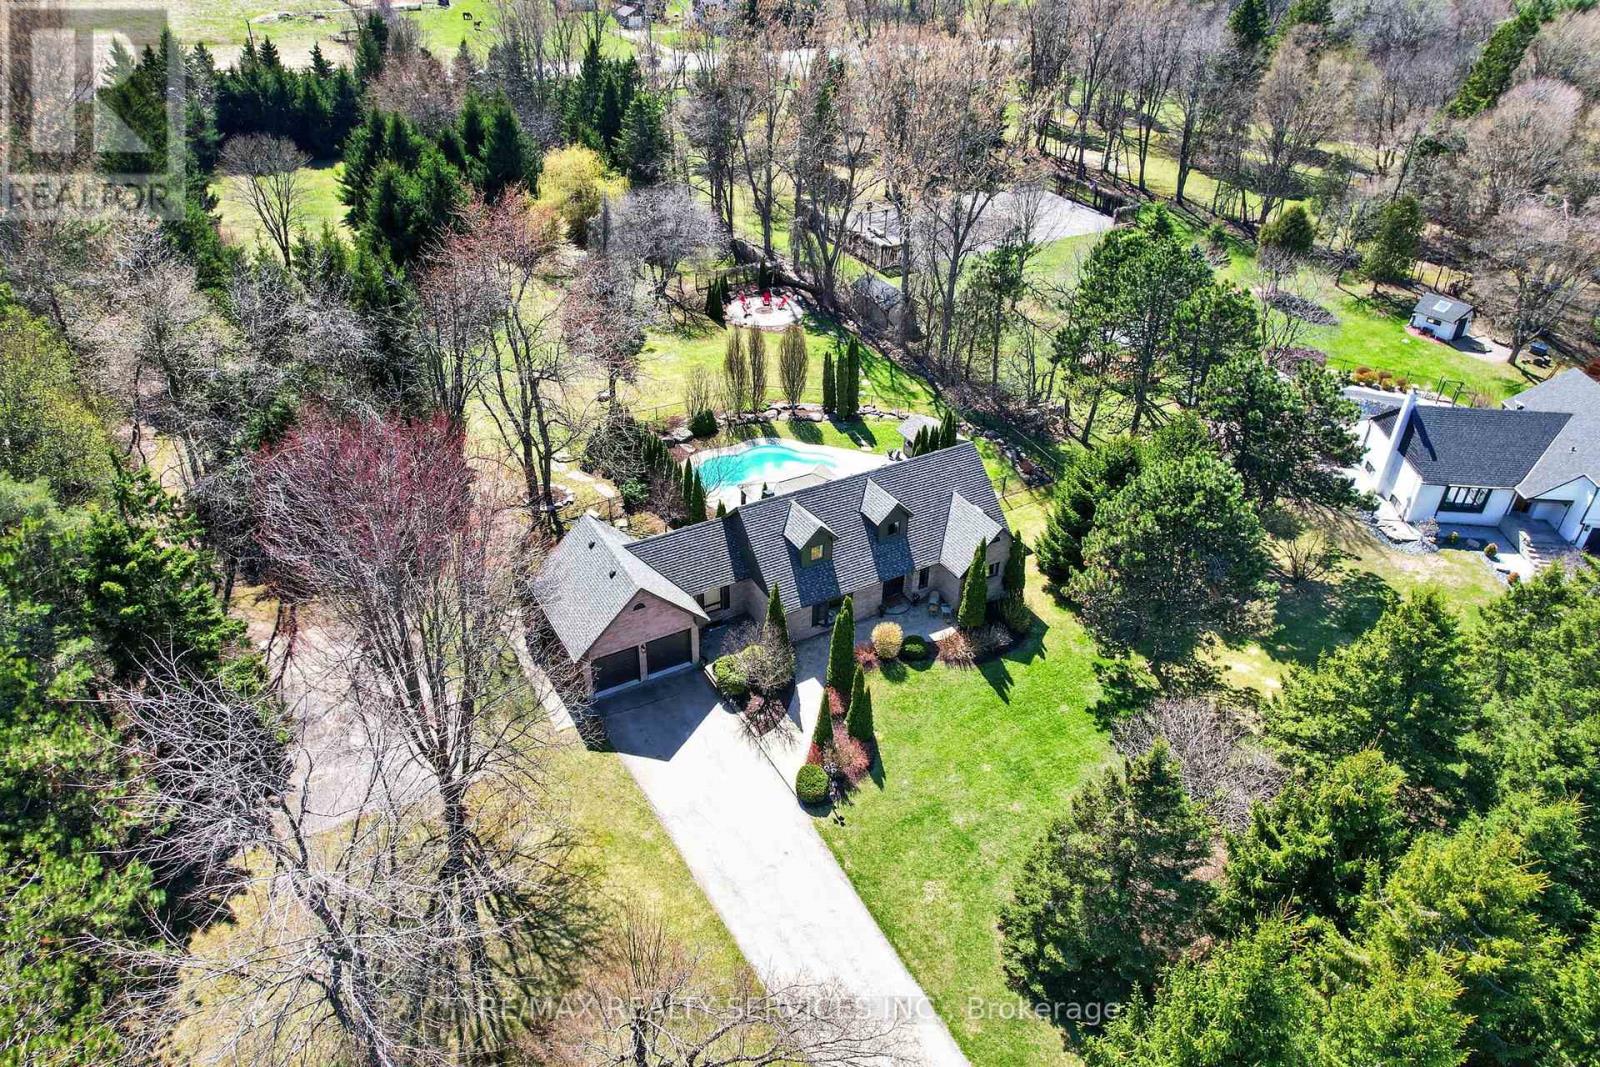
12 Glenn Court
Caledon, Ontario
Welcome to the country escape everyone talks about but rarely finds. Tucked away on a private, quiet court in rural Caledon, this beautifully renovated home sits on 2.72 acres of pure tranquility, offering the perfect blend of modern comfort and peaceful country living, just a short drive from Caledon East, Caledon Village, and Orangeville. Step outside and experience your own backyard haven: a heated inground saltwater pool, a cozy fire pit for unforgettable evenings under the stars, ample space for kids to run and play freely, concrete pad for basketball court or ice rink in the Winter, garden beds and a walking trail, all framed by mature trees for the ultimate privacy. With a driveway that accommodates 10 vehicles, this property is designed for both relaxation and gathering. Inside, over $300K in upgrades have transformed this home into a turnkey retreat. Stunning wide-plank luxury vinyl flooring, fresh paint and pot lights throughout. The thoughtful main floor layout includes a formal living room with bay window, and a beautiful kitchen open to the dining area with extended cabinetry, additional sink and walkout to the patio. A spacious mudroom/laundry room offers direct garage access and sliding doors to a fenced dog pen. The two-car garage includes a convenient mezzanine for extra storage. With two bedrooms and a full 3-piece bath on the main level, plus a second-floor primary retreat, additional bedroom, charming playroom with reading nook, and a spa-inspired 5-piece bath, there's space for the whole family. The newly renovated basement adds even more versatility with two bedrooms, a full 3-piece bath, and a large, bright recreation space complete with an electric fireplace, perfect for movie nights, games, or a home gym. Professionally landscaped and meticulously maintained, this is your opportunity to leave behind the city grind and subdivision life and finally own the space, privacy, and lifestyle you've been dreaming of. (id:60365)
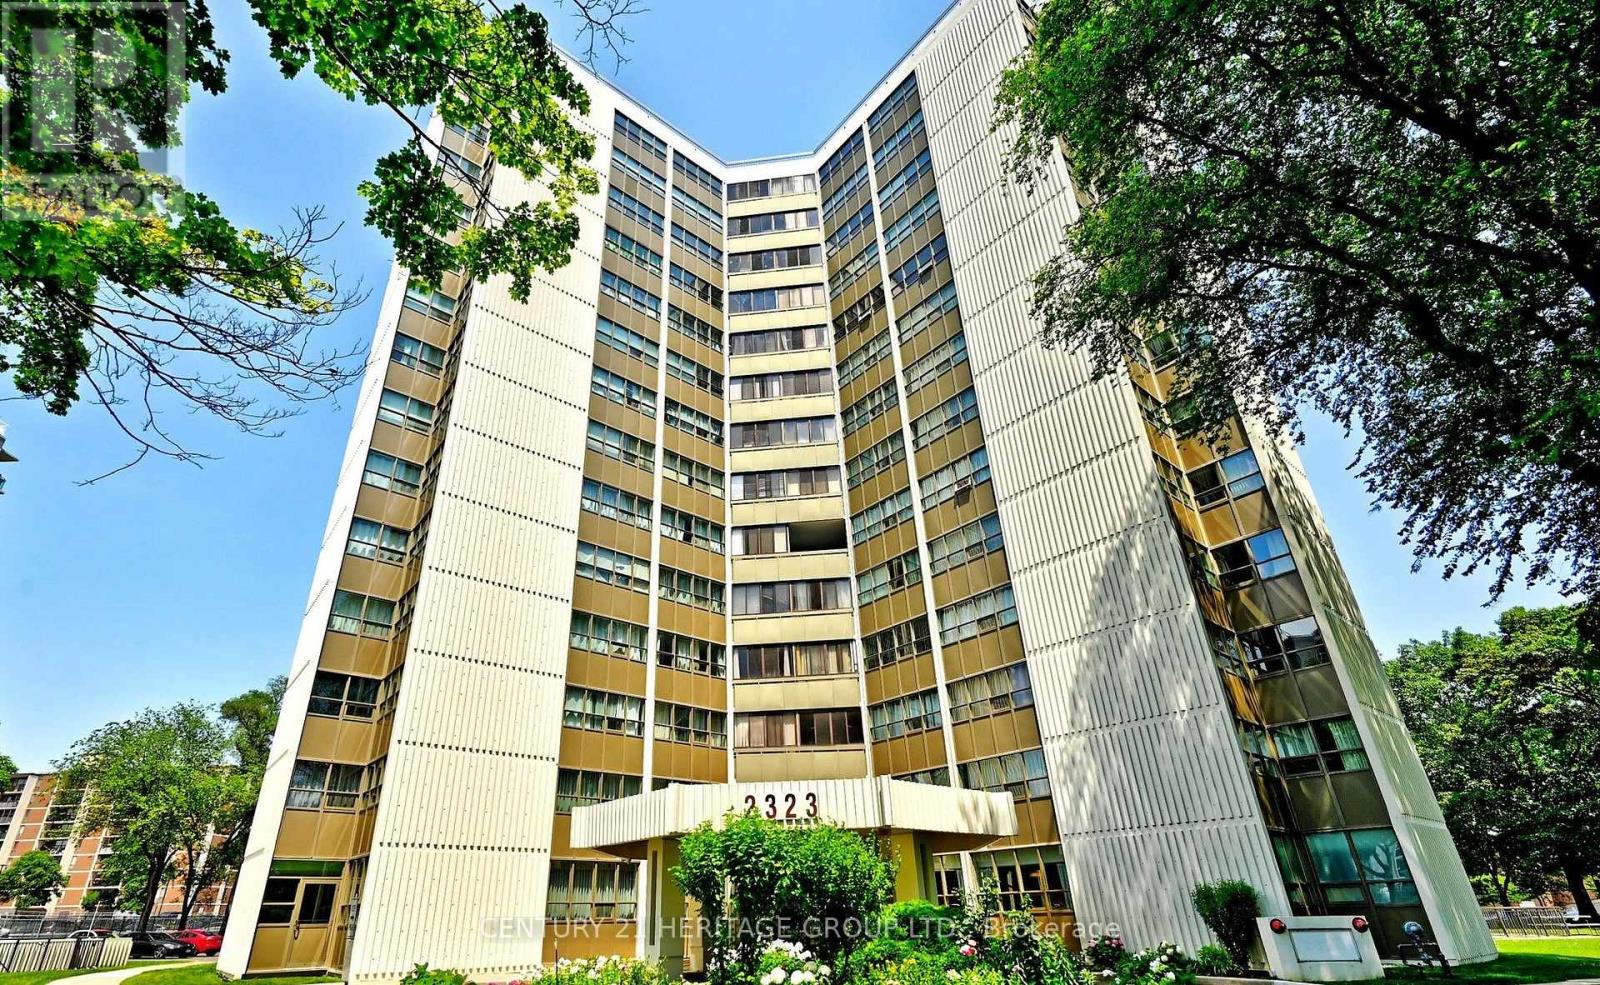
1408 - 2323 Confederation Parkway
Mississauga, Ontario
Panoramic greenery. Urban convenience. One exceptional address.Spacious 3-Bedroom + 1.5 Bath + Den suite on the 14th floor with unobstructed 180 panoramic views and exceptional natural light from wall-to-wall windows. Features an oversized primary bedroom with 2-pc ensuite toilet, completely closed kitchen which keeps rest of the house odorless (rare layout). Each room has its own lock and key system. All rooms have mirrored closets. Large living area, bright den, in-unit storage + basement locker, assigned underground parking and bike room. Recent upgrades include modern LED lighting, industrial-grade vinyl flooring, and a renovated 4-pc bath with mirrored shower doors. Central AC + dual heating. All appliances included.Maintenance covers: cable, internet, hydro, water, heat, AC, building insurance.Amenities: indoor pool, sauna, gym, yoga room, games room, party room, landscaped outdoor area, 24-hr security.Prime location: 5 mins to GO Transit (Milton and Lakeshore west), 2 mins to Trillium hospital and upcoming LRT. Adjacent to MiWay bus stop, schools, church, medical services, Walk-in clinic (open all days till 11pm), fire station and diagnostic centers. Children's Park, grocery, LCBO, restaurants (open till AM), library all within walkable distance. 8 mins to Mississauga Downtown and Square One shopping mall. (id:60365)
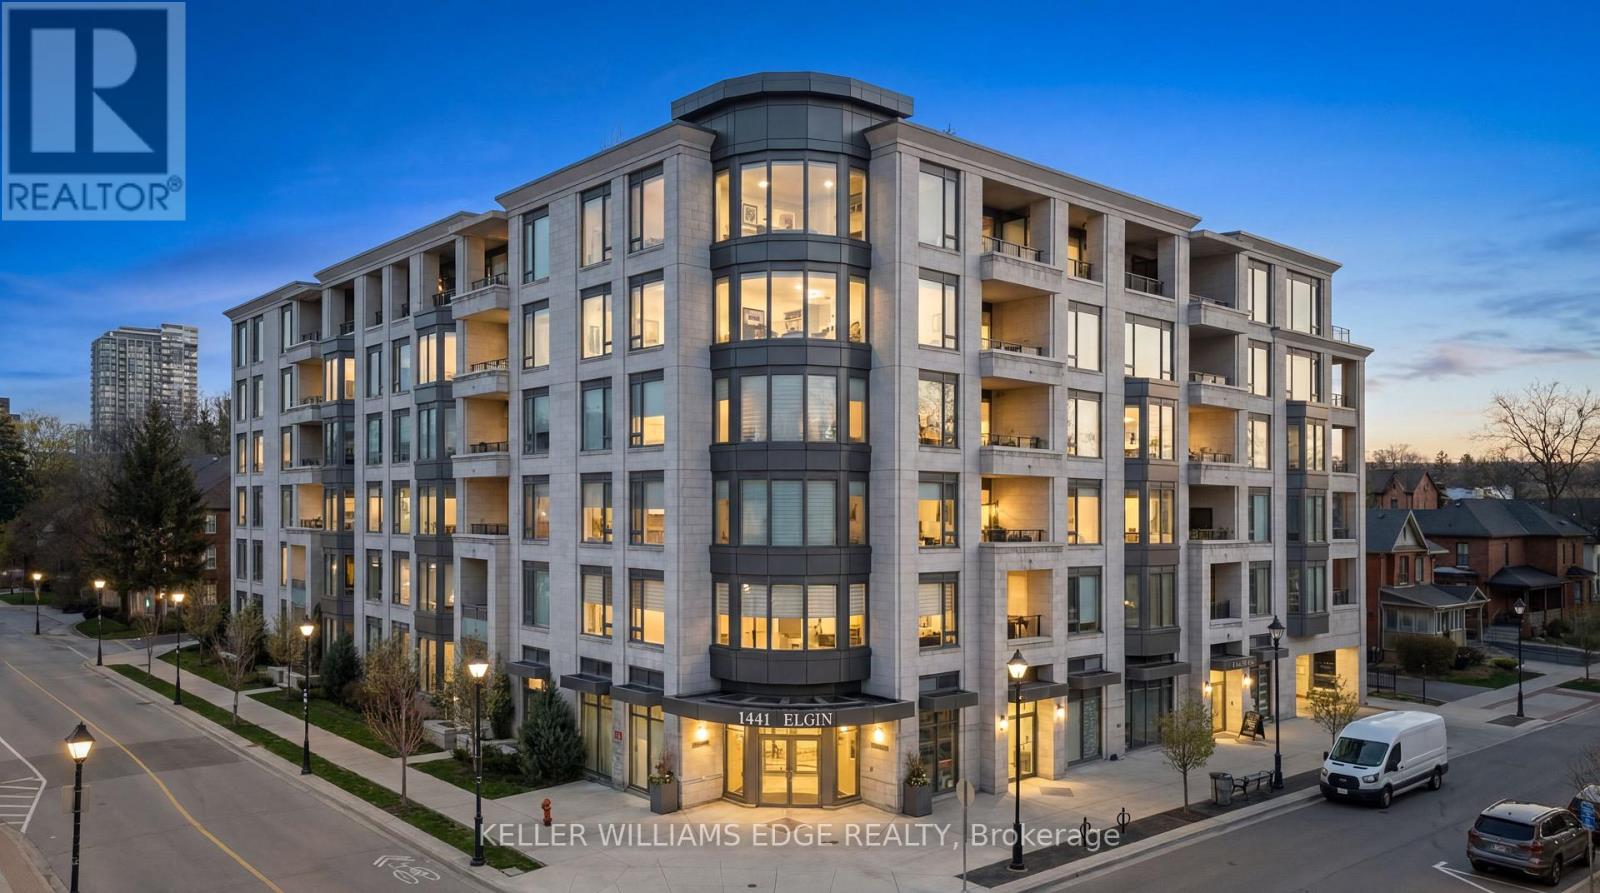
405 - 1441 Elgin Street
Burlington, Ontario
Exceptional 2-bed + den, 2-bath corner suite in the boutique Saxony Condo, an exclusive 6-storey residence in the heart of downtown Burlington. Beautifully maintained and recently painted, this suite features 9-foot ceilings and wide plank hardwood flooring throughout. The chef-inspired kitchen offers floor-to-ceiling cabinetry, Caesarstone countertops, a generous island with breakfast bar, and premium Miele appliances including a gas cooktop, panelled refrigerator and dishwasher, along with a full-height pantry with pull-out storage. The open-concept living space is thoughtfully designed for both everyday living and entertaining, centred around a custom linear electric fireplace with quartz surround and integrated cabinetry. The primary suite features a custom walk-in closet and a spa-inspired ensuite with double vanity and glass walk-in shower. All closets, including the foyer walk-in, have been upgraded with custom systems by California Closets. The second bedroom offers semi-ensuite access to the main bath, complete with a glass-enclosed tub/shower. A bright and versatile dining area or den opens to the balcony (approx. 108 sq. ft.), ideal as a home office or additional entertaining space. Designer lighting from Restoration Hardware enhances both the kitchen and dining areas. The private corner terrace offers north-west exposure with gas line for BBQ, water bib, and electrical outlet. Residents enjoy access to premium amenities including a movie theatre, resident's lounge, dining room, fitness room, and rooftop terrace. Ideally located directly across from the Burlington Performing Arts Centre and just steps to Spencer Smith Park, the waterfront, restaurants, and shops, with convenient access to major highways. Includes two side-by-side parking spaces and one storage locker. (id:60365)
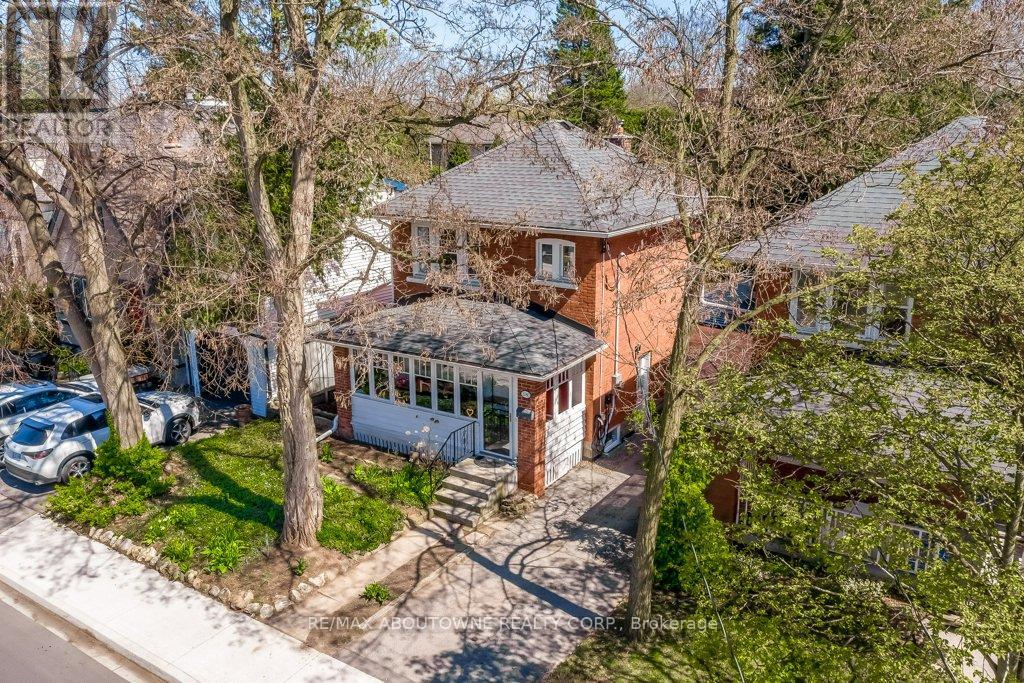
2180 Caroline Street
Burlington, Ontario
Welcome to 2180 Caroline Street - where timeless charm meets modern comfort. Built circa 1924, this solid brick home beautifully preserves its character while offering thoughtful updates throughout. Start your day in the inviting 3-season sunroom, a peaceful retreat for morning coffee. Inside, the spacious living and dining areas showcase rich hardwood flooring, elegant cove moulding, and a garden door walkout that seamlessly connects to the backyard. The kitchen features all new appliances (2023), maple cabinetry, tile flooring, and a stylish backsplash-perfect for both everyday living and entertaining. Upstairs, you will find two generously sized bedrooms with hardwood floors, along with an elegant 4-piece bathroom complete with a classic clawfoot tub and pedestal sink - an homage to the home's heritage. The finished lower level adds valuable living space, offering a third bedroom with new broadloom and pot lights-ideal for guests or a home office-along with a 3-piece bathroom and a laundry room with ample storage. Outside, enjoy parking for three vehicles on the private driveway, complete with an electric car charger, plus a single-car garage and additional storage. The highlight? A beautifully landscaped, incredibly private, cottage-like backyard. Featuring a spacious two-tier deck for entertaining and plenty of green space for children or pets, it's your own escape in the city. Located on a picturesque tree-lined street in sought-after Central Burlington, you're just a short walk to boutique shops, vibrant restaurants, local amenities and only minutes from the lake and Spencer Smith Park. This is a rare opportunity to own a truly special home. Book your private showing today. (Some updates include new hardwood on main, lighting in DR, new appliances 2023, full HVAC 2022 (heat pump, furnace w/allergy filter. tankless owned hot water heater), gas line to BBQ, Ecobee thermostat, additional attic insulation, metal roof on garage) (id:60365)
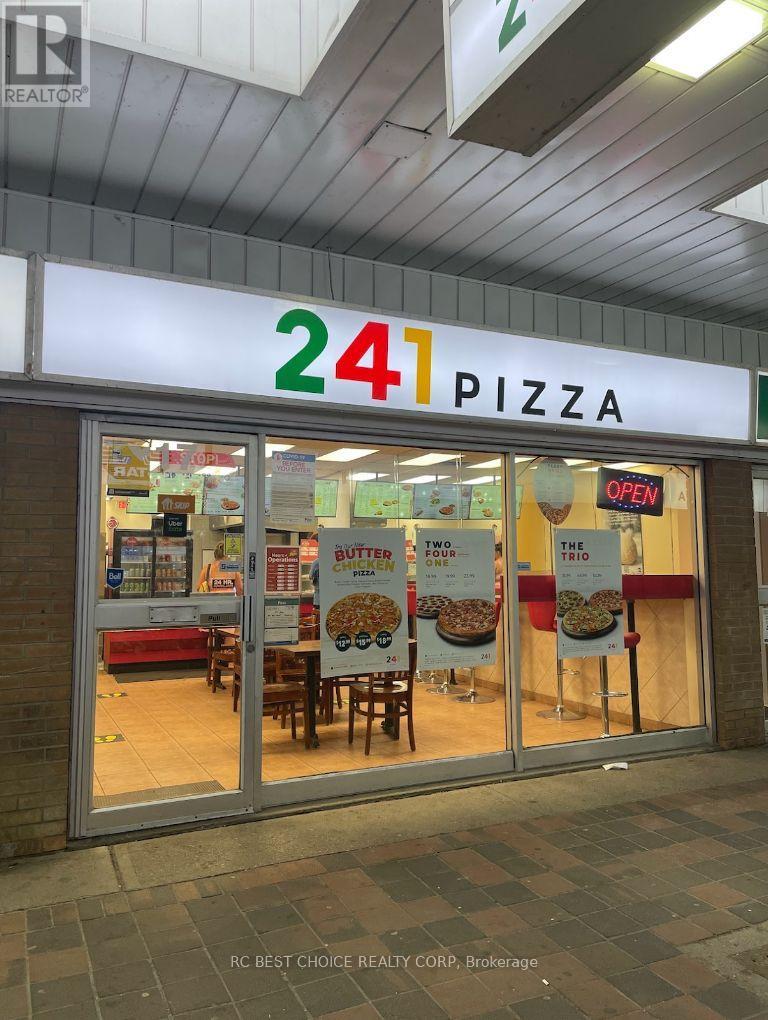
17 - 1125 Bloor Street
Mississauga, Ontario
Excellent opportunity to own a turnkey 241 Pizza franchise in a busy Mississauga plaza. This 1,370 sq.ft. store is well set up for take-out, dine-in, walk-in, and delivery service. Located at 1125 Bloor St E, Unit 17, surrounded by dense residential communities, schools, and steady local traffic. Strong plaza exposure with popular neighbouring tenants bringing consistent daily visitors. Long lease of approximately 8 years remaining and annual sales reportedly up to $400,000. Ideal for owner-operators or family business buyers. Do not go direct or speak to staff. (id:60365)
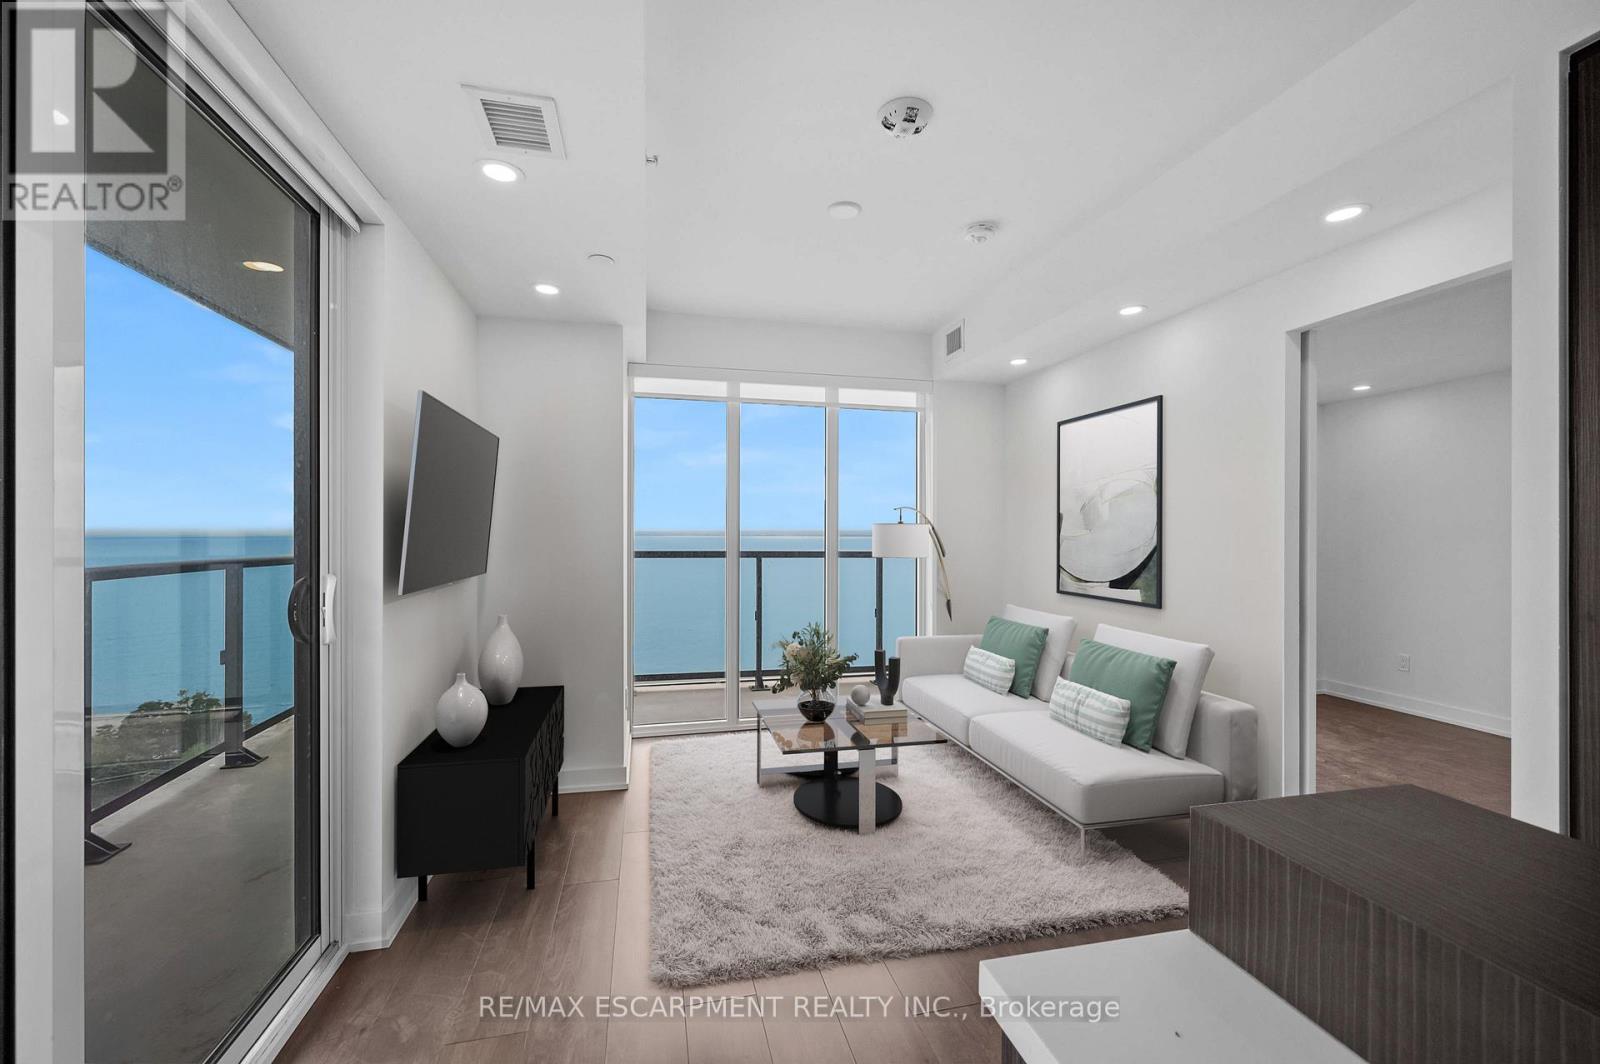
1503 - 370 Martha Street
Burlington, Ontario
VIEWS! VIEWS! VIEWS! 2 bedroom, 2 bath condo at Nautique Lakefront Residences with a breathtaking wrap around 250 sq ft balcony with unobstructed views overlooking Lake Ontario!!!! This gorgeous and spacious condo offers a modern open concept layout, floor-to-ceiling windows, and excellent indoor and outdoor amenities. Entertain with a view in your stunning kitchen equipped with Corian countertops, a functional island, a panelized fridge and dishwasher, a built-in oven, and a ceramic cooktop. Wake up each morning in your primary bedroom with floor to ceiling windows overlooking the lake. Both 3 pc bathrooms are built in style with floor to ceiling ceramics and glass enclosed showers. Enjoy a short walk to the lake, Spencer Smith Park, and downtown Burlington's cafes, restaurants, and shops. Experience all that living in downtown Burlington has to offer in this 24-hour concierge building. 1 parking space and 1 Locker included in Lease. RSA. (id:60365)
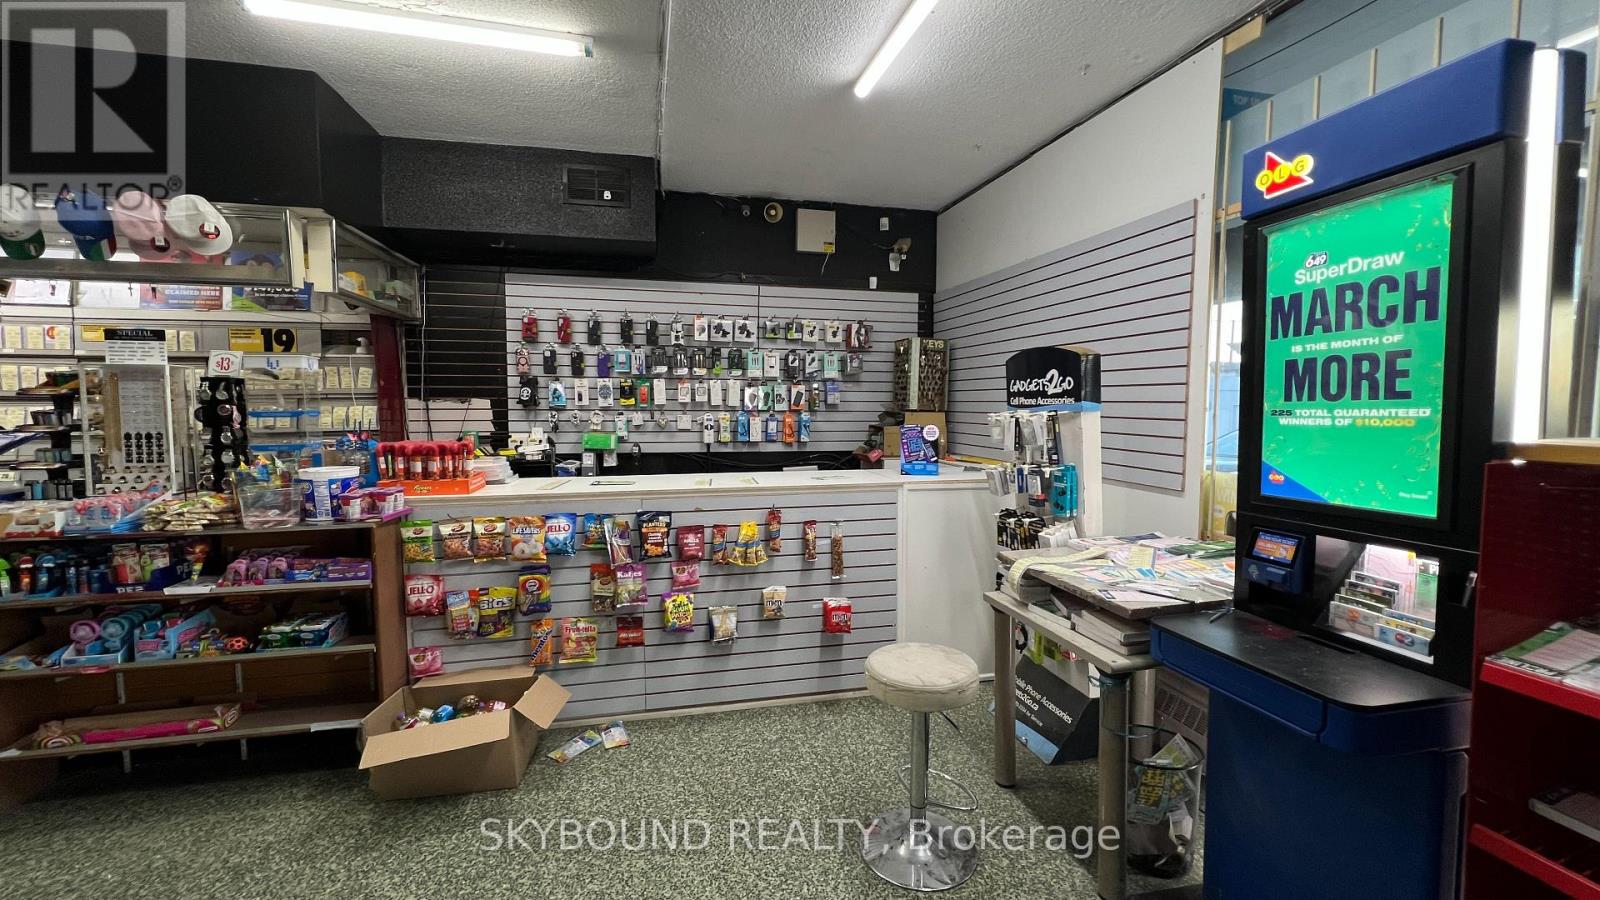
Unit 11 - 2111 Jane Street
Toronto, Ontario
Client RemarksLocated in one of the busiest strip malls in the area, surrounded by high-traffic restaurants and essential services, this convenience store is a highly profitable business with proven performance. High weekly sales revenue, including cigarettes, tobacco, steady lottery commission. Additional revenue streams include ATM services, phone accessories.The store has a potential to bring more revenue with selling beer and wine in the near future, with a secure lease of 3 years plus extension option (4.7K per month TMI HST and water included). Situated in a vibrant and busy location, this is a turnkey opportunity for anyone looking to step into a thriving business. This is a rare chance to own a high-earning convenience store in a prime area! (id:60365)
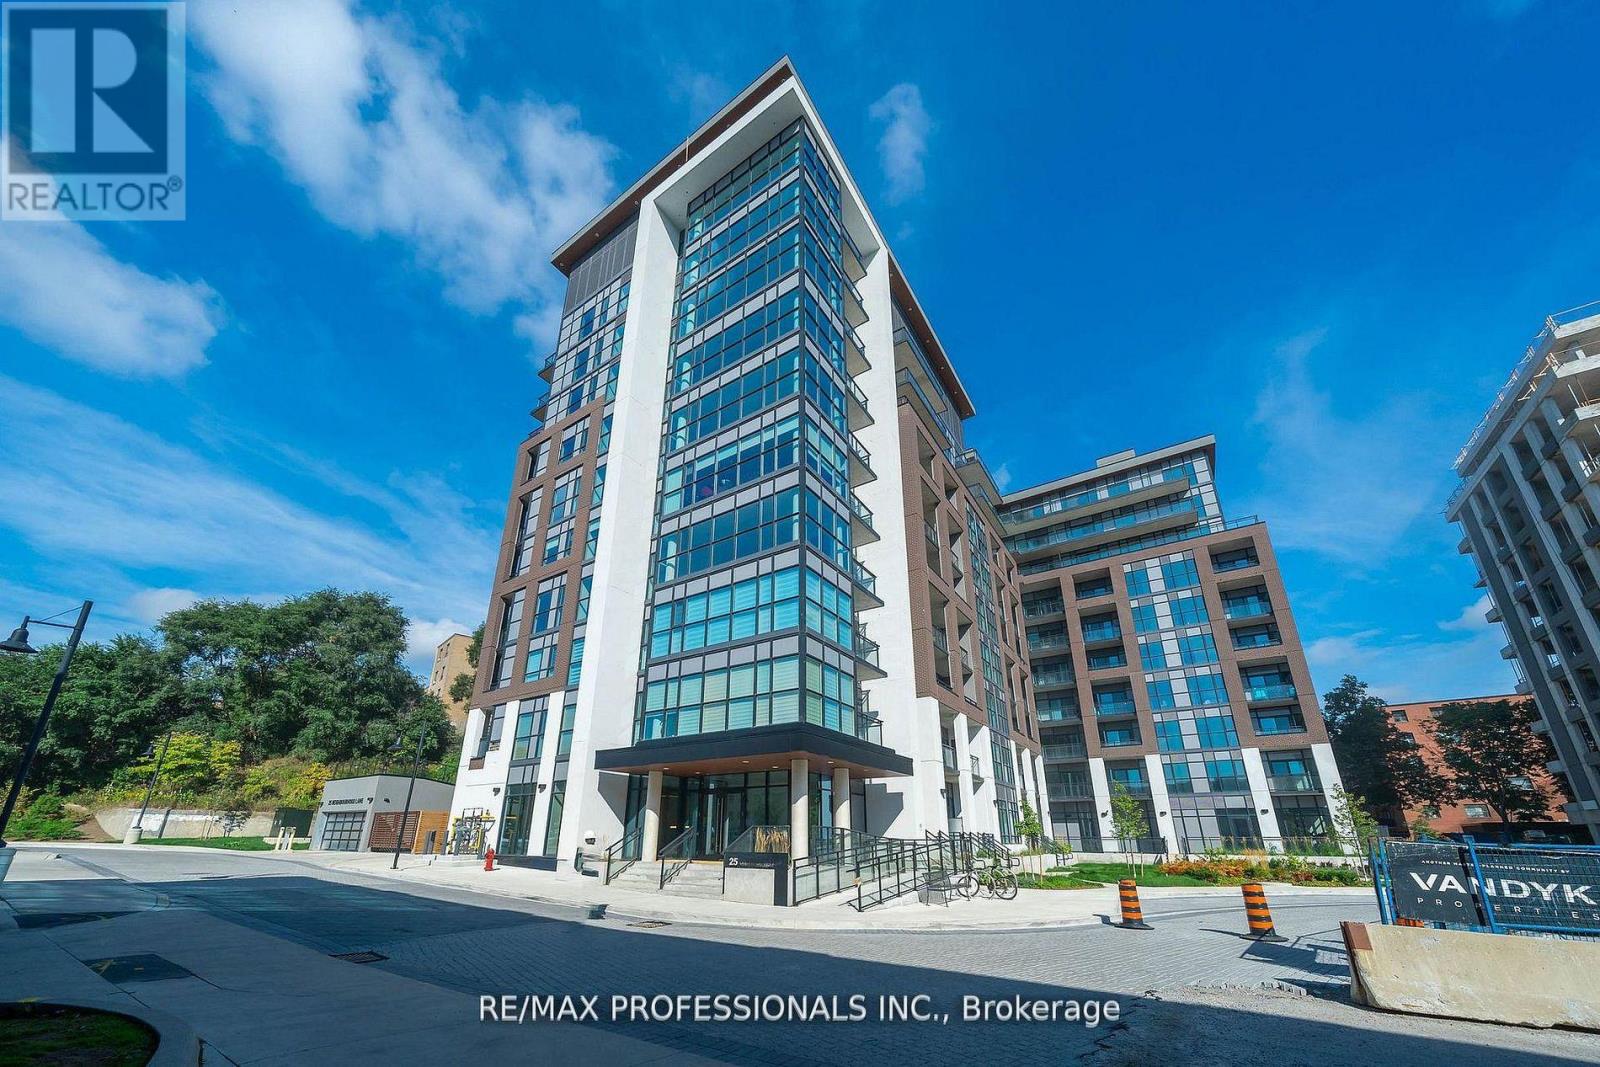
901 - 25 Neighbourhood Lane
Toronto, Ontario
Stunning sub-penthouse opportunity at the new Queensview at Backyard Condos! *South facing, airy and bright, floor to ceiling windows and features 9 foot ceilings. This 2-bed, 2-bath unit features a functional and ideal layout (see floor plan) with a ton of upgrades. Open concept living/dining with stylish finishes- quartz counters with large custom Island, stainless steel appliances, laminate throughout, and walk out to a large balcony with incredible views of the city skyline and lake! The primary bedroom features a large walk-in closet and a 3-piece ensuite with a large shower and an additional walk-out to the large balcony. The second bedroom (conveniently located on the opposite side) is perfect for a child, roommate, home office or hosting. Unit freshly painted and includes custom window coverings throughout. 1 Parking and locker included. Building features state of the art amenities including a concierge, fitness centre, party room with outdoor lounge including BBQ area, conference room, kids' room, pet spa, guest suite and more! Conveniently nestled between the Sunnylea and Stonegate-Queensway neighbourhoods, and along the Humber River walking and biking trails. Close to the parks, Lake, transit at your doorstep with quick access to Old Mill Subway and Mimico GO Station. Quick access to QEW/Gardiner and convenient retail shops onsite, including pharmacy, physiotherapy, F45 and more! (id:60365)
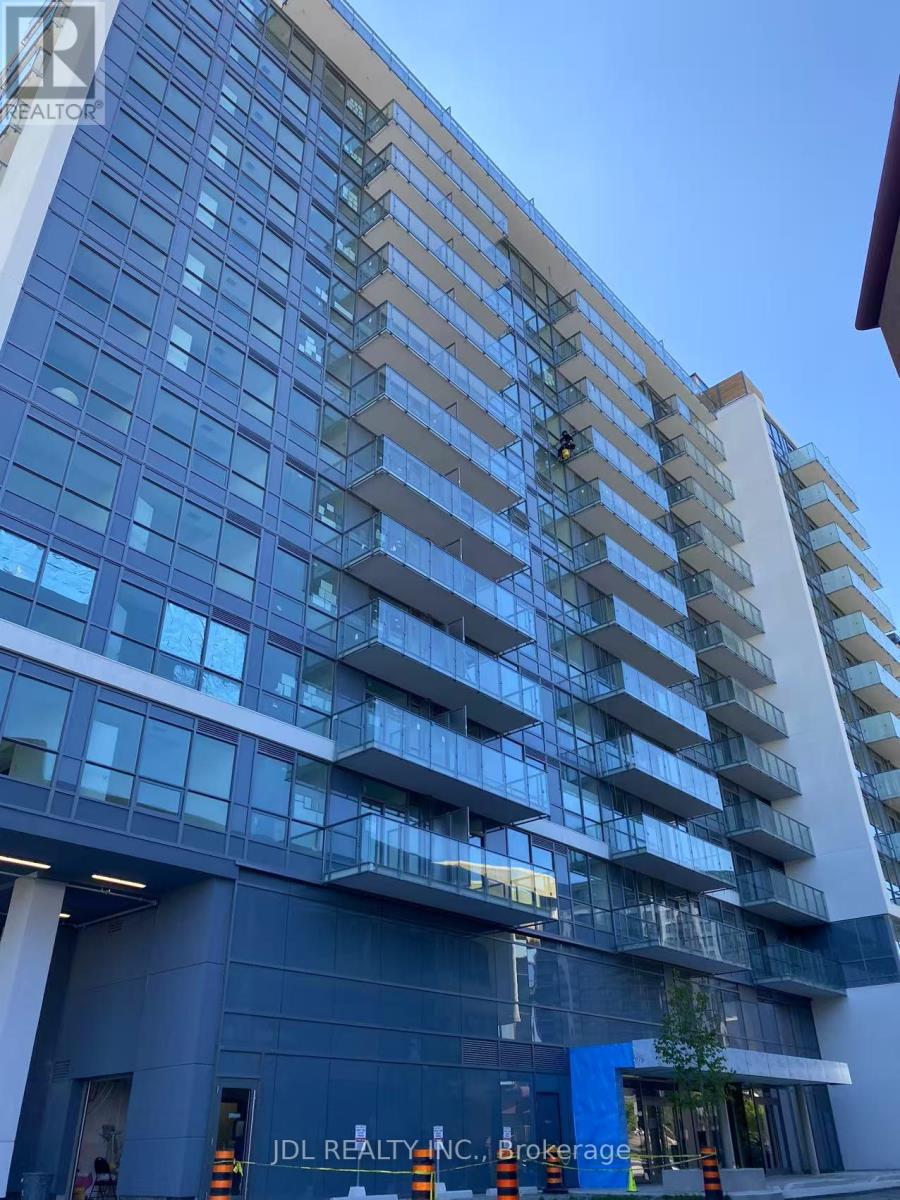
508 - 10 De Boers Drive
Toronto, Ontario
4 years New 2 Bedroom 2 Bathroom Unit With Unobstructed East Views! Minutes To Sheppard West Subway Station And Downsview Park. Minutes Drive To Yorkdale Mall/401, And Costco. Short Distance To York University. Fantastic Amenities Include Party Room, Gym, Rooftop Lounge, 24 Hour Concierge And Ample Visitor Parking! ! Internet Included! (id:60365)
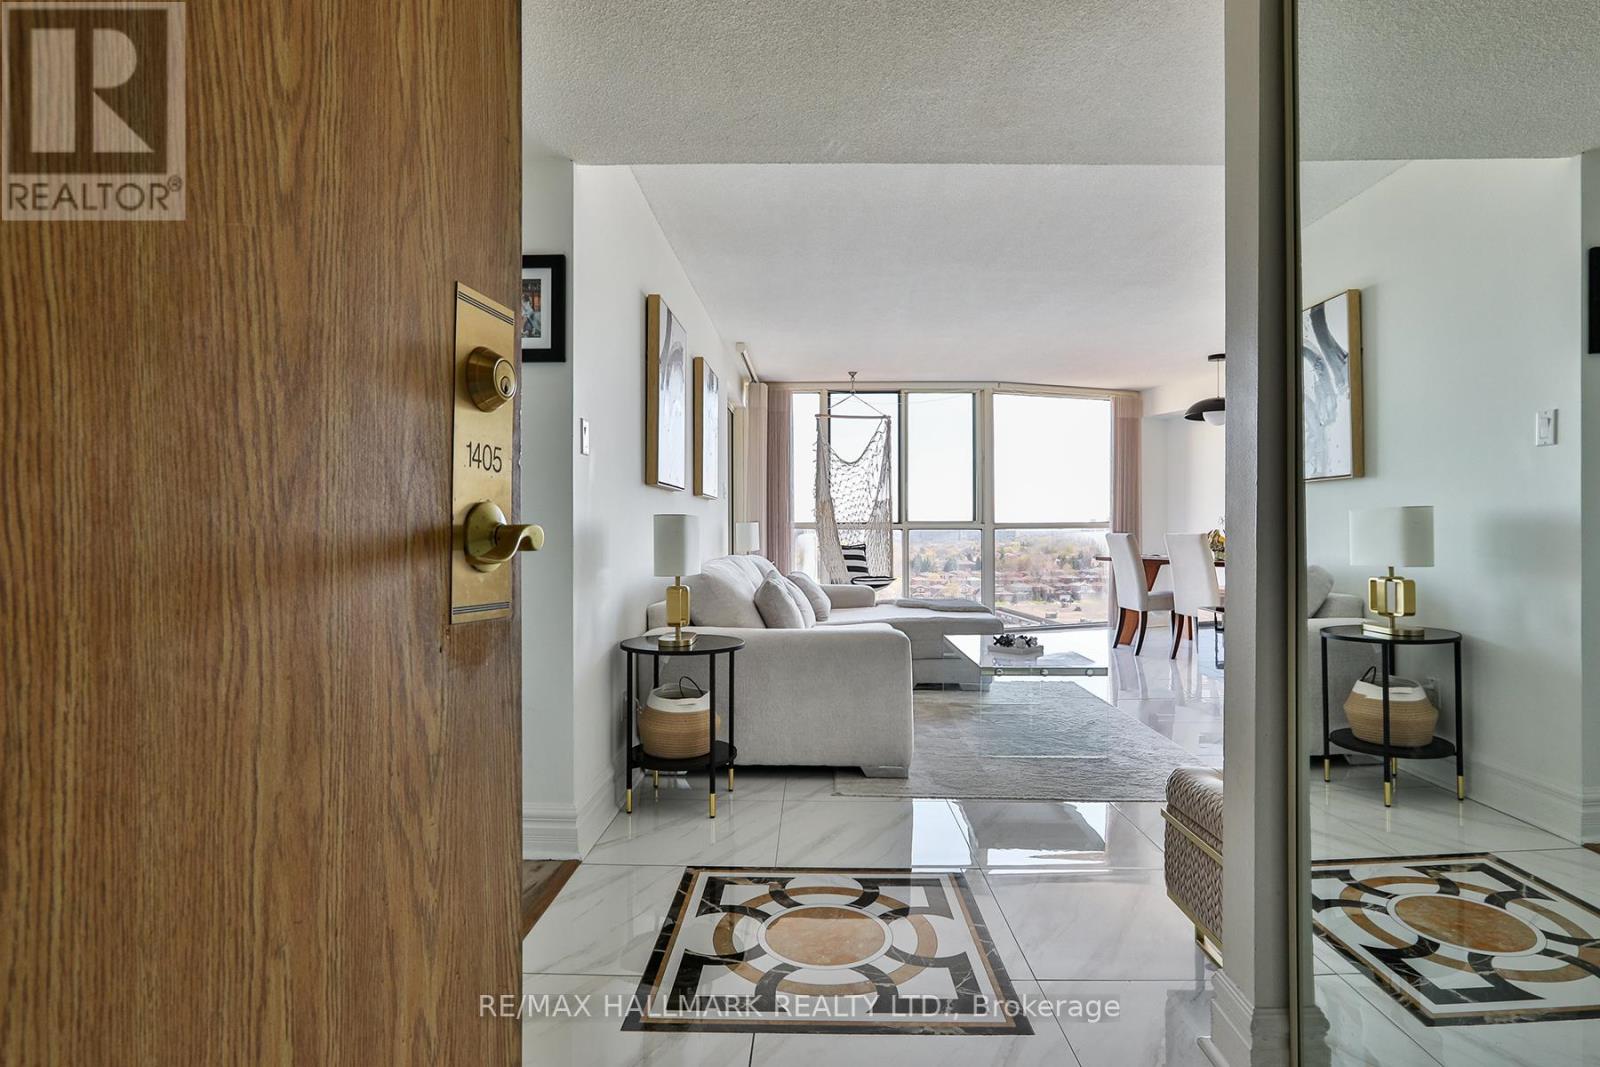
1405 - 1360 Rathburn Road E
Mississauga, Ontario
Welcome to The Compass - a quiet, highly sought-after condo community in Rockwood. This well-managed building offers excellent lifestyle amenities, including an indoor pool, sauna, tennis court, and on-site security.Introducing the rarely available "05" unit - a fantastic opportunity for both downsizers and first-time buyers. This spacious and functional layout offers approximately 1,101 sq ft of modern comfortable living space.Conveniently located just steps from Rockwood Mall and public transit, with easy access to Dixie GO Station, major highways (QEW, 403, 401, 407), parks, and top-rated schools. Bath bathrooms has been professionally renovated (2025-2026) by a licensed plumber and electrician, featuring high-quality materials, designer finishes, and modern upgrades such as mold-resistant drywall and updated plumbing. (id:60365)
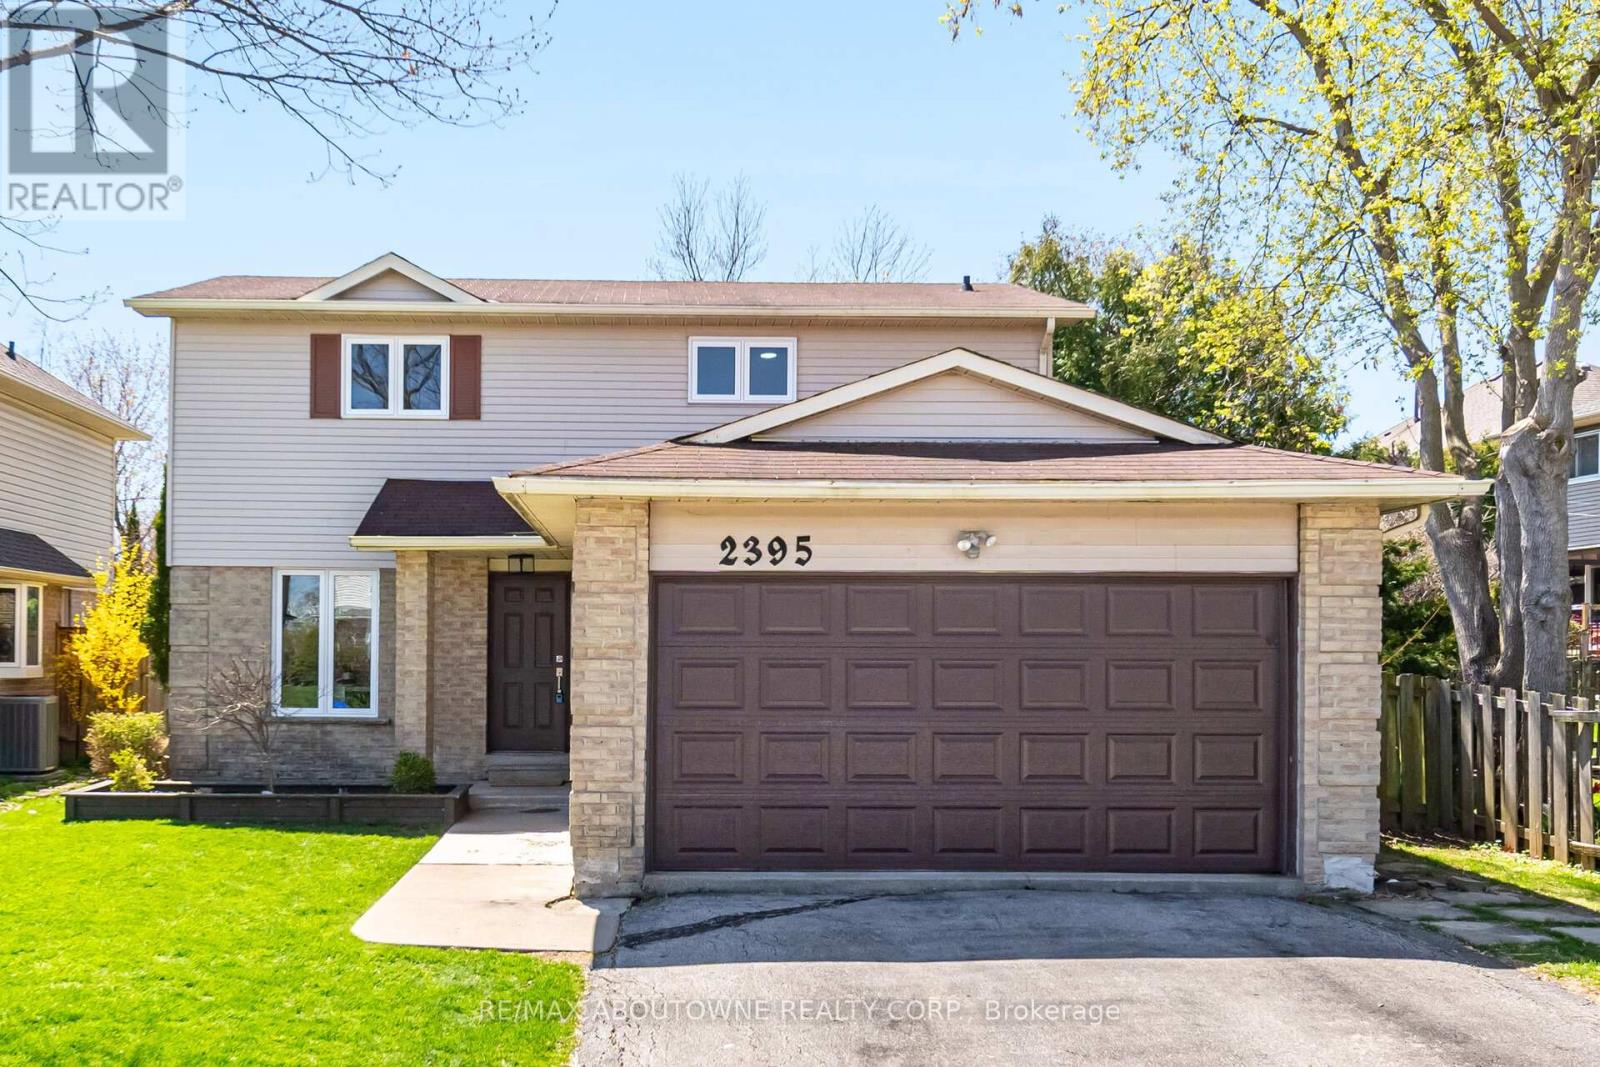
2395 Arnold Crescent
Burlington, Ontario
An exceptional opportunity to own a charming starter family home nestled on a quiet court in the highly sought-after Brant Hills community. Situated on a generously sized lot and featuring a desirable 2-car garage, this property offers outstanding value at an attractive price point. Inside, you'll find strip hardwood flooring that adds warmth and character. The bright and inviting living space opens through patio doors to a private backyard, complete with a gazebo-perfect for relaxing or entertaining. This home has been thoughtfully updated to provide comfort and peace of mind, including a brand-new kitchen (2026), furnace, A/C, and heat pump (2024), upgraded windows (2022), and modern pot lighting (2023). With just a touch of TLC needed for the fence, this home presents a fantastic opportunity to add your personal finishing touches and further enhance its appeal. Don't miss your chance to secure a wonderful home in a prime location-book your private showing today and experience the value firsthand. Motivated. (id:60365)
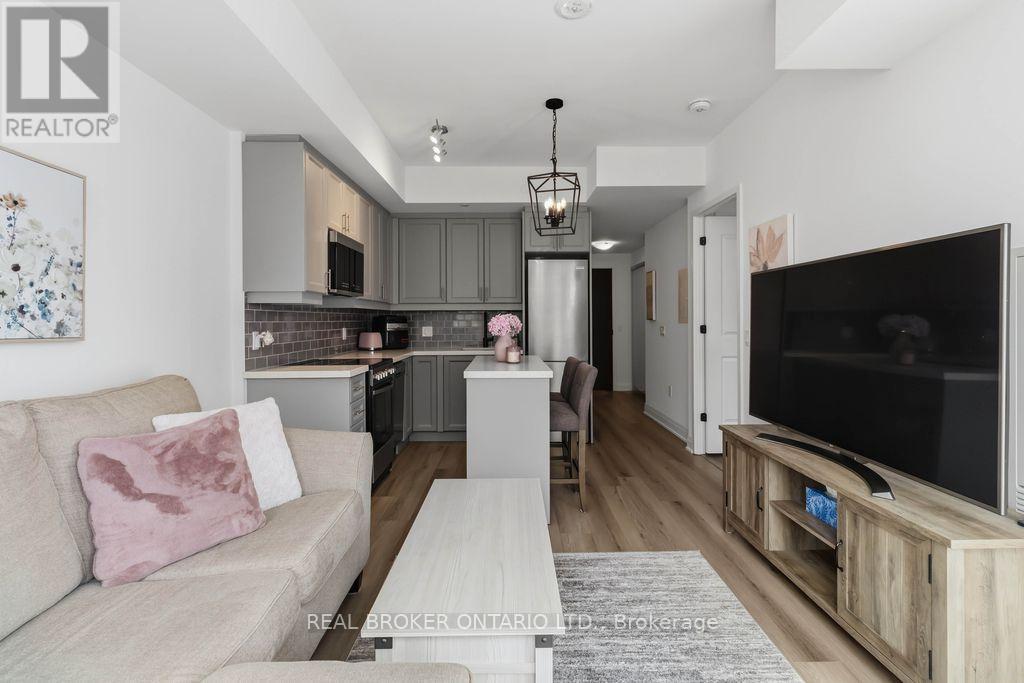
706 - 2333 Khalsa Gate
Oakville, Ontario
Beautifully decorated and lovingly lived in, this stunning 1-bedroom + den, 2-bathroom condo offers the perfect blend of comfort, style, and convenience. From the moment you walk in, you'll notice the thoughtful design and warm, inviting feel that truly makes this space feel like home (the kind you walk into and immediately think, "okay... I could live here"). The modern kitchen is both stylish and functional, featuring a sleek breakfast bar/centre island-perfect for casual meals, morning coffee, or entertaining friends without missing a moment of the conversation. The open-concept layout flows effortlessly into the living space and out to your private balcony, creating a bright and airy atmosphere. The spacious primary bedroom is a true retreat, complete with a beautifully appointed ensuite bathroom. The versatile den offers the ideal space for a home office, guest area, or cozy reading nook-whatever suits your lifestyle. Set in a highly desirable and convenient location, this exceptional building takes condo living to the next level with an impressive list of amenities. Enjoy a rooftop deck with pool, a stylish party room, library/games room, sauna, pet washing station, community gardens, basketball court, putting green, and so much more. It's like having a private resort just steps from your front door-without the need to pack a bag. Perfect for anyone seeking a low-maintenance lifestyle without compromising on luxury, this condo offers everything you need right where you want it. The current tenant is paying $2100/mo and is willing to stay and pay market rent, otherwise 60 day notice is required and she is willing to vacate. The tenant loves the building, location and complex and has been an ideal tenant, always paying rent on time and keeping the unit well maintained and lovingly cared for. (id:60365)
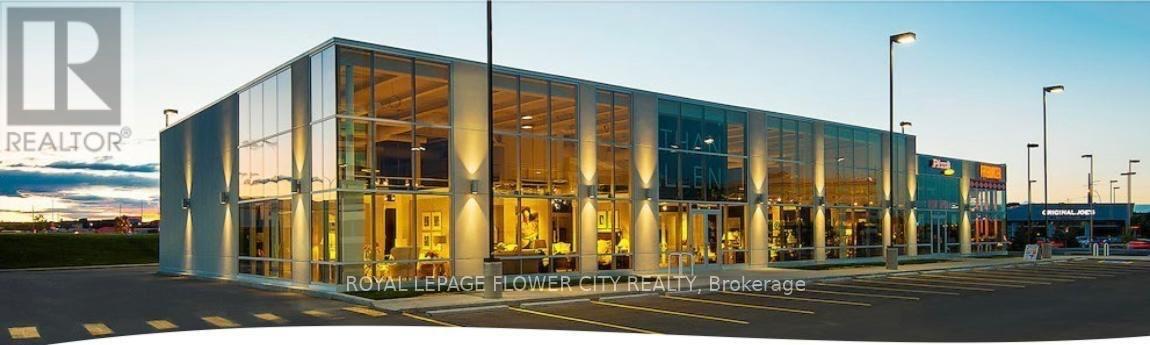
8273 Heritage Road
Brampton, Ontario
"FUTURE DEVELOPMENT " main intersection STEELS/HERITAGE 2.75 acres land opportunity to own the most valuable parcel of land surrounded with commercial plazas and amazon warehouse . fast growing commercial area. excellent opportunity to invest in shoot up land . (id:60365)
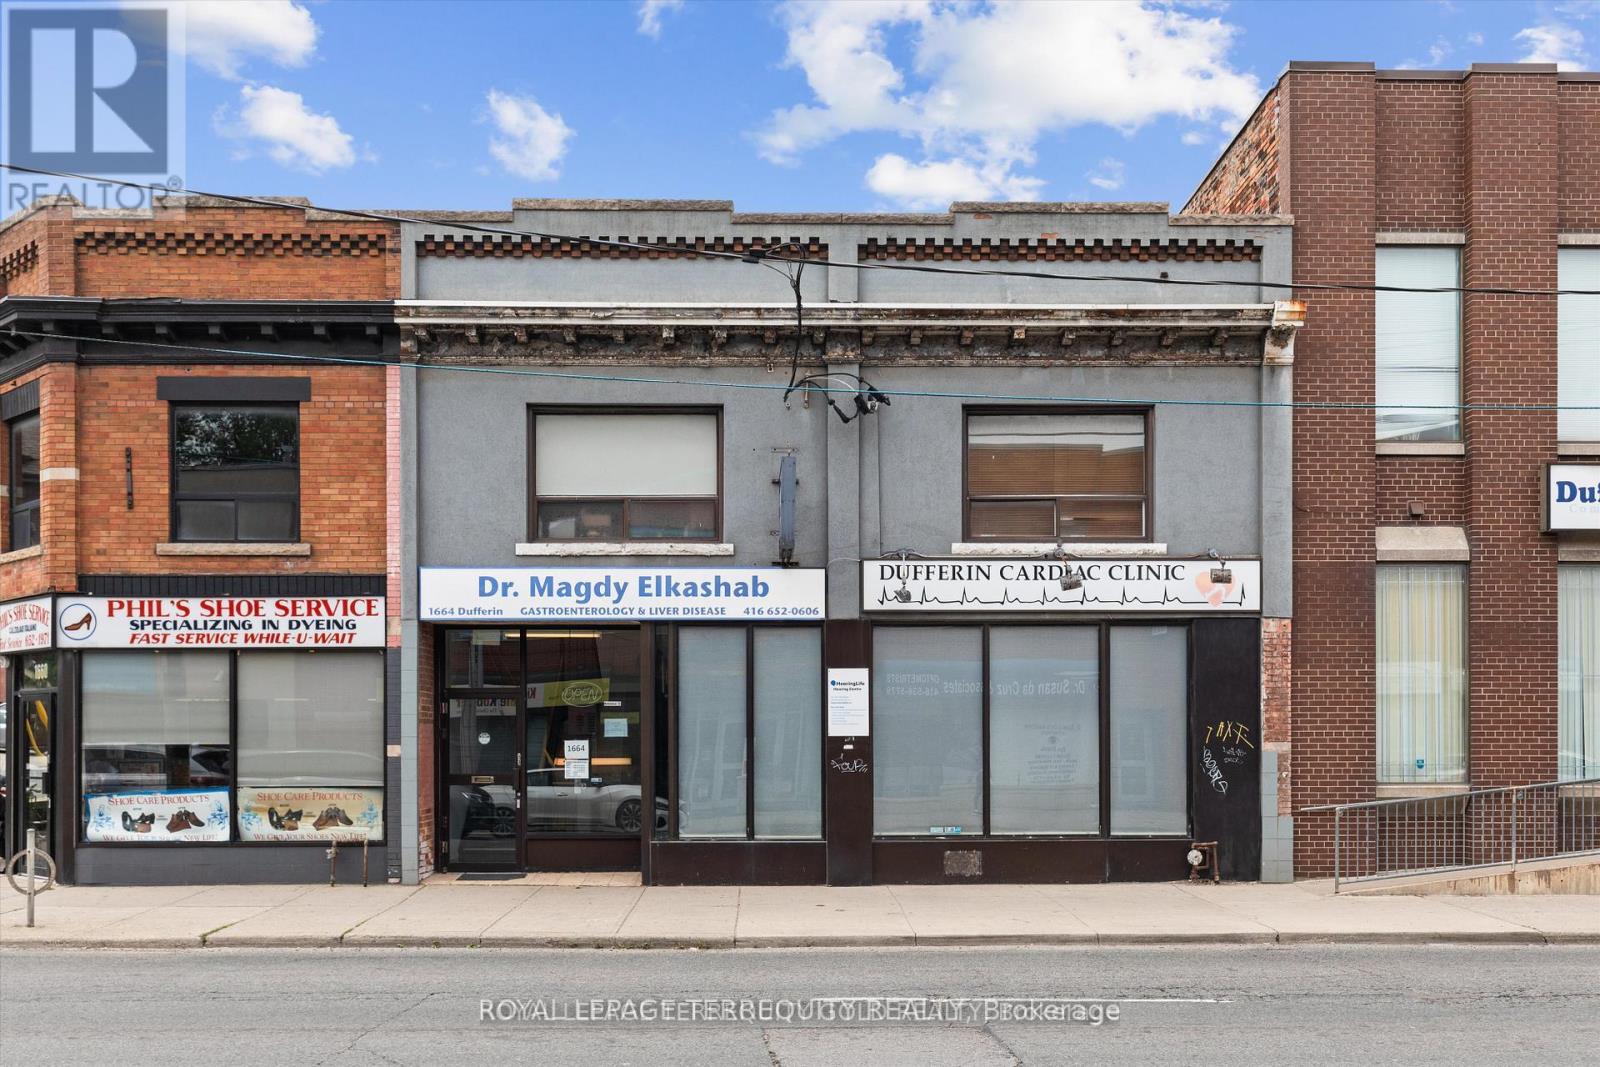
Grd Floor - 1662 & 1664 Dufferin Street
Toronto, Ontario
Exceptional opportunity to rent a well-maintained ground floor commercial unit in a high-exposure, high-traffic location at the busy intersection of Dufferin & St. Clair. The ground floor unit offers an excellent flexibility for a variety of commercial uses. Previously used as medical offices/clinics and previously to that was operating as a pizza shop, making it well-suited for medical, professional, retail, or food service uses. Approx. 2,500 sq. ft. Property features 4 rear parking spaces, Prime location with outstanding visibility, strong pedestrian and vehicular traffic, and convenient access for clients, customers, or patients. Rare opportunity to secure a versatile commercial asset in a strategic Toronto location with significant upside. The rent Amount includes TMI. (id:60365)
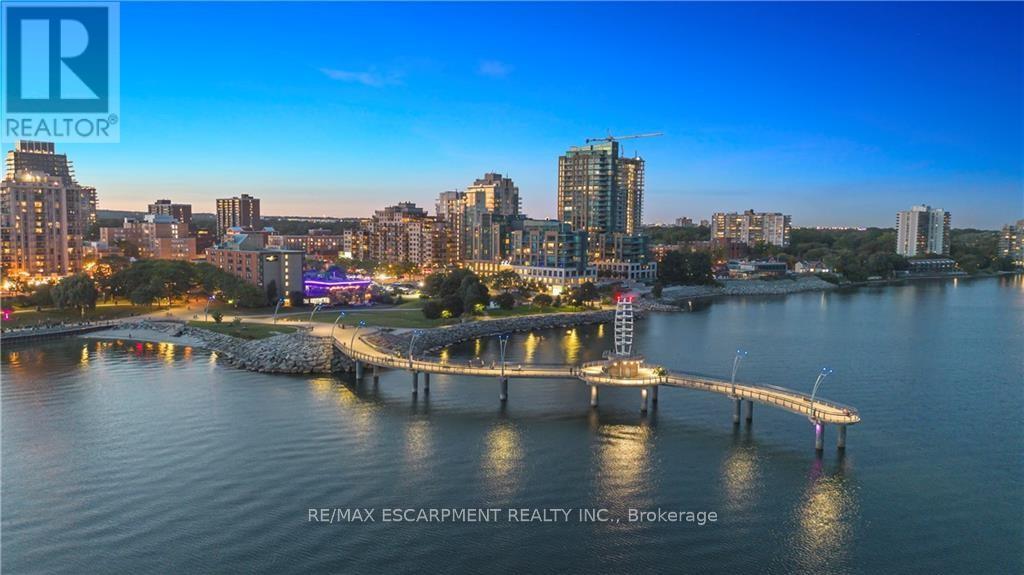
406 - 2060 Lakeshore Road
Burlington, Ontario
Become a member of the most prestigious development on the waterfront, The Bridgewater Private Residences. With unparalleled luxury, serenity, and design, its sure to meet all your expectations. This lake view suite includes 1 bedroom with double closet and 1.5 bath (5-piece ensuite bath with heated floors and separate powder room for guests), spacious chefs kitchen, hardwood floors, stone countertops, and balcony with gas-line for BBQ. This suite includes 1 parking and 1 locker. At 2060 Lakeshore Road, location meets quality, comfort, and enjoyment.Pristine lake view will make it feel as though you are at an all-inclusive resort. Steps to the park, beach, shops, restaurants, and pop downstairs to the cafe or fine dining. Amenities include indoor pool, well-equipped gym, rooftop terrace, billiards, and party room with piano. 24-hour concierge/security make Bridgewater a step above. This is a rare one bedroom suite in the jewel of the waterfront, don't miss out! (id:60365)
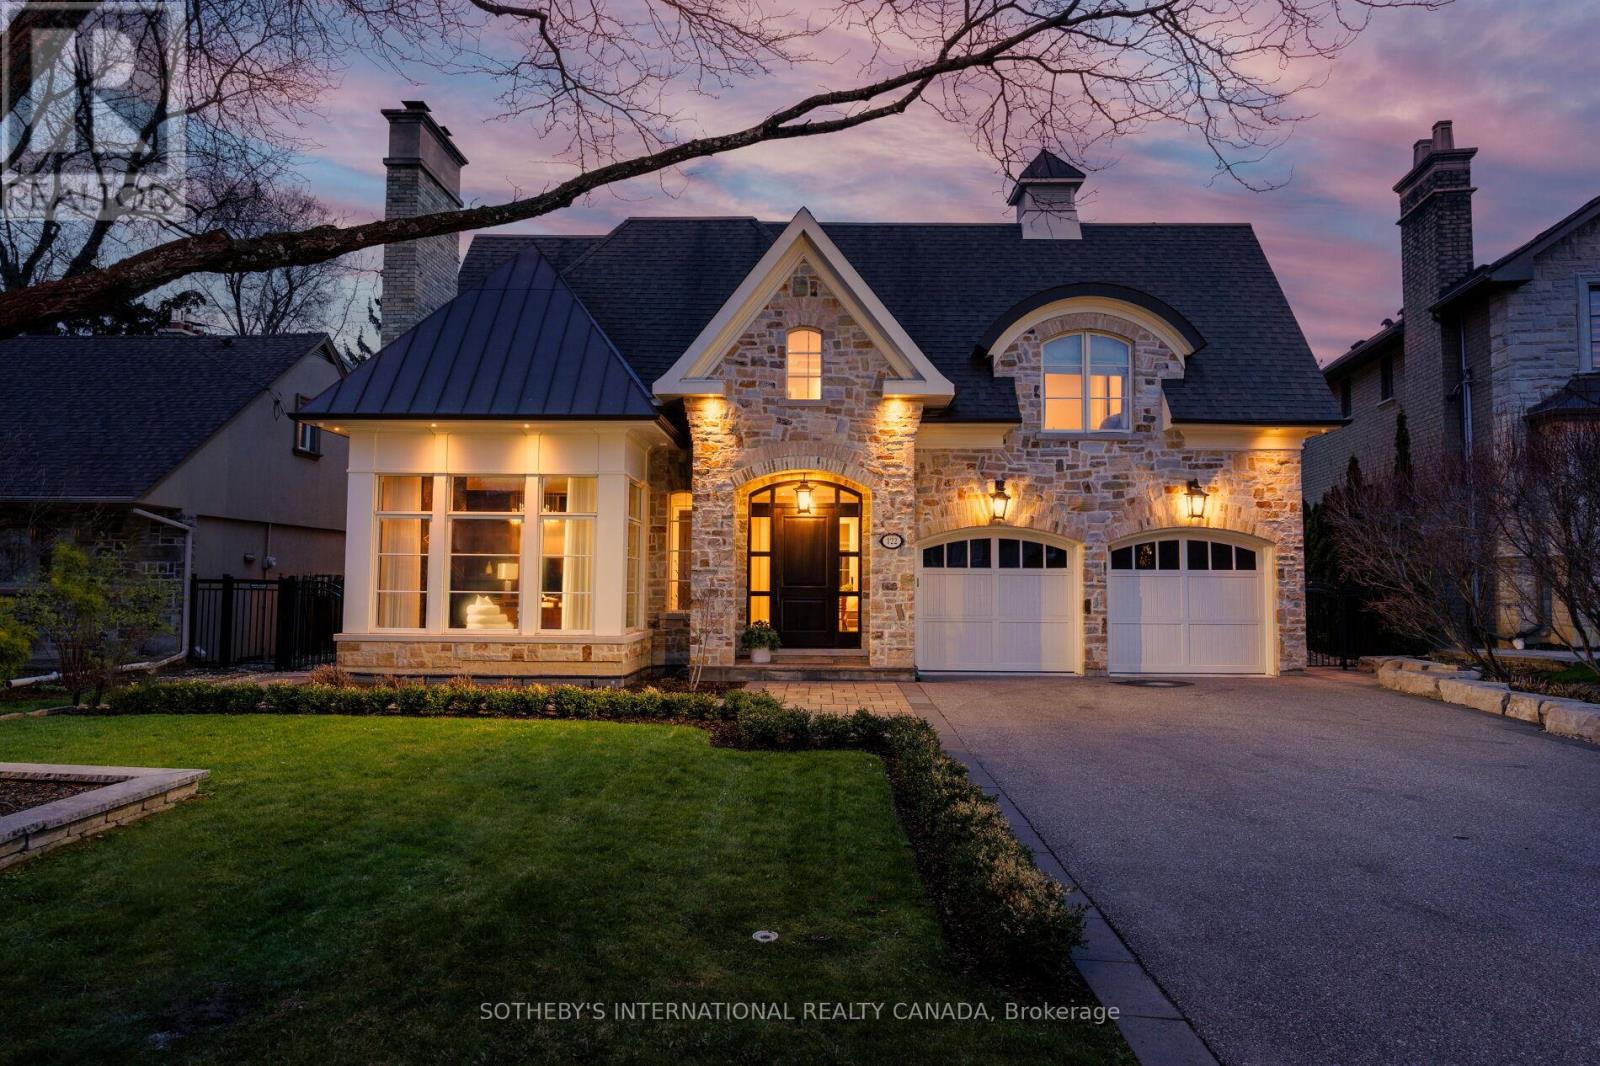
122 Wimbleton Road
Toronto, Ontario
Modern architectural showpiece in prestigious Humber Valley. This custom-designed residence by acclaimed architect David Small offers over 6,000 sq ft of sophisticated living space, blending West Coast modern design with exceptional craftsmanship and seamless indoor-outdoor living. A dramatic foyer with soaring 20-foot ceilings introduces a flawlessly detailed interior, where expansive walls of glass flood the home with natural light and create a seamless connection to the outdoors. Designed for elevated everyday living and effortless entertaining, the open-concept layout showcases refined finishes, clean architectural lines, and thoughtfully curated spaces throughout.The property features a serene saltwater pool with waterfall, an outdoor gas fireplace with integrated TV, and a private backyard retreat-an ideal setting to unwind or entertain after a twilight swim. The gourmet Marcon kitchen is equipped with premium Wolf, Sub-Zero, and Miele appliances, flowing into spacious living and dining areas anchored by warmth and elegance. A rare 4-car garage with lifts provides exceptional functionality for car enthusiasts, while full smart home integration ensures modern convenience at every turn.With 4+1 bedrooms and 5 bathrooms, including a luxurious primary suite with spa-inspired ensuite and heated floors, this residence balances comfort with sophistication. Radiant in-floor heating, a glass-enclosed gym, custom wine cellar, and high-end mechanical systems further elevate the home's offering. Situated within a top-tier school catchment and close to Toronto's finest amenities, this is a rare opportunity to own a truly bespoke luxury residence. (id:60365)
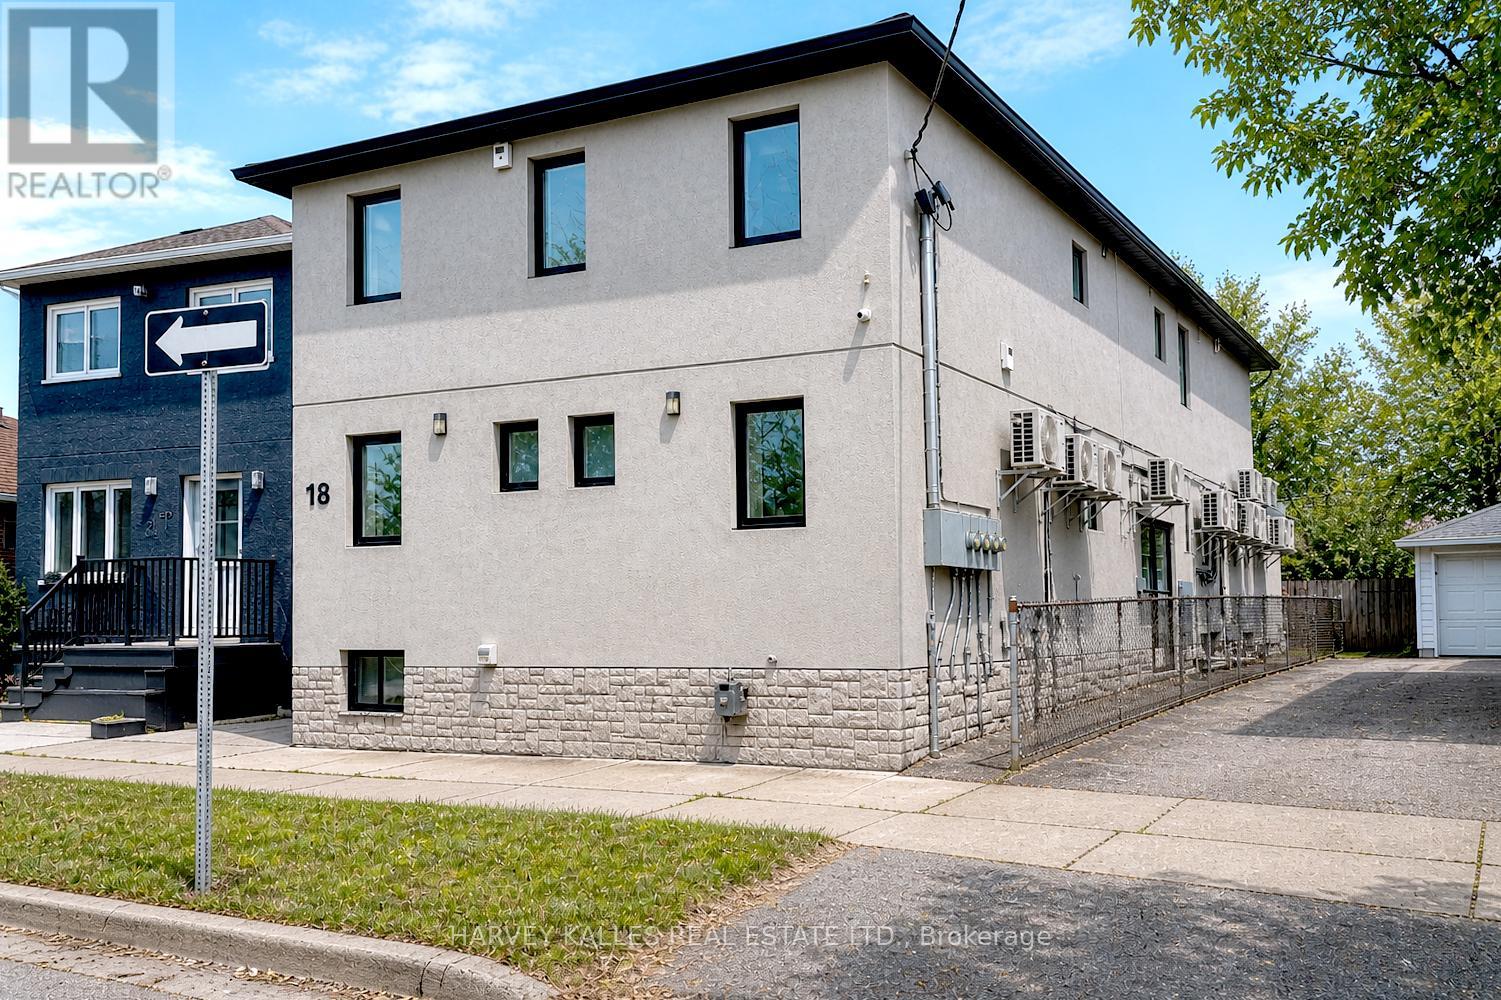
18 Cavell Avenue
Toronto, Ontario
10 Units. Fully renovated. Stabilised Asset. CMHC Financing at 3.95% to 2034. Fully gutted & renovated (2020). All units include 6 stainless steel appliances, new kitchens, new baths, new floors & new windows. Fully rented. Gross $232K. Assumable $3.91M CMHC mortgage @ 3.95% to 2034! Photos are from previous listing. (id:60365)
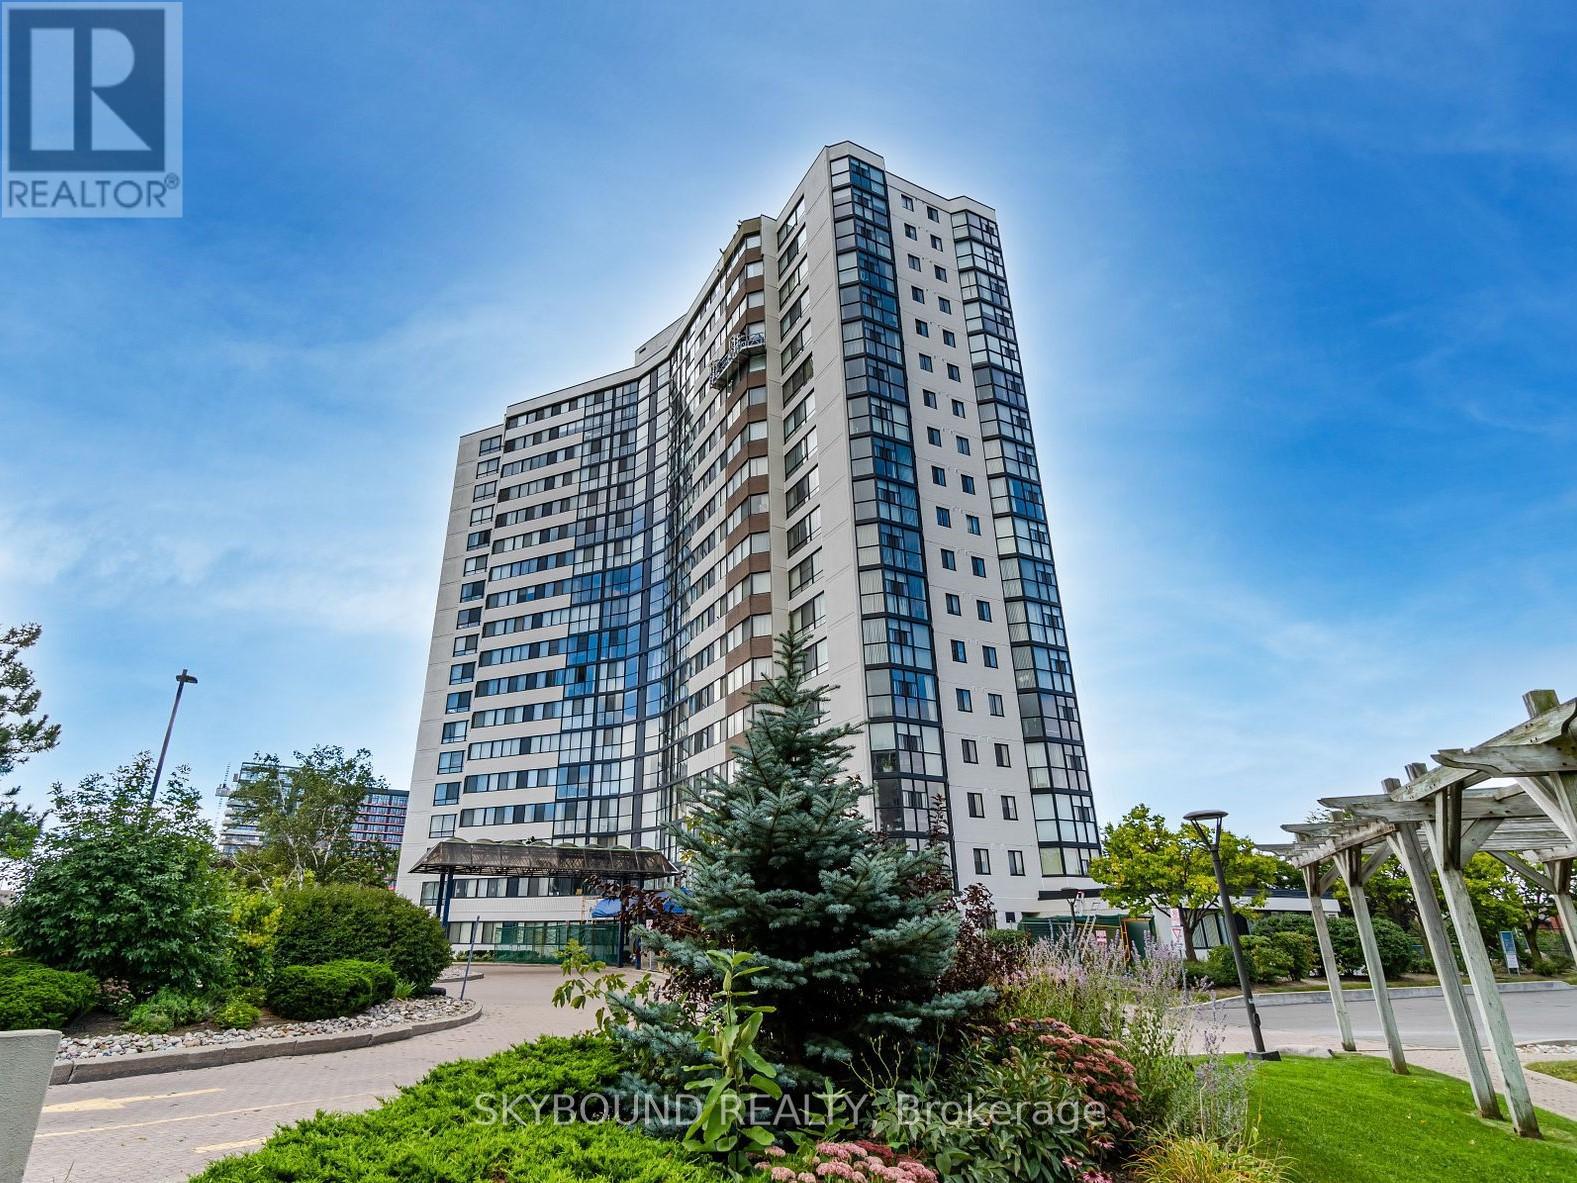
1705 - 1360 Rathburn Road E
Mississauga, Ontario
Newly Renovated, like-Brand-new suite! Luxurious full-size bathrooms, modern kitchen and appliances, tons of storage and living space, approx. 1100 Square Feet! Best of all, all-inclusive utilities (Gas, Hydro & Water), including Ignite TV, Internet & Parking. Sun-Filled 2 Bedroom 2 Bath, Centre Unit With Floor To Ceiling Windows And Unobstructed Views. Fully Renovated And Updated Throughout. Modern Open Concept Living & Dining, Kitchen With Quartz Countertops And Backsplash. Primary Bedroom W/4Pc Bath & W/In Closet with Organizer. 2nd Bedroom W/ Large Closet And Window. Just Steps To Shopping, Transit, Major Highways And Short Drive To Square One. Quiet Building With Lot Of Amenities And Park-Like Grounds. (id:60365)
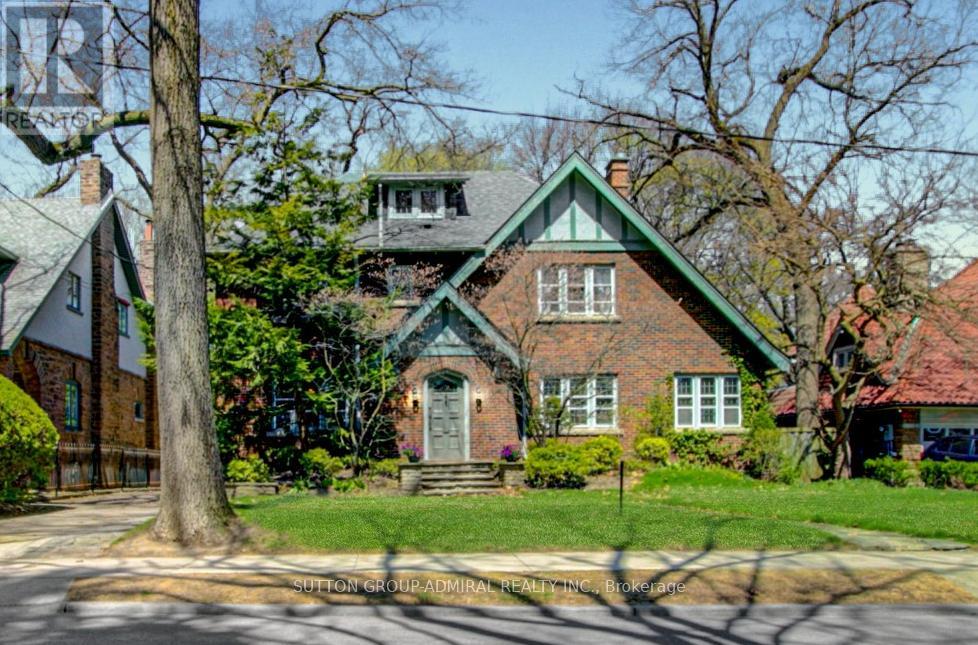
72 Baby Point Road
Toronto, Ontario
Don't miss this amazing opportunity in the coveted Baby Point area! This beautiful 2.5 story home is set on an impressive 75 by 380 ft RAVINE LOT, perfectly situated in this prestigious enclave, close to the Baby Point Club and many amenities, yet still peaceful & tucked away from the busier neighbouring streets offering Muskoka-like scenery within the city. This lovely centre hall plan home boasts approximately 4,000 sq ft of living space across the four finished levels. It retains the beautiful original character & charm, including unspoiled wood trim, high baseboards, wood-paneled walls and oak floors, wood-burning fireplace & stunning leaded glass windows. The main floor is designed for both entertaining & family life, featuring an exceptionally spacious formal living room that is anchored by a classic wood-burning fireplace and a gracious dining room, perfect for hosting family and friends. The sunny kitchen and breakfast area overlook the big family room addition that serves as the home's heart, boasting soaring 10-foot ceilings and wrap around floor-to-ceiling windows that frame the MAJESTIC PANORAMIC views. Features include: Five spacious bedrooms, including a huge primary bedroom, 4 bathrooms, a main-floor office & sunroom. The renovated lower level is a true retreat, complete with a library, renovated bathroom and cedar sauna. The third floor offers lots of potential to create a fabulous primary bedroom retreat. ** Double car garage, extra parking in the private drive & an INGROUND POOL complete this package. ** ** Located just a short stroll to the Humber River trails, TTC, Old Mill or Jane St subway stations, excellent schools and the vibrant shops and restaurants of Bloor West Village. Join the Baby Point Club, which offers fabulous social and family activities, tennis, lawn bowling and much more. This is a rare opportunity for the discerning buyer, offering many possibilities, SPACE , PRIVACY AND PRESTIGE. (id:60365)
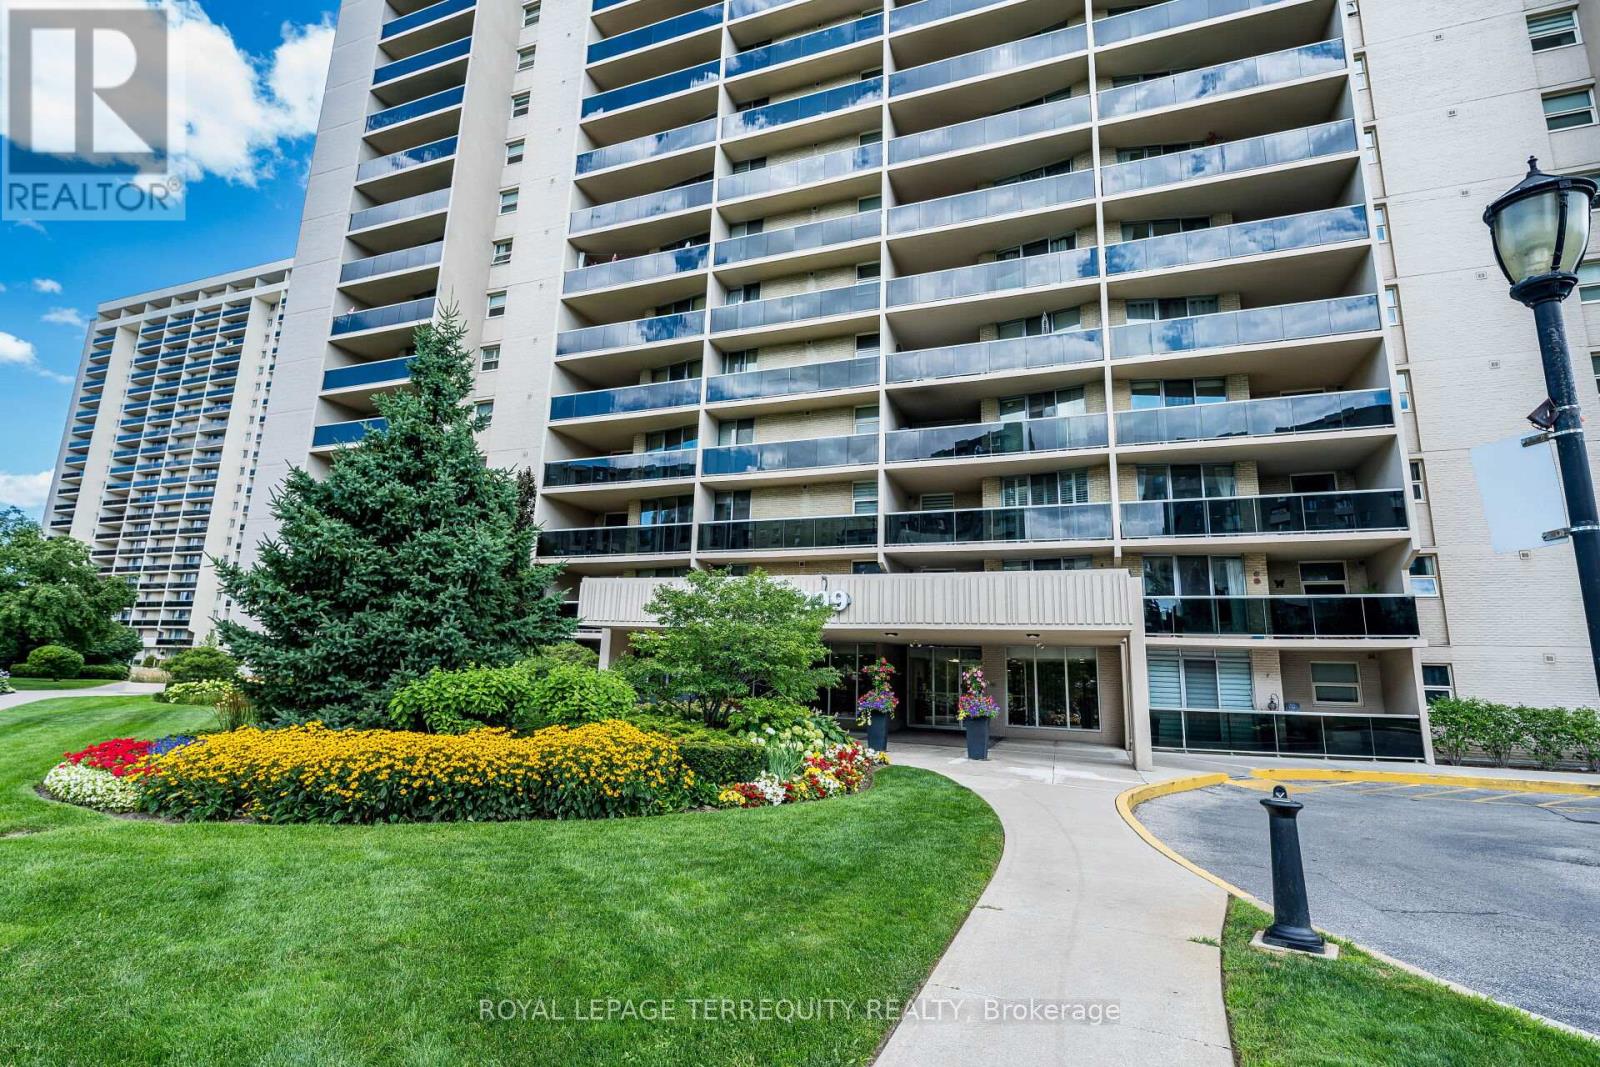
210 - 299 Mill Road
Toronto, Ontario
Welcome to Suite 210 at Millgate Manor! This Beautifully Renovated 3 Bedroom Condo offers you an Open-concept Living and Dining Room with Walk-out to a large, Private Balcony with Gorgeous Sunset views. The beautifully designed Kitchen has an open Breakfast Bar with Quartz Countertops, Stainless Steel Appliances and lots of Cupboard space. The Primary Bedroom offers you a wonderfully spacious Walk-in Closet, a beautiful 4-piece Ensuite Bathroom, plus a walk-out to a 2nd Private Balcony. There's also a good-sized second Bedroom, plus a large third Bedroom that is currently set-up as a perfect Home Office space. Rich Laminate Flooring. In-suite Laundry and Locker, plus Underground Parking! Numerous Amenities include an Indoor & Outdoor Pool, a fully-equipped Gym, Party Room, Visitor Parking & much more! Fees include all your Utilities plus Rogers Xfinity TV & Unlimited Internet. Just Minutes to Shopping, Schools, Parks, Highways & Airport with Bus at your Door! Enjoy Carefree Resort-Like Living at its Best! (id:60365)
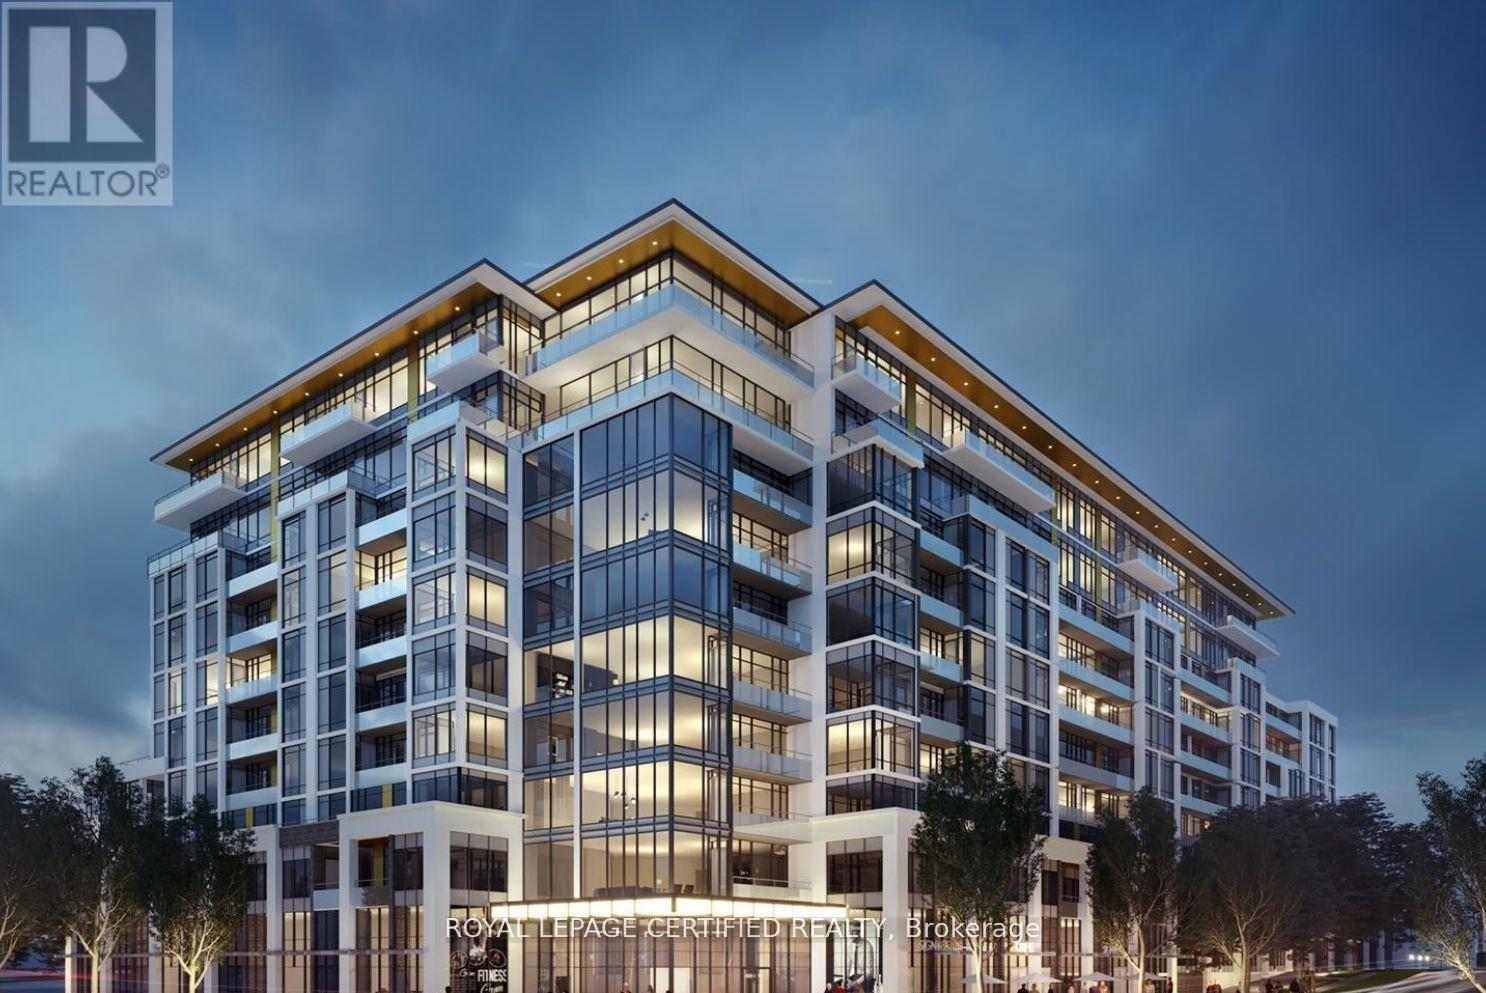
131 - 395 Dundas Street
Oakville, Ontario
Welcome to Distrikt Trailside 2 - Where Luxury Meets Lifestyle in Oakville Experience upscale living in this stunning one-year-old condo located in one of Oakville's most sought-after residences, Distrikt Trailside 2, thoughtfully designed by a renowned architect. This elegant building truly defines modern luxury with its premium finishes and exceptional attention to detail. Step inside a beautifully designed unit featuring soaring ceilings of nearly 12 feet, creating a bright and spacious atmosphere that enhances everyday living. The expansive private terrace offers the perfect setting to entertain guests, enjoy BBQs, or simply unwind in your own outdoor retreat. Residents enjoy an impressive range of amenities, including 24-hour concierge and security, a fully equipped fitness centre, party room, rooftop terrace, and convenient bicycle storage. Ideally located, this residence places you just moments away from fine dining restaurants, grocery stores like Fortinos and Food Basics, banks, clinics, coffee shops, and everyday essentials. Commuters will appreciate easy access to major highways, while healthcare is close at hand with Oakville Trafalgar Memorial Hospital nearby. Nature lovers will enjoy proximity to the scenic Sixteen Mile Creek and walking trails, while families benefit from top-rated schools and recreational facilities such as Sixteen Mile Sports Complex just steps away. This is more than just a home-it's a lifestyle opportunity in one of Oakville's finest communities. A must-see to truly appreciate the elegance, comfort, and convenience it offers. The monthly maintenance fee includes high-speed internet. (id:60365)
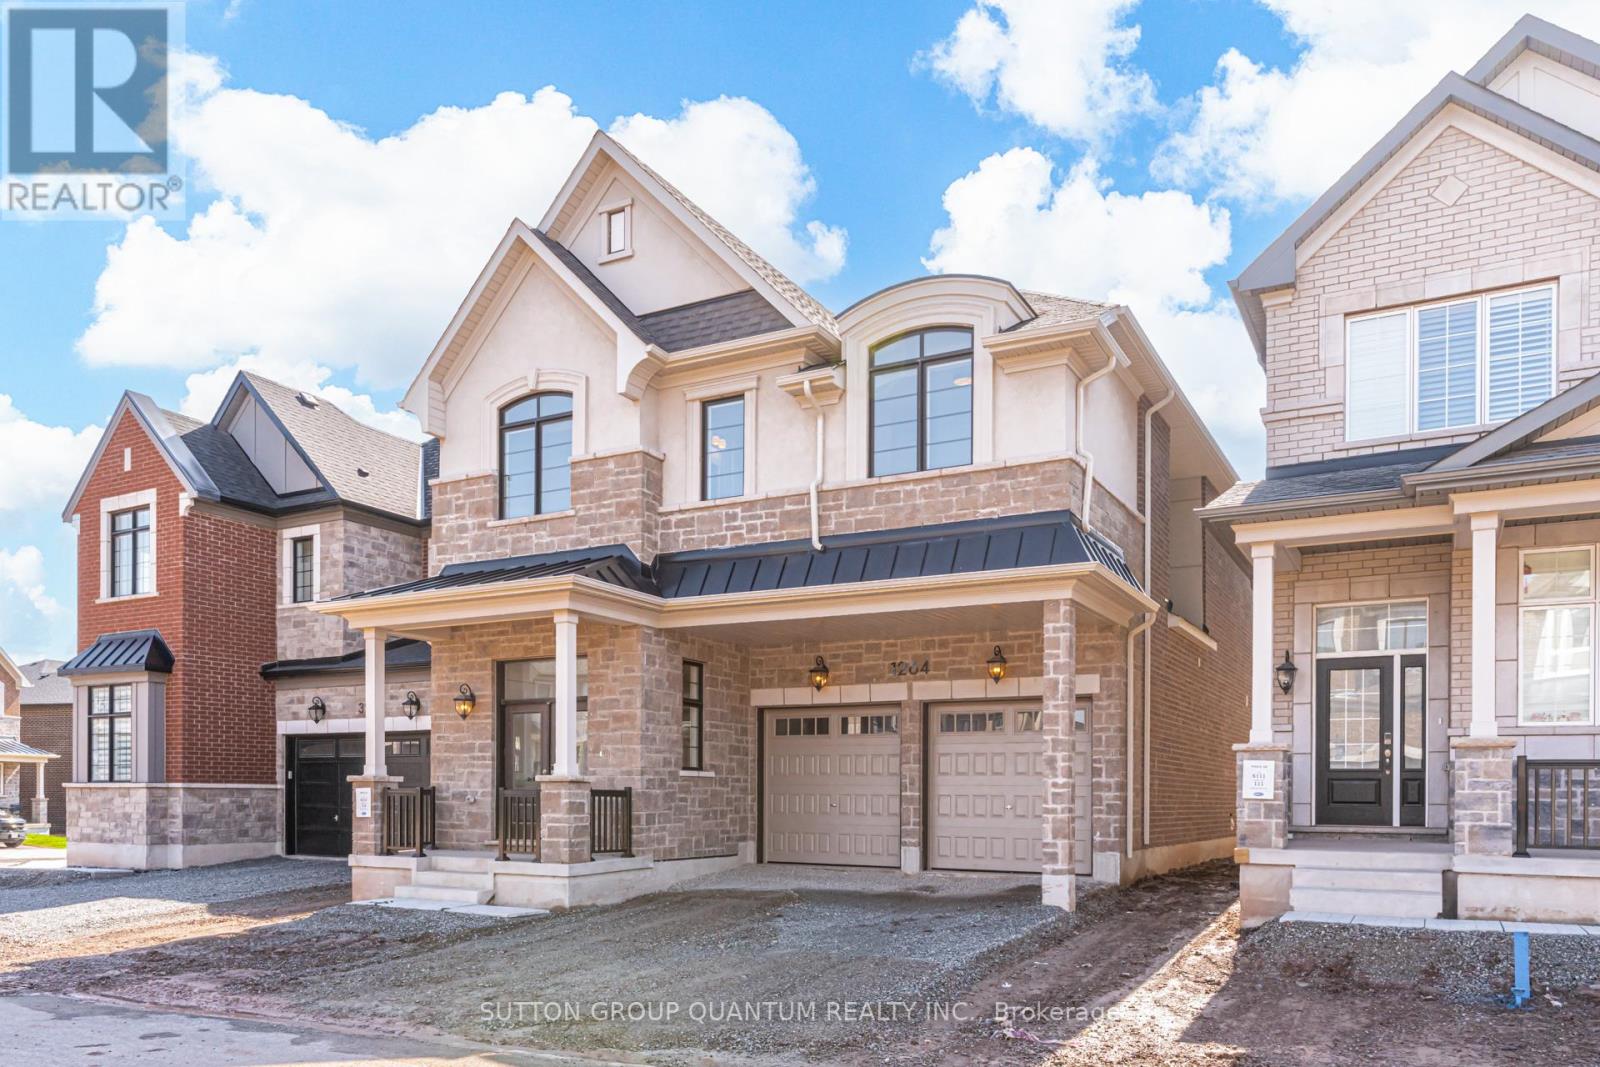
1264 Black Bear Trail
Oakville, Ontario
Welcome to this brand new, never-lived-in Mattamy-built home in the highly desirable Joshua Meadows community. The Windfield model with French Chateau elevation offers exceptional curb appeal with a covered front porch and double car garage, setting the tone for the thoughtfully designed interior. The open concept main floor is ideal for modern living, featuring a stunning great room with a soaring vaulted, sloped ceiling open to the second level, large windows that flood the space with natural light, and a sleek electric fireplace creating a warm and inviting focal point. The family-sized eat-in kitchen seamlessly connects to the main living space, perfect for entertaining and everyday life. A standout feature is the well-planned private family entry area with direct garage access, complete with a spacious walk-in closet, "stop and drop" zone, and built-in hooks-designed to keep the front foyer clean, organized, and clutter-free. There is also a side door entrance on the Mail Level. The second level offers exceptional functionality with four generously sized bedrooms, three full bathrooms, and a versatile loft space that can easily serve as a media room, home office, studio, or wellness retreat. The primary suite is ideally positioned at the rear of the home, providing privacy from the other bedrooms, and offers a peaceful retreat. A conveniently located second-floor laundry room adds to the home's practical layout, making daily routines effortless. With its intelligently designed floor plan, premium finishes, and attention to real-life functionality, this home perfectly blends style, comfort, and convenience for today's modern family living. (id:60365)

© 2026 Proptech Realty Inc., Brokerage.