
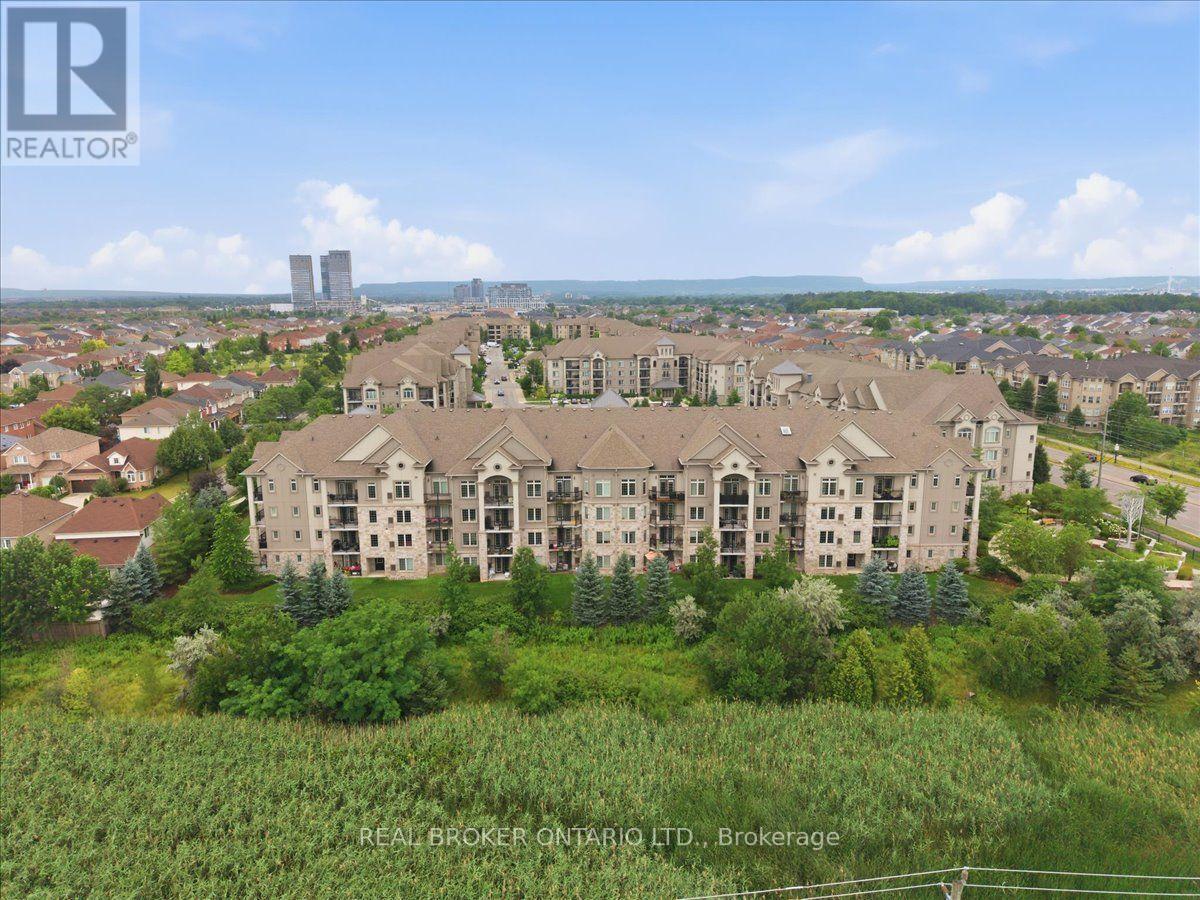
411 - 1470 Main Street E
Milton, Ontario
Welcome to penthouse living in one of Milton's most sought-after locations. This bright and beautifully designed top-floor Ashbury model offers 1,065 sq. ft. of thoughtfully planned living space with 10-foot ceilings, oversized windows, and an open-concept layout that feels both spacious and inviting. The primary bedroom is a true retreat, complete with a spacious closet and a private ensuite featuring double sinks and a walk-in shower. A generous second bedroom and a full four-piece bathroom make this home ideal for guests, a growing family, or a dedicated home office. You'll also appreciate the convenience of one underground parking space with a storage locker located directly behind it (second surface parking available through condo board application), making everyday living that much easier. Whether you're a first-time buyer, down sizer, or simply looking for low-maintenance living without compromising on space or style, this penthouse checks all the boxes. Located close to parks, shopping, restaurants, transit, the highway, and everything Milton has to offer, this is a rare opportunity to enjoy elevated condo living in a prime location. Updates: Laminate Flooring 2026, Thermostat/ Range Hood/ Kitchen & Bathrooms updated 2025, Dishwasher 2024, Clothes Washer & Dryer 2023, Fridge 2022 (id:60365)
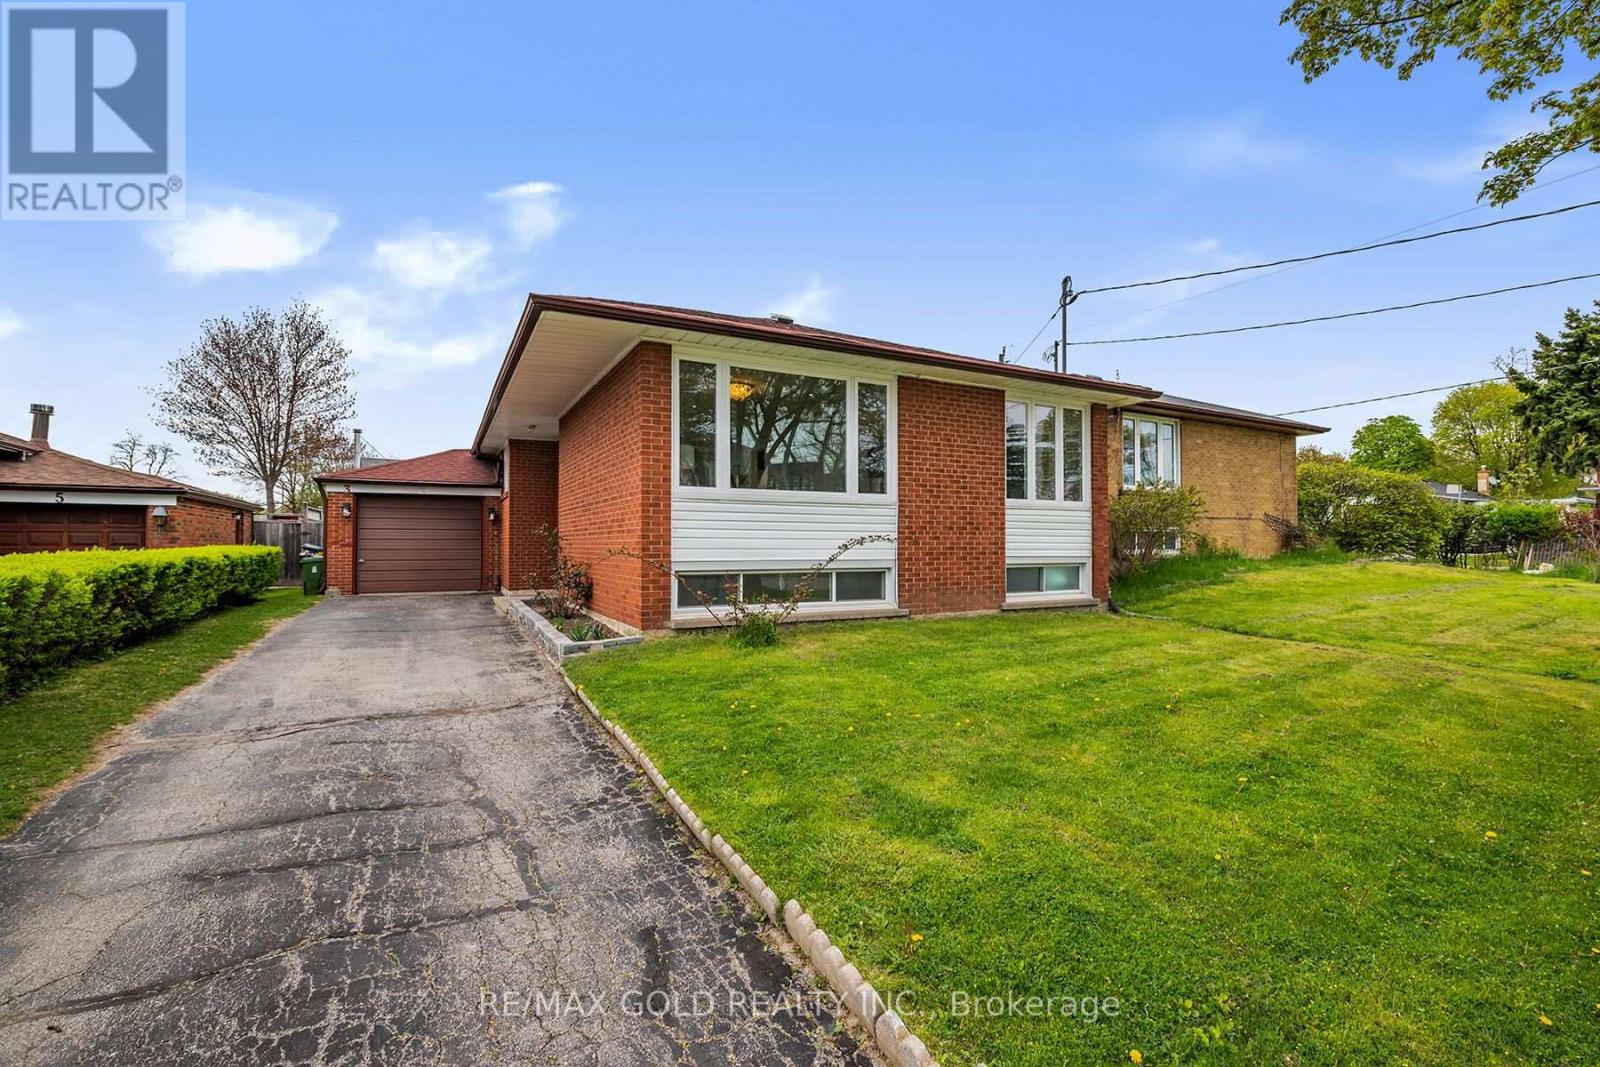
3 Willamere Drive
Toronto, Ontario
Rare opportunity to own a beautifully renovated detached raised bungalow in the highly sought-after Upper Bluffs community! Situated on a quiet, family-friendly street, this bright and spacious home features an abundance of natural light, large windows throughout, and hardwood flooring on the main level. Thoughtfully updated with quality finishes, this move-in ready home offers a functional layout ideal for families. Finished lower level with separate entrance provides excellent in-law or income potential. Major updates include newer roof, windows, and owned furnace and A/C. Main kitchen is equipped with a gas line, ready for a gas stove. Conveniently located just steps to TTC, within walking distance to schools, parks, and everyday amenities, including shopping. Minutes to Lake Ontario, GO Station, Highway 401, and more. An exceptional opportunity in one of Scarborough's most desirable neighbourhoods! (id:60365)
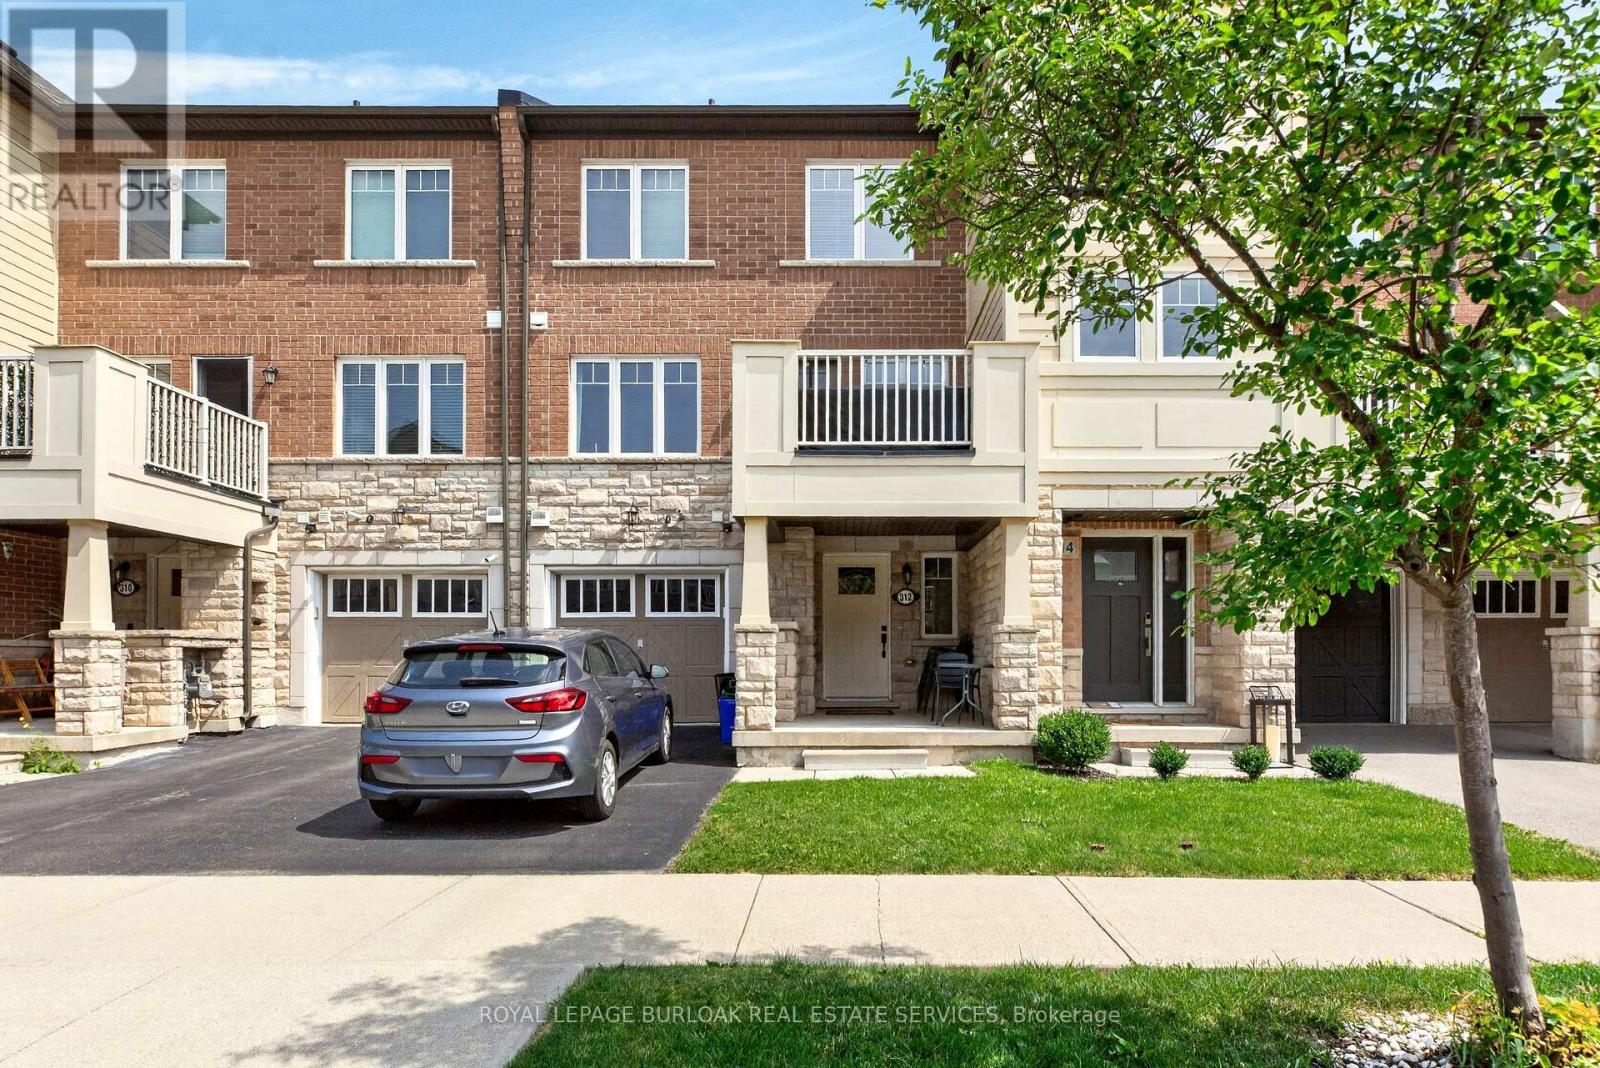
312 Jemima Drive
Oakville, Ontario
Welcome to this stylish, carpet-free townhome in Oakville's highly sought-after Preserve community, offering modern finishes and a functional open-concept layout. Featuring 2 bedrooms, 2 bathrooms, a kitchen with granite countertops, stainless steel appliances, and a breakfast bar overlooking the living area. Enjoy a private balcony with BBQs permitted, a spacious primary bedroom with walk-in closet and semi-ensuite access, plus parking for 2 vehicles. Ideally located close to parks, trails, schools, shopping, Oakville Trafalgar Memorial Hospital, transit, and quick access to the QEW and Highway 407. Please review city of Oakville website for additional street parking regulations. (id:60365)
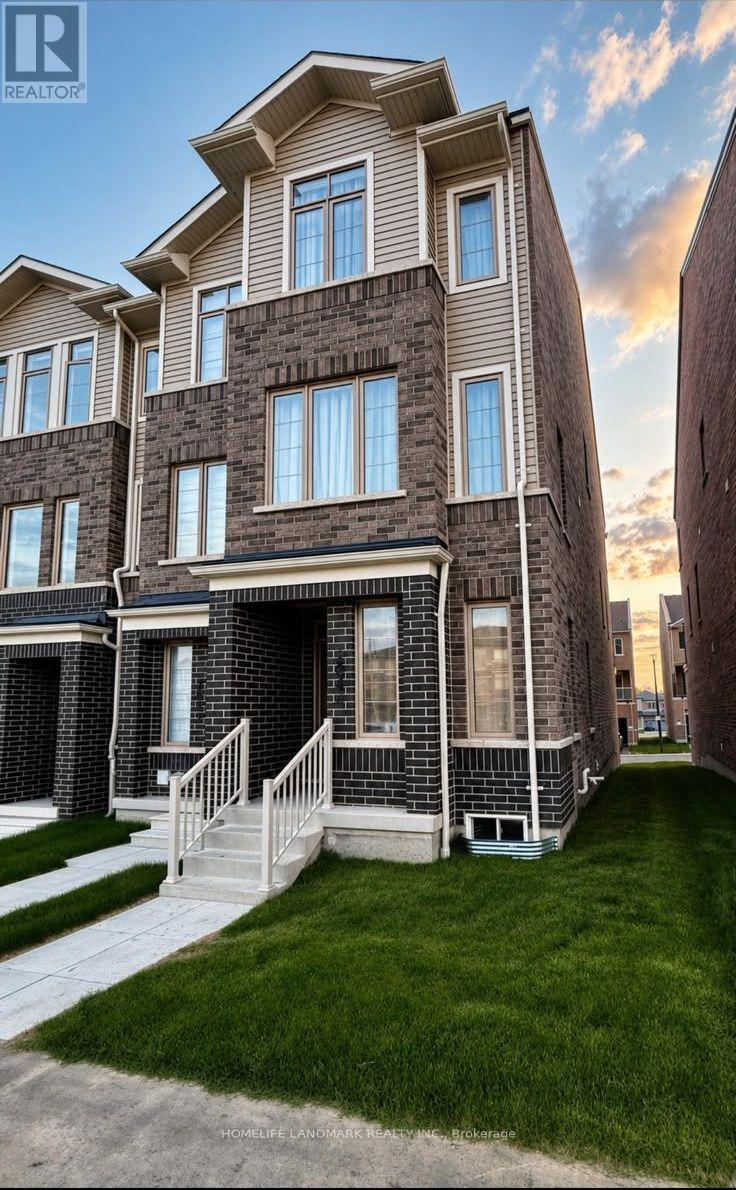
Main,2nd And 3rd Floor - 2844 Whites Road
Pickering, Ontario
End Unit Freehold Townhouse. Exposure East With Sunny Bright All Rooms. Offering More Privacy. Extra Outdoor Space & Windows, 3 Bedrooms With 3 Bathrooms . Fully Upgraded Hardwood/ Laminate Floor Throughout And Having Basement With Extra Space . Minutes To Highway 407, 401, Trails, Parks, etc. (id:60365)
55 Newark Way
Brampton, Ontario
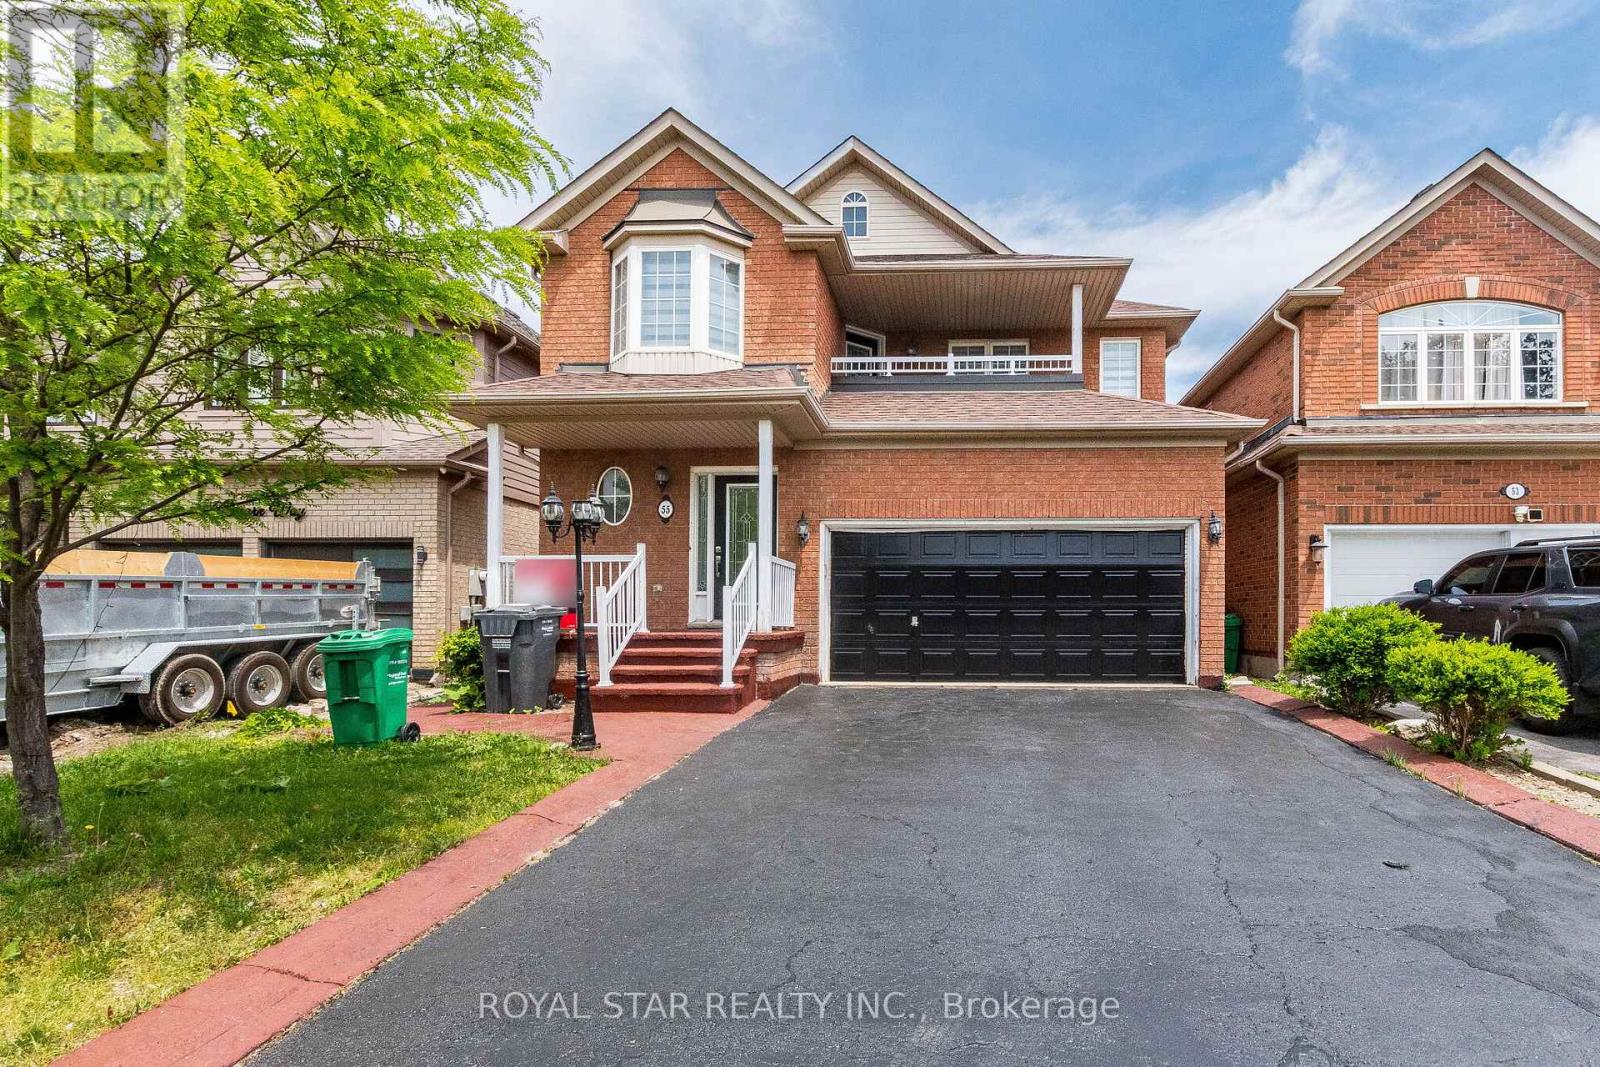
Step Into This Beautifully Appointed 3-Bedroom Home Showcasing Approximately 2,183 SqFt (As Per MPAC) Of Thoughtfully Designed Living Space. From The Moment You Enter, You Are Greeted By A Dramatic Open-To-Above Living Room, Creating A Grand And Airy Ambiance Filled With Natural Light. The Gourmet Kitchen Is Perfectly Positioned In A Seamless Open-Concept Layout Overlooking The Spacious Family Room, Making It Ideal For Both Everyday Living And Sophisticated Entertaining. A Walk-Out Leads To A Low-Maintenance Cement Patio-Perfect For Outdoor Gatherings And Relaxation. Rich Hardwood Flooring Flows Throughout All Principal Rooms And Bedrooms, Enhancing The Home's Warmth And Elegance. The Formal Dining Room Provides The Perfect Setting For Hosting Memorable Dinners, While The Upper-Level Laundry Room Adds Everyday Convenience. Retreat To The Luxurious Primary Suite, Featuring A Spa-Inspired 4-Piece Ensuite With A Soothing Power Jet Tub, Separate Glass Shower, And A Generous Walk-In Closet. The Second Bedroom Impresses With Its Exceptional Size-Comparable To A Primary Suite-Offering Versatility And Comfort. Additional Highlights Include A Stylish Upgraded Front Door, Access To A Charming Second-Floor Balcony, And Fresh Paint Throughout-Presenting A True Move-In-Ready Opportunity. No Sidewalk. (id:60365)
31 Davenfield Circle
Brampton, Ontario
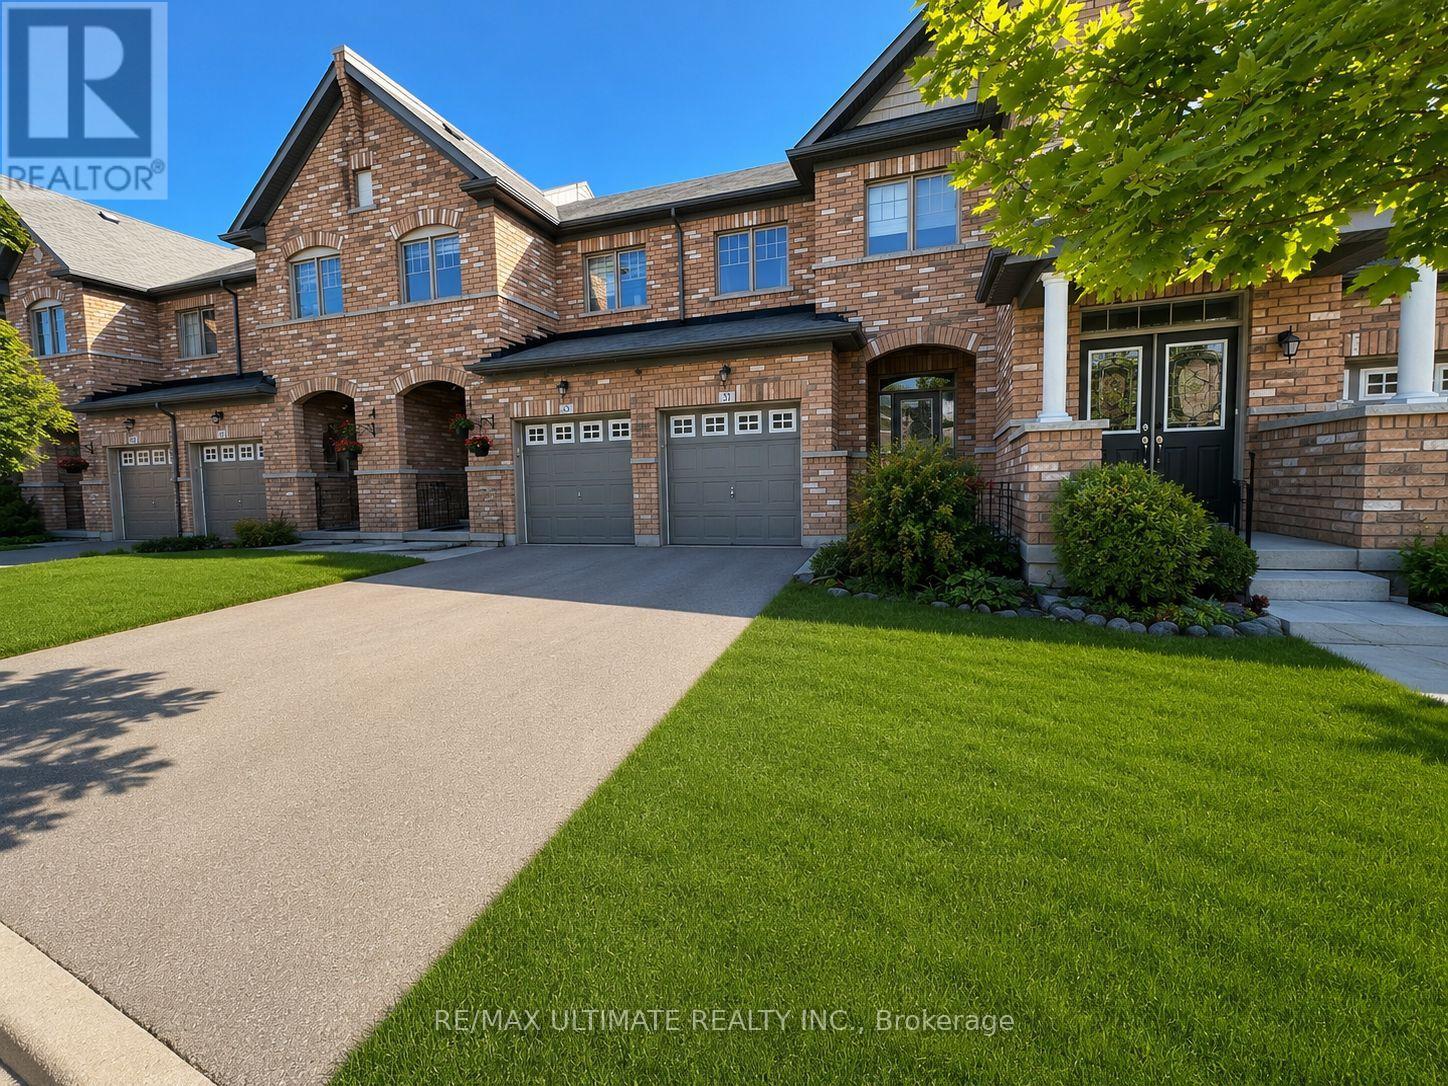
MUST SELL !!!! Freehold Townhouse Upgraded. Hardwood & Ceramic Floors Thruout. Open Concept Main Floor, W/Sun Filled 'L-Shaped" Lr/Dr. Picture Window & Patio Door Span The Back Of The House Allowing For Natural Sunlight. Upgraded Kit Features Breakfast Bar, SS Appliances, Ceramic Floor & Backsplash, Cupboards Extended To The Ceiling. Access To Garage & 2Pce Bath. Hardwood Staircase Leads To The Primary Bedroom Which Boasts A W/I Closet, With Oversized W/I Shower With Ceramics & Glass Doors Which Overlooks The No Maintenance Backyard Covered With Artificial Turf, Two Other Generous Sized Bedrooms Overlooking Front Yard And A 4Pce Bath. Finished Basement W/Cozy Rec Room, Laminate Floor,, 3Pce Bath And A Cold Cellar. Great Space For A Home Office Or Extra Family Living Space. Side Gate Has Easy Access To The Back Of The Garage. This Is An Extra Added Bonus For A Townhome And Makes Lawn Maintenance Much Easier. (id:60365)
53 Giltspur Drive
Toronto, Ontario
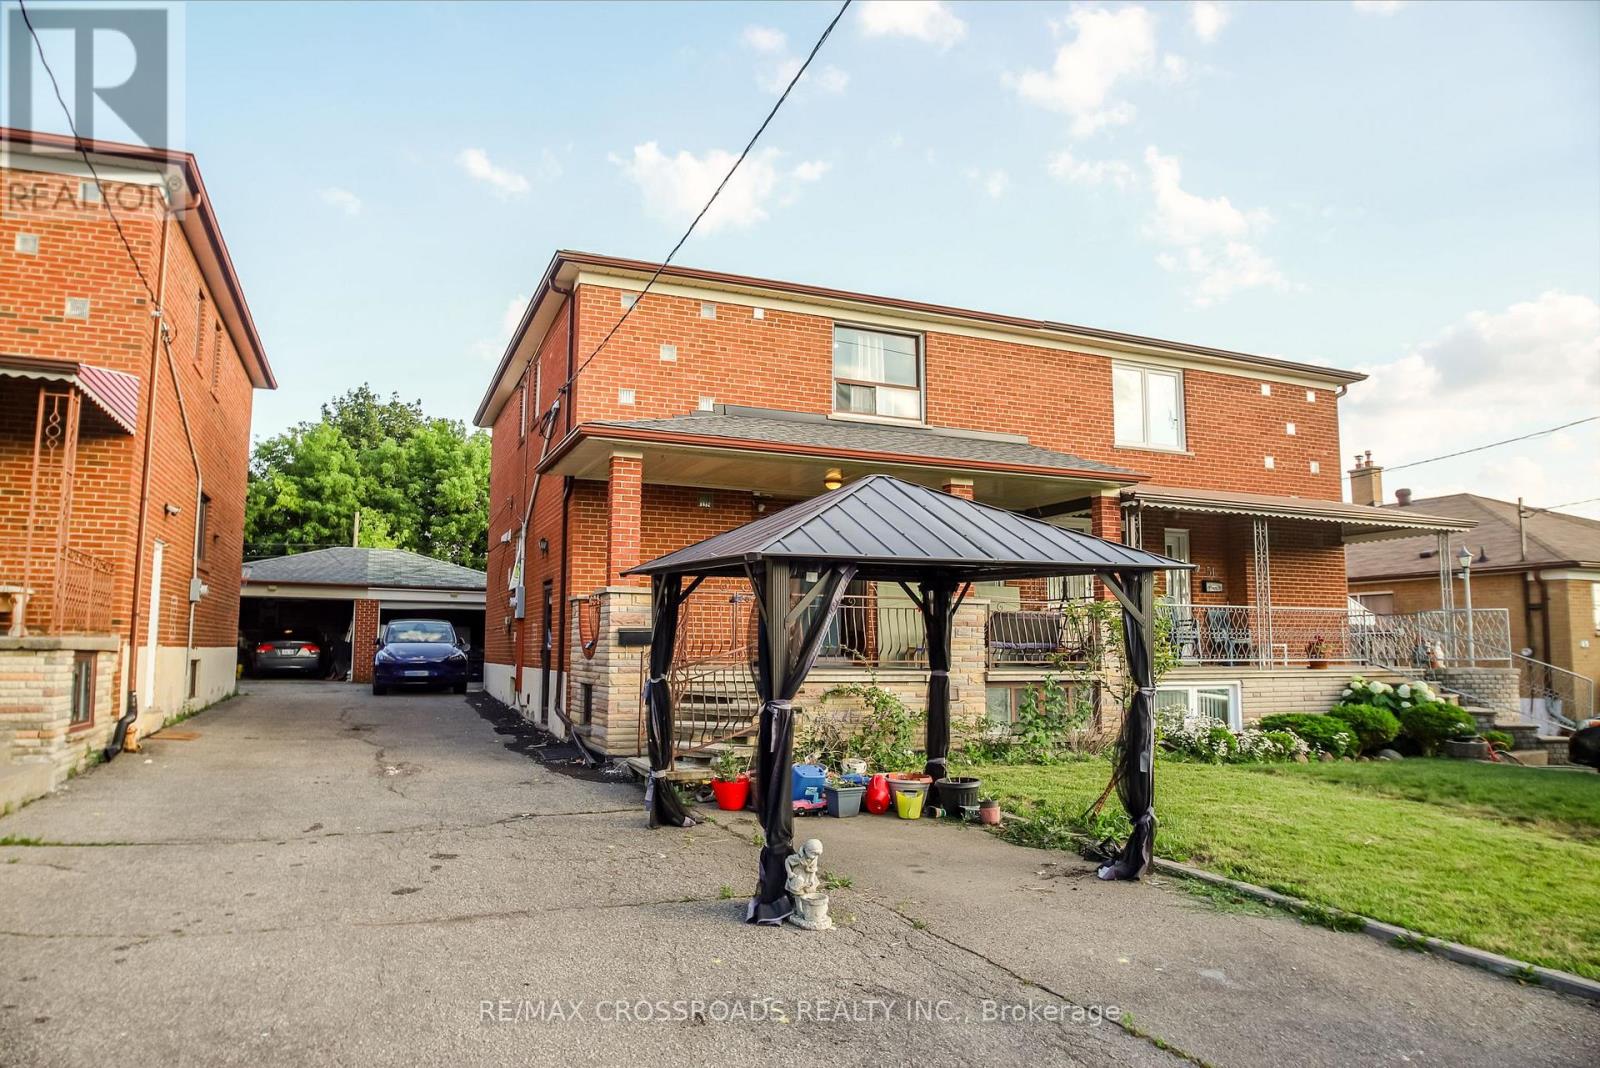
Well-maintained and move-in ready home situated on a premium ravine lot, providing exceptional privacy and a peaceful natural setting. Updated over the last few years, including a newer kitchen with quartz countertops, stainless steel appliances, and modern cabinetry, newer flooring on the main level, pot-lights, fresh paint throughout, a newer roof, and waterproofing around the home. The backyard also features a greenhouse with great potential for gardening enthusiasts, ready for your personal touch and a little TLC.The main-floor den has been converted into a fourth bedroom, while the second floor features three generously sized bedrooms. The basement has a separate entrance and a two-bedroom suite, making it ideal for extended family or a potential in-law suite. (buyer to verify permitted uses). (id:60365)
1169 Carlo Court
Mississauga, Ontario
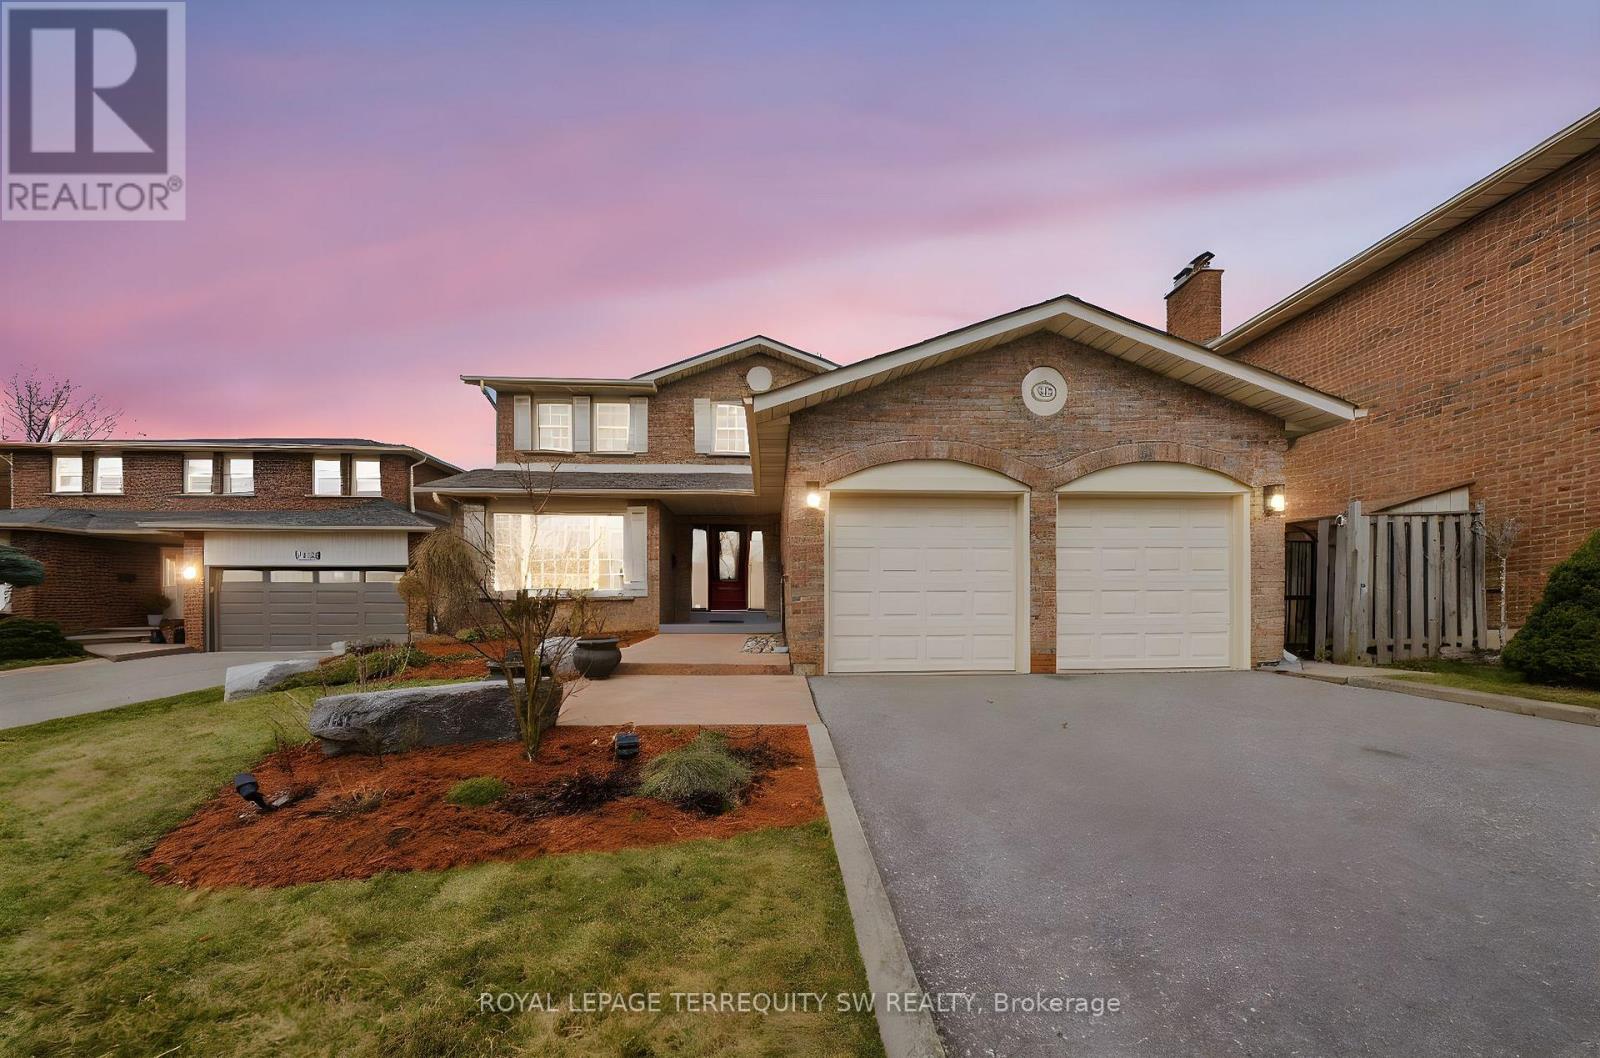
Luxury meets tranquility in this sought after Rathwood community located on a quiet Cul-De-Sac on a large lot with an extra long double wide driveway and double car garage allowing seven total parking spaces . Upon arrival you will be greeted with a beautifully landscaped exterior with an all brick two storey home. Stepping in through the brand new doors you will be immediately notice that it is newly painted (2023) with many large newly installed windows throughout, exuding natural sunlight in every room. The spacious dining room is combined with the living room with a new custom fireplace with pot-lights, crown moulding (2022) and hardwood, perfect for entertaining and large gatherings. The modern Victorian style kitchen with stone countertop and high-end stainless steel kitchen appliances is combined with the family room and has luxurious travertine natural limestone floor tiles expanding into the laundry room where you have a new washer and dryer with separate entrance and built-in cabinets. On the second floor you have newly installed carpets throughout (2022) with two renovated bathrooms (ensuite 2023) and 4 generously sized bedrooms, perfect for large families. The primary bedroom has a large walk in closet with a 3-piece tiled bathroom with glass walk in shower. The spacious main 4-piece bath has light colour tiles with tiled shower walls. The spacious basement is currently set up as two bedrooms with an office between them, a large living room with exercise room and brand new renovated top to bottom tiled bathroom, perfect for guests and families staying overnight. The basement layout can easily be converted into three bedrooms if more sleeping space is required. Stepping into the backyard oasis you have a brand new stone patio with a hot tub (as is) under a pergola, large shed and a fire pit, a great way to spend your evenings under the stars or hosting parties. Conveniently located near parks, highways, shops, restaurants, schools and public transit. (id:60365)
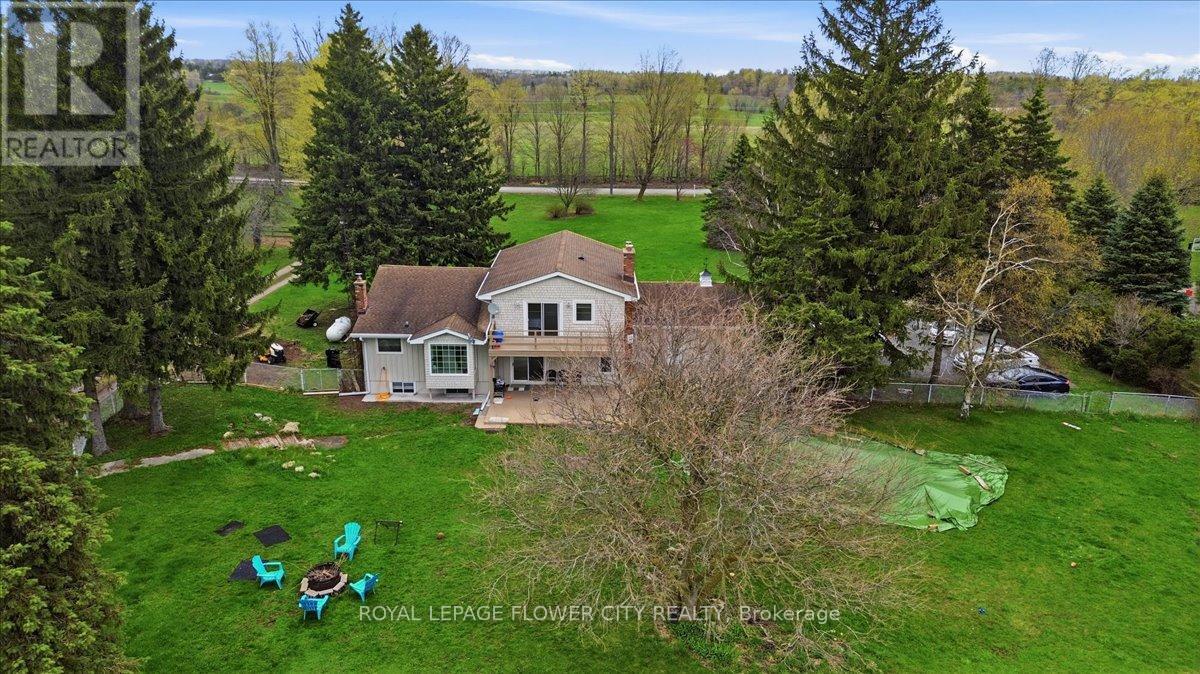
14264 Eighth Line
Halton Hills, Ontario
An exceptional fully upgraded and redesigned 21+ acre equestrian estate offering privacy, natural beauty, and premium facilities. Set against a picturesque backdrop with in-ground swimming pool (equipment in "as is" condition) this property is a rare offering. The beautifully newly renovated farmhouse features 4 bedrooms and 3 fully updated washrooms, along with a brand new high-end kitchen complete with stainless steel appliances. The home offers a functional and elegant layout with separate living and dining rooms, and a spacious great room that opens onto a large wooden deck-perfect for entertaining and enjoying the surrounding landscape. Recent mechanical upgrades include a newly installed (2025) furnace and air conditioning system with upgraded ductwork. Equestrian facilities are thoughtfully designed and include two hay fields, eight well-maintained paddocks, and a 45' x 80' (approx.6,500 sq. ft.) two-storey century barn with 14 stalls, metal roof, hydro, and water. Two run-in shelters provide convenient access to three paddocks and a riding ring, making it ideal for both personal and professional use. Additional features include numerous upgrades throughout. Please refer to the attached feature and upgrades sheet for full details. (id:60365)
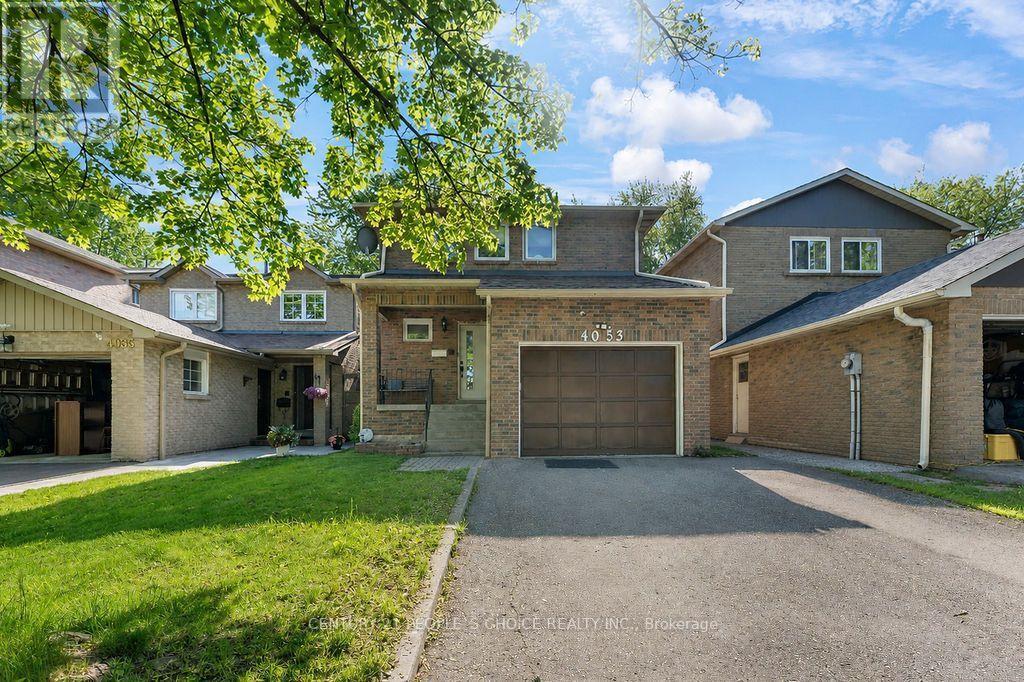
4053 Trapper Crescent
Mississauga, Ontario
Stunning & Spacious Detached Home In The Heart Of Erin Mills! Nestled in the highly sought-after Sawmill Valley community, this meticulously maintained 4-bed, 4-bath family home is completely move-in ready. The bright, functional layout boasts a fully renovated kitchen, updated washrooms, fresh paint, modern laminate flooring, and elegant new hardwood stairs. The finished basement features a cozy recreation room with newer broadloom. Step outside to a west-facing, fully fenced backyard oasis highlighting a large 12x14 ft deck with a retractable awning-perfect for entertaining! Unbeatable location just steps from parks, 1.2km to Sawmill Valley PS, and minutes to grocery stores, restaurants, Credit Valley Hospital, and Hwy 403. Turn-key living at its finest! (id:60365)
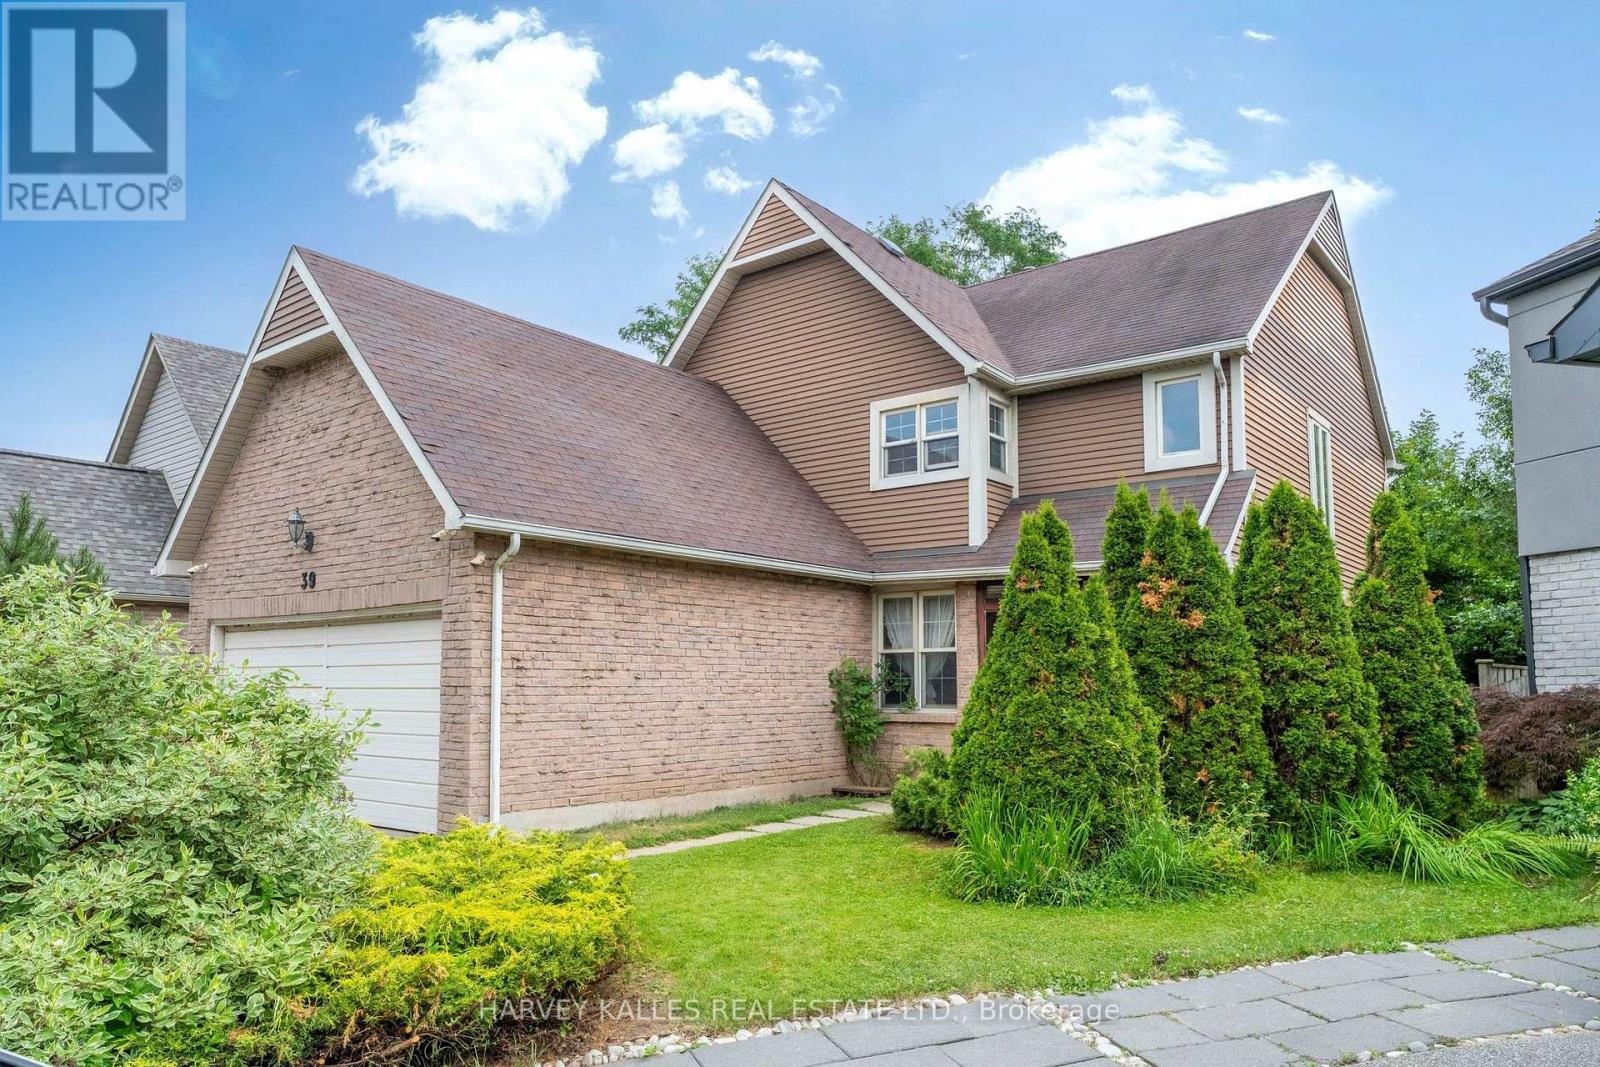
39 Newington Crescent
Toronto, Ontario
Exceptional value in one of Etobicoke's most sought-after neighbourhoods! Rare opportunity to own a well-maintained family home on a quiet crescent just minutes from Centennial Park. This well maintained and lovingly cared-for family home offers approximately 1850 sq.ft above grade plus a finished basement. Featuring 3+2 bedrooms and 3 bathrooms, this solid home presents an exceptional opportunity to move in and enjoy as is, update over time, renovate to your own taste, or create your dream home. Conveniently located close to schools, parks, shopping, public transit, major highways, Pearson International Airport and everyday amenities. (id:60365)
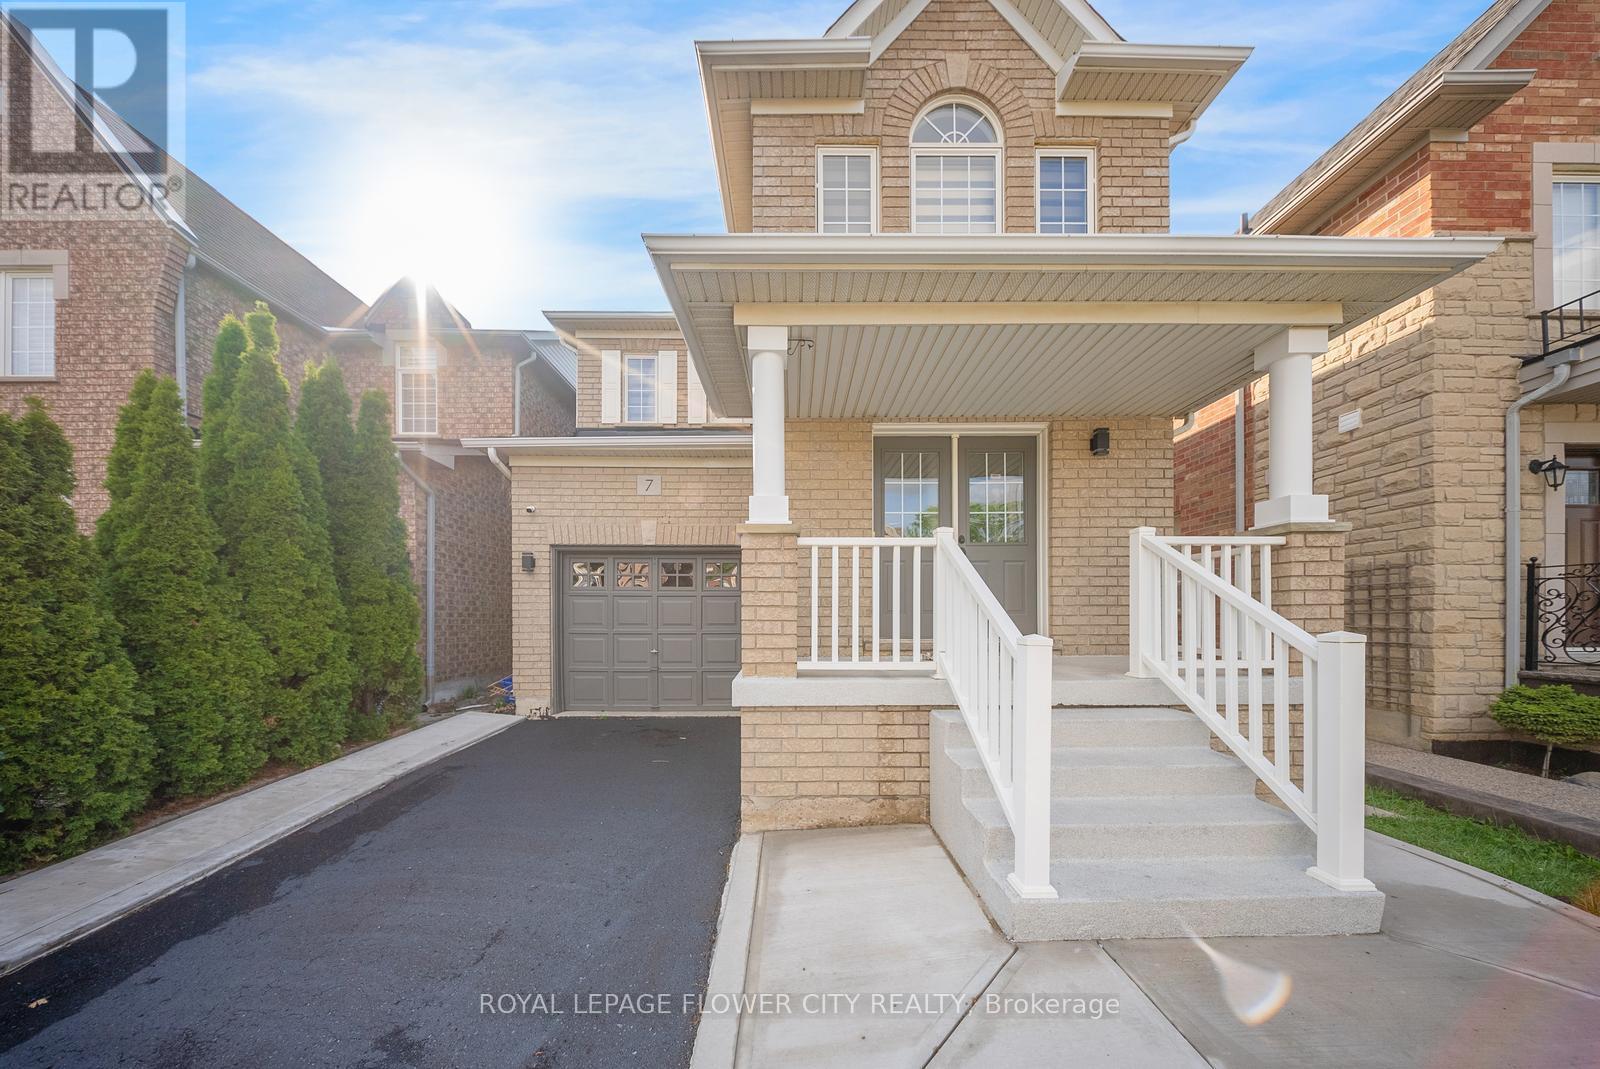
7 Penbridge Circle
Brampton, Ontario
Welcome to 7 Penbridge Circle! This stunning detached home is a rare find in one of the most sought-after quiet and well-established neighbourhood in Brampton. Recently renovated with no detail overlooked, this home offers the perfect blend of modern elegance and everyday comfort. Featuring brand new flooring, a beautifully kitchen complete with brand new stainless steel appliances and a gas stove, brand new blinds, and a bright spacious layout, every inch of this home has been thoughtfully designed and meticulously finished. Just minutes from the Cassie Campbell Community Centre, major banks, grocery stores, shopping stores, restaurants, parks, schools, and convenient transit options, this is truly a turn-key opportunity in a prime and highly connected location. Whether you are a first-time buyer, a growing family, or a savvy investor, this home checks every single box. Move-in ready and waiting for you. This one will not last. Book your private showing today! (id:60365)

© 2026 Proptech Realty Inc., Brokerage.