
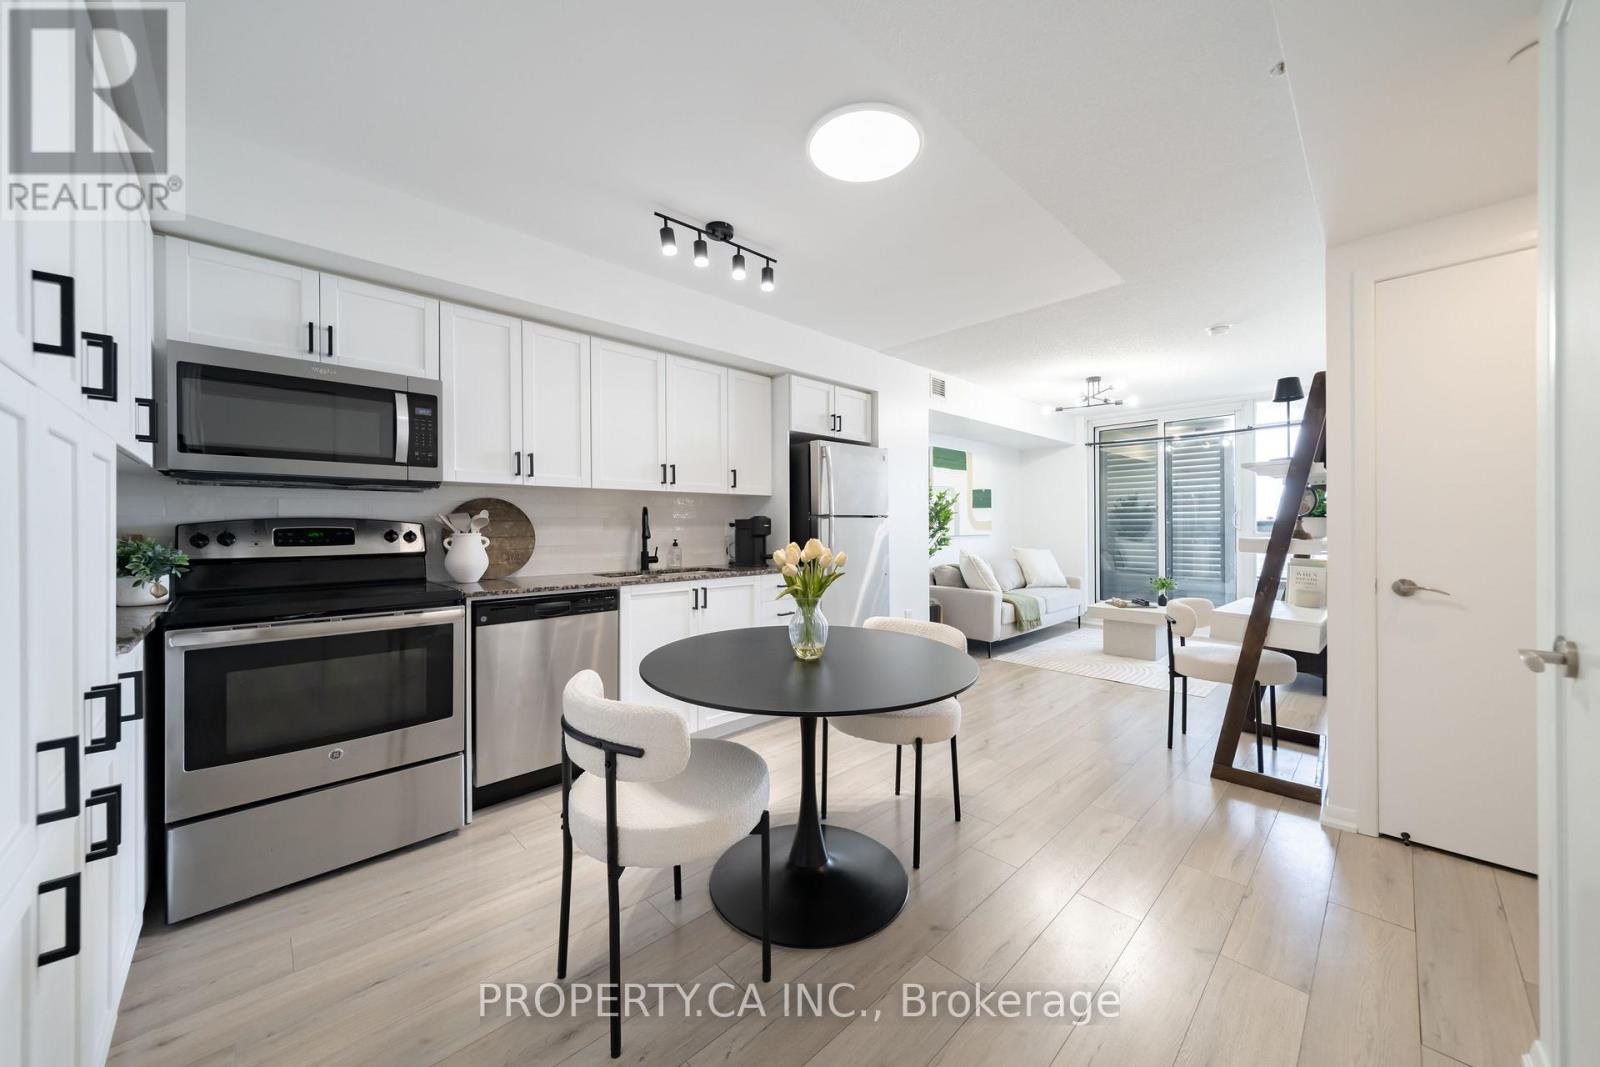
1201 - 830 Lawrence Avenue
Toronto, Ontario
*NEWLY RENOVATED* Welcome To This Beautiful West-Facing Suite Offering A Bright, Functional Layout And Elevated Everyday Living! Step Out Onto Your Private Balcony - Complete With Planters - To Take In Serene, Unobstructed West Facing Views To Unforgettable Sunsets Every Evening. Freshly Painted Throughout With Renovated Laminate Flooring (2023) In The Bedroom, Living, And Dining Areas, This Home Feels Move-In Ready. The Modern Kitchen Impresses With Granite Countertops, A Stylish Newly Done Backsplash(2026), Stainless Steel Appliances, New Light Fixtures, Hardware and Faucets Throughout, A New Microwave (2025), And Abundant Pantry And Cabinet Storage. The Just Finished Fully Renovated Bathroom Adds A Spa-Like Touch, While The Spacious Bedroom Features A Large Closet For All Your Storage Needs. Full-Size Appliances Including Fridge, Stove, Dishwasher, And Washer/Dryer (All As-Is). Parking And Locker Included! Enjoy Resort-Style Amenities: Gym, Indoor Pool, Sauna, Outdoor BBQ Area, Guest Suites, Party Room, And Ample Visitor Parking. Unbeatable Location Close To Hwy 401, TTC Subway, Lawrence Square, Yorkdale Mall, Daycares, Schools, Parks (Dane Parkette Just A 2-Min Walk), Restaurants, And More! (id:60365)
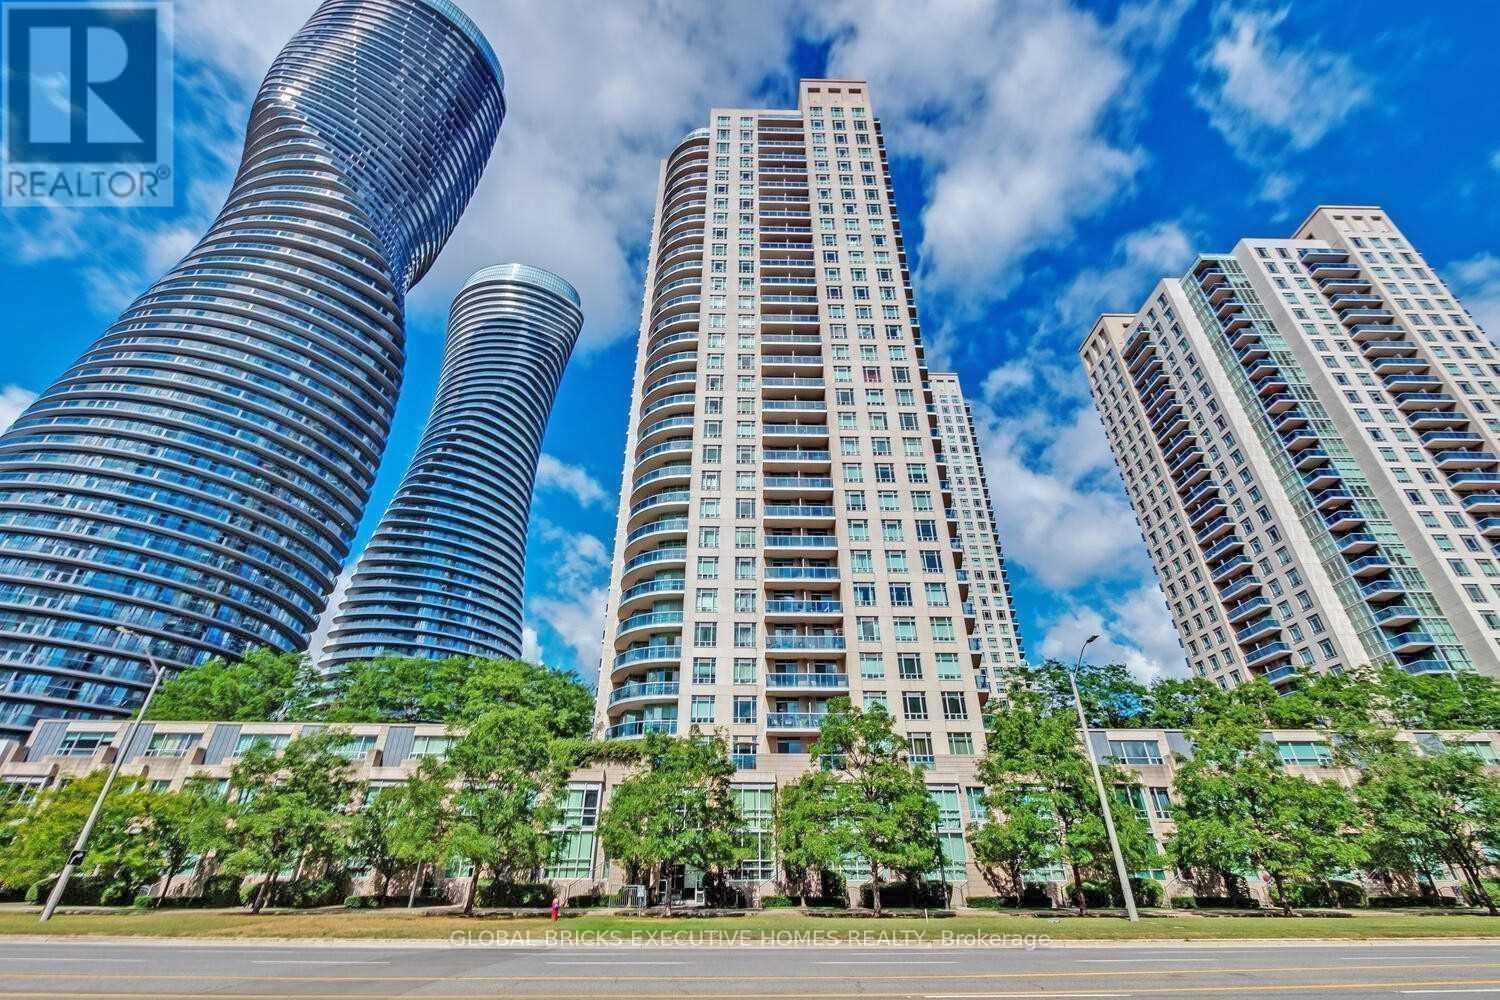
703 - 70 Absolute Avenue E
Mississauga, Ontario
Stunning, Smoke Free Environment . Well Maintained. 2 Beds, 2 W/R Condo W/Captivating Clear View. Graced W/ Floor To Ceiling Windows, 9Ft Ceilings, Large Living & Dining Rm. Eatin Kitchen W/Granite Countertop & W/O To Balcony, All Utilities Included* Plus Parking And Locker. 30,000 Sq Ft Amenity Area Features A Fully Equipped Gym, Basketball & Squash Courts, Kids Playground, Indoor & Outdoor Pools, Spa, Party Room & More. Nr Hospital, Sq1 Shopping Centre, Whole Foods, Restaurants, Schools, Public Transport And Close To All Major Hwys. (id:60365)
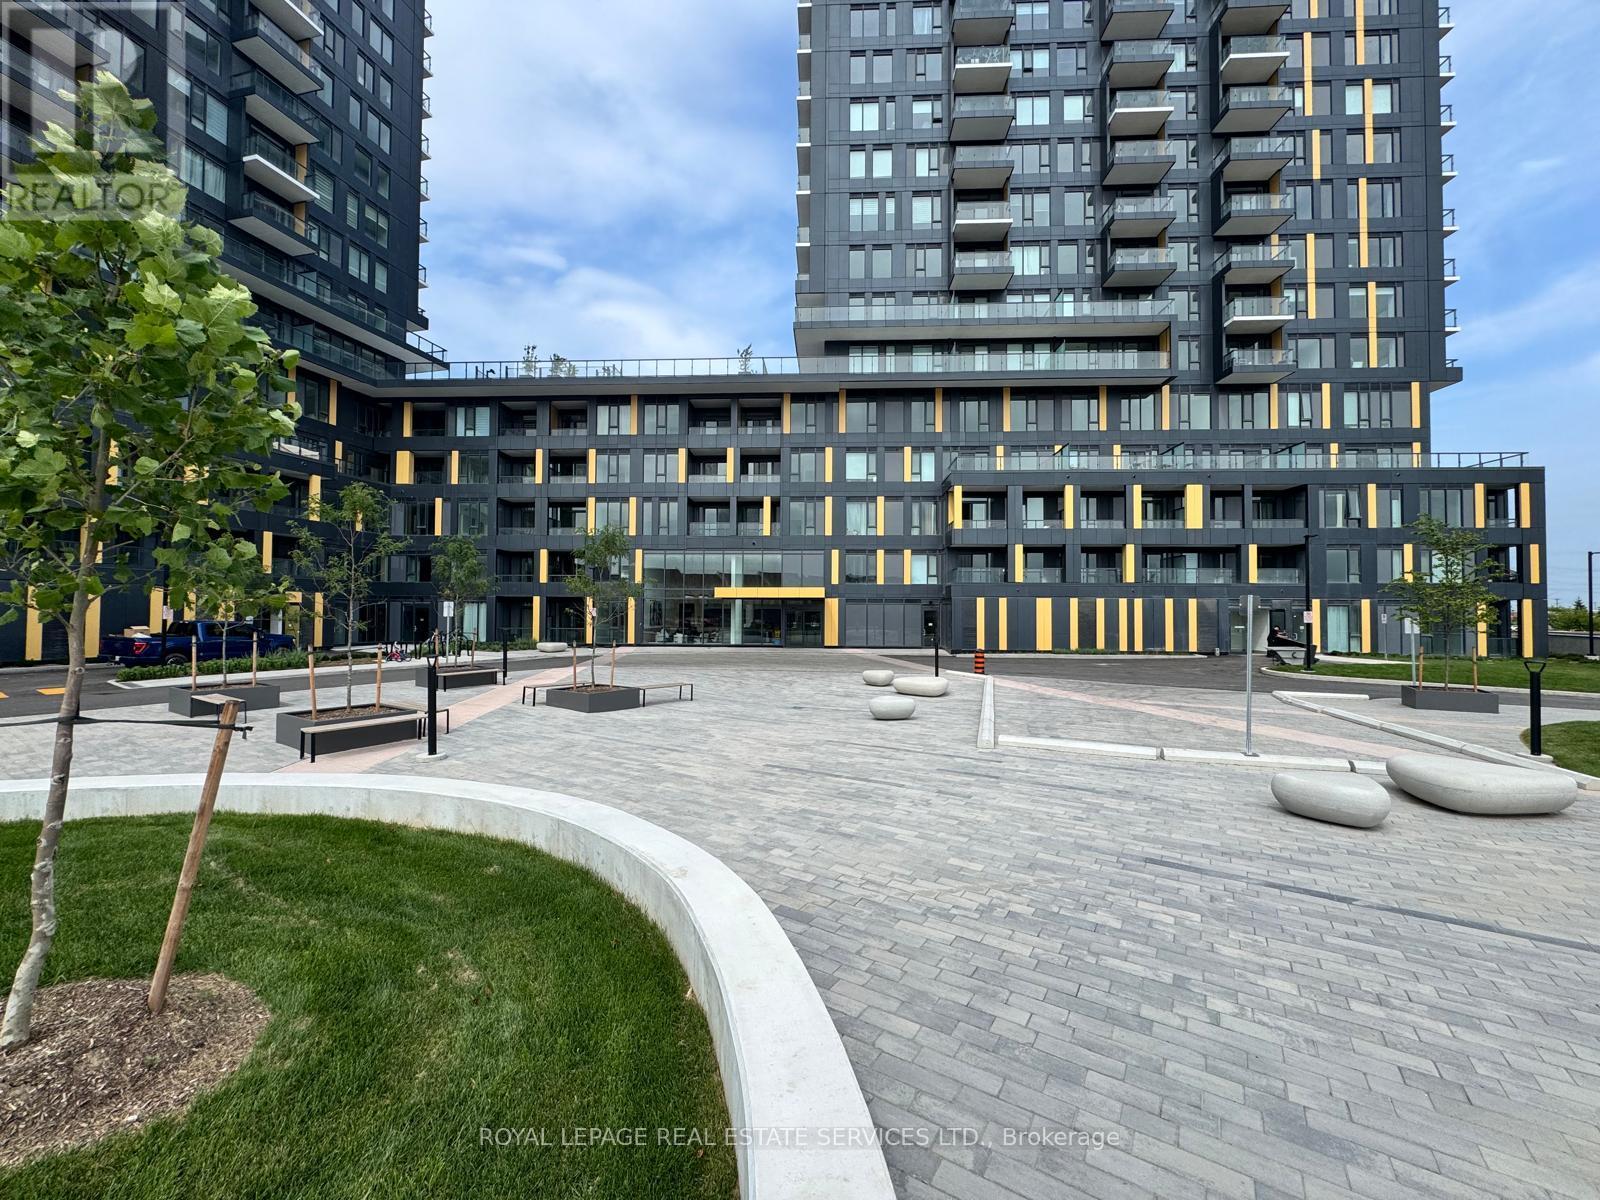
1502 - 4878 Powers Common Boulevard
Burlington, Ontario
Welcome to Unit C1502 at Nautique Lakefront Residences, where luxury lakeside living meets breathtaking Niagara Escarpment views. This brand-new, never-lived-in 2-bedroom, 2-bathroom suite offers a bright, contemporary design with premium finishes throughout and is available for immediate occupancy.The thoughtfully designed open-concept layout is complemented by a spacious private balcony, the perfect place to unwind while taking in spectacular escarpment vistas. The modern kitchen features sleek cabinetry, quartz countertops, stainless steel appliances, and ample storage, flowing seamlessly into the living and dining areas for comfortable everyday living and effortless entertaining.Both bedrooms are generously sized, with the primary suite offering a private ensuite bathroom and blackout window coverings for exceptional comfort. Custom window treatments have been installed throughout the suite, including blackout blinds in both bedrooms, allowing you to move in and enjoy from day one. Brand-new appliances complete this exceptional offering.Residents enjoy access to an outstanding collection of resort-inspired amenities, including a state-of-the-art fitness centre, spectacular rooftop terrace with BBQ stations, basketball court, entertainment lounge with TV and full kitchen, co-working spaces, teen club, pet parlour, beautifully appointed social areas, and 24-hour security for added peace of mind.Ideally located just moments from Burlington's vibrant waterfront, shopping, restaurants, parks, trails, GO Transit, and major highways, this exceptional suite offers the perfect blend of luxury, convenience, and lifestyle.Available immediately. Don't miss your opportunity to be the very first to call this stunning residence home! (id:60365)
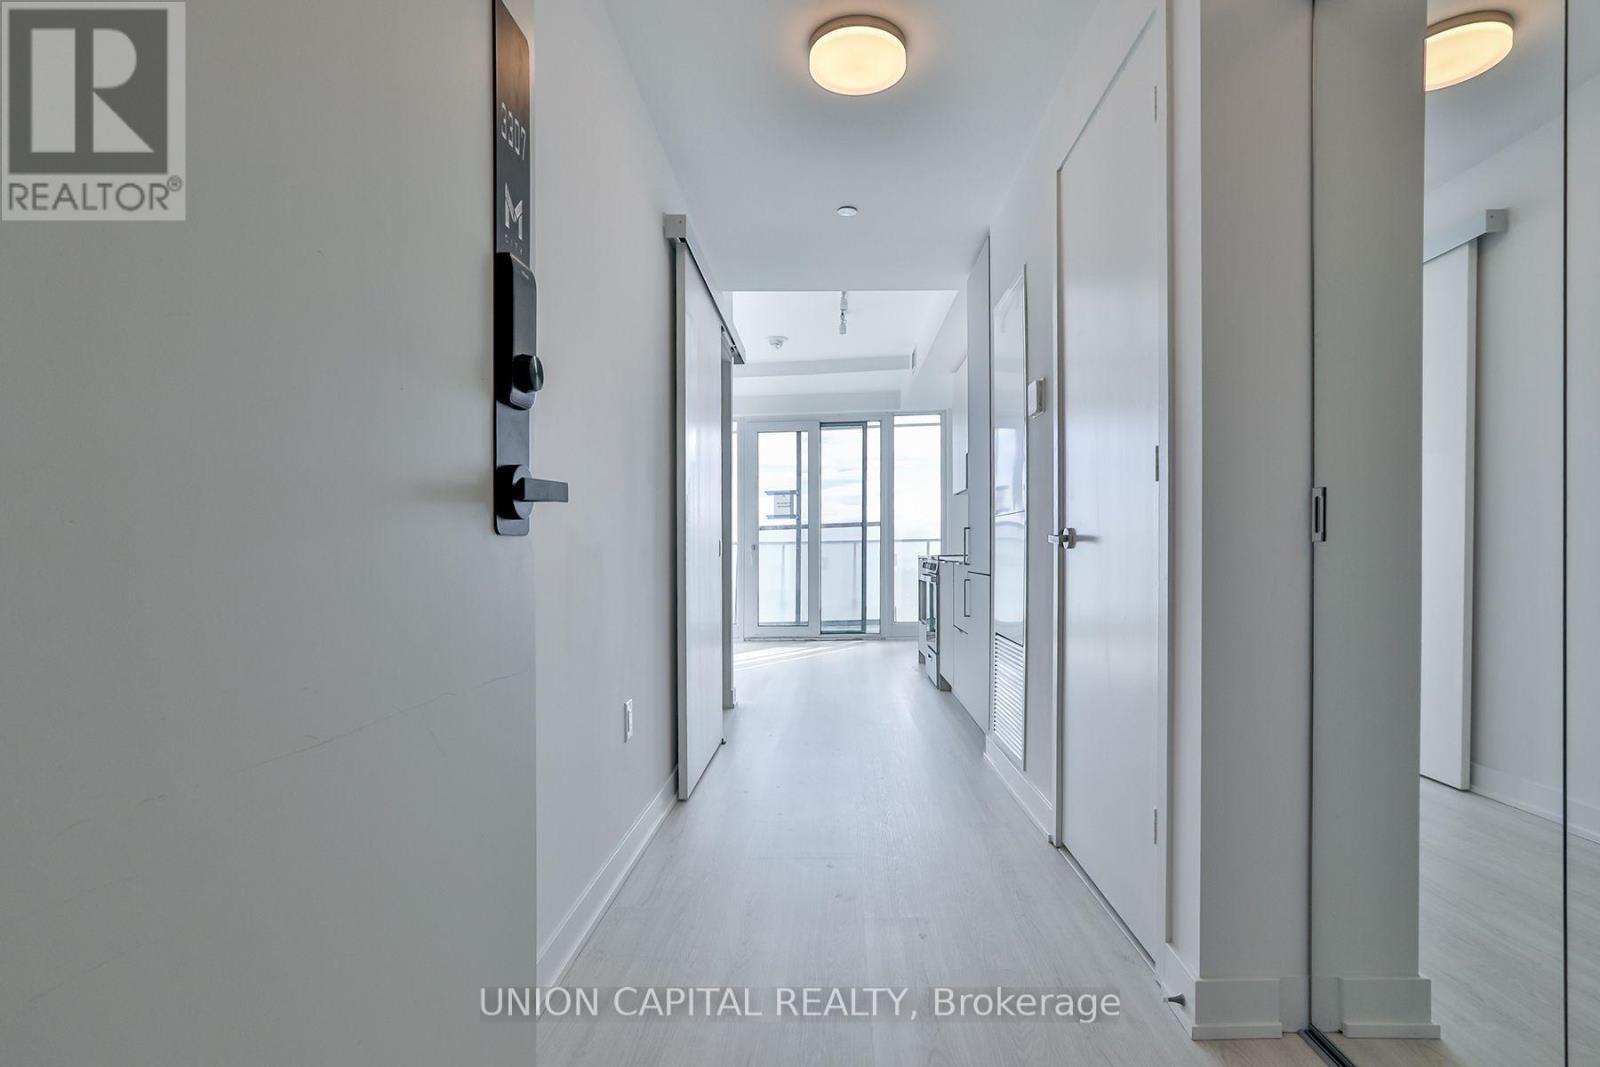
3307 - 3883 Quartz Road
Mississauga, Ontario
Welcome to MCITY 2 Condos! Located In the Heart Of Mississauga, Walking Distance To Square One Mall, High-end Finishes Including Quartz Countertops! Convenient Access to Sheridan College, U of T Mississauga Campus and Art Center. Easy Access To Public Transportation! Amenities Include: Salt Water Outdoor Pool, 24 hours concierge, Exercise Room, Outdoor BBQ's, etc. Minutes Central Library, YMCA, Restaurants, Shopping, Parks & Trails, Highway 403 & other Major Highways. It's Definitely a Must See!!! (id:60365)
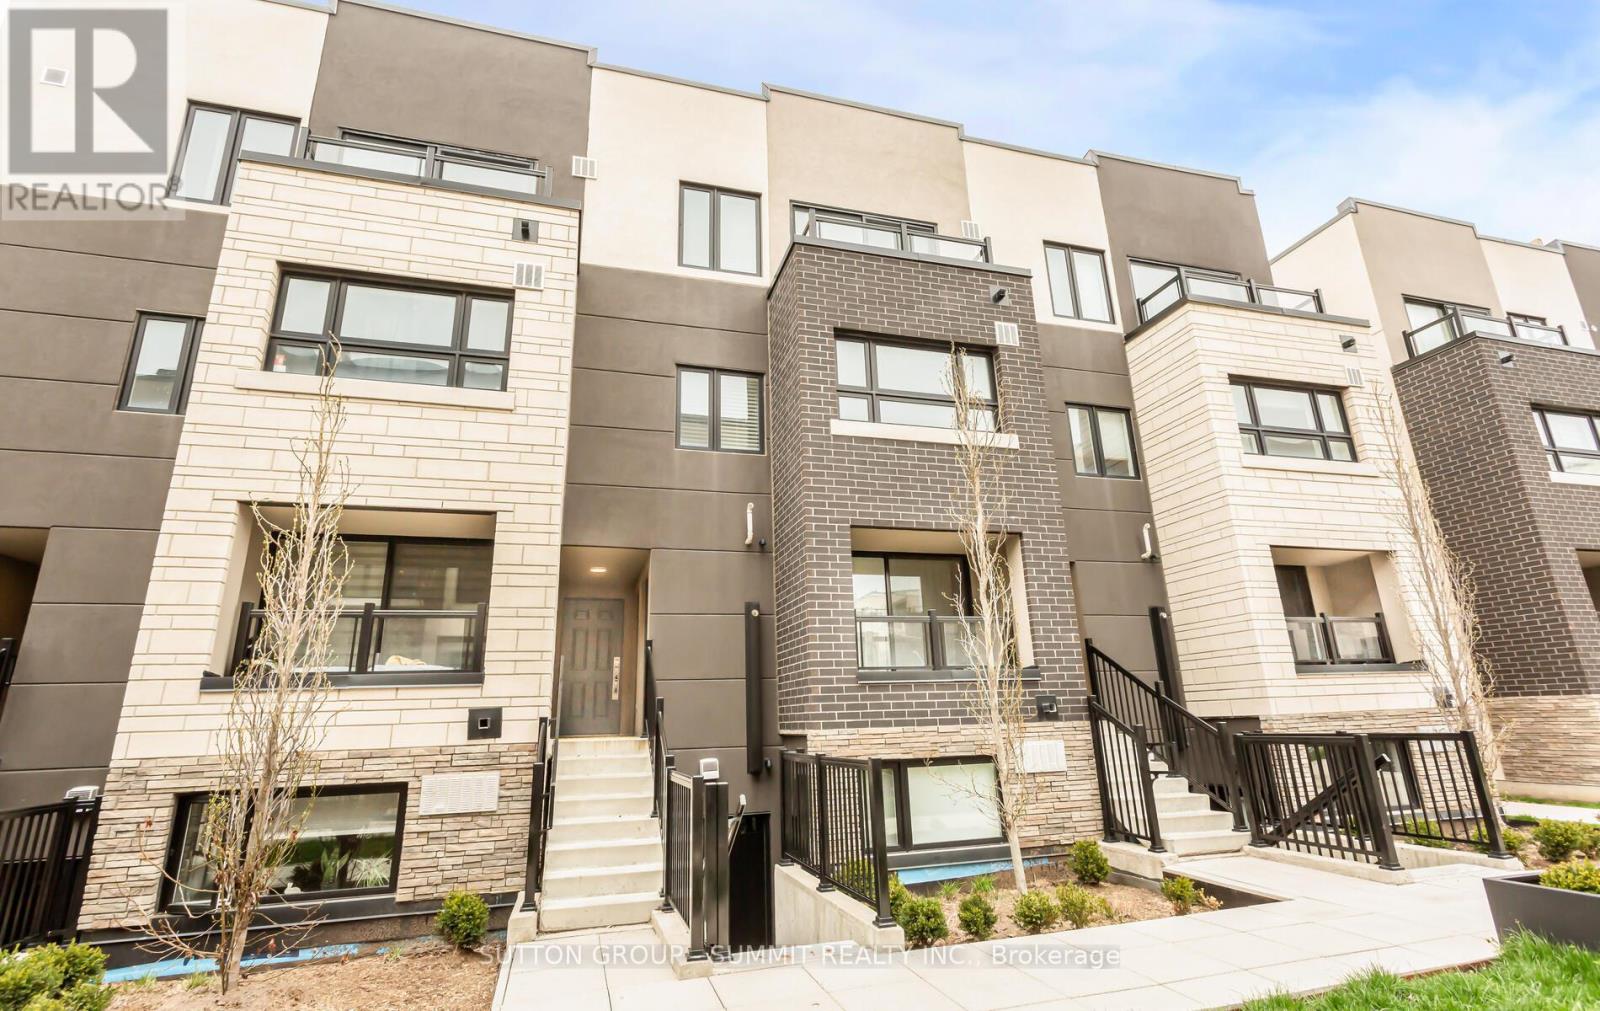
207 - 1137 Cooke Boulevard
Burlington, Ontario
Welcome To This Charming Three-Story Townhouse In Burlington's Sought-After Aldershot Community. This Well-Maintained Home Offers 3 Spacious Bedrooms, A Bright Open-Concept Kitchen And Living Area, A Dedicated Study, Convenient In-Suite Laundry, And A Walk-Out Balcony On The Second Floor. The Expansive Rooftop Terrace Provides The Perfect Space For Relaxing Or Entertaining Family And Friends. Ideally Located Just A Short Walk To Aldershot GO Station And Minutes From Highways 403 & 407, Burlington Waterfront, LaSalle Park, Marina, Burlington Golf & Country Club, Restaurants, Shopping, And Excellent Schools. A Fantastic Opportunity For Families, Professionals, And Commuters Seeking Comfort And Convenience. (id:60365)
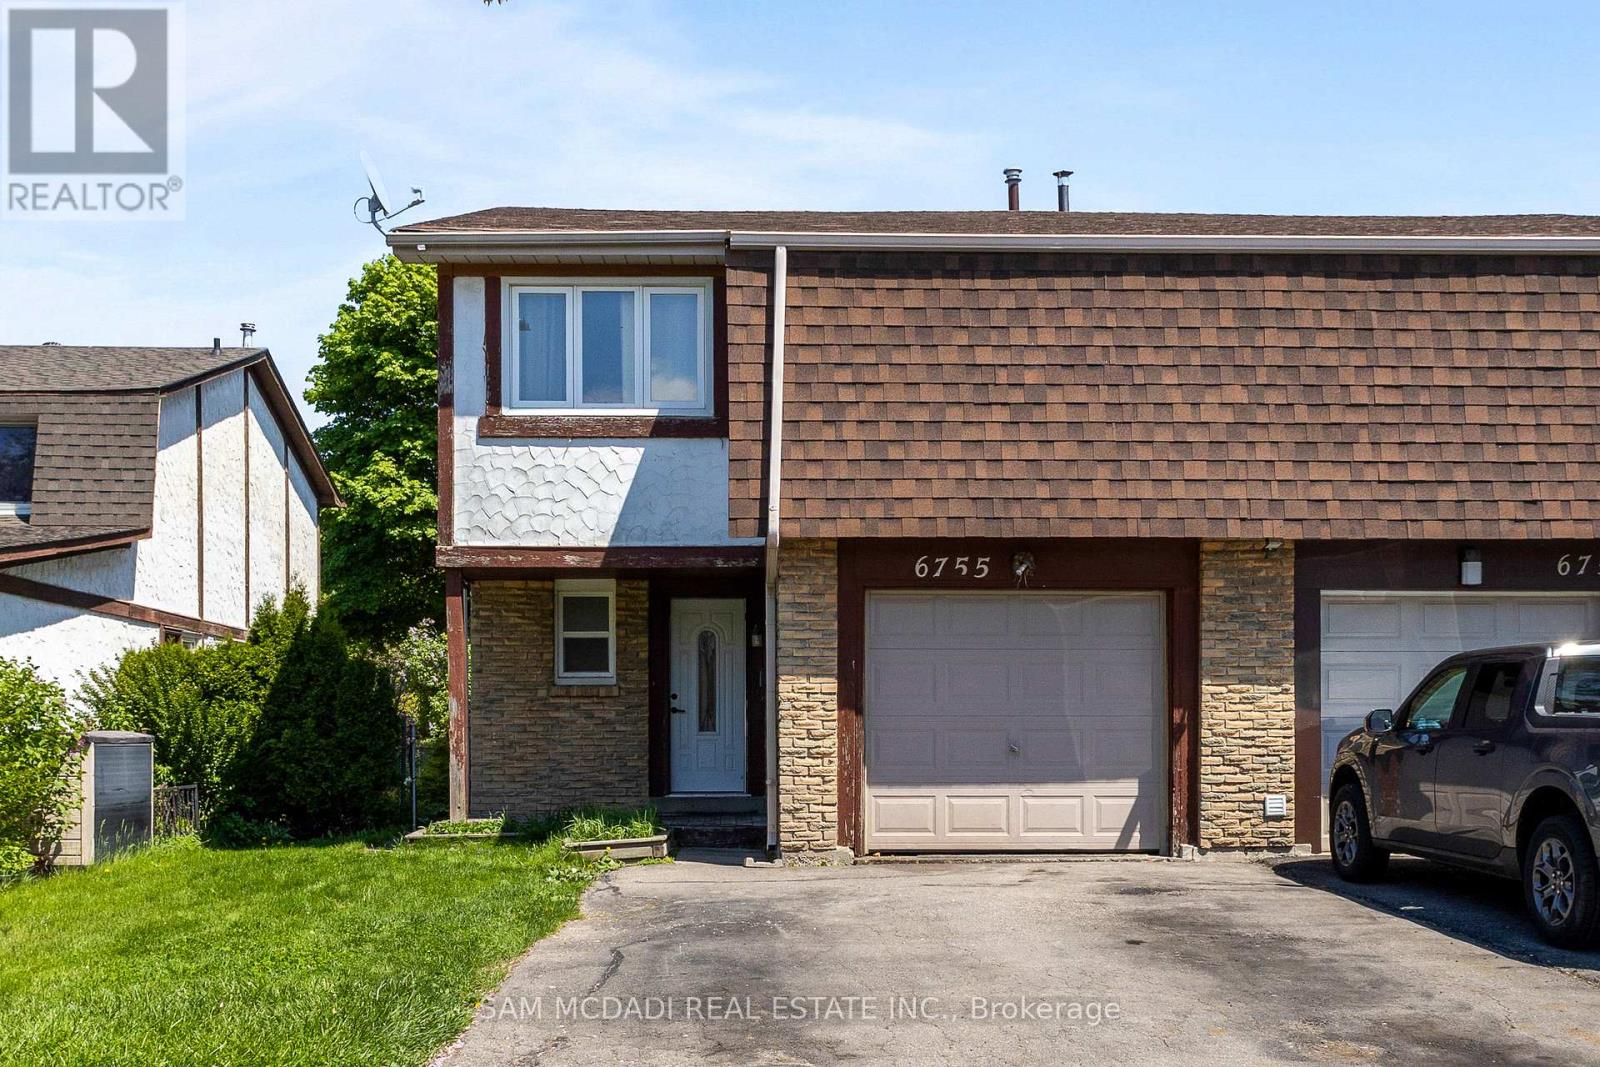
6755 Segovia Road
Mississauga, Ontario
Immerse yourself in Meadowvale's sought-after, family-oriented neighbourhood with this beautifully renovated 3-bedroom 3-bathroom semi-detached home! As you step inside, you're met with an open concept floor plan that intricately combines the primary living areas together, making it the perfect place to entertain loved ones. Designed for the everyday chef in mind, the kitchen is outfitted with ample cabinetry space and built-in stainless steel appliances. Step into your dining room, where lovely hardwood floors are laid and large windows allow for an abundance of natural light to seep through. The living room overlooking the dining area provides a seamless indoor-outdoor entertainment space with direct access to your great-sized backyard. Ascend upstairs and locate your primary bedroom situated behind French doors with his and her closets and a 4pc ensuite. Down the foyer, 2 more bedrooms reside with generously sized closets and a shared 4pc bath. The basement offers a versatile recreational space, perfect as a living area, home gym, home office, or play area for the little ones - the possibilities are endless. The fenced-in backyard provides the perfect canvas to create your dream backyard oasis, where afternoon summer bbq's can be enjoyed with loved ones. Being nestled in a quiet neighbourhood with close proximity to all amenities, including restaurants, shops, great schools, public transit, major highways, and parks, makes this the perfect residence for young professionals or small families alike. Don't delay on this amazing opportunity to call this home sweet home. (id:60365)
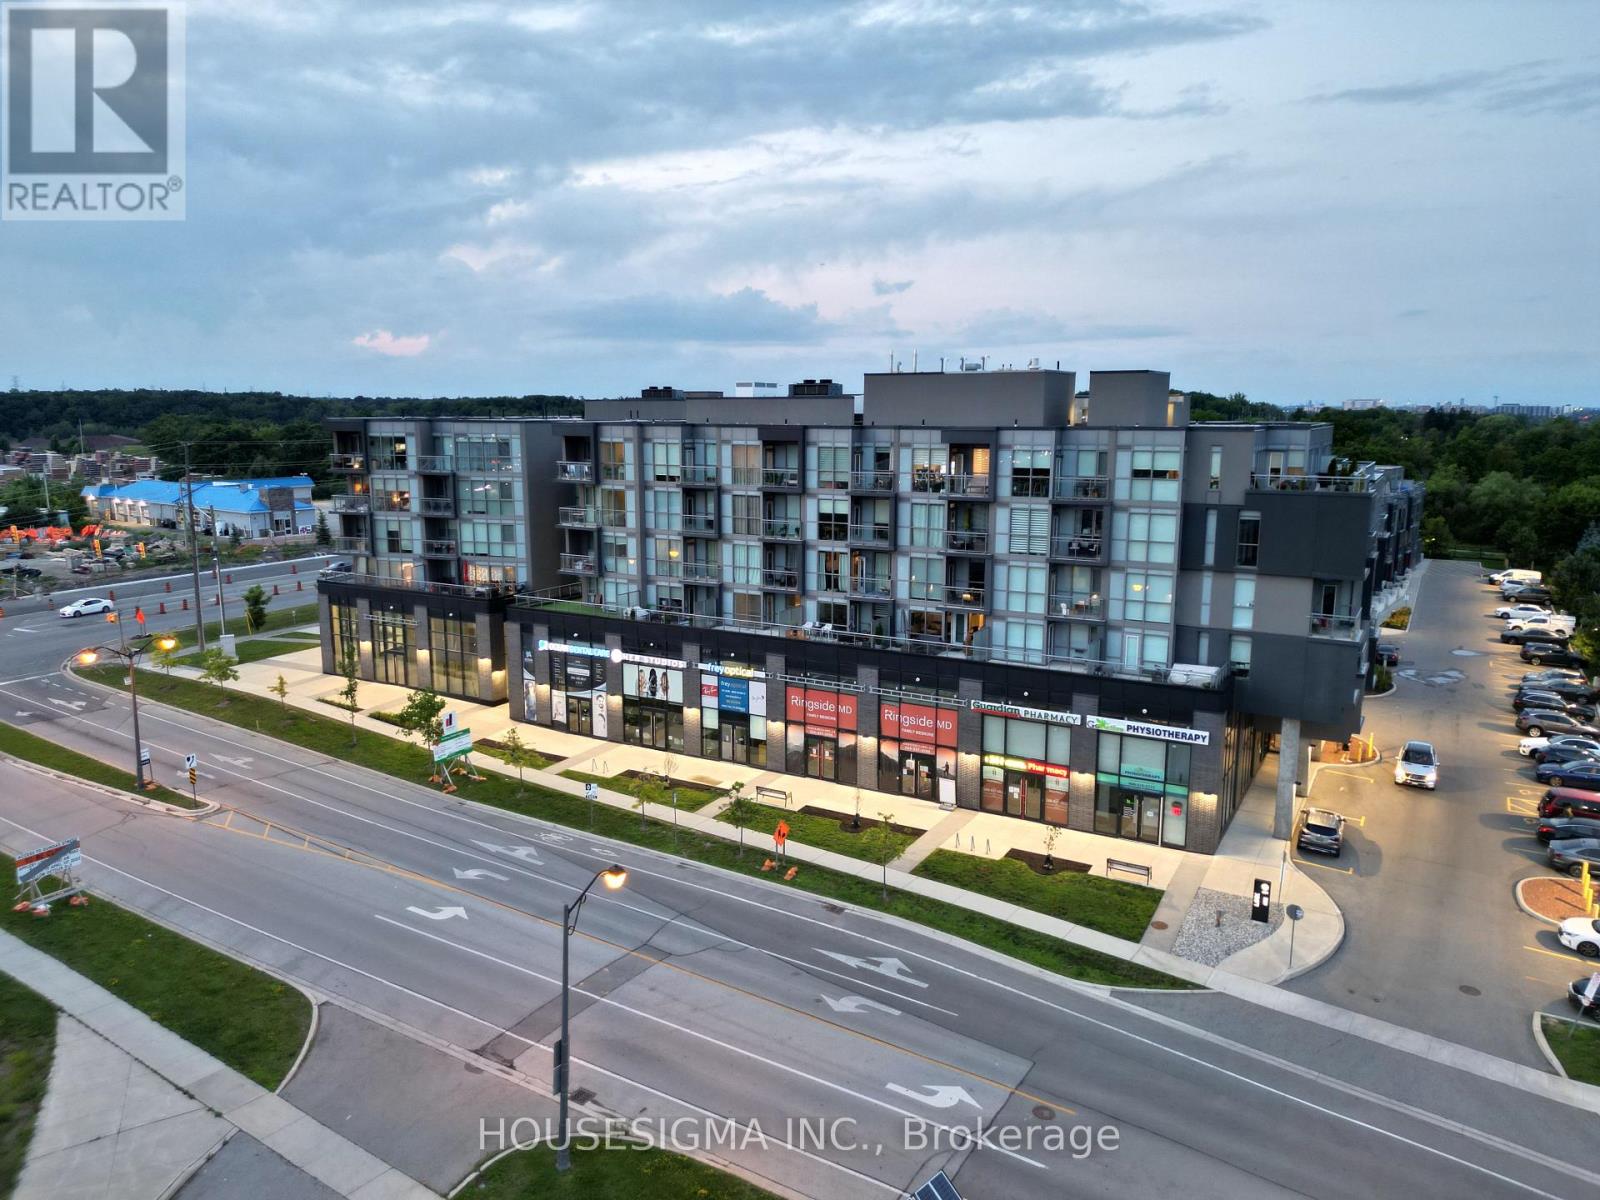
A402 - 5230 Dundas Street
Burlington, Ontario
Welcome to Unit A402 at 5230 Dundas Street in the heart of Burlington's sought-after Orchard neighbourhood. This bright and modern 1-bedroom condo offers stunning views, floor-to-ceiling windows, and an open-concept layout. Featuring a sleek kitchen with stainless steel appliances, in-suite laundry, and a private balcony. Enjoy top-notch building amenities including a gym, party room, and rooftop terrace. Conveniently located close to parks, schools, shopping, and transit. 1 underground parking spot included. (id:60365)
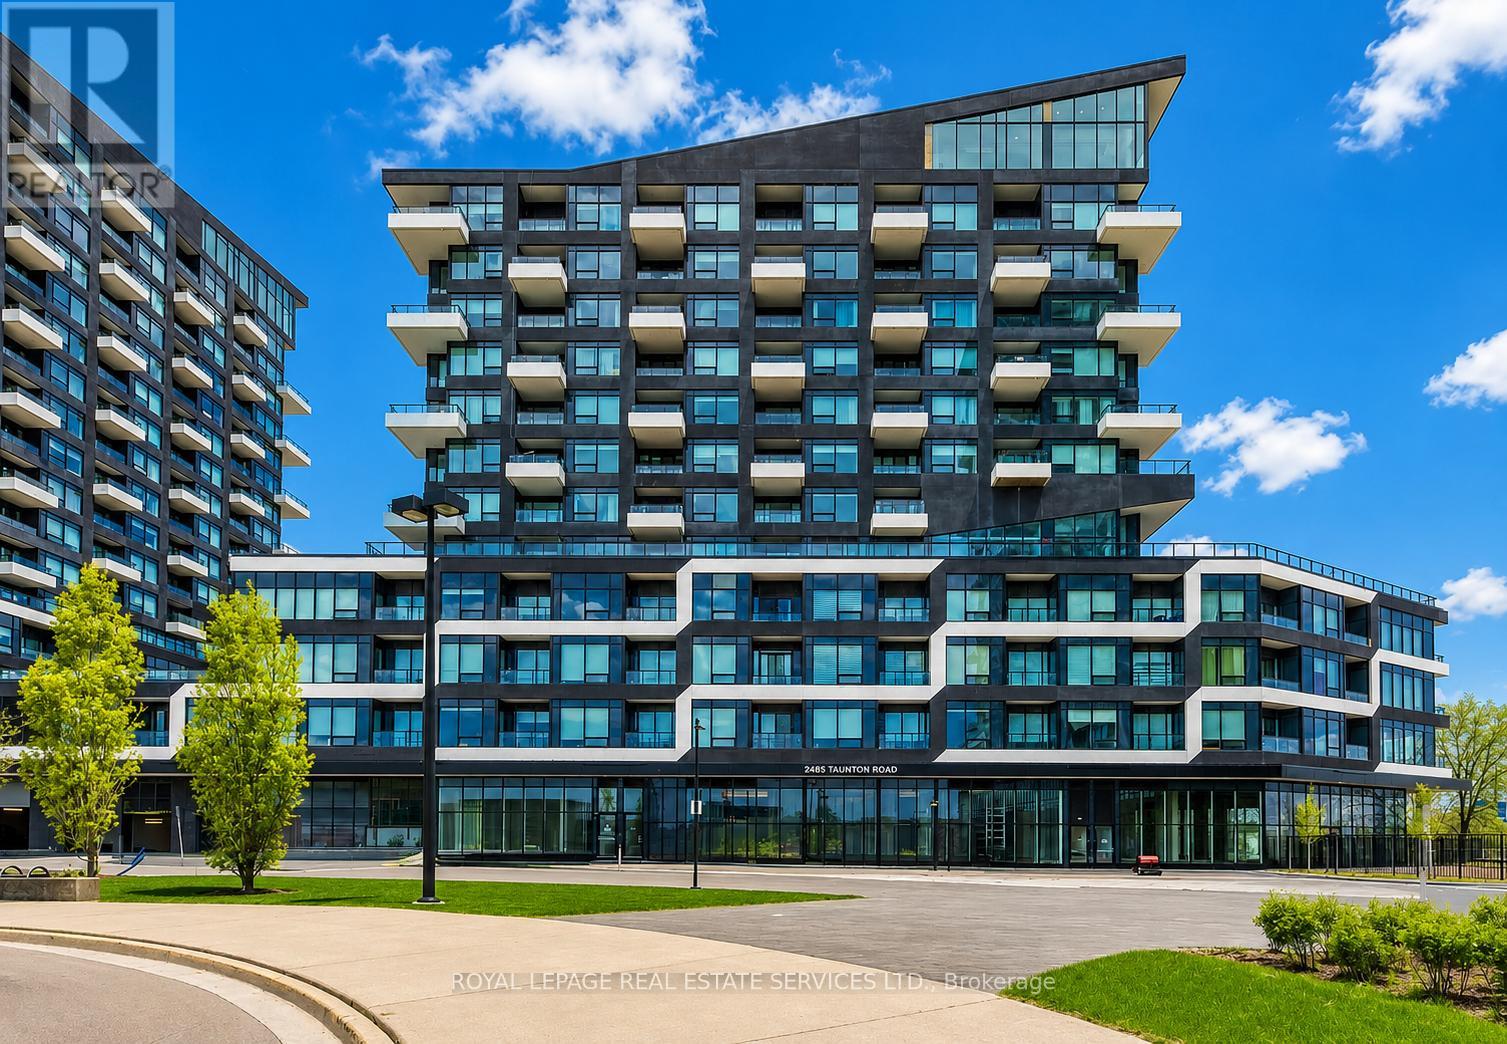
726 - 2485 Taunton Road
Oakville, Ontario
EXCEPTIONAL RENTAL OPPORTUNITY IN OAKVILLE'S SOUGHT-AFTER UPTOWN CORE! Experience luxury condominium living in one of Oakville's most desirable communities. This beautifully appointed one bedroom, one bathroom suite offers a sophisticated blend of style, comfort, and convenience. Designed with modern living in mind, the bright open concept layout features a spacious living room with a walkout to a private north-facing balcony and an upgraded gourmet kitchen showcasing quartz countertops, a designer backsplash, premium integrated built-in appliances, and a centre island with seating. The bedroom includes a walk-in closet with custom built-ins and is complemented by a spa-inspired four-piece bathroom. Additional features include in-suite laundry, one underground parking space, and a dedicated storage locker. Residents enjoy an impressive collection of resort-style amenities, including a 24-hour concierge, executive lounge, private dining and wine tasting room, state-of-the-art fitness centre, Pilates studio, outdoor pool, landscaped courtyard with gas BBQs and seating, and a spectacular rooftop terrace with panoramic views. Perfectly situated within walking distance of grocery stores, cafes, restaurants, parks, trails, and the Uptown Bus Terminal, this desirable location also offers easy access to major highways and the GO Train, making commuting effortless. Enjoy upscale urban living with outstanding amenities in the heart of Oakville's vibrant Uptown Core. (certain exterior images have been digitally enhanced) (id:60365)
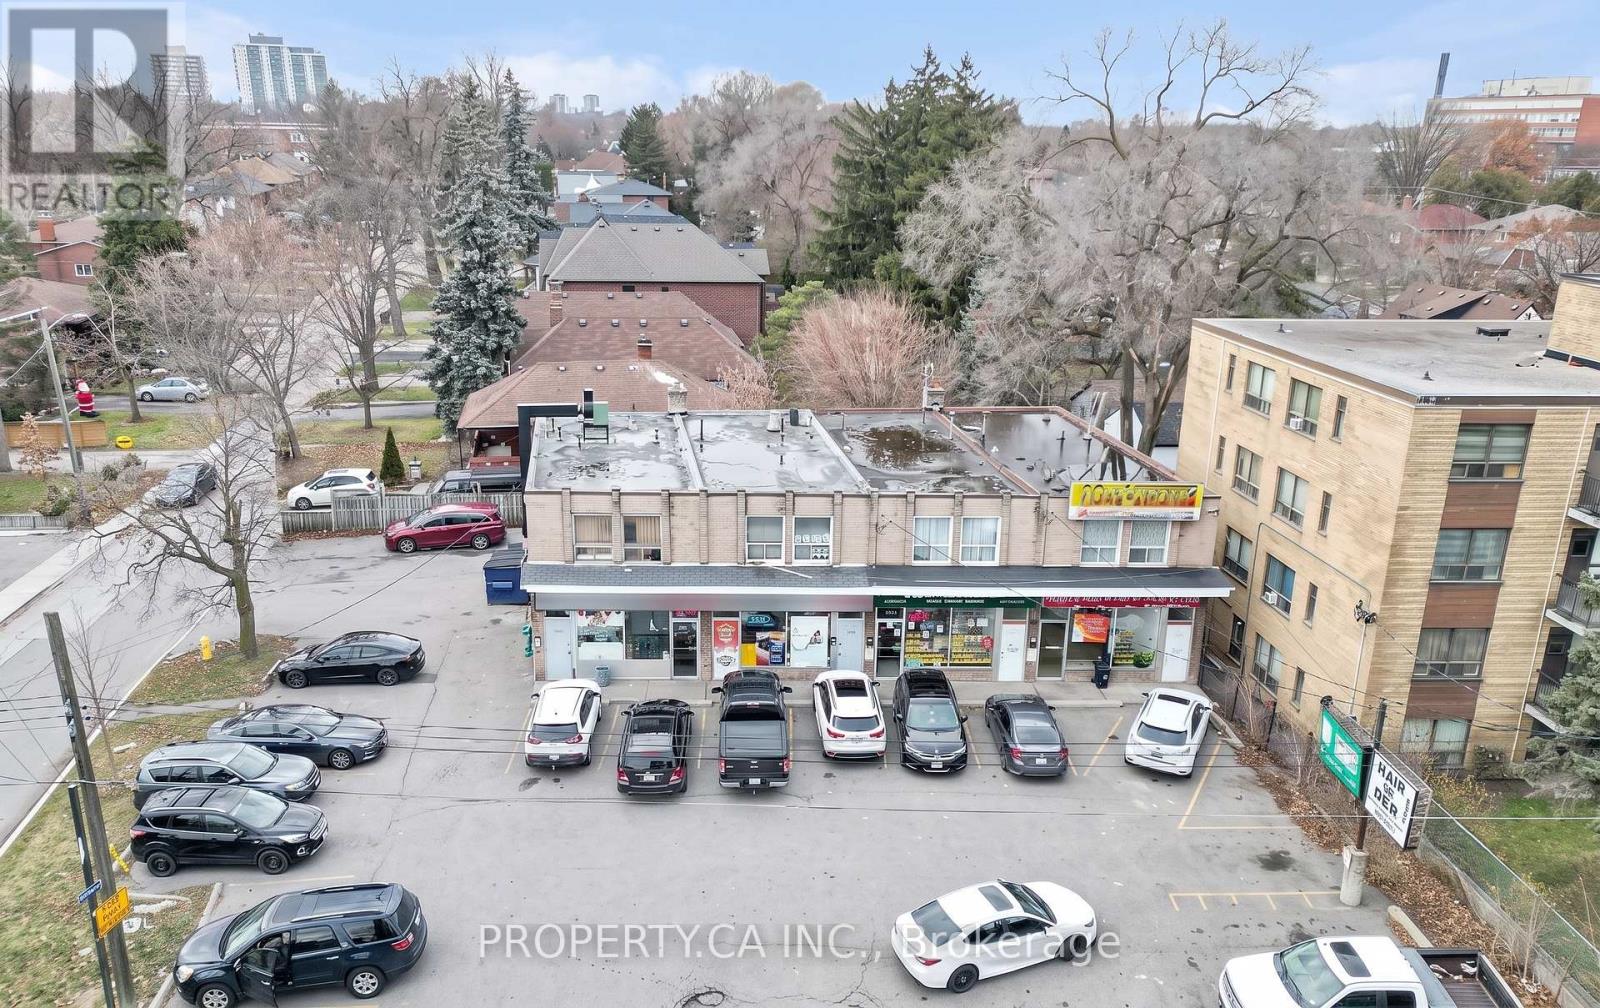
1834 Jane Street
Toronto, Ontario
Exceptional mixed-use investment and redevelopment opportunity in Toronto's rapidly evolving Jane Street corridor. Positioned on a prominent, high-exposure site, this Commercial Residential (CR 2.0 (c2.0; r2.0) SS2 (x1168)) zoned property offers remarkable flexibility for investors, developers, owner-users, and business owners alike.The CR zoning permits a broad range of residential and commercial uses, including retail, restaurants, cafés, professional and medical offices, personal service businesses, studios, daycares, community uses, and residential development, subject to applicable approvals. With a Floor Space Index (FSI) of 2.0, the property presents exciting potential for a boutique mixed-use redevelopment featuring commercial space at grade with residential units above, or the opportunity to reposition the existing asset to suit a variety of business and investment objectives.Located along one of Toronto's major arterial roads, the property benefits from outstanding visibility, strong pedestrian and vehicular traffic, excellent transit connectivity, and close proximity to established residential neighbourhoods, schools, parks, and everyday amenities. Whether you're seeking a long-term investment, an owner-occupier opportunity, or a future redevelopment project, 1834 Jane Street offers exceptional versatility in a growing west Toronto community. Buyers are encouraged to complete their own due diligence regarding permitted uses and future development potential. (id:60365)
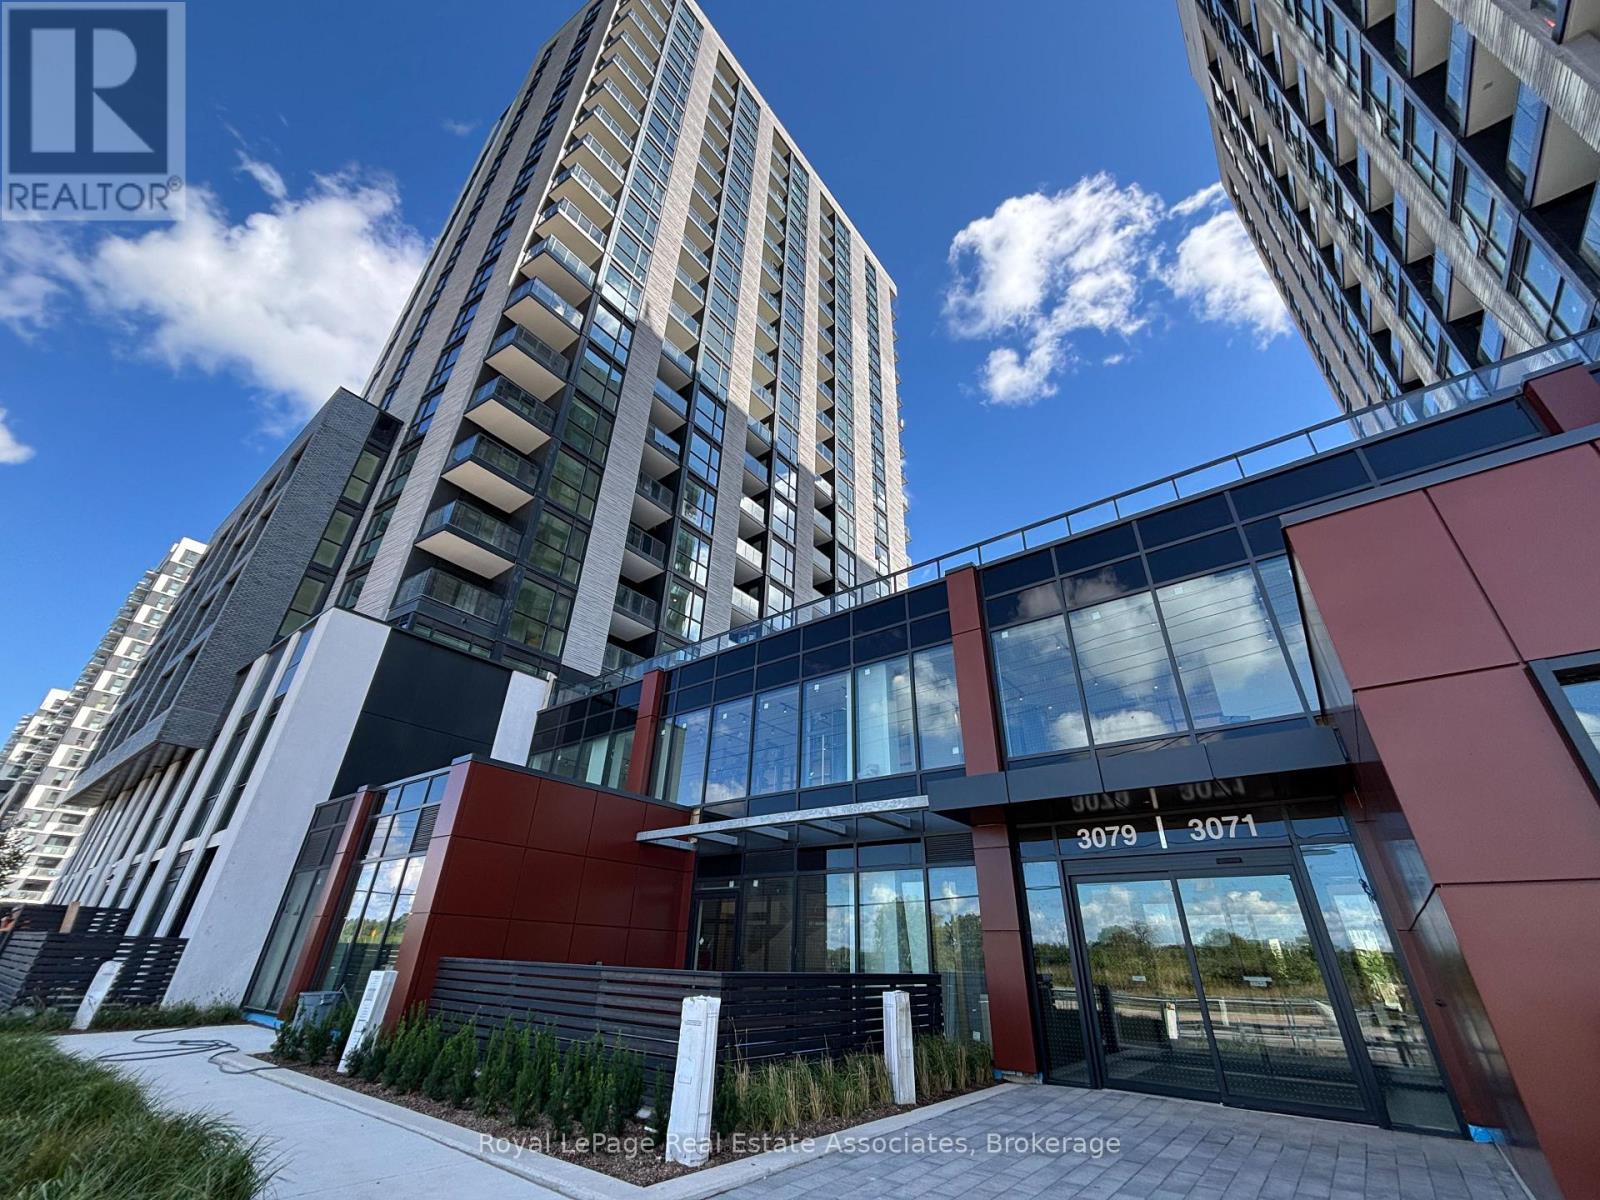
903 - 3079 Trafalgar Road
Oakville, Ontario
Experience modern living at North Oak by Minto, ideally located at Trafalgar & Dundas in the heart of Oakville. This newer 2-bedroom, 2-bath suite home offers a smart split-bedroom layout with 725 sq.ft. of interior living plus a 33 sq.ft. balcony. The open-concept kitchen, dining, and living area is framed by floor-to-ceiling windows, filling the space with natural light. A sleek modern kitchen showcases an oversized island with extra storage, stainless steel appliances, quartz countertops, and a quartz backsplash. The primary bedroom includes a private ensuite with an upgraded glass shower, while the second bedroom is perfectly situated near the main 4-piece bath. Additional conveniences include in-suite laundry, one underground parking space, and included utilities such as heating, air conditioning, and Internet. Residents will soon enjoy exceptional amenities (currently under construction), featuring a fully equipped fitness centre, yoga studio, co-working lounge, rooftop terrace, and 24-hour concierge. With quick access to Highways 403 & 407, Oakville GO, Sheridan College, Oakville Trafalgar Hospital, shopping, dining, and endless trails and parks, this location offers unmatched convenience. Don't miss the opportunity to lease this stylish and functional suite in one of Oakville's most sought-after communities! (id:60365)
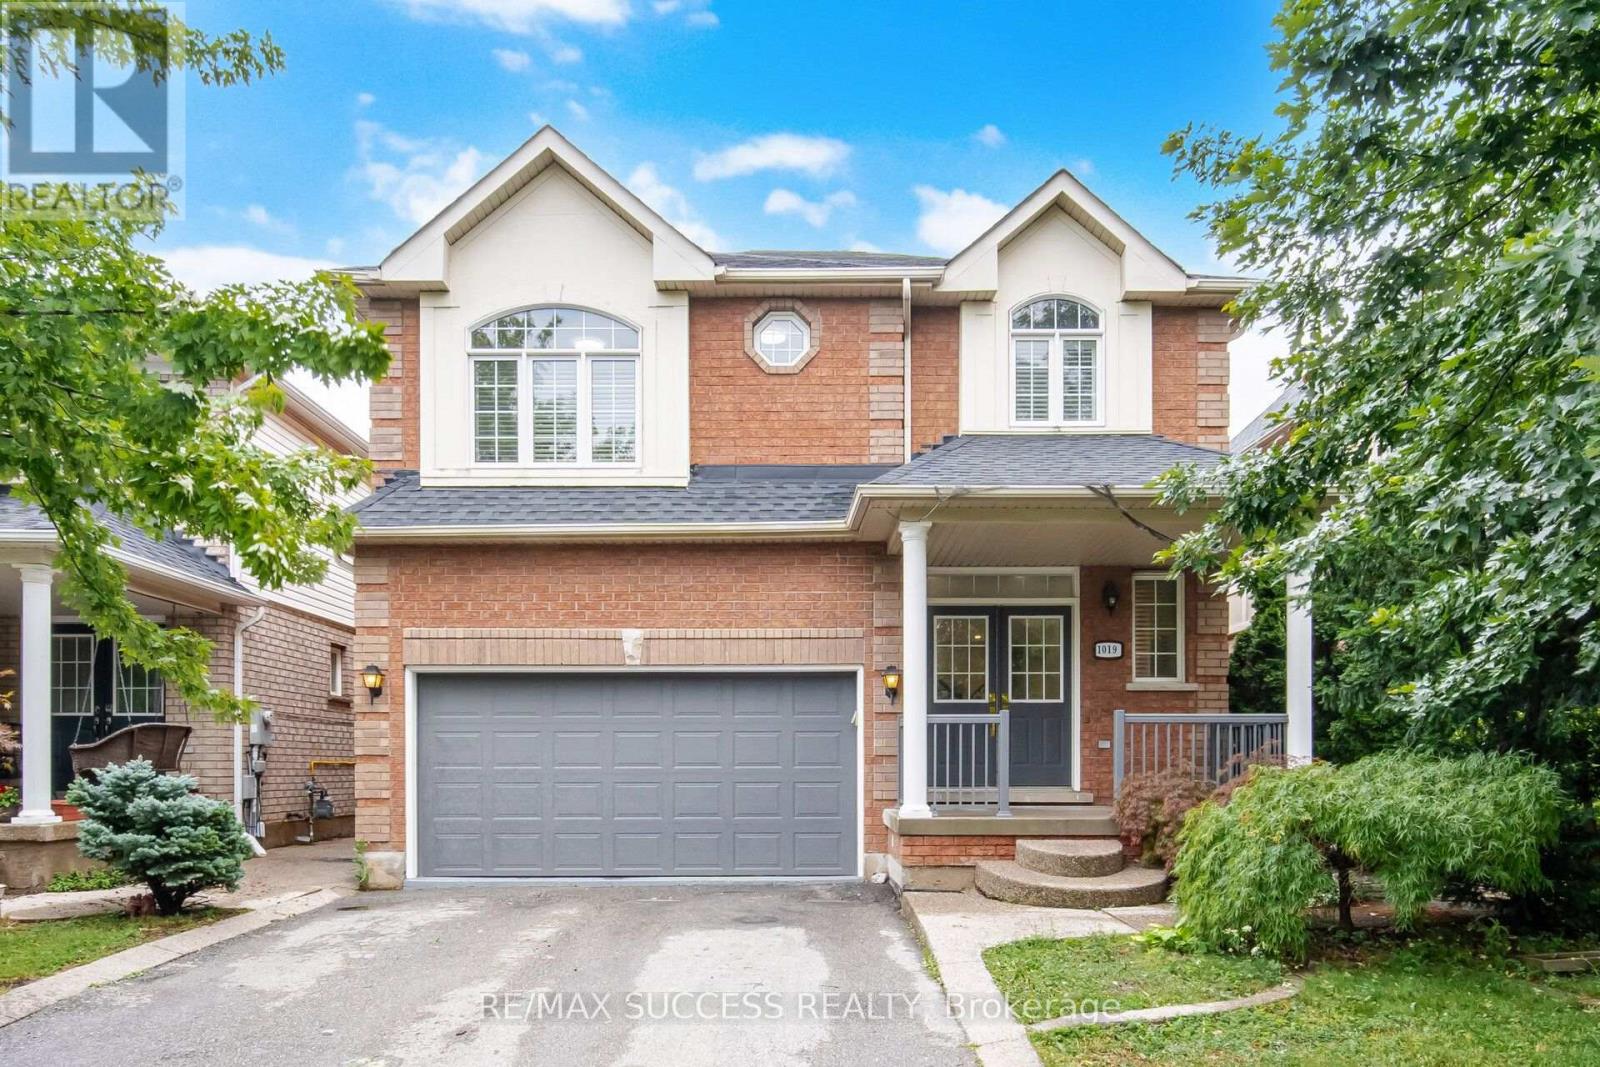
1019 Donnelly Street
Milton, Ontario
Stunning Fully Renovated Detached Home in the Prestigious Beaty Community of Milton!Welcome to this exceptional 2,800 sq. ft. (above grade) detached residence, beautifully renovated from top to bottom and offering the perfect blend of luxury, elegance, and functionality. Featuring 4 spacious bedrooms, 4 bathrooms, and two separate living/sitting areas in Main Floor, this impressive home is designed for both comfortable family living and sophisticated entertaining.From the soaring ceilings and new flooring throughout to the fresh designer paint, modern pot lights, and spectacular new gourmet kitchen, New Quartz Countertop and New Island! new stairs with wrought iron pickets with premium finishes, every detail has been thoughtfully upgraded. The beautifully renovated bathrooms and bright, open-concept layout create an inviting atmosphere filled with natural light.A separate entrance leads to a professionally finished walkout basement featuring 2 bedrooms plus Den, Dining & Living, a full kitchen, separate laundry, and a full bathroom-an ideal setup for extended family, guests, or excellent rental income potential.Situated in the highly sought-after Beaty neighborhood, this home is close to top-ranked schools, parks, shopping, restaurants, public transit, and offers quick access to major highways.The oversized driveway accommodates 4 vehicles, in addition to the double-car garage, providing parking for up to 6 vehicles.This move-in-ready masterpiece offers luxury finishes, exceptional space, incredible versatility, and an unbeatable location. A rare opportunity not to be missed! (id:60365)
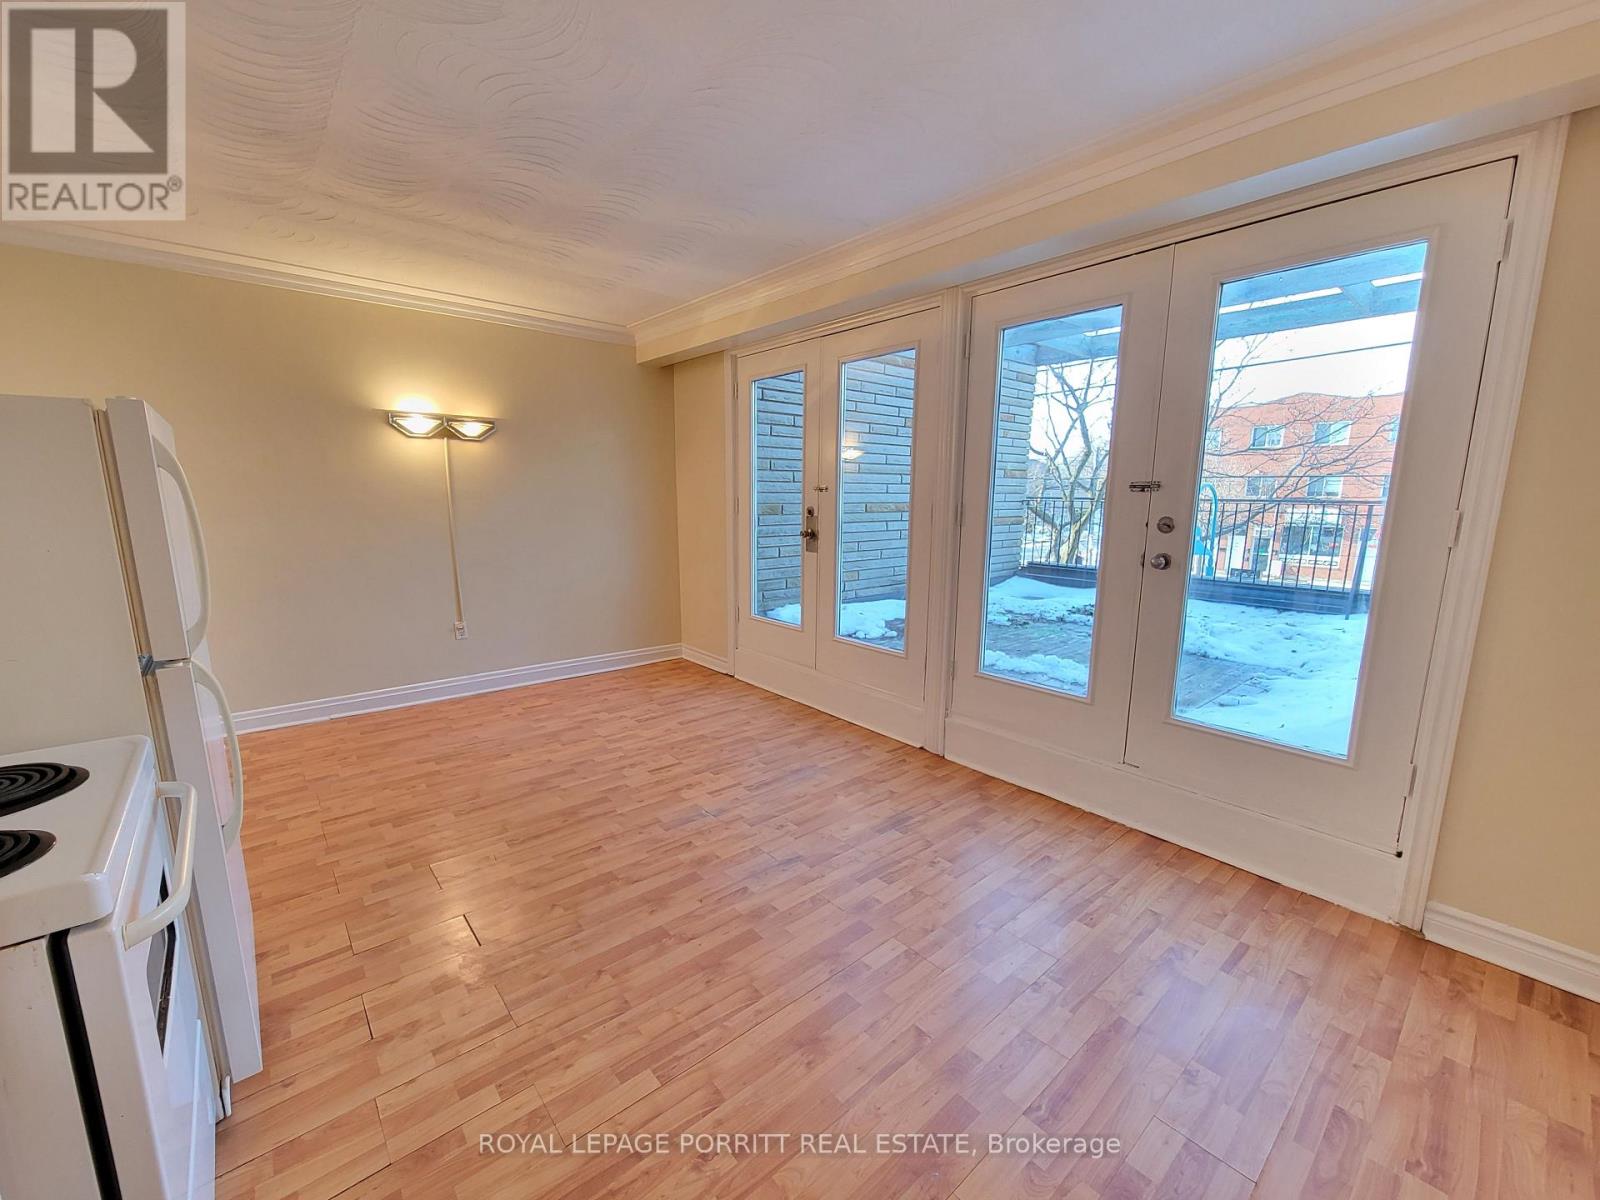
A - 3295 Lake Shore Boulevard W
Toronto, Ontario
Bright and spacious one-bedroom apartment located above a professional practice. The open-concept kitchen and living area walks out to an impressive 240 sq. ft. private deck-perfect for relaxing and outdoor entertaining. Heat, hydro, and water are all included! Enjoy TTC at your doorstep and easy access to parks, the library, grocery stores, restaurants, Long Branch GO Station, the Waterfront Trail, and more. An excellent opportunity in a beautiful Long Branch, South Etobicoke! (id:60365)

© 2026 Proptech Realty Inc., Brokerage.