
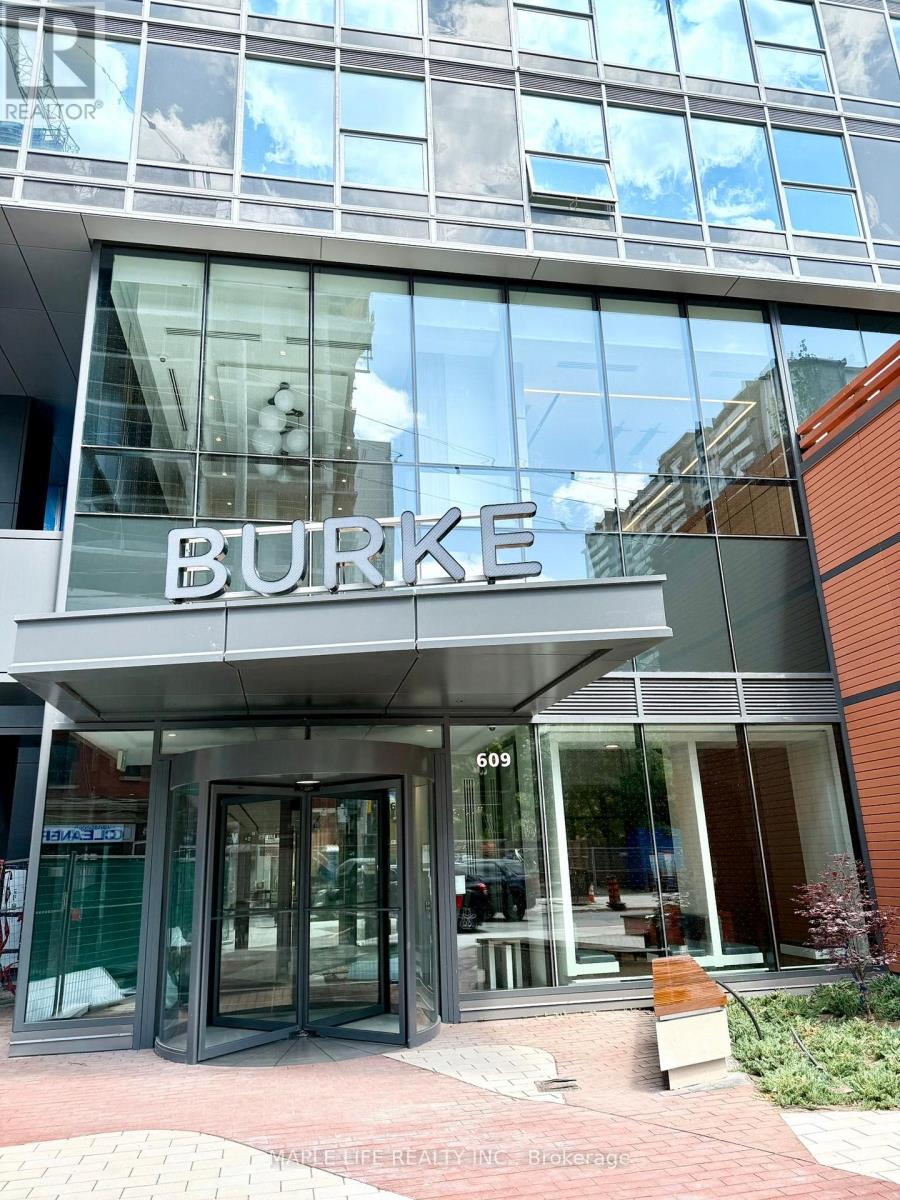
3501 - 609 Sherbourne Street
Toronto, Ontario
Welcome to "Burke Condos" located conveniently at Bloor and Sherbourne! This bright south-facing 1+Den suite with a private balcony offers a functional open-concept layout complemented by premium modern finishes throughout. Enjoy 9' smooth ceilings, with both the living room and bedroom facing south to capture abundant natural light and breathtaking views of Lake Ontario, the downtown skyline, and the CN Tower. The large den is ideal as a home office or can be turned to guest bedroom if needed. The designer kitchen features integrated appliances, quartz countertops, a marble-inspired backsplash, and thoughtfully designed storage. The elegant bathroom showcases a frameless glass shower and LED vanity mirror. Residents enjoy exceptional amenities including 24-hour concierge, a state-of-the-art fitness centre, yoga studio, outdoor pool, co-working spaces, meeting rooms, party lounge, private dining room, theatre, games room, music room, and outdoor BBQ terraces. Situated in the vibrant Bloor & Sherbourne neighbourhood, just steps to Sherbourne Subway Station, TTC, Yonge & Bloor, Yorkville, the University of Toronto, Toronto Metropolitan University, the Financial District, Rosedale Valley trails, Allan Gardens, plus an array of shops, restaurants, cafés, grocery stores, and everyday conveniences. Easy access to the DVP, Gardiner Expressway, and Union Station completes this exceptional urban offering. (id:60365)
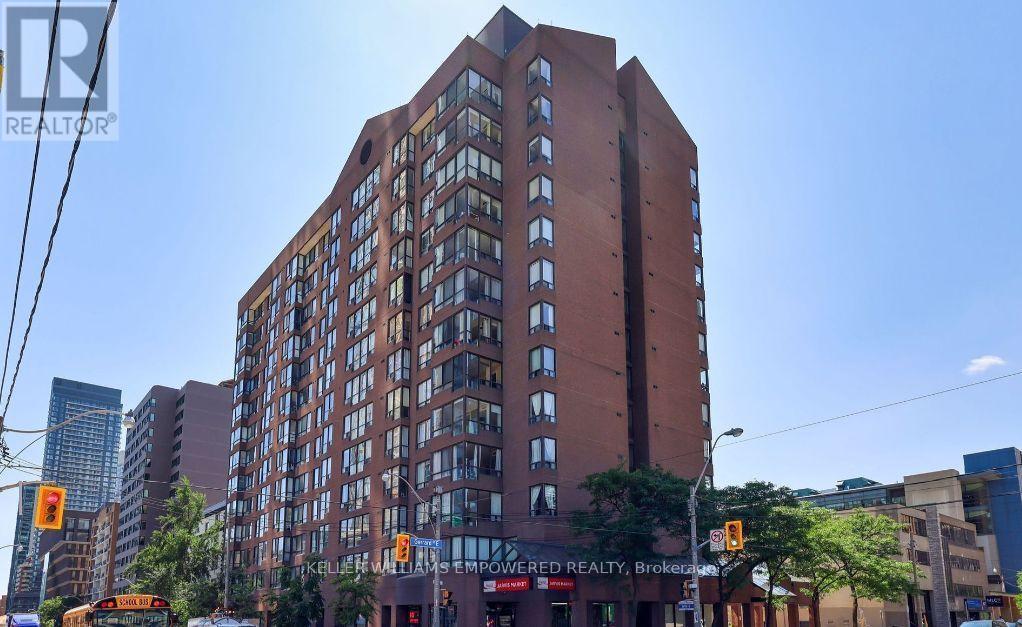
609 - 117 Gerrard Street E
Toronto, Ontario
***Shared Unit*** Looking for a roommate for the second bedroom of a 2+1 Bed Unit. They will have their private room as well as their own bathroom across the hall. Shared living room and dining room, solarium and kitchen. Walking distance to TMU, George Brown, U of T, Dundas Square, and the Eaton Centre. Boasting a 98 Walk Score, 97 Transit Score, and 99 Bike Score, this location offers exceptional convenience. This spacious unit is filled with natural light and is located in the well-maintained T.O. Condominiums. (id:60365)
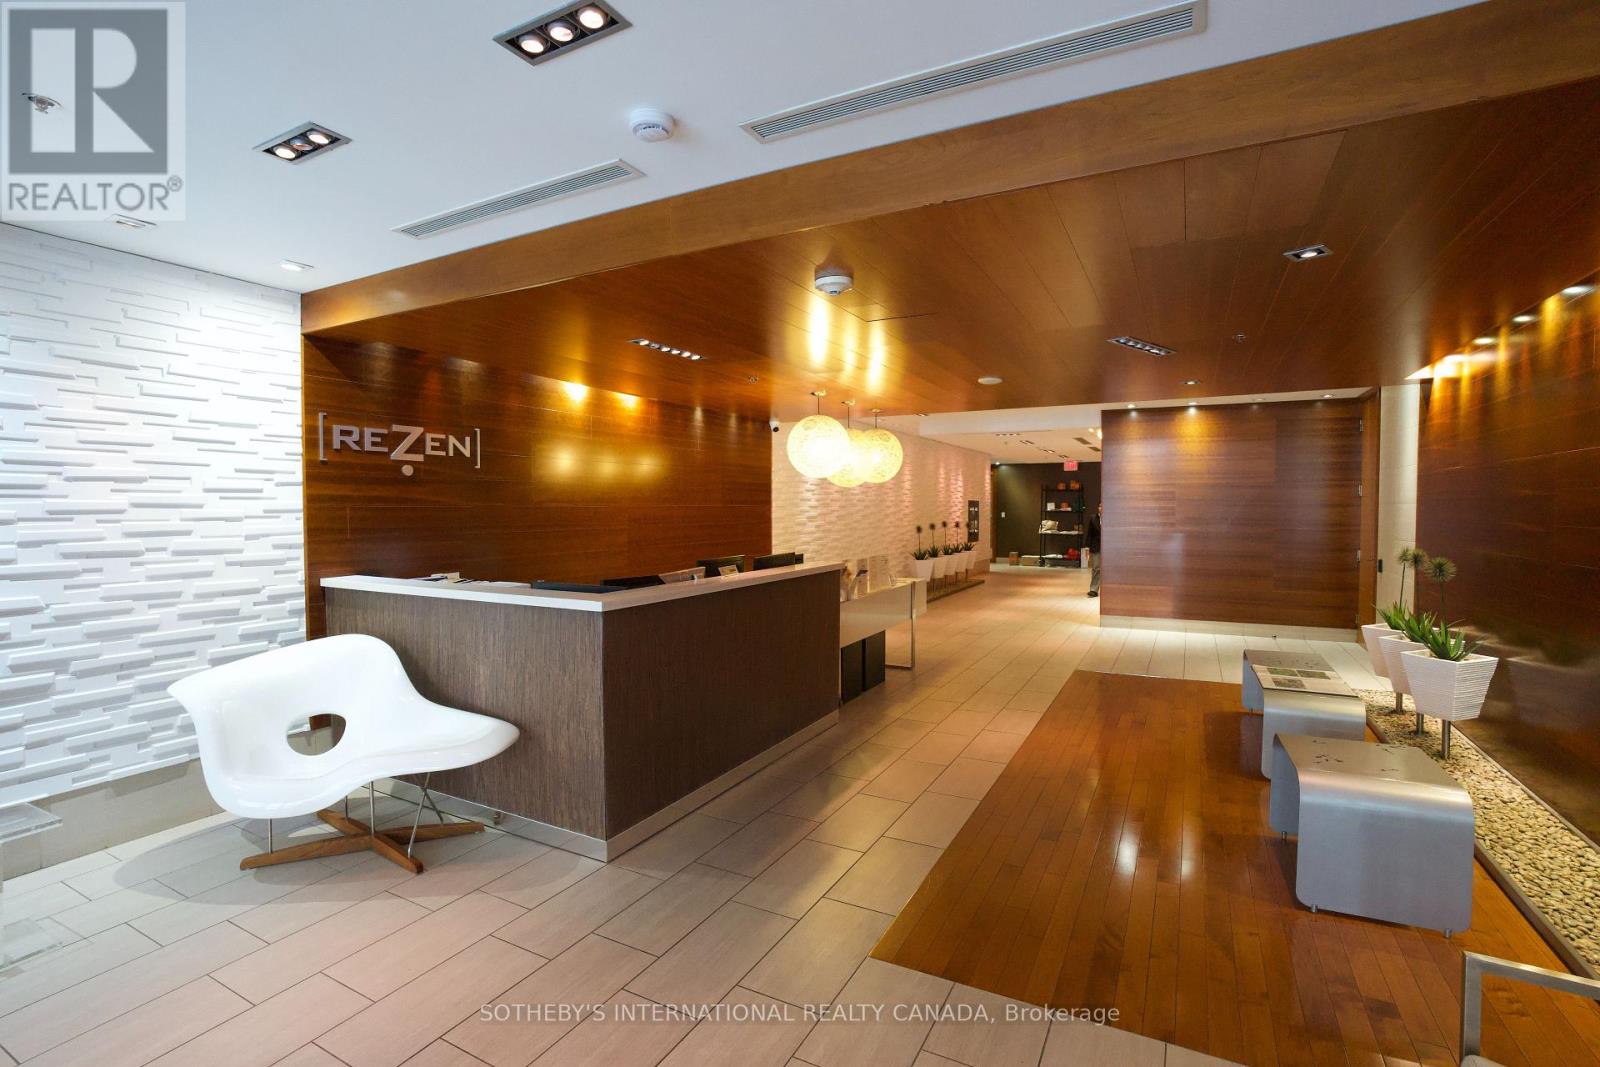
408 - 205 Frederick Street
Toronto, Ontario
Not your typical shoebox condo-this spacious 776 sq. ft. 1-bedroom plus den offers the room, functionality, and comfort that's increasingly hard to find in downtown Toronto. Located in REZEN, a well-maintained boutique mid-rise tucked away on a quiet street in the heart of the historic St. Lawrence neighbourhood, this bright and thoughtfully designed suite features generous principal rooms, large windows that flood the space with natural light, and an open-concept kitchen complete with a centre island and ample storage. The versatile den is ideal as a home office, guest space, or additional storage. Perfectly positioned directly across from George Brown College's St. James Campus, and just steps to King Street transit, St.Lawrence Market, acclaimed restaurants, cafes, and everyday conveniences. Walk to the Financial District, Union Station, and the waterfront while enjoying the charm of one of Toronto's most historic neighbourhoods, surrounded by beautiful Victorian architecture and timeless character. (id:60365)
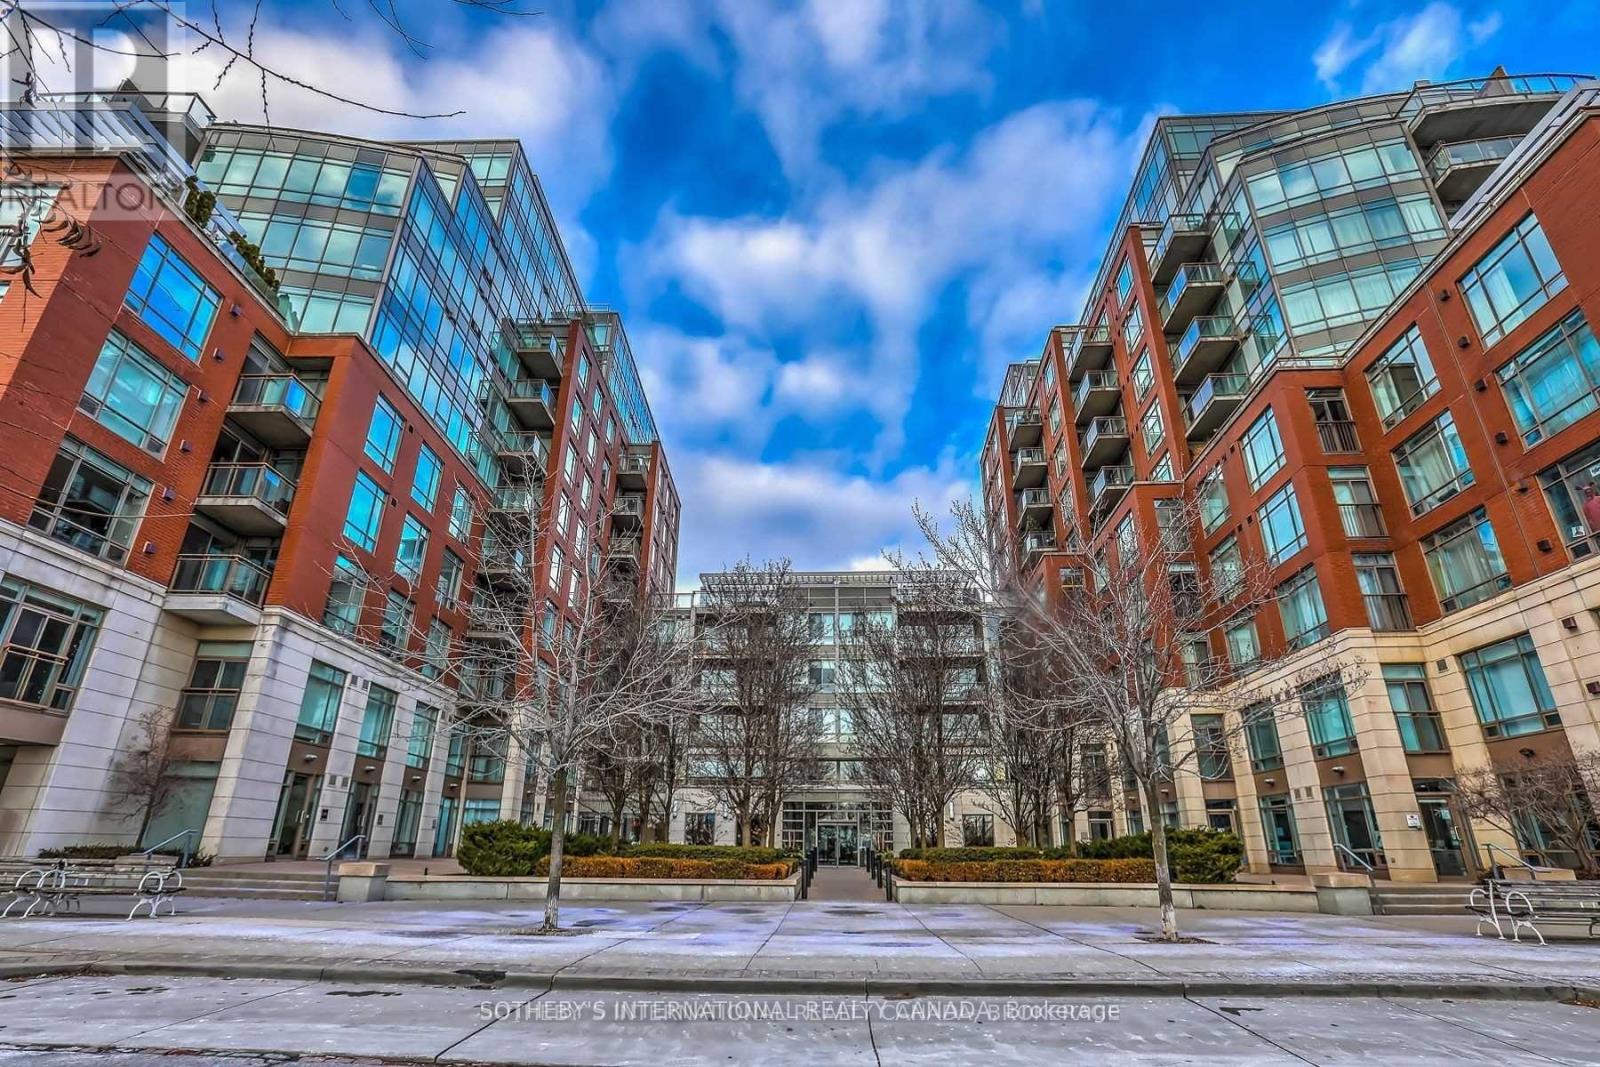
610w - 500 Queens Quay W
Toronto, Ontario
Experience elevated waterfront living in this stunning 2-bedroom, 2-bathroom corner suite offering breathtaking panoramic lake and city views from one of Toronto's most prestigious luxury residences. Flooded with natural light through expansive floor-to-ceiling windows, this beautifully designed unit combines sophistication, comfort, and an unbeatable downtown lifestyle. One locker and one parking spot with an electric charger included! Perfectly positioned in the heart of Toronto's vibrant waterfront community, this sought-after address places you just steps from world-class entertainment, dining, shopping, and transit. Enjoy the convenience of being minutes to Scotiabank Arena, Rogers Centre, waterfront trails, marinas, parks, schools, and the city's financial and entertainment districts. With easy access to public transit and major commuter routes, everything you need is right at your doorstep. Residents enjoy an exceptional collection of luxury amenities, including a state-of-the-art fitness centre, elegant party and conference rooms, outdoor BBQ area, 24-hour concierge service, and visitor parking. Whether you are looking for a stylish urban home or an exceptional investment opportunity, this remarkable waterfront residence delivers the perfect blend of luxury, convenience, and spectacular views. (id:60365)
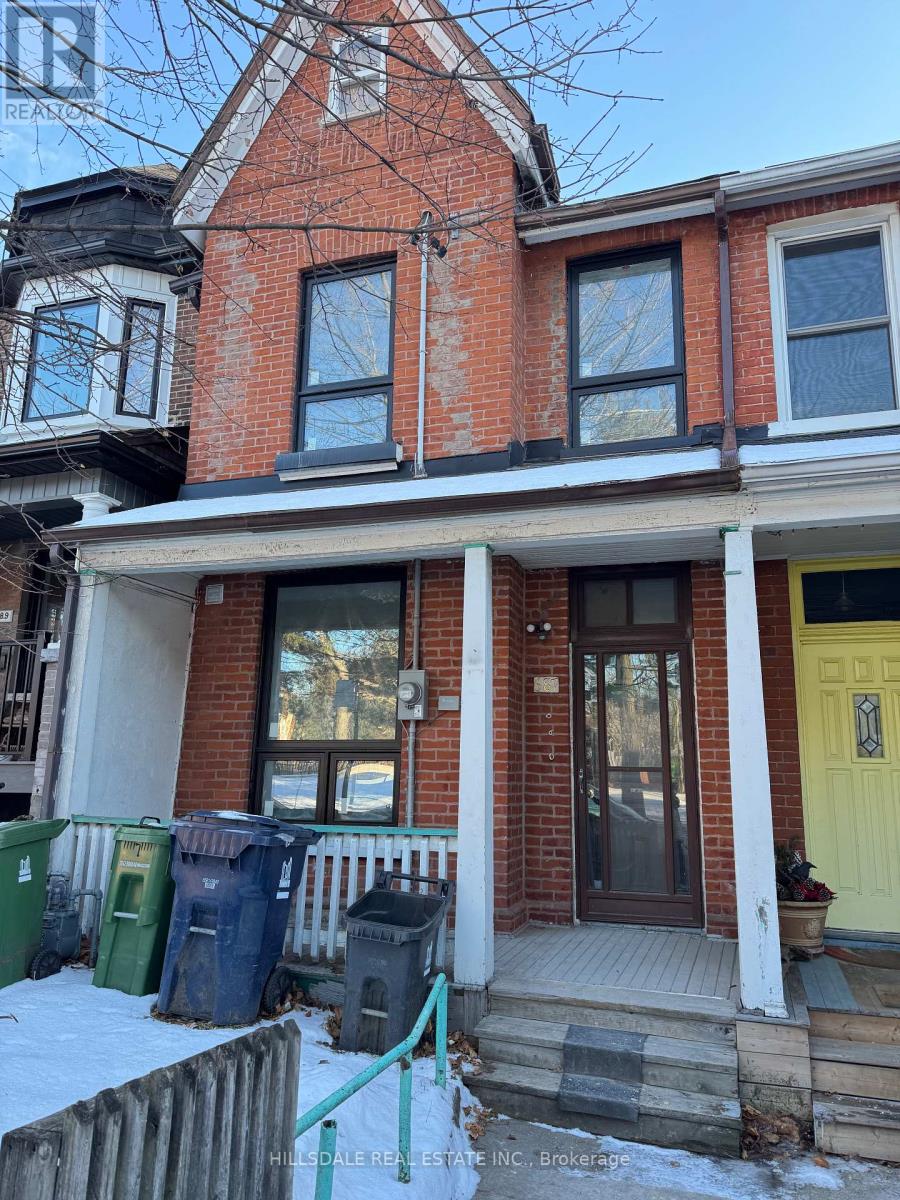
Upper Unit - 687 Markham Street
Toronto, Ontario
NEWLY RENOVATED BRIGHT AMAZING UNIT WITH PRIVATE ENTRANCE, CLOSE TO BATHURST SUBWAY STATION, 3 MINUTES WALK TO BLOOR STREET, WALKING DISTANCE TO U OF T. NEW APPLIANCES, BRIGHT, * LANDLORD RELATED TO LISTING AGENT. **EXTRAS** EN-SUITE LAUNDRY, DISHWASHER. (id:60365)
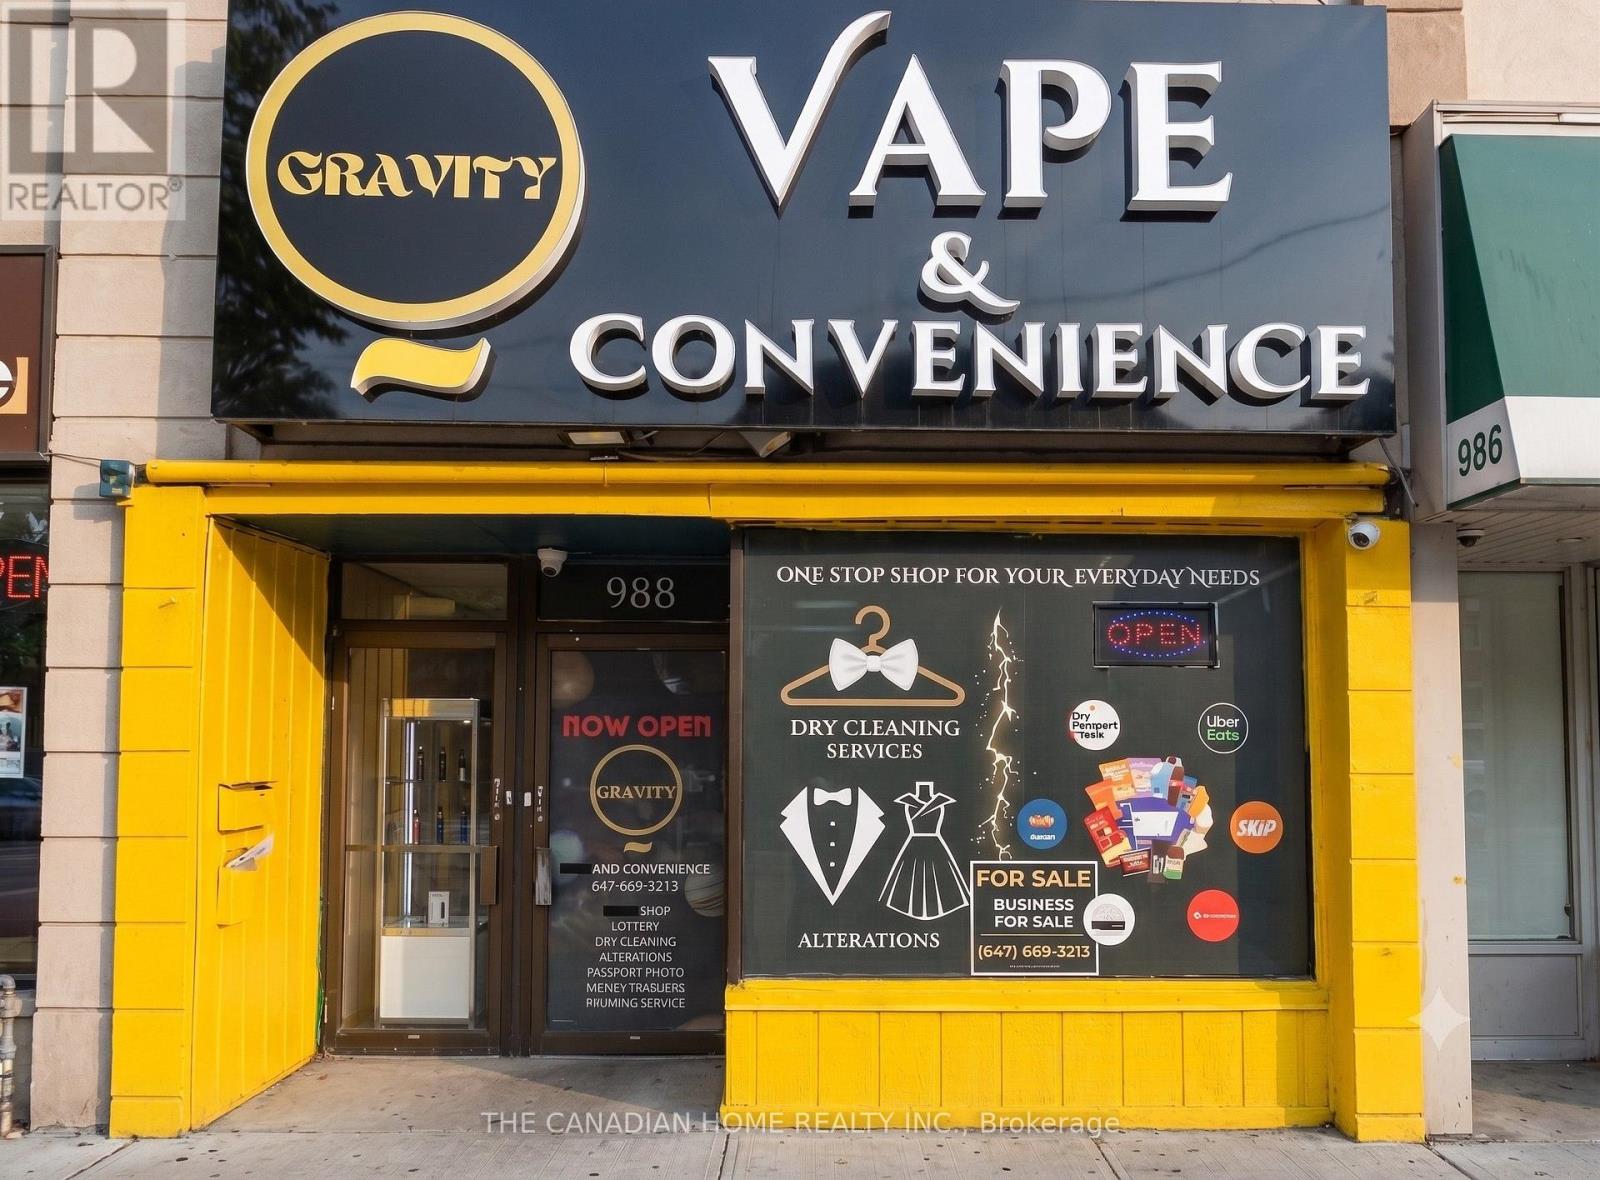
988 St Clair Avenue W
Toronto, Ontario
Exceptional turnkey business opportunity in the heart of Oakwood Village! Well-established business operating as a Convenience Store, Vape Shop, Dry Cleaning Depot and Ice Cream Shop with multiple revenue streams, including strong lottery commissions. Easy-to-manage operation suitable for an owner-operator or investor. Prime corner location at St. Clair Ave. W. & Glenholme Ave. offering excellent visibility, high pedestrian and vehicle traffic, and a loyal customer base. Surrounded by residential neighbourhoods, schools, offices, banks and parks. Rent is $5,200/month including TMI. Bonus: a separate bedroom residential unit is currently rented for $1900/month, providing additional rental income. Approximately 4 years remain on the current lease, plus two renewal options of 4 years and 5 years. Business may be converted to other retail or service uses, subject to landlord approval. Excellent opportunity with significant potential to grow sales by expanding products and services. (id:60365)
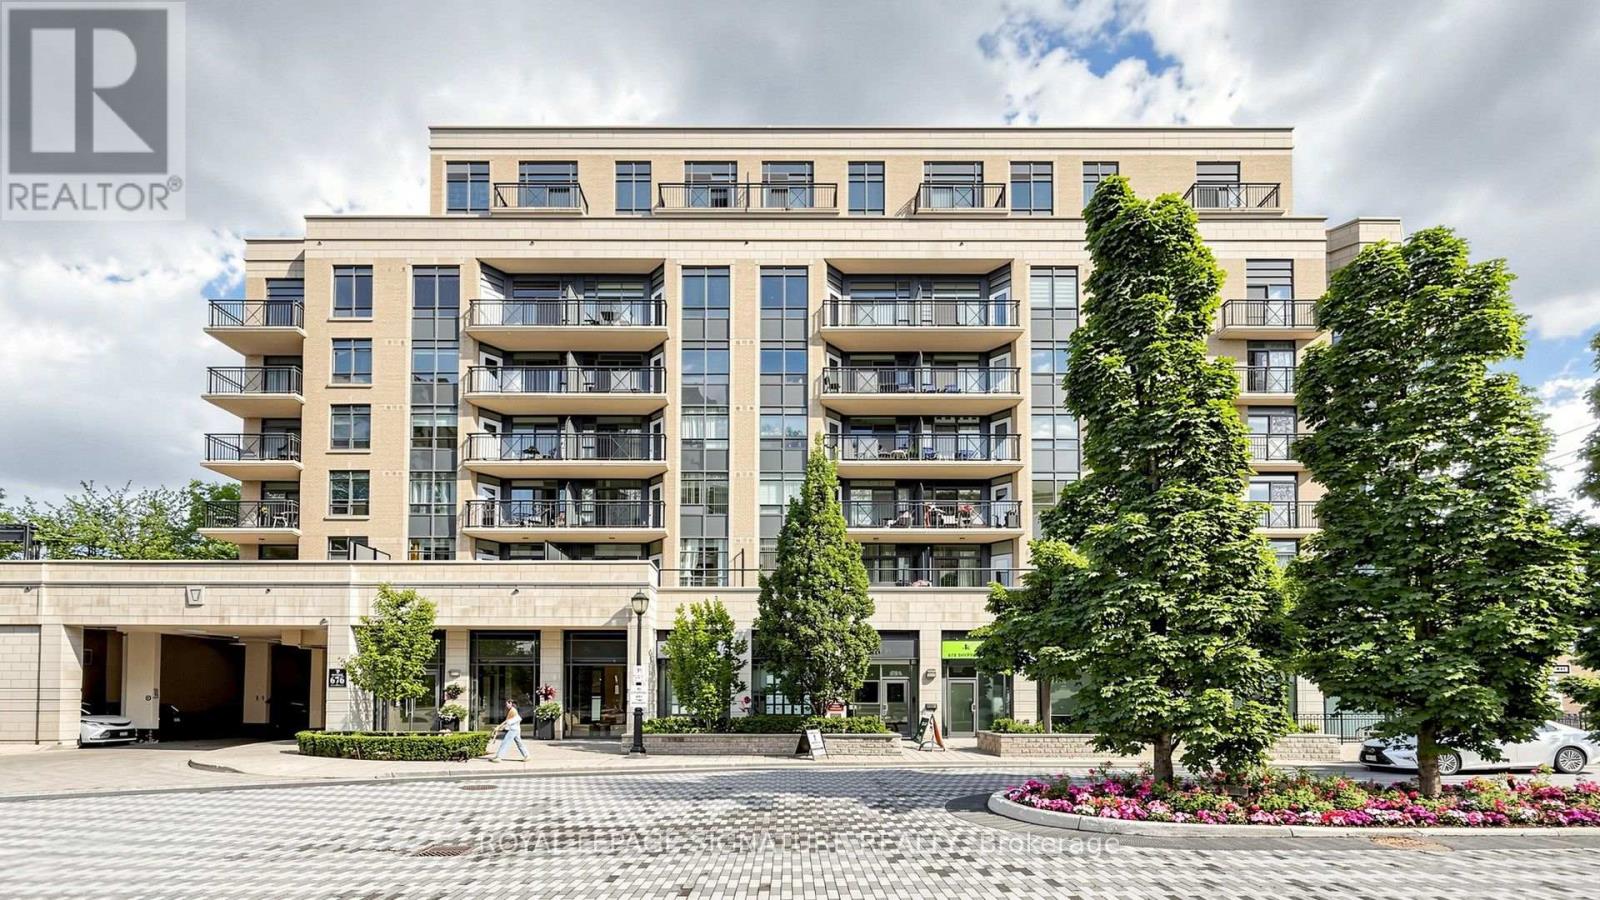
507 - 676 Sheppard Avenue E
Toronto, Ontario
Prestigious Shane Baghai Boutique Luxury! Bright and spacious 1 Bedroom + Den, 2 Bath suite offering over 700 sq. ft. of thoughtfully designed living space with soaring 9' ceilings. This highly desirable open-concept layout features a modern kitchen with granite countertops, a breakfast bar, and stainless steel appliances, perfect for everyday living and entertaining. The sun-filled living and dining area showcases elegant hardwood floors, large windows, and sleek roller shades throughout. Step out to your private south-facing balcony from the living room and enjoy beautiful city views from the bedroom. Residents enjoy premium building amenities including a rooftop deck, outdoor patio, meeting room, recreation room, and visitor parking. Ideally located in the heart of Bayview Village, just steps to Bayview Village Shopping Centre, restaurants, cafés, transit, and excellent schools, with quick access to Hwy 401 for an easy commute. An exceptional opportunity to lease a stylish, well-appointed suite in one of North York's most sought-after boutique luxury residences. Unit Is Available as Of Aug 15. (id:60365)
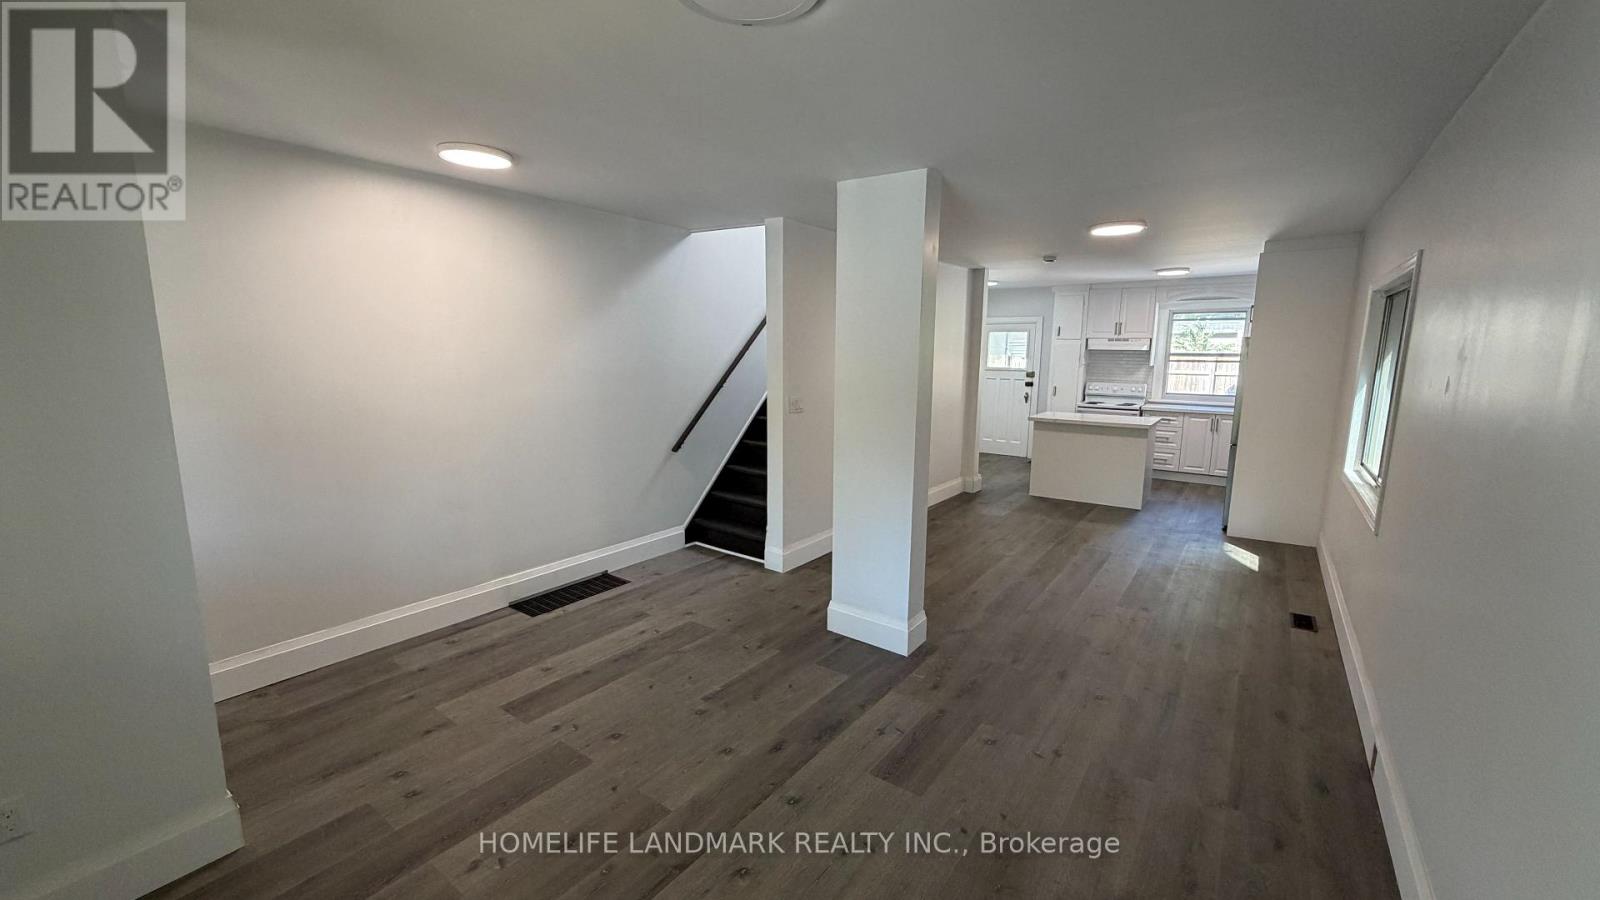
670 Mount Pleasant Road
Toronto, Ontario
A great opportunity to lease a newly renovated 2-storey plus basement home in the heart of Midtown Toronto, ideally located near Mount Pleasant Rd. and Eglinton Ave. E. This spacious 2-bedroom, 2-bathroom home offers a functional layout with a bright open-concept living and kitchen area, two 6-piece bathrooms, and ample storage space for everyday convenience. Situated in a highly sought-after neighbourhood, this home is just steps from restaurants, cafés, boutique shops, parks, and everyday amenities. Enjoy easy access to transit with the upcoming Eglinton Crosstown LRT, providing convenient connections throughout the city. Parking is available. A wonderful opportunity to enjoy comfortable living in one of Midtown Toronto's most vibrant communities. (id:60365)
1306 - 130 River Street
Toronto, Ontario
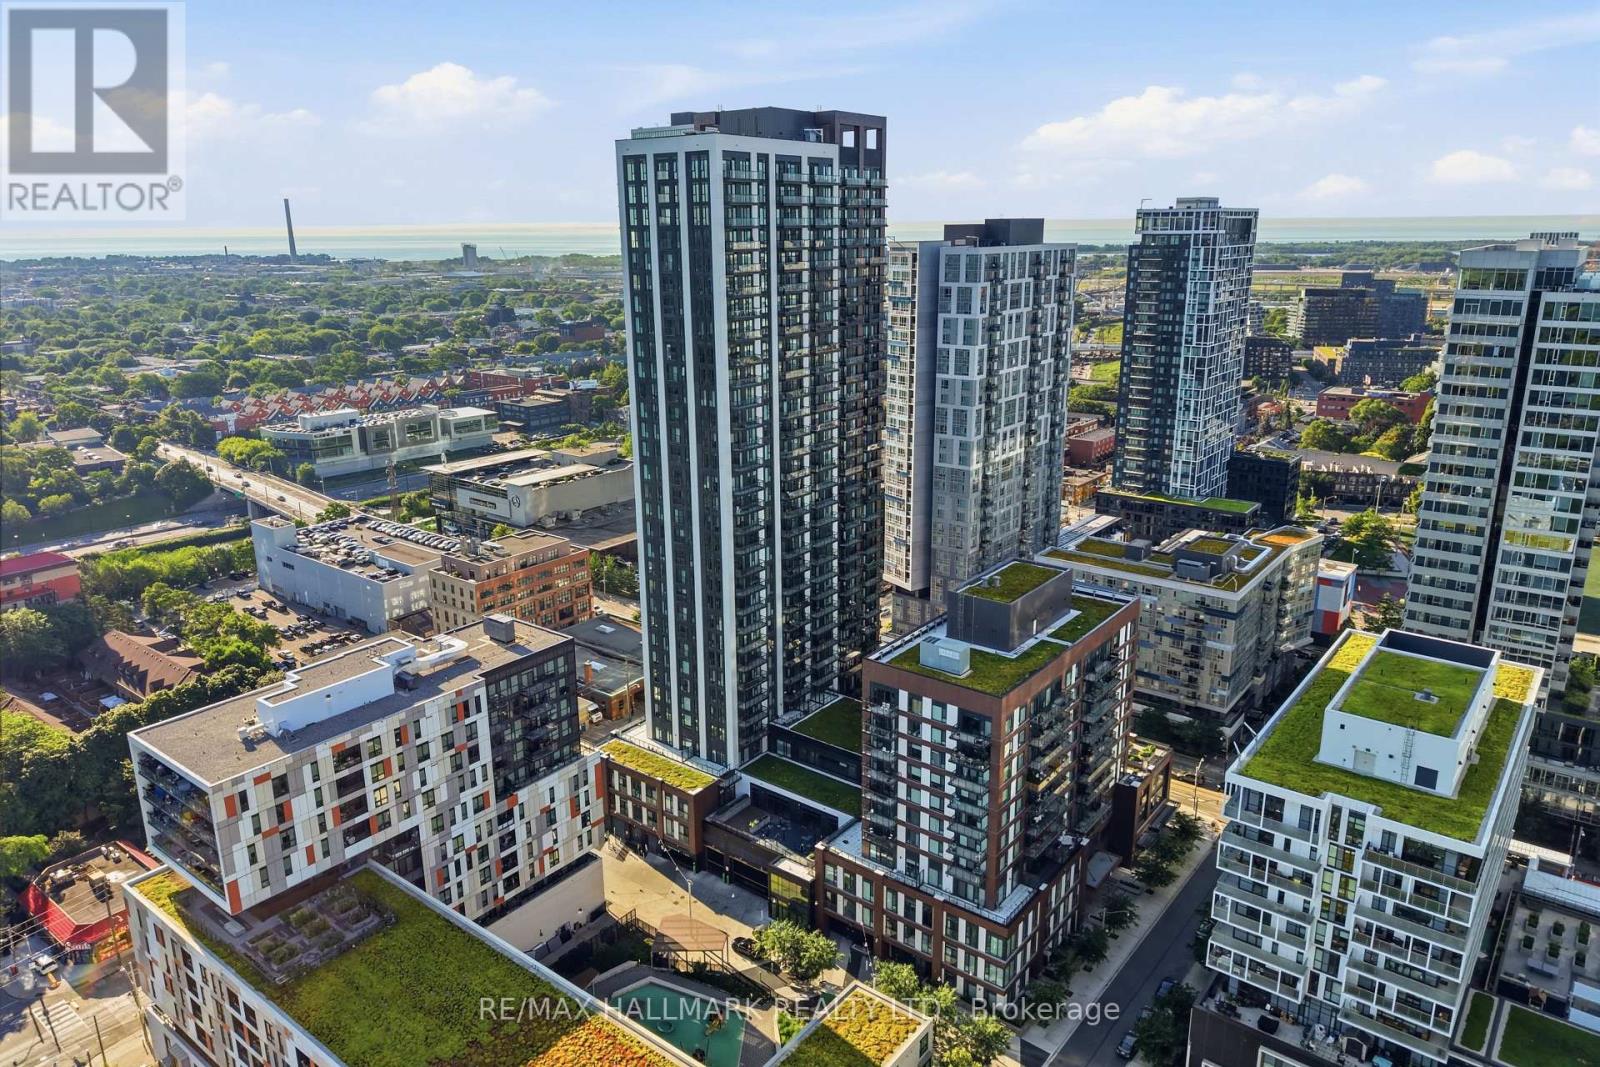
Welcome to this rare studio suite offering an exceptional combination of functionality and convenience, complete with one underground parking space and two storage lockers. Designed with modern urban living in mind, the open-concept layout maximizes every square foot while creating a bright and comfortable living space. Floor-to-ceiling windows fill the suite with natural light, and a spacious private balcony showcases beautiful southwest views of the city skyline.The contemporary kitchen features sleek built-in appliances, modern cabinetry, and an efficient layout that flows seamlessly into the living area. Laminate flooring extends throughout, creating a clean and cohesive design ideal for first-time buyers, professionals, or investors.Residents enjoy access to an impressive selection of amenities including a concierge, fitness centre, party room, co-working patio, children's play area, and more. Conveniently located close to transit, major highways, restaurants, cafés, shopping, and everyday essentials, this is a rare opportunity to own a well-appointed studio in one of Toronto's rapidly growing neighbourhoods with the added value of parking and two lockers. (id:60365)
1502 - 15 Queens Quay E
Toronto, Ontario
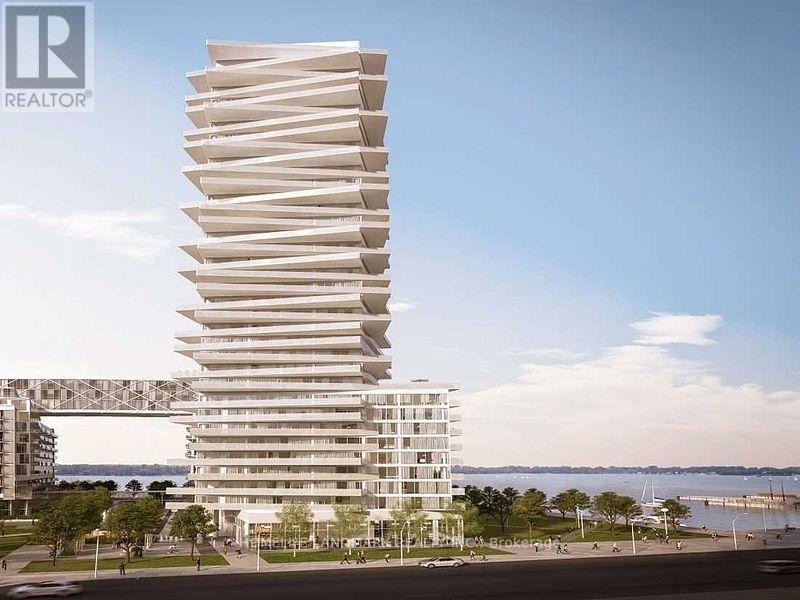
Experience Waterfront Living at its Finest! This sophisticated 2-bedroom suite in the prestigious Pier 27 - The Tower on the Lake offers a perfect blend of modern design and urban convenience. Spanning 676 sq. ft. of well-appointed interior space, the functional layout features a bright and airy Living/Dining area ideal for relaxation and entertaining. The contemporary kitchen comes fully equipped with premium appliances, there is a bar fridge, extra cabinets and a pantry. The primary bedroom provides a comfortable retreat. Step out onto your private, extra-large 300+ sq. ft. wraparound terrace with unobstructed water views. This exceptional covered outdoor space allows you to enjoy the fresh lake breeze and the exciting atmosphere of Toronto's waterfront. Located just steps from the Jack Layton Ferry Terminal, Union Station, Sugar Beach, and the Financial District, this suite offers an unparalleled lifestyle in one of the city's most sought-after communities. (id:60365)
Lc7 - 18 Concorde Place
Toronto, Ontario
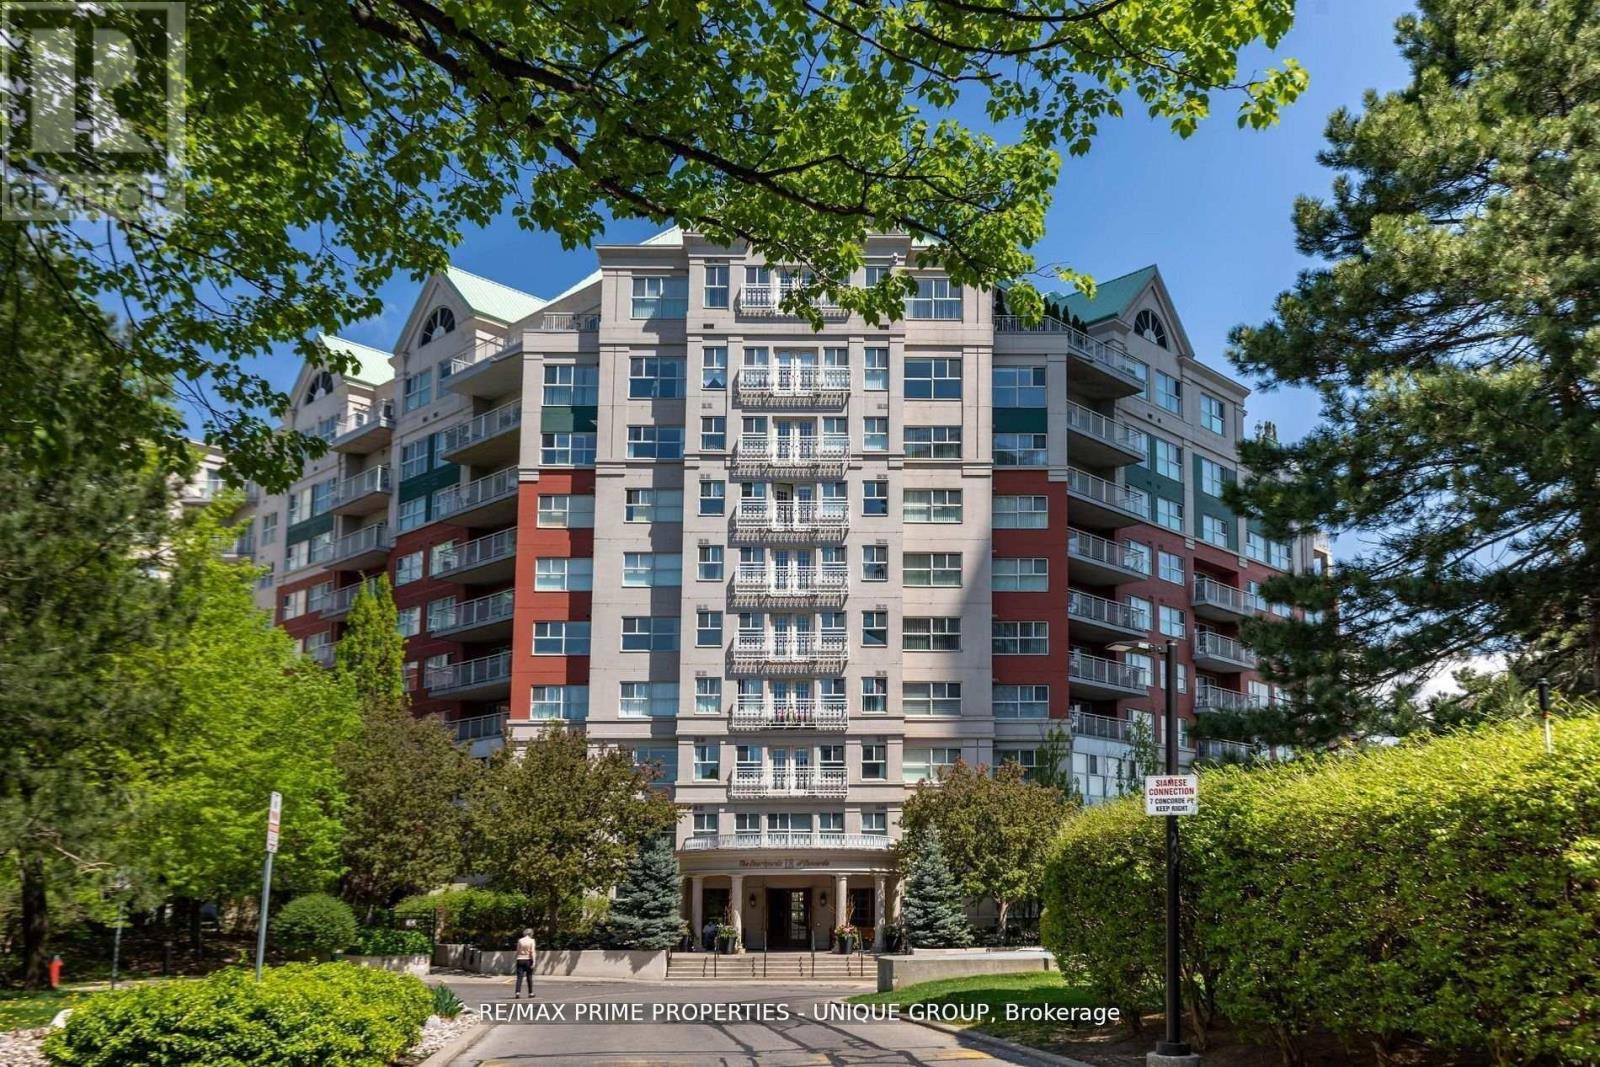
Rarely offered spacious 1 bdrm, 2 bath, approx. 906 SF & generous private patio. Gated building nestled on ravine/protected conservation area offer both an escape and invitation. Few condos offer such unique livability. An entertainer's paradise boasting secluded backyard with substantial private patio, gas BBQ line & personal garden. A true sanctuary and ideal setting for intimate gatherings & lively entertaining. Enjoy summer nights hosting dinners, sunset cocktails, morning coffee or back in the sun. Living rm fireplace adds a warm, relaxing touch for cozy evenings. Well-designed for entertaining with open kitchen connecting seamlessly to liv & din rms. Sunroom currently used as dining rm or use as home office. Floor-to-ceiling windows bring abundant natural light and walk-out leads to serene retreat ~ your own backyard! Garden or lounge on your patio behind the privacy of your trees. Large bdrm fits king bed, has 3 pc enste & 3 closets. Laundry Rm offers x-tra storage, in addition to 3 lockers. Pkg conveniently located on suite level, steps away. No waiting for elevator. Perfect for first time buyers or downsizers looking for comforts of a house. Ste adjacent to landscaped Courtyard & pond. Well-established building cherished for its sense of community and spa like amenities. Residents enjoy whirlpool, indoor salt water pool, gym, billiard and card rms, workshop, fully furnished guest suite. Elegant party room w/full kitchen, wet bar, dance floor, fireplace & terrace. Stunning library filled with excellent assortment of books & videos. Tennis court, car wash bay, dog run and 24 Hr Concierge/Security. Socially active building hosts dinners, parties, BBQs, exercise classes, aqua fit, book club, movie nights and more! Walk to Grocers, Coffee Shops, Aga Khan Centre. Close to Shops at Don Mills, Restaurants, VIP Theatre. LRT Convenient to DVP/401, Hike/Bike. (id:60365)
4204 - 33 Lombard Street
Toronto, Ontario
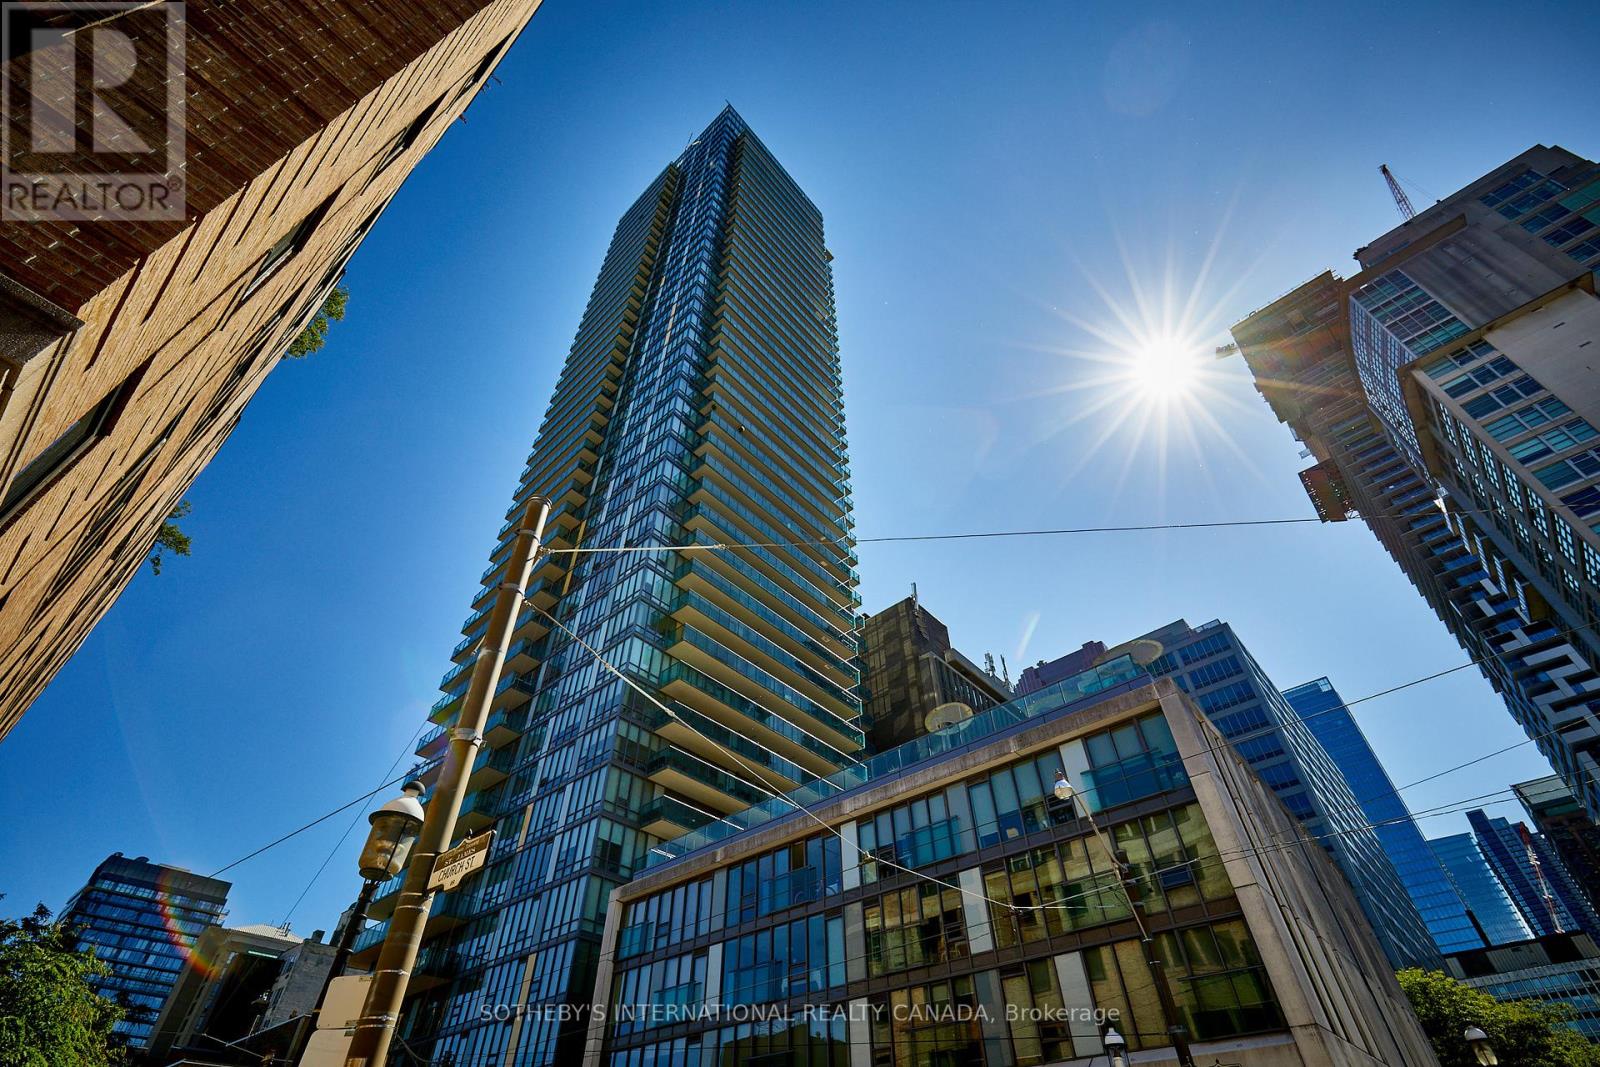
Immediate occupancy available. A stunning 3-bedroom suite on the 42nd floor with two parking spaces! 1 Year lease available, fully furnished 3 - bedroom suite featuring panoramic south-east views of the lake and city. With an expansive layout of 1,702 sq. ft., this home offers versatile living spaces - use it as three bedrooms or two bedrooms plus a den/family room. Highlights include a spacious wrap-around terrace (521 sq. ft.) with four walk-outs and a gas line for a barbecue, perfect for entertaining, a beautiful kitchen by Paris Kitchens, two-car tandem parking plus a bike rack for two, 9-foot ceilings and floor-to-ceiling windows providing ample natural light and breathtaking unobstructed views. This beautifully-furnished suite has been owner-occupied and is leasing for the first time -looking for 1 year lease only. (id:60365)

© 2026 Proptech Realty Inc., Brokerage.