
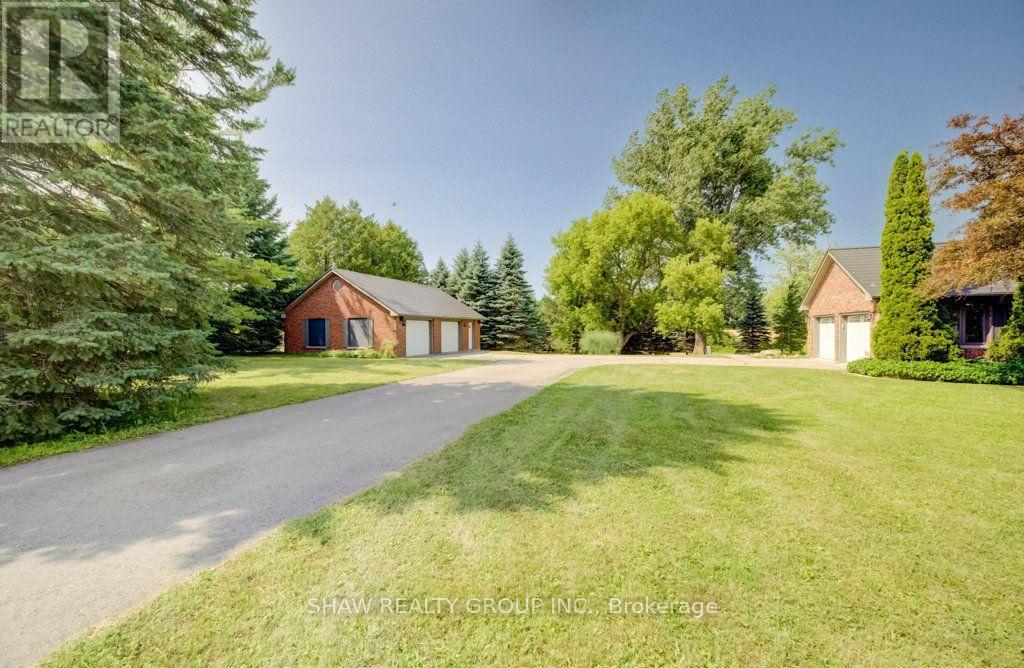
3335 Lobsinger Line
Wellesley, Ontario
Escape the world the moment you turn into the drive! On the edge of St. Clements, this extensively renovated, open-concept ranch bungalow is ready to welcome your family, guests and entire toy collection. Set on a majestic 2.3-acre private treed lot, surrounded by a creek and backing onto farmland, this one-of-a-kind property offers over 3,000 sq. ft. of finished living space. The gourmet kitchen features a 36" Glem gas range, built-in oven, wine fridge, dual dishwashers, built-in 36" french door fridge, abundant cabinetry and a massive 10-foot island topped with polished titanium granite. In-floor primary bedroom overlooks the serene greenspace and walks out to a private deck. Relax in the soaker tub or steam shower. Two additional bedrooms, a full bathroom, and main-floor laundry complete this level. The lower level was built for entertaining, with a stunning recreation room, separate games room, home office, bar and walkout to the expansive interlock patio. Outside, enjoy firepit, tennis court pad, and 12' x 34' upper deck with natural gas and power for your BBQ or smoker. Garage Space/Toy Box is the stuff of dreams! Heated and air-conditioned 800-plus sq. ft. double-bay space offers custom cabinetry, epoxy flooring and a custom pine ceiling-perfect for oversized vehicles, toys, work,or studio space. The main house also has a large two-car garage with a 50-amp outlet for electric vehicles, plus an additional 1+1 lower-level garage and storage area. The insulated bunkie built in 2021 offers a bedroom, bathroom, and kitchenette-the perfect retreat for overnight guests or children. The main house was extensively renovated in 2016 with new insulation, electrical, plumbing, LED lighting, drywall, trim, oak hardwood, triple-glazed windows and six-foot patio doors. VicWest steel roofing protects the house, garage, and workshop. Triple-zone cold-climate heat pumps and an RSF wood insert added in 2024. Municipal water and septic pumped and inspected 2024. (id:60365)
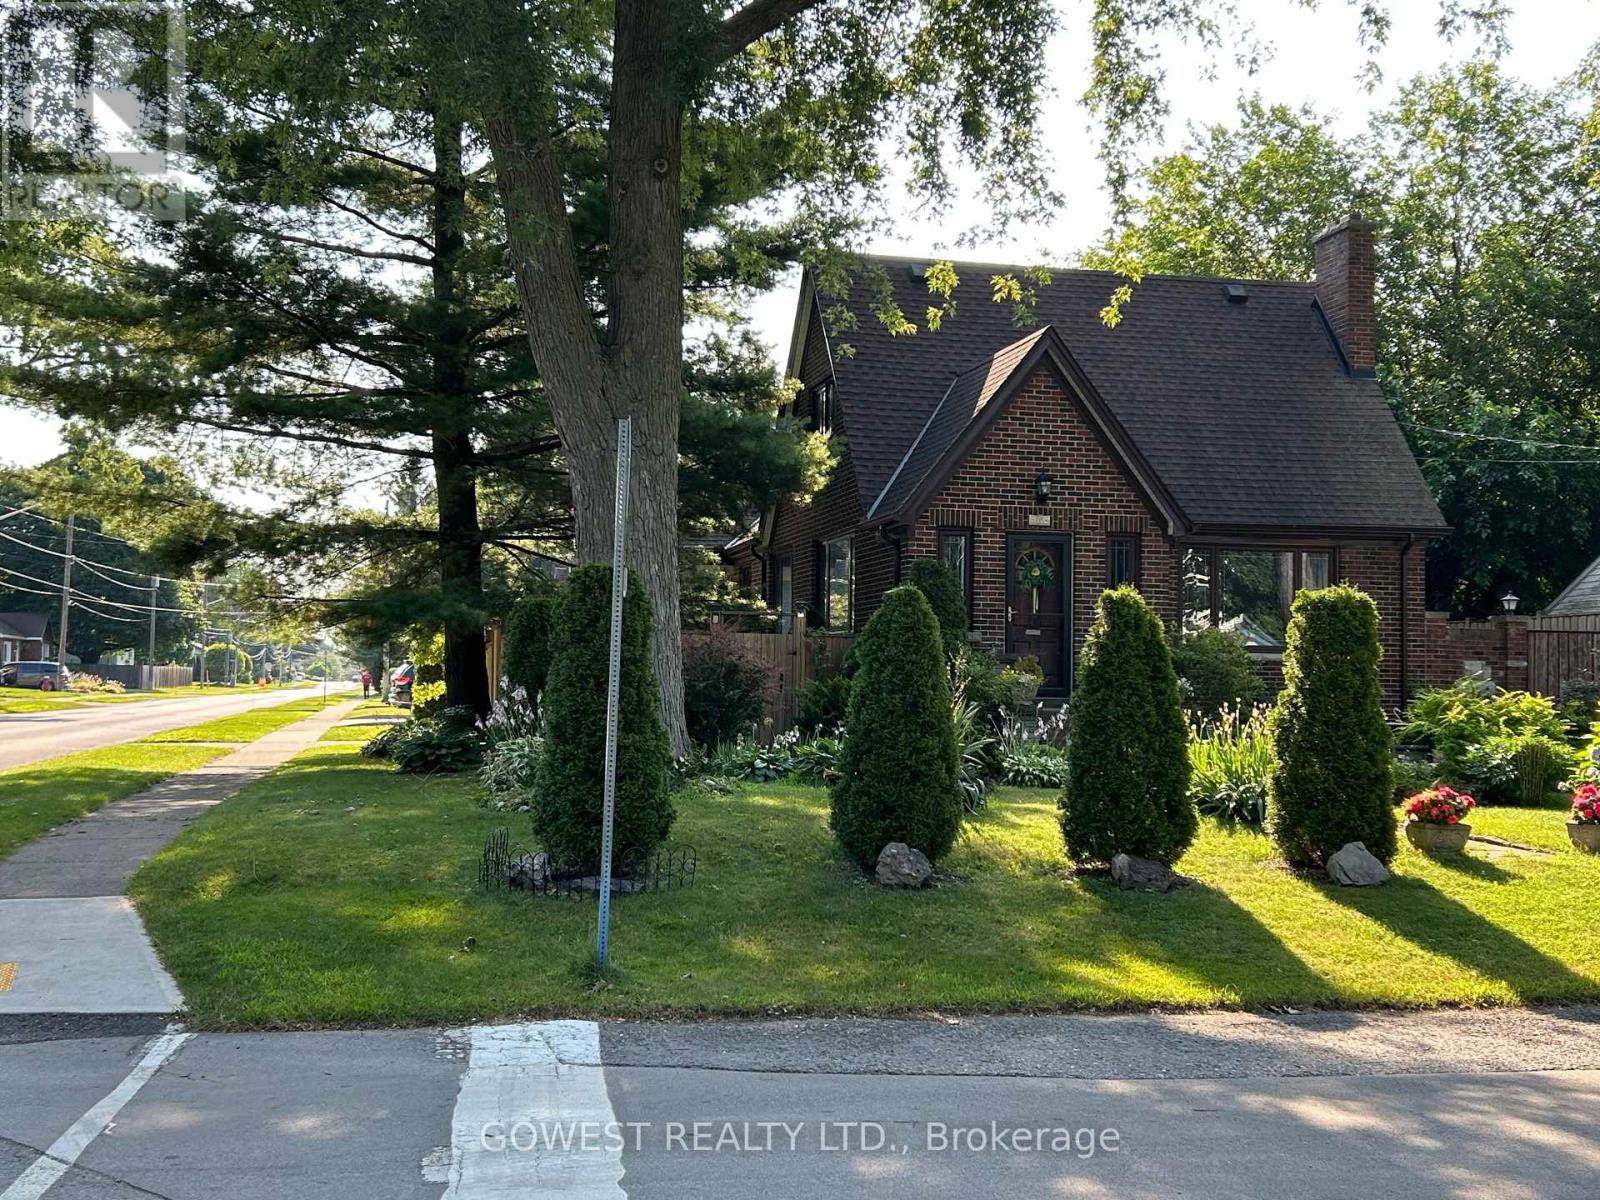
6054 Corwin Avenue
Niagara Falls, Ontario
Nice 1.5 Storey Bungalow, on a Nice Corner Lot, with a Double Garage, for a Total of 5 Parking Spots, in Good Condition, in a Nice Location. Sold As Is, Where Is. (id:60365)
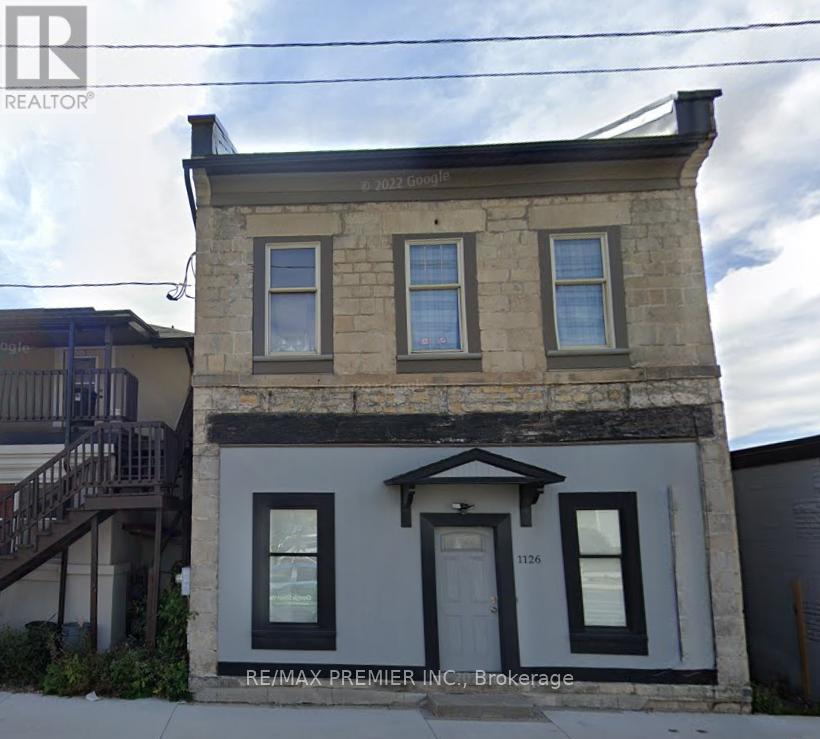
C - 1126 King Street
Cambridge, Ontario
Welcome to this charming 2-bedroom, 1-bathroom unit in a well-maintained triplex, ideally located in the heart of Cambridge. Offering over 600 sq. ft. of comfortable living space, the unit features a bright, functional layout with an open-concept living and dining area, two well-sized bedrooms, and convenient in-suite laundry. Enjoy shared access to the backyard and two dedicated parking spaces. All utilities are separately metered and are the tenant's responsibility. Conveniently situated close to local shops, restaurants, schools, public transit, and everyday amenities. A wonderful opportunity to enjoy comfortable living in a central and accessible location! Available September 1st. (id:60365)
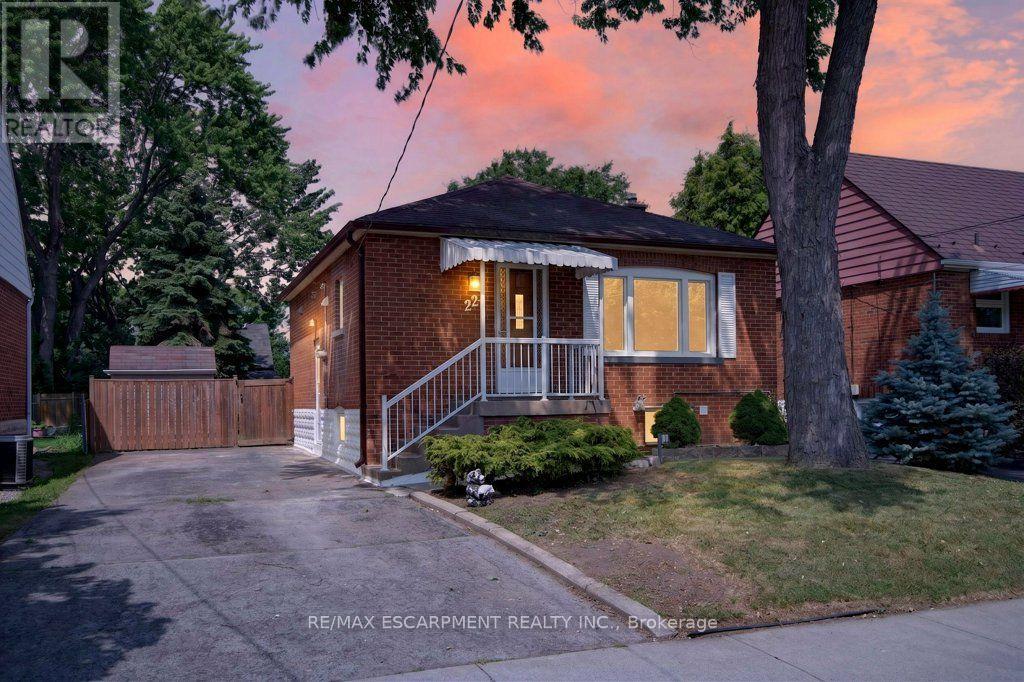
220 East 13th Street
Hamilton, Ontario
Welcome to 220 East 13th Street, a beautifully reimagined home in the heart of Hamilton's sought-after Inch Park neighbourhood. Situated on a generous lot with an expansive backyard, this home has been completely renovated inside and out with quality craftsmanship and long-term durability in mind.This is far more than a cosmetic update. Major improvements include interior and exterior foundation waterproofing, a complete basement floor replacement, all new sewer, water and drainlines, two cleanouts, a new sanitary stack from the basement to the roofline, and 100% new plumbing and electrical systems. Mechanical upgrades include a brand new furnace, air conditioning coil, hot water heater, all new duct work, insulation, venting and lighting throughout. The interior features a stunning custom kitchen with a centre island, commercial-grade flooring throughout, fresh paint, custom finishes, and beautifully renovated bathrooms on both levels.Every major building system has been upgraded, offering true peace of mind for years to come. Located on the Hamilton Mountain, Inch Park is known for its mature tree-lined streets, parks,schools and convenient access to shopping, hospitals, downtown Hamilton, the LINC and public transit. A rare opportunity to own a home that has been rebuilt with longevity in mind. Seller will provide a $3,000 appliance rebate on closing, allowing you to choose the appliances that best suit your lifestyle. (id:60365)
590 North Service Road
Hamilton, Ontario
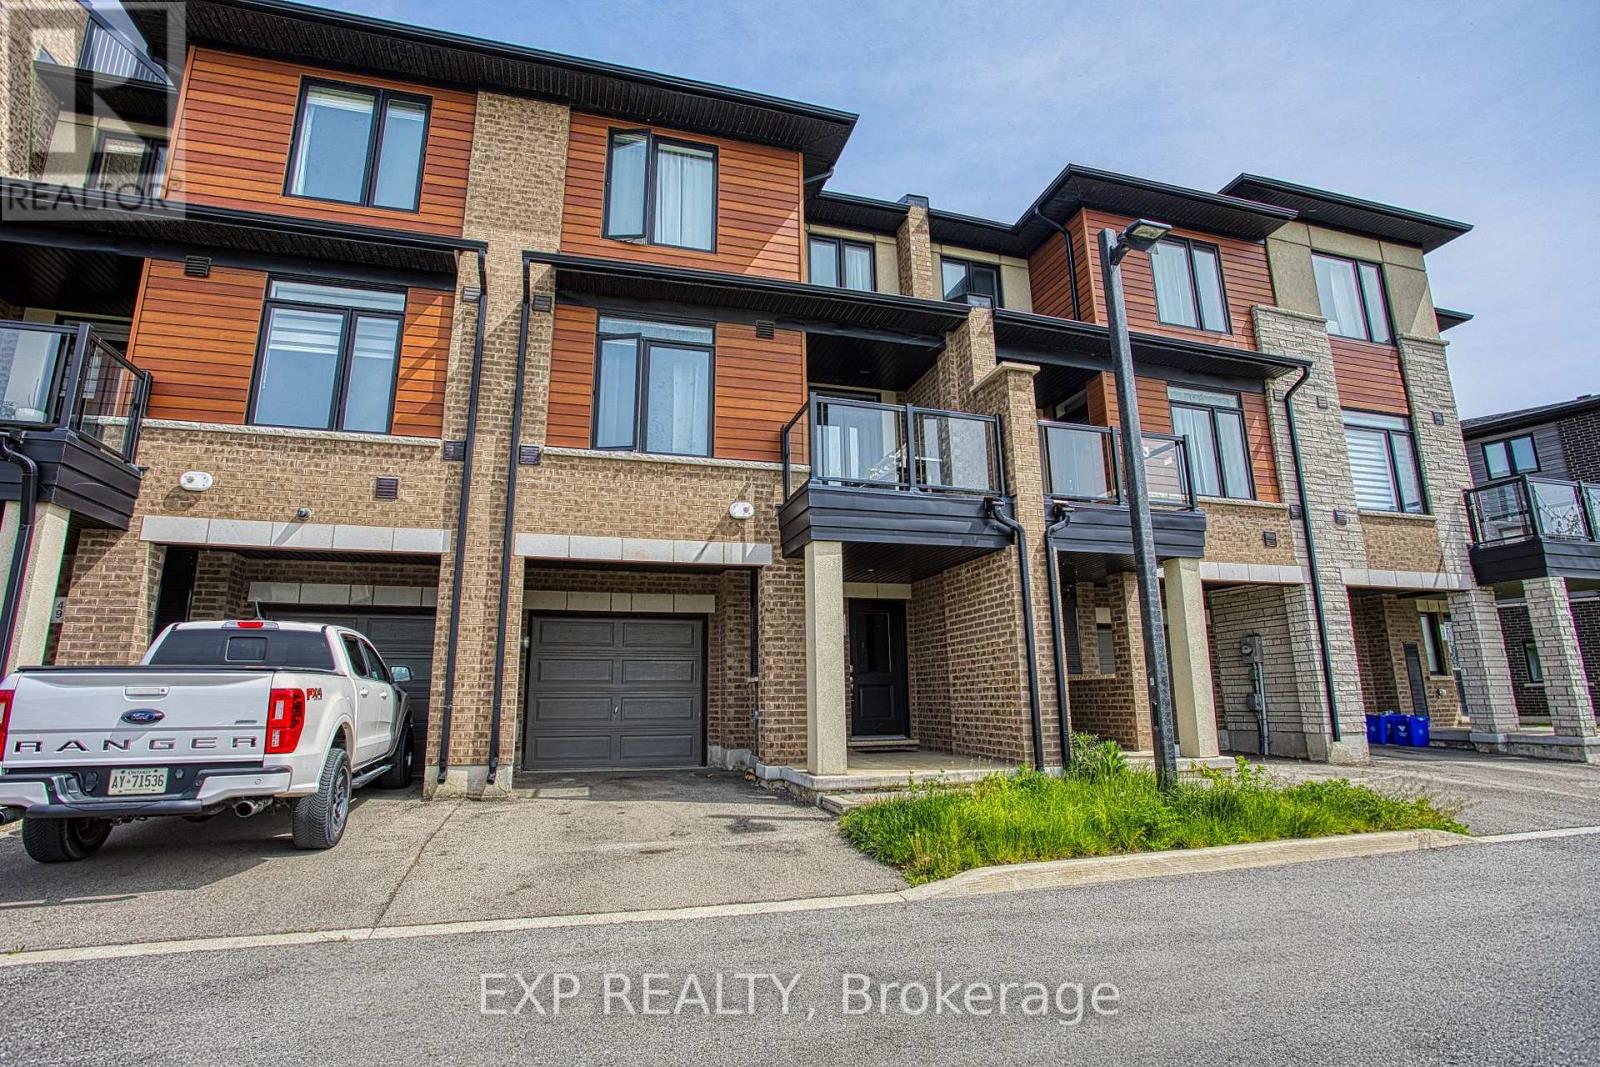
Welcome to Unit 50 at 590 North Service Road in Stoney Creek, a beautifully maintained and affordable home built in 2020, offering modern living in one of the city's most convenient and rapidly growing communities. Whether you're a first time buyer, young professional, downsizer, or investor, this home delivers the perfect combination of style, comfort, and location.Nestled in a prime Stoney Creek setting, this property offers stunning escarpment views and is located just moments from the lake, giving you the best of both natural beauty and urban convenience. Enjoy easy access to waterfront parks, walking and biking trails, local beaches, and scenic outdoor spaces while still being close to everything you need for day to day living.Inside, you'll find a modern layout designed for today's lifestyle with bright living spaces, contemporary finishes, and a welcoming atmosphere throughout. Built in 2020, this newer home provides peace of mind with updated construction, energy efficiency, and low maintenance living.The location is truly unbeatable. Situated near the popular Costco Plaza, you are just minutes away from shopping, restaurants, cafes, fitness centres, and everyday amenities. Commuters will appreciate the quick access to the QEW, Red Hill Valley Parkway, and major routes connecting you to Hamilton, Niagara, and the GTA.Offering incredible value in an exceptional location, Unit 50 at 590 North Service Road is your opportunity to enjoy modern living surrounded by convenience, nature, and breathtaking escarpment scenery. (id:60365)
2 - 173 King Street E
Hamilton, Ontario
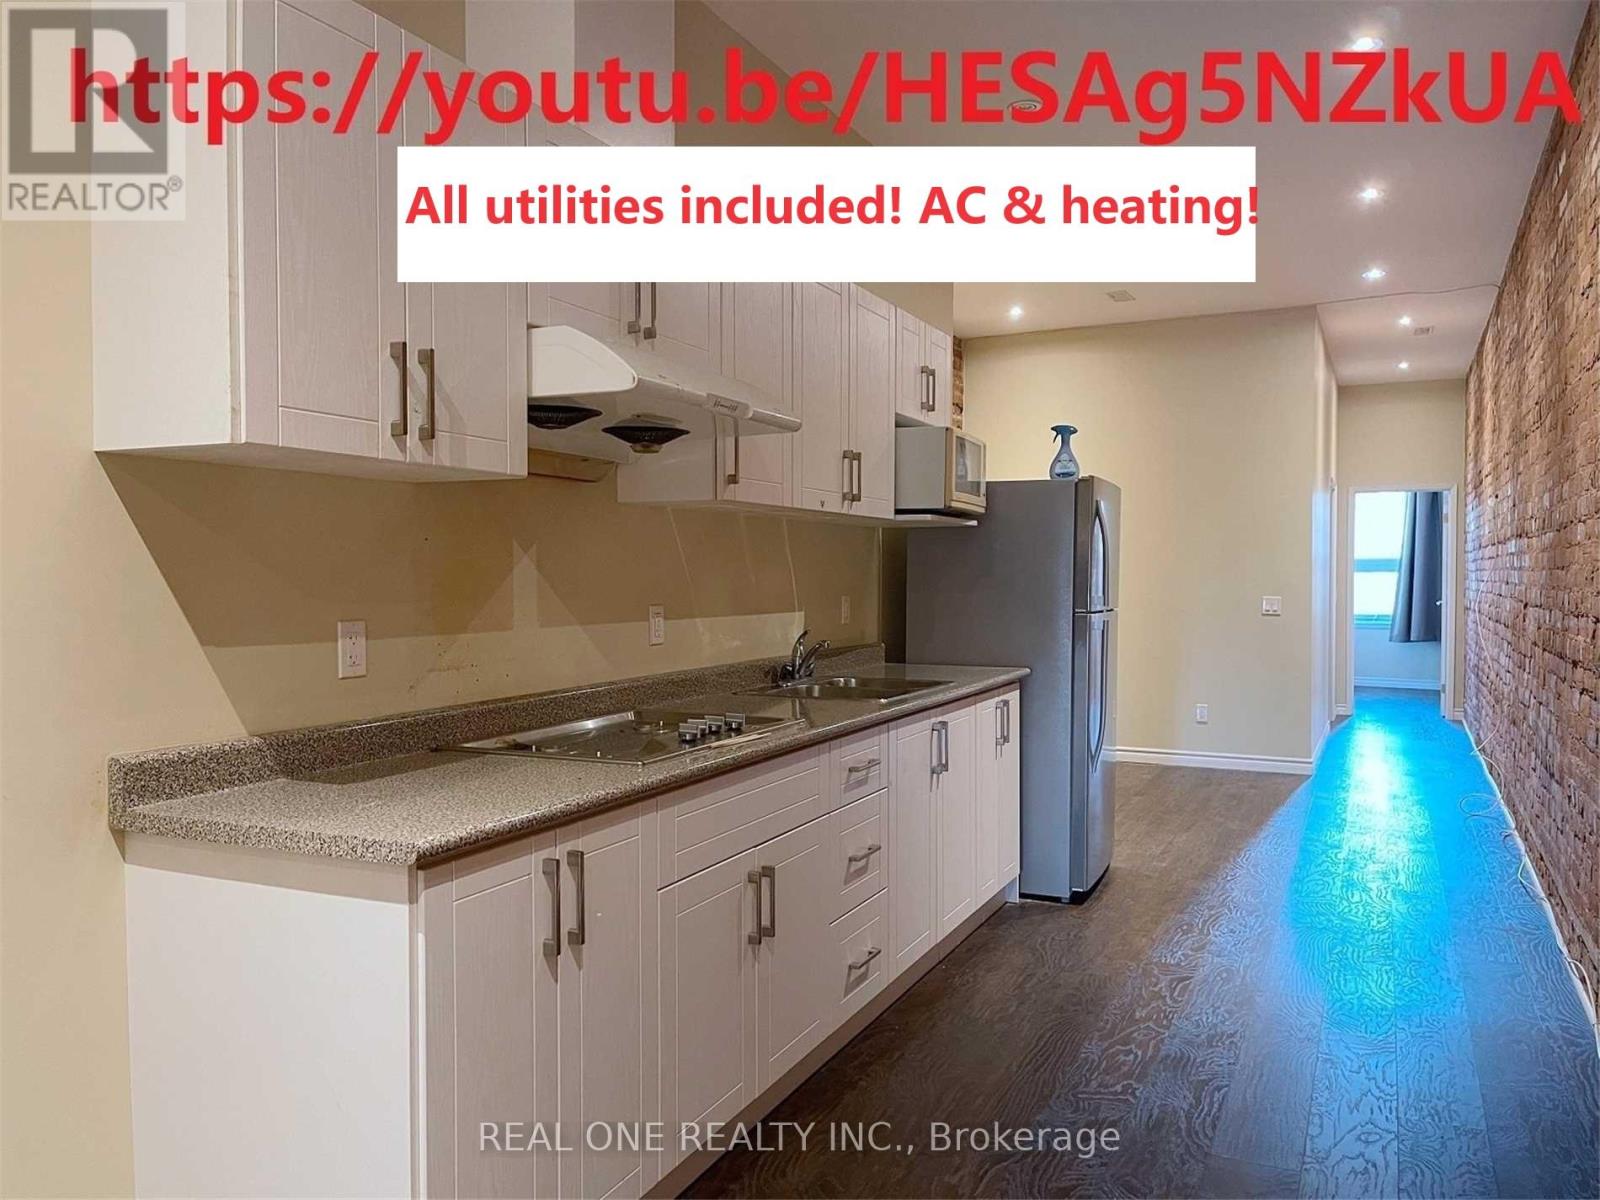
In-Suite Laundry!**Central Heating And Central Ac Cooling Included** All Utilities(Water,Electricity, Gas,Heating,Cooling) Included In The Rent**You Control Your Own Heating & Central Ac Cooling. Renovated 2 Bedroom 1 Bath Apartment On Top Floor(3rd Floor) In Heart Of Downtown Hamilton. No Window In 2nd Bedroom. Rear-Find 10Ft Ceilings. Surrounded By Dining, Shopping, Restaurants, Bars & Entertainment. Walk To Shops, Restaurants, Health Care Centres, Post-Secondary Institutions, Theatre, The Lake, And More. Transit At Door Step. A Lot Of Accessible Parking Lot Nearby. Enjoy The Urban Lifestyle. Multiple Bus Routes To Mcmaster University At Door Step.ROOM SIZE APPROX. TENANT TO VERIFY. Gas Cooktop,Fridge,Microwave,Washer,Dryer. No Smoking And No Pets. Students welcome! AVAILABLE Sept 1st. (id:60365)
4 Jason Crescent
Quinte West, Ontario
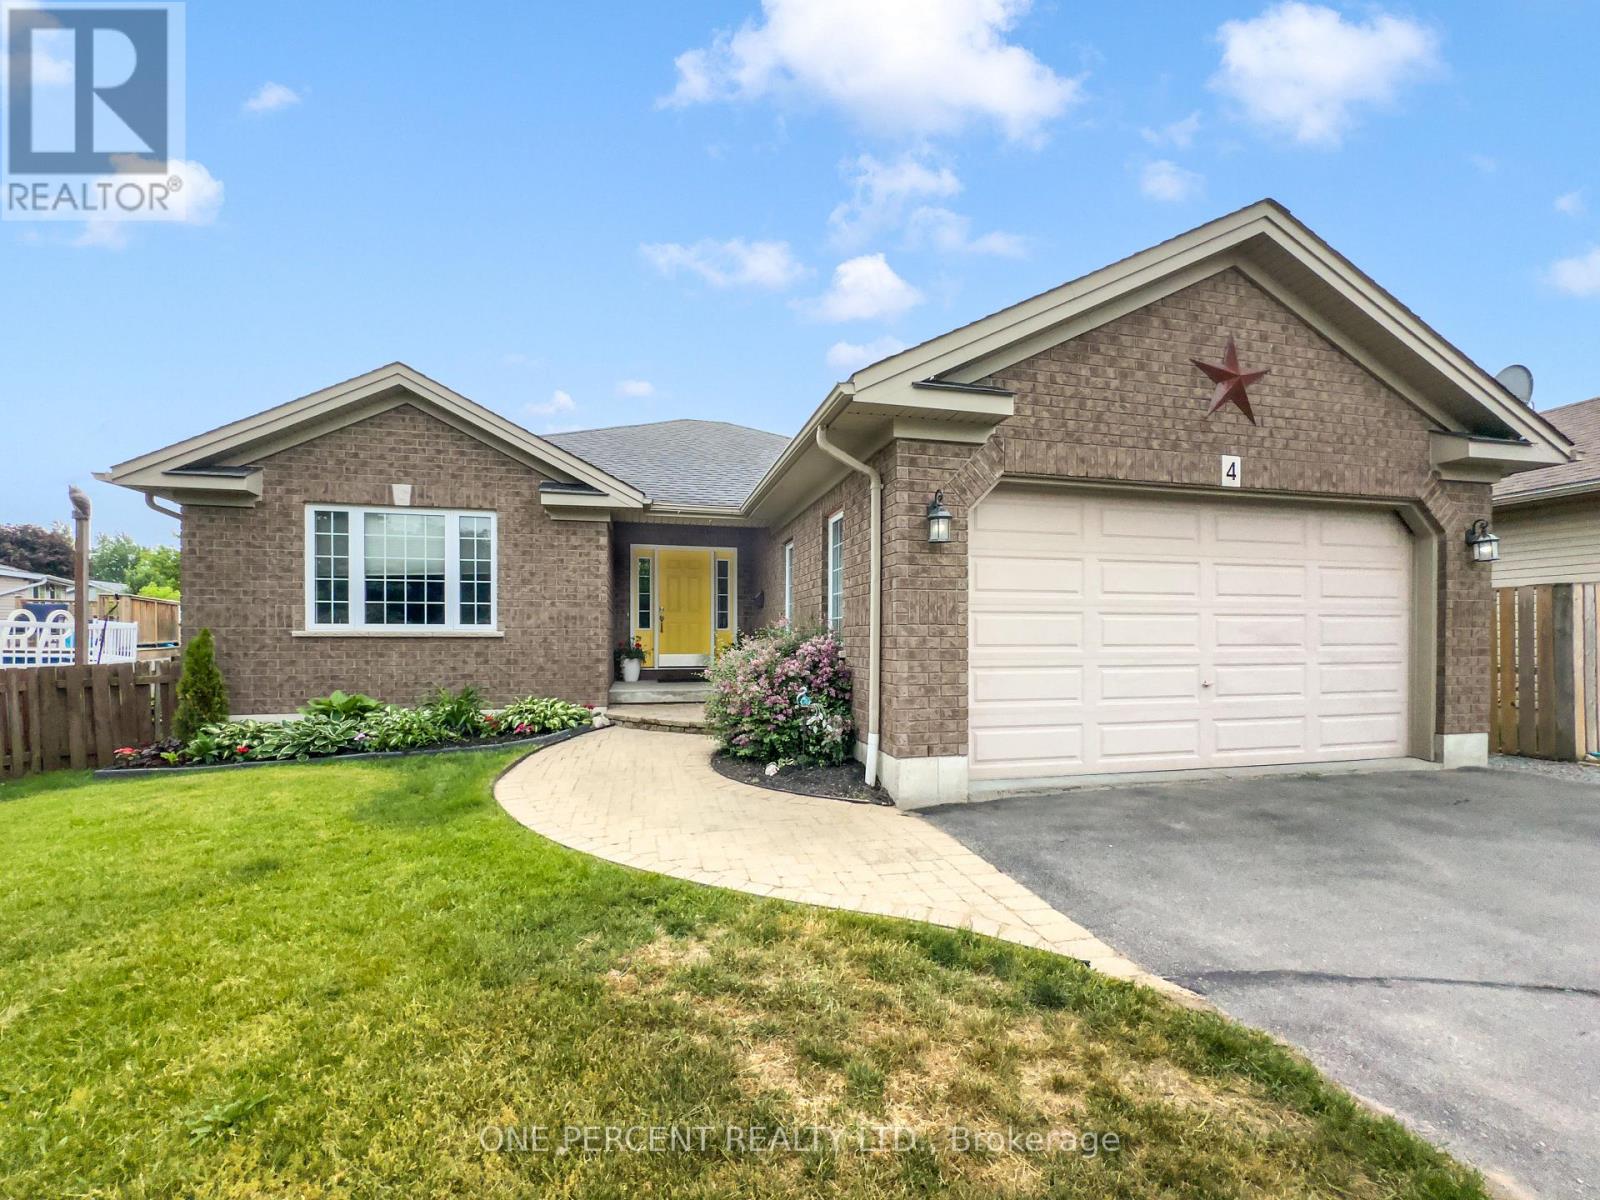
Welcome to 4 Jason Crescent, a spacious family home offering nearly 3,000 sqft of finished living space on an oversized pie-shaped lot in a desirable Quinte West neighbourhood. With 5 bedrooms, 3 full bathrooms, and multiple living areas, this home provides the space and flexibility large or growing families need. The bright open-concept main floor features a large kitchen overlooking the living room, and convenient walkout access directly from the living room or via a mudroom to the new deck, which is perfect for entertaining. Outside, enjoy the fully fenced backyard complete with an 18-foot above-ground pool installed in 2024, natural gas BBQ hookup, and plenty of room for kids and pets to play. The primary bedroom is situated at the front of the home and offers a walk-in closet and full ensuite bath. Two additional bedrooms, a full bathroom, and main floor laundry/mudroom with sink complete the main level. Downstairs, the finished basement boasts a spacious family room with gas fireplace, two additional bedrooms, a full bathroom, a partially soundproofed studio space that could also be used as an office, multi-functional gym area, and ample storage. Recent updates include interior painting in 2023, new deck, pool, and a sump pump. With an attached fully finished double garage with natural light from 2 large windows, a functional layout, and exceptional outdoor space, this is a fantastic opportunity for families looking for room to grow. (id:60365)
24b Buck Hill Road
Hastings Highlands, Ontario
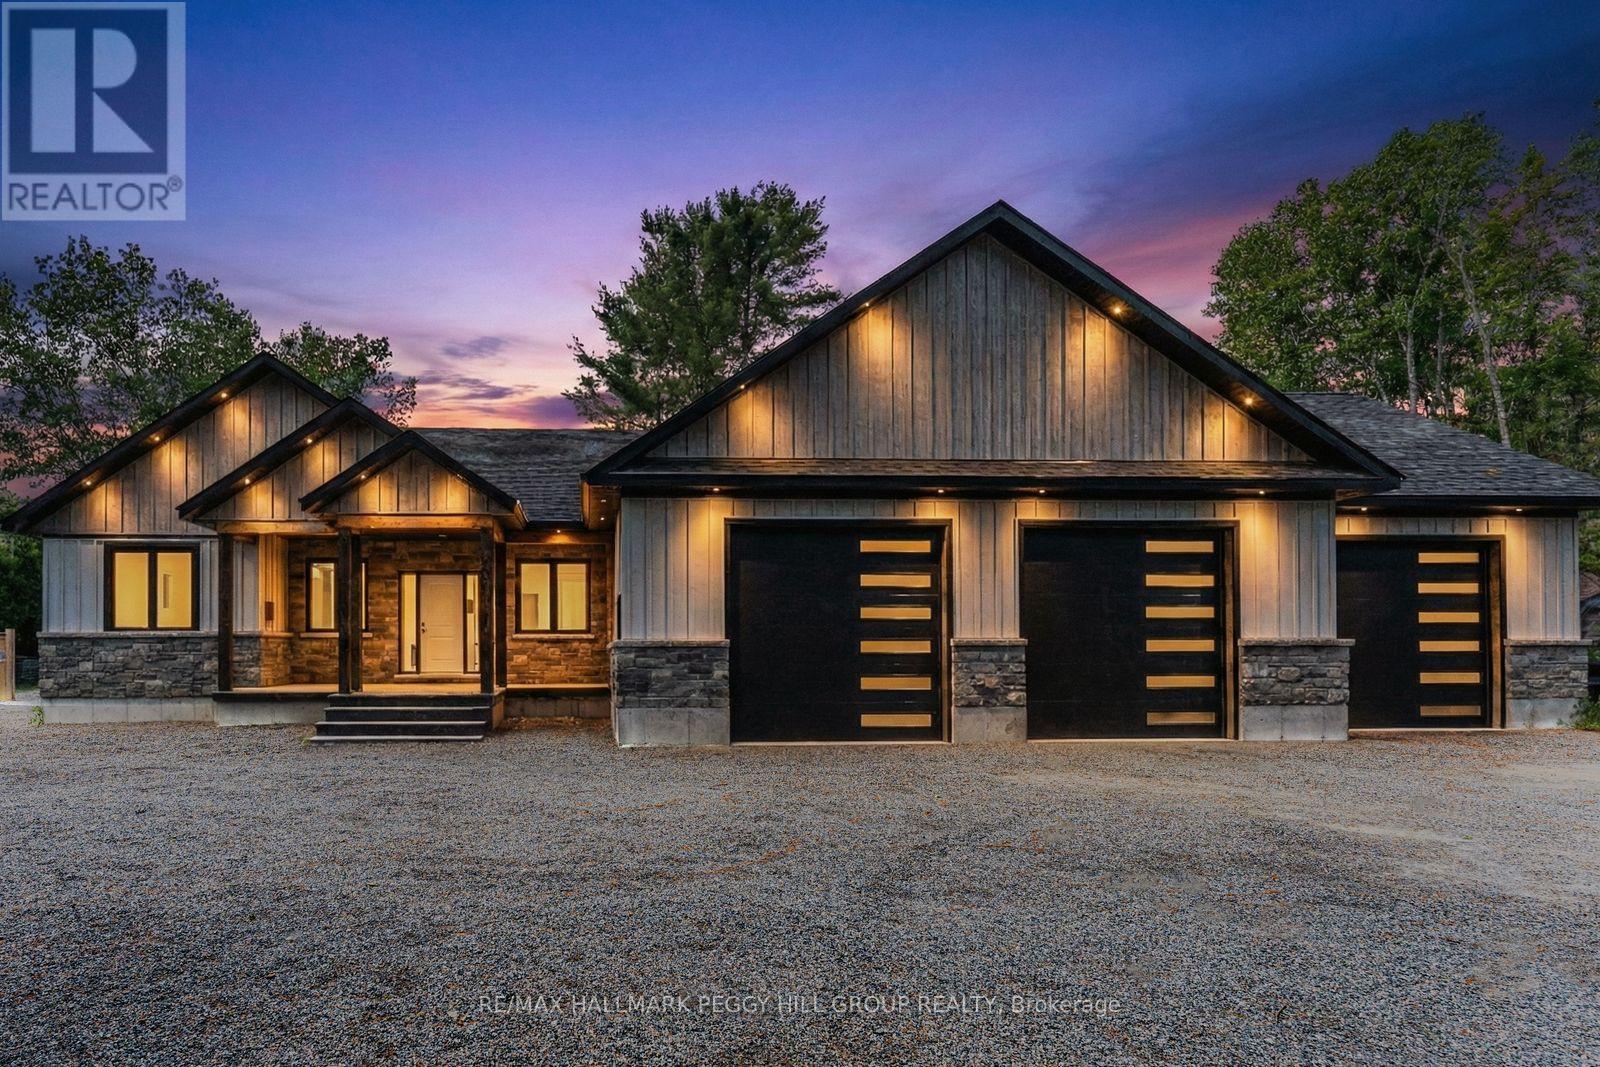
2022-BUILT BUNGALOW ON A PRIVATE TREED ACRE WITH NEARLY 2,600 SQ FT ABOVE GRADE & AN EXCEPTIONAL HEATED TRIPLE GARAGE! Nearly 2,600 sq ft above grade of expansive bungalow living and a remarkable 1,545 sq ft heated triple garage make this custom-built home an exceptional find on a private one-acre lot less than ten minutes from Bancroft. A covered front porch, stone accents, modern garage doors and soffit lighting create an impressive arrival. Heated, insulated and drywalled, the garage features 12 ft ceilings, three 10 x 10 ft doors, three 220V welder plugs, LED strip lighting and side-mounted LiftMaster Wi-Fi openers. The open-concept main level offers 9 ft ceilings, hardwood flooring and pot lights, leading to a dramatic great room with a vaulted wood-plank ceiling and a soaring wall of windows overlooking the trees. The updated kitchen features quartz countertops, newer stainless steel appliances, a centre island and generous workspace, while the adjoining dining area opens to an approximately 600 sq ft deck with privacy panels and a seven-person hot tub. Three bedrooms, a dedicated office and main-floor laundry support easy one-level living, including a spacious primary bedroom with a walk-in closet and private 5-piece ensuite featuring a jetted soaker tub, glass shower and dual-sink vanity. The unfinished basement has a separate entrance from the garage and a partially completed 3-piece bathroom, offering excellent potential for future living space. A shed, chicken coop, partial fencing and ample parking complete this #HomeToStay close to Bancroft's shopping, restaurants, schools and essential services. (id:60365)
1413 - 15 Queen Street S
Hamilton, Ontario
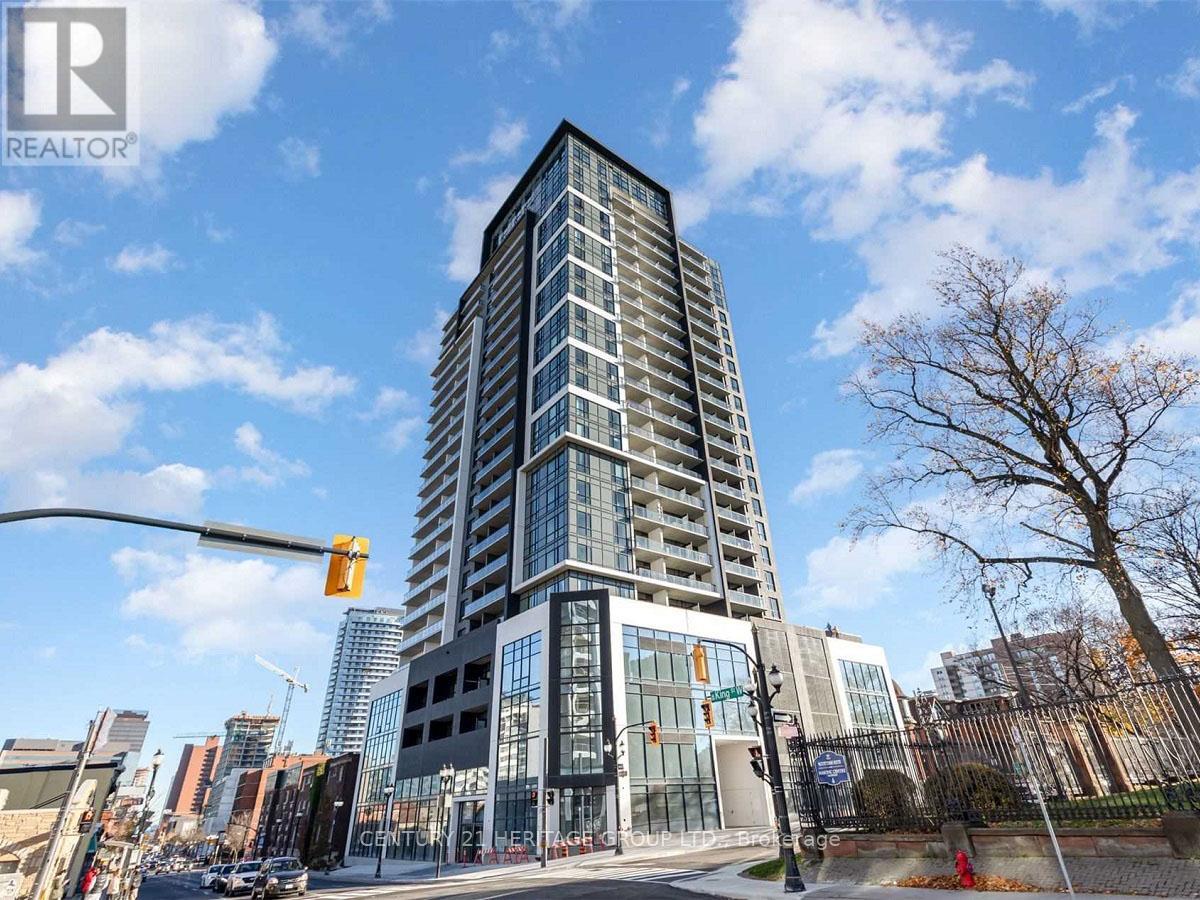
Functional 1 Bedroom Unit At Platinum Condos Located In Prime Downtown Hamilton Location On The Edge Of Hess Village. The Unit Features 9 Ft Ceilings, Open Concept Layout, Kitchen Breakfast Bar, Quartz Countertops, Kitchen Backsplash, A Large Balcony With Fantastic City Views, & Own Private Laundry. Stay Connected With Bus Stop & Go Bus Stop Right At Your Doorsteps. Walking Distance To Hamilton Go Train Station, Jackson Square, Restaurants, Grocery & More. Short Commute To McMaster University, Mohawk College, and Hamilton Health Sciences Network Hospitals. The Building Is Within The Westdale Collegiate School Boundaries. Just Minutes Drive To Hwy 403Into Toronto. The Building Offers Visitor's Parking & Bike Storage. One Private Storage Locker Included. Don't Miss Out On The Experience Of A Luxurious Urban Lifestyle In Downtown Hamilton. (id:60365)
573 Forman Avenue
Stratford, Ontario
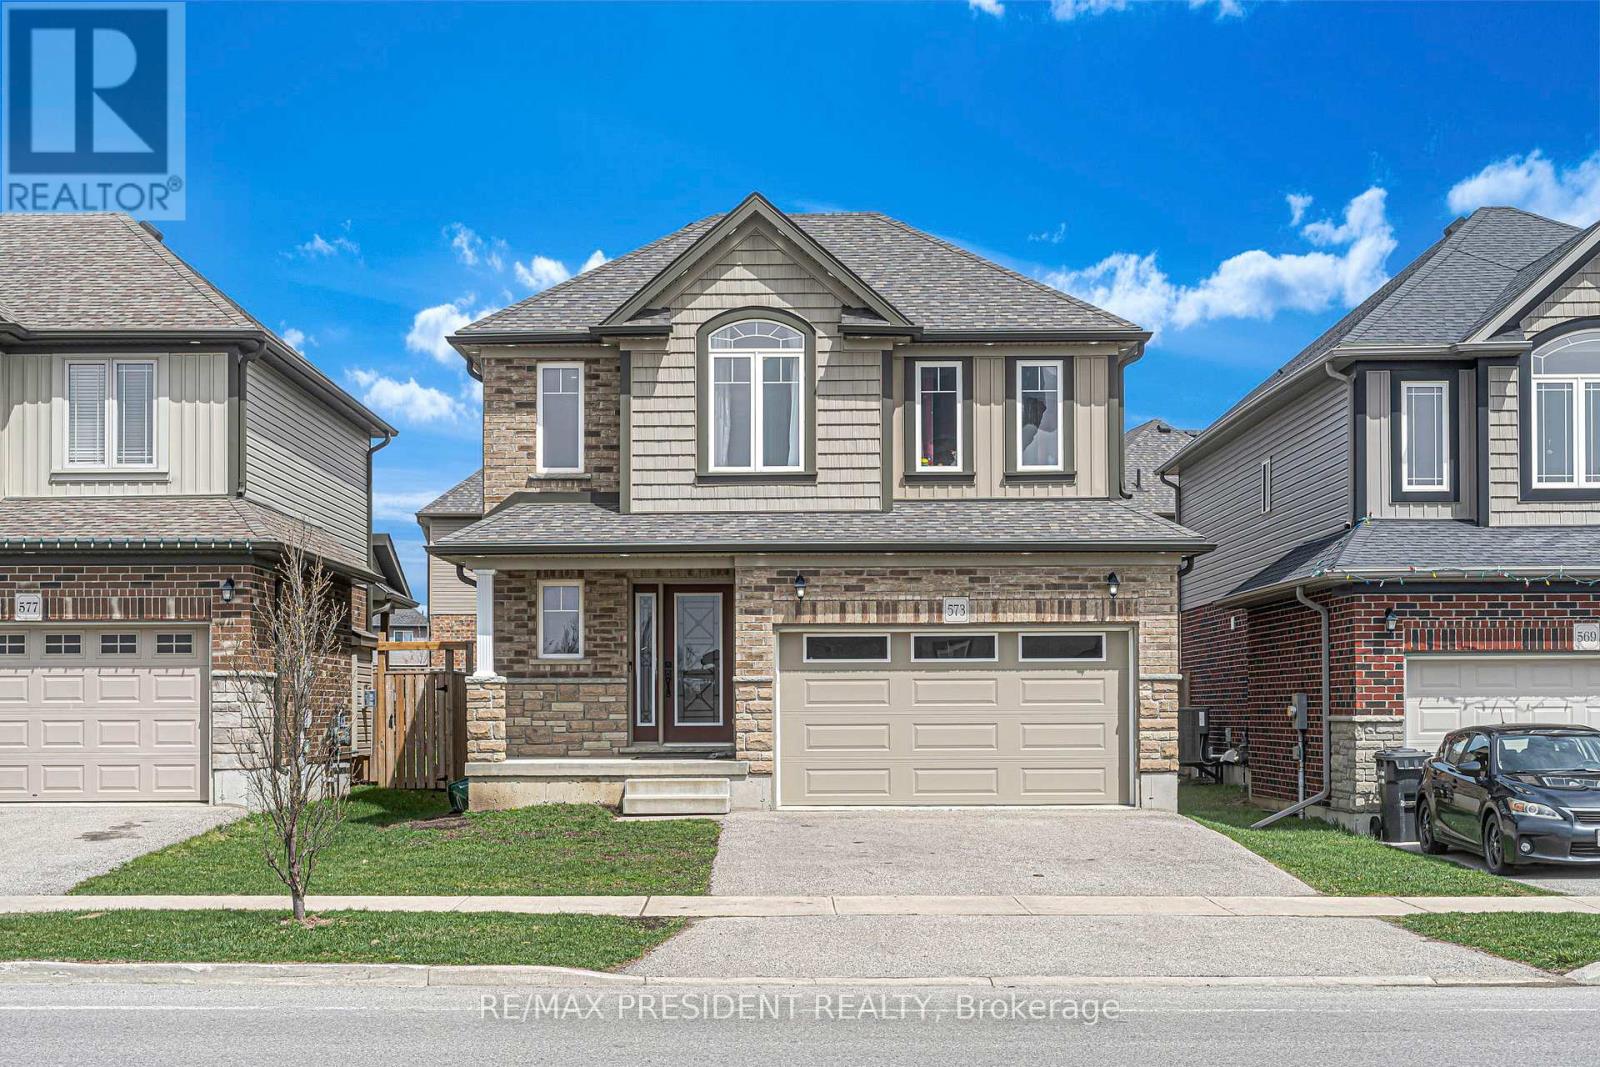
Welcome to 573 Foreman Avenue! Located in the charming town of Stratford, craft-man style home boasts stunning curb appeal with stone brick and stylish sliding. The home offers an abundance of natural light throughout. An open concept kitchen with a ton of upgrades including the fridge, gas stove, washer, front door and concrete patio! A gracious amount of space in all three bedrooms, including the primary bedroom that includes an en-suite bathroom and walk in closet. The lower level of the home is waiting for your finishing touches! Extras: (id:60365)
10 Cedarville Drive
Hamilton, Ontario
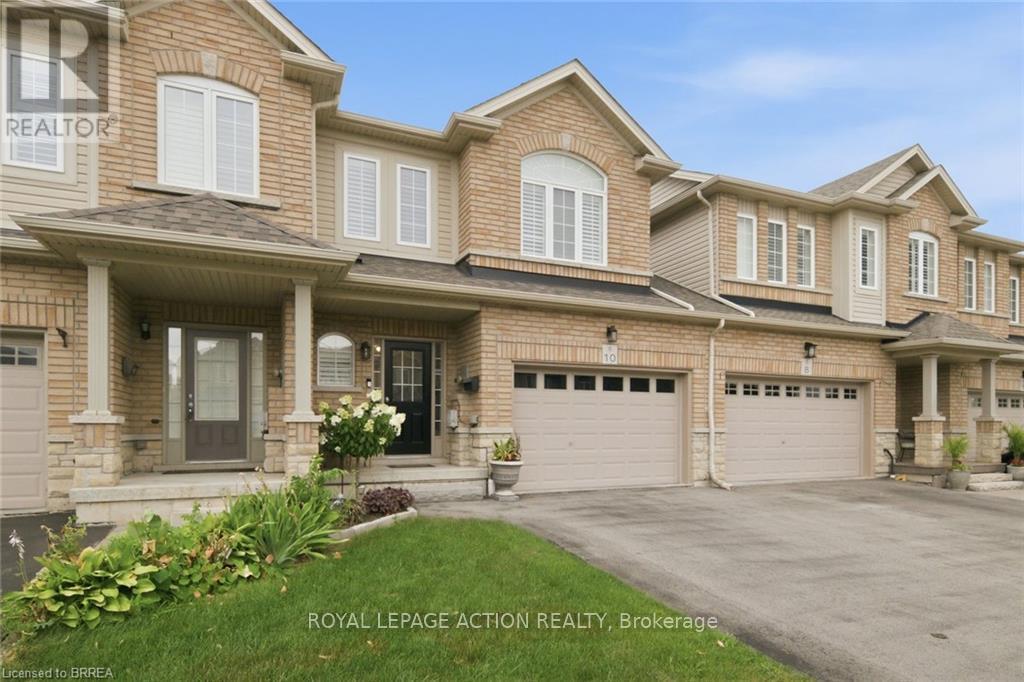
Welcome home to 10 Cedarville, a stunning move-in ready home in one of Stoney Creek's most convenient pockets, tucked among trails, parks, and green space with easy highway access to get you anywhere in minutes. This home has been thoughtfully updated and it shows, with a brand new roof in 2023, fresh paint through the main floor and upstairs, and new aluminum trim around the garage giving it that crisp, just-done look from the moment you pull up. Step inside and you'll feel the difference right away, this home has been decorated and cared for like a showroom, with elegant shutters on the windows and rod iron railings that add a touch of custom charm throughout. The kitchen has been beautifully updated and features stainless steel appliances including a brand new fridge, making it a dream space to cook, gather, and entertain in. Upstairs, the primary bedroom has been refreshed with brand new flooring, giving you a clean, modern retreat to unwind in after a long day. Out back is where this home truly sets itself apart, with a private, screened composite deck built for low maintenance and years of enjoyment, all overlooking a bigger yard with no back neighbours, a rare find that gives you the privacy and space every buyer is looking for. Whether you're buying your first home, moving up, scaling down, or adding to your portfolio, this home checks every box already done for you. Minutes to shopping, schools, parks, and the highway, this is the kind of home that has it all, updated, gorgeous, and move-in ready. (id:60365)
845 Hidden Valley Road
Kitchener, Ontario
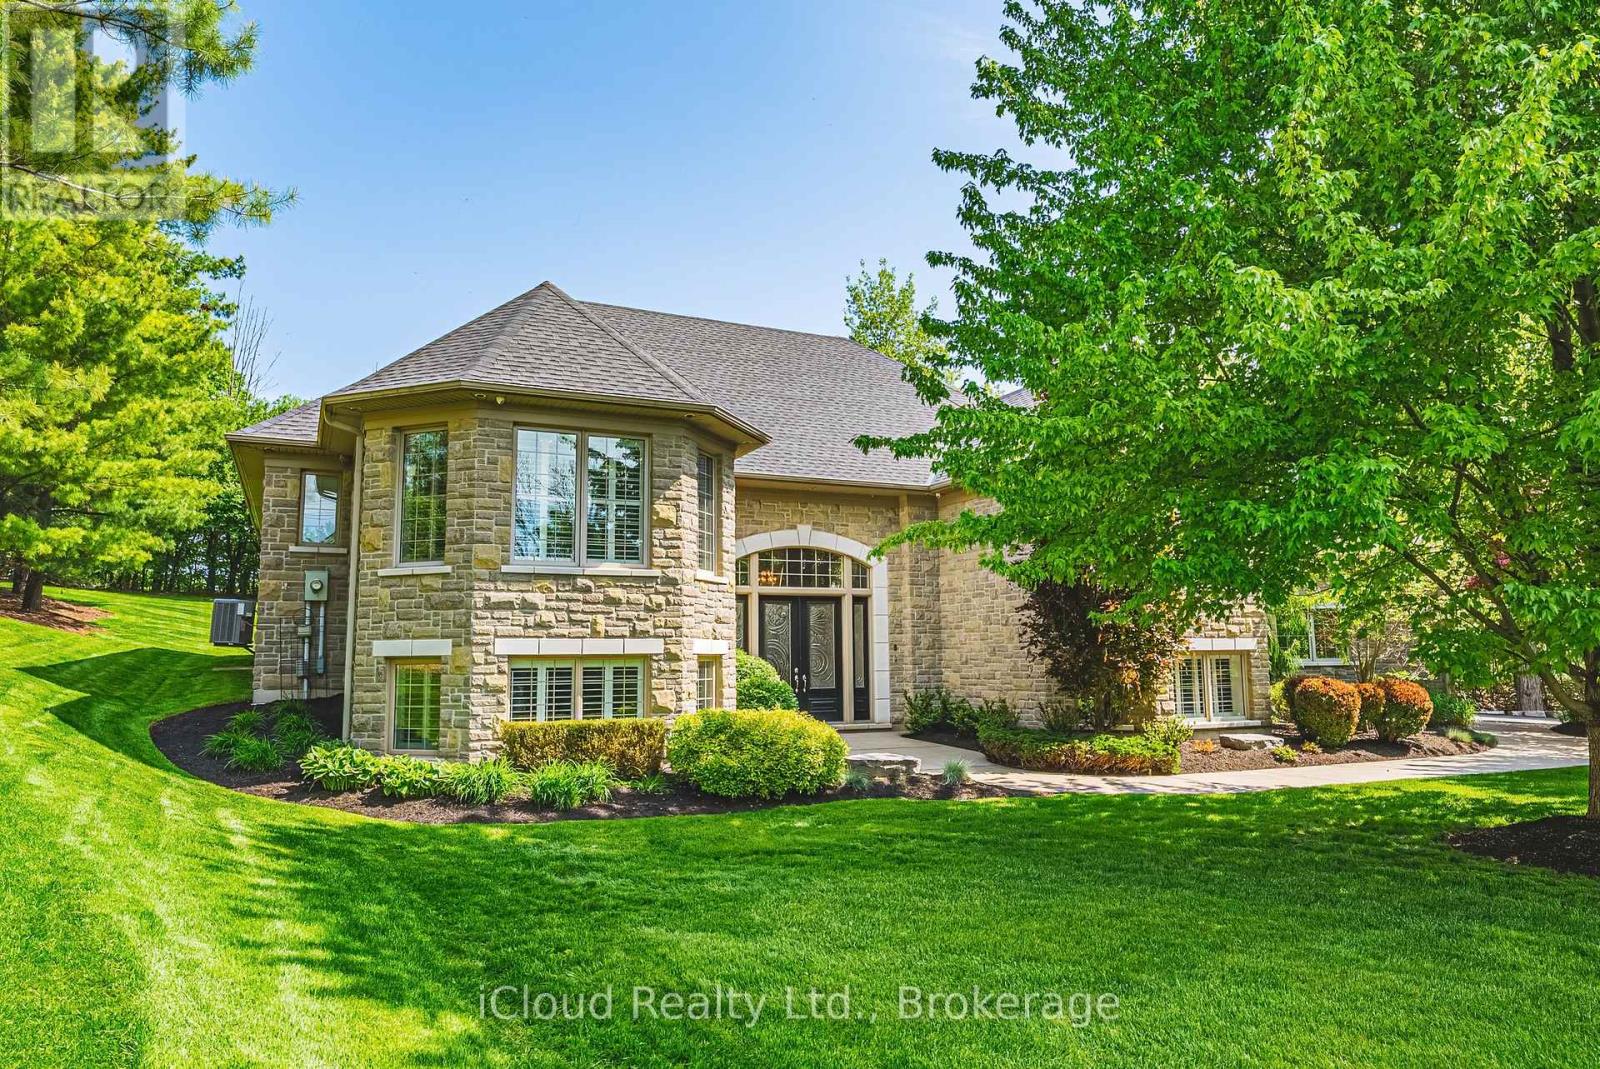
Imagine waking up, looking out your window, and watching a family of deer peacefully enjoying breakfast in your backyard. Rare opportunity to own an estate at this price! Nestled in one of the most prestigious communities in Ontario, this impeccably maintained luxury estate spans over 5,000 square feet on a private, three-quarter-acre lot. Surrounded by multi-million-dollar homes, it offers unparalleled privacy. The expansive backyard is a stunning blank canvas to design your own luxurious sanctuary, equipped with a full sprinkler system. Inside, the home feels brand new, with abundant west-facing light and large windows. A custom-designed butler bar, a lavish bar in the rec room, and a built-in wine cellar exude sophistication. This is a true estate of art, designed with love and care. And it's conveniently located close to major highways, upscale shopping, and highly ranked schools. Designed and maintained with meticulous care, this home offers a truly elevated lifestyle. (id:60365)

© 2026 Proptech Realty Inc., Brokerage.